
Contact Claudette
Archives
No archives to show.
Categories
- No categories
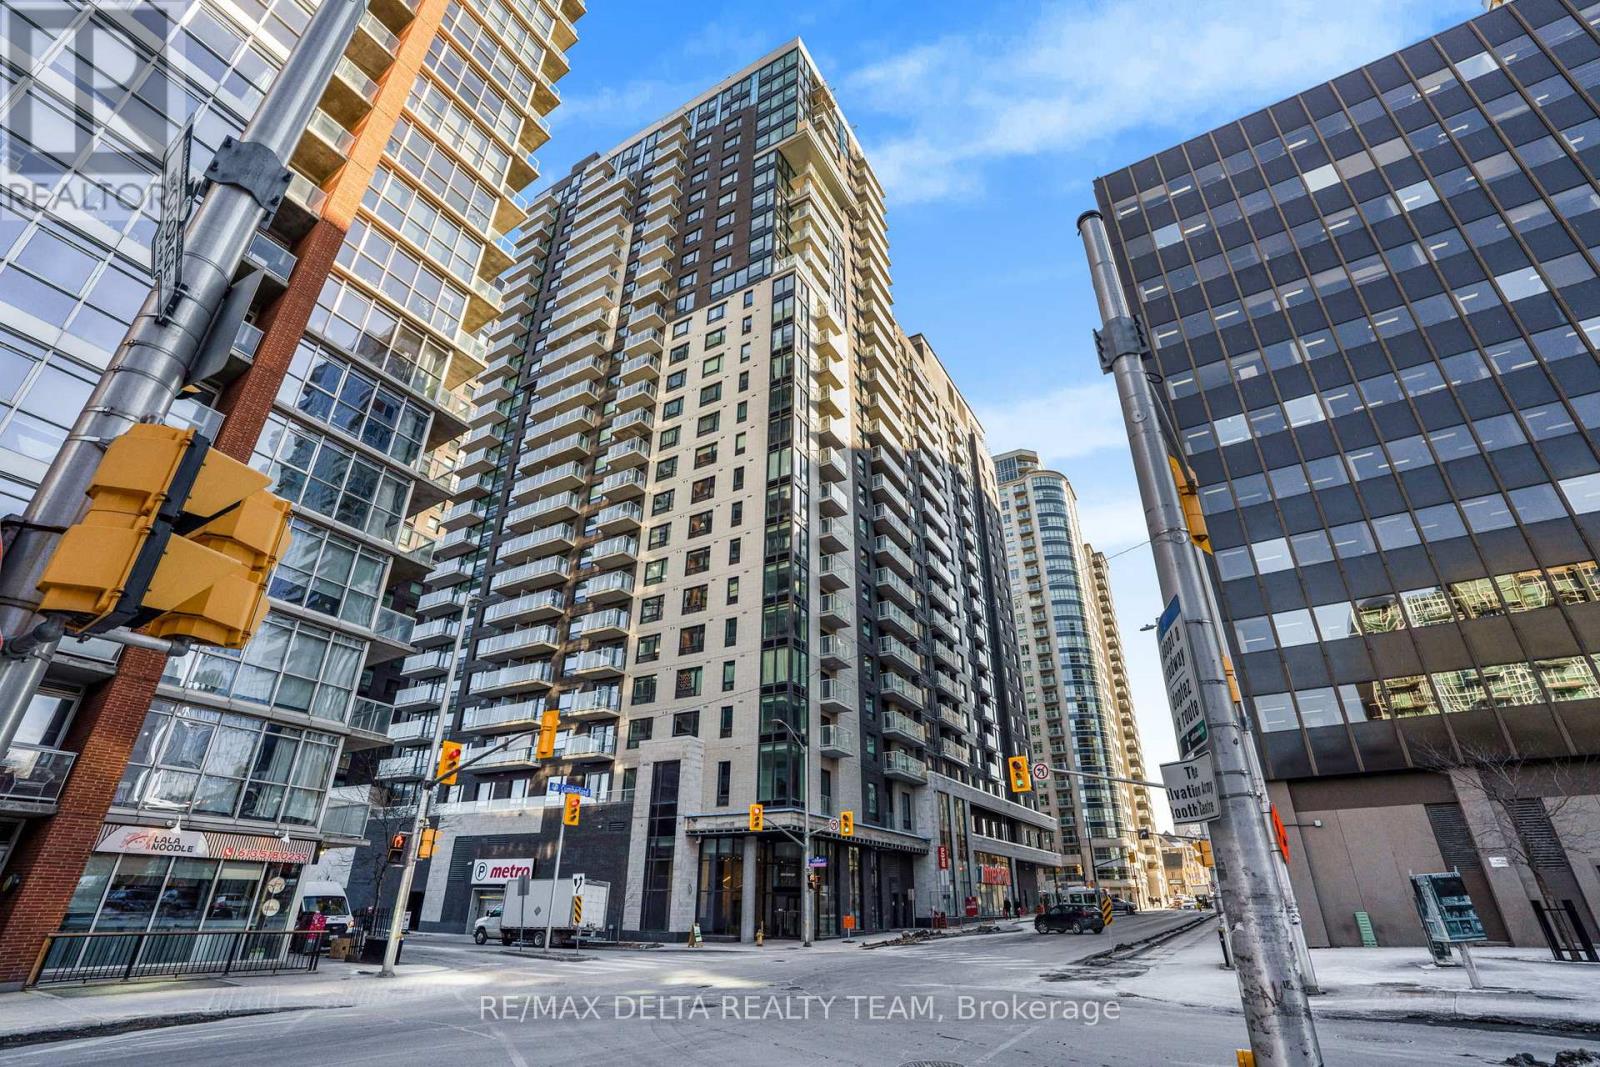
Ottawa, Ontario
Experience urban living in this brand-new one bedroom, one bath apartment at 180 George St in the heart of the ByWard Market. This 720 sq.ft. unit on the 22nd floor offers an open-concept layout filled with natural light, boasting hardwood floors and a modern kitchen equipped with quartz countertops and stainless steel appliances. Convenient in-unit laundry, balcony and expansive floor-to-ceiling windows with stunning city views. Located minutes from the University of Ottawa, Rideau Centre, and public transit, this unit is ideal for professionals and students seeking a luxurious urban lifestyle. The building features exceptional amenities, including an indoor swimming pool, fitness center, sauna, lounge, theatre room, a rooftop terrace with BBQ facilities and 24-hour concierge service. Direct indoor access to a Metro grocery store ensures you never have to step outside for essentials in the winter. (id:50746)
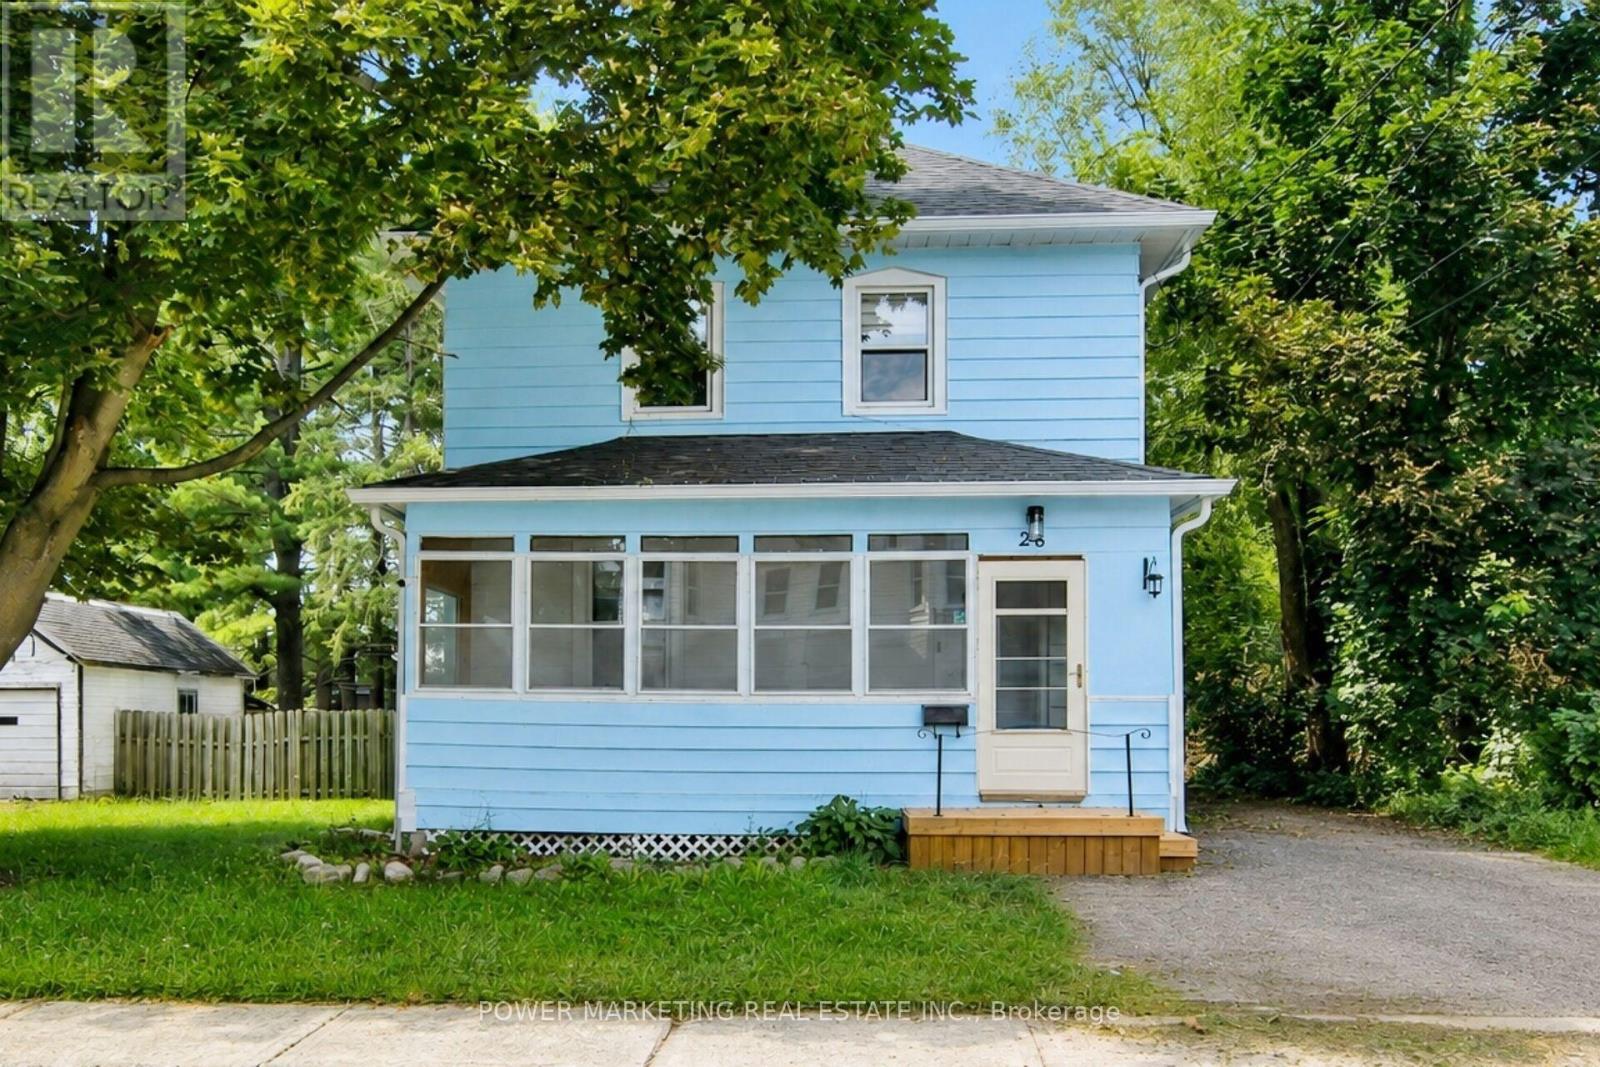
Smiths Falls, Ontario
A must see! Completely renovated 3 bedroom, 2 bathroom home, with new kitchen, New flooring, New windows and doors, new heat pump (2025) , Newer furnace (2021), newer roof and eaves troughing (2019) and much more! This charming and renovated home offering comfort, character, and convenience in the heart of Smiths Falls. Step outside to enjoy a private backyard, perfect for summer barbecues, gardening, or simply relaxing with family and friends. Ideally located just minutes from all amenities including schools, parks, shopping, restaurants, healthcare facilities, and the picturesque Rideau Canal, this great home provides the perfect balance of small-town charm and everyday convenience for you. Make sure you see it today! (id:50746)
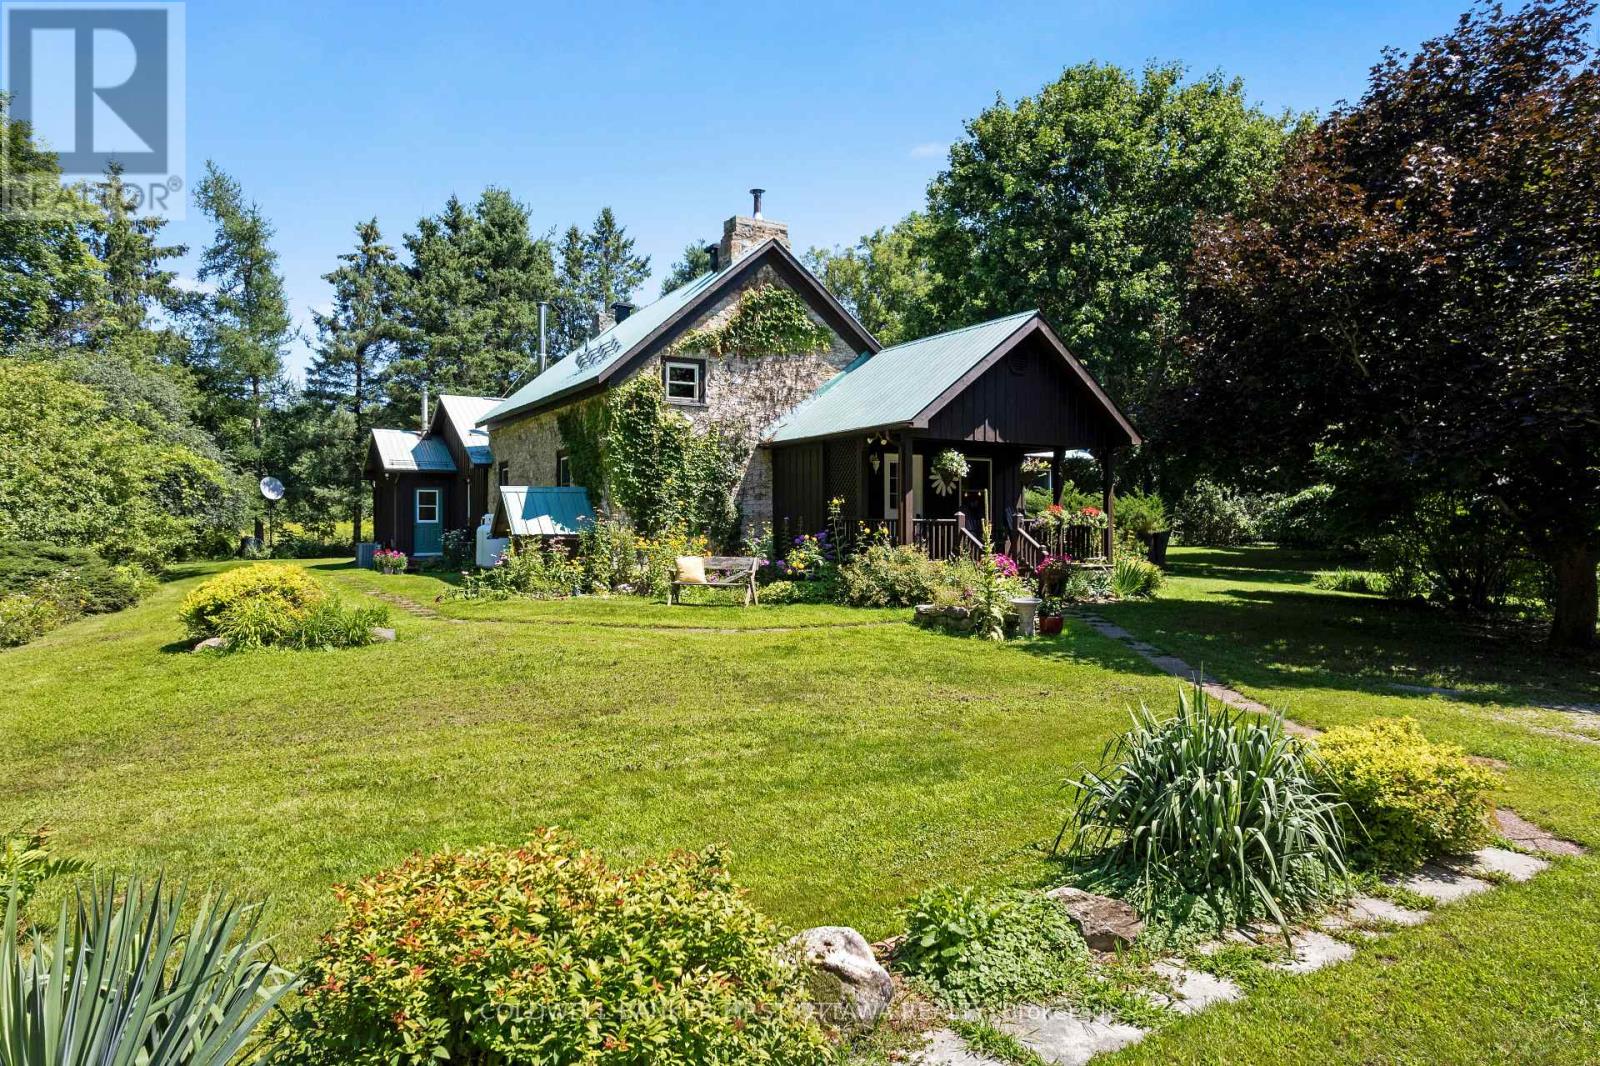
Tay Valley, Ontario
At the end of this quiet country road is gracious century stone home, surrounded by 100 acres of nature. Walking trails meander thru the property over meadows, by wild berry bushes and in mature woodlands. Along with the 100 acres, the home is a treasure that will charm you. Storybook-like front porch opens to 3,000sf of traditional warmth and contemporary updates. Foyer has a closet and impressive accent stone wall. Livingroom log beams and stone fireplace add character while fireplace's wood-burning insert adds warmth. Sunshine fills big bright family room that has patio doors to side deck. Office/den features rustic beams and wood accents that help create a quiet calm. Stone entryway into wide open dining area and kitchen where thoughtful 2020 renovations connect yesteryear with today. Kitchen sparkles with light as it showcases an island-breakfast bar purposefully designed for food prep, gatherings & entertaining. Cookstove/woodstove adds country flavour and comfort. Main floor two good-size bedrooms; one has garden door to covered lounging deck with relaxing views of the peaceful outdoors. Main floor bathroom includes laundry station with 2021 combo washer/dryer. Second floor, landing with sitting nook for quiet times. Two more bedrooms with deep window sills and wide baseboards; one bedroom has attached powder room. Numerous upgrades include new 2025 propane furnace, durable metal roof 2008 and 2025 eavestroughs. Wired-in Generac included. Detached barn/garage has workshop and storage shed. Plus, chicken coop & a vintage stone structure where limestone kiln was kept. On left of the property is small wetlands where birds, frogs and wildlife thrive. The rest of the property is high & dry. No pesticides used on the land for over 7 years and previously supported beehives for honey production. In the spring, mature maples can be tapped for syrup. The land is also an investment with possibility of two severances along the road. All this, located 10 mins from Perth. (id:50746)

Ottawa, Ontario
Welcome to this bright and beautifully appointed 4-bedroom + office/den executive home, offering over 3,500 sq. ft. of above-grade living space on a premium 50' x 130'+ lot in Barrhaven. Designed for comfortable, refined living, the home features generous room sizes, large windows, 9-ft main-floor ceilings and high-end finishes throughout. Step through the enclosed foyer with walk-in coat closet into a dramatic two-storey living room filled with natural light, complemented by a spacious formal dining room. The expansive gourmet kitchen features stainless steel appliances, gas stove, granite countertops, high-end full granite backsplash, large centre island, abundant cabinetry, an exceptional walk-in pantry and a generous eat-in area overlooking the backyard. The sun-filled family room with gas fireplace creates a warm gathering space, while a private office/den, powder room and laundry room complete the main level. Follow the elegant curved staircase upstairs, where a floor plan originally designed for five bedrooms was thoughtfully customized to create four exceptionally spacious bedrooms. The impressive primary retreat features a vaulted sitting area with gas fireplace, walk-in closet and luxurious 5-piece ensuite with dual vanities, separate shower and Jacuzzi soaker tub. Three additional generously sized bedrooms, a full 4-piece bathroom with granite countertop and a private balcony complete the upper level. Outside, enjoy a massive fully fenced backyard with mature landscaping and a large custom deck, freshly stained for entertaining and outdoor living. The unfinished basement offers over 1,600 sq. ft. with large windows and excellent ceiling height, ready to customize to your needs. Double-car garage, interlock walkway and professionally installed blinds complete the home. Close to schools, parks, trails, shopping, recreation and transit. Explore the attached 3D tour and property video to experience the impressive scale, quality and layout for yourself (id:50746)
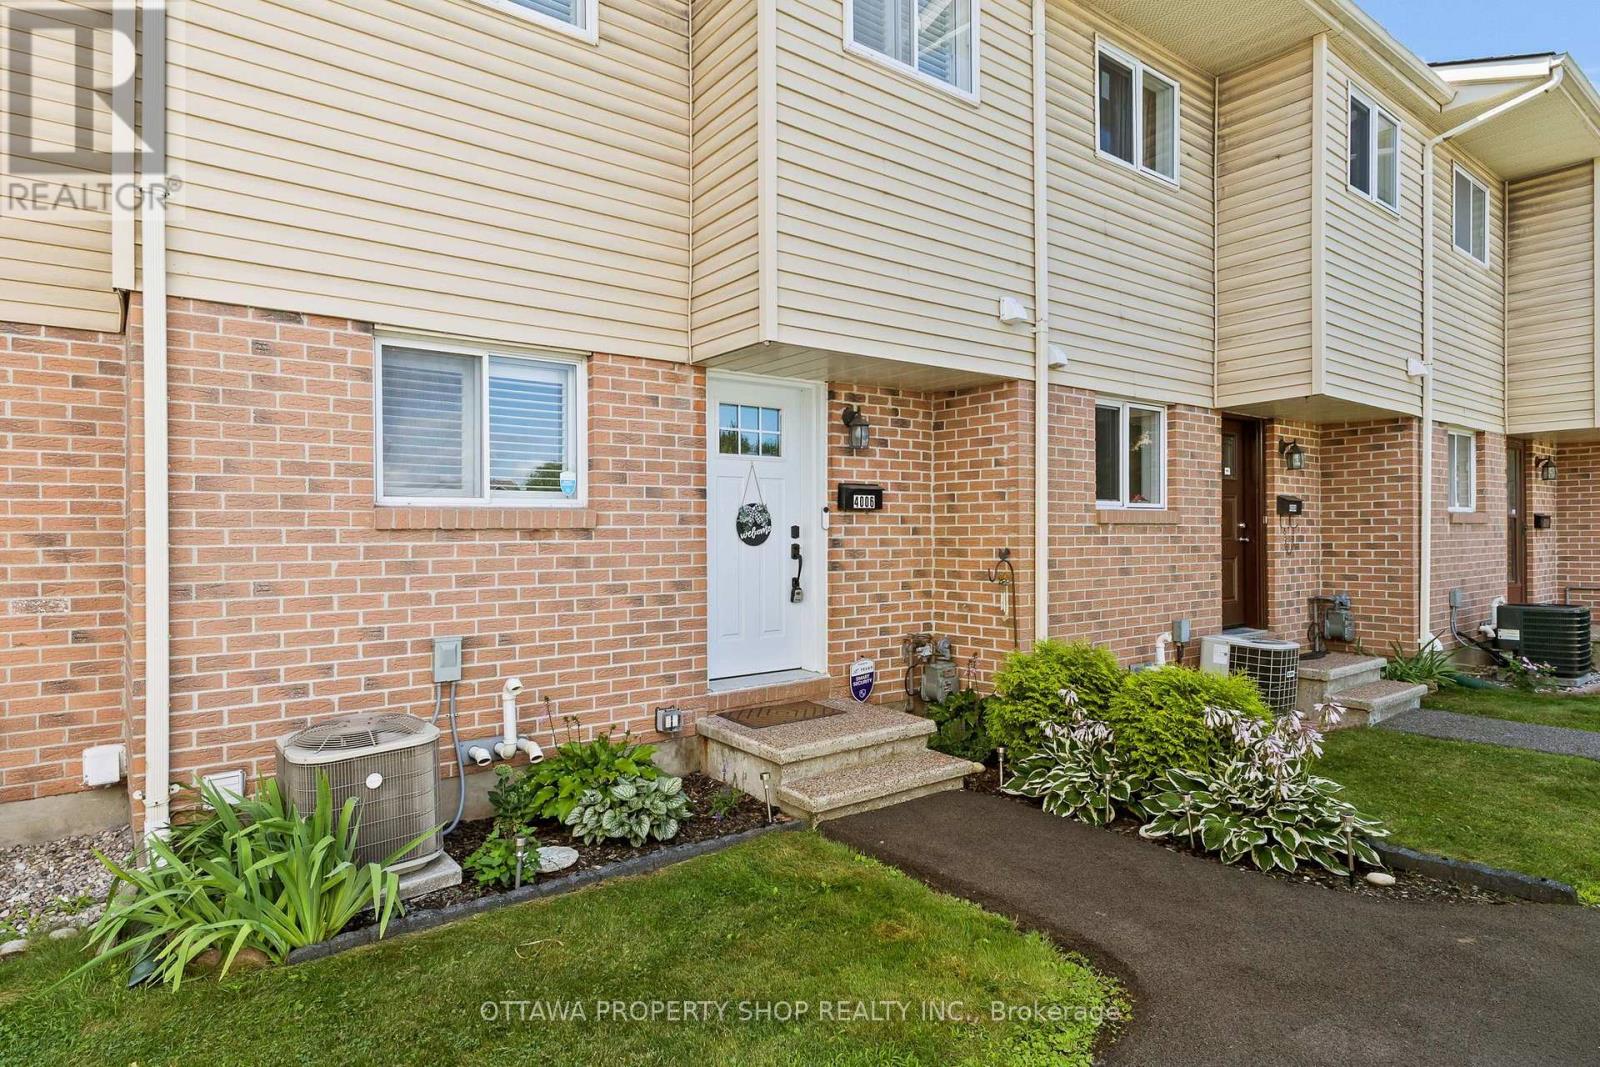
Ottawa, Ontario
Move-in ready townhome featuring stylish renovations and a prime location! Bright open-concept main floor with updated flooring, a renovated white shaker kitchen, spacious living and dining areas, and a cozy wood-burning fireplace. Patio door leads to a private, fully fenced backyard with an updated deck. Upstairs offers three generous bedrooms and a beautifully renovated full bath. The finished basement features a spacious family room with an electric fireplace. Extensive updates since 2023 include the kitchen, bathrooms, steel front door, lighting, furnace & A/C, fencing, deck, California shutters and more. Includes one parking space. Ideally located on a quiet court, just minutes to St. Laurent Shopping Centre, parks, schools, transit, the Aviation Pathway and Highway 417. (id:50746)
Mcnab/braeside, Ontario
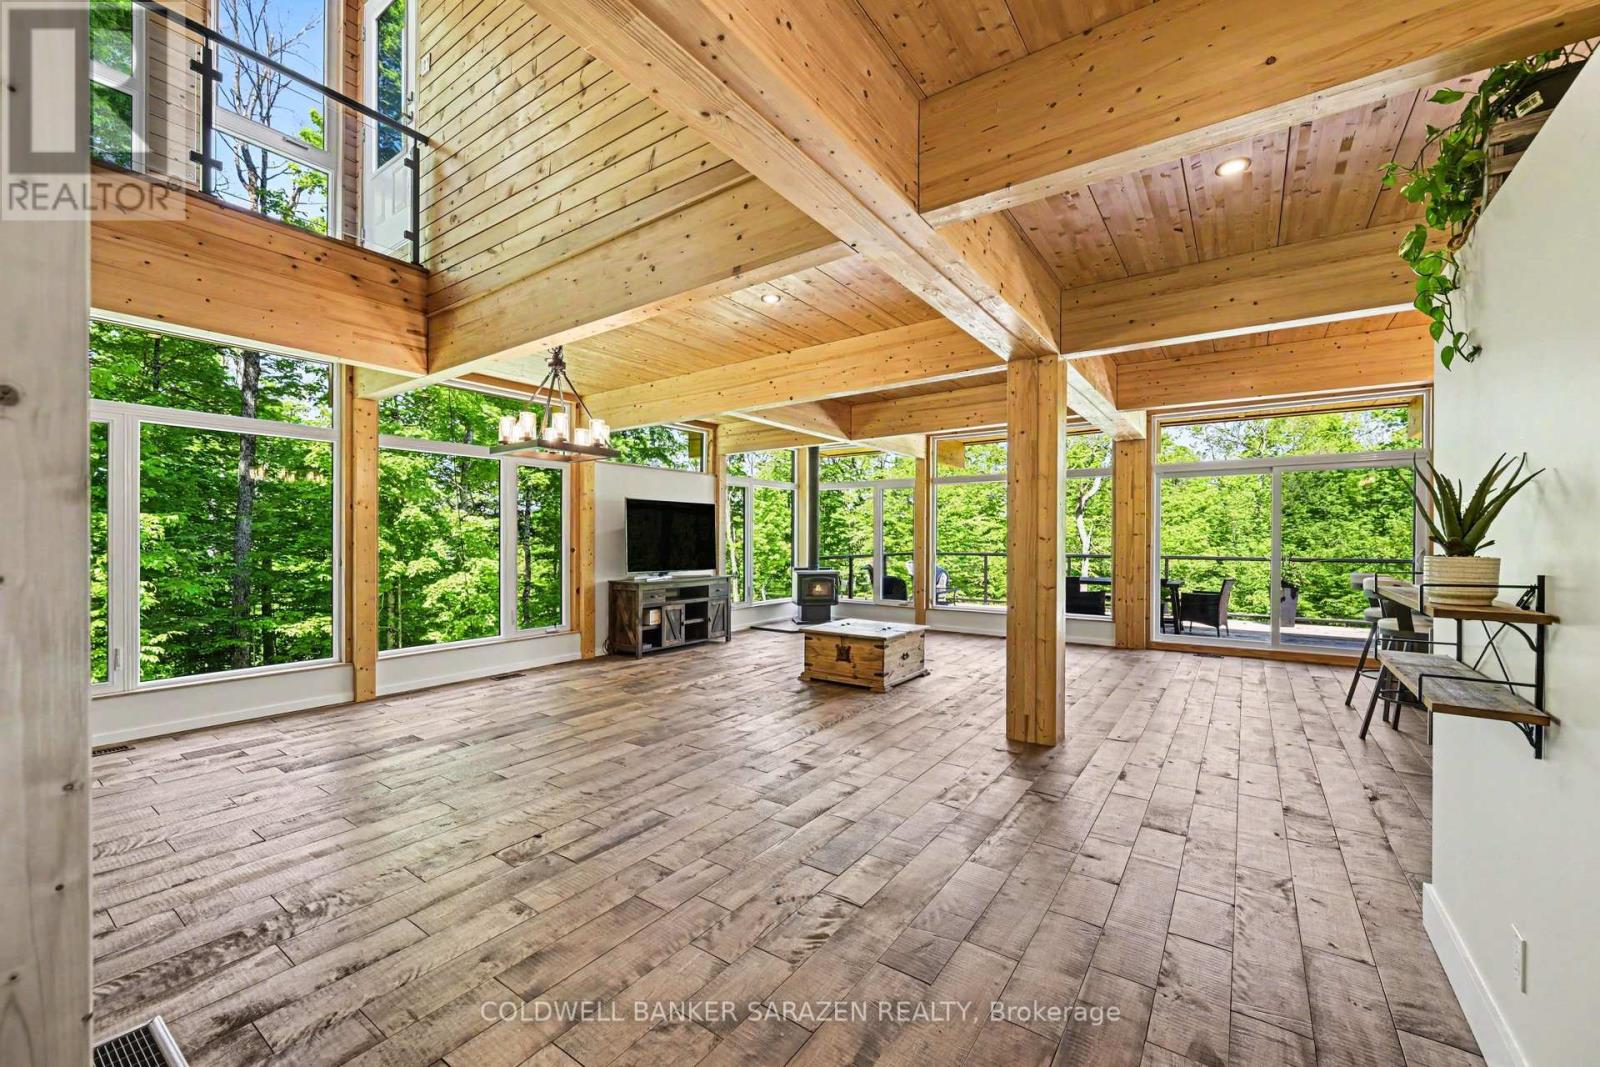
Experience the pinnacle of waterfront living in this stunning, newly built modern bungalow designed for effortless comfort, elevated style, and year-round entertaining. Main Level Luxury & Architectural Detail: Architectural Character: Soaring wood ceilings, rich exposed posts, and a cozy wood-burning stove blend clean modern lines with warm organic textures. Spa-Inspired Comfort: Enjoy the everyday luxury of heated flooring in the bathrooms. Seamless Indoor-Outdoor Flow: Expansive patio doors off the main living area and kitchen open directly onto a massive waterfront deck framing breathtaking views. Rooftop Terrace Potential: A striking glass staircase guides you upward to a future rooftop patio-offering extraordinary potential for elevated outdoor entertaining and panoramic scenery. Primary Suite: Spacious main-floor primary retreat complete with a luxurious ensuite bathroom. Main Floor Layout: Includes a second full bathroom, a dedicated second bedroom (ideal for family or guests), and convenient main-floor laundry. Bright, Fully Finished Walkout Basement: Expansive Living Area: Large family/great room anchored by oversized patio doors that bring in abundant natural light and direct yard access. Remote Work Ready: Two distinct, dedicated office spaces tailor-made for remote professionals. Flexible Living Space: Features a spacious third bedroom, a stylish 3-piece bathroom, and a dedicated workout/fitness area. Thoughtfully designed from top to bottom, this home offers an unrivaled combination of luxury, functionality, and waterfront lifestyle appeal. Owned Hot Water on Demand. Schedule your private viewing today (id:50746)
Drummond/north Elmsley, Ontario
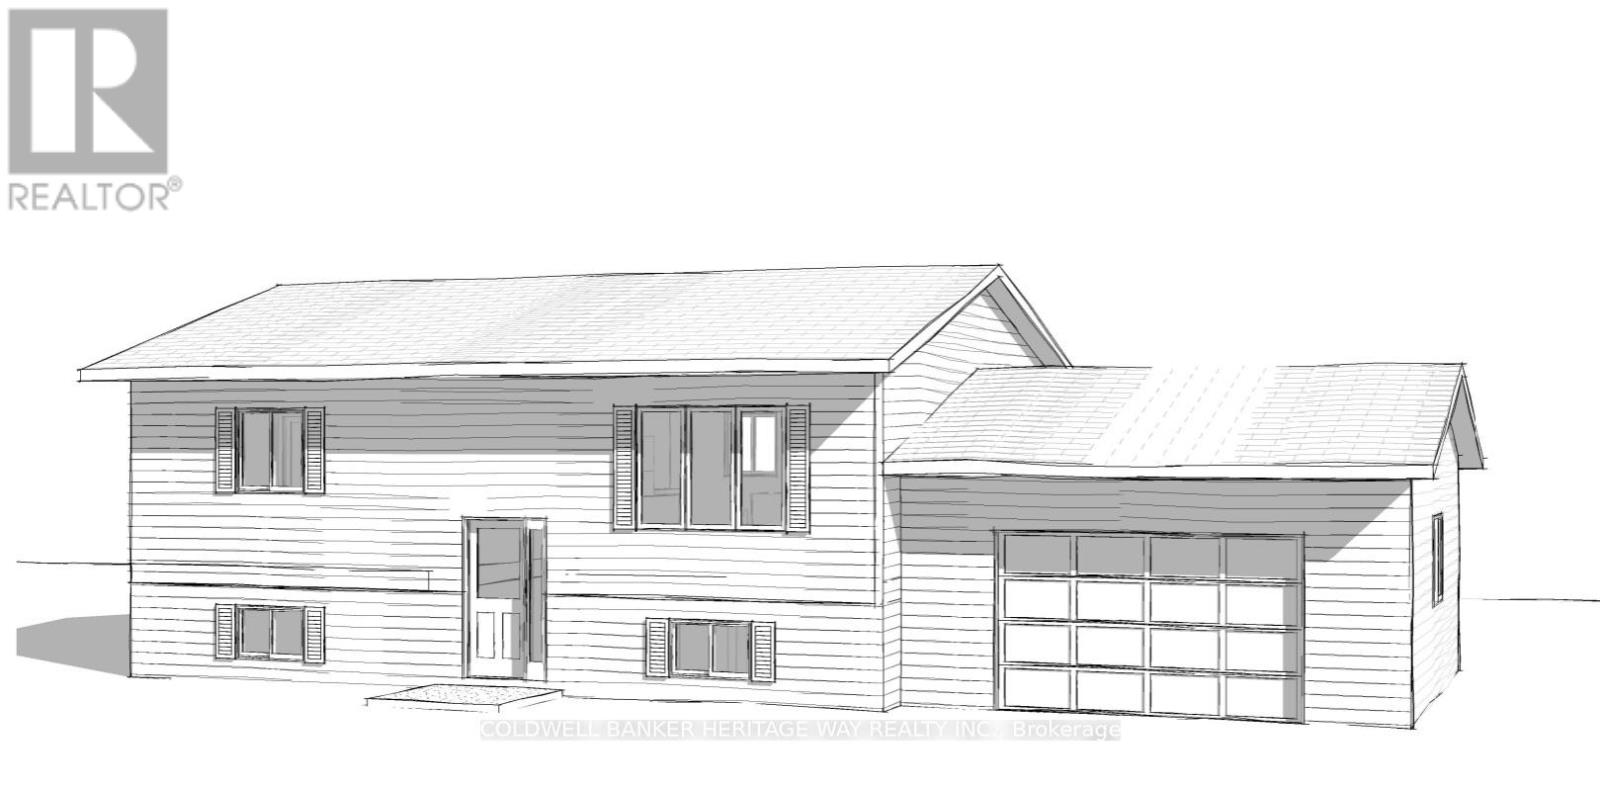
Welcome to your opportunity to own a quality-built new home in the heart of Drummond/North Elmsley! Scheduled for late 2026 occupancy, this thoughtfully designed higranch offers an affordable entry into homeownership without compromising on quality. Situated on just over 1 acre along a paved road, this home provides the perfect balance of peaceful country living and everyday convenience. Located just moments from Highway 7, you'll enjoy easy commuting to Perth, Carleton Place, and city of Ottawa. Thoughtfully designed to maximize every square foot, this home offers a smart, efficient layout with virtually no wasted space. Featuring 2 bedrooms, 1 full bathroom, and an open-concept kitchen, dining, and living area, it delivers comfortable everyday living, while the unfinished basement with a plumbing rough-in provides excellent potential for future expansion. Built by a reputable local builder, this home is backed by a 7-Year Tarion Warranty, giving you confidence and peace of mind for years to come. (id:50746)
Ottawa, Ontario
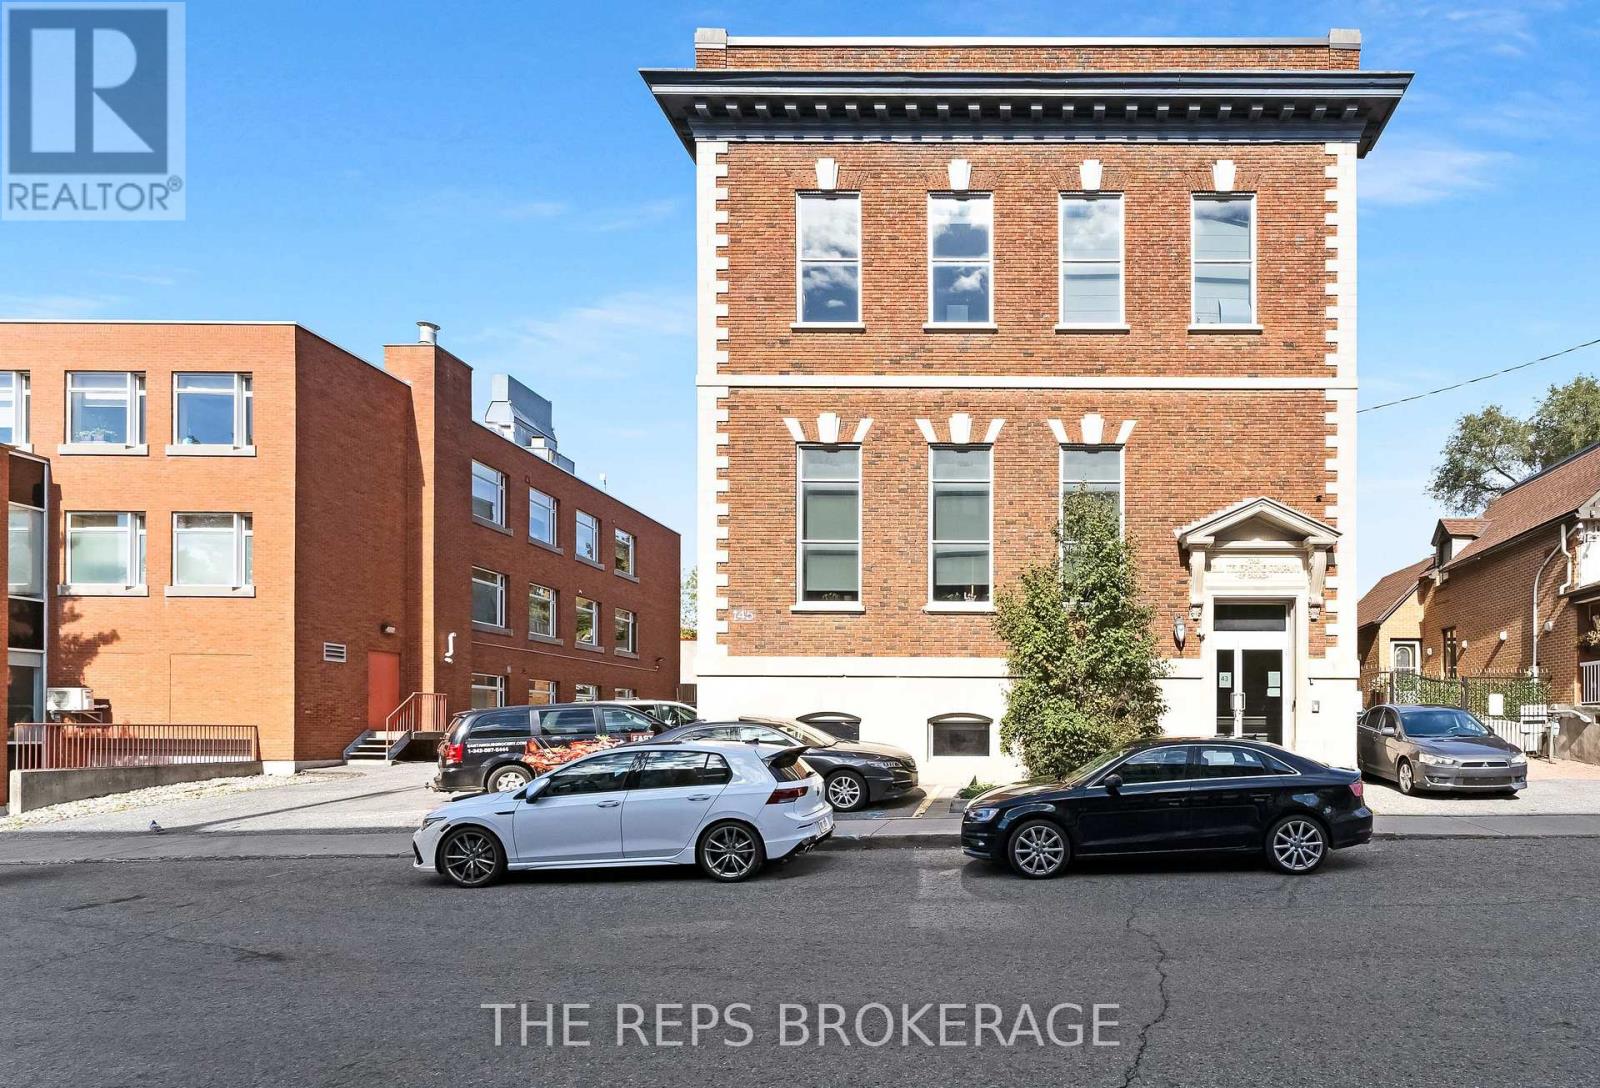
Architecturally stunning, all-brick building in the heart of one of Ottawa's most dynamic central neighborhood nodes. 43-45 Eccles is a meticulously maintained, fully renovated 2-storey heritage-style unit plus an optional finished lower level storage unit, featuring soaring ceilings, oversized windows on all sides, secure FOB access, and 5+ on-site parking spaces. The main floor is completely renovated in a modern, "tech-style" layout with glass partitions, meeting rooms/boardroom capability, kitchen/lunch area, washrooms, and a striking mezzanine element with additional office space. This is a stunning flexible space to that would be ideal for many different types of businesses. Turn key move in ready. Also available for sale at a tremendous CAP rate of 8.2%. Operate your business in one unit and keep the rest of the building leased covering most (if not all) of your expenses. With Lebreton Flats redevelopment around the corner this investment is sure to grow in the next five years. Come see for yourself. The space is stunning. (id:50746)
Renfrew, Ontario
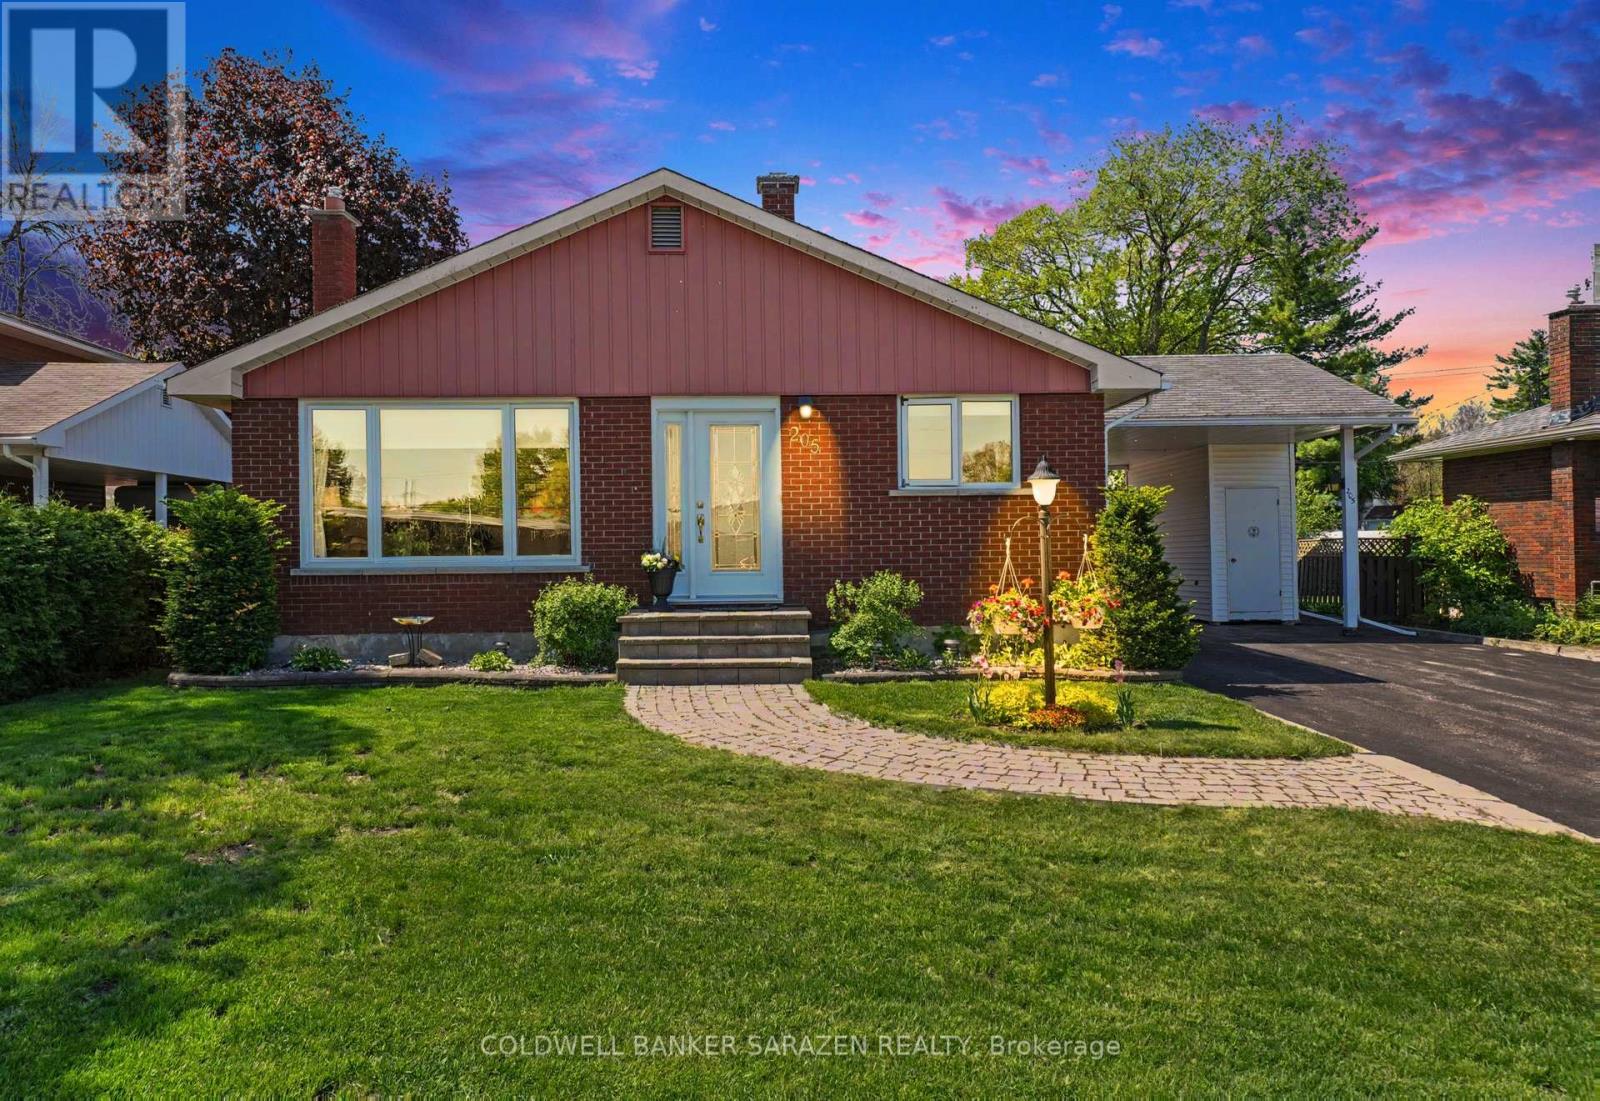
SWEET 3 BEDROOM BRICK BUNGALOW IN A FAMILY ORIENTATED NEIGHBORHOOD CLOSE TO AN ELEMENTARY SCHOOL AND BLOCKS FROM THE A HIGH SCHOOL.THE LIVINGROOM HAS GLEAMING HARDWOOD FLOORS AND A LARGE PICTURE WINDOW ALLOWING PLENTY OF NATURAL LIGHT.THE WORKIN KITCHEN IS OPEN TO THE DININGROOM.IT FEATURES A BUILT-IN DISHWASHER ,STAINLESS STEEL FRIDGE,STOVE AND A RAISED BREAKFAST COUNTER WITH STOOLS.THERE IS 3 BEDROOM ON THE MAIN FLOOR WITH LAMINATE FLOORING.THE UPDATED 3 PCE.BATH FEATURES A THERAPUTIC BATH TUB AND CERAMIC FLOORING.THE BASEMENT HAS A SPACIOUS FAMILYROOM WITH A COSY GAS FIREPLACE/STOVE AND LAMINATE FLOORING.THERE IS AN OFFICE OR 4TH BEDROOM WITH A WALL OF BUILT-IN STORAGE CLOSETS,A 3 PCE.BATH WITH SHOWER,UTILITY ROOM AND STORAGE ROOM.THIS COMPACT BUNGALOW HAS PLENTY OF STORAGE ROOM.THERE IS A GARDEN SHED AND UTILITY SHED. LOVELY REAR YARD WITH A DECK AND MATURE TREES.HYDRO INCLUDES HEAT PUMP,HOT WATER AND ELECTRICITY-200./MONTH,GAS STOVE NOT USED-35./MO FOR A MAINTENANCE CONTRACT,WATER-150./3 MO. (id:50746)
North Dundas, Ontario
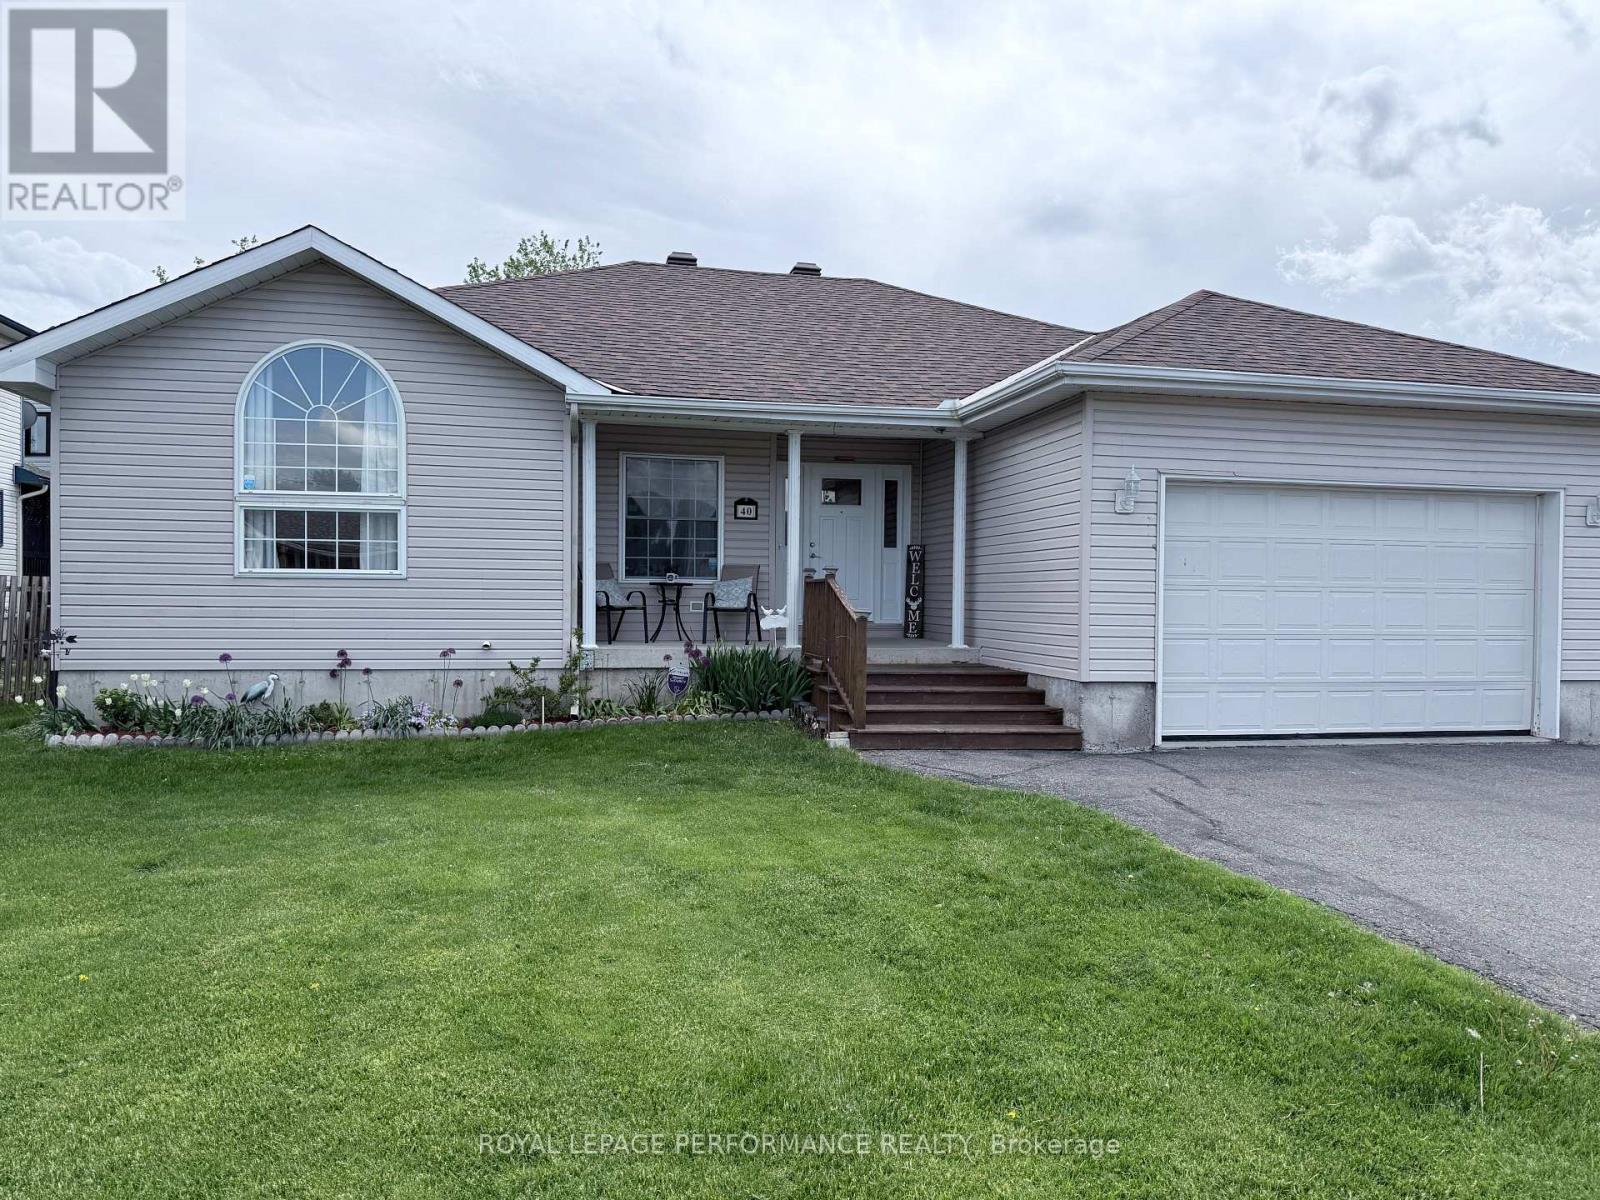
THIS TURNKEY HOME IS an ideal layout for a MULTI - GENERATIONAL HOME without a doubt! 40 Lori Lane provides a spacious 3 plus a lower level 2 guest room layout. A perfect blend of comfort, style, and small-town living with zero carpet. The open-concept main level is ideal for family gatherings and entertaining, featuring bright, airy spaces that flow seamlessly from the kitchen to the living and dining areas. The primary bedroom is a true retreat, boasting a large 4-piece ensuite and an impressive 5 ft x 9 ft walk-in closet off the bathroom. The finished basement adds incredible versatility, complete with a large family/games room, a cozy living area, two guest bedrooms, and a 3-piece bathroom-perfect for visitors or extended family. An oversized attached garage with inside entry provides ample space for vehicles, tools, or hobby storage. Move-in ready and waiting for its next family-don't miss your chance to call this wonderful property home! 24 Hours Irrevocable on all offers (id:50746)
Casselman, Ontario
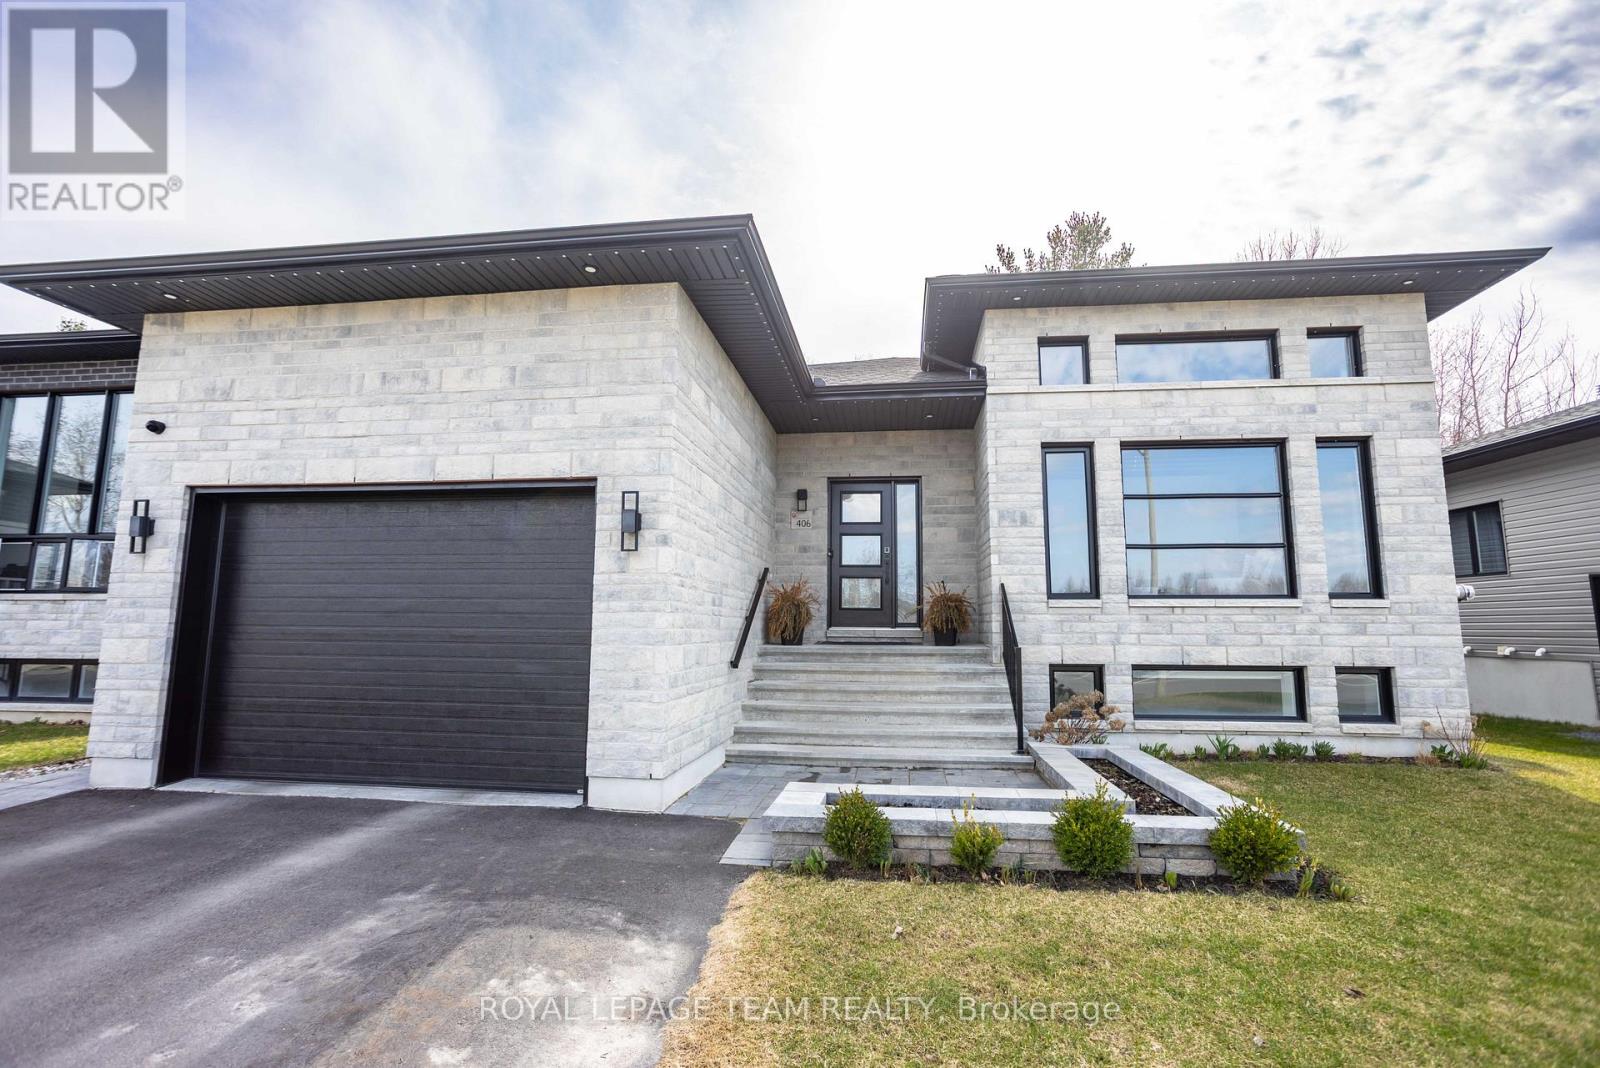
A truly turnkey home offering modern luxury in a peaceful setting, welcome to 406 Doré Street, a stunning modern bungalow nestled in the Rivière Nation Estate. Built in 2022 by Joroma Construction, this home offers an exceptional blend of contemporary style, comfort, and thoughtful design. Step inside to discover a bright and inviting main living space highlighted by soaring 12-foot ceilings and a beautiful gas fireplace, creating the perfect atmosphere for relaxing or entertaining. The gourmet kitchen is sure to impress with its sleek finishes, abundant cabinetry, quartz countertops, gas cooktop, and black stainless steel appliances. The main level features two spacious bedrooms, including a luxurious primary suite complete with a private 4-piece ensuite and a soaker tub-your own personal retreat at the end of the day. Downstairs, the fully finished basement expands your living space with three additional bedrooms, offering incredible flexibility for family, guests, or a home office. A large entertainment room provides the ideal setting for movie nights or gatherings, complemented by a third full bathroom and a dedicated laundry room. With upgrades throughout, including a central vacuum system, water softener, GenerLink connector for added peace of mind during power outages, and luxury privacy roll-down window coverings throughout. The exterior is just as impressive. Enjoy a fully fenced backyard with no rear neighbours, a two-tiered deck, natural gas BBQ hookup, and a hot tub-perfect for outdoor living year-round. The front entrance is beautifully finished with stone interlock and a landscaped garden bed, creating a warm and welcoming first impression. A heated garage with epoxy flooring and interior access to both the main floor and basement adds convenience and functionality to this exceptional property. (id:50746)
Ottawa, Ontario
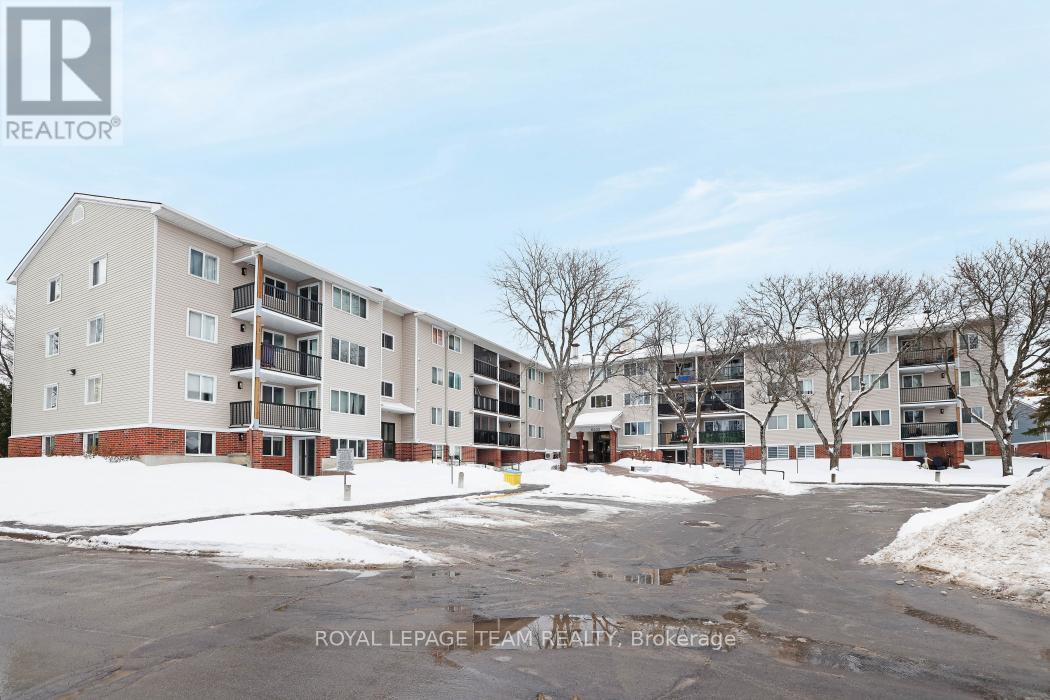
Welcome to this bright 1 bedroom, 1 bathroom condo with an open-concept living room and kitchen that enjoys morning sun. Step out onto the generous sized balcony overlooking Jeanne d'Arc Blvd, an easy spot to start the day with coffee. The unit is located on the second floor with convenient access by elevator or a short walk-up. It includes one outdoor parking space and an in-unit storage room with shared laundry located on the third floor. The hot water tank was purchased in 2021. Just one block away from groceries, a pharmacy, fast food, and other daily essentials, this home offers everyday convenience. The unit is ready for your personal touch perfect for a investor, first-time buyer or down-sizer. Parking Space # 119. (id:50746)