
Contact Claudette
Archives
No archives to show.
Categories
- No categories
Ottawa, Ontario
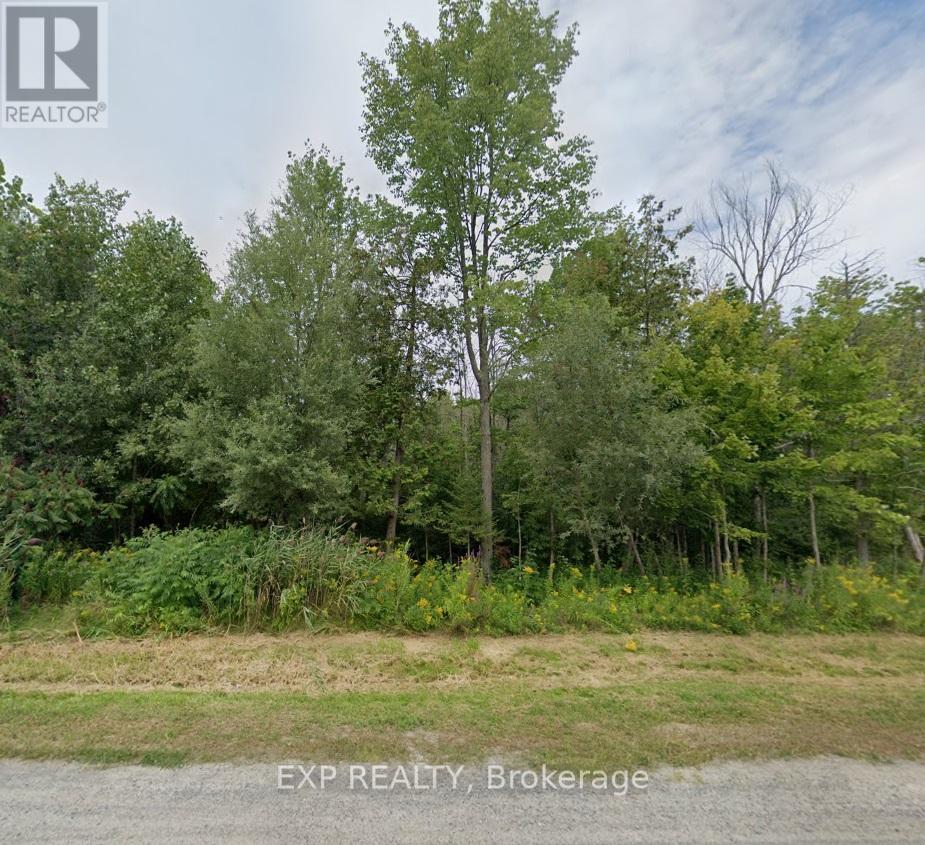
Discover an opportunity to own a 1.67 Acre lot in the heart of Manotick, one of Ottawa's most Sought After communities! Tucked away in a quiet, private setting surrounded by Mature Trees and Natural Beauty, this exceptional property offers the perfect canvas for your Dream Home. Known for its Charming Village Atmosphere and Strong Sense of Community, Manotick offers a relaxed lifestyle while remaining close to everyday conveniences. Enjoy easy access to Local Shops, Cafes, Parks, Trails, Recreation, and Excellent Nearby Schools - all just minutes away. Whether you envision a spacious family residence, a custom estate, or a peaceful retreat immersed in nature, this property provides the space, privacy, and flexibility to bring your vision to life. Private, scenic, and ideally located, this is a rare chance to create something truly special in one of Ottawa's most established and desirable neighbourhoods. (id:50746)
Ottawa, Ontario
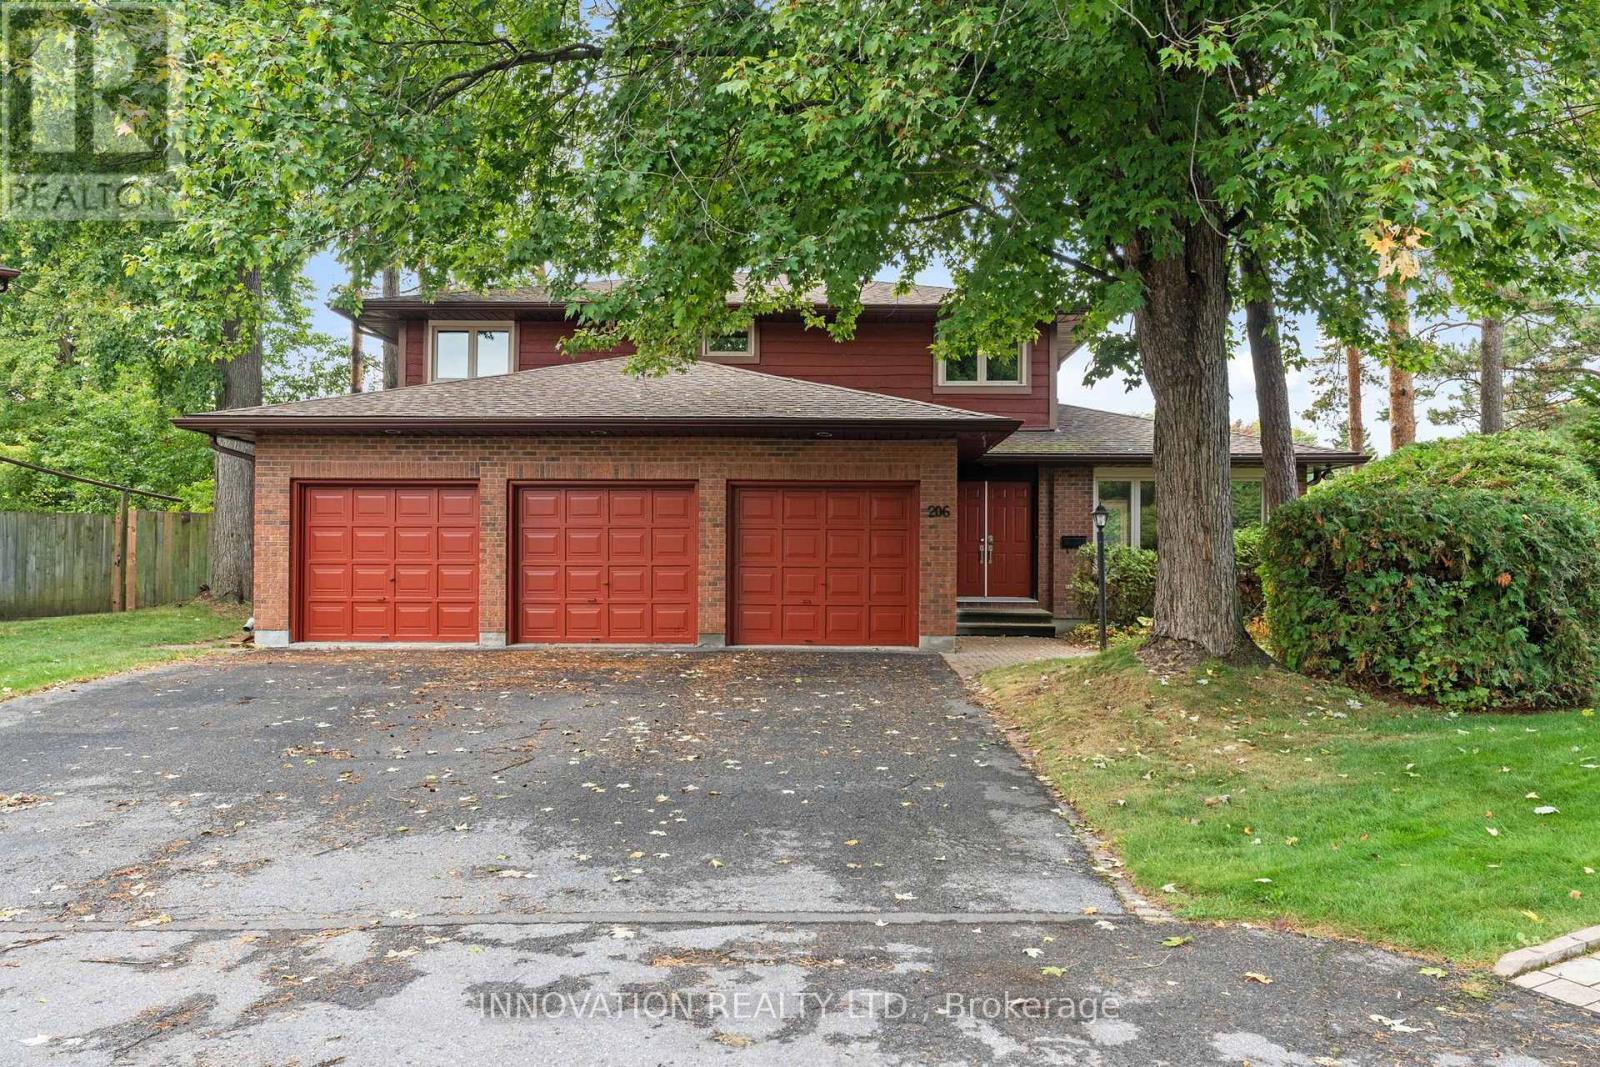
Welcome Home! Presenting 206 Cypress Court, a meticulously maintained 4-bed, 4-bath family home which is nestled on a generous (42.12'x133.33') lot in a tranquil and private court setting within the sought-after neighborhood steps away from Andrew Haydon Park. This home truly embodies spacious comfort, and functionality in one perfect package. The main floor welcomes you with a bright and inviting layout, showcasing gleaming hardwood floors and tasteful tile throughout. The spacious living room exudes warmth and character, featuring large windows. Sunlit family room with large windows & a cozy gas fireplace. The added convenience of a main floor bedroom, laundry and a powder room. An extra feature is the inviting sunroom, perfect for relaxing or entertaining guests year-round. The large eat-in kitchen is a chef's delight, boasting abundant cabinetry, ample counter space, stainless steel appliances & the added bonus of a convenient breakfast bar and powder room. The second level showcases a primary bedroom as your personal retreat, with a private 4-piece ensuite bath & walk-in closet. The secondary bedrooms are thoughtfully designed, providing comfort and with easy access to the main bath. The lower level offers additional living space awaiting your personal touches to suit your needs. A brand-new furnace provides added efficiency, comfort, and peace of mind. The exterior is equally beautiful with patio door access to a large fenced-in well groomed yard with mature trees, patio & the added bonus of a triple car garage. This incredible property is located in Ottawa's west end, it is a dynamic neighborhood known for its vibrant community spirit and proximity to nature. The area is anchored by the Bayshore Shopping Centre, one of Ottawa's largest malls, and is surrounded by green spaces like Andrew Haydon Park and Britannia Beach. With easy access to public transit via Bayshore Station, this beautiful property blends urban convenience with a strong sense of belonging. (id:50746)
Ottawa, Ontario
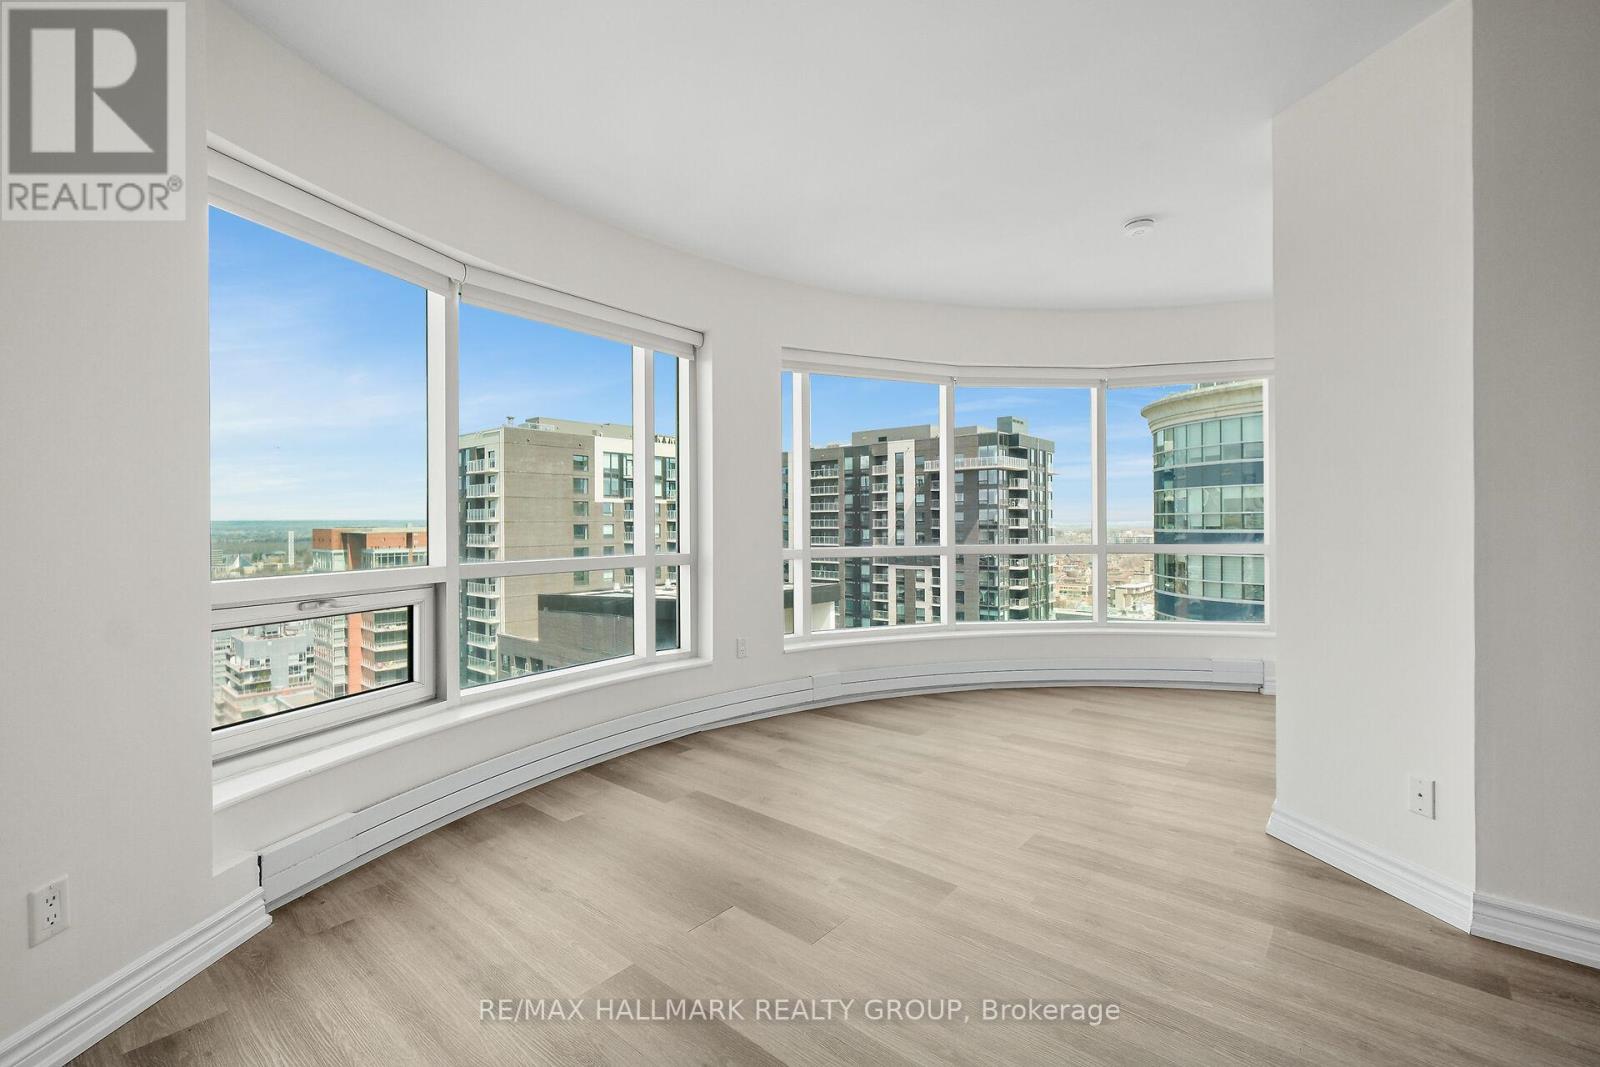
Welcome to suite 2404 at 234 Rideau - where the city unfolds beneath you. Perched on the 24th floor of Claridge Plaza II, this 2-bedroom, 2-bath suite offers unobstructed panoramic views stretching across the Ottawa skyline, the winding Ottawa River, and the rolling Gatineau Hills - all framed by signature curved floor-to-ceiling windows that wrap the living room and both bedrooms. There is no view like this in the building. Inside, the open-concept layout is as functional as it is beautiful.Kitchen island anchors the space, dark espresso cabinetry adds warmth, and updated flooring runs throughout. Every room glows morning to night. In-suite laundry, one underground parking space and a storage locker are included. Location is the reason you rent here. CF Rideau Centre and its 180-plus shops sit directly down the street, and Rideau Station on the O-Train Line 1 is reached from inside the mall - no winter walk required. University of Ottawa is a short walk down Cumberland. The ByWard Market, Parliament Hill, the Rideau Canal, groceries, and some of the city's best restaurants and cafes are all on foot. The building delivers on lifestyle: indoor pool, sauna, private theatre room, resident lounge with library, terrace with BBQ stations, fitness centre, and a grand lobby that makes an impression every time you walk through the door. Heat, water, parking and locker are included in the rent - tenant pays hydro only. Pets permitted with restrictions. Available immediately. One year lease. Rental application, credit report, employment letter and references required. (id:50746)
Ottawa, Ontario
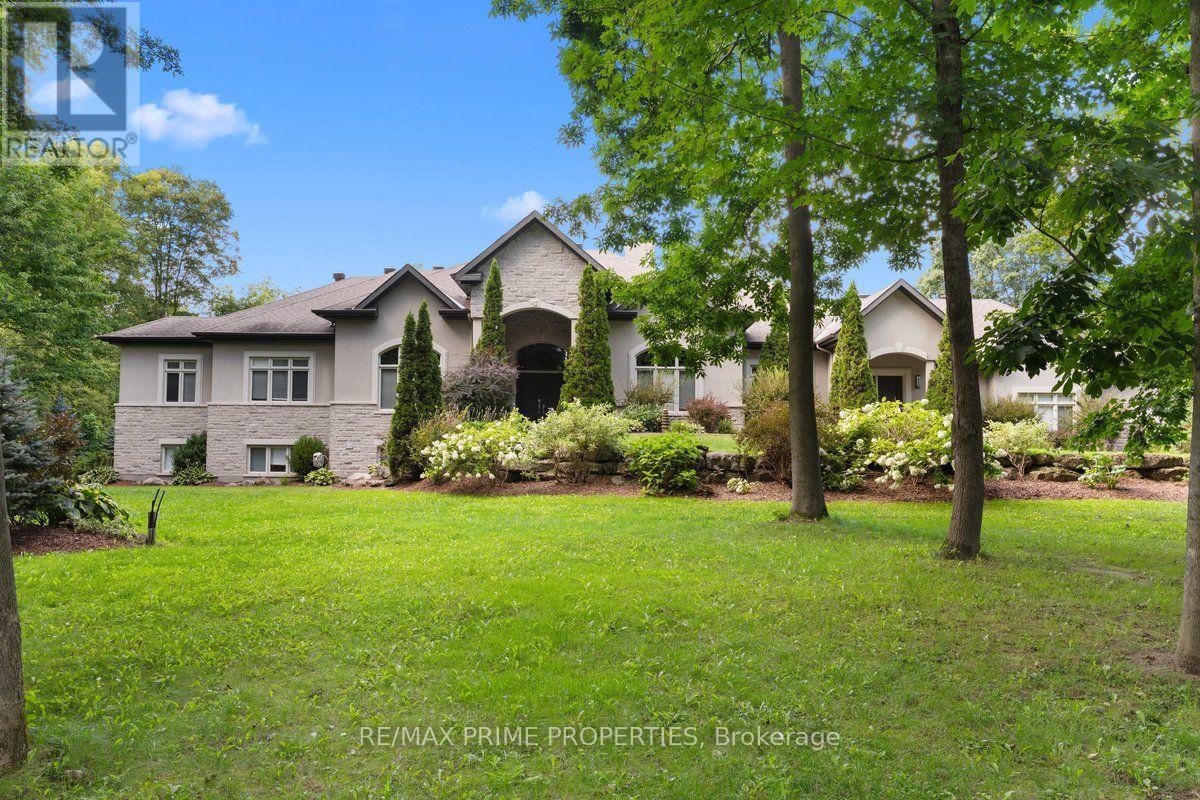
Welcome to an exceptional custom estate in prestigious Du Gouverneur Estates in Cumberland, set on a private, beautifully treed 1.98-acre lot on a quiet court. Offering over 4,800 sq. ft. on the main level alone, this impressive residence delivers exceptional space, craftsmanship and versatility. A grand double-door entrance opens into a dramatic foyer with a statement chandelier, hardwood floors, detailed trim, his-and-hers closets, and two private offices. The spectacular great room features approx. 15 ft. ceilings, floor-to-ceiling windows and a wood-burning fireplace. The chef-inspired kitchen is built for entertaining, with granite counters, an oversized island, a 48-inch gas cooktop with a griddle, a pot filler, dual ovens with a warming drawer, a side-by-side fridge and freezer, an ice maker, a trash compactor, and a walk-in pantry with an additional fridge and freezer. Three main-level bedrooms include a luxurious primary retreat with a fireplace, French doors to the covered terrace, a designer walk-in closet and a spa-inspired 6-piece ensuite. Two additional bedrooms share a Jack-and-Jill bath. Step outside to an incredible covered concrete-and-stone terrace with architectural arches, ceiling fans, and a wood-burning fireplace overlooking the private grounds. The walkout lower level includes a rec room, theatre and craft room plus an approx. 3,000 sq. ft. private residence ideal for multigenerational living, complete with a separate entrance, 3 bedrooms, 2 baths, a den, laundry, a gourmet kitchen, dining and living areas, a sunroom, and patio access. An approx. 30 x 40 ft. A 3-car garage, fire pit, storage shed, newly paved driveway and new walkway complete this extraordinary property. Luxury, privacy and space, all in one remarkable Cumberland estate. 24 Hour Irrev on all offers (id:50746)
Ottawa, Ontario
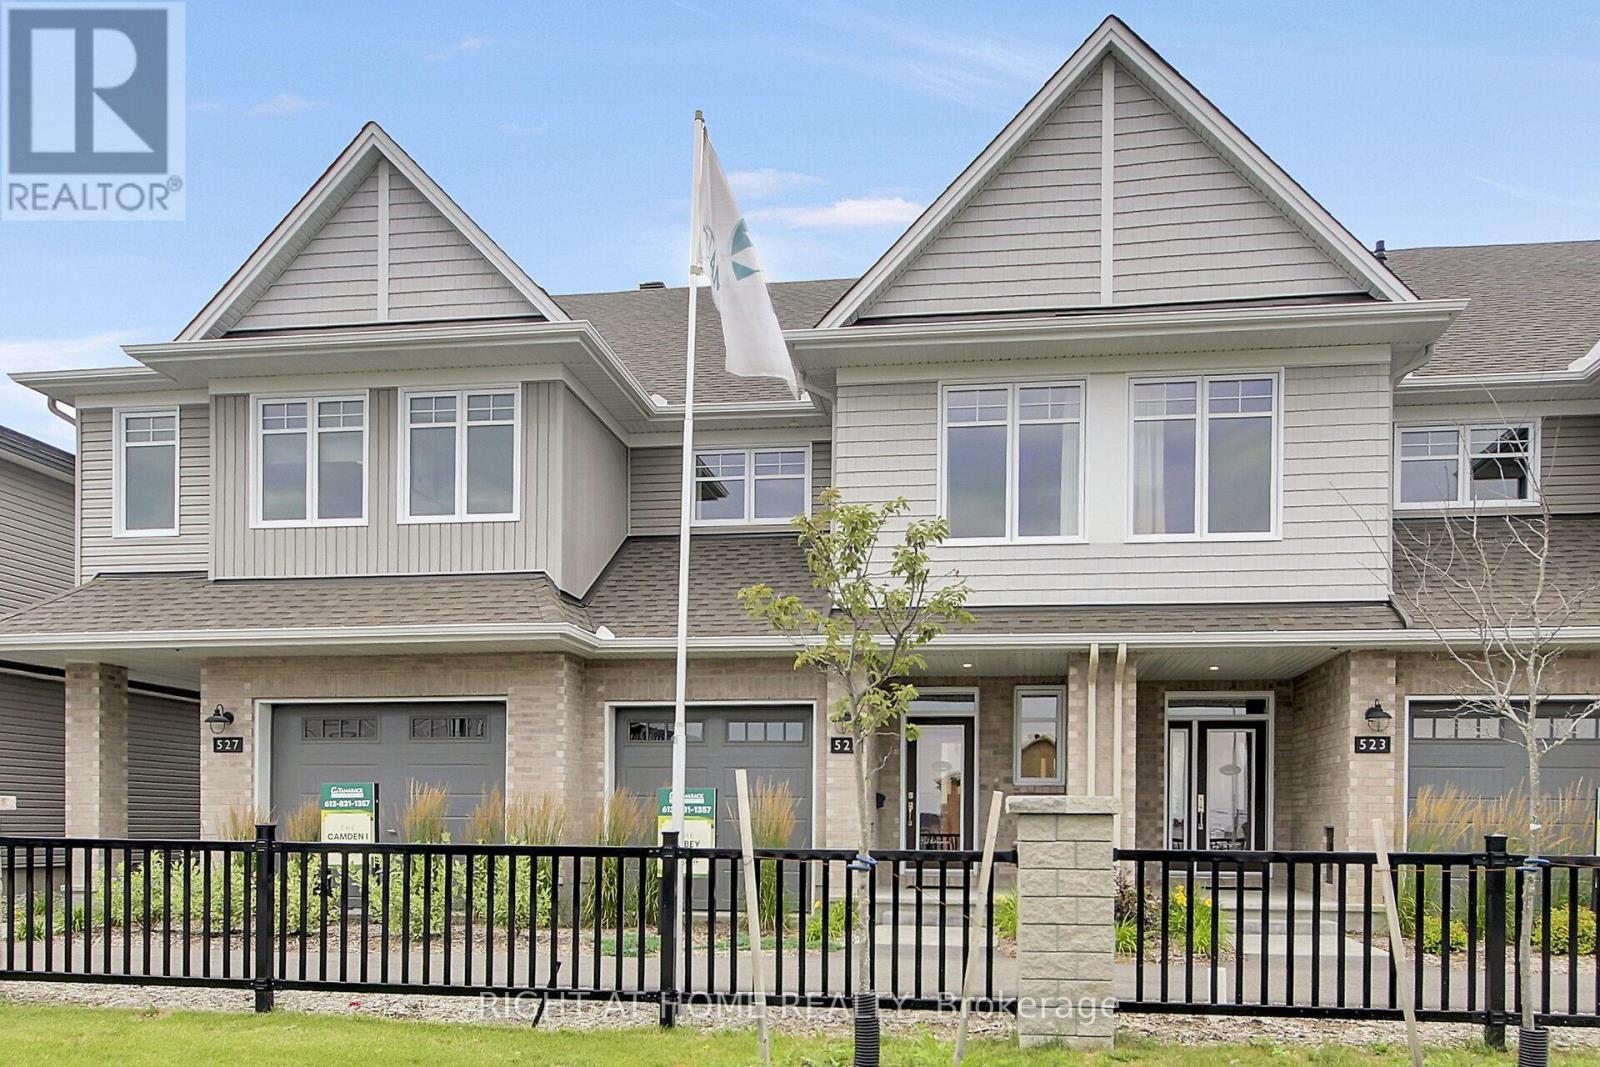
Why settle for a resale property when you can take advantage a brand new move-in ready unit by award-winning builder Tamarack Homes with full Tarion Warranty? Get instant government new-build tax rebate. Welcome to 6090 David Weins St! This beautiful two-story executive townhome offers a modern open-concept layout, high quality craftsmanship, and energy efficient living in the highly sought after Westwood community. Elegantly designed with three bedrooms, three baths, bright and spacious freehold townhome. This brand new unit is perfect for first-time buyers or investors. The main level features a large open-concept living/dining space complemented by the gorgeous hardwood flooring throughout, large center island ideal for hosting, and upgrade kitchen cabinets plus stainless steel appliances. The upper level provides three generous-sized bedrooms with the primary bedroom offering a large walk-in closet and spa-like ensuite bath, convenient laundry room, plus additional full bathroom. The finished lower level offers additional living space with a cozy electric fireplace and the large egress window allows for ample nature light. Perfectly situated near schools, parks, shopping, and public transit. This brand-new home offers exceptional value and long-lasting comfort and convenience. Call today don't miss out! Photos are from model home (id:50746)
Ottawa, Ontario
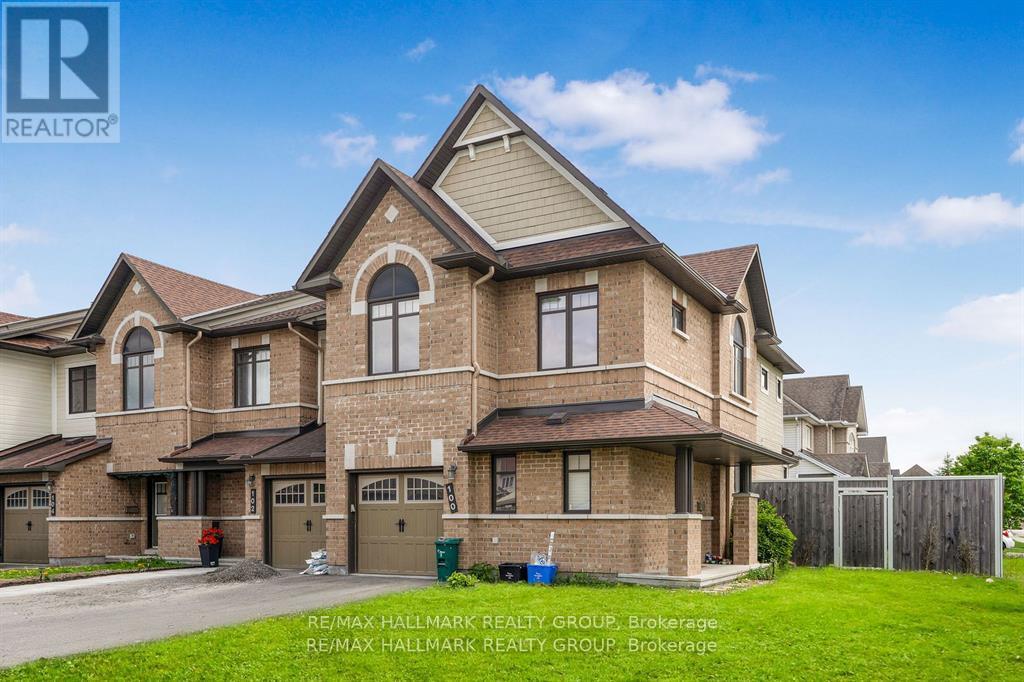
Spacious Minto Mulberry End-Unit in Avalon WestDiscover comfort and style in this beautifully maintained, townhome, ideally located on a premium lot in Avalon West.This spacious home features 4 bedrooms and 3.5 bathrooms, perfect for families or professionals. The main floor offers a large foyer, a bright and inviting living room, a home office, and a modern eat-in kitchen with white cabinetry and stainless steel appliances.Upstairs, the primary bedroom includes a walk-in closet and a private 4-piece ensuite, while three additional bedrooms and a full bathroom provide plenty of room for everyone.The finished basement is ideal for entertaining, complete with a cozy gas fireplace, a full bathroom, a laundry room, and large windows that bring in natural light.Step outside to the fully fenced backyard with park views and an interlock patioperfect for relaxing or hosting guests.Located close to transit, schools, restaurants, gyms, and recreation centers, this move-in-ready, this home offers the perfect blend of space, convenience, and modern living. (id:50746)
Mcnab/braeside, Ontario
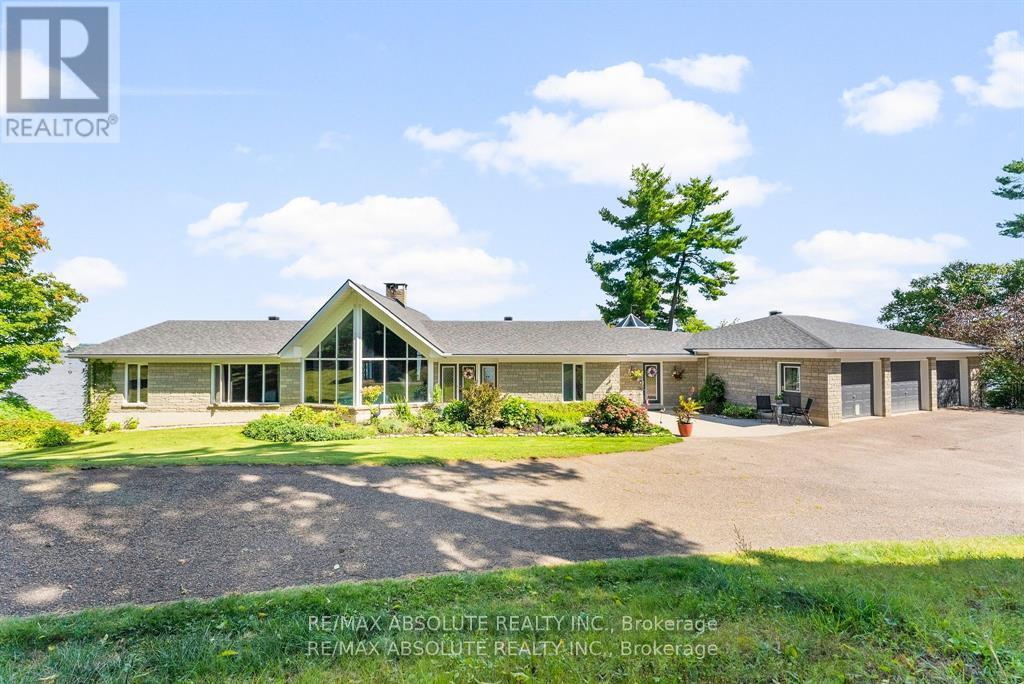
Panoramic views of the Ottawa River from this stunning custom built bungalow!Enjoy waterfront living at it's best with over 700 feet of waterfront on just under 3 acres!The Algonquin Trail is adjacent to the property for hiking, biking & family fun! Designed with open concept living in mind,the heart of the home features a spacious great rm with a 2 sided stone fireplace!Soaring cathedral ceilings framed by walls of windows!The well planned layout offers seamless flow,ideal for entertaining or relaxing while enjoying the views.Bright & spacious kitchen is a foodies delight with a large island,walk in pantry,induction stove(could convert back to gas) & all appliances included.A solarium off the kitchen is a great place to relax & offers a deck for the BBQ.Great room includes dining & living areas creating an ideal space for gathering.Primary bedrm with wall of windows & "more views" boasts a 6 piece ensuite & oversized walk in closet.Second bedrm with 4 piece bath is great for guests.A main floor powder rm, office & second entrance round out the main level.The walk out basement provides additional living space.....a solid wood staircase leads to a beautiful family room!High ceilings & wall of windows create a sun filled living area with "more views"!Cozy up around the wood burning fireplace or enjoy the hockey game with family and friends! 2 more bedrms and 2 more bathrms on this walk out level ensure your family has lot's of room to grow!A large laundry rm & oversized cold rm + storage area round out this level.From the lower level you can access an oversized garage with plenty of room for vehicles, toys & storage plus an attached "2" car garage with extra space in a 3rd bay.Dock & boat lift are included.A concrete retaining wall spans the entire waterfront providing an efficient river wall to protect against erosion.With its exceptional location, thoughtful design, and unmatched scenery, this property is a rare opportunity to enjoy water front living at its f (id:50746)
Ottawa, Ontario
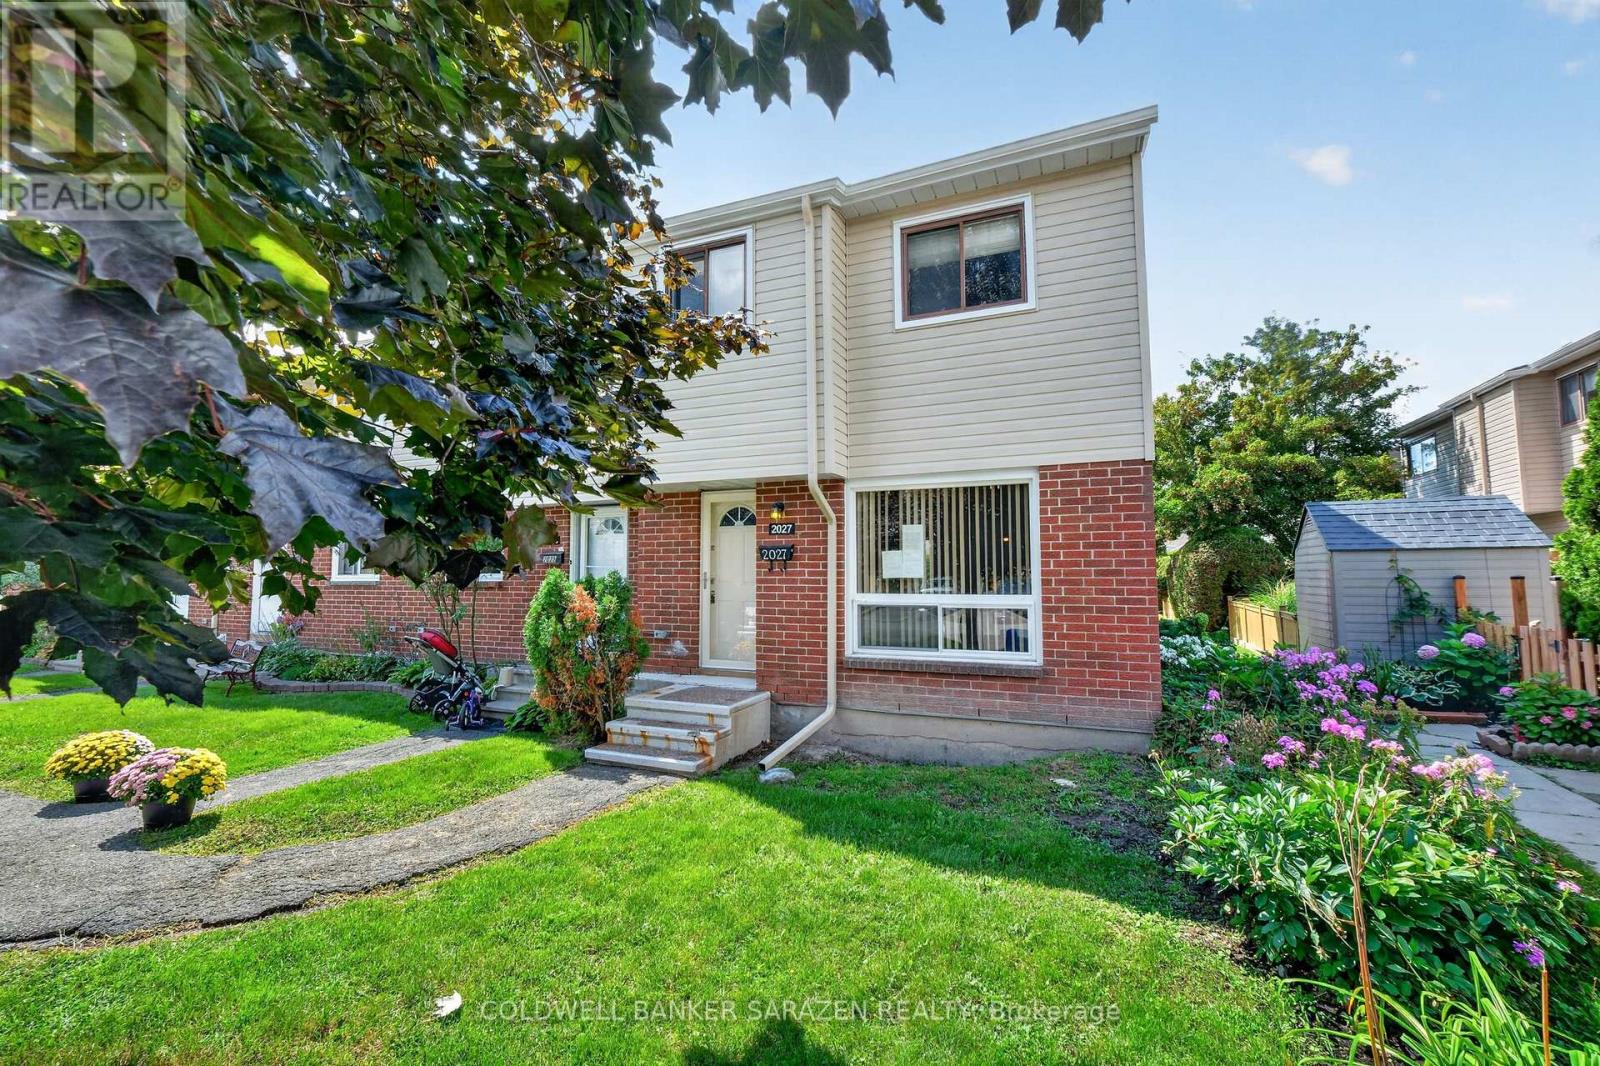
This 3-bedroom, 2-bath END UNIT condo town presents an excellent opportunity for investors, renovators, and those willing to build sweat equity in a lovely starter home nestled in a peaceful Blackburn Hamlet community. Featuring a classic, functional floor plan, the main level offers an open-concept living/dining area; an adjacent eat-in kitchen w/ a spacious pantry; views to the fenced private area and expansive greenspace; and a convenient powder bath located off the kitchen. The upper level features three bedrooms, each with abundant closet space, and a full family bath. The basement is unfinished but perfectly suited as a future family room. Nestled in a quiet, family-friendly community, this property is ideally located close to parks, schools, shops, dining, transit, and everyday needs and wants. This is a great opportunity to own in an excellent location at a price with plenty of room for upgrades. Call to view! (id:50746)
Ottawa, Ontario
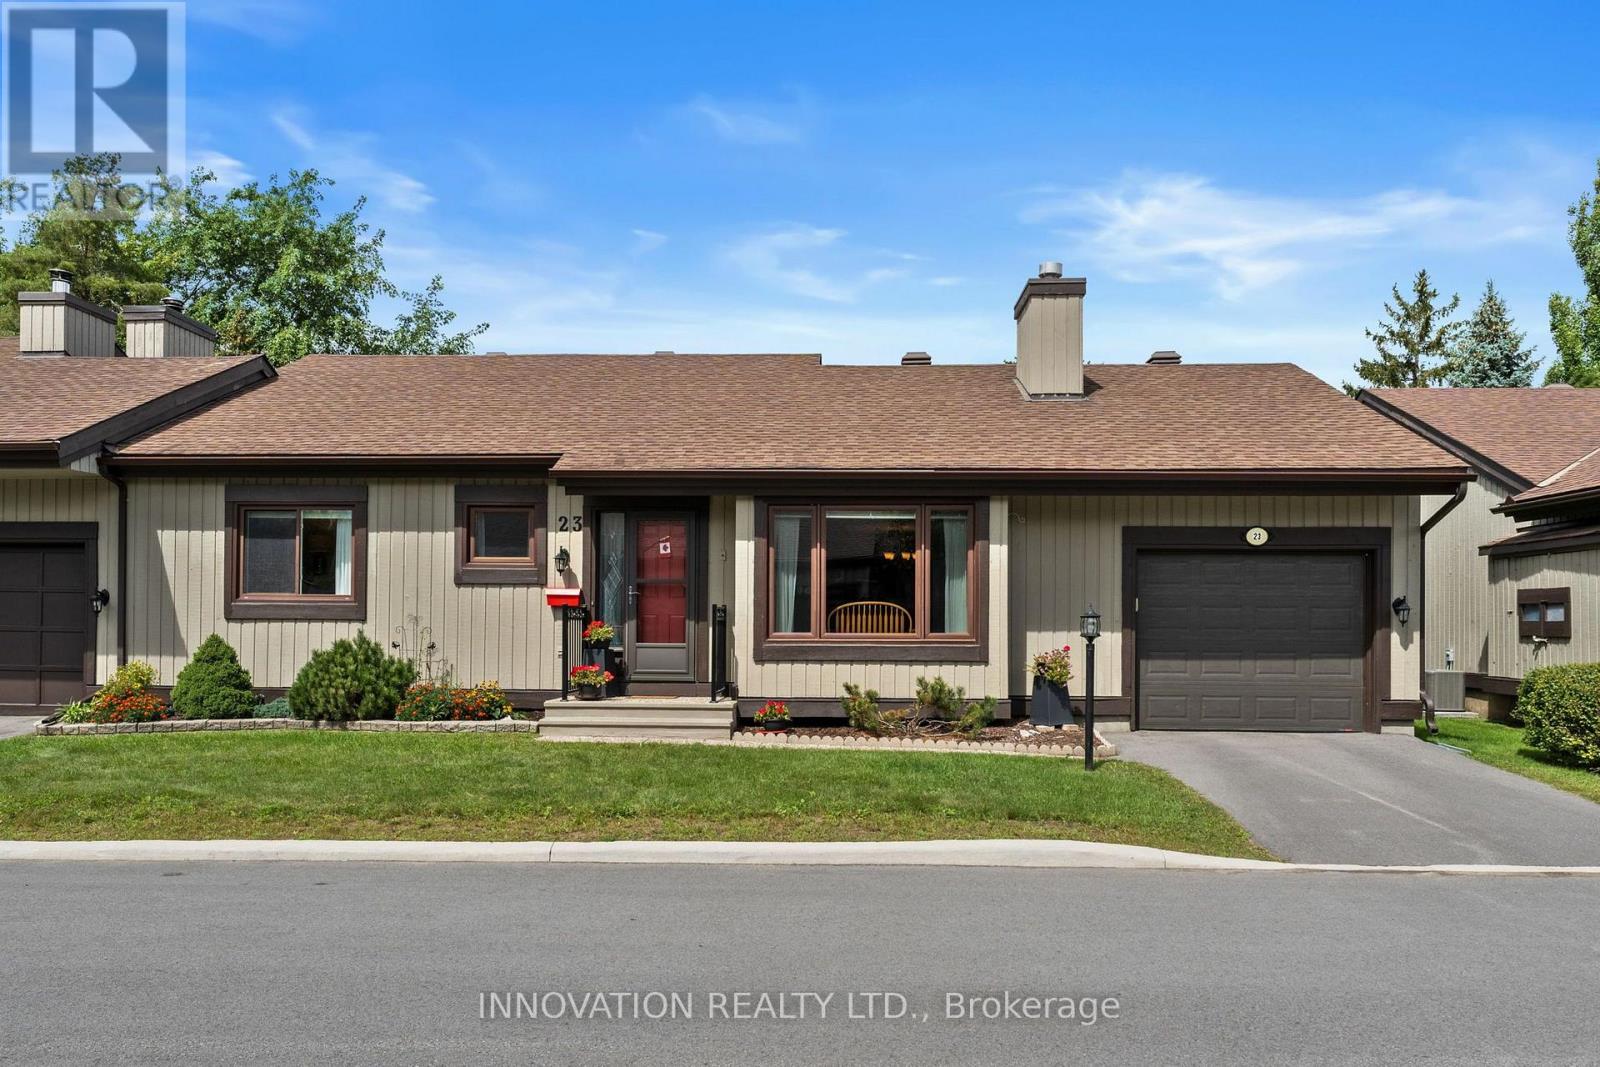
Discover the lifestyle you've been waiting for in sought-after Amberwood Village! Nestled among mature trees & green space, this beautifully maintained, sun-filled bungalow combines effortless one-level living with an exceptional community lifestyle. The bright open-concept design showcases hardwood floors throughout the principal rooms. Relax beside the cozy gas fireplace in the spacious living room or entertain in the generous dining room with patio doors opening to a wonderful window-wrapped solarium. Enjoy peaceful views of the mature landscaping before stepping outside to the new interlock patio-perfect for morning coffee or summer evenings. The scrumptious culinary kitchen features abundant cabinetry, generous countertops & a cheerful breakfast nook. Retreat to the spacious primary bedroom with walk-in closet & luxurious 3pc ensuite. A bright 2nd bedroom, beautifully appointed 4pc bath & oversized main-floor laundry complete the level. Convenient direct garage access through the solarium. Downstairs, high ceilings & large bright windows create outstanding potential for future living space. Energy-efficient cold-climate heat pump (2025) & hot water tank (2026). Just steps from the community clubhouse, where pickleball, golf, swimming, social events & dinner with friends are all part of the experience. Close to area amenities yet surrounded by nature-this isn't simply a home, it's the Amberwood lifestyle! (id:50746)
Ottawa, Ontario
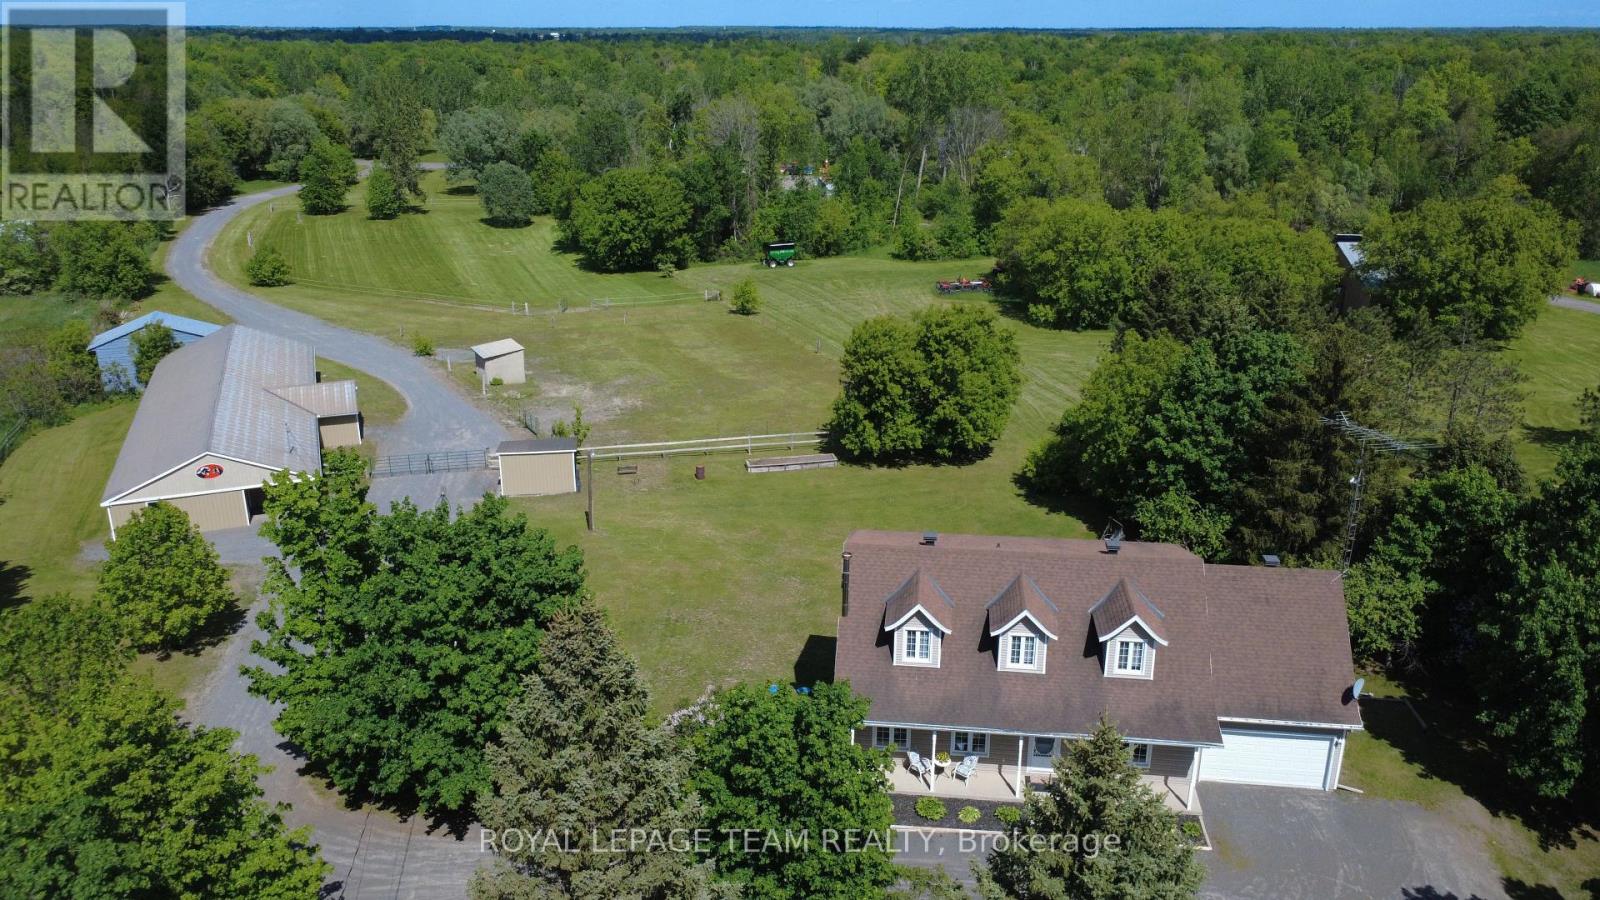
Welcome to this one-of-a-kind equestrian estate, ideally located just outside the village of Osgoode, where privacy, functionality, and opportunity come together on a pristine, nearly 50-acre property. Thoughtfully designed for both horse enthusiasts and those seeking a versatile rural lifestyle, this exceptional offering features a 14-stall barn, a professionally designed three-turn-mile racetrack, multiple paddocks, and a beautifully updated two-storey home with a fully finished walkout basement and a self-contained in-law suite. The meticulously maintained home showcases bright, open-concept main floor living with spacious principal rooms, perfect for everyday comfort and entertaining alike, while the second level offers 3 generously sized bedrooms and a full bathroom. The walkout lower level adds incredible flexibility with a private suite complete with its own kitchen, living area, bedroom, laundry and full bath - ideal for multi-generational living, guest accommodations, or generating additional income - while still providing ample storage space. Outside, the property continues to impress with beautifully landscaped grounds, a large concrete patio, and a stunning three-season sunroom - an inviting retreat from spring through fall. The barn is well-equipped with 14 stalls, a horse wash station, kitchenette, tack room, and is set up for a boiler heating system, offering excellent potential for boarding or training operations to help offset expenses and generate income. Additional outbuildings include a hay barn, two run-in sheds providing protection for horses or livestock, and a separate equipment storage shed. Combining open, usable acreage and mature woodland, this property invites horses, hobby farmers, and outdoor enthusiasts alike. Located just minutes from all the essential amenities in Osgoode, this private and exceptionally well-maintained estate presents a rare opportunity to enjoy country living with income potential and endless possibilities. (id:50746)
Tay Valley, Ontario
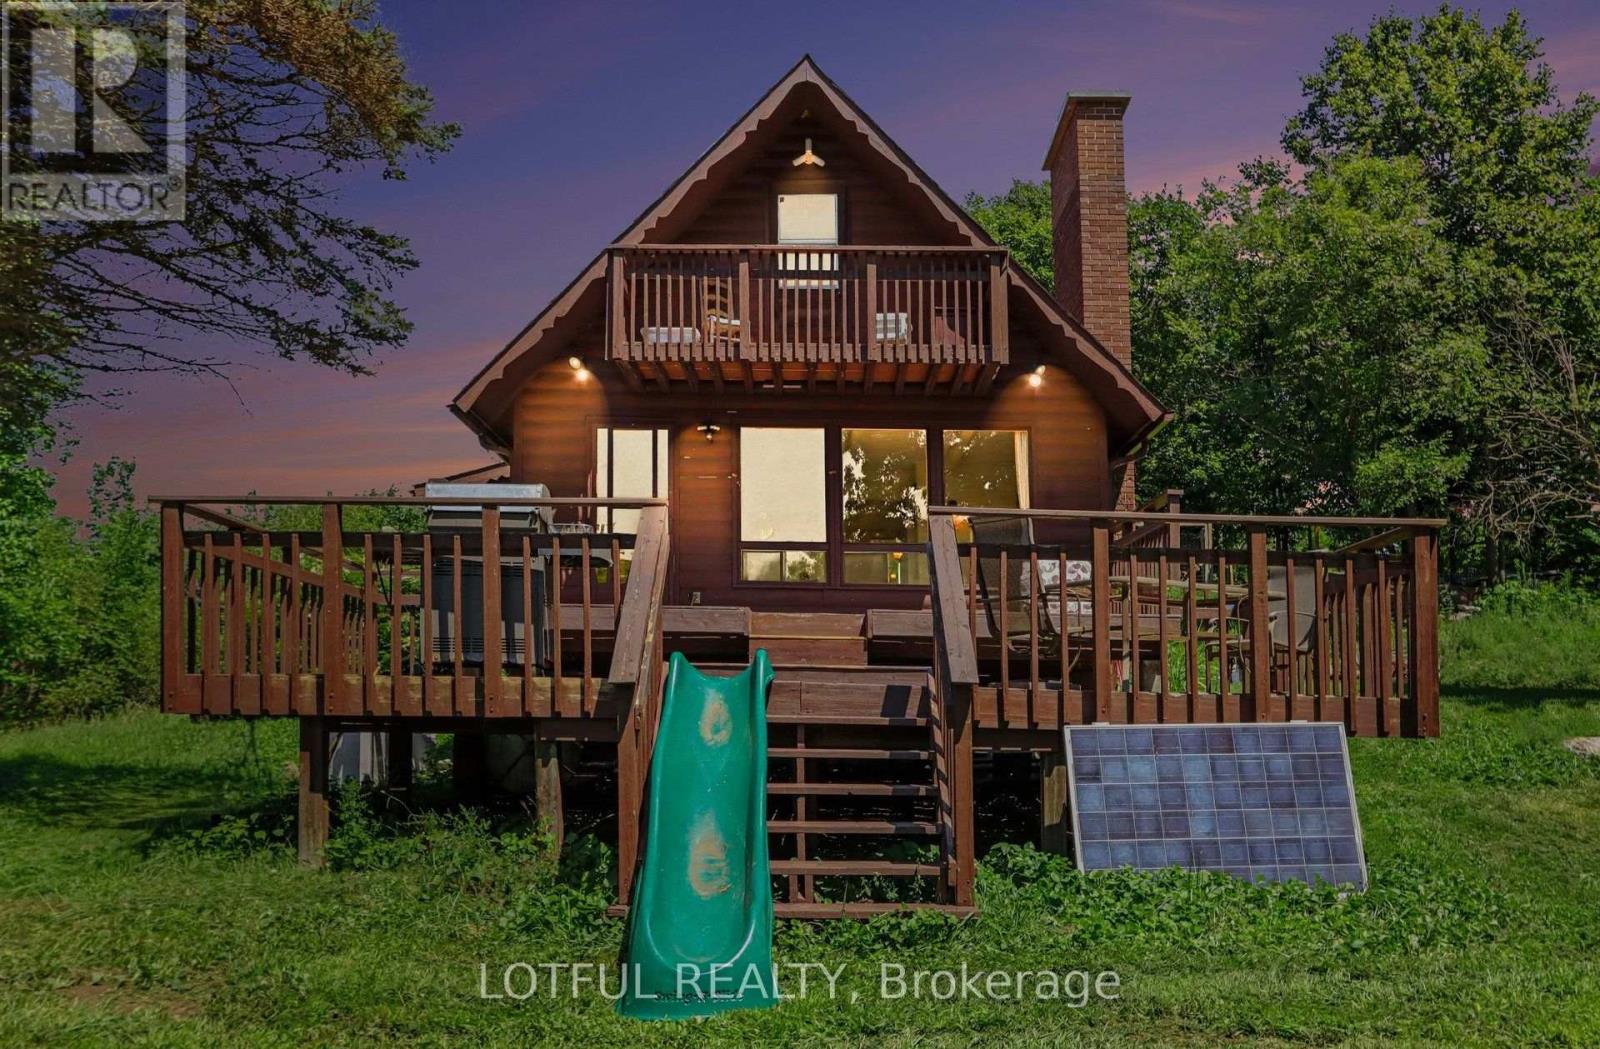
Tucked away on 116 acres of private countryside, this unique property offers an incredible combination of forest, open meadow, water and established growing space. A pond/lake provides a peaceful spot for kayaking or rowing, while trails wind throughout the property past a waterfall and through stands of oak, maple and birch. The comfortable 3-bedroom, 2-bathroom home has been updated with laminate hardwood flooring. The main living area is warm and inviting, featuring a stone fireplace with wood-stove insert and a wall of windows that brings the surrounding landscape indoors and fills the space with natural light. Step outside onto the two-tiered deck to enjoy the privacy and natural setting. The kitchen features ceramic flooring, plenty of cupboard space and opens to a spacious dining and family area. The main level also offers a bedroom, two 3-piece bathrooms and a convenient laundry room. Upstairs, the primary bedroom opens onto a covered balcony-a wonderful place to take in the evening sunset. A third bedroom offers an impressive amount of built-in storage along the interior wall. The property includes an approximately 4,500 sq. ft. market-style garden, plus an approximately 1,500 sq. ft. fenced raised-bed garden. A chicken run and coops add even more possibilities for a self-sufficient country lifestyle. Come see it today! (id:50746)
Ottawa, Ontario
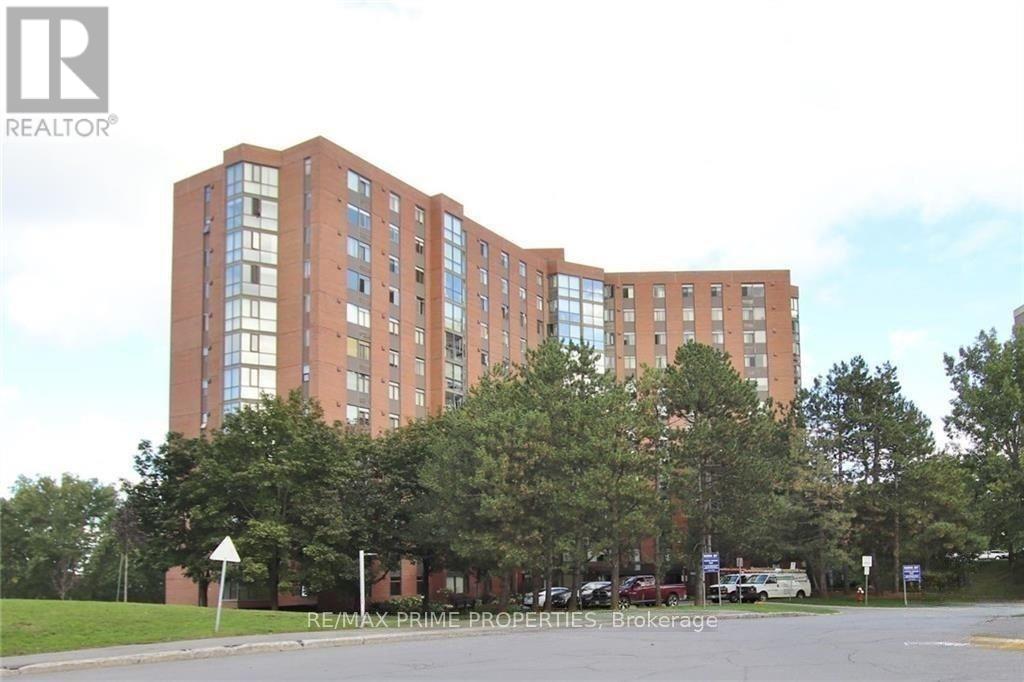
Welcome to Marina Bay, where comfort, convenience, and an exceptional waterfront lifestyle come together. This bright 2-bedroom, 2-bathroom condo offers a spacious layout designed for easy everyday living, with an open-concept living and dining area extending into a bright solarium-an inviting space to enjoy your morning coffee, relax, or take in the surrounding views. The well-appointed kitchen offers plenty of functionality, while the generous primary bedroom features double closets and a private 2-piece ensuite. A second bedroom and full bathroom provide flexibility for guests, a home office, or additional living space. In-suite laundry, underground parking, and a storage locker add everyday convenience. Life at Marina Bay feels like a resort, with an impressive selection of amenities including an outdoor pool, fitness centre, whirlpools, saunas, squash/racquetball courts, billiards room, library, party room, workshop, and more. Set in a prime west-end location, you're just minutes from Bayshore Shopping Centre, Farm Boy, Britannia Beach, parks, public transit, and Highway 417, putting shopping, recreation, and commuting within easy reach. A fantastic opportunity to enjoy spacious condo living in a well-established, amenity-rich community with the Ottawa River and countless conveniences close by. (id:50746)