
Contact Claudette
Archives
No archives to show.
Categories
- No categories
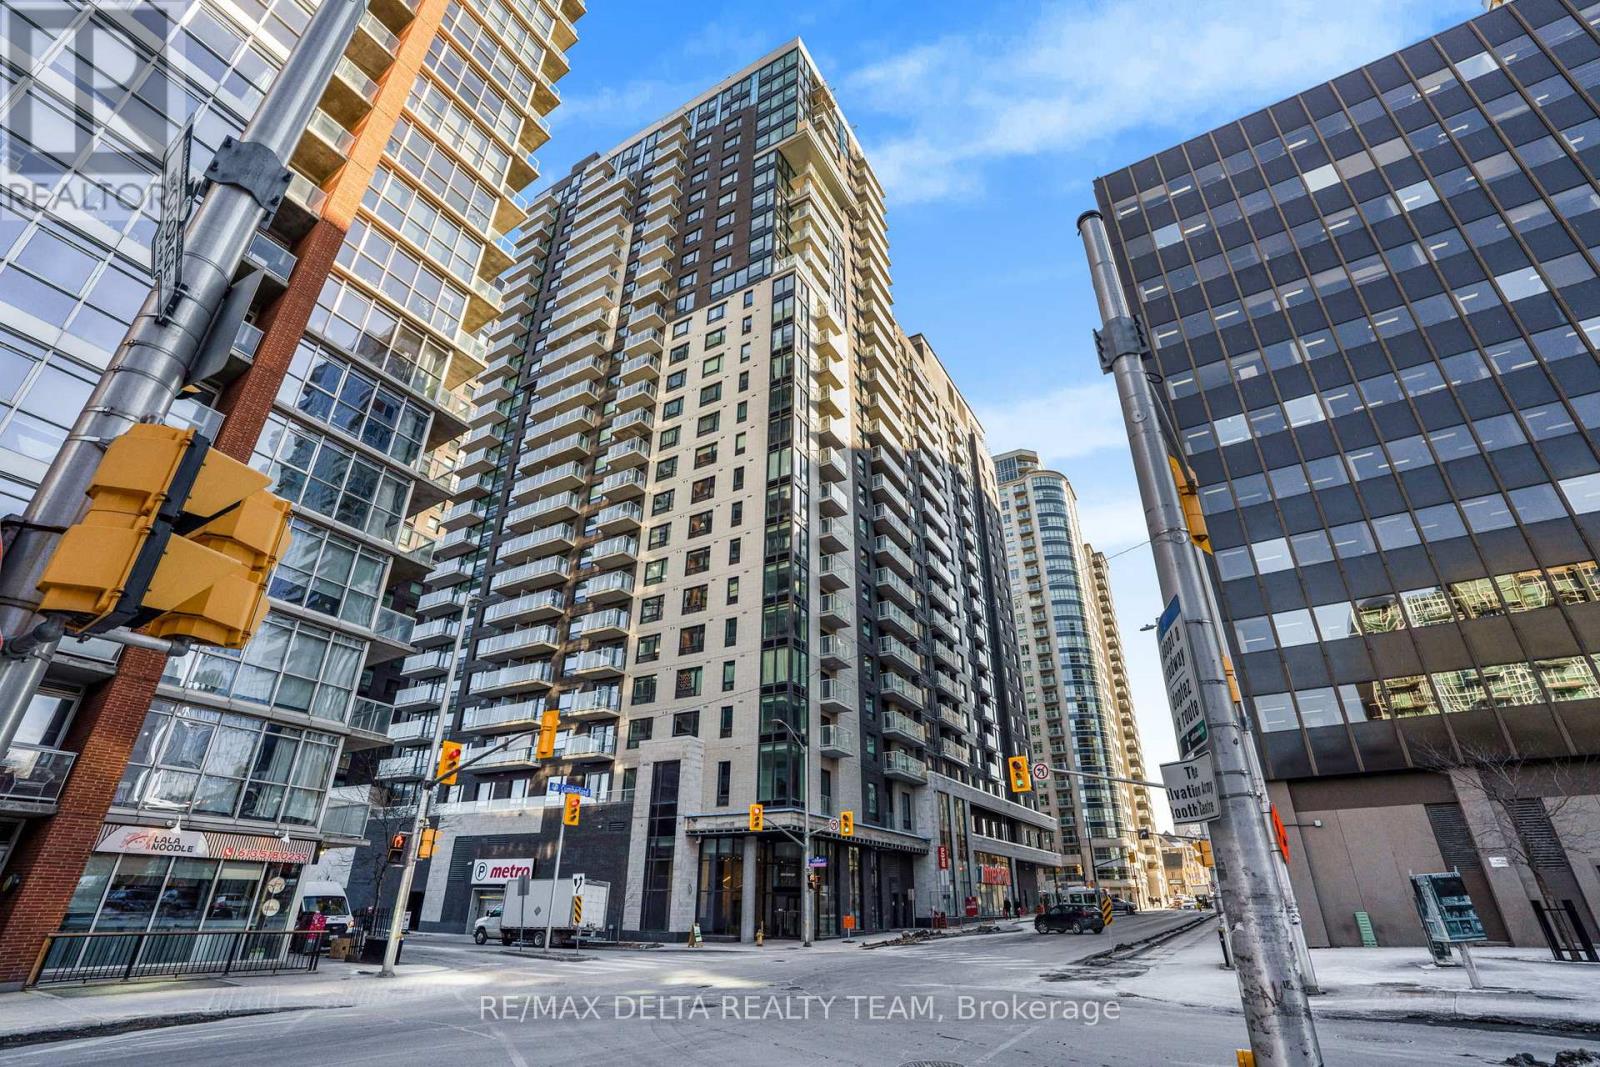
Ottawa, Ontario
Experience urban living in this brand-new one bedroom, one bath apartment at 180 George St in the heart of the ByWard Market. This 720 sq.ft. unit on the 22nd floor offers an open-concept layout filled with natural light, boasting hardwood floors and a modern kitchen equipped with quartz countertops and stainless steel appliances. Convenient in-unit laundry, balcony and expansive floor-to-ceiling windows with stunning city views. Located minutes from the University of Ottawa, Rideau Centre, and public transit, this unit is ideal for professionals and students seeking a luxurious urban lifestyle. The building features exceptional amenities, including an indoor swimming pool, fitness center, sauna, lounge, theatre room, a rooftop terrace with BBQ facilities and 24-hour concierge service. Direct indoor access to a Metro grocery store ensures you never have to step outside for essentials in the winter. (id:50746)
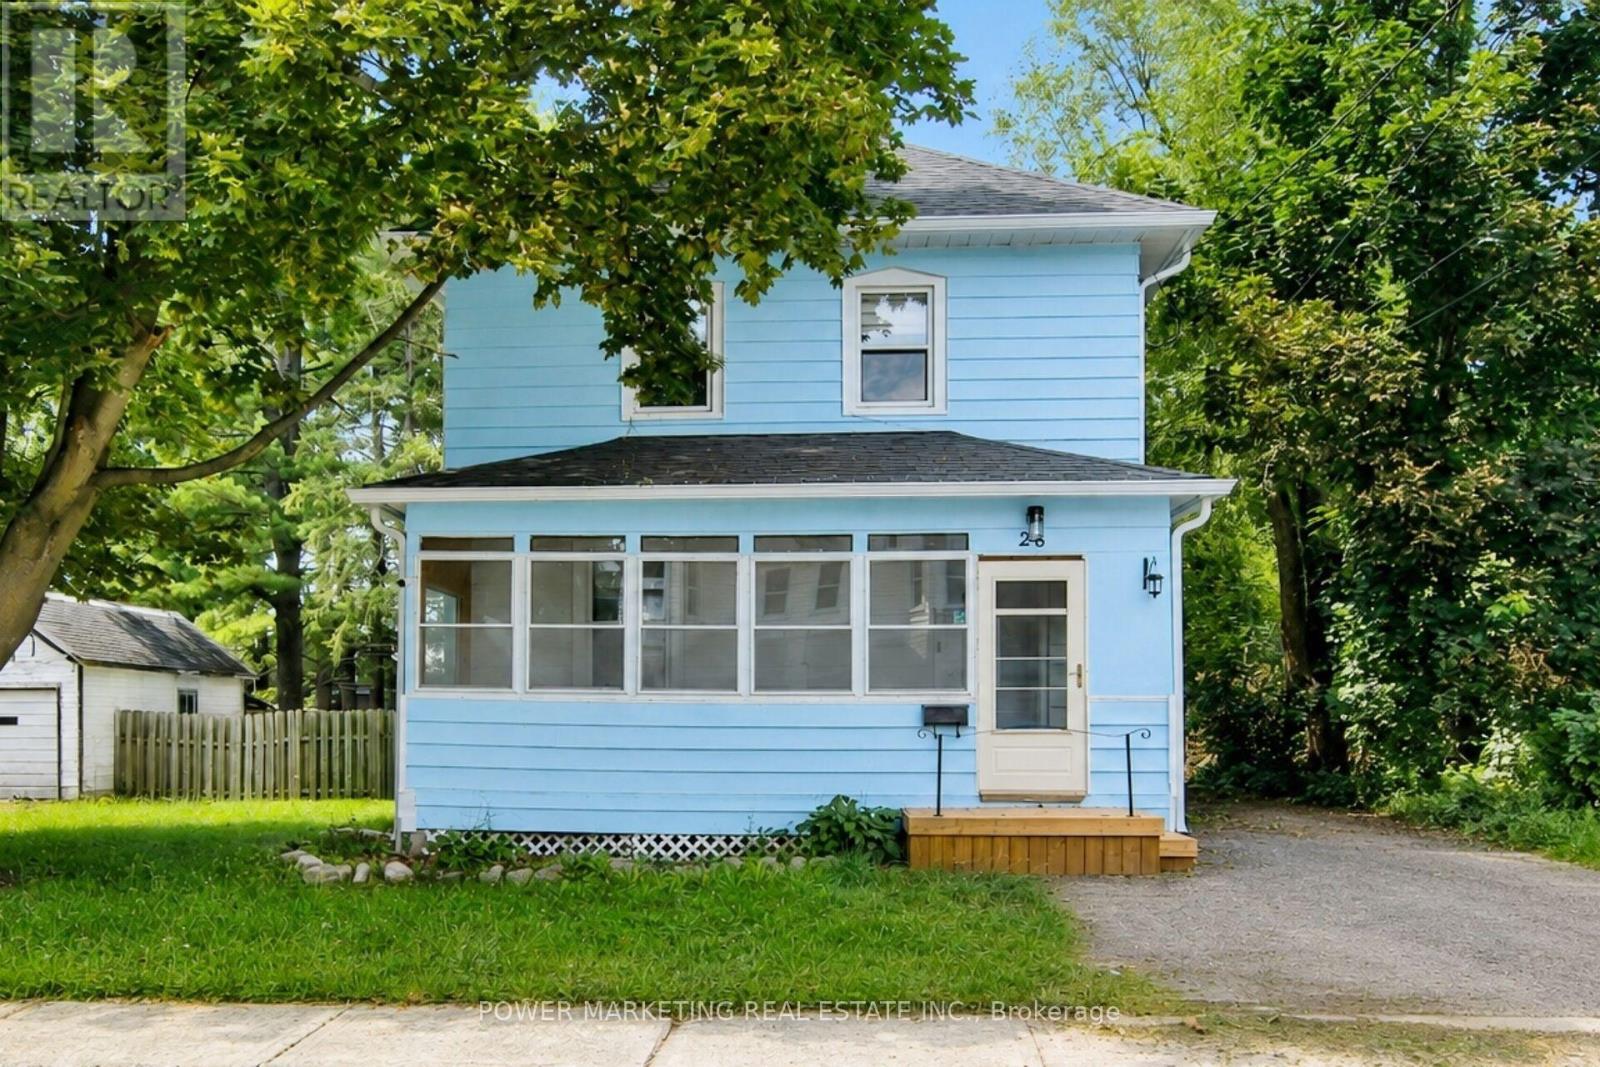
Smiths Falls, Ontario
A must see! Completely renovated 3 bedroom, 2 bathroom home, with new kitchen, New flooring, New windows and doors, new heat pump (2025) , Newer furnace (2021), newer roof and eaves troughing (2019) and much more! This charming and renovated home offering comfort, character, and convenience in the heart of Smiths Falls. Step outside to enjoy a private backyard, perfect for summer barbecues, gardening, or simply relaxing with family and friends. Ideally located just minutes from all amenities including schools, parks, shopping, restaurants, healthcare facilities, and the picturesque Rideau Canal, this great home provides the perfect balance of small-town charm and everyday convenience for you. Make sure you see it today! (id:50746)
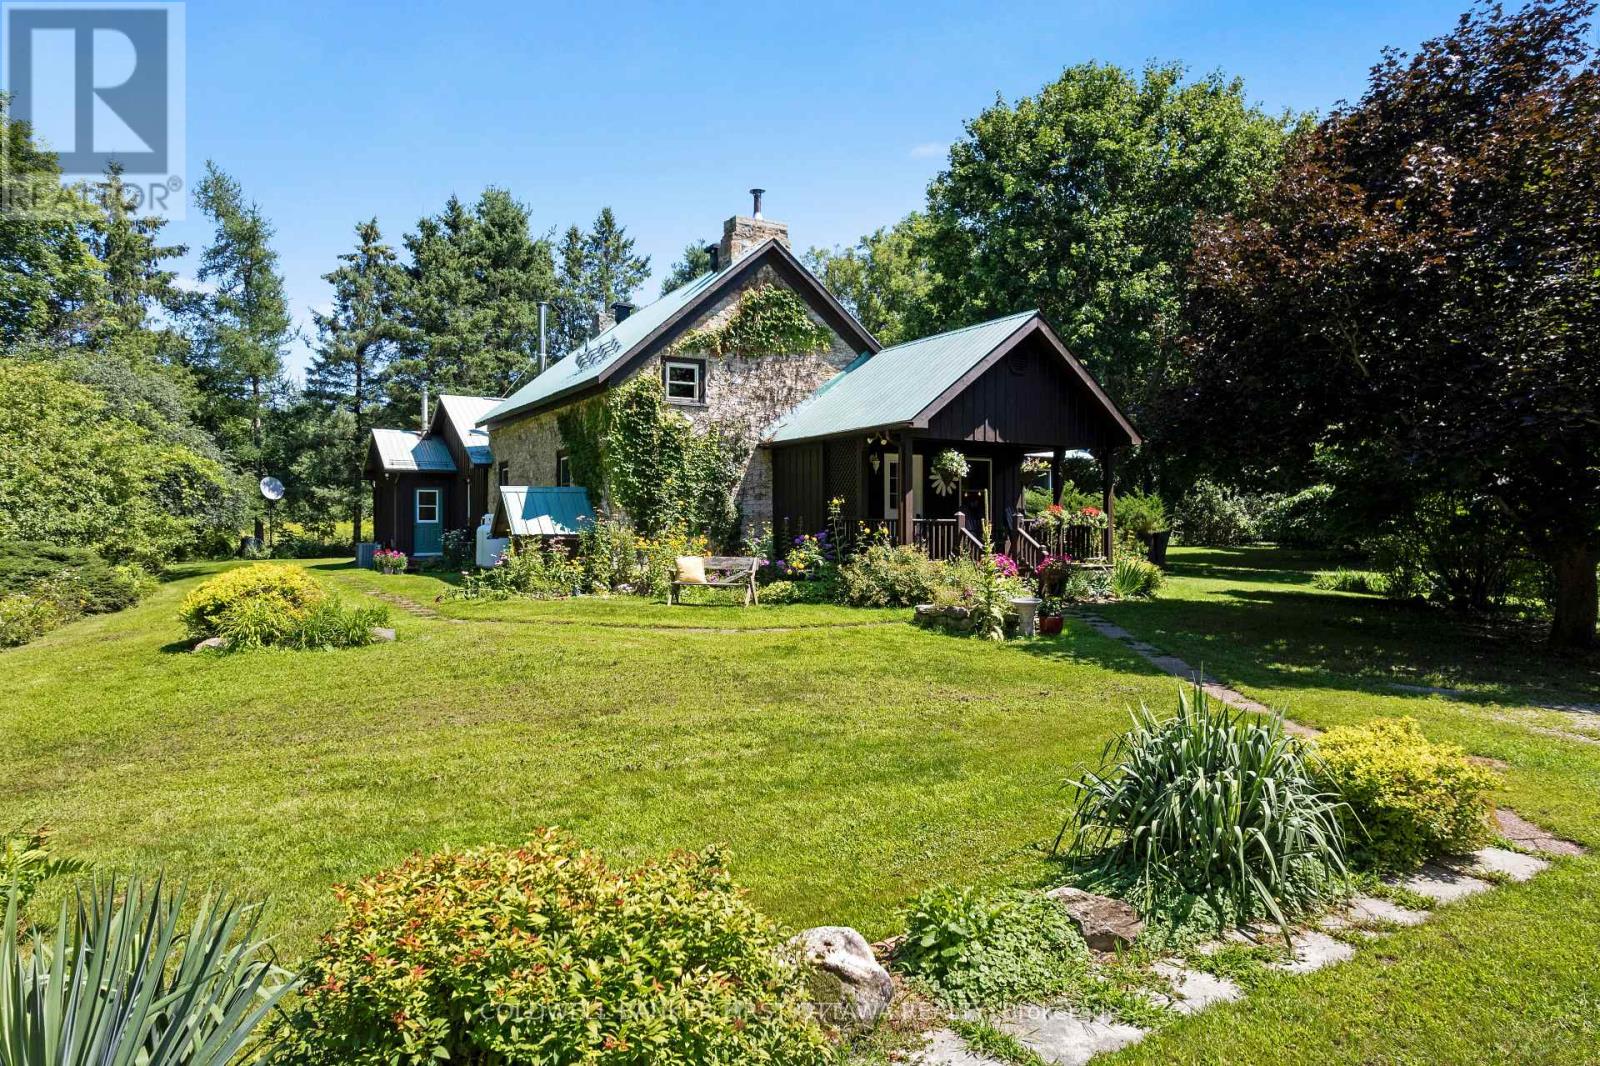
Tay Valley, Ontario
At the end of this quiet country road is gracious century stone home, surrounded by 100 acres of nature. Walking trails meander thru the property over meadows, by wild berry bushes and in mature woodlands. Along with the 100 acres, the home is a treasure that will charm you. Storybook-like front porch opens to 3,000sf of traditional warmth and contemporary updates. Foyer has a closet and impressive accent stone wall. Livingroom log beams and stone fireplace add character while fireplace's wood-burning insert adds warmth. Sunshine fills big bright family room that has patio doors to side deck. Office/den features rustic beams and wood accents that help create a quiet calm. Stone entryway into wide open dining area and kitchen where thoughtful 2020 renovations connect yesteryear with today. Kitchen sparkles with light as it showcases an island-breakfast bar purposefully designed for food prep, gatherings & entertaining. Cookstove/woodstove adds country flavour and comfort. Main floor two good-size bedrooms; one has garden door to covered lounging deck with relaxing views of the peaceful outdoors. Main floor bathroom includes laundry station with 2021 combo washer/dryer. Second floor, landing with sitting nook for quiet times. Two more bedrooms with deep window sills and wide baseboards; one bedroom has attached powder room. Numerous upgrades include new 2025 propane furnace, durable metal roof 2008 and 2025 eavestroughs. Wired-in Generac included. Detached barn/garage has workshop and storage shed. Plus, chicken coop & a vintage stone structure where limestone kiln was kept. On left of the property is small wetlands where birds, frogs and wildlife thrive. The rest of the property is high & dry. No pesticides used on the land for over 7 years and previously supported beehives for honey production. In the spring, mature maples can be tapped for syrup. The land is also an investment with possibility of two severances along the road. All this, located 10 mins from Perth. (id:50746)

Ottawa, Ontario
Welcome to this bright and beautifully appointed 4-bedroom + office/den executive home, offering over 3,500 sq. ft. of above-grade living space on a premium 50' x 130'+ lot in Barrhaven. Designed for comfortable, refined living, the home features generous room sizes, large windows, 9-ft main-floor ceilings and high-end finishes throughout. Step through the enclosed foyer with walk-in coat closet into a dramatic two-storey living room filled with natural light, complemented by a spacious formal dining room. The expansive gourmet kitchen features stainless steel appliances, gas stove, granite countertops, high-end full granite backsplash, large centre island, abundant cabinetry, an exceptional walk-in pantry and a generous eat-in area overlooking the backyard. The sun-filled family room with gas fireplace creates a warm gathering space, while a private office/den, powder room and laundry room complete the main level. Follow the elegant curved staircase upstairs, where a floor plan originally designed for five bedrooms was thoughtfully customized to create four exceptionally spacious bedrooms. The impressive primary retreat features a vaulted sitting area with gas fireplace, walk-in closet and luxurious 5-piece ensuite with dual vanities, separate shower and Jacuzzi soaker tub. Three additional generously sized bedrooms, a full 4-piece bathroom with granite countertop and a private balcony complete the upper level. Outside, enjoy a massive fully fenced backyard with mature landscaping and a large custom deck, freshly stained for entertaining and outdoor living. The unfinished basement offers over 1,600 sq. ft. with large windows and excellent ceiling height, ready to customize to your needs. Double-car garage, interlock walkway and professionally installed blinds complete the home. Close to schools, parks, trails, shopping, recreation and transit. Explore the attached 3D tour and property video to experience the impressive scale, quality and layout for yourself (id:50746)
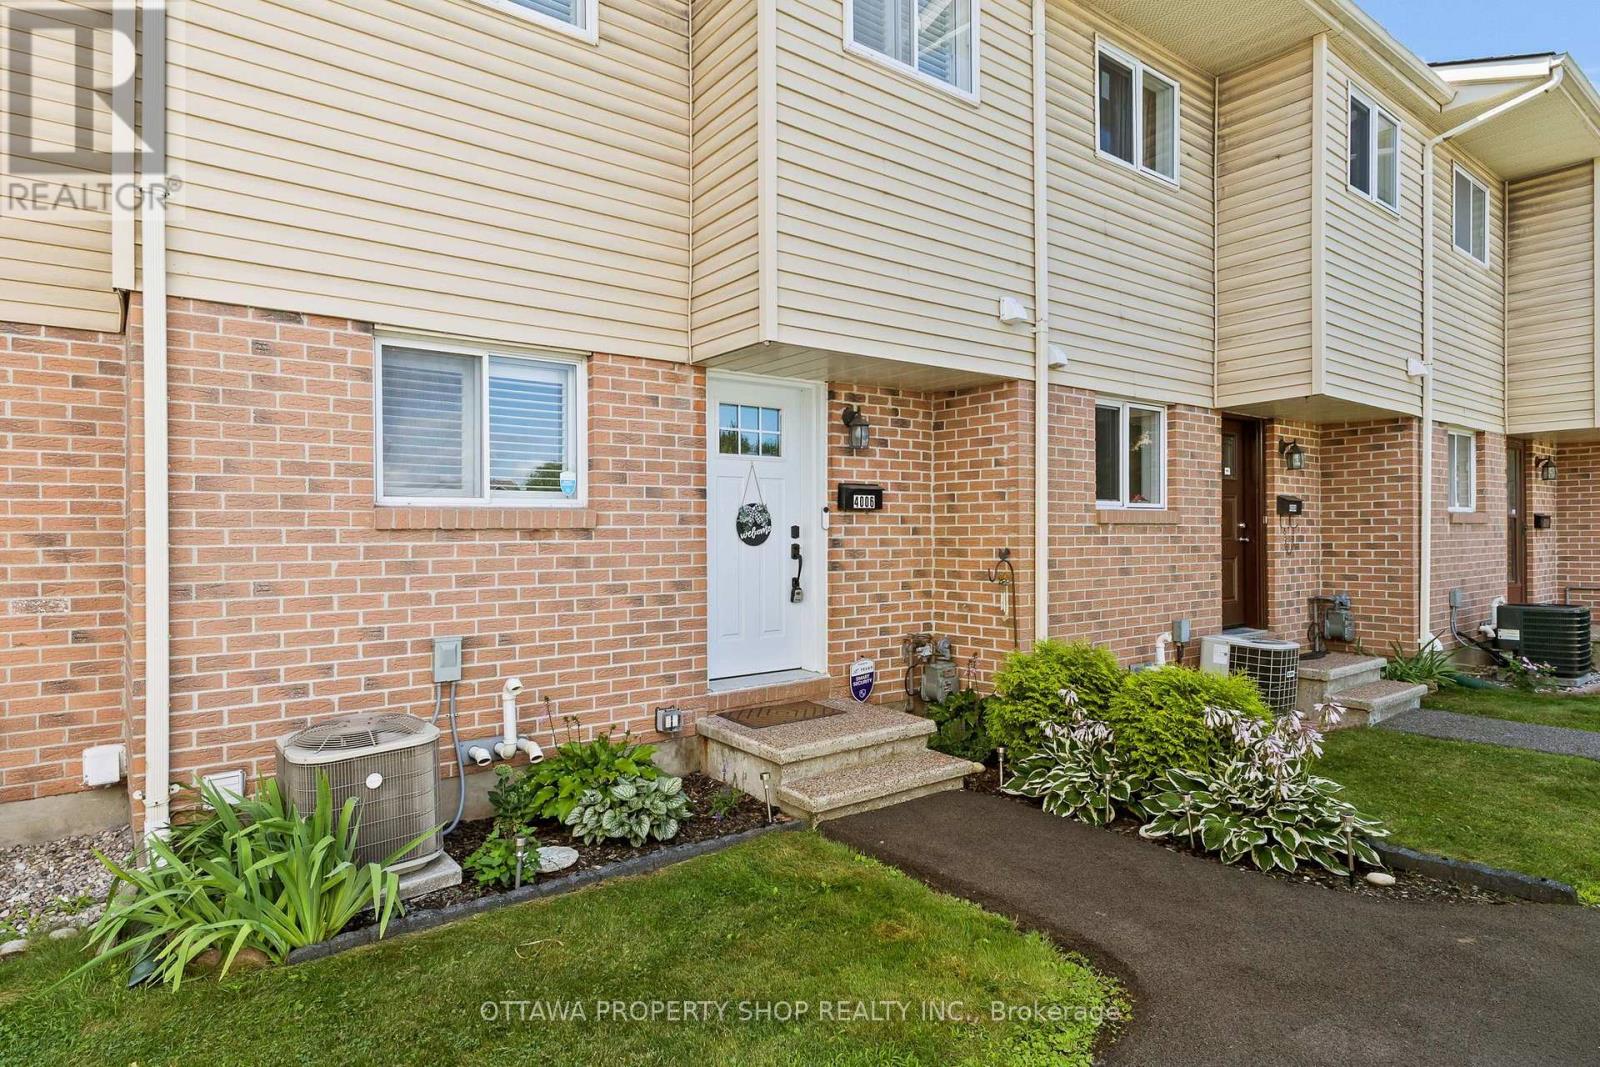
Ottawa, Ontario
Move-in ready townhome featuring stylish renovations and a prime location! Bright open-concept main floor with updated flooring, a renovated white shaker kitchen, spacious living and dining areas, and a cozy wood-burning fireplace. Patio door leads to a private, fully fenced backyard with an updated deck. Upstairs offers three generous bedrooms and a beautifully renovated full bath. The finished basement features a spacious family room with an electric fireplace. Extensive updates since 2023 include the kitchen, bathrooms, steel front door, lighting, furnace & A/C, fencing, deck, California shutters and more. Includes one parking space. Ideally located on a quiet court, just minutes to St. Laurent Shopping Centre, parks, schools, transit, the Aviation Pathway and Highway 417. (id:50746)
Mcnab/braeside, Ontario
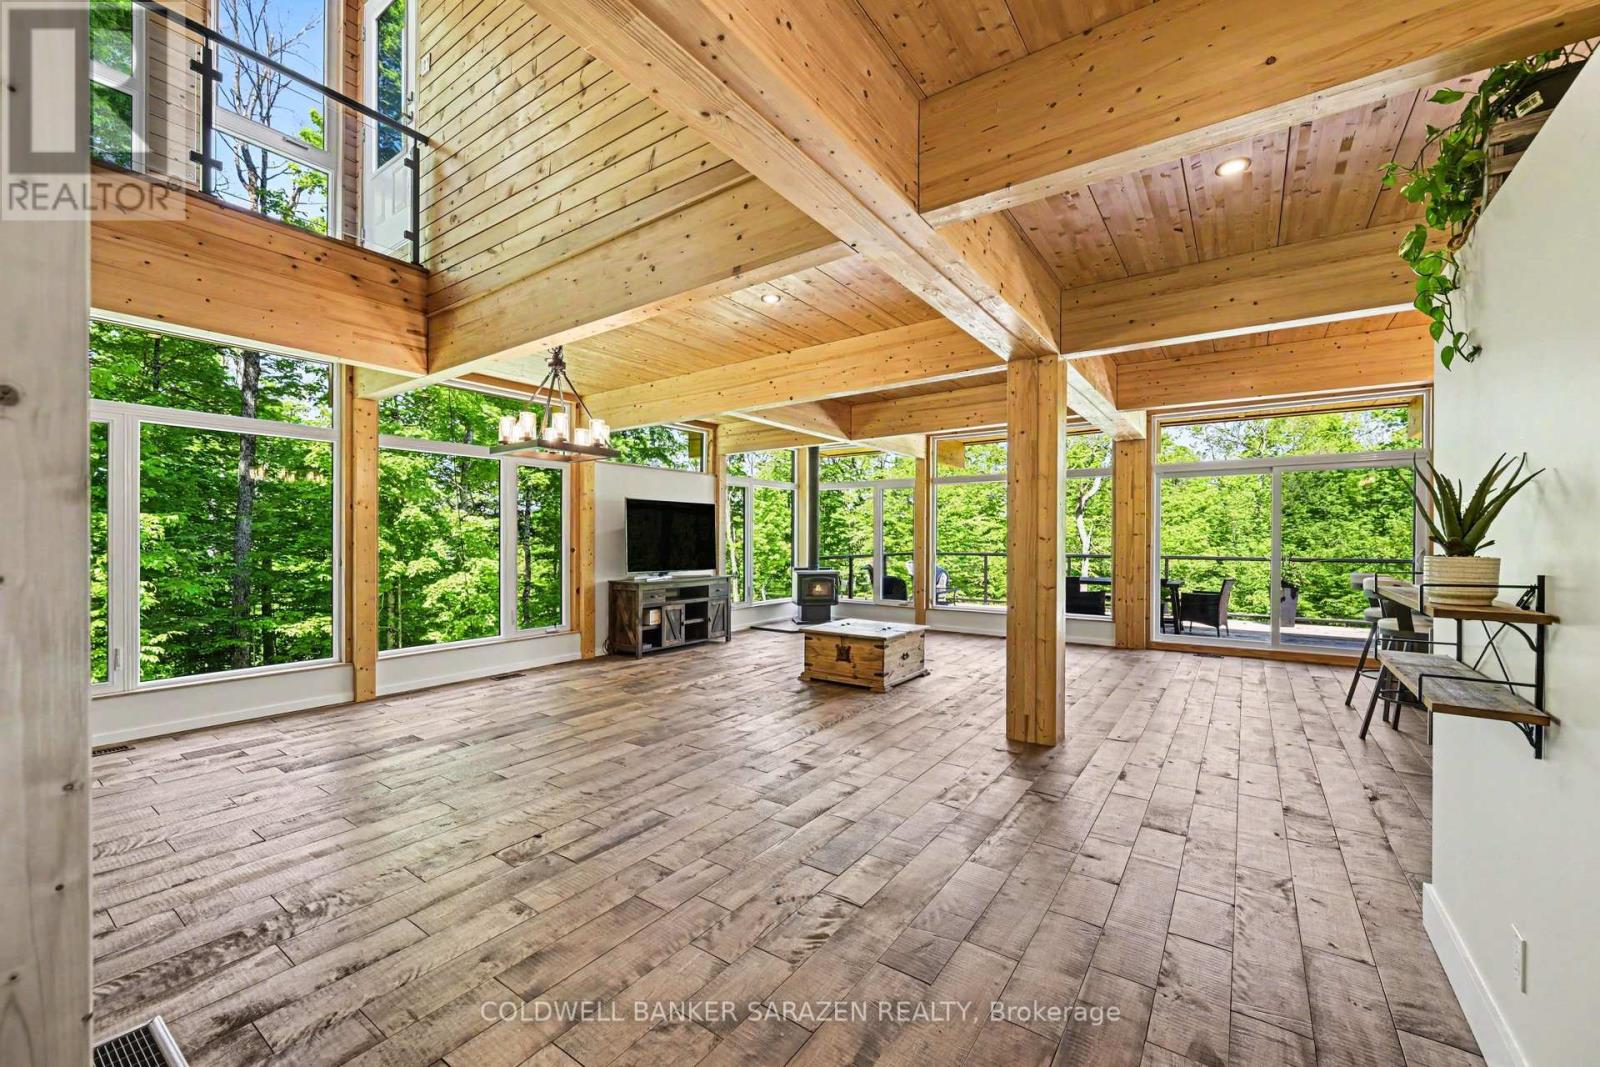
Experience the pinnacle of waterfront living in this stunning, newly built modern bungalow designed for effortless comfort, elevated style, and year-round entertaining. Main Level Luxury & Architectural Detail: Architectural Character: Soaring wood ceilings, rich exposed posts, and a cozy wood-burning stove blend clean modern lines with warm organic textures. Spa-Inspired Comfort: Enjoy the everyday luxury of heated flooring in the bathrooms. Seamless Indoor-Outdoor Flow: Expansive patio doors off the main living area and kitchen open directly onto a massive waterfront deck framing breathtaking views. Rooftop Terrace Potential: A striking glass staircase guides you upward to a future rooftop patio-offering extraordinary potential for elevated outdoor entertaining and panoramic scenery. Primary Suite: Spacious main-floor primary retreat complete with a luxurious ensuite bathroom. Main Floor Layout: Includes a second full bathroom, a dedicated second bedroom (ideal for family or guests), and convenient main-floor laundry. Bright, Fully Finished Walkout Basement: Expansive Living Area: Large family/great room anchored by oversized patio doors that bring in abundant natural light and direct yard access. Remote Work Ready: Two distinct, dedicated office spaces tailor-made for remote professionals. Flexible Living Space: Features a spacious third bedroom, a stylish 3-piece bathroom, and a dedicated workout/fitness area. Thoughtfully designed from top to bottom, this home offers an unrivaled combination of luxury, functionality, and waterfront lifestyle appeal. Owned Hot Water on Demand. Schedule your private viewing today (id:50746)
Drummond/north Elmsley, Ontario
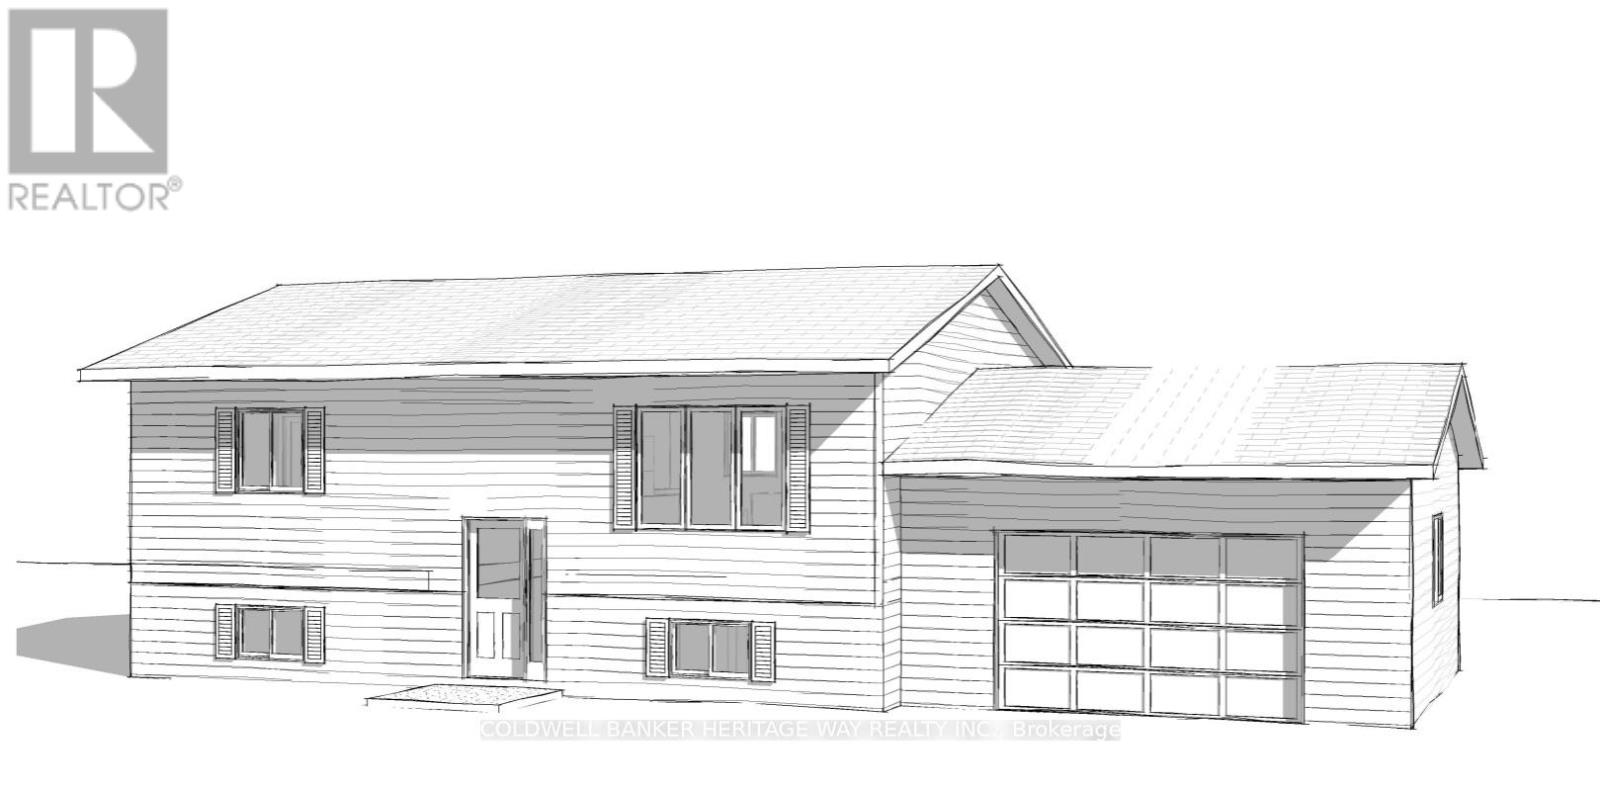
Welcome to your opportunity to own a quality-built new home in the heart of Drummond/North Elmsley! Scheduled for late 2026 occupancy, this thoughtfully designed higranch offers an affordable entry into homeownership without compromising on quality. Situated on just over 1 acre along a paved road, this home provides the perfect balance of peaceful country living and everyday convenience. Located just moments from Highway 7, you'll enjoy easy commuting to Perth, Carleton Place, and city of Ottawa. Thoughtfully designed to maximize every square foot, this home offers a smart, efficient layout with virtually no wasted space. Featuring 2 bedrooms, 1 full bathroom, and an open-concept kitchen, dining, and living area, it delivers comfortable everyday living, while the unfinished basement with a plumbing rough-in provides excellent potential for future expansion. Built by a reputable local builder, this home is backed by a 7-Year Tarion Warranty, giving you confidence and peace of mind for years to come. (id:50746)
Ottawa, Ontario
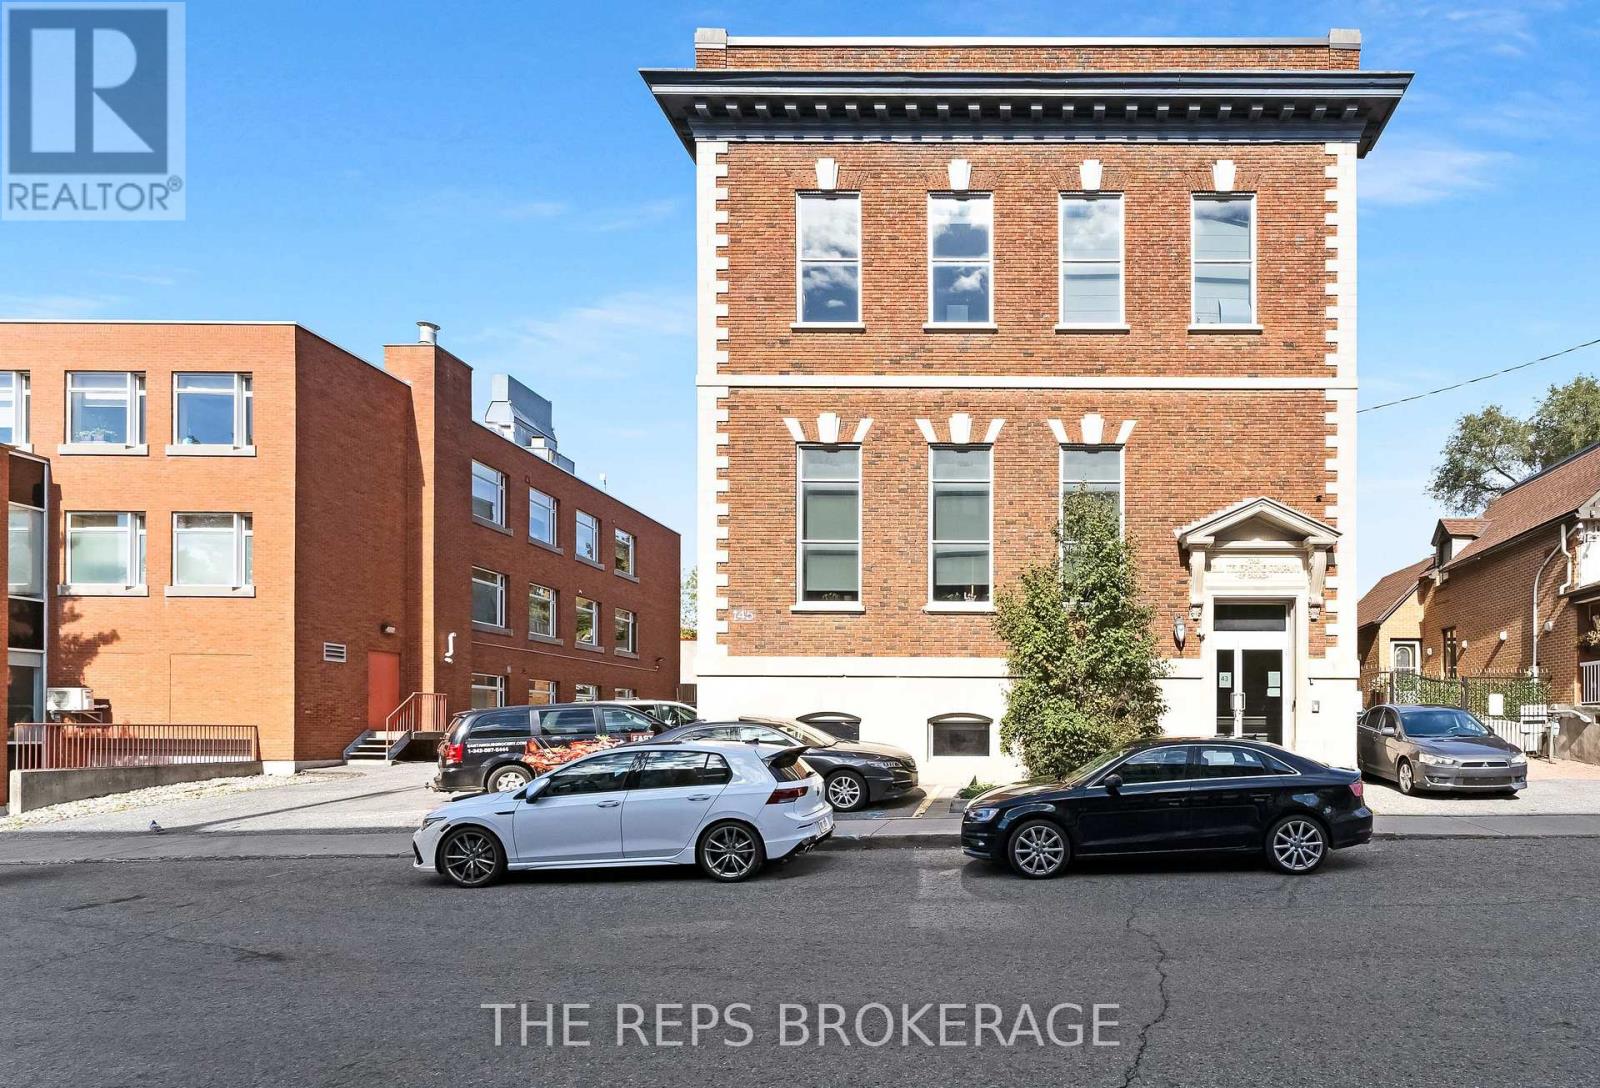
Architecturally stunning, all-brick building in the heart of one of Ottawa's most dynamic central neighborhood nodes. 43-45 Eccles is a meticulously maintained, fully renovated 2-storey heritage-style unit plus an optional finished lower level storage unit, featuring soaring ceilings, oversized windows on all sides, secure FOB access, and 5+ on-site parking spaces. The main floor is completely renovated in a modern, "tech-style" layout with glass partitions, meeting rooms/boardroom capability, kitchen/lunch area, washrooms, and a striking mezzanine element with additional office space. This is a stunning flexible space to that would be ideal for many different types of businesses. Turn key move in ready. Also available for sale at a tremendous CAP rate of 8.2%. Operate your business in one unit and keep the rest of the building leased covering most (if not all) of your expenses. With Lebreton Flats redevelopment around the corner this investment is sure to grow in the next five years. Come see for yourself. The space is stunning. (id:50746)
Renfrew, Ontario
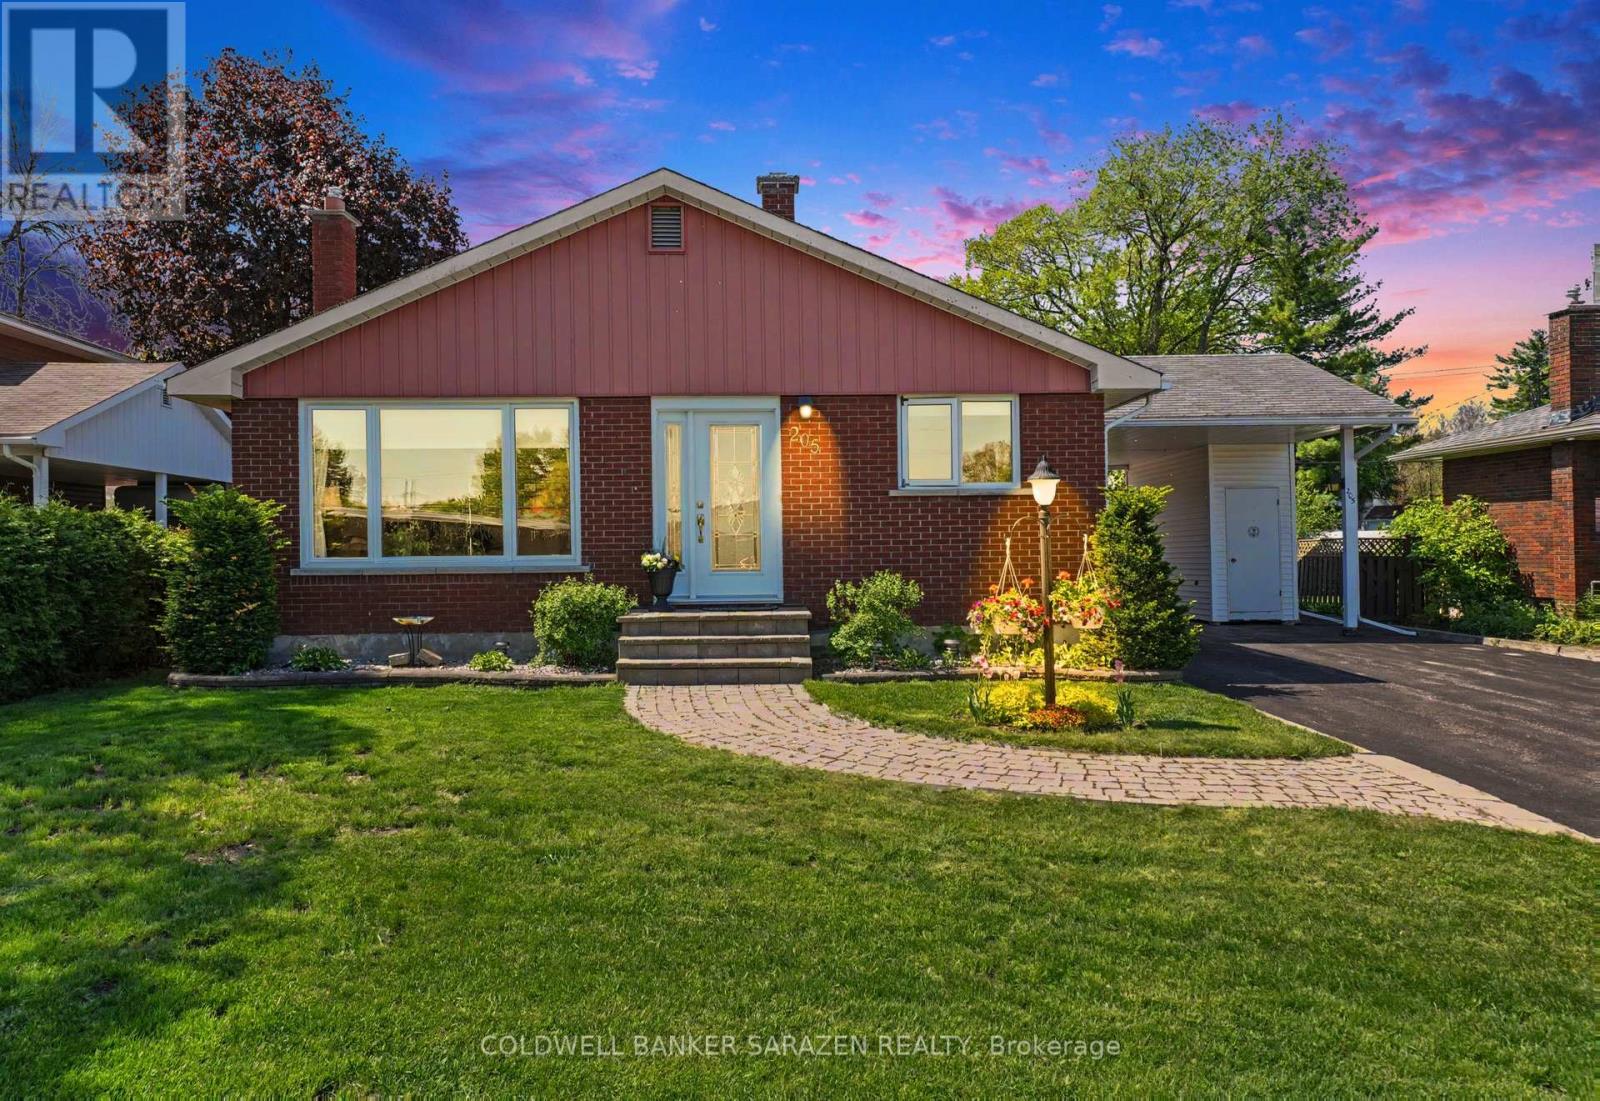
SWEET 3 BEDROOM BRICK BUNGALOW IN A FAMILY ORIENTATED NEIGHBORHOOD CLOSE TO AN ELEMENTARY SCHOOL AND BLOCKS FROM THE A HIGH SCHOOL.THE LIVINGROOM HAS GLEAMING HARDWOOD FLOORS AND A LARGE PICTURE WINDOW ALLOWING PLENTY OF NATURAL LIGHT.THE WORKIN KITCHEN IS OPEN TO THE DININGROOM.IT FEATURES A BUILT-IN DISHWASHER ,STAINLESS STEEL FRIDGE,STOVE AND A RAISED BREAKFAST COUNTER WITH STOOLS.THERE IS 3 BEDROOM ON THE MAIN FLOOR WITH LAMINATE FLOORING.THE UPDATED 3 PCE.BATH FEATURES A THERAPUTIC BATH TUB AND CERAMIC FLOORING.THE BASEMENT HAS A SPACIOUS FAMILYROOM WITH A COSY GAS FIREPLACE/STOVE AND LAMINATE FLOORING.THERE IS AN OFFICE OR 4TH BEDROOM WITH A WALL OF BUILT-IN STORAGE CLOSETS,A 3 PCE.BATH WITH SHOWER,UTILITY ROOM AND STORAGE ROOM.THIS COMPACT BUNGALOW HAS PLENTY OF STORAGE ROOM.THERE IS A GARDEN SHED AND UTILITY SHED. LOVELY REAR YARD WITH A DECK AND MATURE TREES.HYDRO INCLUDES HEAT PUMP,HOT WATER AND ELECTRICITY-200./MONTH,GAS STOVE NOT USED-35./MO FOR A MAINTENANCE CONTRACT,WATER-150./3 MO. (id:50746)
North Dundas, Ontario
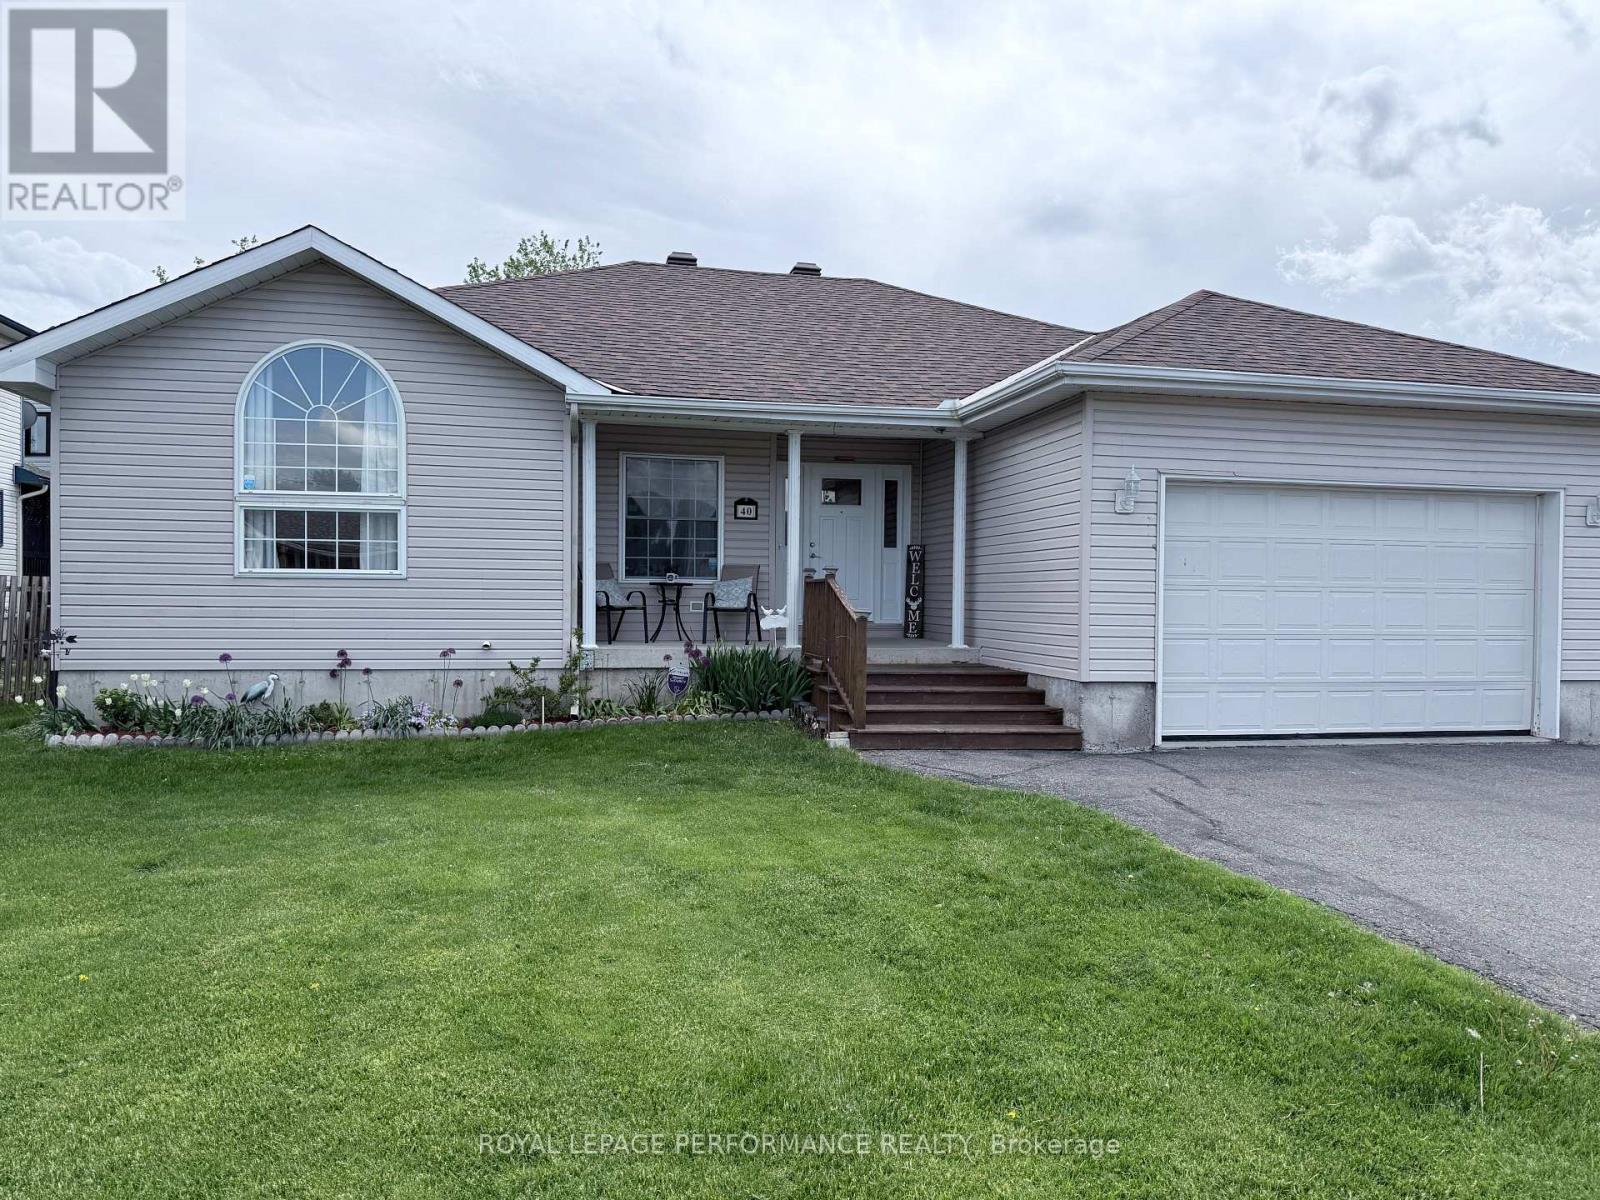
THIS TURNKEY HOME IS an ideal layout for a MULTI - GENERATIONAL HOME without a doubt! 40 Lori Lane provides a spacious 3 plus a lower level 2 guest room layout. A perfect blend of comfort, style, and small-town living with zero carpet. The open-concept main level is ideal for family gatherings and entertaining, featuring bright, airy spaces that flow seamlessly from the kitchen to the living and dining areas. The primary bedroom is a true retreat, boasting a large 4-piece ensuite and an impressive 5 ft x 9 ft walk-in closet off the bathroom. The finished basement adds incredible versatility, complete with a large family/games room, a cozy living area, two guest bedrooms, and a 3-piece bathroom-perfect for visitors or extended family. An oversized attached garage with inside entry provides ample space for vehicles, tools, or hobby storage. Move-in ready and waiting for its next family-don't miss your chance to call this wonderful property home! 24 Hours Irrevocable on all offers (id:50746)
Casselman, Ontario
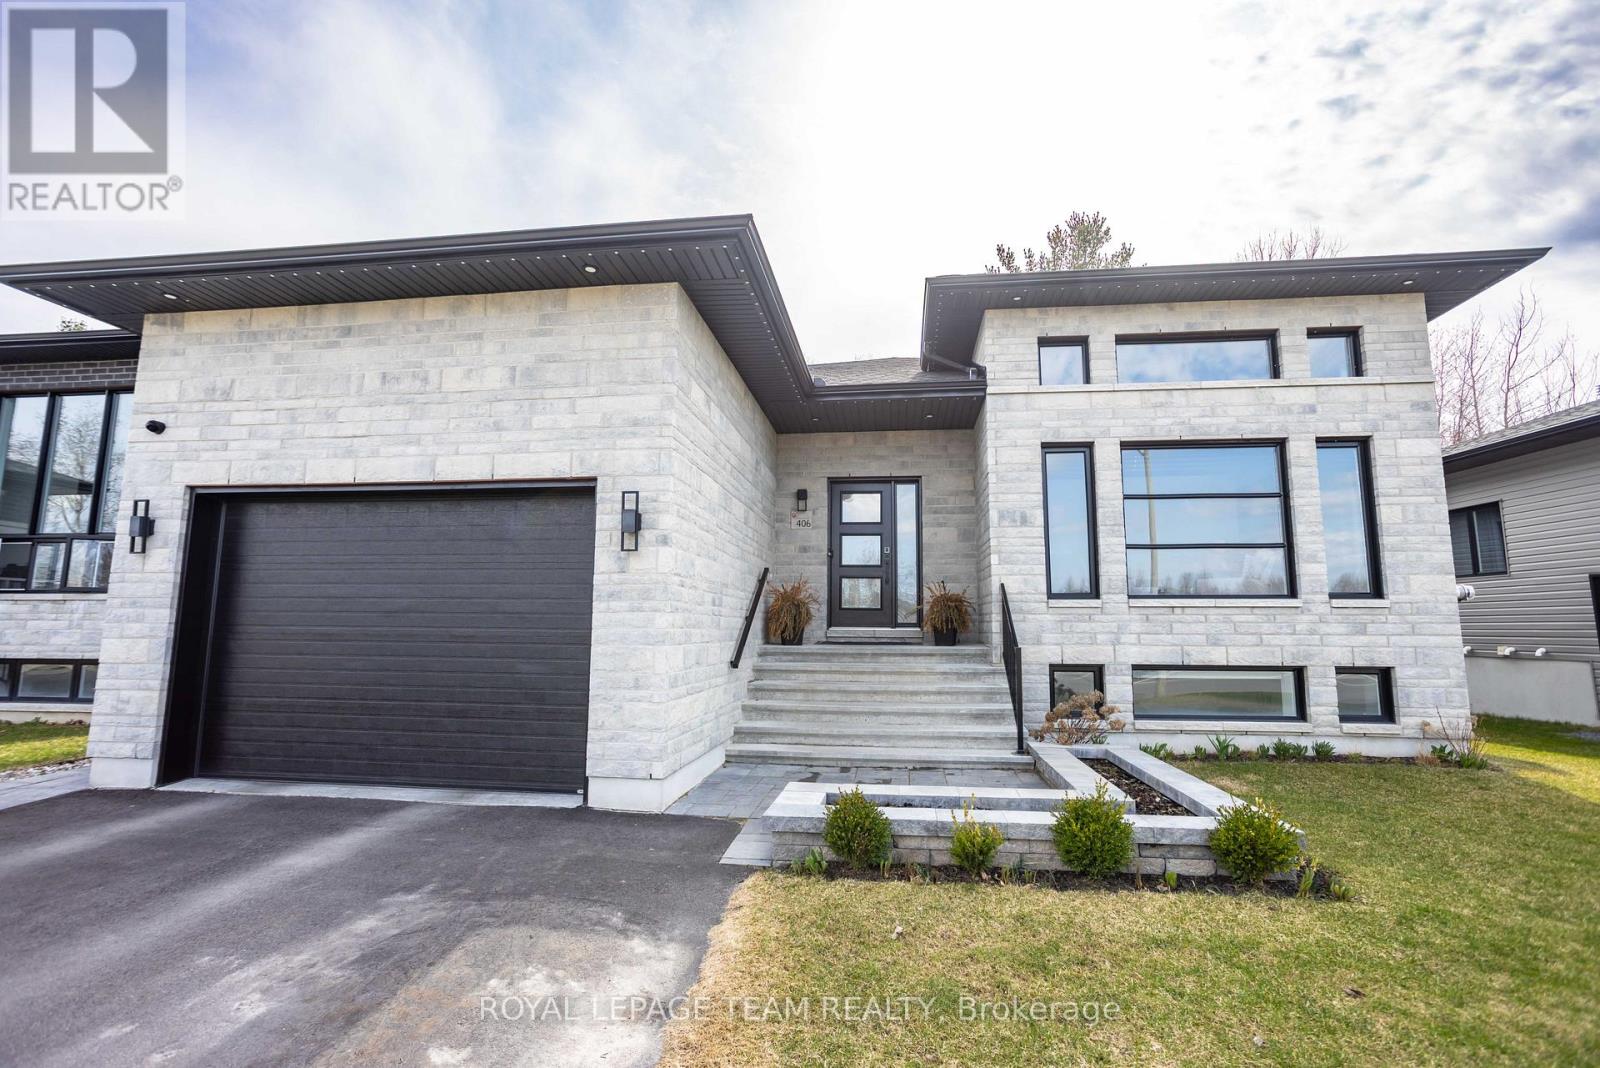
A truly turnkey home offering modern luxury in a peaceful setting, welcome to 406 Doré Street, a stunning modern bungalow nestled in the Rivière Nation Estate. Built in 2022 by Joroma Construction, this home offers an exceptional blend of contemporary style, comfort, and thoughtful design. Step inside to discover a bright and inviting main living space highlighted by soaring 12-foot ceilings and a beautiful gas fireplace, creating the perfect atmosphere for relaxing or entertaining. The gourmet kitchen is sure to impress with its sleek finishes, abundant cabinetry, quartz countertops, gas cooktop, and black stainless steel appliances. The main level features two spacious bedrooms, including a luxurious primary suite complete with a private 4-piece ensuite and a soaker tub-your own personal retreat at the end of the day. Downstairs, the fully finished basement expands your living space with three additional bedrooms, offering incredible flexibility for family, guests, or a home office. A large entertainment room provides the ideal setting for movie nights or gatherings, complemented by a third full bathroom and a dedicated laundry room. With upgrades throughout, including a central vacuum system, water softener, GenerLink connector for added peace of mind during power outages, and luxury privacy roll-down window coverings throughout. The exterior is just as impressive. Enjoy a fully fenced backyard with no rear neighbours, a two-tiered deck, natural gas BBQ hookup, and a hot tub-perfect for outdoor living year-round. The front entrance is beautifully finished with stone interlock and a landscaped garden bed, creating a warm and welcoming first impression. A heated garage with epoxy flooring and interior access to both the main floor and basement adds convenience and functionality to this exceptional property. (id:50746)
Ottawa, Ontario
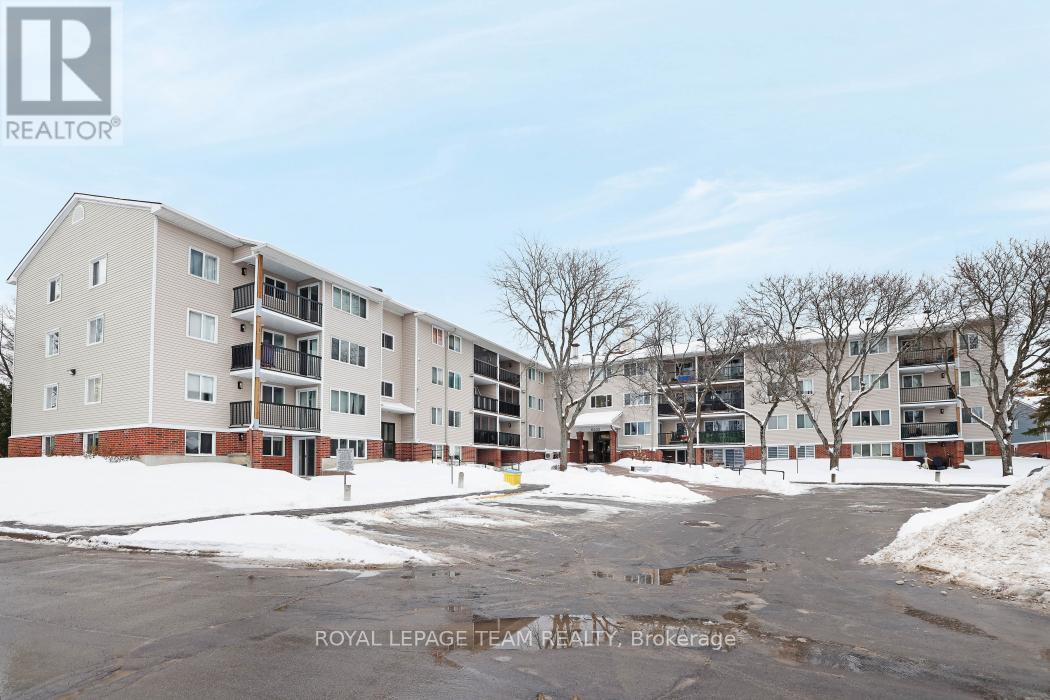
Welcome to this bright 1 bedroom, 1 bathroom condo with an open-concept living room and kitchen that enjoys morning sun. Step out onto the generous sized balcony overlooking Jeanne d'Arc Blvd, an easy spot to start the day with coffee. The unit is located on the second floor with convenient access by elevator or a short walk-up. It includes one outdoor parking space and an in-unit storage room with shared laundry located on the third floor. The hot water tank was purchased in 2021. Just one block away from groceries, a pharmacy, fast food, and other daily essentials, this home offers everyday convenience. The unit is ready for your personal touch perfect for a investor, first-time buyer or down-sizer. Parking Space # 119. (id:50746)

Ottawa, Ontario
Welcome to 36 Steggall Crescent where you will find this beautifully maintained 3 bedrm home that offers a premium and rarely offered location that very few homes at this price point can match!! Situated on a quiet crescent and featuring a wonderful backyard oasis that provides a breathtaking view of the PEACEFUL AND TRANQUIL WOODED AREA AND WALKING TRAIL BEHIND... imagine having no rear neighbours!! Inside... the home offers a warm rustic feel highlighted by a superb eatin kitchen complete with stylish white cabinetry, loads of countertop space, modern plumbing fixtures,large center island/breakfast bar area and recessed LED lighting. The combined living and diningrooms are large enough to accomodate gatherings with family and friends and have durable pet friendly flooring throughout,this area also provides a secondary access point to the huge backyard deck that features an outdoor kitchen and overlooks the heated above ground pool and totally fenced in backyard. The upper level includes a spacious Primary bedrm w/dual closets, plus 2 additional bedrms and lovely 4 pc main bathrm. The lower level is partially finished and features great recroom space, a hobbyrm/media room,3 piece bathrm w/shower,laundry facilities and plenty of storage/workshop space. Numerous updates include windows,roof,furnace & A/C unit,rear deck,flooring,french doors,outdoor kitchen and efficient tankless water heater!! Ideally located within minutes from parks,walking paths,schools,bus routes and countless amenities that Stittsville has to offer. Don't miss this opportunity to own a wonderful detached home with features and location you and your family will enjoy for years to come. 24 hr irrevocable for offers. (id:50746)
North Grenville, Ontario
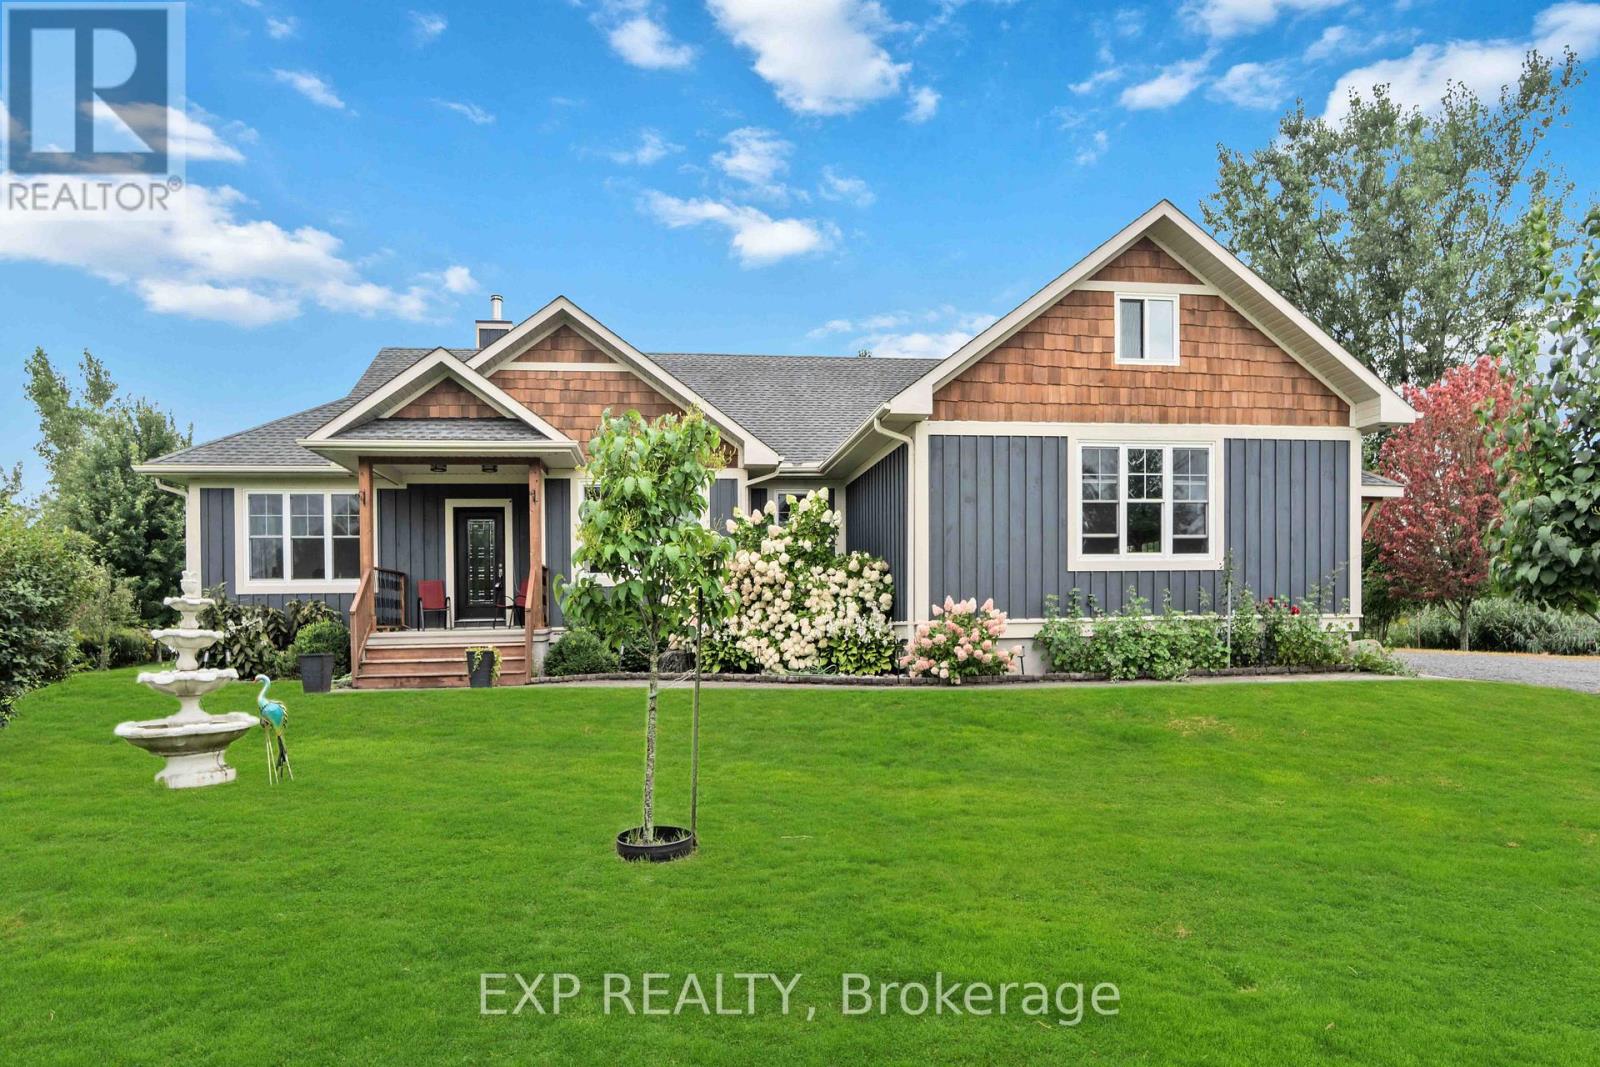
Welcome to 49 D'arcys Way, where privacy and comfort meet on over 1.2 acres of beautifully maintained land. This well appointed 4 bedroom, 3 bathroom home offers approximately 1,800 sq ft of above grade living space, complemented by a fully finished basement and thoughtful upgrades throughout. The main level features new hardwood flooring, fresh modern paint, and a bright open-concept layout ideal for everyday living and entertaining. The kitchen is designed with granite countertops and flows seamlessly into a sun-drenched sunroom, creating an inviting space filled with natural light. The spacious primary suite includes a walk-through, double entrance ensuite and overlooks the peaceful backyard setting. The fully finished basement expands the home's versatility, offering a fourth bedroom, full bathroom, and dedicated home gym space-perfect for guests, extended family, or flexible lifestyle needs. Recent updates include a newly paved driveway and new A/C unit, enhancing both curb appeal and efficiency. Step outside to your private backyard retreat featuring an expansive deck, built-in hot tub, and generous green space ideal for entertaining or relaxing. A 2-car garage and ample driveway parking complete the package. Set on a premium lot offering space, privacy, and move-in-ready convenience, this property delivers a rare opportunity to enjoy refined country-style living with modern upgrades already in place. (id:50746)

Ottawa, Ontario
For those who believe a home should inspire, this is where your next masterpiece begins. Built in 1877, this extraordinary century home is a rare sanctuary for artists, dreamers, and lovers of timeless architecture. Set on an oversized lot backing directly onto Forbes Park with no rear neighbours, the enchanting grounds feature white picket fencing, endless perennials and gardens, sprawling lawns, and a European-inspired courtyard. Inside, high ceilings, abundant natural light, and wood casings create a home filled with character. The main floor showcases an expansive living room with custom built-in bookshelves, a dining room built for hosting festive dinners, convenient main-floor laundry, and updated country kitchen. The kitchen boasts butcher block countertops, crisp white cabinetry with gold pull hardware, a farmhouse sink, decorative tile backsplash, and includes the updated appliances. The exceptional 500+ sq. ft. studio-a dream space for painters, sculptors, photographers, makers, musicians, or woodworkers. Featuring its own electrical panel with 240V outlet, heater, generous lighting with large windows, and custom fitted patio doors - it is designed to inspire the creator. Upstairs, original pine floors lead to three spacious bedrooms and an updated 3-piece bathroom. Rich in history, overflowing with character, and impossible to replicate, this is more than a home-it's a place to create, gather, and be inspired. Ideally located just steps from parks, shopping, public transit, and only minutes to downtown and major highways, this is a once-in-a-generation opportunity to own one of Ottawa's most enchanting century homes. 24 hours irrevocable. (id:50746)
Ottawa, Ontario
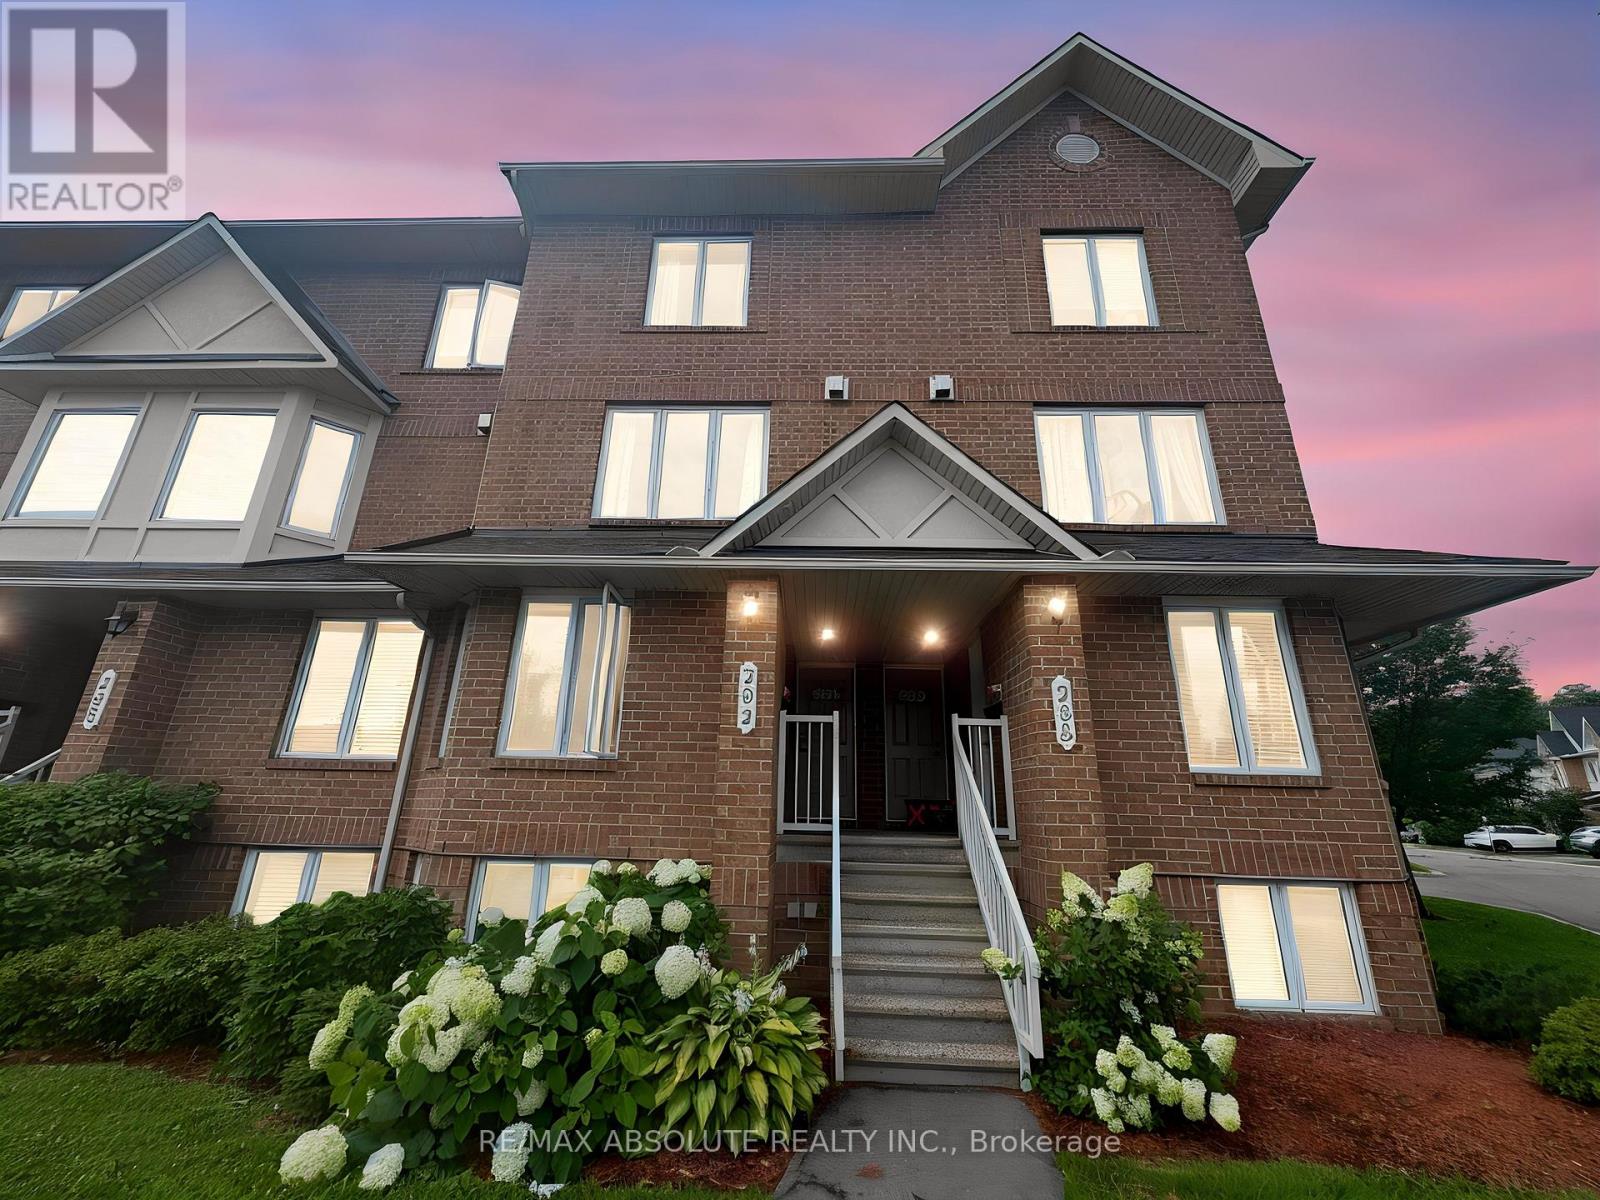
This bright and spacious 2-bedroom, 3-bathroom upper terrace home is move-in ready. The main level features a convenient powder room, a large kitchen with ample counter and cupboard space, a sunny eating area, and access to the first private balcony. The open-concept living and dining area is highlighted by a cozy gas fireplace, creating an inviting space for relaxing or entertaining.The upper level offers two generously sized bedrooms, each with its own private ensuite, providing comfort and privacy for family members or guests.Enjoy abundant visitor parking conveniently located near the unit, and an unbeatable location just steps to public transit and close to shopping, restaurants, parks, and everyday amenities. An ideal opportunity for first-time buyers, young professionals, downsizers, or investors. Some photos are virtually staged, book your viewing today! (id:50746)
Ottawa, Ontario
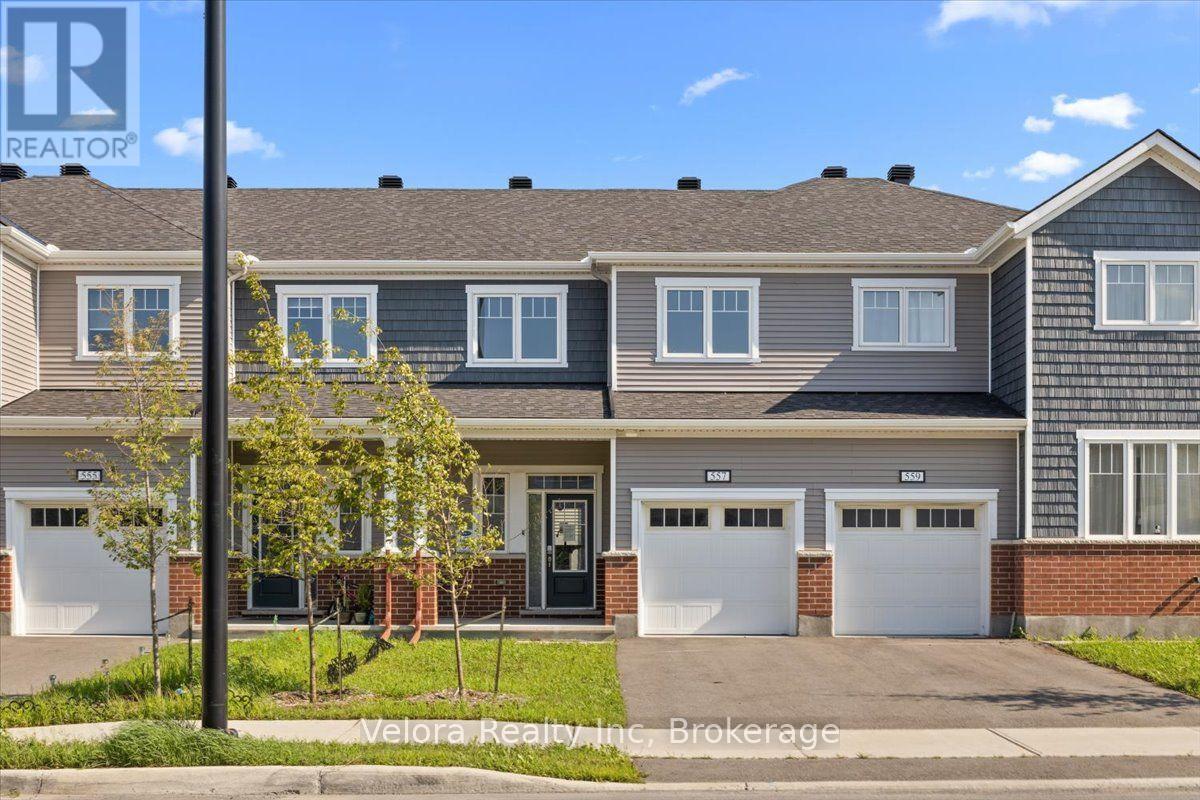
Extensively upgraded and beautifully maintained, welcome to 557 Flagstaff Drive, a stylish 3 bedroom, 2.5 bathroom townhome in the growing Half Moon Bay community of Barrhaven. Thoughtfully finished and upgraded, this home stands out with 9 foot ceilings, hardwood flooring throughout including the stairs, pot lights, upgraded lighting, and a bright open concept layout designed for modern living. At the heart of the home is a beautiful kitchen featuring quartz countertops, stainless steel appliances, ample cabinetry, and plenty of space for everyday living and entertaining. The adjoining living area is filled with natural light and anchored by a cozy fireplace, creating a warm and inviting space to unwind. Upstairs, the spacious primary bedroom offers a large walk in closet and spa inspired ensuite with quartz finishes and a glass walk in shower. Two additional well sized bedrooms and a full bathroom provide plenty of flexibility for family, guests, or a home office. The full basement offers excellent storage and future potential, while an attached garage and driveway provide parking for two vehicles. Located close to schools, parks, playgrounds, shopping, transit, Highway 416, and the expanding amenities of Barrhaven, this move in ready home combines modern finishes, exceptional condition, and everyday convenience. A fantastic opportunity to own a highly upgraded home in one of Barrhaven's fastest growing communities. (id:50746)
Ottawa, Ontario
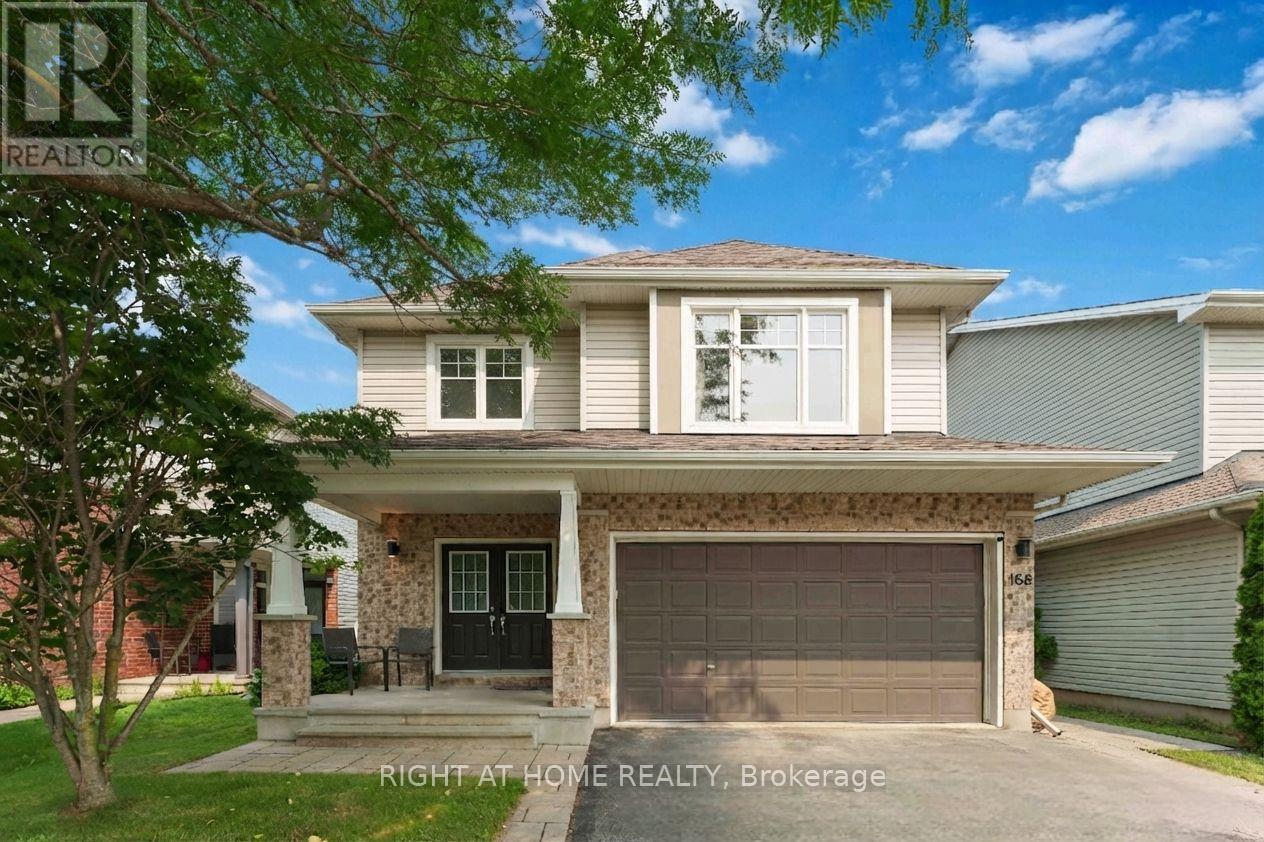
Beautiful Tamarack Bristol 4-bedroom, 3-bathroom home, full of thoughtful upgrades and stylish touches throughout. This move-in-ready home checks every box. Step inside to a spacious foyer with tile flooring, an oversized closet, and a renovated powder room. The renovated kitchen features a large island and abundant storage, making it the true heart of the home. The adjoining living and dining room impresses with soaring 9-foot ceilings and an updated corner gas fireplace. A main-floor office rounds out the level - perfect for anyone working from home. Upstairs, you'll find a thoughtful layout with good-sized bedrooms and a primary suite featuring a walk-in closet and a luxurious 5-piece ensuite with a soaker tub, separate shower, and dual sinks. New luxury vinyl flooring runs throughout the second level, including a generously sized laundry room with loads of storage. The basement is a rare find: 9-foot ceilings, oversized windows, and rough-in plumbing ready for your vision. Outside, the fully fenced backyard includes an interlock patio and walkway plus a hot tub for year-round relaxation. The double garage already has a junction box with main disconnect installed, so a 60-Amp EV charger can easily be added. The electrical service line is prepared for 200-amp and already connected to the meter. Recent updates: Dishwasher (2024), Kitchen, fireplace, foyer, and powder room renovation (2022), Hot tub (2022), Second-floor luxury vinyl flooring (2025). (id:50746)
Ottawa, Ontario
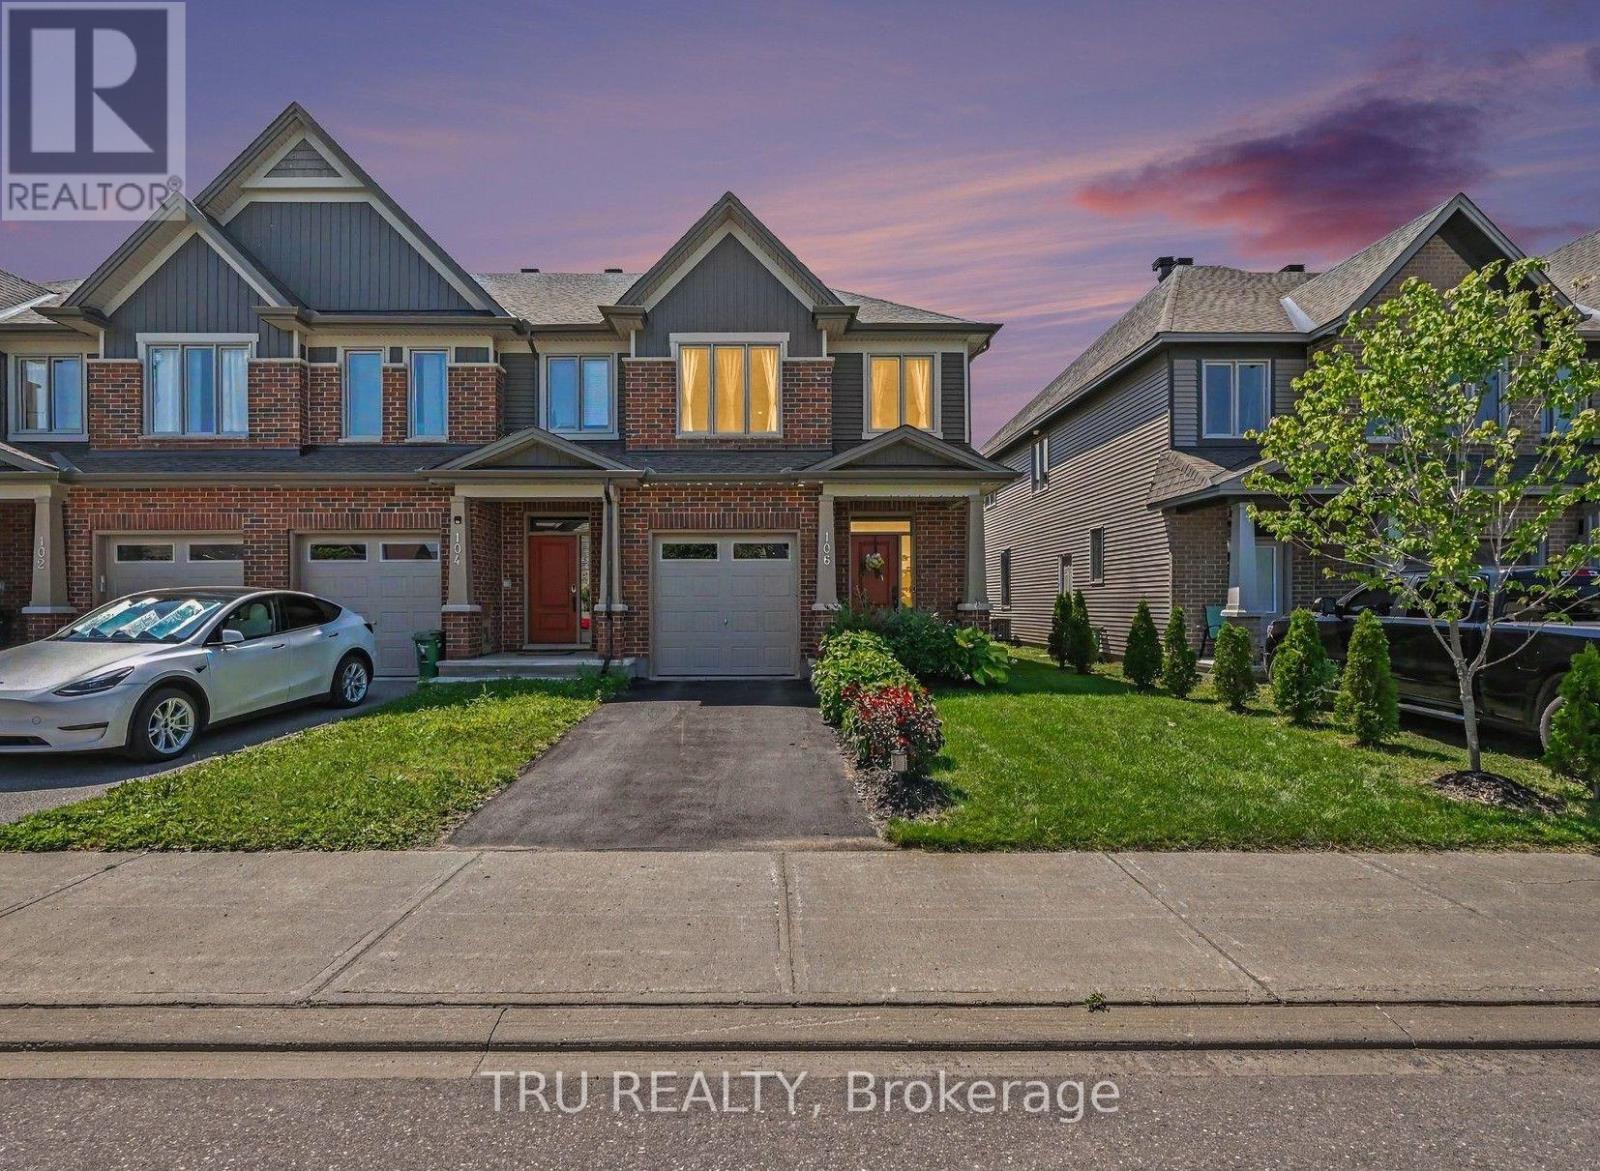
Tartan's Ambrosia Model End Unit! This beautifully upgraded home offers style, space and natural light throughout. The upgraded chef's kitchen features premium finishes, ample cabinetry and a walk-in pantry with over 42 SQ feet of storage. The kitchen features a breakfast bar and is open to a bright, sun-filled living area. A wood staircase located just off the kitchen adds warmth and character as it leads to the upper level. Upstairs, you'll find a massive primary suite with his-and-hers closets and a spacious ensuite. Two additional bedrooms, a family bathroom and the convenience of an upstairs laundry room complete the second level.The finished basement offers a welcoming family room with a gas-insert fireplace, 2 massive windows making the space feel as though it's above grade and plenty of space to play, laugh and live. It also includes rough-ins for a future bathroom, providing excellent potential for further customization. Ample storage throughout adds to the functionality of this exceptional end-unit home. The back yard features a unistone patio and PVC fencing on either side. Enjoy the ultimate in convenience with **Findlay Creek's amenities right at your doorstep**! Steps from the Findlay Creek Dog Park and tennis courts, and surrounded by excellent schools including St-Véronique and Vimy Ridge Public School. Shopping, dining and everyday essentials are just around the corner, with FreshCo, Canadian Tire, Shoppers Drug Mart, Tim Hortons, McDonald's, Crust & Crate Pizza and Starbucks all close by. A fantastic location for families and an active lifestyle. Don't miss you opportunity to live in a show quality home! (id:50746)
Ottawa, Ontario
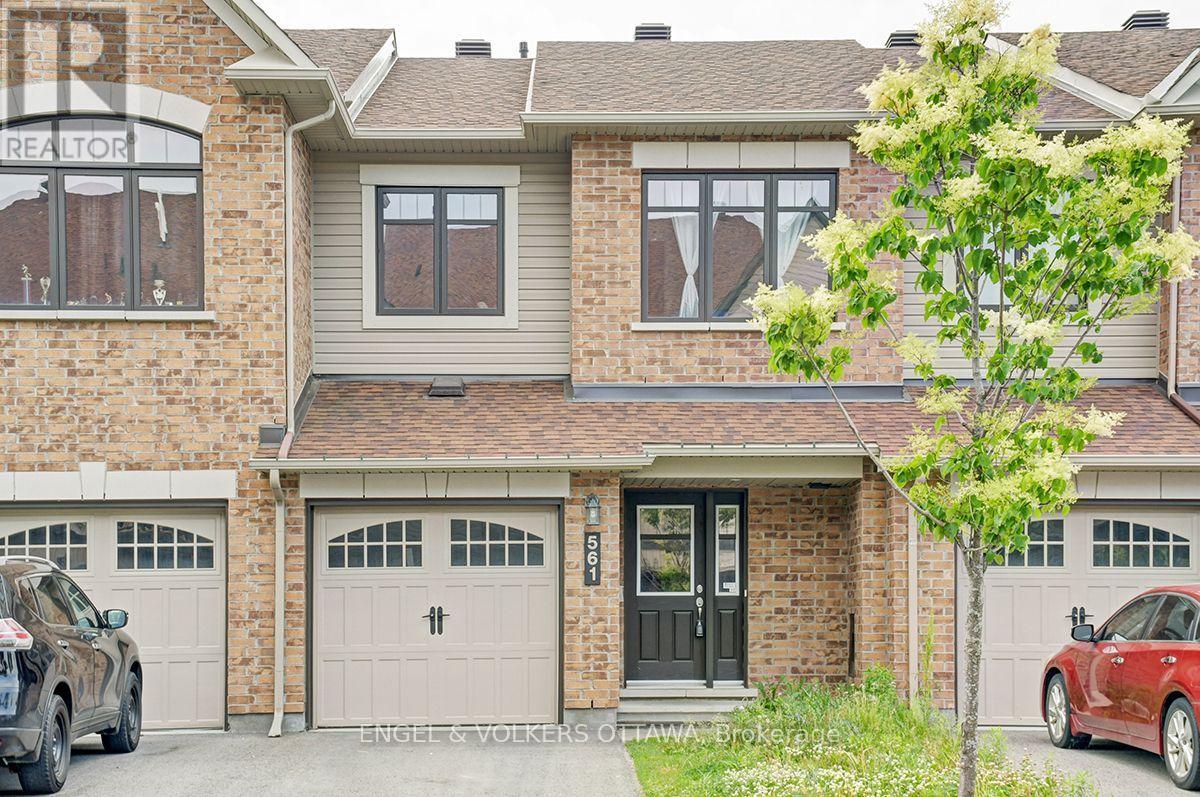
Welcome to 561 Petrichor Crescent, a 3-bedroom townhome just down the street from Ouellette Park in Avalon, with a bright, functional layout. The main floor features an open-concept living and dining area with hardwood flooring and a large window overlooking the backyard. The spacious kitchen has extensive white cabinetry, granite countertops, a subway tile backsplash, stainless steel appliances, and a generous island with an undermount sink. An adjoining breakfast nook area is filled with natural light and provides direct access to the rear deck, ideal for summer evening BBQs! Upstairs, the primary bedroom features a double closet and an ensuite with a tub/shower combination. Two additional well-proportioned bedrooms and a second full bathroom complete the upper level, ideal for growing families. The finished lower level adds valuable living space, with a large rec room ideal as a family room or media space, along with additional storage space. Outside, the fenced backyard features a raised wood deck with space for dining and relaxing, plus an open yard ready for play and gardening. Outdoor recreation is a large part of the area's appeal, with numerous neighbourhood parks, playgrounds and pathways. The home is also close to schools, public transit stops, and an extensive selection of day-to-day amenities and services along Innes and Tenth Line. This home is ideal for young families looking for a welcoming and family-oriented area! Photos were taken prior to the current tenant. Property needs some work; contact listing agent Hussein for more details. (id:50746)
Mcnab/braeside, Ontario
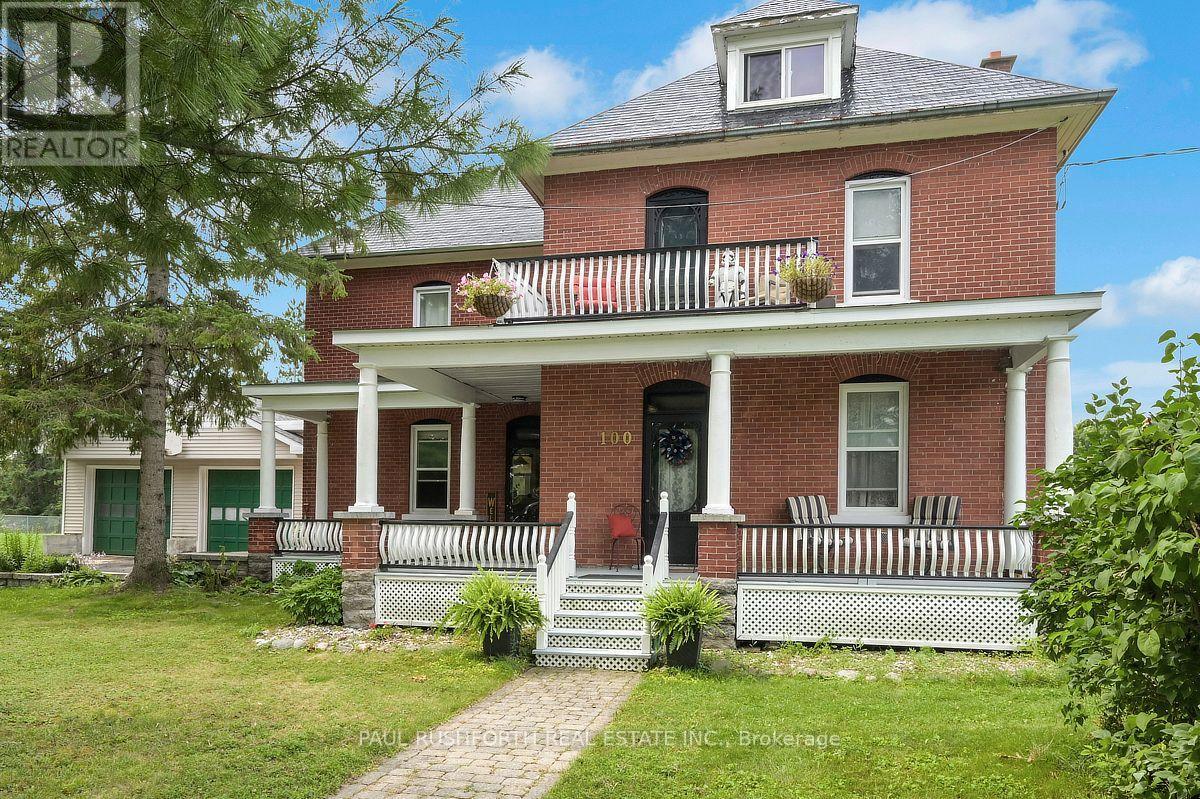
Welcome to 100 Poole, a beautiful turn-of-the-century home filled with timeless character and charm, set on an exceptional 100' x 200' lot. This spacious 4-bedroom, 2-bathroom home offers a wonderful blend of classic details, generous living spaces and exceptional outdoor living. The large eat-in kitchen provides plenty of room for everyday family meals, while the formal dining room is ideal for entertaining and special occasions. Beautiful Douglas fir flooring lies beneath the existing living and dining room flooring, offering a glimpse of the home's original character and the potential to restore these classic floors. A bright and inviting sunroom provides the perfect space to enjoy your morning coffee, relax with a book or take in views of the expansive yard. The spacious living room offers a comfortable gathering space and a warm, welcoming atmosphere.Upstairs, you'll find four bedrooms, a full bathroom and a balcony offering a peaceful outdoor retreat. Additional attic space provides excellent storage and potential for a variety of uses. The outdoor space is truly exceptional. The oversized 100' x 200' lot offers incredible room for children, pets, gardening and recreation. A large, multi-tiered wraparound deck creates multiple areas for dining, relaxing and entertaining, while the spacious back porch and bonfire pit make summer evenings especially enjoyable. The detached double garage provides plenty of room for vehicles, storage, hobbies or a workshop. With its classic charm, generous living spaces, including extra possibilities in the attic and exceptional lot, 100 Poole is a wonderful opportunity to own a truly special century home with room to live, entertain and make it your own. (id:50746)

Ottawa, Ontario
**Turnkey Renovated 3-Bedroom Detached Home in Family-Friendly Neighbourhood!** Welcome to this beautifully updated and move-in ready 3-bedroom, 2-bath single-family detached home located in a charming, family-friendly neighbourhood close to top-rated schools, parks, shopping,recreation,entertainment and more. Step inside to discover a stylish and functional layout featuring fresh luxury vinyl plank flooring throughout, a completely renovated kitchen with stunning quartz countertops,new sink, and modern backsplash. Both bathrooms were fully renovated in 2022, offering a sleek,contemporary look. Enjoy the convenience of second-floor laundry hook-ups (2022) and peace of mind with recent updates including: - Windows (2009-2018) - Front door (2020) & patio door (2016) - Roof shingles(2017) - Attic insulation upgraded to R60 (2018). Relax year-round in the cozy basement family room with a natural gas fireplace, or entertain on the low-maintenance composite decking (front and back). The fully fenced backyard features a handy shed for additional storage, and the attached garage offers extra convenience.This home checks all the boxes for comfort, style, and functionality. Perfect for families or anyone looking for a stress-free lifestyle in a great community.**Don't miss this turnkey gem! Book your private showing today!** (id:50746)
Ottawa, Ontario
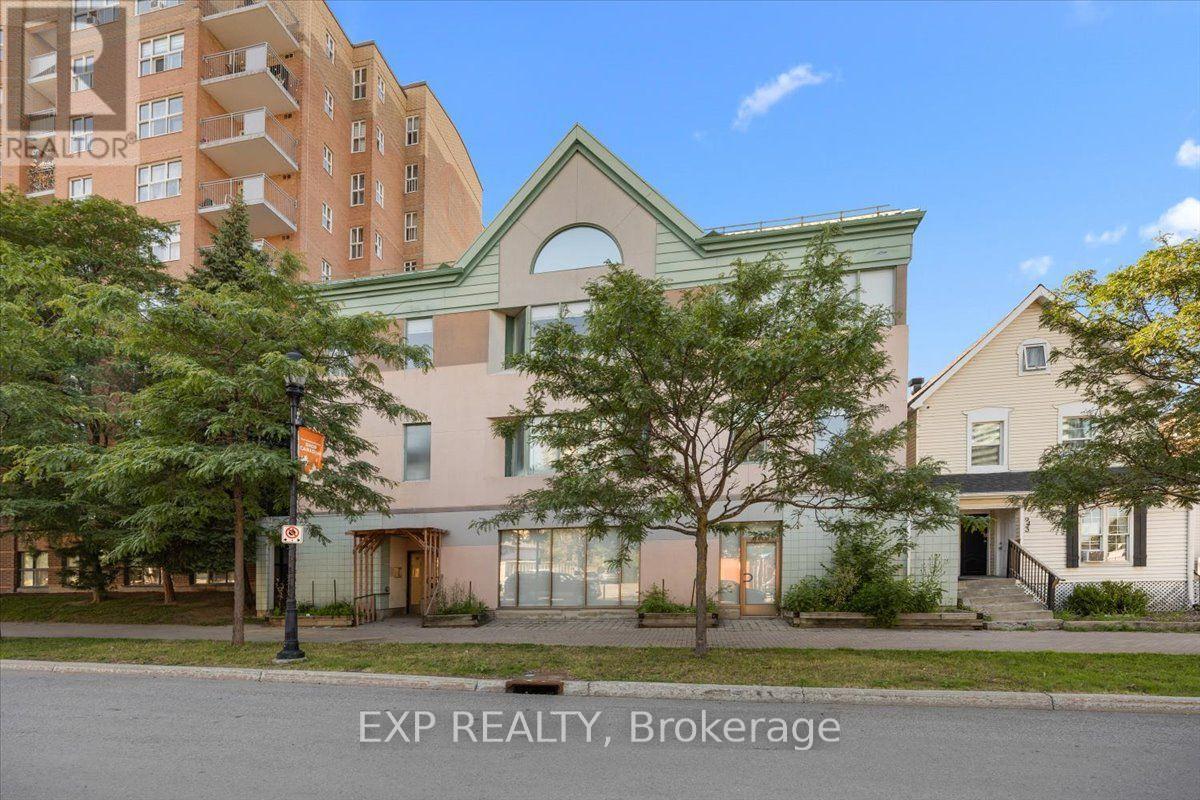
Exceptional leasing opportunity in one of Ottawa's most sought-after neighbourhoods. This newly renovated 14,002 square foot, three-storey office building is ideally positioned between Westboro and Little Italy, offering proximity to vibrant amenities, transit, and arterial roadways.The building features three full floors of predominantly open-concept workspace, efficiently designed and complemented by private offices and meeting rooms along the perimeter. A main floor reception area provides a controlled entry point, enhancing both security and professionalism. A fourth-floor mezzanine level offers additional flexible space-ideal for collaborative meetings, breakout sessions, or team gatherings.Each floor is equipped with accessible washrooms and dedicated kitchenettes to support staff convenience. The property includes 20 dedicated on-site parking spaces, supplemented by ample street parking in the surrounding area.Additional rent is estimated at $9.00 per square foot. Utilities are separately metered and payable by the tenant. (id:50746)
Ottawa, Ontario
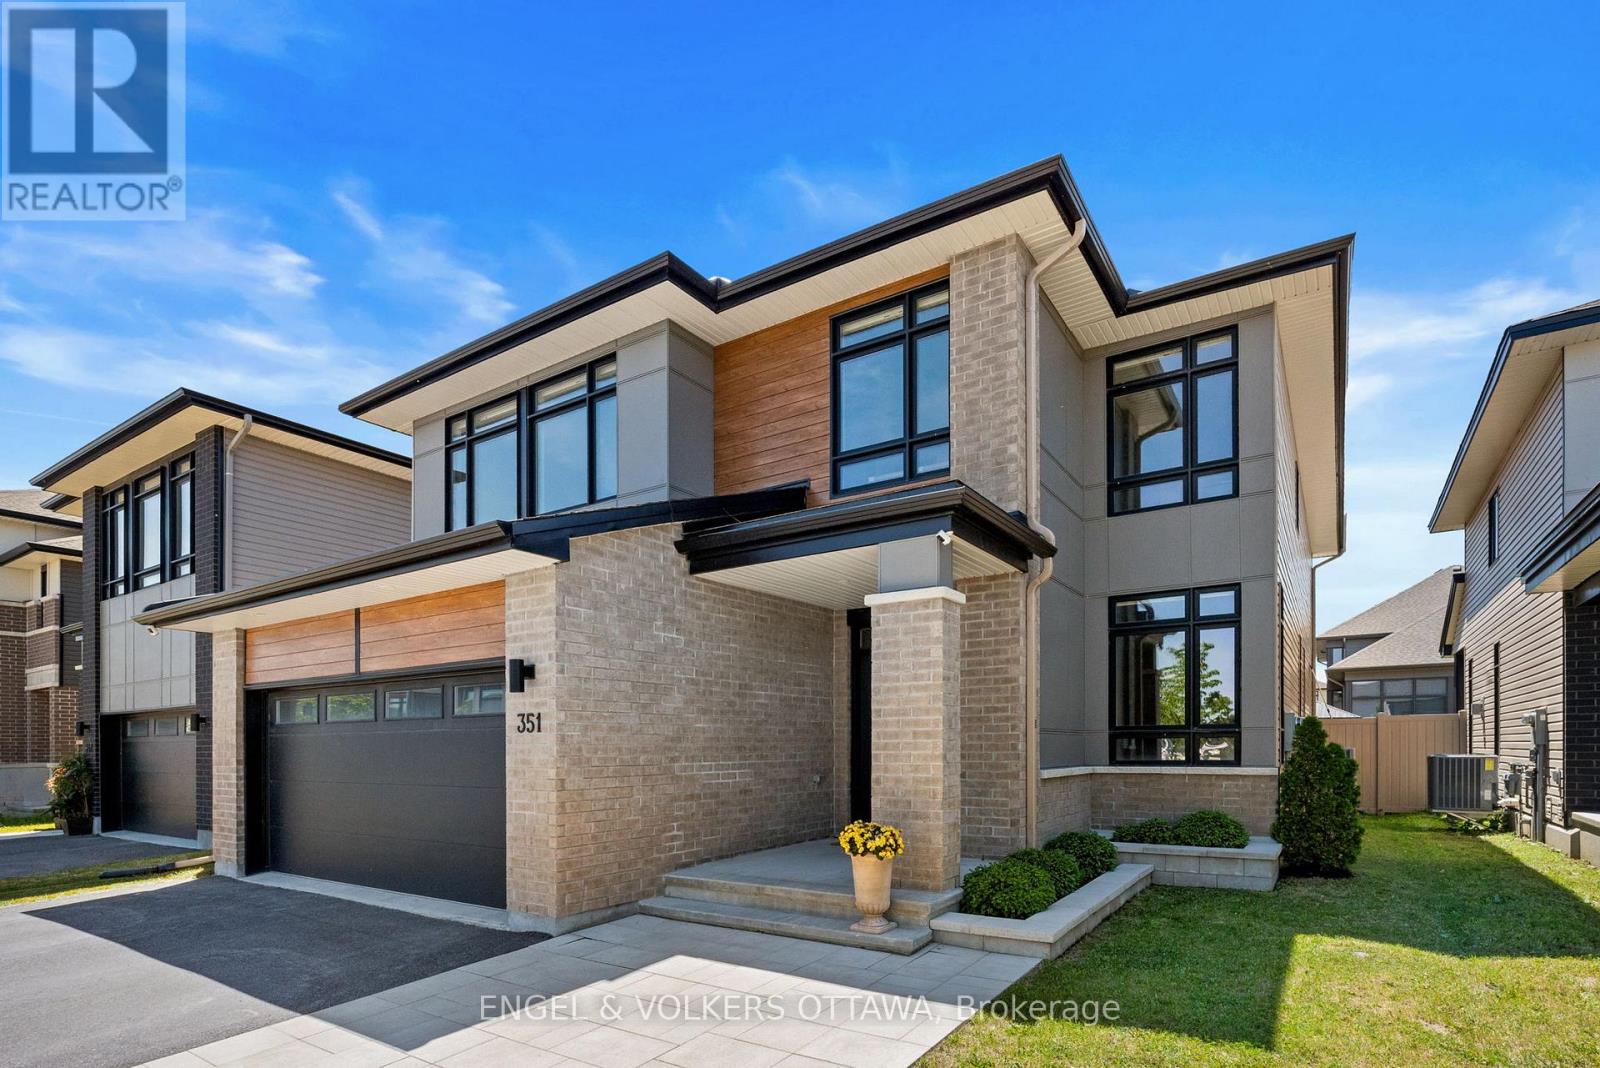
Welcome to 351 Shuttleworth Drive, where timeless elegance meets modern luxury in this exceptional Urbandale-built R-2000 certified home. Showcasing over $150,000 in post-builder upgrades, this Energy Star rated residence offers 4 spacious bedrooms, a versatile loft, 4 beautifully finished bathrooms, and a professionally finished lower level.The heart of the home is a stunning custom chef's kitchen featuring a rebuilt oversized island with Calacatta Laza quartz, upgraded cabinetry, designer backsplash, and an open-concept layout that flows seamlessly into bright, spacious living areas highlighted by a custom fireplace with elegant tile, mantle, and wainscoting. Premium finishes continue throughout with custom mudroom built-ins and sink, bedroom wainscoting, custom blinds, designer floor vents, and a basement entertainment bar with Calacatta quartz countertops, beverage fridge, and wood feature wall.Step outside to your professionally landscaped backyard oasis featuring a 12' x 21' heated in-ground fibreglass saltwater pool with upgraded pump, natural gas heater, cartridge filtration, automated multi-colour lighting, and a large wood deck-creating the perfect space for entertaining or relaxing.Completing this exceptional home are a high-efficiency heat pump, smart home technology including thermostat, lighting, and keypad entry, and the superior quality and energy savings of R-2000 construction. A rare opportunity to own one of the community's most impressive turnkey homes. (id:50746)