
Contact Claudette
Archives
No archives to show.
Categories
- No categories
Ottawa, Ontario
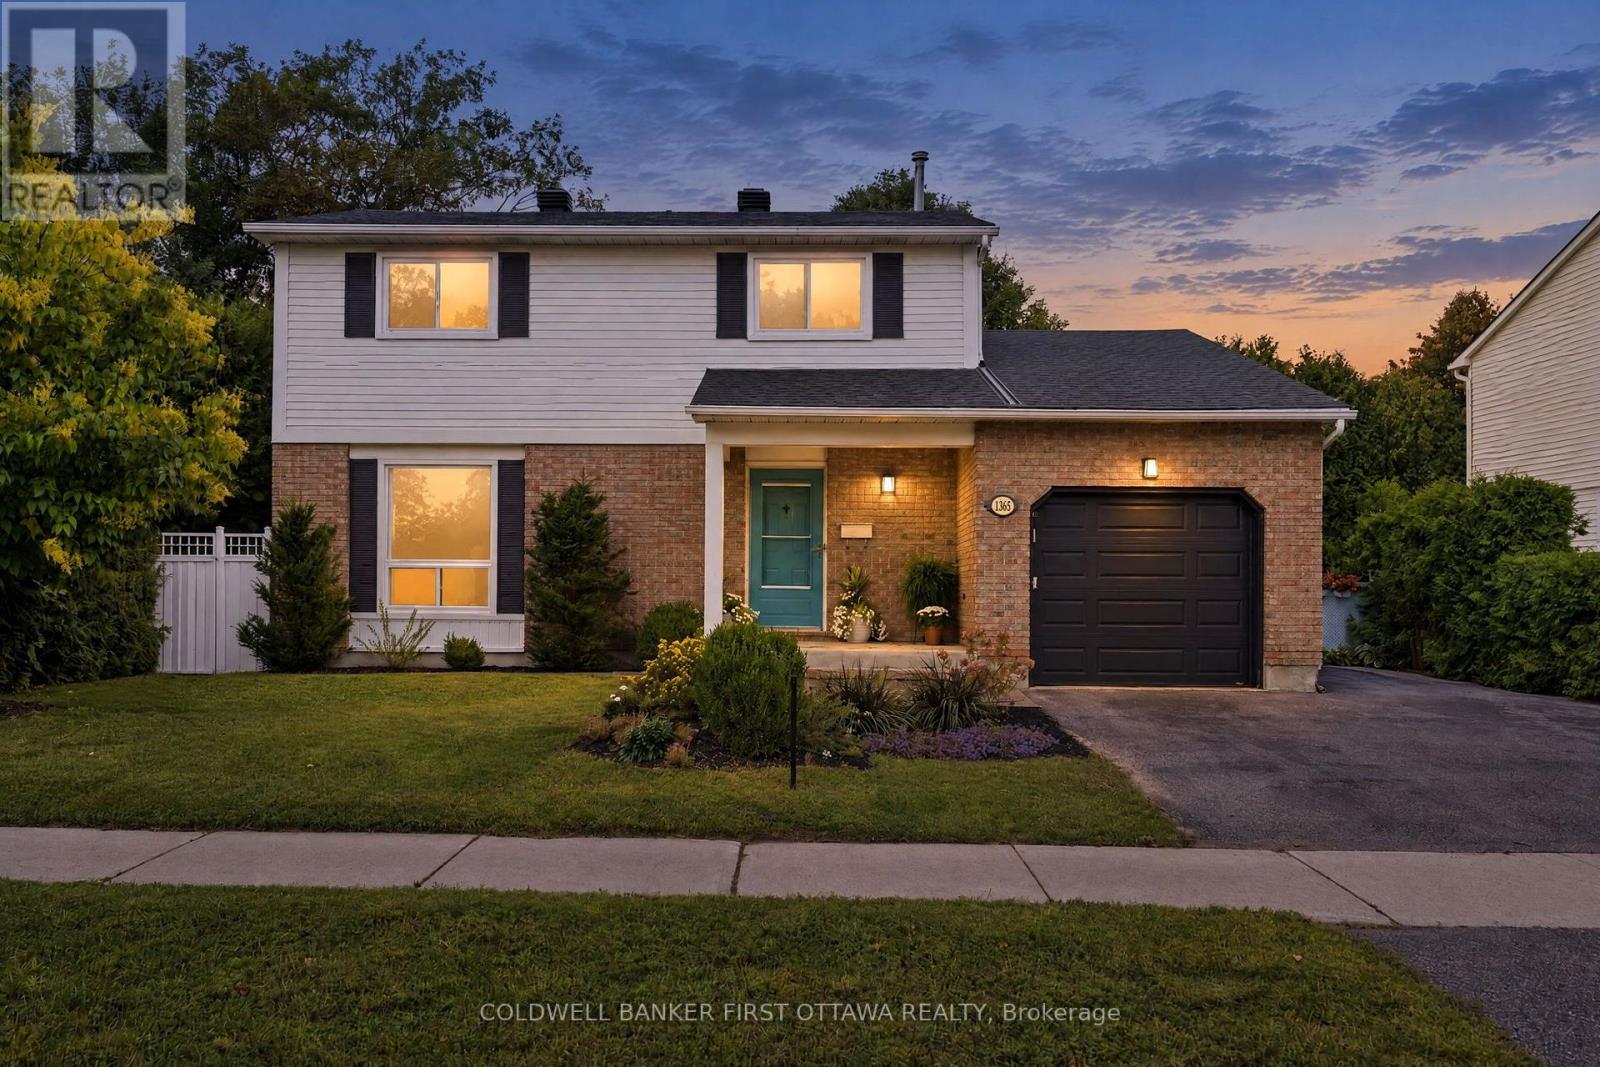
Presenting 1365 Baden Ave., beautifully refined & turnkey in desired Emerald Woods where impeccable design, modern finishes & attention to detail create a home that is polished & inviting. Inside, a striking foyer w/ updated tile flooring greets you, while inside entry to the garage & a 2pc powder rm offers convenience. The open-concept main lvl feat. a dining area, versatile office/music rm & an impressive great rm anchored by a elc fplc w/ custom tile surround & mantle. The heart of the home, the kitchen, is in a modern transitional style that brings together warm textures & clean lines w/ shaker-style cabinetry, soft-close doors, subway tile backsplash, dbl sink w/ reverse osmosis system, recessed pot lights, a statement island w/ 3-light chandelier & flr-ceiling custom pantry storage. On the 2nd lvl 3 beds are complemented by an updated 4pc main bath & a luxe primary ensuite feat. birch cabinetry, granite counters, dual extended vanity & a glass-enclosed rain shower w/ handheld sprayer. 2nd lvl has new lighting & plush carpeting creating a cozy, contemporary feel. The fully finished LL adds living space w/ a spacious rec rm, laundry area & plenty of storage. Major updates incl. new furnace (approx. 20'), shingles, kitchen cabinetry, quartz counters, flooring, lighting, painted throughout, ensuite & baths (19'-20'), pool pump (23') & much more. The pvt byard retreat is the statement of the exterior w/ a composite deck w/ stone cladding & surrounded by mature hedging, artificial greenery & lattice for added prvcy. The 18'x37' pool is the perfect setting for enjoying your own pvt escape & entertaining. Ideally located in quiet Emerald Woods, just down the street from Baden Park, NCC Trails & close to Farm Boy, Walmart, Loblaws & Shoppers Drug Mart. Enjoy easy access to the Airport PKWY, South Keys, Leitrim LRT & Hunt Club Rd. to Hwy 417. Enjoy a home where every detail has been considered, nothing to do but move in, relax, enjoy & love your new lifestyle! (id:50746)
Ottawa, Ontario
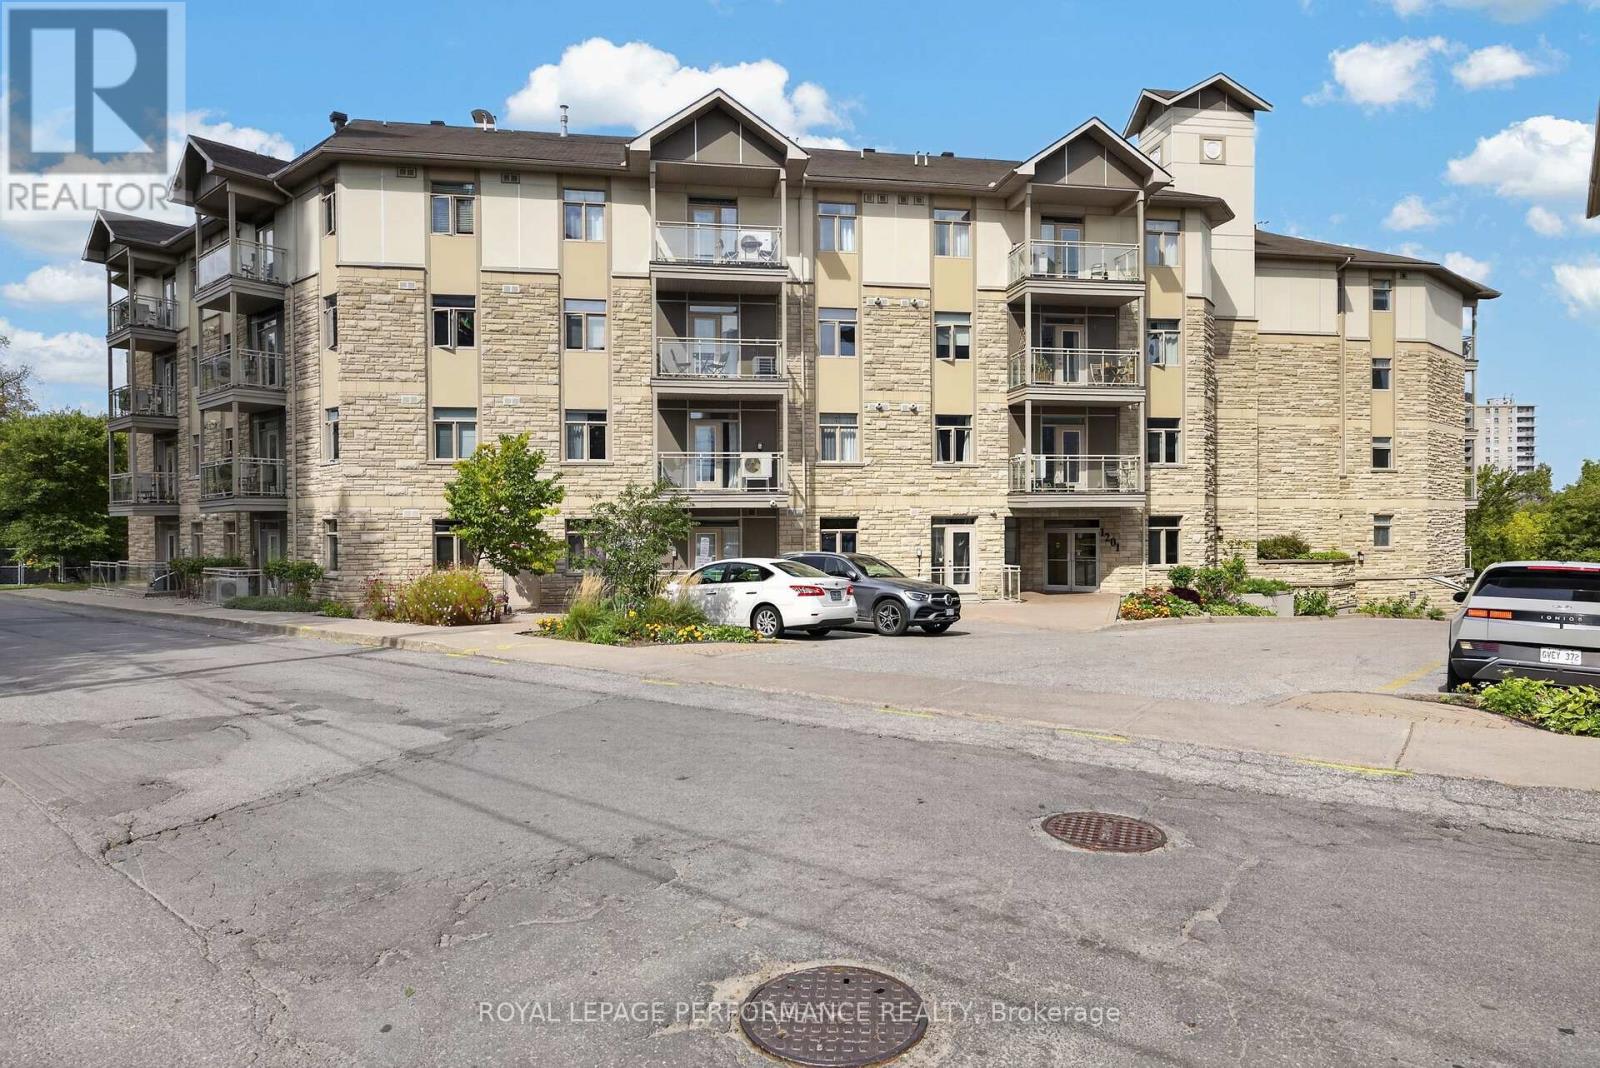
Tucked away in a quiet, central enclave just off Bank Street, welcome to the 1201 Ohio Street condominium complex. Step inside Unit #107 to find a freshly painted interior with rich hardwood flooring flowing through the main living and dining spaces. The kitchen comes fully equipped with brand-new stainless steel appliances and plenty of cabinet space. A true highlight of this home is the versatile den-finished with brand-new vinyl flooring, this private space serves as an ideal home office, guest space, or hobby room.The spacious primary bedroom also features continuous hardwood flooring and looks directly out onto peaceful, lush green views. Conveniently located right next to the bedroom is a full bathroom.Key updates include fresh paint throughout, all brand-new kitchen appliances, an owned hot water tank (August 2024), and in-unit laundry with a washer and dryer updated in 2023.This unit includes a dedicated storage locker, while building amenities feature a bike room and a common room for social events. Located in an exceptionally bike-friendly neighbourhood with close proximity to bike paths, you are just minutes from Billings Bridge Mall, Lansdowne, South Keys Plaza, major grocery stores, restaurants, and the Ottawa Hospital. With bus stops only 2 minutes away and easy highway access, commuting is a breeze | Status certificate has been ordered & can be provided upon request after showings | Some photos have been virtually staged. (id:50746)
Ottawa, Ontario
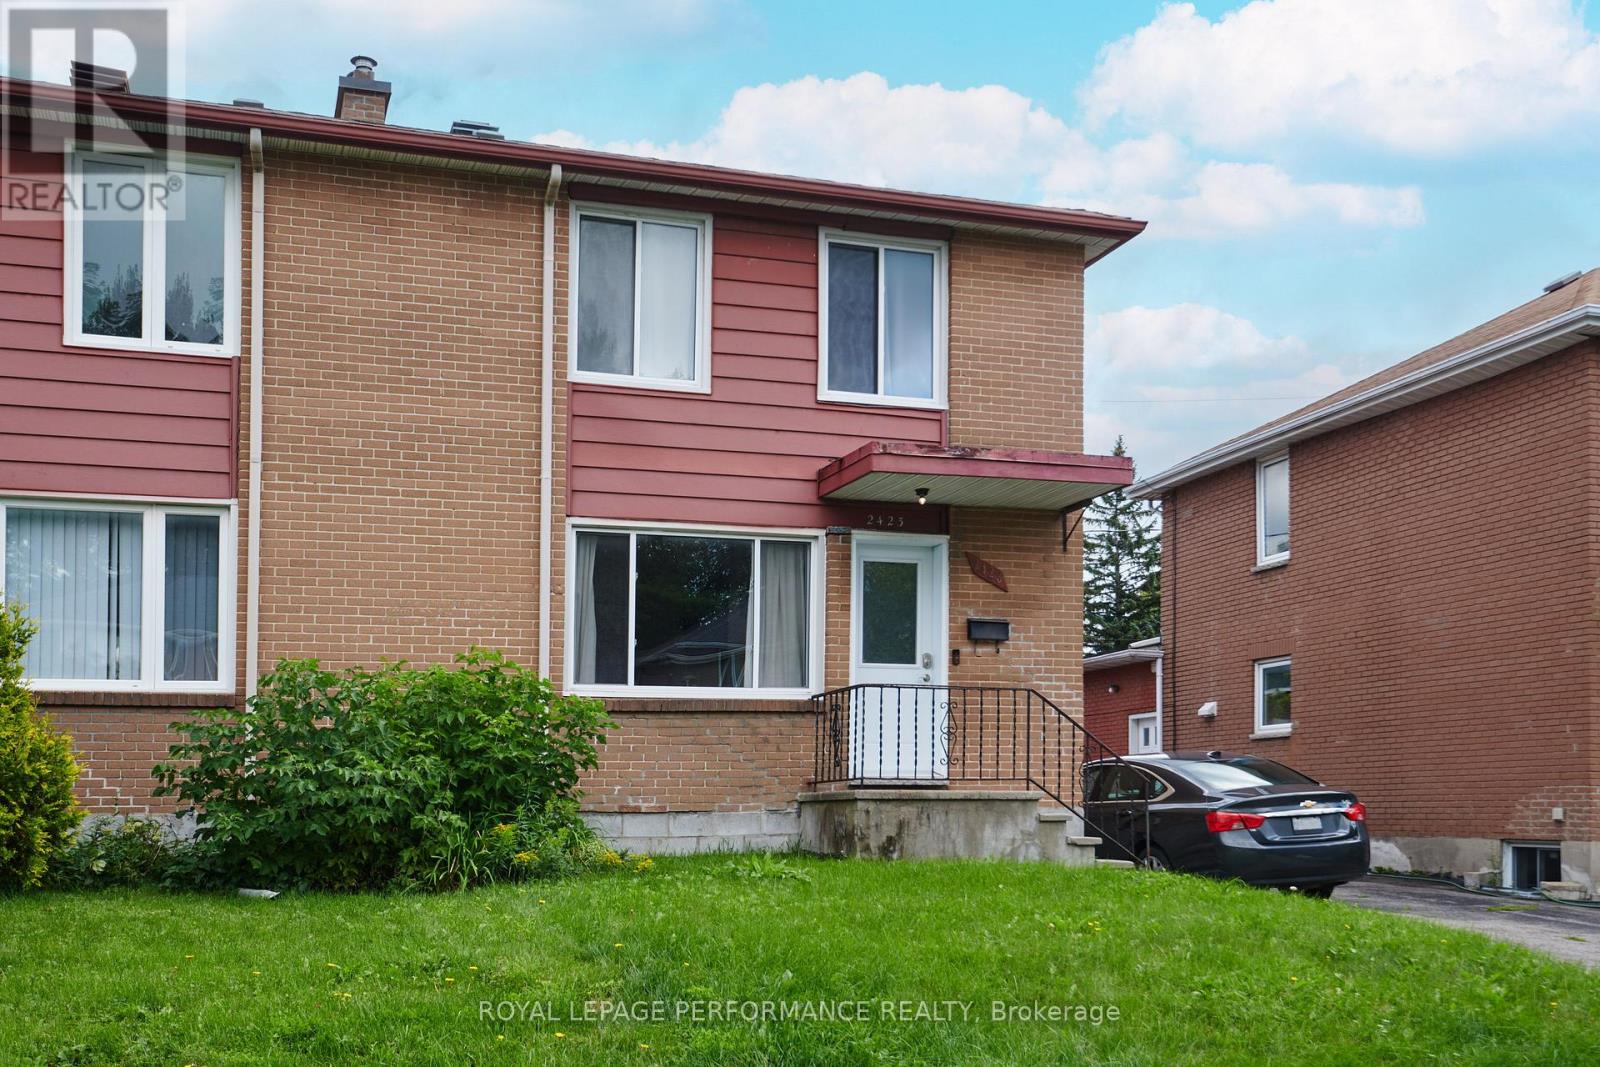
Calling all 1st Time Buyers, Investors! Great Location. Nestled in a quiet and peaceful neighbourhood of Heron Park, this semi-detached home offers the perfect blend of comfort and convenience. This property boasts hardwood flooring throughout the main level and 2nd level. Loads of natural light flood the spacious living and dining areas with patio door out .The kitchen offers plenty of storage options with beautiful stainless steel appliances.Step outside through the sliding door from the dining area to the large deck, ideal for outdoor gatherings or simply enjoying a serene evening The outside side door beside the kitchen conveniently leads to the basement. Up on the 2nd level are three nice-sized bedrooms and the main bathroom. The finished basement provides more living space with endless possibilities. A handy 3 piece bathroom is located on the lower level. The laundry area and cold storage completes the basement. . Don't miss out on the opportunity for to make this house your home! (id:50746)

Ottawa, Ontario
Welcome to this beautifully designed Caivan home, built in 2024 & situated on a PREMIUM INVERTED PIE-SHAPED LOT lot backing onto farmland in the sought-after community of Richmond, Ottawa. The premium lot provides an exceptionally spacious & wider backyard, offering enhanced privacy, generous outdoor space & plenty of room for family activities, entertaining creating your ideal outdoor retreat.This spacious residence offers a thoughtfully designed layout with 4 bedrooms on the second level with TWO ENSUITES. The generous primary bedroom offers excellent space and walk-in closets, while the additional bedrooms are ideal for family and guests.The main floor features a bright and functional layout with a spacious great room, separate dining area, well-appointed kitchen, convenient mudroom, powder room & main-floor den-perfect for a home office or quiet retreat. The kitchen equipped with SS appliances, all with extended warranties for added peace of mind. A large attached garage provides ample parking & storage.The fully finished basement adds valuable living space & features a large recreation area & full bathroom, providing an excellent space for family activities, entertaining, guests or additional living needs.The open-concept main living areas provide a comfortable setting for everyday family living and entertaining, while the finished basement offers flexibility for a recreation room, home gym, media area or children's play space. The second-level layout provides excellent separation between the bedrooms and shared living areas. The home also features a 200-amp electrical service, providing excellent capacity for future upgrades and advancements With its premium inverted pie-shaped, exceptionally spacious & private backyard, generous living space & versatile three-level layout, this home offers an excellent opportunity for families seeking a modern home in Richmond. (id:50746)
Ottawa, Ontario
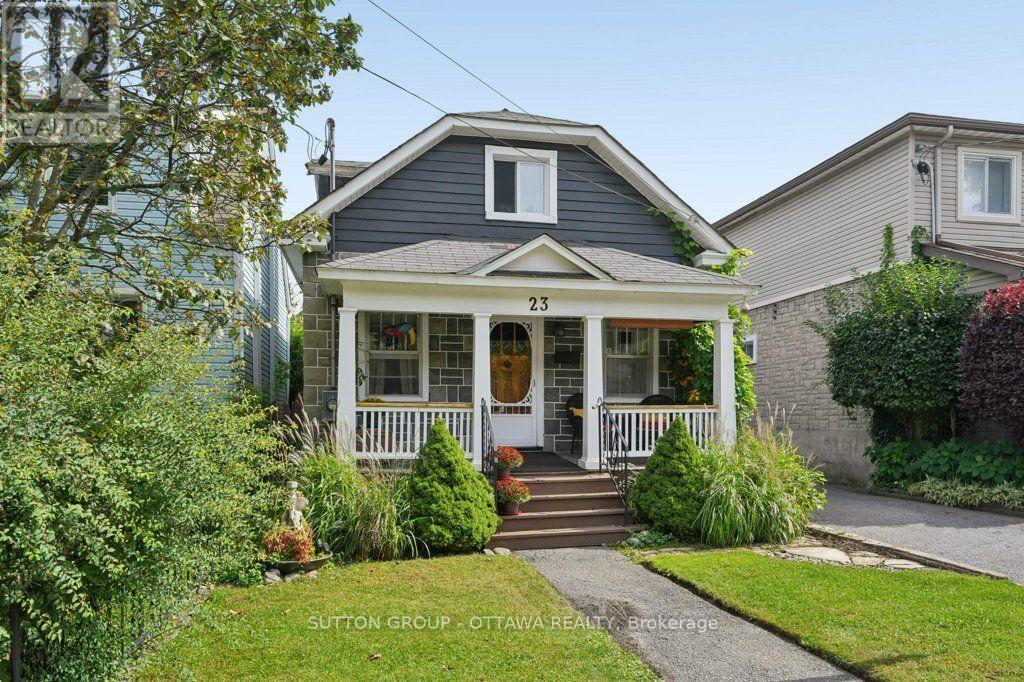
Single detached property on 33ft x 100ft lot in sought-after location in expanding and amenity-rich Hintonburg, Minutes to transit, commuter arteries, recreation paths, plenty of entertainment options, Tunney's Pasture, schools, daycare, the Parkdale market, The Carleton and more. We could go on about this quiet hipster 'hood but we only have so much space here. Starting with the tidy and well-kept front yard and porch area that's perfect for the morning coffee or evening sunsets. The house is a neat-as-a-pin, solid, bright, full of character 2 bedroom/1 bathroom home with zero carpeting, hardwood throughout, east-west facing disposition with plenty of natural light. The warm and inviting main level features a den/office/study space to one side, living/dining room to the other. Kitchen is large with functional layout (think kitchen party), eat-in breakfast area, and a full bathroom. The patio entrance opens onto very private deck with gazebo that is a special kind of place for your guests for the seasonal gatherings. Note the natural gas BBQ hookup for those who love to grill. Backyard offers seating area and well-loved gardens for privacy and leisure. A detached garage with gated access from the main driveway. Lower level has plenty of storage, utility space and laundry room. Radiant heating keeps the utility costs down. Great neighbours included. (id:50746)
Ottawa, Ontario
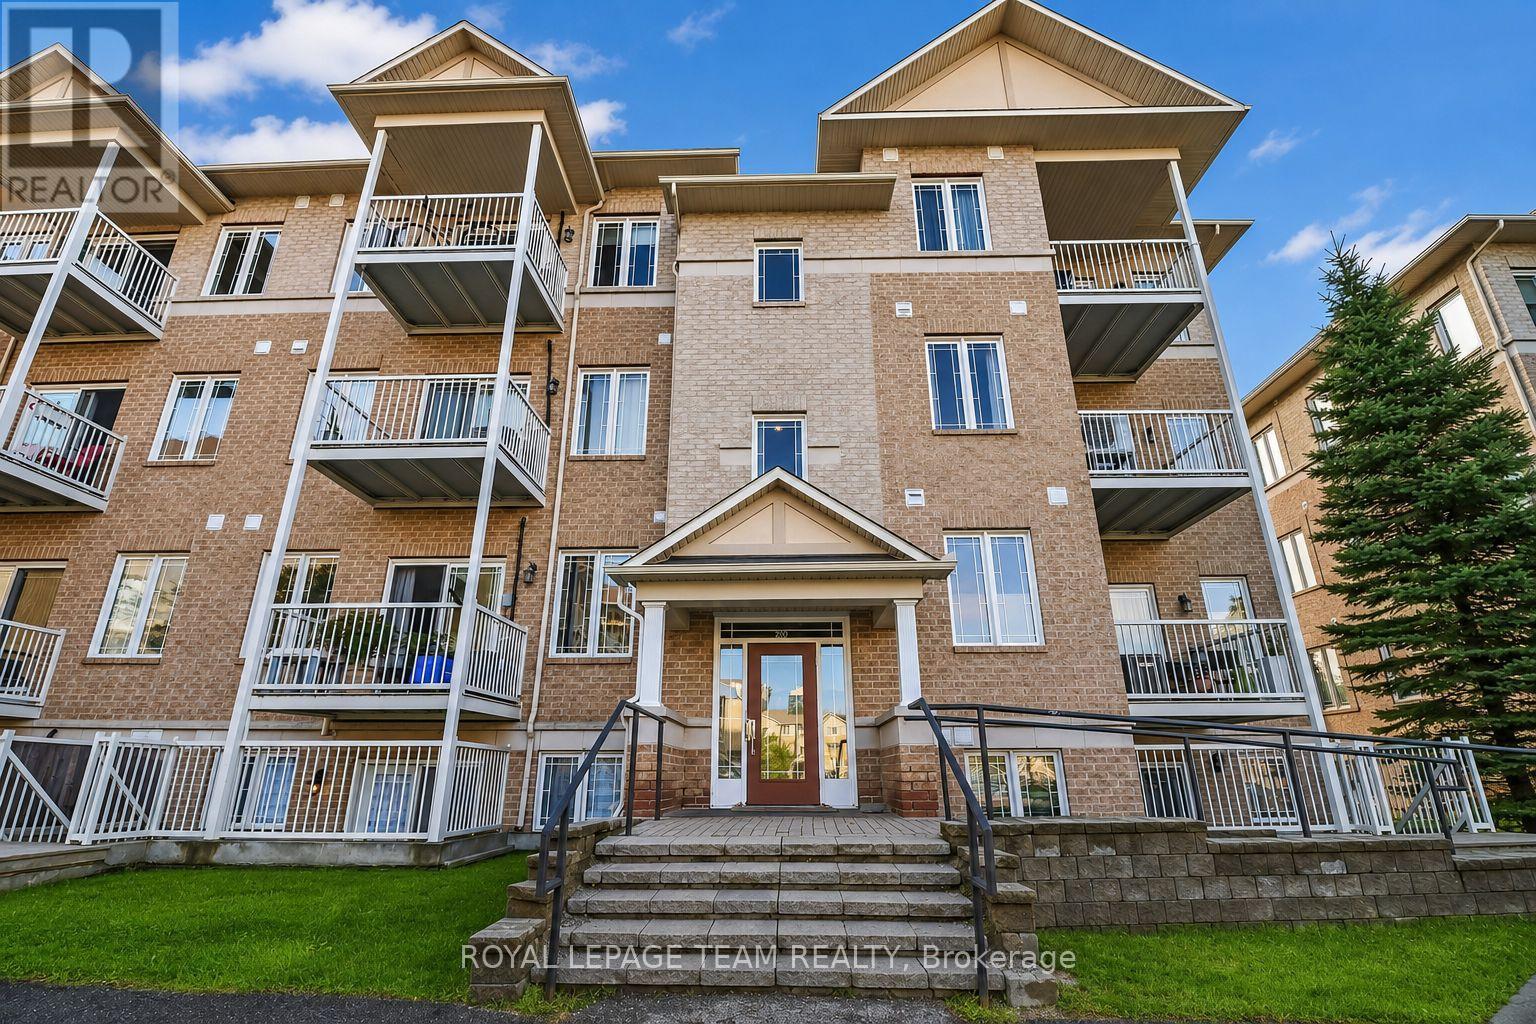
Welcome to this bright and spacious 2-bedroom + den, 1.5-bathroom end-unit condo, offering approximately 1,100 sq. ft. of comfortable living space in a highly convenient Centrepointe location. Situated on the upper level, this well-designed home features an open-concept kitchen overlooking the living and dining areas, complete with a spacious island that provides plenty of room for meal preparation and casual dining. The versatile den is ideal for a home office, study area, or additional living space. Enjoy the convenience of in-unit laundry and one included parking space, along with plenty of visitor parking available at the rear of the building. Ideally located next to Centrepointe Park, offering walking trails, a splash pad, soccer and baseball fields, and plenty of outdoor recreational space. Walk to local restaurants, the library, Centrepointe Theatre, public transit, and nearby amenities. Algonquin College and IKEA are just a short drive away, with convenient highway access approximately 10 minutes away. Tenant pays all utilities. Hot water tank rental is included in the rent. Available October 1st. Flooring: Wall-to-wall carpet. Furnace and AC are new, replaced in April 2026. A fantastic opportunity to enjoy spacious living in a well-connected and desirable Ottawa neighbourhood! Credit check, employment verification, copies of two recent pay stubs, and first and last month's rent deposit and tenant insurance are required. (Some listing photos have been digitally enhanced and/or virtually staged using AI) (id:50746)
Ottawa, Ontario
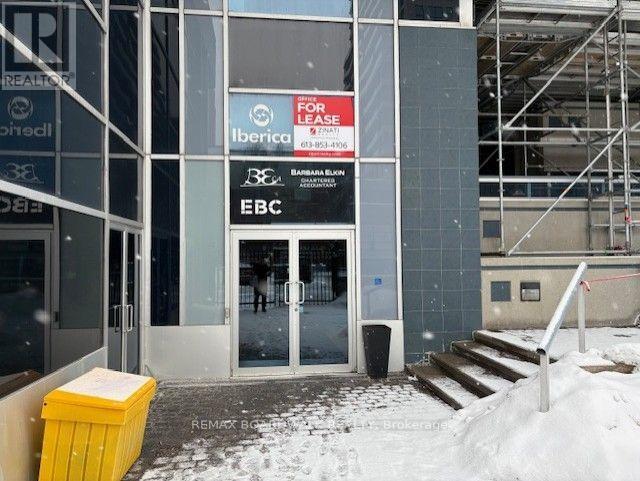
A rare opportunity! Complete Second Floor offered for Sale at the St. George, in the Ottawa Market area. Approximately 5200sq/ft at $16.75 per feet approximately for maintenance. Fantastic location for many types of a growing business, such as accountant firm, lawyer office, mortgage company, yoga facility, craft area, and more ... Security guard at the front door. Well managed Condo building. Two separate entrances and stair cases to the second office area. Being Sold under Power of Sale. As per form 244: 72 hours irrevocable on all submitted Offers. Immediate possession. Many separate offices and space, 2 washrooms, shower room, 2 kitchens and receptionist area. Parking rental may be available upon request. (id:50746)
Ottawa, Ontario
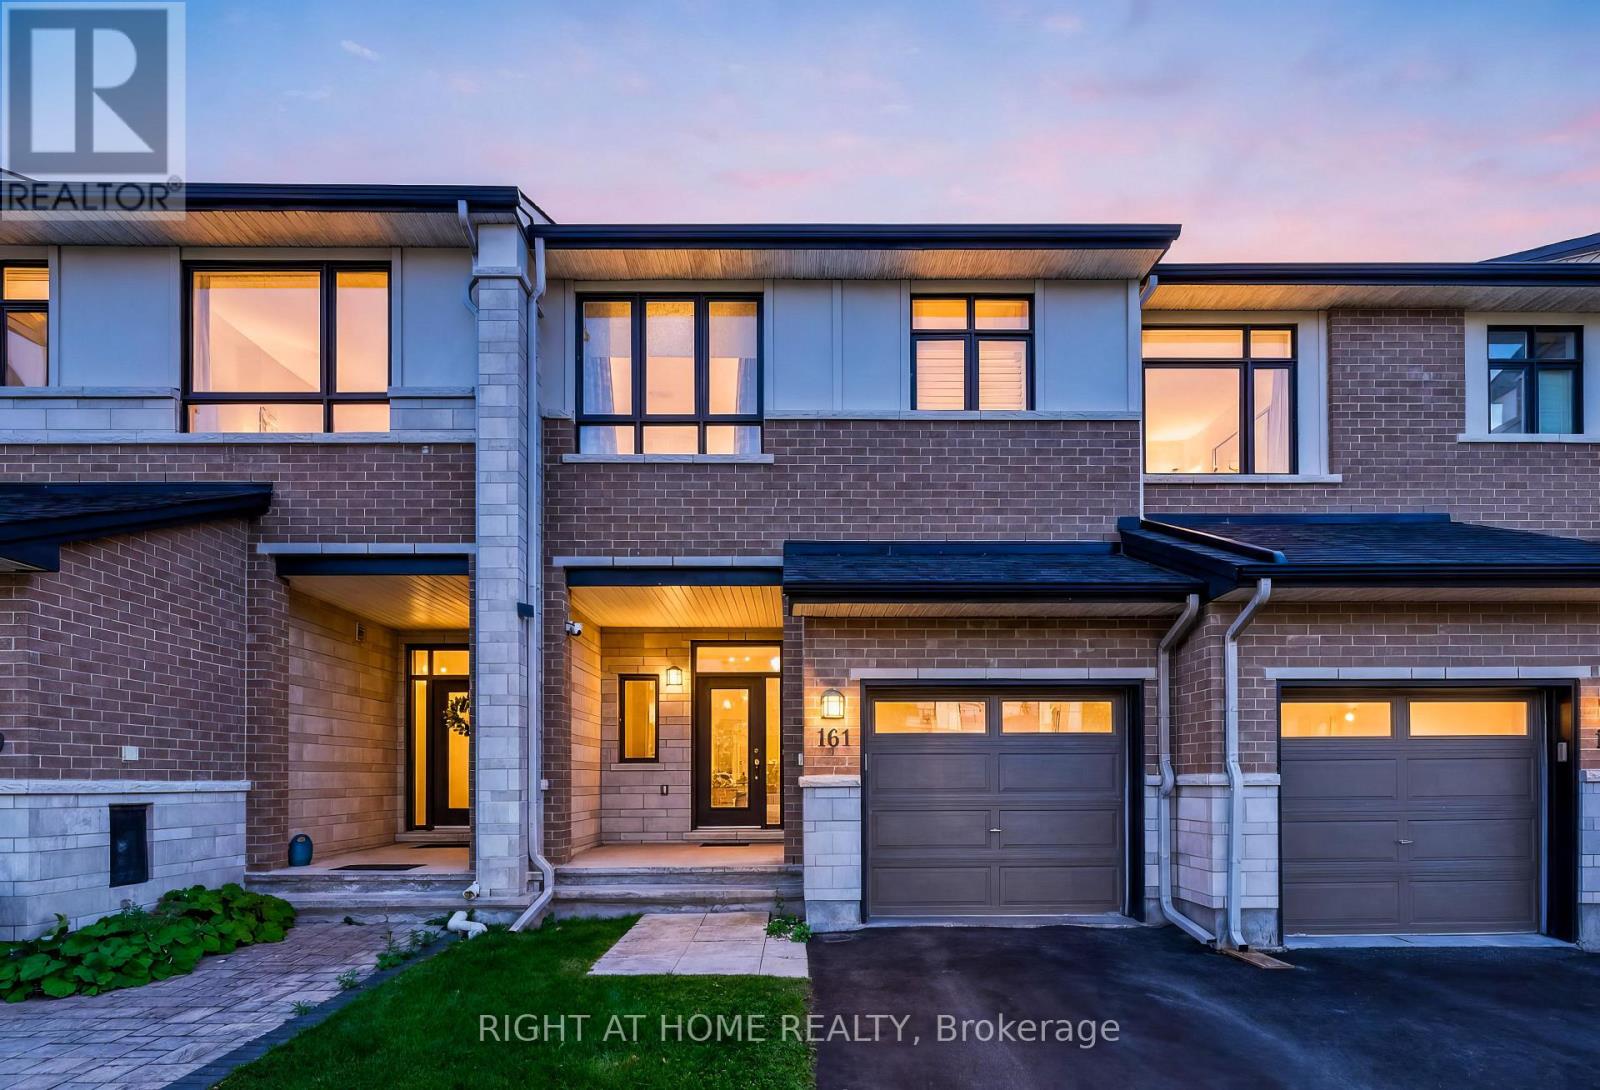
3.5 BATHROOMS, MAPLE HARDWOOD FLOOR ON BOTH LEVELS, & LVP IN THE BASEMENT! Welcome to this immaculately maintained Urbandale home, designed for premium living and in pristine, move-in-ready condition. The highlight of this property is its exceptionally functional layout featuring 3 FULL BATHROOMS: a 4-piece ensuite in the primary suite, a full family bath on the upper level, and a luxury 3-piece bath with a high-end walk-in shower stall in the basement.The main level boasts 11ft ceilings at foyer, 9 ft ceilings the rest area, and oversized south-facing windows that flood the space with natural light. The versatile kitchen is equipped with rich chocolate cabinetry, gorgeous granite countertops, an oversized center island, breakfast bar, ceramic backsplash, and all stainless steel appliances (Stove 2026, Dishwasher 2026, Fridge approx.2021 ). Adjacent to the bright eating area is direct access to a private, fully fenced backyard.Upstairs, you will find a spacious Primary Bedroom with a generous walk-in closet, alongside well-proportioned secondary bedrooms and a convenient 2nd-floor laundry room. The lower level offers a fully finished, expansive family room featuring durable LVP flooring, a cozy gas fireplace, and abundant storage space.Ideally situated within walking distance to Summerhill Park (with tennis courts), top-rated schools, grocery stores, and daily amenities. Available anytime after November 7th.! (id:50746)
Ottawa, Ontario
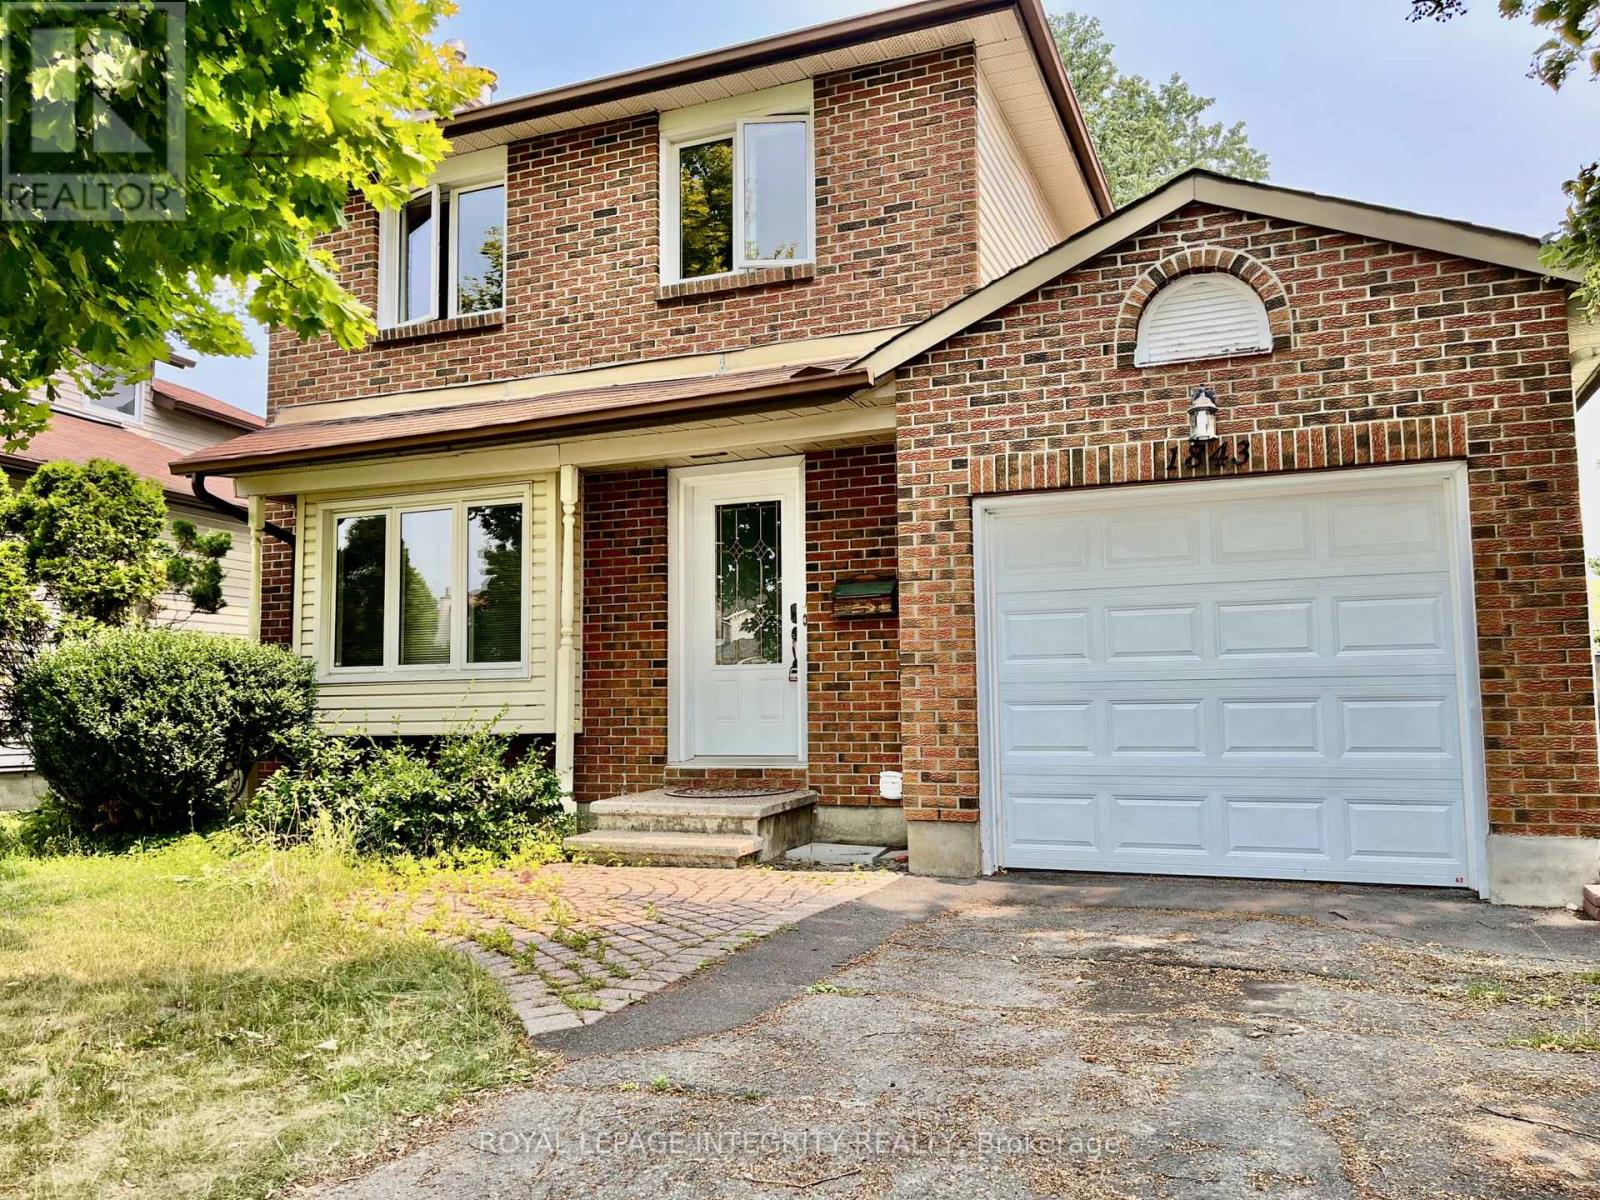
This bright and spacious home features a generous living and dining area with hardwood flooring and elegant French doors leading to a large eat-in kitchen. The kitchen offers ample cabinet and counter space, with a large window above the sink providing a lovely view of the private, tree-lined backyard. A convenient powder room and main floor laundry add to the home's functionality. Upstairs, you'll find three well-proportioned bedrooms and a full cheater en-suite bathroom. Step outside to enjoy an expansive, fully fenced yard with mature trees and an entertainment-sized deck perfect for summer gatherings. Located in a fantastic family-friendly neighbourhood close to parks, schools, shopping, restaurants, and transit. Please note: the basement is not included and is rented separately. (id:50746)
Ottawa, Ontario
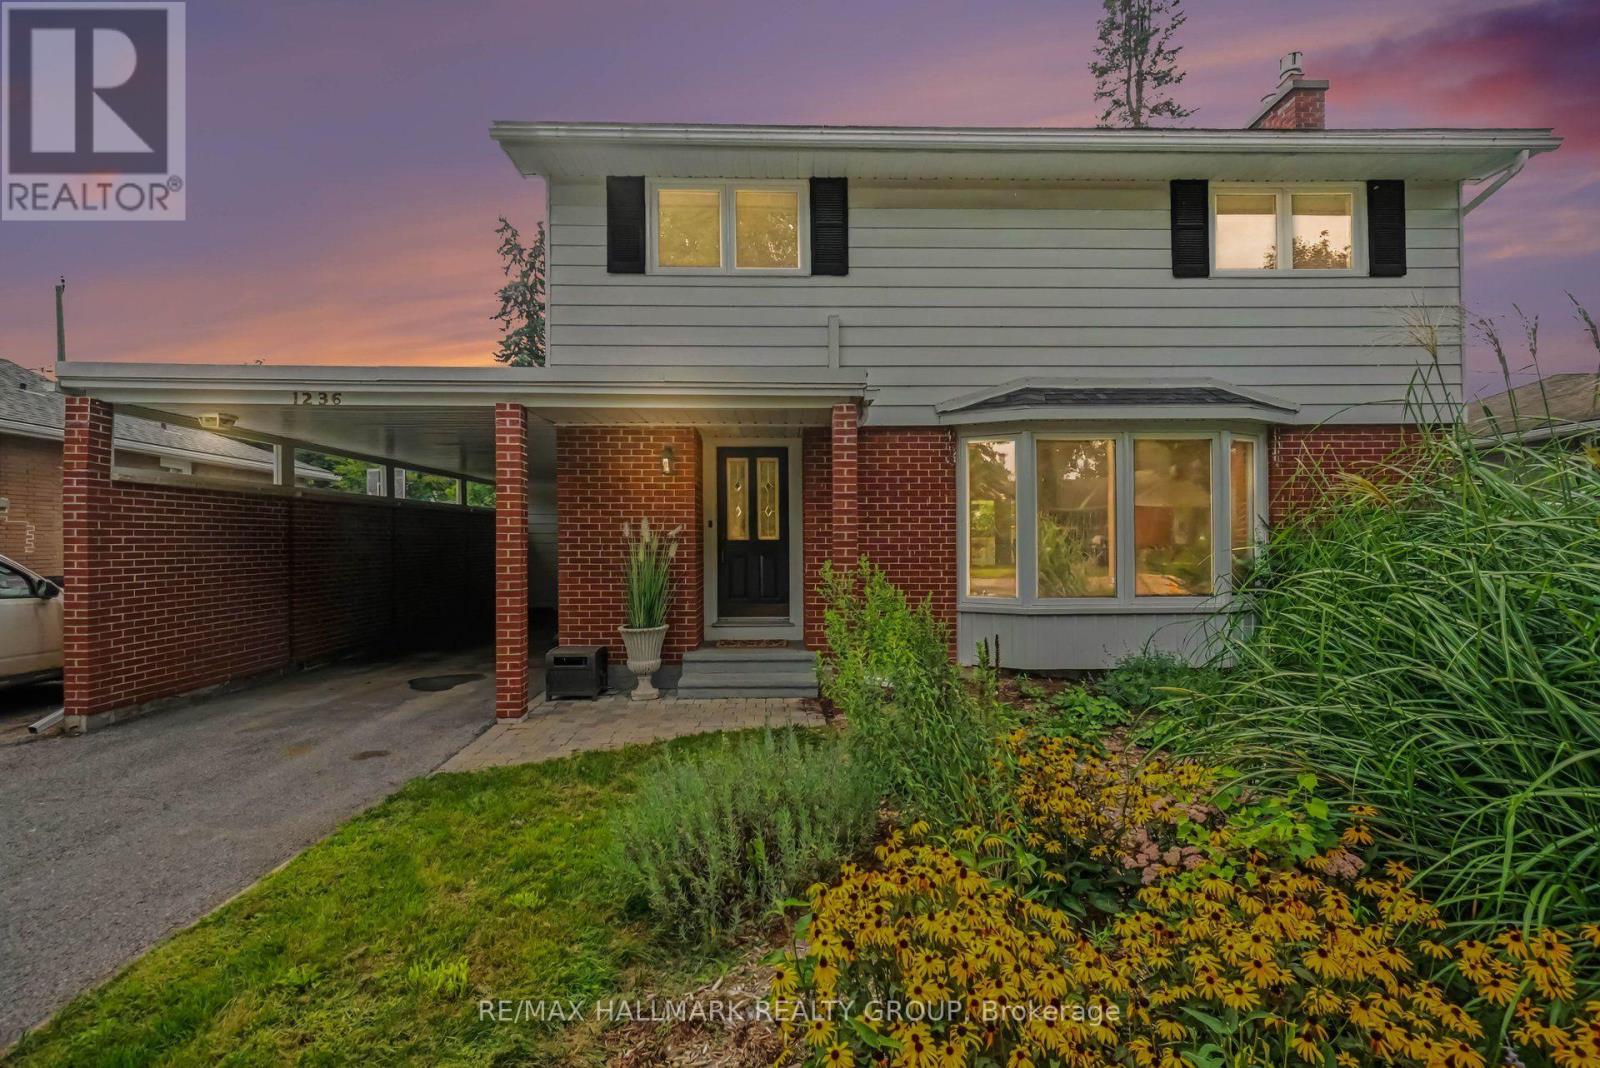
Welcome to this well-maintained 4-bedroom, 2-bathroom home with a carport in the sought-after Copeland Park community.The main floor features a spacious living room with a gas fireplace, a separate dining room, a convenient 2-piece bathroom, and a generously sized kitchen. Enjoy the peaceful 3-season sunroom overlooking the landscaped backyard and inviting inground pool-perfect for relaxing or entertaining.The second floor offers four comfortable bedrooms, while the lower level includes a recreation room, bar, and ample storage space.Ideally located with easy access to highways, public transportation, shopping, and Algonquin College. Some photos have been virtually staged. (id:50746)
Ottawa, Ontario
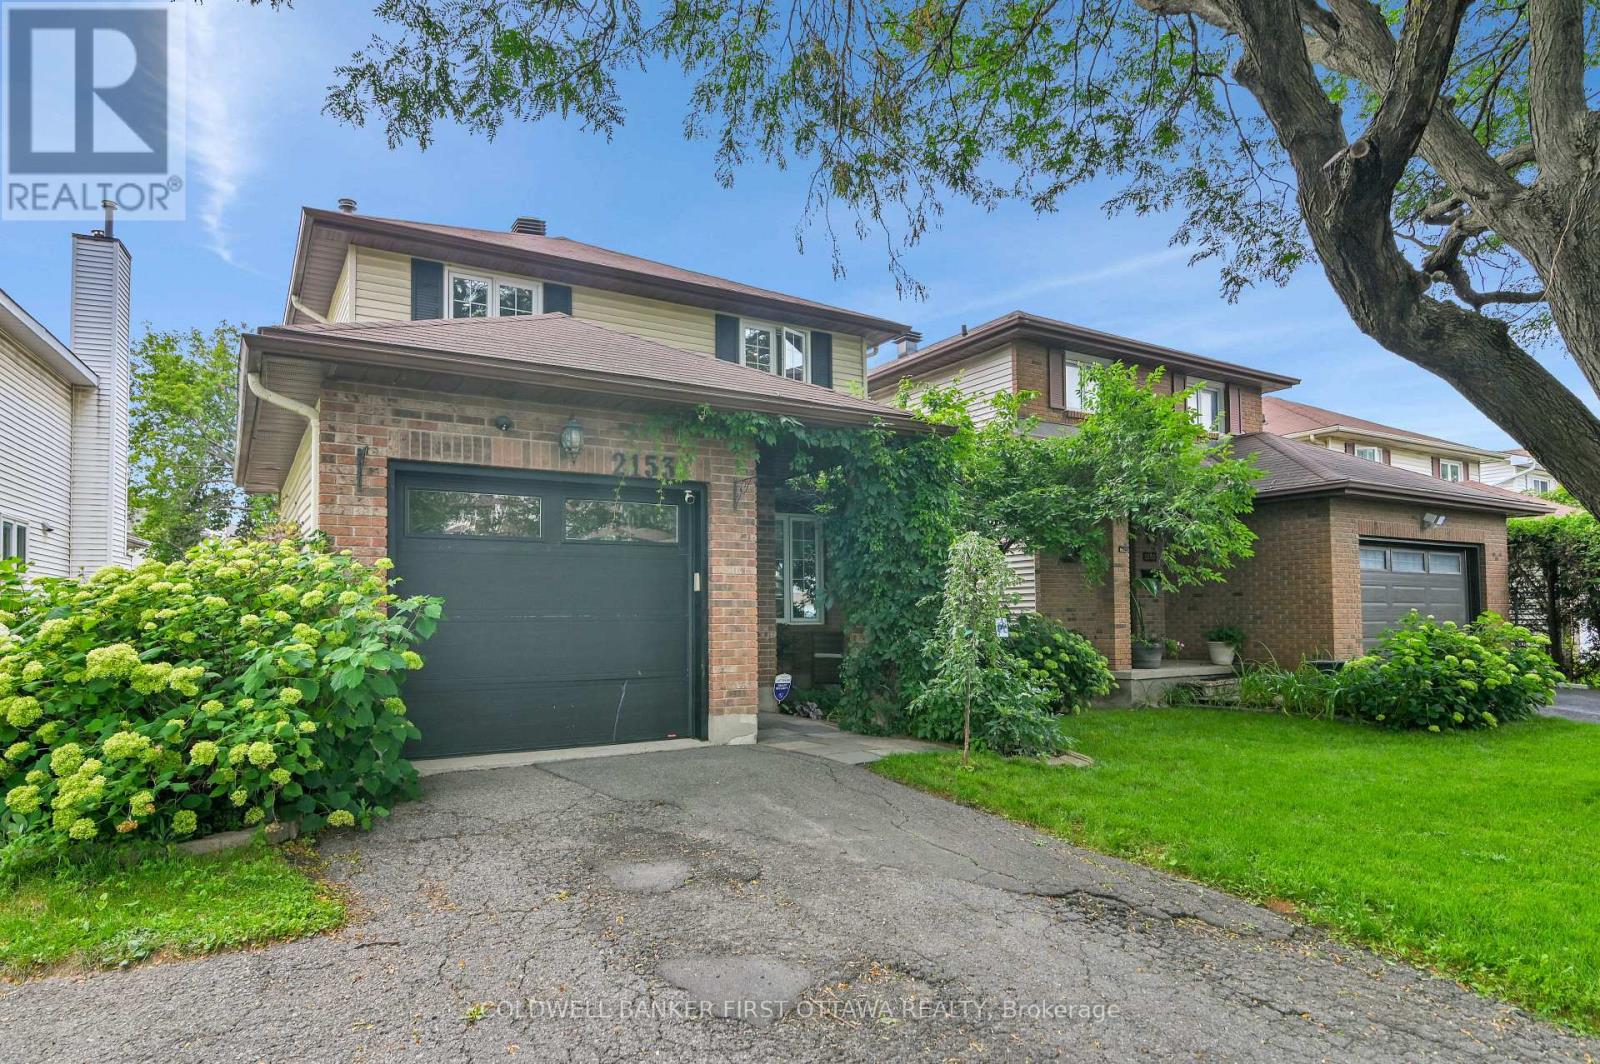
Welcome to 2153 East Acres Road - a wonderful opportunity to lease a warm and inviting home in a sought-after Beacon Hill neighbourhood. This home offers a fantastic combination of comfortable living, functional spaces, and an exceptional backyard retreat. Bright and welcoming interiors feature hardwood flooring, generous windows, and a practical layout ideal for both everyday living and entertaining. A wonderful opportunity to enjoy a well-located home with an outstanding outdoor lifestyle. The spacious kitchen offers plenty of cabinetry, stainless steel appliances and counter space, creating a practical and inviting hub for the home, with views toward the backyard and easy access to the outdoor living areas. Well-proportioned bedrooms provide comfortable accommodations, while additional finished living space offers flexibility for a family room, home office, recreation area, or guest space. Step outside and discover what truly sets this property apart. The private backyard is an impressive extension of the living space. Enjoy summer days around the inground pool, relax on the spacious deck, or unwind among the mature landscaping and gardens. A private outdoor setting that truly extends the living space and offers something for everyone. The inground pool creates a private backyard oasis and provides the perfect setting for memorable summer days with family and friends.Thoughtfully laid out and filled with natural light, this property offers comfortable living spaces, timeless appeal, and an exceptional outdoor setting designed for enjoying everyday life and entertaining family and friends. Situated in an established and convenient friendly neighbourhood, the property is close to schools, parks, shopping, public transit, recreational facilities, and everyday amenities, while offering quick access to downtown and major roadways. A home with character, flexibility, and an exceptional outdoor lifestyle - an opportunity worth leasing! (id:50746)
Ottawa, Ontario
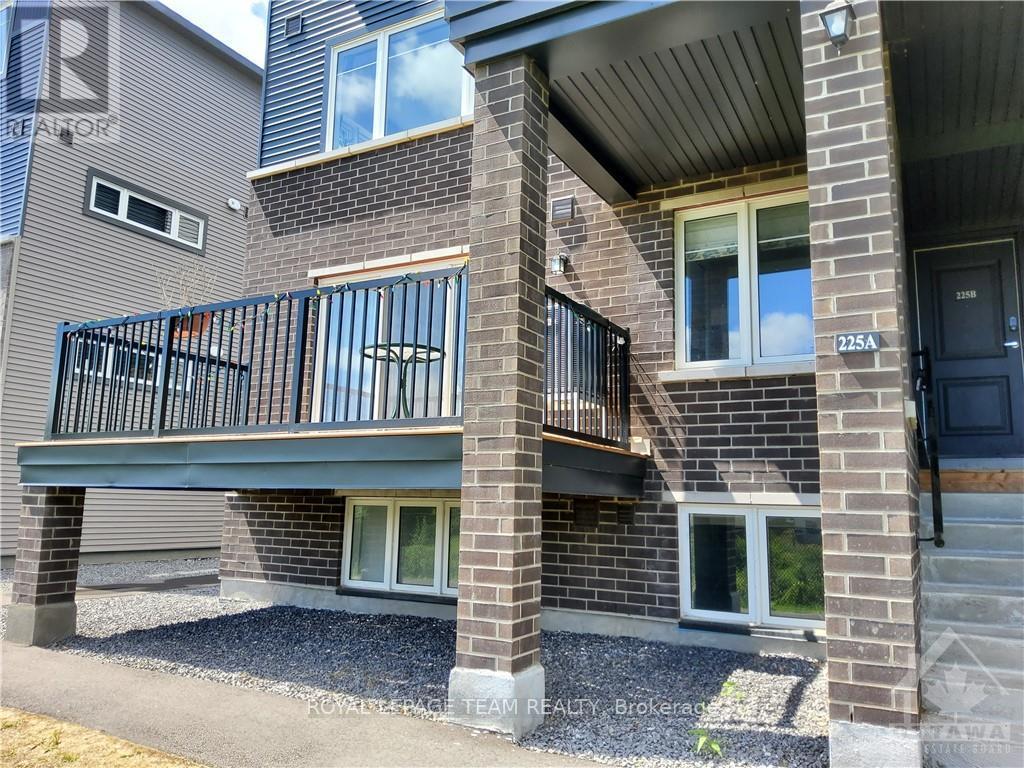
**Quick Occupancy Special, "Balance of the month of September Rent Free"** - Come & have a look at this just like new, deluxe, bright, airy two bedroom, one and a half bathroom, Minto Leaside Terrace home (approximately 1063 sq ft) available for September 1st. This unit has numerous carefully selected upgrades including two tone white and blue cabinetry, trendy high end stainless steel appliances, a stylish marble backsplash and attractive quartz countertops. The main floor features grey laminate flooring and the lower level enjoys upgraded neutral berber carpeting. Sit on the spacious deck and enjoy the unobstructed view of the creek and fields to the northeast of this development. This unit includes two parking spots (# 24) is nearby and (#6) is off to the side. It is just a short walk to public transportation, lots of shopping opportunities and many of Ottawa's High Tech businesses. Day before advanced notice for showing. None smokers only and no pets preferred., Flooring: Laminate, , Flooring: Carpet Wall To Wall (id:50746)