
Contact Claudette
Archives
No archives to show.
Categories
- No categories
Ottawa, Ontario
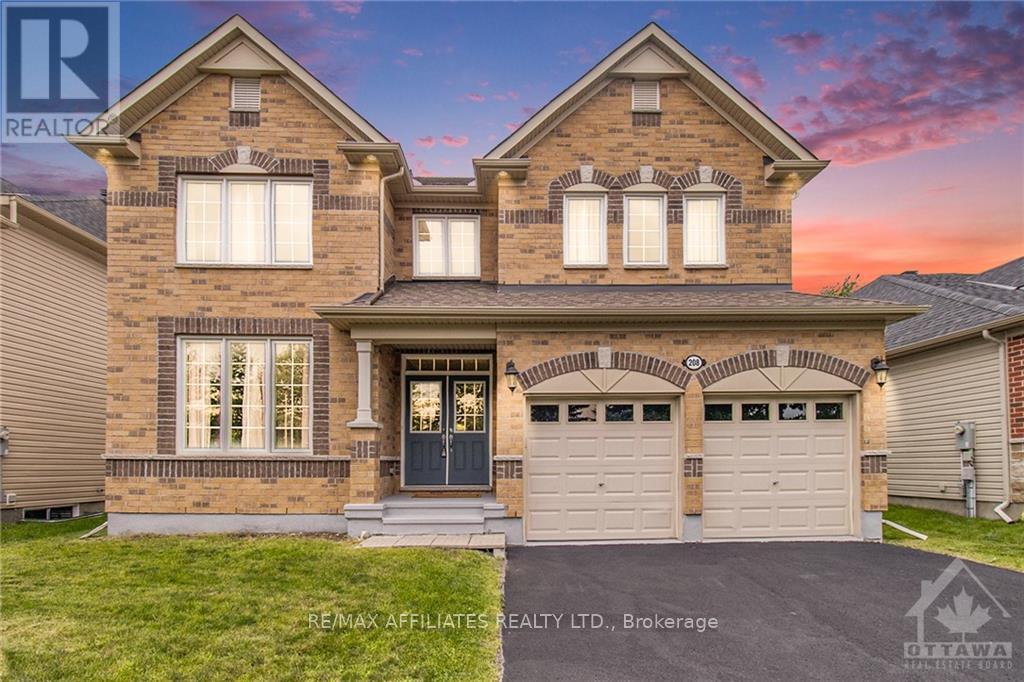
METICULOUS! Pride of ownership prevails in this stunning home. located in a cul-de-sac among only 10 other homes. 4 spacious bedrooms and 3 bath offers an excellent living space family home,This 2 storey defines luxury and privacy in the home.gourmet kitchen features beautiful quartz countertops and stainless steel appliances flooded with natural lights. Featuring a cozy living room. Convenient main floor welcome the afternoon sunshine.4 generous sized bedrooms. Outdoor surrounded by lush grass. This model offers a fabulous layout and grace with sophisticated and elegant throughout and foyer gives an extra living space. Hardwood on main floor and carpet in bedrooms on second and lower level. The primary bedroom has an ensuite and walk-in closet. The second floor has a jack and jill bathroom. There is a loft halfway up to the second floor. Surrounded by a golf course, this 2015 build provides over 3000 sq ft of gorgeous living space & dream home. House is virtually staged. (id:50746)
Ottawa, Ontario
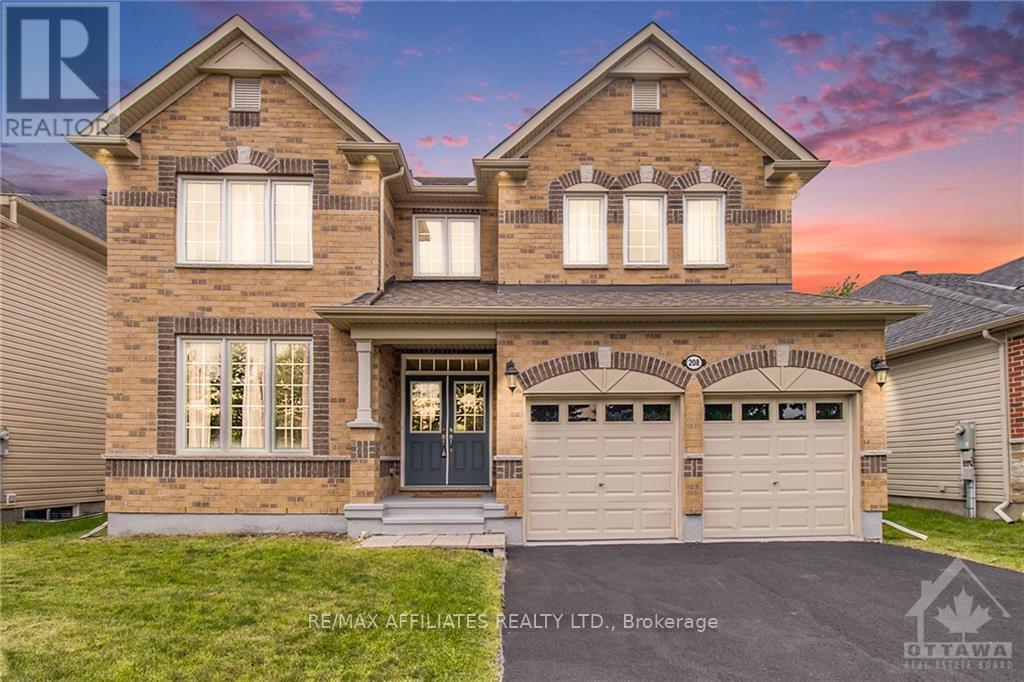
METICULOUS! Pride of ownership prevails in this stunning home. located in a cul-de-sac among only 10 other homes. 4 spacious bedrooms and 3 bath offers an excellent living space family home,This 2 storey defines luxury and privacy in the home.gourmet kitchen features beautiful quartz countertops and stainless steel appliances flooded with natural lights. Featuring a cozy living room. Convenient main floor welcome the afternoon sunshine.4 generous sized bedrooms. Outdoor surrounded by lush grass. This model offers a fabulous layout and grace with sophisticated and elegant throughout and foyer gives an extra living space. Hardwood on main floor and carpet in bedrooms on second and lower level. The primary bedroom has an ensuite and walk-in closet. The second floor has a jack and jill bathroom. There is a loft halfway up to the second floor. Surrounded by a golf course, this 2015 build provides over 3000 sq ft of gorgeous living space & dream home. House is virtually staged. (id:50746)
Ottawa, Ontario
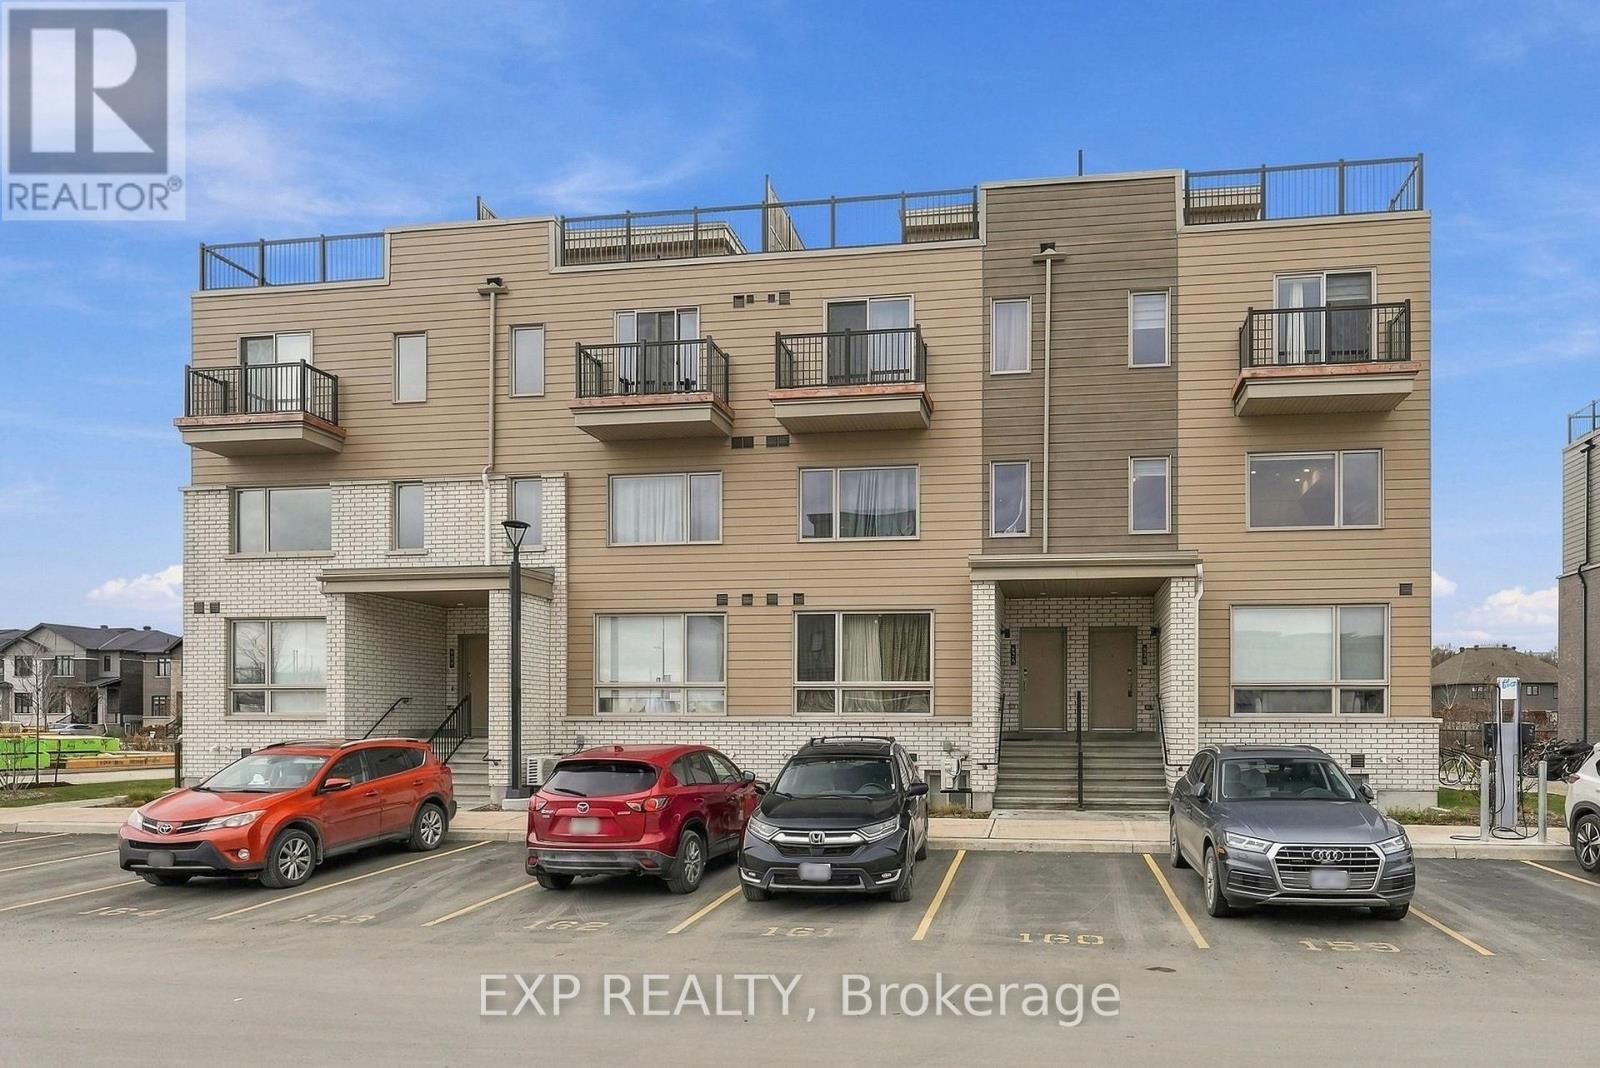
Discover modern living in this stunning upper-level End Unit, located in the highly desirable community of Wateridge Village. Thoughtfully designed living space, this beautiful 2-bedroom, 2-bathroom home features a private rooftop terrace-perfect for relaxing, entertaining, and enjoying the outdoors.The bright and spacious open-concept living and dining area is complemented by soaring 9-foot ceilings, creating an inviting and airy atmosphere. The contemporary kitchen features elegant granite countertops, a stylish backsplash, and a convenient flush breakfast bar, ideal for casual dining and everyday living. Upstairs, the spacious primary bedroom offers the added luxury of a private balcony overlooking beautiful community views. The second bedroom provides ample closet space, making it perfect for guests, a home office, or additional living needs. A full bathroom, in-unit laundry, and linen closet complete the upper level.One parking space is included for added convenience.Ideally situated in Wateridge Village, this home offers an exceptional lifestyle with parks, schools, and scenic NCC trails just a short walk away. Enjoy easy access to the Ottawa River, downtown Ottawa, shopping, restaurants, public transit, and so much more.An exceptional opportunity to enjoy stylish, comfortable living in one of Ottawa's sought-after communities! Rental Requirements: Completed rental application, credit check, valid photo ID, and proof of income (recent pay stubs) required. Parking Spot #163 (id:50746)
Ottawa, Ontario
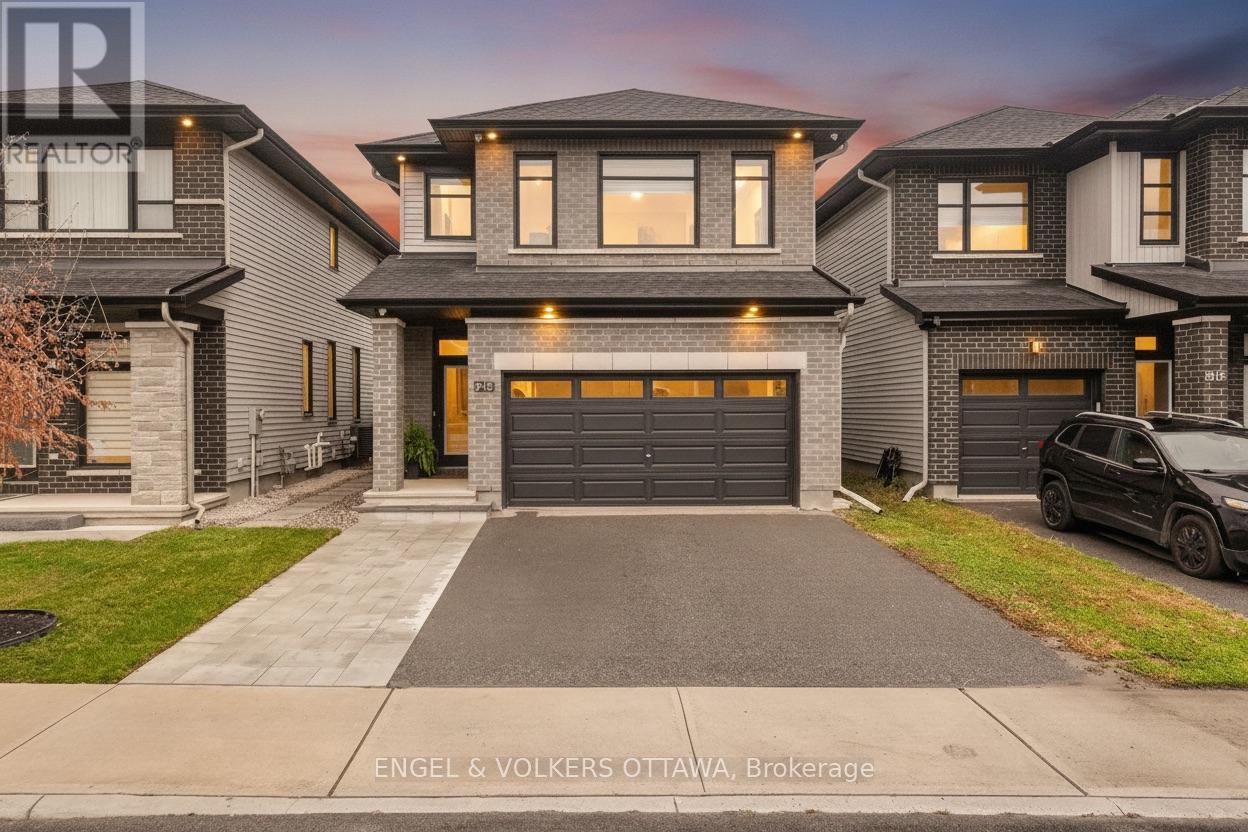
Experience the perfect blend of modern elegance & luxury in this beautifully upgraded 3-bedroom home! Thoughtfully designed with exquisite white oak wide-plank flooring, oversized upgraded windows that fill the home with natural light, and stunning designer lighting throughout. The chef's kitchen showcases a spacious island perfect for entertaining and flows seamlessly into the spectacular great room, highlighted by a dramatic two-storey opening that creates an airy, grand atmosphere. A versatile main-floor flex space offers endless possibilities for a home office, lounge, or additional living area. Upstairs, retreat to the generously sized primary suite featuring a spacious walk-in closet and a luxurious spa-inspired ensuite complete with beautifully appointed shower. The basement, complete with a full bathroom, provides added comfort and convenience. Enjoy effortless everyday living with Google voice-controlled blinds and lighting, while Energy Star certification offers enhanced energy efficiency. With exceptional finishes, sophisticated details, and impressive upgrades throughout, this remarkable home delivers the perfect combination of style, comfort, and modern functionality! (id:50746)
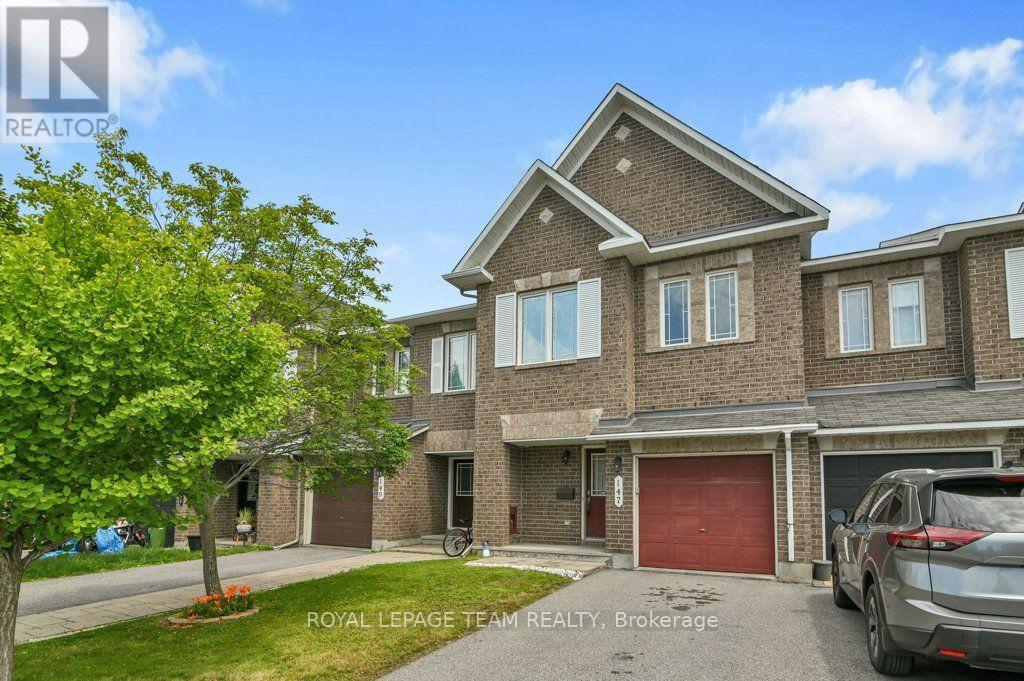
Ottawa, Ontario
OPEN HOUSE - SUNDAY, NOVEMBER 15 - 2:00 TO 4:00 PM PRICE! PRICE! PRICE! THE SELLER IS SERIOUS! This property is one of Minto's most popular models and this home offers excellent space for the growing family for GREAT VALUE! Recently painted and well maintained this 3-bedroom home features 3-bathrooms and space for another bathroom in the basement area as needed. The main level has a generous foyer area, powder room and an indoor garage door entrance to the attached garage. You then step up to the large living room with oversized windows overlooking the yard, separate dining room and a bright and airy kitchen with eating area and double doors leading to the deck overlooking the yard. The 2nd level features a large master suite. The ensuite bathroom is complete with a soaker tub and separate shower. The walk in closet provides lots of space for your wardrobe. The upper floor also provides a 2nd full bathroom to service the other 2 good sized bedrooms. All bedrooms have comfy wall to wall carpeting throughout. The finished lower level has a large family room with a gas fireplace for those cold winter nights. There is laundry space, a storage area and plenty of space for further expansion as your family needs grow. The fully fenced a backyard features a raised deck off the kitchen and a lower concrete patio and lawn areas a in private rear yard setting. The property is Ideally located close to parks, schools, shopping, and everyday amenities as well as easy access to the Vimy Bridge and the LRT (id:50746)
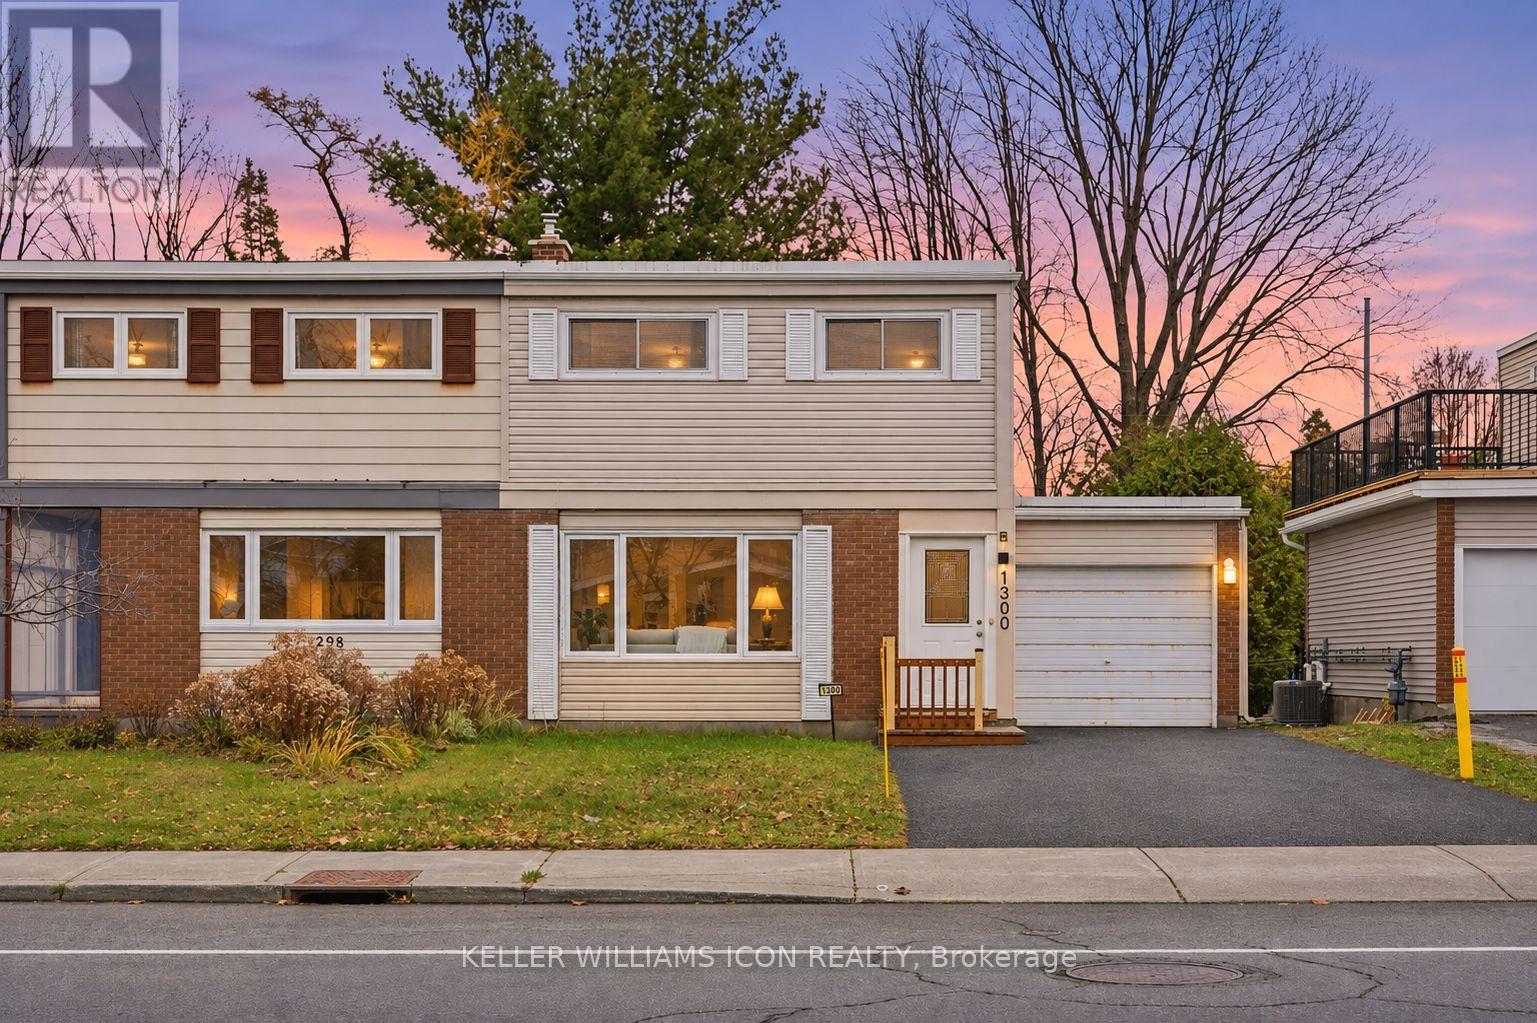
Ottawa, Ontario
Exceptional Location! Beautifully Renovated & Move-In Ready!Welcome to this beautifully renovated semi-detached home, ideally situated in a well-established neighbourhood,unbeatable Convenience, close to everything you need! Featuring 3 spacious bedrooms, 2 bathrooms, and a newlyl updated kitchen, this home offers the perfect blend of modern style, comfort, and convenience.Enjoy a fresh, contemporary interior with bright and inviting living spaces, complemented by numerous recent upgrades. Step outside to a generous backyard and refinished deck, offering the perfect setting for family gatherings, outdoor entertaining. Located minutes from Algonquin College, Carleton University, public transit, Merivale Road shopping, restaurants, parks, schools, and everyday amenities. Easy access to major roads makes commuting simple and convenient. Upgrades: kitchen (2026). Second-level flooring(2026).Staircase flooring(2026). New dishwasher and range hood(2026). LED lightings(2026). Refinished deck(2026). A fantastic opportunity to own a stylish, updated, move-in-ready home in a highly convenient location. Make it yours. (id:50746)
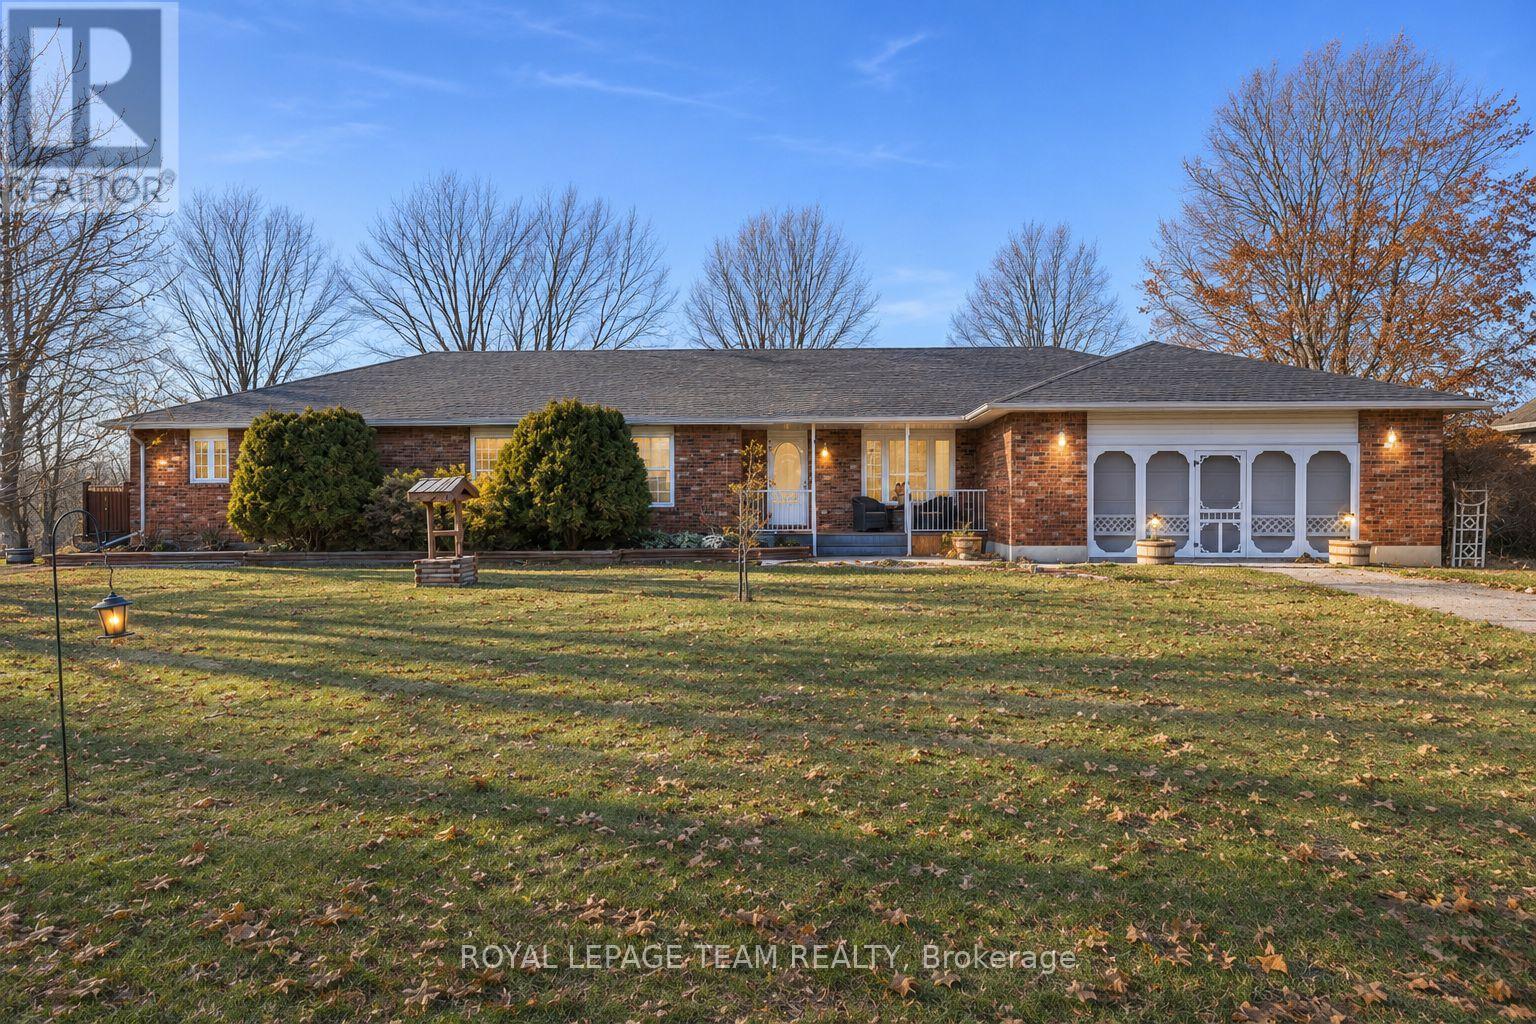
North Dundas, Ontario
59 ACRES OF COUNTRY LIVING, EQUESTRIAN FACILITIES & ENDLESS POSSIBILITIES! Nestled along the Nation River in South Mountain, this exceptional hobby farm offers an incredible combination of comfortable living, impressive outbuildings, and room to pursue your passions! The sprawling brick bungalow welcomes you with a warm country feel, featuring gorgeous vaulted ceilings with exposed wood beams, gleaming hardwood floors, and a beautiful fireplace anchoring the spacious living and dining area. With 4 bedrooms and 3 full bathrooms, there's plenty of room for family and guests. A separate guest wing, complete with its own kitchen and living space, offers wonderful flexibility for extended family or multi-generational living. The beautifully finished lower level (2024) provides an abundance of additional living space, including a large recreation room, office/library area, and two separate entrances from the main level. Outside, enjoy expansive decking, a charming gazebo, and peaceful country surroundings. EQUESTRIAN ENTHUSIASTS WILL LOVE the impressive 50' x 120' indoor riding arena and 6-stall horse barn, offering the opportunity to enjoy horses year-round! A 25' x 50' insulated workshop with its own 200-amp service is ideal for hobbyists, equipment storage, or entrepreneurial pursuits. A former dog grooming area provides additional possibilities for a home-based business. Other notable features include a 20 kW backup generator, roof replaced in 2020 with 40-year shingles, and two drilled wells. With nearly 60 acres to explore, scenic riverfrontage, multiple outbuildings, and exceptional versatility, this is more than a home-it's an opportunity to embrace the country lifestyle you've been dreaming of! BRING YOUR HORSES, YOUR HOBBIES, AND YOUR DREAMS! (id:50746)
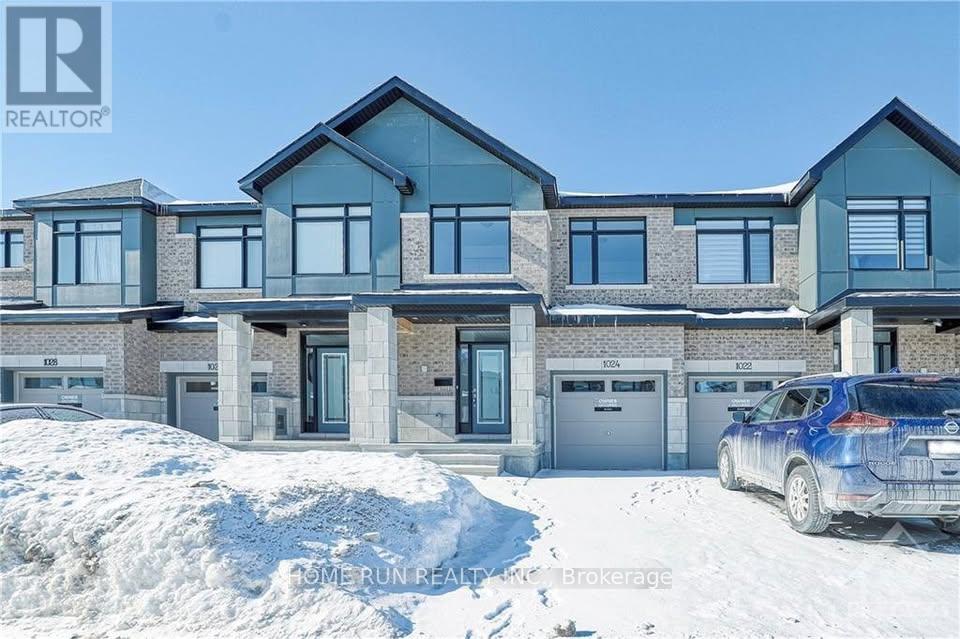
Ottawa, Ontario
3-bedroom executive townhome in desirable Riverside south. Spacious Foyer leading to Sun-Filled open concept Living & Dining room with Hardwood Throughout, The chef's kitchen has ss appliances and upgraded quartz countertops. The beautiful staircase leads to the 2nd floor, Large Primary Bedroom with Ensuite, Modern Glass Door Shower & his & her Closets! 2 Additional good-sized Bedrooms & Full Bath complete Upper as well. The finished basement has a huge REC room and convenient laundry. Premium location. (id:50746)
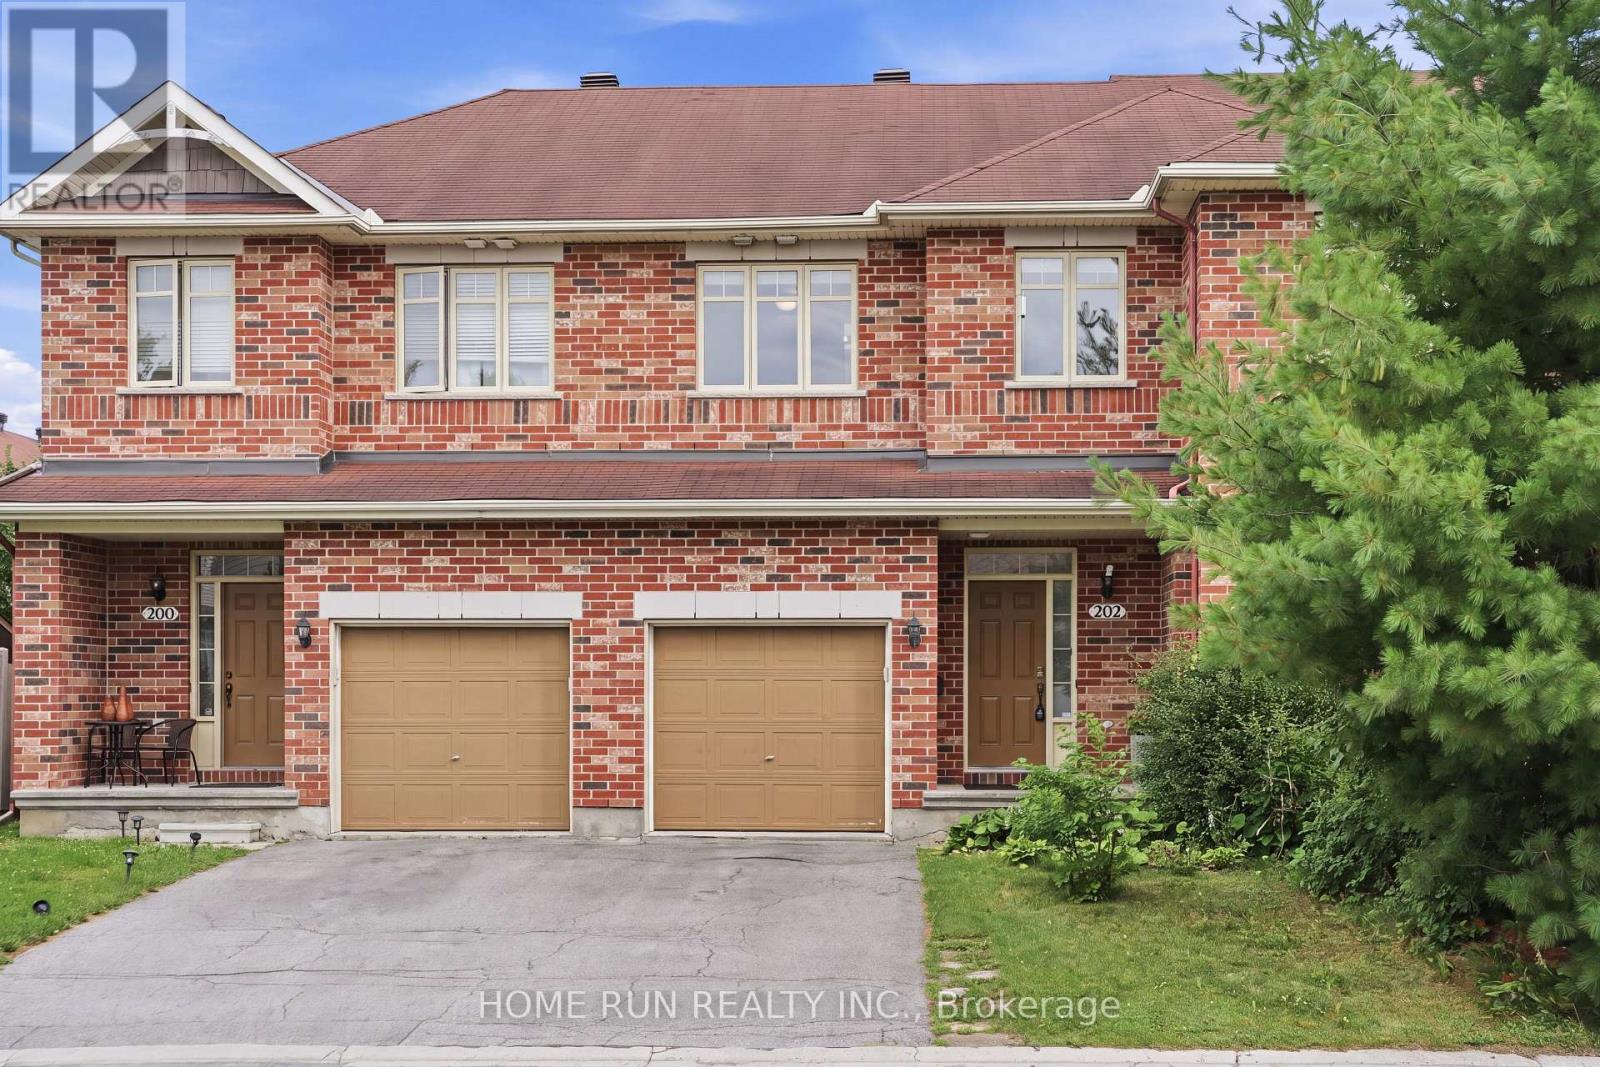
Ottawa, Ontario
Bright and sunny 3-bedroom, 3-bathroom freehold townhome in the sought-after South March community of Kanata. The main level offers 9 ft ceilings, hardwood and tile flooring, and a southeast exposure that fills the living room and bedrooms with warm morning light. The open-concept kitchen features a large island with breakfast bar, plenty of cabinetry, and stainless steel appliances, ideal for everyday cooking and hosting friends. Upstairs, the spacious primary bedroom includes a private sitting area, walk-in closet, and full ensuite, plus two more generously sized bedrooms with newer carpet. The fully finished basement provides extra space for a family room, home office, or play area, with a cozy gas fireplace and lots of storage. Enjoy a long, deep backyard backing onto green space, with no rear neighbors. Freshly painted throughout and move-in ready, with many recent updates for worry-free living: newer fridge, dishwasher, and hot water tank (2025), plus in-suite washer and dryer, garage door opener, and hood fan (2023). The home is in the catchment area for some of Kanata's top schools, including Kanata Highlands, St. Isabel, Earl of March, and All Saints. Parks, walking trails, shopping, and restaurants are minutes away, and it is a short commute to the Kanata high-tech park. A great fit for families and professionals. Book your viewing today! (id:50746)
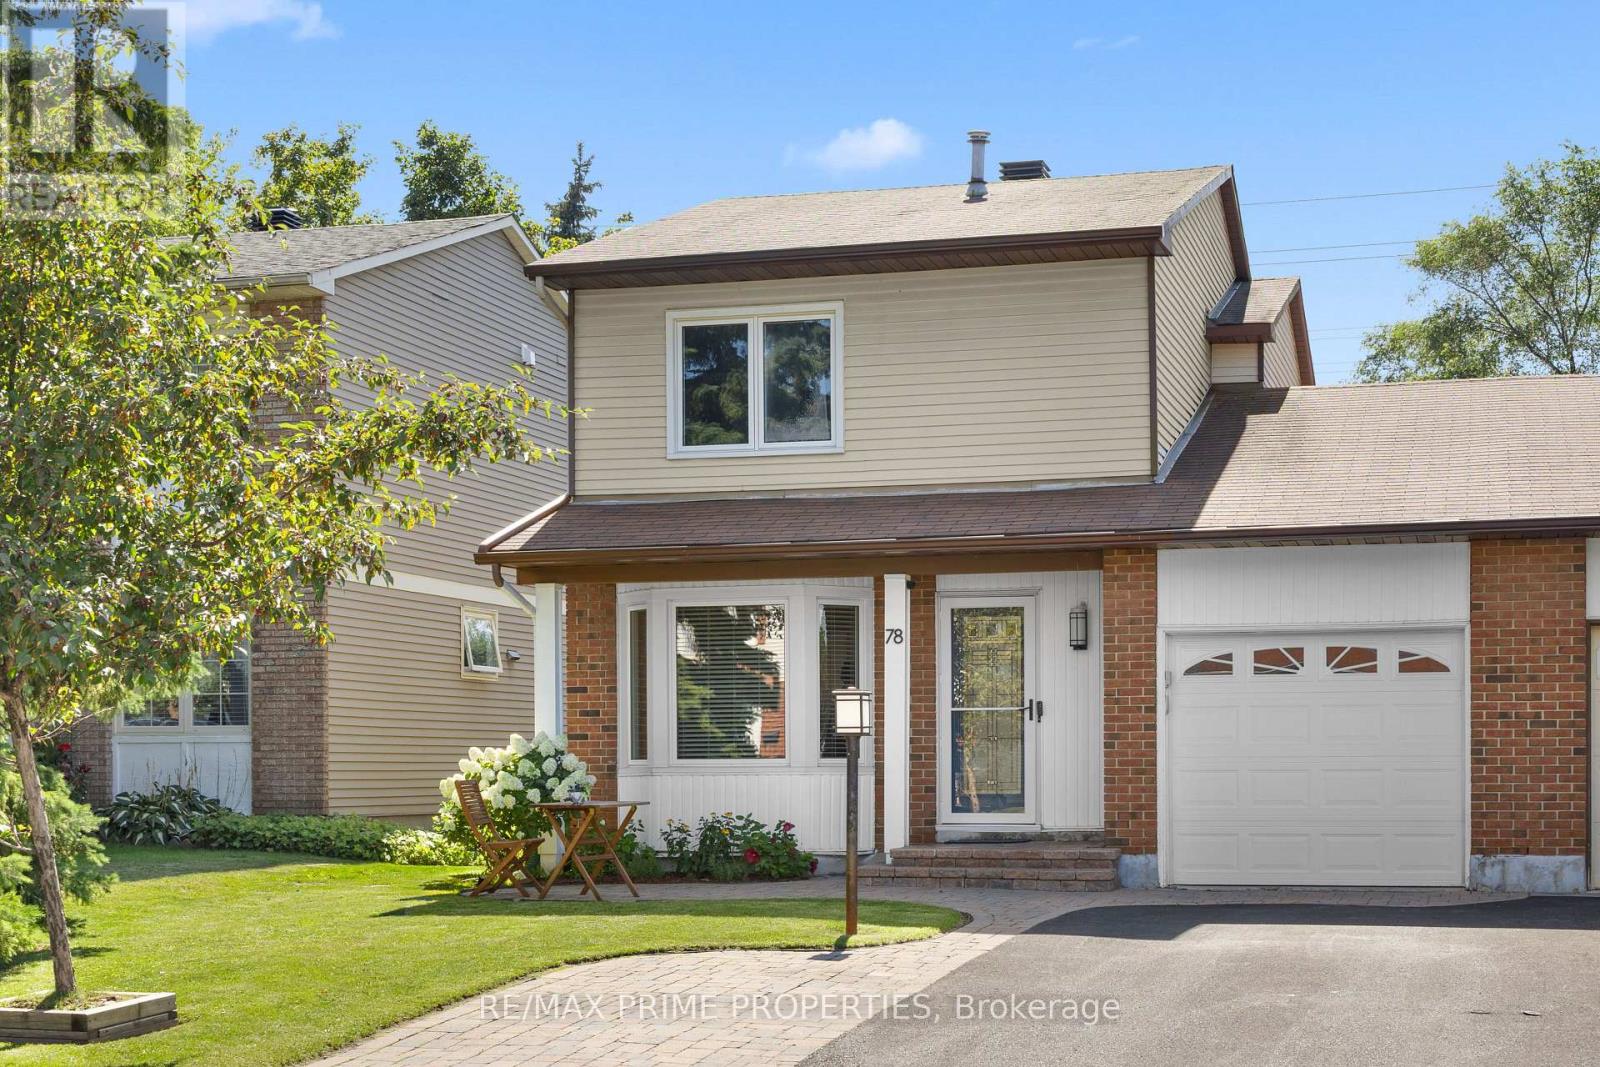
Ottawa, Ontario
Inviting first impressions from the moment you arrive. An interlock walkway, covered entrance, front sitting area, set beneath the bay window. Walk into a bright foyer where warm hardwood flooring, clean neutral finishes and natural light immediately set the tone. The main level offers an open flow, connecting the living room directly into the kitchen and adjoining dining space. At the centre, the kitchen brings together crisp white cabinetry, contrasting countertops, stainless steel appliances, a colourful tile backsplash and an extended peninsula with bar seating. Toward the rear, the dining area is flooded with natural light through oversized patio doors, creating a seamless extension onto the back deck. A dedicated main-floor laundry area features generous upper cabinetry, tiled flooring, subway-tile detailing, wall hooks and skylight. The powder room makes its own statement with full-height white subway tile & stone-topped vanity. Direct interior garage access adds another layer of convenience. The primary bedroom is complemented by a generous walk-in closet, cheater access leads into the full bathroom, finished with oversized tile flooring, a large contemporary vanity, expansive mirror and tiled tub/shower surround. Downstairs, the finished lower level offers a spacious recreation and family room features warm flooring, recessed lighting and enough room to create multiple zones for movie nights, games, a home office or casual hangouts. Just off the recreation space, an additional finished room provides a comfortable option for guests or extended living, complemented by its own three-piece bathroom with a tiled walk-in shower, modern vanity and tile flooring. The backyard delivers w/oversized patio doors open to a large wood deck, deep fully fenced yard with plenty of room to enjoy the outdoors. 24 hour irrevocable on offers (id:50746)
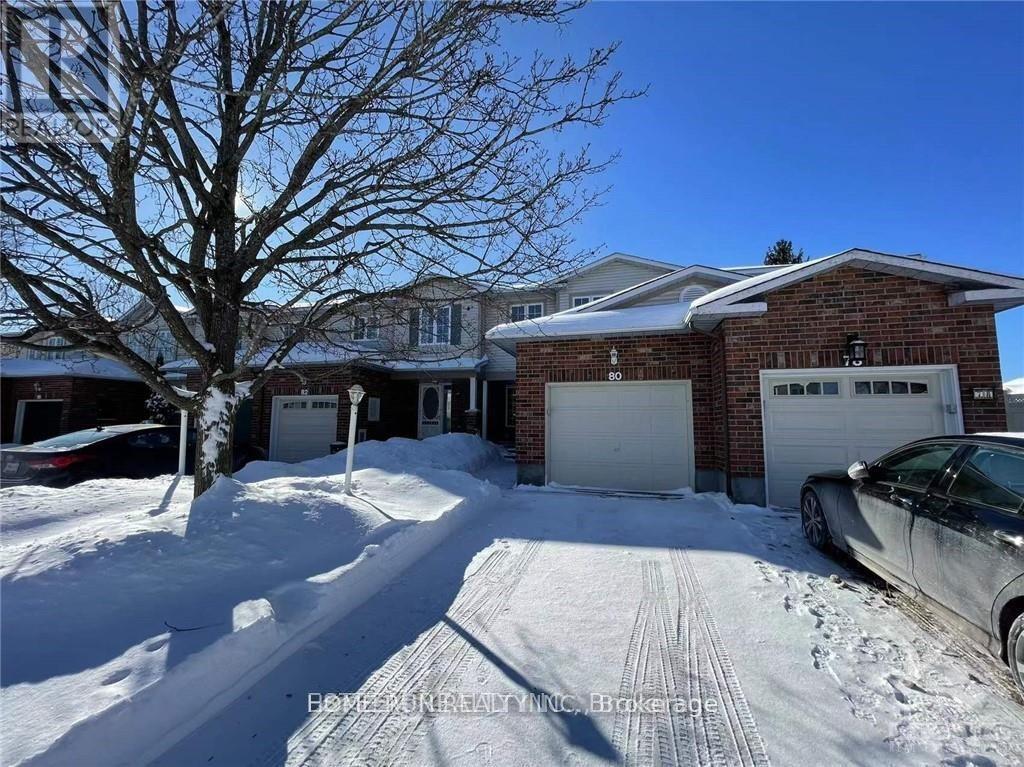
Ottawa, Ontario
Move-in ready! Bright and Inviting 3 bedroom, 3 bathroom family home conveniently located close to all amenities, You can walk to the new upcoming Farm Boy just around the corner! You will be impressed by the hardwood floors in livingroom and dining room, Granite countertops in the kitchen and powder room. You will get plenty of sunshine in this South West facing fully fenced backyard with good size deck and interlock patio. Beautiful staircase leads to the second level complete with a huge master bedroom and WIC and ensuite bathroom, 2 spacious bedrooms and a full bath. The professionally finished lower level with an office space, Rec room and a bonus storage room will provide the extra space your family will enjoy and nothing to do but move in. (id:50746)
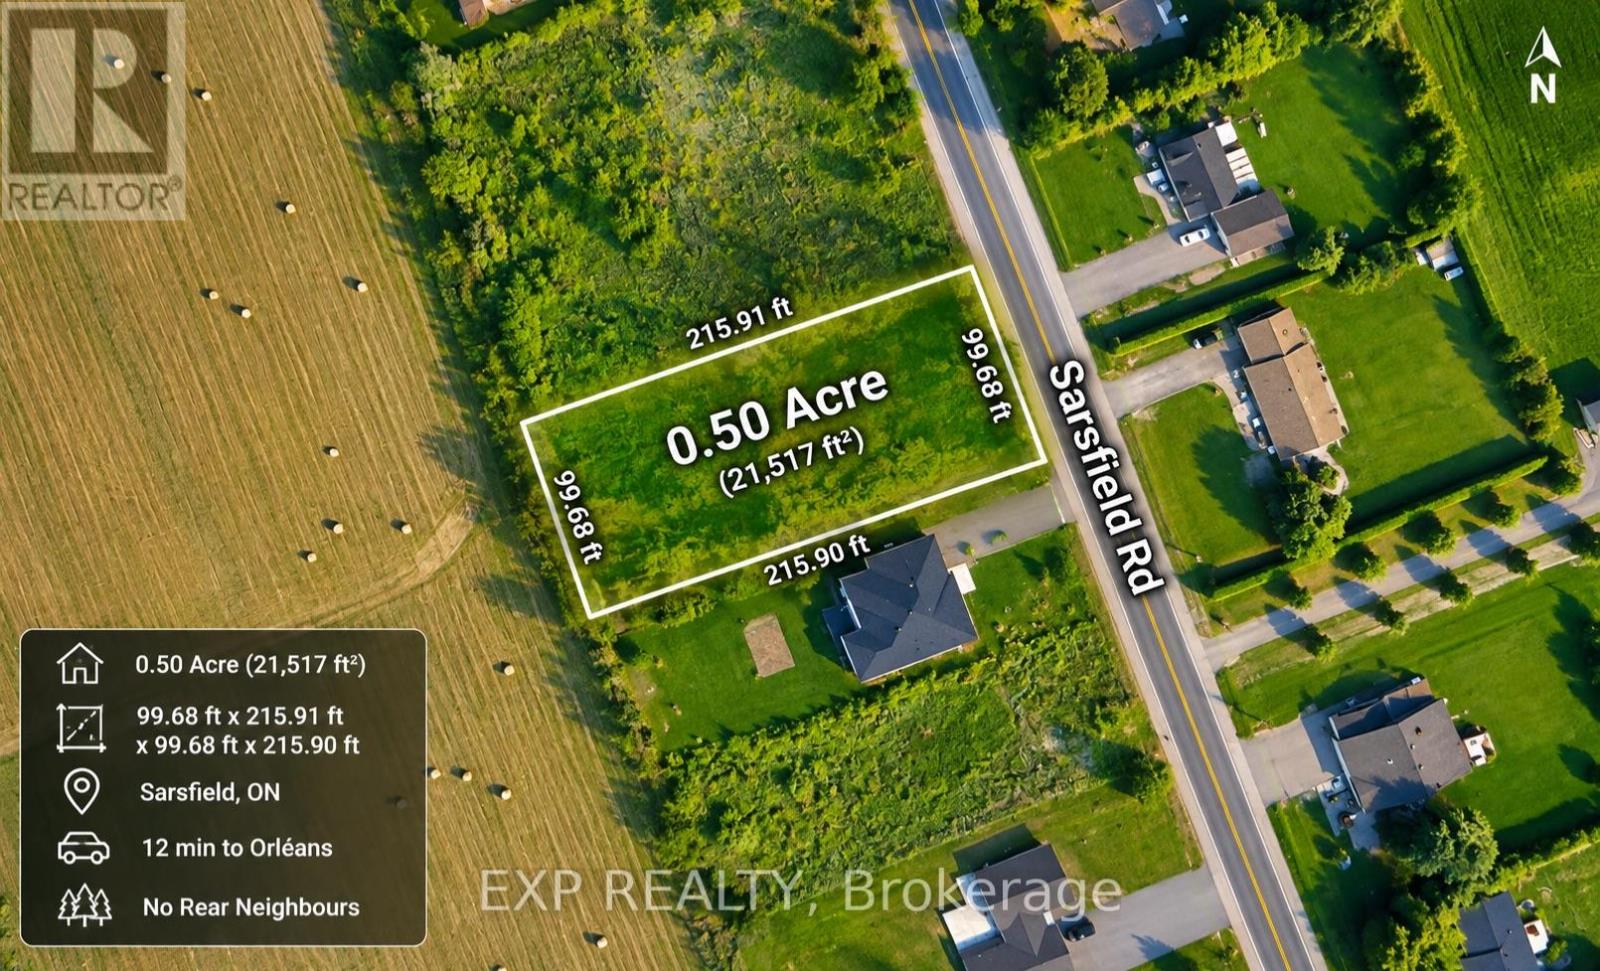
Ottawa, Ontario
Discover the perfect opportunity to build your dream home on this beautiful 0.50-acre lot in the charming village of Sarsfield, just 12 minutes east of Orléans and a short drive from Navan. Surrounded by attractive detached homes and offering the added privacy of no rear neighbours, this property provides an ideal setting for peaceful country living while remaining conveniently close to city amenities. The spacious lot offers the potential to build a stunning two-storey detached home or a bungalow, with architectural drawings for a two-storey home already available. A drilled well is also located on the property, adding further value and convenience. Whether you're looking to build your forever home or invest in a desirable growing community, this property offers exceptional potential. Contact us today for more information or to explore this opportunity. Buyers are responsible for verifying zoning, permitted uses, building requirements, and all property details with the appropriate municipal authorities. (id:50746)
Ottawa, Ontario
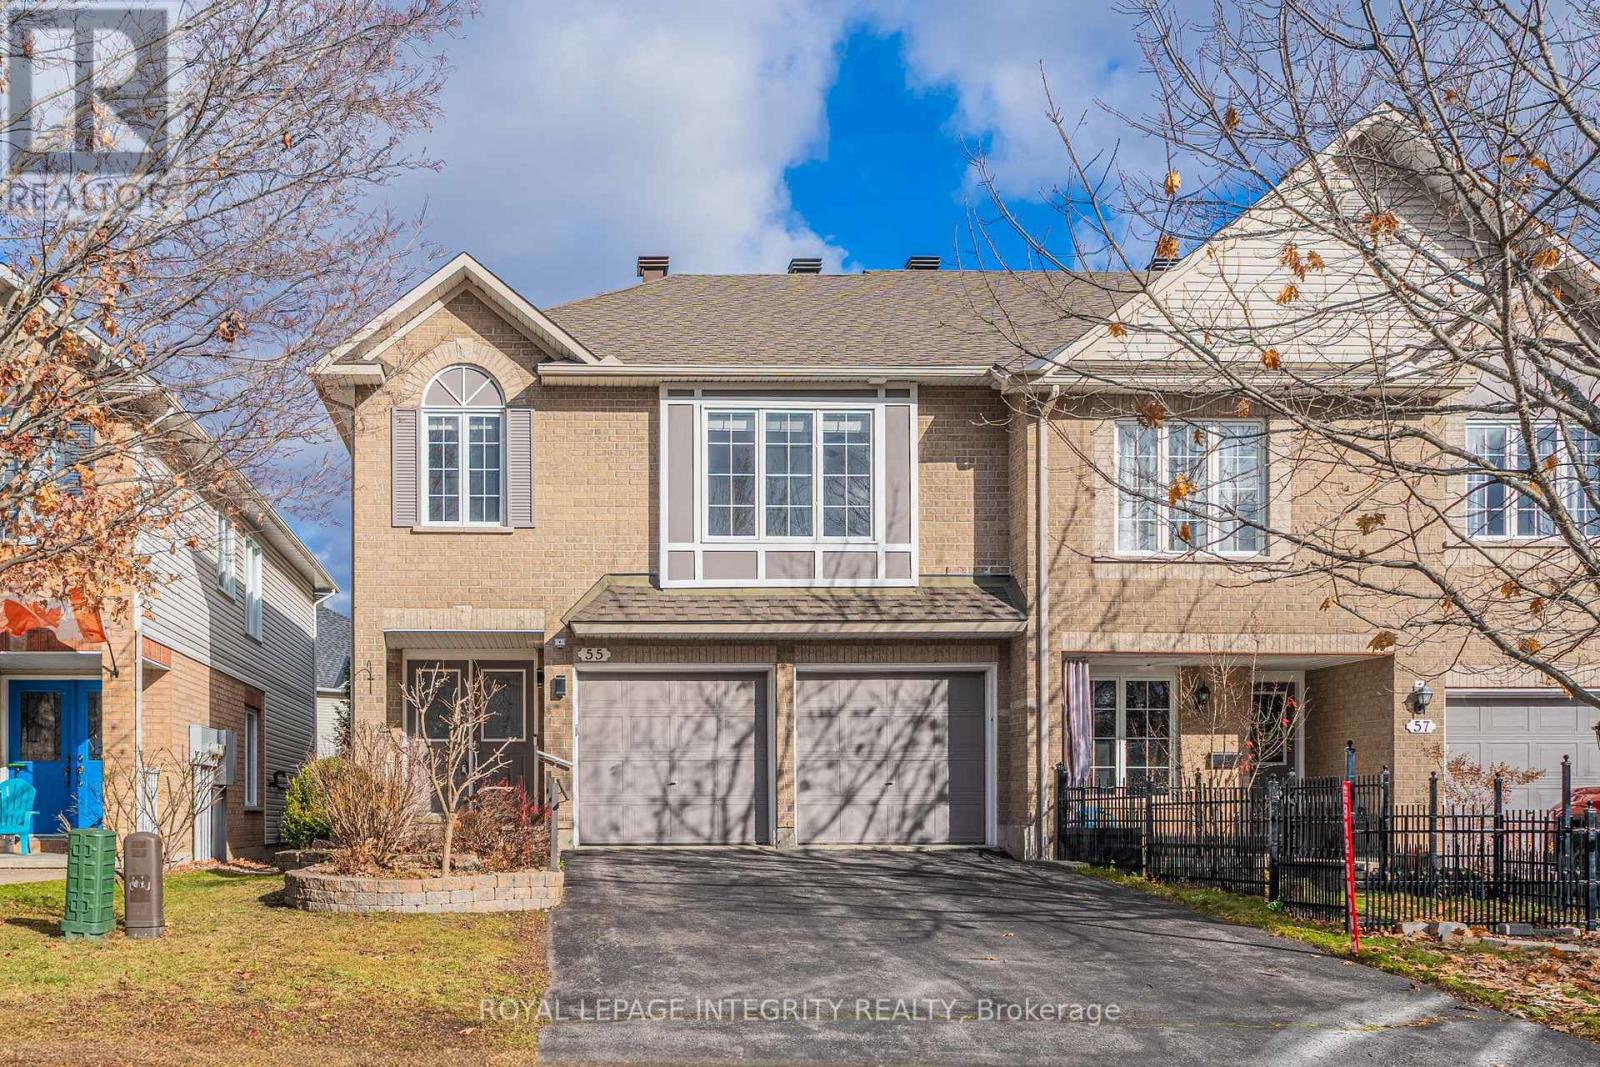
Welcome to this beautifully maintained EXECUTIVE END-UNIT townhome in the sought-after Kanata community! Featuring a RARE DOUBLE-CAR GARAGE and impressive 13-FOOT CEILINGS in the main living area, this bright and spacious home offers a wonderful combination of comfort, style, and functionality. The main level showcases hardwood flooring, a cozy gas fireplace, and large windows that fill the space with natural light. The open-concept living and dining areas are perfect for everyday living and entertaining. The UPDATED KITCHEN features granite countertops, a granite sink, Italian tile backsplash, and tile flooring. Upstairs, TWO GENEROUSLY SIZED BEDROOMS and a versatile LOFT provide comfortable living space and flexibility for a home office or additional sitting area. The updated upper-level bathroom adds to the home's appeal. The finished lower level offers an additional bedroom and FULL BATHROOM, ideal for guests or extended family. Outside, enjoy the landscaped yard with an interlock patio, walkway, and privacy hedges. KEY UPDATES INCLUDE: main floor Vanity( 2026); Dishwasher (2020), Furnace & Rental Hot Water Tank (2019), Kitchen & Bathroom Renovations, Refinished Hardwood Floors, Updated Carpeting & Light Fixtures (2016), and Roof Shingles (2015). Conveniently located near Kanata Centrum, Signature Centre, shopping, restaurants, golf courses, public transit, and Highway 417, with easy access to local schools, parks, and everyday amenities. A fantastic opportunity to enjoy spacious end-unit living in a convenient Kanata location! (id:50746)
Ottawa, Ontario
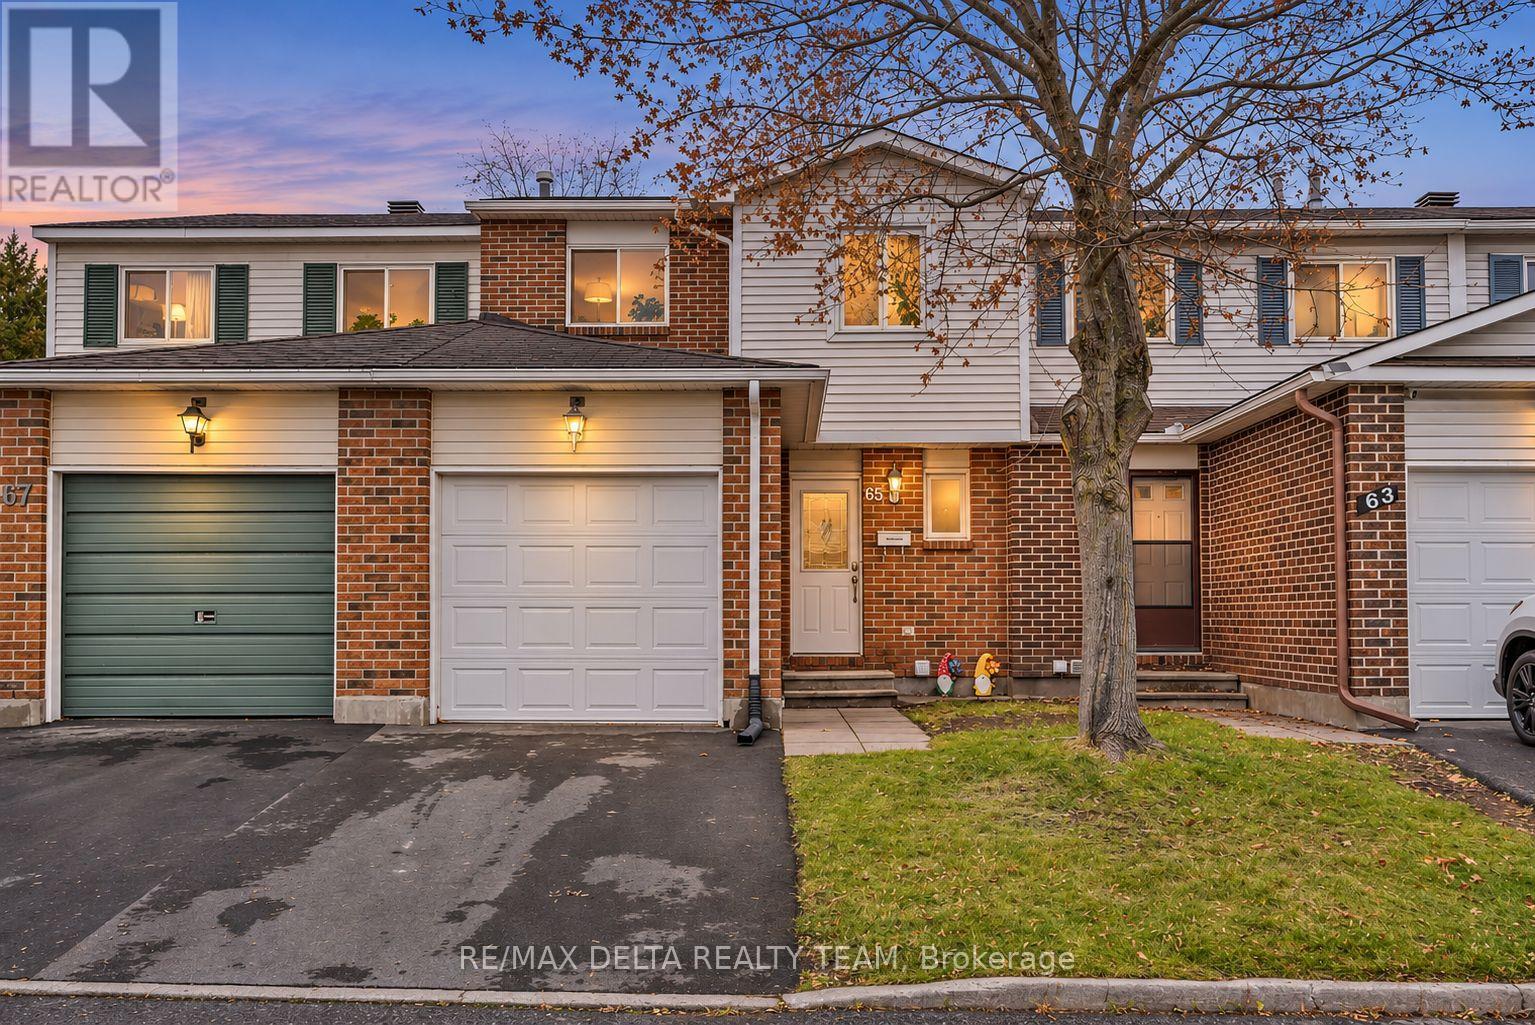
Welcome to 65 Alberni Street! This spacious and well-maintained 3-bedroom, 2-bathroom, two-storey townhouse offers comfort, functionality and convenience. The inviting main level features laminate flooring, a generous living and dining area, an updated kitchen (2019) and a convenient powder room. Upstairs, you'll find three comfortable bedrooms, including a spacious primary bedroom with a walk-in closet and cheater ensuite access to the 5-piece main bathroom with dual vanity. Newer upper-level carpeting (2024) and laminate flooring in the primary bedroom add to the home's appeal. The finished lower level offers a large recreation room, ideal for a family room, home office or entertainment space, along with a separate laundry and utility area. Enjoy the generous backyard, complete with a storage shed. Additional highlights include a garage with automatic door opener, central air conditioning and a newer furnace (2024). Conveniently situated in an established neighbourhood with access to parks, schools, shopping, public transit and everyday amenities. **Water is included in the rent. Tenants are responsible for hydro, natural gas, internet, cable/telecommunications and tenant insurance. Tankless hot water is owned, with no rental fees.** Available December 1, 2026, for a 12-month lease. (id:50746)
Ottawa, Ontario
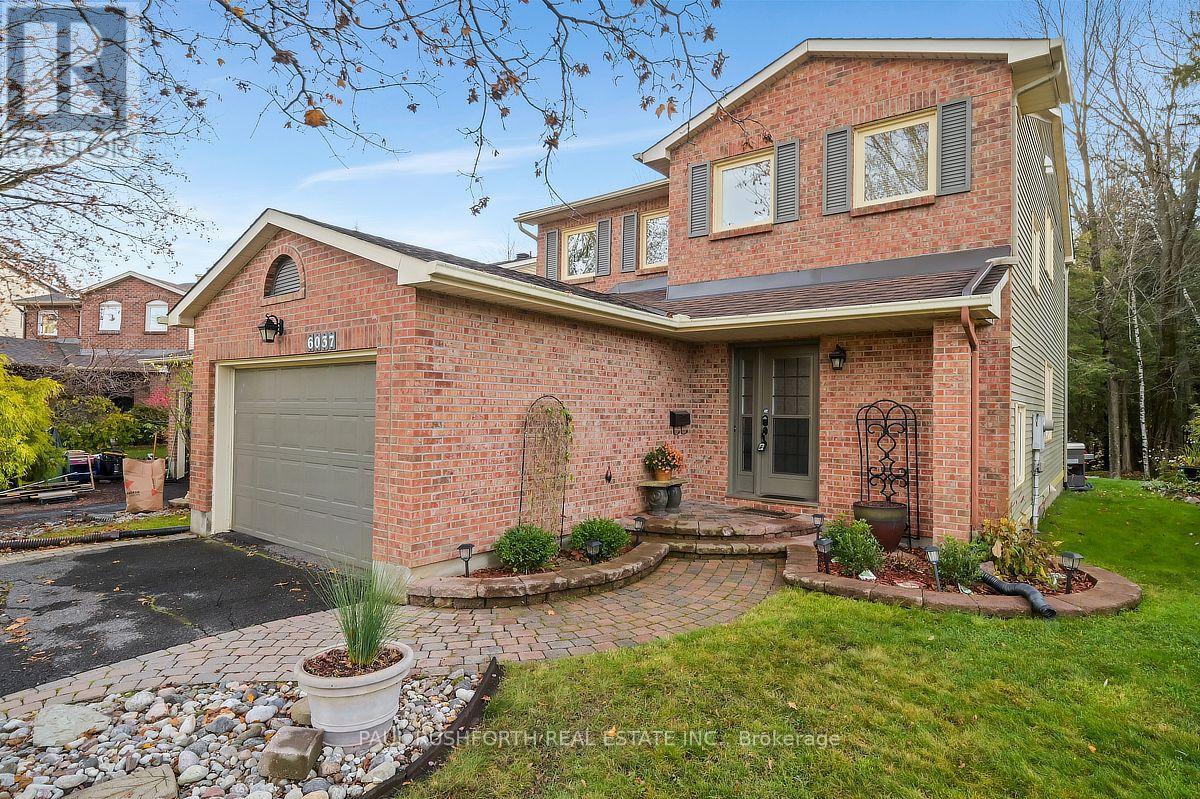
PREMIUM RAVINE LOT with NO REAR NEIGHBOURS in sought-after Chapel Hill! Enjoy year-round privacy and forest views in this beautifully maintained 3 bed, 3 bath detached home. The bright main floor features oak hardwood with inlay detail, crown moulding, a 2-sided gas fireplace and an open living/dining room. The kitchen offers granite counters, a breakfast peninsula, and updated premium stainless appliances. The family room is filled with natural light from the skylights, leading into a relaxing 3-season sunroom with walls of windows overlooking the ravine and forest. Step out to the interlock patio, perennial gardens and a generous lawn backing onto mature woods. Upstairs, newer premium wool carpets on the stairs lead to the primary bedroom with hardwood floors and a walk-through closet with custom organizers and an updated ensuite with newer granite vanity. Additional two bedrooms with hardwood floors, an updated family bathroom and upper level laundry with newer washer and dryer. The finished lower level adds a rec room with newer laminate floors, flex space and bar area. Oversized garage provides ample space, with total parking for 5. Close to parks, elementary schools, and transit, with walking paths and a forest right out your back door... this is a rare find! (id:50746)
Mississippi Mills, Ontario
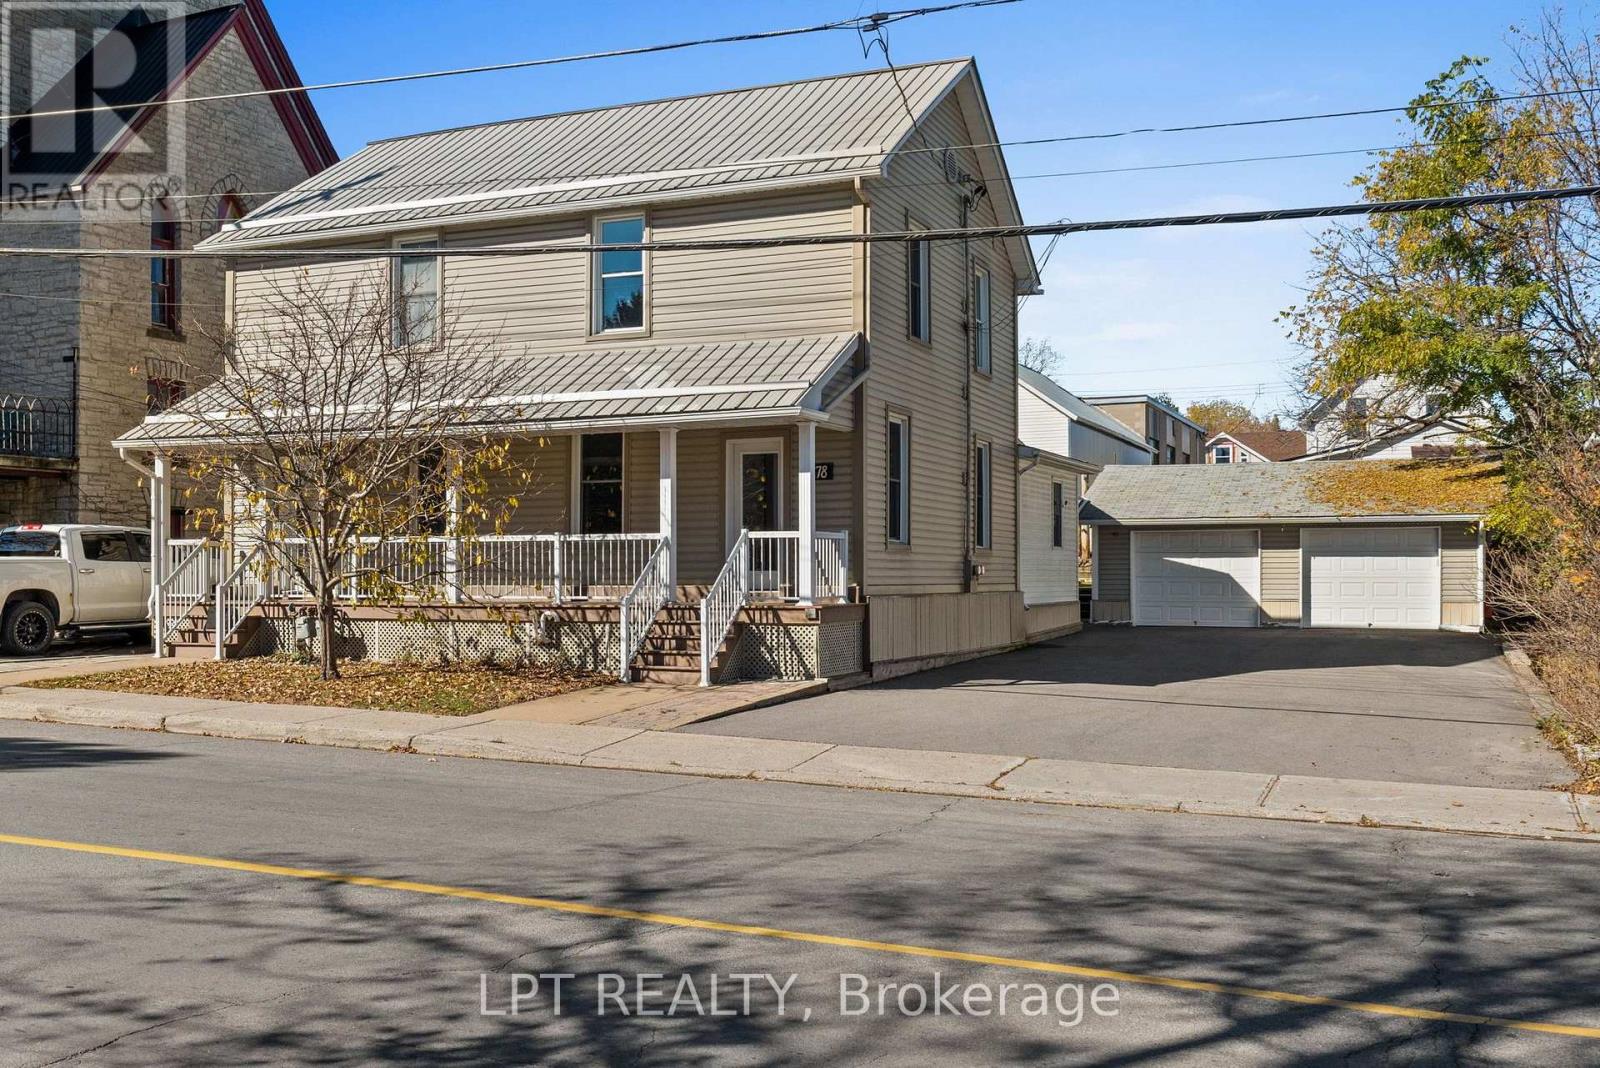
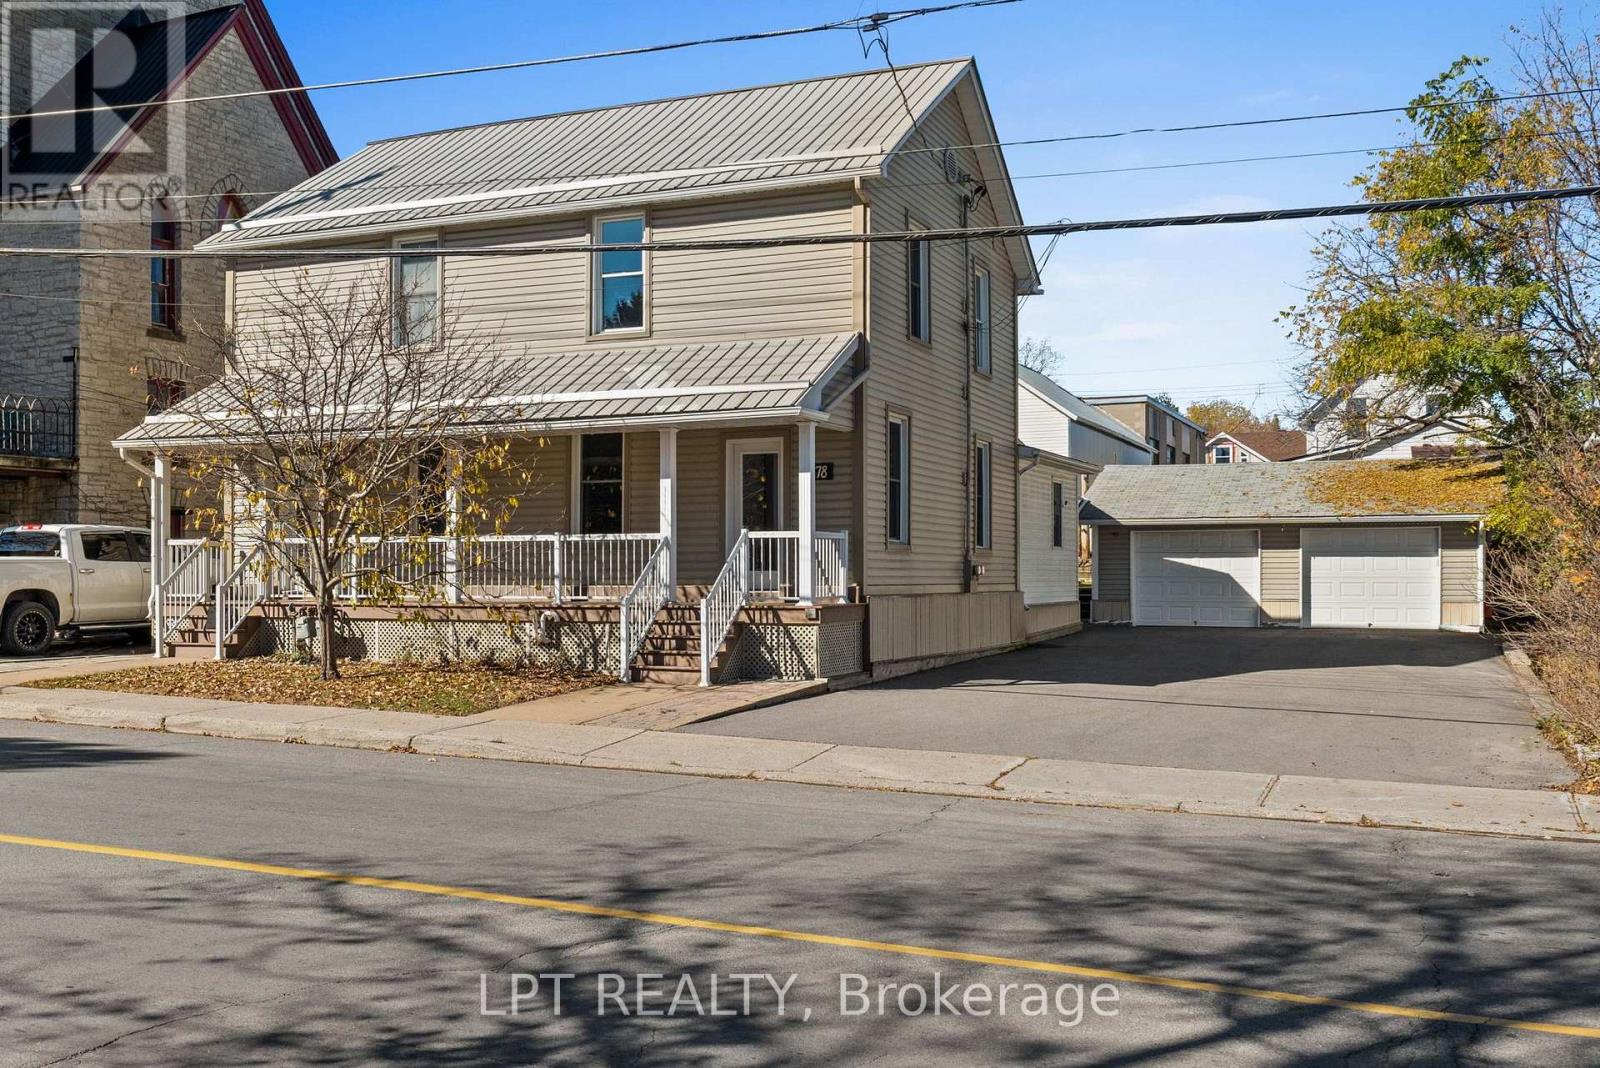
RARELY OFFERED TOWNHOUSE DUPLEX IN HISTORIC ALMONTE! Immaculately maintained, in exceptional condition and loaded with major updates, this is the kind of opportunity that doesn't come along often! Two spacious, 2-storey residences, EACH with 3 bedrooms, 1.5 bathrooms, GARAGE PARKING and its OWN FENCED BACKYARD! Ideal for investors, multi-generational living, or occupying one unit while collecting rent from the other. Set on a generous 66 x 99 ft lot, this impressive property features a full-width covered front porch and separate entrances. Each residence offers generous living and dining areas, a kitchen and a powder room on the main floor, with 3 bedrooms and full a bathroom upstairs. Pride of ownership shines through, with separate natural gas furnaces and central A/C systems, plus an extensive list of improvements: NEW furnaces, A/C and ductwork (2019); updated bathtub and shower surrounds in BOTH units (2021); eavestroughs (2021); repaved driveway (2021); and PVC fencing separating the backyards (2024). Outside, enjoy a detached TWO-CAR GARAGE, ample parking and private fenced outdoor space for each unit. Unit 78 includes a steel gazebo (2023) and is CURRENTLY VACANT, ready for immediate owner occupancy or a new tenant. And the LOCATION! Almonte is one of the Ottawa Valley's most charming and sought-after historic towns, celebrated for its beautiful heritage buildings, iconic mills, rushing waterfalls along the Mississippi River, scenic Riverwalk, independent shops, restaurants and welcoming small-town character. Enjoy the lifestyle and charm that make Almonte so special, with Main Street East at your doorstep. TWO HOMES, TWO GARAGE SPACES, TWO FENCED YARDS and updates already taken care of. THIS IS THE ONE! (id:50746)
Merrickville-Wolford, Ontario
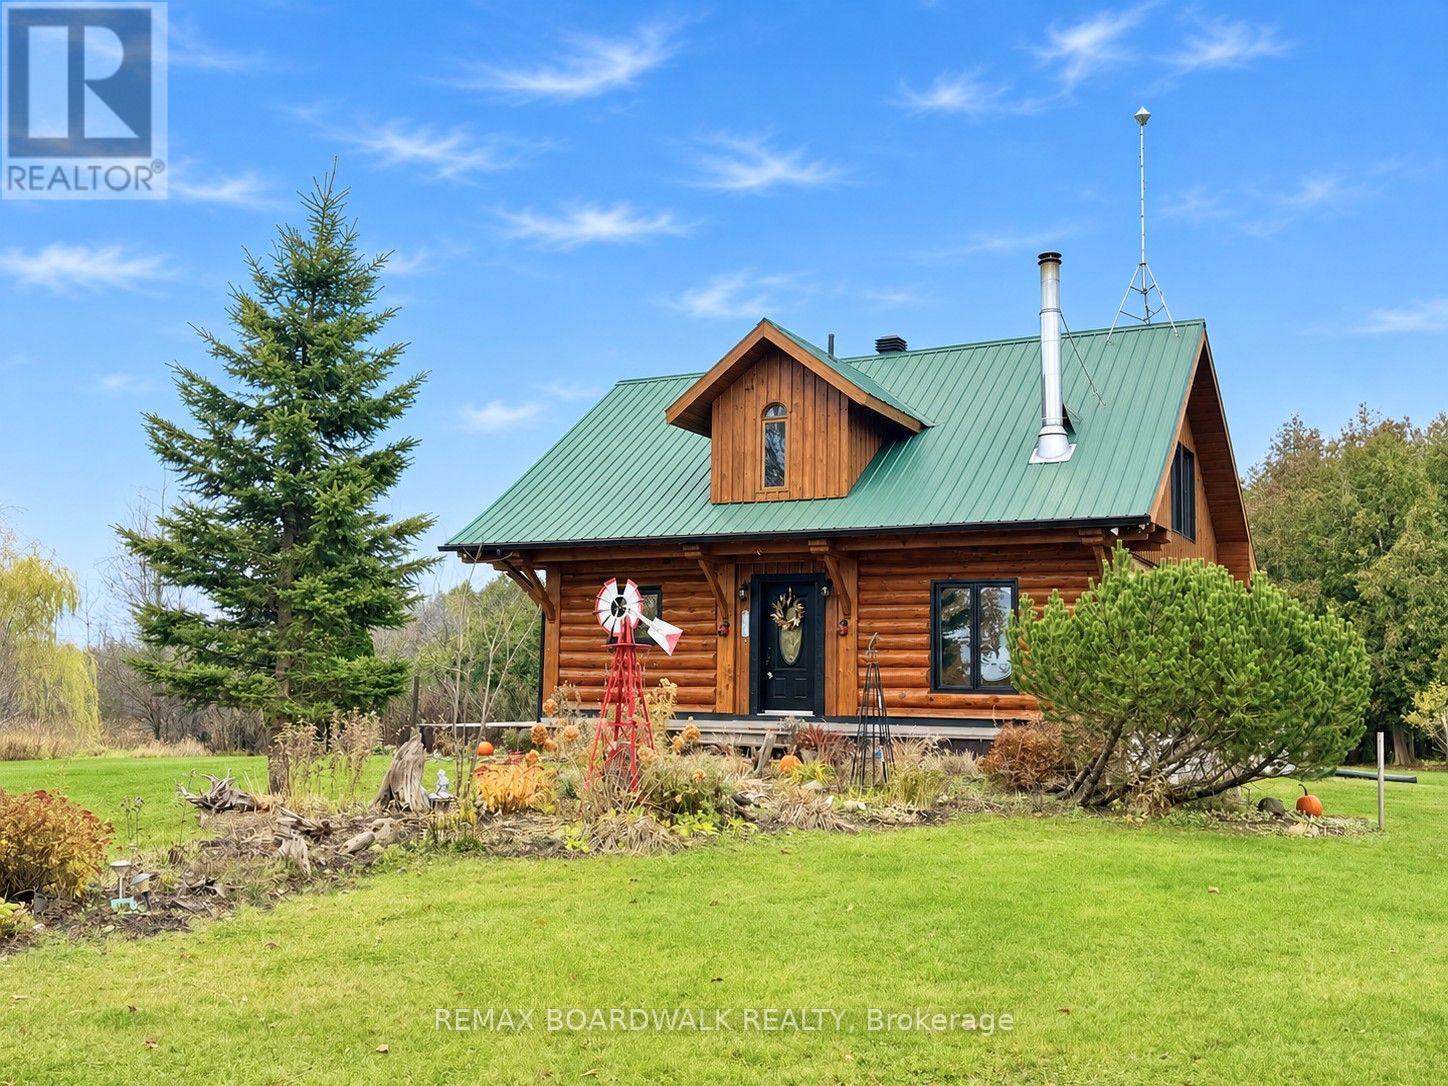
Experience the charm of country living on 4.5 beautifully maintained acres, with 3 separate entrances on the 839 Feet of Frontage, along County Road 15. Minutes from the historic village of Merrickville! This inviting log home offers warmth, character and a peaceful setting surrounded by mature maple and oak trees, established gardens and fruit trees including apple, pear and cherry. Enjoy your morning coffee on the welcoming wraparound verandah or relax on the rear deck overlooking the picturesque koi pond. With generous outdoor space, manicured grounds and natural surroundings, this property is ideal for gardening, entertaining or simply enjoying the tranquility of country life. Inside, rustic charm blends with modern conveniences. The spacious kitchen features granite countertops, a centre island, updated appliances and a gas stove. Convenient main-floor laundry adds to the home's functionality. Offering 2 bedrooms, a den and 2 bathrooms, the home provides flexible living space for guests or a home office. The primary bedroom features Juliette doors and convenient access to an updated bathroom with a walk-in shower. Additional features include a newer propane furnace, upgraded sump pump, basement rough-in for a third bathroom, and an installed radon mitigation system with digital radon monitor for ongoing monitoring. The generous garage, featuring two overhead doors and room for up to three vehicles, offers excellent space for vehicles, hobbies, recreational equipment or a workshop. A second driveway provides additional convenience. Located just minutes from Merrickville's unique boutiques, cafés, restaurants, Rideau Canal locks, parks and recreational amenities, with Crown land nearby for outdoor enthusiasts. A wonderful opportunity to enjoy the beauty, privacy and character of rural living while remaining close to the conveniences of village life! (id:50746)
Mississippi Mills, Ontario
RARELY OFFERED TOWNHOUSE DUPLEX IN HISTORIC ALMONTE! Immaculately maintained, in exceptional condition and loaded with major updates, this is the kind of opportunity that doesn't come along often! Two spacious, 2-storey residences, EACH with 3 bedrooms, 1.5 bathrooms, GARAGE PARKING and its OWN FENCED BACKYARD! Ideal for investors, multi-generational living, or occupying one unit while collecting rent from the other. Set on a generous 66 x 99 ft lot, this impressive property features a full-width covered front porch and separate entrances. Each residence offers generous living and dining areas, a kitchen and a powder room on the main floor, with 3 bedrooms and full a bathroom upstairs. Pride of ownership shines through, with separate natural gas furnaces and central A/C systems, plus an extensive list of improvements: NEW furnaces, A/C and ductwork (2019); updated bathtub and shower surrounds in BOTH units (2021); eavestroughs (2021); repaved driveway (2021); and PVC fencing separating the backyards (2024). Outside, enjoy a detached TWO-CAR GARAGE, ample parking and private fenced outdoor space for each unit. Unit 78 includes a steel gazebo (2023) and is CURRENTLY VACANT, ready for immediate owner occupancy or a new tenant. And the LOCATION! Almonte is one of the Ottawa Valley's most charming and sought-after historic towns, celebrated for its beautiful heritage buildings, iconic mills, rushing waterfalls along the Mississippi River, scenic Riverwalk, independent shops, restaurants and welcoming small-town character. Enjoy the lifestyle and charm that make Almonte so special, with Main Street East at your doorstep. TWO HOMES, TWO GARAGE SPACES, TWO FENCED YARDS and updates already taken care of. THIS IS THE ONE! (id:50746)
Mississippi Mills, Ontario
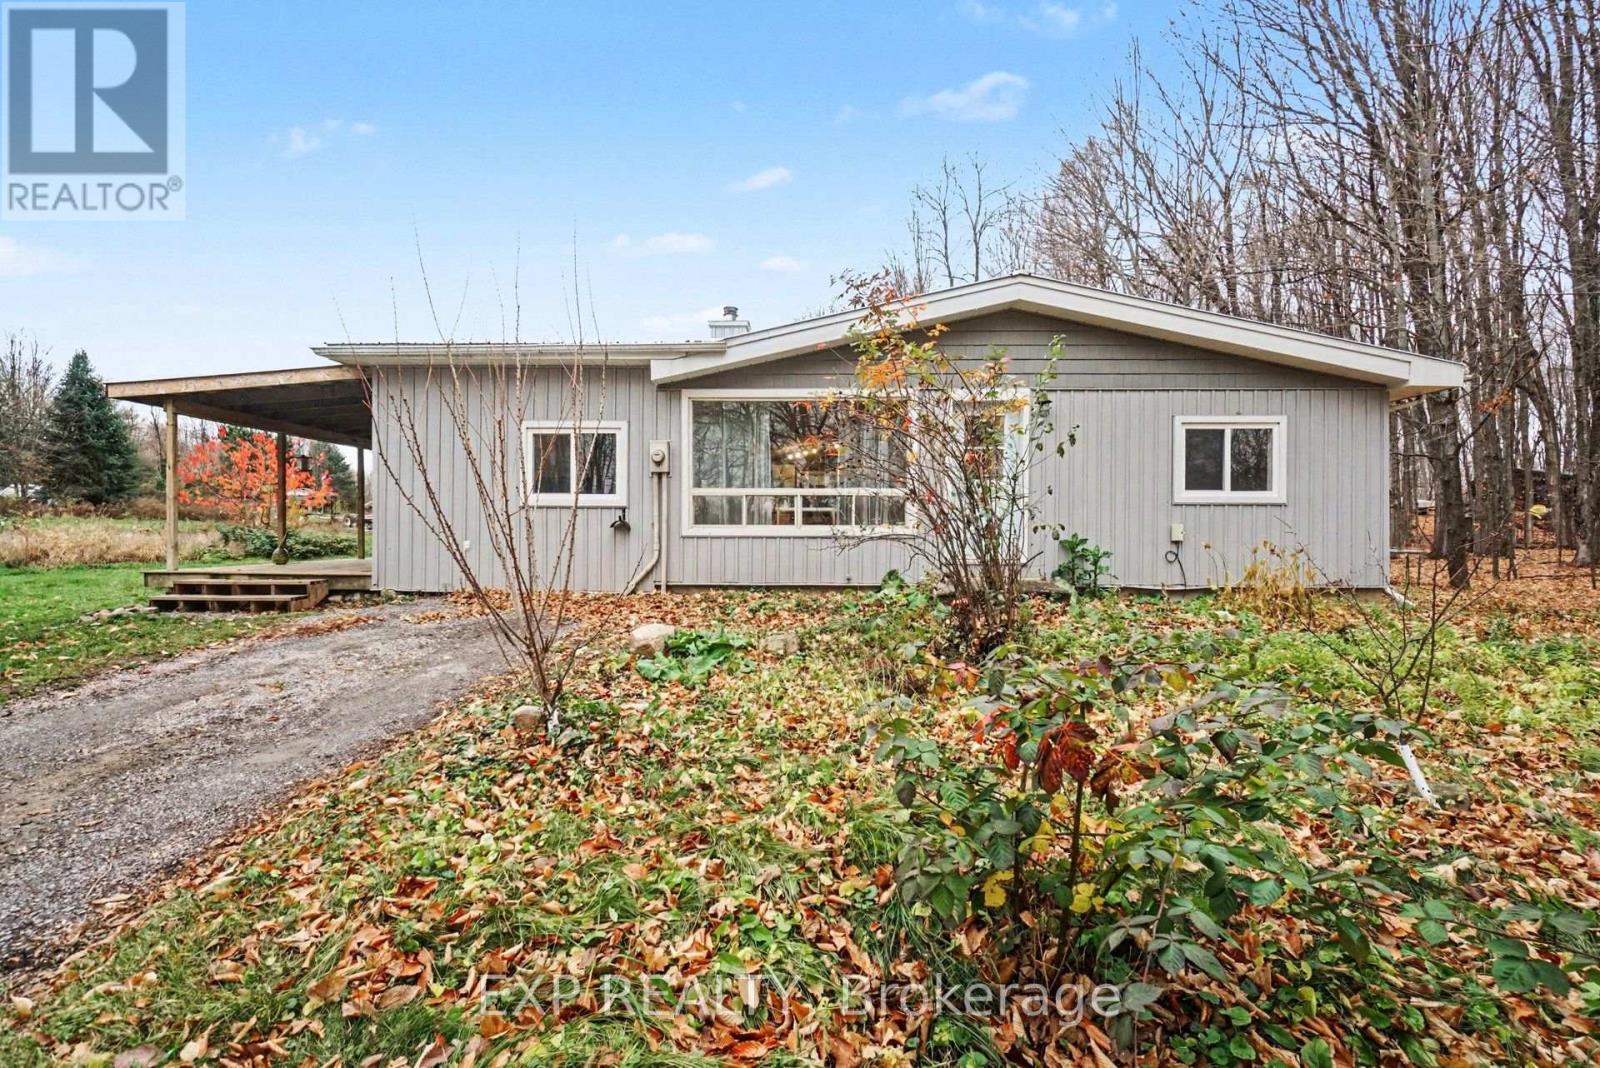
Set on 2.535 acres just outside the village of Clayton, this 1971 bungalow pairs a comfortable layout with serious outbuilding space. A roomy foyer with cubbies for boots and jackets leads into the main living area. Heavy beams run through the centre of the home, giving the open dining and kitchen space height and character. The kitchen has butcher block cabinetry, a slide-in range, stainless appliances, and a full subway tile backsplash, with the pantry just beside it. A step down brings you into the living room, where an original wood cooking stove anchors one side and a built-in reading nook invites slow afternoons.The primary bedroom is generous and keeps its original hardwood floors, with two smaller bedrooms close by. The updated bathroom features dual rainfall showerheads.A new forced air heat pump with A/C keeps things comfortable year-round, and a wood stove in the basement adds a second source of heat. The full-size basement is half-insulated and ready for whatever you have in mind.Outside, a large storage barn connects to a two-bay insulated garage (29' x 29' x 12') with its own wood stove, ideal for a workshop, a hobby space, or simply a lot of elbow room. An old chicken coop and yard are still usable for anyone keeping animals. A garden shed sits among the property's plantings, which include apple trees, asparagus, and willow. Come and make this one your own! (id:50746)
Ottawa, Ontario
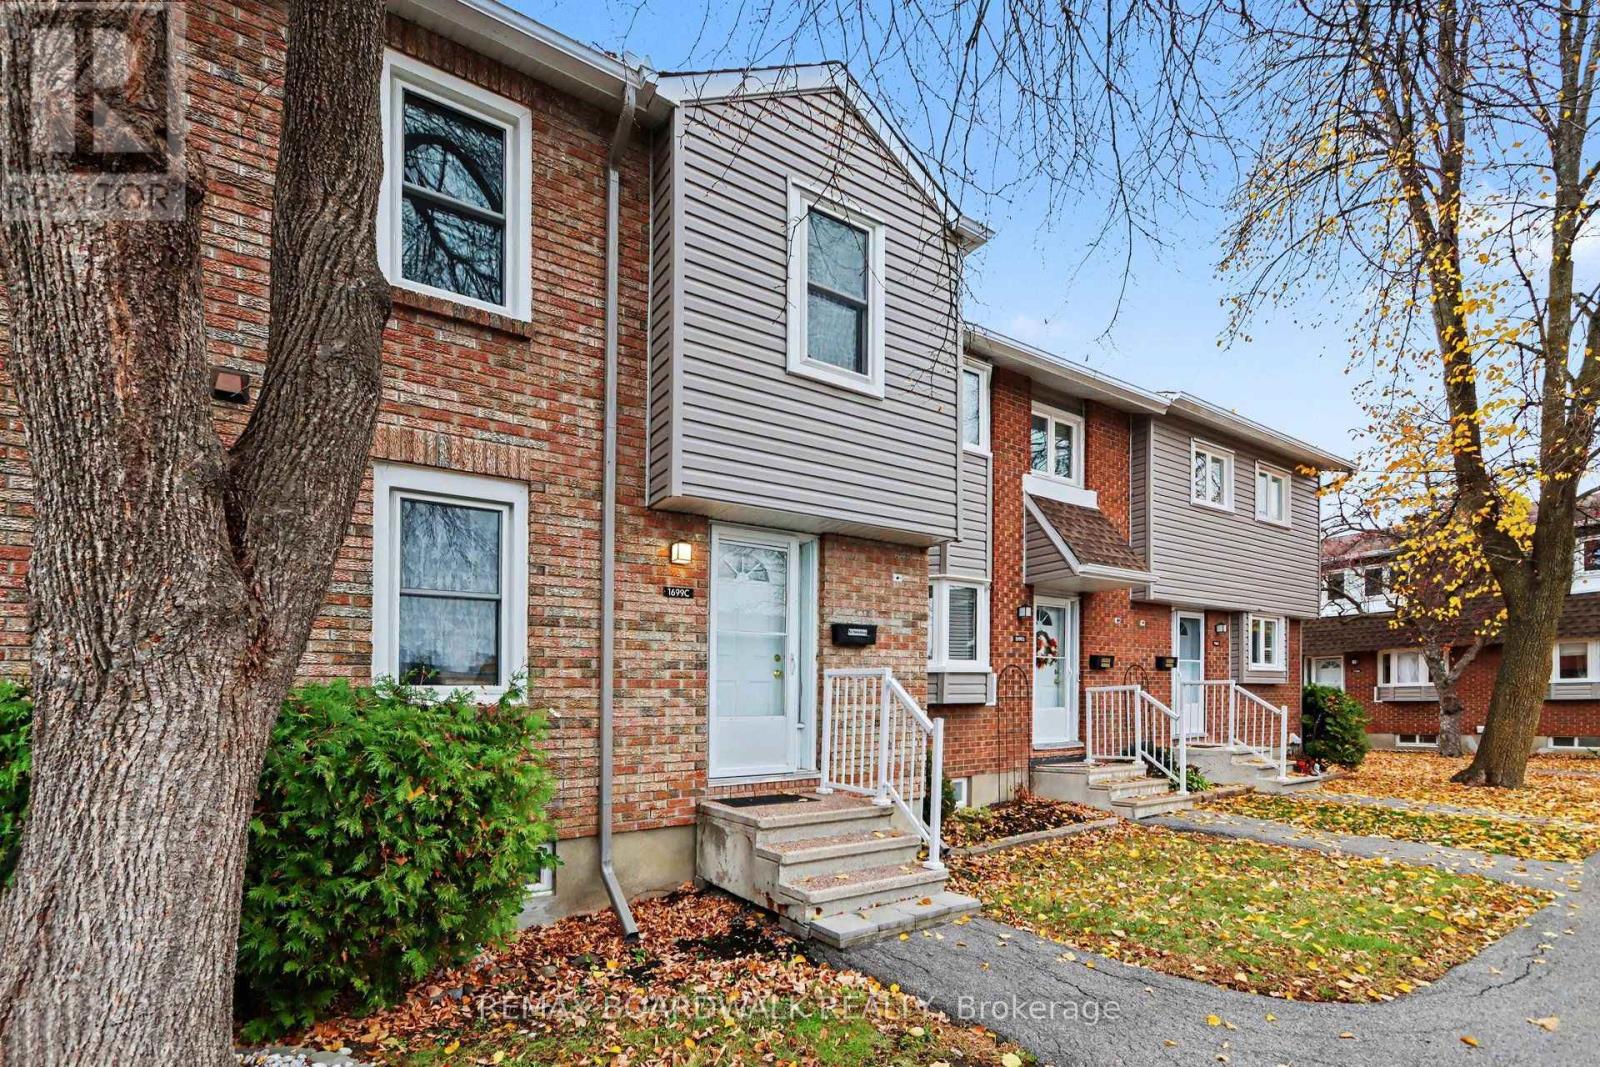
METICULOUS! Pride of ownership prevails in this stunnning Beautifully updated three-bedroom, two-bathroom townhome in the heart of Orleans, offering modern upgrades, comfortable living and exceptional value. Extensively renovated between December 2025 and May 2026, this home features fresh new paint throughout the home, brand-new carpet-free flooring, and a completely redesigned kitchen with new cabinetry, quartz backsplash, new floor tiles, refrigerator and dishwasher. The bright main floor offers an inviting living area with a cozy fireplace and patio doors leading to a private, fully fenced backyard with no rear neighbours. A separate dining area overlooks the living room, creating an ideal setting for everyday living and entertaining.The powder room has also been updated with a new vanity, new toilet and new floor tiles. Upstairs features three generously sized bedrooms, including a spacious primary bedroom. The main bathroom has been fully gutted and renovated with a new bathtub, contemporary wall and floor tiles, and a new vanity. The lower level offers a multi-functional recreation room and ample storage. Additional features include central heating and air conditioning, with both the AC unit and hot water tank fully paid off with no rental contracts. Monthly condo fees of $600 include water, building insurance, maintenance, common areas and one designated parking space. Ideally located close to schools, parks, shopping, public transit and convenient highway access. An excellent opportunity to own a tastefully updated home in a family-friendly Orleans neighbourhood! House is virtually staged. (id:50746)
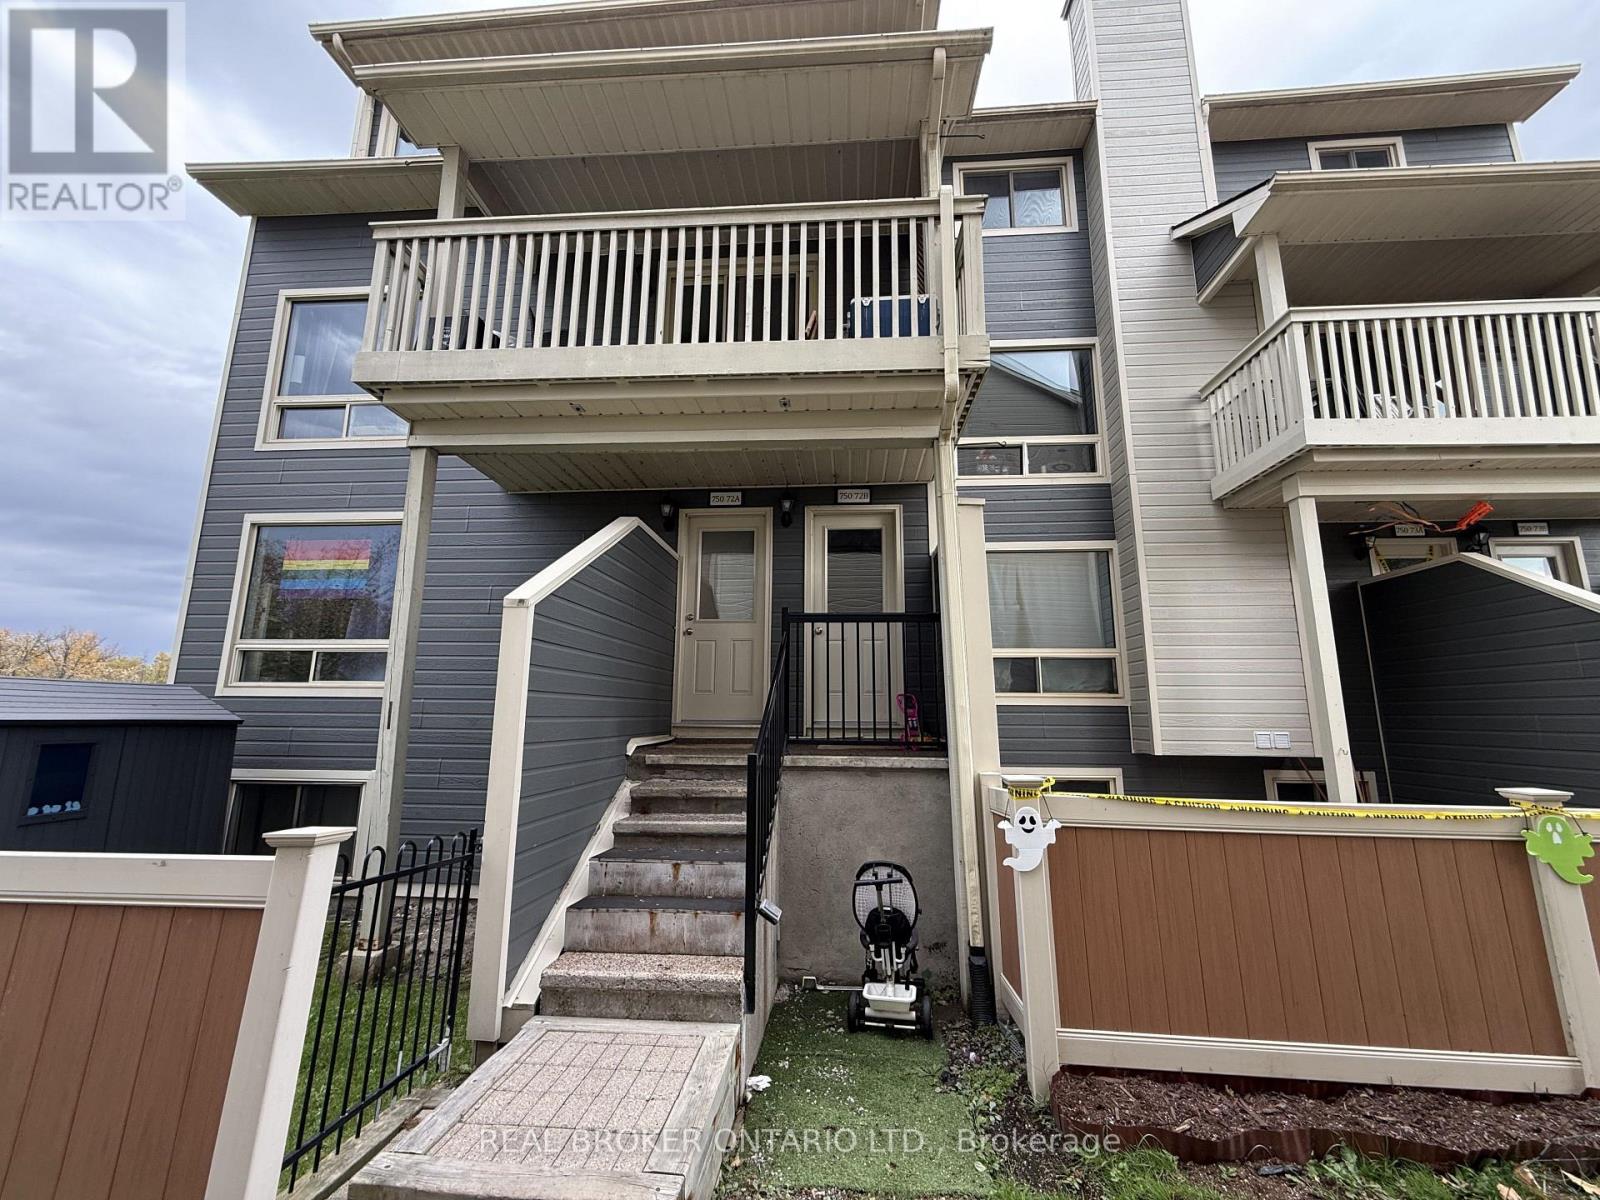
Ottawa, Ontario
Welcome to this spacious 2-bedroom, 2-bathroom two-storey condo in the heart of Orleans, with roughly 1150 sq ft of living space. The main living area has laminate flooring and large, nearly floor-to-ceiling west-facing windows that bring in plenty of natural light and afternoon sun. Patio doors open onto a covered balcony. The galley kitchen has a generously sized eat-in space. Upstairs are two bedrooms, one with a walk-in closet, plus a full bathroom and a laundry/storage room. Residents can use the outdoor pool, and visitor parking is available. You're close to Place d'Orléans, public transit, highway access, Metro, Shoppers Drug Mart, the LCBO, and well-regarded public schools. Includes 1 parking spot. Water included. (id:50746)
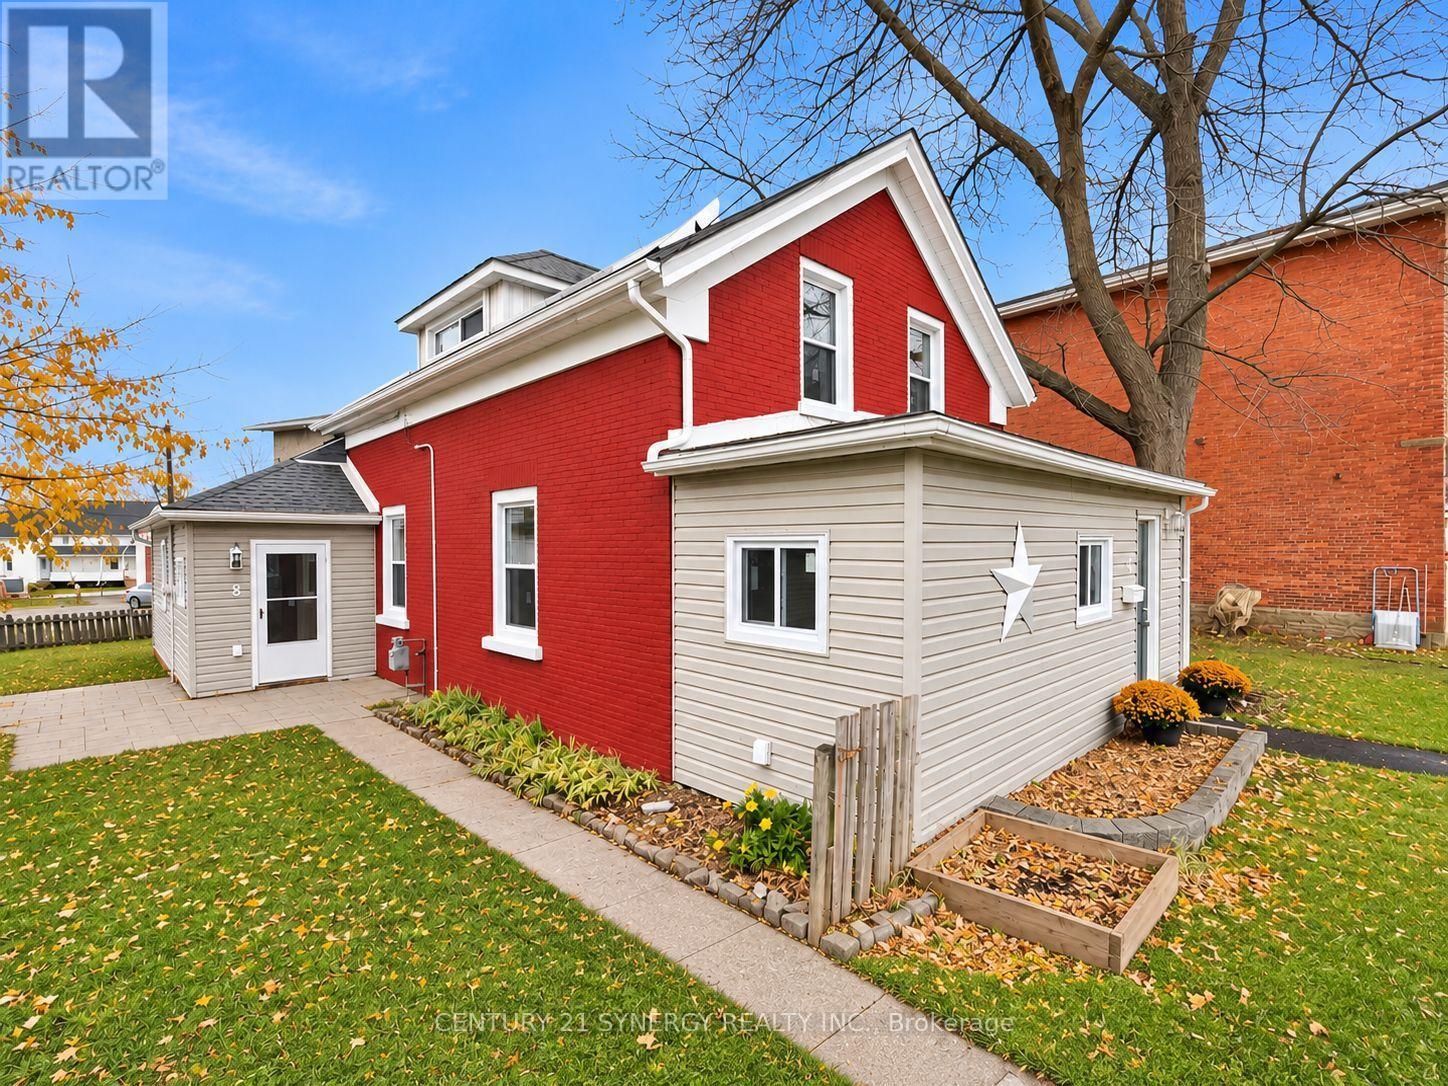
Smiths Falls, Ontario
Welcome to 8 Montague Street, where timeless charm meets an incredible top-to-bottom transformation in the heart of Smiths Falls! Extensively renovated with modern style, comfort and quality in mind, this stunning home delivers the perfect blend of original character and contemporary living. Step inside and fall in love with the bright, spacious interior, featuring a beautiful combination of brand-new flooring and lovingly refinished original hardwood floors that preserve the home's timeless appeal. The impressive main level offers an exceptional layout, highlighted by a large, beautifully renovated eat-in kitchen complete with a dedicated coffee bar, perfect for busy mornings and effortless entertaining. A huge family room provides plenty of space to gather, while the formal dining room is ideal for hosting memorable dinners. A bonus main-floor office offers flexibility for working from home, complemented by convenient main-floor laundry and a stylish 2-piece bathroom. Upstairs, discover three generous bedrooms, including an impressive primary retreat featuring TWO walk-in closets! A beautifully updated full bathroom completes the upper level. The extensive upgrades continue well beyond the gorgeous finishes! Enjoy a brand-new kitchen, renovated bathrooms, new windows, new furnace, new hot water tank and new heat pump, offering modern comfort and peace of mind. From top to bottom, the transformation is truly remarkable! Perfectly positioned in the welcoming town of Smiths Falls, this home puts you close to shopping, restaurants, schools, parks, local amenities and the beautiful Rideau Canal. Enjoy the convenience of in-town living while embracing the warmth and character of an established community. Whether you're searching for your first home, growing your family or simply craving a completely refreshed space without the hassle of renovations, 8 Montague Street checks all the boxes, is absolutely move-in ready! OFFERS HELD OFF TILL MONDAY NOVEMBER 16TH AT 5:00PM! (id:50746)
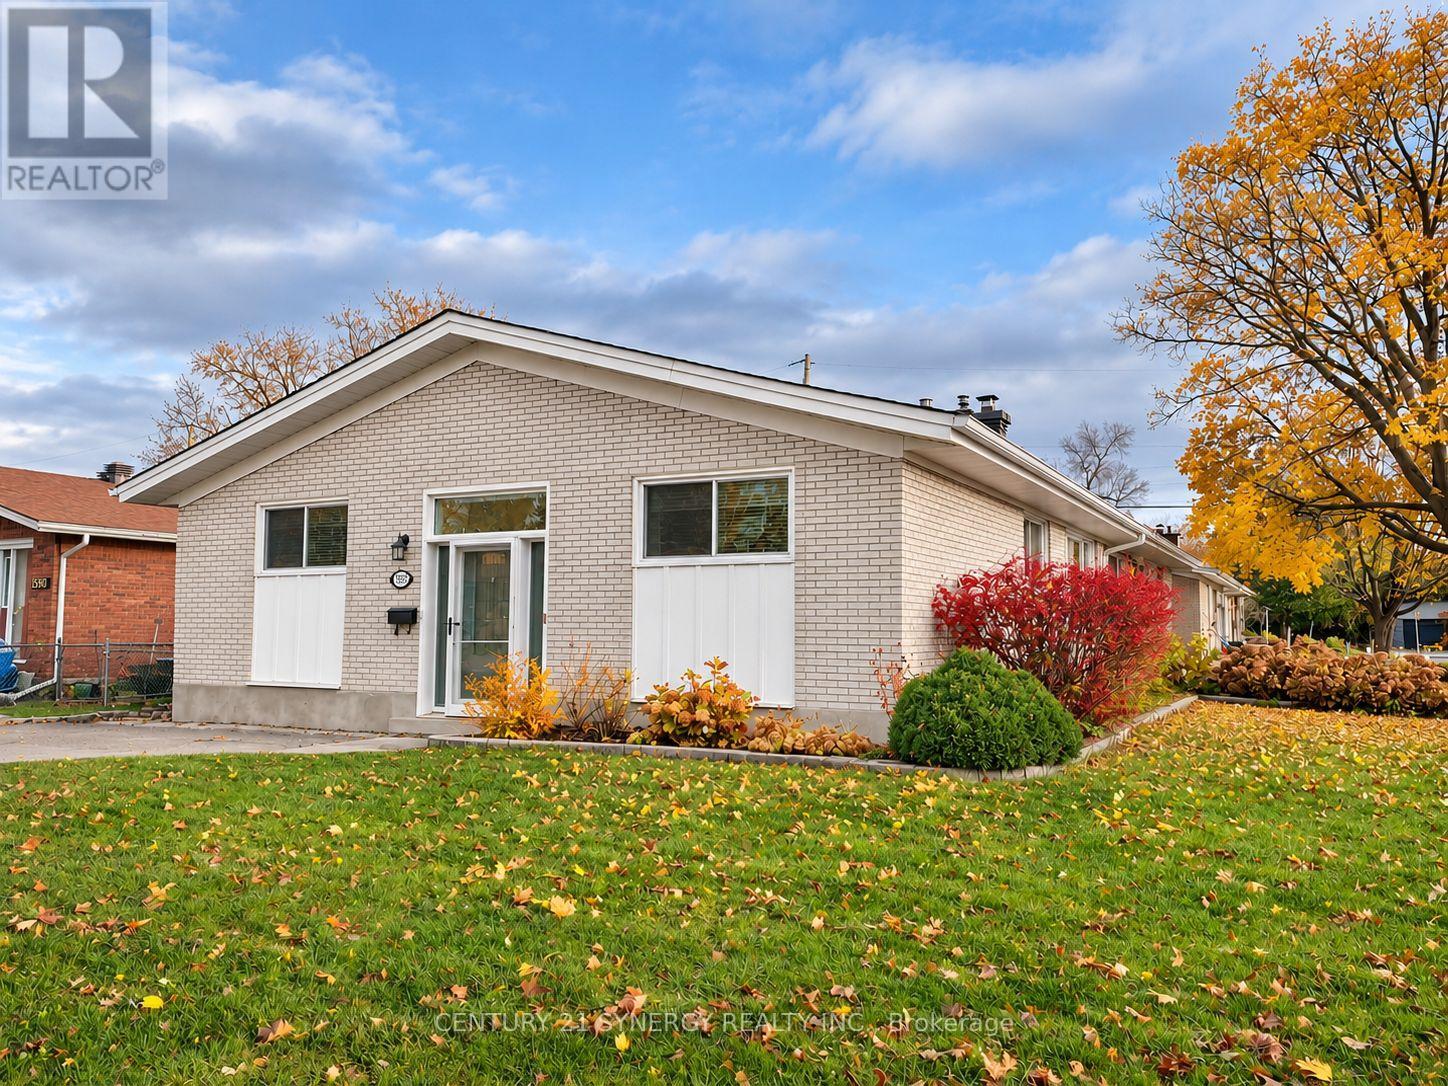
Ottawa, Ontario
Looking for a move-in-ready home at an affordable price? Look no further! This well-maintained home offers numerous upgrades, many completed by the sellers before they even considered selling. A welcoming front entrance features a transom window and side window, allowing plenty of natural light to fill the foyer. Easy-care ceramic tile flooring extends through the foyer, main hallway, kitchen and bathroom, while beautiful hardwood flooring enhances the remainder of the main level. The spacious living room features a striking brick accent wall with a gas fireplace and a large picture window. Enjoy family gatherings and entertaining in the generously sized dining room. The updated kitchen offers attractive cabinetry and includes three appliances, including a new stove (2026). 3 generously sized bedrooms and an updated main bathroom complete the main level. The lower level offers an abundance of additional living space and flexibility, featuring a recreation room, bedroom/den, a second bedroom/recreation room, a three-piece bathroom, laundry room, storage room and utility room. Plenty of room for a growing family, guests, hobbies or a home office! Simply move in, unpack and enjoy! Furnished photos were taken prior to the home becoming vacant. Some photos have been AI-enhanced. 24 hours irrevocable on all offers. (id:50746)
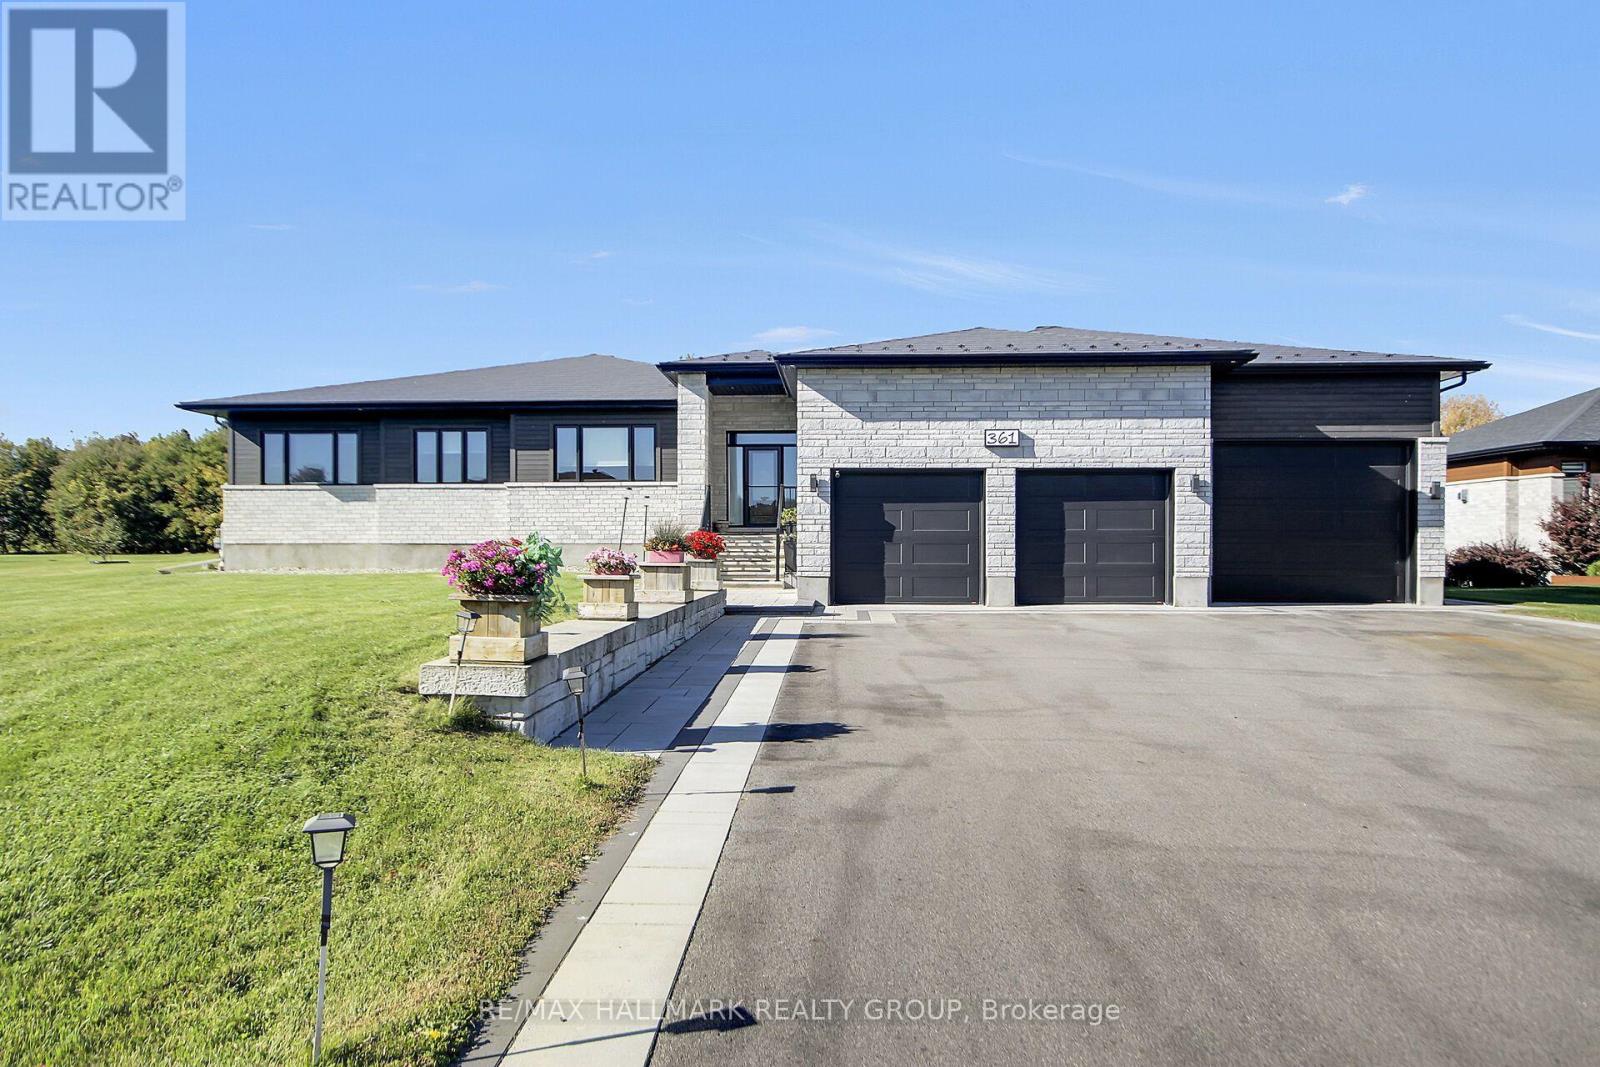
Ottawa, Ontario
Welcome to Greely's waterfront community of Lakewood Trails. This elegant custom-built 4 bedroom, 4 bath, triple car garage bungalow offers style & location. Inside you're offered over 4500 square feet of finished living space incl. the professionally finished basement with a fourth bedroom. The main floor features luxurious Maple hardwood throughout, gas fireplace, upgraded chef's kitchen with Maple cabinets, quartz counters & walk-in pantry. Primary retreat features expansive windows, solar blinds, custom built closet and access to the spacious 3 season porch. The 2nd & 3rd bedroom have access to a Jack & Jill bath. Beautifully finished lower level retreat features a spacious recreation area, elegant built in shelving and a warm, inviting atmosphere to entertain. This floor also has a bedroom and a washroom. Generous seating, pot lighting and contemporary finishes create the perfect space for family gatherings and relaxation in this home. Expansive backyard offers privacy and endless possibilities for outdoor enjoyment. (id:50746)
Ottawa, Ontario
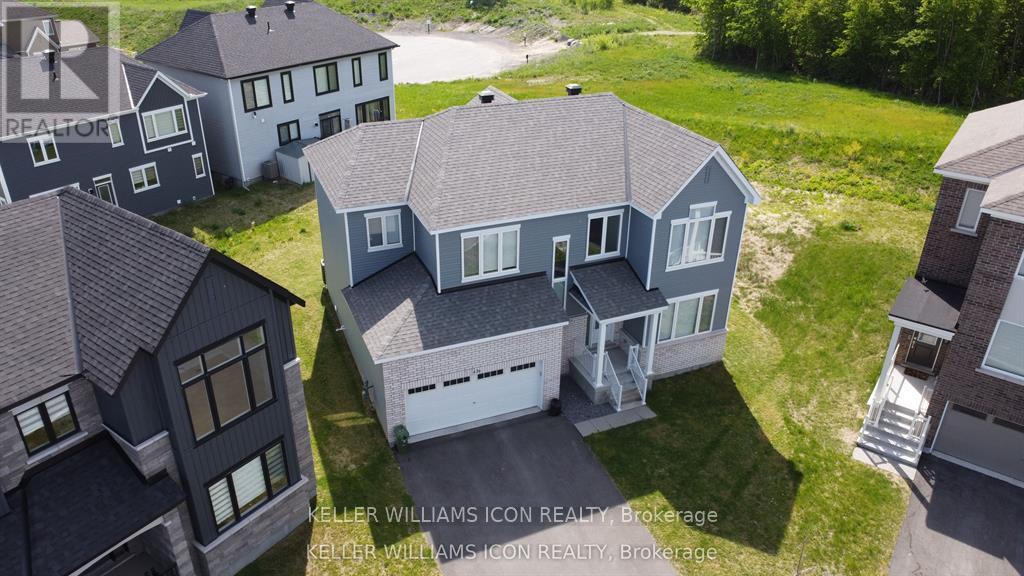
Sophisticated, spacious, and truly move-in ready! Welcome to this exceptional 2023 Caivan executive home in desirable Half Moon Bay, set on a rare pie-shaped lot with NO REAR neighbours. Offering 3,213+ sq. ft. of refined living space, this impressive residence features 9-ft ceilings on both levels, hardwood flooring, large windows, and a bright open-concept design. The upgraded chef's kitchen showcases premium cabinetry, a quartz island, and stainless steel appliances. Four spacious bedrooms include a luxurious primary retreat with a walk-in closet and spa-inspired ensuite. A professionally finished basement with a large family room and 4th full bathroom adds exceptional versatility. Complete with a double-car garage and ideally located near parks, schools, shopping, transit, amenities, and highway access. A truly exceptional home, simply unpack and enjoy! New fence just installed. (id:50746)
Rideau Lakes, Ontario
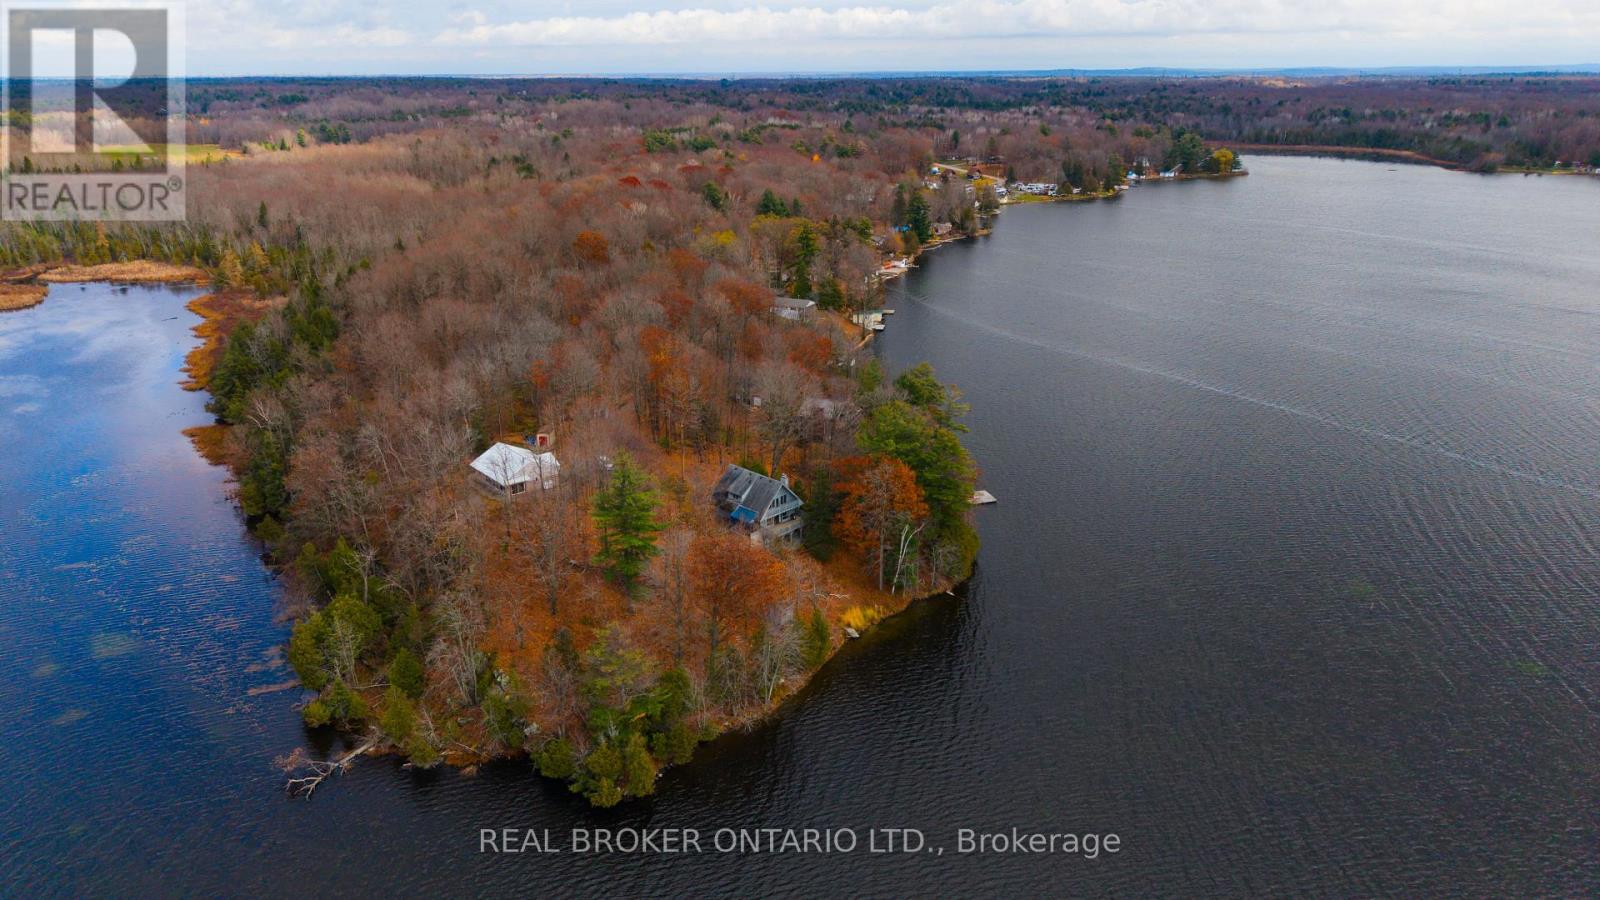
Welcome to 130 Powell Bay Road on Sand Lake, part of the Rideau Canal system. This 3 bed, 2 bath home sits on over 70 acres that include two islands, with water views throughout. The main floor is open and bright, with hardwood floors, a big living and dining area, and a wall of windows with a patio door out to the lakeside deck. There's a wood burning fireplace in the living room and a sunroom off the side that looks right out over the water. The kitchen has plenty of cabinet and counter space. The best views are from the primary bedroom. The walkout lower level has a brick feature wall and more lake views, with an easy walk down to the water. Wood stoves add extra warmth for the cooler months. Sand Lake covers over 2,000 acres with more than 65 km of shoreline and is known as one of the best fishing lakes on the Rideau. Boat to Davis Lock, Jones Falls and Chaffey's Lock, or drive a few minutes into Elgin. Westport, Kingston and Ottawa are all within easy reach. This is lake living and outdoor life at its best. (id:50746)
Ottawa, Ontario
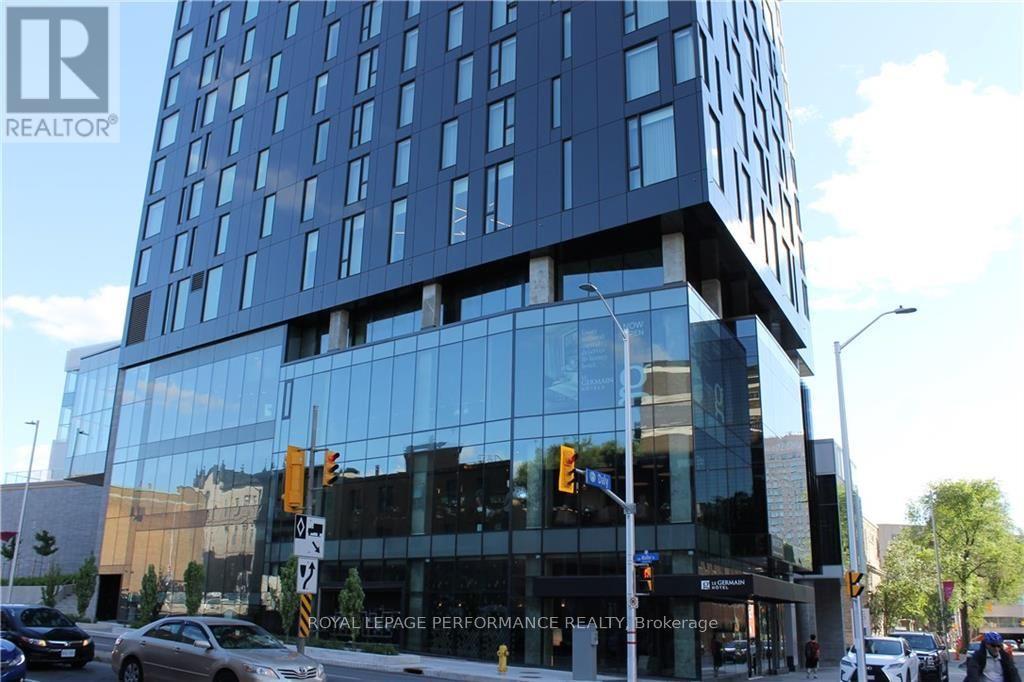
The Arthaus Condo building in Sandy Hill, perfect for young professionals! Amazing fully-equipped kitchen, hardwood floors and amazing views of the city. Fantastically located, just steps to downtown, the Market, Ottawa U , The Rideau Shopping center and the Rideau Canal. Enjoy many of the buildings amenities including private lounge with multi-purpose entertainment center, fully equipped fitness center and rooftop terrace with outdoor fireplace. pictures were taken before current tenant moved in (id:50746)
Ottawa, Ontario
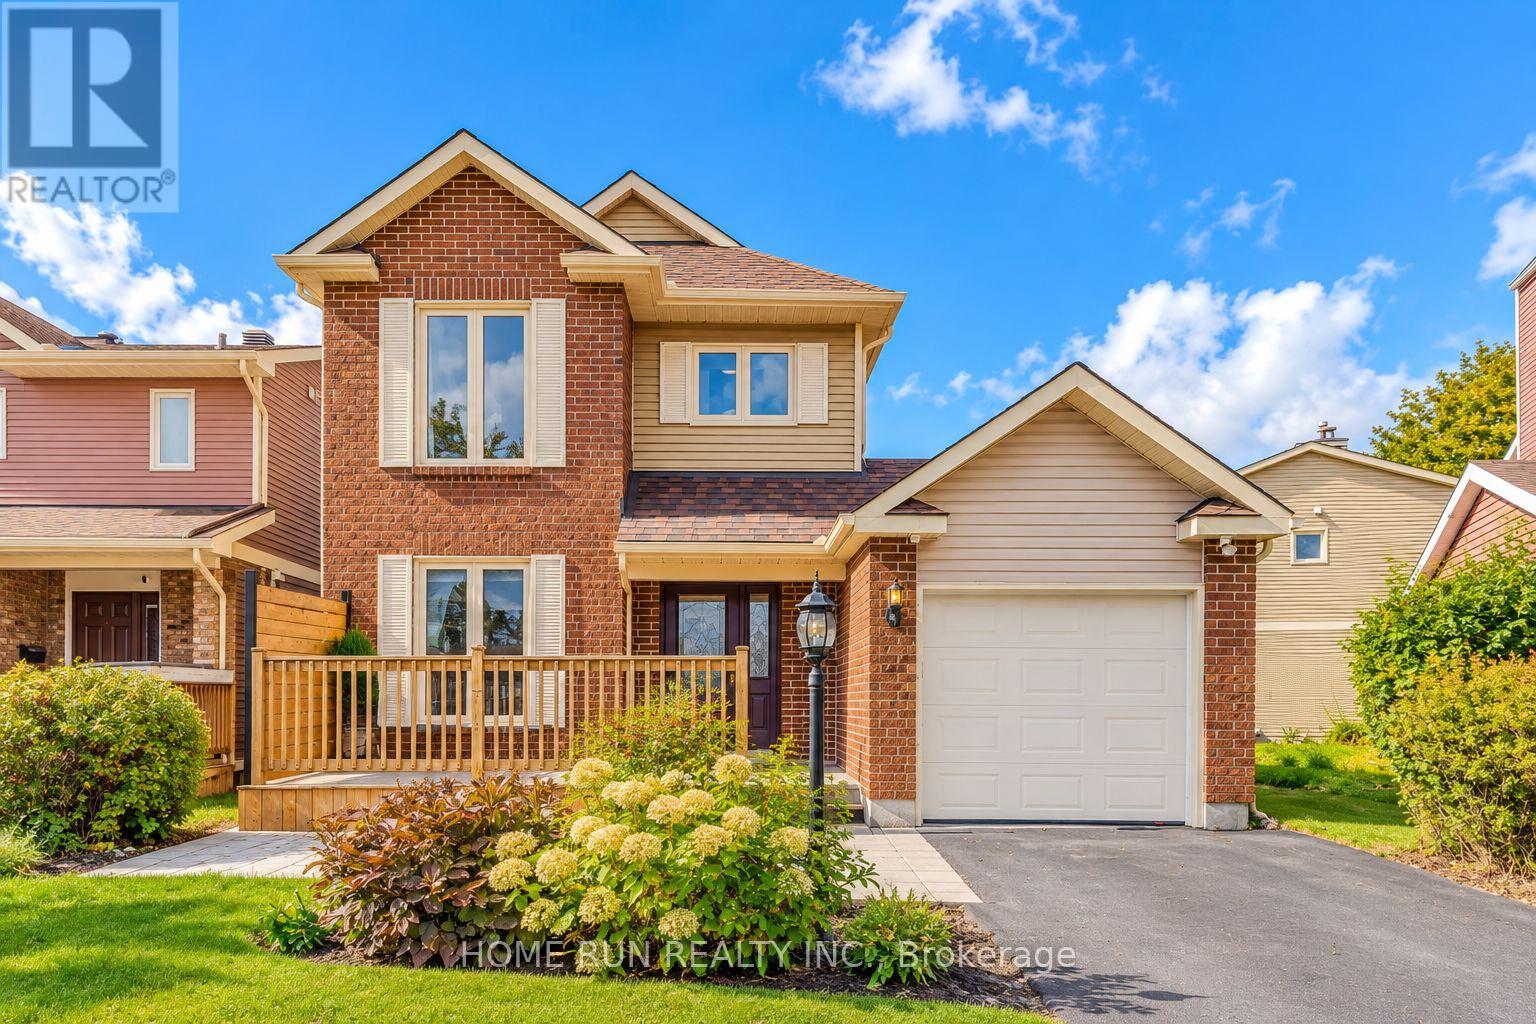
Welcome to 57 Fair Oaks Crescent, a beautifully maintained 3-BEDROOM, 3-BATHROOM DETACHED HOME in the desirable CRAIG HENRY COMMUNITY, just minutes from schools, parks, shopping, and everyday amenities. The bright main level features an UPDATED EAT-IN KITCHEN (2023, approx. $40K) with QUARTZ COUNTERTOPS, SOFT-CLOSE CABINETRY, and LUXURY VINYL FLOORING, plus a spacious OPEN-CONCEPT LIVING & DINING AREA with HARDWOOD FLOORING and a cozy GAS FIREPLACE. Step outside to an EXCEPTIONALLY PRIVATE BACKYARD OASIS featuring a BACK DECK (2023), GAS LINE FOR BBQ, beautifully landscaped gardens with a POND, and an ABOVE-GROUND POOL (2016) with NEW PUMP (2026) - perfect for relaxing or entertaining. Upstairs offers THREE GENEROUS BEDROOMS, a FULL FAMILY BATHROOM, and a convenient 2-PIECE ENSUITE off the primary bedroom. The FINISHED BASEMENT adds valuable living space with a LARGE RECREATION ROOM, ideal for a family room, home office, gym, or play area. FRESHLY PAINTED (2026) with many important updates, including A/C (2021), EAVESTROUGHS & FRONT BRICK REPOINTING (2020), HIGH-GRADE LAMINATE FLOORING (2016), FRONT DECK (2012), BACK DECK (2023) and ALL WINDOWS & PATIO DOOR, GARAGE DOOR & OPENER, MAIN BATHROOM, GAS FIREPLACE, and ROOF (2009). Furnace regularly serviced and maintained by Enercare. MOVE-IN READY with a truly special backyard - a wonderful opportunity in the heart of Craig Henry! (id:50746)
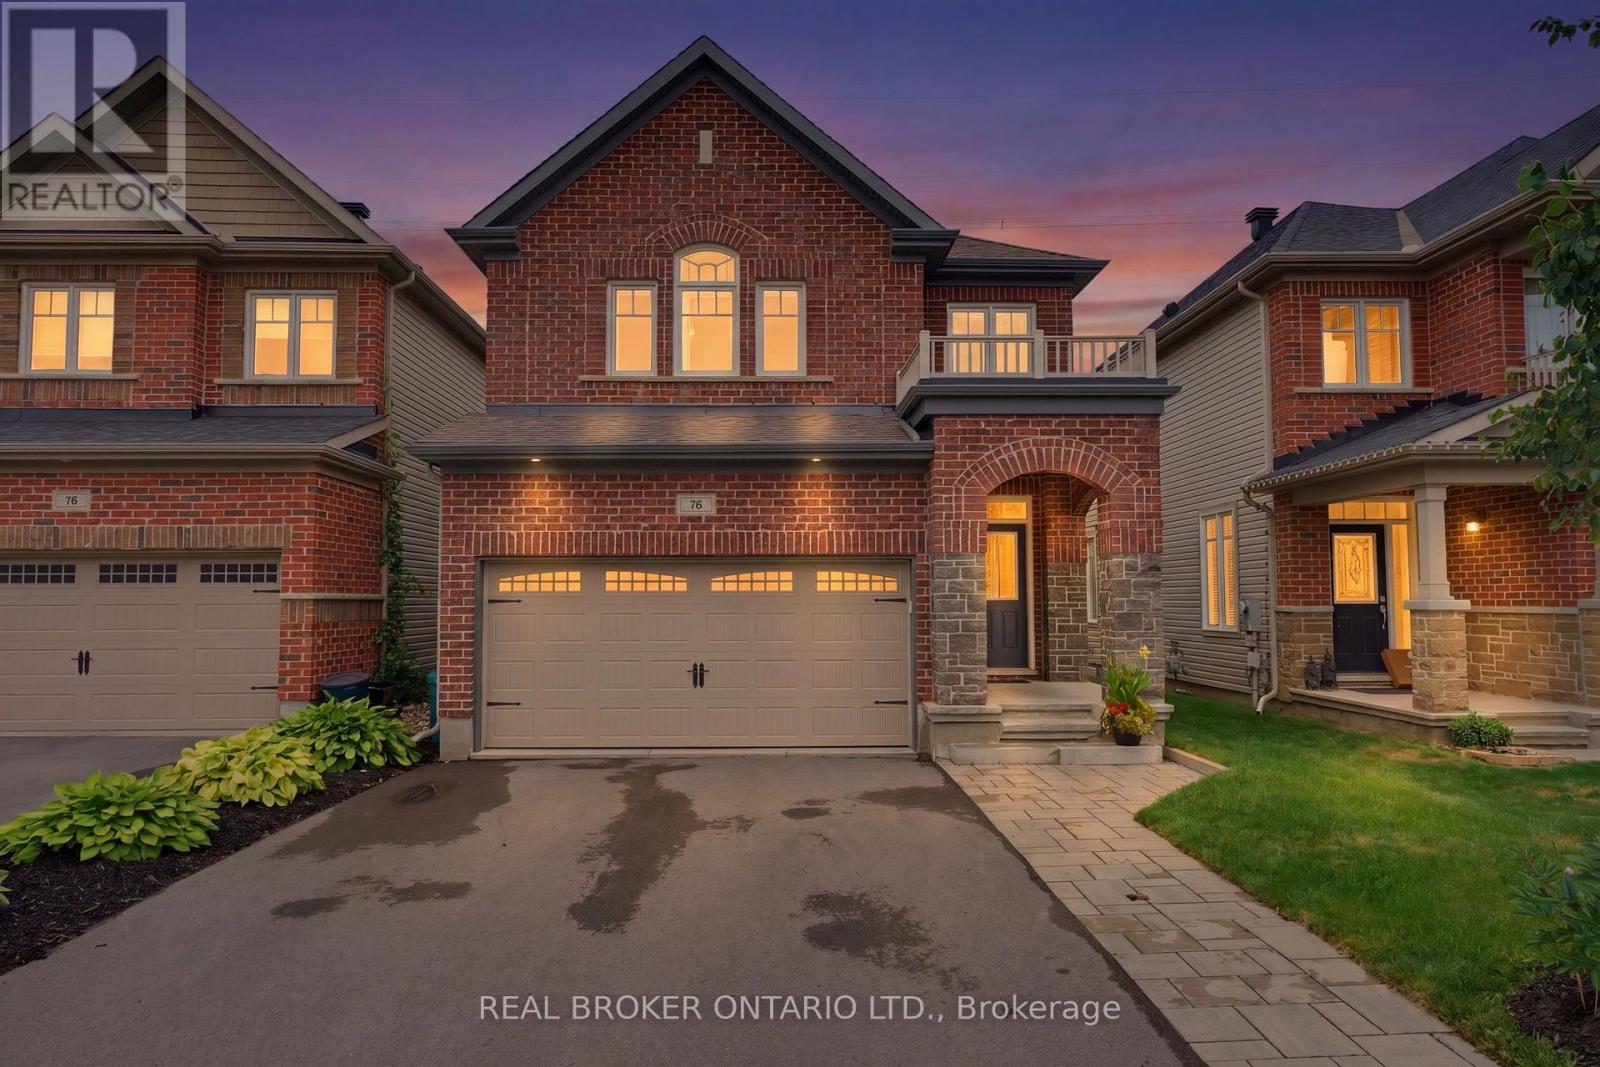
Ottawa, Ontario
**NO REAR NEIGHBOURS backing onto the TransCanada Trail** A bright, sunny DETACHED home with all 4 bedrooms ABOVE GRADE. This is an exceptional property, with the added perk of having nature right out the back door.So many windows throughout, along with bright, contemporary tones, draw you into this lovely space. The main floor features a large foyer, hardwood flooring, and an open-concept living, dining, kitchen and dinette space, plus a cute coffee bar/bar fridge.The patio doors lead to a spacious deck, fully fenced yard and plenty of space for gardens. The upper level offers 4 generous bedrooms, along with a spacious main bathroom. The primary suite is huge and features a luxurious ensuite bathroom and walk-in closet. The lower level is FULLY FINISHED too! A home office, kids' playroom, home theatre space? You choose! There is no shortage of storage space either. The cherry on top is the family-friendly neighbourhood of Blackstone. You can walk to an abundance of parks and schools, while enjoying the close proximity of so many amenities. Imagine... you can move into this beauty just in time for the holidays. Come for a look and stay a lifetime. (id:50746)
Ottawa, Ontario
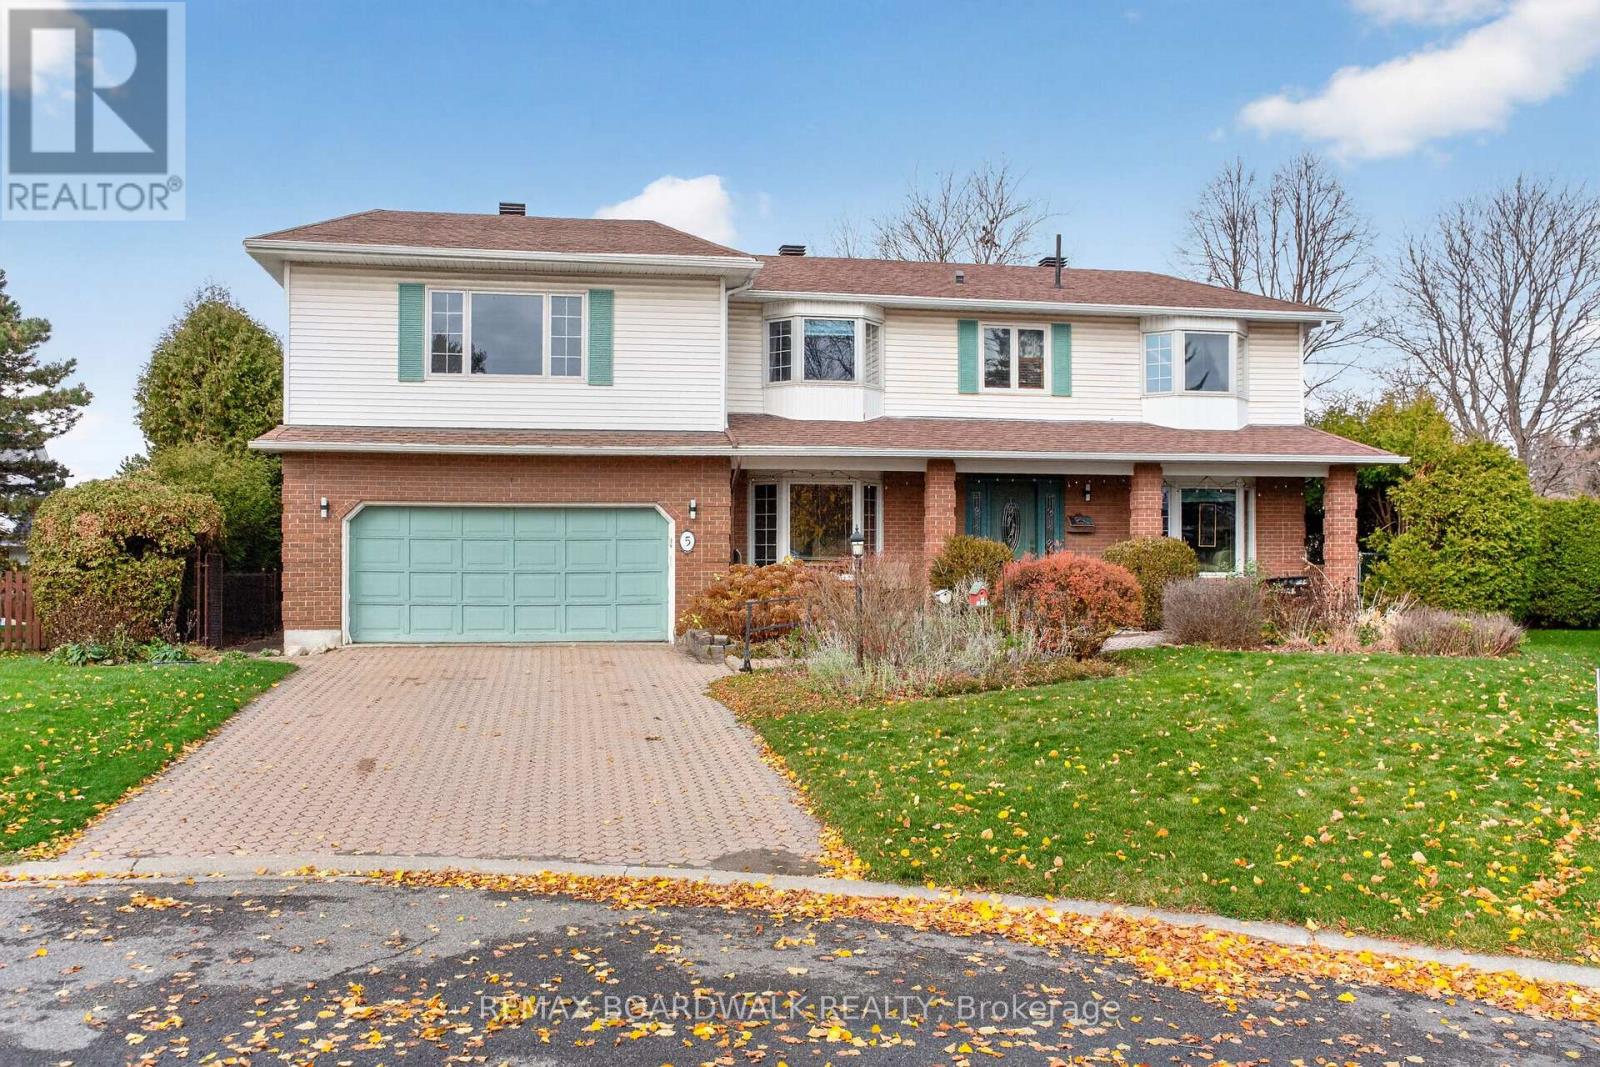
OPEN HOUSE: SUNDAY NOVEMBER 15 FROM 2:00 - 4:00 PM Welcome to 5 Sandringham Court, ideally situated at the end of a quiet, sought-after court in the heart of Barrhaven! Offering exceptional living space, a plethora of windows and a wonderful blend of comfort and functionality, this impressive 4-bedroom, 3-bathroom home is a rare find, offering more space than many homes in the area.The main floor features a welcoming living room, separate dining area and spacious eat-in kitchen, where numerous windows fill the space with natural light. The family room, complete with a wood-burning fireplace, is perfect for gathering and unwinding. A generously sized office offers an ideal work-from-home space, while convenient main-floor laundry adds to the home's functionality.Upstairs, you'll find four bedrooms, including a spacious primary retreat with a walk-in closet and private ensuite. A standout feature is the impressive second-floor addition above the garage, featuring an abundance of windows, a gas fireplace and pool table. Whether used as a games room, recreation space, study or gathering place for family and friends, this exceptional room offers endless possibilities.The partially finished basement provides even more space, with a finished games/play area, room for hobbies or recreation, and ample storage.Step outside to enjoy the private, fenced backyard surrounded by mature trees, with two gardens, a patio and storage shed. An exterior gas hookup makes summer barbecues a breeze.With its impressive size, exceptional living spaces, two fireplaces, bright, sun-filled interiors and incredible versatility, this is a rare opportunity to own a home that offers more room to live, work, entertain and grow in a desirable Barrhaven neighbourhood! (id:50746)
Ottawa, Ontario
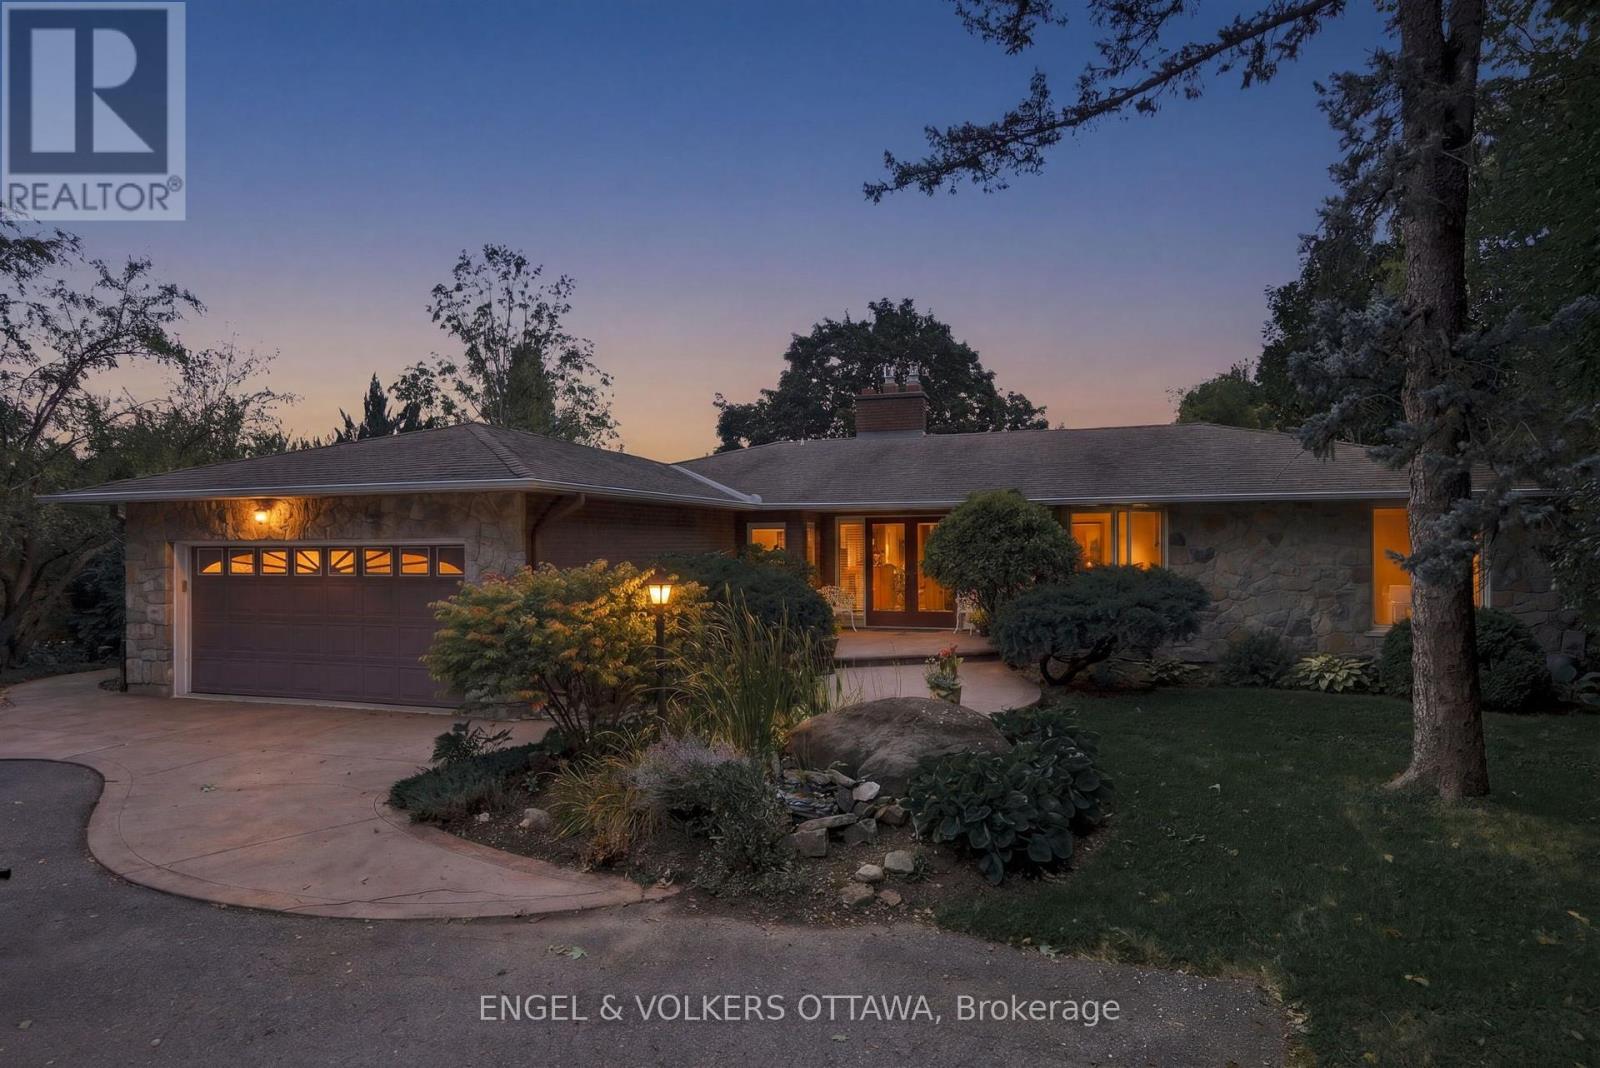
With 130 feet of waterfront and a remarkable 700-foot-deep lot, 900 River Road offers expansive water views, beautifully layered gardens and exceptional spaces for indoor and outdoor living. Large window openings frame the waterfront, while walkouts from the primary bedroom and den connect to a full-length deck. A handsome stone hearth with a new gas fireplace anchors the living room, complemented by new hardwood floors. Cherry cabinetry and stainless steel appliances define the kitchen, adjoining an open-concept dining area where a wall of glass overlooks the gardens. Intricate landscaping brings fragrance, colour and privacy to the pool and rear grounds.3 bedrooms occupy the main level, including a primary retreat with exceptional waterfront views, deck access and a private three-piece ensuite. The walkout lower level extends the living and entertaining space with a games room, gym area, an additional bedroom with private garden access, and a lounge and bar area centred around a fireplace. A cold sotrage and shower area conveniently located near the pool serves outdoor living, while the generously proportioned poolside cabana offers seasonal storage and space for changing. At the waterfront, a separate outbuilding providing storage for recreational equipment. An evening firepit creates a natural gathering place by the water. A double garage completes this distinctive property, offering comfortable living today and extraordinary space to shape a personal waterfront retreat. NO CONVEYANCE of offers until NOV 9th @4:00PM (id:50746)
Ottawa, Ontario
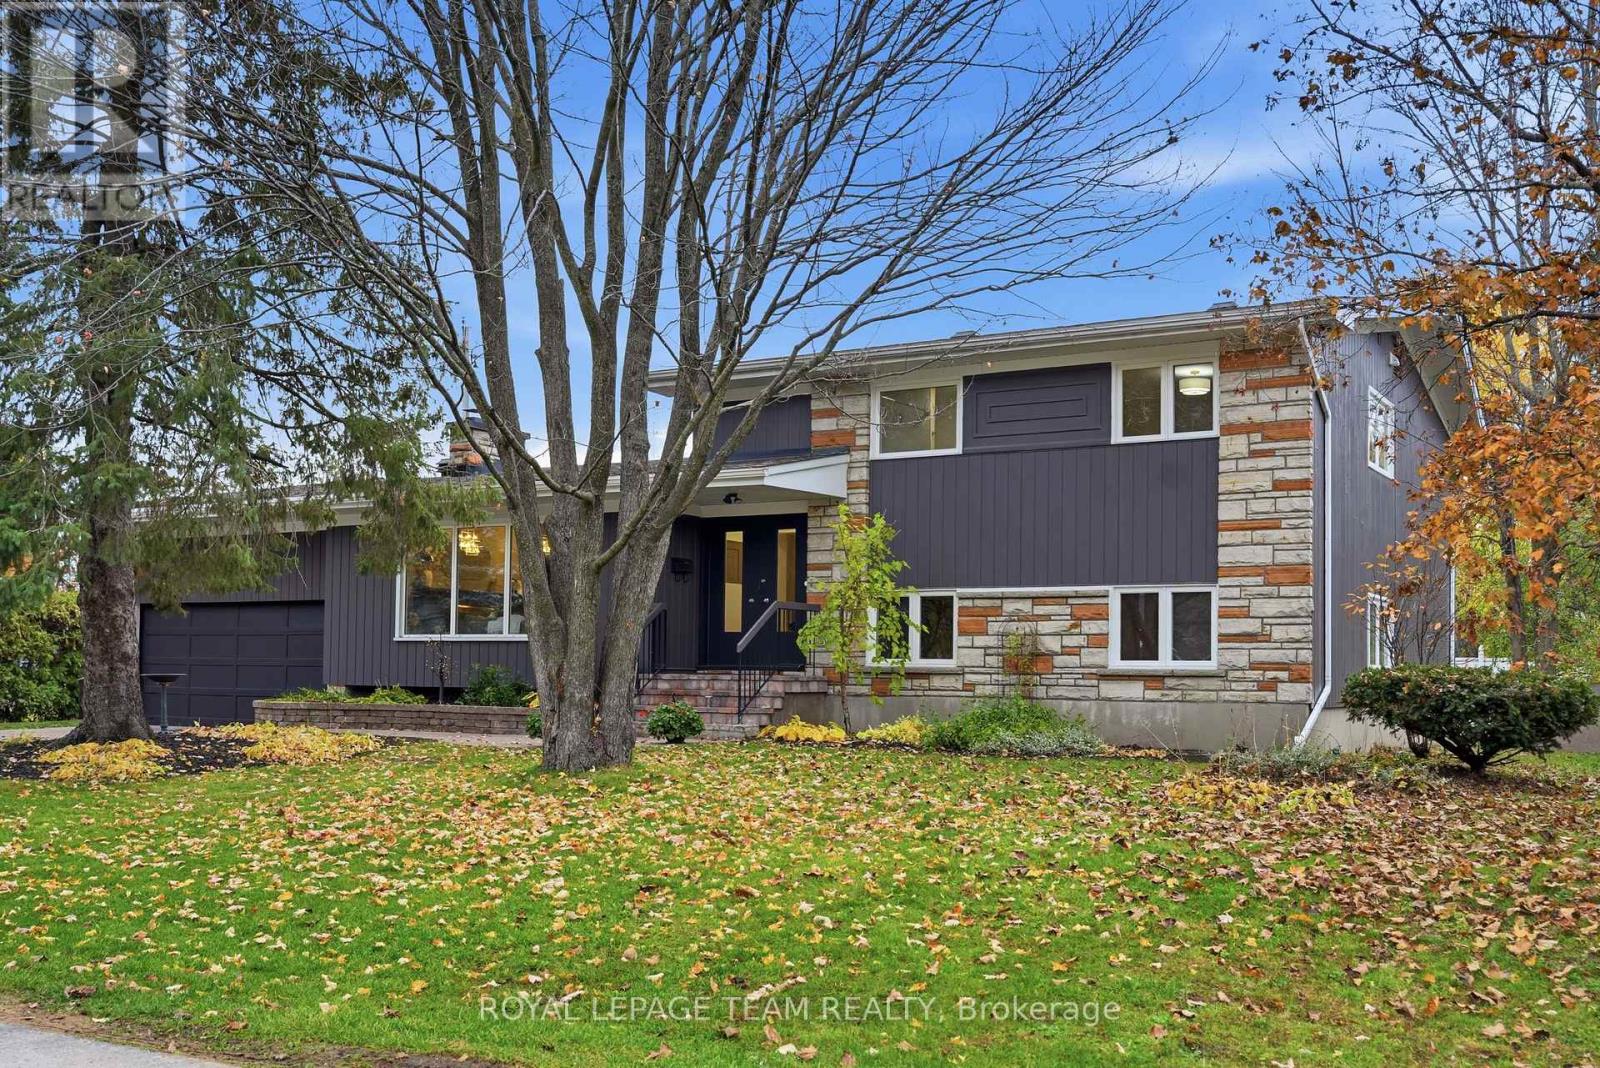
BEAUTIFULLY RENOVATED HOME ON AN OVERSIZED 100' x 108' LOT! Nestled on a picturesque, tree-lined street in one of Ottawa's premier neighborhoods, this move-in-ready split-level home combines architectural character, modern comfort and versatility. Offering 4 bedrooms plus a flex room (potential 5th bedroom), 3 full baths and a 10,800 sq. ft. lot, this home suits a variety of lifestyles. A spacious foyer with soaring ceilings and a new wood-and-iron railing opens to stunning living and dining rooms, where carefully crafted wood ceilings and exposed beams make a lasting impression. An oversized stone wood-burning fireplace with a substantial stone mantel creates a warm focal point, while expansive windows welcome natural light. Updates include freshly painted interiors and exterior, hardwood floors, new designer lighting and interior doors. The redesigned kitchen features quartz countertops, ample cabinetry, new flooring, appliances and gold hardware. Upstairs, the spacious primary bedroom enjoys large windows overlooking the treetops and street, along with a brand-new ensuite. Two additional generous bedrooms offer lovely views, ample closets and the option for a home office. A full main bath completes this level. The lower level has a separate entrance to the backyard offering outstanding flexibility. With a bedroom, flex room, full bath, laundry and kitchenette area featuring countertops, a microwave and compact refrigerator, it could accommodate extended family, a one-bedroom living area with sitting room or a potential two-bedroom rental suite, subject to municipal approvals. Enjoy the property as a single residence or explore its multigenerational and rental potential. The oversized backyard offers plenty of room for entertaining, gardening and relaxation. Kindly note, new Exterior doors front and back were ordered 8 weeks ago and will be installed within 10 days. ** This is a linked property.** (id:50746)
Clarence-Rockland, Ontario
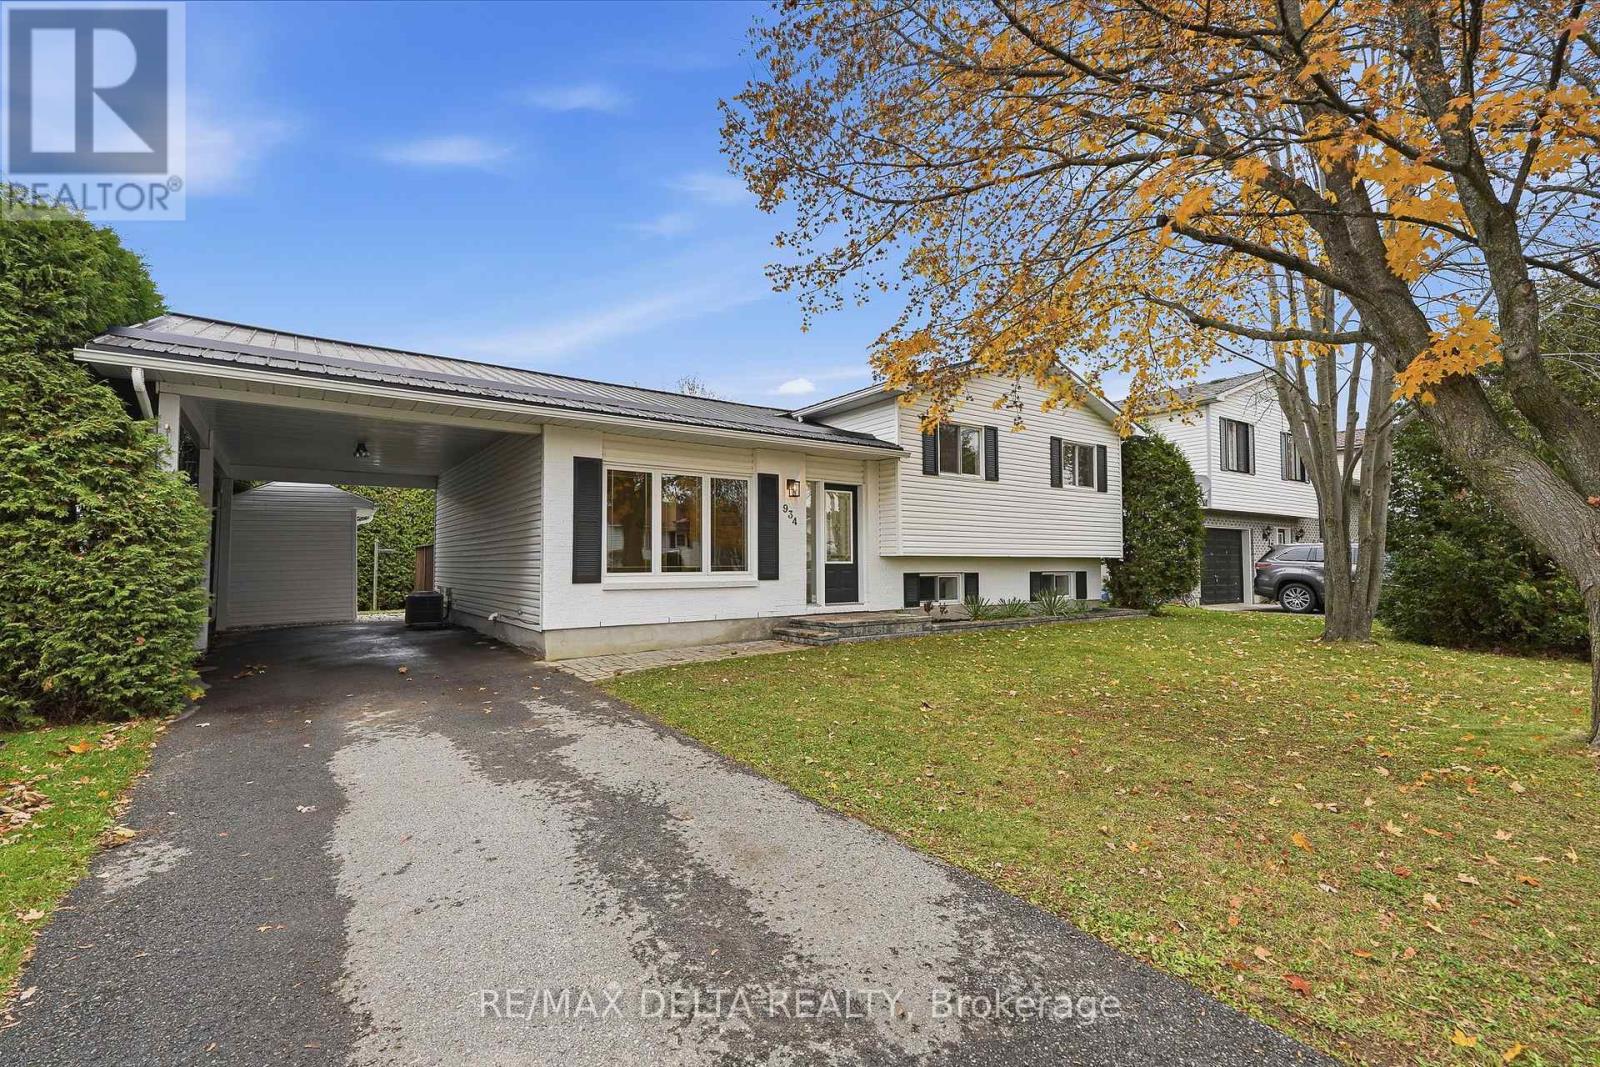
Discover the perfect blend of modern updates, comfort, and outdoor living at this newly renovated 4-bedroom, 2-bathroom home in Rockland. Located approximately 25 minutes from Ottawa, this home offers comfortable living with convenient access to the city. This inviting detached side-split offers a fresh and modern feel, with comfortable living spaces designed for everyday enjoyment and entertaining. The beautifully updated kitchen features new cabinetry, quartz countertops, and stainless steel appliances, creating a stylish space to prepare meals and gather with family and friends. Hardwood flooring adds warmth and character, while three generously sized main-floor bedrooms and a beautifully updated 4-piece bathroom complete the space. The finished basement provides additional room to relax and unwind, featuring a cozy gas fireplace, a fourth bedroom, and a second 4-piece bathroom. Step outside to enjoy a private backyard bordered by tall, mature hedges, with a deck and patio offering a welcoming setting for summer barbecues, outdoor gatherings, or simply relaxing at the end of the day. Additional features include a steel roof, a carport, driveway parking for two vehicles, and municipal water and sewer services. With its recent renovations, versatile layout, and inviting outdoor spaces, this home offers a wonderful opportunity to enjoy life in Rockland. Book your private showing today!!! (id:50746)
Ottawa, Ontario
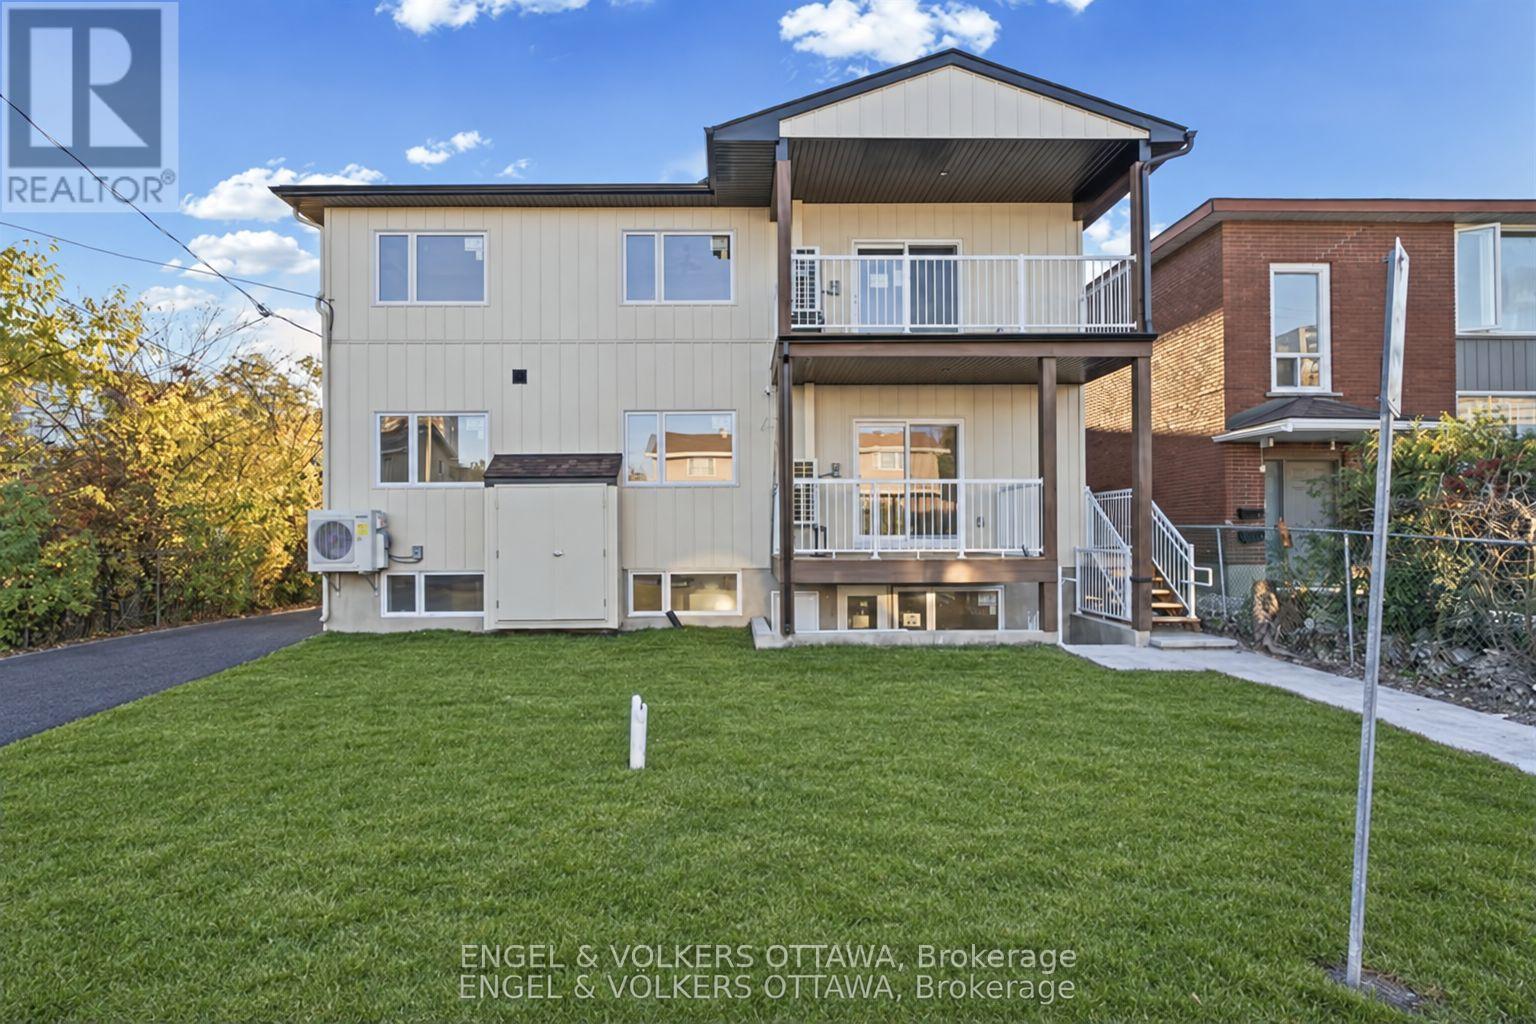
This newly built apartment in Britannia Heights offers a bright, open-concept living and dining area with warm-toned flooring, recessed lighting, abundant natural light, in-unit laundry, and a private entrance. The stylish kitchen features sleek grey flat-panel cabinetry, white quartz-style countertops, a subway tile backsplash, under-cabinet lighting, and stainless steel appliances. Brushed gold fixtures and an undermount sink add a sophisticated finishing touch. The spacious primary bedroom has a 5-piece ensuite with a his-and-hers sink, while two additional, well-appointed bedrooms each have spacious closets and large windows. All bedrooms have individual heating and cooling units for personalized comfort. The full 4-piece bathroom features a stylish navy-blue vertical tile surrounding the bathtub, brushed gold rainfall-style shower fixtures, hexagonal tile flooring, and a floating white vanity with an illuminated circular mirror. Located near the Ottawa River, this unit offers easy access to Britannia Beach, Britannia Park, and the many kilometres of scenic waterfront pathways. Nearby Mud Lake Conservation Area provides beautiful wooded trails and opportunities for birdwatching and outdoor activities. Ideal for young professionals and mature students, this property is a few minutes from Carlingwood Shopping Centre, Bayshore Shopping Centre, Algonquin College, grocery stores, restaurants, and everyday amenities - with convenient connections to public transit at Lincoln Fields and to the 417, which provides convenient access to the rest of the city. Tenants pay for Electricity and Tenant Insurance. (id:50746)
Ottawa, Ontario
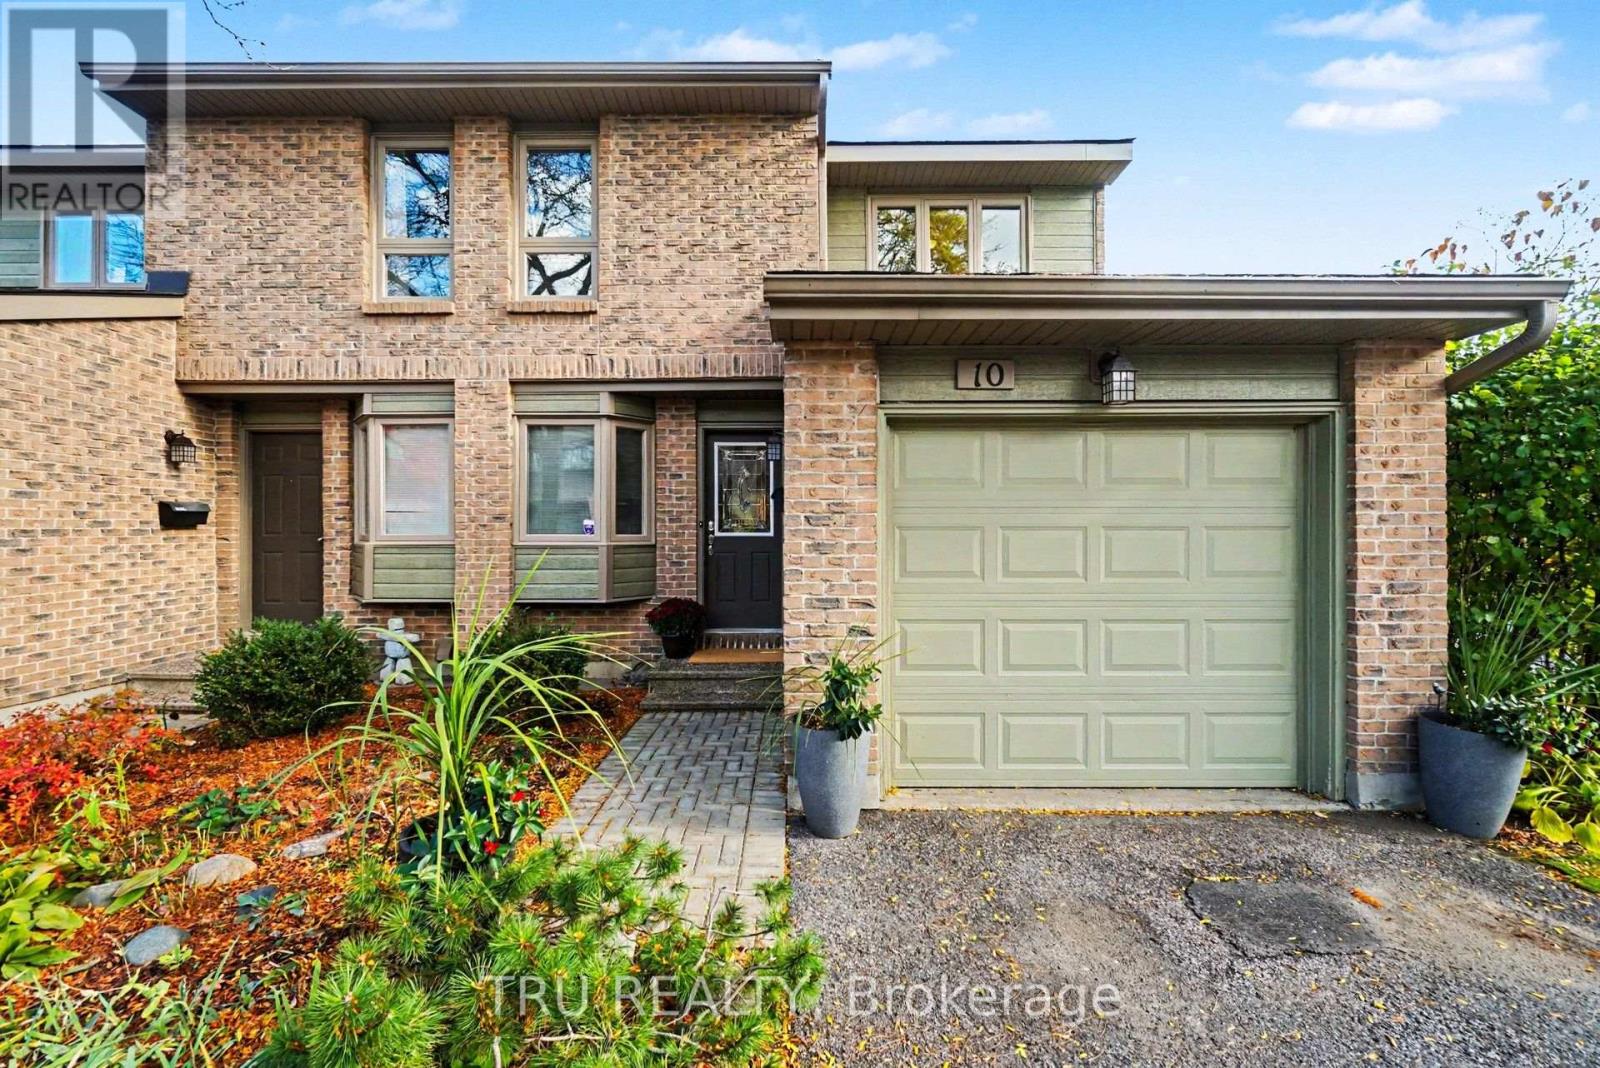
Welcome to this bright and spacious 3-bedroom, 3-bathroom end-unit condominium townhouse in the established Riverview Park neighbourhood! Offering approximately 1,494 sq. ft. above grade, this well-maintained home features a thoughtfully designed layout, attractive updates and an abundance of natural light. The inviting living and dining areas showcase hardwood flooring and a striking wood-burning fireplace, creating a warm and comfortable space for everyday living and entertaining. The functional kitchen offers ample cabinetry and counter space, while the adjoining breakfast area is a standout feature, with its distinctive solarium-style windows bringing in wonderful natural light. Upstairs, three comfortable bedrooms include an impressively spacious primary suite measuring approximately 17'2" x 14'10", complete with its own three-piece ensuite. The finished lower level offers a generous recreation area, ideal for relaxing, entertaining, a home office or hobbies, along with a separate laundry room and additional storage. Step outside to enjoy the private fenced patio with interlock, perfect for relaxing or entertaining. Additional highlights include an attached garage with inside entry, driveway parking, newer central air conditioning and numerous improvements throughout. Conveniently located close to parks, shopping, schools, public transit and everyday amenities, this attractive end unit offers comfortable, low-maintenance living in a well-established community. A wonderful opportunity to make this home your own! (id:50746)
Ottawa, Ontario
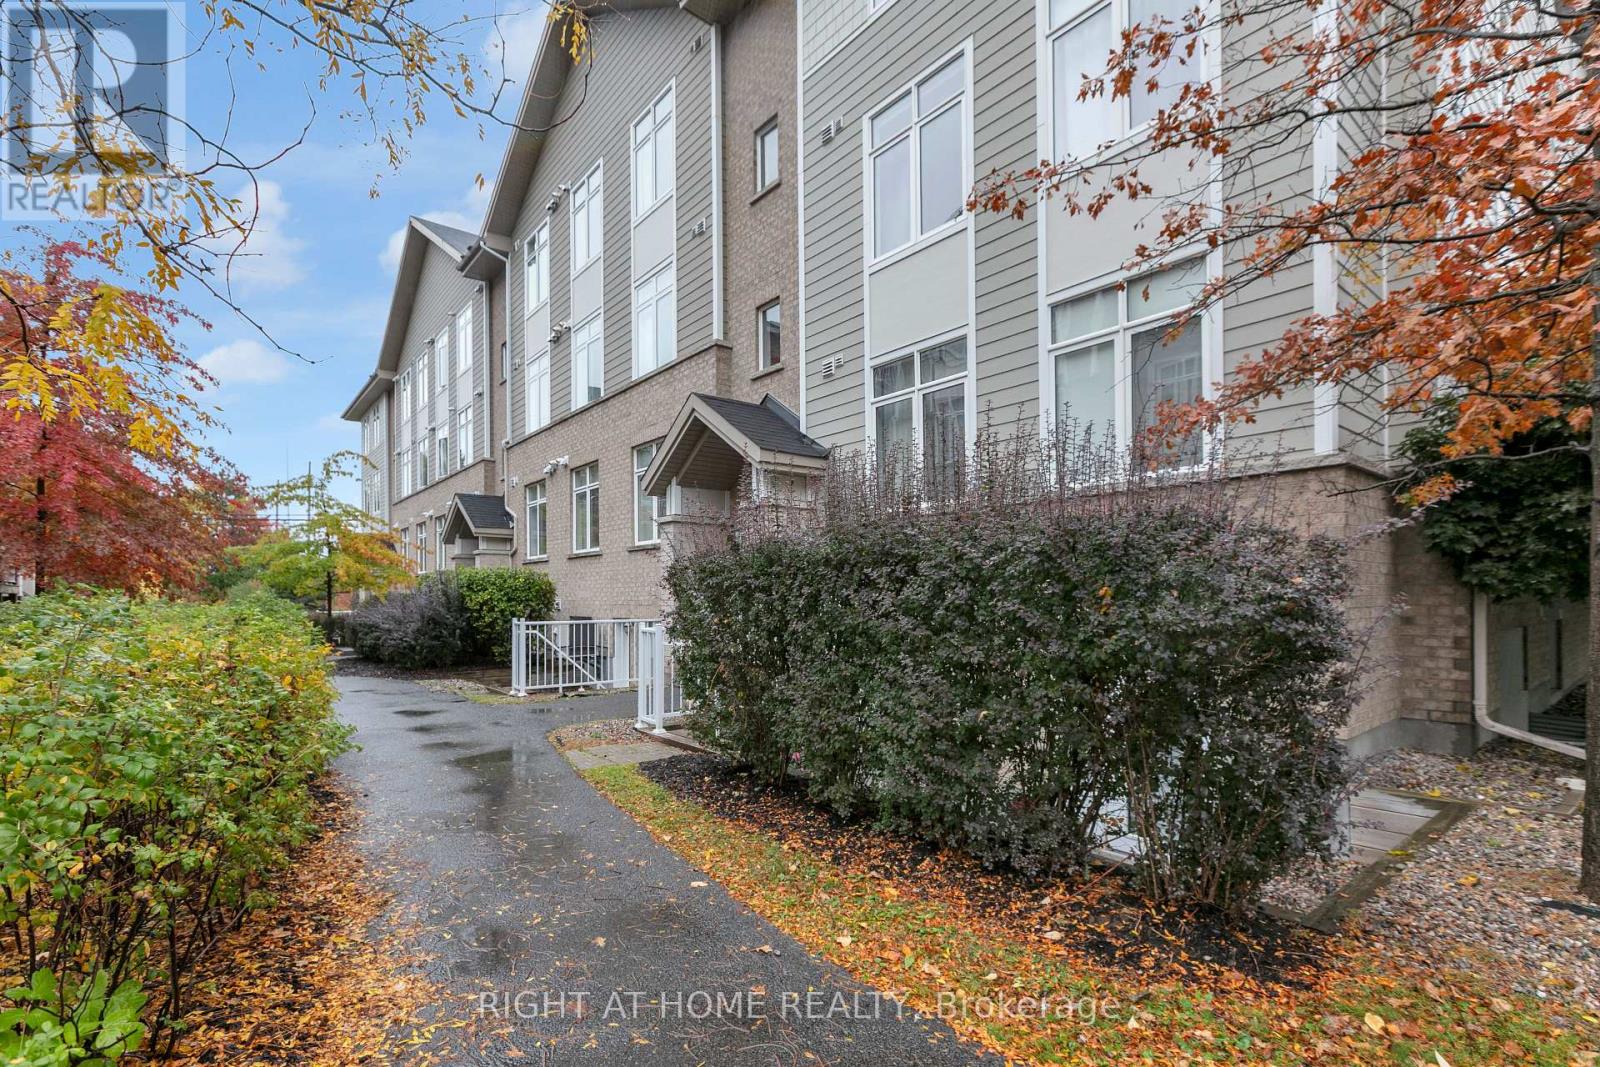
Wow! Convenient location, modern features and underground parking all in one package. Welcome to 318 Everest Private #E. Located in Elmvale Acres, this 2014-built unit is minutes from Trainyards Shopping Centre, The Ottawa Hospital, CHEO, Highway 417, schools, parks and more. Inside, enjoy rich hardwood floors, high ceilings and oversized windows that fill the space with natural light. The spacious living and dining area features a vaulted ceiling and flows seamlessly into the open-concept kitchen, creating a welcoming space for everyday living and entertaining. Step out onto your private balcony overlooking green space for a little extra breathing room. The unit also offers two generously sized bedrooms, a 4-piece bathroom, an additional 2-piece bathroom, in-unit laundry, forced-air heating and cooling, and one underground parking space. Available December 1st. Water is included in the rent; tenant is responsible for heat, hydro and hot water tank rental. Located on the third floor of a walk-up building. Perfect for medical professionals looking for close access to the Hospitals. Get in touch today for your private showing! (id:50746)
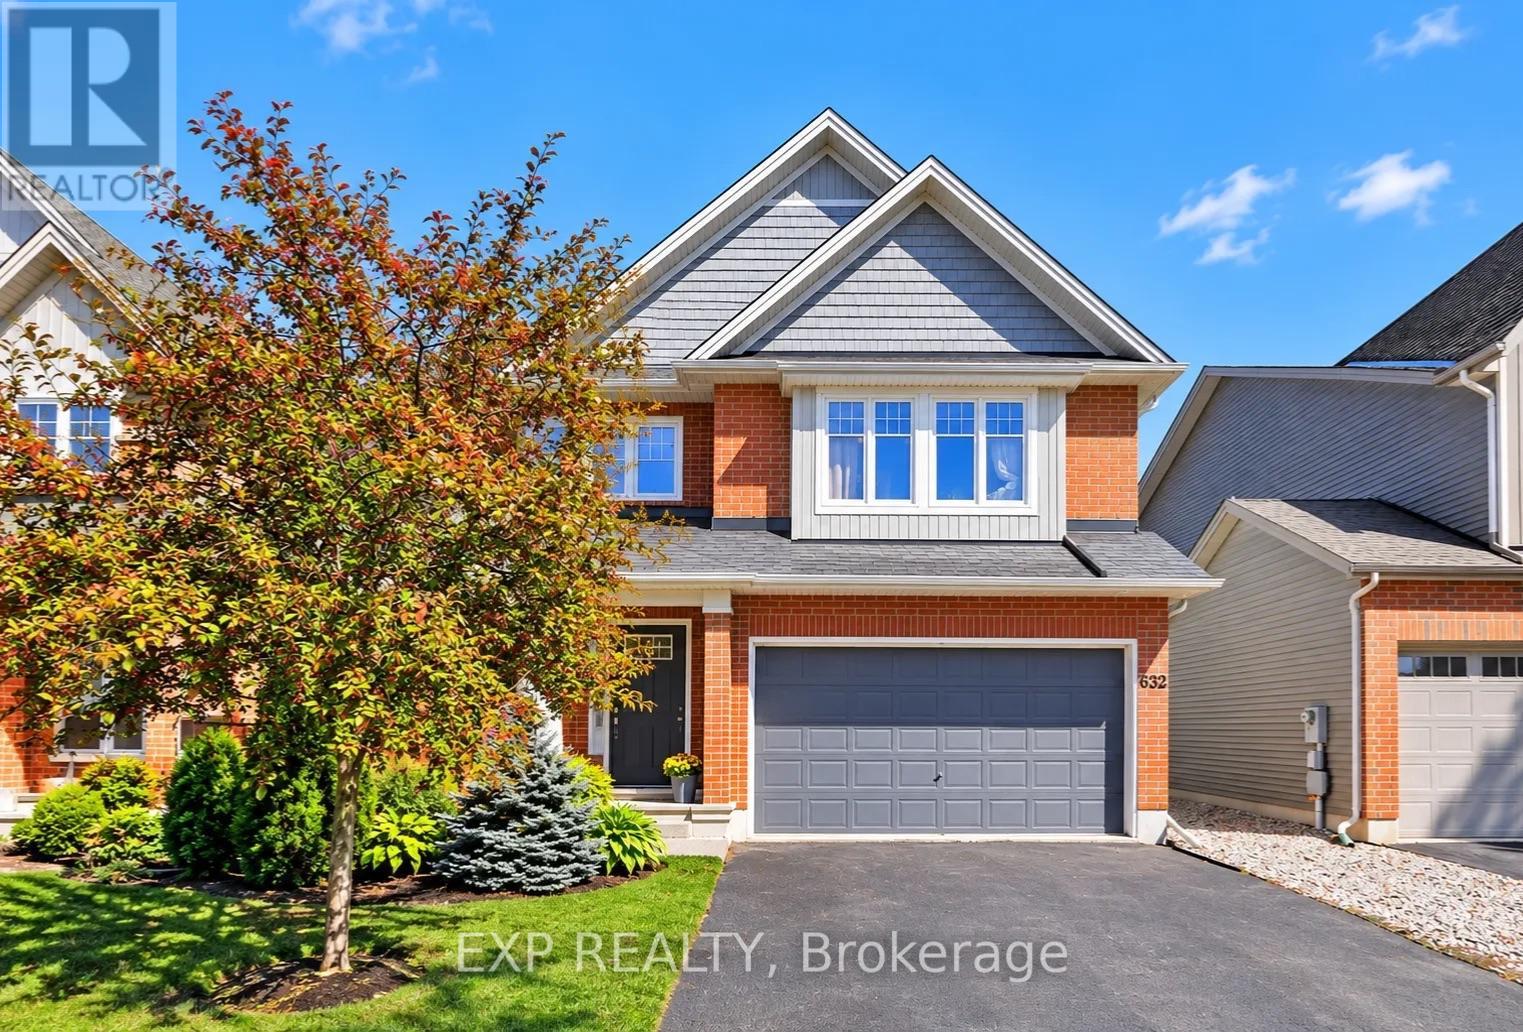
Ottawa, Ontario
You are welcome to 632 Willowmere Way in the sought-after community of Findlay Creek! This spacious home is perfect for multi-generational families or investors looking for flexibility and income potential. The main floor features a private office, kitchen with pantry, and separate living and dining areas. Upstairs offers 4 bedrooms and 3 full bathrooms, including 2 ensuites and a Jack-and-Jill bathroom. The finished basement features 2 additional bedrooms, a kitchen, full bathroom, and separate living space, ideal for an in-law suite or additional income potential. Complete with a low-maintenance backyard perfect for entertaining, this home offers space, functionality, and endless possibilities for its next owners! (id:50746)
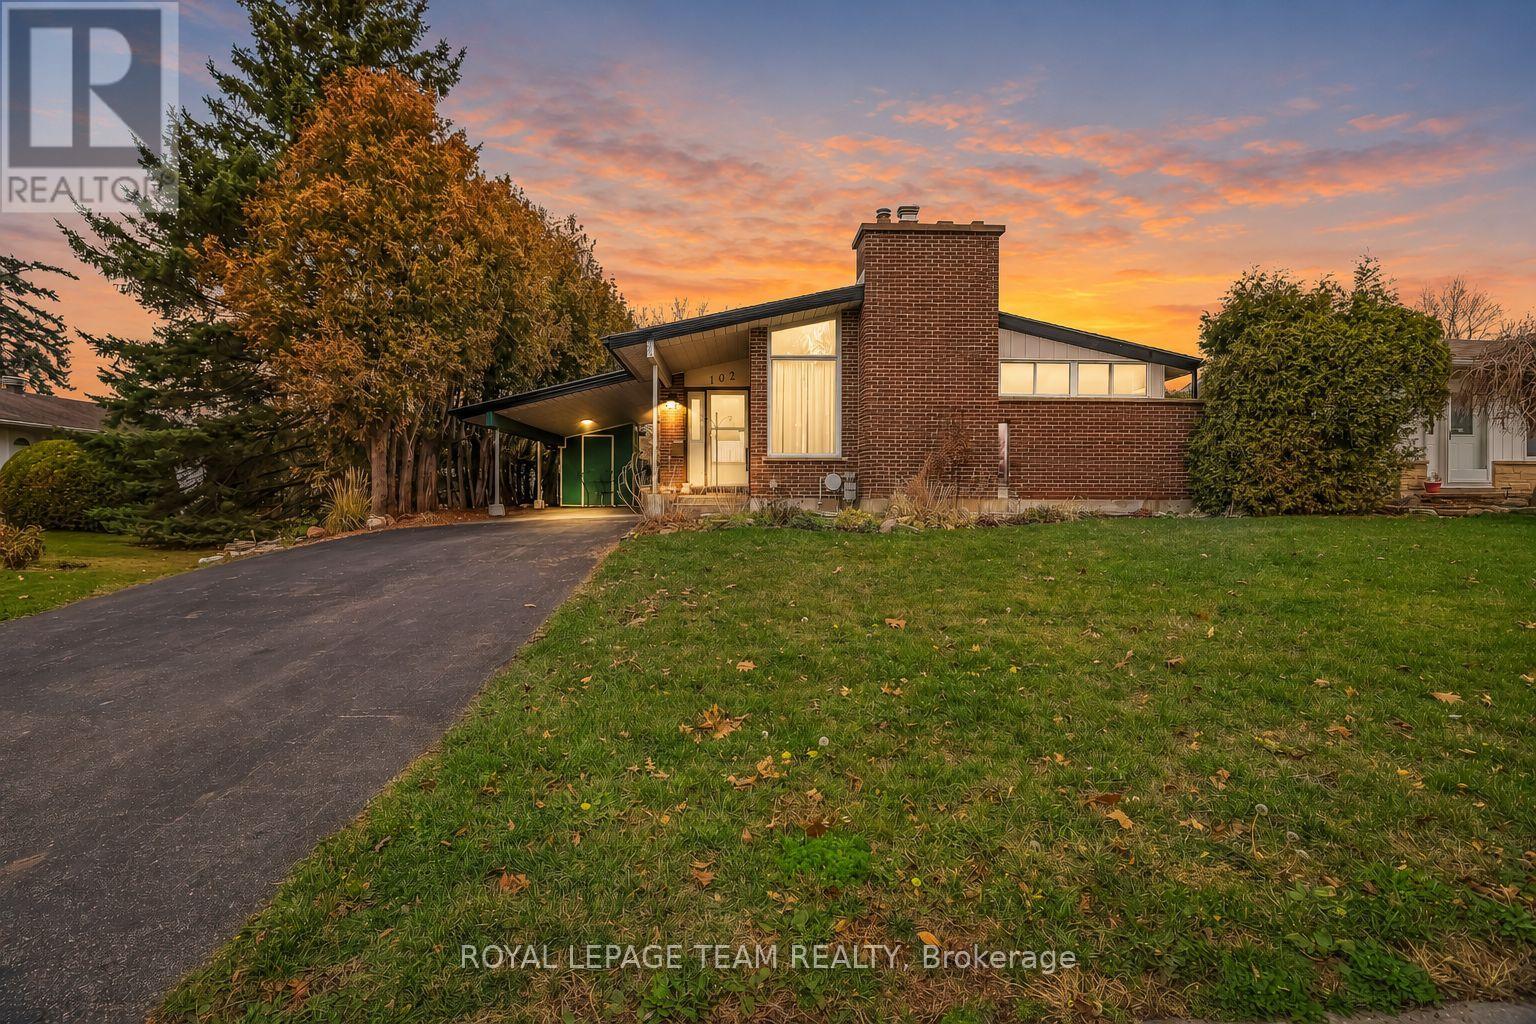
Ottawa, Ontario
Main-floor comfort, thoughtful updates and a backyard made for summer. This detached bungalow in Kanata's Glen-Cairn neighbourhood offers three main-floor bedrooms, three bathrooms and inviting spaces to gather or unwind. The spacious living room features a custom gas fireplace and connects to the dining area, while the three-season sunroom offers an inviting spot to relax. The primary bedroom features a walk-in closet and two-piece ensuite.Updates include a furnace and central air conditioner (2026), patio door (2026), and fresh paint in the kitchen cabinetry, kitchen walls, primary bedroom, powder room and main bathroom (2026). Bathroom improvements include a tub and surround, powder-room vanity, toilet and faucet, and a main-bath faucet (2026). A 200-amp electrical panel with whole-home surge protection was installed in 2019.Outside, the fenced backyard features a deck (2020) and inground pool, with a liner, drop-in steps, diving board and heater updated in 2022. The partially finished basement adds a recreation room, multipurpose spaces, a three-piece bathroom, laundry and storage. A carport and two backyard storage sheds add everyday convenience. Enjoy the bungalow layout, make use of the additional downstairs space and look forward to summers by the pool. (id:50746)
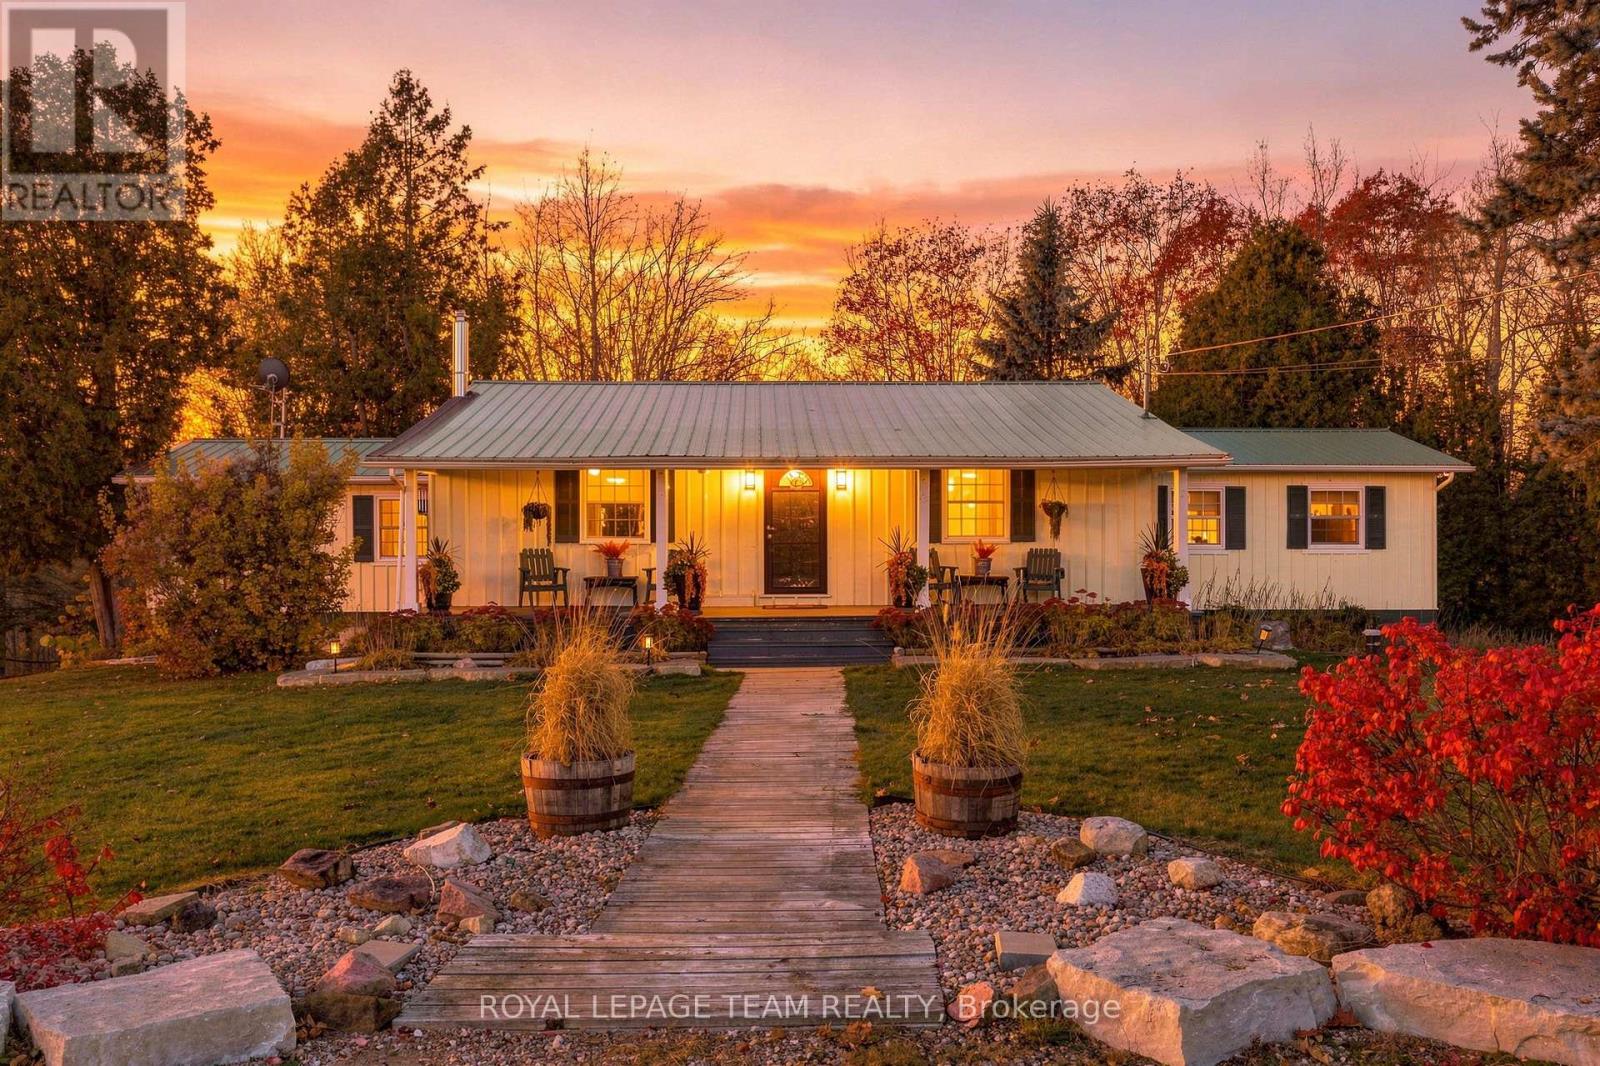
Tay Valley, Ontario
Welcome to 3109 Narrows Lock Road, where just over two acres of peaceful country living meet easy access to Perth, Westport, Smiths Falls and the lakes and recreation of Tay Valley. Set well back from the road, this warm and inviting two-bedroom, two-bathroom bungalow is surrounded by mature maples, apple and pear trees, perennial gardens, raised beds and natural woodland - an ideal setting for gardeners, outdoor enthusiasts and anyone craving room to breathe. Inside, pine finishes create timeless country character. The spacious kitchen offers abundant cabinetry, an eat-up island, stainless steel appliances and an apron-front sink overlooking the backyard, with plenty of room for a large dining table. Step down to the cozy sunken living room, where a propane fireplace and patio doors invite you onto the private 20' x 30' rear deck, complete with a seasonal glimpse of Black Lake through the trees. The primary retreat features a vaulted ceiling, private deck access and the main floor spa-inspired bathroom with a deep soaker tub, double-sink quartz vanity and glass-enclosed shower. A second main-floor bedroom offers flexibility for guests or a home office. The lower level adds a family room with a second propane stove, a versatile office or bedroom area, a 3-piece bathroom with laundry and abundant excellent storage. Outside, the covered front verandah, landscaped grounds and firepit spaces make it easy to slow down and enjoy every season. Hobbyists and collectors will appreciate the oversized insulated detached garage with hydro, concrete floor and ample room for vehicles, toys, tools and projects. With a newer propane furnace and year-round comfort, this distinctive rural property offers the space, character and freedom to make country living your own. (id:50746)
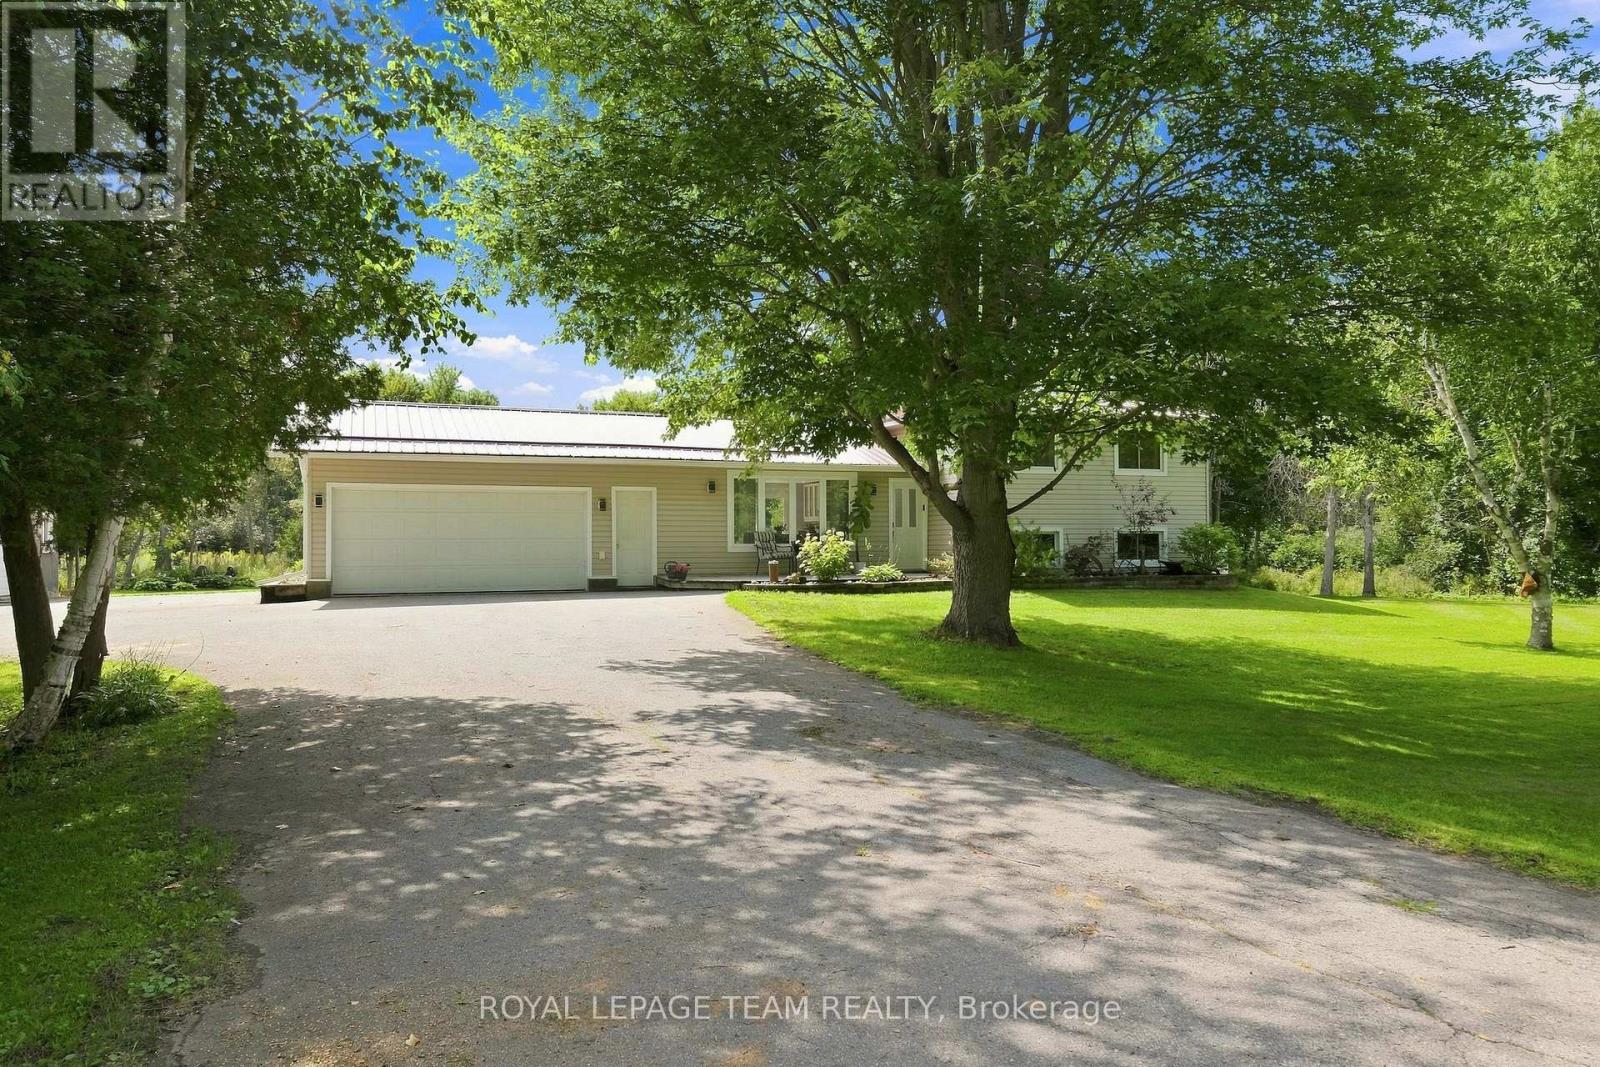
North Grenville, Ontario
A 30' x 30' heated shop, 2.3 acres, a backyard pond and a 3+1 bedroom home. Welcome to 980 County Road 44, where country space meets serious versatility-and where fall days are meant to be enjoyed with a little room to breathe. Located just minutes from Kemptville, this 3+1 bedroom, 1.5 bathroom split-level home offers plenty of room to live, work and play. The main level was renovated in 2021 with a refreshed kitchen, laminate flooring, smooth ceilings, pot lights, coffee bar and RO drinking water system. The finished lower level was renovated in 2022 and is currently set up as a clinic, but could easily become a fourth bedroom, home office, gym or additional living space. The 30' x 30' heated shop is insulated and features a poured concrete floor, electrical, A/C, propane heat and motorcycle lift. Whether you need space for toys, tools, hobbies or a business, this shop delivers. Outside, enjoy the backyard pond, fenced area, attached insulated two-car garage and plenty of room to spread out. Think crisp mornings, changing leaves and space to actually enjoy your own backyard. The property has a 200 amp electrical service and a durable metal roof. Additional updates include propane furnace, A/C and humidifier 2021, water treatment system 2021, owned hot water tank 2025, chain link fence and garage door opener 2025, backup sump pump 2026, kitchen appliances 2021, washer 2025 and dryer 2023. RU zoning with a special exception for a motorcycle-related business adds even more potential. If you're looking for space, flexibility and room to do your own thing, this just might be the ticket. (id:50746)
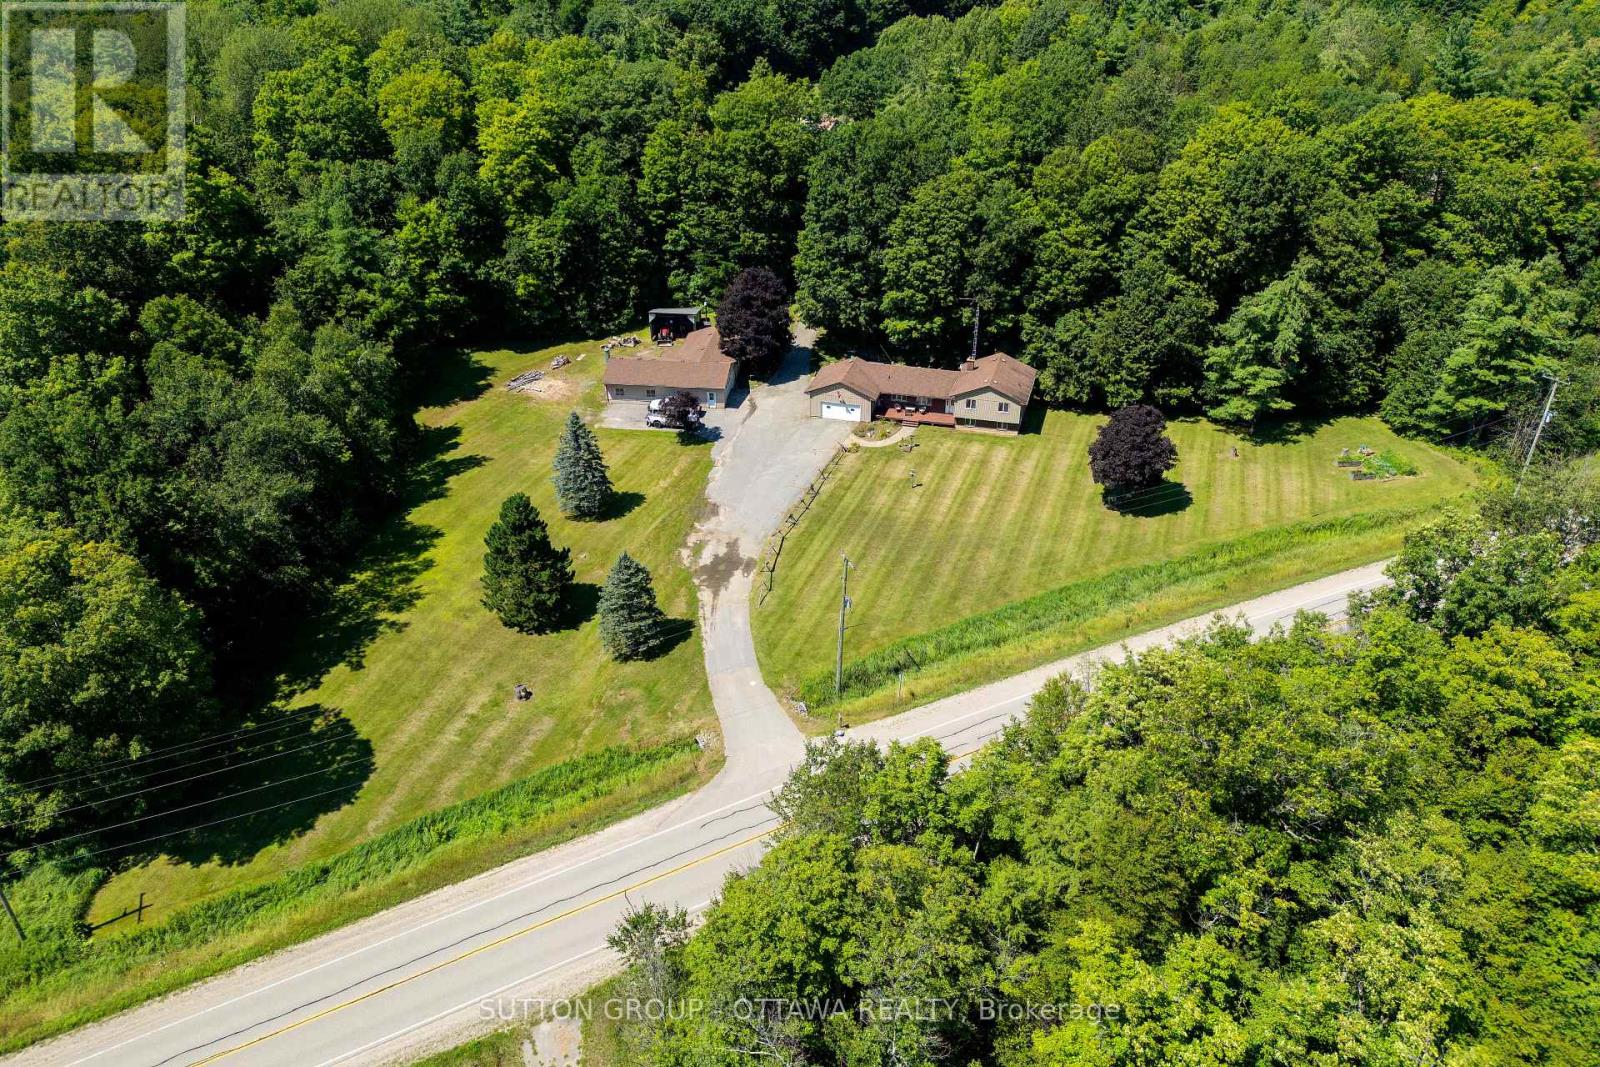
Front Of Leeds & Seeleys Bay, Ontario
Welcome to your own private country retreat! Set on an impressive 24.95 acres near Gananoque, this charming 3-bedroom, 2-bathroom side-split offers the perfect blend of comfortable family living, hobby farm potential, recreation, and peaceful rural surroundings. Step inside to a welcoming foyer with the bright living room straight ahead, flowing naturally into the dining area with direct access to the deck, an ideal setting for summer BBQs and outdoor entertaining. Across from the dining area is a convenient full bathroom. To the left of the foyer, the spacious kitchen is filled with natural light from two large windows and offers ample cabinetry and generous counter space. A few steps up from the foyer lead to three well-proportioned bedrooms and a second full bathroom. The lower level features a versatile recreation room offering plenty of flexibility for a family room, games area, home gym, office, or additional living space. An attached double-car garage adds everyday convenience.Outside is where this property truly comes to life. Equestrian and hobby farm enthusiasts will appreciate the 4-stall barn complete with tack room and garage door, approximately 4 acres of fenced pasture, a detached heated workshop, and multiple additional outbuildings offering excellent space for equipment and storage. Explore approximately 15 acres of trails through your own property, or enjoy the large natural spring-fed pond, a beautiful year-round feature that becomes your own skating retreat in the winter. With nearly 25 acres to enjoy, this unique property offers space to breathe, room to pursue your passions, and an exceptional country lifestyle. ***Roof shingle (2019), propane furnace and central air conditioner (2020), water softener with iron filter and drinking water (2024), Generac 14KW Generator with automatic transfer switch (2020), Pellet stove (2020).*** Book your showing today! (id:50746)
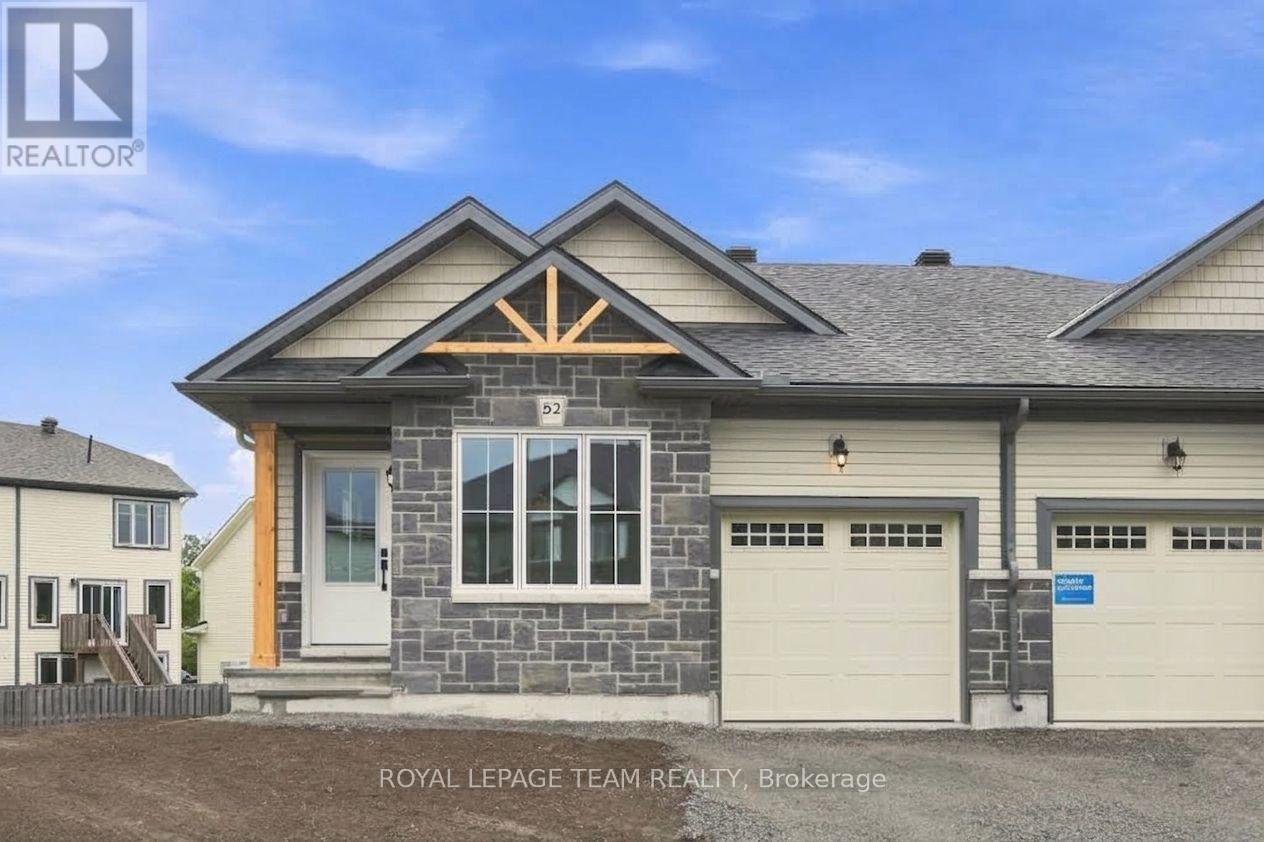
Smiths Falls, Ontario
AVAILABLE FOR IMMEDIATE OCCUPANCY! The Alden Plus is a thoughtfully designed 2-bed, 2-bath, Energy Star certified semi-detached bungalow townhome situated on a large corner lot with a basement walkout. Bright and modern, this home offers an open-concept main floor ideal for everyday living and entertaining. Features include wide-plank flooring, hardwood stairs and quartz countertops throughout, all curated in a timeless modern rural-chic palette. The primary suite is enhanced by an upgraded ensuite shower. Step outside to the spacious 10' x 13' covered rear deck, complete with a gas line for the BBQ. The partially finished walkout basement provides additional living space with a generous rec room and a convenient 3-piece bathroom rough-in, offering flexibility for future customization. Superior energy-efficient construction includes triple-glazed windows and high airtightness for lasting comfort and energy savings. Stainless steel kitchen appliances, a white washer and dryer, and an automatic garage door opener are included. Exterior features include sodded front and rear yards, an asphalt driveway and a patio stone walkway. Backed by the Tarion Warranty Program, The Alden Plus combines quality craftsmanship, modern style and efficiency-ready to welcome you home now. Some Photos are are virtually staged for illustrative purposes only. The listing price incorporates an estimated amount for the temporary Ontario enhanced new housing HST rebate. This pricing assumes that the rebate is fully enacted as anticipated and that the purchaser meets all eligibility criteria. If the rebate has not been fully enacted on closing or if purchaser is not eligible, the rebate will not apply and the purchaser may be responsible for a higher purchase price without the benefit of the rebate. PP incl PST $524,900. (id:50746)
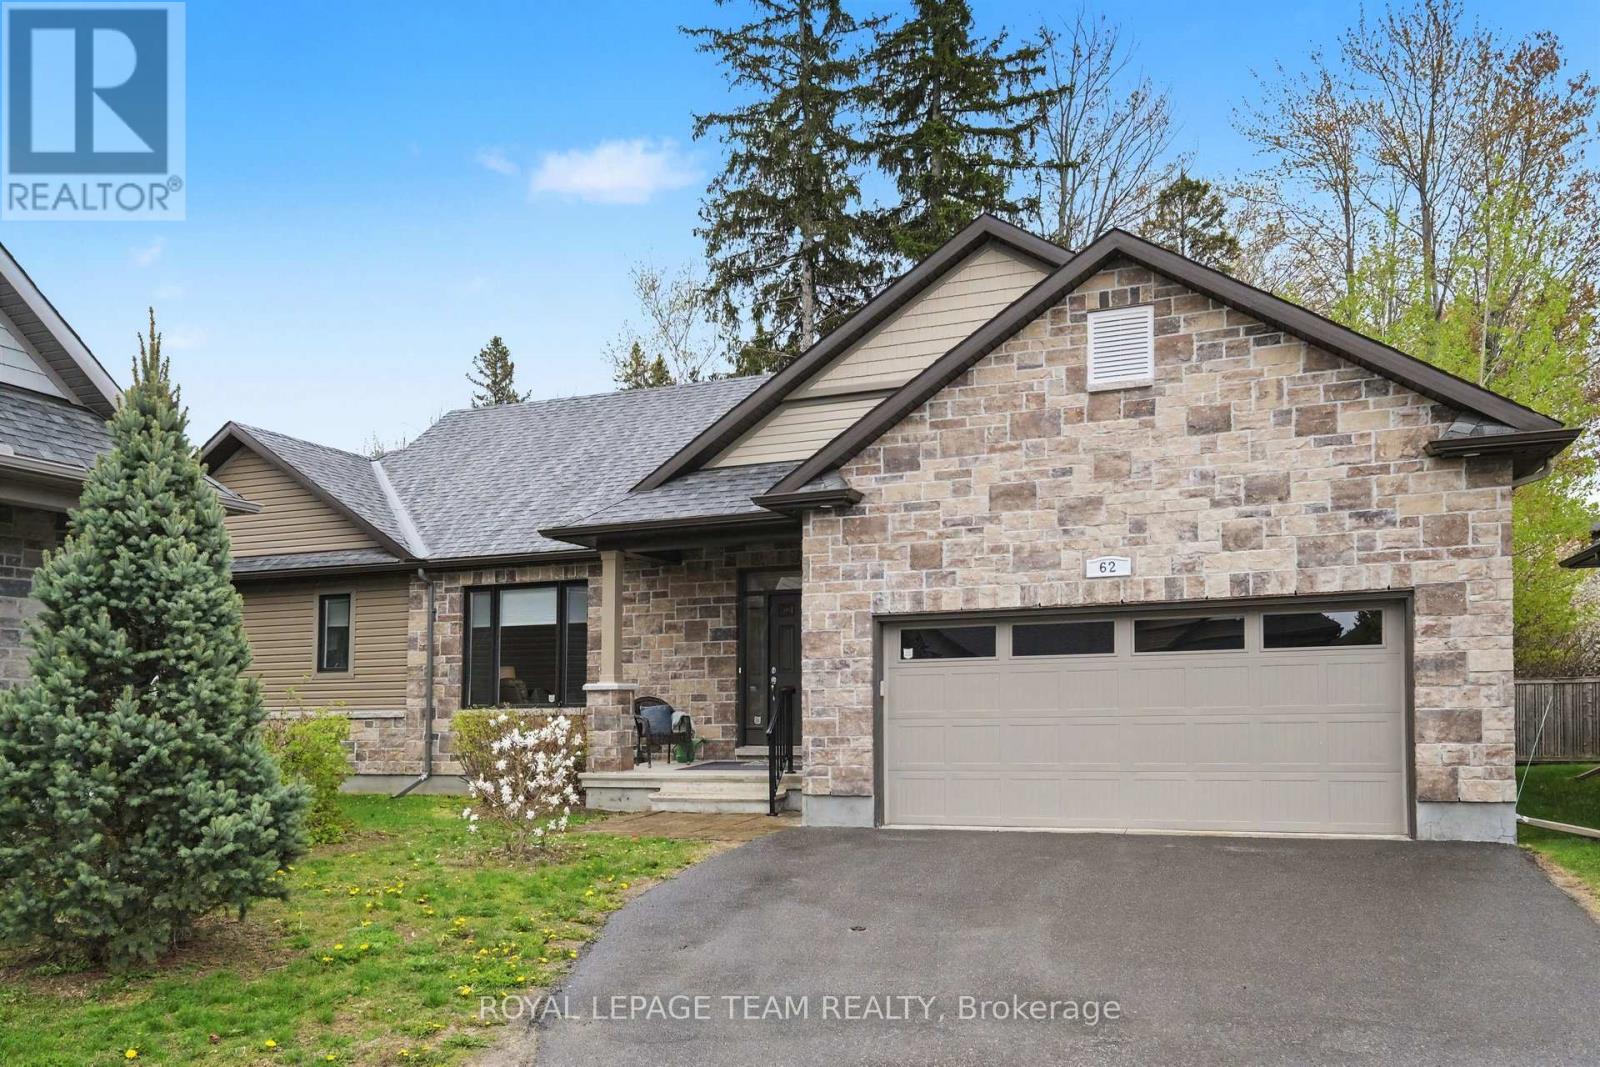
North Grenville, Ontario
Welcome to 62 Magnolia Way in The Legends of eQuinelle, where low-maintenance living meets a true four-season lifestyle. Set around the stunning eQuinelle Golf Course, this sought-after community offers preferred golf rates, scenic walking trails connecting to Ferguson Forest and downtown Kemptville, beautifully maintained green spaces, and access to the Residents Club with fitness centre, yoga studio, billiards room, lounge, library, outdoor pool, gathering spaces and The Fireside Grill. Nearby parks, splash pad, tennis and pickleball courts add to the active, social atmosphere, all just minutes from everyday amenities and an easy commute to Ottawa. This Cowan Model offers over 1,500 sq. ft. of thoughtfully designed main-level living plus a full unfinished lower level ready for your future plans. Inside, enjoy a bright open-concept layout with 9-ft ceilings and premium finishes selected by the eQuinelle design team. The kitchen is designed for everyday function and effortless entertaining, flowing seamlessly into the dining and living areas. A desirable split-bedroom layout provides privacy for both owners and guests. The spacious primary suite features a luxurious ensuite with glass-enclosed shower, while the second bedroom and full bath are ideal for visitors, family or a home office. Main-floor laundry adds everyday convenience. The impressive two-car garage offers room for your golf cart, and the peaceful covered rear lanai is the perfect place to relax and unwind. For just $235/month, lawn maintenance, snow removal from the walkway and annual spring window cleaning are taken care of, giving you more time to enjoy the lifestyle this incredible community offers. Carefree living starts here. (id:50746)
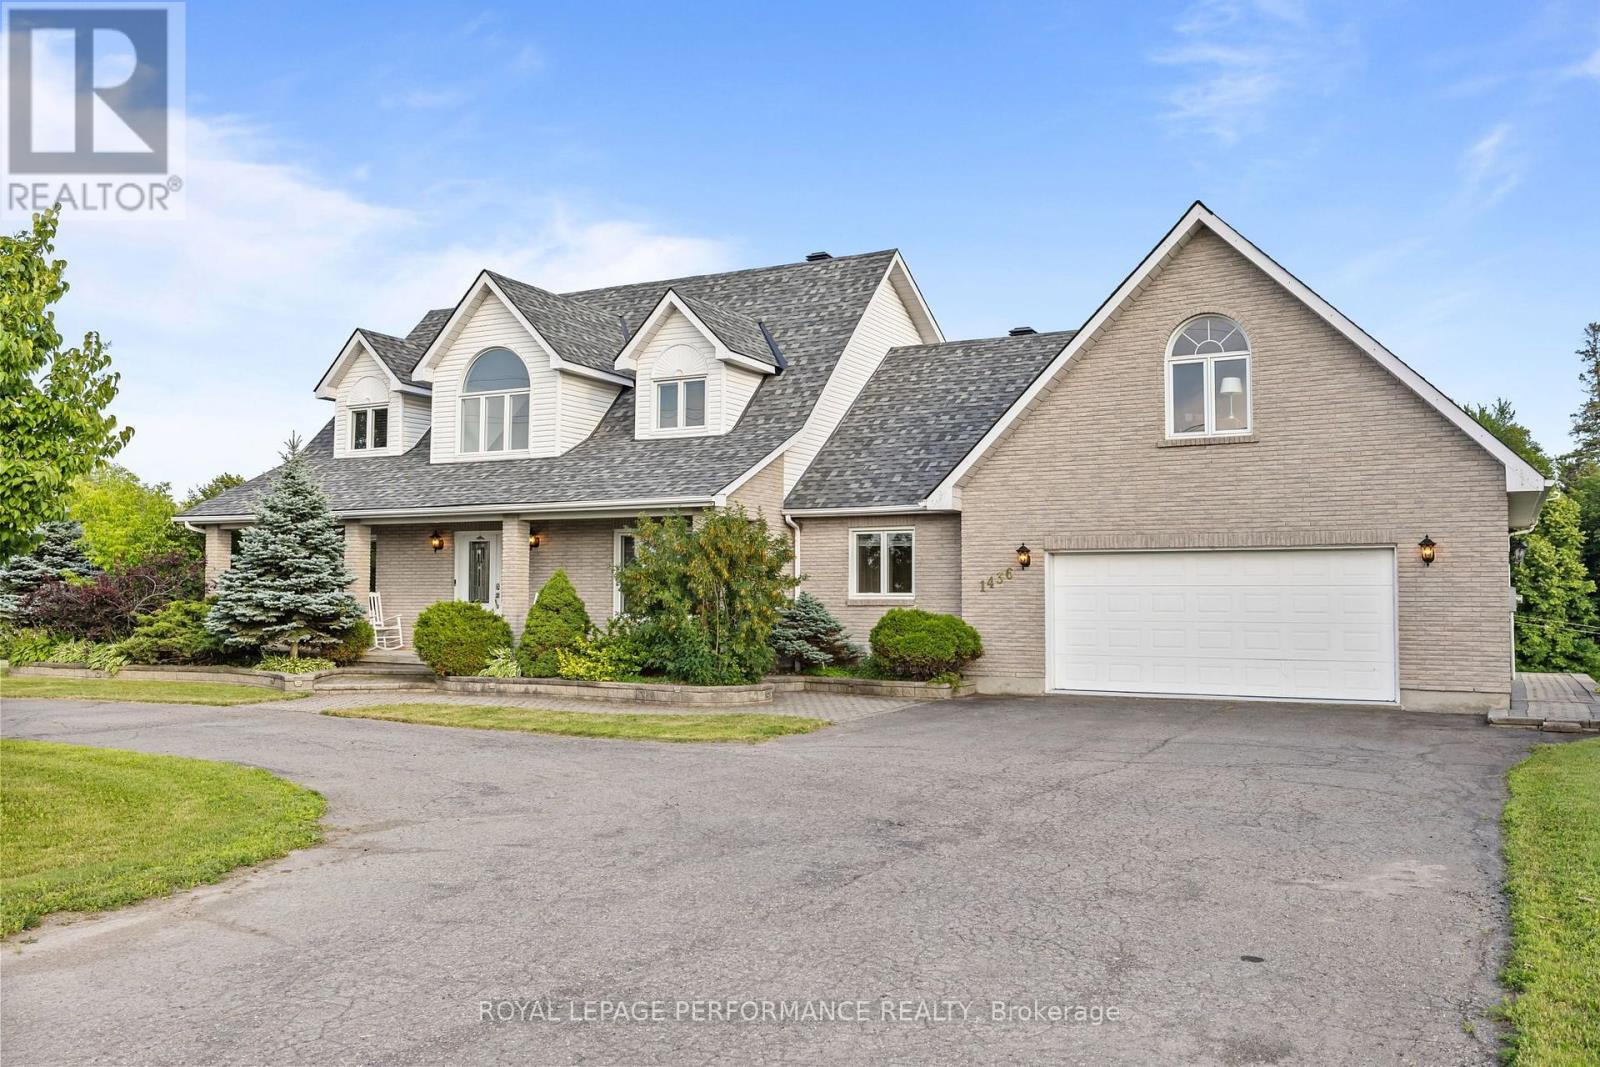
Russell, Ontario
Introducing 1436 Notre Dame - a one-of-a-kind custom-built home offering over 4,500 sq ft of beautifully designed living space on a picturesque 1-acre waterfront lot in the heart of Embrun. This exceptional property features 4 bedrooms, 3.5 bathrooms, a finished walk-out basement, heated 2-car garage with bonus loft, triple driveway, and so much more. Step into the impressive foyer with soaring 20-ft ceilings that lead to the bright, open-concept living area, dining room, and chef-inspired kitchen. The main level also offers a spacious primary suite with a walk-in closet and 4-piece ensuite, convenient laundry room with balcony access, powder room, and interior garage entry that leads to the 4-season loft. Upstairs, you'll find two oversized bedrooms, each complete with its own walk-in closet, private sitting area, and access to the wrap-around balcony, along with a full 4-piece bathroom. The fully finished walk-out basement is ideal for multigenerational living or entertaining, featuring a large rec room, second kitchen, fourth bedroom, full bathroom, and ample storage. Outside, enjoy your own private retreat with professionally landscaped grounds, brand new swim spa, access to the Castor River, privacy, a detached heated shed, and an incredible backyard oasis that truly sets this home apart. (id:50746)
Ottawa, Ontario
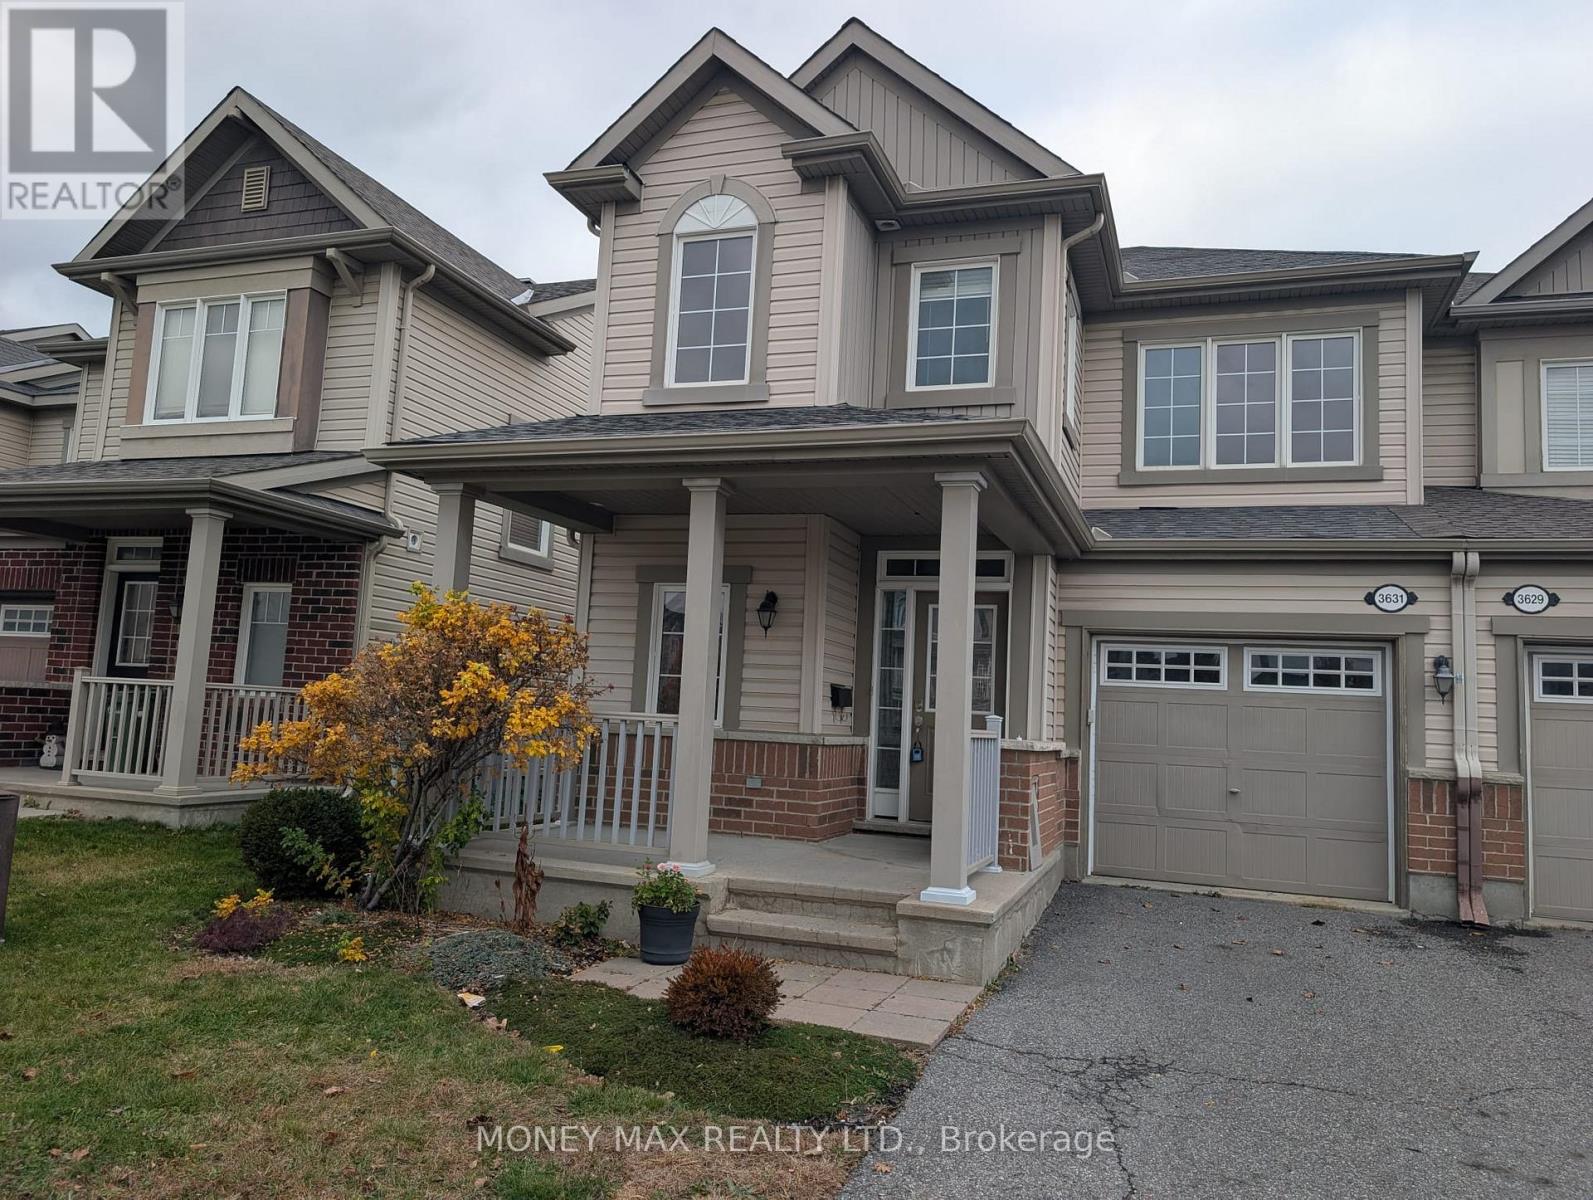
Beautiful Move in and enjoy comfort, style and peace of mind in this beautifully updated Mattamy Maplefield end-unit town home, located in the highly desirable Half Moon Bay community of Barrhaven. This spacious home features 3 bedrooms, 2.5 bathrooms and a bright, open-concept layout, plus a fully finished basement. The desirable south-facing exposure brings in plenty of natural light throughout the day. The main floor features freshly refinished hardwood flooring, upgraded lighting and a spacious living and dining area, perfect for everyday family living and entertaining. The modern kitchen offers white cabinetry, quartz counter tops, stainless steel appliances, an oversized island with breakfast bar, extended pantry and plenty of storage. Upstairs, enjoy three generous bedrooms, including a spacious primary bedroom with a private 3-piece en-suite, an additional 4-piece bathroom and convenient second-floor laundry. The fully finished basement provides additional living space with a large recreation room and cozy electric fireplace-ideal for a family room, home office or entertainment area. Fully finished basement Fully fenced backyard with deck. Attached garage and private driveway. Situated in the heart of Half Moon Bay, close to parks, excellent schools, walking trails, shopping, restaurants, public transit and everyday amenities. excellent location. Ideal for families or professionals. (id:50746)
Ottawa, Ontario
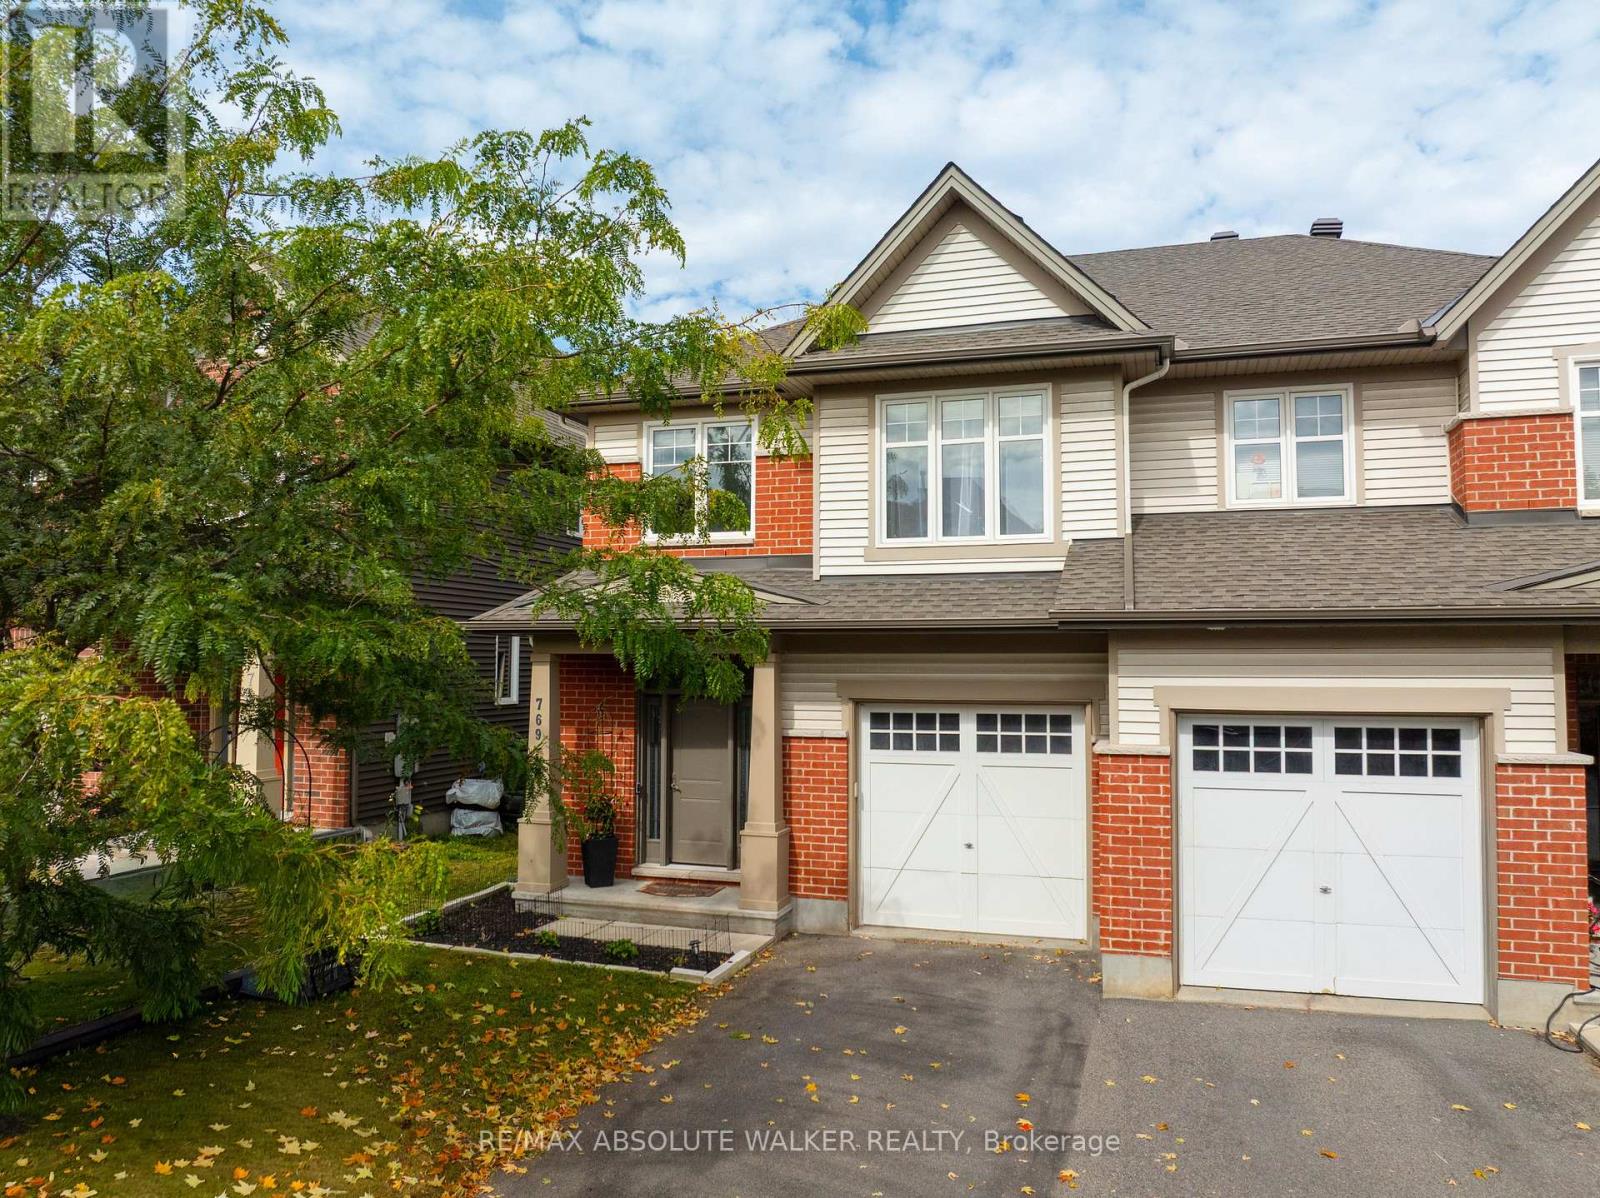
Welcome to this beautifully maintained semi-detached Magnolia model by Tartan Homes, offering the size and feel of a detached home with 3 bedrooms, a versatile loft and 2.5 bathrooms across approximately 2,200 sq. ft. of thoughtfully designed living space. Ideally located in Findlay Creek, this home offers easy access to downtown, public transit, shopping, recreation, restaurants, grocery stores and more.The bright and inviting main level features a spacious open-concept great room with a cozy gas fireplace and a well-appointed kitchen with ample cabinetry and stainless steel appliances. Beautiful hardwood floors, a welcoming foyer and a convenient mudroom add both style and functionality.Upstairs, the spacious primary bedroom offers a walk-in closet and private ensuite, complemented by two additional generous-sized bedrooms, a family bathroom and convenient second-floor laundry. A versatile loft provides the perfect space for a home office, reading area or playroom.The finished lower level offers even more flexibility with a spacious rec room that makes the perfect media room or home gym. Additional storage provides plenty of room to keep things organized, while a rough-in for a fourth bathroom offers the opportunity to add even more functionality down the road.Outside, enjoy a private, beautifully landscaped backyard with a patio that is perfect for entertaining and raised garden beds for your gardening needs.A wonderful opportunity to enjoy comfortable, versatile living in one of Ottawa's most popular family-friendly communities! (id:50746)
Ottawa, Ontario
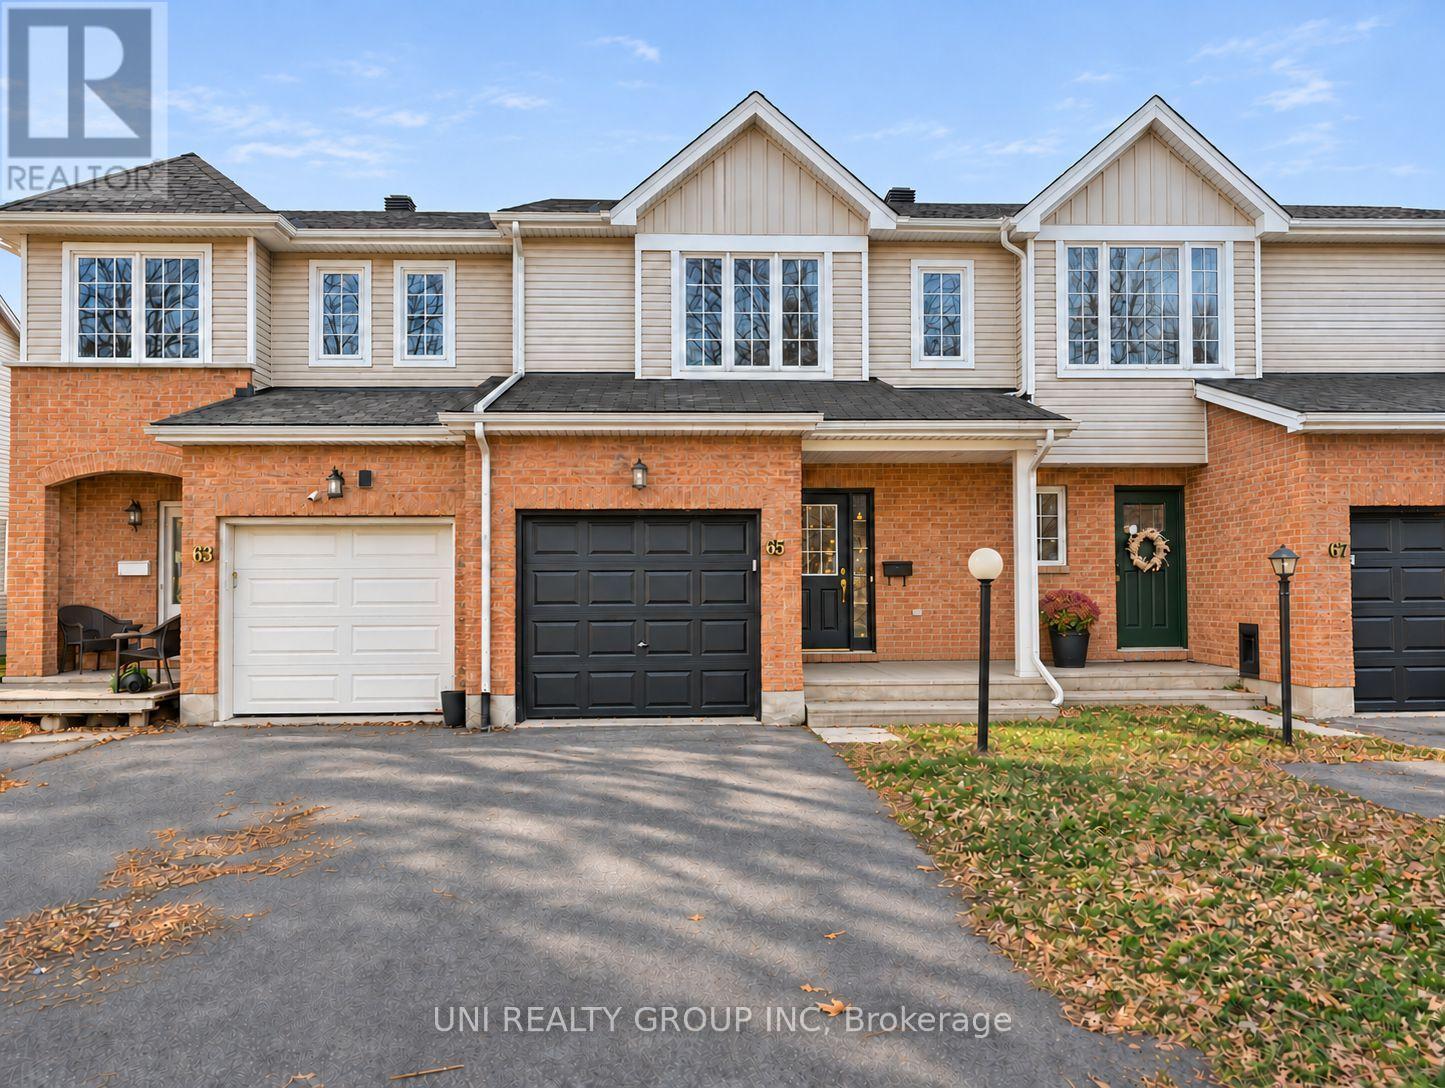
Welcome to 65 Upney Drive! This well-maintained 3 bedroom, 3 bathroom, finished basement townhome is nestled in the sought after Longfields neighbourhood of Barrhaven, backing onto scenic Gospel Oak Park with no rear neighbours. Ideally located within walking distance of public and Catholic high schools and close to shopping, restaurants, public transit, parks, and walking and biking paths. The inviting main level features hardwood floors, a spacious foyer with inside access to the garage, a convenient powder room, and sun-filled living and dining areas. The functional kitchen offers ample counter and cabinet space, appliances including a dishwasher, and access to the backyard-perfect for relaxing and enjoying the park views. Upstairs offers 3 generously sized bedrooms, including a spacious primary bedroom with a walk in closet and extra space for a home office or sitting area. The finished basement provides a bright recreation room, laundry area, and plenty of storage. Tenant pays all utilities. Some of the pictures are virtually staged, 24 hours irrevocable for all offers. (id:50746)
Perth, Ontario
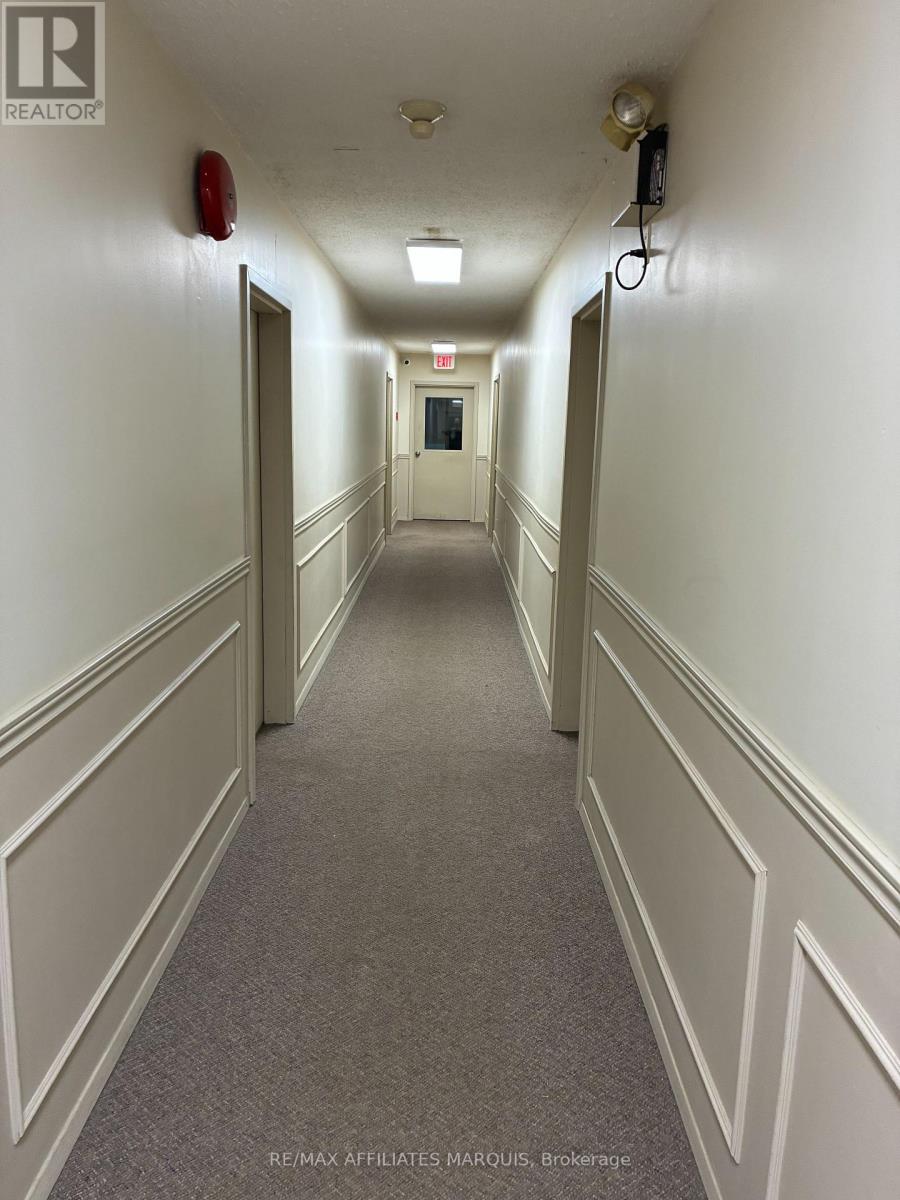
2 BEDROOM APARTMENT IN PERTH $1,650 + HYDRO. INCLUDES WATER & PARKING. NEWLY RENOVATED UNIT IN A QUIET BUILDING LOCATED ON MATHER ST. BEHIND FOODSMITHS. BRAND NEW LUXURY VINYL FLOORING, NEW FRIDGE AND VANITY + TOILET IN THE BATHROOM. WALKING DISTANCE TO SHOPS AT THE PERTH MEWS AND HISTORIC DOWNTOWN PERTH. PROXIMITY TO HWY 7 DELIVERS FAST ACCESS TO OTTAWA SENATORS GAMES IN JUST 44 MINS. (id:50746)