
Contact Claudette
Archives
No archives to show.
Categories
- No categories
Ottawa, Ontario
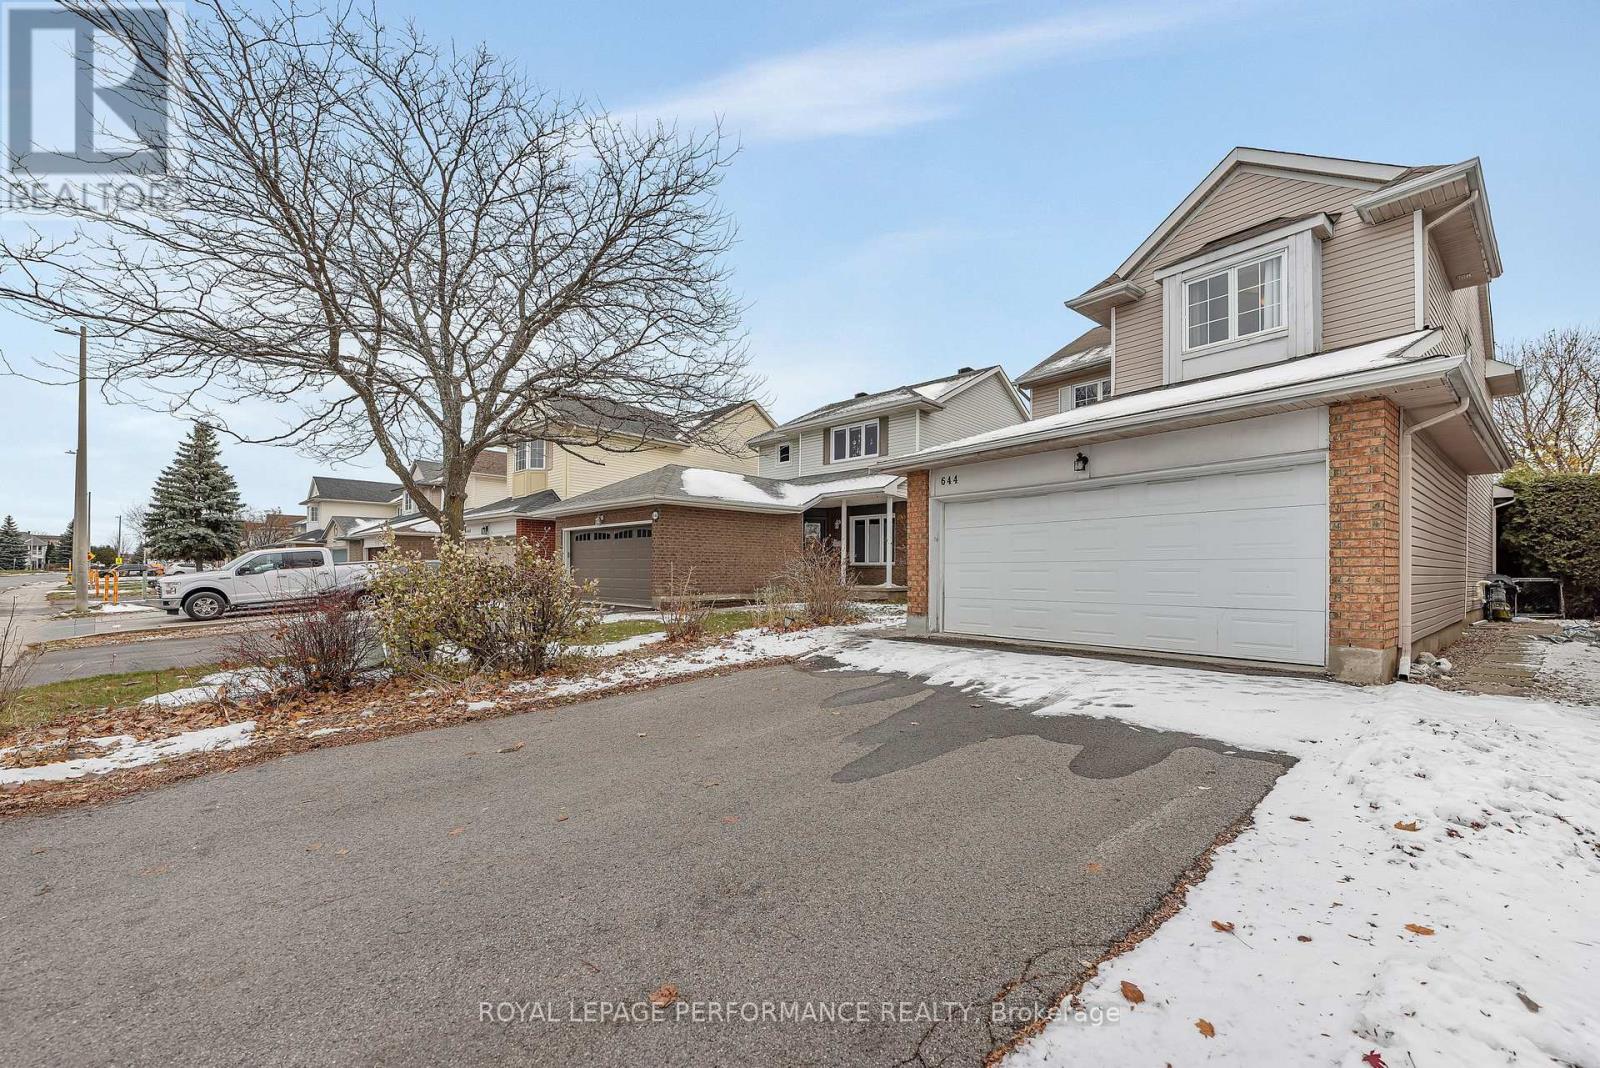
Beautiful 4-bedroom, 4-bathroom home ideally located close to schools, shopping, and recreational facilities. This home features hardwood and ceramic tile flooring throughout, 9-foot ceilings, extensive pot lighting, and elegant crown moldings.The spacious kitchen and eating area open seamlessly to the family room, which boasts a stunning natural gas fireplace accented by a striking stone wall. The primary bedroom offers generous space, a large walk-in closet, and a full ensuite featuring a soaker tub and separate shower.The fully finished basement is complete with ceramic tile flooring, a full 4-piece bathroom, a large bedroom, a den, and ample storage space. (id:50746)
Ottawa, Ontario
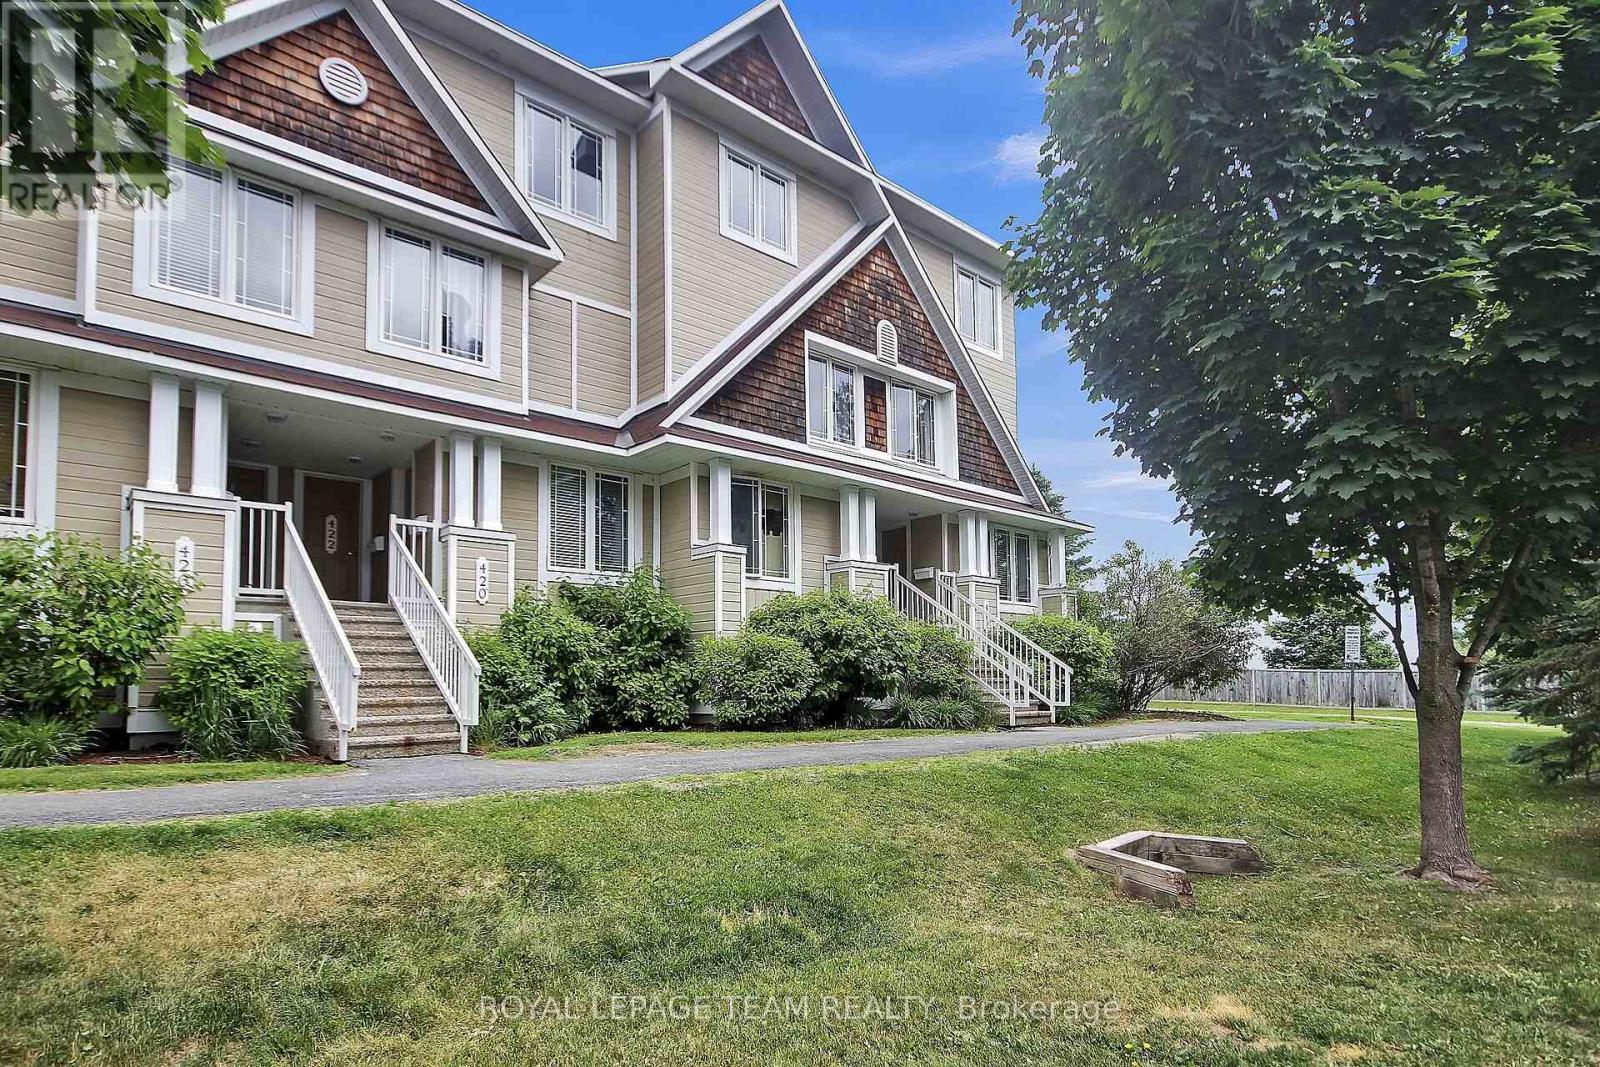
Welcome to this beautifully maintained, sun-filled upper end unit with 2 spacious bedrooms and 3 bath rooms nestled in the heart of sought-after Emerald Meadows. Bright and spacious, this home boasts full living and dining areas featuring a stunning south-facing picture window that frames tranquil views of open green space perfect for relaxing or entertaining in comfort. The stylish, upgraded eat-in kitchen offers ample cabinetry, modern appliances, and a cozy breakfast nook that opens onto a private balcony an ideal spot for morning coffee. Upstairs, discover what truly sets this home apart: two generously sized bedrooms, each with its own private en-suite bath. The primary bedroom is enhanced with a second balcony, providing a peaceful outdoor retreat. Thoughtful upgrades include new luxury vinyl plank flooring throughout (no carpet!), A/C (2020), stove (2019), washer/dryer and dishwasher (2018). One dedicated parking space is included, along with plenty of visitor parking in this well-managed, amenity-rich development. Conveniently located near shopping, transit, schools, and parks this is an ideal blend of style, comfort, and location. Flexible possession is available.Currently it is rented until 2026 October (id:50746)
Ottawa, Ontario
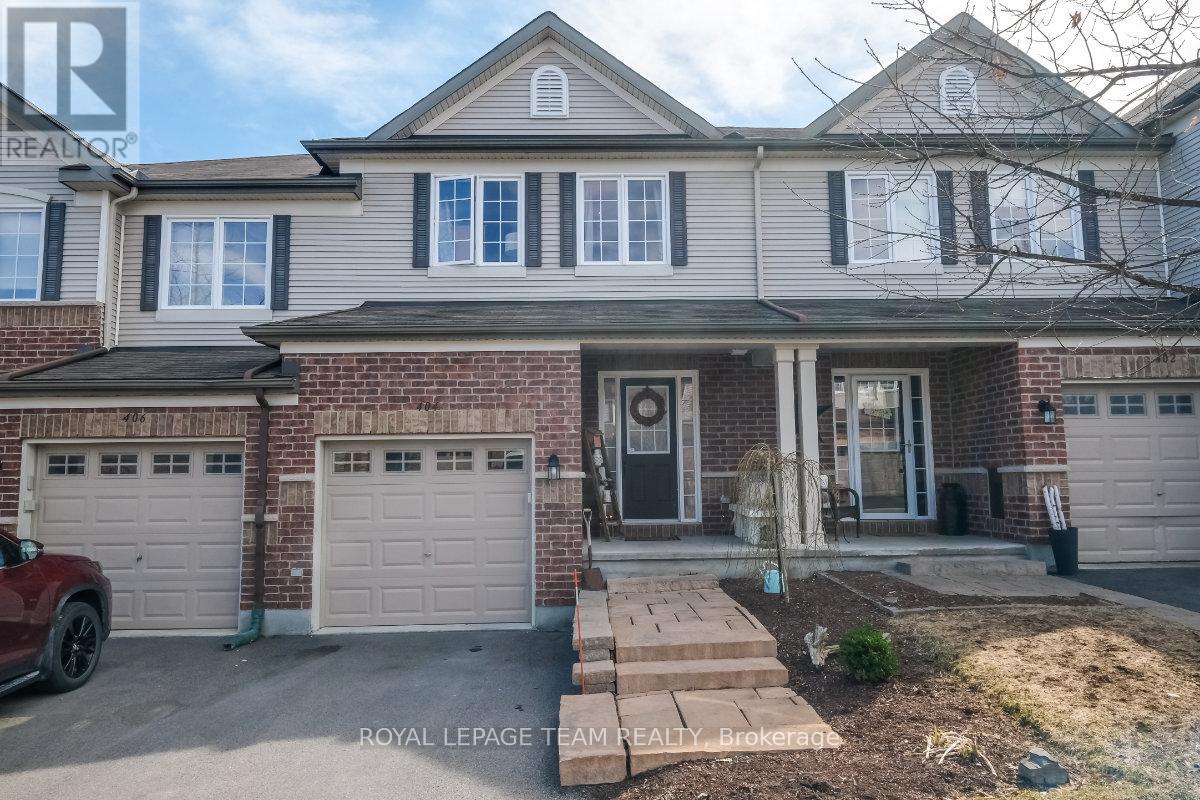
Sun filled 3 bedroom 3 bathroom townhome in the sought after Traditions neighbourhood. Chefs will delight in this tastefully renovated kitchen (2016) equipped with gas stove, slate appliances, quartz countertops, spice cabinets, generous pantry storage & breakfast counter - the ideal setting for entertaining family & friends. Open concept living & dining room with hardwood floors (2014), custom built-ins & gas fireplace. Custom California shutters throughout. Primary retreat features walk-in closet & 4-piece ensuite. Two additional bedrooms & main bathroom round off the second level. The basement offers a finished alcove which could serve as home office, unfinished family/rec room, storage room & laundry. Enjoy south facing fully fenced backyard with spacious deck and hot tub. Association fee includes road snow removal and maintenance & guest parking. (id:50746)
Ottawa, Ontario
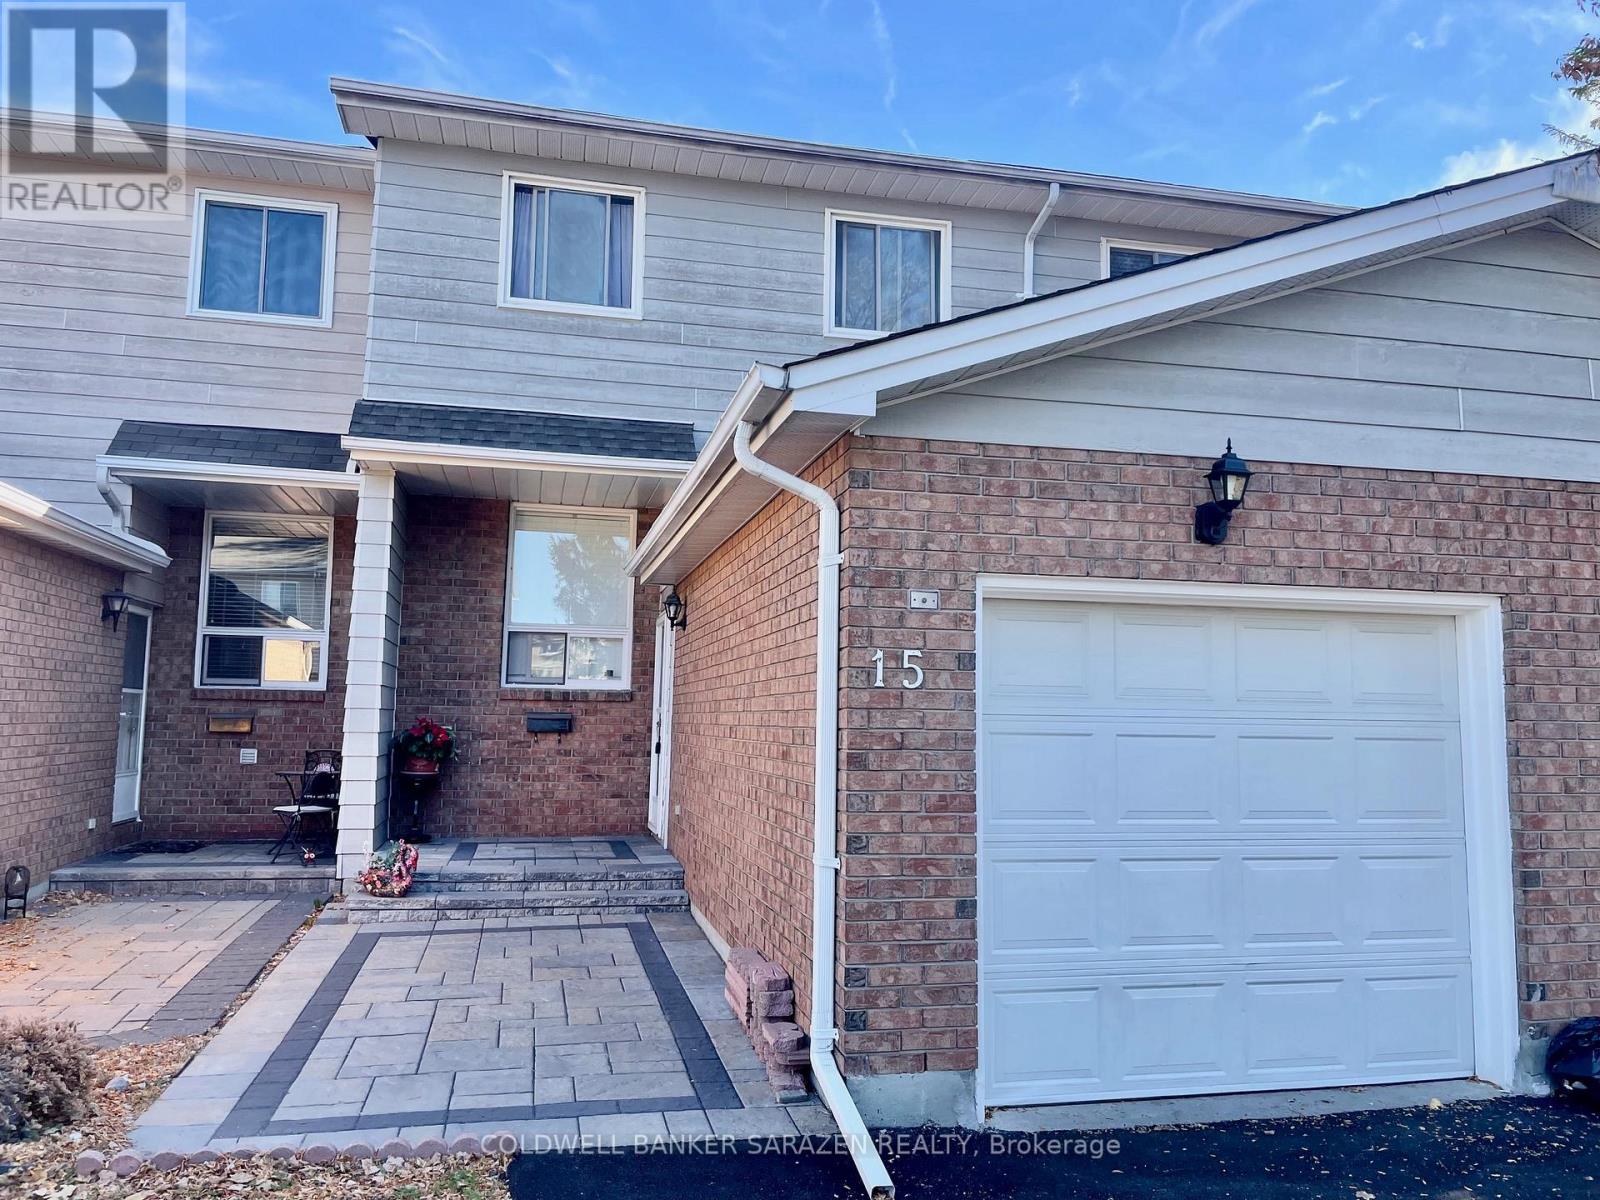
Beautifully renovated LUXURY 3 bdrm/3bath Exec townhome with spectacular upgrades. Custom cabinetry and lighting, Newer kitchen, fin bsmt with Recm and extra bath, attach garage, huge back private deck, private rear yard and new interlocking brick walkway and entrance. Owner has remodelled and extensively upgraded this townhome (id:50746)
Champlain, Ontario
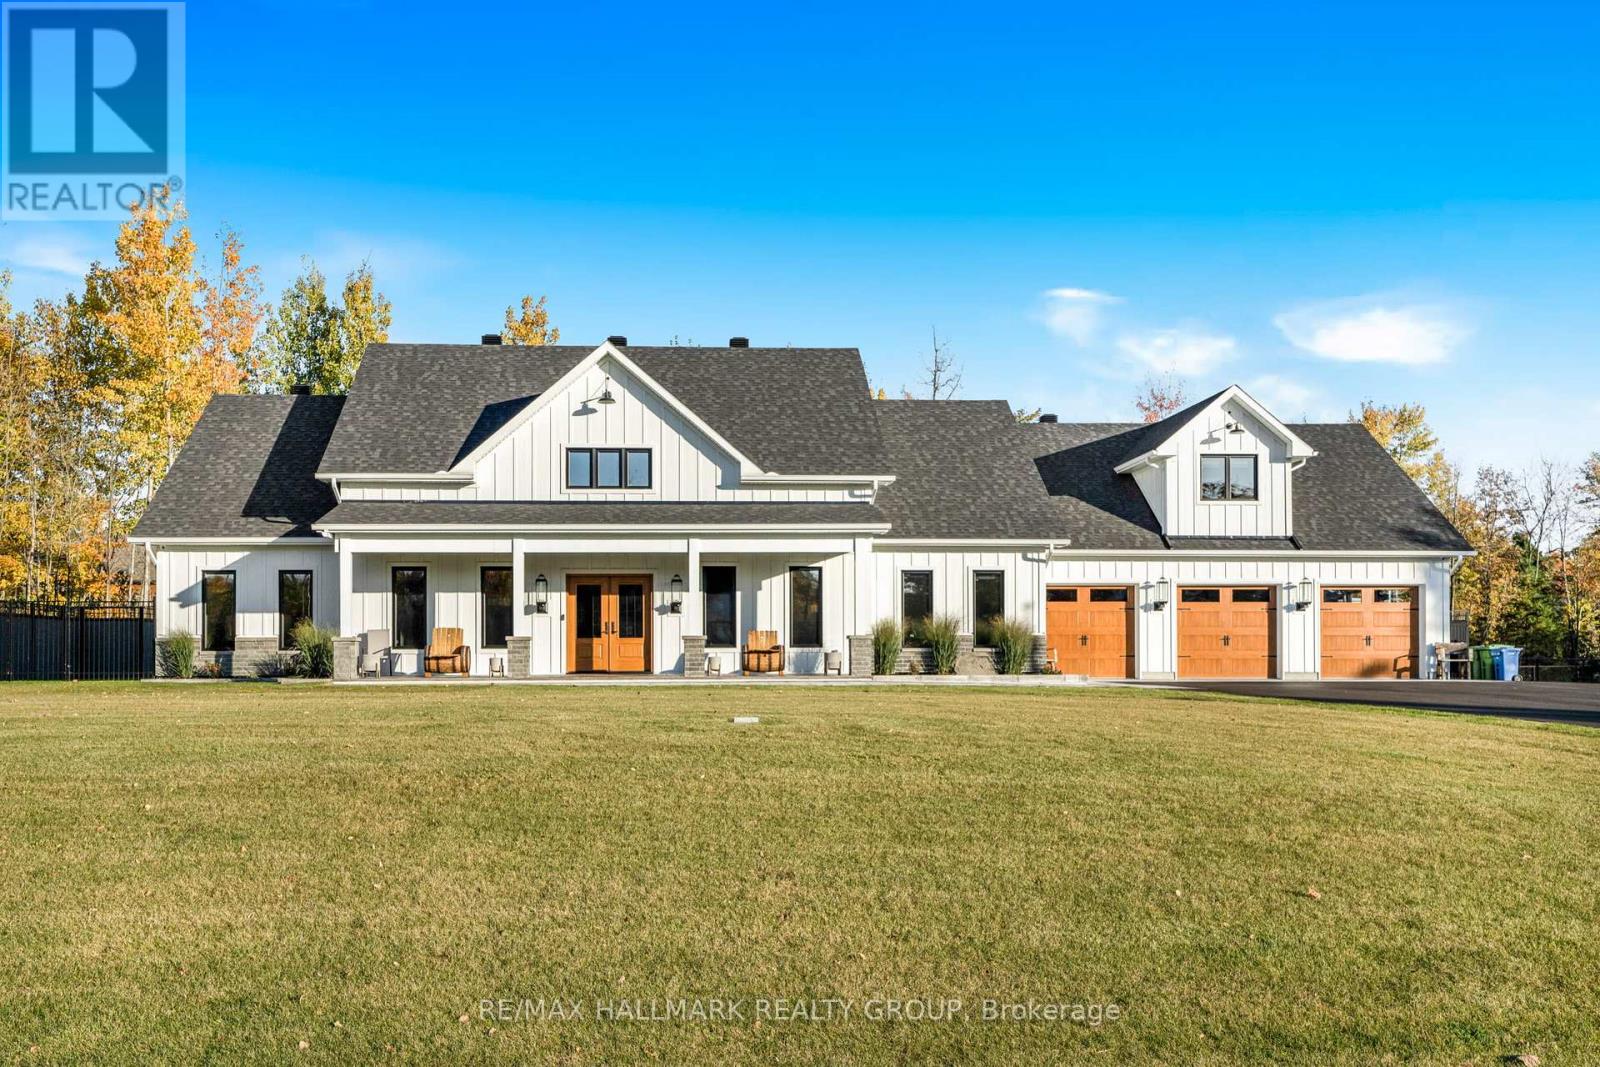
A Modern Farmhouse Masterpiece Domaine La Seigneurie, LOrignalWelcome to your forever home where modern luxury meets farmhouse charm. Nestled in the prestigious Domaine La Seigneurie, this residence was designed to impress from every angle, with top-of-the-line finishes and warm inviting spaces that will make you fall in love the moment you step inside.Strategically located only 1 hour from Montreal, Ottawa, and Mont-Tremblant, youll enjoy the best of all worlds peaceful countryside living with quick access to the city, skiing, dining, and entertainment.Property Features:Style: Modern farmhouse bungalow with loftGarage: Oversized 3-car garage with wood-style doorsBedrooms: 3+1 spacious bedroomsBathrooms: 3 full bathrooms + 1 powder roomLiving Area: Approx. 3,700 sq. ft. of refined comfortLot: Expansive landscaped grounds in an exclusive communityInterior Highlights:A grand open-concept living area with soaring cathedral ceilings, wood beams, and a statement brick fireplace perfect for cozy evenings or elegant entertaining.A dream chefs kitchen featuring premium appliances, a massive island, and custom cabinetry built to host unforgettable gatherings.Spa-inspired bathrooms with freestanding tubs, rain showers, and double vanities designed for pure relaxation.A luxurious primary suite with walk-in closet and ensuite that feels like your private retreat.Practicality meets beauty with a mudroom and laundry room complete with built-ins and abundant storage.Exterior & Lifestyle:A covered outdoor kitchen & entertainment space with granite counters and built-in appliances your own backyard paradise for family barbecues and evenings under the stars.Charming front porch perfect for morning coffee or evening sunsets.Large paved driveway with plenty of parking for guests.A serene setting in Domaine La Seigneurie, combining privacy, elegance, and proximity to all amenitie (id:50746)

Ottawa, Ontario
This 4-bedroom, 3-bathroom home is currently rented and being sold as a package with the adjacent house at 469 Guy Street. These are two contiguous single-family freehold homes packaged together for a multifamily redevelopment site or a buy-and-hold opportunity. An urban mature neighbourhood location in Ottawa's East, near St Laurent Shopping Centre, lots of retail plazas, restaurants, medical centres and other basic amenities. Proximity to Highway 417. The new official zoning designation for the property once finally approved by the city will be N4B. This will permit a height allowance of 12.5 meters, rear yard set back of 7.5 meters, front yard set back of 3 meters, and side yard set backs of 1.8 meters combined. No parking will be required with the new zoning. The total frontage is 120 feet by 120 feet in depth, offering a combined lot of 14,402 square feet. Initial estimates project a floor plate of approximately 9,690 sf with the incoming zoning. Both homes are rented for a combined amount of $6,100 per month. Utilities extra. Great passive income during a redevelopment planning period. The two homes must be sold together. (id:50746)
Ottawa, Ontario
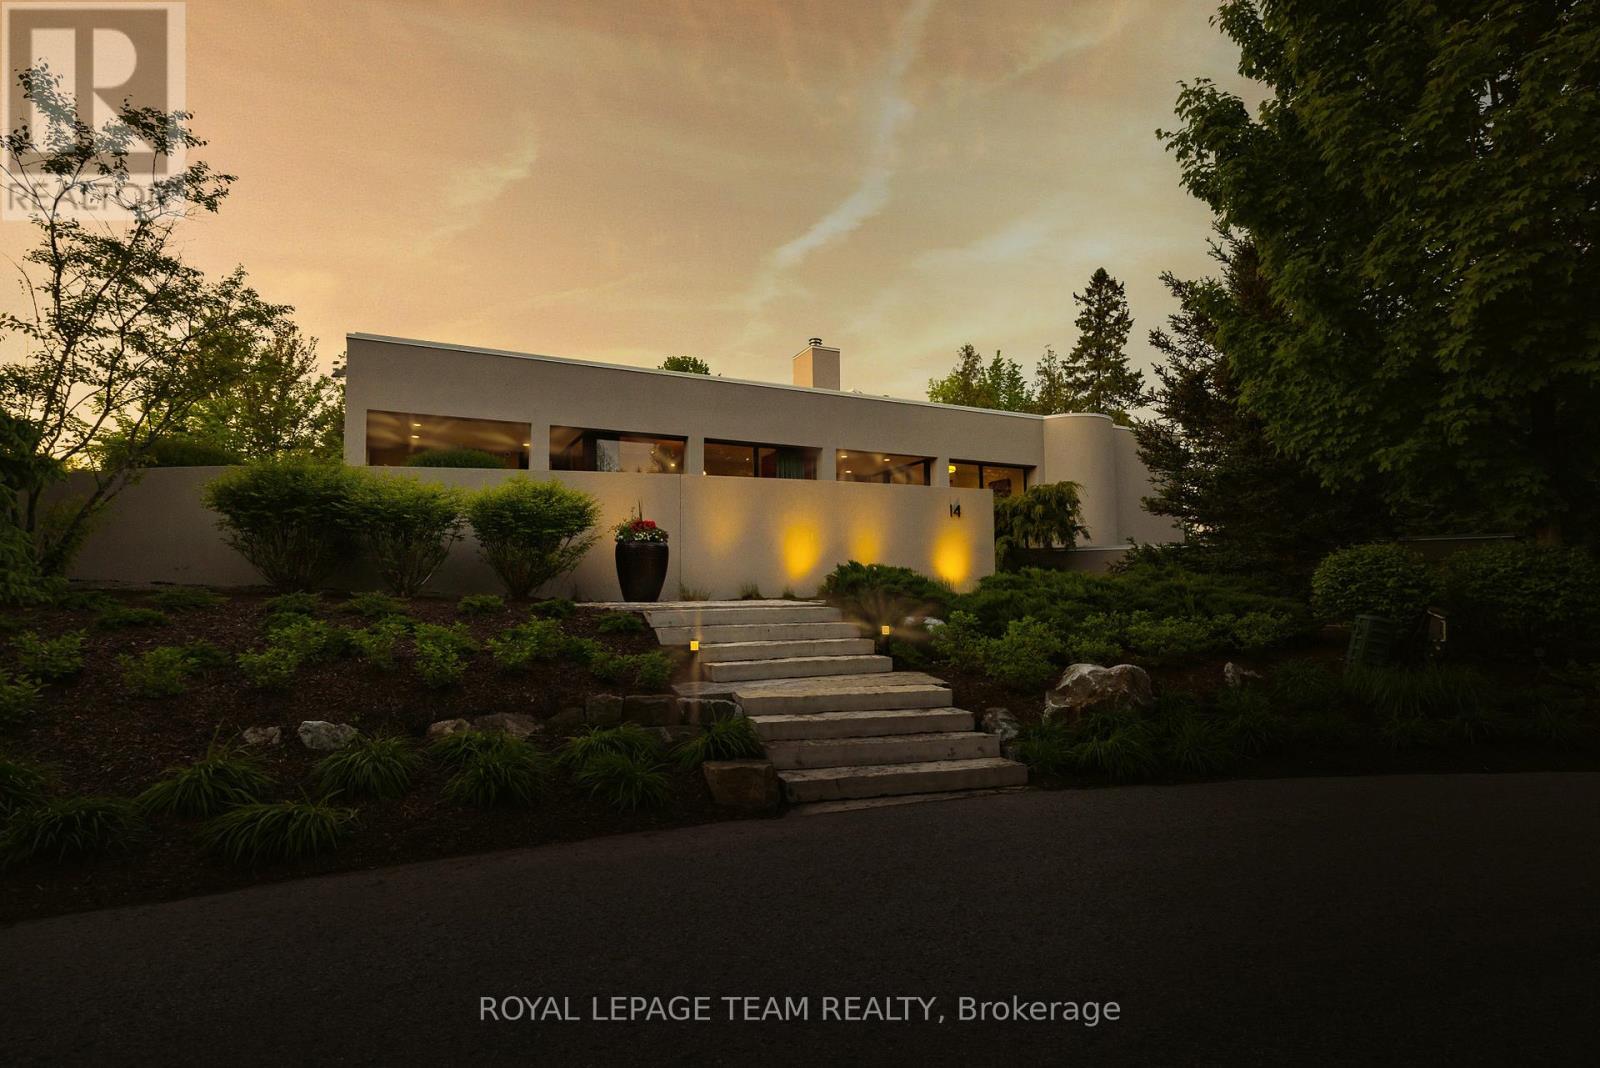
Welcome to a one-of-a-kind estate where timeless elegance, refined craftsmanship, and natural beauty come together. Tucked away on a secluded, professionally landscaped lot in the exclusive Kanata Rockeries, this 6-bed, 5-bath custom home offers over 5,100 sq ft of exquisitely designed living space. An architectural masterpiece by Richard Limmert, built by esteemed Terra Nova Building Corp. This exceptional home blends luxury and lifestyle seamlessly. Surrounded by lush gardens, water features, and mature trees, the setting feels like a private resort. Multiple patios and decks offer perfect vantage points for enjoying the saltwater infinity-edge gunite pool, cozy fire pit, and even a charming winter skating pond. Step inside to soaring 12-ft ceilings and a light-filled open-concept layout. The gourmet kitchen features an oversized island, granite countertops, and flows effortlessly into the dining and living areas ideal for entertaining. Phantom-screened doors open to peaceful views and fresh air. The primary suite is a tranquil retreat, with a walkout to a private patio, automated retractable privacy screens, a spacious walk-in closet, and a spa-like 5-piece ensuite with quartz counters, heated floors, and a rain shower. The fully finished walk-out lower level includes radiant in-floor heating, a stylish wet bar with fridge and dishwasher, private theatre room, at-home gym, and a mudroom with a built-in dog shower. Step outside directly to the pool and beautifully landscaped backyard. Smart features like a built-in generator, advanced irrigation, and snow-melting roof cables ensure year-round comfort and convenience. This is more than a home, it's a lifestyle. Where every detail has been curated for living beautifully, indoors and out. Nestled in the prestigious Kanata Lakes community you are close to all amenities and high ranking schools while being surrounded by nature and wildlife! (id:50746)

Ottawa, Ontario
Welcome to 93-95 Lower Charlotte, built around 1907. Since 2003, all systems were updated... electricity: 100 amp service to 300 amp ... plumbing: lead pipes and cast iron to copper and ABS... remove most lath and plaster and installed insulation and sheetrock (5/8), replaced flooring with hardwood, laminate, vinyl or ceramic throughout. Built 5 new bathrooms and 1 powder room. Installed 3 full kitchens. The back and side bricks were replaced by vinyl siding and hardy-board. The front bricks and wooden entrance was replaced by new bricks and concrete stairs and landing. A rooftop deck, second floor balcony and a deck off of the 93 kitchen. 93-95 Lower Charlotte is a legal non-conforming Triplex... 93 Lower Charlotte has 2 bedrooms, 1-4pces en-suite and 1-powder room. Approx. 1,400 sq. ft. The main floor has Living/Dining area, powder room, renovated kitchen with access to large private deck. The second floor has a Master bedroom with access to balcony, walk-in closet and 4-pces ensuite, laundry room and a second bedroom with a Murphy bed. 95 Lower Charlotte has 2 bedrooms, a 4-pces bathroom and a kitchen on the main floor. On the second floor, there are 3 bedrooms, a 4-pces bathroom and a kitchenette with access to the front balcony. The third, located on third floor of 93-95 has private access from the back entrance. This unit 3 bedrooms, 2 3-peices bathrooms and a kitchen/living area. This unit has exclusive use of the roof-top deck with BBQ. TOTAL EXPENSES: Taxes - $11,699.00, Wifi - $1,573, Hydro - $2,690.00, Water - $1,713.43, Gas - $3,656.70 , Insurance: $5243.00 Total Operating Expenses is: $26,575.00. RENTAL REVENUES: Unit -1 at 93 : $2600 mth, Unit -2 at 95 : $3450.00, Unit - at 93-95 : $2350. TOTAL Rental Income: $8,400 * 12 = $100,800.00 ( rent includes all utilities) Net Operating Income (NOI) is $74,225.00. Capitalization Rate is : 4.4 ($74,225.00 / $1,695,000) There are 4 legal Parking spaces. (id:50746)
Mississippi Mills, Ontario
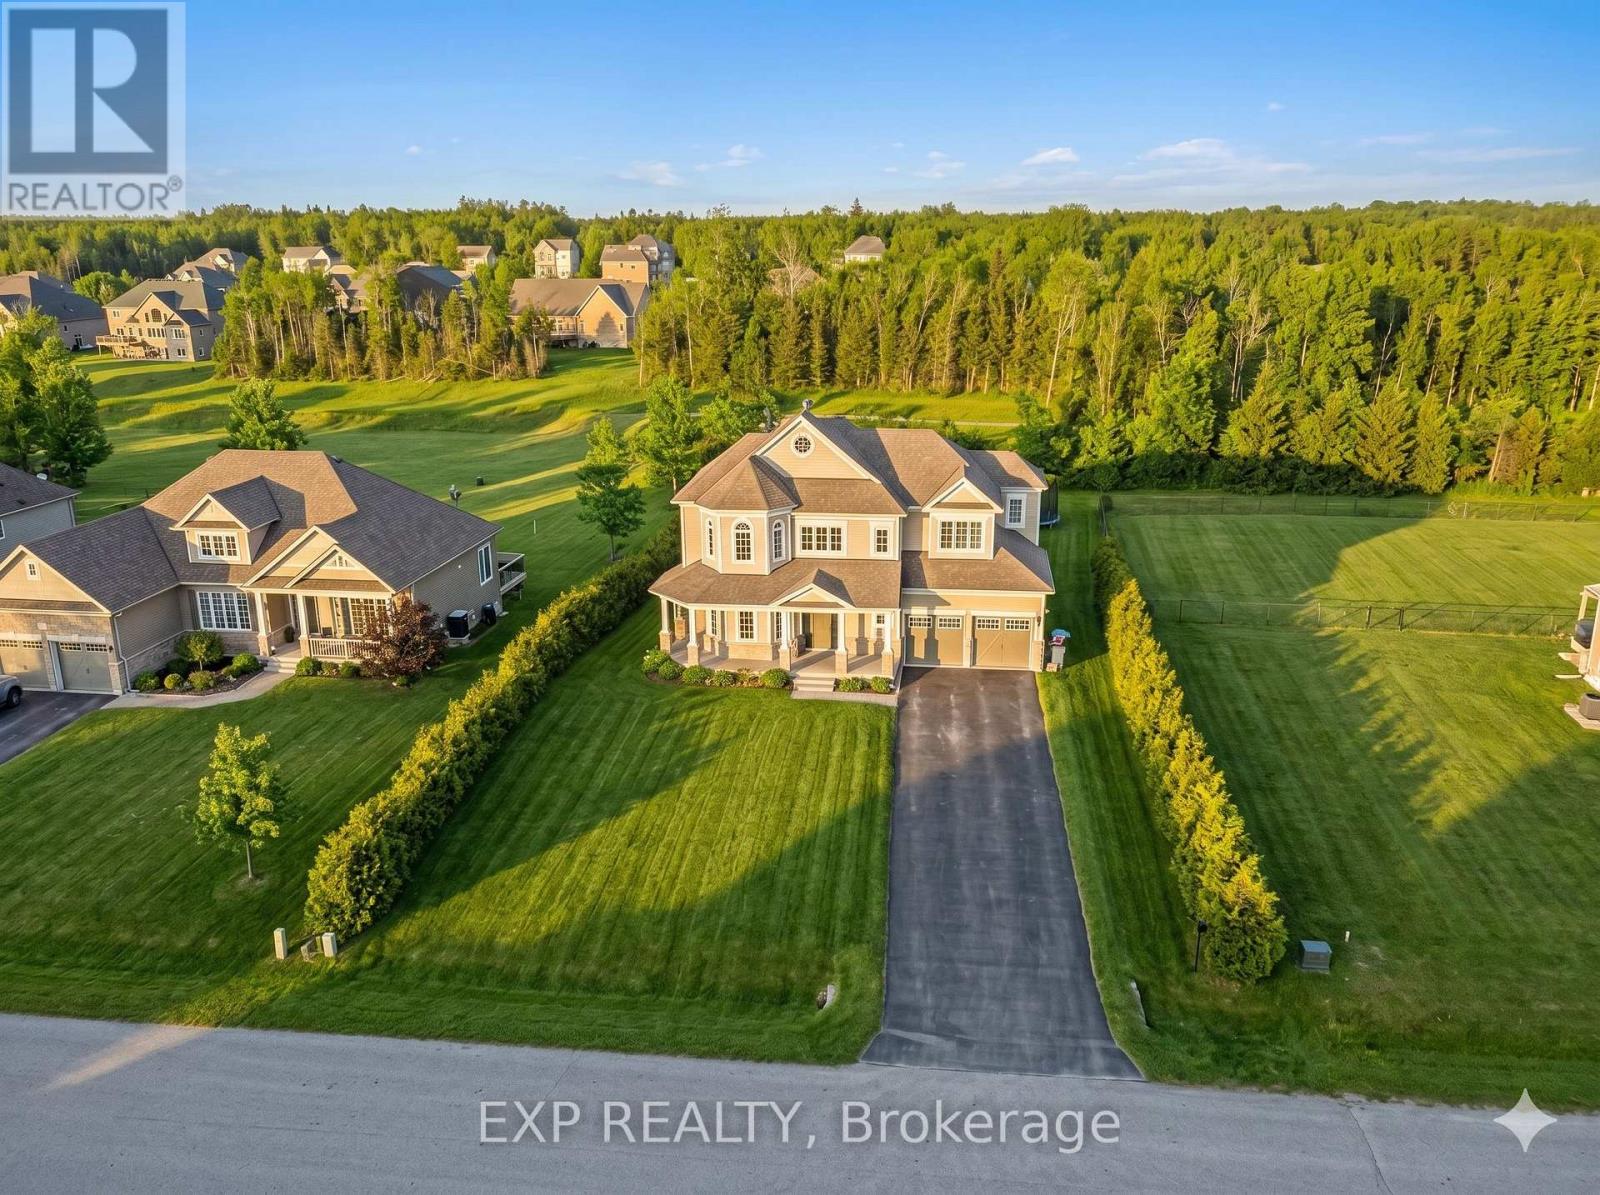
Welcome to 39 White Tail Drive, a beautifully maintained Phoenix Homes Cardinal model offering over 3,000 sq ft of thoughtfully designed living space on an exceptional 85' x 220' lot with no rear neighbours, nestled in the highly desirable White Tail Ridge community of Almonte.Designed with family living in mind, this spacious 4 bedroom, 4 bathroom home delivers a functional and comfortable layout throughout. The main floor showcases a bright, open-concept design with updated flooring, a stunning curved staircase, and an abundance of natural light across the principal living areas. The kitchen features granite countertops and flows seamlessly into the living space, while main-floor laundry and a cozy gas fireplace (2020) add both convenience and warmth.Upstairs, the expansive primary suite offers a true retreat, complete with a walk-in closet and a well-appointed 5 piece ensuite. The second bedroom benefits from its own private 3 piece ensuite, while the remaining two bedrooms are connected by a Jack-and-Jill bathroom, ideal for growing families.Recent upgrades include main-floor flooring (2020), fresh paint throughout (2025), and a 32' x 16' deck (2023) with permanent LED lighting, creating the perfect outdoor space for entertaining or relaxing. With no rear neighbours, the oversized backyard offers a rare level of privacy, perfect for kids, gatherings, or quiet evenings at home.The double car garage provides ample room for vehicles, storage, and everyday needs. Located in a quiet, family-friendly neighbourhood just minutes from schools, parks, trails, and Almonte's charming historic downtown, this home offers the perfect balance of space, privacy, and community living. (id:50746)
Ottawa, Ontario
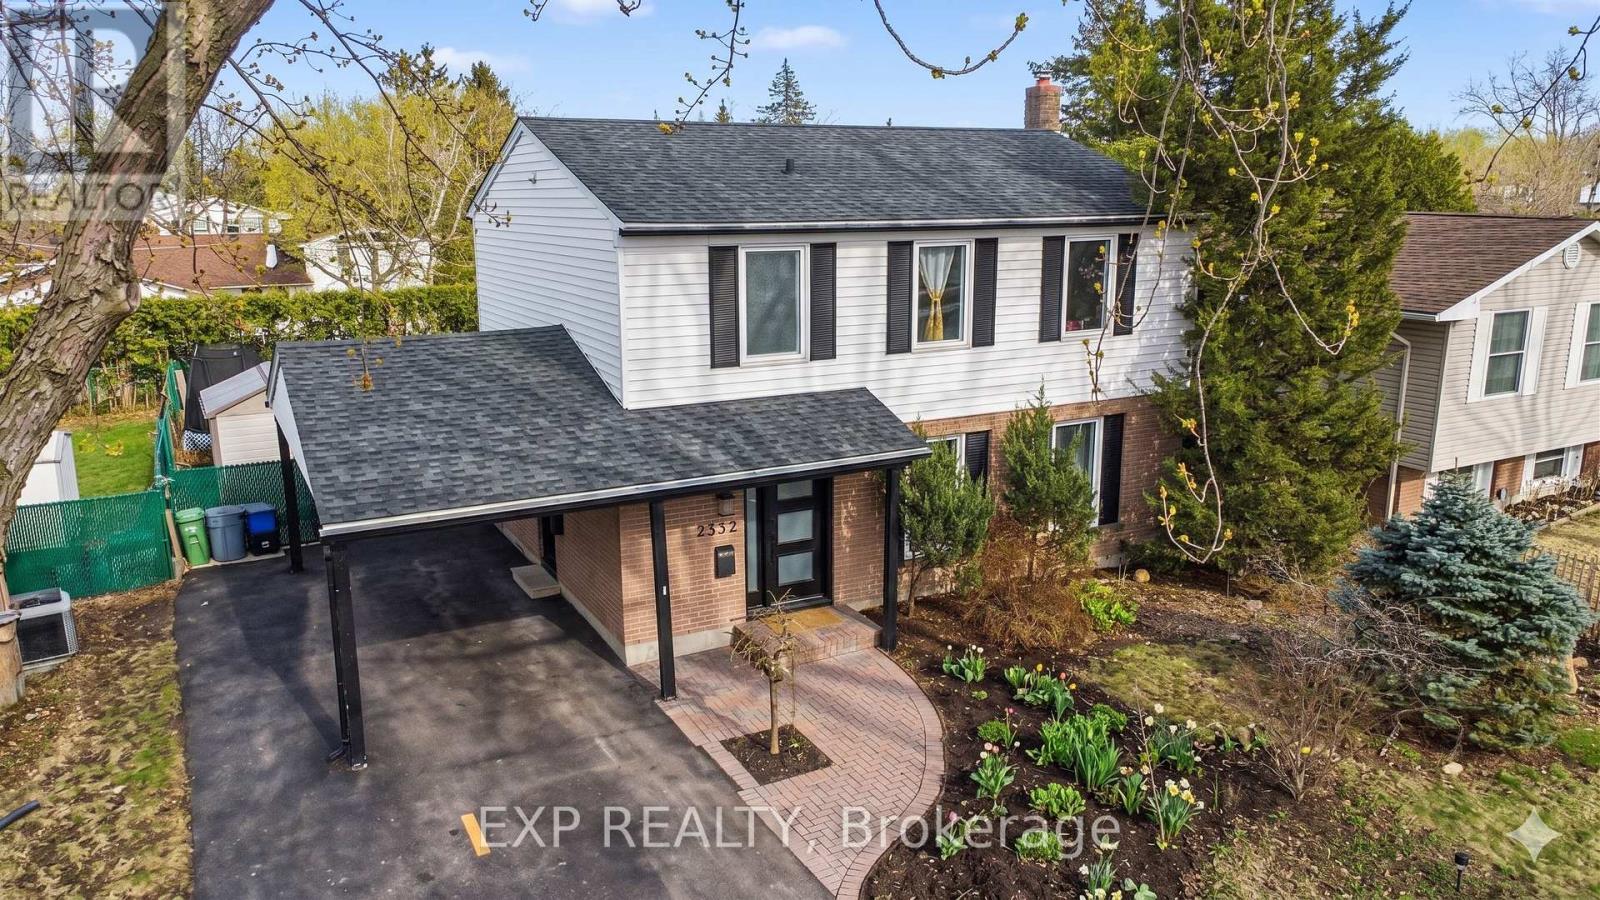
Welcome to 2332 Ogilvie Road, a beautifully updated and meticulously maintained 5 bedroom, 2.5 bathroom single family home in the heart of Beacon Hill North, one of Ottawa's most sought after neighbourhoods. This turnkey property offers a blend of modern updates, functional living space, and exceptional versatility for families, professionals, or investors.Step inside to a bright, fully renovated main level completed in 2022, featuring a spacious living room with large windows and a welcoming dining area ideal for entertaining. The eat in kitchen offers updated cabinetry, ample counter space, and a clean, modern design suited for everyday living.Upstairs, you will find four generously sized bedrooms with ample closet space and a well appointed full bathroom. A renovated main floor powder room adds both style and convenience.The standout feature is the fully legal secondary dwelling unit, built in January (2023). Thoughtfully designed with its own kitchen, bathroom, and laundry, it offers strong income potential or flexibility as an in law suite with access from the main home.Both levels include separate living areas and laundry, allowing for privacy while maintaining flexibility for multi generational use.The exterior features a large deck, a new above ground pool installed in 2025, and a freshly paved driveway completed in 2024, creating an ideal backyard setting for relaxing or entertaining. Key updates include tankless hot water (2023), furnace (2008), and AC (2008).Located within walking distance to Colonel By Secondary School, known for its International Baccalaureate program, as well as parks, shopping, and transit. Formal notices have been issued to tenants. Rent roll available upon request. . (id:50746)
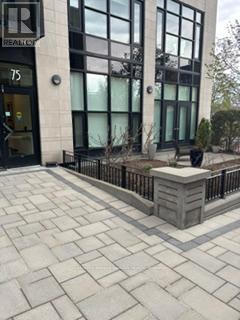
Ottawa, Ontario
Superb, freshly-painted unit for rent, in a very exclusive building. Gorgeous, expansive terrace brings condo living outdoors. Hardwood floors, and 11 foot ceilings make the unit feel extra spacious. Custom smart blinds. In-unit laundry. Building amenities include gym, party-room, roof top patio and BBQ, bike storage, EV charging. 1 underground parking spot. Vacant possession. Owner will pay move in fee. Rental application, proof of income, employment letter and credit check required. (id:50746)
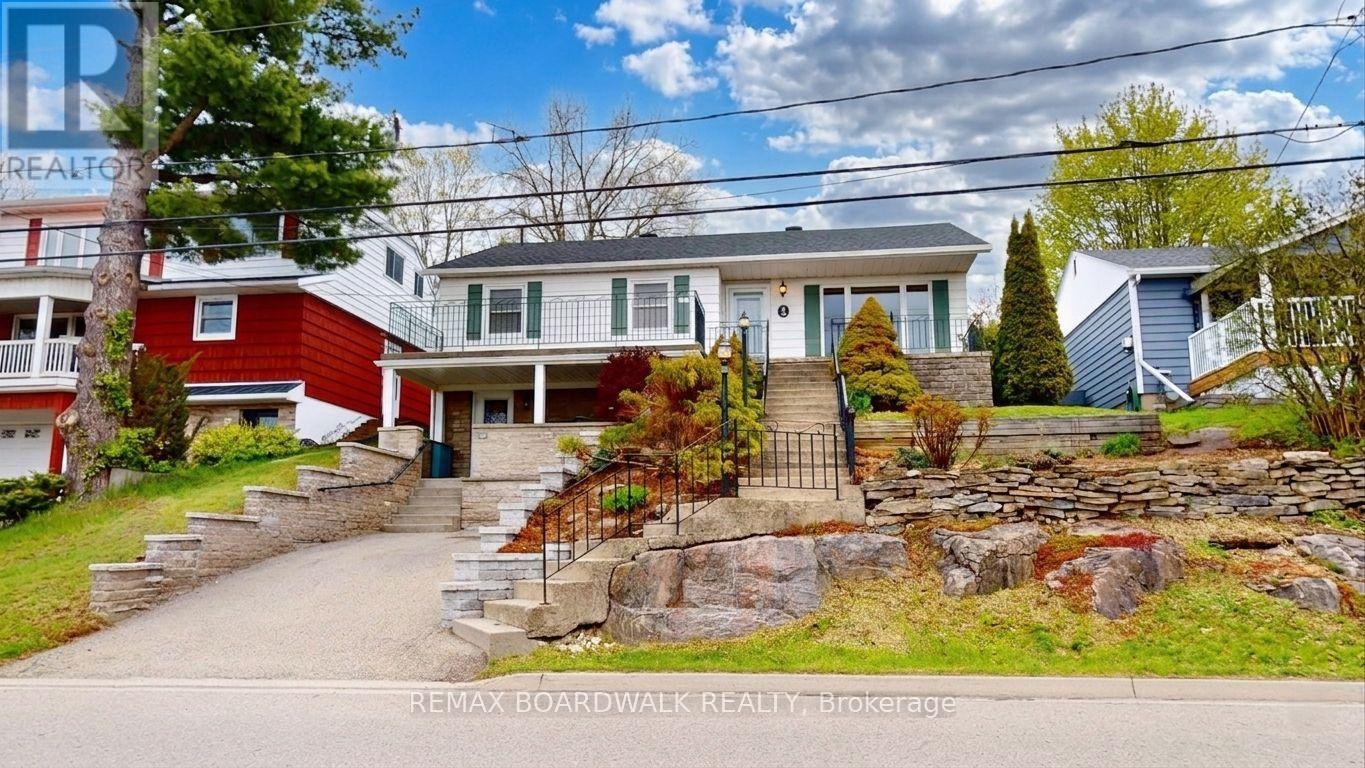
Brockville, Ontario
Located on a quiet street in Brockville's sought after west end, 40 Jessie Street offers stunning views of the St. Lawrence River right from your doorstep. This inviting home features bright, spacious living areas, including a welcoming living room with hardwood floors and a cozy gas fireplace - perfect for relaxing or entertaining, with plenty of space for an open concept dining area. The beautiful hardwood flooring continues into the kitchen, which boasts ample cabinetry, a granite-topped island, included appliances, and an adjoining sun-filled dining space with patio doors. The main level also offers two bedrooms, highlighted by an oversized primary bedroom featuring three closets (one cedar-lined) and a charming cedar-lined window seat. A convenient laundry room, linen closet, and a 5-piece bathroom with a jet tub and separate shower complete this floor. The basement provides a separate entrance, along with a workspace and storage space. Ideally situated just minutes from downtown, Arts Centre, Country Club, Yacht Club and the riverfront, this property combines the charm of small-town living with everyday convenience. Whether you're beginning a new chapter or searching for the perfect place to call home, 40 Jessie Street offers comfort, character, and exceptional value. (id:50746)
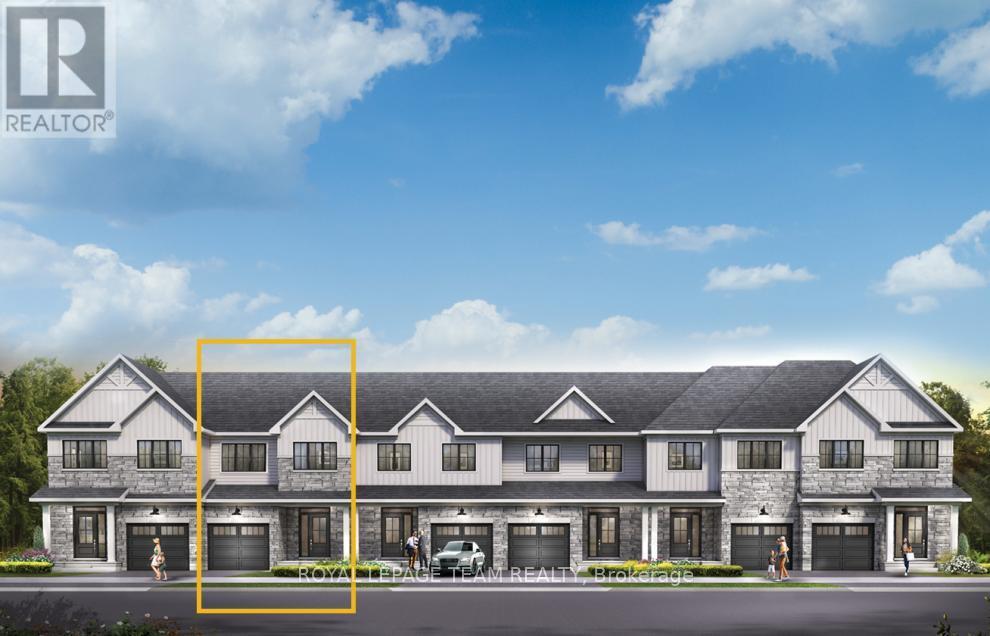
Ottawa, Ontario
Live well in the Gladwell Executive Townhome. The dining room and living room ow together seamlessly, creating the perfect space for family time. The kitchen offers ample storage with plenty of cabinets and a pantry. The main floor is open and naturally-lit, while you're offered even more space with the optional finished basement rec room. The second floor features 3 bedrooms, 2 bathrooms and the laundry room. The primary bedroom offers a 3-piece ensuite and a spacious walk-in closet. Connect to modern, local living in Abbott's Run, Kanata-Stittsville, a new Minto community. Plus, live alongside a future LRT stop as well as parks, schools, and major amenities on Hazeldean Road. June 25th 2026 occupancy! (id:50746)
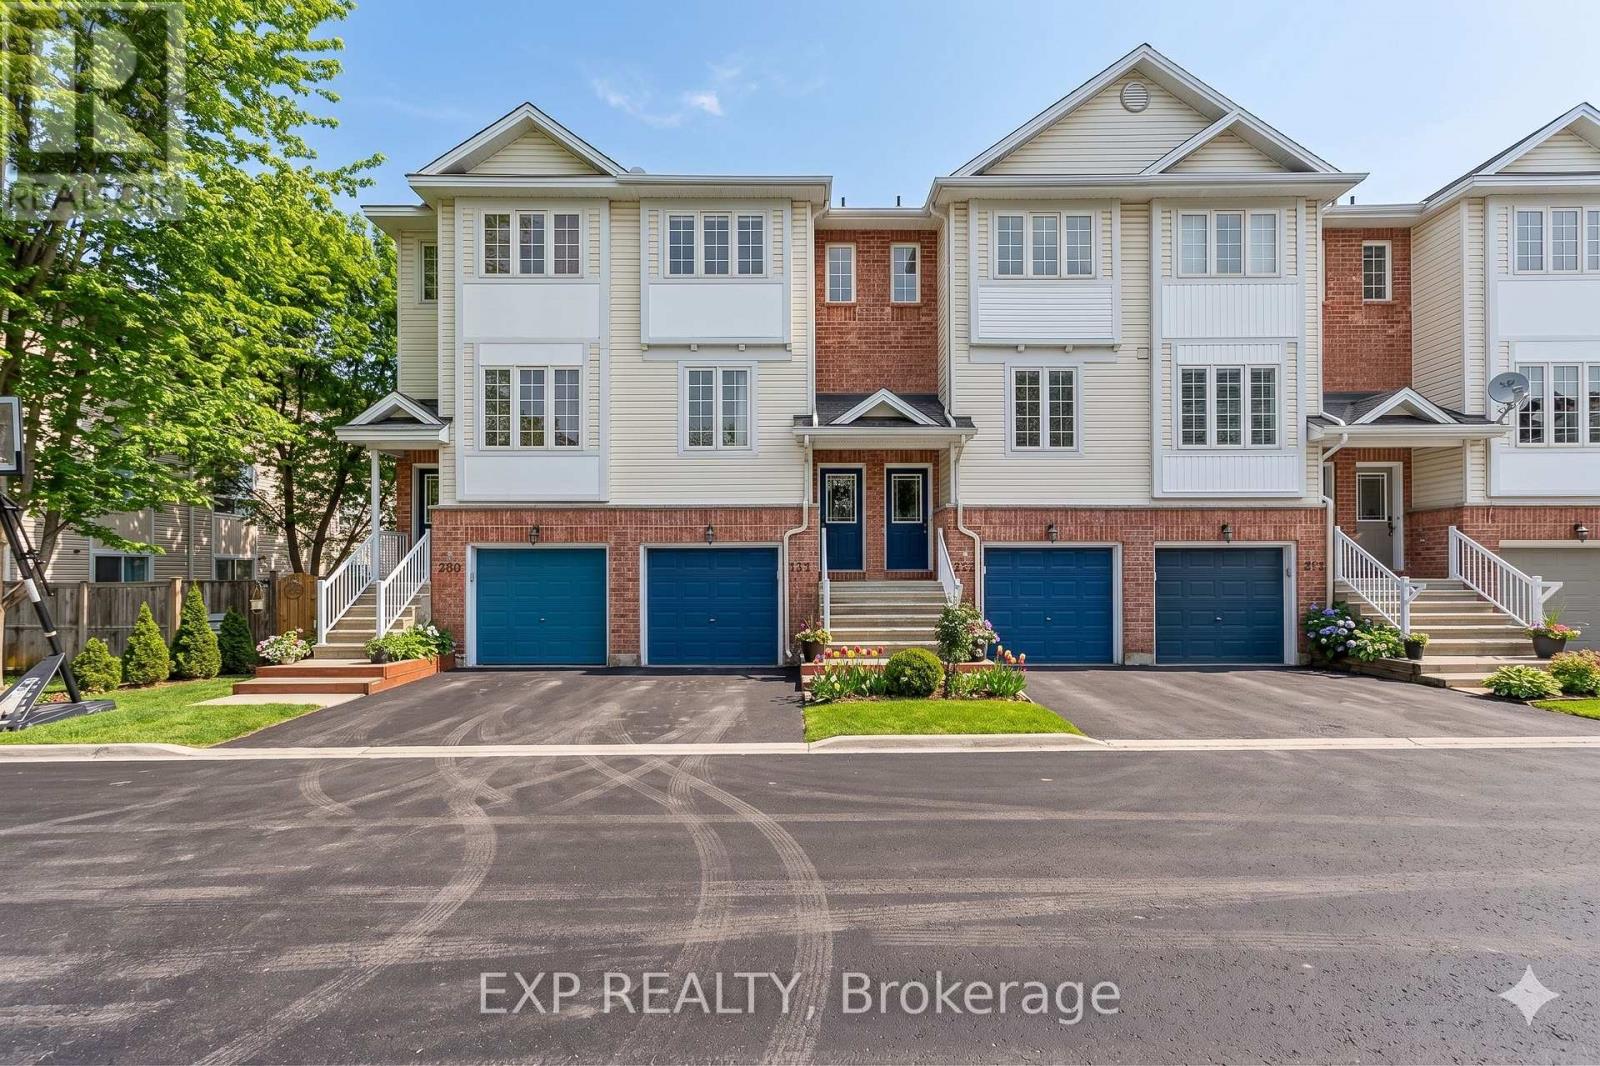
Ottawa, Ontario
Welcome to 211 Gershwin Private, a well maintained and extensively upgraded 2 bedroom, 1.5 bathroom freehold townhome in centrally located Bells Corners. This 3 storey home offers a smart, functional layout with a level of updates and storage that is rarely found.The main level features inside entry from the garage into a versatile living space, ideal for a home office, gym, or additional family area. This level also includes laundry and a lower sub basement providing exceptional storage capacity.The second level is bright and well laid out, with an open concept living and dining area overlooking greenspace. The kitchen has been updated with new sink, faucets, and hardware, along with refinished cabinetry and a clean, practical design that works seamlessly for both everyday living and entertaining. A convenient powder room completes this level.Upstairs, the primary bedroom offers ample space for a king sized bed, enhanced by an additional window for natural light and two closets, including a walk in. The second bedroom is generously sized and features a full wall of closets. The main bathroom was updated in 2026 new fixtures and finishes.The home also features a private yard space, ideal for relaxing or entertaining. Ongoing updates include flooring throughout in (2022), kitchen improvements (2024), and roof (2025).Every update reflects a level of care and intention, creating a home that feels both comfortable and ready to be enjoyed from day one. A rare opportunity to own a freehold townhome with meaningful upgrades, strong storage, and a highly accessible location. (id:50746)
Ottawa, Ontario
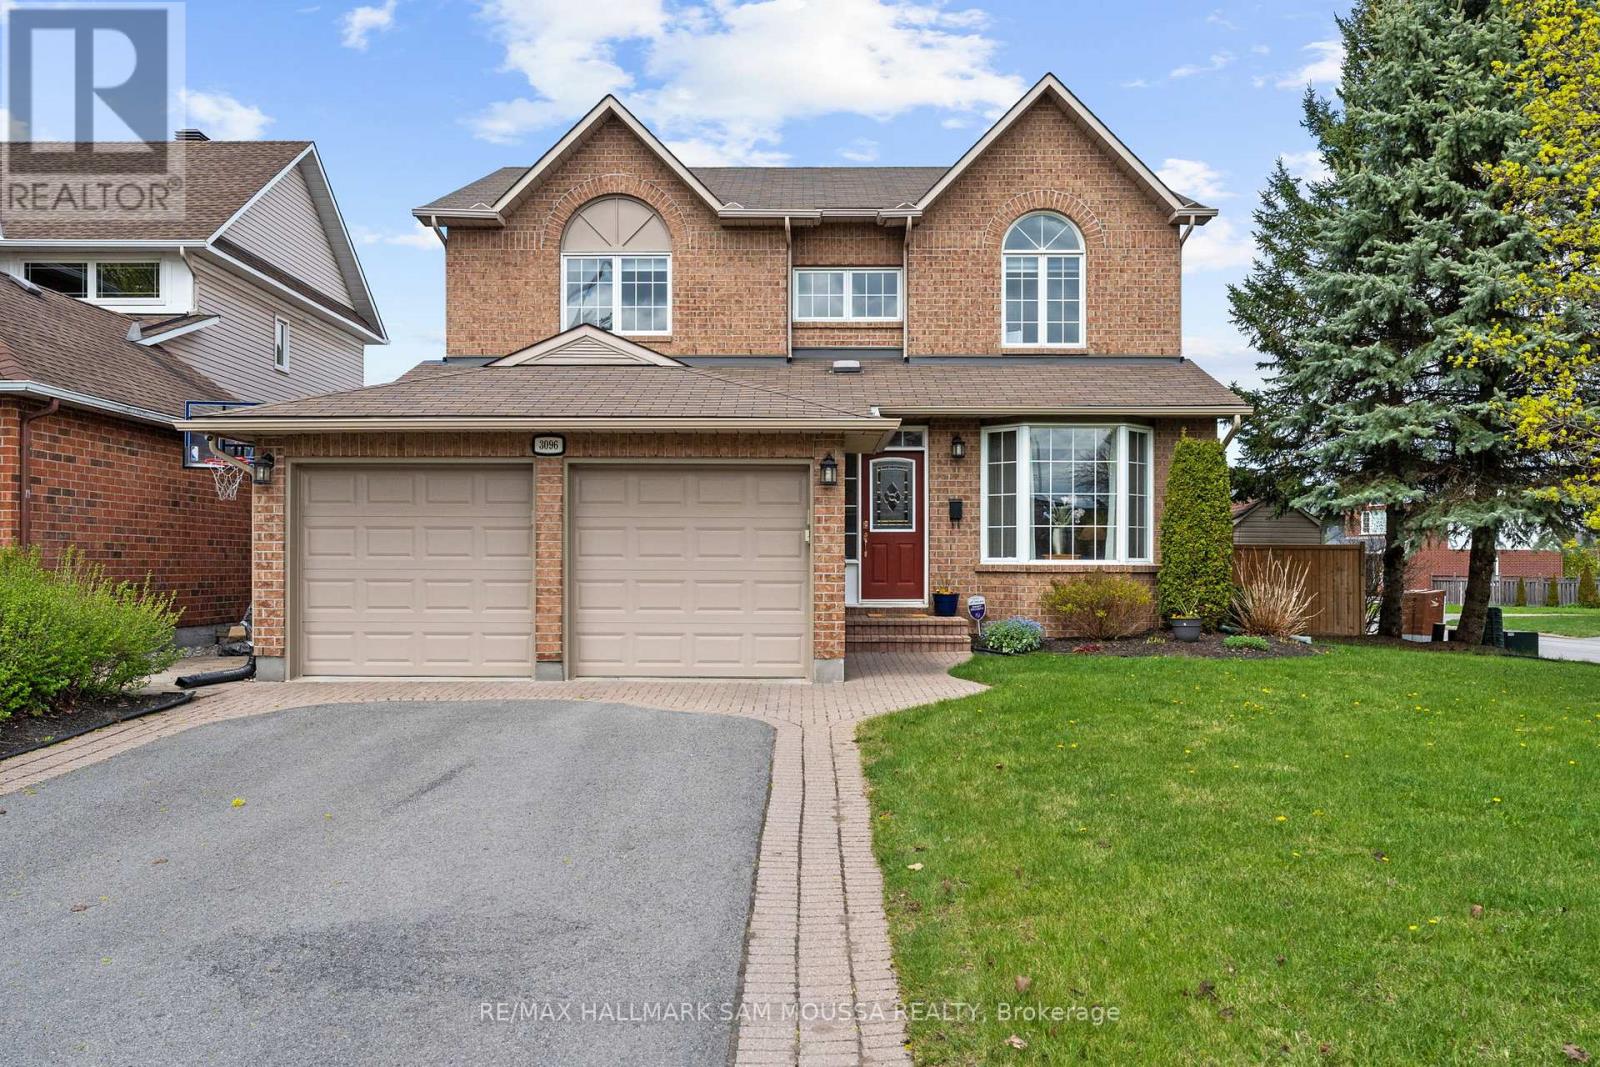
Welcome to this spacious and well-maintained 2-storey home in the sought-after Upper Hunt Club community, offering over 2,500 sq. ft. above grade, a functional family-friendly layout, and a backyard designed for summer enjoyment. The main level features bright and inviting principal rooms with a natural flow between the living, dining, and kitchen areas, along with a separate family room highlighted by a natural gas fireplace for added warmth and comfort. Large windows throughout the home provide plenty of natural light and create an inviting atmosphere for everyday living and entertaining alike. Originally designed as a 4-bedroom home, the layout has been thoughtfully reconfigured into a 3-bedroom design to create an oversized primary retreat with additional space for a sitting area, home office setup, or added storage, offering a level of comfort rarely found in similar homes. The additional bedrooms are well-proportioned and ideal for family, guests, or flexible living needs. The finished basement adds valuable extra living space and can easily accommodate a recreation room, gym, playroom, or work-from-home area. Outside, the fully fenced backyard features an inground heated pool, creating a great setting for relaxing or hosting throughout the warmer months. The home also offers an attached double garage, driveway parking for up to 4 additional vehicles, forced air gas heating, and central air conditioning for year-round comfort. Situated on a generously sized lot in a well-established neighbourhood close to parks, schools, shopping, transit, and major routes, this property combines space, functionality, and convenience in one of Ottawa's desirable south-end communities. (id:50746)
Ottawa, Ontario
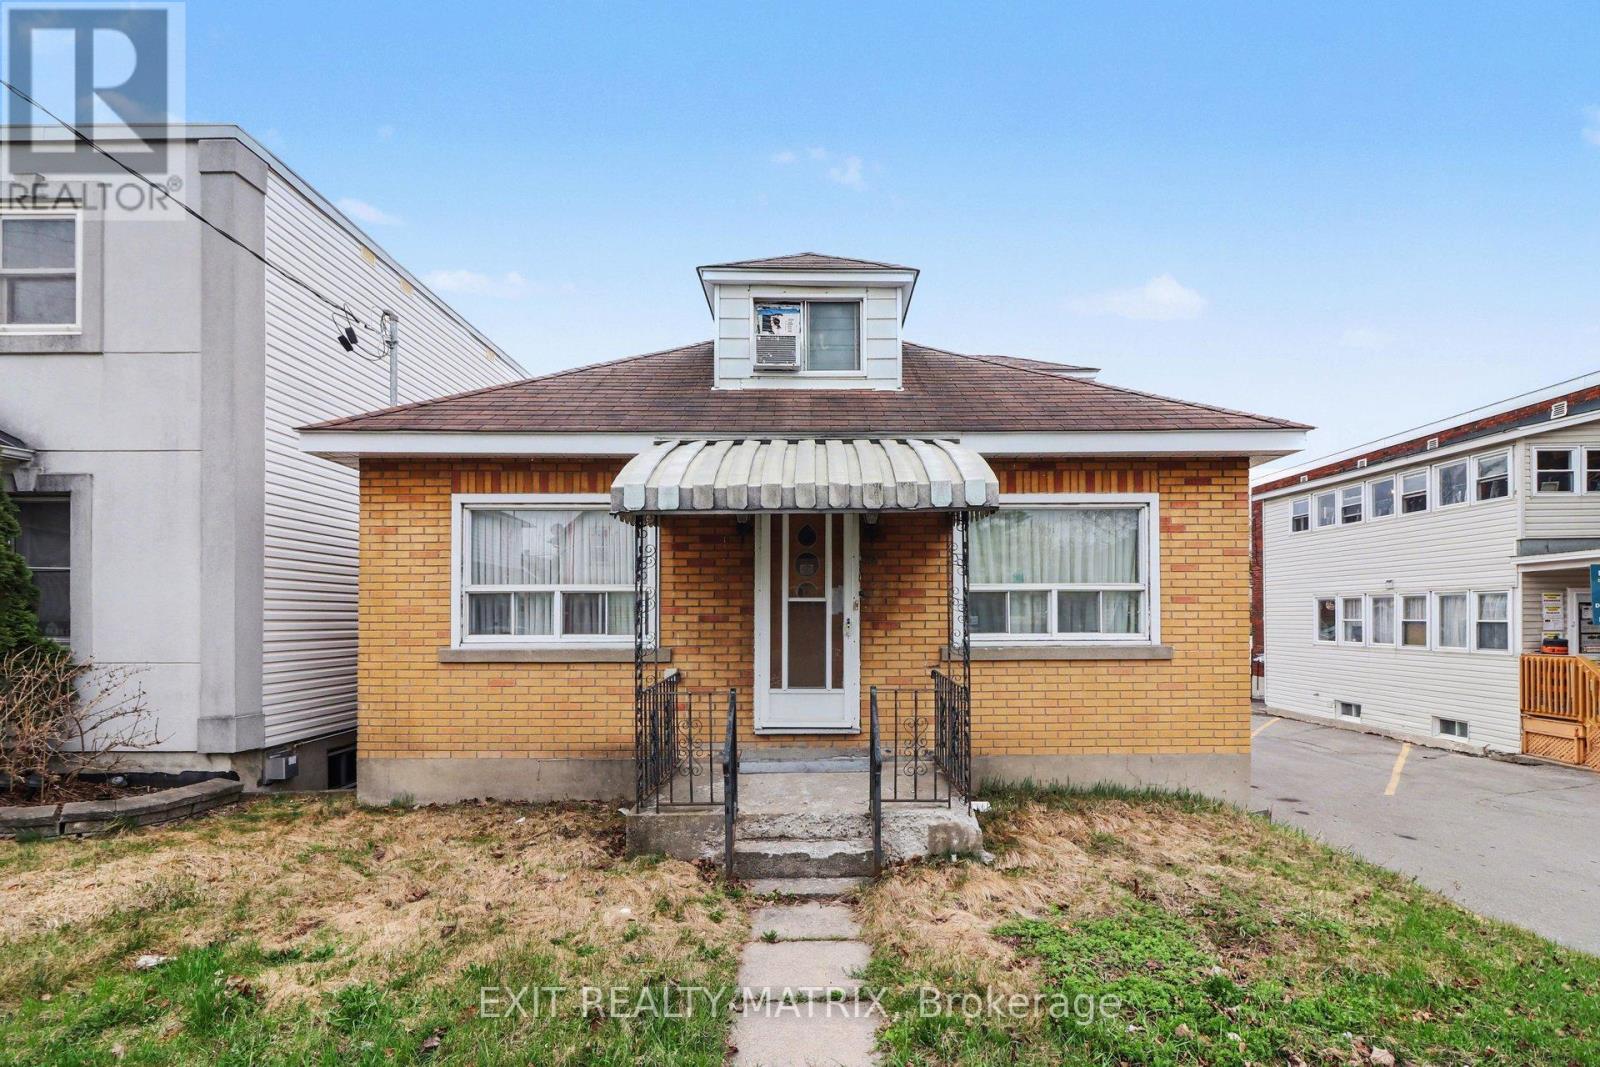
Located steps from Montreal Road, the property benefits from excellent public transit access and proximity to a growing mix of shops, services,and everyday conveniences, making it highly attractive for future residents. This property is sold for it's land value and redevelopmentopportunity. Lot measuring 35.68 ft wide by 94.88 ft deep with a total area of approximately 3,250 sq ft (301 square meters), this propertypresents a compelling opportunity for redevelopment in one of Ottawa's evolving urban corridors. Zoned N4B H(11), the site aligns with the City'sintensification goals, supporting higher-density residential development and offering strong potential for multi-unit construction, subject to buyerdue diligence. N4 zoning does not limit the number of dwellings. The surrounding area continues to see steady revitalization, driven byinfrastructure investment and increased demand for well-located housing. Within walking distance, residents will enjoy access to Nault Park,Janeville Park, White Fathers Park, the Vanier Sugar Shack, and Ottawa Public Library branches on Pères-Blancs Avenue and Côté Street,creating a vibrant and amenity-rich setting. The existing 1.5 storey home offers three bedrooms, a full basement, and a detached garage at therear, however the property is being offered primarily for land value with redevelopment in mind. With its strategic location, flexible zoning, andstrong neighbourhood fundamentals, this is an exceptional opportunity for builders, developers, and investors looking to capitalize on Ottawa'scontinued urban growth. Call to learn more! (id:50746)
Ottawa, Ontario
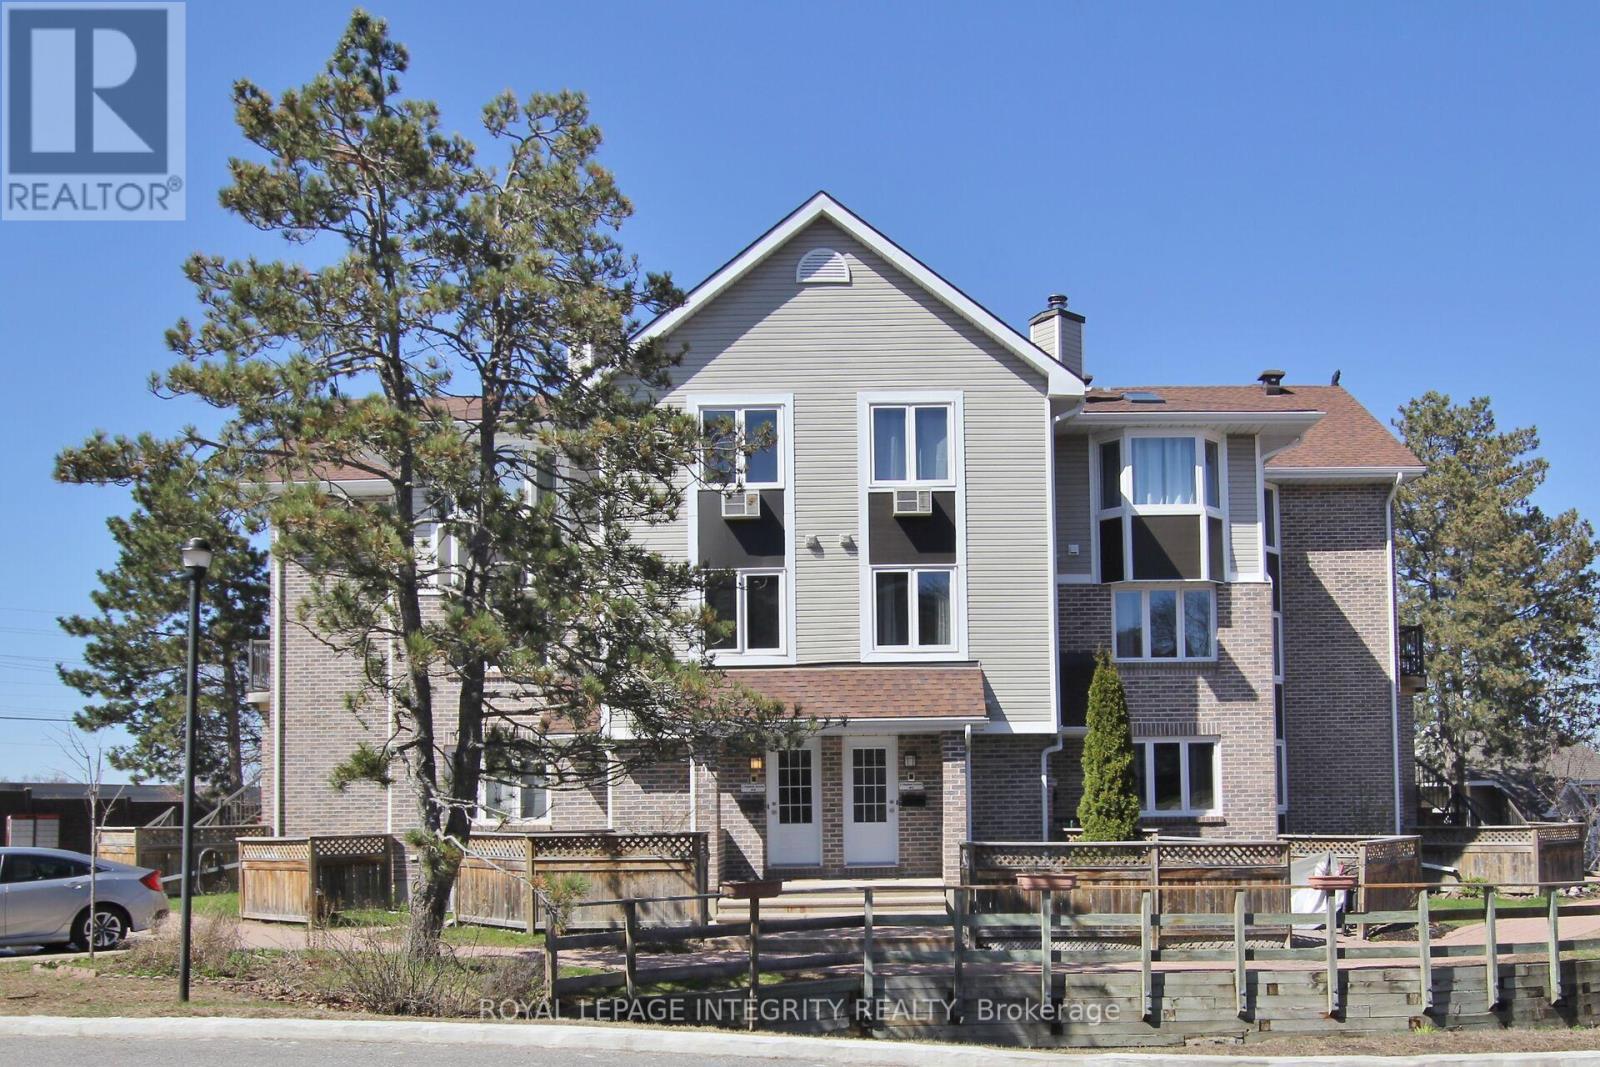
Welcome Home to Bells Corners! Enjoy the perfect blend of comfort and convenience in this beautiful 1-bedroom condo with low condo fees. Located on a quiet street with no through traffic, this condo offers a peaceful retreat while still being close to all amenities. Wake up to a beautiful view from the bedroom window, and enjoy the open concept living area where you can design your own living space, dining area, and office space. Updated bathroom (2025). This condo provides everything you need for comfortable and affordable living in Bells Corners. Family friendly neighbourhood. Don't miss out schedule a viewing today! 24 hours notice required for showings. (id:50746)
Ottawa, Ontario
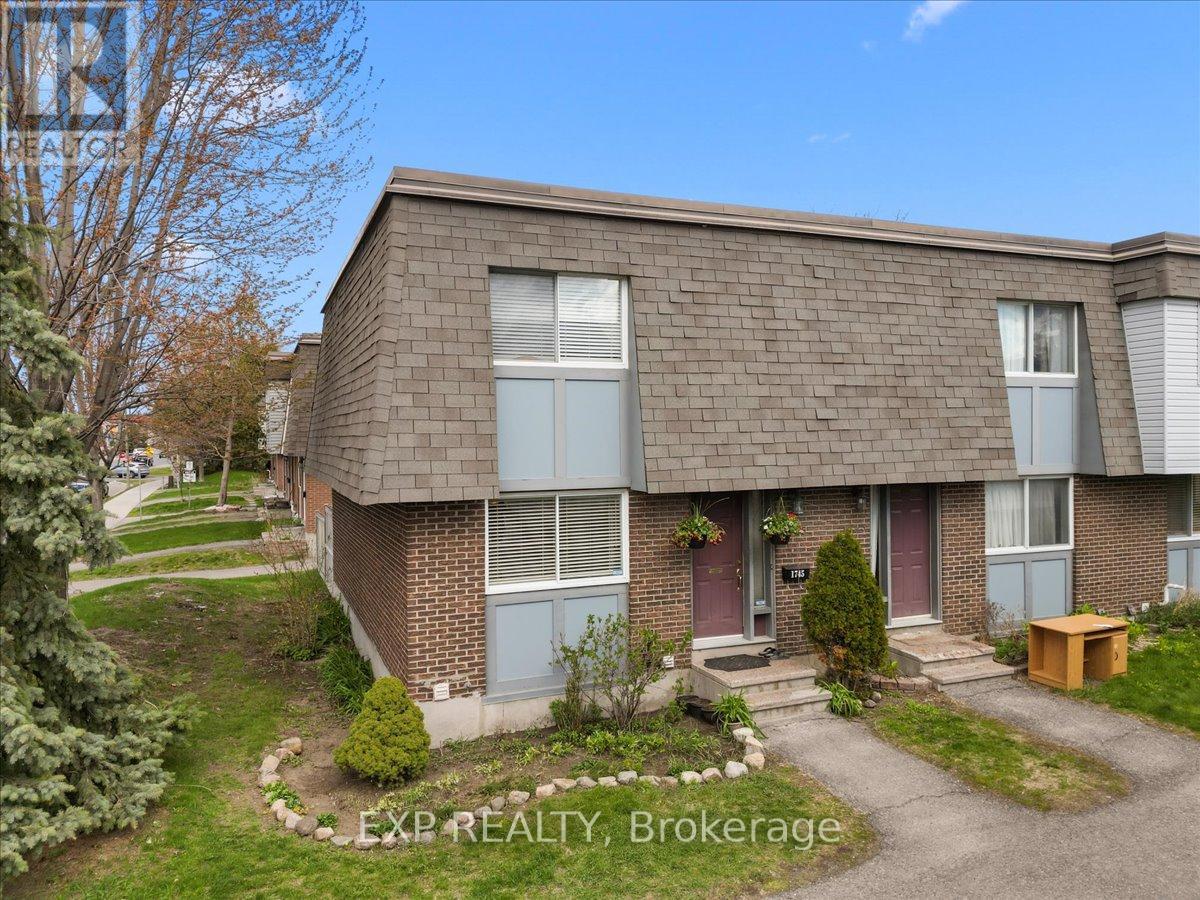
Welcome to 1745 Heatherington Road, a spacious and well-maintained 3+1 bedroom, 2 bathroom home in a convenient central location close to Carleton University, shopping, transit, parks, and everyday amenities. Perfect for families, students, or investors, this home offers a functional layout with bright living spaces and excellent versatility. The main floor features large windows that fill the home with natural light, an open-concept living area, and a stylish kitchen with modern finishes and a large wall opening to the dining room, creating an airy and connected feel throughout the space. A patio door off the living room leads directly to the fully fenced backyard complete with a patio, ideal for outdoor entertaining, relaxing, or enjoying summer evenings. The upper level offers three generously sized bedrooms and a full bathroom, while the finished lower level includes an additional bedroom and full bath, providing flexibility for guests, a home office, or extended family living. Conveniently located near schools, restaurants, public transit, and major routes, this property offers both comfort and accessibility in one of Ottawa's well-connected neighbourhoods. (id:50746)
Carleton Place, Ontario
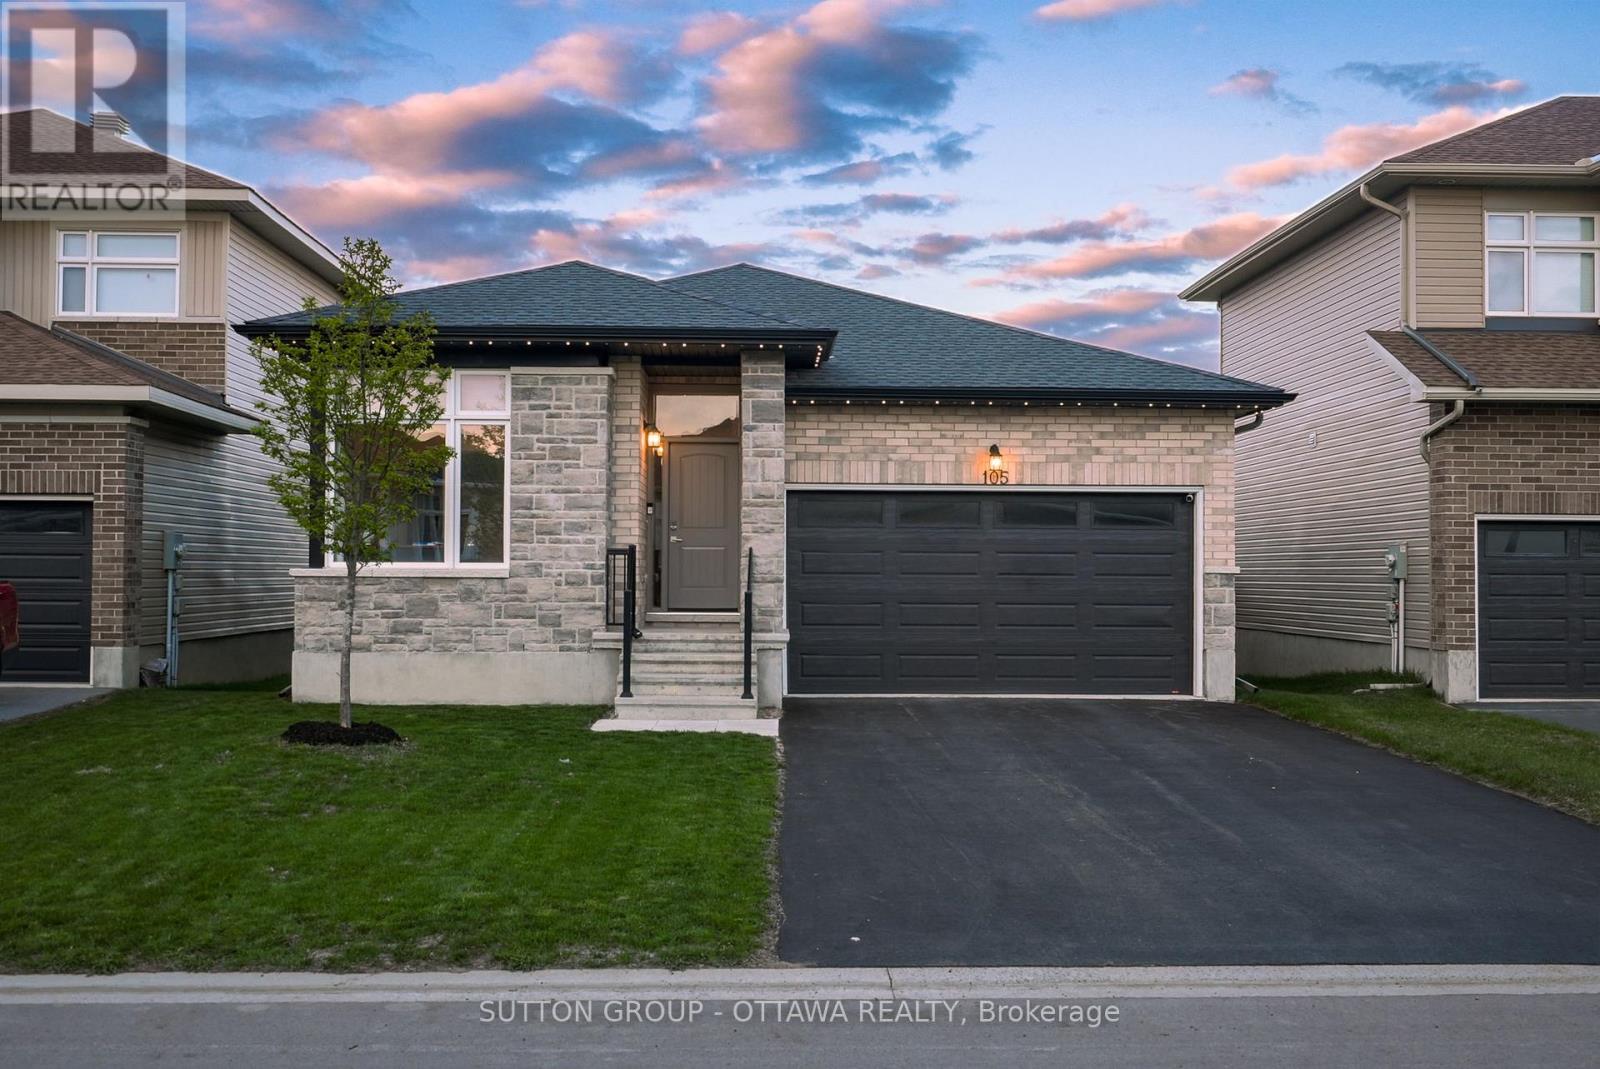
This 5 bedroom 3 bathroom bungalow is a special home located on an extraordinary, premium lot backing onto a picturesque pond - the views and sounds are breathtaking! It was designed with the highest quality options available - fully upgraded while also built to accommodate anyone with disabilities (extra large doorways, walk in shower, optional wheelchair lift in garage). Open concept kitchen with quartz counters and like-new appliances. Superior hardwood flooring throughout except in the bedrooms where comfort & warmth was priority. This is a true gem and could be the perfect multi-generational home with a fully finished basement that includes two lovely bright bedrooms and a full bathroom with lots of extra space and storage! Laundry is on the main floor along with 3 bedrooms (one currently used as an office), full bath and accessible ensuite in primary along with stand alone tub & walk in closet. The natural light and neutral decor make this home feel light, bright and airy! Located in the town of Carleton Place just down the street from a splash pad/park, schools, shopping, minutes to Bridge street, a short drive to Ottawa. Other highlights include new whole home generac Generator & AC as well as "celebrite lights" on the exterior which were all recently installed. This is a golden opportunity to join a wonderful, expanding community - the perfect place to call HOME! (id:50746)
Ottawa, Ontario
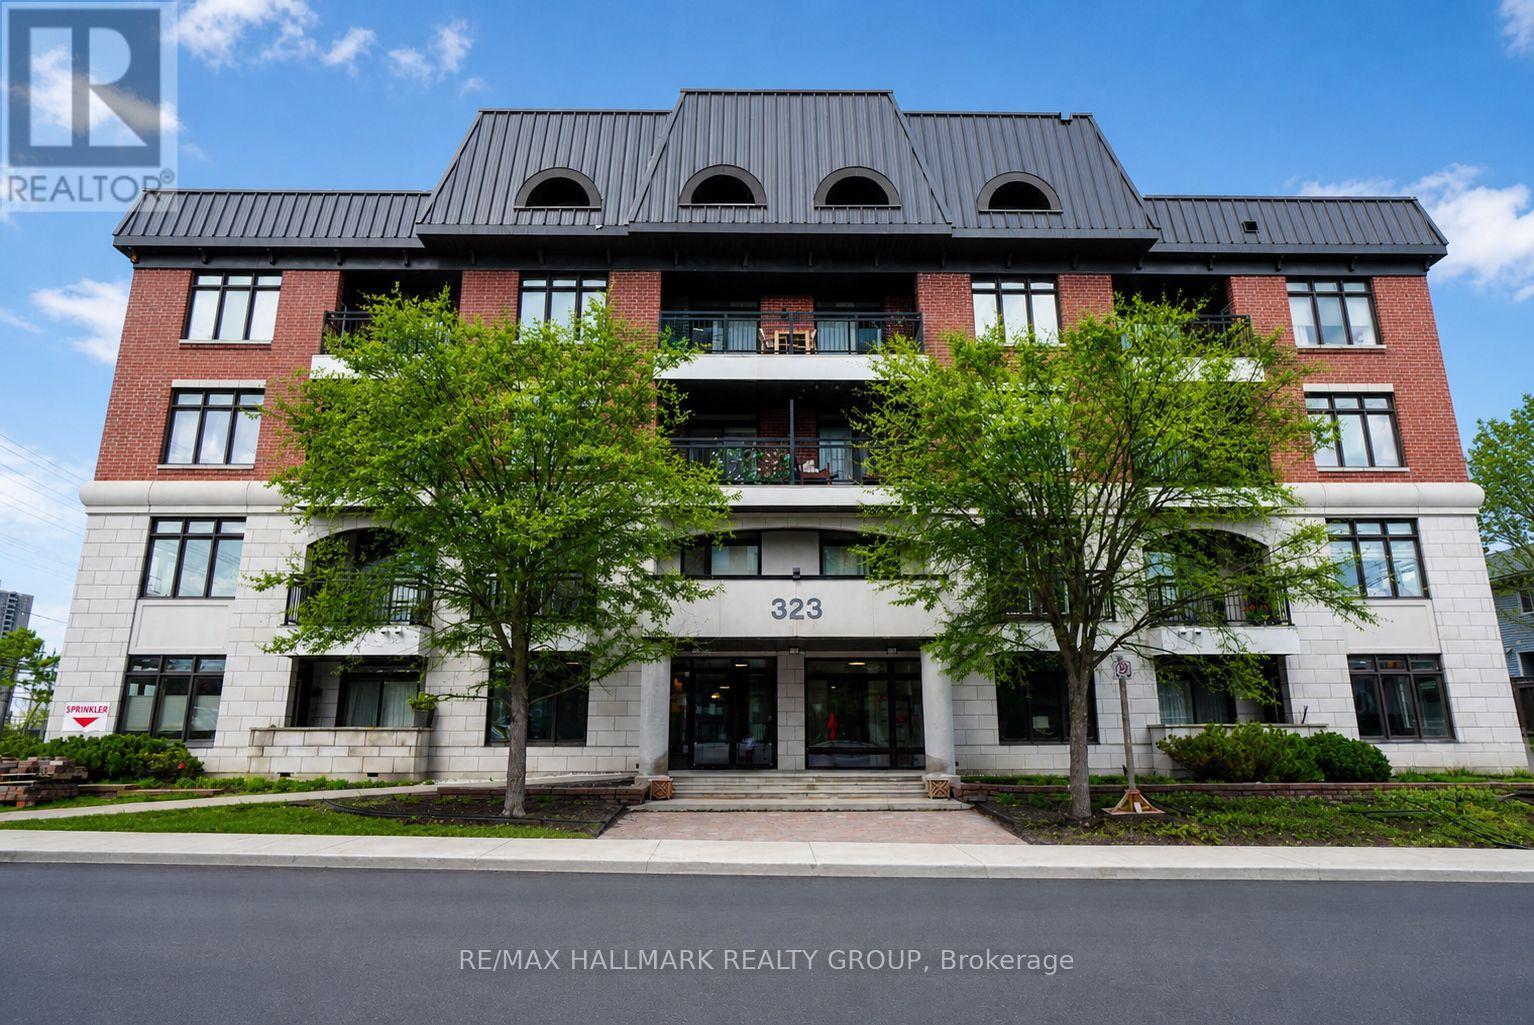
PRIME LOCATION! Discover sophisticated urban living in the heart of Westboro Village. Welcome to your next home - where the Zen & energy are just perfect! Enjoy the convenience of main-level living - with easy access and minimal stairs. This gorgeous two-bedroom, two-bathroom unit offers a seamless open-concept design and layout highlighted by 9ft ceilings, expansive windows that fill the space with plenty of natural light, hardwood floors, a private balcony & sitting area. Step into the beautiful kitchen featuring sleek granite countertops and a center island for extra prep space and storage, that is seamlessly flowing into the bright dining and living area -perfect for entertaining or relaxing at home. Enjoy the primary suite, which offers a full 4 piece ensuite bathroom, and direct access to your private balcony - ideal for morning coffee or unwinding at the end of the day. A well-appointed second bedroom and second full 3 piece bathroom that offer flexibility for guests, a home office, or additional living space. The building offers excellent amenities including a gym, party room, bicycle storage, dog wash station, and rooftop terrace with a garden and BBQ area. As well as an elegant lobby with a cozy sitting area. This unit comes complete with heated underground parking (no need to shovel or scrape snow off your car) and a storage locker. The location is truly unbeatable: Enjoy being within walking distance from the heart of Westboro Village for world-class dining, shopping, schools, farmers market, beautiful local trails and the Westboro Beach! You are also close to transit stops & the future Westboro LRT station (coming soon) - for effortless commuting. This property is just perfect for the working professional, downsizers or retired people. New hot water tank (2025). (id:50746)
Ottawa, Ontario
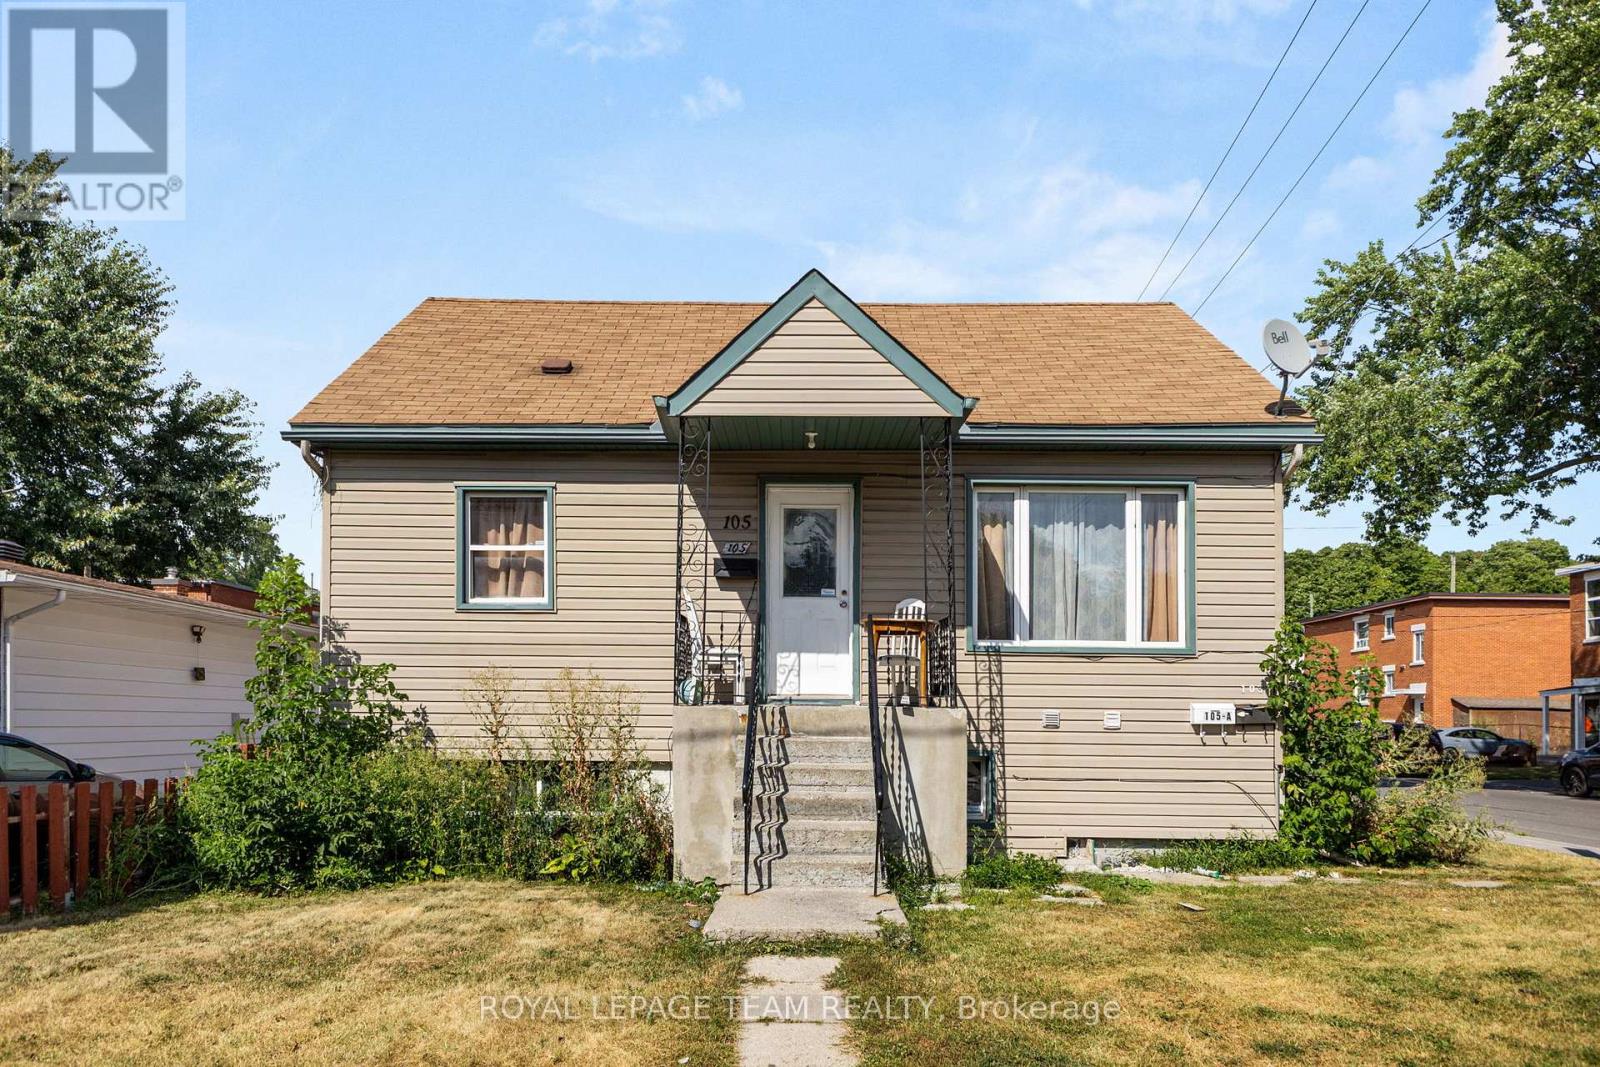
Discover this renovated duplex with a third non-conforming unit at 105 Jolliet Avenue, a prime income property just steps from Beechwood Villages shops, cafés, and restaurants! Fully updated living spaces deliver strong rental demand and a turnkey, cash-flowing asset in one of Ottawas fastest-growing neighbourhoods.The main and lower levels feature bright, modernized apartments with functional layouts, contemporary kitchens, and stylish finishes, while the third non-conforming unit upstairs adds extra flexibility and income potential. On-site parking and a desirable corner lot further enhance tenant appeal.Reliable tenants ensure seamless cash flow: Upper $1,900/month all-inclusive (lease to Sept 2026); Main $2,000/month all-inclusive (since Oct 2024, ending May 31st, 2026); Lower $1,300/month + Hydro. Fully leased, this property produces approx. $62,400 gross annually. Expenses remain efficient (Hydro - $200/month, Water - $200/month, Gas - $150/month, Reliance rental Furnace, A/C, & Hot Water Tank - $143.53/month, Insurance - $250/month). Surrounded by premium infill and redevelopment, 105 Jolliet combines turnkey cash flow today with long-term appreciation tomorrow. (id:50746)

Ottawa, Ontario
Welcome to this stunning Mattamy-built end-unit executive townhome, a sophisticated three-story residence that masterfully combines modern luxury with everyday practicality. As a coveted end unit, this home benefits from an abundance of natural light that pours through additional windows, beautifully illuminating the seamless open-concept layout and rich hardwood flooring. The heart of the home is a gourmet kitchen featuring gleaming granite countertops and premium stainless steel appliances, which transitions effortlessly into a bright living space and out onto a spacious balcony situated over the garage-an ideal spot for morning coffee or evening relaxation. Beyond the main living area, the home offers exceptional versatility with a ground-floor den that serves perfectly as a home office or media room, alongside the rare convenience of a full in-unit walk-in laundry room equipped with a deep utility sink. The upper level provides a private retreat with two generously proportioned bedrooms, including a primary suite boasting a lavish five-piece ensuite and a secondary full bathroom. Completing this impressive package is an attached garage with secure inside entry and a prime location that puts you just moments away from public transit, recreational facilities, and vibrant shopping districts. (id:50746)
Ottawa, Ontario
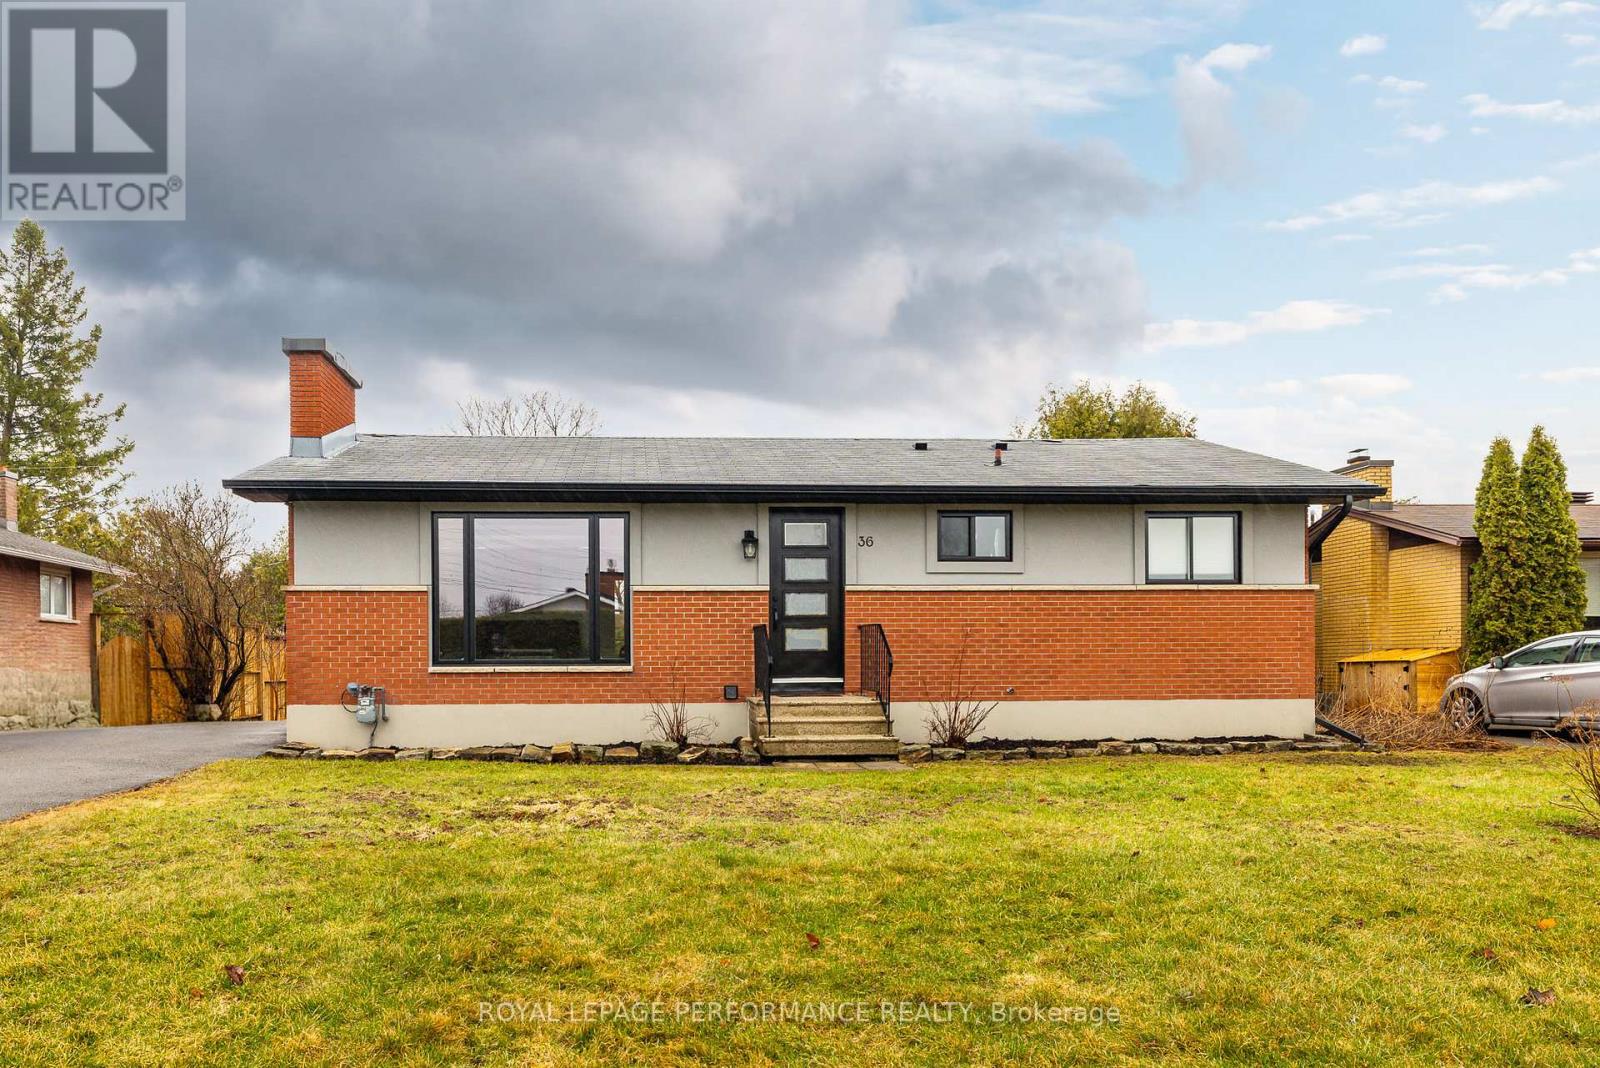
Welcome to 36 Largo - a stunningly renovated bungalow that offers a versatile layout with a three-bedroom main-level home and a separate three-bedroom in-law suite on the lower level, each with separate entrance and laundry. The main floor features updated flooring, a beautifully redone kitchen with quartz countertops, stainless steel appliances, and thoughtful storage solutions. The renovated bathroom is also finished with quartz counters. Newer windows allow natural light to fill the living spaces, while an electric fireplace insert adds warmth and character. A door from the main level leads to a new deck overlooking the fenced backyard, creating an inviting space for outdoor living. The lower level, previously rented for $2050 a month, includes a three-bedroom in-law suite with its own separate entrance, full kitchen, laminate flooring, private laundry room and good natural light. Soundproofing between the upper and lower levels helps enhance privacy. Outside, the property offers a fenced yard with garden space and parking for up to four vehicles in the driveway. Thoughtfully updated and well maintained, this Crestview bungalow offers a flexible layout that can suit a variety of living arrangements. (id:50746)
Ottawa, Ontario
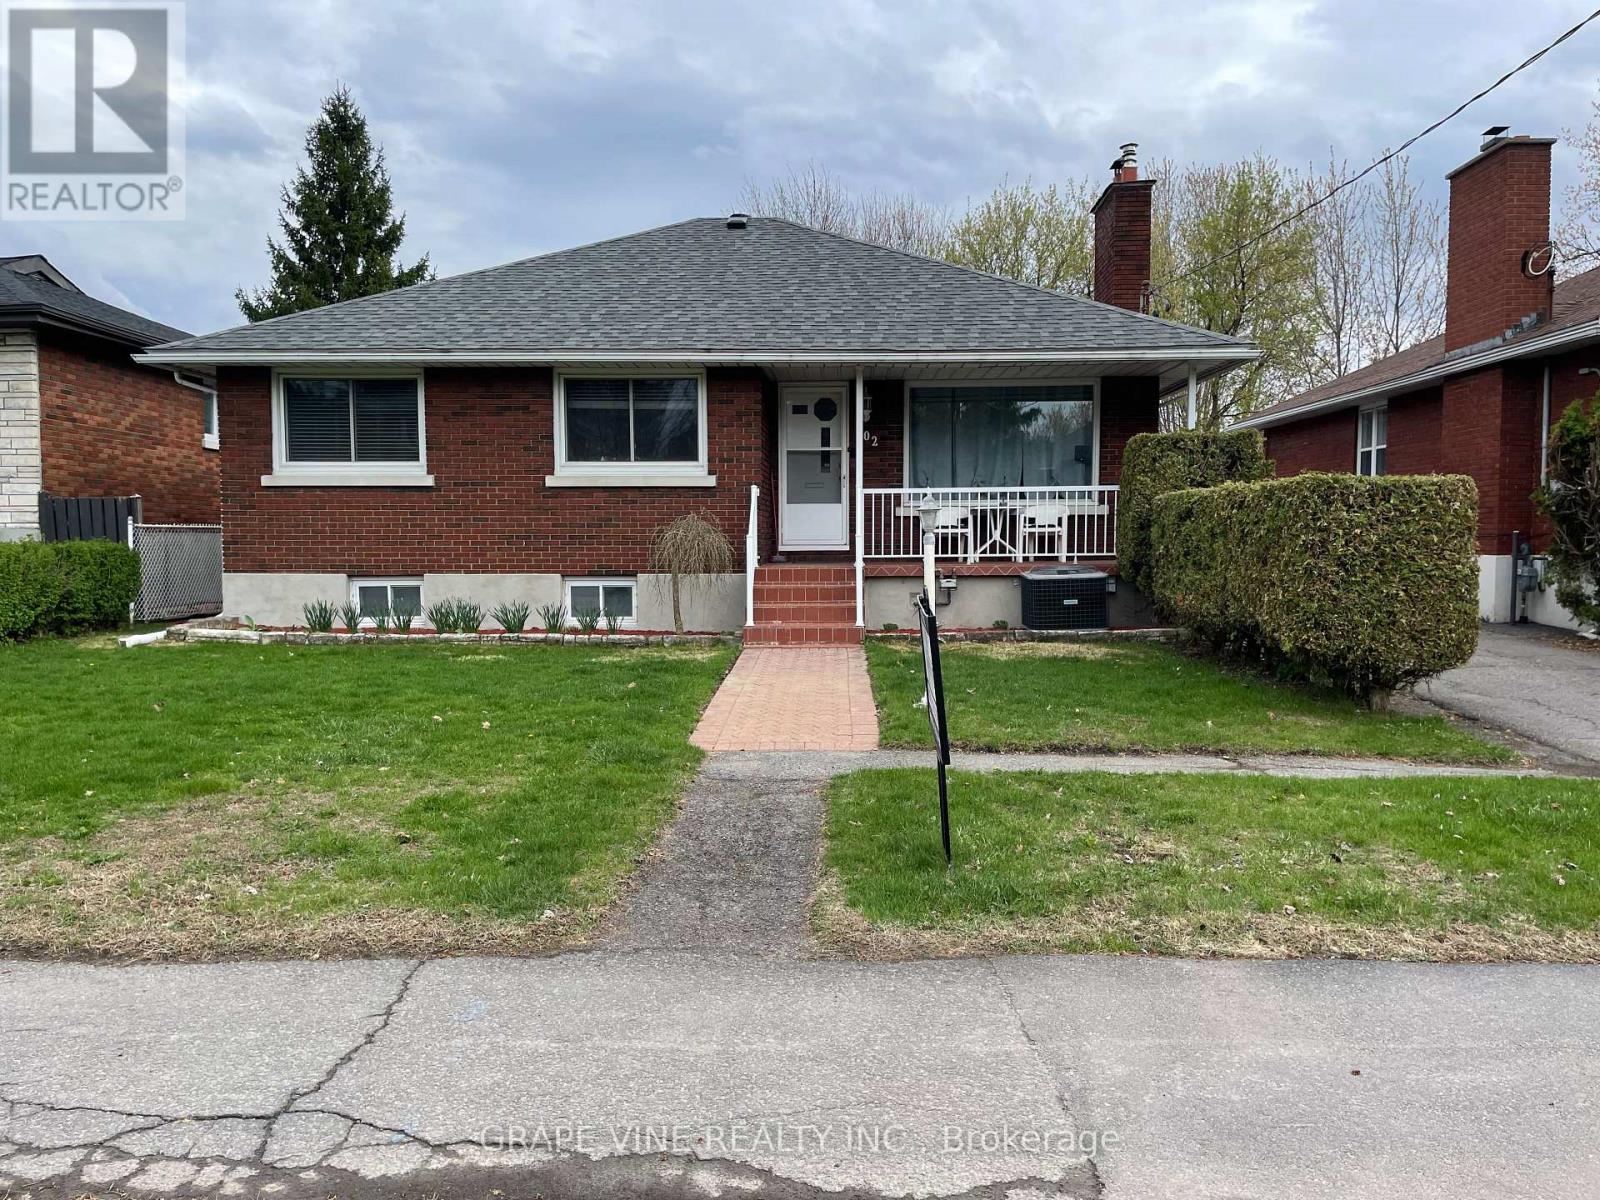
Welcome to 102 Donald - a beautifully updated, fully brick bungalow that blends timeless construction with modern comfort. Lovingly maintained by a long-term owner, this home exudes pride of ownership throughout.Step inside to discover a bright, open-concept main floor featuring a renovated kitchen designed for both everyday living and entertaining. With three well-appointed bedrooms upstairs and a functional layout, the home offers both comfort and versatility for families of all sizes.The lower level presents an excellent investment opportunity, complete with two additional bedrooms and two full bathrooms - ideal for extended family living, a potential in-law suite, or added rental income.Solidly built and thoughtfully updated, this property is a rare find offering space, flexibility, and long-term value. Don't miss your chance to own a move-in-ready home with income potential at 102 Donald! (id:50746)