
Contact Claudette
Archives
No archives to show.
Categories
- No categories
Ottawa, Ontario
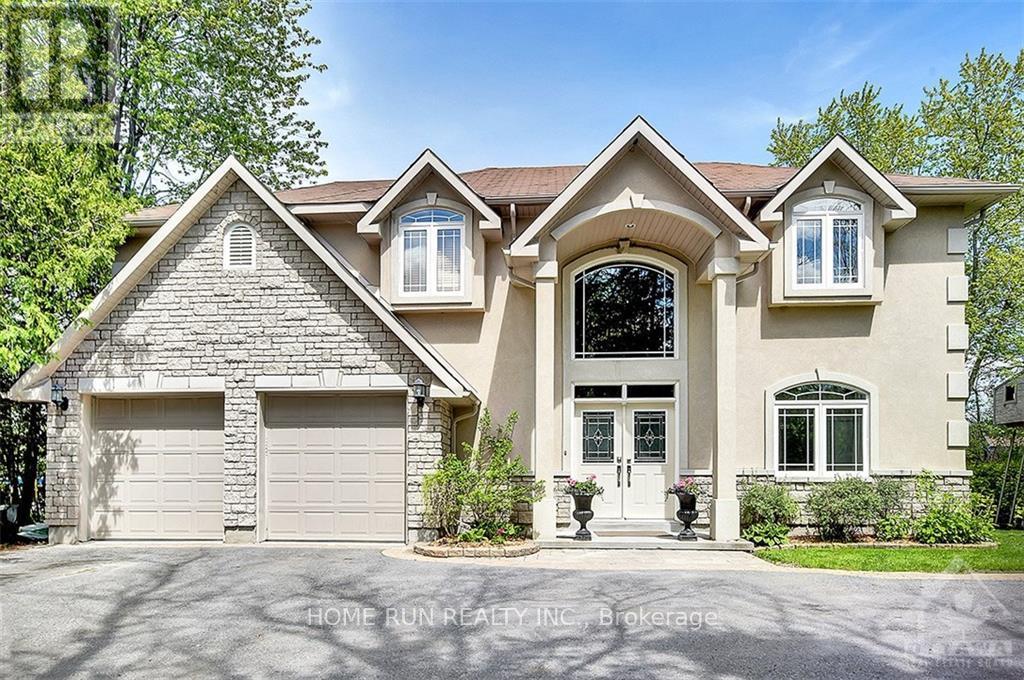
Exceptional Rideau River Waterfront Living! Enjoy unmatched privacy and spectacular waterfront views in this custom-built home situated along the beautiful Rideau River. A grand foyer welcomes you into a thoughtfully designed residence featuring rich cherry hardwood flooring throughout, a dedicated main-floor office, and elegant living spaces. The gourmet kitchen offers maple cabinetry, granite countertops with a breakfast bar, stainless steel appliances, and a spacious breakfast area overlooking the river. The impressive family room showcases soaring 18-foot cathedral ceilings, a gas fireplace, and breathtaking waterfront views. The main-floor primary suite is a true retreat, featuring river views, a walk-in closet, and a luxurious ensuite bathroom. Upstairs, a spacious loft recreation area with a gas fireplace provides additional living space, accompanied by three generously sized bedrooms and two ensuite bathrooms. A large theatre room/gym adds even more versatility to this exceptional home. Step outside to a wraparound concrete patio designed for entertaining, complete with an outdoor kitchen and storage shed. The beautifully landscaped grounds offer lush greenery, privacy, and direct access to the river. A private dock provides the perfect launching point for boating, canoeing, kayaking, and other waterfront activities. Located at the end of the street, Chapman Mills Conservation Area offers 23 acres of protected natural beauty with walking and biking trails. Enjoy approximately 7.8 km of scenic pathways leading to Long Island along the picturesque Rideau River. A rare opportunity to own an extraordinary waterfront retreat where luxury, nature, recreation, and privacy come together in one exceptional setting. (id:50746)
North Grenville, Ontario
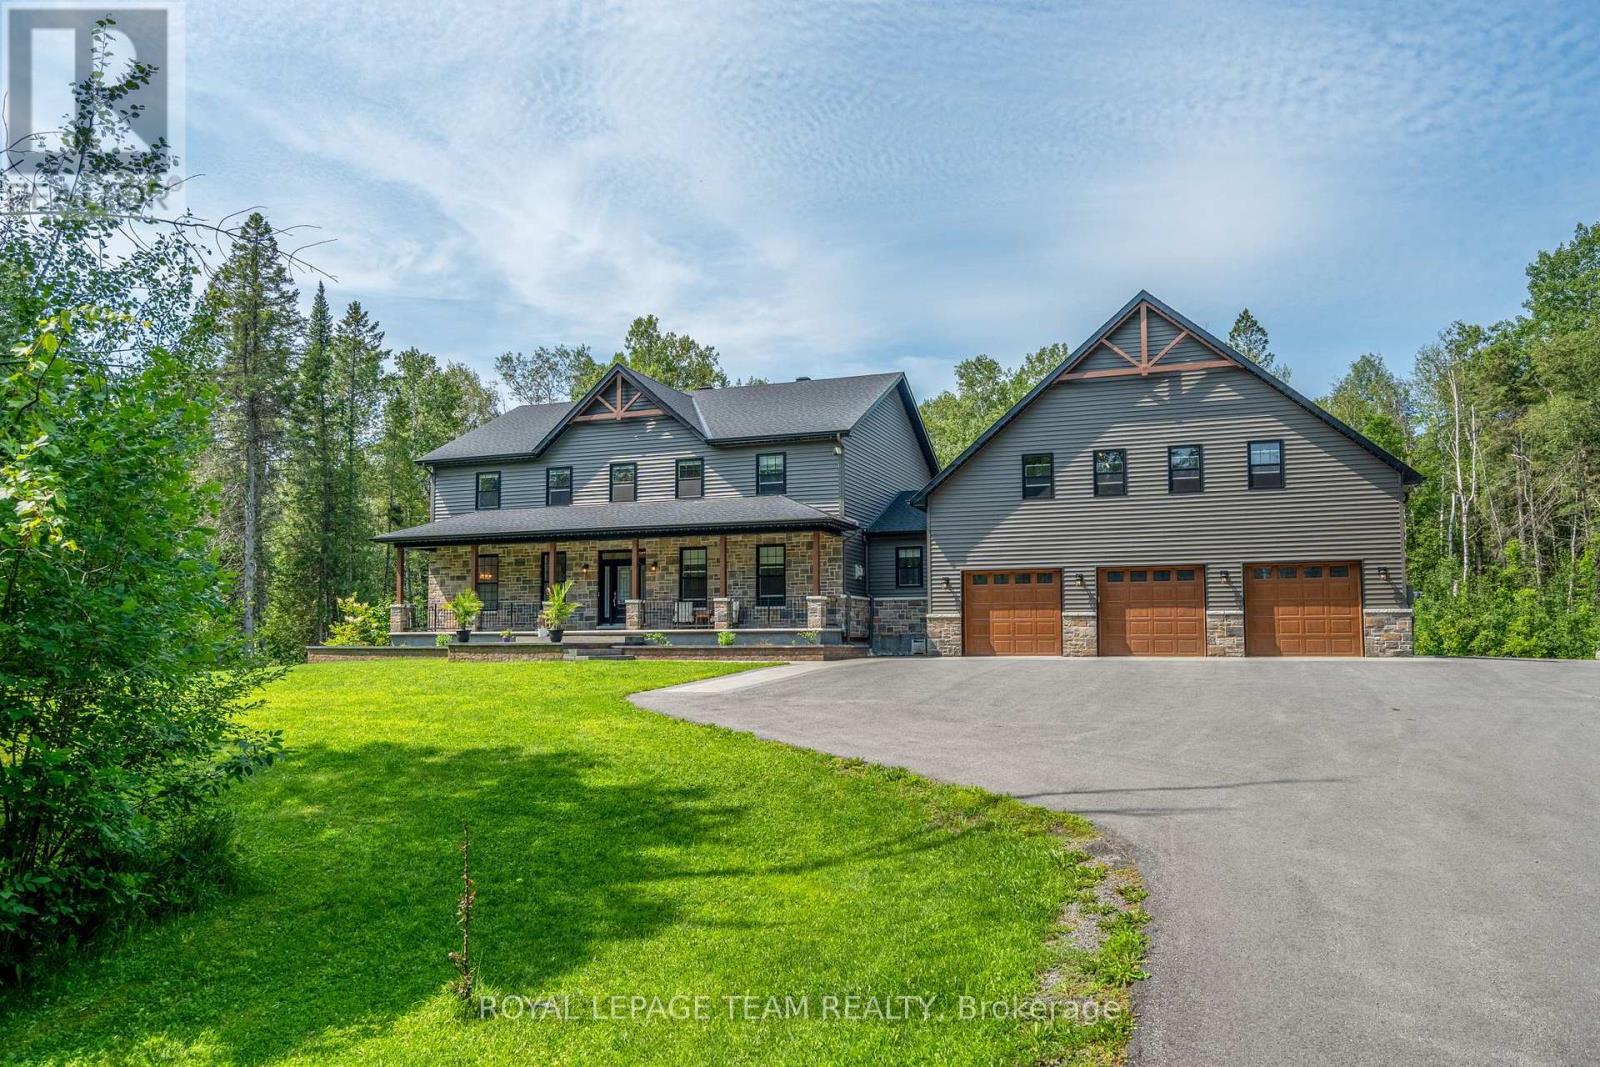
Exceptional custom-built 2021 home offering over 3,600 sqft of luxurious living space, plus an incredible 3-car, 6-bay garage designed for the enthusiast, hobbyist, or home-based business with bonus loft, all on 9+ acres. Outstanding curb appeal with expansive covered front porch, beautifully landscaped grounds with interlock gardens and walkways, paved driveway, and permanent Gemstone exterior lighting.The stunning open-concept main floor is highlighted by vaulted ceilings, plenty of windows, and a dramatic floor-to-ceiling stone fireplace. A custom chef's kitchen showcases premium finishes, abundant cabinetry, and an oversized centre island large enough for the whole family to gather, flowing seamlessly into the impressive dining area with open-to-above design-perfect for entertaining.The spacious main-floor primary suite offers a walk-in closet and luxurious 4-piece ensuite featuring a soaker tub and custom tiled walk-in shower. A thoughtfully designed mudroom includes full laundry, convenient dog washing station and walkout to the deck overlooking the expansive backyard.Upstairs offers four generous bedrooms, a large office, and a versatile craft room or den that could easily serve as a fifth bedroom. The finished loft above the garage provides exceptional bonus space and is currently used as a home gym.The finished lower level features a huge rec room and abundant storage.The impressive 6-bay garage with triple front bays plus three additional rear bays, including an oversized overhead door and vehicle hoist. The fully equipped shop features a WETT-certified wood stove, propane shop heater, dedicated A/C with air handler, and is prewired for a Generac standby generator with transfer switch already installed. GenerLink at the hydro meter. Additional features include a two-stage propane furnace, 4-ton central air conditioning, and premium mechanical systems throughout. A truly exceptional property where luxury, craftsmanship, and functionality come together. (id:50746)
Ottawa, Ontario
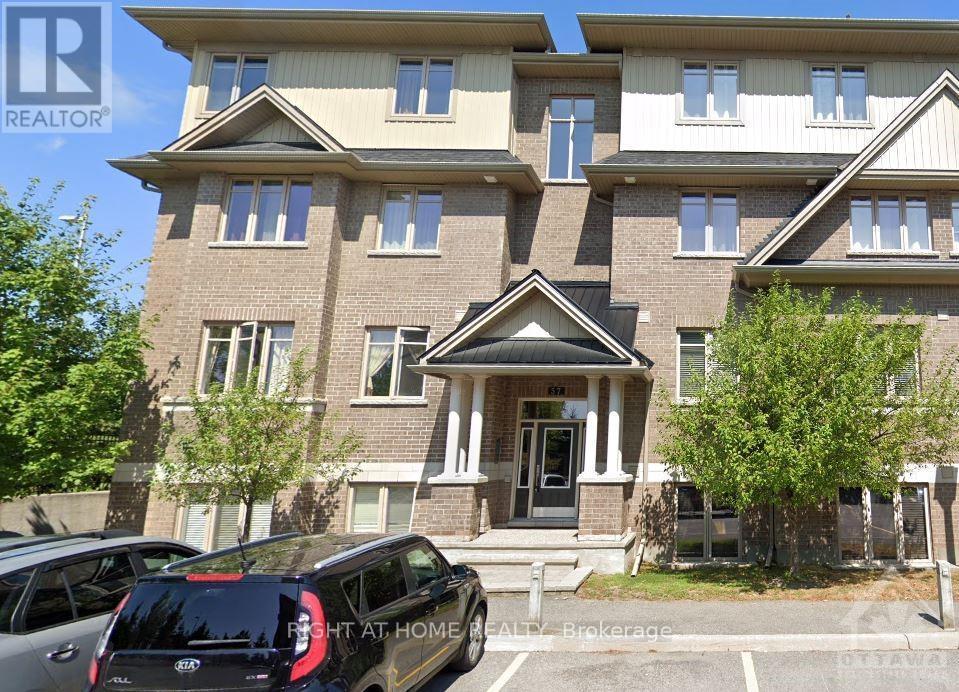
Welcome to this spacious Richcraft Harmony II condo offering 1,070 sq. ft. of well-designed living space in the heart of Barrhaven. This bright and inviting unit features 2 bedrooms, 2 full bathrooms, and a computer nook, with hardwood flooring throughout the living and dining areas and ceramic tile in the kitchen and bathrooms. The primary bedroom includes a private 3-piece ensuite, while both bedrooms are generously sized. Rent includes water and one parking space, with visitor parking available on site. Conveniently located at the corner of Strandherd Drive and Greenbank Road, this home is within walking distance of grocery stores, shopping, parks, restaurants, transit, and other everyday amenities. (id:50746)
Ottawa, Ontario
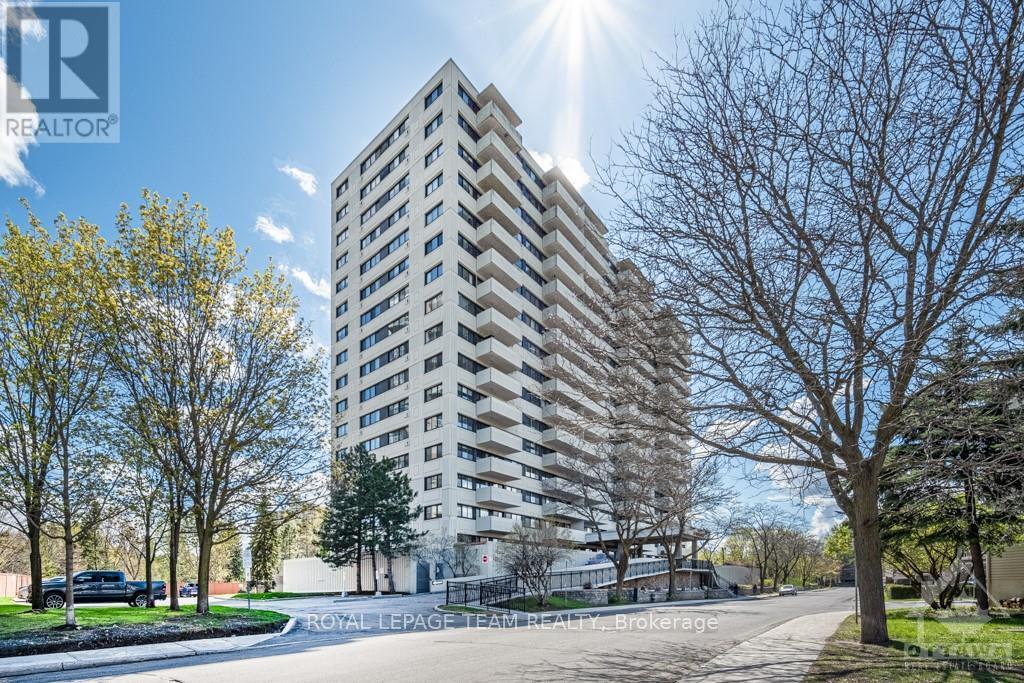
Set on the 17th floor of the highly regarded La Renaissance, this rare corner penthouse condo captures exceptional light, space, and sweeping views. Thoughtfully updated and renovated, the home blends modern finishes with timeless design, framed by expansive windows overlooking the Rideau River and surrounding green spaces. The front alcove opens into a thoughtfully designed kitchen where natural light pours through a rare skylight, flowing seamlessly into a spacious open-concept living and dining area. A substantial island, hardwood floors, and thoughtful details create a refined and inviting atmosphere. The corner primary bedroom is wrapped in windows, capturing light from sunrise to sunset, while a second bright bedroom offers flexibility for guests or a home office. Enjoy a private patio, premium amenities and the walkable lifestyle of Beechwood Village - steps from cafés, shops, downtown, and the riverfront. With its remarkable sense of light, space, and serenity, complemented by thoughtful renovations and an enviable Beechwood location, this penthouse is a rare opportunity! (id:50746)
Smiths Falls, Ontario
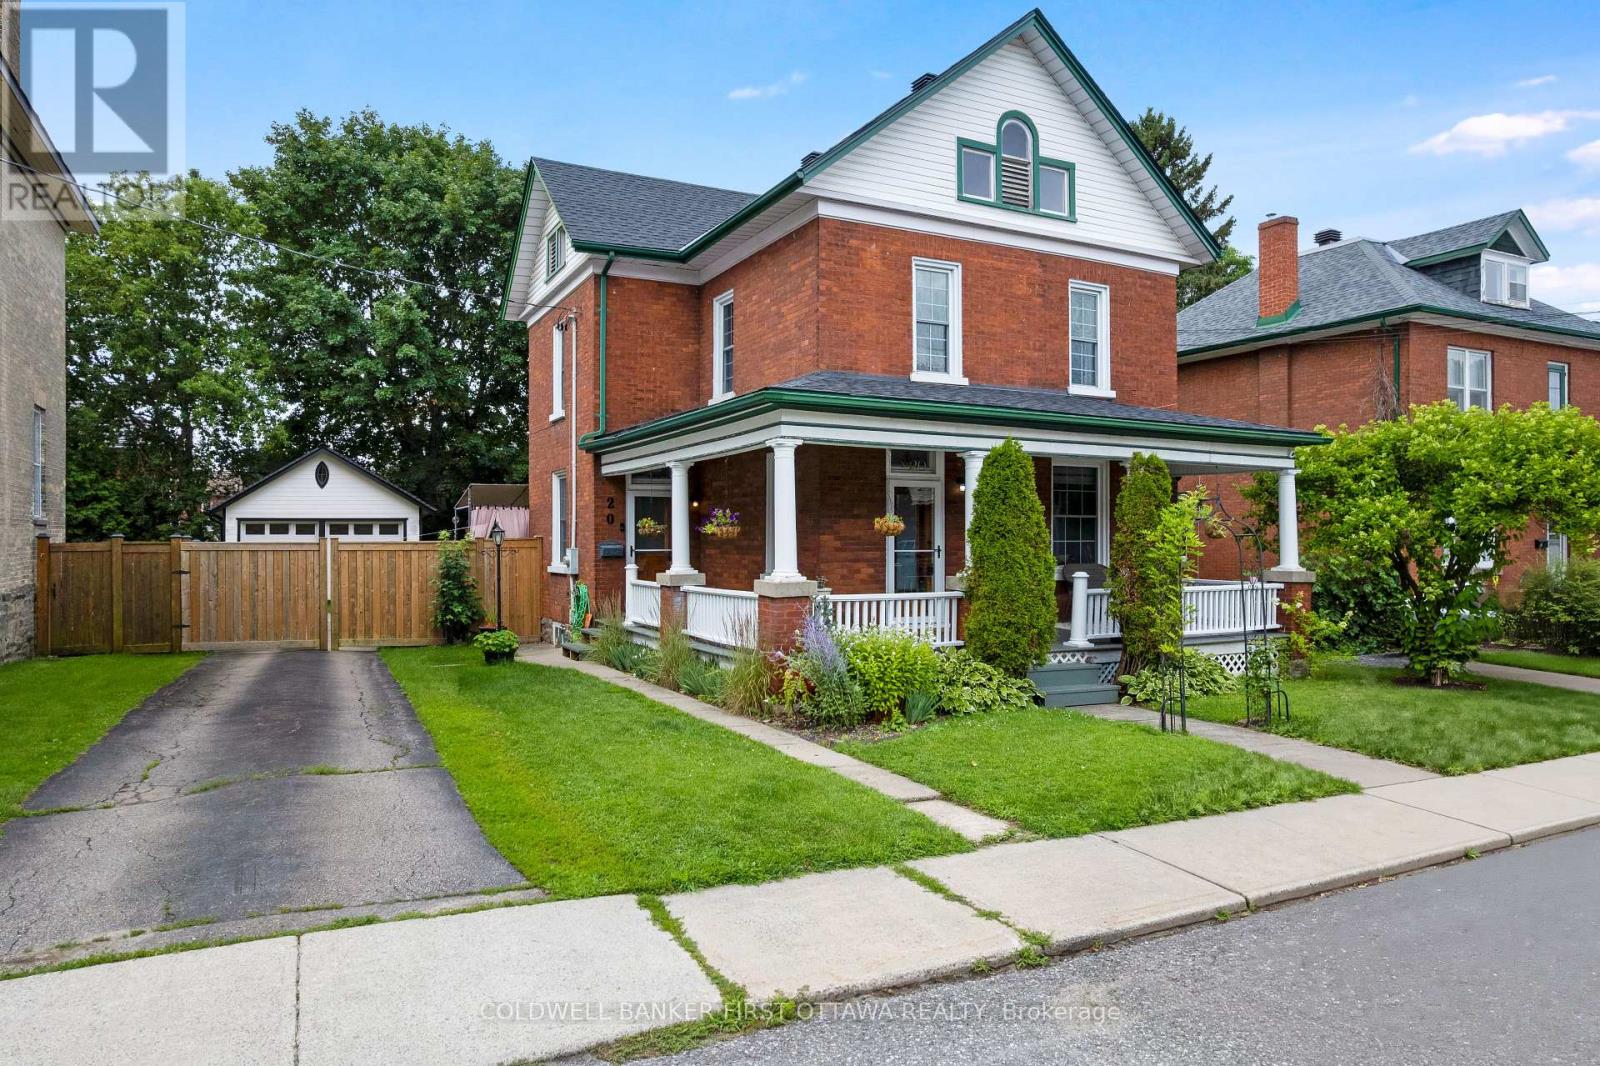
On a quiet street, graciously elegant family home with big backyard that's all fenced and bordered by trees. This eye-catching attractive brick home gives you strong sense of enduring tradition, inside and out. Adding to the home's curb-appeal are perennial gardens landscaping the picture-perfect verandah where friends are greeted and the family gathers. Impressive front door is solid oak with decorative glass panels and stained-glass transom. Step inside to a home flowing with natural light and century integrity. Honey-toned oak baseboards, trim and doors all beautifully highlight the home's authentic character. Ceilings are high, windows tall and hardwood floors flow thru main living areas. The four bedroom home is also thoughtful upgraded and meticulously maintained. Light-filled inviting living room has natural gas fireplace. Opening between living room and dining is lovely archway, detailed with spiral oak pillars. Sparkling white kitchen one of tasteful style and country flavours with island-breakfast bar providing extra prep space. The kitchen also has new 2024 stove & refrigerator and 2023 dishwasher. Off the kitchen is welcoming family room with accent brick wall, insulated new vinyl plank flooring and garden door to BBQ deck. Main floor has added convenience of powder room and renovated laundry room with window, sink, upper cabinets plus new 2021 washer & dryer. Upstairs, generous landing leads to four good-sized bedrooms and renovated 4-pc bathroom. Fully fenced backyard includes 2025 lounging deck, green space for gardening and quiet areas for relaxing. Large detached insulated double garage has hydro and stairs to storage loft. Home's numerous upgrades include 2026 roof; 2021 for natural gas furnace, HVAC and central air conditioning. Upgraded windows and new 2022 Zebra blinds. Walk to parks, schools, shopping and community center. Also minutes to sandy beach and boat launch on the Rideau, where you can boat up to Ottawa or down to the Rideau Lakes. (id:50746)
Ottawa, Ontario
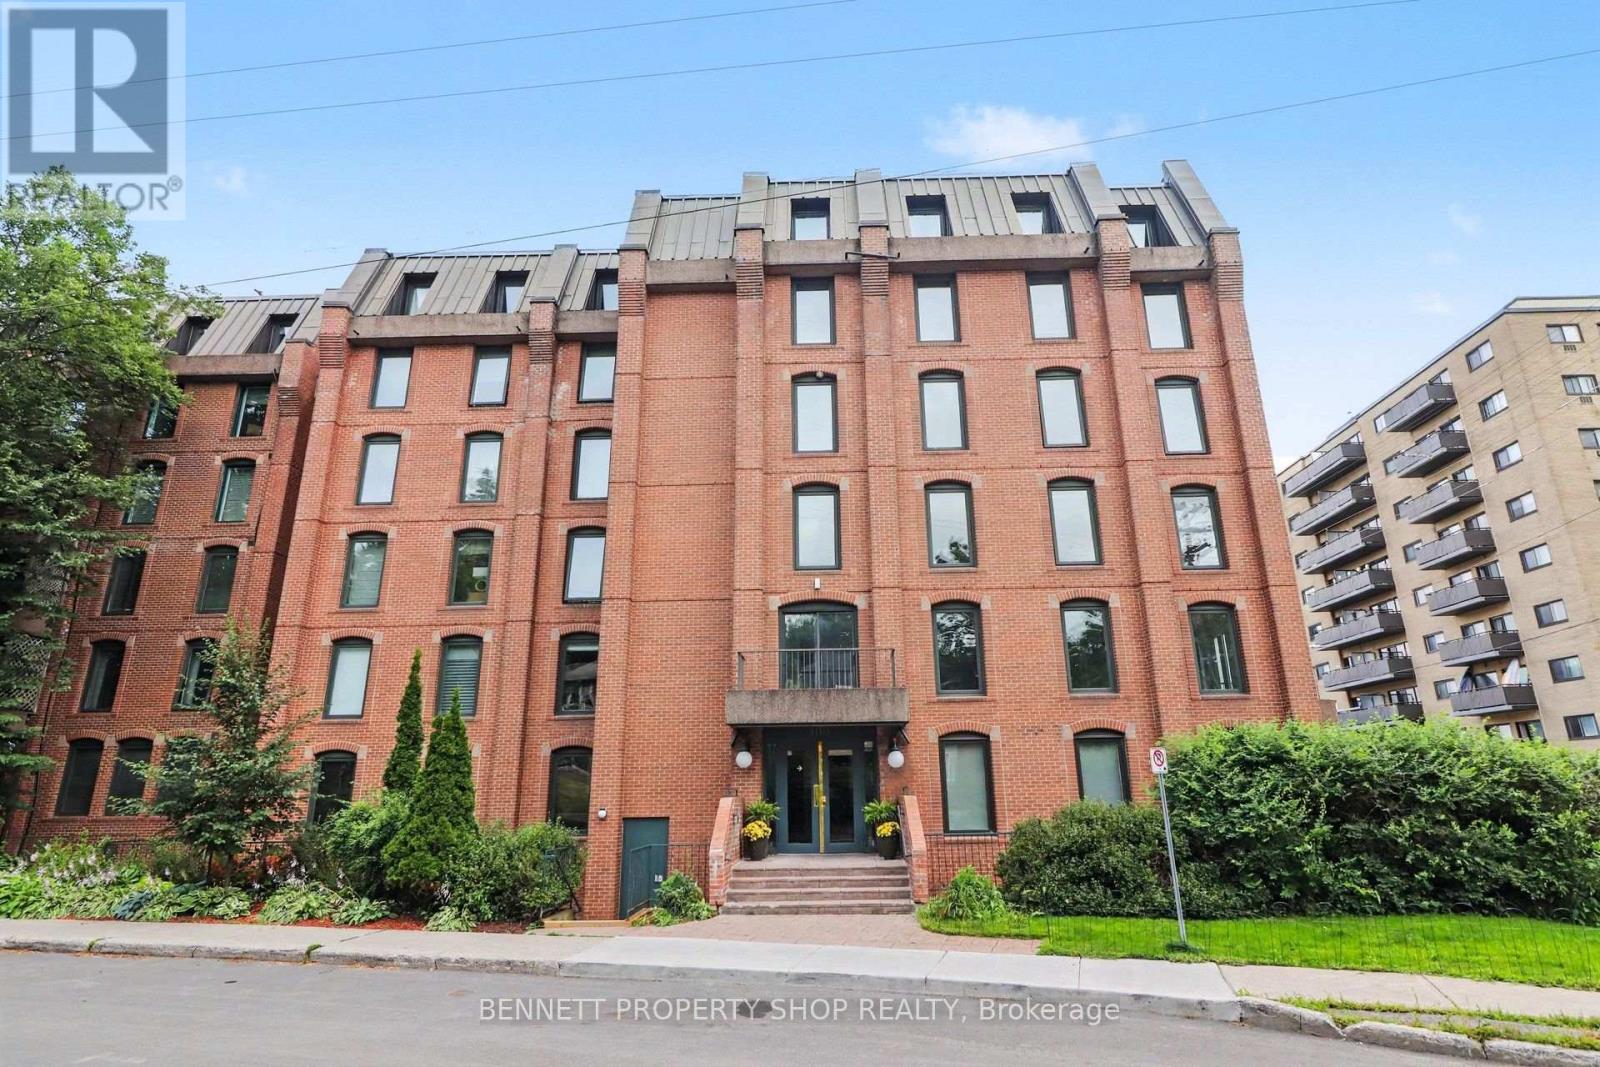
This spacious condo is in the heart of New Edinburgh, coveted for its rare blend of village-like tranquility and central city convenience. A wall of windows bathes the space with natural light, and the two private balconies give you options for gardening, relaxing, and watching the sunset. Step out the front door and discover the walkability to the shops, cafes, and specialty grocers in Beechwood Village. With the picturesque Rideau River and its bike/walking paths nearby, enchanting tree-lined streets, and strong community spirit, this is a truly desirable neighbourhood. Stunningly renovated in 2023, there is simply nothing to do but move in and unpack. Don't miss out on this gem; book a showing today! 48 hours irrevocable on all offers. Some photos are digitally enhanced. (id:50746)
Ottawa, Ontario
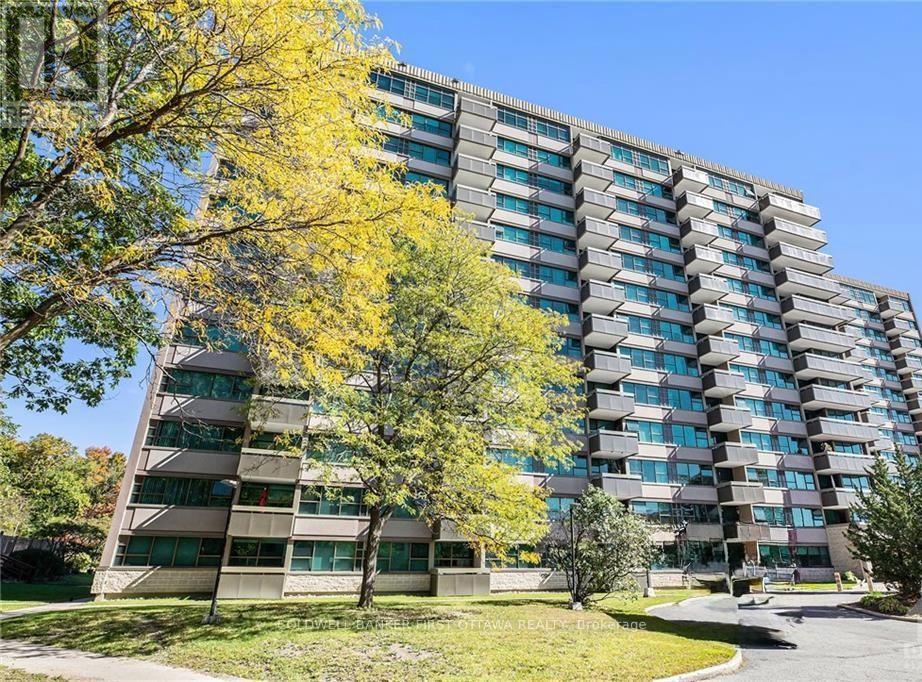
Welcome to this generously proportioned and impeccably maintained two-bedroom + Den, two-bathroom residence, gracefully situated on the fifth floor of a secure, expertly managed building renowned for its exceptional amenities and prime locale. Ideally positioned within walking distance of boutique shopping, fine dining, scenic riverside trails along the Ottawa River, public transit, and just a two-minute stroll to Montfort Hospital, this home also affords swift access to Highway 417 and lies less than ten minutes from downtown Ottawa.Inside, the thoughtfully conceived galley-style kitchen charms with its timeless white cabinetry and efficient layout, flowing effortlessly into a bright, open-concept living and dining area. Elegant hardwood flooring and remote-controlled blinds elevate the interior aesthetic, while expansive windows flood the space with natural light throughout the day.The spacious primary suite offers a walk-in closet and a private two-piece ensuite, while the well-appointed full bathroom has been tastefully refreshed with a contemporary tub-and-shower combination. The second bedroom is generously sized, ideal for family or guests, and the versatile den presents an elegant opportunity for a home office, reading retreat, or formal dining space.Additional features include ample in-unit storage and an east-facing balcony of notable size-a serene vantage point for enjoying morning coffee bathed in sunrise, with the added benefit of cool shade during warmer afternoons.Residents enjoy access to an impressive array of amenities, including a fully equipped fitness centre, sauna, outdoor swimming pool, party room, and library, all within a pristine, secure, and professionally managed environment that offers both comfort and peace of mind. Completed rental application, full Credit score, and proof of income requirement. Available Sept 1, 2026 only or after (id:50746)
Russell, Ontario
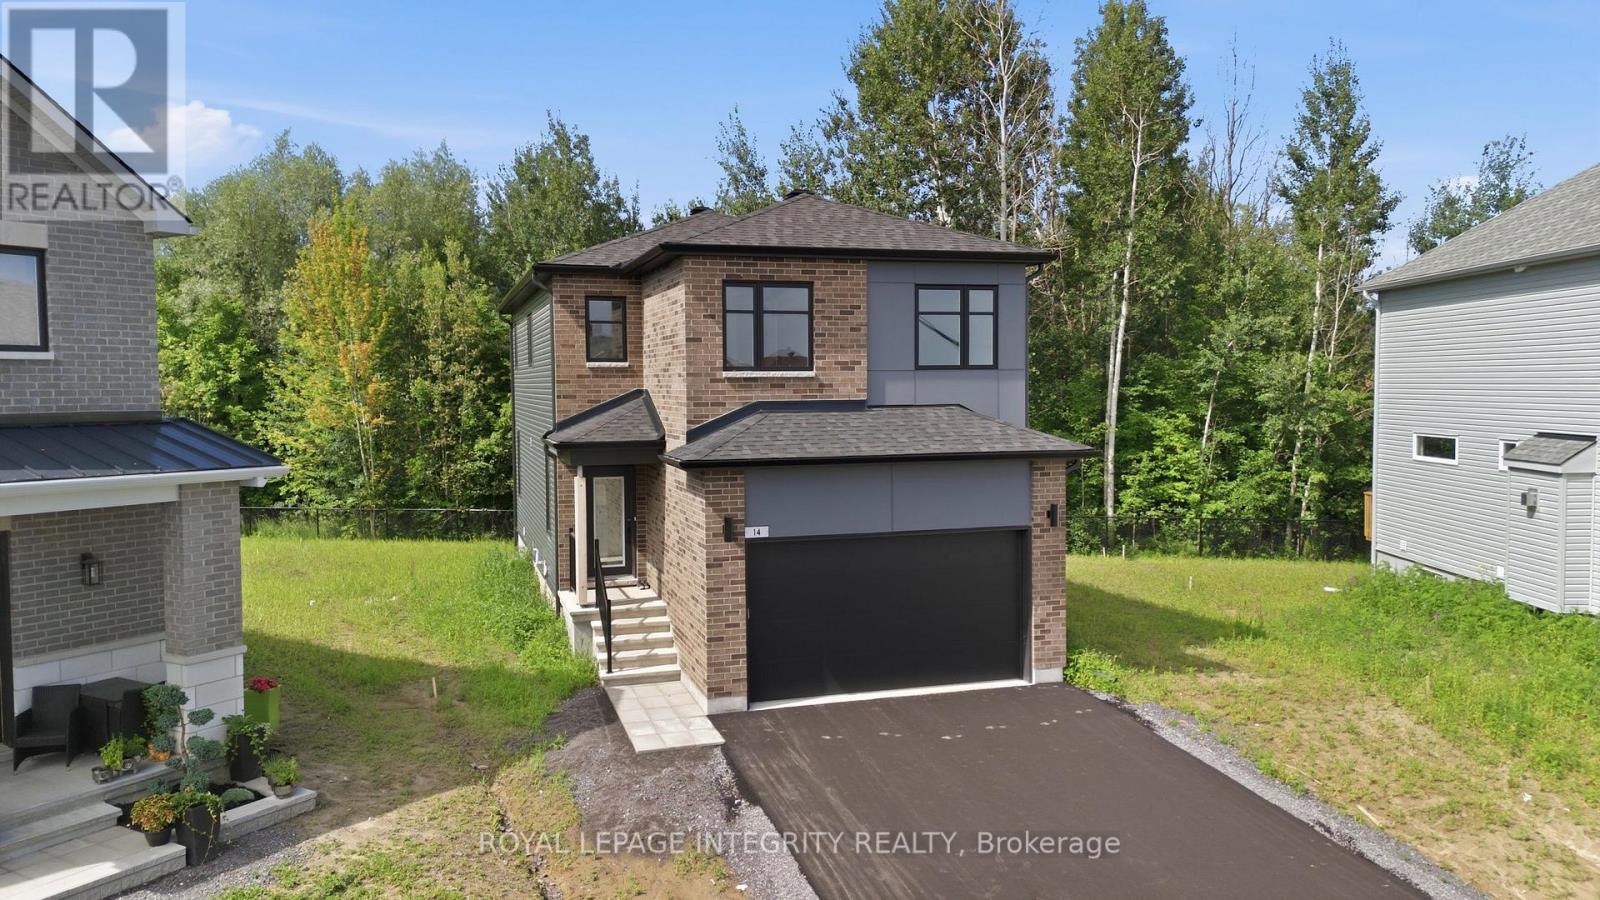
Experience the perfect blend of privacy, comfort, and nature in this exceptional EQ home on a quiet cul-de-sac. This home is situated on a premium lot that backs directly onto a peaceful forest, providing complete privacy and a beautiful natural backdrop. Thoughtfully upgraded from top to bottom, this newly built home is ready for you! Designed with modern family living in mind, the open-concept main floor offers the perfect balance of style and functionality. At the heart of the home is a beautifully appointed gourmet kitchen featuring an oversized quartz island, upgraded cabinetry, premium appliances, and plenty of workspace, all seamlessly connected to the bright dining area, ideal for everyday living and entertaining. The thoughtfully designed second level offers a rare five-bedroom layout, providing exceptional flexibility for growing families, guests, or home office space, along with a spacious and convenient laundry room. The primary suite is a peaceful retreat, perfectly positioned to capture tranquil views of the forest beyond, creating a private setting to relax and unwind. The professionally finished basement adds valuable living space, offering a spacious family room, a full bathroom, and an additional bedroom-perfect for guests, teens, extended family, or a private home office. Enjoy all the benefits of a new home without the wait! (id:50746)
Ottawa, Ontario
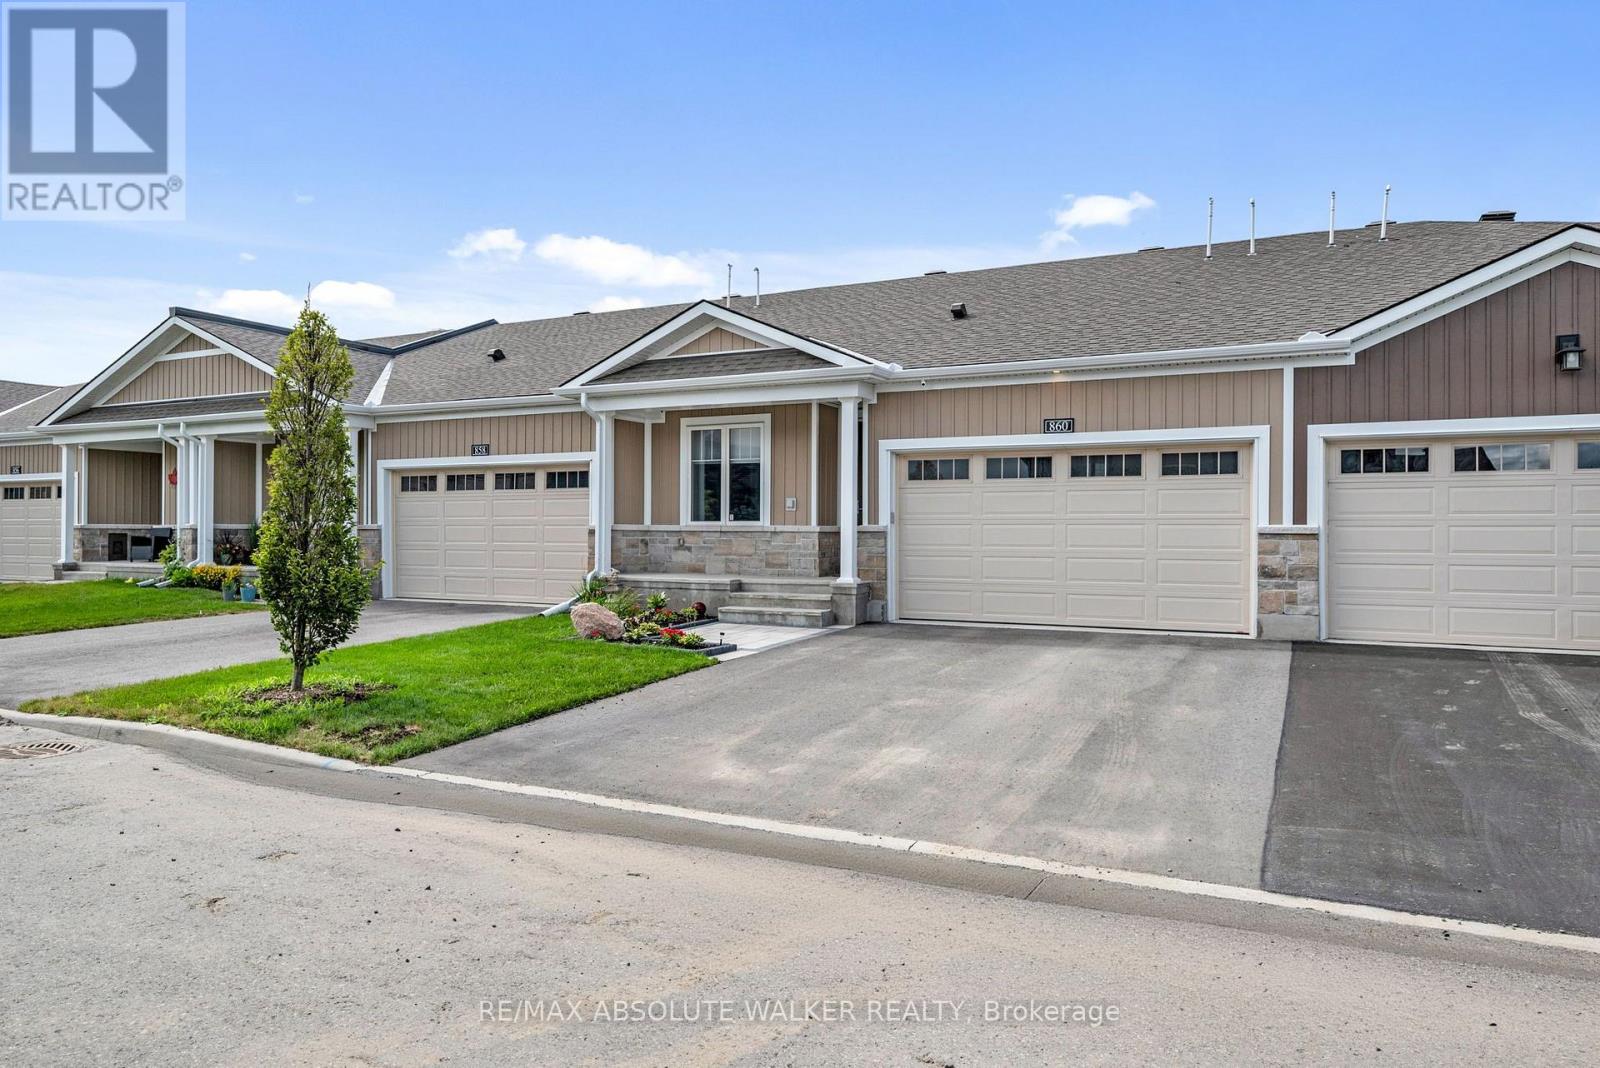
Welcome to this beautifully maintained 2+1 bedroom, 3 bathroom home on Companion Crescent, where modern design meets effortless everyday living. Meticulously cared for and move-in ready, this home offers the perfect blend of style, comfort, and functionality. The bright, open-concept main level is designed for both relaxing and entertaining, featuring a stunning modern kitchen with quality finishes, ample cabinetry, and a seamless flow into the spacious living and dining areas. The home is filled with natural light, creating a warm and inviting atmosphere throughout. Step into two well-appointed bedrooms on the main level, including a versatile lower-level bedroom that's perfect for guests, a home office, or additional living space. Outside, the private backyard provides the ideal setting for summer barbecues, quiet evenings, or family gatherings, while the attached two-car garage offers convenience and generous storage. Located in a sought-after neighbourhood close to parks, schools, shopping, and everyday amenities, this exceptional home offers the lifestyle today's buyers have been searching for. A rare opportunity to own a turnkey property where every detail has been thoughtfully maintained to move in and enjoy. (id:50746)
Ottawa, Ontario
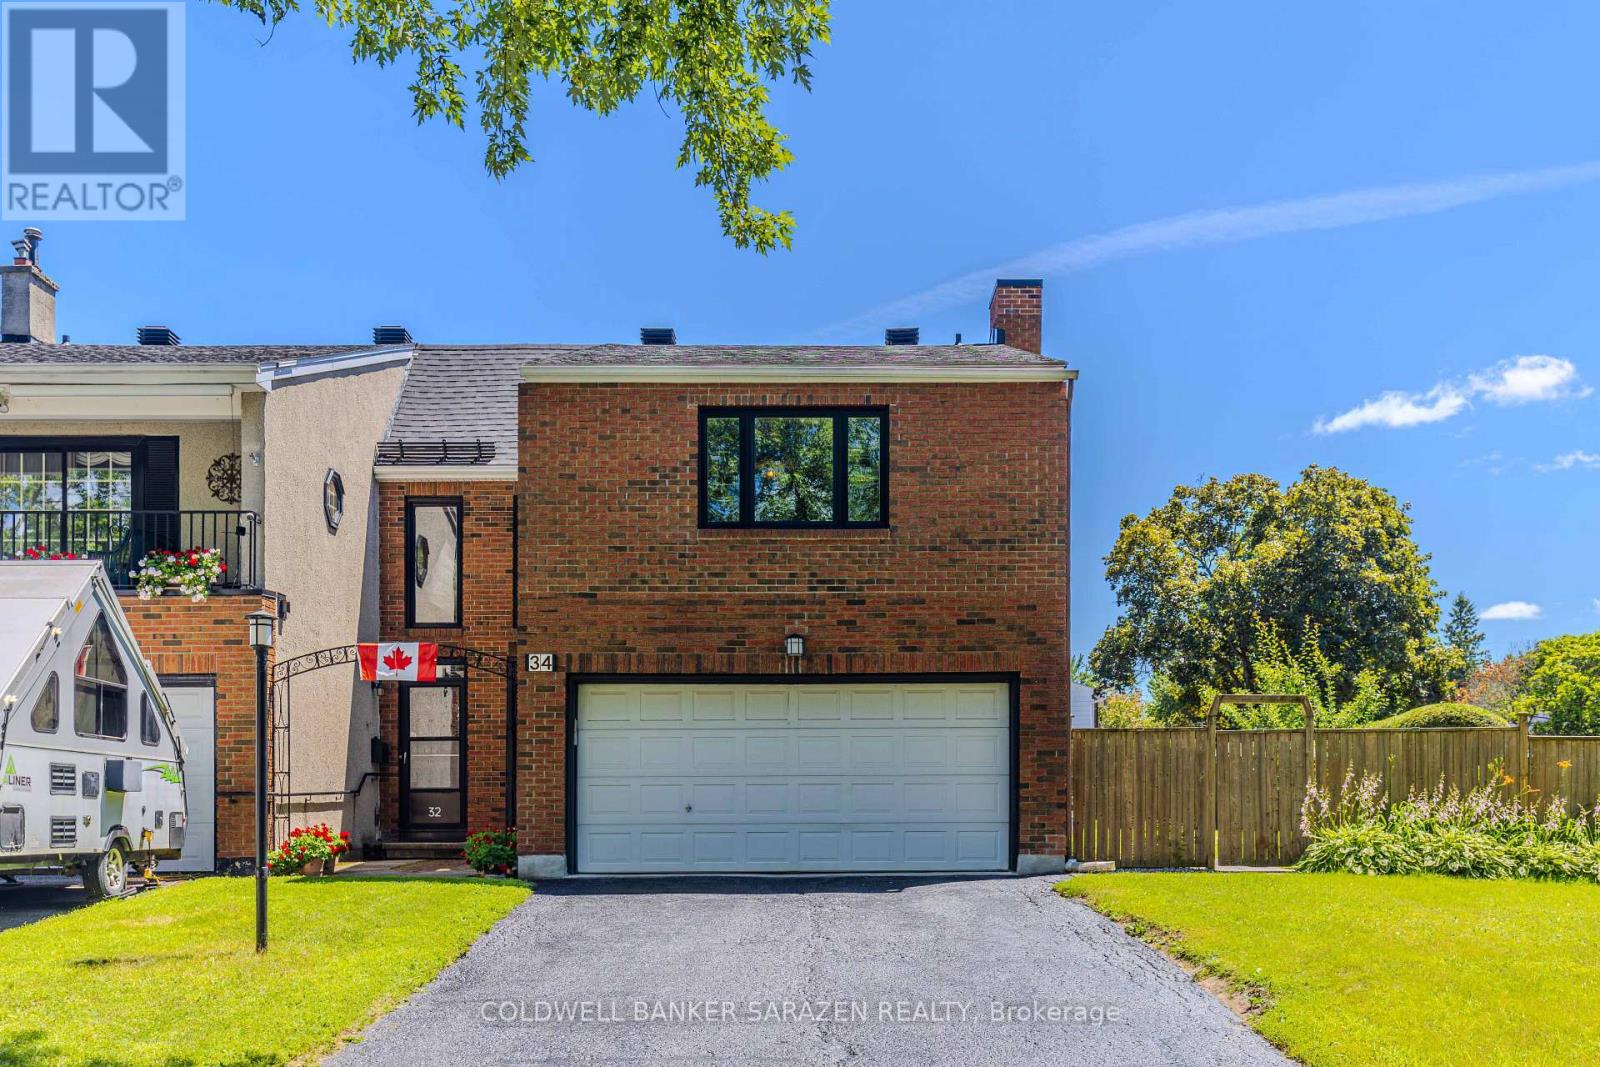
Welcome to 34 Hobart Cres, a rare and exceptional gem nestled in Trend-Arlington community! This spacious 4-bedroom family home sits proudly on an oversized, premium corner lot, offering unparalleled curb appeal and privacy. A true standout feature is the coveted 2-car garage paired with an expansive private driveway that easily accommodates 4 additional vehicles-a rare perfect for growing families and hosting guests.Immaculately maintained and completely move-in ready, the main level welcomes you with warm and inviting living spaces featuring gleaming hardwood floors throughout. The large, functional kitchen boasts an abundance of cabinetry and counter space, making it a chef's delight.The upper level offers 4 generously sized bedrooms. The massive primary retreat is a true sanctuary, featuring ample closet space and a beautiful exercise room bathed in natural light. Both bathrooms in the home have been tastefully and beautifully updated. Step outside into the expansive, fully enclosed backyard. This massive, private outdoor oasis is a rare find, offering endless space for active kids, pets, summer BBQs, or creating your dream garden. Exceptional location, unparalleled parking space, and a premium lot-this home truly has it all. New Furnace & Hot Water Tank (2025), New A/C (2024), New Stove (2024), Professional Duct Cleaning (2024), New Washer (2023), Backyard Professional Grading & Custom Deck/Gardens (2019), High-Efficiency Windows & Doors with Lifetime Warranty (2018), New Roof (2017).Recent July 2026 Updates: New flooring in 2 bedrooms, new refrigerator & range hood, partial basement painting, deck stained, cedar hedge trimmed, driveway sealed, and side downspout replaced. Please note that the fence on the deck side of the backyard belongs to the neighbor at #32. The remaining three sides of the fencing belong entirely to #34. Bruce Pit Park located directly across the street, offering instant access to miles of walking trails and off-leash dog park areas! (id:50746)

Alfred And Plantagenet, Ontario
Discover the charm of country living without sacrificing the convenience of nearby amenities. This beautifully maintained bungalow is ideally situated on a quiet, family-friendly street with no rear neighbours, offering a peaceful setting just steps from schools, parks, Canada Post, the LCBO, a convenience store, and only minutes to Highway 17 for an easy commute. Designed with both comfort and functionality in mind, the bright open-concept main level features soaring cathedral ceilings, rich hardwood flooring, pot lights, and an abundance of natural light throughout. The inviting living room flows effortlessly into the updated kitchen, complete with a large centre island, ceiling-height cabinetry, generous counter space, and an adjoining dining area overlooking the private backyard and composite deck-an ideal space for everyday living and entertaining. The main floor offers a spacious primary bedroom with his-and-hers closets, a generously sized second bedroom, and the convenience of a combined laundry and mudroom with direct access to the backyard. The fully finished lower level expands your living space with high ceilings, oversized windows, a cozy gas fireplace, a large third bedroom, and flexible areas that can easily accommodate a recreation room, family room, home gym, playroom, or home office to suit your lifestyle. Outside, enjoy the oversized lot with plenty of room for children to play, pets to roam, gardening, or hosting family and friends. An oversized garage provides excellent storage and workspace, completing this exceptional property. Please note: A previous owner removed a skylight, and the roof was professionally repaired at that time. As a result, a small section of shingles differs slightly in colour. The roof has since been inspected by a professional roofer and has been reported to be in good condition. (id:50746)
Ottawa, Ontario
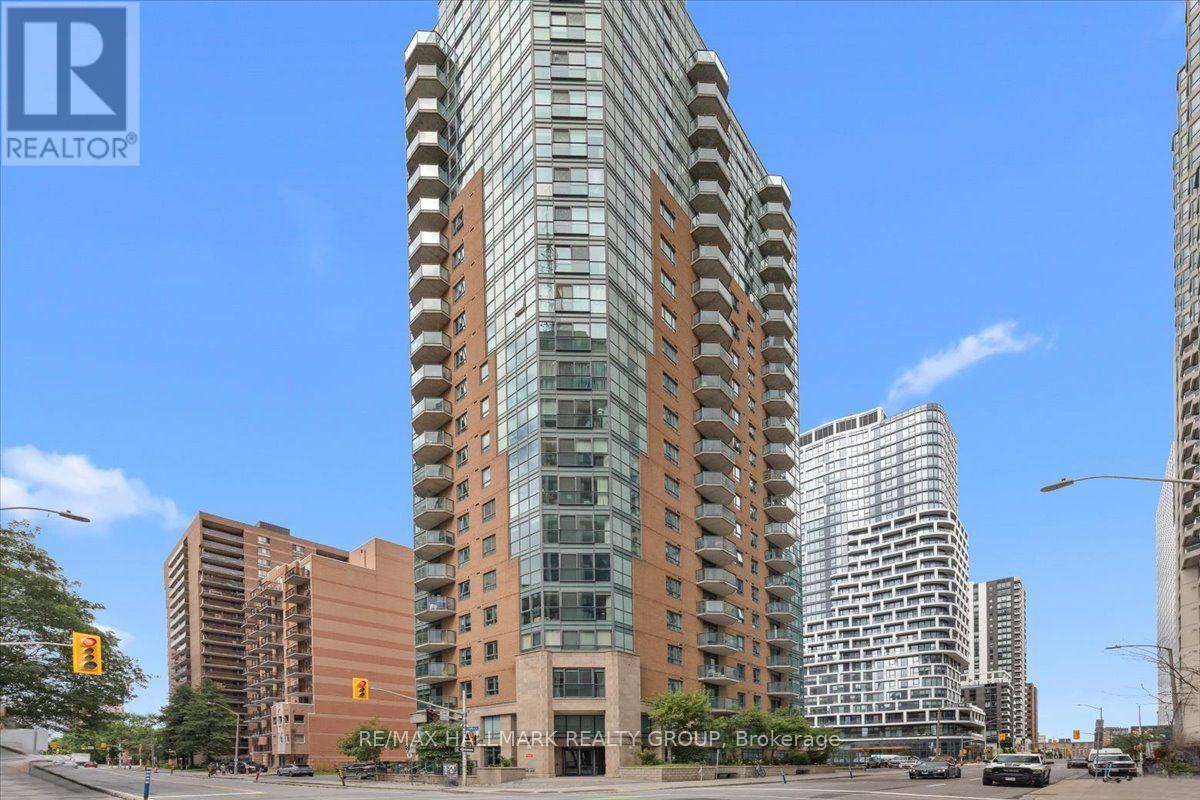
Welcome to Suite 1703 at The Pinnacle, where downtown living meets comfort and convenience. This beautifully maintained 1-bedroom condo features a bright, open-concept layout with hardwood flooring throughout the living and dining area, a functional kitchen with granite countertops, stainless steel appliances, and ceramic tile flooring, plus the convenience of in-suite laundry. The spacious bedroom offers a comfortable retreat, while the well-appointed bathroom also features a granite countertop for a cohesive, upscale finish. Residents enjoy a stylish lobby, a party room for entertaining, and an unbeatable location just steps from the LRT, Bank Street, Parliament Hill, the Rideau Centre, Chinatown, and the Glebe. Whether you're a first-time buyer, investor, or looking for an urban lifestyle, this is an incredible opportunity to enjoy the very best of downtown Ottawa. (id:50746)