
Contact Claudette
Archives
No archives to show.
Categories
- No categories
Ottawa, Ontario
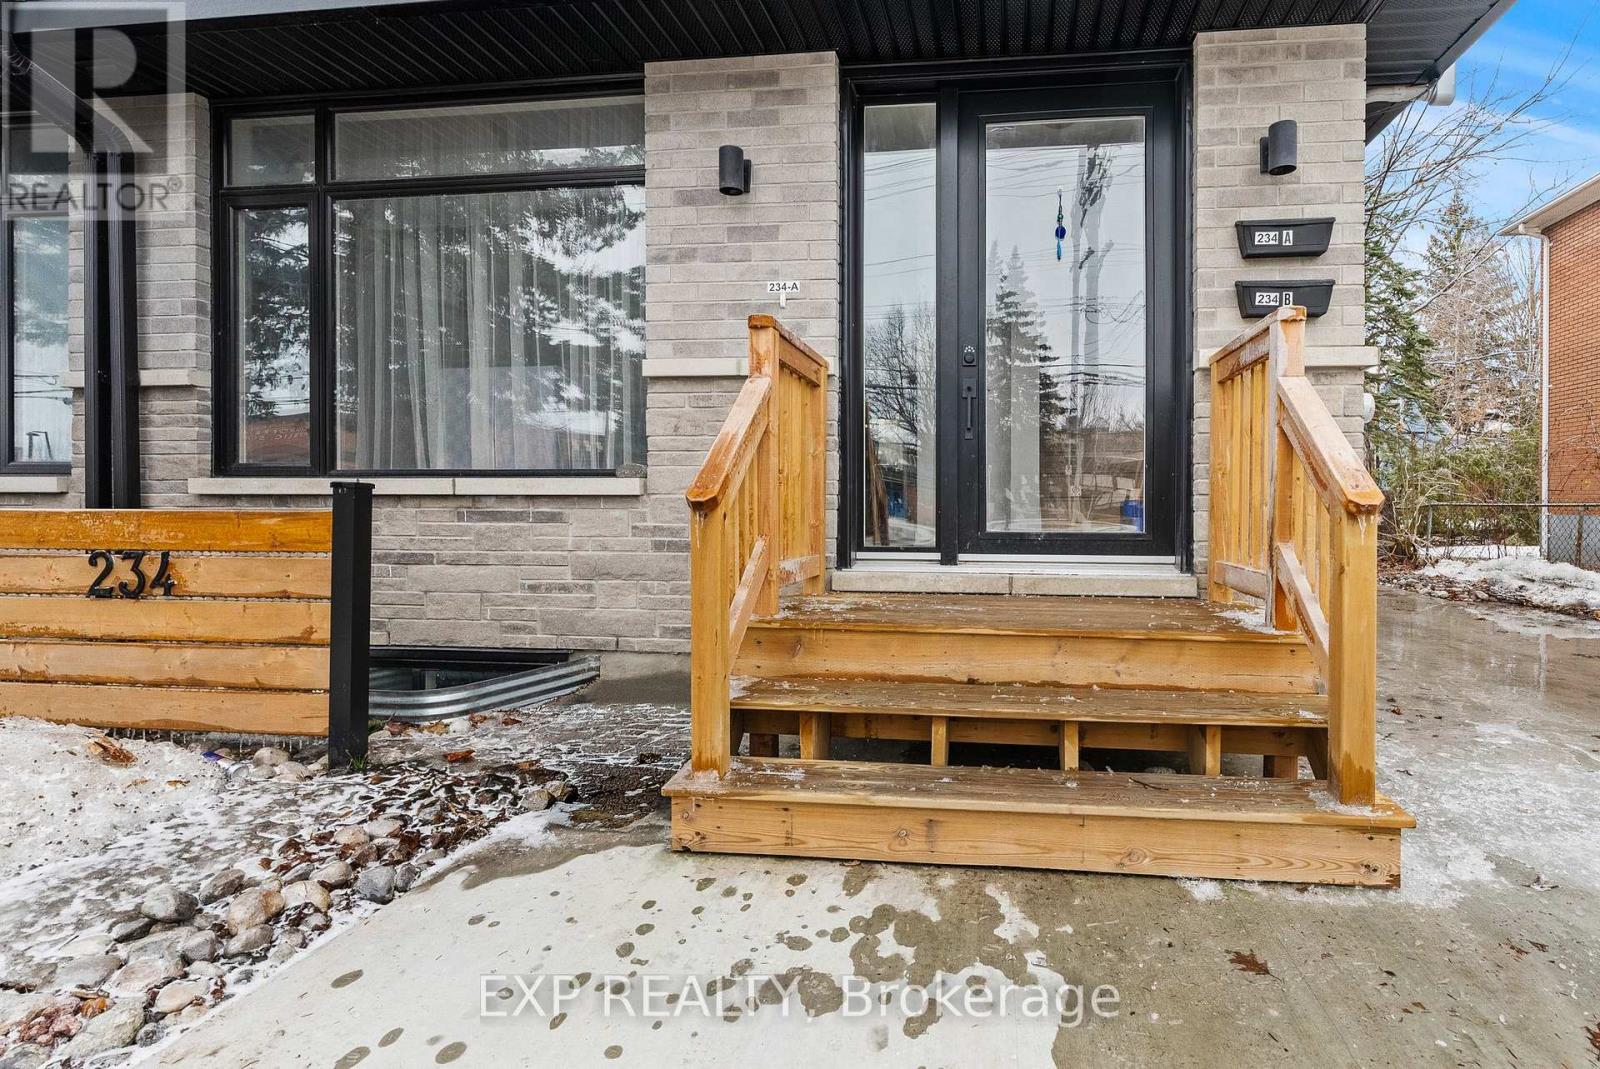
Rare 2024 Purpose-Built Real Estate Portfolio - 5.3% Cap Rate. Maximize your investment with this turnkey, low-maintenance asset in the heart of Carlingwood. Built in 2024, this modern complex consists of two titled semi-detached duplexes (4 units total) specifically designed for high-density cash flow and long-term appreciation. Two expansive 2,000 sq. ft. 4-bed/3-bath homes + two bright 1-bed + den lower-level suites. All units separately metered-tenants pay all utilities. Premium Amenities: Modern designer finishes, 6 appliances including in-suite laundry in every unit, and ample on-site parking. Prime transit-oriented location, site steps from Carlingwood Mall, top-rated schools, and future LRT. This 2024-built portfolio offers a "set and forget" opportunity with zero immediate capital expenditure required. Whether you are expanding a professional real estate portfolio or seeking a sophisticated multi-generational setup, this property delivers unmatched versatility and scale. Contact today for the full financial package and to schedule your private tour. 24 hour notice required for showings to notify tenants, floor plans attached are for one side, the other side is a mirror layout. Some photos are virtually staged. (id:50746)
Ottawa, Ontario
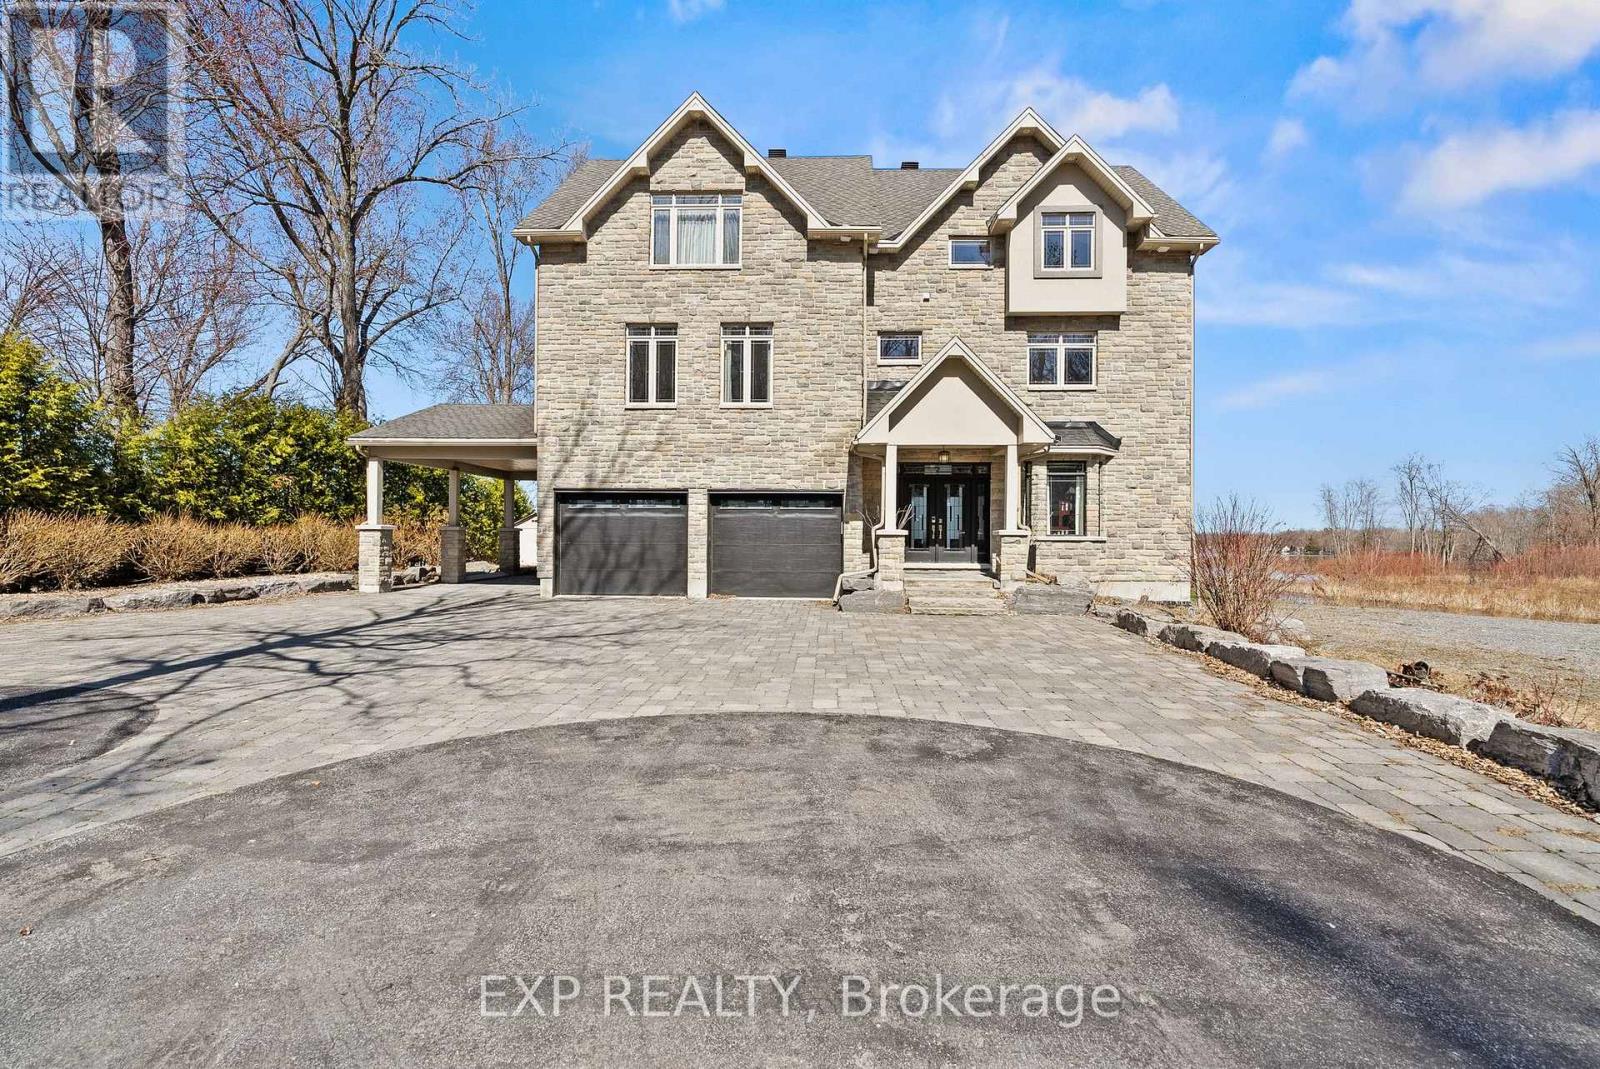
Exquisite Waterfront Estate | The Ultimate Four-Season Retreat100 & 102 Allbirch Road. Privacy MeetsGrandeur Why choose between a city home and a cottage when you can have both? Situated on a rare,expansive 2.7-acre double lot at the end of your own private cul-de-sac, this property is the crown jewel of"The Bay." With an incredible 150 meters of pristine Ottawa River frontage and an additional 90 metersalong the constance creek, you are surrounded by the calming sounds of the water and total geographicalprivacy. Your Private Oasis, A lush, pleasant lawn sweeps gracefully down to a private sandy beach, perfectfor summer afternoons by the water. Ample Parking: A massive driveway complemented by a bonus gravelparking area ensures you can host grand family gatherings with ease.The Arrival: From the moment youpull up, this estate makes a statement. It is a home that truly lets the world know "you have arrived."TheHome: Built for EntertainmentThis is an "entertainment-sized" residence designed to be enjoyed in everyseason.Main Floor: Features a spacious family room that leads directly to a private patio equipped with ahot tub.Second Floor: A full-length balcony offers breathtaking, panoramic views of the river-complete witha BBQ setup for sunset dinners.Turn-Key Ready: The home comes fully furnished, making it an immediateretreat for the new owners.The Primary Suite: A Sanctuary WithinThe third floor serves as a true escape,featuring a primary bedroom that rivals any five-star resort:Private Balcony: Wake up to the sights andsounds of the Ottawa River.Spa Ensuite: Relax in the Jacuzzi tub or the massive two-personshower.Convenience: Includes a large walk-in closet and dedicated upper-level laundry facilities. Sold 100 Allbirch, the price is for the entire package of both properties. (id:50746)
Ottawa, Ontario
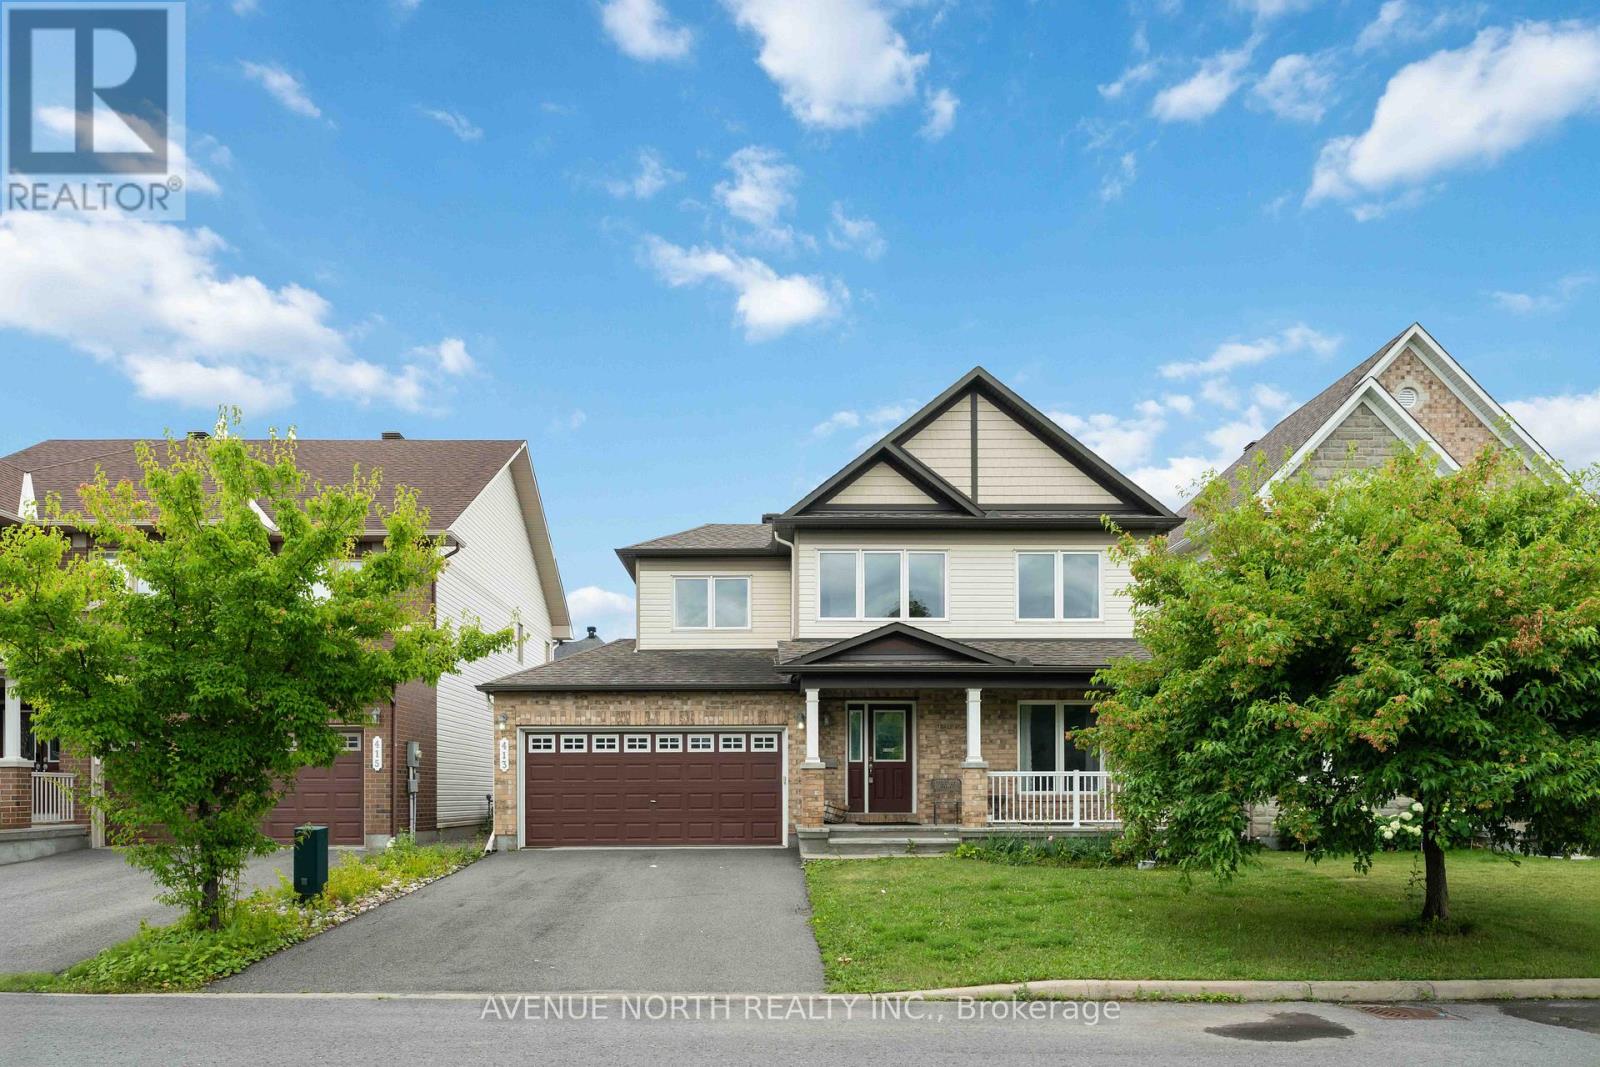
Welcome to 413 Boisdale Walk, a beautifully maintained 4-bedroom, 3-bathroom home in the sought-after Avalon community of Orleans. Offering a bright and spacious open-concept layout, the main floor features hardwood flooring, a well-appointed kitchen overlooking the family room, and a cozy natural gas fireplace-perfect for both everyday living and entertaining. The upper level offers four generously sized bedrooms, including a spacious primary suite with a walk-in closet and luxurious 4-piece ensuite. Convenient main-floor laundry, an attached garage, central air conditioning, and an unfinished basement provide excellent functionality and future potential. Enjoy the peaceful setting with a lovely view toward the park and green space. Ideally located close to schools, parks, shopping, restaurants, transit, and all the amenities Orleans has to offer. A wonderful opportunity for families looking for a move-in-ready home in a fantastic neighbourhood! (id:50746)
Ottawa, Ontario
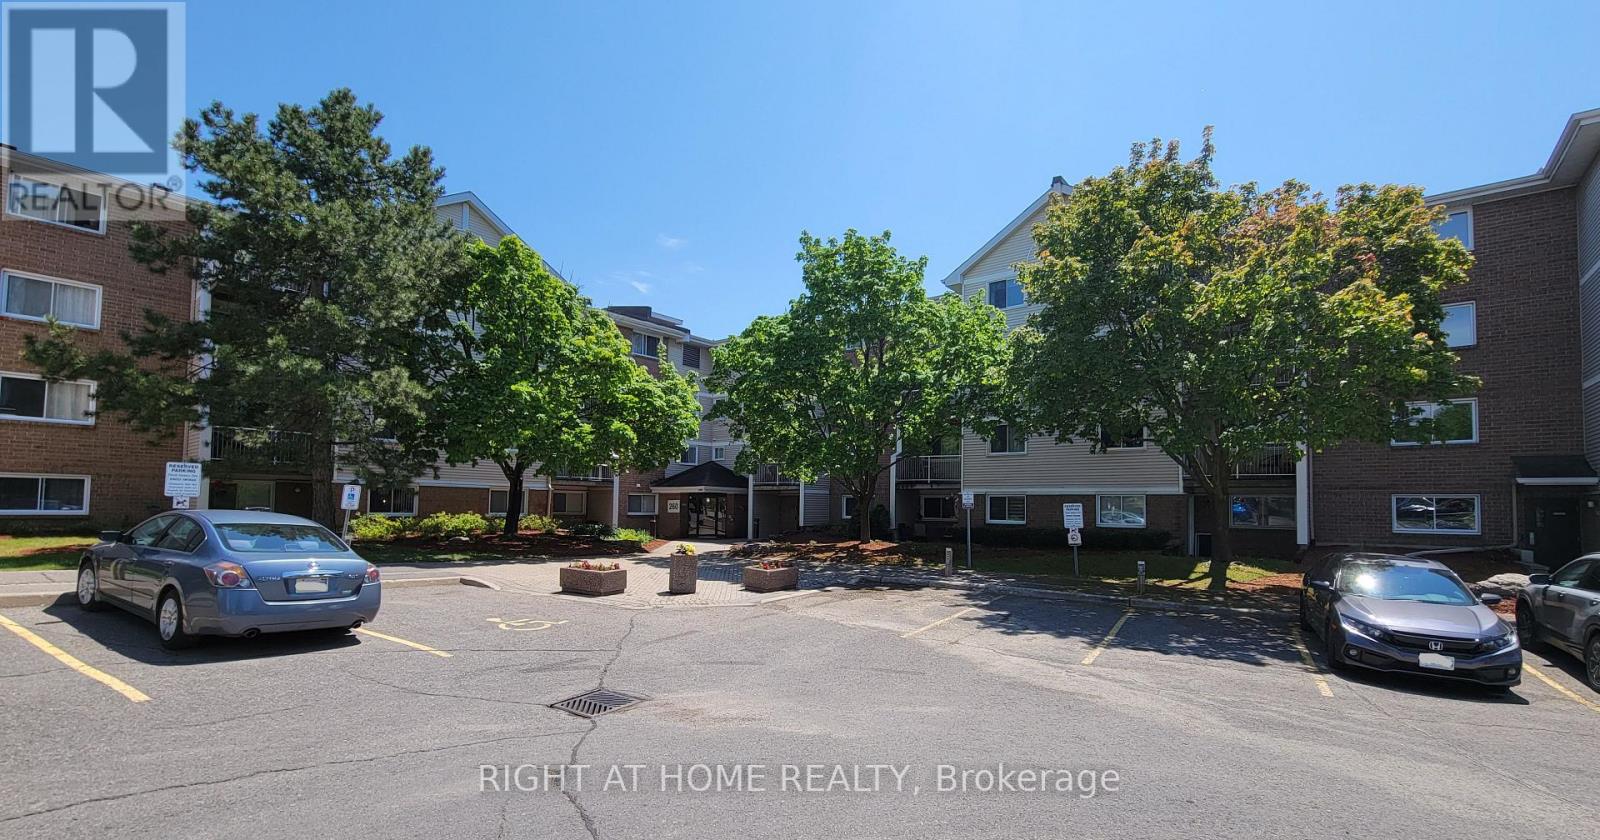
Enjoy serene, park-like living in this bright and well-maintained 1-bedroom condo in a quiet, meticulously cared-for 4-storey building. Step onto your private balcony shaded by mature trees. The condo setting is very park-like with it's walking path, pond with fountain and outdoor pool and tennis courts. The spacious bedroom offers a true walk-in closet. There is in-suite laundry. The open-concept living & dining area has a handy pass-through counter with breakfast bar overhang. Smart temperature controls. Portable A/C unit provided to tenant* There is 1 dedicated parking space available for an additional $50/month. The Brittany Park Recreation Complex can be accessed by residents wishing the membership, and features a gym, an indoor pool, pickleball/racket courts and party & meeting rooms. All of this is within walking distance to the Montfort Hospital & Canada Mortgage and Housing Corporation as well as the St-Laurent & Montreal Road retail locations; like grocery stores, pharmacy, restaurants and so much more and is minutes to major transit routes. No pets allowed (condo rules). Tenant pays hydro. This is a well-established community known for its peaceful atmosphere. (id:50746)
Russell, Ontario
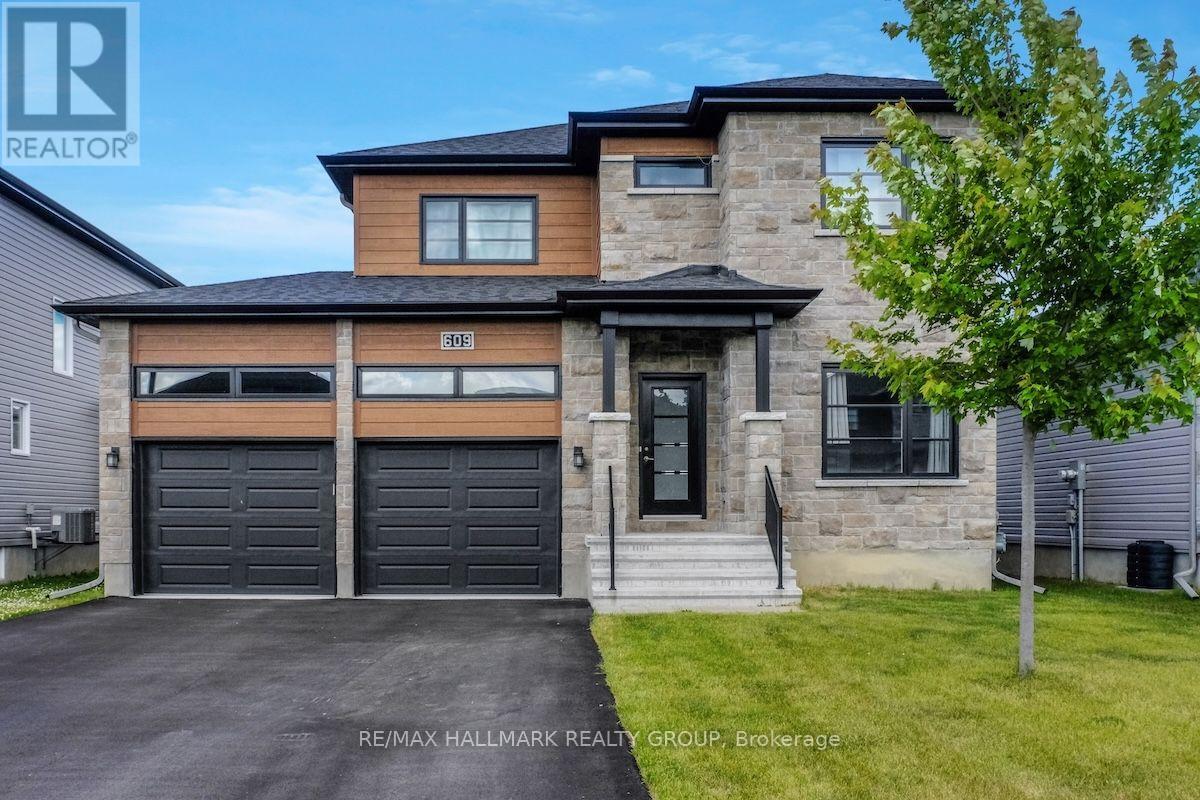
Welcome to 609 Misty Street, a beautifully maintained detached home on a 50 ft lot in the sought-after Sunset Flats community in the village of Russell, ready for immediate occupancy. This spacious and thoughtfully designed property offers an inviting open concept main floor featuring 9ft ceilings, rich hardwood flooring, a large chef inspired kitchen with quartz countertops and breakfast bar, and a bright living and dining area and a cozy fireplace. A convenient main floor office and powder room add to the home's functionality. Upstairs, all three bedrooms feature upgraded hardwood flooring, including a spacious primary bedroom with a walk in closet and a luxurious 5 piece ensuite with glass shower. There is a second walk in closet in one of the other bedrooms. The second level also offers a full family bath and laundry room. The finished lower level includes a large rec room with pot lights, a fourth bedroom, and ample storage in the utility room. Additional highlights include an oversized double garage, tankless hot water system, efficient HVAC, and valuable exterior upgrades such as a paved driveway, a gazebo, fully fenced backyard, and installed gutters. High cost features not included with new construction in the area. Nestled on a quiet, low traffic street in a family oriented neighbourhood, away from noisy construction areas, this home is just minutes from top rated schools, parks, walking trails, shopping, and all the amenities Russell has to offer. 24 hours irrevocable on all offers. (id:50746)
Mississippi Mills, Ontario
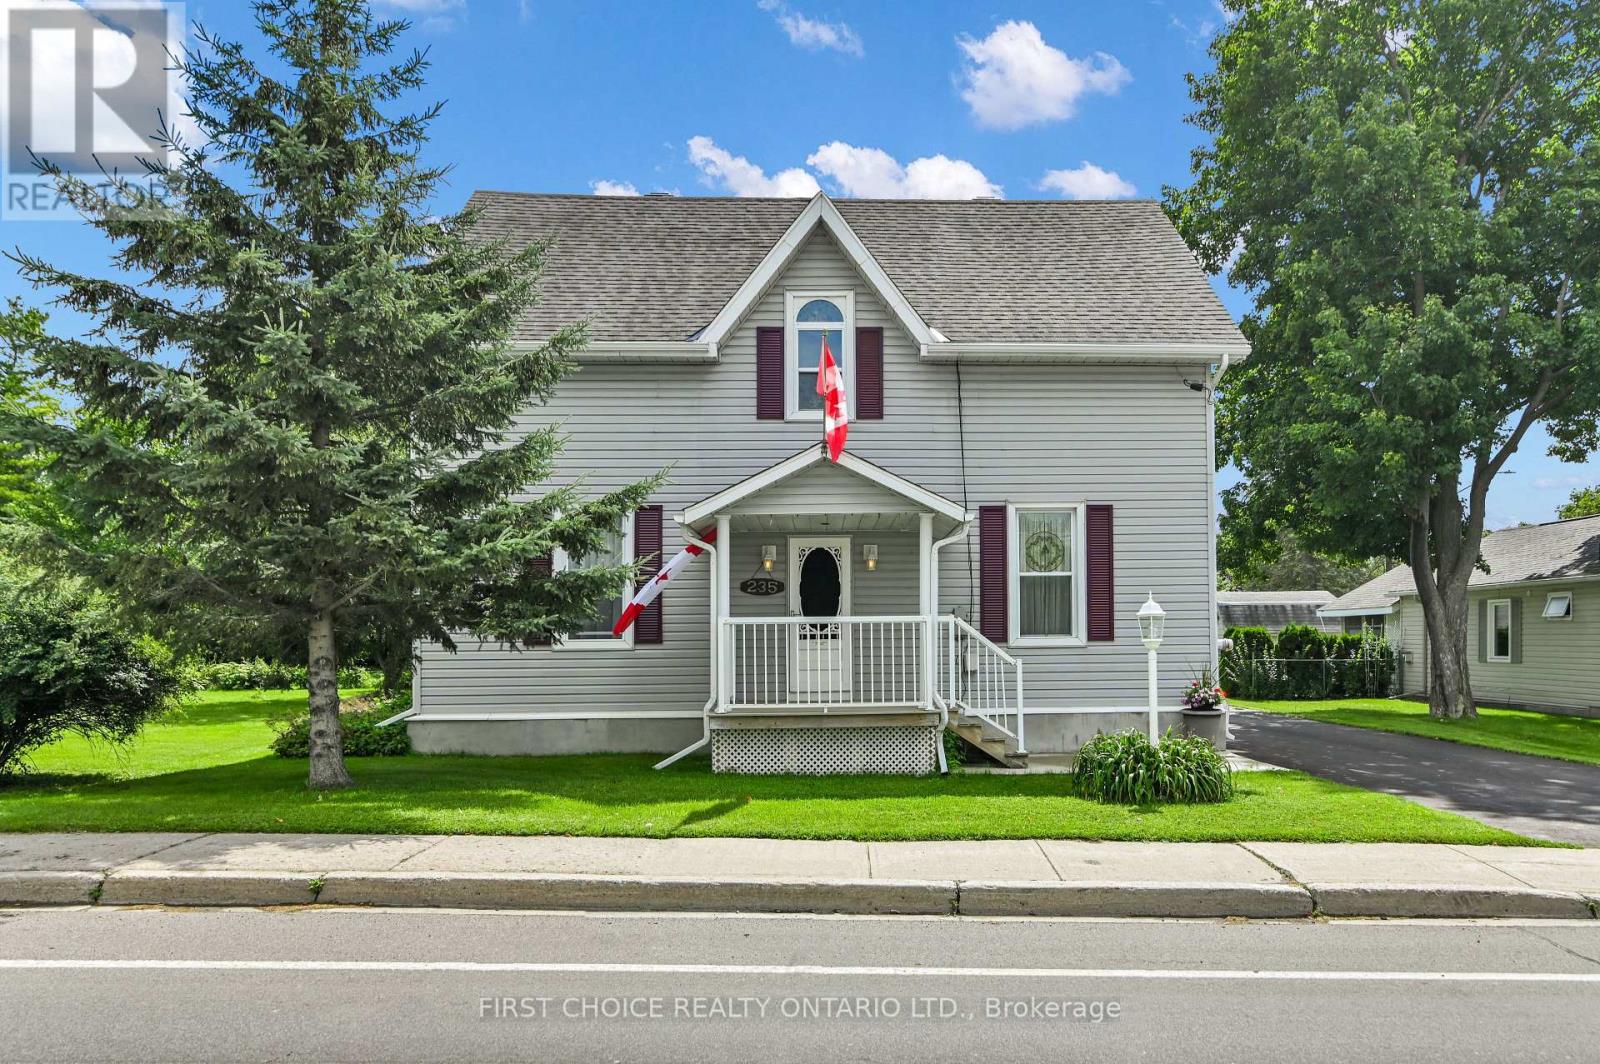
Welcome to 235 Ottawa Street, a truly unique and beautifully RENOVATED Almonte property where historic character, generous living space and an exceptional lot come together. Dating back to approximately 1880 and once home to Almonte's first hospital, this distinctive residence offers a wonderful opportunity to own a piece of local history with all the modern comforts. Step inside to discover a spacious layout filled with character and plenty of room for everyday living. The main level features welcoming living and dining spaces, along with a generously sized kitchen, a main floor powder room, as well as main floor washer and dryer! Just off of the kitchen you will find a peaceful 3-seasons room serving as an ideal place to enjoy a morning cup of coffee, listen to the crickets at sunset, or take in a peaceful rainfall. Upstairs, three bedrooms offer plenty of space for a growing family, guests, or a home office. The primary bedroom features an oversized walk-in closet. A spa like retreat awaits in the 4 piece bathroom complete with a large soaker tub and a separate walk in shower. Original details and hardwood flooring throughout the home add warmth and personality, while the home's substantial room sizes provide flexibility for a variety of lifestyles. Outside, this property truly stands apart. Set on an impressive double-wide lot, there is an abundance of outdoor space to enjoy, garden, entertain and explore future possibilities. This home was purchased as two separate lots, they have now merged into one singular lot. Explore the potential to re-sever the lot or enjoy the beautiful greenspace provided by this large impressive lot. Conveniently located along Ottawa Street in Almonte, you're close to the hospital, schools, recreation and the shops, restaurants and character of the town's historic downtown. Filled with history, 235 Ottawa Street is a rare opportunity for buyers looking for something beyond the ordinary. Book your showing today! Roof approx-15 years (id:50746)
Ottawa, Ontario
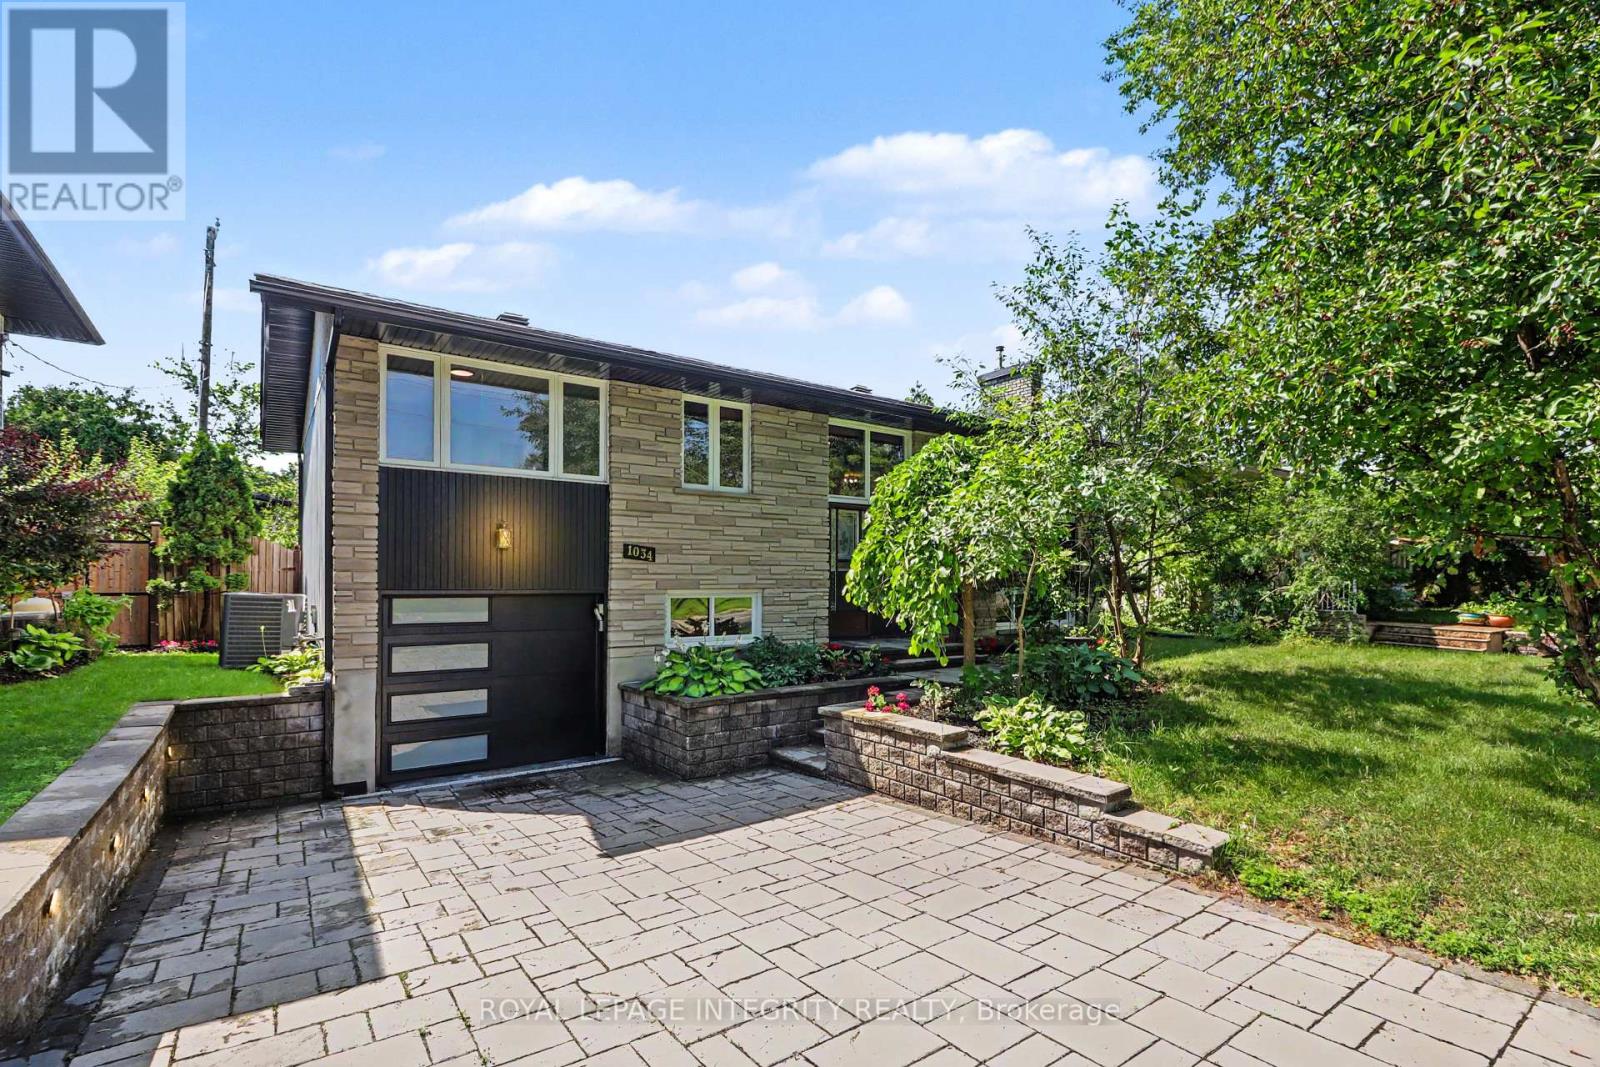
Welcome to this beautifully renovated Hi-Ranch Bungalow, boasting 3+1 bedrooms and 2 fully updated bathrooms. The spacious living room seamlessly flows into the dining area, which in turn leads to a newly renovated kitchen with plenty of cabinet space, stainless steel appliances and the backyard access. Three generously sized bedrooms and an upgraded full bathroom complete the main floor. The living, dining and bedrooms have hardwood floors that exude warmth and charm. Unwind in the lower-level family room, complete with a cozy gas fireplace. An additional bedroom and a tastefully updated 3-piece bathroom offer convenience for guests or your teenager. One-car garage and four outdoor spaces available. Step outside the backyard to enjoy the rear south-facing deck and the large private backyard. Perfectly located just steps away from the soon-to-open LRT, Bank Street, and an abundance of shops and restaurants. (id:50746)
Ottawa, Ontario
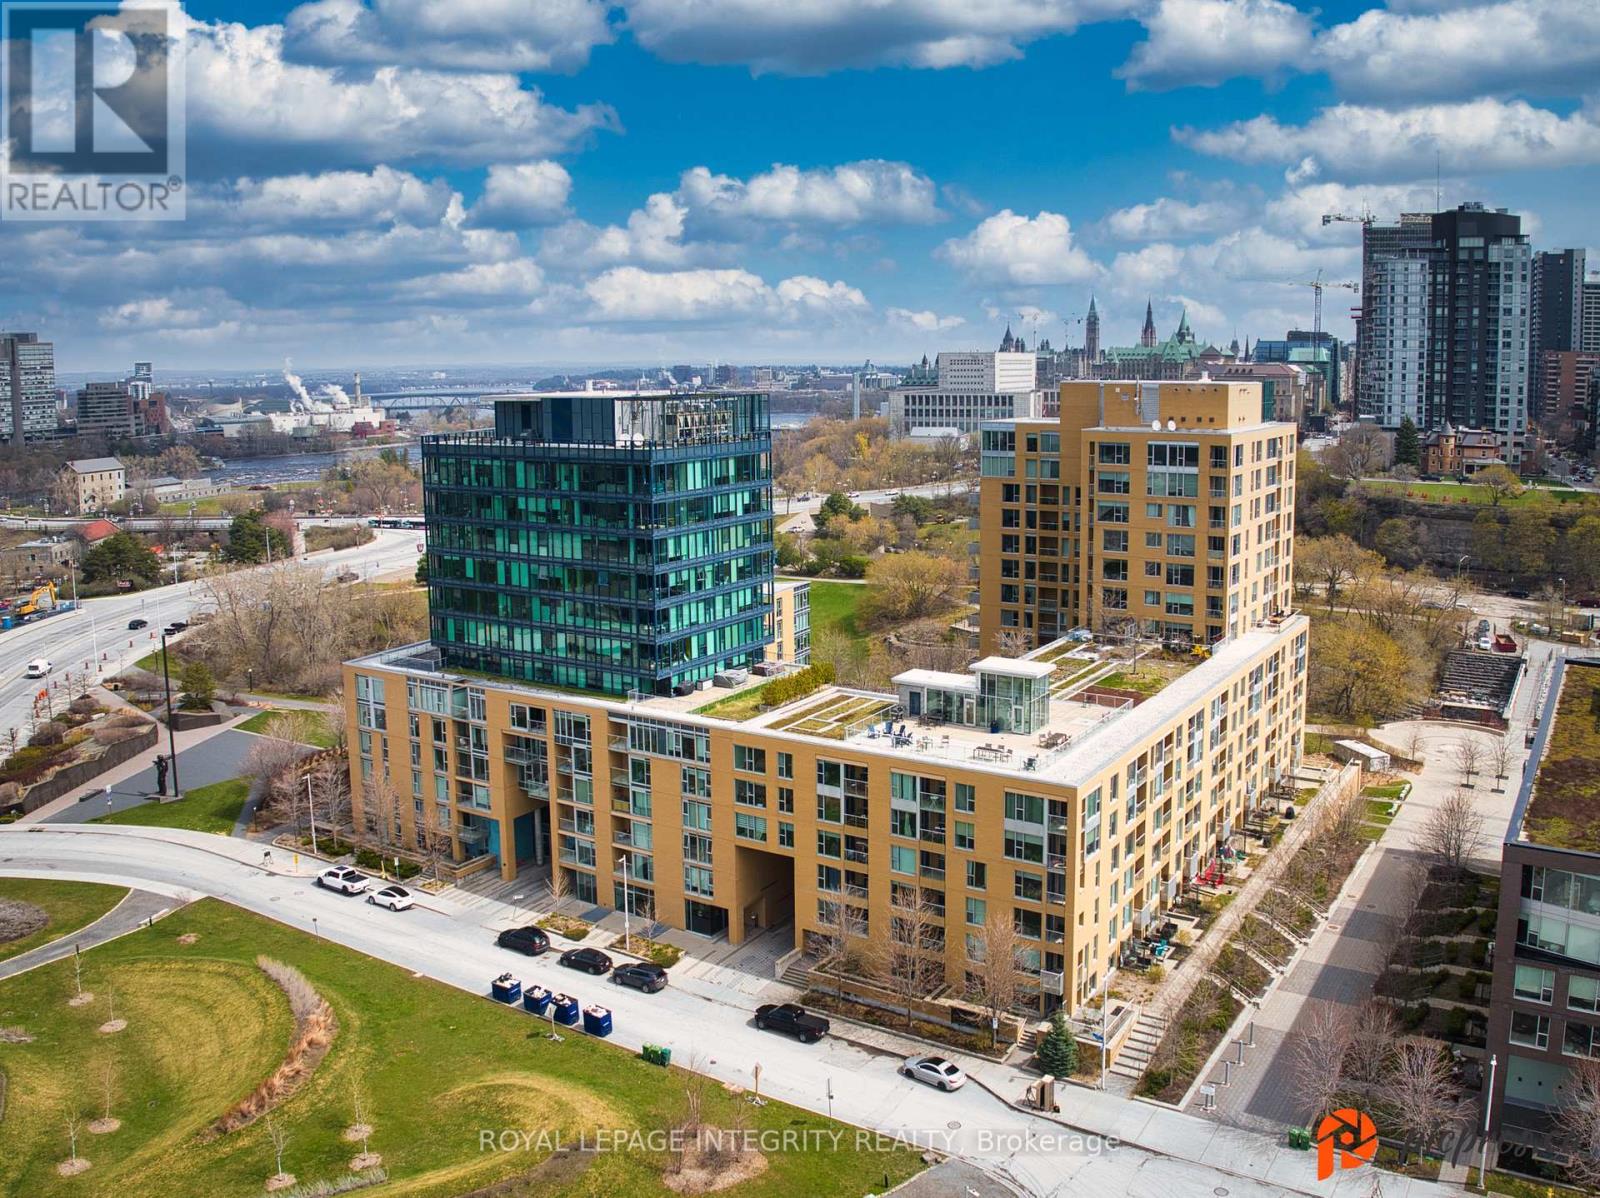
Experience urban living at its finest in this modern 2-bedroom, 2-bathroom condo located in the heart of LeBreton Flats one of Ottawa's most vibrant and growing communities. Thoughtfully designed to maximize space and natural light, this stylish unit features a sleek kitchen with granite countertops, stainless steel appliances, and an open-concept layout that flows seamlessly into the dining and living areas ideal for both entertaining and everyday living. The sun-filled primary bedroom offers a spacious closet and a luxurious ensuite with double sinks and in-suite laundry for added convenience, while the second bedroom provides flexible space for guests, a home office, or creative use. A second full 3-piece bathroom is conveniently located near the entryway. Step outside to a private balcony your own quiet retreat. This unit also includes underground parking and a private storage locker, offering added value and convenience. The building features top-tier amenities such as an indoor pool, fully equipped fitness centre, and a rooftop terrace with BBQ areas. With scenic riverfront paths, parks, the Canadian War Museum, and festivals like Bluesfest just steps away, plus quick access to downtown and the Pimisi LRT station, you'll enjoy the perfect balance of nature, culture, and connectivity. Don't miss your chance to be part of this exciting, growing neighbourhood. Schedule your private viewing today! (id:50746)

Ottawa, Ontario
OPEN HOUSE Sun Sept 6 from 2-4pm. Elevate your lifestyle in this UPDATED Cardel Stirling II model offering an exceptional blend of elegance, functionality, & resort-style living! Resting in the master-planned golf course community of Stonebridge & nestled on a beautifully maintained 118' deep lot, it's perfect for families, entertaining, or those seeking a low-maintenance luxury lifestyle. Step inside to soaring 17-foot cathedral ceilings that create a truly bright, airy, & grand first impression. Rich hardwood flows throughout the main level, anchored by a striking hardwood staircase. The gourmet kitchen features elegant Corian countertops, newer stainless-steel appliances, & a spacious walk-in food pantry for effortless organization & storage. Laundry room conveniently located on main level. Upstairs, the enormous primary bedroom is a peaceful sanctuary complete with brand new carpet, a 4-piece ensuite & walk-in closet. 2 generously sized secondary bedrooms provide ample space for family, guests, or home office, each sharing a 4-piece bath. Downstairs, the expansive finished basement is an entertainer's delight with a large family/games room, wet bar w/wine fridge, 3 PC bath, and a good sized flex room for a 4th bed, a gym or office. Two good size storage areas complete the lower level. Outside, have a blast in your personal backyard resort surrounded by durable PVC fencing for summer fun, weekend relaxation, and memorable gatherings with friends & family. It's all there waiting for your first party - the heated inground pool, the hot tub, the professional landscaping, the shed & all the furniture including a high-top fire table & chairs. ALL NEW REAR WINDOWS COMING IN SEPT! Other updates: A/C 2014, Kitchen counters 2015, Hardwood floors 2015, Roof 2017, Hardwood staircase 2019, Furnace 2019, Garage Door 2026, Carpet in Primary 2026. With so many spaces to work, rest & play & a community you'll be proud to call home, this property should on your must-see list! (id:50746)

Ottawa, Ontario
Rare Ottawa River waterfront home in Woodlawn, set behind a gated brick-and-iron entrance on a deep, irregular lot with 66 feet of frontage and unobstructed views across to the Gatineau Hills - a vista that cannot be built on.Two-storey detached home with approximately 3,000 sq ft of finished living space across three levels. The main floor offers a primary bedroom suite with ensuite and walk-in, a dedicated office, separate dining room, large foyer with cathedral ceiling, and an updated kitchen with breakfast nook flowing into a glass-roofed sunroom and onto a wraparound deck. A wood-burning fireplace anchors the principal living area. Two additional bedrooms and a full bath upstairs.The fully finished walk-out basement functions as a complete second suite: full second kitchen, two bedrooms, full bath, family room, separate laundry, walk-in storage, and an oversized living area. Ideal for multi-generational living or guest accommodation.Significant recent investment: living room windows (2026), back deck painting (2026), exterior painting (2025), interior painting (2024), basement flooring and primary bedroom carpet (2024), primary ensuite (2023), Lennox high-efficiency propane furnace and 4-ton A/C (2019), front deck rebuild (2018), solarium and kitchen windows (2015). Drilled well with whole-home softener (2006). Septic pumped 2025. 200-amp service with 60-amp generator transfer panel. Metal roof with decades of service life remaining. Attached two-car garage.A separately metered two-storey heritage barn, structurally reinforced in 2012, sits well back on the lot. Currently used for storage; well-suited to workshop, studio, or guest conversion. Grounds maintained by a 12-zone in-ground irrigation system running the full length of the property. A vintage gazebo sits at the water's edge.Twenty minutes to Highway 417, twenty-five to Kanata, twenty to Arnprior, forty-five to downtown Ottawa. Full property details, gallery, and drone tour at www.5468torbolton.ca. (id:50746)
Ottawa, Ontario
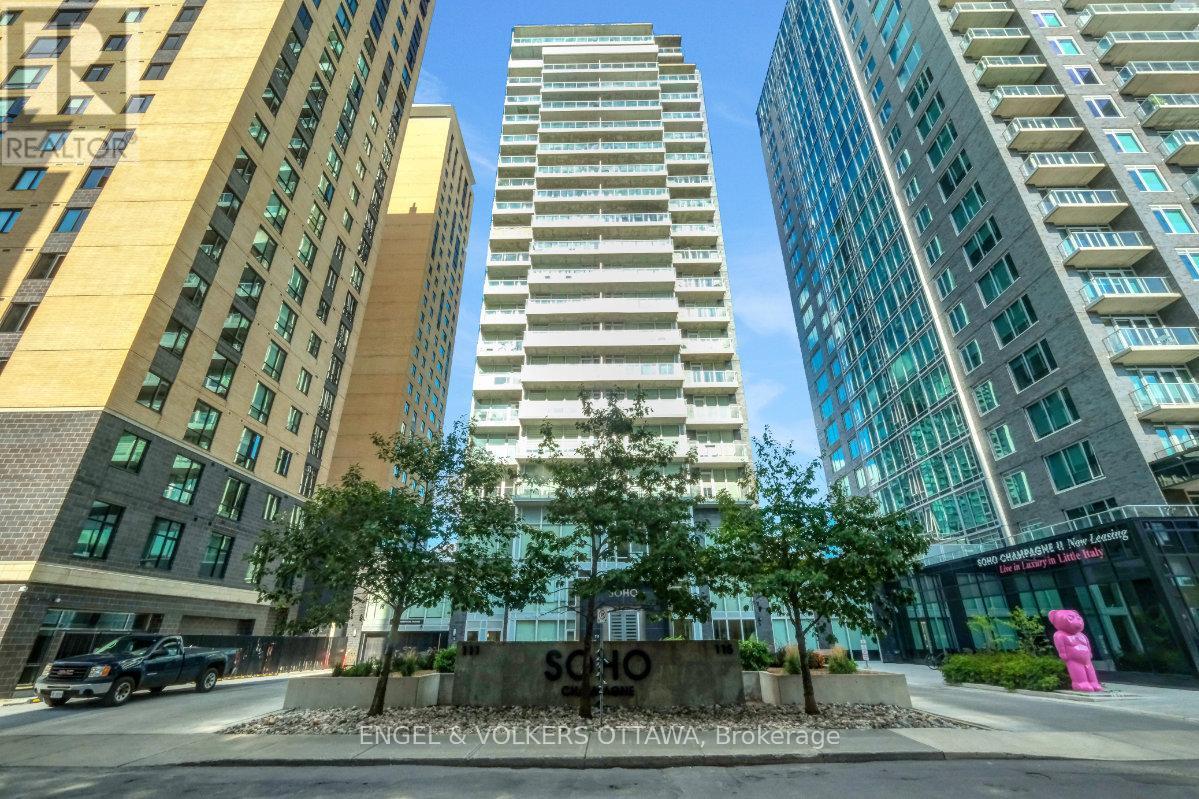
Sophisticated Urban Living in The Hazel model at Soho Champagne. An elegant 614 sq. ft. one-bedroom residence offering breathtaking south-facing views over Dow's Lake. With floor-to-ceiling, wall-to-wall windows, your view and natural light are second to none. This thoughtfully designed suite features a spacious open-concept layout with an excellent home office space just off the front entry. The stylish kitchen offers an abundance of cabinetry and counter space, complemented by sleek quartz countertops, modern integrated appliances, and a large eat-in island. The generous bedroom provides ample comfort and wall-to-wall closet space, while the hotel-inspired bathroom features a walk-in shower and quartz vanity. A stackable washer and dryer complete the space. Soho Champagne delivers a truly elevated urban lifestyle with exceptional amenities, including a concierge service, a fitness centre, outdoor pool and patio, hot tub, private movie theatre, and car wash station. Located just steps from the restaurants, cafés, and amenities of Preston Street, with convenient access to the LRT and the future Civic Hospital campus, everything you could ask for is at your doorstep. Perfect for a young professional or a sophisticated pied-à-terre, this condo combines comfort, convenience, and luxury in a truly desirable location in Ottawa. Furnishings can be included in the sale. Enjoy this lifestyle today! (id:50746)
Ottawa, Ontario
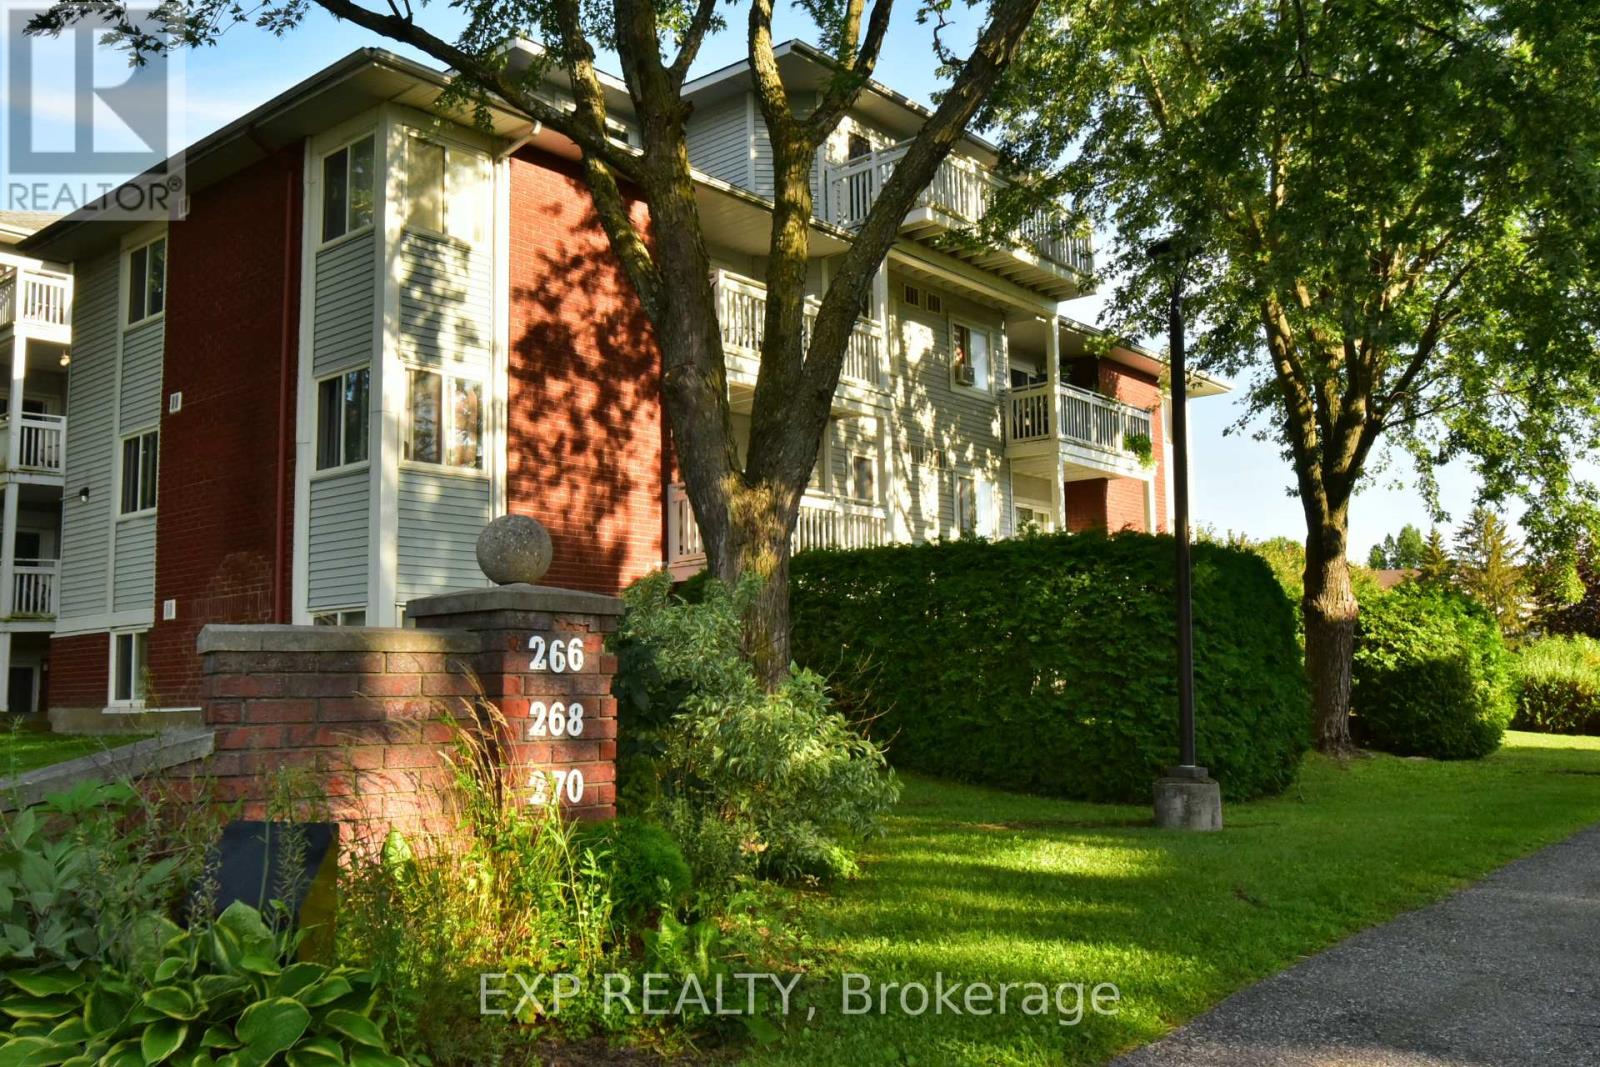
Welcome to this bright and inviting main floor corner-unit condo, ideally situated in a quiet low-rise building surrounded by mature spruce trees, green space, and scenic pathways. Offering privacy, abundant natural light, and an excellent blend of comfort and convenience of direct Access to the parking lot. The spacious layout features a bright, efficient kitchen with appliances included , a separate dining area, and a welcoming living room with plenty of windows. Newer laminate flooring extends through most of the unit, complemented with tile in the kitchen and bathroom. The in-unit laundry and storage room provides excellent everyday convenience. The primary bedroom includes a built-in closet organiser, while the second bedroom offers flexibility as either a comfortable bedroom or a dedicated home office. Step outside the patio door to enjoy your private garden area framed by cedar hedges and a beautiful peony bush. A lovely spot to relax and enjoy the greenery. Your designated parking space is located directly outside the patio door #178. Condo fees paid by the owner cover general building maintenance, landscaping, snow removal, and water/sewer charges, providing added peace of mind. Rental application and recent credit check, tenant insurance required with agreement to rent. A wonderful opportunity to enjoy a bright, private condo. Don't miss this one! Hurry! (id:50746)