
Contact Claudette
Archives
No archives to show.
Categories
- No categories
Beckwith, Ontario
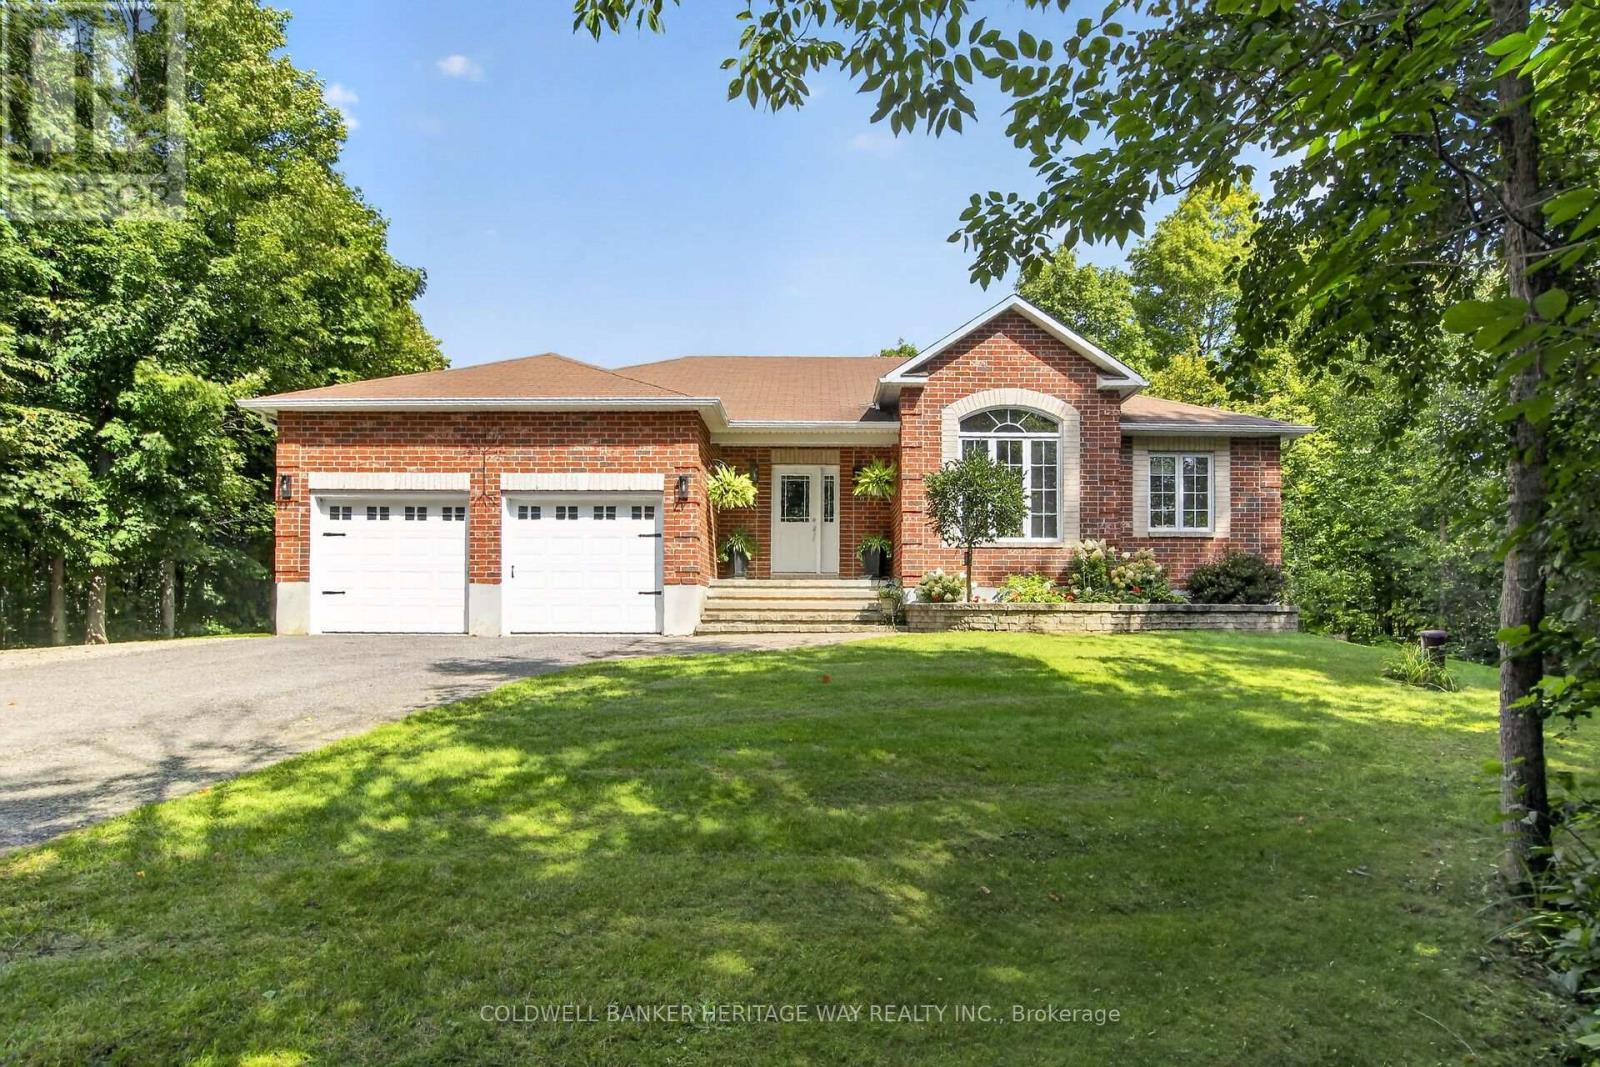
Welcome to sought-after Beckenridge Estates! This meticulously maintained brick bungalow is nestled in a prestigious, private neighbourhood on an impressive 2.65-acre lot, within walking distance to town. The beautifully landscaped grounds create your own private outdoor retreat, featuring a massive deck with hot tub, gazebos, raised beds, Kodiak garden shed, and walking trails throughout the property backs directly onto the OVRT Trail, offering exceptional privacy and a peaceful natural setting. Inside, the bright and inviting kitchen has been tastefully updated with quartz countertops, glass backsplash, and unique floor lighting, and opens seamlessly to the dining area overlooking the spectacular rear yard. The spacious living room features a vaulted ceiling and cozy gas fireplace, creating a warm and welcoming gathering space. The main floor offers a primary bedroom oasis complete with a walk-in closet and luxurious 3-piece ensuite. 2 additional bedrooms provide flexibility for family, guests, or a home office. One of these rooms is particularly impressive, featuring a vaulted ceiling and beautiful palladium window, making it an ideal home office, reading room, or additional bedroom. A full 4-piece bathroom completes the main level. The lower level is exceptionally versatile and is perfectly suited for an in-law suite, extended family, or growing household. It features a massive family room with a kitchen/bar area, a huge fourth bedroom, 3-piece bathroom with an oversized walk-in shower, laundry area, gym, and utility/storage space.A double attached garage with inside entry leads conveniently into a mudroom and directly toward the kitchen area, making everyday living practical and comfortable. This is a truly special property offering privacy, space, and the convenience of being close to town. A beautifully cared-for bungalow in a wonderful estate-sized subdivision-offering an exceptional combination of comfort, versatility, and outdoor living. (id:50746)
Ottawa, Ontario
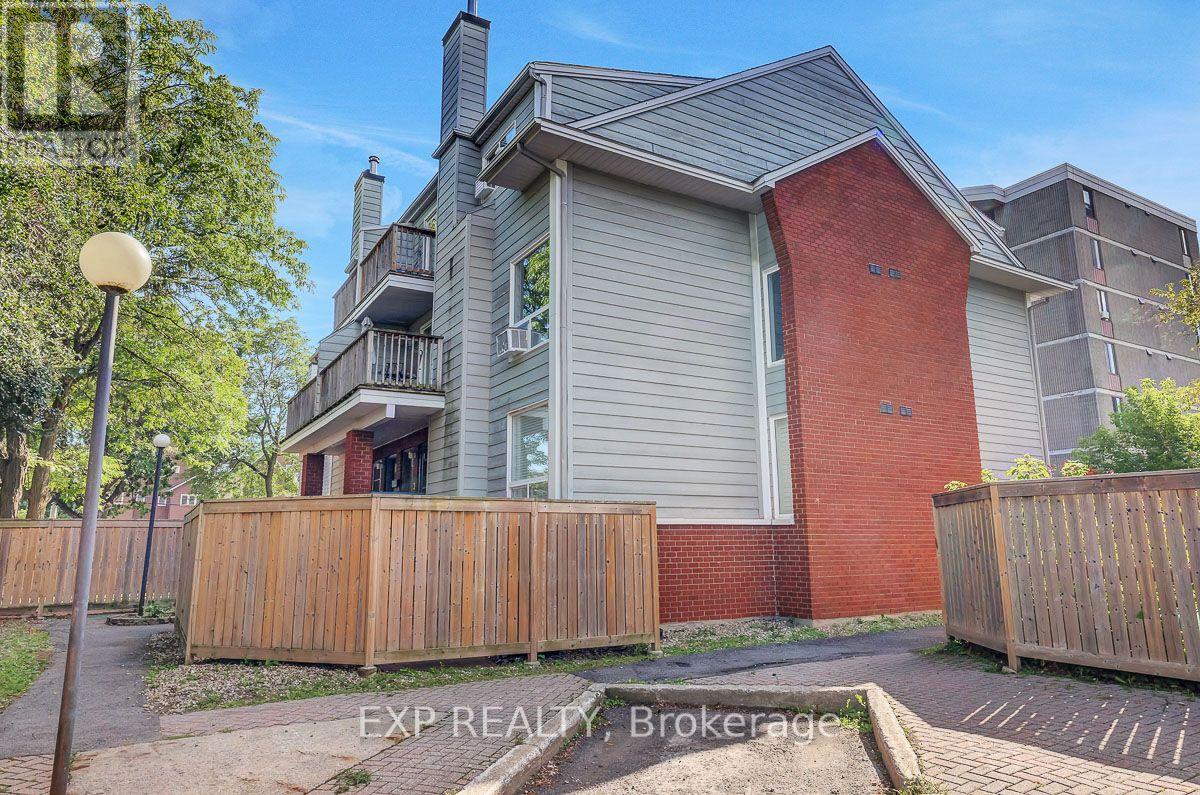
Welcome home to this move in ready, 2-storey condo in Overbrook. Inside, you'll find a bright and spacious living area with a renovated kitchen and updated washrooms. The large living room has a wood-burning fireplace which adds instant warmth and charm to the living space, while the spacious primary bedroom with a walk-in closet gives you room to grow. Step outside to a great sized front sitting area, perfect for morning coffee, relaxing evenings, or to entertain. The central location is incredible! Close to the highway and train station with a short commute downtown - ideal for first timers, professionals, or investors. Affordable, low-maintenance, and within reach of all the best that Ottawa has to offer. (id:50746)
Ottawa, Ontario
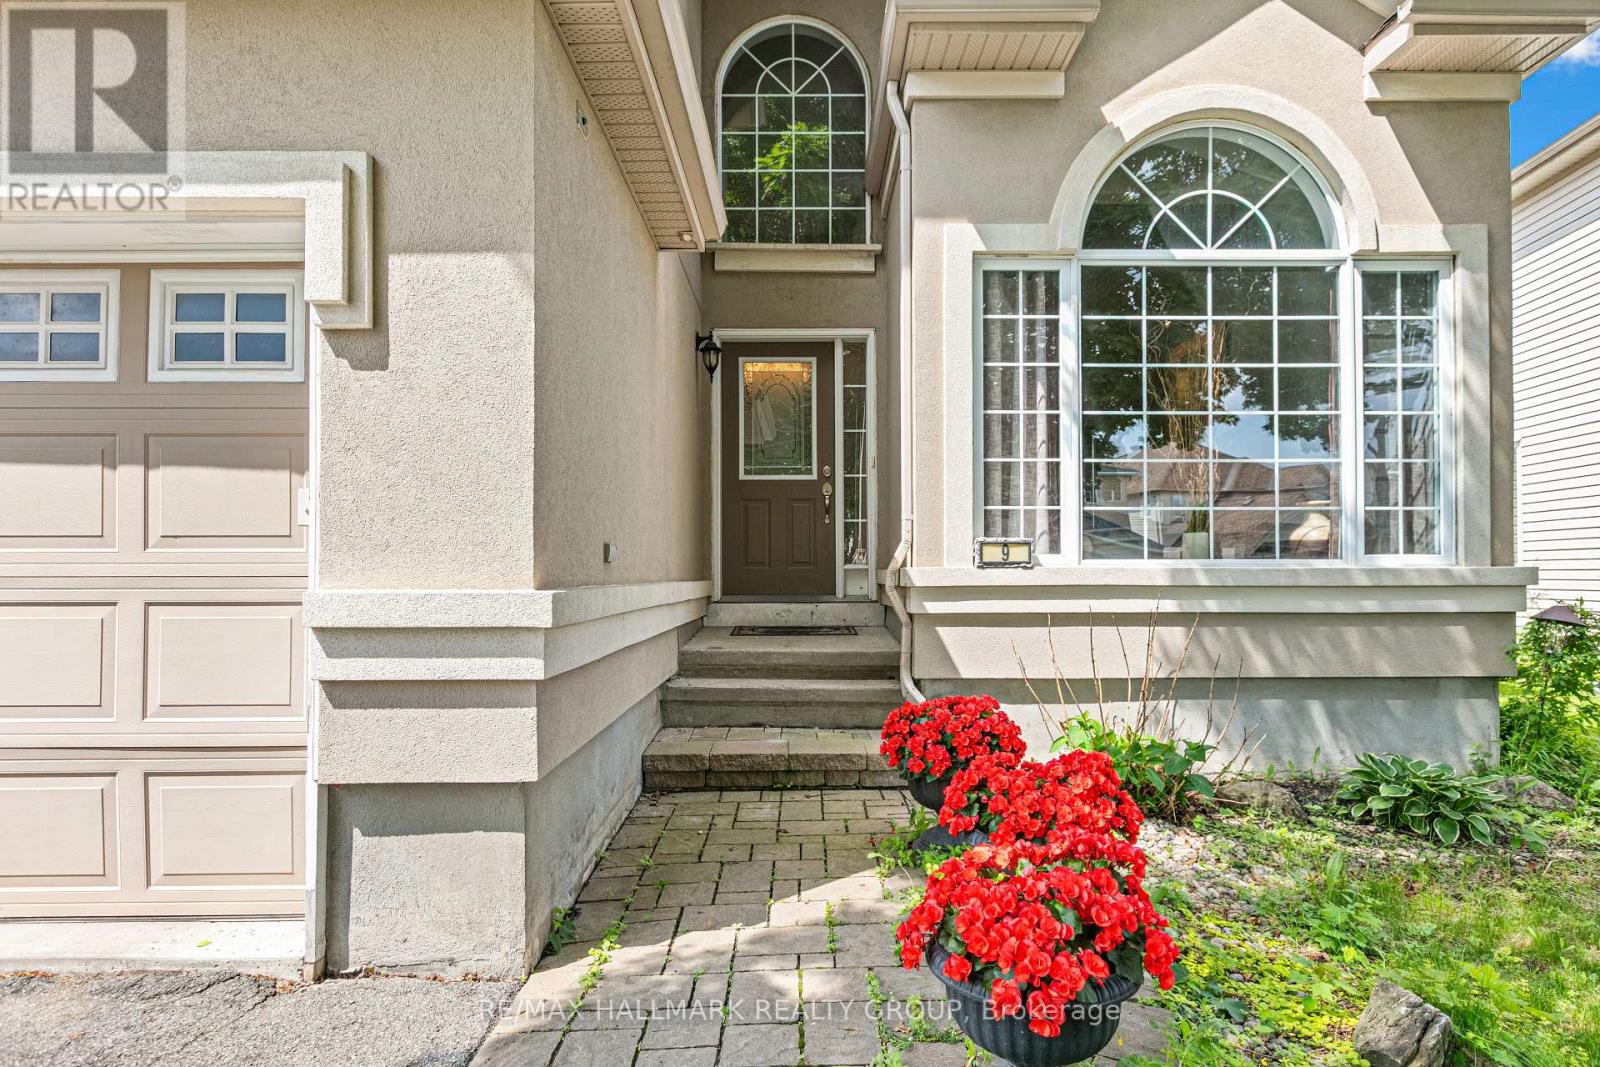
Beautiful Cardel home situated on a large lot with a 60-ft rear yard, located on a quiet and desirable street at 9 Blackshire Circle. This spacious 4-bedroom, 3-bathroom open-concept home features hardwood and ceramic flooring throughout the main living areas, with wall-to-wall carpeting in select spaces for added comfort.The generous kitchen offers a large island and opens into a sunken family room with a cozy gas fireplace-ideal for everyday living and entertaining. Formal living and dining rooms, along with a private den, provide plenty of functional space for both relaxation and work.The primary suite serves as a comfortable retreat, complete with a 5-piece ensuite and a walk-in closet.Step outside to a fully fenced backyard with mature trees and an interlock patio, offering great potential for outdoor enjoyment and future personalization.Located in a family-friendly neighborhood, this home presents a fantastic opportunity to add your own updates and make it truly your own in a highly desirable area. Measurements as per builder. ** This is a linked property.** (id:50746)
Ottawa, Ontario
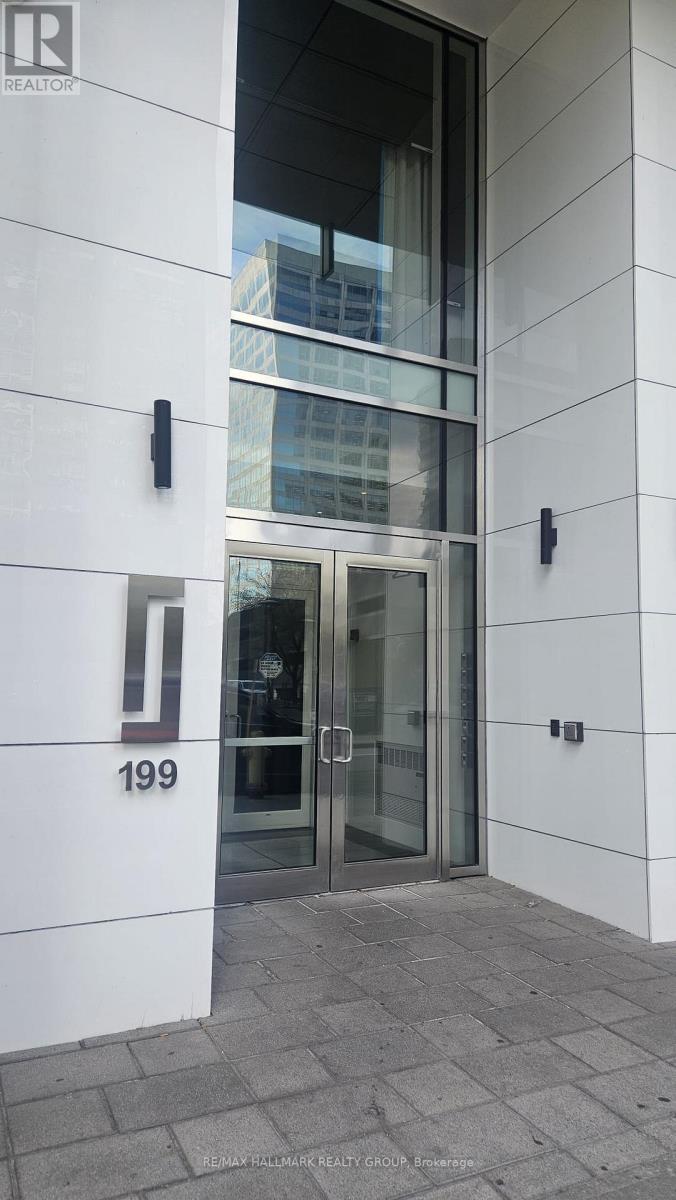
Flooring: HardwoodDeposit: $3,500. One of Ottawa's most desirable condo buildings, The Slater is perfectly located in the heart of downtown, just steps from shops, restaurants, Parliament Hill, Rideau Centre, nightlife, and public transit.This contemporary, open-concept unit features high ceilings, oversized floor-to-ceiling windows spanning the entire wall, and a modern kitchen with sleek quartz countertops.Residents enjoy an impressive range of world-class amenities, including a fully equipped fitness centre, games room with a pool table, spacious lounge, private movie theatre, and a large outdoor terrace featuring a hot tub .A truly exceptional opportunity to enjoy modern urban living in the heart of Ottawa. (id:50746)
Ottawa, Ontario
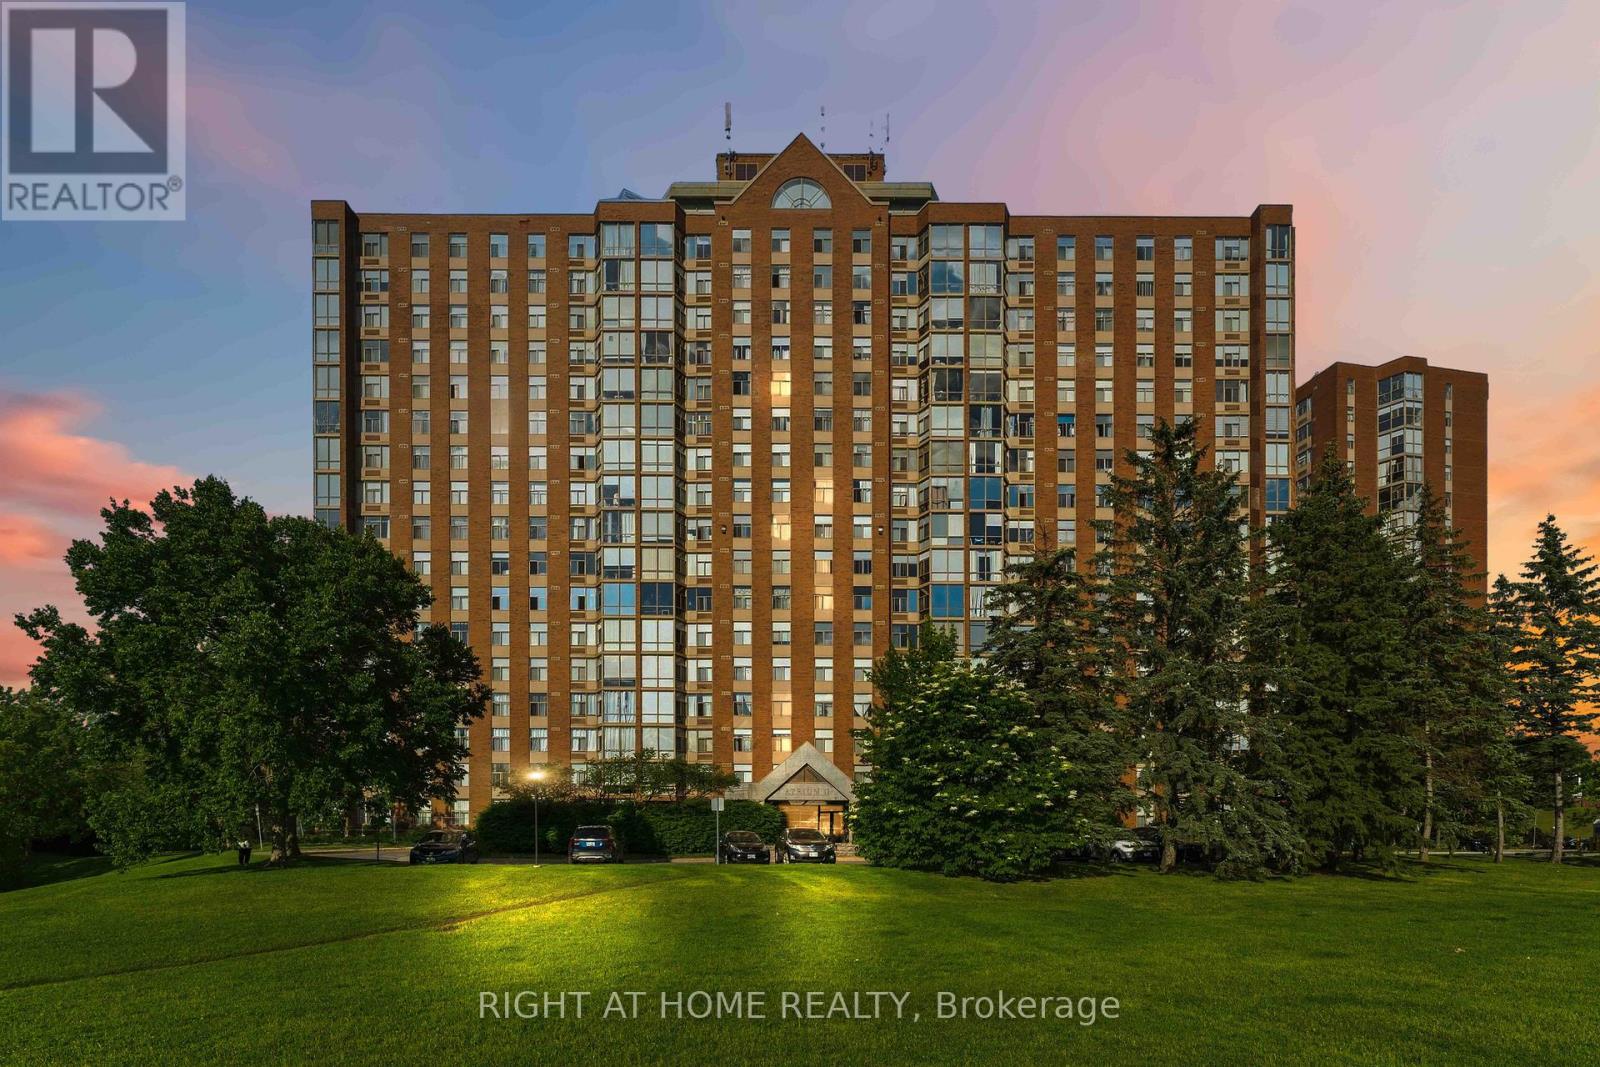
Welcome to Atrium II! This bright and inviting, extensively renovated condo offers a spacious open-concept layout with a massive living and dining area, two bedrooms, two full bathrooms, including a three-piece ensuite -- enjoy sun while having Coffee in your living room. The UNIT underwent major renovations in 2020, including a complete redesign of the kitchen, cabinetry, flooring, and both bathrooms. The modern kitchen features abundant cupboard space, a pantry added in 2023, and premium 1-inch Spanish quartz countertops. A new over-the-range microwave and stove were installed in 2026.Additional updates include a new PTAC heating and cooling unit in 2021, a rental water heater in 2023, all-new LED light fixtures in 2023, fresh paint throughout in 2026, and an updated toilet seat in 2026. The spacious primary bedroom features ample closet space and a private three-piece ensuite. The unit also includes a generous second bedroom, a four-piece main bathroom, and convenient in-suite laundry. Parking space #532, Storage locker located in Room 10, Cage #46, are also included. This wonderfully maintained building offers an impressive selection of amenities, including an outdoor swimming pool, rooftop terrace, party room, exercise room, guest suites, sauna, Library and whirlpool. Enjoy comfortable condo living in a beautifully updated unit with a functional open design and outstanding building amenities (some pictures are virtually staged). (id:50746)

Ottawa, Ontario
Welcome to 636 Malartic Avenue. Located on a quiet street in Ottawa's established Castleheights neighbourhood, this property presents an excellent opportunity for investors, or savvy buyers looking to add their own personal touch. The main level features beautiful hardwood floors throughout, three good sized bedrooms and a cook's dream kitchen with ample storage, providing a functional layout for family living. The oversized patio door lets in loads of natural light and leads to a stunning three tiered composite deck. While the lower level offers a large recreation room, storage room, laundry room and a potential rental unit with a separate entrance, full kitchen, and bathroom-providing excellent flexibility for multi-generational living extended family use. Adding to the property's appeal and creating an attractive outdoor space this spectacular home boasts a very private, fully fenced backyard with an inground swimming pool, creating the perfect setting for summer enjoyment and entertaining. Conveniently located just minutes from downtown Ottawa and close to schools, parks, hospitals, shopping, and public transit, this property is well positioned for exceptional long-term potential in a prime central location. (id:50746)
Ottawa, Ontario
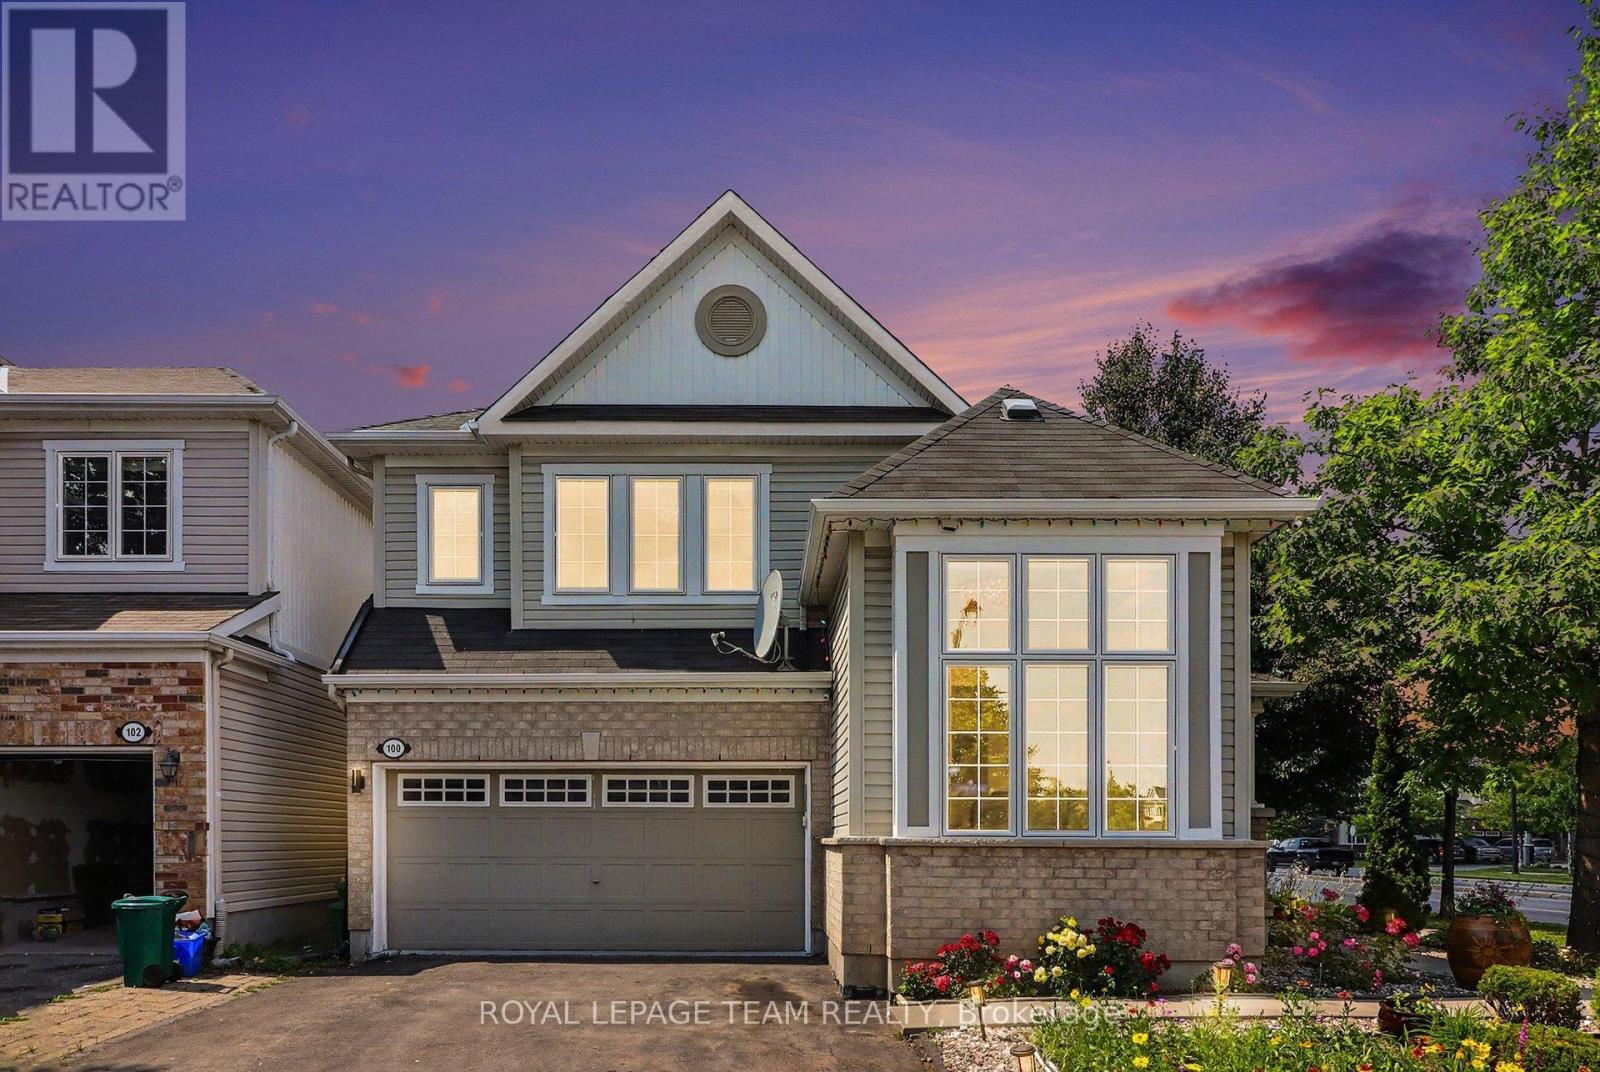
Beautiful corner unit detached home offering exceptional space, comfort, and versatility! The main level features a bright living room with soaring ceilings, a cozy family room with a gas fireplace, a newly renovated eat-in kitchen, renovated powder room and convenient inside access to the double car garage. The upper level boasts a spacious primary bedroom with a walk-in closet and a luxurious 5 piece ensuite featuring a soaker tub and separate shower, along with two additional bedrooms, a full bathroom, and a convenient second floor laundry room. The fully finished basement offers excellent in-law suite potential, complete with a bedroom, full bathroom, large kitchenette, separate laundry, and a spacious multi purpose room ideal as a home office, gym, recreation room or study. The home welcomes you with a beautifully landscaped front yard featuring a charming garden filled with colorful flowering plants, creating excellent curb appeal. Step outside to a fully fenced backyard featuring a gazebo and storage shed, perfect for relaxing or entertaining. Situated on a desirable corner lot, this move in ready home is ideally located with quick and easy access to Highway 417 and just minutes from the Canadian Tire Centre, Tanger Outlets, shopping, restaurants, schools, parks and a wide range of amenities. A fantastic opportunity for growing families, multi generational living or anyone seeking flexible living space in a prime location! (id:50746)
Ottawa, Ontario
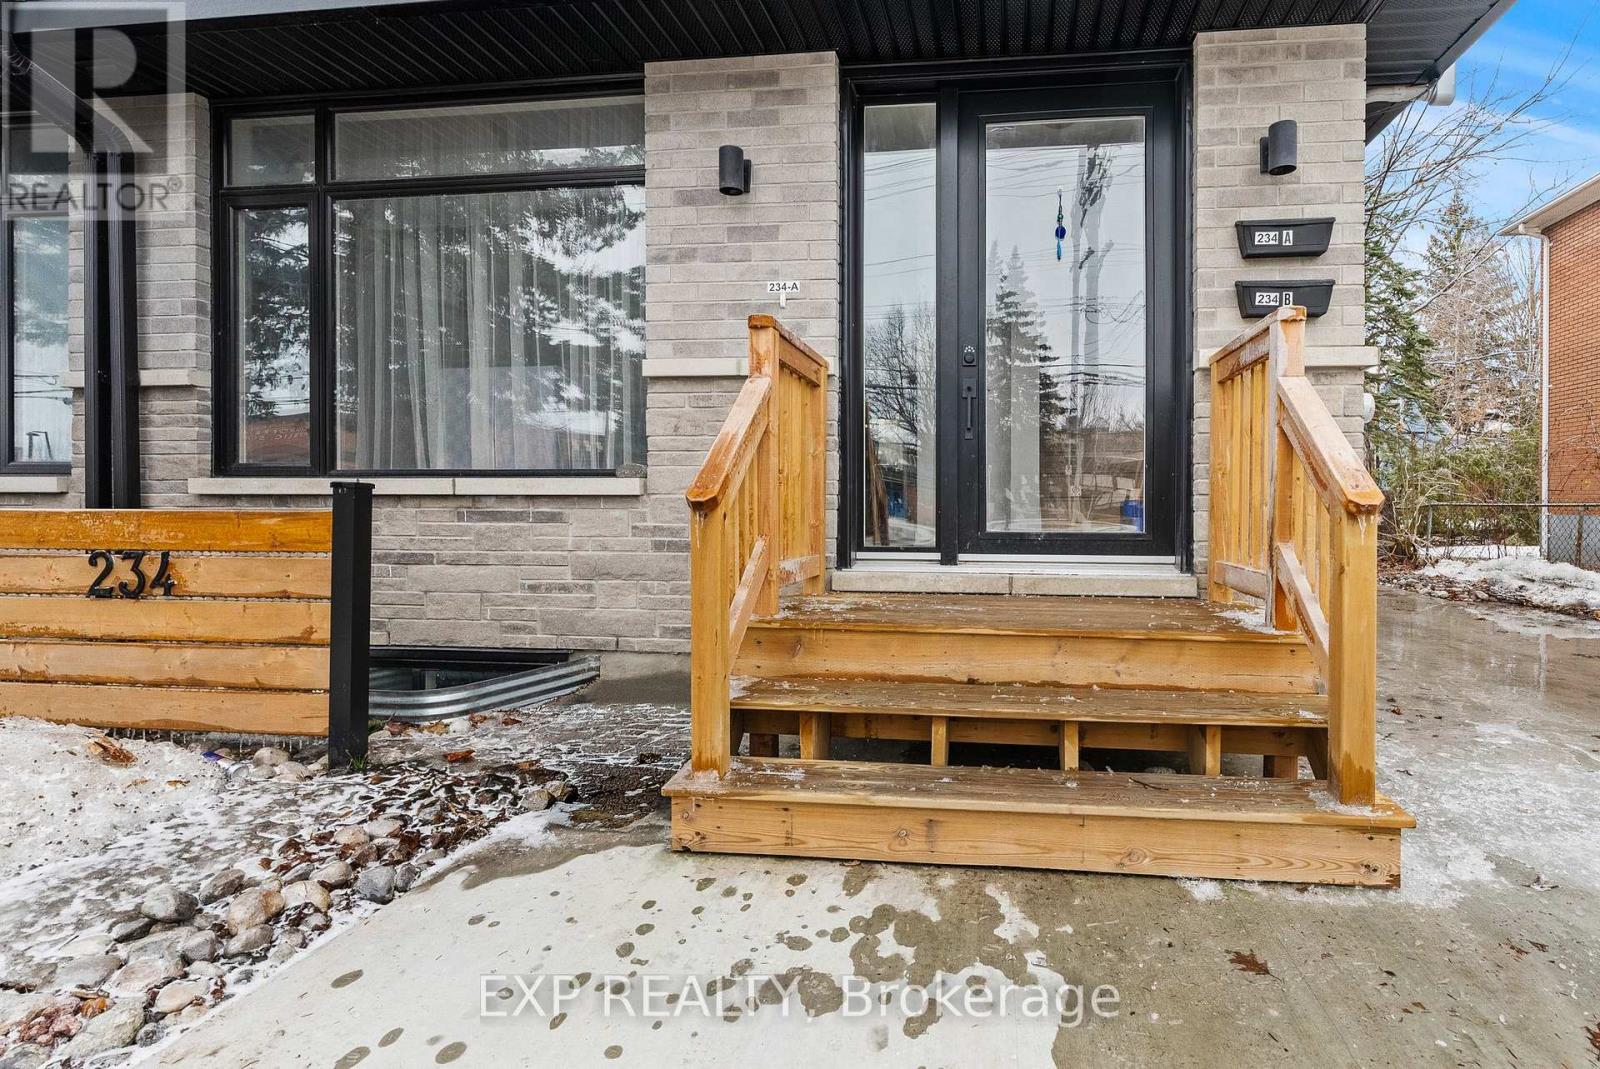
Rare 2024 Purpose-Built Real Estate Portfolio - 5.3% Cap Rate. Maximize your investment with this turnkey, low-maintenance asset in the heart of Carlingwood. Built in 2024, this modern complex consists of two titled semi-detached duplexes (4 units total) specifically designed for high-density cash flow and long-term appreciation. Two expansive 2,000 sq. ft. 4-bed/3-bath homes + two bright 1-bed + den lower-level suites. All units separately metered-tenants pay all utilities. Premium Amenities: Modern designer finishes, 6 appliances including in-suite laundry in every unit, and ample on-site parking. Prime transit-oriented location, site steps from Carlingwood Mall, top-rated schools, and future LRT. This 2024-built portfolio offers a "set and forget" opportunity with zero immediate capital expenditure required. Whether you are expanding a professional real estate portfolio or seeking a sophisticated multi-generational setup, this property delivers unmatched versatility and scale. Contact today for the full financial package and to schedule your private tour. 24 hour notice required for showings to notify tenants, floor plans attached are for one side, the other side is a mirror layout. Some photos are virtually staged. (id:50746)
Ottawa, Ontario
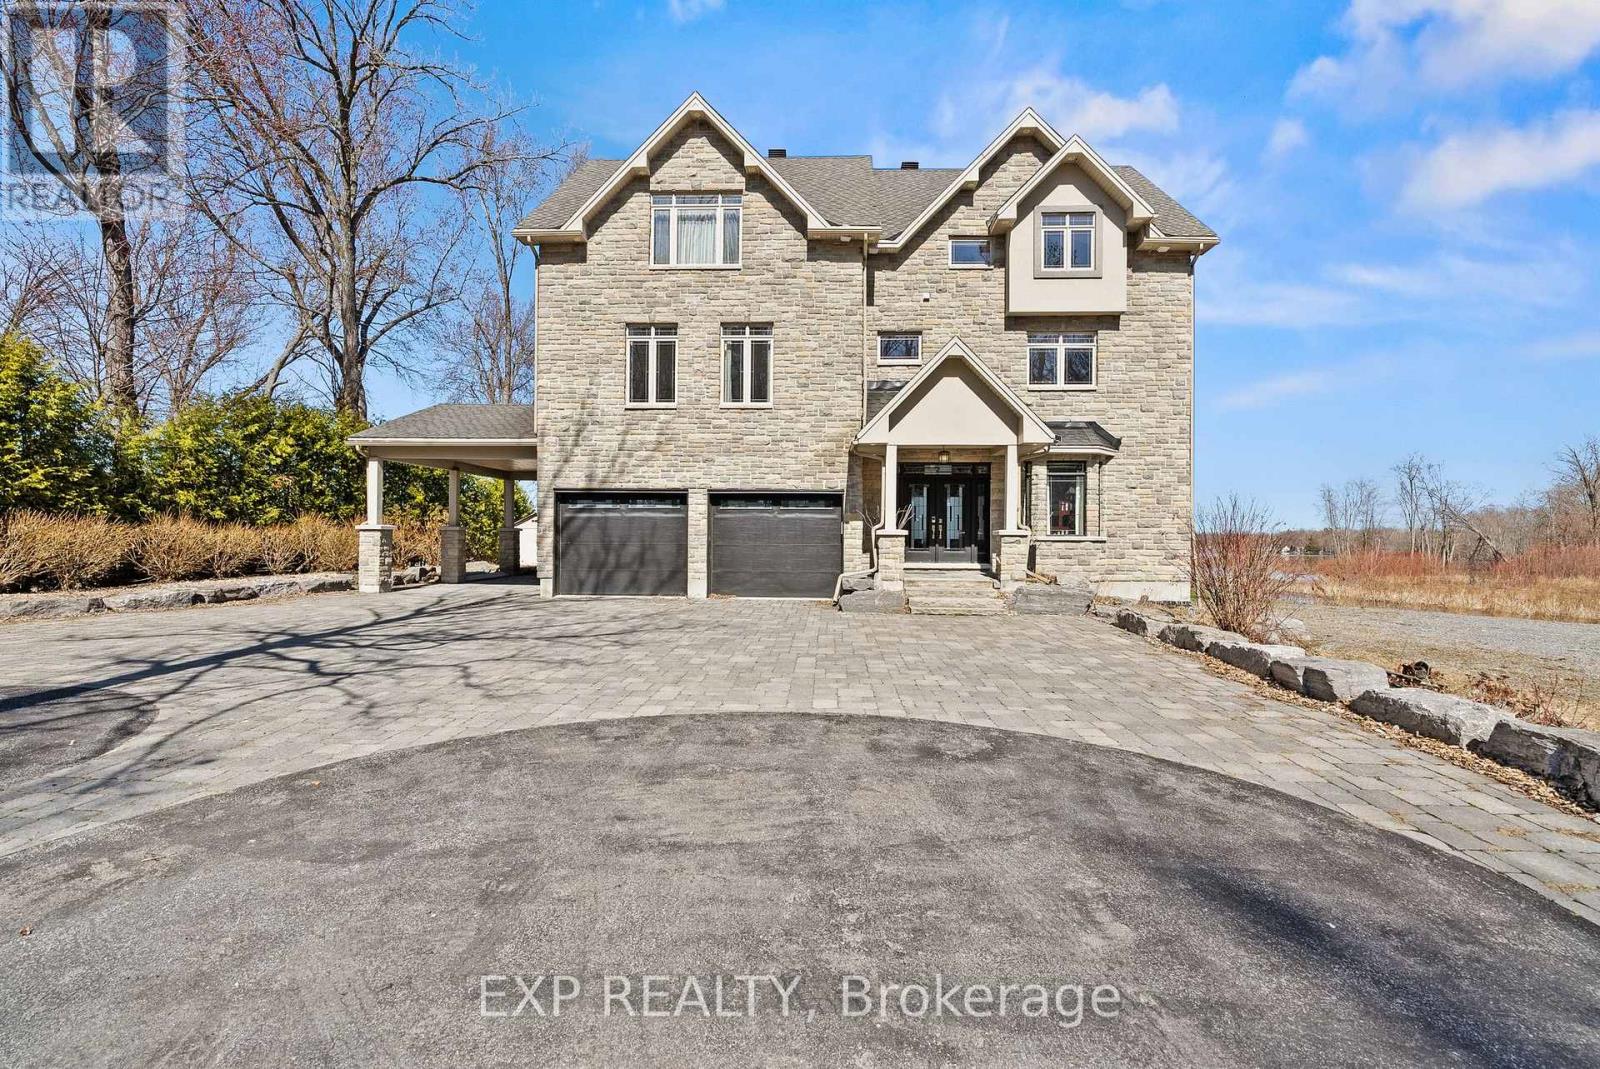
Exquisite Waterfront Estate | The Ultimate Four-Season Retreat100 & 102 Allbirch Road. Privacy MeetsGrandeur Why choose between a city home and a cottage when you can have both? Situated on a rare,expansive 2.7-acre double lot at the end of your own private cul-de-sac, this property is the crown jewel of"The Bay." With an incredible 150 meters of pristine Ottawa River frontage and an additional 90 metersalong the constance creek, you are surrounded by the calming sounds of the water and total geographicalprivacy. Your Private Oasis, A lush, pleasant lawn sweeps gracefully down to a private sandy beach, perfectfor summer afternoons by the water. Ample Parking: A massive driveway complemented by a bonus gravelparking area ensures you can host grand family gatherings with ease.The Arrival: From the moment youpull up, this estate makes a statement. It is a home that truly lets the world know "you have arrived."TheHome: Built for EntertainmentThis is an "entertainment-sized" residence designed to be enjoyed in everyseason.Main Floor: Features a spacious family room that leads directly to a private patio equipped with ahot tub.Second Floor: A full-length balcony offers breathtaking, panoramic views of the river-complete witha BBQ setup for sunset dinners.Turn-Key Ready: The home comes fully furnished, making it an immediateretreat for the new owners.The Primary Suite: A Sanctuary WithinThe third floor serves as a true escape,featuring a primary bedroom that rivals any five-star resort:Private Balcony: Wake up to the sights andsounds of the Ottawa River.Spa Ensuite: Relax in the Jacuzzi tub or the massive two-personshower.Convenience: Includes a large walk-in closet and dedicated upper-level laundry facilities. Sold 100 Allbirch, the price is for the entire package of both properties. (id:50746)
Ottawa, Ontario
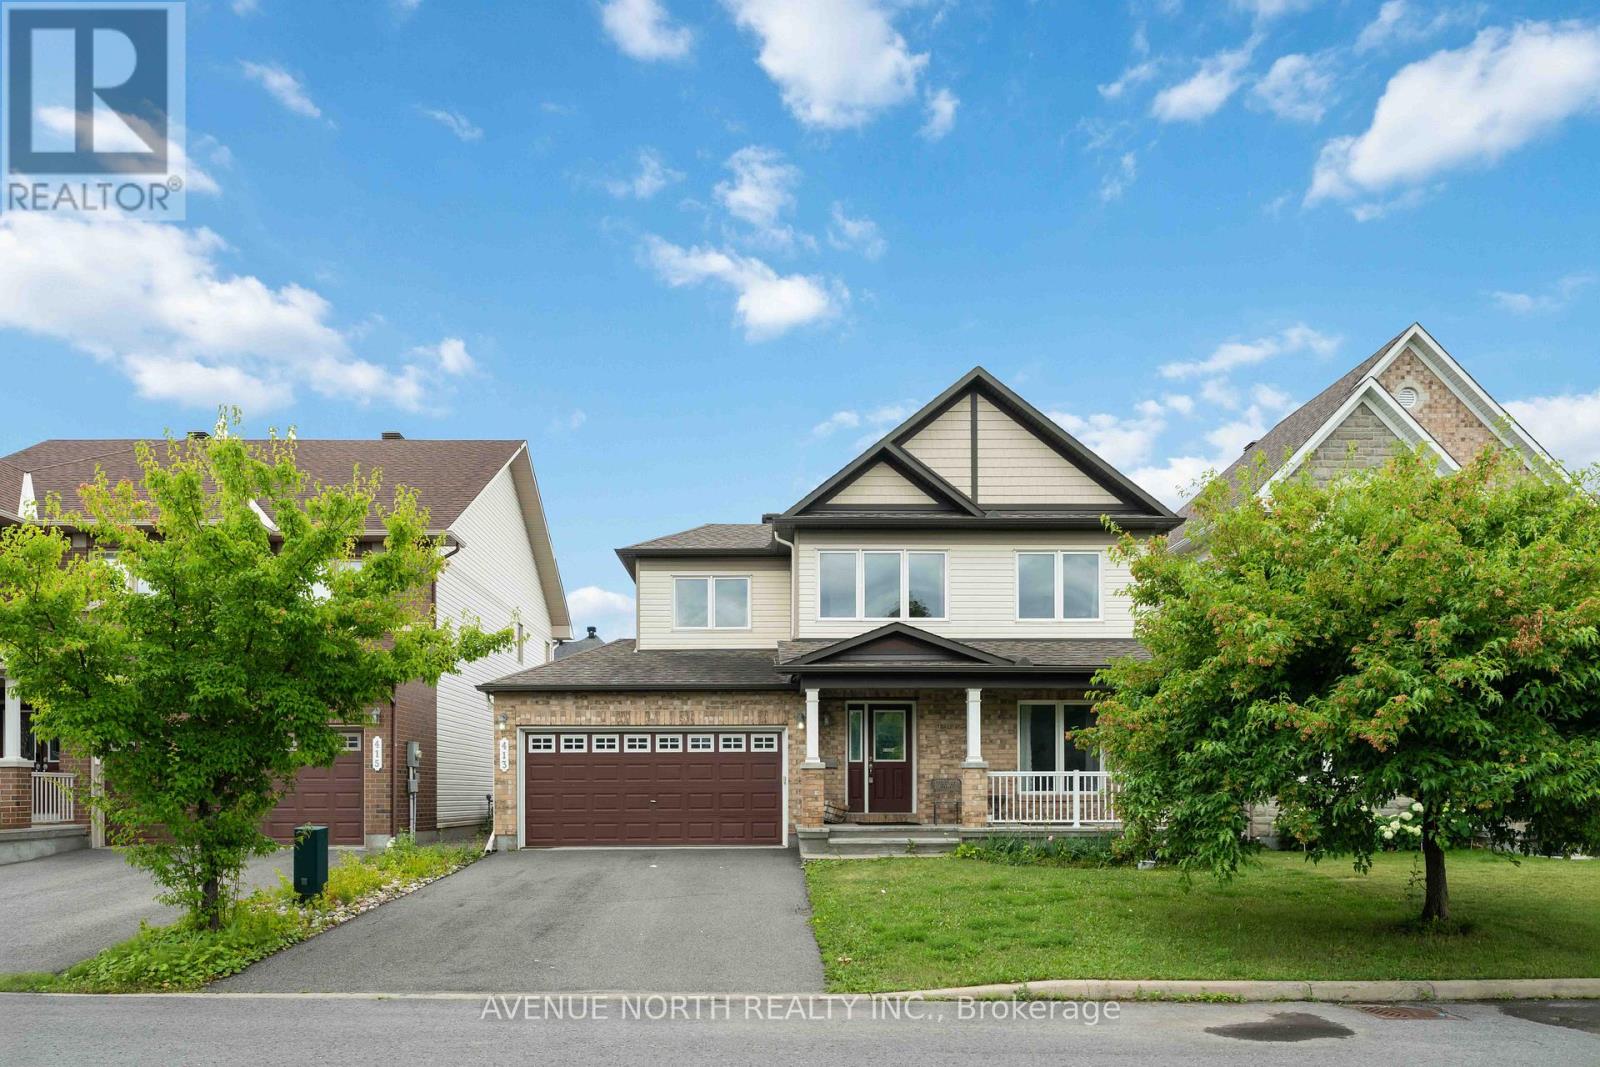
Welcome to 413 Boisdale Walk, a beautifully maintained 4-bedroom, 3-bathroom home in the sought-after Avalon community of Orleans. Offering a bright and spacious open-concept layout, the main floor features hardwood flooring, a well-appointed kitchen overlooking the family room, and a cozy natural gas fireplace-perfect for both everyday living and entertaining. The upper level offers four generously sized bedrooms, including a spacious primary suite with a walk-in closet and luxurious 4-piece ensuite. Convenient main-floor laundry, an attached garage, central air conditioning, and an unfinished basement provide excellent functionality and future potential. Enjoy the peaceful setting with a lovely view toward the park and green space. Ideally located close to schools, parks, shopping, restaurants, transit, and all the amenities Orleans has to offer. A wonderful opportunity for families looking for a move-in-ready home in a fantastic neighbourhood! (id:50746)
Ottawa, Ontario
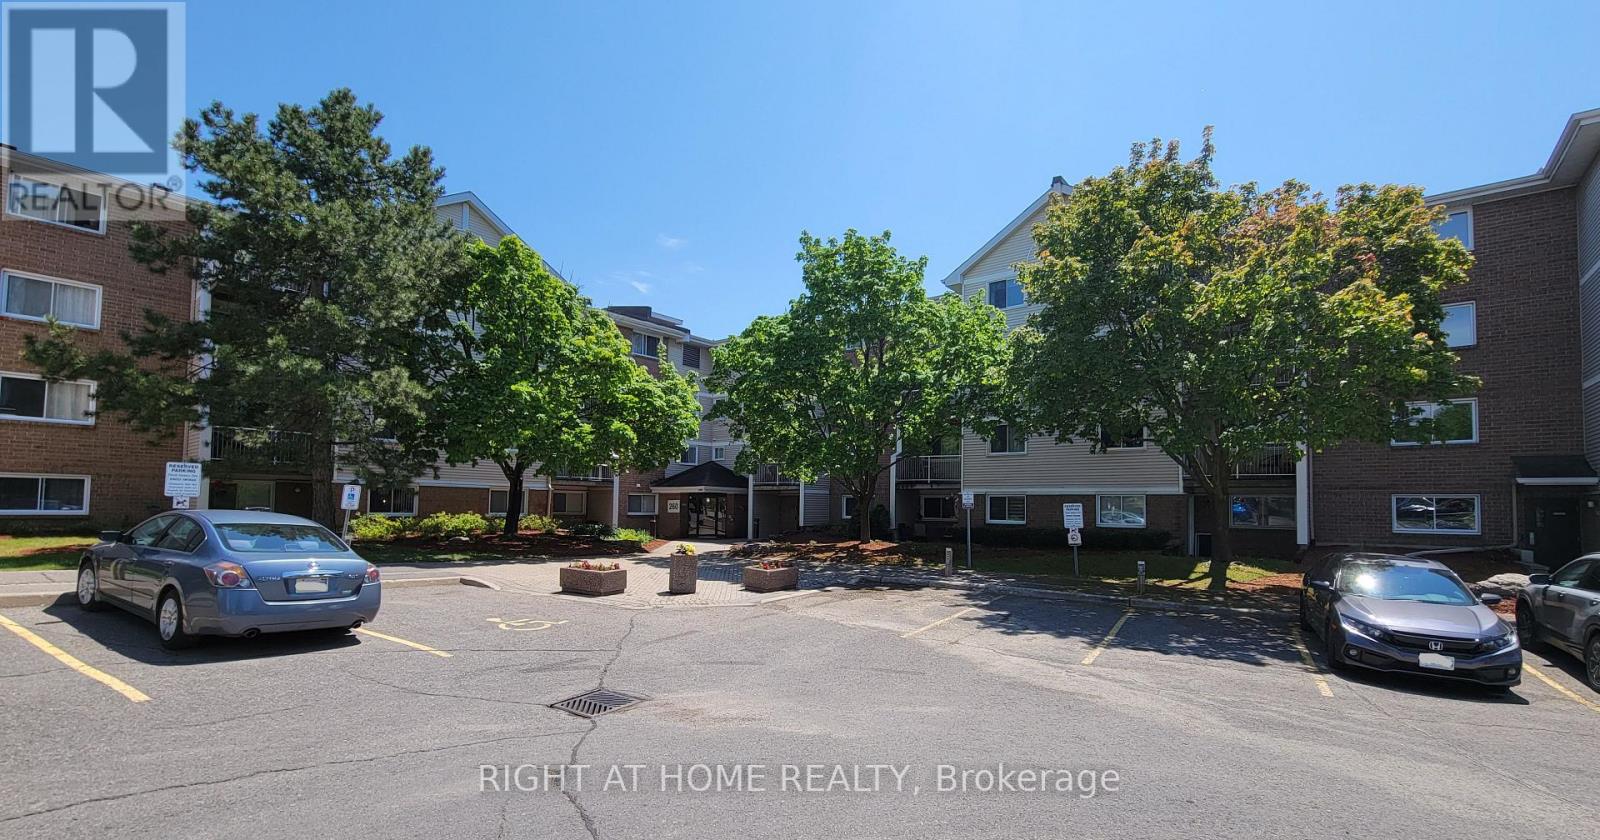
Enjoy serene, park-like living in this bright and well-maintained 1-bedroom condo in a quiet, meticulously cared-for 4-storey building. Step onto your private balcony shaded by mature trees. The condo setting is very park-like with it's walking path, pond with fountain and outdoor pool and tennis courts. The spacious bedroom offers a true walk-in closet. There is in-suite laundry. The open-concept living & dining area has a handy pass-through counter with breakfast bar overhang. Smart temperature controls. Portable A/C unit provided to tenant* There is 1 dedicated parking space available for an additional $50/month. The Brittany Park Recreation Complex can be accessed by residents wishing the membership, and features a gym, an indoor pool, pickleball/racket courts and party & meeting rooms. All of this is within walking distance to the Montfort Hospital & Canada Mortgage and Housing Corporation as well as the St-Laurent & Montreal Road retail locations; like grocery stores, pharmacy, restaurants and so much more and is minutes to major transit routes. No pets allowed (condo rules). Tenant pays hydro. This is a well-established community known for its peaceful atmosphere. (id:50746)
Russell, Ontario
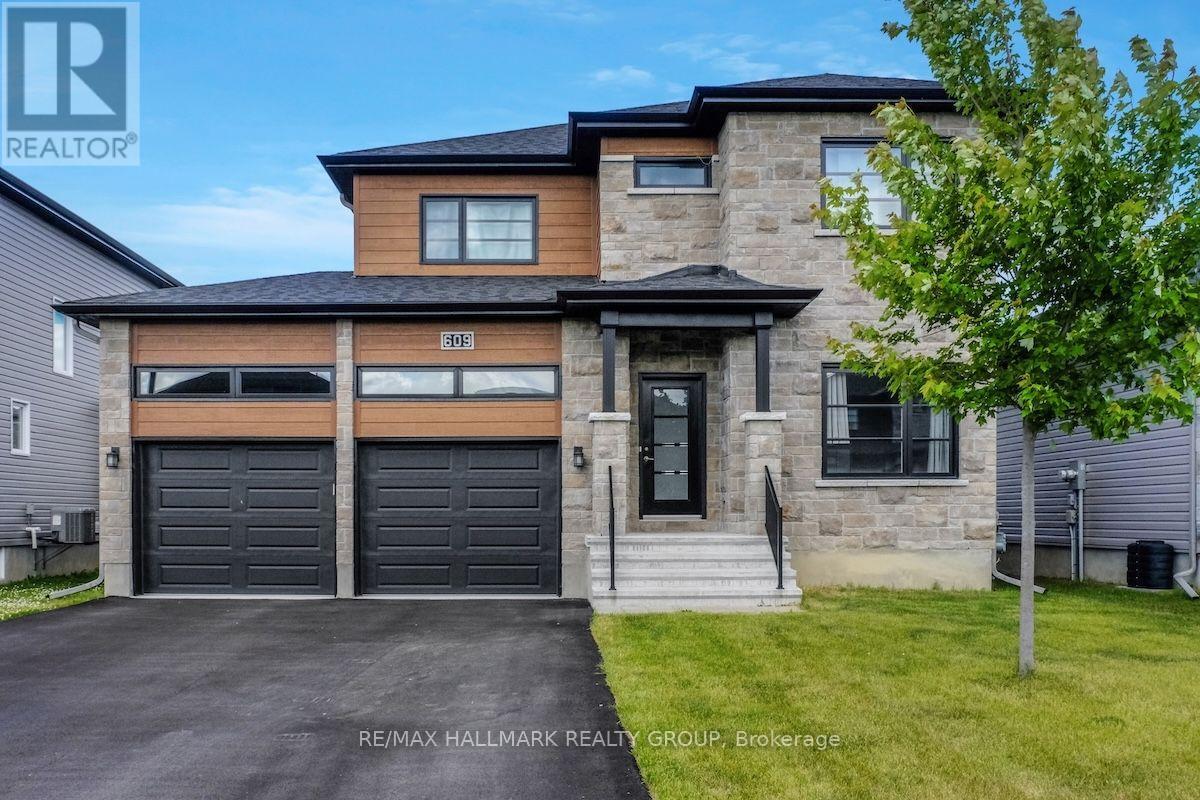
Welcome to 609 Misty Street, a beautifully maintained detached home on a 50 ft lot in the sought-after Sunset Flats community in the village of Russell, ready for immediate occupancy. This spacious and thoughtfully designed property offers an inviting open concept main floor featuring 9ft ceilings, rich hardwood flooring, a large chef inspired kitchen with quartz countertops and breakfast bar, and a bright living and dining area and a cozy fireplace. A convenient main floor office and powder room add to the home's functionality. Upstairs, all three bedrooms feature upgraded hardwood flooring, including a spacious primary bedroom with a walk in closet and a luxurious 5 piece ensuite with glass shower. There is a second walk in closet in one of the other bedrooms. The second level also offers a full family bath and laundry room. The finished lower level includes a large rec room with pot lights, a fourth bedroom, and ample storage in the utility room. Additional highlights include an oversized double garage, tankless hot water system, efficient HVAC, and valuable exterior upgrades such as a paved driveway, a gazebo, fully fenced backyard, and installed gutters. High cost features not included with new construction in the area. Nestled on a quiet, low traffic street in a family oriented neighbourhood, away from noisy construction areas, this home is just minutes from top rated schools, parks, walking trails, shopping, and all the amenities Russell has to offer. 24 hours irrevocable on all offers. (id:50746)