
Contact Claudette
Archives
No archives to show.
Categories
- No categories
Ottawa, Ontario
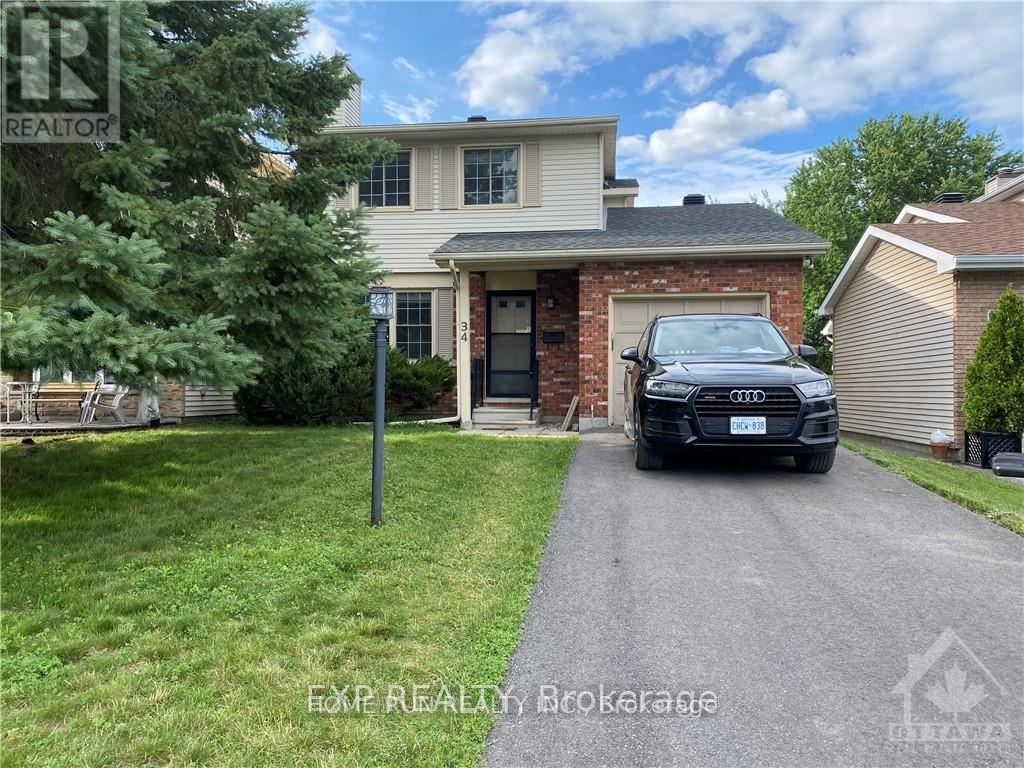
Well maintained renovated single house looking for rent. This 3 bedroom 2.5 baths detached home is located in the quiet Tanglewood neighborhood, with no Rear Neighbor. The first floor features a decent size living room, with a formal dining room, bright breakfast area and renovated kitchen. Second floor features a master room with walkin closet, plus 2 bright bedrooms and 1 full bath. Fully finished basement offers a spacious recreation area and a full bath. Do not miss this rare opportunity. (id:50746)
Ottawa, Ontario
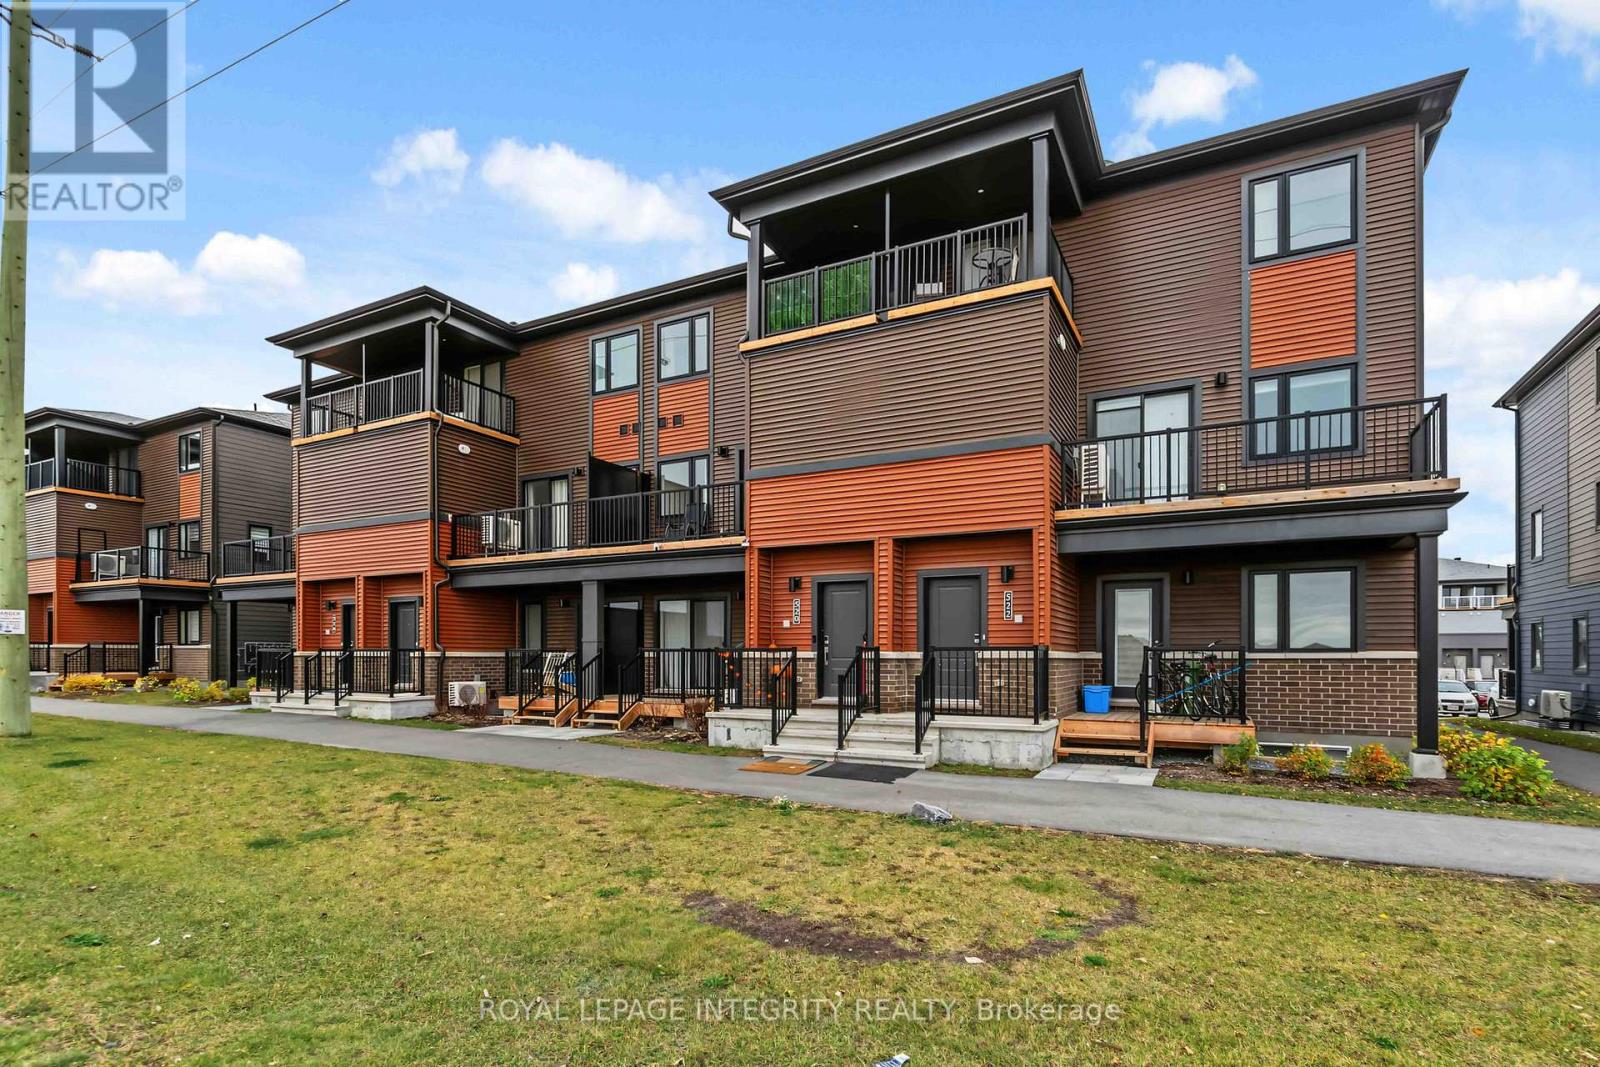
Welcome to 520 Parnian pvt, a newer 2 level stacked home in the fast growing community of Half Moon Bay, Barrhaven. Entrance has a flight of stairs up to the main living space. Open concept kitchen/living/dining. Kitchen boasts stainless steel appliances, quartz countertops, pantry, and a breakfast bar. The half bath and a spacious balcony are located on the main floor. Upper floor features 2 bedrooms. One bedroom has patio doors to a private balcony and has a 3 piece bathroom, the other with a walk through closet and a full bathroom. Laundry is on the upper level. Close to parks, transportation and walking distance to many amenities. (id:50746)
Ottawa, Ontario
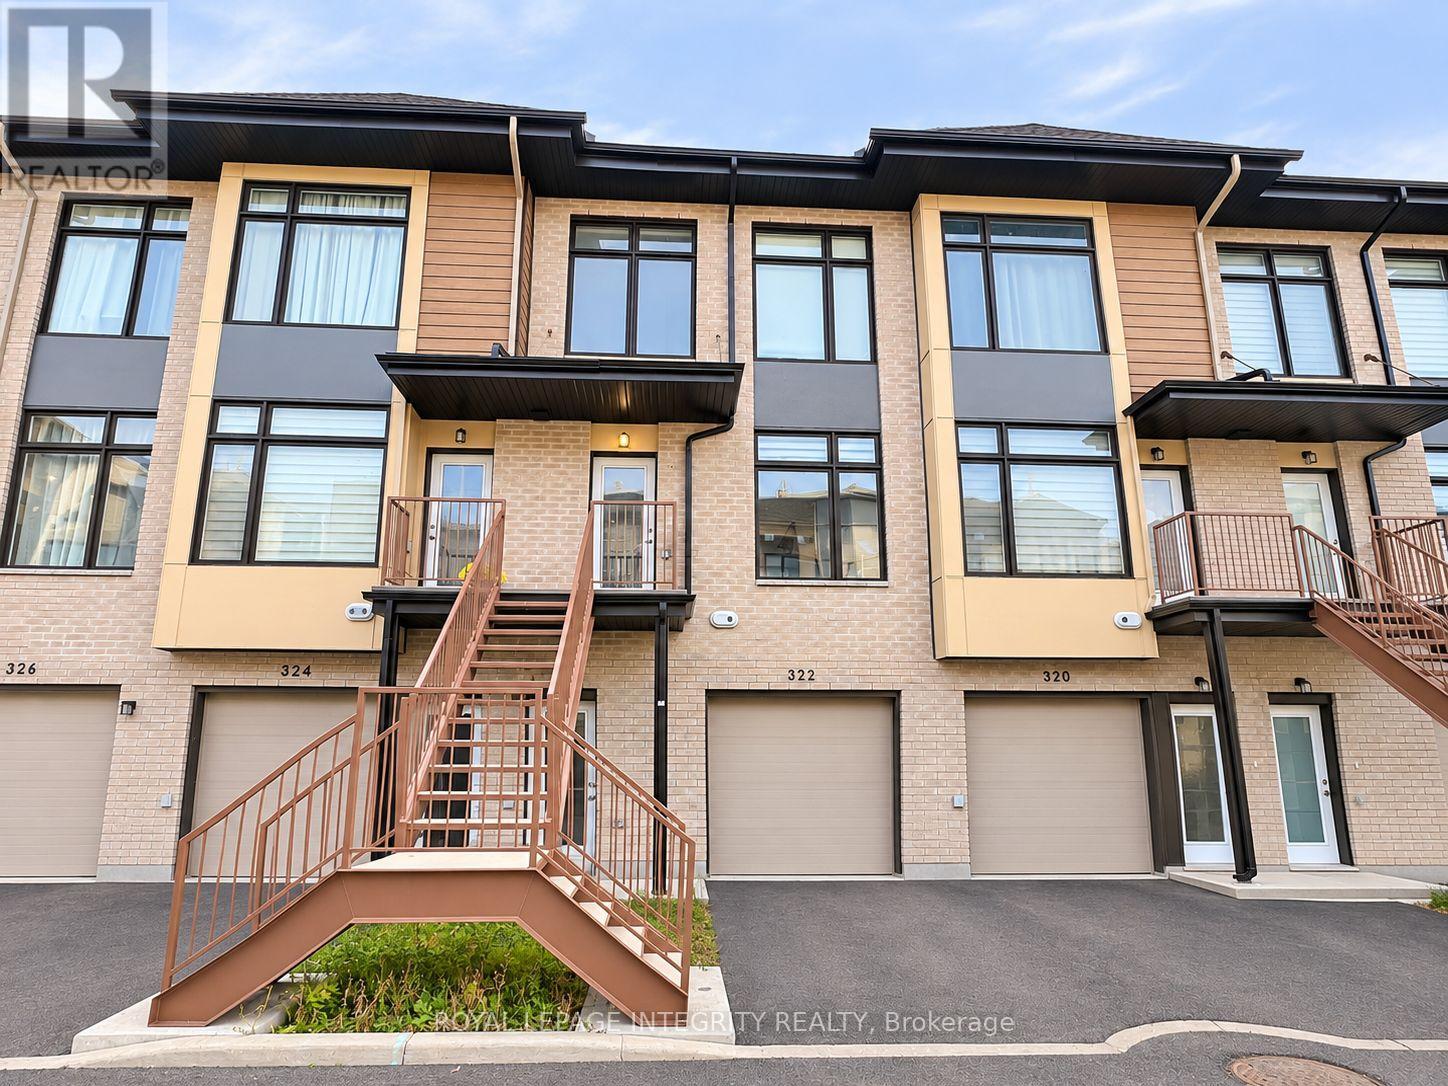
Prime Location! Modern 4-Bedroom, 3-Bathroom Townhome! Welcome to this beautifully designed three-storey townhome offering 4 spacious bedrooms and 3 full bathrooms, including 2 ensuites. Enjoy impressive 9-foot ceilings throughout all three levels, oversized windows with modern blinds that fill the home with abundant natural light, and elegant hardwood flooring on the main living level, staircases, and hallways. The bright, open-concept living, dining, and kitchen areas are perfect for everyday living and entertaining. The contemporary kitchen features quartz countertops, a large centre island, stainless steel appliances, and ample cabinetry. Step outside onto the spacious private balcony, ideal for relaxing or enjoying your morning coffee. An oversized garage provides generous space for parking and additional storage, while two separate front entry doors offer convenient access to both the first and second levels, adding flexibility and functionality. Location is everything! Enjoy quick access to Highways 416 and 417, just minutes from Queensway Carleton Hospital, Bayshore Shopping Centre, IKEA, College Square, and Algonquin College. Conveniently located near St. Paul High School, other schools, parks, shopping, and everyday amenities, with easy access to Baseline Road. A fantastic opportunity to enjoy modern, comfortable living in a highly convenient location. Don't miss it! (id:50746)
Ottawa, Ontario
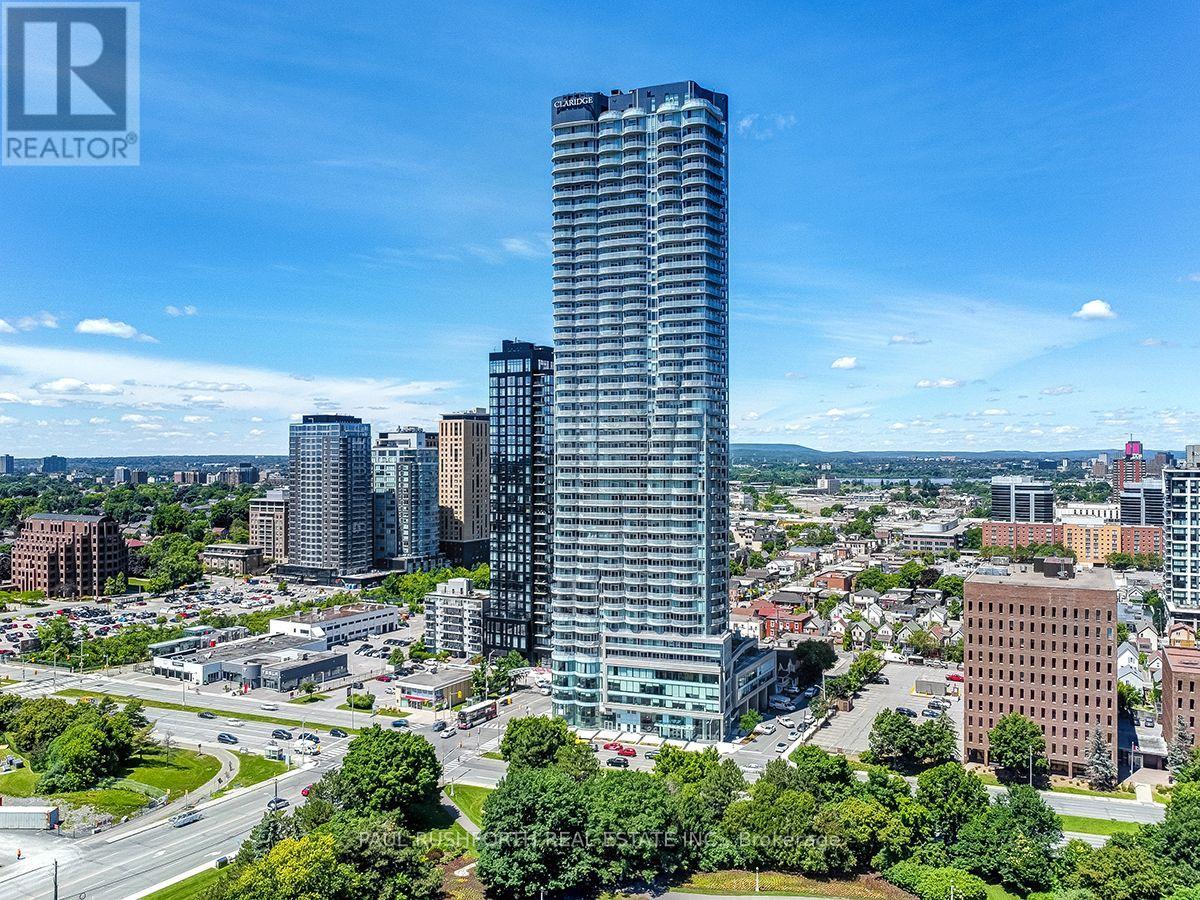
Experience elevated urban living at the Claridge Icon, ideally situated at Carling and Preston, directly across from Dow's Lake in the heart of Little Italy. Perched on the 14th floor, this bright and contemporary 1-bedroom, 1-bathroom residence showcases impressive views over Little Italy, downtown Ottawa, the Ottawa River and Gatineau, with a generous private balcony providing the perfect place to take it all in. The thoughtfully designed open-concept layout features large windows, hardwood and upgraded tile flooring, stylish lighting and blackout roller shades. The well-appointed kitchen features stainless steel appliances and flows seamlessly into the bright living space. Residents enjoy an exceptional collection of amenities, including 24-hour concierge, indoor pool, sauna, fitness centre, BBQ area, lounge and more. Step outside and enjoy one of Ottawa's most vibrant and convenient locations, with the restaurants and cafés of Preston Street, Dow's Lake, scenic trails, parks and the O-Train all nearby, plus easy access to the Glebe, Lansdowne, hospitals and universities. Underground parking and storage are included. An exceptional opportunity to enjoy modern condo living, incredible views and some of the best of Ottawa right at your doorstep. (id:50746)
Petawawa, Ontario
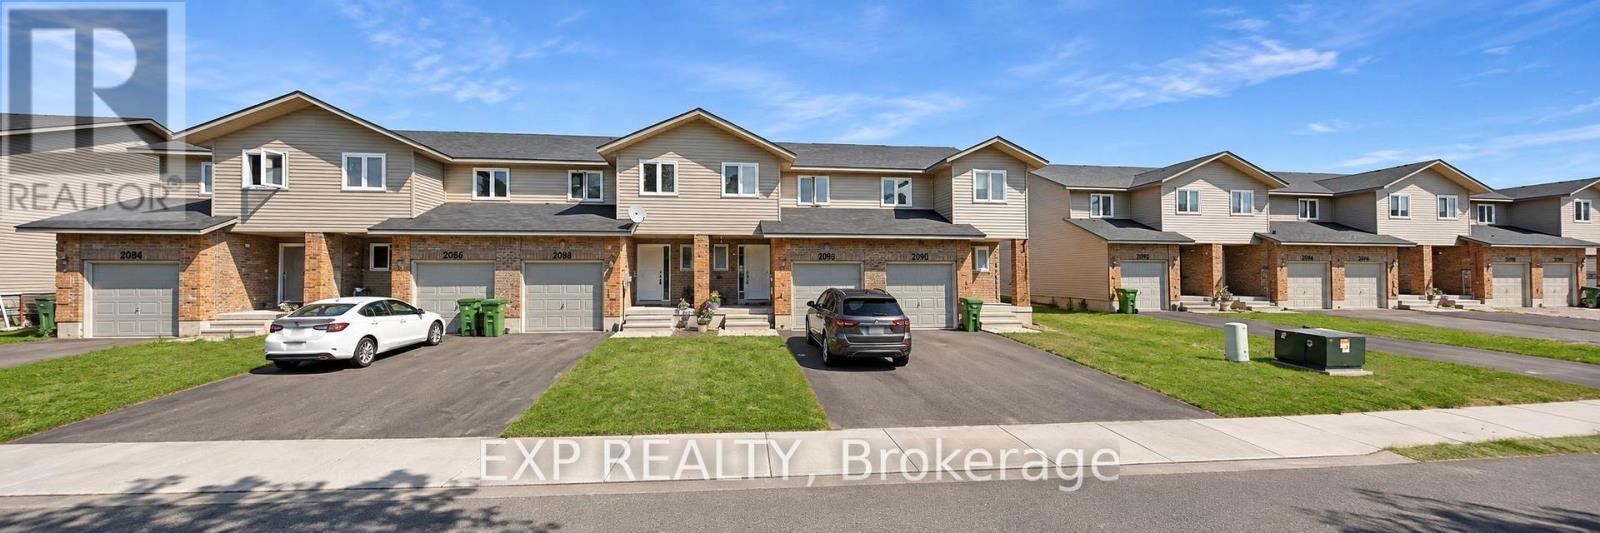
Welcome to Limestone Trail! Located in the sought-after Limestone Trail subdivision-just steps away from two schools, Petawawa Terrace Park, local restaurants, and more-this home offers both comfort and convenience. The main level features a spacious foyer with a two-piece powder room and inside access to the attached garage. The functional kitchen boasts a breakfast island, ample storage. The open-concept living and dining areas are filled with natural light, and provide direct access to the deck and backyard-perfect for relaxing or entertaining. Upstairs, you'll find three generous bedrooms, a full bath, and excellent closet space throughout. The primary bedroom is exceptionally spacious. The lower level is fully finished with a large family room and a laundry/utility area that offers additional storage. Whether you're a first-time home buyer or looking for a solid investment opportunity, this property is a fantastic choice. Pictures have been AI staged for illustrative purposes. Taxes are estimated. Pictures have been AI staged for illustrative purposes or maybe of a similar unit. (id:50746)
Ottawa, Ontario
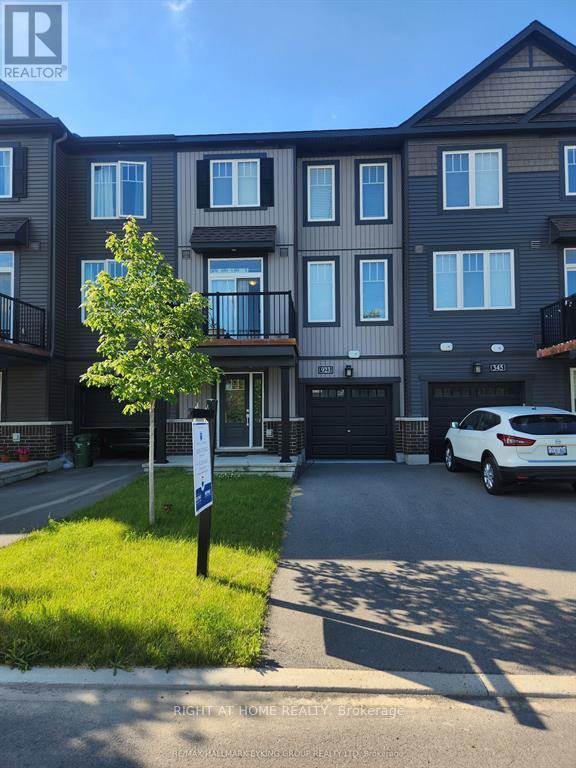
Welcome to 923 Lixnaw Court, a stylish, low-maintenance townhome built in 2021 that pairs modern living with everyday convenience. This bright, south-facing home has 2 spacious bedrooms and 2 full bathrooms, laid out for comfort and function.The open-concept living space is filled with natural light and opens onto a private balcony with no partition wall. It's an airy outdoor spot for relaxing, entertaining or enjoying sunny days. The contemporary kitchen and well-appointed finishes make daily living easy, and the newer construction means a clean, move-in-ready home from day one.Whether you're a young professional, a couple, someone looking to downsize, or anyone after a modern home in a desirable Ottawa neighbourhood, 923 Lixnaw Court is a great fit. Available December 1st. Don't miss your chance to call this beautifully maintained home yours. Contact [name / phone / email] to book a viewing today. (id:50746)
Ottawa, Ontario
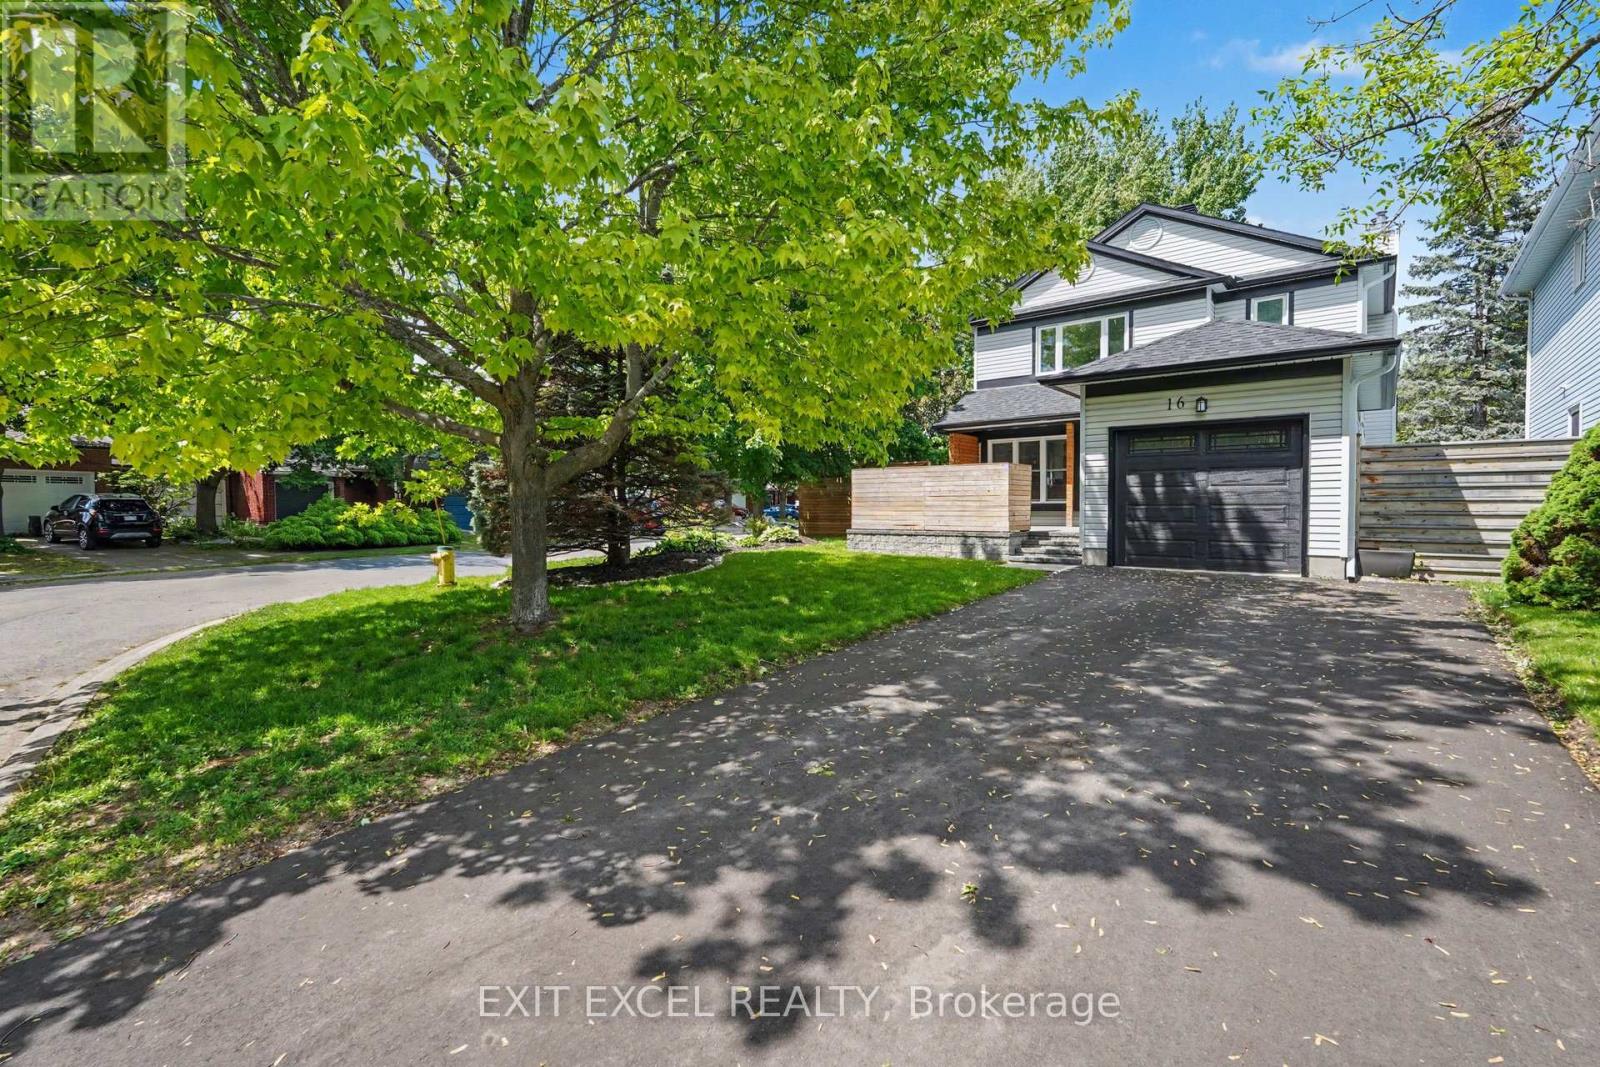
Welcome to 16 Lima Way! A bright, move-in ready family home on an oversized 41' x 122' corner lot in Barrhaven. Proudly offered by its original owners, this south-facing home has been lovingly cared for and thoughtfully updated, offering buyers the rare combination of a generous lot, a comfortable family layout and an impressive list of recent improvements. Inside, you'll find inviting living spaces and a functional layout designed for everyday family life. The oversized corner lot on a quiet street provides plenty of outdoor space, with landscaping, fencing and patio completed in 2022. Even better, many of the major updates have already been taken care of: roof (2021), front, patio and garage doors (2022), all windows (2023), eavestroughs and fascia (2024), plus a new owned hot water tank and newly paved driveway (2025). Recent interior improvements include fresh paint, new lighting, upgraded baseboards and new carpeting upstairs (2025). Located on a quiet street close to schools, parks, daycare and everyday amenities, 16 Lima Way offers space to grow, a large corner lot and peace of mind from extensive recent updates. A great opportunity for buyers looking for a well-cared-for home where the big-ticket items have already been addressed. Come see what makes this one worth a closer look! Some Photos have been virtually staged. (id:50746)
North Grenville, Ontario
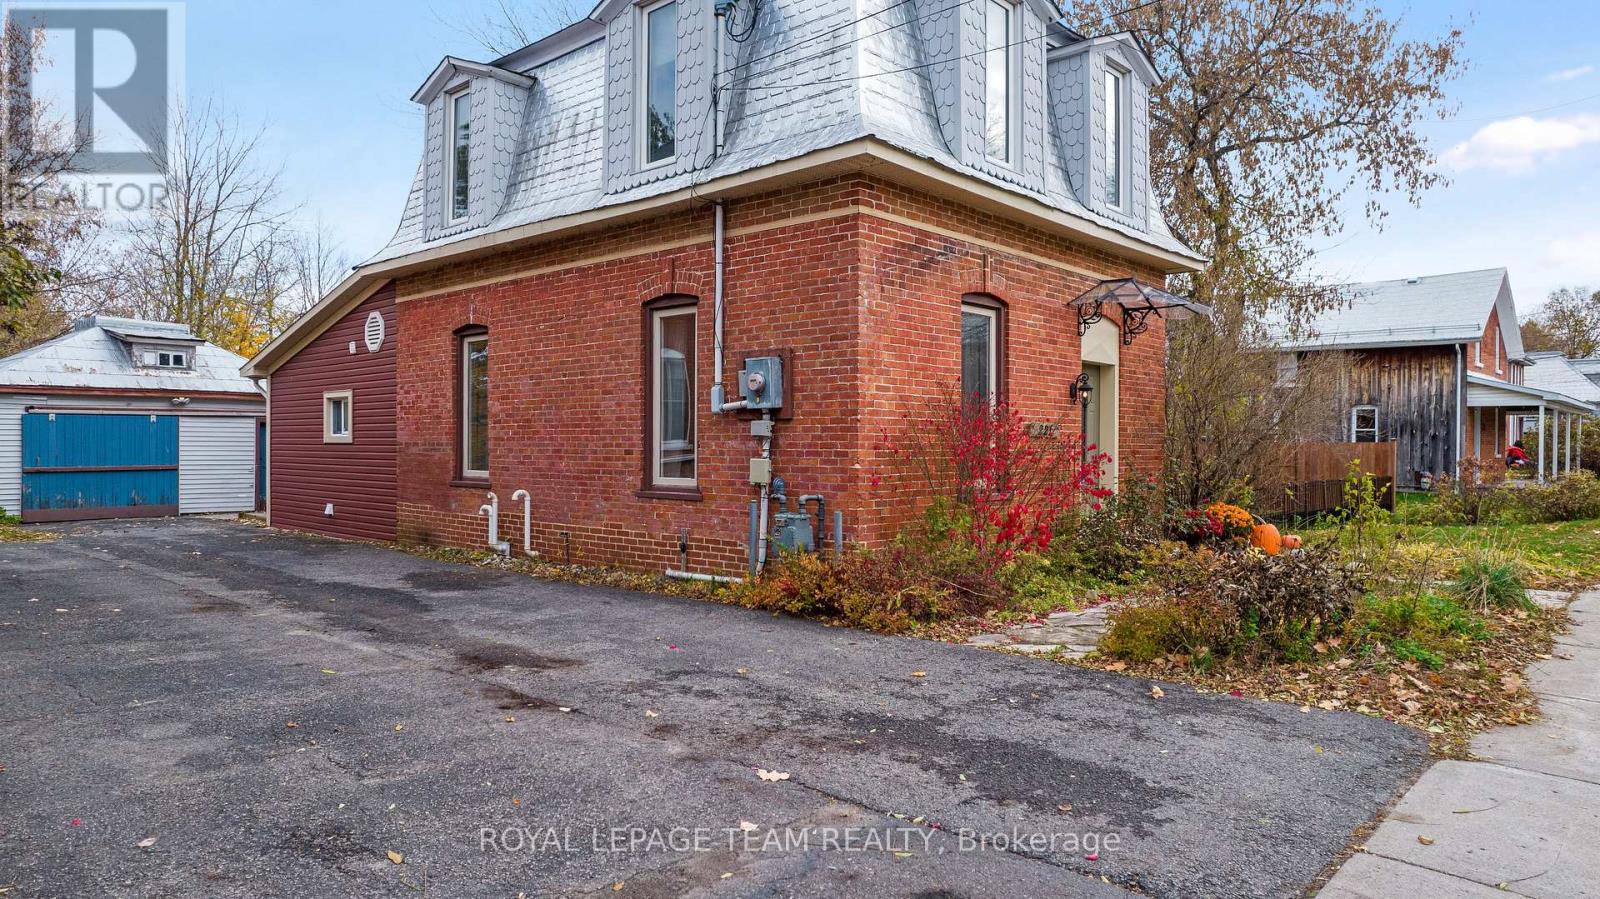
CHARACTER, CHARM & MODERN COMFORT IN THE HEART OF KEMPTVILLE! This beautifully maintained and freshly painted two-storey home offers the perfect blend of timeless character and tasteful modern updates, all situated on an impressive 74' x 218' lot in the heart of Kemptville. Step inside and discover a bright, welcoming interior featuring a main level flex space currently being used as a main-floor bedroom, a beautifully updated open-concept kitchen and family room, all filled with an abundance of natural light. The living room features a cozy natural gas fireplace, framed by custom cabinetry offering plenty of storage, creating a warm and inviting space to relax and unwind. The spacious dining room is perfect for hosting family and friends, while a convenient 3-piece bathroom with a main floor bedroom and laundry completes the main level. A stunning spiral staircase adds a unique architectural touch and leads to the upper level, where you'll find two comfortable bedrooms and a beautifully appointed 3-piece bathroom featuring a charming clawfoot soaker tub and the added luxury of in-floor heating. Outside, the expansive, nicely landscaped property offers plenty of room to enjoy the outdoors, complete with a lovely patio ideal for summer entertaining or quiet evenings at home. Ample parking, a detached garage, and a generously sized basement providing excellent storage add to the home's practicality. Recent improvements include fresh paint throughout, a new high-efficiency furnace, and central air conditioning (2022) plus reverse osmosis water system. Ideally located in the heart of Kemptville, with shops, restaurants, schools, and everyday amenities just minutes away. A truly special property offering character, comfort, and an exceptional lot in a sought-after location. Move-in ready and full of charm, this is one you won't want to miss! (id:50746)
Ottawa, Ontario
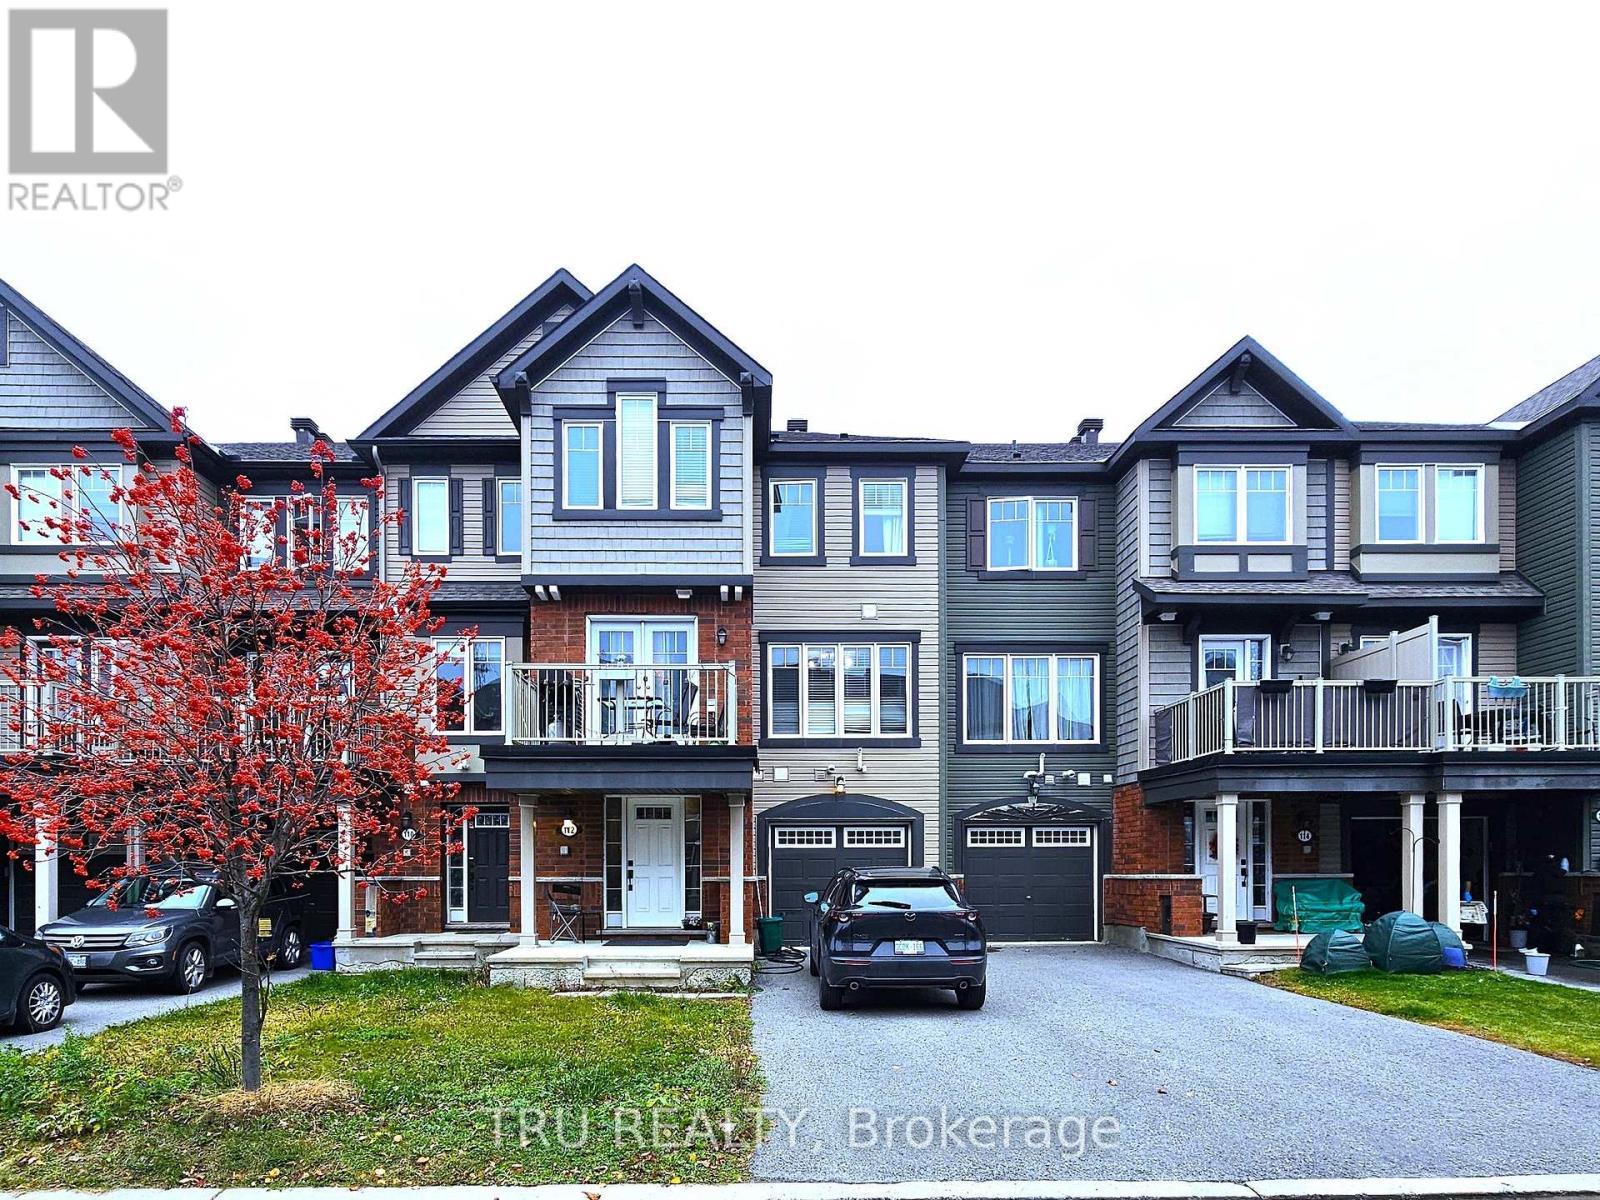
Welcome to this beautiful 2-bedroom, 2.5-bathroom townhouse in the desirable, family-friendly community of Avalon West in Orleans! Offering a bright and inviting open-concept layout, this modern home features a spacious balcony, the perfect setting to relax and take in fresh air. The thoughtfully designed floor plan boasts two generously sized bedrooms, with 2 full bathrooms, as well as a convenient main-level powder room. Enjoy the added convenience of an attached single-car garage and a driveway accommodating two additional vehicles, providing a rare total of three parking spaces. Ideally situated in a quiet, welcoming neighborhood, just minutes from Hunsdeep Rangar Park, Don Boudria Park, schools, shopping, and public transit. Offering the perfect blend of modern comfort, functionality, and convenience, this inviting home is an excellent rental opportunity for anyone seeking a comfortable, low-maintenance lifestyle in a desirable Orleans neighborhood. (id:50746)
Ottawa, Ontario
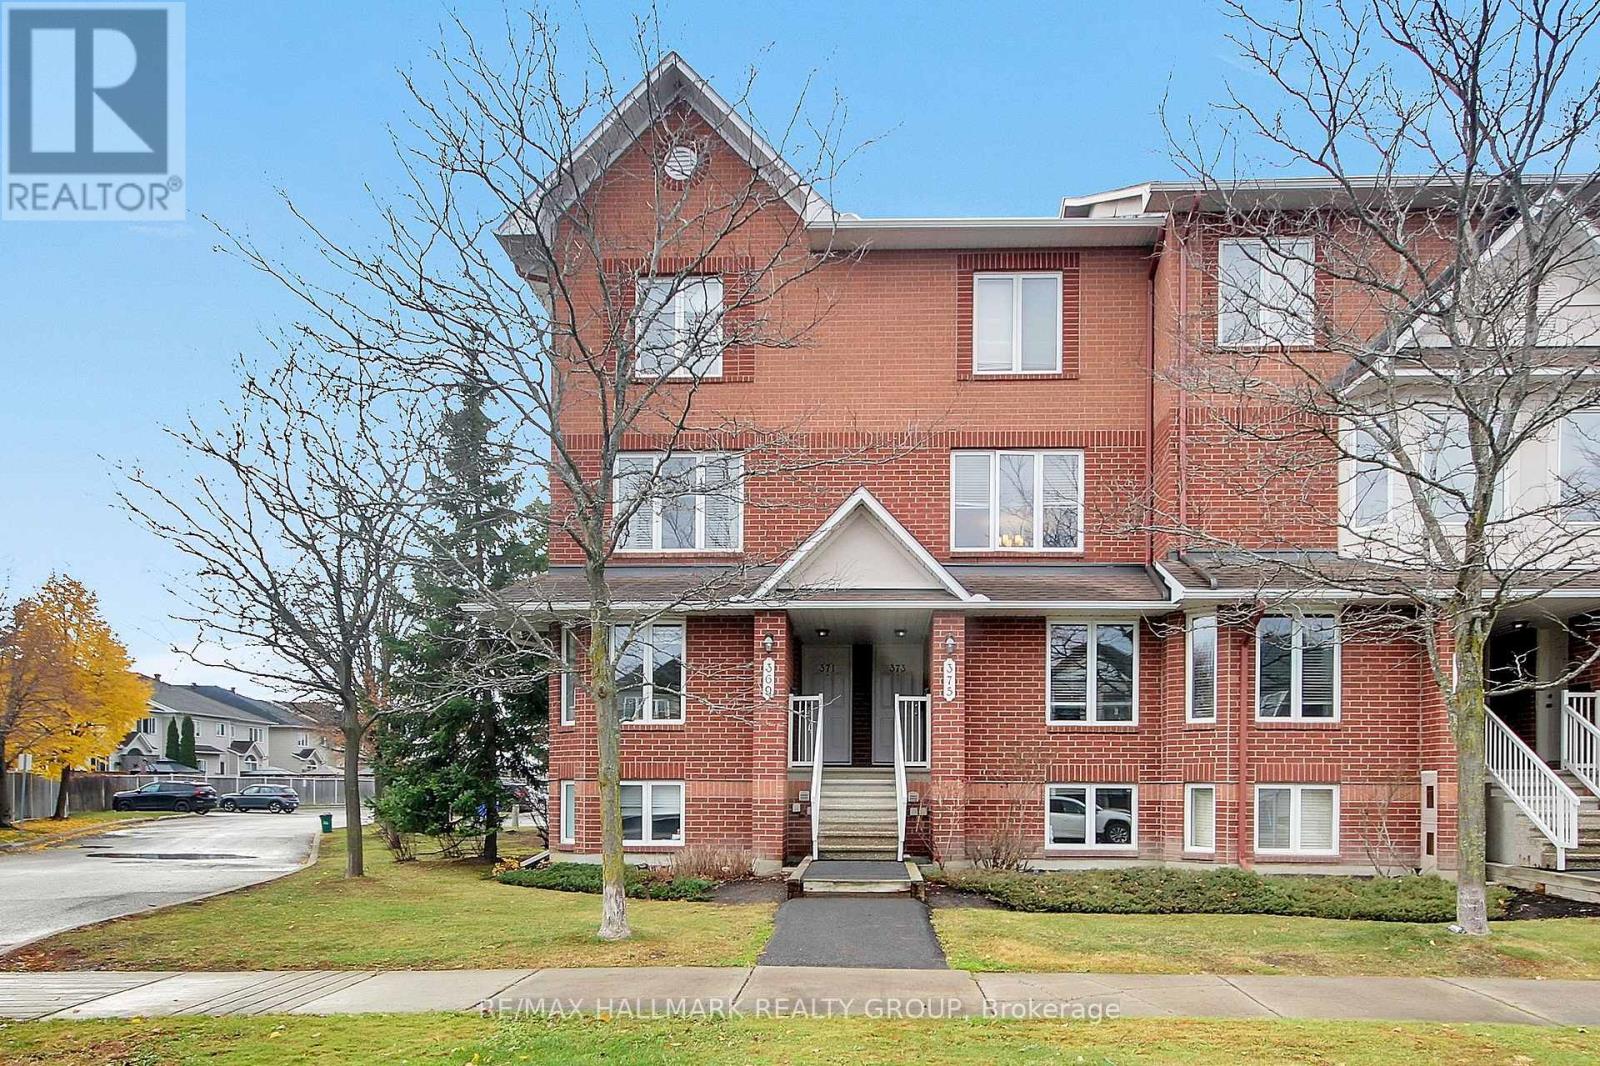
* * OPEN HOUSE SUNDAY NOV 15th 2-4pm * * Welcome to low-maintenance living in the heart of master-planned Avalon Aquaview with shops, restaurants, and greenspace nearby. The main floor is designed for modern lifestyles. The layout features a spacious eat-in kitchen, a spacious, open living and dining area, a convenient main-level powder room, and a dedicated office nook that is ideal for a home office or study space. Bright East-West exposures. Step outside onto your private covered porch to enjoy your morning coffee or unwind at the end of the day. The bedroom level boasts an incredible layout with two generously sized bedrooms-each complete with its own private full ensuite bathroom! This rare setup makes it an absolute dream for roommates, professionals, first-time buyers, or savvy investors. You will also appreciate the convenience of in-suite laundry and loads of storage throughout the home. Everyday errands are a breeze with designated parking spot #62 located just a few feet to the left of your door. There's also ample visitor parking nearby. With low condo fees of just $298.46/month and roughly 1,130 to 1,245 sq. ft. of well-designed living space, this home offers tremendous value. This 2005-built Minto stacked condominium townhome has been updated and blends contemporary comfort with an unbeatable Orléans location, just steps from Aquaview Park, with its scenic pond pathways, and the shops and dining along Tenth Line and Innes Road. Buy with confidence: this move-in-ready gem comes with floorplans, a pre-listing inspection report, and the status certificate already on file. Per form 244: a 24 hour irrevocable period. Attach Schedule B (provided) to offer. (id:50746)
Ottawa, Ontario
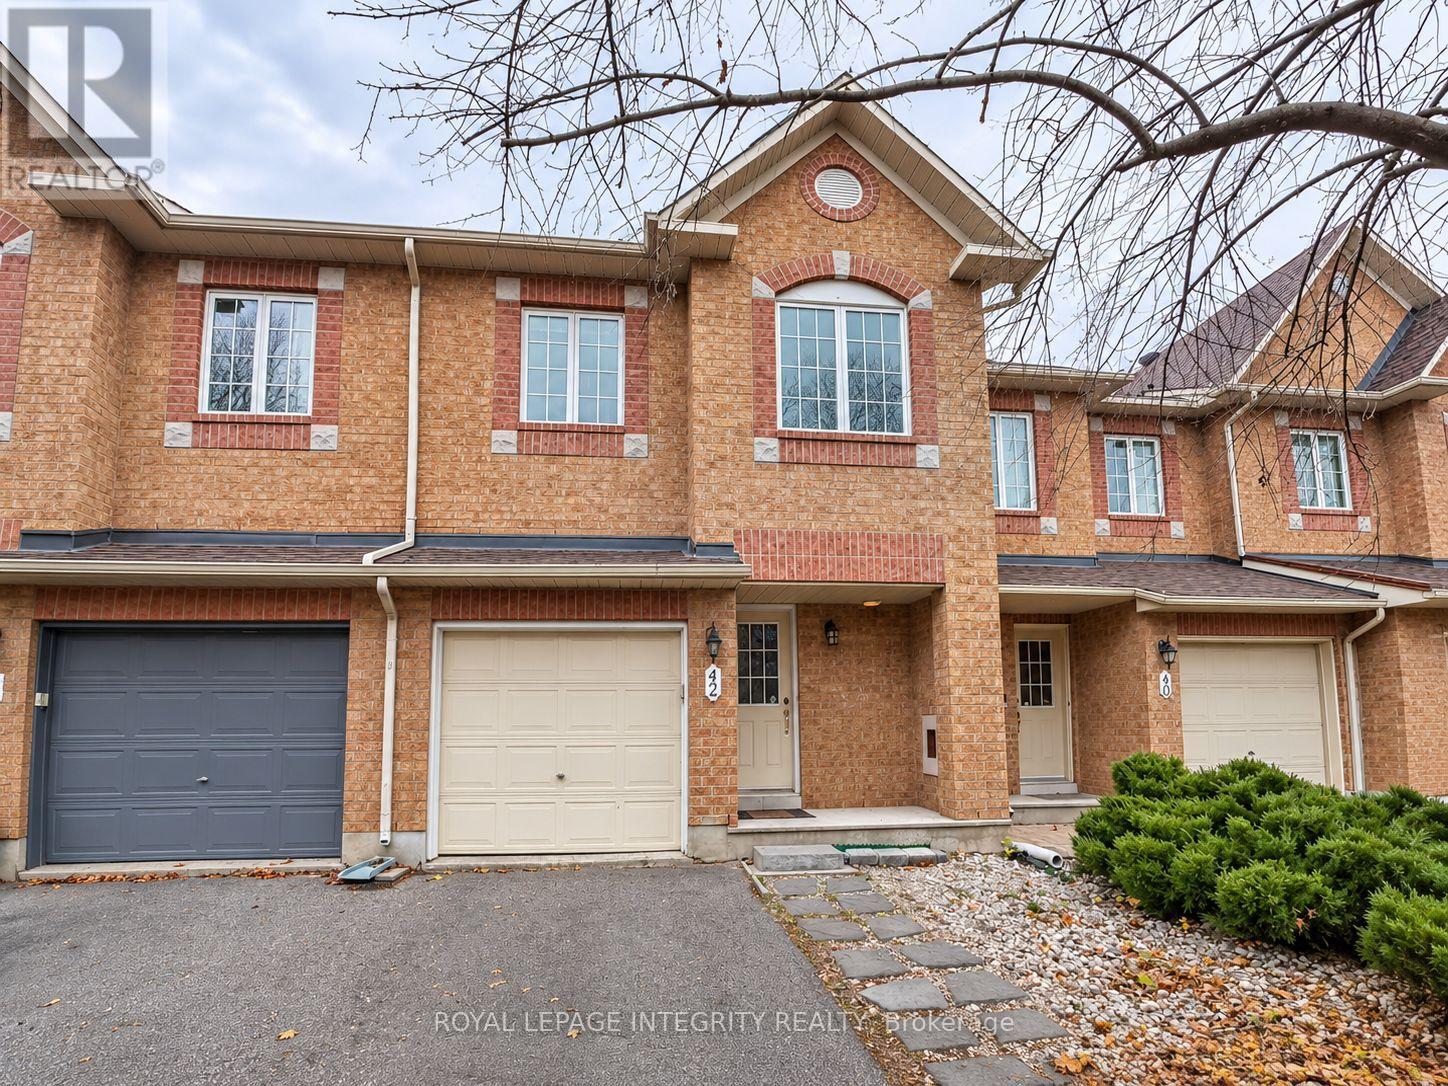
Welcome to 42 Wimbledon Way! This well-maintained 3-bedroom, 2.5-bathroom townhouse is located in the desirable Morgan's Grant community in Kanata North. Featuring a bright and functional layout with hard-surface flooring throughout, except for the stairs, this home offers comfortable living space for the whole family. The main level features a spacious living and dining area, a functional kitchen with a generous breakfast area, and a convenient powder room. Upstairs, you'll find a spacious primary bedroom with a private ensuite bathroom, along with two generously sized secondary bedrooms and an additional full bathroom. The fully finished basement provides additional living space with a large window that brings in plenty of natural light, perfect for a family room, home office, or recreation area. Enjoy the fully fenced backyard with a deck, ideal for outdoor relaxation and entertaining. Conveniently located close to parks, schools, shopping, public transit, and Kanata's high-tech hub, with easy access to major routes. A wonderful opportunity to enjoy comfortable living in one of Kanata North's established communities! (id:50746)
Ottawa, Ontario
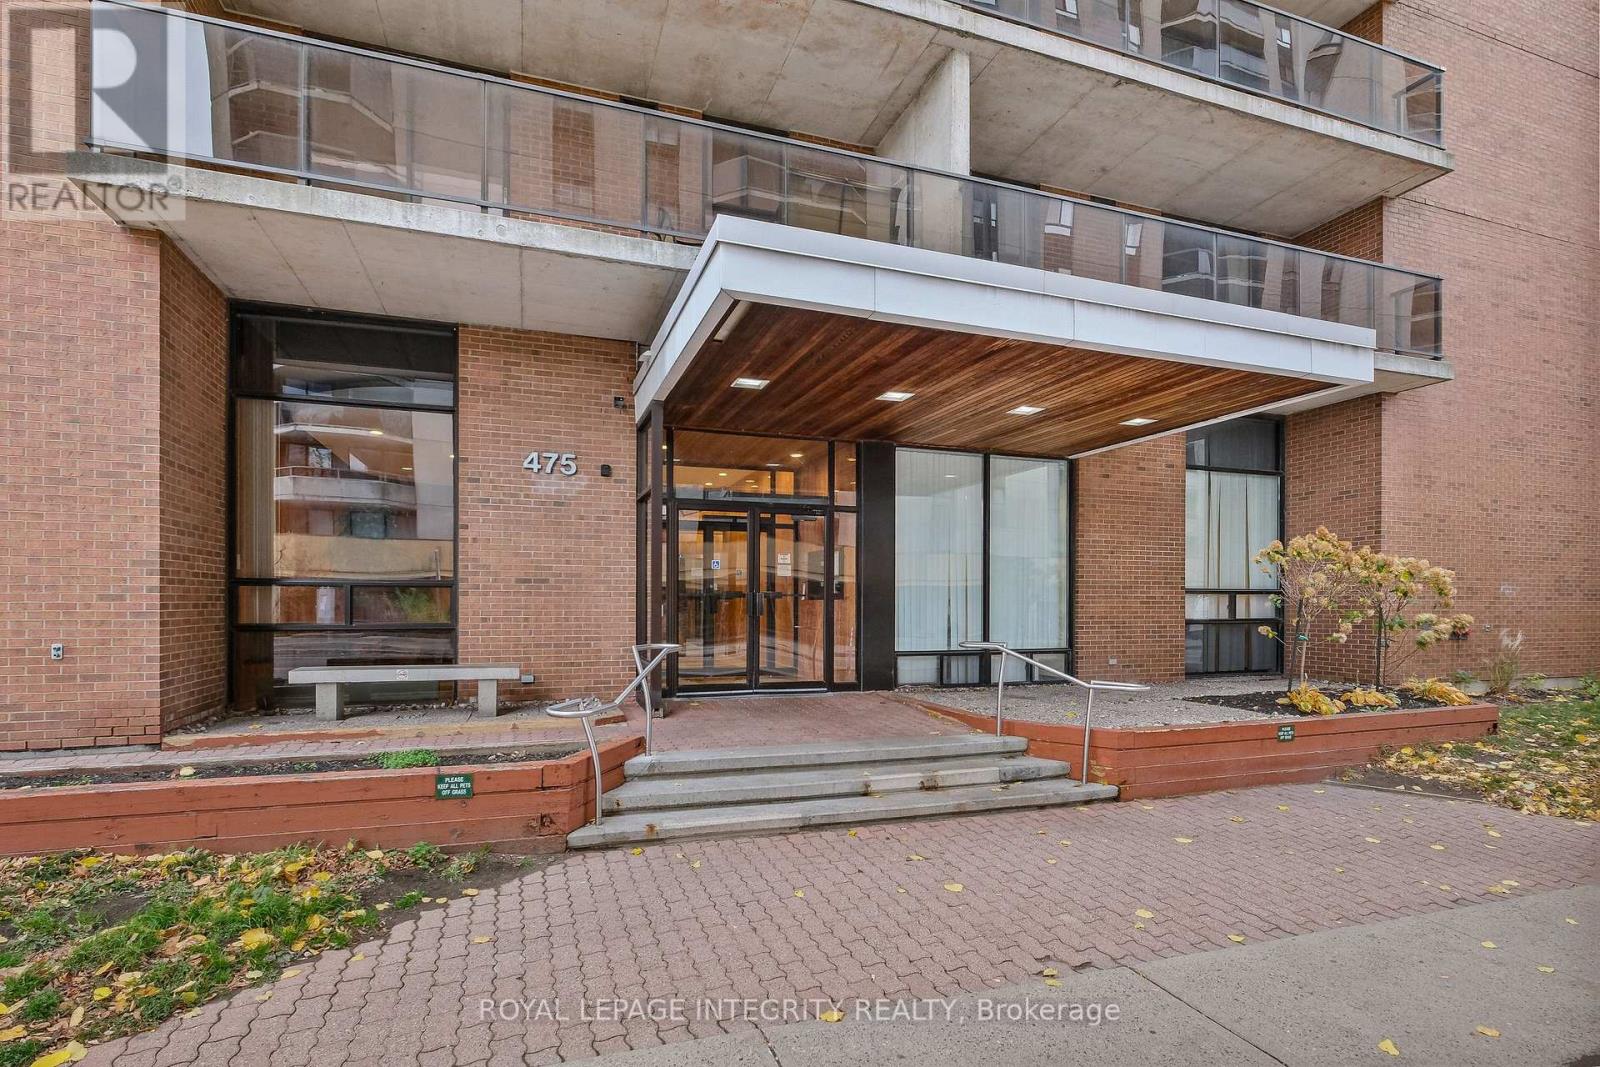
$230,000. Yes, you read that right! An opportunity to own a one-bedroom condo in the heart of downtown Ottawa at a price that makes sense. Offering a practical layout and comfortable living space, this unit features a spacious living and dining area with direct access to a generously sized private balcony. The bedroom provides a comfortable place to unwind. The walls and ceilings throughout the entire unit have been professionally primed and freshly painted, creating a clean, bright, and refreshed atmosphere. Step outside and discover the very best of urban living, with Lyon LRT Station, Parliament Hill, LeBreton Flats, Ottawa River pathways, the upcoming Adisoke Central Library, and a wide selection of restaurants, cafés, and shops all within easy reach. Everyday errands are just as convenient, with Farm Boy and Food Basics nearby. Building amenities include a party room, exercise room, laundry facilities, and bicycle storage. Condo fees include heat, water, and building insurance, helping make monthly expenses more predictable. Whether you're a first-time buyer ready to make your move into homeownership, a professional seeking a convenient downtown address, or an investor looking for an affordable entry into the downtown market, this condo offers a compelling combination of location, practicality, and value. Vacant and easy to show! (id:50746)
Ottawa, Ontario
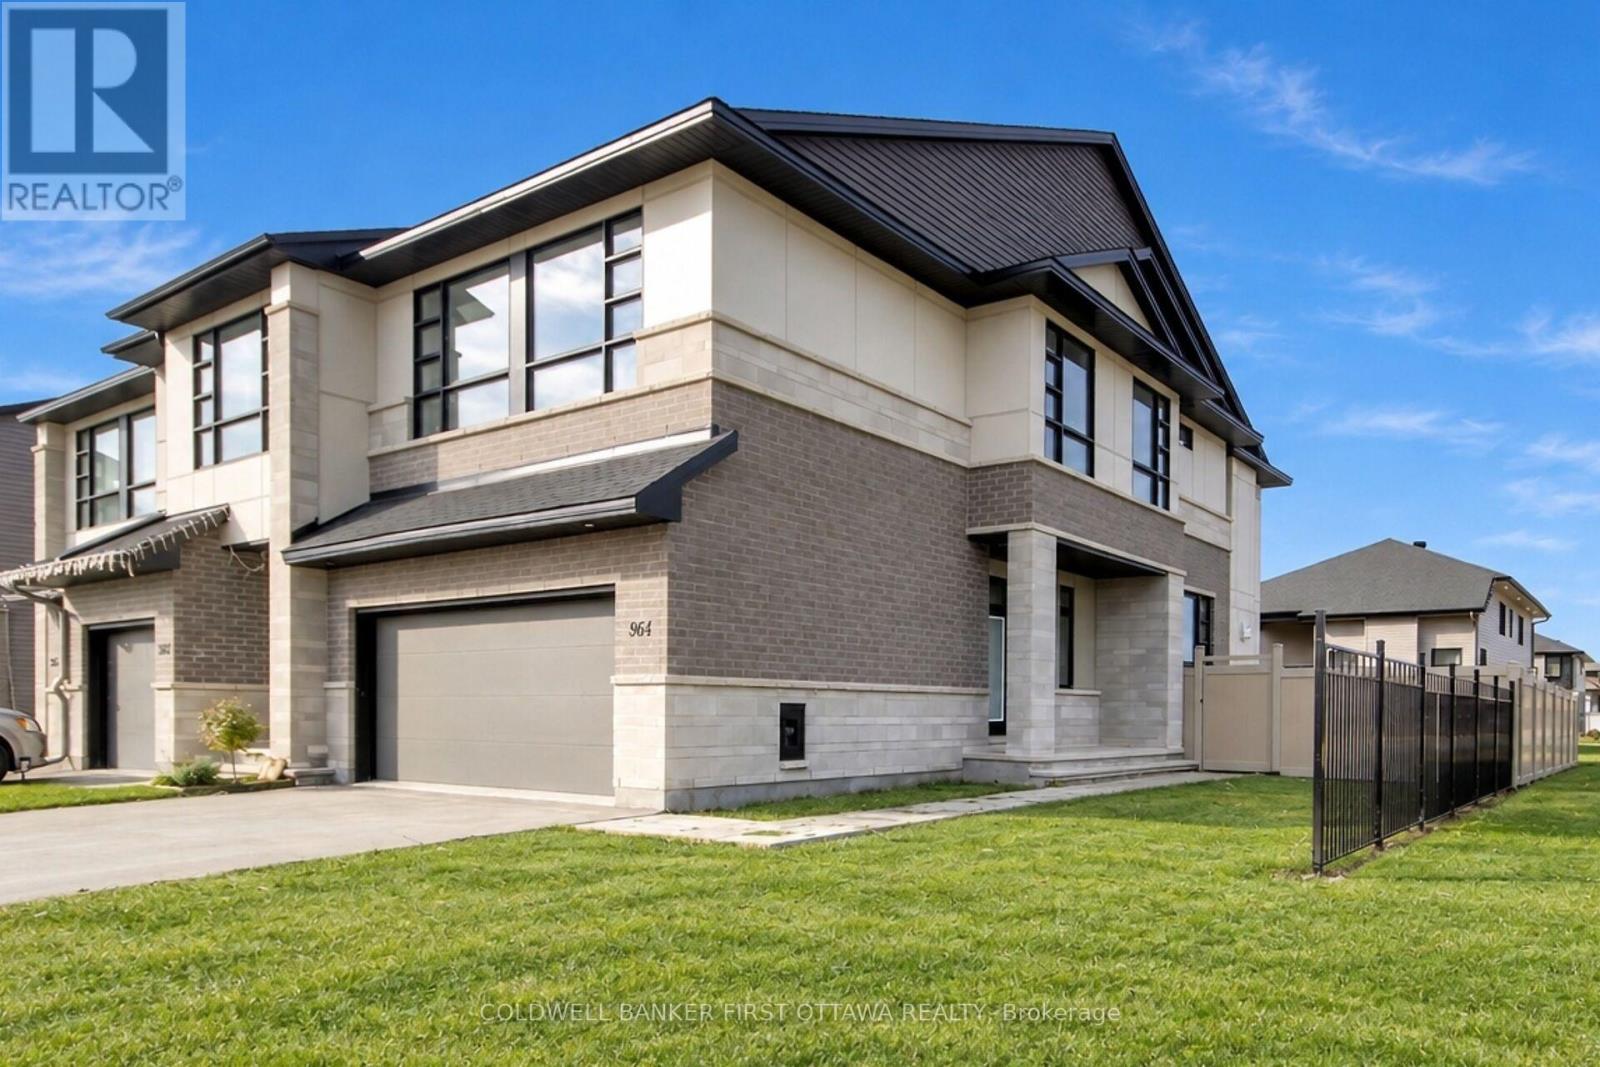
OPEN HOUSE SUNDAY 11/15/2026 2:00 p.m.-4:00 p.m. Welcome to this stunning Santa Maria model by Urbandale Construction, built in 2023 and offering approximately 2,534 sq. ft. of living space! This beautiful end unit features 4 spacious bedrooms plus a versatile loft, a finished basement with a full bathroom, and two gas fireplaces-one on the main floor and another in the basement. Situated on a premium lot directly across from a park, this home boasts hardwood flooring throughout all levels and stairs, elegant tile flooring in the foyer, and a completely carpet-free interior. Freshly painted and professionally cleaned, it is move-in ready! Enjoy a double-car garage, 4 parking spaces in total, and a fully fenced backyard with durable PVC and metal fencing. Combining modern comfort, generous living space, and an exceptional location in sought-after Riverside South, this home is an excellent opportunity for families looking for style and convenience. Some Photos are virtually staged. (id:50746)
The Nation, Ontario
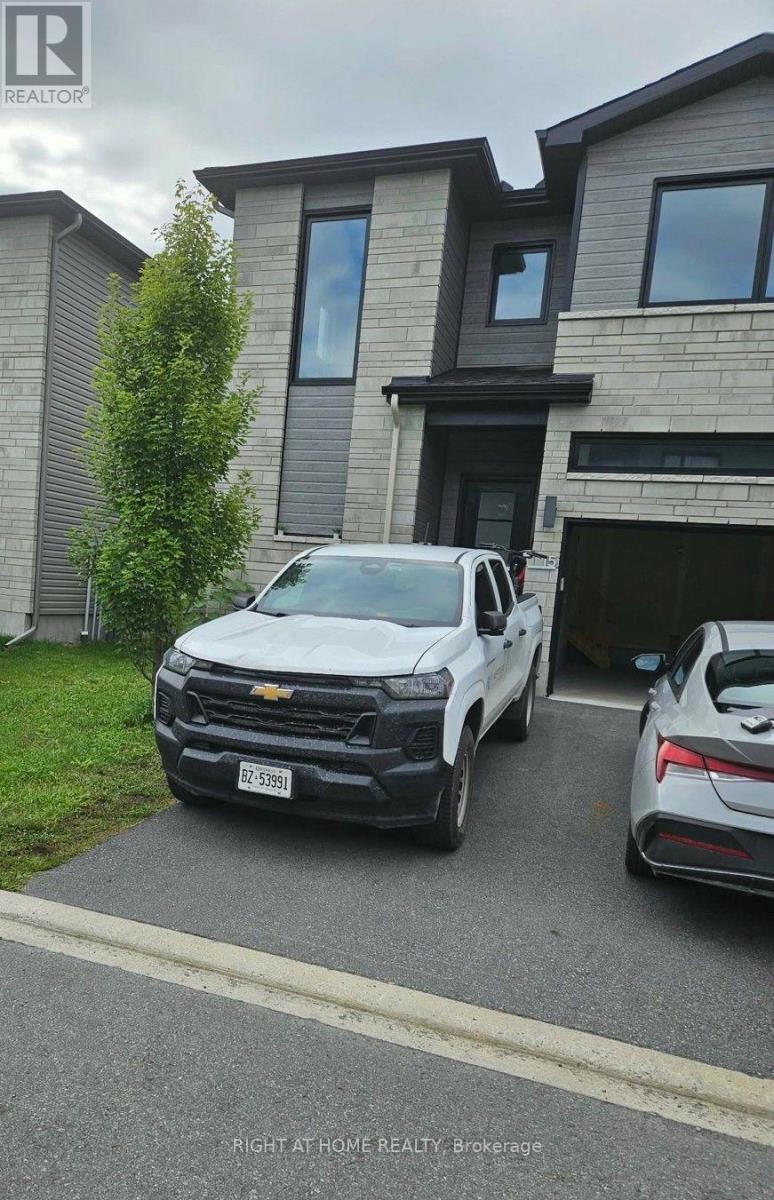
3 bedroom townhome in the growing community of Limoges! 15 Livya Street, Limoges.1570 sq. ft. 9 ft ceilings on the main, with upgraded quartz countertops in the kitchen and all bathrooms, hardwood on the main level and ceramic tile. Main level features a bright open concept living/dining/kitchen. High gloss white modern kitchen with island and brand new appliances. The second level features a master suite bedroom with a large walk-in closet, a 3 pc ensuite bathroom (with large walk in shower). Two further bedrooms, a main bath and laundry room complete the second level. Unfinished basement. Mins from Calypso Water Park, sports & recreation facilities; just 25 mins drive to Ottawa. Across from Rodolphe Latreille Park, tennis courts, splash pad. Air Conditioned. (id:50746)
Ottawa, Ontario
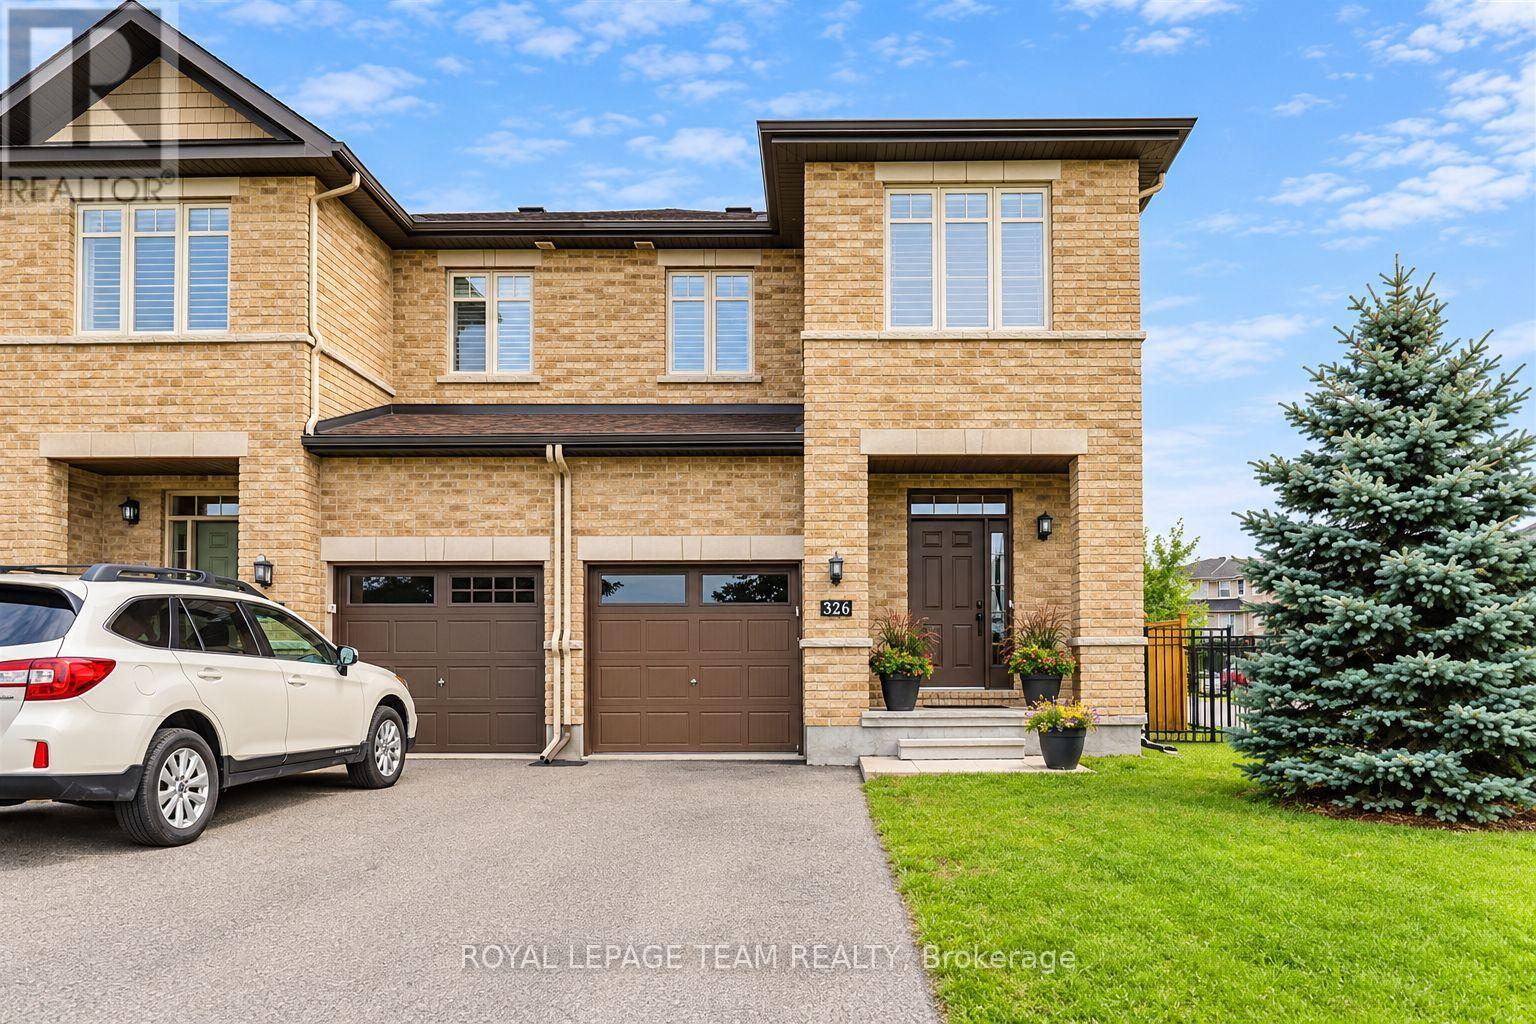
**Offered for rent for the first time** This modern end-unit townhouse is available immediately. Situated on a corner lot with no front neighbours, this 3-bedroom, 3-bathroom home offers added privacy and plenty of natural light on a quiet street. Hardwood floors run throughout the bright main level, where large windows fill the living room and formal dining area with natural light. The kitchen features quartz countertops, an island, stainless steel appliances, a tile backsplash and a built-in pantry. A convenient powder room with quartz countertops completes this level. Hardwood flooring continues throughout the second floor, which offers three spacious bedrooms. The primary bedroom features a walk-in closet and a 4-piece ensuite with a glass shower and soaker tub. A second full bathroom and convenient upper-level laundry complete this floor. The finished lower-level family room offers laminate flooring, a gas fireplace, bright windows and plenty of additional storage space. Newer, high efficiency furnace! Outside, enjoy a fully fenced and beautifully landscaped backyard with a deck, shed and an above ground pool, very rare in a rental! Located in the family-friendly community of Riverside South, this home is just steps from Boothfield Park and minutes from local parks, schools, shopping and Ottawa transit. Nearby schools include St. Jerome Elementary School, St. Francis Xavier Catholic High School, Steve MacLean Public School and Riverside South Secondary School. A wonderful opportunity to enjoy comfortable living in a convenient and growing community! (id:50746)
Ottawa, Ontario
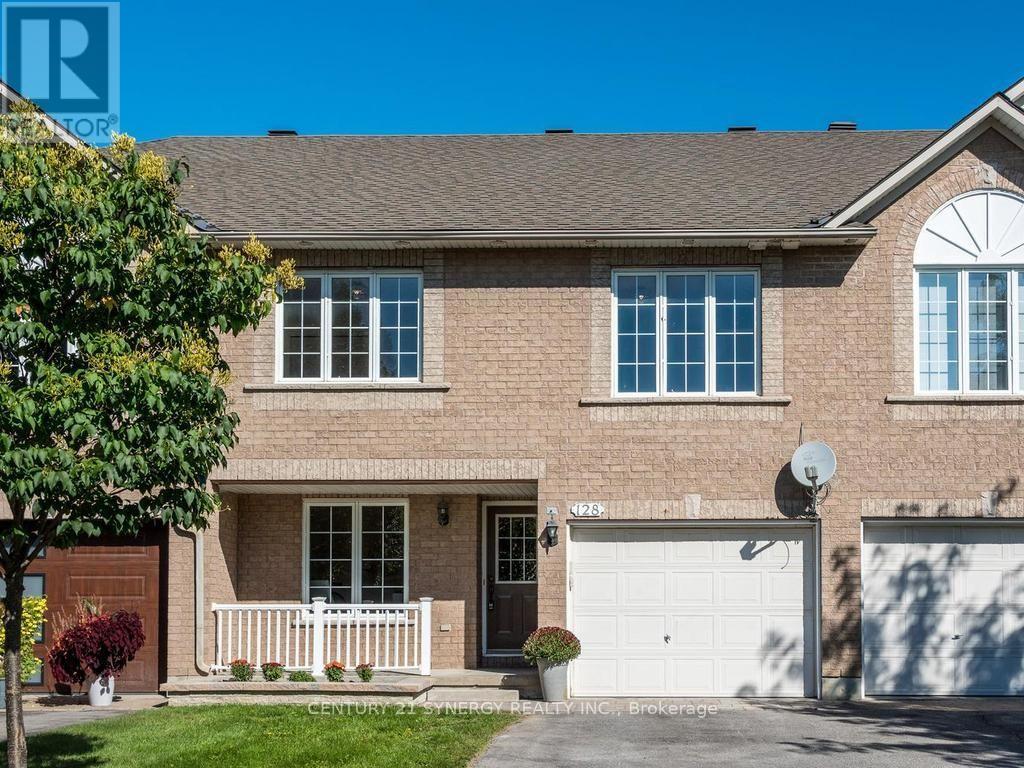
Open House Sun Nov 8 2-4pm. Amazing executive townhome on a generous size fully fenced lot tucked away in a quiet enclave in Kanata Lakes, within walking distance of fantastic shopping, restaurants and everyday amenities. With its versatile floor plan, generous room sizes and beautifully updated interior, this home offers plenty of options for today's lifestyle.The entry level welcomes you with a spacious den - an ideal home office or flexible living space. Upstairs, the bright and airy main level features vaulted ceilings, beautifully refinished maple hardwood floors and an abundance of natural light. The spacious living room is anchored by a cozy double-sided gas fireplace shared with the bonus sunroom/den, creating two inviting spaces to relax & enjoy. You'll love the refreshed kitchen with new cabinets doors, extended cupboards, quartz countertops, breakfast bar, stainless steel appliances, pantry & plenty of workspace, while the dining room provides ample space for family dinners & entertaining. Upstairs, the generous primary bedroom offers a walk-in closet and cheater-ensuite access to the main bath updated with new quartz countertop. A spacious second bedroom and versatile loft complete the upper level. The fully finished lower level adds an impressive amount of additional living space with an extra-large recreation room, generous bedroom and full 4-piece bathroom-offering wonderful potential to create a separate living area for extended family, guests or teens. Huge lot, private & fenced with plenty of room for everyone to enjoy! The front of the home has also been enhanced with new interlock and a new garden bed, adding to its curb appeal. Freshly painted throughout along with shiplap accent walls, updates include refinished maple hardwood floors, new french doors, deluxe vinyl flooring, quartz countertops in kitchen & main bath with new sinks & taps, updated doors & extended kitchen cupboards. Furnace 2014,Roof 2016, A/C 2022, West side fence 2022. (id:50746)
Mcnab/braeside, Ontario
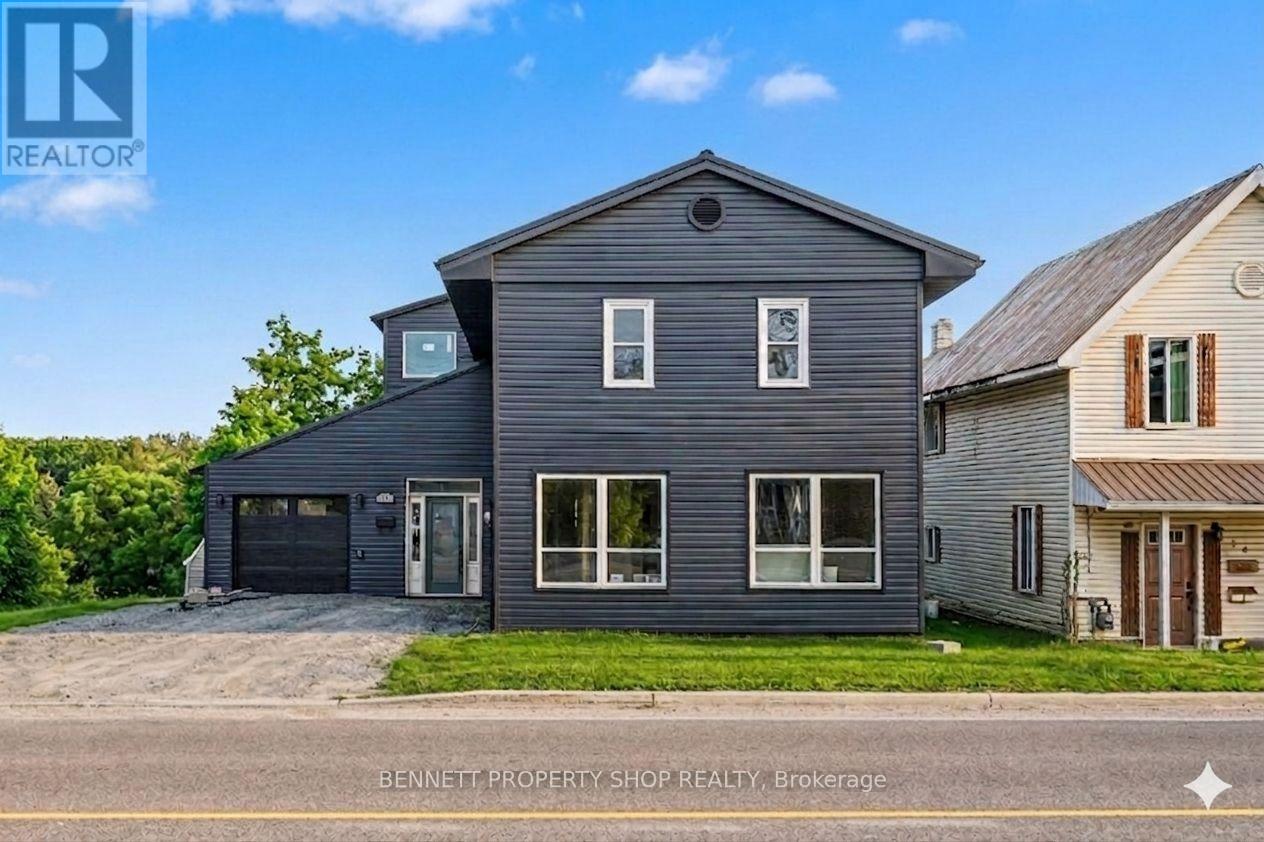
Opportunity Knocks! Finish this affordable home in a central location to your taste. You have the opportunity to complete this 4-bedroom, 3-bathroom residence which spans approximately 1,859 sq ft and has been renovated to the drywall stage, rebuilt right from the studs. Thoughtfully redesigned, with quality and efficiency in mind, this home features all-new siding and a durable metal roof, along with spray foam insulation for superior energy performance. Inside, you'll find completely updated systems - including a new furnace, air conditioning, ductwork, on-demand hot water heater, plumbing, and electrical (200 Amp service). The property features a convenient tandem 2 car garage and gravel driveway for parking. Step outside to a spacious, fully - fenced yard with fire pit - perfect for relaxing & entertaining. With no rental equipment, you can enjoy peace of mind and true ownership. This is your chance to secure a home in a desirable central Arnprior location. Building Permit on file. Home is being sold as-is, where-is. Home requires work to be completed. 24 hours irrevocable on all offers. Some photos are digitally enhanced. (id:50746)
Ottawa, Ontario
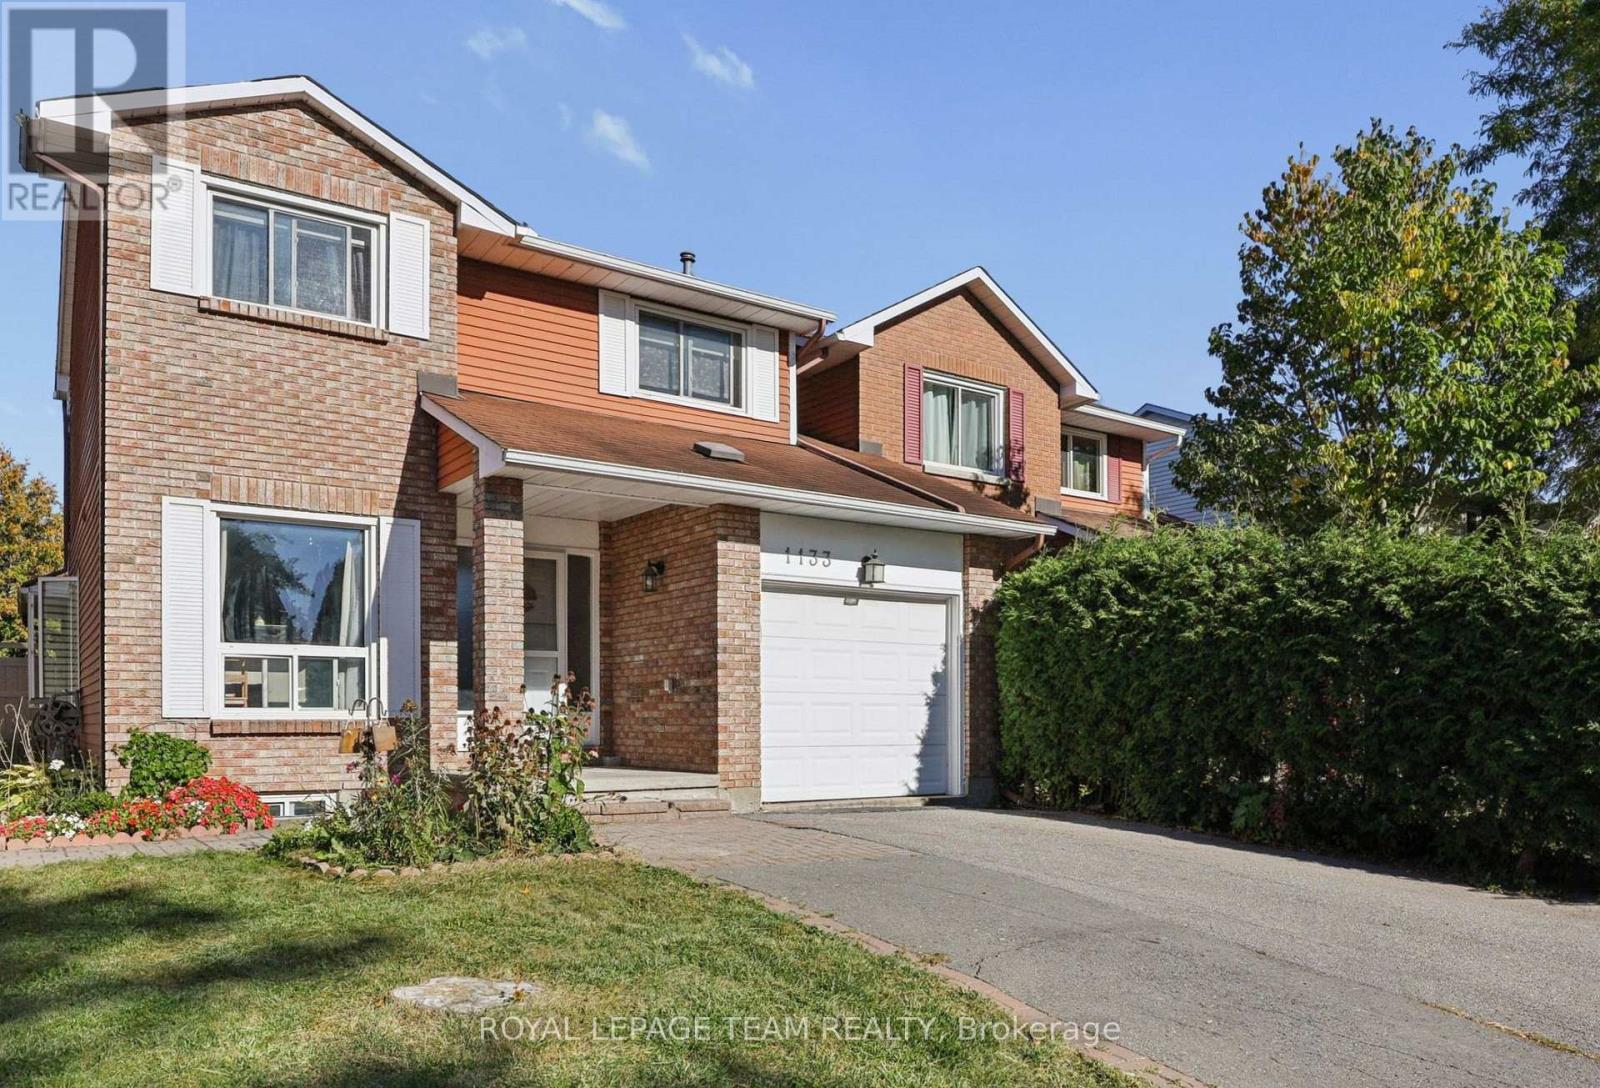
FIRST-TIME HOME BUYER ALERT! More space, more privacy and room to grow! Why settle for a townhome in a crowded setting when you could enjoy the feel of a single-family home, your own private backyard and an established neighbourhood? At 1133 St. Emmanuel Terrace, you get the best of both worlds: a semi-detached home with no shared living walls, attached only through the garage, offering a more private feel and space to make your own.Located in sought-after Convent Glen North, this home puts you in an established Orléans community close to parks, pathways, schools, shopping and transit. The standout feature is the approximately 110-foot-deep backyard, with no direct rear neighbours, room for kids to play, summer barbecues, gardening, entertaining or simply enjoying your own outdoor space.Inside, you'll find three bedrooms above grade, a functional main living area, an attached garage and a finished lower level with a family room and separate office space. There's room to grow, work from home and make this property your own over time. For first-time buyers looking to get into the market, this is an opportunity to enjoy the privacy and outdoor space often missing from townhome living - at a price point below many townhome options in the area. Now offered at $509,000! Take the next step toward owning a home with a backyard, breathing room and a neighbourhood you can put down roots in. Come see 1133 St. Emmanuel Terrace! PUBLIC OPEN HOUSE NOV 14&15 2:00-4:00. (id:50746)
Clarence-Rockland, Ontario
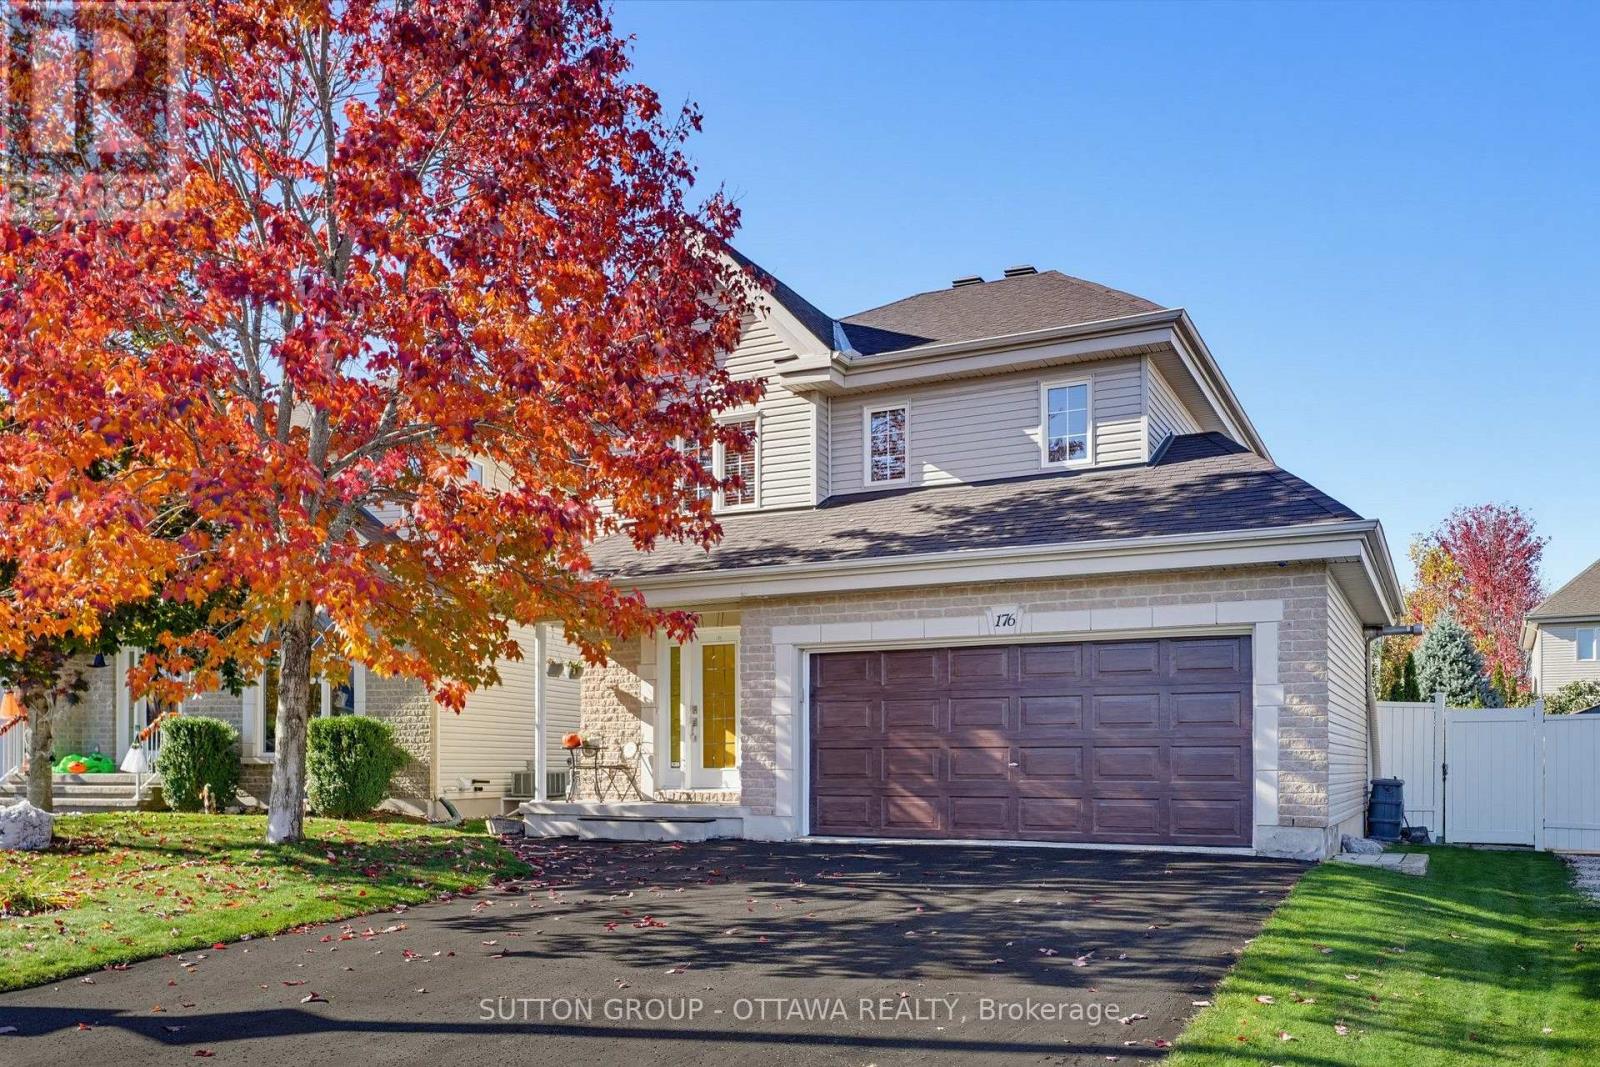
This beautifully updated 3-bedroom, 2-storey detached home in the heart of Rockland offers the perfect blend of style, comfort, and functionality. The highlight is the stunning high-end kitchen, fully renovated in 2026 with quality finishes and new appliances, including an induction range and refrigerator. Beautiful hardwood and ceramic flooring enhance the bright main and upper levels. The main floor also features a convenient powder room with laundry. Upstairs, the spacious primary bedroom boasts a large walk-in closet and private ensuite with a separate shower. Two additional bedrooms and a full bathroom complete this level. The finished basement offers versatile living space, featuring a cozy gas fireplace, ideal for family gatherings, entertaining or relaxing. An additional powder room adds convenience. The double-insulated, heated garage is a standout feature, complete with workshop space, its own electrical panel and backyard access. Step outside to a beautifully landscaped backyard featuring a 24' x 10' covered deck with privacy screens, a powered storage shed, interlock, mature trees and lovely gardens. Perfect for relaxing or entertaining! Additional highlights include a furnace and A/C (2022), roof (2018), refinished hardwood floors (2022), central vacuum, and dedicated natural gas connections for a BBQ. Ideally located on a quiet street close to parks, schools, shopping, and everyday amenities. A wonderful opportunity to enjoy modern upgrades, generous living spaces, and a beautiful outdoor setting. Move in and enjoy! (id:50746)
Ottawa, Ontario
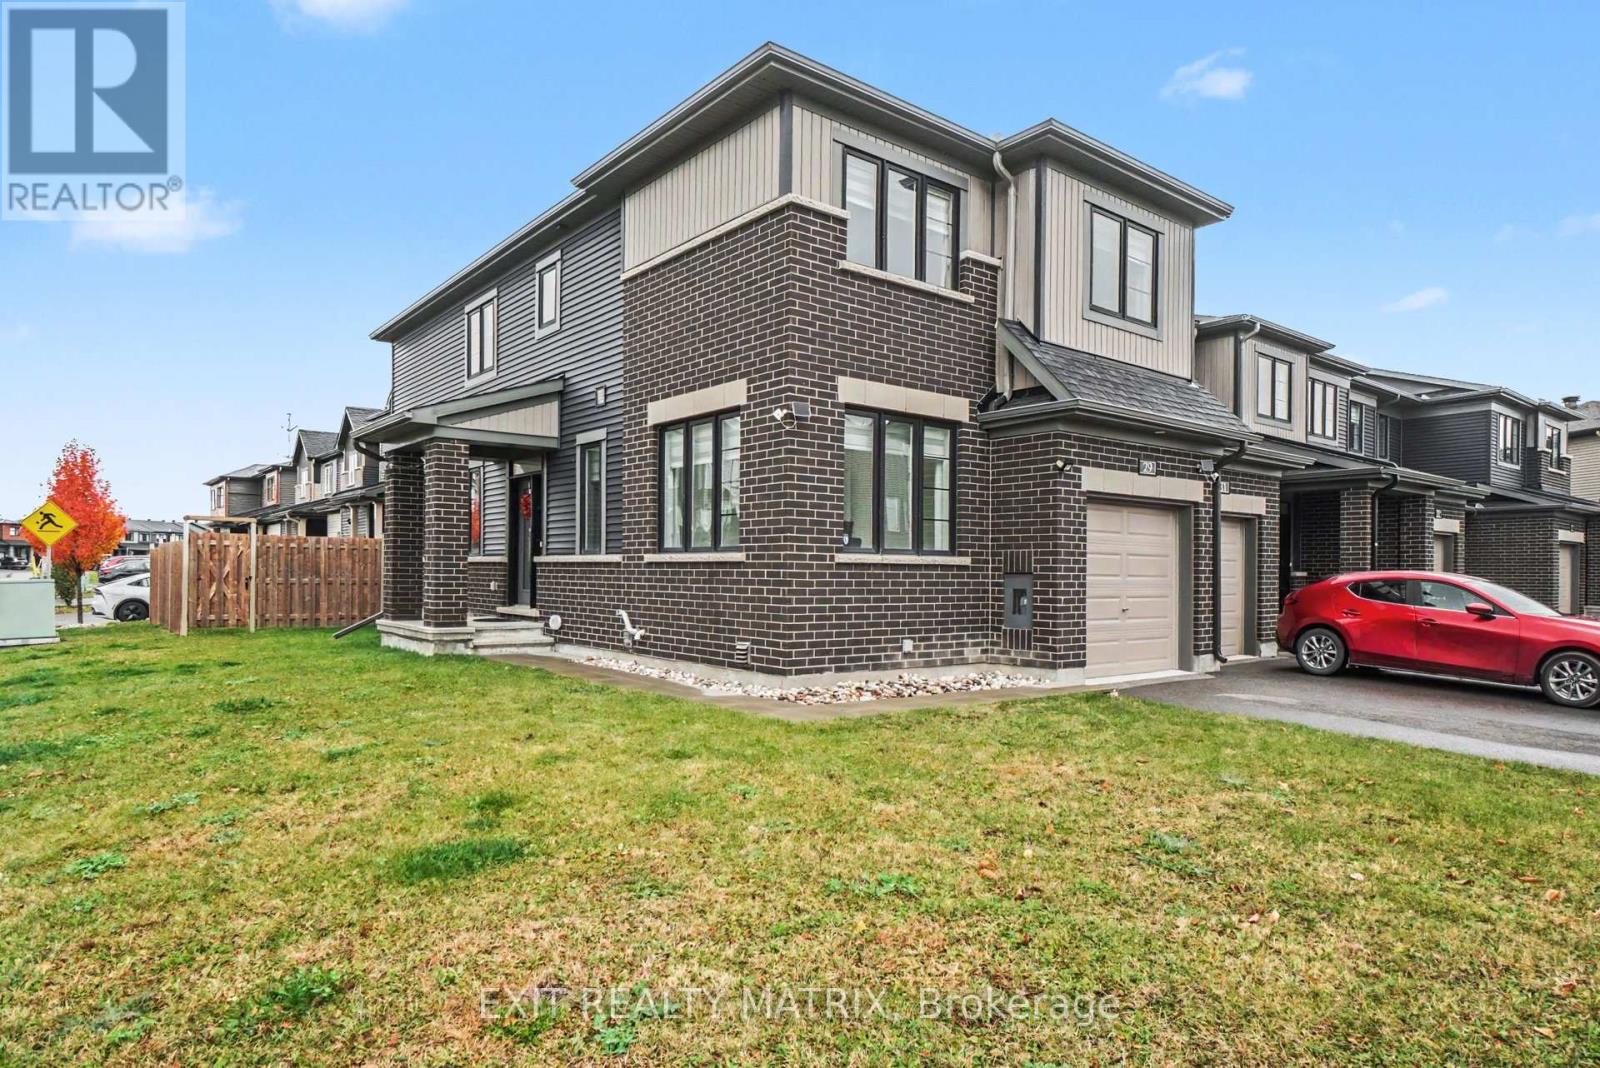
Welcome to 29 Watchim Street, a beautifully designed Minto-built end-unit townhouse situated on a desirable corner lot in the sought-after Avalon community of Orléans. Just steps from picturesque Aquaview Pond and scenic walking trails, this home offers the perfect combination of modern comfort, natural beauty, and everyday convenience. Enjoy easy access to parks, schools, shopping, restaurants, public transit, and other essential amenities. With its unique corner-lot location, additional windows, and abundance of natural light, this spacious 4-bedroom home offers an inviting atmosphere throughout. The main floor features a bright, versatile den, ideal for a home office, study, or quiet retreat. The thoughtfully designed open-concept living and dining areas flow seamlessly into a spacious kitchen, creating an ideal space for family gatherings and entertaining. A convenient powder room completes the main level. Upstairs, the generous primary bedroom offers a walk-in closet and private ensuite bathroom. Three additional well-sized bedrooms with large windows provide comfortable living spaces for the entire family. A full bathroom and conveniently located second-floor laundry add to the home's practicality. The finished lower level offers a spacious family room, perfect for movie nights, a recreation area, home gym, or children's playroom, along with additional unfinished space for storage. Outside, enjoy the generous backyard and side lawn, offering plenty of room for outdoor entertaining, gardening, and family activities. The attached garage and private driveway provide additional everyday convenience.Whether you're a growing family, a professional working from home, or simply looking for a spacious home in a welcoming neighbourhood, 29 Watchim Street offers an exceptional opportunity to enjoy the lifestyle Avalon is known for. **Some photos have been virtually staged.** (id:50746)
Ottawa, Ontario
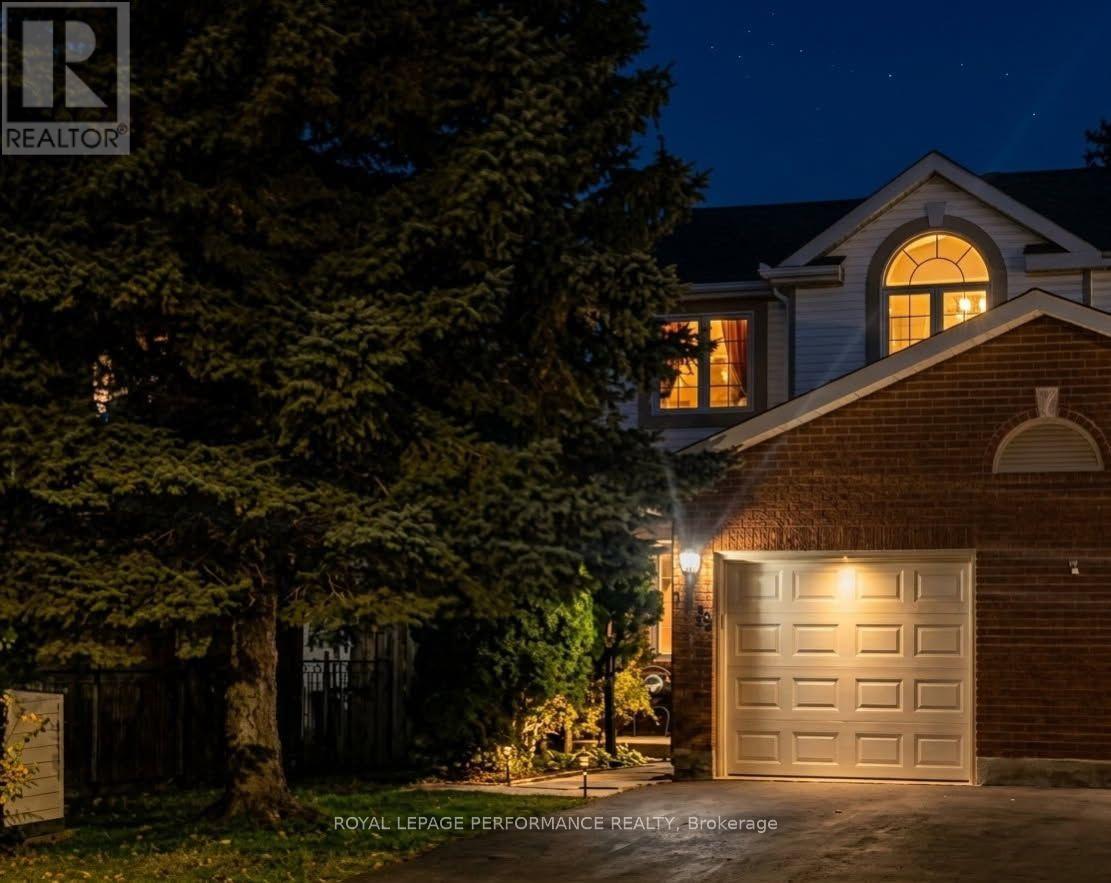
Space, privacy, and work-from-home ready living await at 1478 Corsham Ave. Skip the condo fees and tight parking with this impressive end-unit townhouse, offering over 1,600 sq ft of beautifully finished living space on an oversized 27 x 112 ft lot. The property features a newly paved driveway (2018) with parking for two vehicles, leading to an attached garage equipped with a brand-new insulated door and opener (2026). Inside, the main and upper levels showcase seamless hardwood flooring throughout. The functional layout includes 3 bedrooms and 3 bathrooms, highlighted by an upper-level primary ensuite and a convenient main-floor powder room. The bright kitchen comes fully equipped with a reliable appliance package, including a fridge (2015), dishwasher (2016), and stove (2017), while the laundry area features a matching washer/dryer set (2015).The expansive main living area boasts a cozy fireplace and direct sliding-door access to the back deck. Downstairs, the fully finished basement offers a versatile media room and a private, dedicated office space perfect for working from home-all supported by a brand-new hot water heater (2025). The premium outdoor space is a rare find, featuring a fully enclosed yard with a 6foot privacy fence in back and wrought-iron fence in front (2017), complemented by elegant interlocking brick work accenting both the front walkway and backyard patio (2017). Nestled in a quiet, highly desirable pocket of Fallingbrook, this home is within walking distance to top-tier schools, local parks, and shopping centres. Perfect for first-time buyers seeking equity, space, and peace of mind. (id:50746)
Ottawa, Ontario
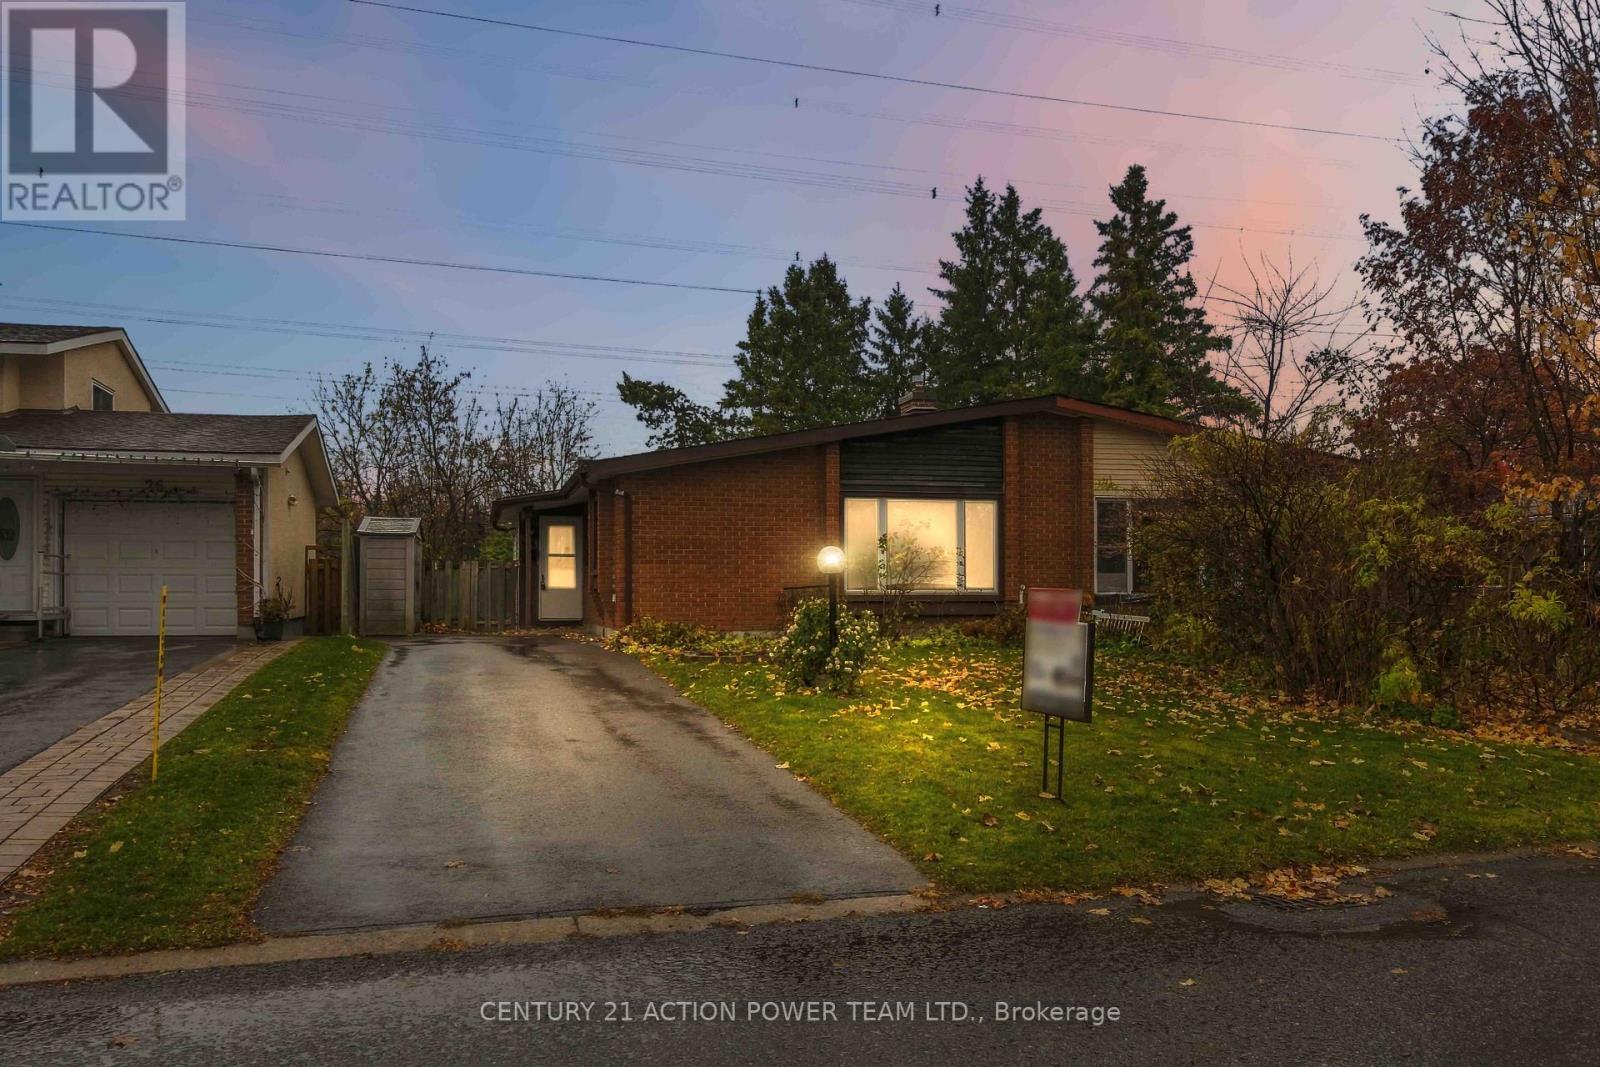
WELCOME TO 24 NESTOW DRIVE! A FANTASTIC OPPORTUNITY IN NEPEAN! This exceptionally clean and well-cared-for 3-bedroom, 2-bathroom semi-detached bungalow offers a functional layout, great potential and the added bonus of NO REAR NEIGHBOURS! Perfect for first-time buyers, downsizers or those looking to add their personal touch. The main level features a spacious living room, a separate dining room and a bright, inviting eat-in kitchen, offering plenty of room for everyday meals and family gatherings. Three comfortable bedrooms and a full 4-piece bathroom complete the main floor, providing the convenience of bungalow living. The lower level includes a convenient 3-piece bathroom and an existing wood-burning fireplace that is currently condemned and not operational. The fireplace offers potential for future restoration or replacement, subject to professional assessment and applicable approvals. While the home would benefit from updating, it has been kept exceptionally clean and presents a wonderful opportunity to modernize and personalize to your taste. Significant improvements have already been completed, including a NEW ROOF and NEW WINDOWS, providing added value and peace of mind. Outside, enjoy the privacy of a backyard with NO REAR NEIGHBOURS, ideal for relaxing or entertaining. Conveniently located in an established Nepean neighbourhood, close to shopping, schools, parks, public transit and everyday amenities. A WONDERFUL OPPORTUNITY TO MAKE THIS HOME YOUR OWN! (id:50746)
Ottawa, Ontario
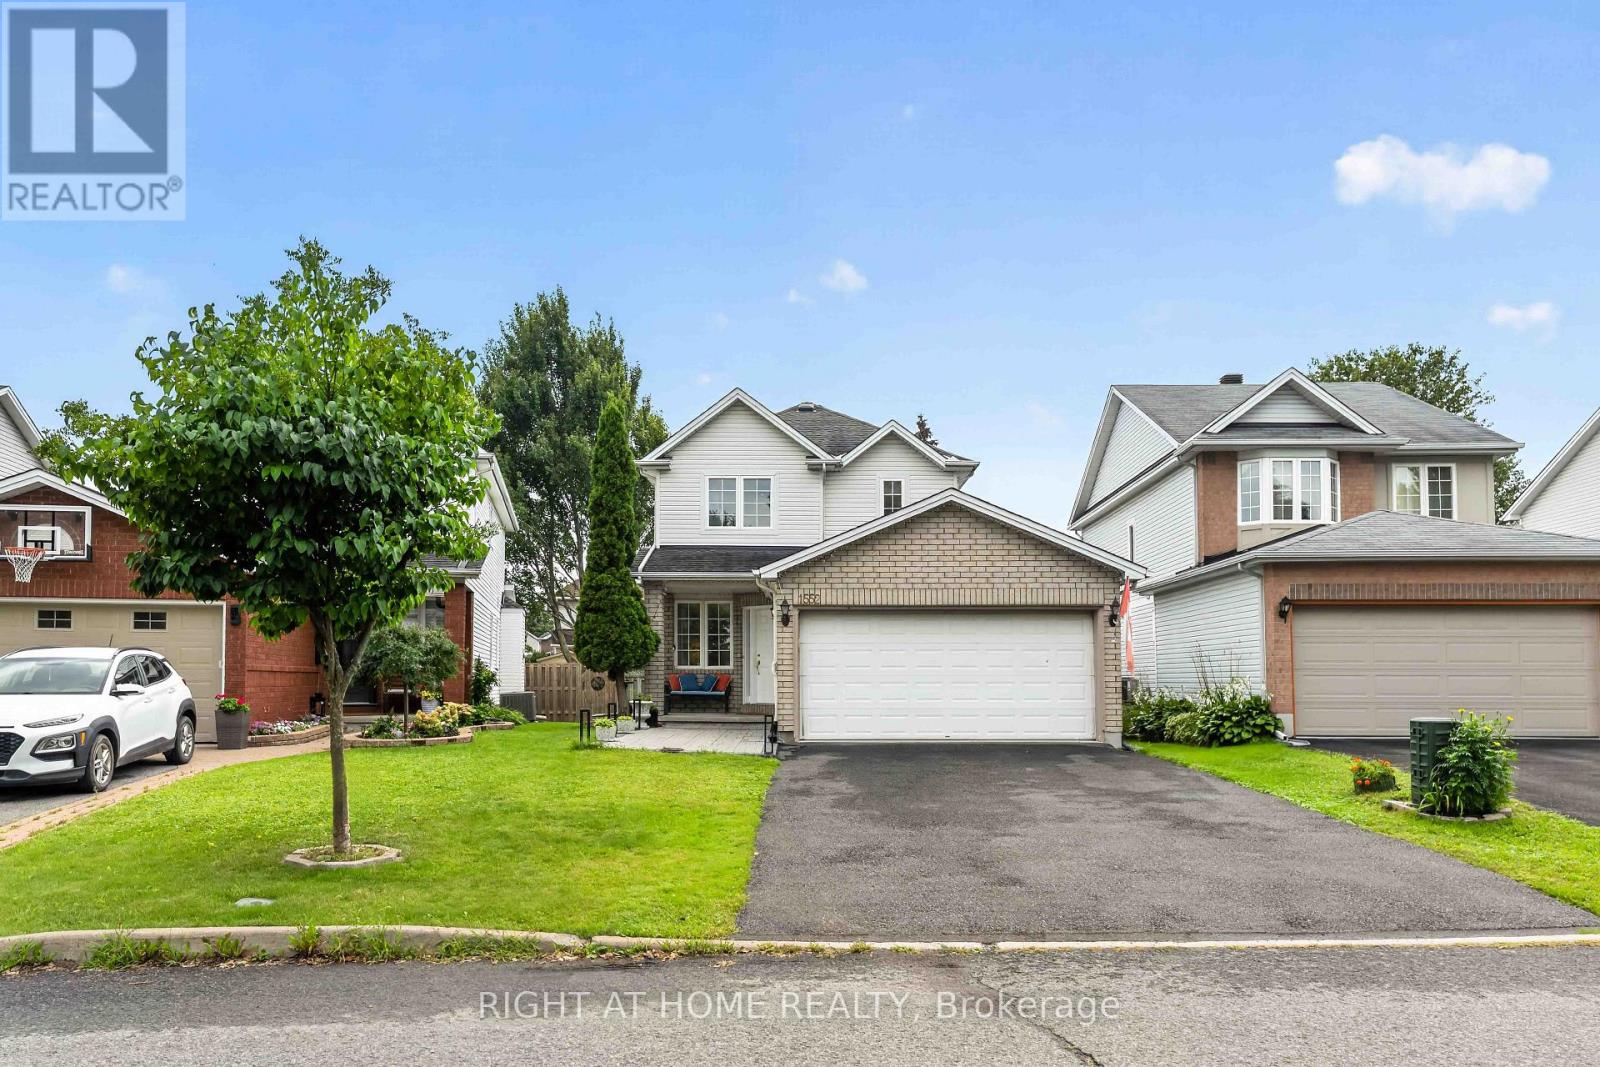
Welcome to 1552 Stojko Street, a spacious family home, on a *pie shaped 120 ft deep lot* next to a cul-de-sac, nestled in the highly sought-after Fallingbrook community. Ideally located across from Trillium Elementary School, just minutes from parks, transit, shopping, and only a short drive to Petrie Island Beach, this home offers the perfect blend of comfort and convenience. The *bright and functional main floor* features sun-filled living spaces, a *spacious kitchen with quartz counertops, refreshed cabinetry and breakfast bar*, and direct access to a private, fully fenced backyard. Enjoy summer entertaining on the *large deck* and take advantage of the generous lot with plenty of space for children, pets, or even your dream pool. Upstairs, the primary retreat features a 4-piece ensuite with a relaxing soaker tub and separate shower, accompanied by additional well-sized bedrooms and additonal full bathroom. The finished lower level adds valuable living space with a large *fourth bedroom*, ideal for guests, a home gym, office, or recreation area.Driveway re-done (2023); Main floor bathroom renovated (2025); New Furnace (2025); Primary ensuite renovated (2026); Kitchen quartz countertops (2026). A fantastic opportunity to own a family-friendly home in one of Orleans' most desirable neighbourhoods. (id:50746)
Russell, Ontario
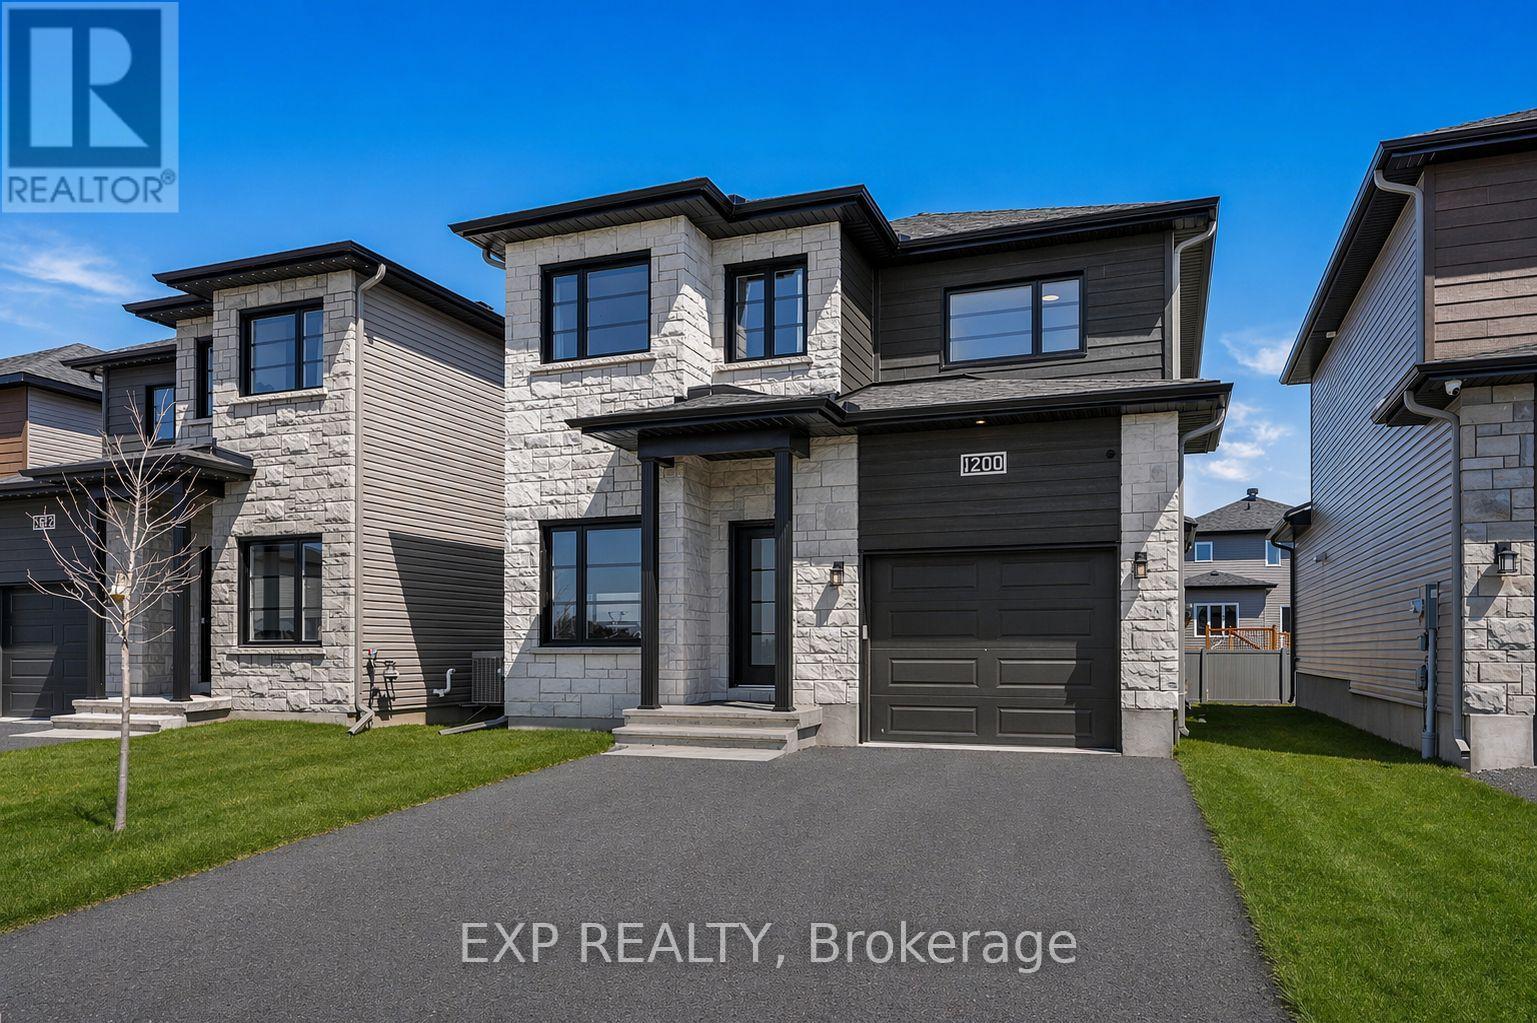
Welcome to this beautifully expanded turnkey home in one of Embrun's most sought-after neighbourhoods, showcasing over $100,000 in premium upgrades and custom builder enlargements that set it apart from standard floorplans. Thoughtfully extended for maximum square footage, this pristine 4-bedroom plus main-floor office home features a bright, open layout illuminated by expansive windows, a sleek powder room, and a magazine-worthy designer kitchen boasting quartz countertops, a walk-in pantry, and a striking blend of warm wood and black cabinetry. Upstairs, retreat to three generous bedrooms-including a serene primary suite with a large walk-in closet and a spa-inspired glass-shower ensuite-while the fully builder-finished basement adds incredible versatility with a massive family room, a fourth bedroom, and a full 4-piece bathroom. Complete with an attached garage featuring a side man-door, a meticulously maintained yard with an entertainment deck, shed, and play structure, plus remaining Tarion warranty coverage and a quick commute to Ottawa, this move-in-ready property offers an unmatched combination of luxury, space, and suburban convenience. (id:50746)