
Contact Claudette
Archives
No archives to show.
Categories
- No categories
North Grenville, Ontario
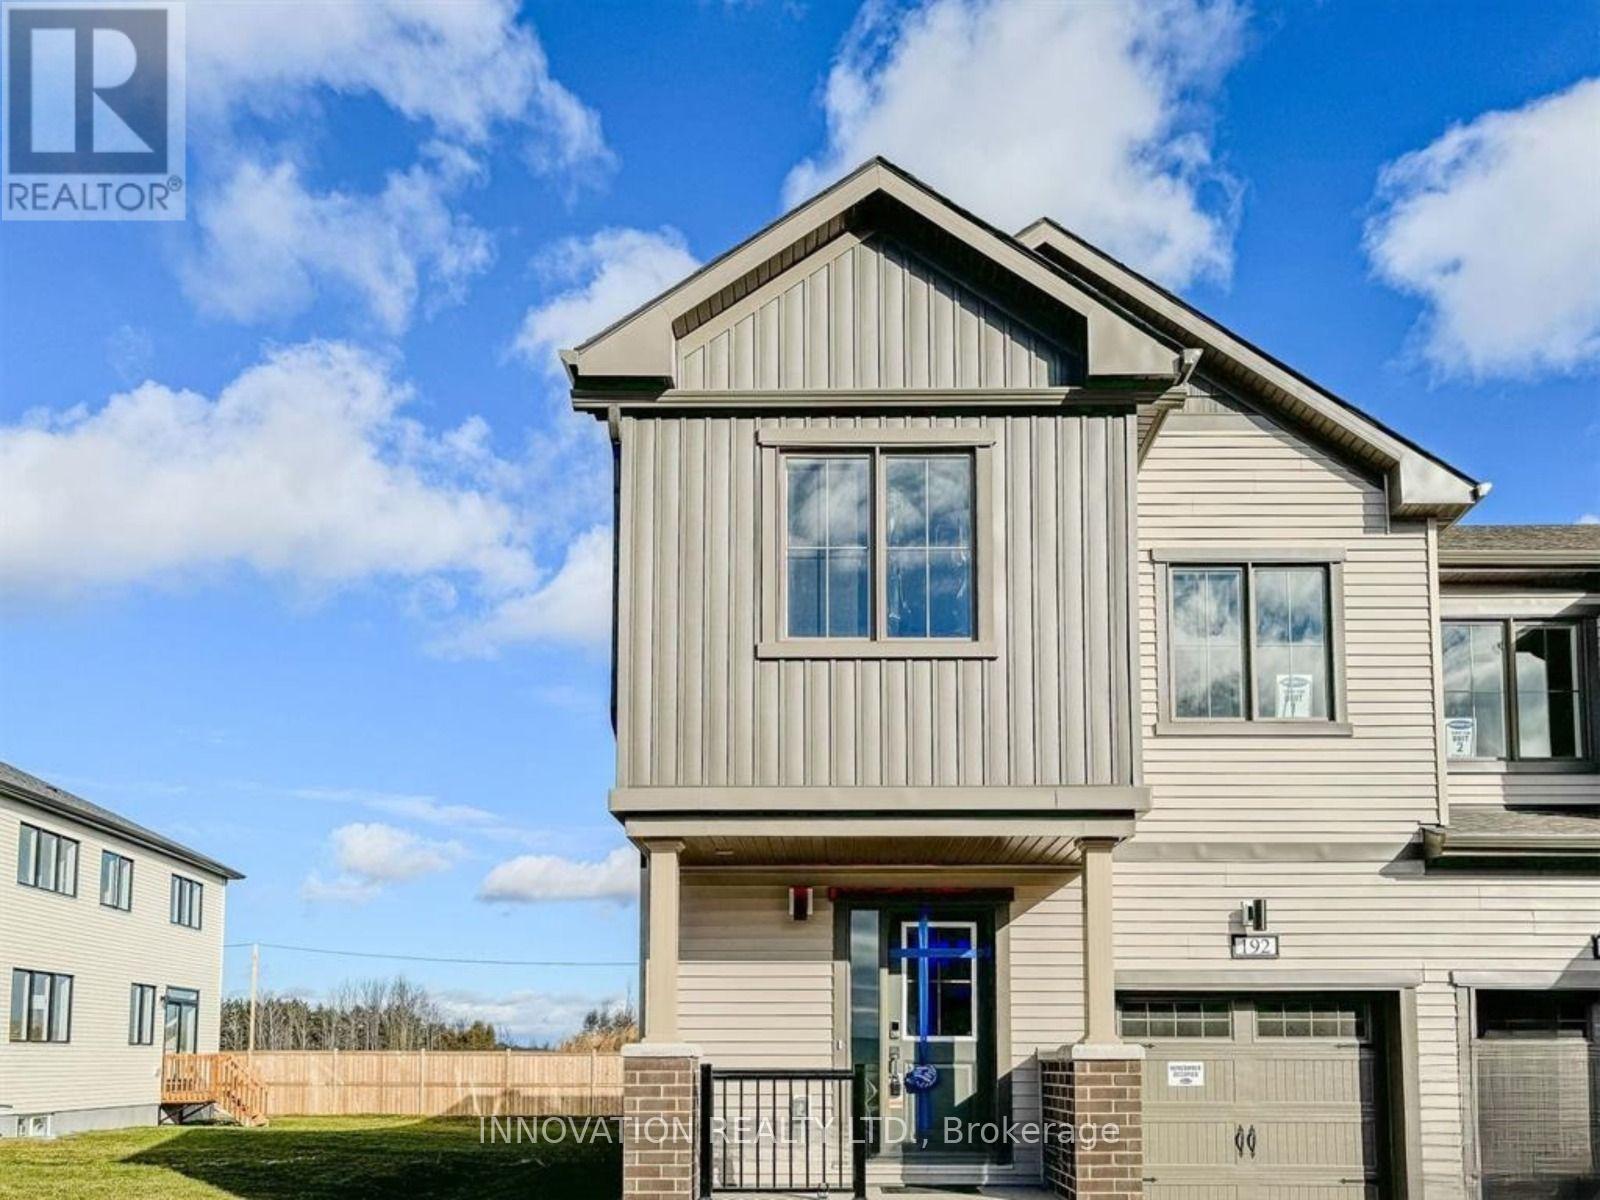
AVAILABLE December 1st - Beautiful and spacious, brand new Mattamy Apex model End-Unit Townhouse WITH FINISHED BASEMENT in the desired Mattamy's Oxford village neighborhood. This gorgeous townhouse offers 3 bedrooms, 3.5 baths, spacious welcoming foyer leads you to the open concept kitchen/dining/living room. Main floor features 9' ceiling and luxury Vinyl flooring, modern kitchen has large quartz countertops, loads of cupboards, stainless steel appliances. Second level features 3 great sized bedrooms. Large master bedroom with walk-in closet and ensuite. The fully finished basement offering a large family room or play area and a full bathroom. MINUTES away from highway 416, Canadian Tire Centre, Food Basics, Home Hardware, top schools and Restaurants. Note: Pictures were taken before renting to current tenants (id:50746)
Ottawa, Ontario
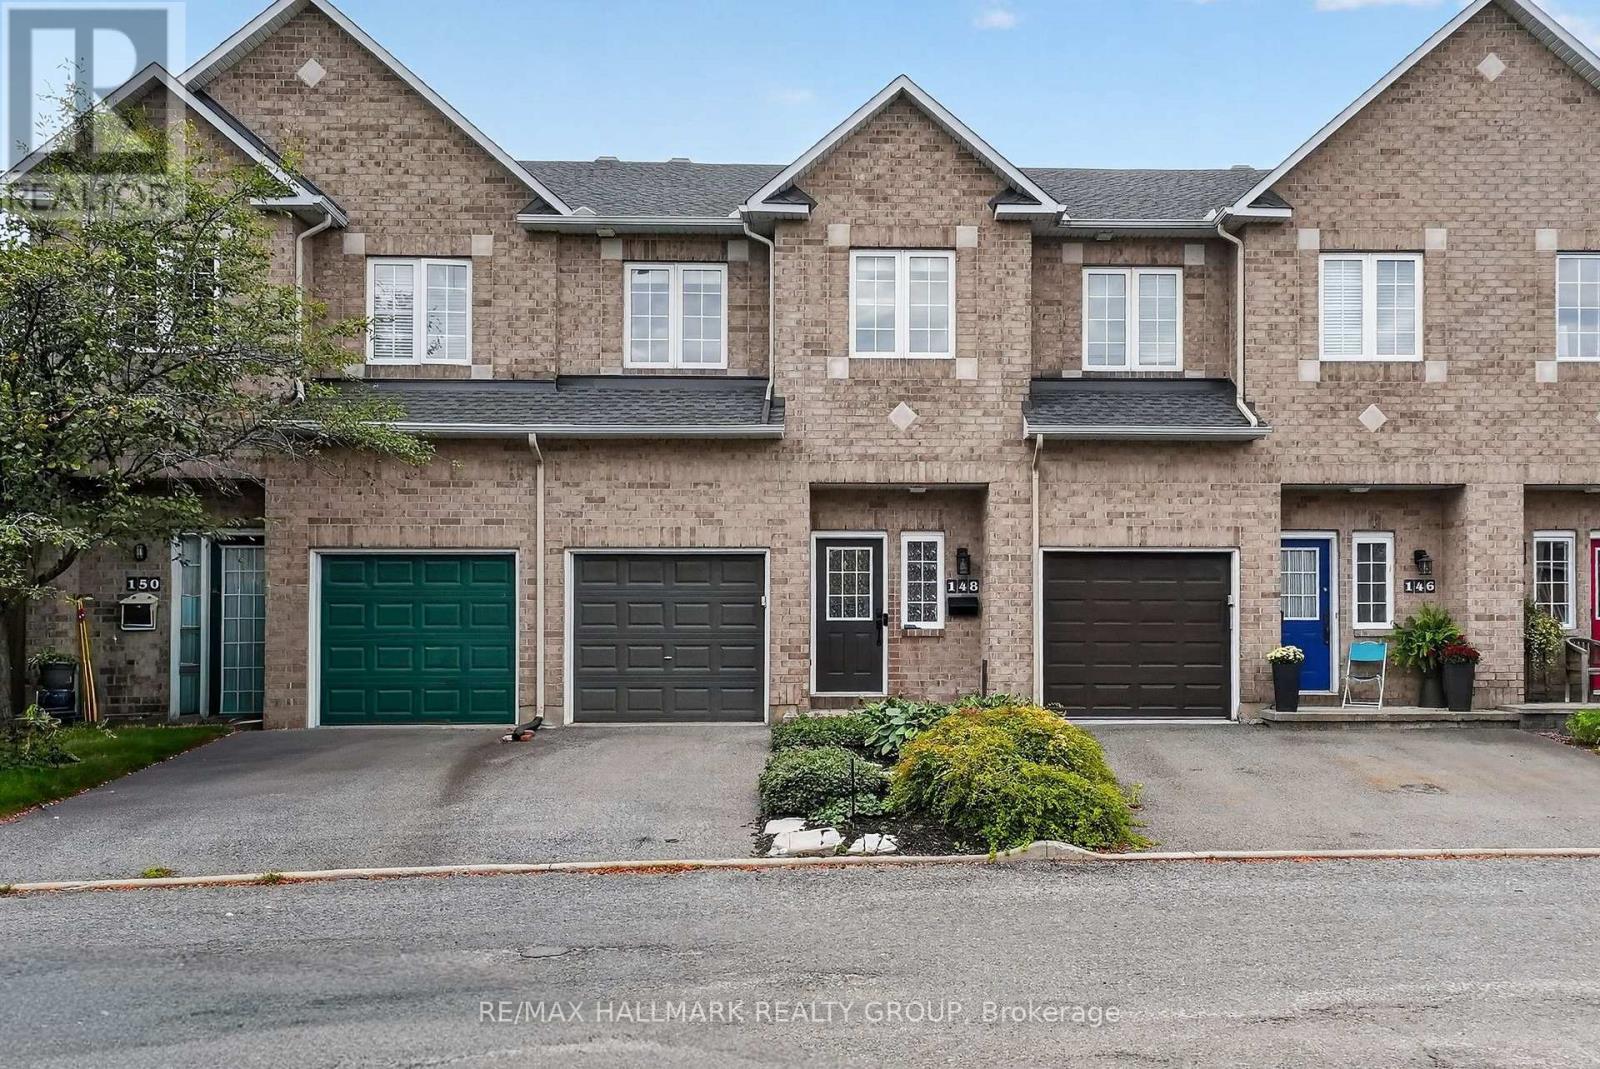
Welcome to this well-maintained 3 bedroom, 4 bathroom freehold townhouse in the desirable Brookfield Gardens community. Ideally situated on a quiet CUL-DE-SAC with NO REAR NEIGHBOURS, this home offers a peaceful and private setting rarely found in a townhouse. The bright and functional main level features 9ft ceilings, a comfortable livingroom with gas fireplace, a dedicated dining area, a well-appointed kitchen with stainless steel appliances, and an inviting layout ideal for everyday living and entertaining. Hardwood staircases leading to the second level add an elegant touch and complement the home's well-maintained interior. The spacious primary bedroom overlooks the backyard and features a walk-in closet as well as a private ensuite with quartz countertops and both a shower & a bath. Two additional bedrooms and a second full bathroom provide excellent space for family, guests or a home office. The fully finished lower level offers additional living space, a murphy bed, along with a fourth full bathroom, providing flexibility for a recreation room, home office or guest area. An attached garage with automatic door opener adds everyday convenience and the additional shelving provides room for additional storage. Outside, enjoy a large deck overlooking the private rear setting, creating a peaceful outdoor retreat where you can unwind, enjoy the sounds of birdsong and take in the natural surroundings. A rare opportunity to experience a sense of privacy and tranquility while still being close to all the conveniences of the city. Conveniently located within walking distance from the Westboro Academy, and just minutes from the Ottawa International Airport, grocery stores, Walkley LRT, shopping and the mall, with easy access to major roads and local amenities. A well-cared-for home offering privacy, functionality and a convenient location. This home is truly turn-key ready and ready for its next owners. See flyer attached for all updates! Book your showing today! (id:50746)

North Grenville, Ontario
Discover sophisticated adult-style living in this beautifully designed executive townhome, offering over 1,700 sq. ft. of above-ground living space, plus a finished lower level. The home was thoughtfully redesigned during the initial build and enhanced after occupancy, with approximately $100,000 in upgrades and quality finishes. The redesigned kitchen has access to the garage and main floor laundry, this room flows into a spectacular dining room with a soaring two-storey ceiling. This impressive space can comfortably accommodate an eight-foot extendable dining table-with plenty of room to spare-making it ideal for entertaining family and friends. The generous living room opens to a private rear deck with privacy panels and established gardens.The primary suite features a walk-in closet and private three-piece ensuite with a walk-in shower. Upstairs, a versatile loft offers a family room, an additional bedroom and a four-piece bathroom, creating a comfortable and private retreat for guests or family. The finished lower level features a spacious recreation room with a gas fireplace and custom built-in shelving on both sides. A two-piece bathroom with a shower rough-in, along with excellent craft/workshop, utility and storage areas, drywalled and tiled floors, which adds even more value. Additional improvements include the rear deck and a furnace which was replaced in approx 2024. The home was Built in 2017 including two full and two half bathrooms, this upscale home is ideal for professionals, empty nesters or downsizers seeking executive-style living without sacrificing space. Residents also enjoy access to a private community clubhouse for an annual fee of only $300.Located within walking distance of restaurants, outdoor patios, cafés, shopping, parks and scenic trails, this distinctive home offers exceptional design, impressive living space and a wonderfully convenient Kemptville lifestyle. (id:50746)

Ottawa, Ontario
Welcome to 12 John Sidney Crescent, a sun-drenched corner lot where classic charm meets modern convenience. Situated on a sprawling lot in the heart of Stittsville, this beautiful 2-storey home is officially ready for its next chapter. The main level is designed for both busy mornings and quiet evenings, featuring a practical layout that includes a cozy family room anchored by a wood-burning fireplace, a formal dining area, and a refreshed, functional kitchen complete with a butler's pantry, a brand-new wood butcher block island, and updated lower cabinet doors and drawers. Step through to the home's true "wow" factor: a massive, enclosed sunroom that offers a private sanctuary overlooking your newly manicured, professionally landscaped backyard. Recent 2025-2026 Upgrades Include Kitchen Enhancements: Brand-new kitchen countertops (2026), a new wood butcher block island, and updated lower cabinet doors and drawers. Fresh Finishes: Brand-new carpeting throughout, fresh interior paint, and updated light fixtures and hardware. Mechanical & Exterior: New high-efficiency gas furnace (2026) , cleaned, inspected and serviced AC and Fireplace and a fully serviced garage door with replaced parts. Outdoor Care: Professionally manicured landscaping and a thoroughly refreshed interior ready for immediate possession. With a fully finished basement offering a versatile rec room, a 3-piece bath, and two additional flexible rooms (perfect for a home office or gym), there is no shortage of space. Located just steps from the Cardel Rec Centre, Sacred Heart School, public library, grocery, post office, and more, you're not just buying a home-you're buying into the vibrant Stittsville lifestyle. This home is vacant, meticulously updated, and ready for immediate possession! (id:50746)
Ottawa, Ontario
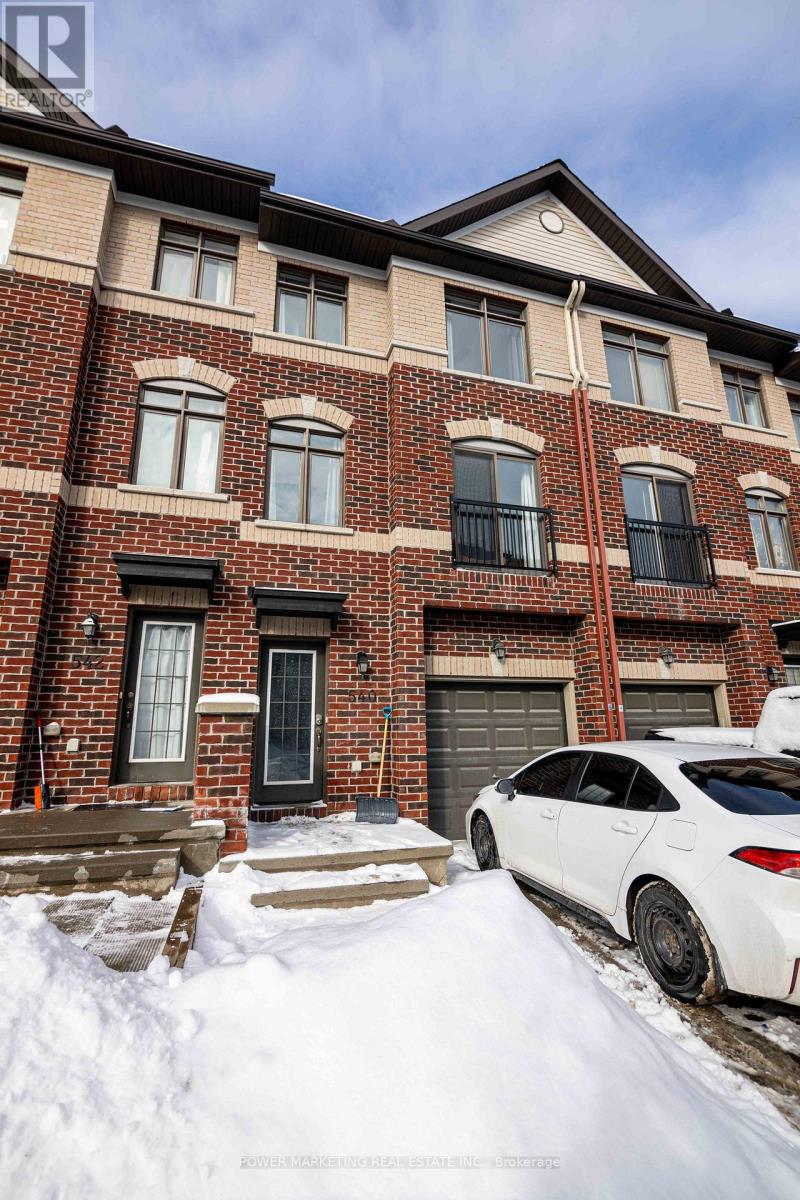
Welcome to this beautifully maintained, move-in-ready townhome offering a spacious and functional 3+1-bedroom, 3-bathroom layout-ideal for families, professionals, or anyone seeking additional space for a home office or guest room. Featuring tile, hardwood, and laminate flooring throughout, this home combines comfort, style, and easy-care living. The bright second level features an open-concept living and dining area, a spacious family room, and a well-appointed kitchen with stainless steel appliances, ample cabinetry, and generous counter space. A powder room and convenient second-floor laundry complete this level. Upstairs, the spacious primary bedroom includes a private ensuite, while two additional well-sized bedrooms and a full bathroom provide plenty of room for family or guests. The versatile lower-level bedroom can also be used as a private office, gym, guest room, or additional living space. Located in a highly desirable neighbourhood with quick access to Highway 174, Place d'Orléans Shopping Centre, restaurants, parks, schools, public transit, and the LRT, this home offers comfortable living and exceptional everyday convenience. (id:50746)

Ottawa, Ontario
FULLY UPDATED & MOVE-IN READY! This lovely 3-bedroom, 2-bathroom townhome condo has been beautifully refreshed and is ready for its new owners! Featuring fresh paint, new flooring, an updated kitchen and brand-new kitchen appliances, this home is clean, bright and truly move-in ready. The spacious layout offers three generously sized bedrooms, an updated bathroom and ample closet space. The fully finished basement provides even more living space with a large family/rec room, laundry area and plenty of additional storage. Step outside to your private, low-maintenance backyard-a great spot for summer BBQs, entertaining or simply relaxing.Furnace & A/C (2014). One parking space included. Ideally located within walking distance to schools, parks, shopping and public transit, with quick and easy access to the highway. Flexible closing available. Nothing left to do but unpack and MOVE IN! (id:50746)
Ottawa, Ontario
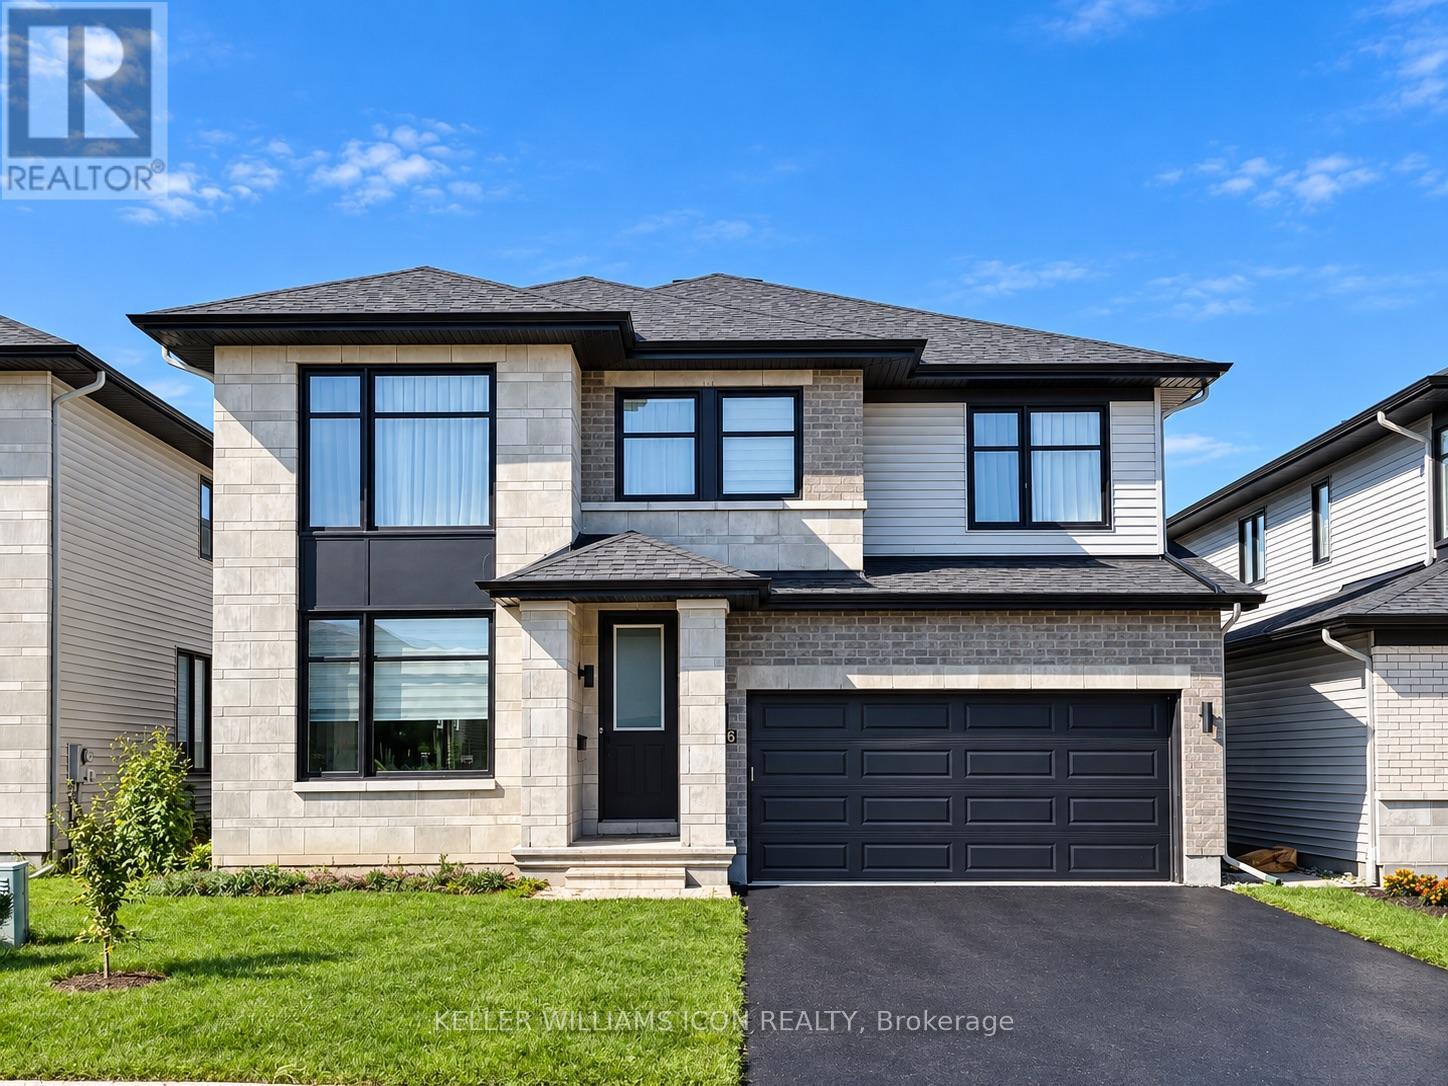
AVAILABLE IMMEDIATELY & FULLY FURNISHED! Welcome to 306 Memorial Grove, an impressive 3,475 SQ.FT. detached home in sought-after Riverside South, featuring OVER $150,000 IN BUILDER AND OWNER UPGRADES. Offering exceptional space, comfort and flexibility, this beautifully appointed residence is ideal for a growing or multigenerational family.The home offers 5 BEDROOMS, including a MAIN-FLOOR IN-LAW SUITE WITH A FULL BATHROOM-perfect for parents, guests or a private home office. The thoughtfully designed main level features spacious formal living and dining areas, a bright family room with fireplace, a breakfast area and an upgraded kitchen with abundant cabinetry, pantry space and QUARTZ COUNTERTOPS.Upstairs, the oversized primary retreat features a walk-in closet and a luxurious ensuite. Three additional generously sized bedrooms each offer a WALK-IN CLOSET, including two bedrooms connected by a convenient shared ensuite. Upper-level laundry adds everyday convenience.Additional upgrades include HARDWOOD FLOORING THROUGHOUT-NO CARPET-QUARTZ COUNTERTOPS IN THE KITCHEN AND ALL BATHROOMS, and a FULLY PVC-FENCED BACKYARD offering privacy and secure outdoor space.Ideally located close to parks, schools, walking and cycling paths, shopping and dining, with convenient access to LIMEBANK O-TRAIN STATION. The Vimy Memorial Bridge provides easy access to Barrhaven's extensive amenities, while the airport and major commuter routes are only a short drive away.A rare opportunity to lease a spacious, upgraded and FULLY FURNISHED family home in one of Ottawa's fastest-growing communities. MOVE IN AND ENJOY! (id:50746)

Mcnab/braeside, Ontario
RURAL WATERFRONT PROPERTY , escape to this private , relaxing forested and waterfront property 7 year old 2 plus 1 bedroom 2 bath bungalow on over 10 acres . This lovely property has more than 350 feet of waterfront on a beautiful stretch of the Madawaska river with approximately 11 km stretch of river offering so many different ways to enjoy your time on the water. Great fishing ,swimming and boating. The private waterfront offers beautiful views up river and across the river looking into a cliff face. There are walking trails cut thru the forested part of the property which are stunning in the winter with the trees blanketed in white snow. The main level of the home has an bright open concept design with the kitchen , living room and dining are all open to each other. The primary bedroom has 2 large windows , a 3 piece ensuite and walk in closet . The second bedroom also has 2 windows and a large closet. Patio doors off the kitchen open to the 4 season sunroom . The views are beautiful , the deer walk past regularly and there are a healthy variety of birds that visit the birdfeeders as well. The lower level has a bright , large open area which could offers many different uses. There is a corner propane free standing stove as well . The laundry area has a rough in for a future washroom . There is also a large bedroom . This property offers many different great features as well as other hobby farm possibilities not limited to a place to fish , hunt , hike, cross country ski , lots of maples to tap for maple syrup production , large vegetable garden area and just a great place to relax in a pretty , private setting surrounded by nature . Easy commute to Ottawa , 30 minutes to the Canadian Tire Center . (id:50746)

Ottawa, Ontario
308 Stratas Court is a multi-level terrace home located in Katimavik, Kanata in Ottawa. The layout offers a scale comparable to a detached home, with living space distributed across three levels. Please note that some interior photos have been virtually staged to illustrate the property's layout and true potential. The entry level includes a foyer, direct access to the attached garage, laundry facilities, and additional storage space. The main floor contains the living area, a dining area, a two-piece bathroom, and a kitchen with an island and cabinetry (no dishwasher included). The upper floor contains four bedrooms and a den suitable for use as a home office. The primary bedroom includes a walk-in closet, a full ensuite bathroom, and a private balcony.The property is being sold in as-is condition and would benefit from renovation. Appliances are included as-is. All layout dimensions and square footage figures are estimates. Some digital photos are virtually staged; furnishings are not included. Buyers and buyer's agents should independently verify all information, including but not limited to measurements and staging representations. The property is located near schools, parks, transit, and other amenities. No conveyance of any written signed offers prior to 5:00PM on the 23rd of days of September 2026. (id:50746)

Ottawa, Ontario
Love Kanata Lakes but don't want to spend the time and money to renovate - welcome home- this home is done to perfection throughout with luxury, style and good taste. Tired of looking into your neighbours windows-this back yard is PRIVATE. This is a rare opportunity to own a truly Barry Hobin designed property where QUALITY CRAFTSMANSHIP, luxury amenities and resort style living come together in one unforgettable package. Estate lot living with full City Services, ideally situated on an OVERSIZED PIE SHAPE LOT in one of Kanata's most coveted courts. Discover your own resort-inspired backyard retreat featuring: saltwater pool, hot tub, private putting & chipping green, gas fireplace & an outdoor kitchen complete with a built-in Napoleon natural gas BBQ and that's just the outside. This home has it all-perfect for multi-generational living. 5 bdrms. on the 2nd floor plus ensuite, Jack and Jill bath and additional full bath. Gorgeous family room with gas fireplace and built ins is open to the kitchen- great line of vision for watching little ones. The kitchen is the heart of the home and this kitchen has it all, including a Sub-Zero refrigerator, Wolf gas range, dual GE Monogram wine refrigerators, expansive centre island, custom cabinetry. Main-floor office provides the ideal work-from-home environment. The fully finished lower level extends the home's living space with a sixth bedroom, huge windows, three-piece bathroom, spacious recreation room, gas fireplace and abundant storage. Features include formal living & dining spaces, showcasing rich hardwood flooring, a gas fireplace. This distinguished residence presents an outstanding opportunity to own one of Kanata's finest homes. Come and enjoy the best of Kanata Lakes - Walk to schools, shops, trails, all amenities. Some photos virtually staged. (id:50746)
Ottawa, Ontario
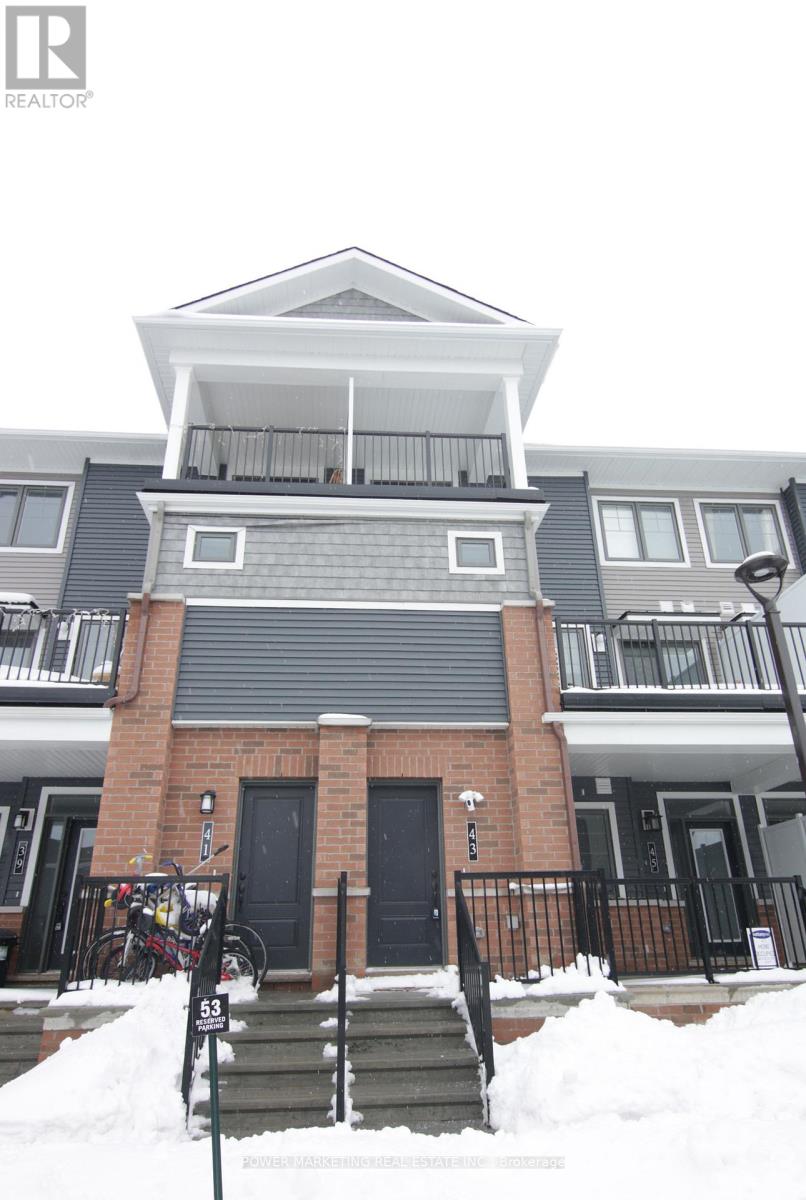
Welcome to this bright and spacious 2-bedroom, 2-bathroom stacked condo in the heart of Barrhaven, featuring thoughtful upgrades, abundant natural light, and two private balconies. The welcoming foyer offers mirrored closets and leads to an open-concept living and dining area highlighted by oversized windows and a comfortable, functional layout. Step outside onto the large balcony-perfect for enjoying your morning coffee or relaxing in the evening. The upgraded kitchen features modern finishes, ample cabinetry, and a generous island offering additional prep space and casual seating. Upstairs, you'll find two well-sized bedrooms, each with a walk-in closet. The primary bedroom provides convenient access to the full bathroom, while the second bedroom enjoys its own private balcony. Additional highlights include upgraded pot lighting, Wi-Fi-enabled light switches, and one included parking space, additional parking space available for $150 per month. Ideally located just minutes from shopping, restaurants, schools, parks, Costco, and public transit, this move-in-ready home offers comfort, convenience, and an exceptional Barrhaven lifestyle. (id:50746)
Ottawa, Ontario
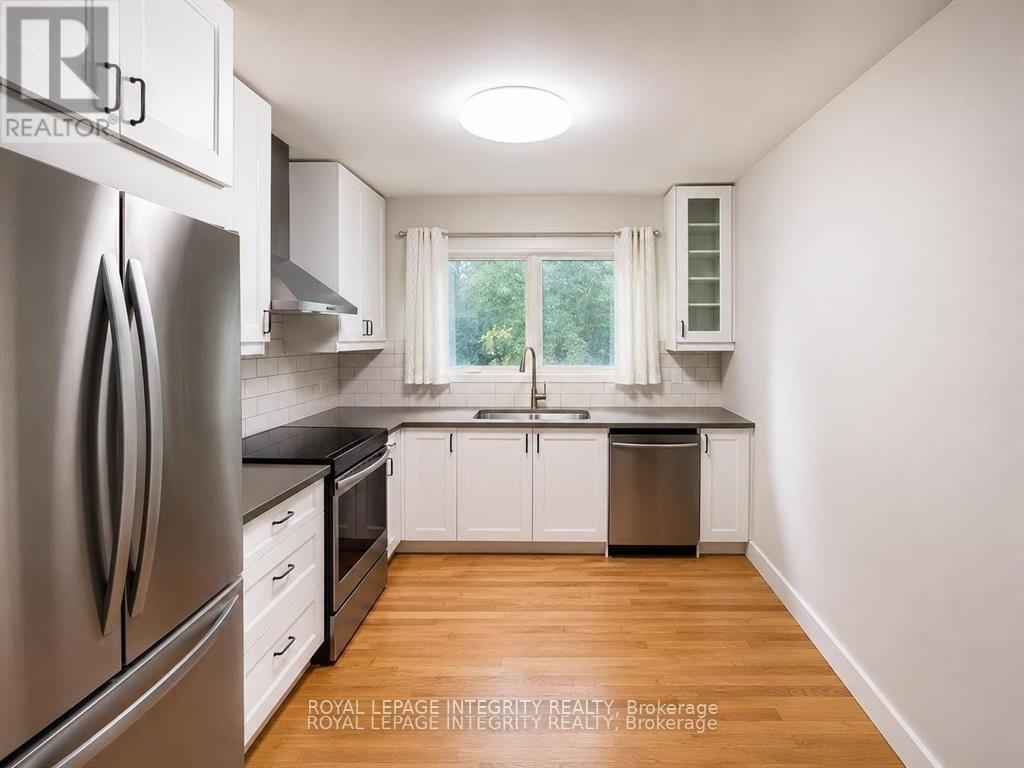
Welcome to the spacious upper 4-bedroom apartment at 2748 Moncton Road, offering modern finishes, functional living space, and an unbeatable west-end Ottawa location. Fully renovated in 2022, this bright two-level unit features a stylish kitchen with contemporary cabinetry and updated appliances, an inviting living area with an electric fireplace, four generously sized bedrooms, a full 3-piece bathroom, and a convenient powder room. Updated plumbing, electrical, furnace, air conditioning, windows, and finishes provide comfort and peace of mind. Enjoy access to a private outdoor space, all within walking distance of transit, shopping, parks, schools, and the nearby LRT station for an easy commute anywhere in the city. A fantastic opportunity for families or professionals seeking a move-in-ready home in a convenient, established neighborhood. Move-in Oct. 1st or earlier. $100 extra per month to cover water, heating and HWT. Tenant is required to set up own Hydro Ottawa account. Book your showing today! (id:50746)