
Contact Claudette
Archives
No archives to show.
Categories
- No categories

Ottawa, Ontario
A detached home, a private driveway with parking for three, and a quiet street with a real sense of community...Now that's a lot to love! The landscaped front garden and cheerful porch make a lovely first impression. Inside, the layout gives you room to spread out with an open concept living and dining area with rich hardwood flooring, a huge eat-in kitchen with space for a proper table or a big island, and a main-floor family room addition that opens to the fenced, landscaped backyard. It's an easy setup for dinner with friends, a movie night, or an occasional overnight guest. Upstairs are two bedrooms and a dedicated office space so working from home doesn't have to take over the kitchen table. The basement adds laundry and plenty of storage. Out back, there's space to dine outdoors, raised garden beds if you like to grow things, and secure storage for bikes and gear in a yard that's easy to maintain. With no attached neighbours and your own driveway, this is a fun alternative to condo living or a great place to buy your first home. Dow's Lake, Little Italy, Centretown, and the cafés and restaurants along Preston and Somerset are all within easy walking distance while your front porch and garden await just a few blocks away. Many important updates include a new gas furnace in 2024, backyard landscaping and interlock in 2019, rear roof 2021/front roof 2010 by Sanderson with a 25 year warranty, and new windows in 2015. Monthly Utilities in 2025: Water $103, Hydro $114, Gas $111. This is a solid buy for a detached home in Ottawa's core. Connect today to book your tour. Open House Sun 27th Sept 2-4pm (id:50746)
Ottawa, Ontario
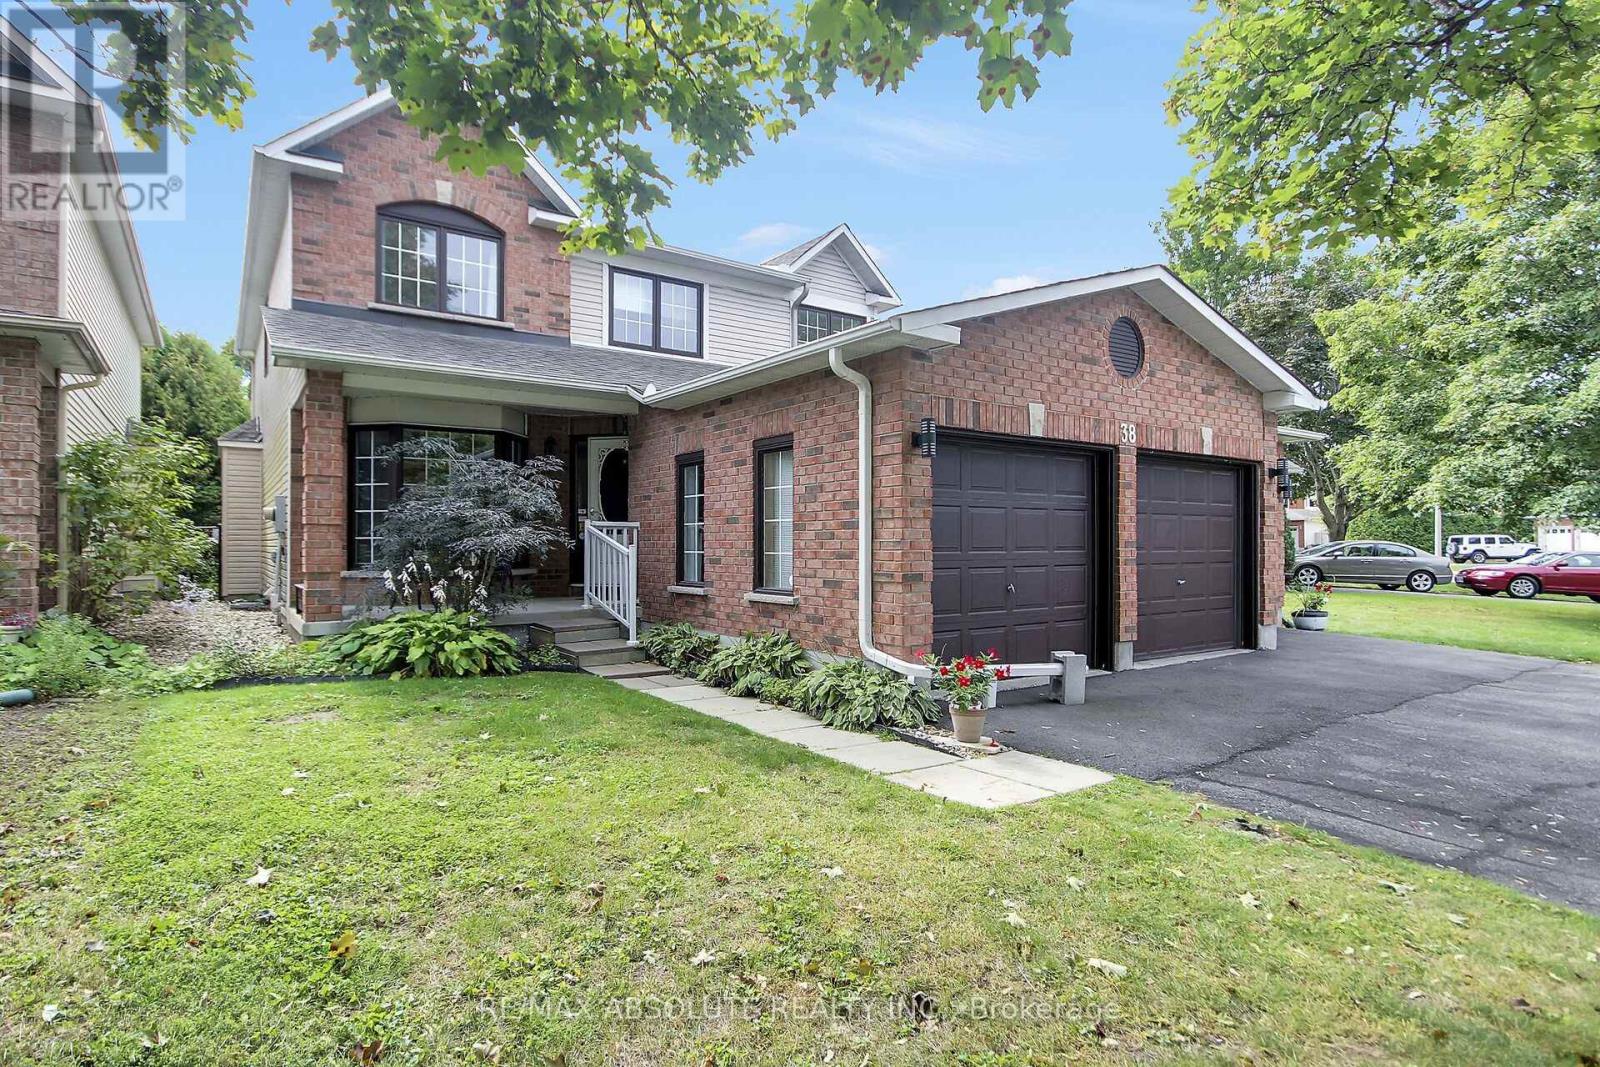
Open House Sun Sep 27 2-4 p.m **Unique & Versatile in the Heart of Hunt Club Park!** Welcome to this distinctive 4+1 bedroom, 3.5-bath home offering a thoughtfully designed layout w/ exceptional flexibility for today's families. Backing onto Forestglade Park, this spacious home combines generous living areas w/unique renovations ideal for multigenerational living. A standout feature is the specially renovated main-floor bedrm & accessible bathroom, offering a comfortable private space for an aging parent, extended family member or guest. This room can also serve beautifully as a home office, den or flex space. A converted mudroom adds further versatility & can function as an additional office, homework area or practical family space. The expansive main floor features a Huge & Versatile Living & Dining area opening to a fabulous sunroom, creating a bright and inviting space for everyday living and entertaining. The large eat-in kitchen offers plentiful cabinetry and extra pantry for excellent storage and a spacious eating area. Hardwood & Ceramic flooring enhance the main living areas and two bedrooms, while plush new carpet was installed in September 2026. Fresh, modern paint, also completed September 2026, gives the home a crisp, move-in-ready feel. The huge primary bedroom features a cozy sitting area , a walk-in closet plus an additional closet and a luxurious ensuite with double sinks, separate shower and whirlpool tub. Three additional good-sized bedrooms provide plenty of room for family, guests ,hobbies. Originally a 3-car garage, it is now configured for 2 cars, with plenty of additional parking. Ideally located close to Greenboro Community Centre, Ottawa Public Library , South Keys Shopping Centre, restaurants,transit, including Greenboro O-Train Station. Nearby schools include St. Thomas More Elementary, Robert Bateman Public School a& Canterbury High School.Other features:Rear and side windows 2025, Roof 2019, A/C 2016 w Annual clean, Much more ! (id:50746)
Ottawa, Ontario
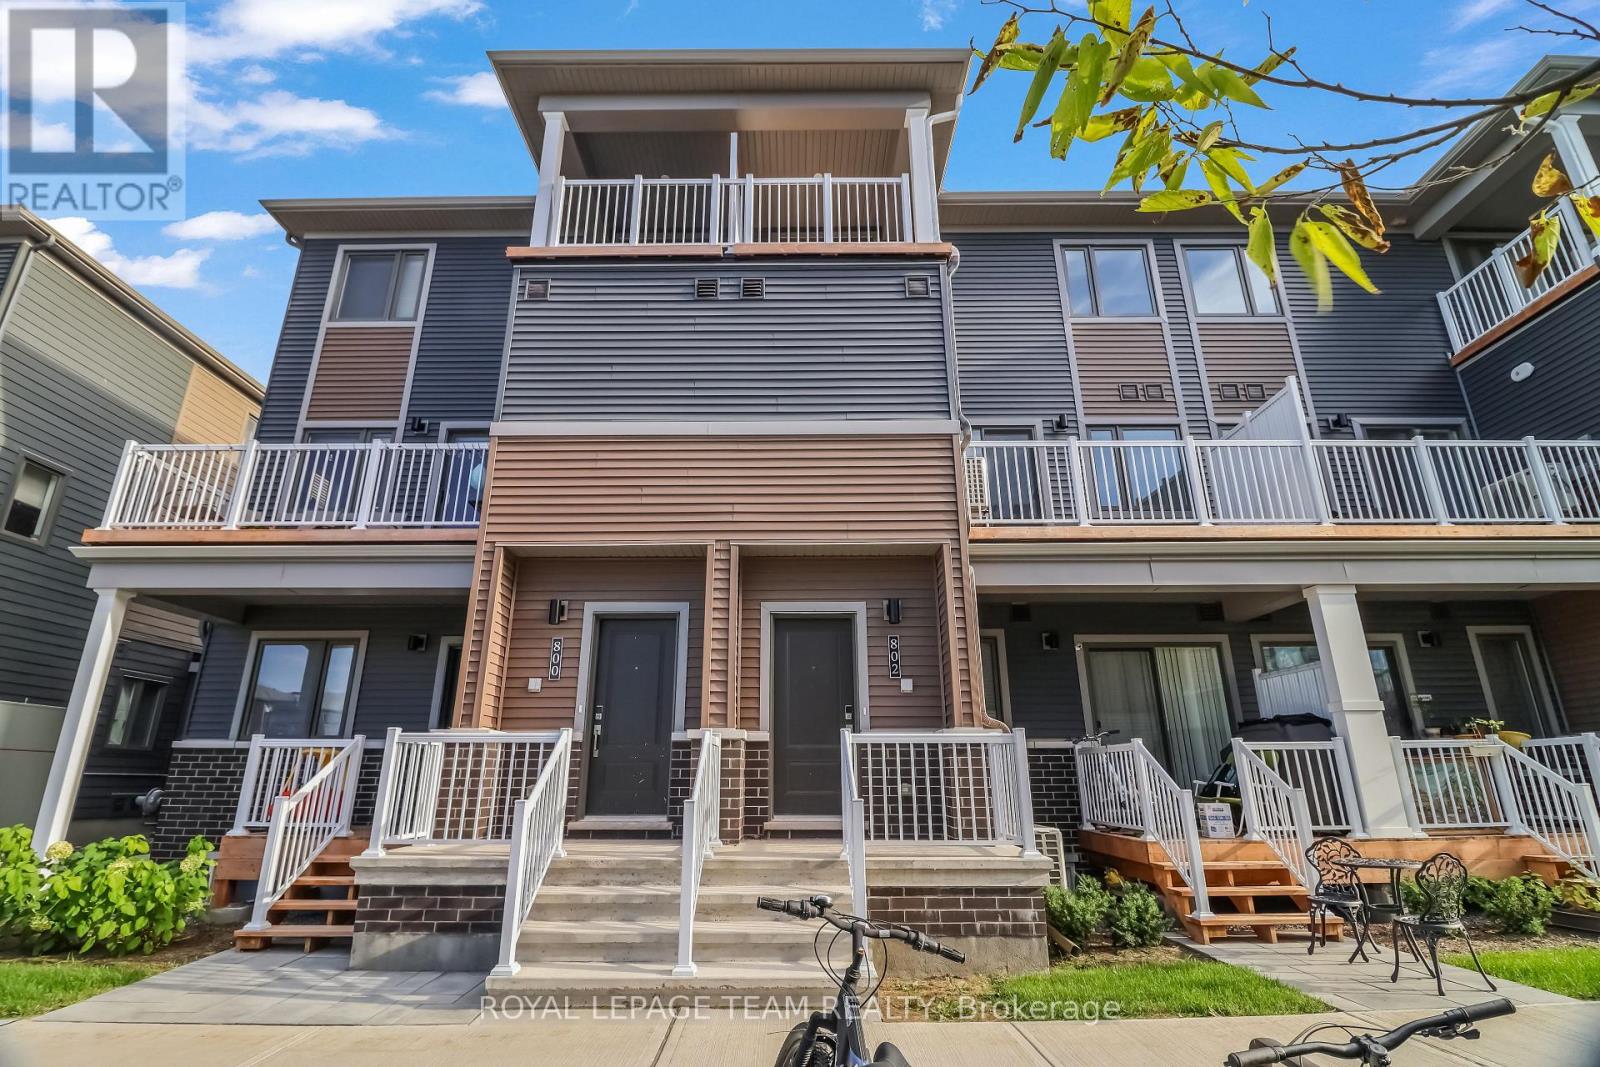
This lovely and spacious stacked townhouse offers 2 bedrooms, 3 bathrooms, and a bright, open-concept kitchen featuring stainless steel appliances. The welcoming front porch and foyer lead upstairs to the inviting living and dining area. The modern kitchen includes a charming breakfast bar, perfect for enjoying your morning coffee or a casual meal. Patio doors fill the living and dining space with natural light and open onto a private balcony, ideal for relaxing and enjoying the outdoors. Upstairs, the spacious primary bedroom offers a walk-in closet and a private ensuite with a standing shower. The second bedroom has been thoughtfully upgraded to include its own private bathroom and features a private balcony overlooking the surrounding community. Conveniently located just minutes from Barrhaven Marketplace, parks, public transportation, schools, shopping, grocery stores, restaurants, bars, and sports clubs. Some photos may have been virtually staged. (id:50746)
Ottawa, Ontario
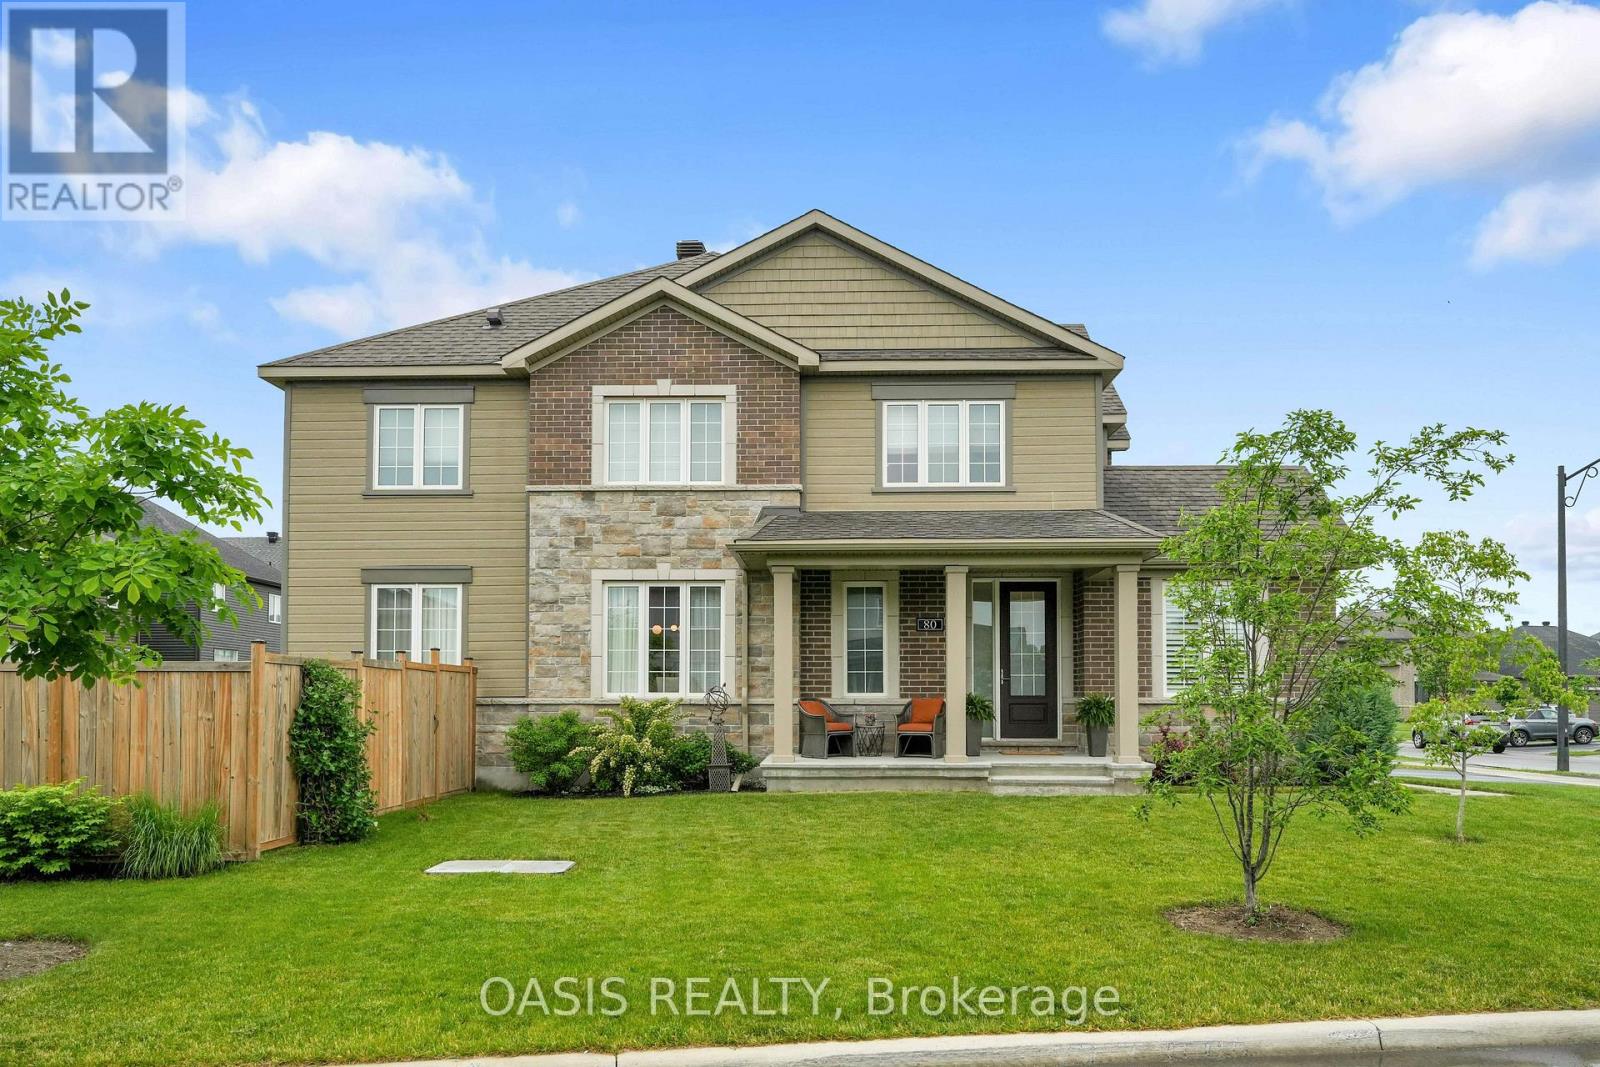
Open House Sunday, Sept 27th, 2-4 PM in the stylish yet affordable Manotick Mahogany! This beautifully decorated home makes the most of its premium southeast-facing corner lot, offering plenty of natural light and privacy. With timeless design and neutral tones, it features three bedrooms plus a spacious loft/TV room/office that could easily be converted into a fourth bedroom. The main floor flows seamlessly with a mix of open-concept and defined spaces, including a welcoming foyer, den/TV room, dining room, living room with gas fireplace, and a kitchen boasting a large island, breakfast bar, and generous eat-in area. The finished basement adds a bright, roomy family space with pot lights, bringing the total living area to just over 2,900 sq ft. Highlights include a pool-sized fenced yard with garden shed, stainless steel appliances, coffee bar, quartz counters, hardwood floors, landscaping, professional window coverings, some California shutters, wide stairway to the second floor, extra pot lights, and more. This five-year-young home offers top suburban amenities in a single-family neighborhood with a charming village feel. Also listed for sale at $899,900 - see MLS #X13795170. (id:50746)
Ottawa, Ontario
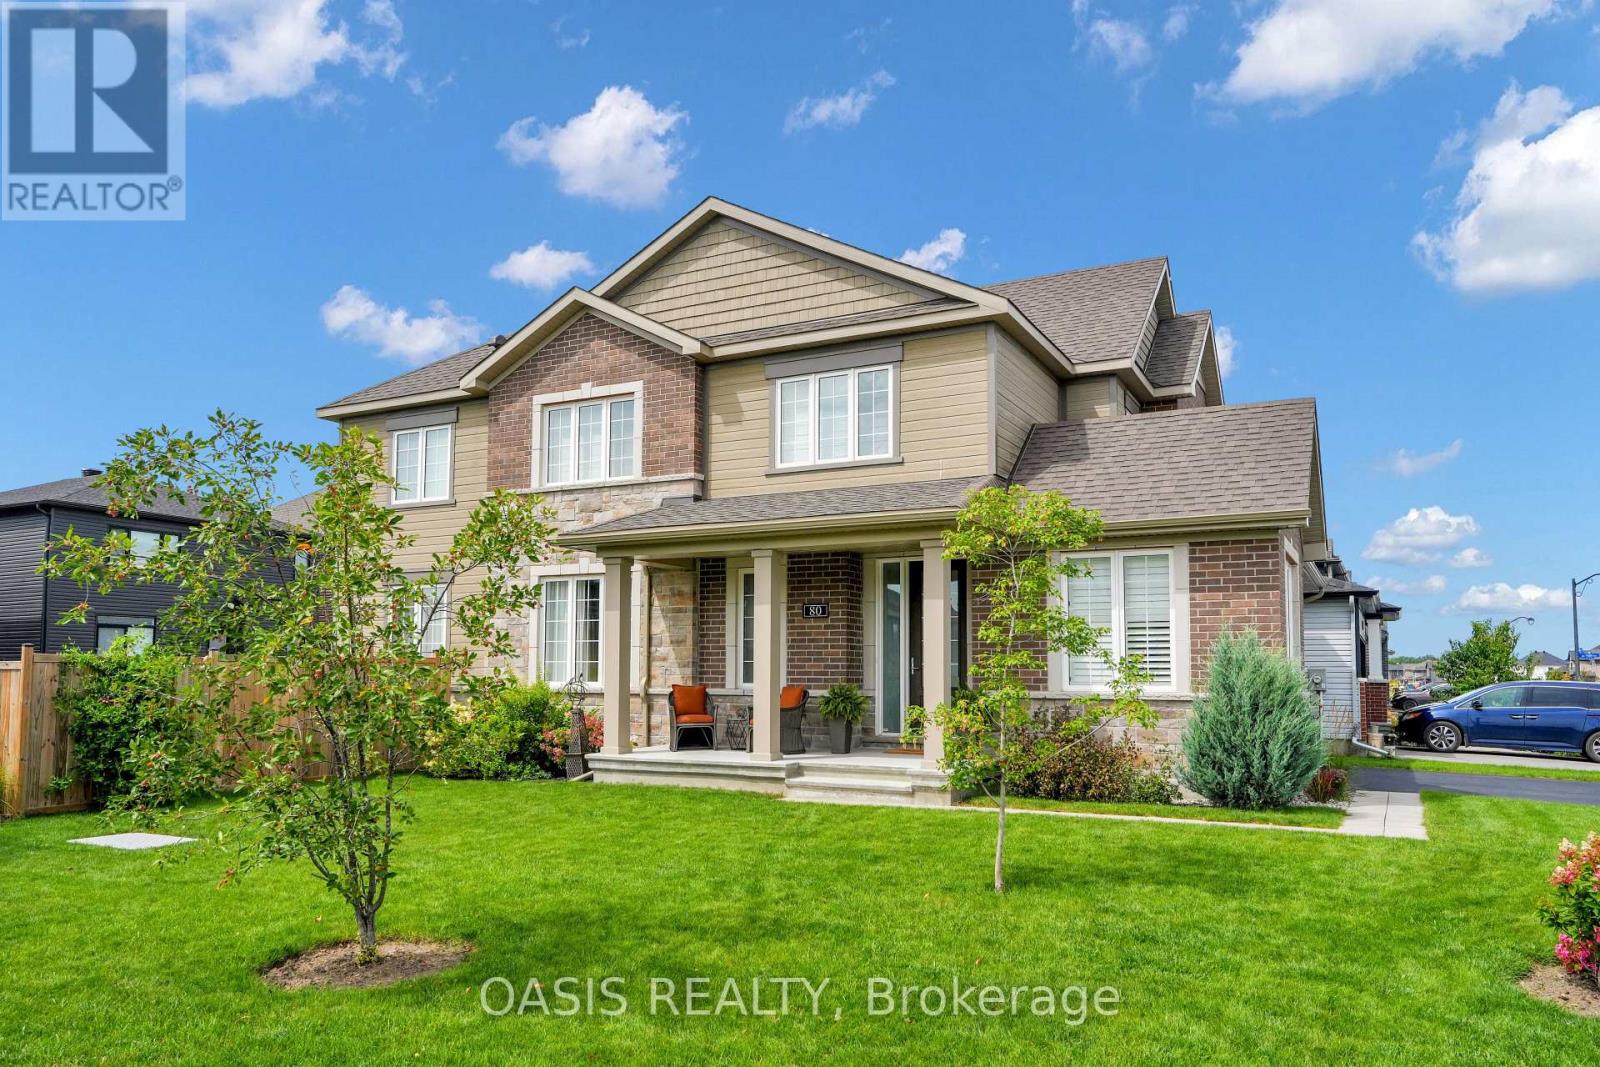
OPEN HOUSE SUNDAY SEPT 27TH 2-4 PM Great value in Manotick Mahogany! Tastefully decorated and well appointed home with floorplan designed for its premium corner lot location, providing the best natural light and privacy possible for this southeast facing home. Timeless design choices and neutral colours abound. Three bedrooms plus a generous loft/tv room/office which could also be converted to a 4th bedroom .Main floor features a nice flow with a mix of open concept and defined functional spaces, including generous foyer, den/tv room, dining room, living room with gas fireplace and kitchen with large island and breakfast bar plus a generous eat in space. The basement level has been finished with a large family room and has both good natural light and pot lights, for additional living space with the overall finished living space at just over 2,900 sq ft. (plus another 330 unfinished) Many key features and additions including: pool sized and fenced yard with garden shed, stainless steel appliances. Coffee bar, quartz counters, hardwood floors, landscaping, professional window coverings, some California style shutters, wide stairway to 2nd floor, extra pot lights and more. Enhanced value in this 5 year young home, providing the best of suburban amenities in this single family home neighbourhood , plus the village vibe, check it out today! Also available for rent @$3,800 monthly. See MLS# X13796786 (id:50746)
Ottawa, Ontario
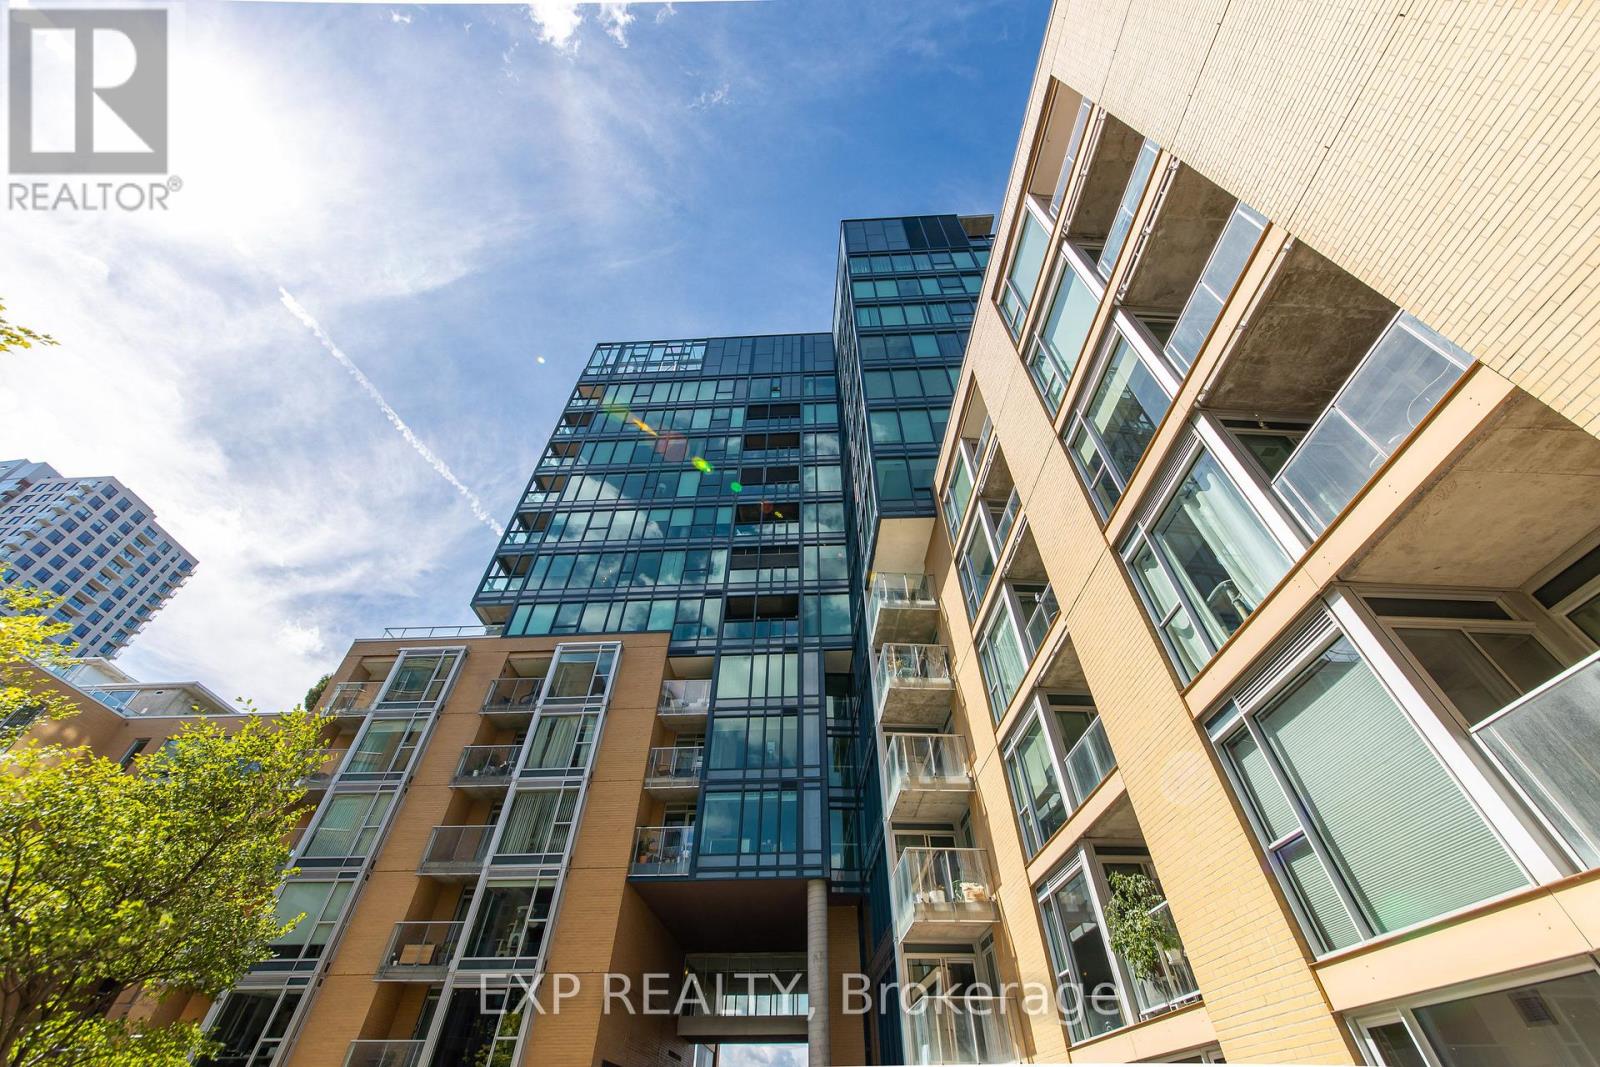
If you've been searching for a home that gives you the best of Ottawa while still providing a peaceful place to escape, this one deserves to be at the top of your list. Welcome to 200 Lett St unit 601, your private oasis in the heart of the city! This exceptional 982 sq. ft. residence offers the perfect balance of vibrant urban living and peaceful retreat. Ideally located within walking distance of Little Italy, Chinatown and Pimisi LRT Station, you're surrounded by some of Ottawa's best restaurants, cafés, entertainment and transit-yet the moment you step outside, you'll find yourself immersed in lush greenery, peaceful courtyards and scenic bike paths. One of the building's most desirable layouts, this impressive 1-bedroom model is the largest 1-bedroom floor plan in the building and offers exceptional value with one of the most attractive price-per-square-foot opportunities compared to competing properties. Inside you'll immediately appreciate the spacious, open-concept design, featuring beautiful hardwood flooring throughout, soaring 9.5-ft kitchen island, granite countertops and stainless-steel appliances. The kitchen flows seamlessly into the generous living area, creating an incredible space for entertaining friends or enjoying a quiet evening at home. The spacious bedroom provides a comfortable retreat, while the 4-piece cheater ensuite features both a separate tub and shower. Step outside onto your private balcony and take in the peaceful views of the lush, beautifully landscaped courtyard-a rare sense of tranquility in the middle of the city and the lifestyle doesn't stop at your front door. Residents enjoy access to an impressive collection of amenities, including a rooftop patio with BBQ facilities, perfect for summer entertaining, relaxing with friends or watching the sunset over the city. An exercise centre,sauna and library provide even more ways to unwind without ever leaving home. Book your showing today! (id:50746)

Ottawa, Ontario
No Rear Neighbours!! Welcome to this bright and beautifully maintained 3-bedroom, 2.5 bathroom townhouse in the sought-after community of Blossom Park. Ideally positioned on a quiet established street with no through traffic and backing directly onto green space, this home offers a wonderful combination of privacy, comfort and convenience.The inviting main level is filled with natural light and features a functional, open layout ideal for both everyday living and entertaining. The kitchen flows easily into the dining and living areas, while large windows take advantage of the peaceful green backdrop. Step outside and enjoy a backyard setting with no rear neighbours-perfect for relaxing, dining outdoors or simply enjoying the surrounding nature.Upstairs, you'll find three well-proportioned bedrooms, including a comfortable primary suite, along with thoughtfully designed bathrooms and plenty of space for family, guests or a home office. A single-car garage provides convenient parking and additional storage. Bright, clean and exceptionally well cared for, this home is truly move-in ready.Located in popular Blossom Park, close to parks, schools, shopping, recreation and everyday amenities, this is an excellent opportunity to enjoy a quiet residential setting while remaining just minutes from everything you need. Enjoy your morning coffee in your private backyard and enjoy the beautiful view of nature at its best! Some photos are virtually staged. (id:50746)

Ottawa, Ontario
Stylish and thoughtfully updated, this one bedroom, one bathroom condo offers a peaceful setting in the heart of Lindenlea. Large windows fill the space with natural light and provide beautiful views of the surrounding mature trees and greenery. The bright kitchen features quartz countertops and stainless steel appliances, while the spacious living and dining area is framed by three large windows. At the entrance, a custom built in bookshelf and Murphy bed combination adds both functionality and excellent storage. The renovated three piece bathroom features contemporary finishes and a spacious shower with a rain shower head. The bedroom offers generous closet space and a large window overlooking the tranquil surroundings. The unit also includes underground parking equipped for EV charging. A beautifully maintained and inviting condo in a well managed building, ideally located in one of Lindenlea's most desirable neighbourhoods. (id:50746)
The Nation, Ontario
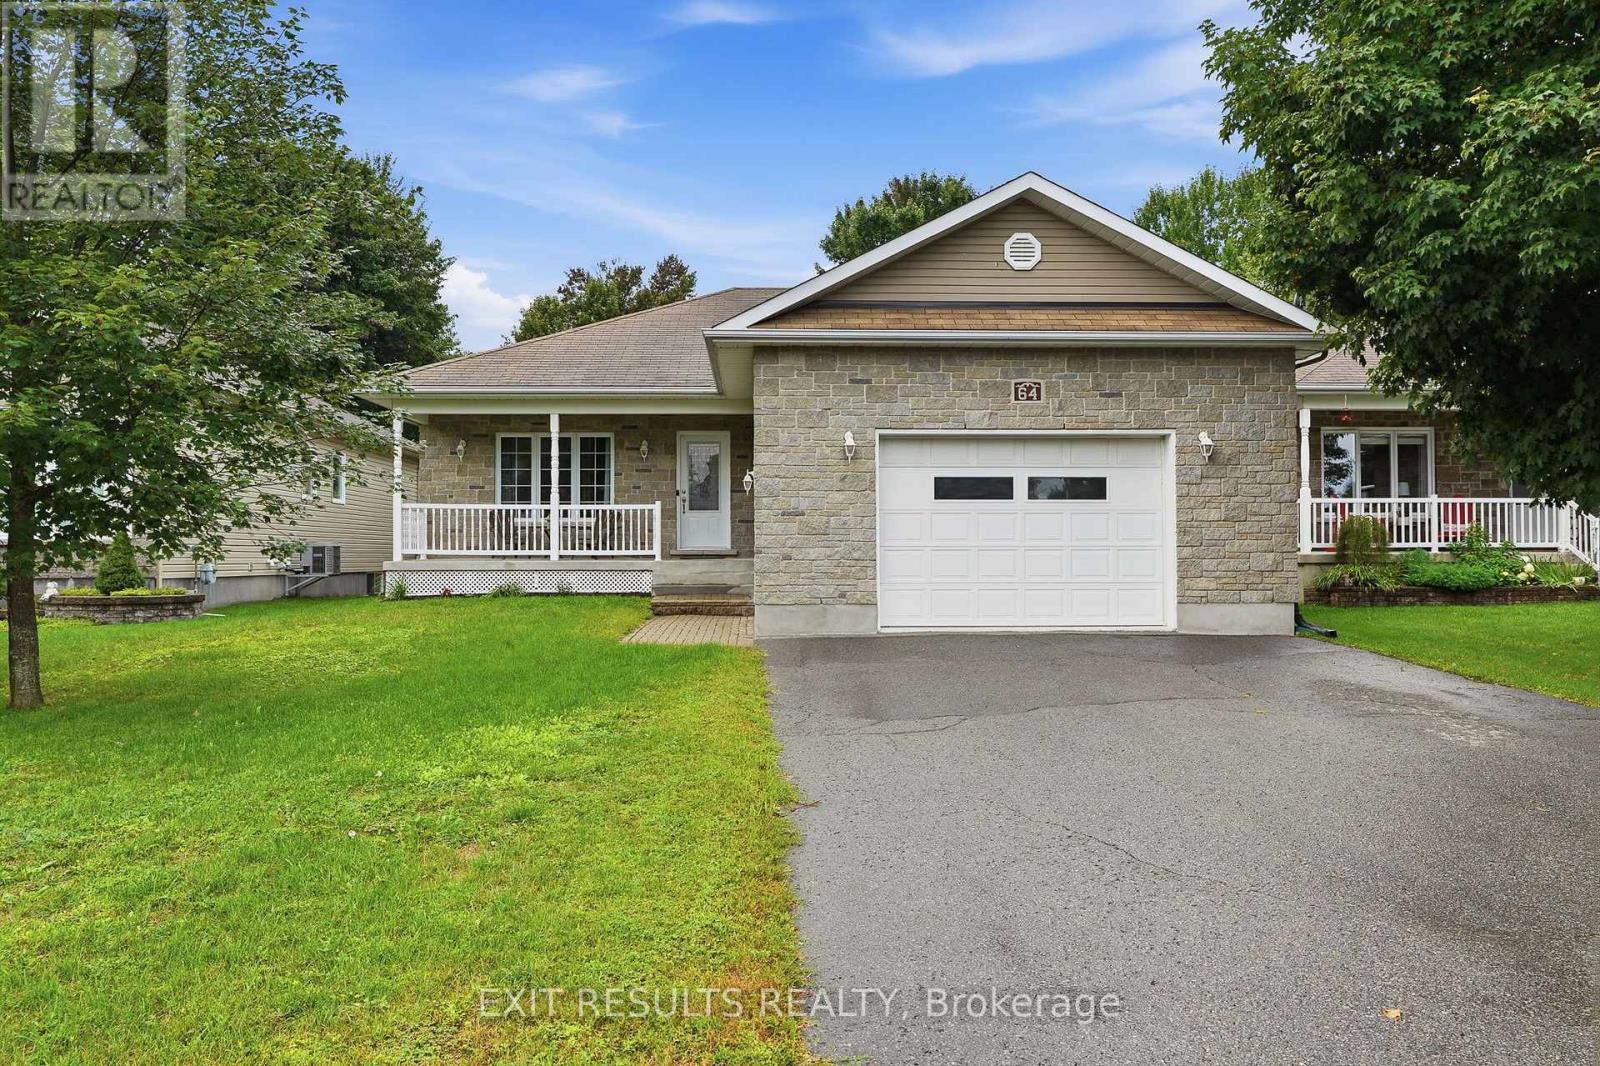
***OPEN HOUSE Sunday Sept. 27 2-4pm*** Looking for a move-in-ready bungalow in Limoges? This well-maintained bungalow offers the ideal combination of comfort, functionality and location. Featuring 3 bedrooms, 2 full bathrooms, a fully finished basement, attached garage and a fully fenced backyard, this home is ready to welcome its next owners. Step inside to a bright and inviting main level with a practical layout designed for everyday living. The home has been freshly painted and carefully maintained, allowing you to move in and enjoy without the immediate need for major updates. The finished basement adds valuable living space and flexibility for a family room, home office, gym, playroom or additional recreation area. Outside, the fully fenced backyard offers a private space to relax, entertain or enjoy time with the family, while the garage provides convenient parking and additional storage. Located in a desirable area of Limoges, this home is close to local schools, parks, Calypso water park, restaurants and everyday amenities, while offering easy access to surrounding communities and Ottawa. Whether you're a growing family looking for more space, a first-time buyer searching for a move-in-ready home, or simply looking for a well-kept bungalow in a convenient location, 64 Giroux Street is one you won't want to miss! Move-in ready. Well maintained. Great location. Finished basement. Garage. Fenced yard. Come see everything this Limoges home has to offer! (id:50746)
Ottawa, Ontario
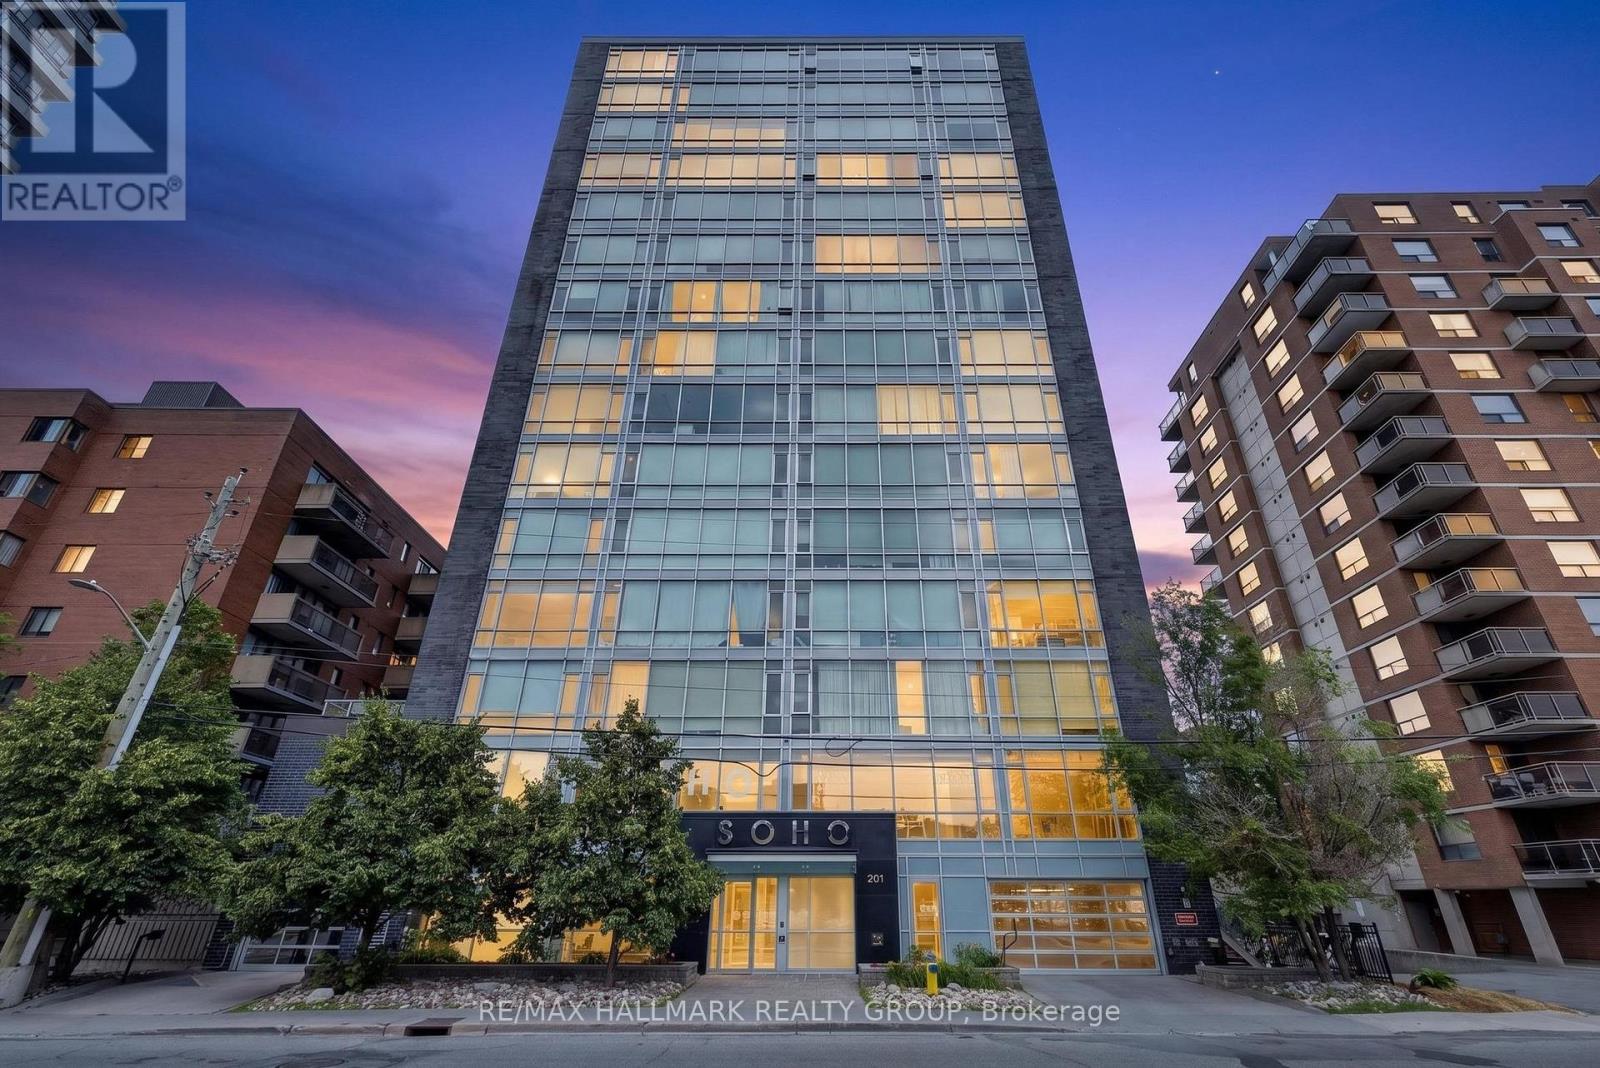
Experience contemporary urban living at SoHo in one of Ottawa's most desirable west-end neighbourhoods. This stylish 2-bedroom, 2-bathroom condominium offers an exceptional location just steps from picturesque walking and cycling paths, public transit, and an excellent selection of cafés, restaurants, boutiques, and everyday conveniences. Inside, the thoughtfully designed suite features rich hardwood flooring, large windows that fill the space with natural light, quartz countertops in both the kitchen and bathrooms, modern appliances, and the convenience of in-suite laundry. One underground parking space and a storage locker are also included. Residents enjoy an impressive collection of building amenities, including a rooftop terrace with BBQs and a hot tub, a fully equipped fitness centre, theatre room, boardroom, concierge service, secure building access, and video surveillance. Perfectly situated just minutes from Parkdale Market, Hintonburg, Westboro, Tunney's Pasture LRT Station, the Ottawa River pathways, and Highway 417, this home offers an outstanding combination of location, lifestyle, and convenience. Parking spot conveniently located just inside the garage entrance, with easy access to the and nearby doors leading directly into the lobby for quick and convenient entry. (id:50746)

Ottawa, Ontario
Nestled on a quiet cul-de-sac in the prestigious West Lake Estates neighbourhood, this 2017-built 2-storey home offers over 4,500 sq.ft. of living space on a serene 2-acre treed lot with no rear neighbours. A beautiful interlock walkway welcomes you to a home designed for both comfort and elegance. Inside, the main and second floors feature 9-ft ceilings, including warm maple hardwood on main floor, while oversized windows fill each room with natural light. The impressive 18-ft family room ceiling creates an airy, grand atmosphere, complemented by a modern tiled gas fireplace. The white kitchen boasts striking grey-veined granite countertops, a large island, gas cooktop, wall oven, and direct access to the back deck, perfect for BBQing and entertaining in your quiet, private backyard. Off the kitchen, a practical mudroom and laundry room add everyday convenience. Upstairs, the open staircase overlooks the family room below. Three generously sized bedrooms share a stylish full bathroom, while the expansive primary suite offers double-door entry, a spacious walk-in closet, and a 5-piece ensuite with a stand-up shower, soaker tub, and double vanity. The fully finished basement extends your living space with a fifth bedroom, 3-piece bathroom, spacious family room, stylish theatre room with wet bar, an additional smaller spare room currently used as a workout space, and two extra storage rooms. Close to 417, Tanger Outlets, Carp Village and more! Furnace (2023), Ecoflo Septic System (id:50746)
Ottawa, Ontario
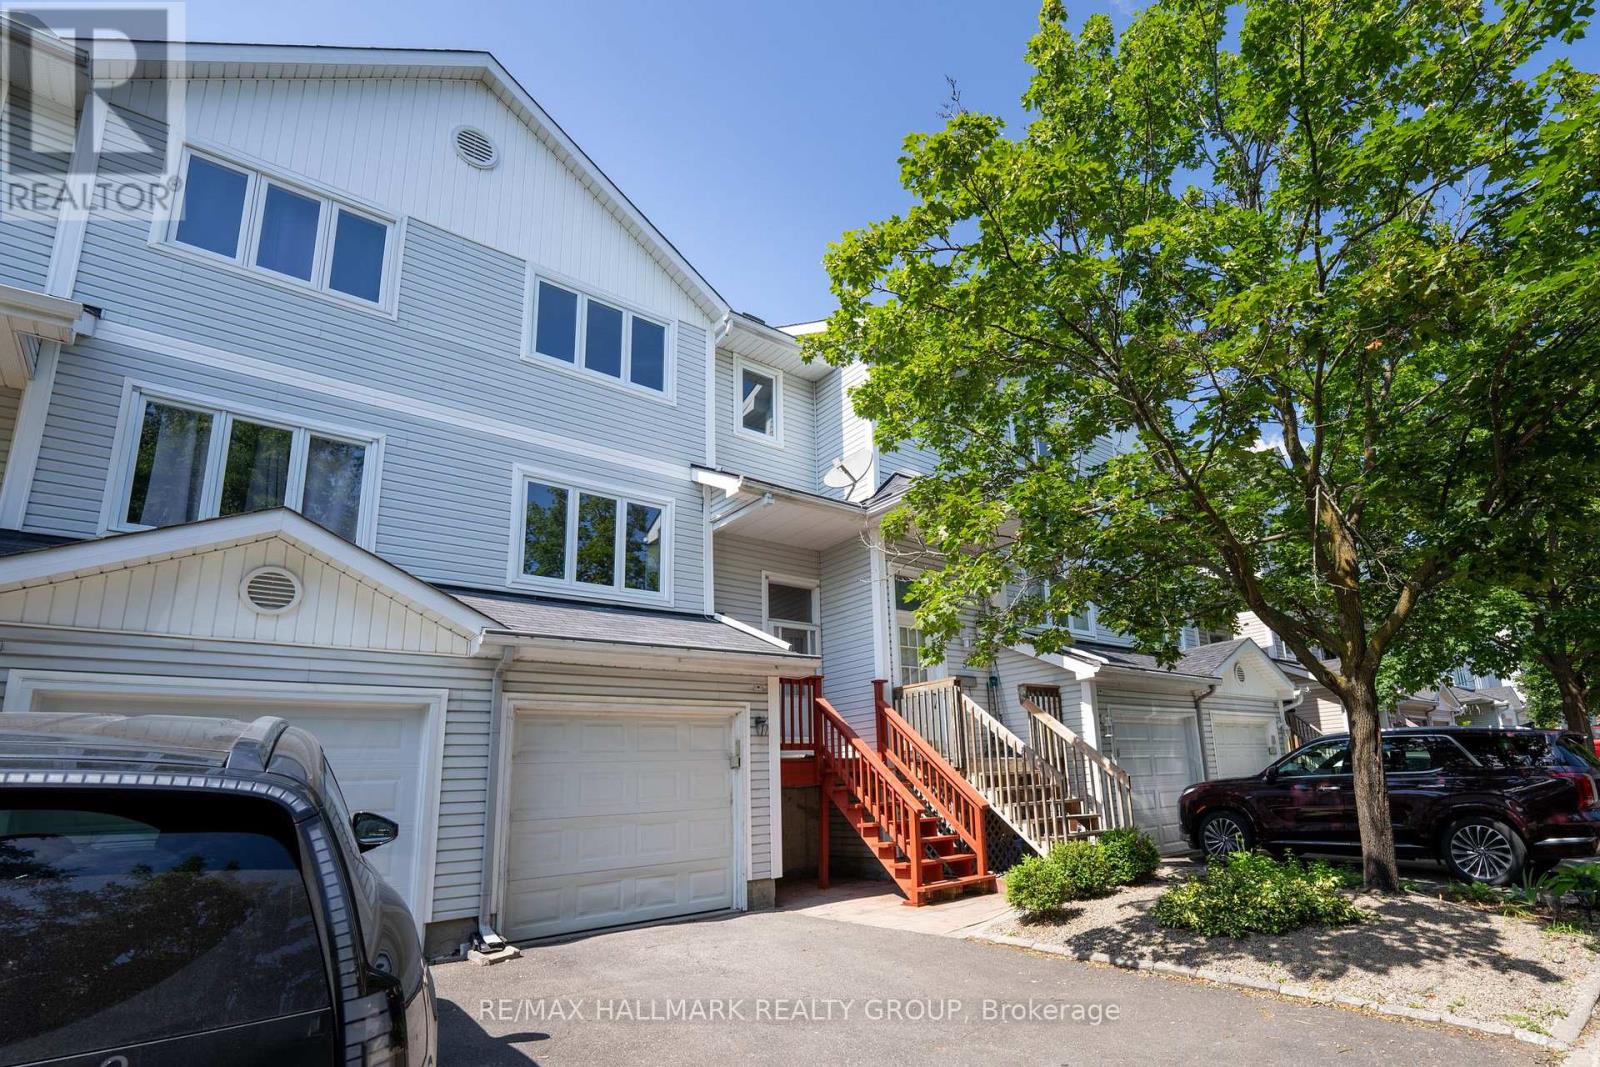
Welcome to 3 Seth Private! This beautifully updated 3-bedroom, 2-bathroom executive townhome is nestled in the highly sought-after, family-friendly neighbourhood of Carson Grove. Offering the perfect blend of modern comfort and a premium location, this move-in-ready home is an absolute must-see for professionals, families, and investors alike. As you step inside, you will love the bright, open-concept main floor layout featuring gorgeous, gleaming hardwood floors that flow seamlessly through the living and dining areas. The heart of the home is the stunning, fully renovated kitchen, complete with contemporary cabinetry, granite countertops, stainless steel appliances and ample storage space-ideal for home chefs and entertaining guests. Step through the kitchen sliding doors to your private deck overlooking the backyard, perfect for outdoor dining and relaxation. The premium hardwood floors continue up the staircase and throughout the entire top floor. Here, you will find three spacious, sunlit bedrooms and a beautifully updated, modern full bathroom that serves as your private upstairs oasis. The lower level features a fully finished basement with cozy carpeting, offering an incredibly versatile space. Use it as a spacious family recreation room, a home office, or a gym. Thanks to its functional layout, it can easily be converted into a fourth bedroom if needed. The home also features a convenient 1-car attached garage with inside entry. Location is everything! Enjoy unparalleled convenience with top-tier employment, health, and educational hubs just minutes away. You are located a short distance to the Montfort Hospital, La Cite Collegiale, the National Research Council (NRC), and CSIS. Excellent transit options are at your doorstep, with quick access to the Blair LRT Station, Highway 417, the St. Laurent Shopping Centre, local parks, and great schools. Don't miss out on this Carson Grove gem-schedule your private viewing today! (id:50746)