
Contact Claudette
Archives
No archives to show.
Categories
- No categories
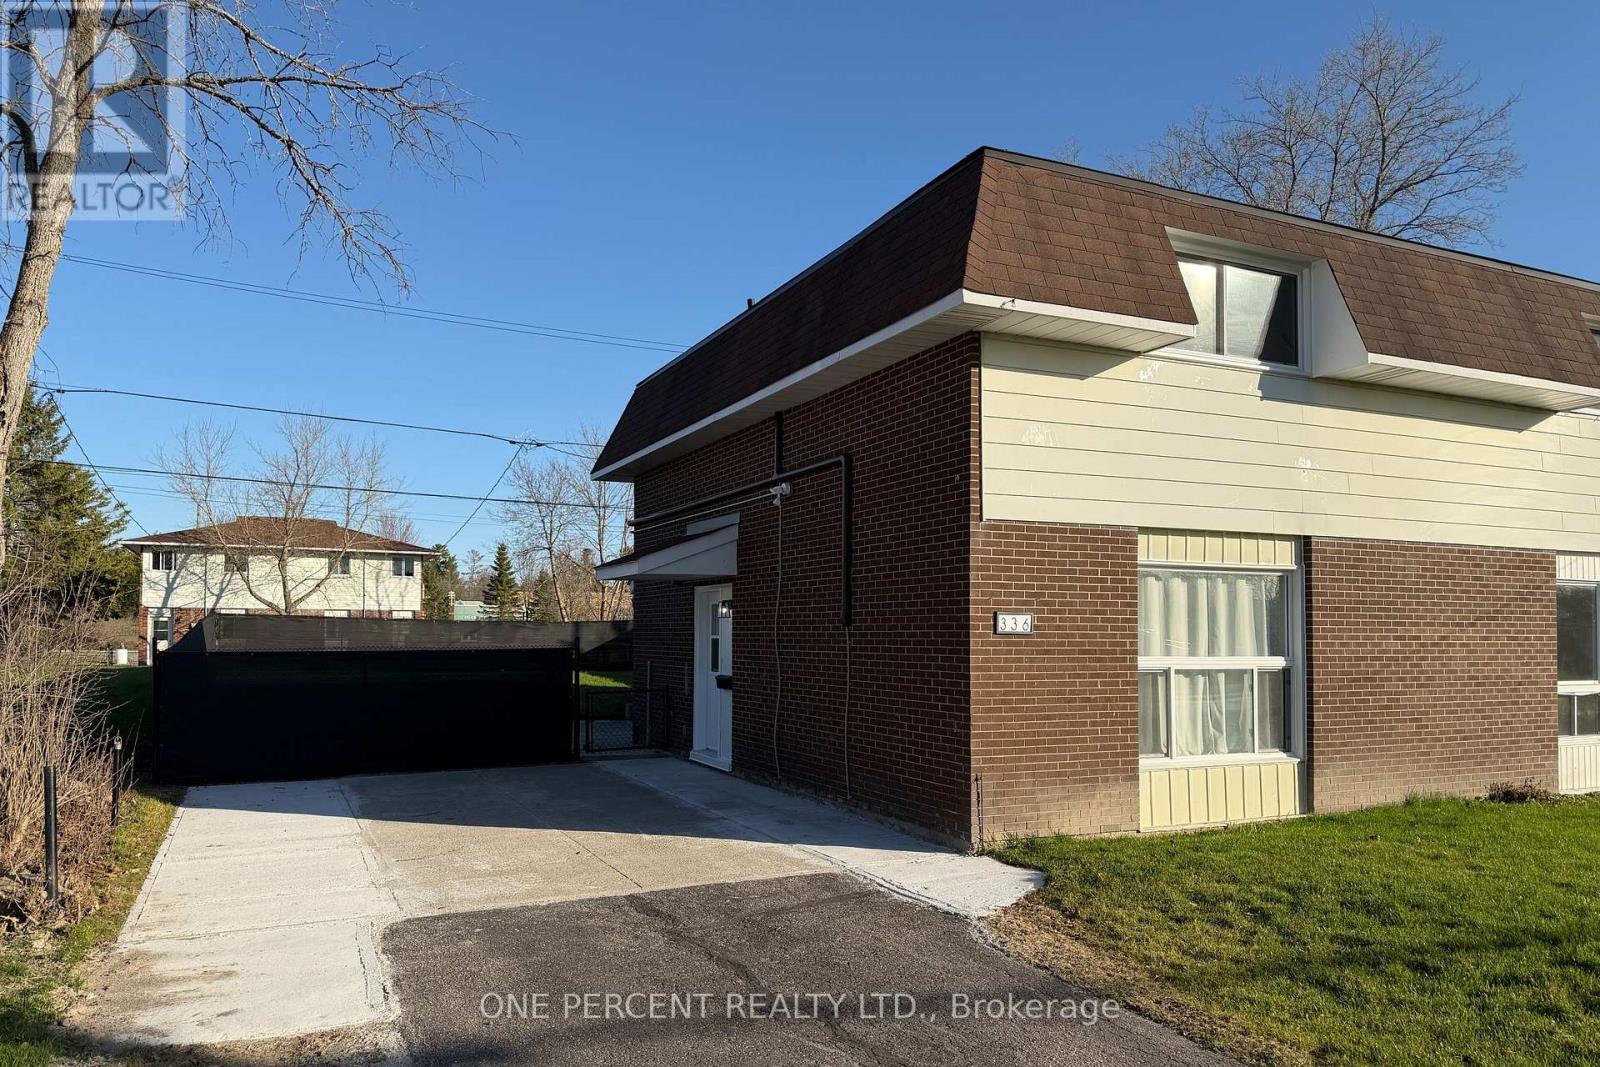
Carleton Place, Ontario
Stunning and completely renovated Semi-Detached Home in Carleton Place that perfectly blends modern upgrades with comfortable living. This TURN-KEY property has been fully redone from top to bottom and SHOWS EXCEPTIONALLY WELL, offering peace of mind and stylish finishes throughout. The bright main floor features a semi-open layout connecting the kitchen, dining, and living room, creating a functional space ideal for both everyday living and entertaining. The beautifully updated kitchen features quartz countertops, a stacked family-size laundry, and direct access to the patio and beautifully landscaped backyard, making indoor-outdoor living effortless. Additional storage space and a convenient closet complete the main level. Upstairs, the second floor offers a spacious primary bedroom, a fully updated bathroom, and two additional bedrooms, perfect for family living, guests, or a home office. This home has undergone extensive 2025 renovations, including new windows and doors, new attic insulation, all-new plumbing and supply drains, two newly installed heat pumps, luxury vinyl flooring throughout, new interior closets, fully updated front and backyard landscaping, and all new appliances. An ESA Final Passed Certificate provides additional peace of mind. Don't forget to check out the 3D TOUR and FLOOR PLAN! Call your Realtor to book a showing today! (id:50746)
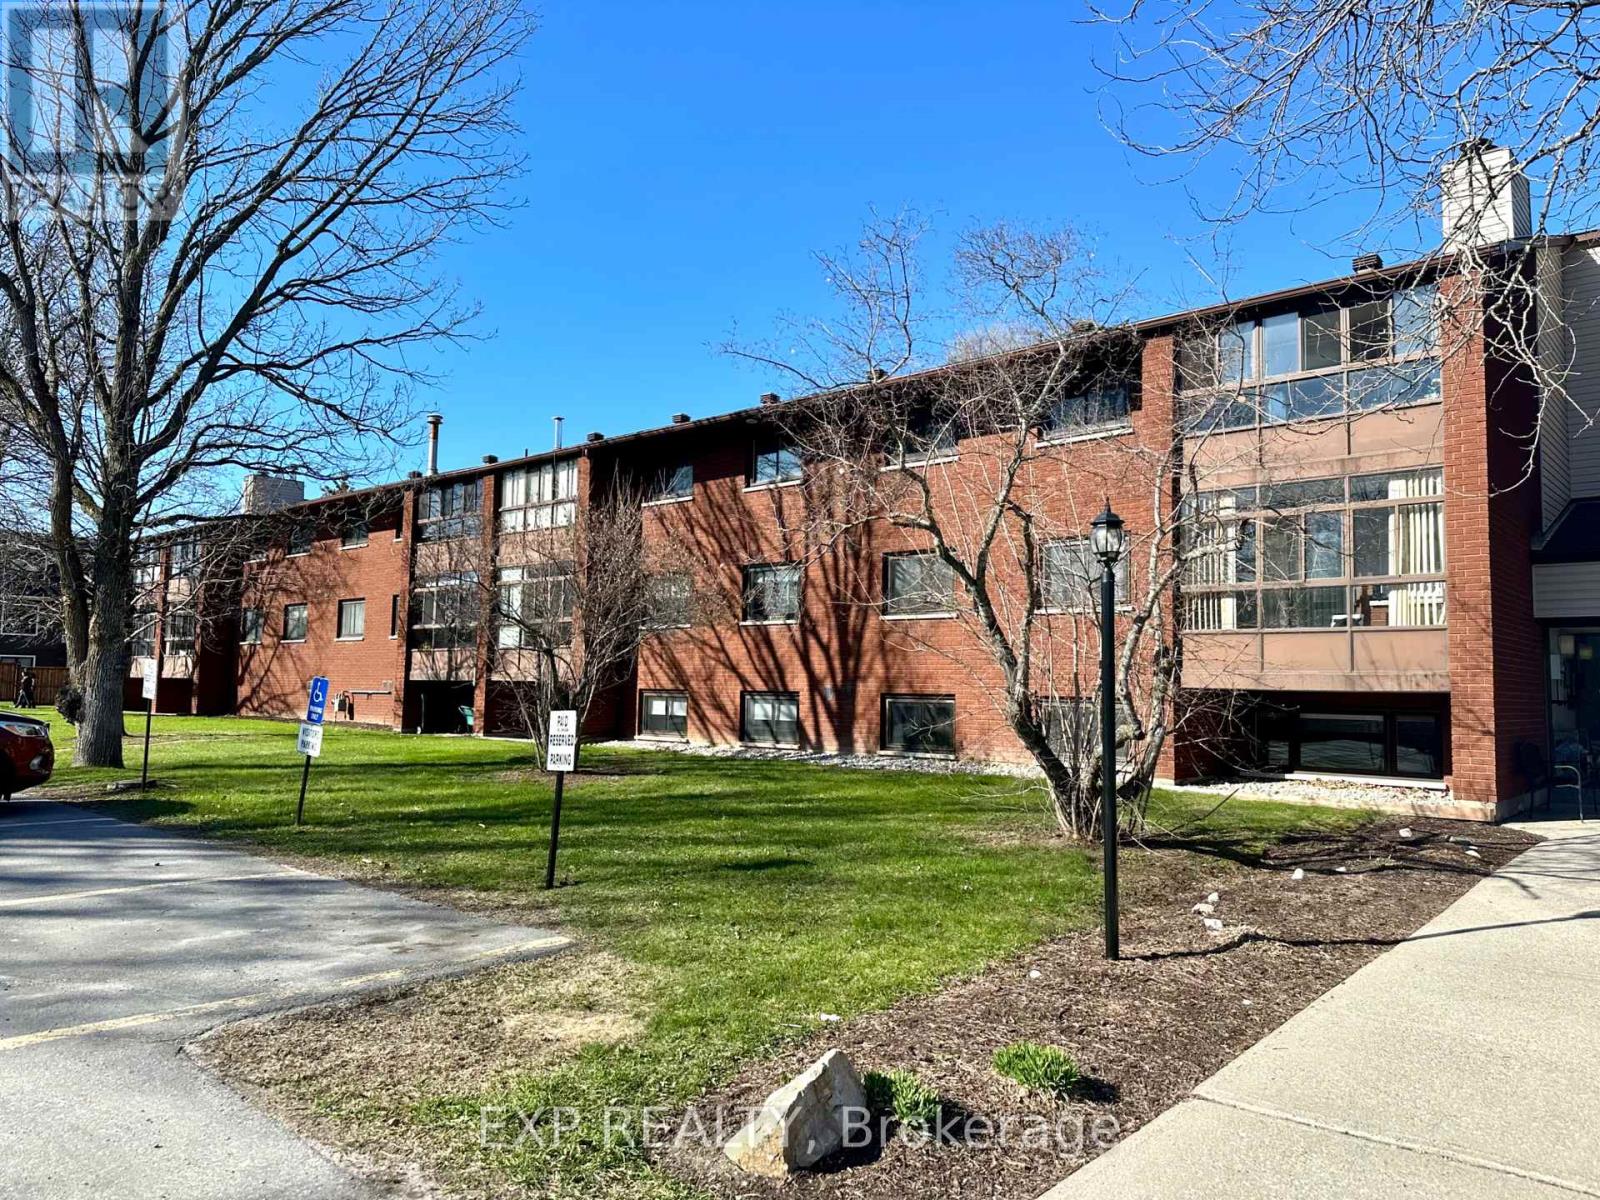
Carleton Place, Ontario
Welcome to easy living in Carleton Place! This bright and well-kept 2-bedroom condo is located on the second level and offers a comfortable, low-maintenance lifestyle. Enjoy the added living space of the enclosed sunroom-perfect for morning coffee, reading, or relaxing year-round.Inside, you'll find in-unit laundry, a functional kitchen with stainless steel appliances and upgraded countertops, plus freshly shampooed rugs for a clean and refreshed feel. A parking space and storage locker are included, with additional coin-operated laundry conveniently located in the basement.Vacant and move-in ready, immediate possession is available.Located in the welcoming community of Carleton Place, you'll be close to shops, restaurants, parks, walking trails, and the charming downtown core along the Mississippi River. Enjoy small-town charm with everyday amenities nearby and an easy commute to Ottawa. A wonderful place to call home! (id:50746)
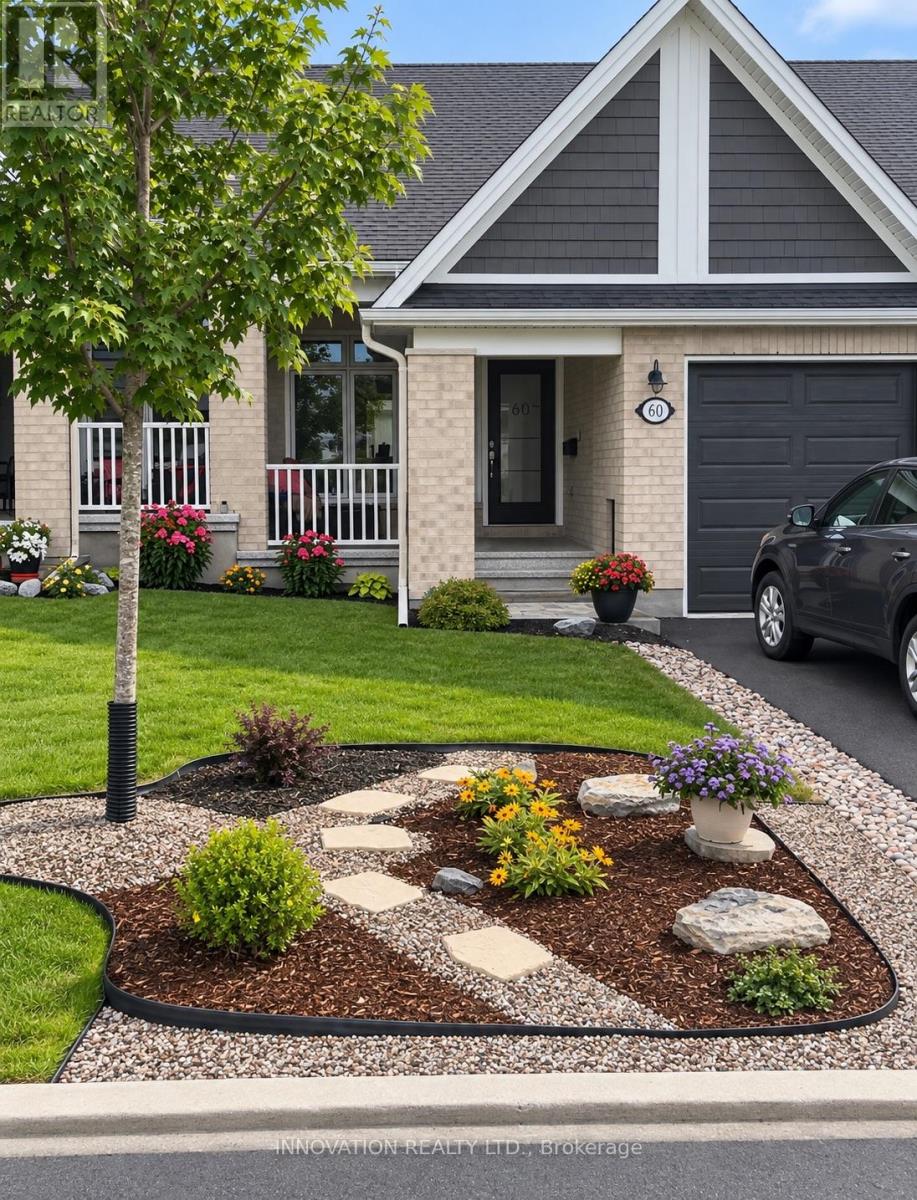
Ottawa, Ontario
Welcome to this adult-oriented bungalow showcasing over $90,000 in builder upgrades, modern finishes, and the added versatility of a fully equipped in-law suite. Thoughtfully designed for comfortable, low-maintenance living, the bright main level features a spacious primary bedroom with a private ensuite and tiled shower, plus convenient main-floor laundry. The beautifully upgraded kitchen is the heart of the home, featuring quartz countertops, ample cabinetry, a dedicated coffee bar, and an adjoining dining area perfect for everyday meals or entertaining. The inviting living room is anchored by an electric fireplace, while electric blinds throughout the main level add another touch of comfort and convenience. Step outside to a private, fully fenced backyard featuring a new composite deck - an ideal space for summer entertaining, BBQs, or simply relaxing outdoors. The welcoming front porch offers another great spot to enjoy your morning coffee. The finished lower level provides exceptional flexibility with a separate in-law suite complete with its own full kitchen, bedroom, 3-piece bathroom, and dedicated laundry. A separate storage and utility room adds valuable functional space. Complete with a one-car garage and access to the community centre, this impressive bungalow combines upgraded finishes, flexible living space, and an easy-care lifestyle. Common area fee of $300/year. (id:50746)
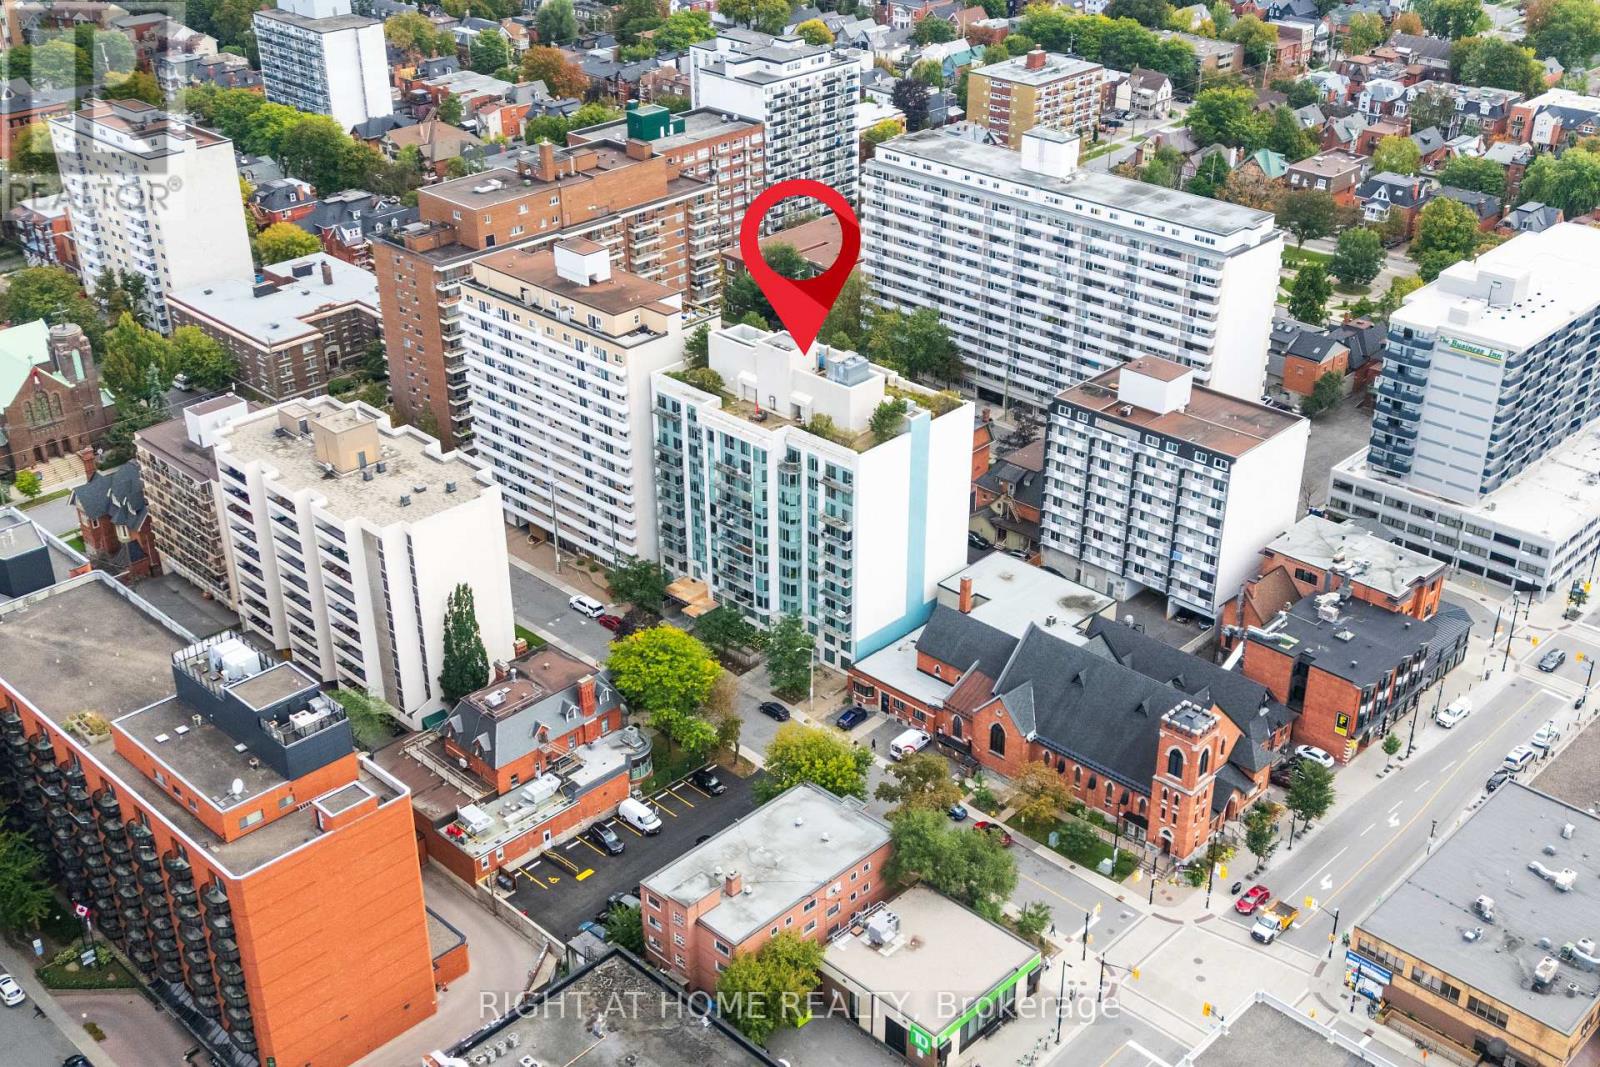
Ottawa, Ontario
Welcome to Somerset Gardens! Located in the heart of Ottawa's Golden Triangle, 138 Somerset is arguably Ottawa's most walkable location - within walking distance of Parliament Hill, the Rideau Canal, the Rideau Centre, Ottawa City Hall, the Financial District, the University of Ottawa, and mere moments from Elgin St's convenient restaurants, local shops, pubs, and more. The building itself features secure access, an expansive lobby, a party room, a library, and a 360-degree rooftop patio with seating & BBQ. The unit itself is also sure to impress - functional and spacious, this ~700 sq ft one-bedroom plus den features an open-concept living/dining area, a kitchen with breakfast bar & dishwasher, a versatile den, perfect for work-from-home space. The bedroom comfortably fits a queen-sized bed, and the wall-to-wall closets add handy storage. Rounding out the unit is the four-piece bathroom, in-unit laundry and storage, and north-facing balcony. No carpets throughout. Tenants responsible for hydro, heating and water are included. No parking or storage locker. Square footage based on builder floor plans. Available immediately or Oct 1st. Get in touch with me today to call 138 Somerset home! (id:50746)
Ottawa, Ontario
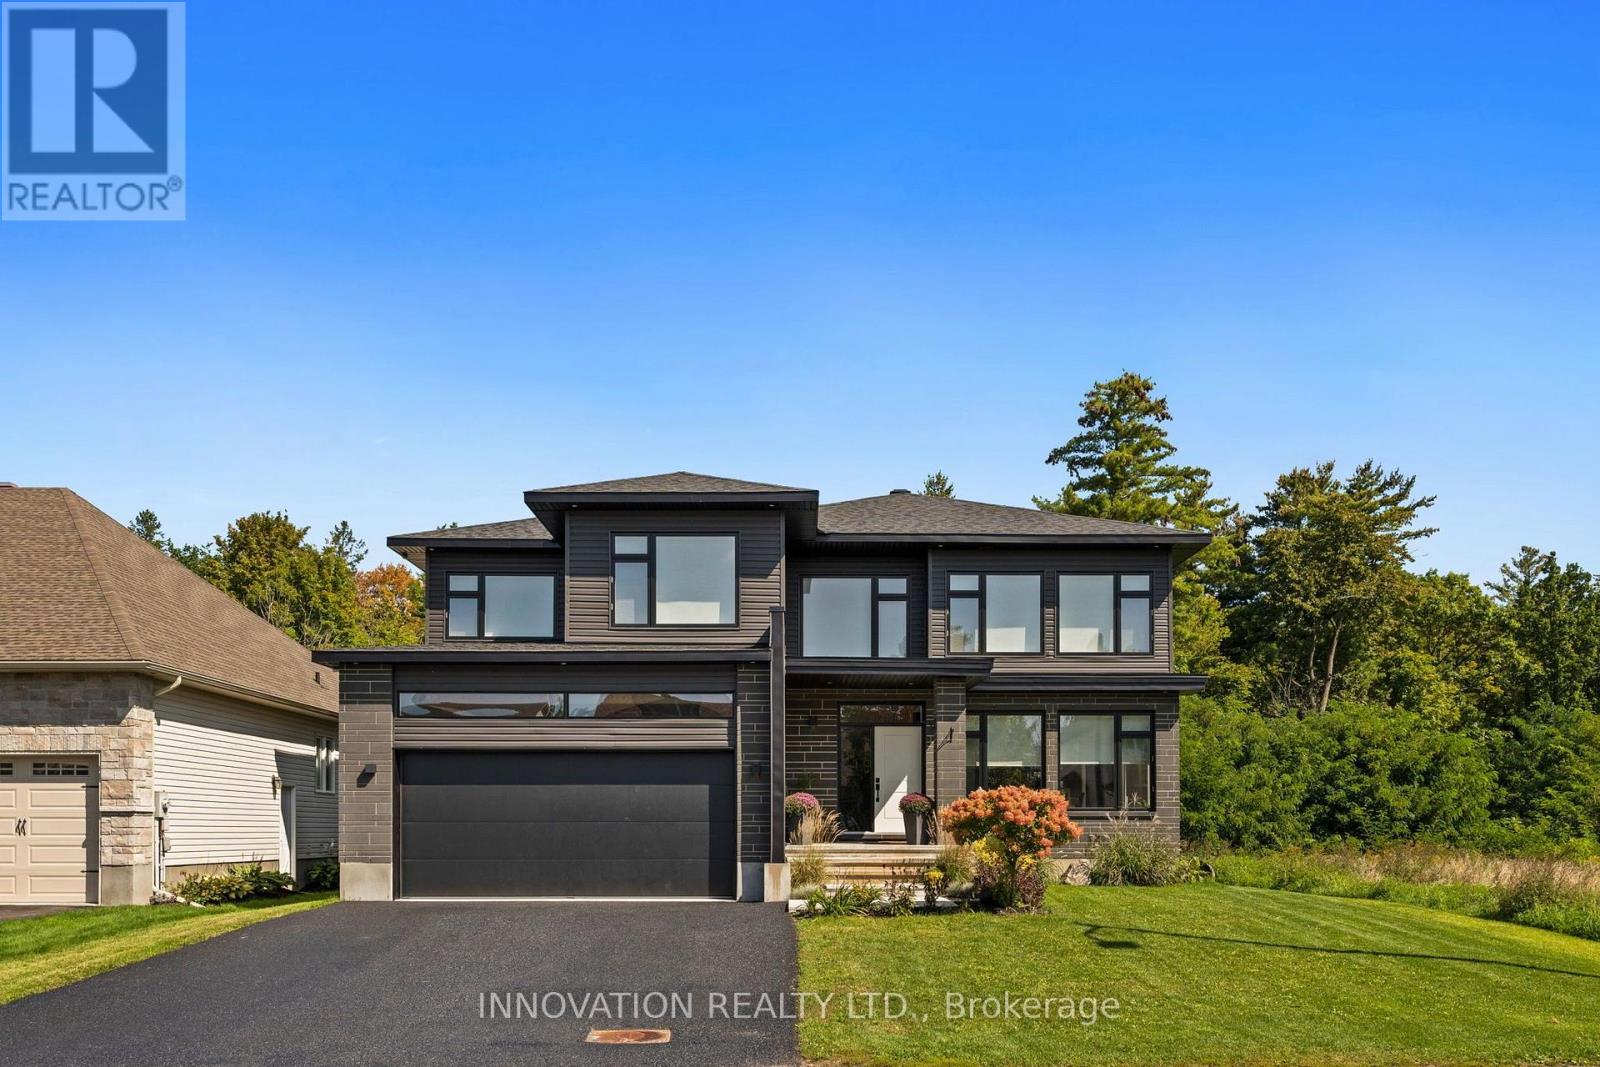
Welcome to 195 Charlie's Lane, an extraordinary Shellstar Homes 4-bedroom, 3-bathroom residence set on a beautifully oversized lot in the heart of Carp Village. From the moment you arrive, the home's refined exterior and timeless architectural details set the stage for an interior that blends elegance, comfort, and exceptional craftsmanship. Sunlight pours through large windows across the main floor, which features a formal living room with a cozy gas fireplace and a spacious dining area ideal for hosting family and friends. At the heart of the home is the oversized double-island, chef-style kitchen, elevated by a full Laurysen cabinetry package that continues seamlessly through the laundry room and every bathroom, complemented by abundant storage, expansive countertops, premium stainless steel appliances, and custom millwork that adds cohesion and sophistication throughout. A stylish powder room and convenient main-floor laundry complete this level with everyday practicality. Upstairs, the serene primary suite offers a generous walk-in closet and a spa-inspired five-piece ensuite, while three additional bedrooms and an open-concept work area provide comfort and versatility for family, guests, or dedicated home-office spaces. Step through the patio doors to a private backyard oasis perfect for barbecues, morning coffee, or evening relaxation, and enjoy a lower level that adds exceptional flexibility, storage, and room to grow, making the home truly move-in ready. The home features a zoned HVAC system divided into four independent quadrants for optimized heating and cooling control, with in-floor heating in the basement and garage, and architectural plans for a four-season rear addition available. All of this is set within vibrant Carp, just steps from top-rated schools, a modern medical centre, rinks, tennis courts, artisan bakeries, cozy cafés, and the beloved Carp Farmers' Market-offering an unmatched blend of community charm and modern convenience. (id:50746)
Ottawa, Ontario
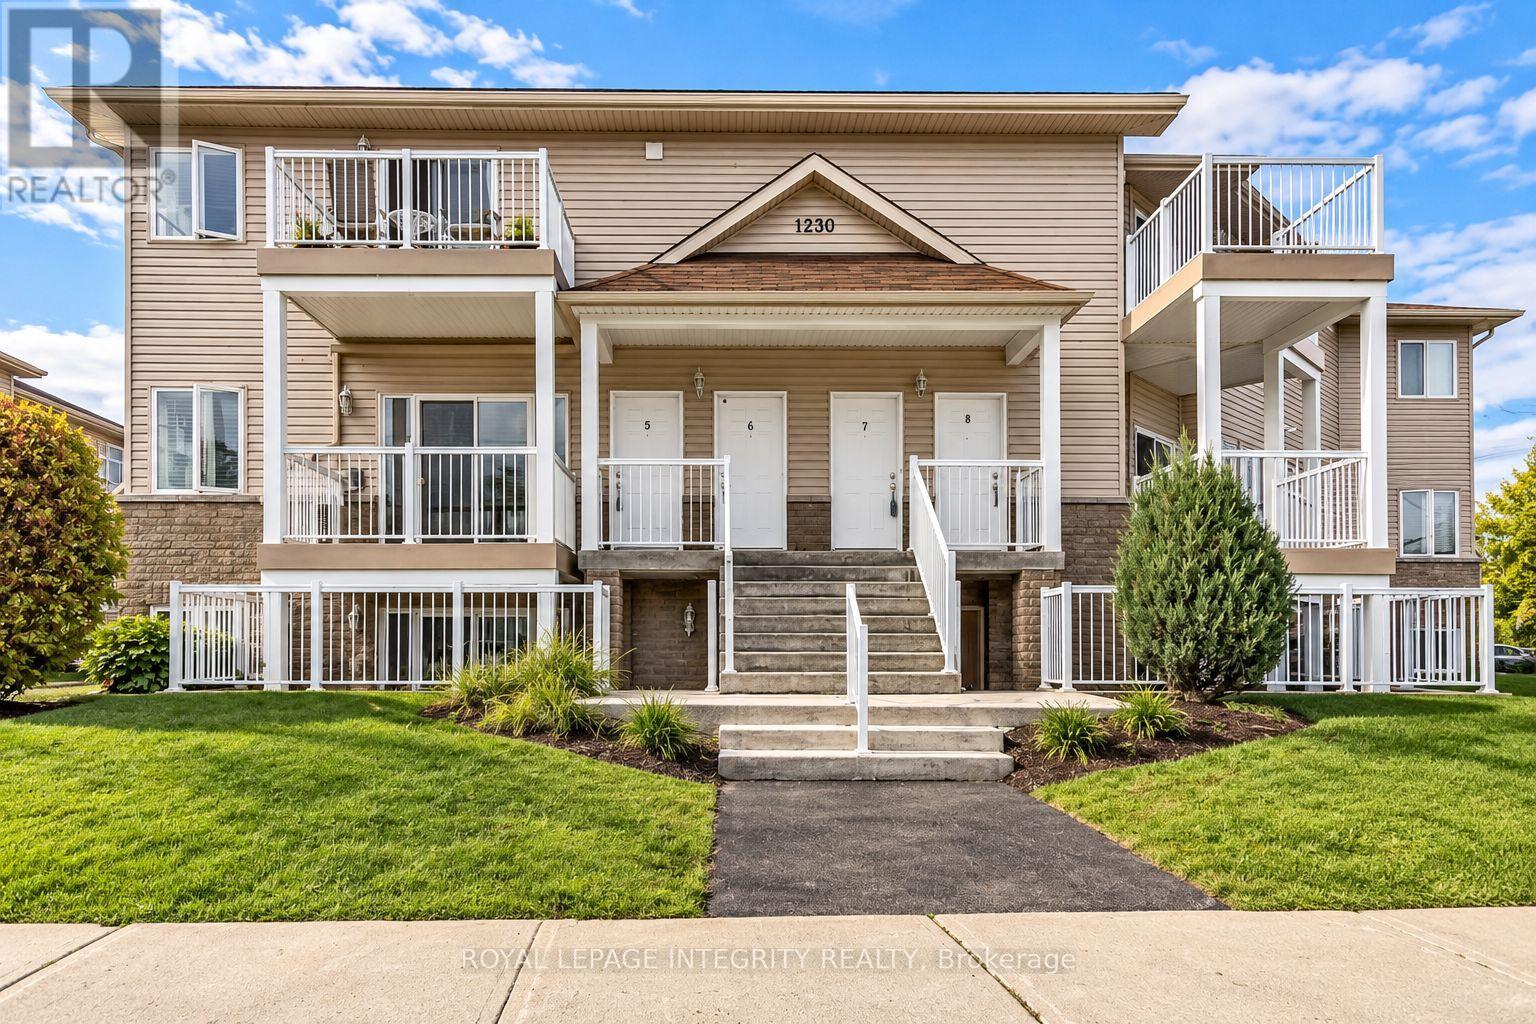
Welcome to this spacious and very well-maintained 2-bedroom condo with 2 parkings space, offering an impressive combination of comfort, functionality and convenience in the heart of Orléans! The bright open-concept living and dining area features rich hardwood flooring, large windows and a beautiful stone-accented corner gas fireplace, creating a warm and inviting space for relaxing or entertaining. The generous kitchen offers granite countertops, stainless steel appliances, ample cabinetry, a stylish backsplash and a large peninsula with breakfast-bar seating. The spacious primary bedroom features hardwood flooring, a walk-in closet and convenient cheater access to the oversized bathroom, complete with a granite vanity, Roman soaker tub and separate shower. A second bedroom provides excellent flexibility for family, guests or a home office. Enjoy the convenience of in-unit laundry and a large covered private balcony-perfect for morning coffee or relaxing outdoors. Ideally situated in a well-established Orléans neighbourhood, close to shopping, restaurants, parks, schools and recreation, with convenient access to St. Joseph Boulevard, Highway 174, public transit, the Bob MacQuarrie Recreation Complex and the LRT. A fantastic opportunity for first-time buyers, downsizers or professionals looking for a spacious, move-in-ready condo in an exceptionally convenient location! (id:50746)
Ottawa, Ontario
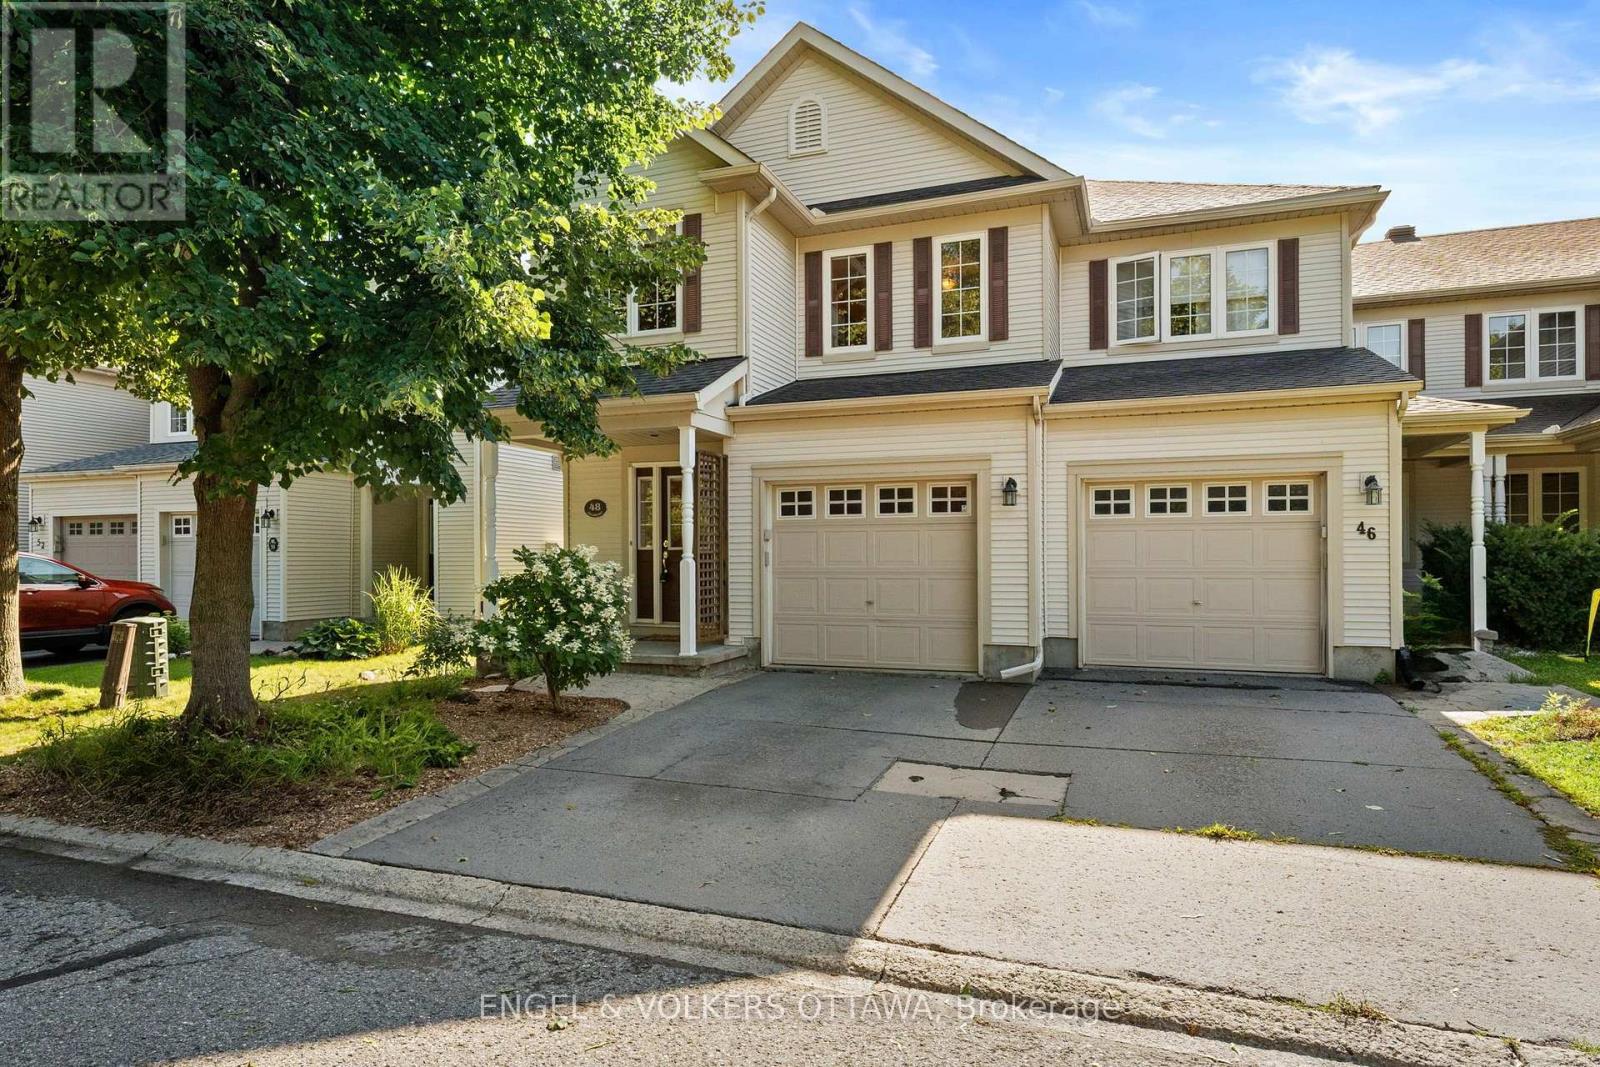
Exceptional value,quality and pride of ownership shine throughout this stunning end-unit St. George model, offering nearly 2,000 sq ft of above-grade living space and standing as the largest townhome floor plan available in the sought-after, award-winning golf course community of Stonebridge. Tucked away on a private street fronting onto greenspace and surrounded by parks and the golf course, this 3 bed, 3 bath home offers a peaceful setting rarely found in townhome living. The main level features formal living and dining rooms elegantly separated by a two-sided fireplace, along with a functional kitchen equipped with stainless steel appliances. Upstairs, three spacious bedrooms include a primary retreat with its own ensuite, plus a full main bath, upper-level laundry, and a versatile loft area ideal for a home office or reading nook. The unspoiled basement offers a blank canvas with rough-in for a future bathroom, providing excellent potential for additional development. Outside, the property is fully landscaped with mature perennials and trees, complemented by an irrigation system, adding to the exceptional curb appeal and low-maintenance lifestyle this home has to offer. This is a freehold home situated on a private road. There is a common fee of $125/month for road maintenance, snow removal, visitors parking & common elements. *Some photos have paint colours virtually altered* Roof 2015 (with transferable warranty), Furnace 2015, New Stove, New Dishwasher. (id:50746)
North Grenville, Ontario
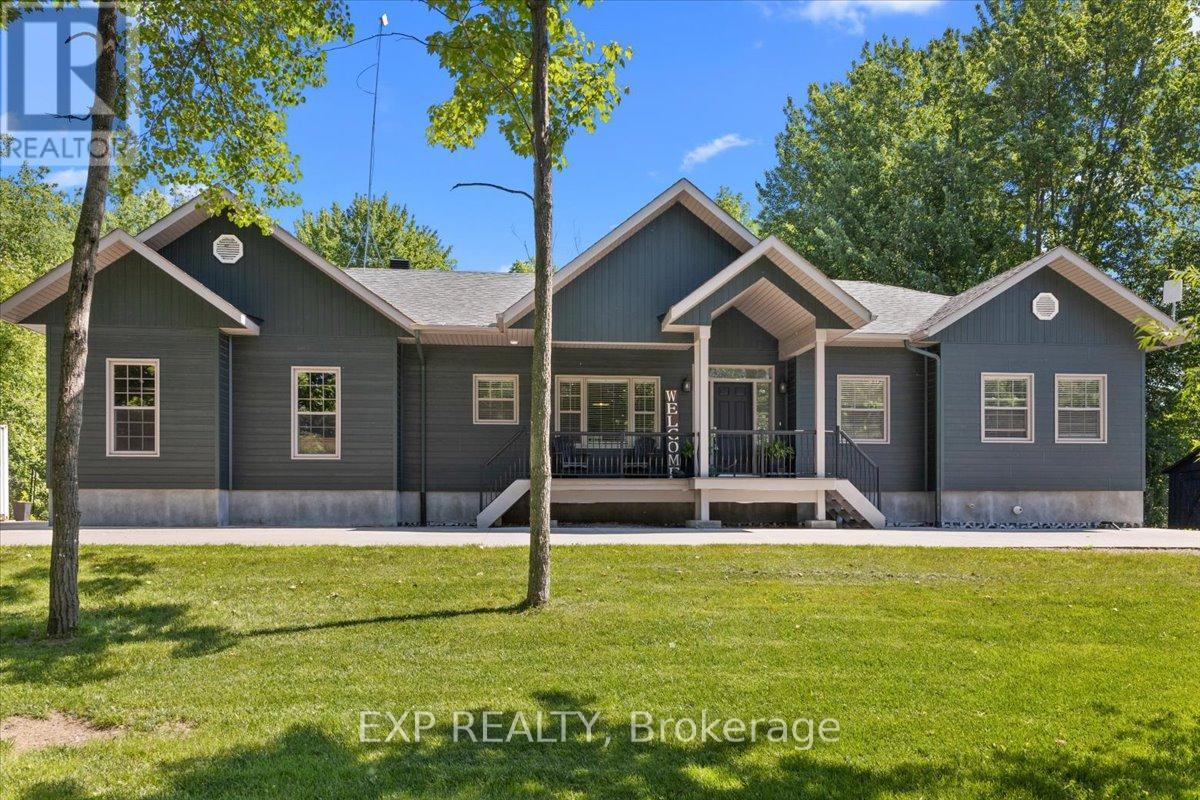
Welcome to 72 D'Arcys Way, a beautifully appointed luxury bungalow nestled on approximately 1.1 acres of private, tree-lined property. Surrounded by mature greenery and enhanced by over $100,000 in landscaping and outdoor improvements, this exceptional 3+3 bedroom home offers approximately 3,042 sq. ft. of finished living space designed for both everyday comfort and unforgettable family moments. Start your mornings with a coffee on the inviting front porch sitting area, or spend evenings gathered around the fire pit sharing stories with family and friends. The backyard is a true oasis, featuring a stunning inground pool, covered deck, beautiful gardens, and mature trees that create a peaceful retreat with exceptional privacy. Inside, the bright open-concept main level is ideal for entertaining and family life. The spacious kitchen features a large island, stainless steel appliances, and seamless flow into the dining area and living room, where a cozy gas fireplace creates a warm and welcoming atmosphere. The main level also offers a large foyer, laundry room, 2-piece powder room, and a 4-piece main bath. The primary suite is a private retreat complete with a walk-in closet and 4-piece ensuite. The fully finished lower level adds incredible versatility with a large recreation room, wet bar, sitting area, two additional bedrooms, a full bathroom, and ample storage space. Whether you're raising a family, hosting grandchildren for summer pool days and BBQs, or simply looking for a peaceful place to call home, this property delivers. For added peace of mind, the home is equipped with a generator capable of powering over 80% of the home's essential services, including the sump pump, appliances, and WiFi. Ideally located just minutes to schools, hospitals, shopping, and everyday amenities, 72 D'Arcys Way offers the perfect blend of luxury, privacy, and lifestyle. (id:50746)
Ottawa, Ontario
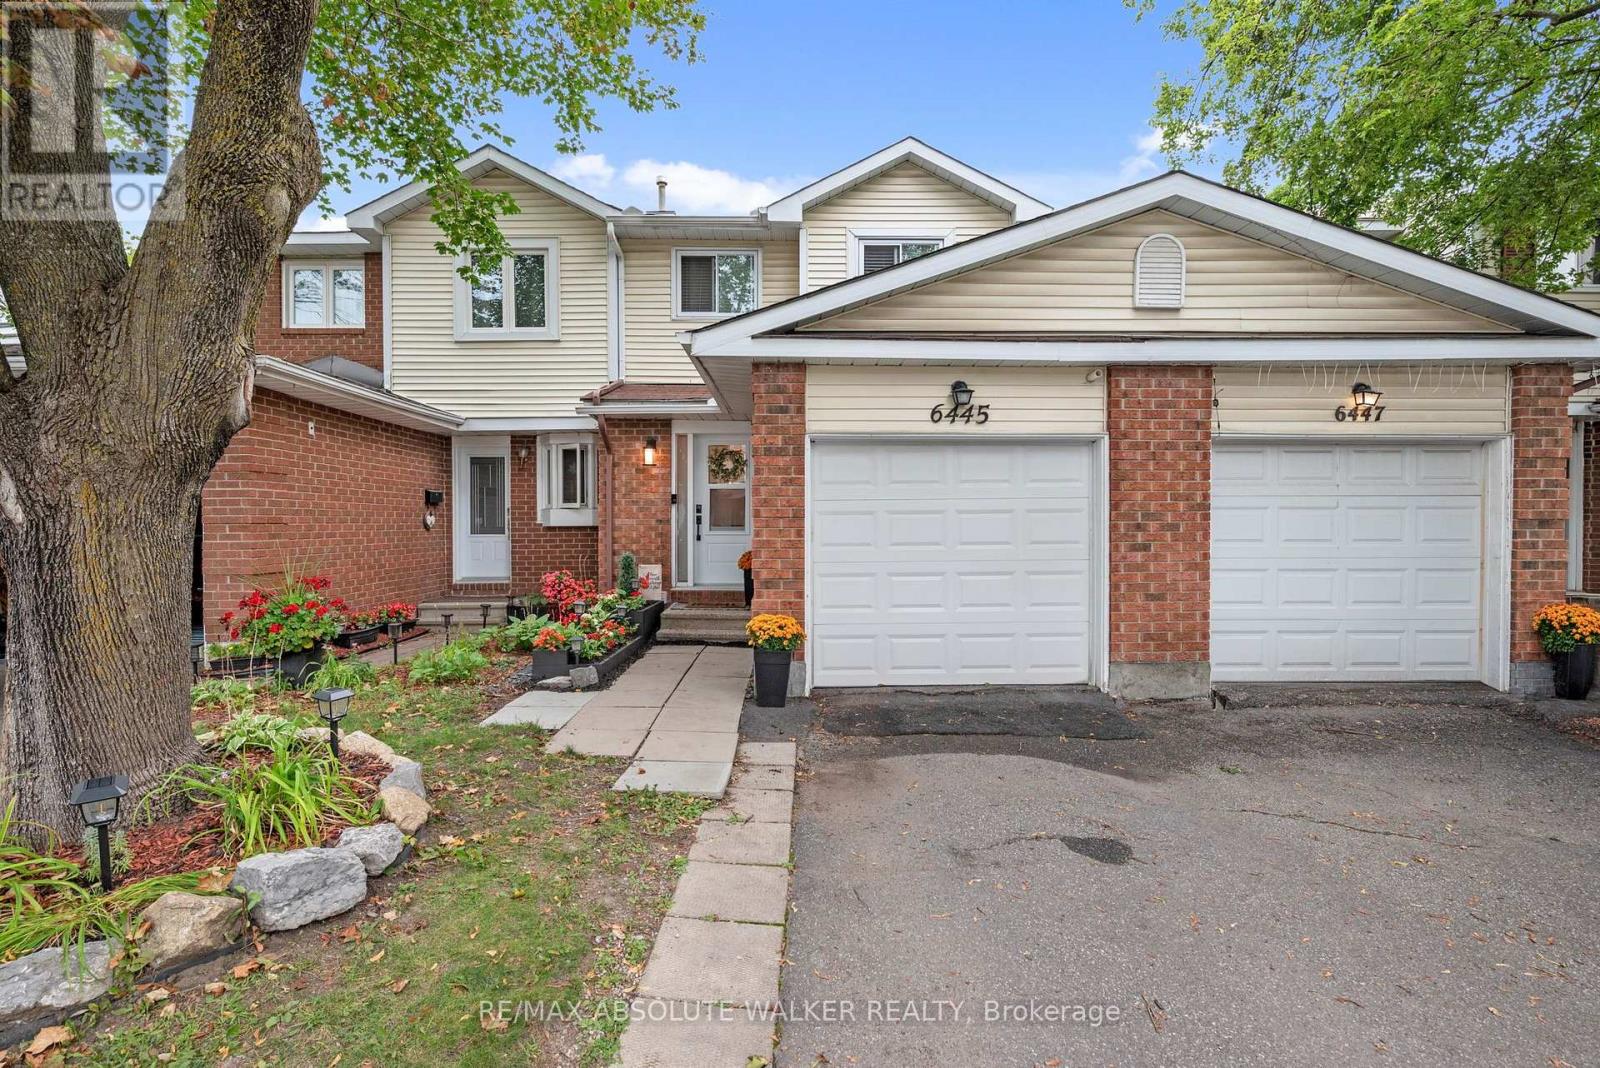
Welcome to this beautifully updated 3-bedroom, 3-bathroom home nestled in the family-friendly community of Chateauneuf. Thoughtfully & beautifully updated throughout, this carpet-free home offers a stylish, move-in-ready opportunity for first-time buyers, young families, and anyone looking for a home with exceptional functionality and modern finishes. The gorgeous gourmet kitchen is a true standout, featuring quartz countertops, stainless steel appliances & ample cabinetry. Laminate flooring flows throughout the main and upper levels, complemented by beautiful built-in cabinetry in both the dining room and living room. The spacious living room is warm and inviting, highlighted by a wood-burning fireplace, perfect for cozy evenings at home. Upstairs, you'll find three well-appointed bedrooms, including a spacious primary suite with a custom-built walk-in closet and a stunning 4-piece bathroom. The fully finished basement adds valuable living space with durable LVP flooring, a comfortable recreation room, dedicated office area, laundry area, and a third 3-piece bathroom complete with a convenient walk-in shower. The single attached garage offers inside entry for added convenience. Step outside to your fully fenced, maintenance-free backyard featuring a large deck with no rear neighbours! Located within walking distance to shopping, schools, parks, and everyday amenities, this home combines comfort, convenience, and community. With extensive updates throughout there is nothing to do but move in and enjoy! Updates include HE furnace 2026, AC 2024, Roof shingles 2012, windows 2021/2022. (id:50746)
Ottawa, Ontario
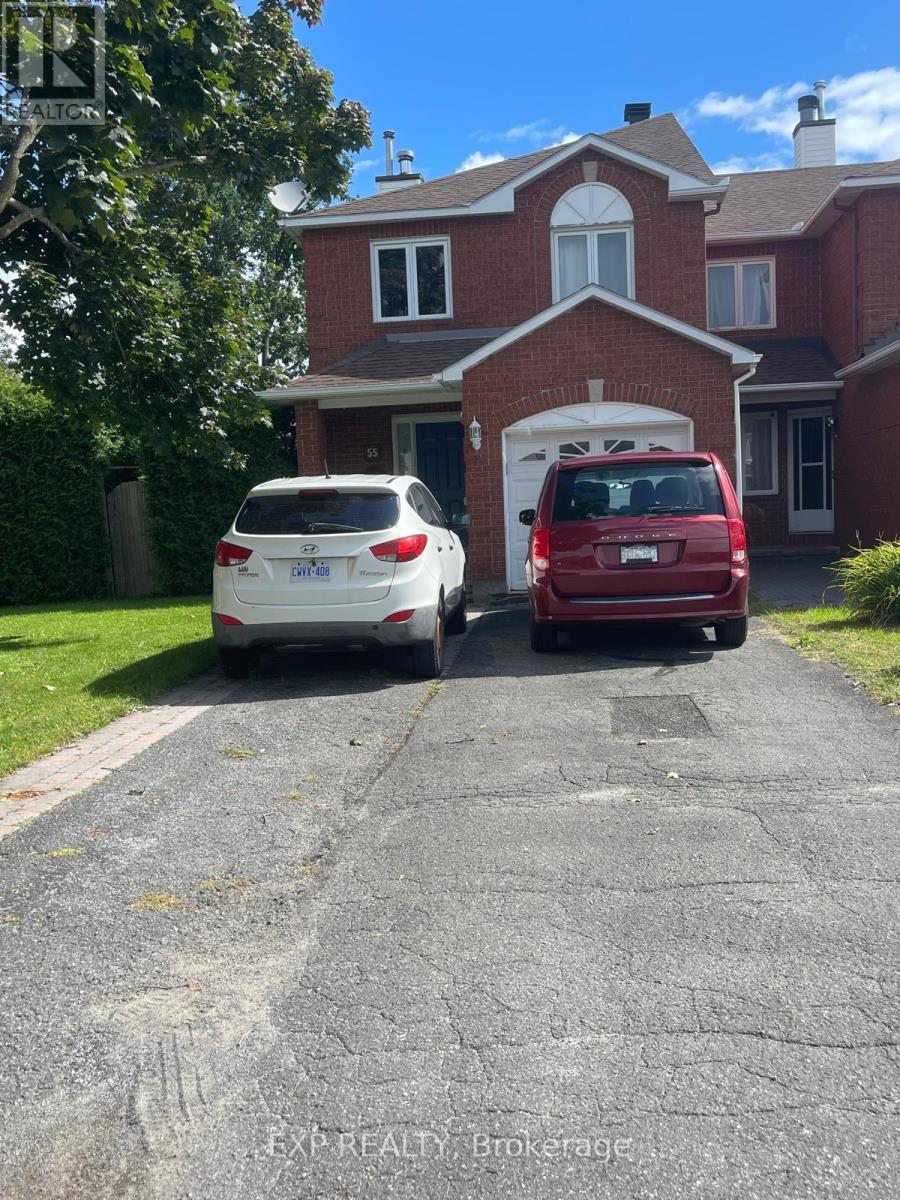
Welcome to 55 Whitegate Crescent - a spacious end unit townhome for rent in the highly sought-after community of Longfields Dr! This beautifully designed 3-bedroom home offers a bright, functional layout perfect for families, professionals, or anyone seeking comfort and convenience. Step into an inviting main floor featuring a living and dining area, complete with a gas fireplace to provide a nice warmth throughout the floor. The kitchen is sure to impress - showcasing ample cabinetry, wide range of appliances, and modern freshly painted. A backyard door leads you to your private outdoor patio space, ideal for relaxing or entertaining. Upstairs, the spacious primary bedroom boasts an ensuite with contemporary fixtures, a walk-in closet, and large windows that fill the room with natural light. Two additional well-sized bedrooms provide the perfect setup for kids, guests, or a home office. The fully finished lower level offers an additional cozy living space and laundry machines in the utility room. Enjoy the convenience of an attached garage for easy parking year-round. Located just minutes from parks, schools, trails, shops, and everyday amenities, this home puts you in the heart of one of Ottawa's finest neighbourhoods. A must-see! Schedule your visit today and experience the charm of 55 Whitegate Crescent! (id:50746)
Ottawa, Ontario
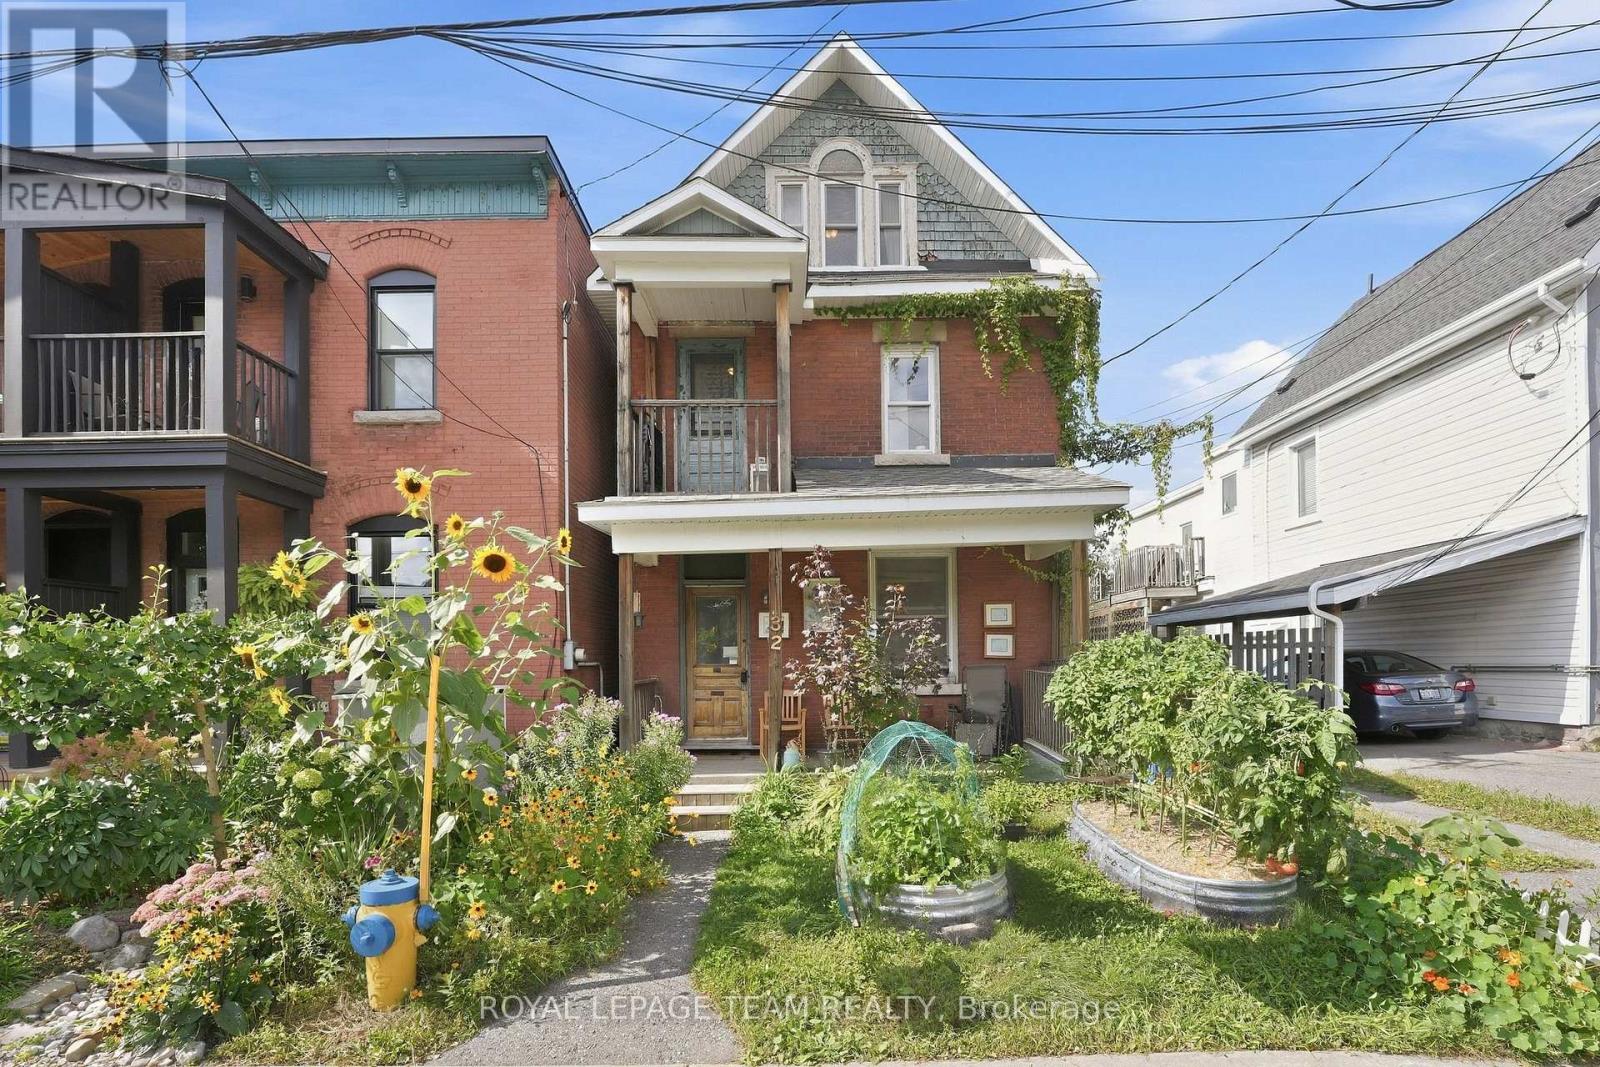
Located on one of Hintonburg's favourite streets, 32 Melrose is a two-unit property with plenty of potential in a location that continues to be a favourite with both owners and renters.Quiet, one-way Melrose feels nicely tucked away from the action, while still putting you just steps from some of the city's best restaurants, coffee shops, specialty food stores and local favourites.The main floor unit offers one bedroom, a comfortable living space at the front of the home, a full bathroom and a kitchen at the back with laundry. The second unit is spread over two floors, with a bright living room, a small covered balcony overlooking the street, a charming bedroom and a kitchen at the back with access to the rear of the property. Upstairs, the loft adds great flexibility and could work beautifully as a primary bedroom, home office, guest space or studio.The upper unit also has one parking space, and out back there is a sweet shared outdoor area where the current tenants have created and cared for a garden.For someone looking for an owner-occupied opportunity, there is real potential here to renovate, add value over time and enjoy one of Ottawa's most loved neighbourhoods while doing it. Savvy investors will appreciate the R4 zoning on this great street. The property will require fairly significant updating, but with this location, lifestyle and versatility, 32 Melrose is absolutely worth a closer look. (id:50746)
Ottawa, Ontario
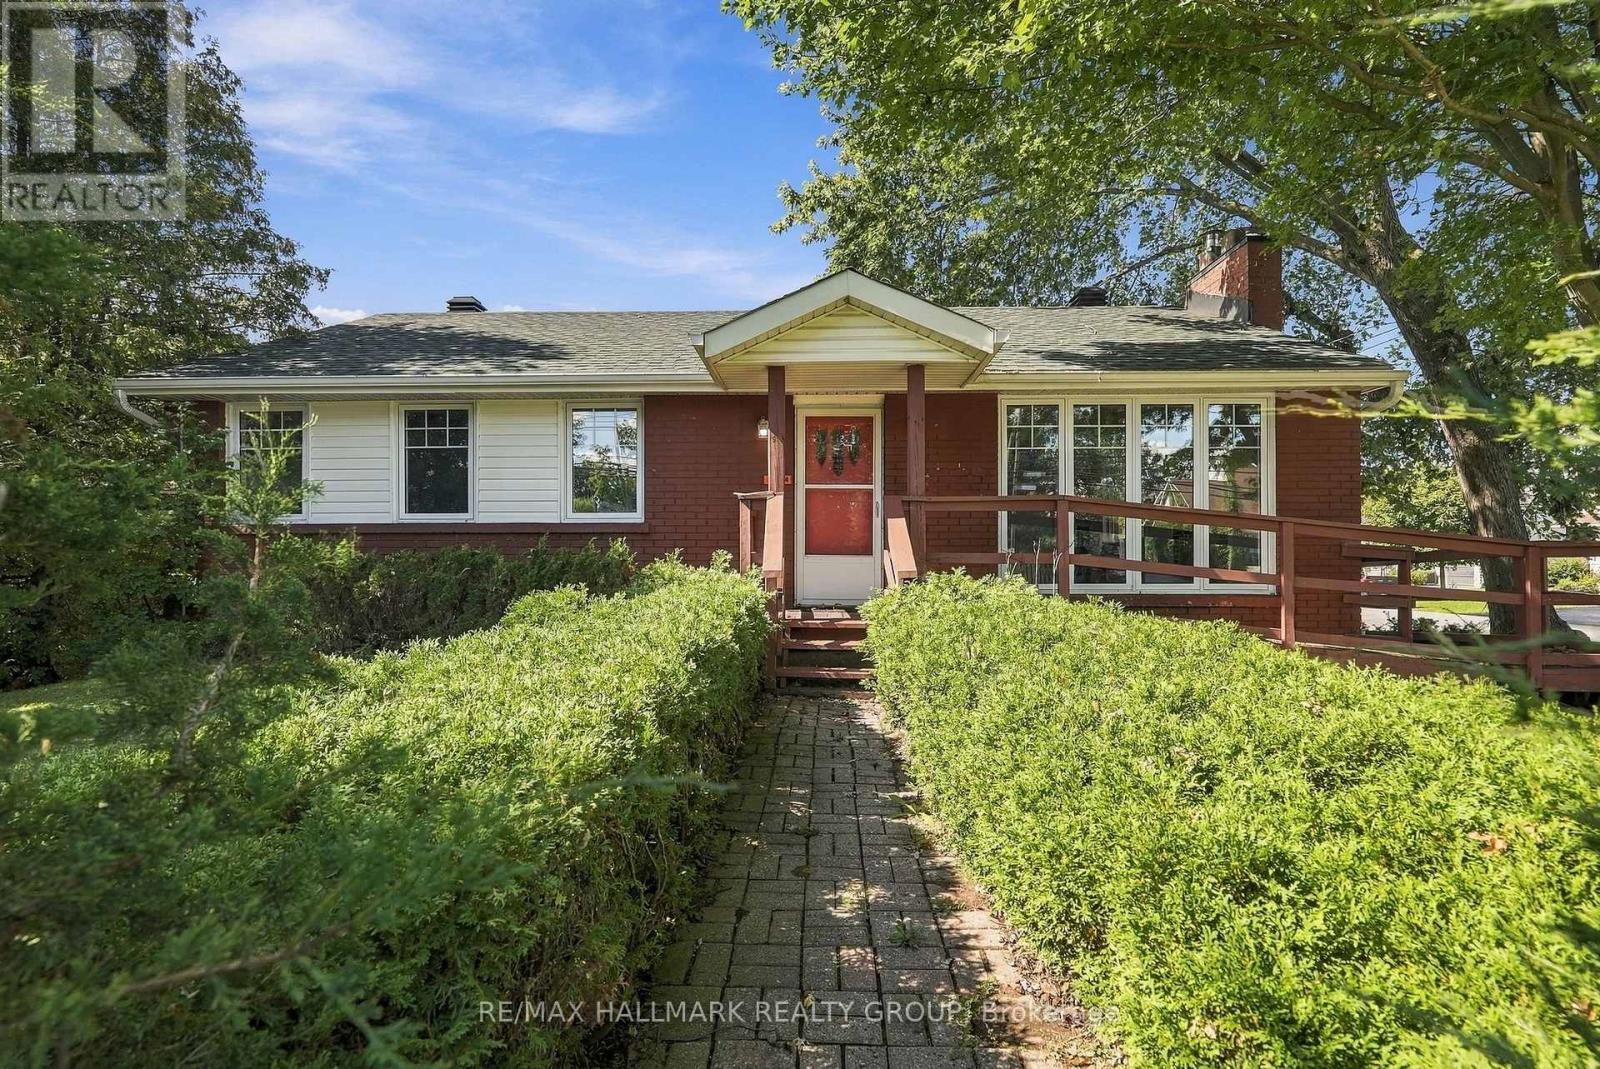
This property has been used for decades as a medical office and enjoys Legal Nonconforming use for a medical office . This would provide an independent medical practitioner the opportunity to own their own space as opposed to renting , and serving a neighbourhood once again that enjoyed a local practitioner for decades in the past. The N2D (exception 637) Zoning indicates allowed use as a daycare or school . Various residential uses are also allowed and the large side yard may provide for an additional attached dwelling. All uses are to be confirmed independently by the Buyer and are not warranted . The corner lot with a large double driveway provides ample parking and access from a low traffic street. The basement is finished with a kitchenette and full bath providing the opportunity for generating tenant income , or extended family living space. This is an estate sale and 48 hours to deal with executors on offers would be appreciated . As in most estate sales, the property is offered by the executors in " as is " condition and nothing can be warranted . The dates on mechanicals seem to indicate 2015 for Furnace and Central Air, Roof under 10 years , and windows are vinyl and appear to be in good condition . Looking forward to hearing your thoughts on feedback and reviewing your offers. (id:50746)