
Contact Claudette
Archives
No archives to show.
Categories
- No categories
Ottawa, Ontario
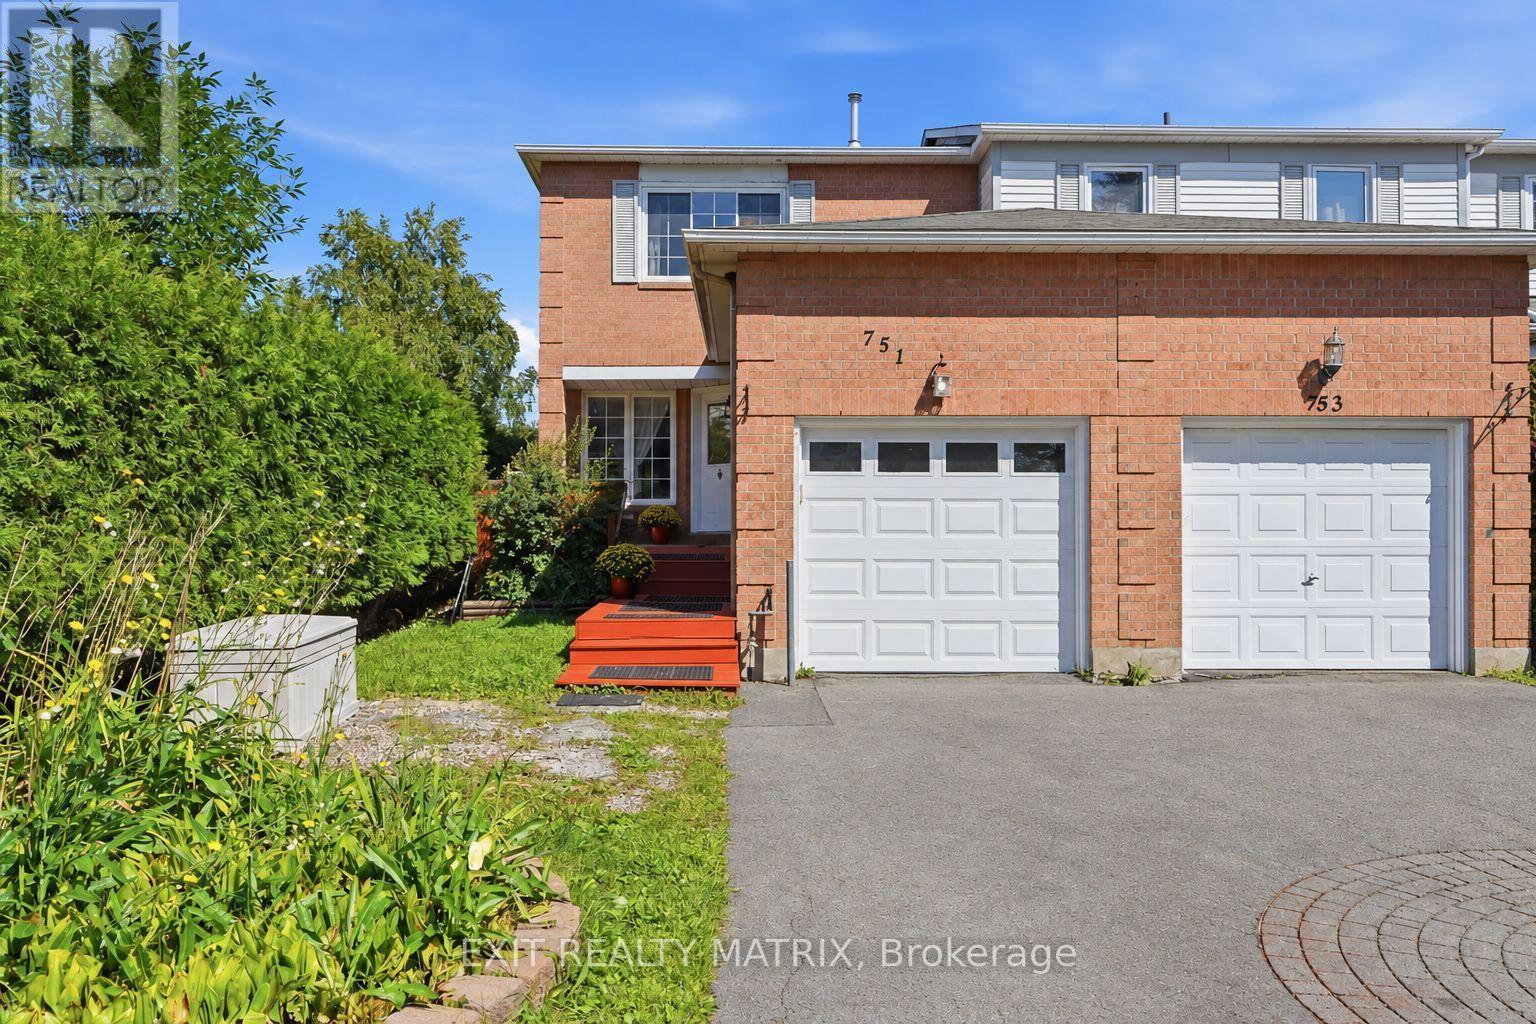
PRICED TO SELL - Welcome to this freehold end-unit home featuring four bedrooms, three bathrooms, a long driveway, and more than 1,500 sq. ft. of finished living space. The main level features comfortable living and dining areas, refreshed flooring, and fresh paint throughout. The bright white kitchen offers generous cabinetry, updated appliances, a tiled backsplash, and a large window that fills the space with natural light. Just beyond, the four-season sunroom features insulated walls, warm wood finishes, and an inviting atmosphere, providing a versatile space for a bright morning nook, lounging, or a cozy family retreat. The second level features a spacious primary bedroom with generous closet space and a private ensuite. Two additional bedrooms and a full bathroom are just a few steps away. The finished basement adds even more living space, featuring a recreation room with updated flooring, recessed lighting, and a cozy fireplace, along with a fourth bedroom perfect for a teen's room, guest room, home office, or private retreat. Situated beside a walking trail, the property boasts a fully fenced backyard surrounded by mature trees, offering plenty of room to relax, entertain, garden, or for children to play. Close to parks, schools, school bus routes, transit, recreation, and everyday amenities, this home offers a spacious layout, privacy, and a convenient location. (id:50746)
Arnprior, Ontario
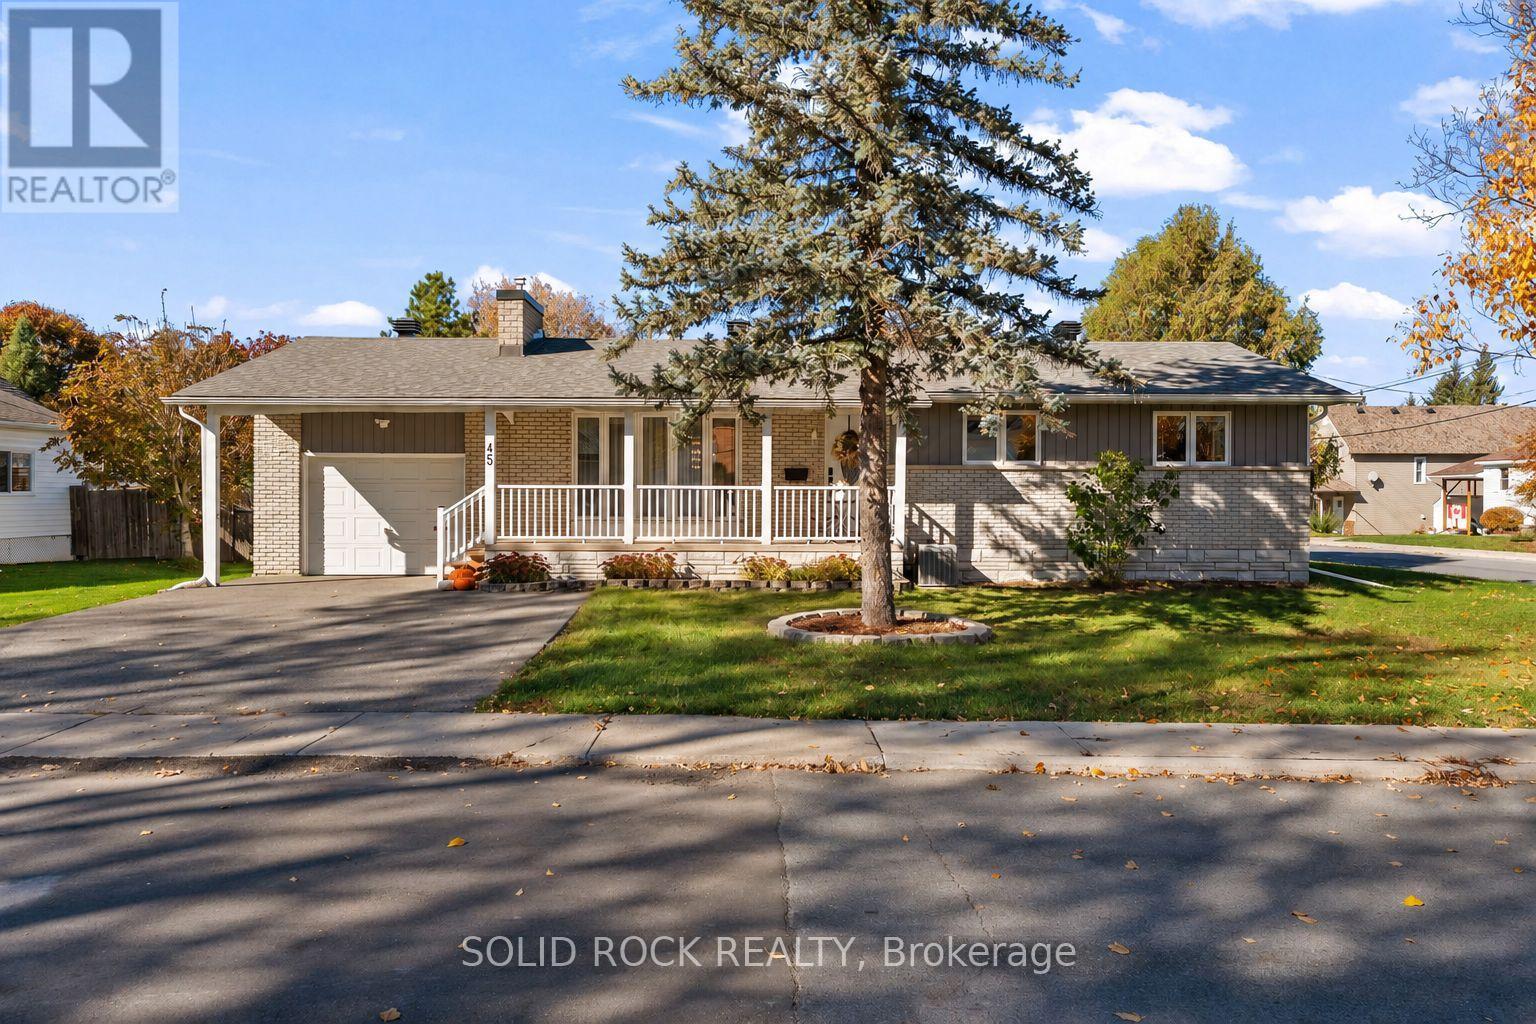
Welcome to 45 Norma Street South, a charming, move in ready bungalow situated on a desirable corner lot in the heart of Arnprior! Offering 3 bedrooms, 2 full bathrooms, and a finished basement, this inviting home combines comfort, functionality, and convenience. Step inside to discover a bright, welcoming interior with a practical layout designed for everyday living. The finished basement provides valuable additional living space, perfect for a family room, entertaining, or relaxing. Start your mornings sipping coffee on the beautiful covered front veranda, the perfect spot to unwind and enjoy the neighbourhood. At the rear of the home, a spacious screened in porch offers another wonderful retreat to entertain guests or enjoy summer evenings without the nuisance of bugs. The fully fenced backyard provides an ideal space for children, pets, gardening, and outdoor gatherings. Conveniently located near schools, shopping, restaurants, parks, recreational facilities, and the Arnprior Regional Health hospital, everything you need is close by. Enjoy the charm of small town living with easy access to Ottawa and the beautiful Ottawa Valley. With its attractive curb appeal, versatile living spaces, inviting outdoor retreats, and turnkey condition, this bungalow is ideal for first time buyers, growing families, or down sizers. Don't miss your opportunity to call 45 Norma Street South home! (id:50746)
Ottawa, Ontario
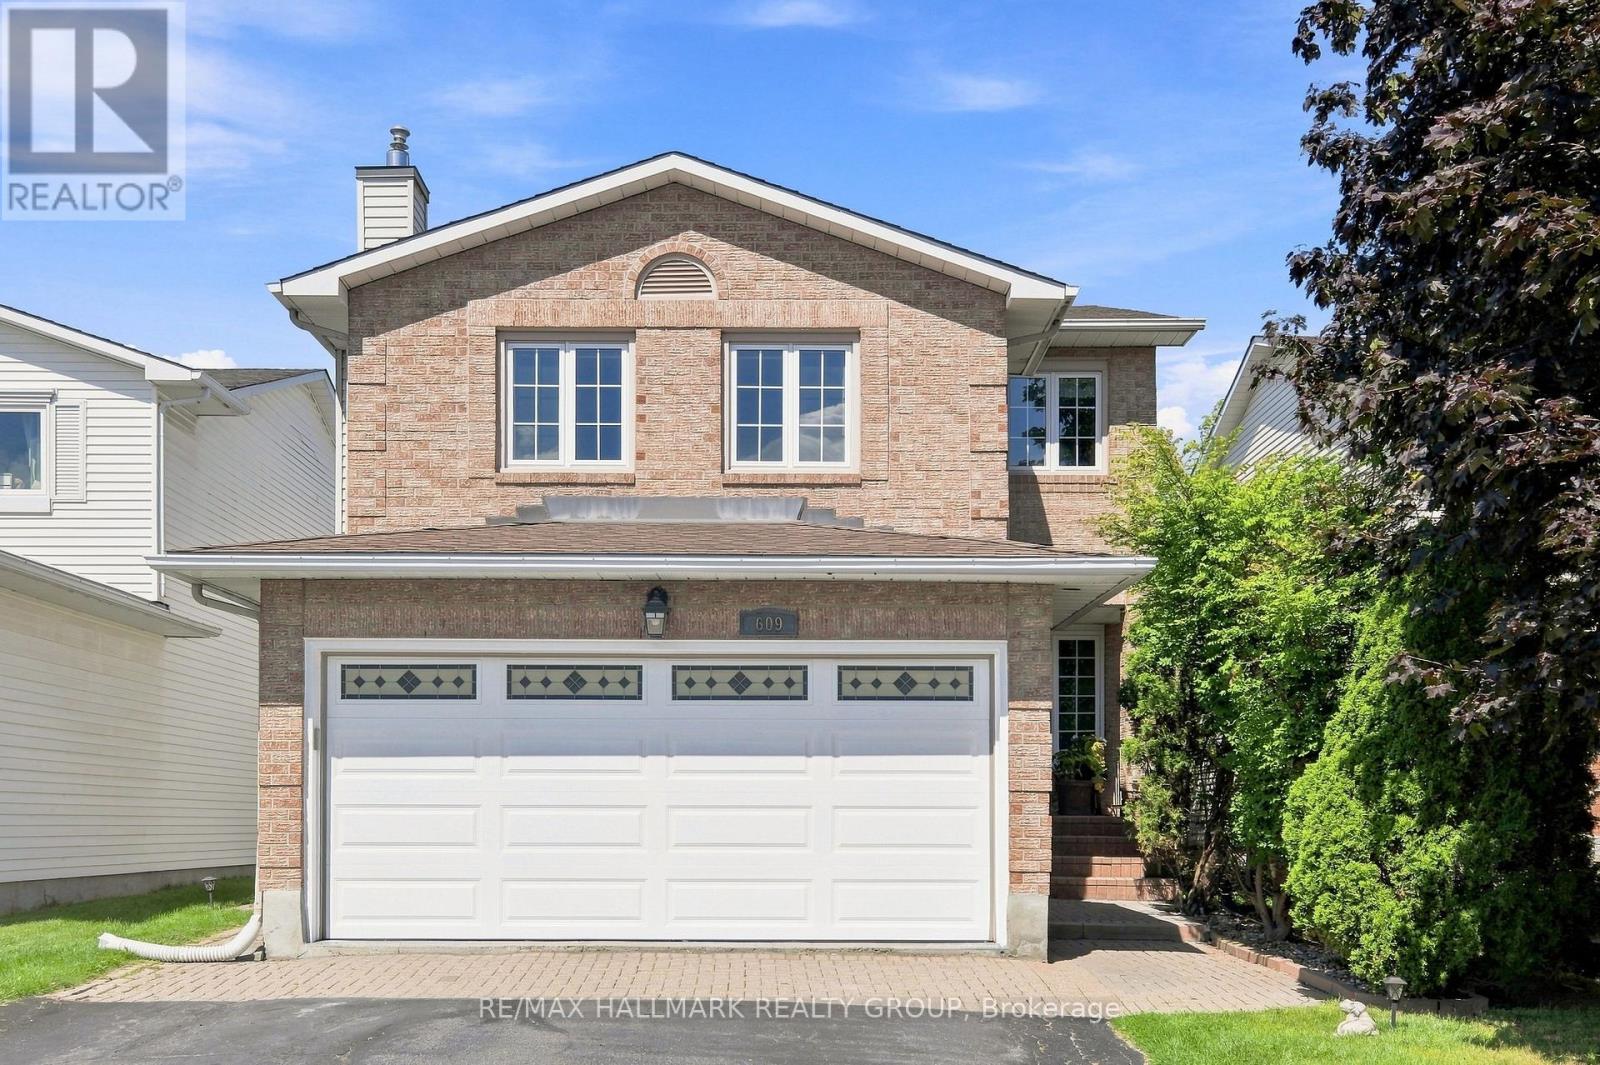
BRAND NEW FURNACE (OCT 2026), ALL POLY-B PLUMBING HAS BEEN PROFESSIONALLY REMOVED AND REPLACED WITH PEX PLUMBING (OCT 2026). NEWLY UPDATED AND RENOVATED ENSUITE BATH (OCT 2026), NEWLY UPDATED AND RENOVATED LOWER-LEVEL RECREATION ROOM (SEPT 2026)! Welcome home to 609 Tourelle Drive in Orleans! Lovingly cared for by the original owners and thoughtfully enhanced with many recent updates! The spacious foyer welcomes you with a bright, airy feel. Entire home has been freshly painted in a light, neutral tone. The spacious eat-in kitchen features brand new quartz counters, beautiful textured subway tile backsplash, professionally resurfaced cabinetry and stainless-steel appliances. The main-floor living and dining areas showcase rich oak hardwood and offer an inviting space to gather and create lasting memories with family and friends. A gorgeous, wood spiral staircase leads to the second level where a sun-filled family room awaits, complete with a cozy gas fireplace, large windows, and plenty of space to relax and unwind. The second level offers 3 good sized bedrooms... the primary bedroom provides a walk-in closet and a 3-piece ensuite bath. An additional 3-piece bath is also on the 2nd level for children or overnight guests. The newly renovated lower-level recreation room is a knockout! Features beautiful new vinyl plank flooring, sleek LED pot lights, and fresh, crisp paint.. whether it's movie nights or playtime with the kids, this versatile space is ready to be enjoyed. Step outside to a private, landscaped backyard with a deck, gazebo, and gas line for the barbeque. Lots of mature trees. An ideal setting for summer gatherings and outdoor entertaining. True double car garage. Located on a family friendly street close to parks, schools and shopping! 609 Tourelle Drive is a beautiful place to call home! (id:50746)
Ottawa, Ontario
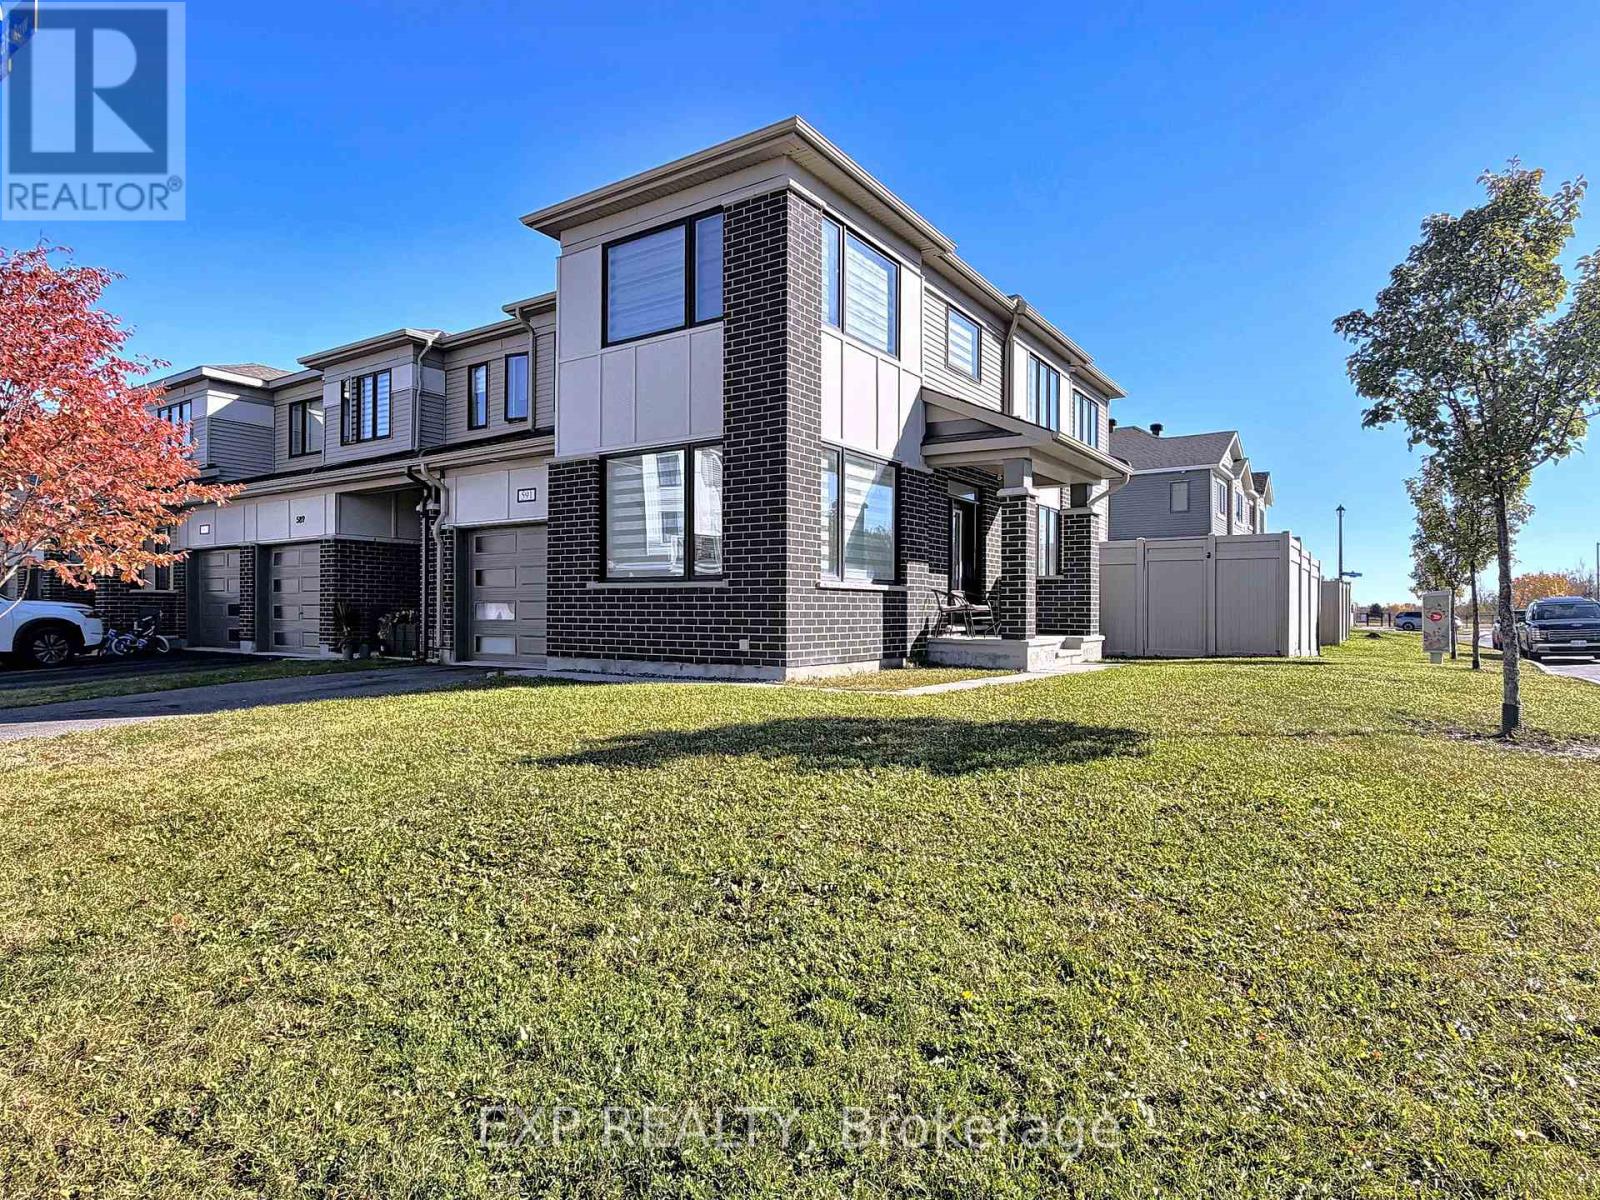
**RARELY OFFERED!** Welcome to 591 Catleaf Row, featuring Mattamy Homes' highly sought-after PRISTINE CORNER MODEL, situated on a PREMIUM CORNER LOT in the desirable community of Orléans! Built in 2020 and proudly maintained by its ORIGINAL OWNER, this exceptional END-UNIT townhome offers 3 spacious bedrooms + DEN, 4 bathrooms, a FINISHED BASEMENT and parking for UP TO 3 VEHICLES with a single-car garage and extended driveway accommodating 2 small cars! One of Mattamy's most desirable layouts, this home delivers an exceptional combination of SPACE, STYLE & FUNCTIONALITY! Step inside to discover a bright, expansive OPEN-CONCEPT main level featuring oversized windows along multiple exposures, flooding the home with NATURAL LIGHT. POT LIGHTS THROUGHOUT enhance the modern appeal, while the beautifully finished kitchen showcases stainless steel appliances, ample cabinetry plus a pantry and an inviting layout ideal for everyday living and entertaining. Upstairs features 3 generously sized bedrooms, a dedicated STUDY AREA and convenient SECOND-FLOOR LAUNDRY. The spacious PRIMARY RETREAT offers a WALK-IN CLOSET and private 3-PIECE ENSUITE. The FINISHED LOWER LEVEL adds remarkable versatility with a DEN, OFFICE NOOK and newly renovated FULL 3-PIECE BATHROOM. A standout feature is the PARTIALLY COMPLETED SECOND KITCHEN/BAR, with cabinetry and ventilation rough-in already installed, requiring only countertops and appliances to complete! Perfect for creating an additional entertaining space or extended family living area. Combining a RARE CORNER DESIGN, premium lot positioning, thoughtful upgrades and exceptional flexibility across THREE LEVELS, this is an outstanding opportunity to own one of Mattamy's most sought-after townhome models. **A MUST SEE!** (id:50746)
Ottawa, Ontario
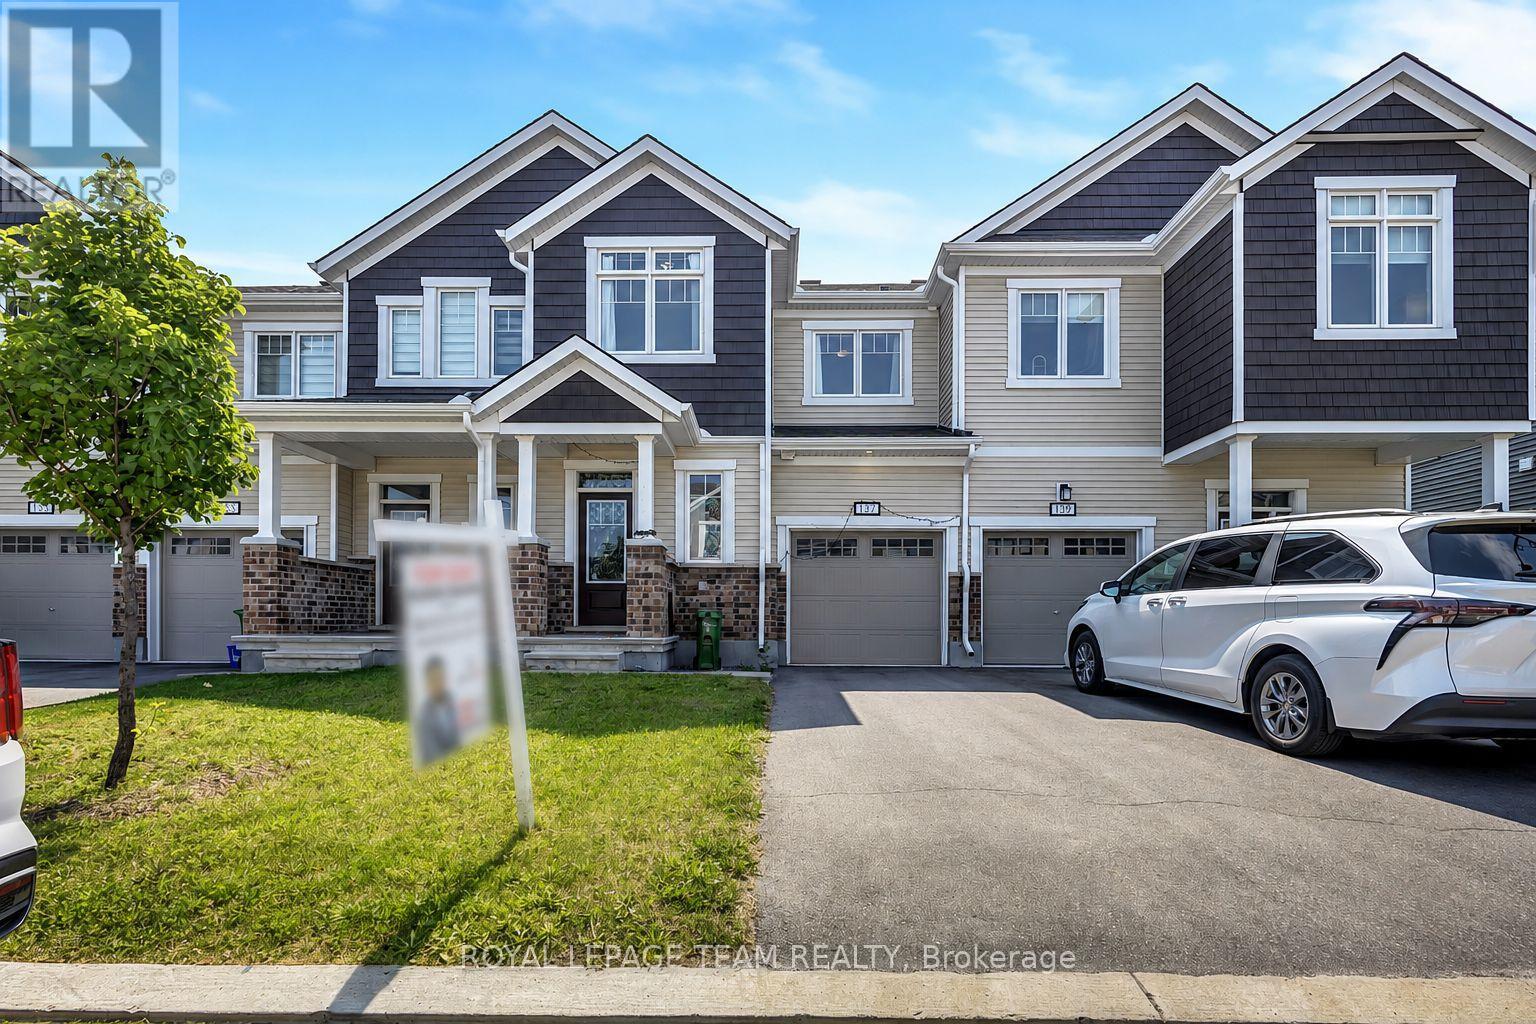
Welcome to 137 Yearling Circle, a charming and well-maintained 3-bedroom, 3-bathroom townhouse available for rent. Offering a bright, functional layout and an attached garage, this home is ideal for families, professionals, or anyone seeking comfortable, low-maintenance living. A welcoming front porch leads into the spacious foyer, complete with a walk-in closet and convenient 2-piece powder room. Direct access to the attached garage adds everyday convenience. The open-concept main floor is designed for modern living, seamlessly connecting the dining area, kitchen, and great room. The stylish kitchen features stainless steel appliances, a large centre island with breakfast bar seating, and ample counter space for meal preparation and entertaining. The bright, airy great room is filled with natural light and offers patio door access to the backyard. Upstairs, the spacious primary bedroom provides a peaceful retreat with a walk-in closet and a private 3-piece ensuite featuring a walk-in shower. Two additional generously sized bedrooms, a full family bathroom, and a conveniently located second-floor laundry room complete the upper level. Located in a desirable neighbourhood close to parks, schools, and everyday amenities, this move-in-ready rental offers the perfect blend of comfort, convenience, and style. Don't miss the opportunity to make 137 Yearling Circle your next home! Some photos have been virtually staged. (id:50746)
Carleton Place, Ontario
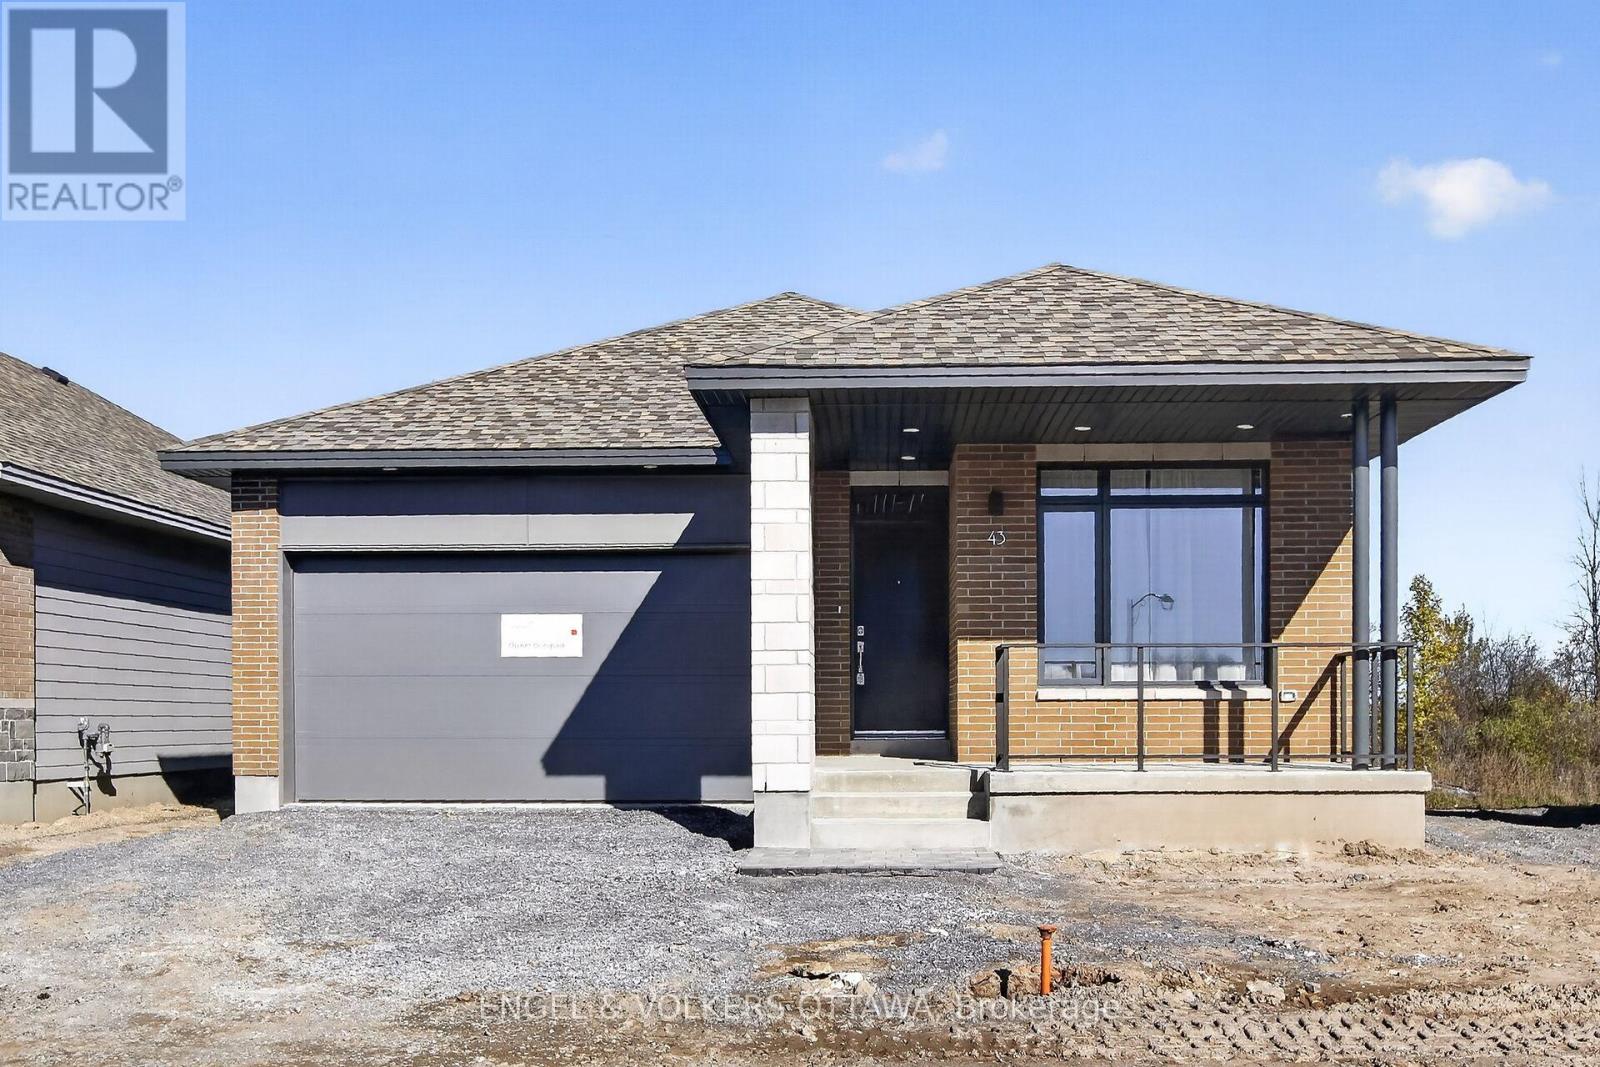
Welcome to this spectacular, brand-new detached home built by Uniform, one of Ottawa's most trusted builders renowned for top-tier craftsmanship and refined finishes. Located in the highly desirable McNeeley Landing community of Carleton Place, this exceptional property offers an easy commute to Ottawa's west end while providing the ultimate multi-generational living experience. The thoughtfully designed layout features two completely self-contained, luxury apartments, seamlessly bringing the whole family together while ensuring everyone maintains their own private space.The expansive upper level boasts three light-filled bedrooms, premium finishes, and a bright, open-concept living area. Convenience is built right into the main footprint with a spacious double-car garage and an upper-level laundry setup. Meanwhile, the lower level features a gorgeous, fully independent one-bedroom suite complete with its own private separate entrance. This stunning auxiliary unit includes a cozy living room, a full kitchen equipped with Stainlesss Steel appliances, its own dedicated laundry, and a sleek full bathroom, making it perfect for extended family, adult children, or guests.Stepping outside, the premium grounds elevate this property into a true sanctuary. The home sits on a massive lot with absolutely no rear neighbours, backing directly onto a peaceful park and local walking trails for ultimate privacy. With a total of four bedrooms, separate living quarters, and high-end finishes throughout, this rare home offers a unique combination of luxury, space, and versatility in a thriving neighborhood. (id:50746)
Ottawa, Ontario
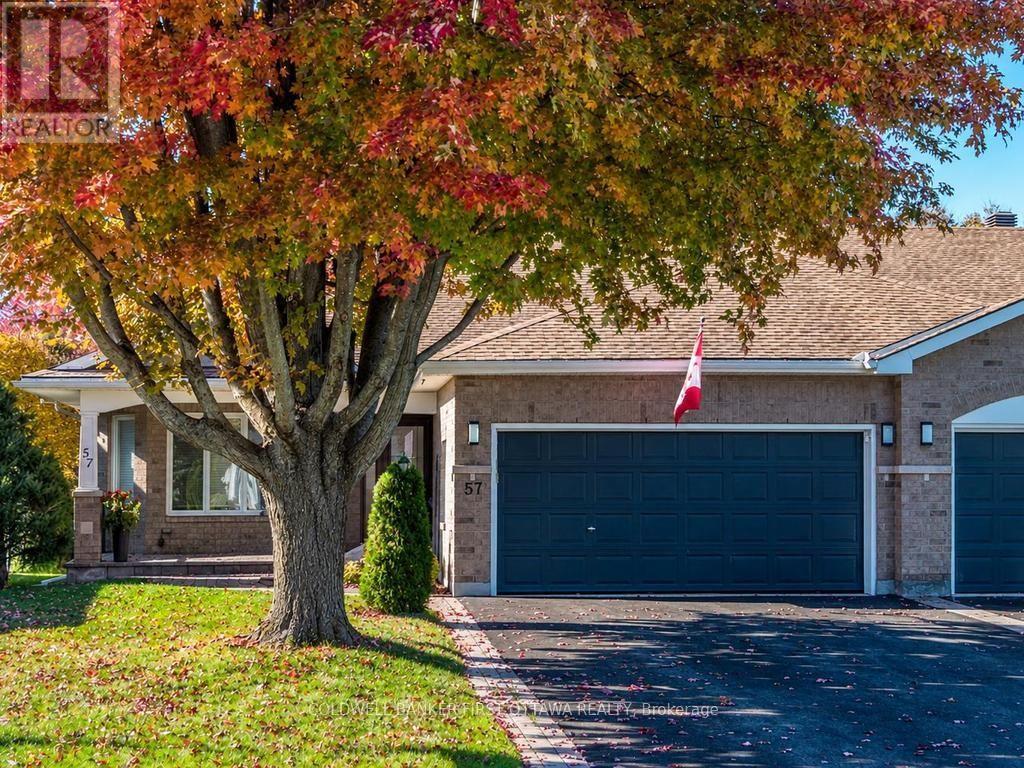
Welcome to 57 Amberlakes Drive! Spacious bungalow living meets effortless comfort in this beautifully updated 2+1 bedroom semi-detached home in the sought-after, adult-friendly community of Amberlakes. Offering an impressive 2,475 sq. ft. of finished living space (1695 sq ft above grade) , this home delivers the space, updates and the turn key lifestyle you have been dreaming of. Pride of ownership throughout this much loved and well cared for home. The sun-filled main level features 9-foot ceilings, gleaming hardwood floors, oversized windows, formal living and dining rooms that flow into the kitchen and family room area. The renovated kitchen with Granite counters is a chef's happy place - lots of work space and cabinetry. The family room is the perfect place to unwind, featuring a gas fireplace and patio doors leading to the deck and interlock patio, exceptionally private backyard. The expansive covered front porch is equally inviting, offering the perfect spot for morning sunshine and a coffee. Main floor laundry room. The fully finished lower level is a standout, featuring 9-foot ceilings, a huge recreation room with a second gas fireplace, laminate flooring throughout the recreation room and third bedroom, a full bathroom, workshop and abundant storage. With its generous space and flexible layout, there's excellent potential for an in-law suite. Major updates include: Roof, Furnace and A/C (2018), 14KW Generac Generator, Chlorine filter, Irrigations sysem, kitchen, front door (2022), Primary ensuite (2022), updated Main bath and New patio door and two family room windows (2025) Carpet on Basement stairs 2022, gutter guards for eavestroughs. The location seals the deal! Walking distance to all Stittsville amenities, grocery stores, shops, restaurants, transit and Amberwood Golf Course and Kanata just a short drive away. A wonderful combination of space, privacy, thoughtful updates and community living - come discover the possibilities! (id:50746)
Ottawa, Ontario
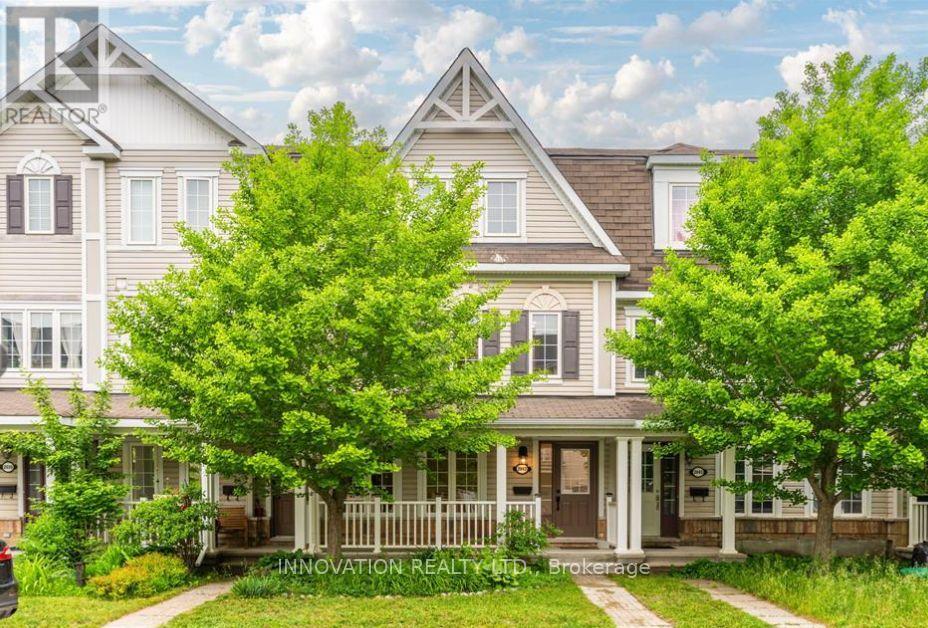
Welcome to this beautifully renovated 3-bedroom, 3-bathroom "The Rockcliffe" Urban 3 storey Town by Mattamy, offering approximately 2,043 sq. ft. of thoughtfully designed living space and the added luxury of a rare double-car garage! Blending modern elegance with everyday comfort, this stunning home features hardwood and tile flooring throughout, a bright and inviting eat-in area, a spacious breakfast bar, and a convenient butler's pantry. Step outside onto the generous deck, perfect for entertaining or simply unwinding. A dedicated laundry and storage room adds practicality, while the spacious primary retreat boasts a walk-in closet and private ensuite. The versatile main-level den offers endless possibilities as an additional bedroom, playroom, den or gym. Beautifully updated and ready to impress, this exceptional townhome offers the perfect combination of space, style, comfort, and convenience in desirable Barrhaven Mews. Just move in and enjoy! Photos are virtually staged (id:50746)
Ottawa, Ontario
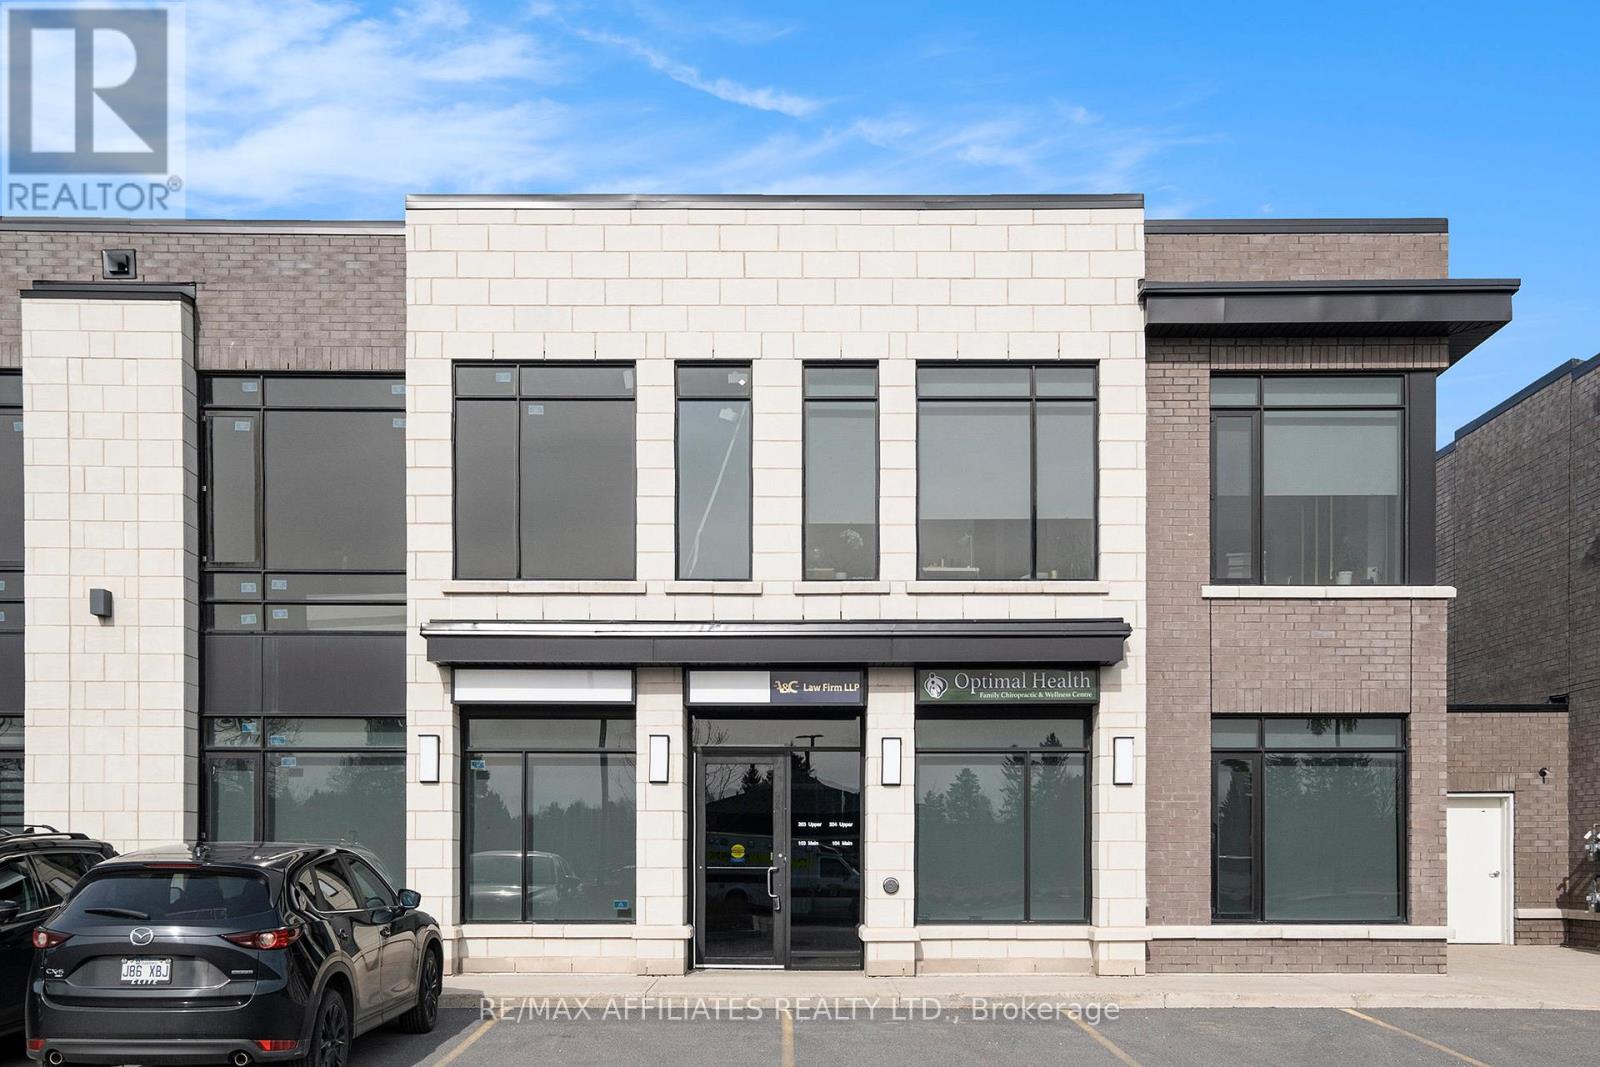
PRIME LOCATION! TURNKEY MEDICAL & PROFESSIONAL OFFICE SPACE! Exceptional opportunity to own an approximately 2,200 sq. ft. professionally designed, turnkey commercial condominium in Phase One of a modern development. Ideally suited for medical clinics, chiropractic, physiotherapy, massage therapy, rehabilitation, wellness centres, lawyers, accountants other professional services. The thoughtfully designed layout features a spacious reception and patient waiting area, four private offices or treatment rooms, a large open-concept area, and a generous barrier-free washroom. Abundant natural light, ceiling heights of up to approximately 11 feet, and a flexible layout create a bright, welcoming environment for patients and staff. Excellent signage opportunities offer exposure to approximately 40,000 vehicles daily. Ample visitor parking, unassigned condominium parking, and an exclusive outdoor terrace add to the appeal. Conveniently located near Highway 417, Hunt Club Road, Bank Street, and Walkley Road. Professionally managed complex with condominium fees covering maintenance, snow removal, landscaping, garbage removal, common-area upkeep, exterior lighting, and exterior window cleaning. An ideal opportunity to establish or expand your practice in a highly visible, accessible location. Unit 103 PIN: 160830003, ARN: 061411650501268. Unit 104 PIN: 160830004, ARN:61411650501269 (id:50746)
Ottawa, Ontario
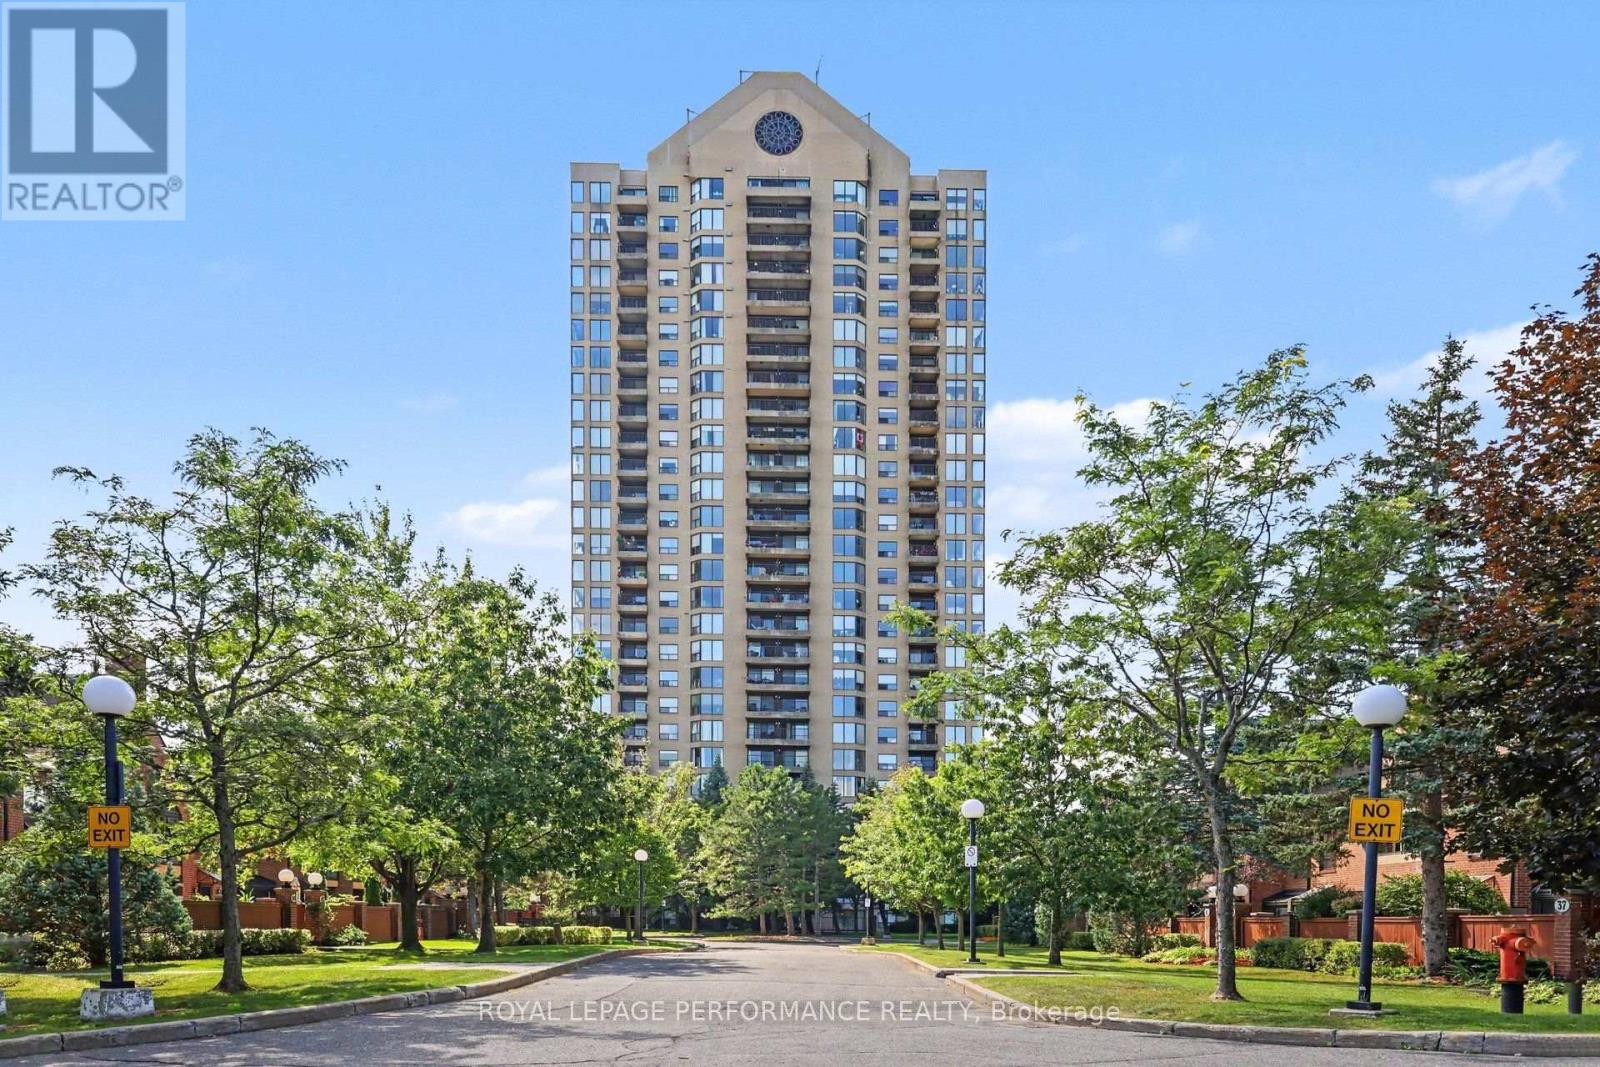
Welcome to Le Parc, an exceptional 1,200-square-foot corner unit offering beautiful views of the city skyline from expansive floor-to-ceiling windows. This bright and inviting condo combines a meticulously designed layout with beautiful finishes, featuring elegant hardwood and tile flooring throughout alongside a sunlit eat-in kitchen framed by updated cabinetry, a balcony and custom blinds that can all be operated from remotes. Designed for both comfort and privacy, the spacious primary suite includes a private four-piece ensuite, complemented by a versatile second bedroom that effortlessly adapts as a den or home office, plus a well-appointed guest bathroom. Modern conveniences are fully addressed with in-suite laundry, a secure underground parking space, and a dedicated storage locker, with quick possession available. Living at Le Parc extends far beyond your front door, introducing an unmatched suite of resort-style amenities. Residents enjoy round-the-clock concierge and security services, pristine indoor and outdoor swimming pools, a fully equipped fitness centre, and active recreation spaces including squash, racquetball, pickleball, and tennis courts. Surrounded by beautifully landscaped, park-like grounds and featuring an inviting indoor party room for social gatherings, this vibrant community delivers the ultimate blend of sophistication and ease in the heart of the capital. Some photographs have been virtually staged to showcase the space's full potential. (id:50746)
Ottawa, Ontario
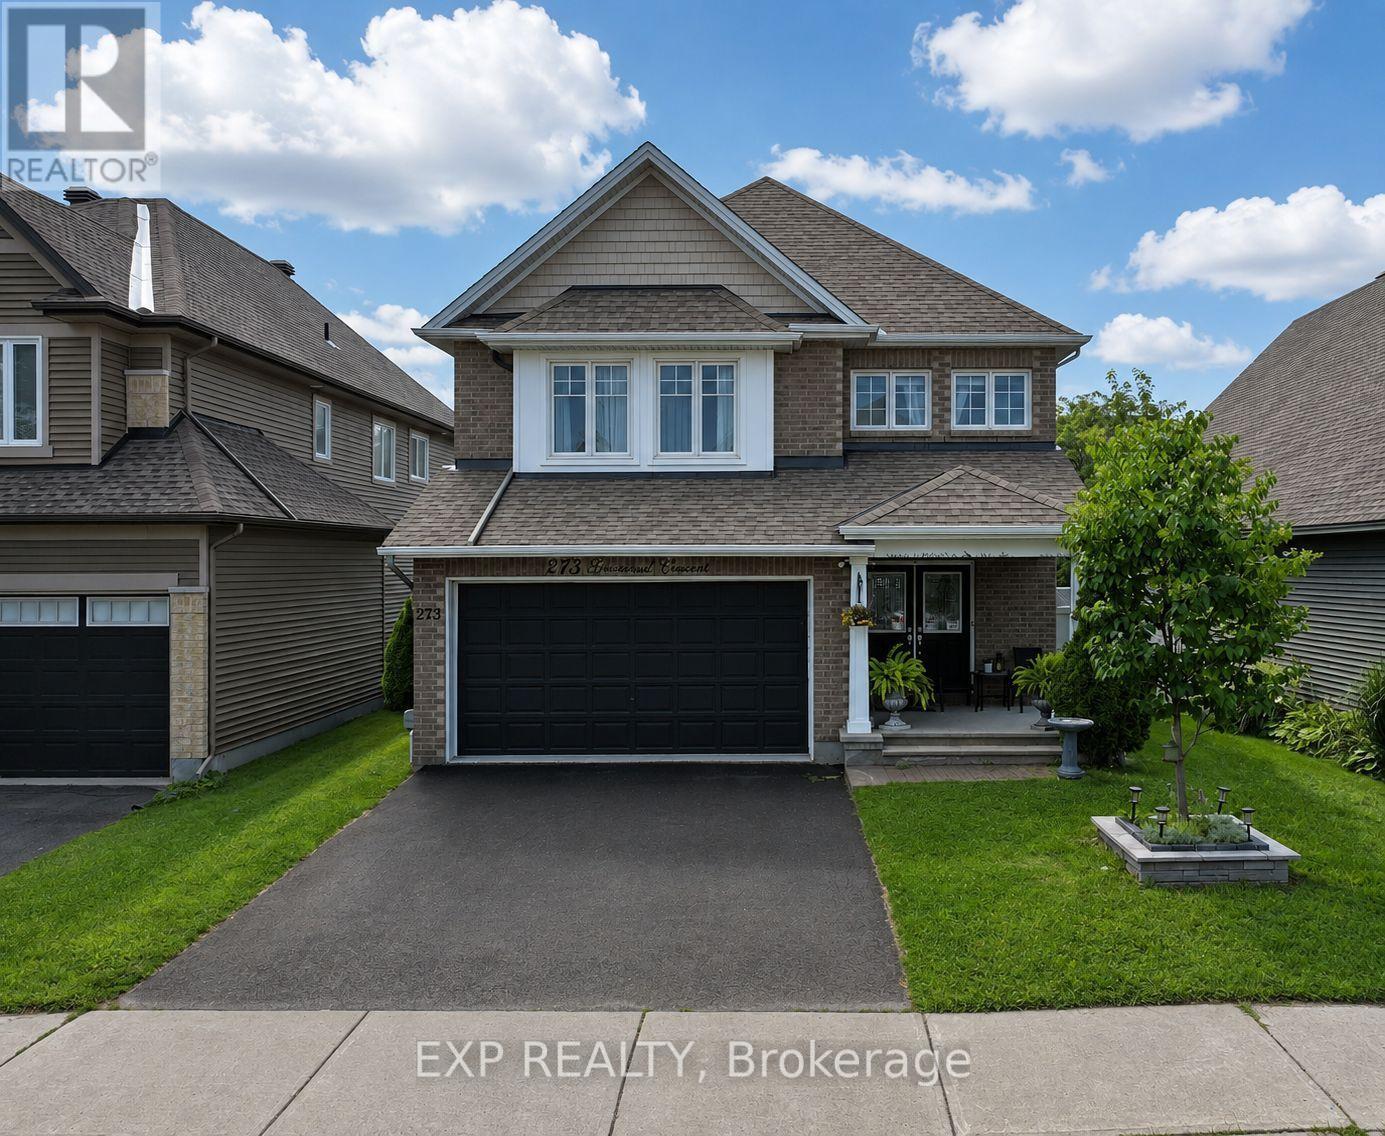
*OPEN HOUSE Sunday Oct 25th 2-4PM* Welcome to 273 Gracewood! A turnkey Tamarack home offering over 3,200 sq. ft. of impeccably finished living space. Exceptionally well maintained, this 4+1 bedroom, 4 bathroom home is truly move-in ready. Featuring one of Tamarack's most sought-after floor plans, the home is elevated by sophisticated designer upgrades and thoughtful finishes throughout. The chef inspired kitchen is the heart of the home, showcasing a striking island, an inviting layout ideal for both everyday living and entertaining. The sun-filled family room is warm and sophisticated, highlighted by beautiful gas fireplace. A combined living and dining area provides an elegant setting for hosting family and friends, while the main-floor office offers the perfect space to work from home. The primary suite is a true sanctuary, featuring a spacious walk-in closet and a hotel-inspired ensuite complete with a glass enclosed shower and relaxing soaker tub. Three additional bedrooms are all generously sized, while convenient second-level laundry and a full family bathroom complete the upper level. The fully finished lower level has been thoughtfully designed with comfort, entertainment and versatility in mind. Featuring a fifth bedroom ideal for teens, guests or multigenerational living, this inviting space also offers a recreation room, dedicated playroom, ample storage and a well-appointed 3 piece bathroom, providing plenty of flexibility to suit a variety of lifestyles. Entertain outdoors, relax in the hot tub, or simply unwind in your own private oasis. Ideally situated next to Diamond Jubilee Park, the location provides a tranquil extension of the property with green space just steps from your door. A rare offering combining luxury, comfort, space, and thoughtful design in an exceptional location. Ideally located in Findlay Creek, close to Schools, Parks, Splashpads, Trails, Shopping, Transit, and more. (id:50746)
Smiths Falls, Ontario
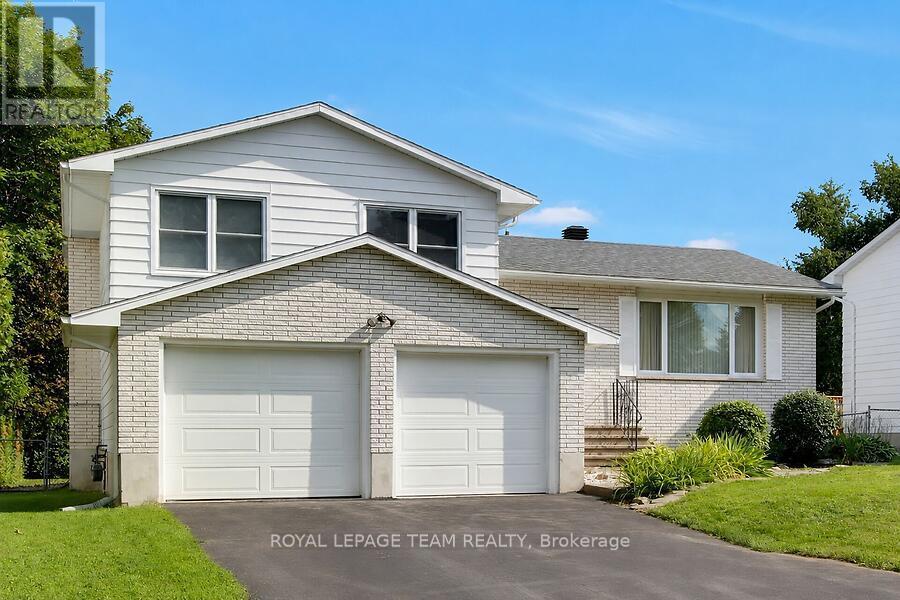
OPEN HOUSE SATURDAY OCTOBER 24 1 TO 3 PM. This custom built well maintained, side split home is located in a convenient location, close to both elementary schools, shopping, parks ,and the Rideau Canal. The spacious fenced backyard backs onto Chimo Elementary school property that is currently not in use by the school. With a depth of 120 feet, trees and hedges provide peaceful privacy .The home has 2 full four piece bathrooms, and one 3 piece bathroom ready to provide ample facilities for a large family . living room, dining room and kitchen comprise the main level .The washer/dryer are located in kitchen alcove ,but if desired, minor renovations could be easily made to allow their relocation to one of several different places in the lower level of the home ,leaving space for a pantry in the kitchen. The possibility of relocating the laundry was verified by a contractor. A sundeck is conveniently located through the sliding doors from the dining room. The upper level includes 3 bedrooms plus an ensuite bathroom in addition to a second four piece bathroom. The middle (ground) level has a spacious family room with gas with gas fireplace, and patio doors leading to a landscaped back yard. A three piece bathroom is adjacent. To accommodate personal tastes ,new flooring selections (including carpeting, laminate, or luxury vinyl planking)for this room can be chosen by the buyer and installation will be arranged by seller, who is willing to pay up to 3200.00 for materials and installation. The lower level of the home has a bedroom/den, games/exercise/hobby room (id:50746)