
Contact Claudette
Archives
No archives to show.
Categories
- No categories
Ottawa, Ontario
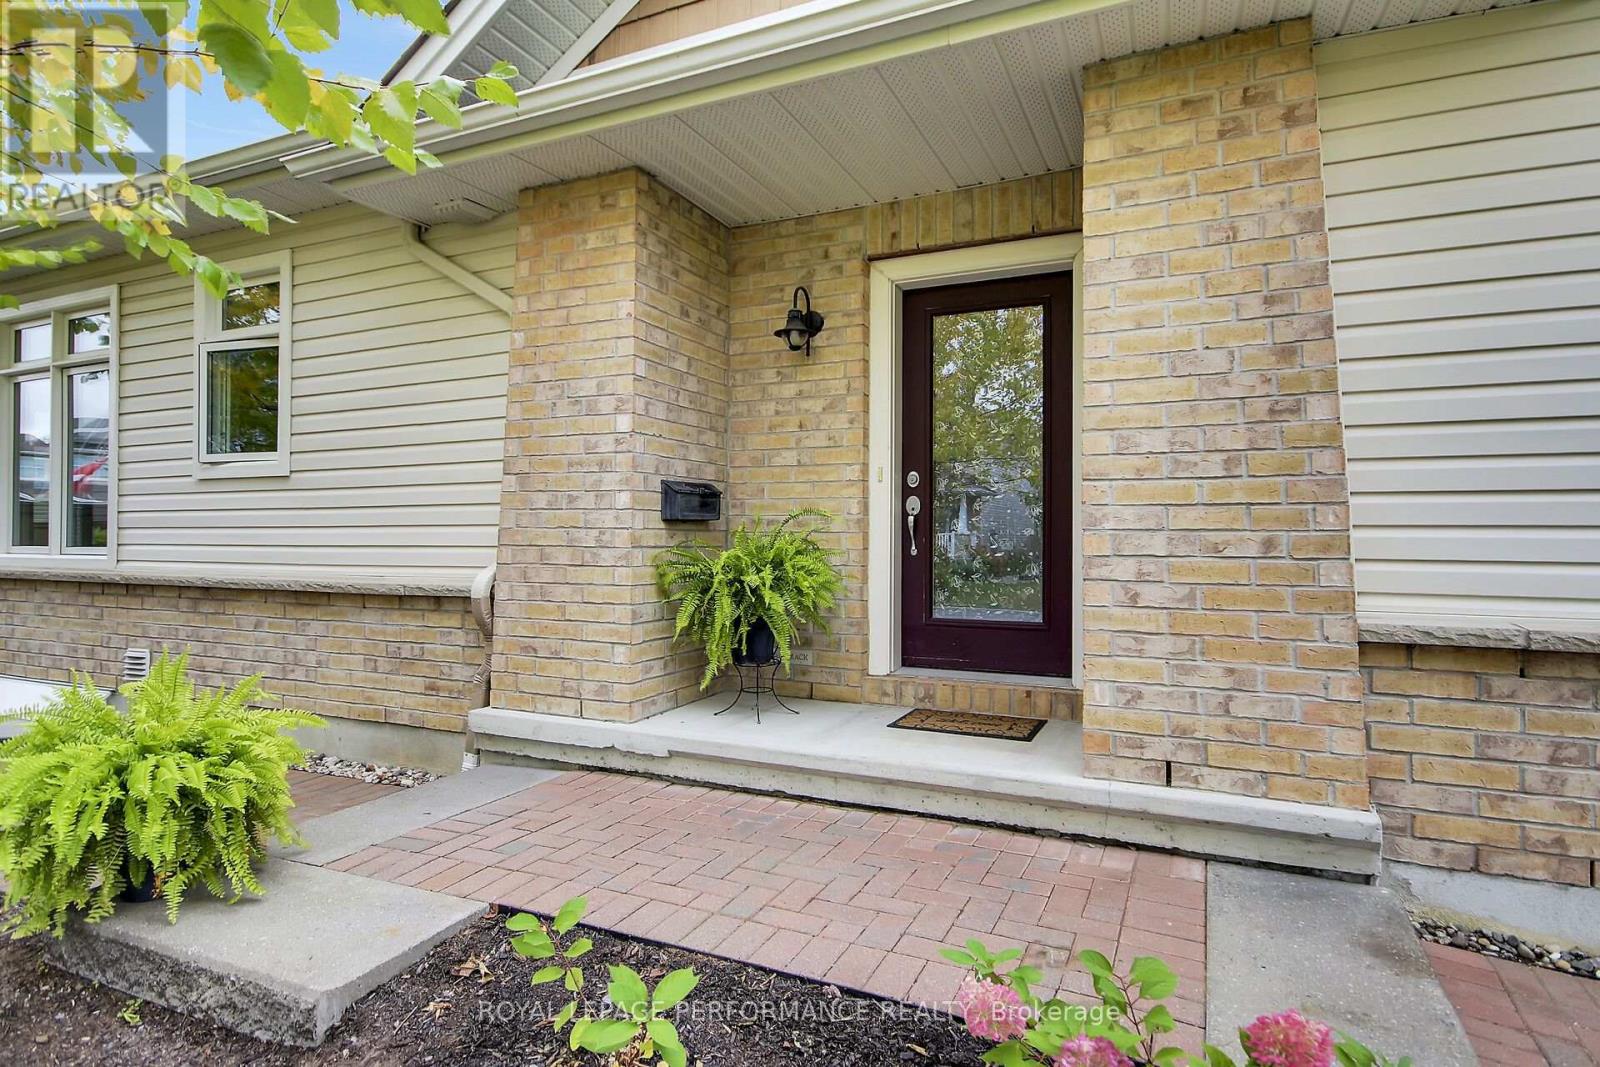
Welcome to easy, comfortable living in this beautiful well maintained end unit bungalow townhome in Findlay Creek. As a corner-lot end unit, this home enjoys an abundance of natural light and added privacy. The main floor features 9-foot ceilings, a spacious primary bedroom with a walk-in closet and ensuite, plus a bright 2nd bedroom that could also be an office/den with a large window that looks out to the treed conservation buffer across the street. The well-appointed kitchen features granite countertops, stainless steel appliances, upgraded cabinetry, pot drawers, undermount lighting and a large island-perfect for both everyday living and entertaining. Just off the living area, glass patio doors lead to a large backyard deck with gazebo, while mature trees in the front yard provide a pleasant leafy view from the kitchen and dining room.The finished lower level adds valuable living space and plenty of flexibility, whether you need a family room, recreation area, home gym or workshop. The attached one-car garage is an added bonus, especially when winter arrives-no more scraping snow and ice off the car! Low-maintenance river rock landscaping makes yard care easy leaving more time to enjoy the nearby walking trails. This home is close to schools, shopping and transit. With three bedrooms and three bathrooms, a main-floor primary suite and thoughtful spaces throughout, this home is an excellent fit for professionals, downsizers or anyone looking for a comfortable, low-maintenance lifestyle. Move in before winter and enjoy all the benefits of easy living in Findlay Creek! (id:50746)
Merrickville-Wolford, Ontario
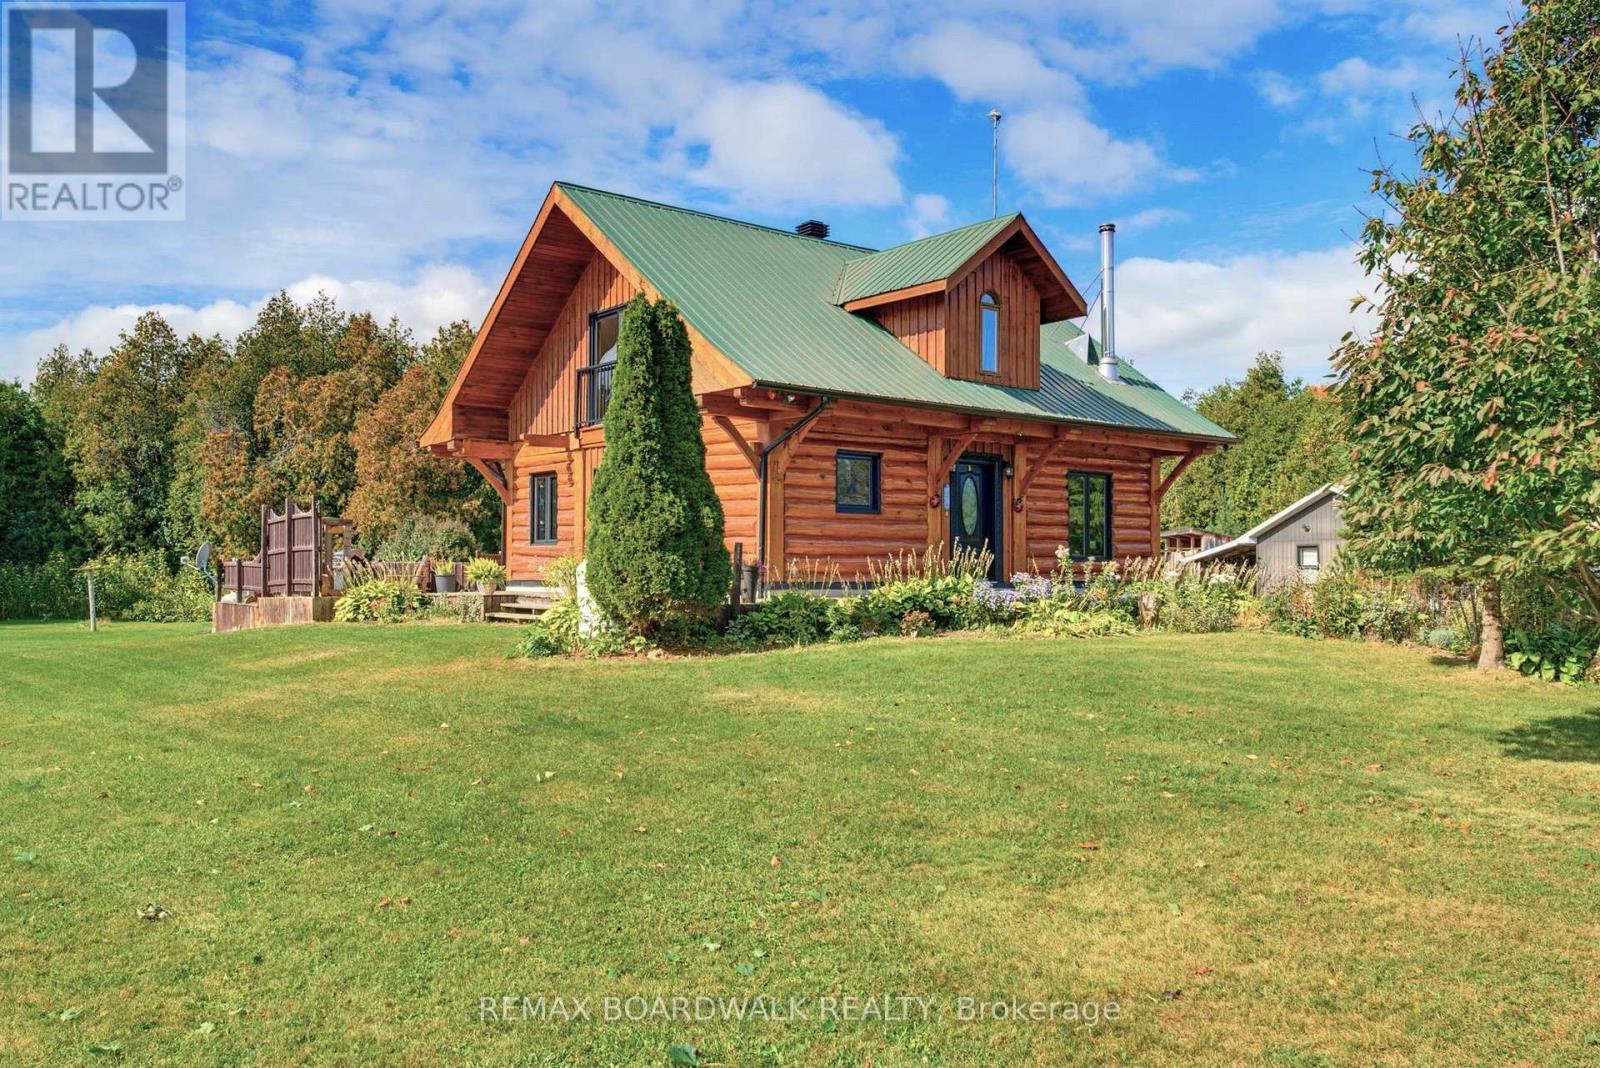
Experience the charm of country living on 4.5 beautifully maintained acres, just minutes from the historic village of Merrickville! This inviting log home offers warmth, character and a peaceful setting surrounded by mature maple and oak trees, established gardens and fruit trees including apple, pear and cherry. Enjoy your morning coffee on the welcoming wraparound verandah or relax on the rear deck overlooking the picturesque koi pond. With generous outdoor space, manicured grounds and natural surroundings, this property is ideal for gardening, entertaining or simply enjoying the tranquility of country life. Inside, rustic charm blends with modern conveniences. The spacious kitchen features granite countertops, a centre island, updated appliances and a gas stove. Convenient main-floor laundry adds to the home's functionality. Offering 2 bedrooms, a den and 2 bathrooms, the home provides flexible living space for guests or a home office. The primary bedroom features Juliette doors and convenient access to an updated bathroom with a walk-in shower. Additional features include a newer propane furnace, upgraded sump pump, basement rough-in for a third bathroom, and an installed radon mitigation system with digital radon monitor for ongoing monitoring. The generous garage, featuring two overhead doors and room for up to three vehicles, offers excellent space for vehicles, hobbies, recreational equipment or a workshop. A second driveway provides additional convenience. Located just minutes from Merrickville's unique boutiques, cafés, restaurants, Rideau Canal locks, parks and recreational amenities, with Crown land nearby for outdoor enthusiasts. A wonderful opportunity to enjoy the beauty, privacy and character of rural living while remaining close to the conveniences of village life! (id:50746)
Ottawa, Ontario
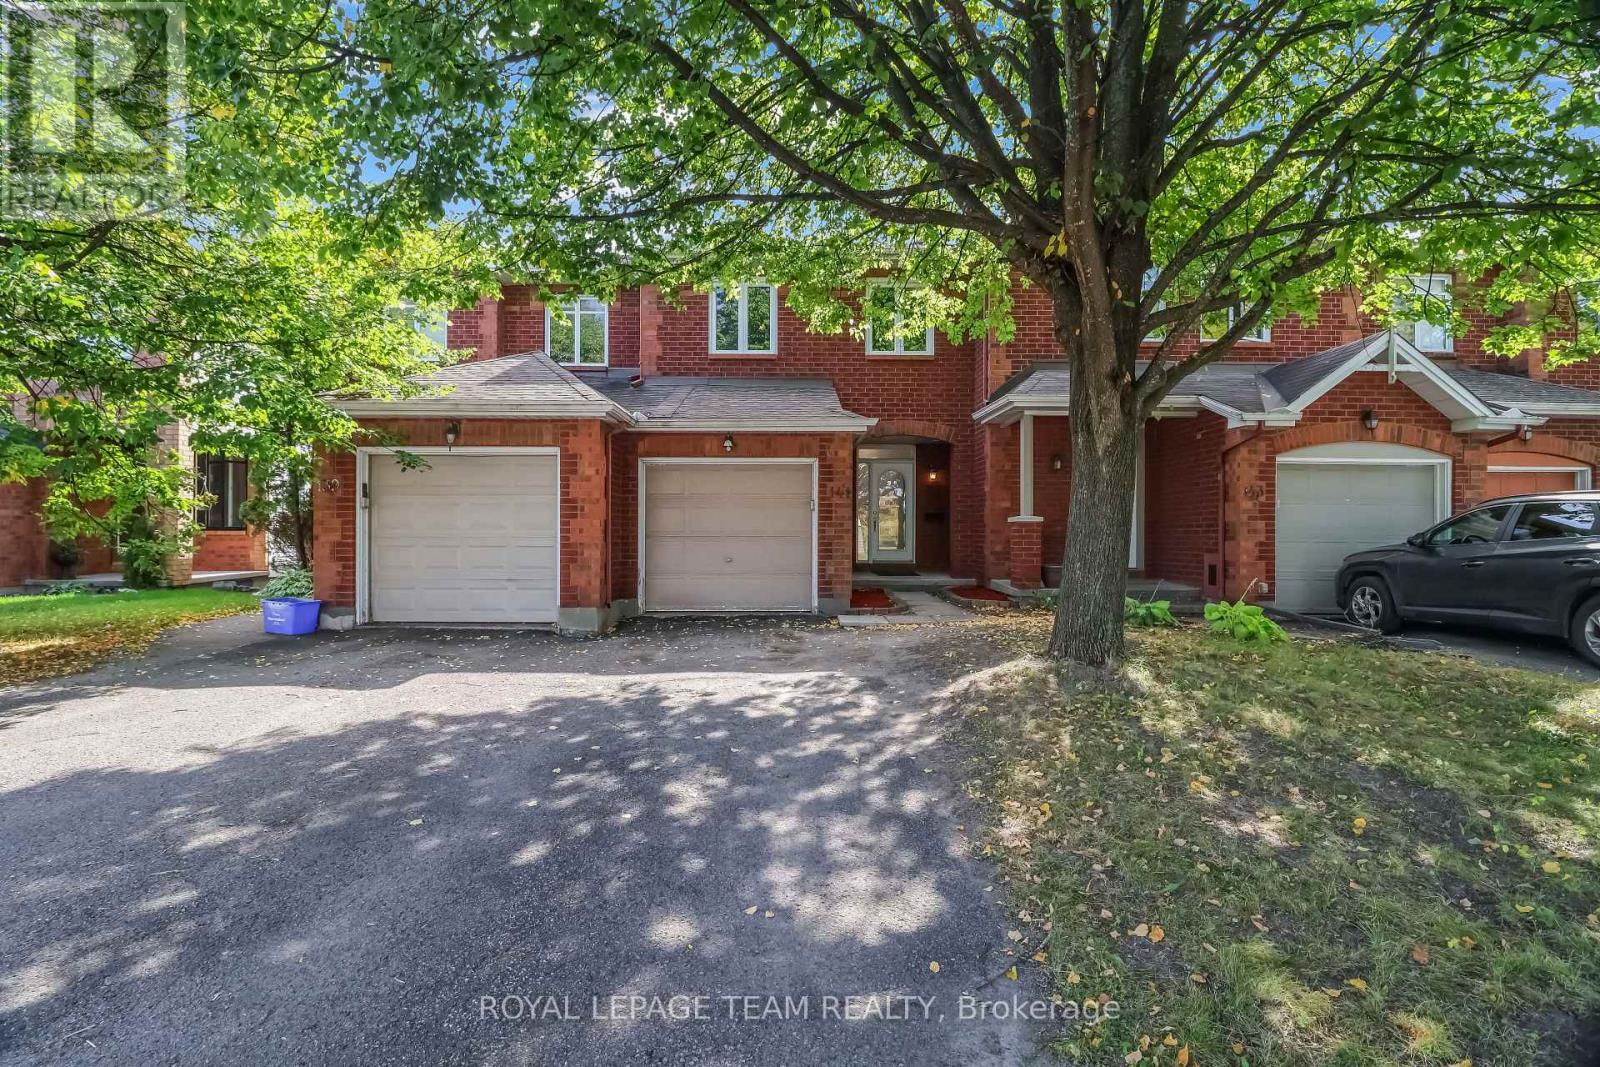
Welcome to 141 Hurst Way, nestled in a quiet, family-friendly neighbourhood surrounded by mature trees and the peaceful sounds of nature. This bright and spacious home offers comfortable living throughout, with lovely features and plenty of natural light. The inviting foyer features a convenient closet, access to the attached one-car garage, and a two-piece powder room. Continue into the open-concept living and dining area, where large windows fill the space with natural light and create a bright, welcoming atmosphere. The kitchen offers ample cabinetry, a pantry, and a convenient walkout to the rear deck overlooking the backyard. Upstairs, you will find three generously sized bedrooms, all bright and comfortable. The spacious primary bedroom features a walk-in closet and direct access to the family bathroom. The additional two bedrooms offer plenty of natural light and living space. The home is completely carpet-free, making it easy to maintain. The fully finished basement provides a versatile additional living space that can be used as a recreation room, family room, home office, hobby room, or whatever best suits your needs. Enjoy summer evenings on the good-sized rear deck, perfect for barbecuing or relaxing while overlooking the fenced backyard. With no rear neighbours, the property backs onto green space with a walking path, providing added privacy and a peaceful setting. A wonderful opportunity to lease a bright, spacious and well-maintained home in a desirable neighbourhood. (id:50746)
Ottawa, Ontario
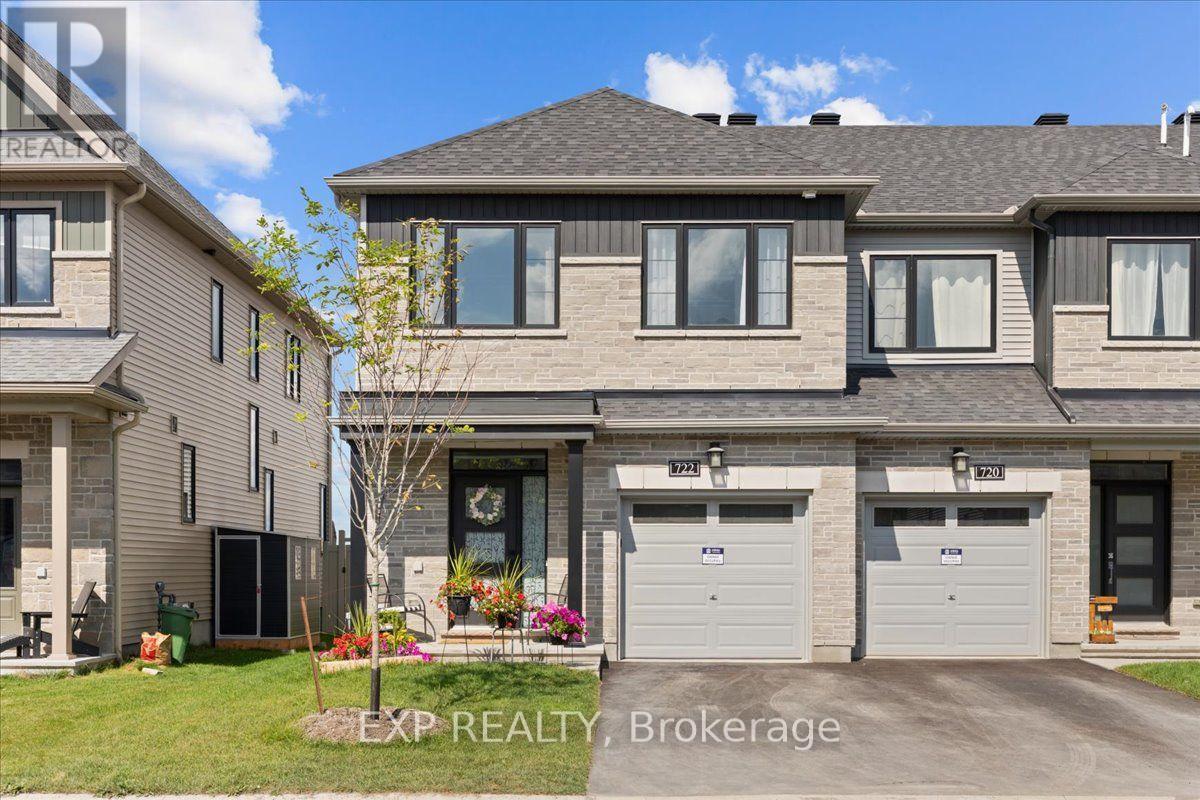
WOW! Welcome to 722 Fairline Row, a stunning 2025-built home offering 4 bedrooms and 2.5 bathrooms in the growing Abbott's Run community of Kanata-Stittsville. The bright, open-concept main floor is designed for effortless everyday living and entertaining. The modern kitchen impresses with quartz countertops, a beautiful backsplash, stainless steel appliances, a large island with sink, and convenient pantry. Upstairs, the spacious primary bedroom features a walk-in closet and upgraded 4-piece ensuite, complemented by three additional bedrooms, an upgraded 4-piece main bathroom, and convenient second-floor laundry. The full, unfinished basement offers plenty of additional space and is ready for your personal touch. Additional features include hardwood, tile, and carpet flooring, downspouts, and a gas line for the BBQ. Ideally located close to schools, parks, transit, shopping, restaurants, and everyday amenities along Hazeldean Road, with a future LRT stop nearby. Stylish, spacious, and move-in ready-this nearly new home is a must-see! (id:50746)

Ottawa, Ontario
Welcome to 88 King Edward Avenue! Overlooking the Rideau River, this bright and inviting 2-bedroom + den (possible 3rd bedroom) home blends timeless charm with modern updates in a convenient downtown location. Enjoy close proximity to Stanley Park, Major's Hill Park, the National Gallery, Global Affairs Canada and scenic waterfront pathways, with downtown shopping, restaurants and amenities within easy reach. High ceilings and large windows create an airy, welcoming interior, while a wood-burning fireplace adds warmth and character to the main level. The family room opens onto a private backyard, offering a lovely outdoor retreat for morning coffee, summer dining or evening relaxation. Upstairs, hardwood flooring installed in 2021 complements three bedrooms, including a primary retreat with an updated en-suite, along with an additional full bathroom. One bedroom is currently configured as an open office with its door removed, creating a convenient space for those working from home. The full basement provides ample storage for seasonal belongings and everyday extras. Private driveway parking is conveniently accessed from a side street, making arrival and departure easy. A wonderful combination of character, outdoor space and downtown convenience! Tenant pays all utilities: Hydro, gas, water & the hot water tank rental fee ($26.41/mo). Available November 1st! (id:50746)
Ottawa, Ontario
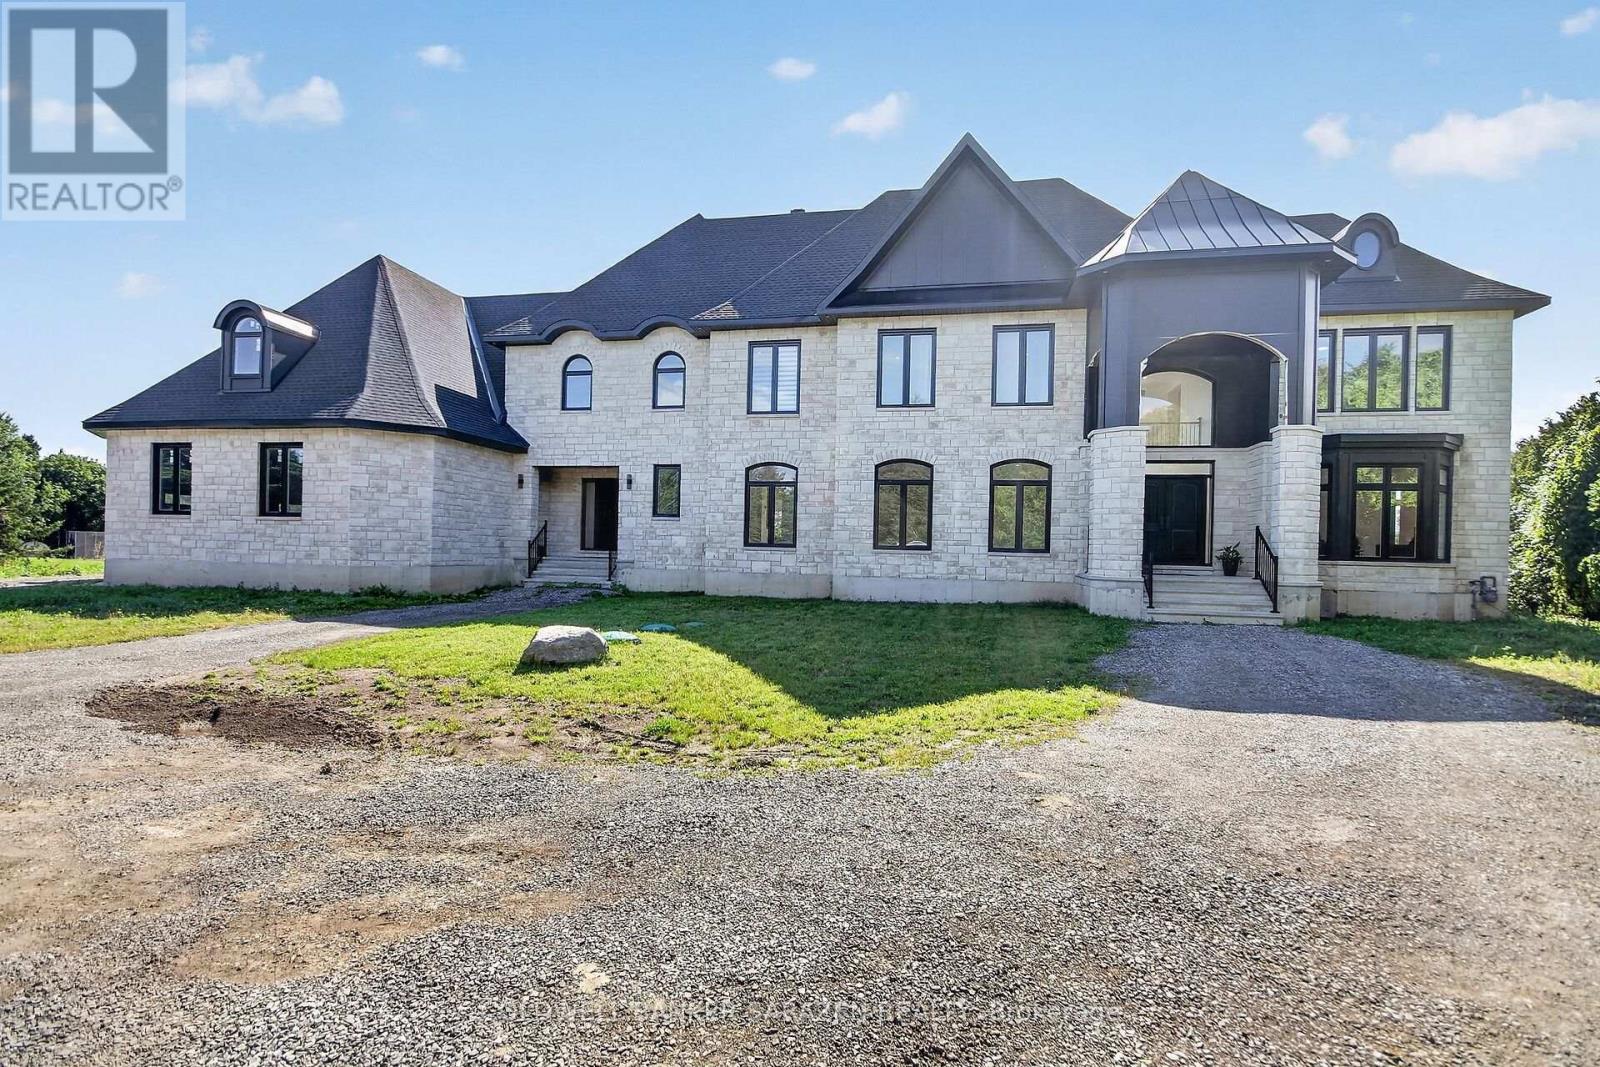
Welcome to this majestic new 6,600 sq. ft. above-ground stone-built waterfront residence, ideally situated on River Road in Ottawa with breathtaking views of the Rideau River. This exceptional home features two front entrances, a triple-car garage, 5 bedrooms, 6 bathrooms, 9-foot ceilings on every floor, vaulted ceilings, and three fireplaces. The main floor offers an elegant separate living room with a gas fireplace, a formal dining room, and high-end engineered hardwood flooring throughout. The spacious gourmet kitchen opens onto a large concrete deck overlooking the Rideau River, creating an ideal setting for entertaining and enjoying the waterfront views. The expansive family room provides generous space for family gatherings and entertaining. A main-floor bedroom with a 3-piece ensuite offers excellent flexibility for guests, extended family, or one-level living. An elegant curved staircase leads to four generously sized bedrooms. The impressive primary suite features a luxurious 5-piece ensuite, a spacious 14' x 20'11" bedroom, and a 9' x 16' walk-in closet. Two additional bedrooms feature their own ensuite bathrooms, while the remaining two bedrooms share a spacious 5-piece bathroom. The approximately 2,500 sq. ft. walkout basement offers incredible potential and provides the new owner with an opportunity to customize the space to suit their lifestyle and needs. The buyer will also have the opportunity to personalize the property's landscaping. All measurements are based on the floor plan and appraisal of the subject property. All showings require a minimum of 24 hours' notice. (id:50746)

Ottawa, Ontario
Welcome to 1037 Fieldfair Way, a spacious detached home in a desirable neighbourhood, offering an ideal blend of comfort, elegance and functionality. The impressive foyer features marble tile, 9-ft ceilings and a beautiful circular hardwood staircase. Hardwood floors flow throughout the main level, which includes formal living and dining rooms and a warm, inviting family room with a gas fireplace. The bright eat-in kitchen is designed for both everyday living and entertaining, featuring quartz countertops, stainless steel appliances, abundant cabinetry and generous workspace. Patio doors open to a covered deck and large, fully fenced backyard. Upstairs, the generous primary suite offers his-and-hers closets and a spacious 4-piece ensuite with soaker tub. The additional bedrooms are both well-sized, with one featuring a vaulted ceiling and another offering its own covered balcony. The unfinished basement provides plenty of potential for future living space, a recreation room, home gym or storage. Additional highlights include a double-car garage and a fantastic location close to transit, shopping, parks and excellent schools. A wonderful opportunity to own a large, well-appointed family home in one of Orleans' sought-after communities. (id:50746)

Ottawa, Ontario
Welcome to 2692 Colman Street, an incredible Campeau-built bungalow in the sought-after community of Riverside Park. Renovated, rejuvenated and thoughtfully extended, this impressive home sits on an oversized 70 ft x 124 ft west-facing lot and shows beautifully throughout. The spacious dining room features hardwood floors and a gas fireplace, while the chef-inspired kitchen offers an eating area, an abundance of cabinetry, granite countertops and stainless steel appliances, with easy access to the back hallway/mudroom and direct entry to the oversized garage. The large family room addition is a standout, featuring soaring 9+ ft ceilings, hardwood floors, a second gas fireplace and patio door access to the backyard. A separate sleeping wing offers three additional bedrooms and an updated 4-piece bathroom with a convenient laundry closet. Privately positioned at the back of the home, the primary bedroom is part of the addition and features a custom walk-in closet and luxurious 5-piece ensuite. The renovated basement provides exceptional additional living space with a recreation room, den, flexible-use space, 3-piece bathroom, secondary laundry room, plenty of storage and a spectacularly sized workshop. Adding to the home's features is a two-speed attic ventilation fan system, powered by rooftop solar, designed to exhaust hot air and help keep the attic cooler during the summer months. Outside, enjoy the private west-facing backyard, fully fenced and hedged with an interlock patio and lush gardens. An oversized single attached garage and laneway parking for four additional vehicles complete this exceptional Riverside Park home. 72 hours irrevocable. (id:50746)

Ottawa, Ontario
Experience the perfect blend of historic charm and modern comfort in this unique 4-bedroom, 3-bath century home, ideally located just steps from the Ottawa River. Rich pine flooring and timeless character create a warm, inviting atmosphere throughout. The thoughtfully designed main floor features two spacious bedrooms, offering flexibility for families, guests, or a home office. The open living and dining area is highlighted by a cozy wood-burning fireplace, making it the perfect space to gather and entertain. The beautifully renovated kitchen (2023) is filled with natural light and showcases quartz countertops, a breakfast bar, custom cabinetry, built in wine fridge and plenty of workspace for the home chef. Upstairs, you'll find two additional bedrooms along with ample space for a growing family or visiting guests. Outside, enjoy your own private backyard retreat. The landscaped property is surrounded by mature trees and is fully fenced for privacy. Spend summer days relaxing in the heated above-ground pool, unwind in the hot tub year-round, or host family and friends on the expansive deck designed for outdoor entertaining. Offering the character of a century home with tasteful modern updates in a peaceful country setting, this exceptional property is a rare opportunity to enjoy tranquil living just moments from the water. Newer siding on exterior wall & Dormer. New trim 2024, Furnace 2023, Roof 2021, A/C 2021, Eco-flow septic 2017, Main floor 1/2 bath 2023. (id:50746)

Ottawa, Ontario
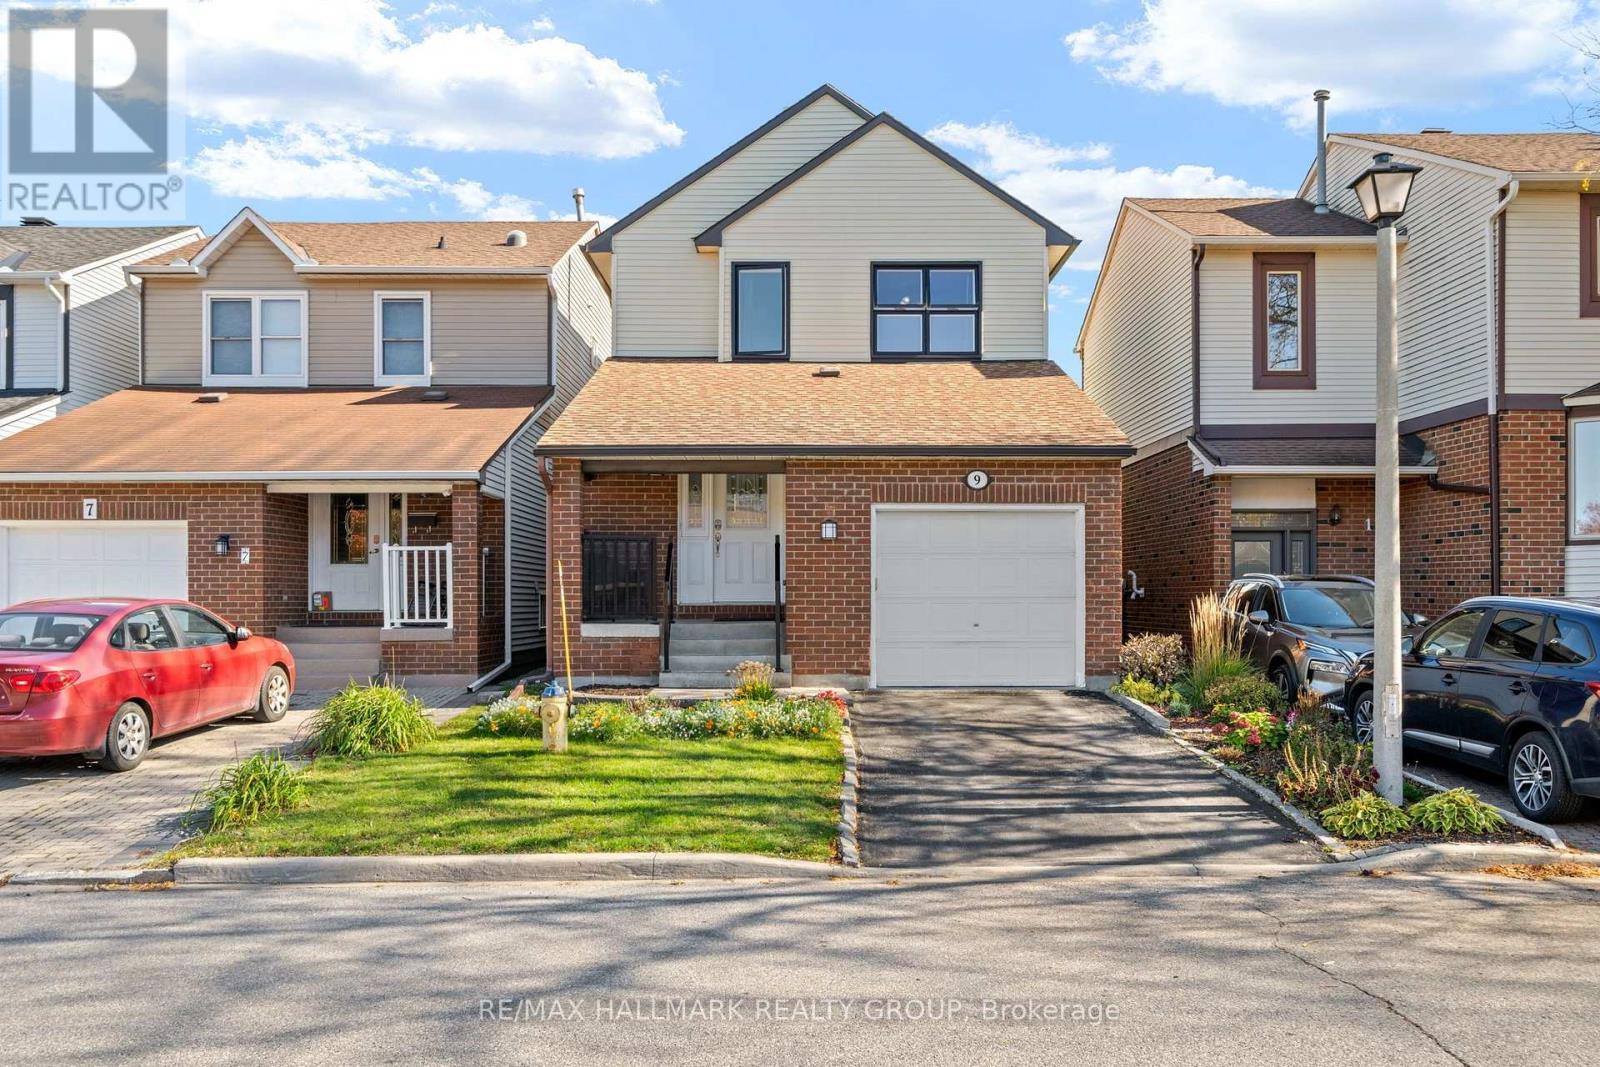
Welcome to 34 Avonmore Crescent, a bright and beautifully maintained family home located in one of Nepean's most desirable and peaceful crescents. This warm, inviting property offers an exceptional blend of comfort, functionality, and charm, making it an ideal choice for families and anyone seeking a move-in-ready home in a fantastic neighborhood. Step inside to a sun-filled main level featuring a spacious living room with large windows that fill the space with natural light. The welcoming dining area is perfect for family meals and entertaining, while the updated eat-in kitchen offers ample cabinetry, great counter space, and easy access to the backyard-ideal for seamless indoor-outdoor living. The second level features three generous bedrooms, each offering excellent space and natural light. A well-sized full bathroom serves the entire level, providing convenience and comfort for daily routines. The fully finished lower level adds tremendous versatility to the home, complete with a cozy recreation room perfect for relaxing or movie nights, and a flexible bonus area that can serve as a home office, gym, or playroom-whatever best suits your lifestyle. Outside, the fenced backyard offers a private and peaceful setting with mature trees, a spacious deck for BBQs and entertaining, and plenty of room for kids and pets to enjoy. It's a great outdoor retreat with lots of potential for gardening or simply unwinding after a long day. Situated close to parks, top-rated schools, shopping, transit, and all the amenities Nepean has to offer, this home delivers outstanding value and an unbeatable location. A wonderful opportunity in a sought-after neighborhood-don't miss your chance to make this home yours! (id:50746)
Ottawa, Ontario
Pride of Ownership, Comfort & Convenience! Pride of ownership awaits you in your new 3-bedroom, 2.5-bath detached home! Well loved and carefully updated, this Greenboro home brings together the comfort of an established neighbourhood and convenient access to shopping, recreation and transit. Whether you are buying your first detached home, making room for family or looking for a place to begin your next chapter, there is plenty to appreciate here. A new furnace installed in October 2026 is the latest in a long list of improvements. The roof was updated in 2016 with 50-year shingles and a 25-year transferable warranty. Windows and exterior doors were replaced approximately five years ago, while the kitchen and bathrooms were updated approximately ten years ago. Central air conditioning was installed in 2012. Additional improvements include vinyl siding and R-60 attic insulation. With three bedrooms and two full bathrooms plus a powder room, this home offers flexibility for family, guests or a home office. Location makes everyday living easier! Catch the Route 43 bus just around the corner on Tapiola Crescent, and enjoy nearby Pushman Park, Greenboro Park and the Diane Deans Greenboro Community Centre. From getting outdoors for a walk to taking part in recreation programs, there are plenty of reasons to enjoy the surrounding community. South Keys shopping is approximately a five-minute drive away, putting groceries, shopping, dining and entertainment within easy reach. Find Walmart, Loblaws, Indigo, Cineplex, Winners, Michaels, Mark's, Staples, Dollarama and Bulk Barn, along with CIBC, BMO and RBC. Meet for a meal at Montana's or Kelsey's, or stop at McDonald's while running errands. The Greenboro Park & Ride and transit station add another convenient option for getting around the city. A well-loved detached home, practical updates and a location close to everyday essentials make this an opportunity worth exploring. Come and discover how this home could fit your life! (id:50746)
Ottawa, Ontario
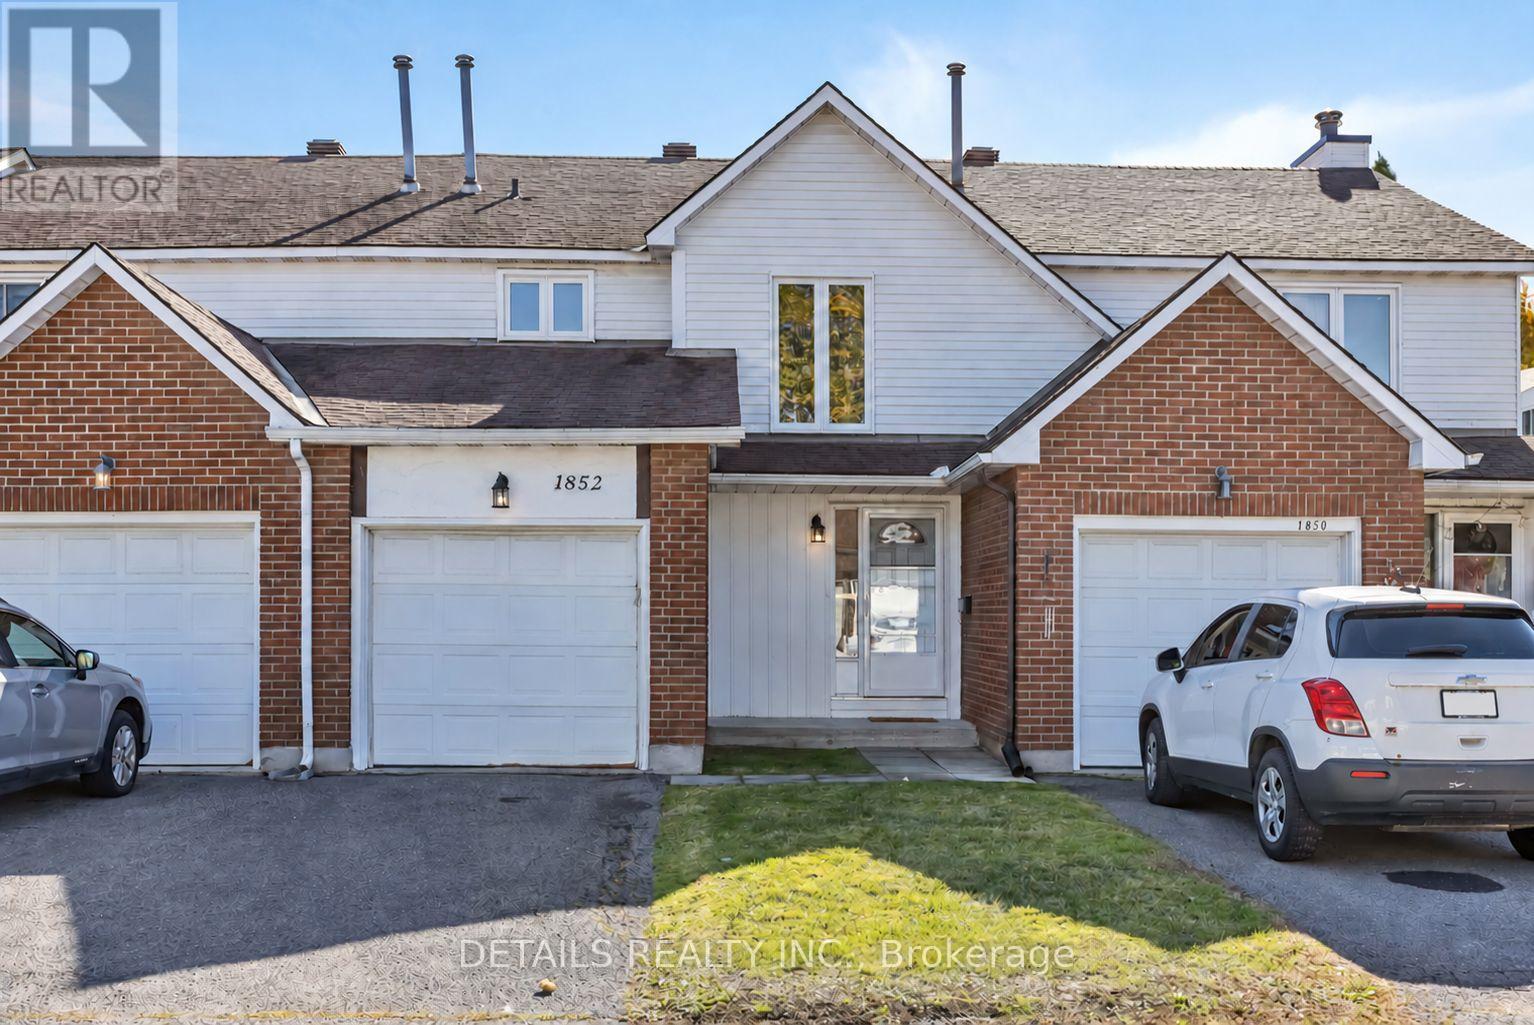
Welcome to this move-in-ready three-bedroom condominium townhouse in the heart of Orleans. Freshly painted throughout, this well-cared-for home features a practical layout, an attached garage and a fully fenced backyard. The future Convent Glen LRT station is just a short walk away, with schools, parks, shopping, restaurants, recreation facilities, public transit and Ottawa River pathways all close by. The main floor offers a spacious living and dining area filled with natural light and direct access to the backyard. The updated kitchen features crisp white appliances and a bright, welcoming feel-ideal for everyday living and entertaining. Upstairs, three well-sized bedrooms offer room for family, guests or a home office. Three bathrooms add everyday convenience, including a full bathroom upstairs, a main-floor powder room and a private powder room in the primary bedroom. The finished basement provides a comfortable family room, a separate laundry room and ample storage. Outside, the fenced yard is just steps from the complex playground, complete with slides and swings. It's a great spot for children to play, pets to enjoy the outdoors or for relaxing at home. With its recent fresh paint, functional living space and convenient Orleans location, this townhouse is a wonderful opportunity for first-time buyers, families or anyone seeking low-maintenance living. (id:50746)