
Contact Claudette
Archives
No archives to show.
Categories
- No categories

Ottawa, Ontario
Welcome to unit 105- 429 Somerset, a bright and functional 2-bedroom, 2-bathroom unit with open-concept living space, kitchen with ample cabinetry, in-suite laundry, dishwasher, generous storage, and partial furnishings. The primary bedroom features a private ensuite, while the second bedroom and full bath offer flexibility for families, roommates, or guests. Perfectly located in the heart of downtown, you're just a five-minute walk to Parliament Hill, steps from a full-service grocery store and pharmacy, and minutes to the University of Ottawa, Carleton University, and everything the city has to offer, making everyday living exceptionally convenient. A fantastic opportunity for professionals, downsizers, or anyone seeking low-maintenance living in a prime location. Rent includes heat and water. The photos were taken before the current tenants moved in. A lease term of 10 to 12 months would be acceptable. (id:50746)
Ottawa, Ontario
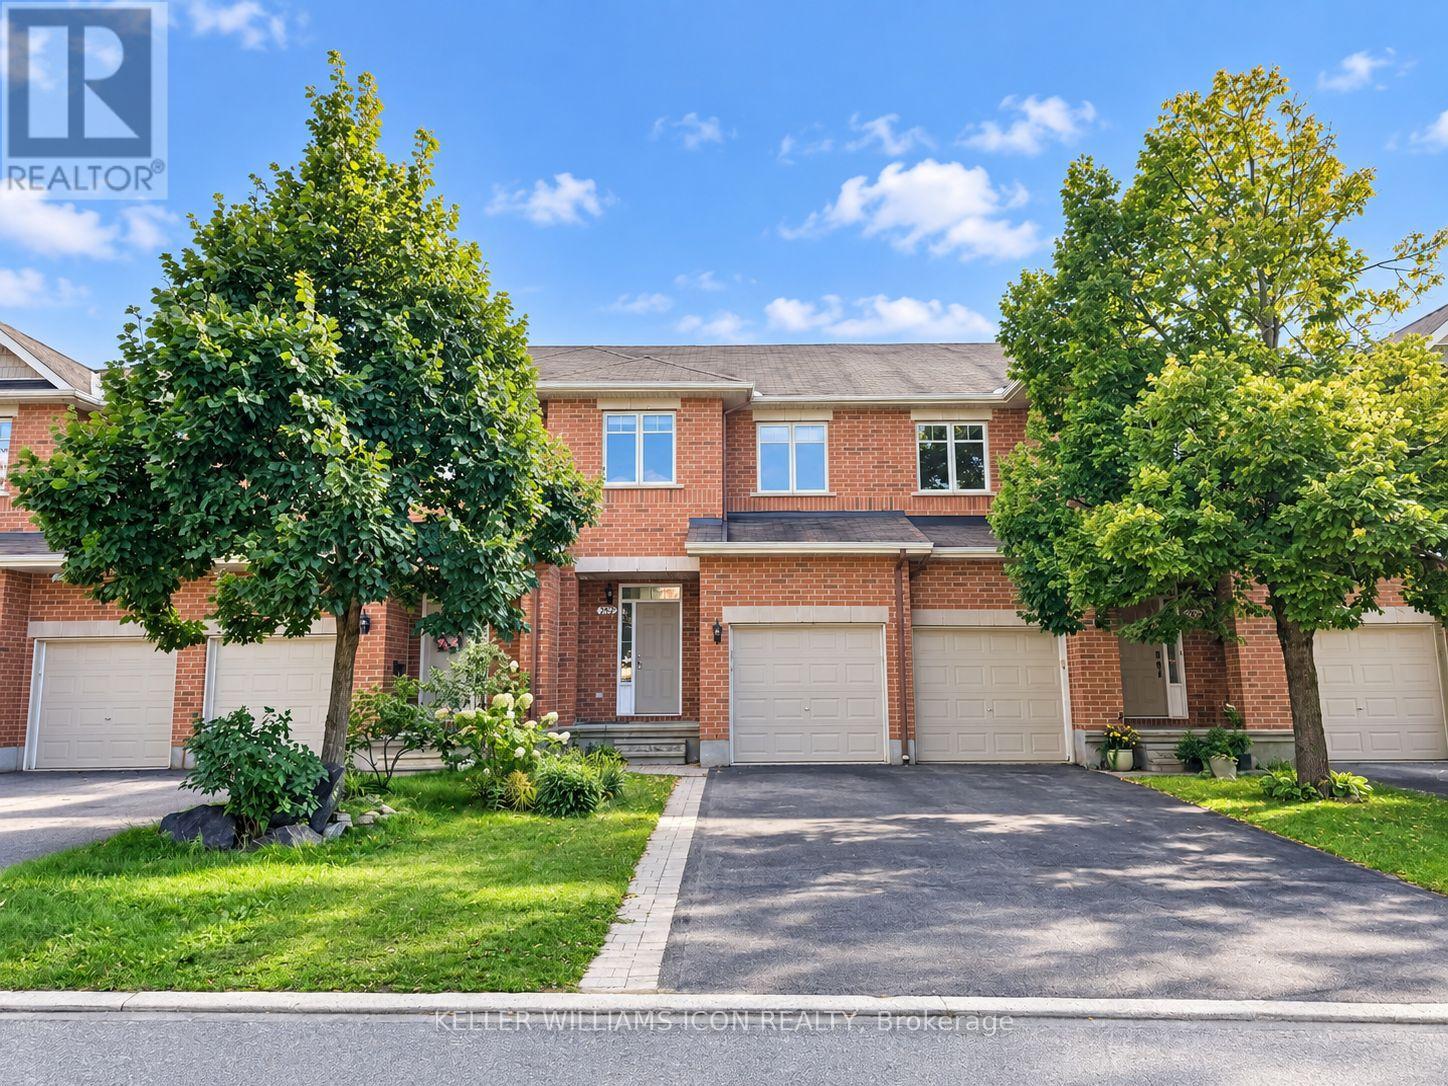
Welcome to this beautifully maintained townhouse in the prestigious Kanata Lakes-Kanata Estates community! Offering 3 bedrooms, 2.5 bathrooms, and a finished basement, this home combines comfort, style, and functionality. The bright, open-concept main floor features 9-foot ceilings, hardwood flooring, and a modern kitchen with quartz countertops, stainless steel appliances, and a newly installed range hood. New carpet has been installed on both staircases, while new flooring has been added throughout the upper level and basement, offering a fresh and updated feel throughout the home. The upper level features a spacious primary bedroom with a walk-in closet and private 4-piece ensuite, plus two additional well-sized bedrooms and a full bathroom. The finished lower level offers a cozy family room, perfect for relaxing, entertaining, or enjoying family time. Step outside to the fully fenced backyard, providing privacy and a comfortable outdoor space. Conveniently located near top-ranked schools, including W. Erskine Johnston PS, Stephen Leacock PS, Earl of March SS, St. Gabriel School, and All Saints High School, as well as Kanata North High-Tech Park, shopping, parks, trails, and recreational amenities. Tenants are responsible for all utilities, including gas, hydro, and water, as well as hot water tank rental, lawn maintenance, and snow removal. Completed rental application, proof of income (employment letter and recent pay stubs), and a full credit report are required with the application. (id:50746)
The Nation, Ontario
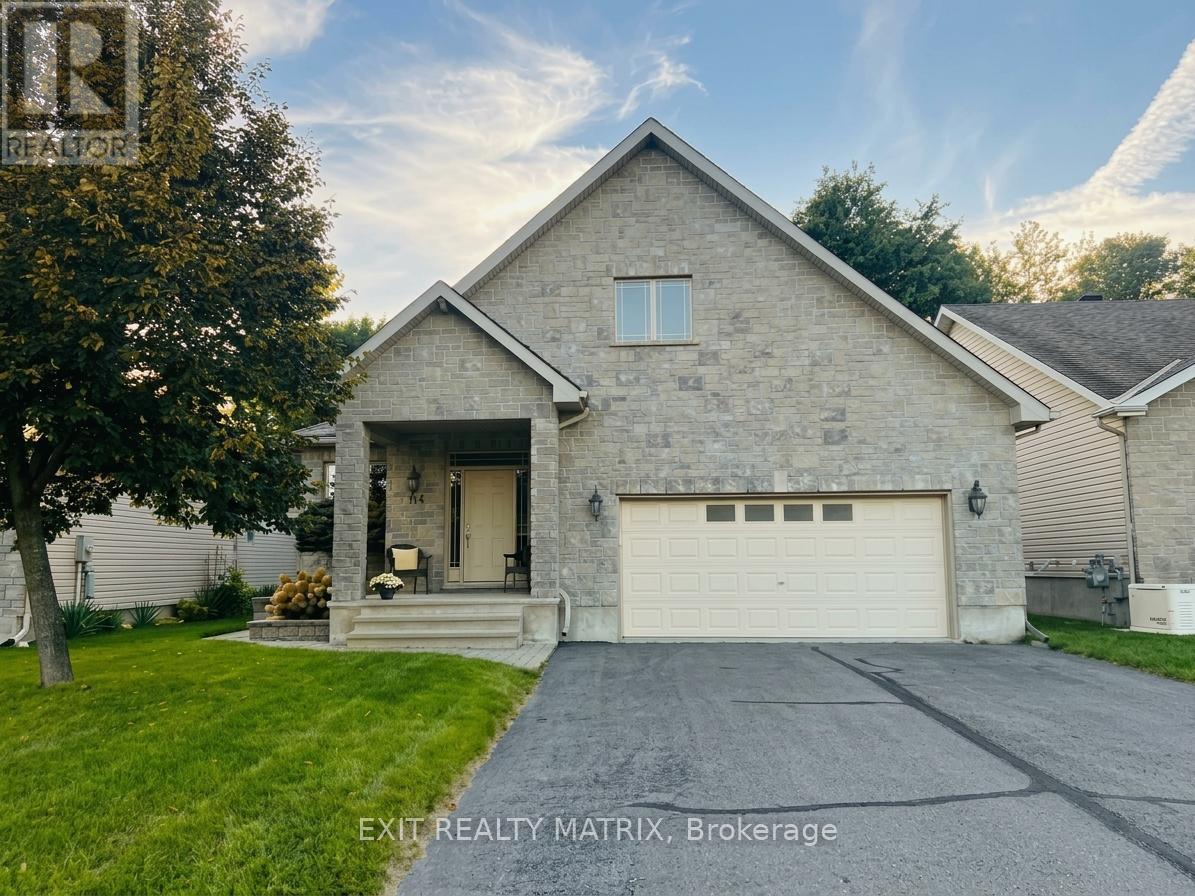
Enjoy the space, comfort and flexibility of a detached bungalow at 114 Giroux Street in Limoges, available for rent at $3,250 per month plus utilities. With four bedrooms, two full bathrooms and a finished lower level, this home offers plenty of room to create a layout that works for everyday life, overnight guests, hobbies or a dedicated home office. The main level welcomes you with a spacious foyer and a bright, well-planned layout. A formal dining area provides a dedicated place to gather, while the living room is anchored by a natural-gas fireplace for a warm and inviting atmosphere. The kitchen offers generous cabinetry, quartz countertops, an island and stainless-steel appliances, giving you practical prep space and storage for busy days and relaxed weekends alike. Two bedrooms are located on the main level, including a comfortable primary bedroom with a walk-in closet and convenient access to the main bathroom. The second bedroom adds flexibility, while the home's thoughtful design keeps daily living easy and connected. Downstairs, the fully finished lower level expands the possibilities with a large recreation room, two additional bedrooms, a second full bathroom and useful storage space. Whether you need separate zones for relaxing, working or hosting, this level gives you room to make the home your own. Outside, enjoy a landscaped lot, storage shed, private driveway and attached double garage with inside entry. Located in the growing community of Limoges with convenient access to Highway 417, this rental combines village living with a practical connection to surrounding communities and Ottawa. Book your private showing and discover the space waiting for you at 114 Giroux Street. (id:50746)
Niagara Falls, Ontario
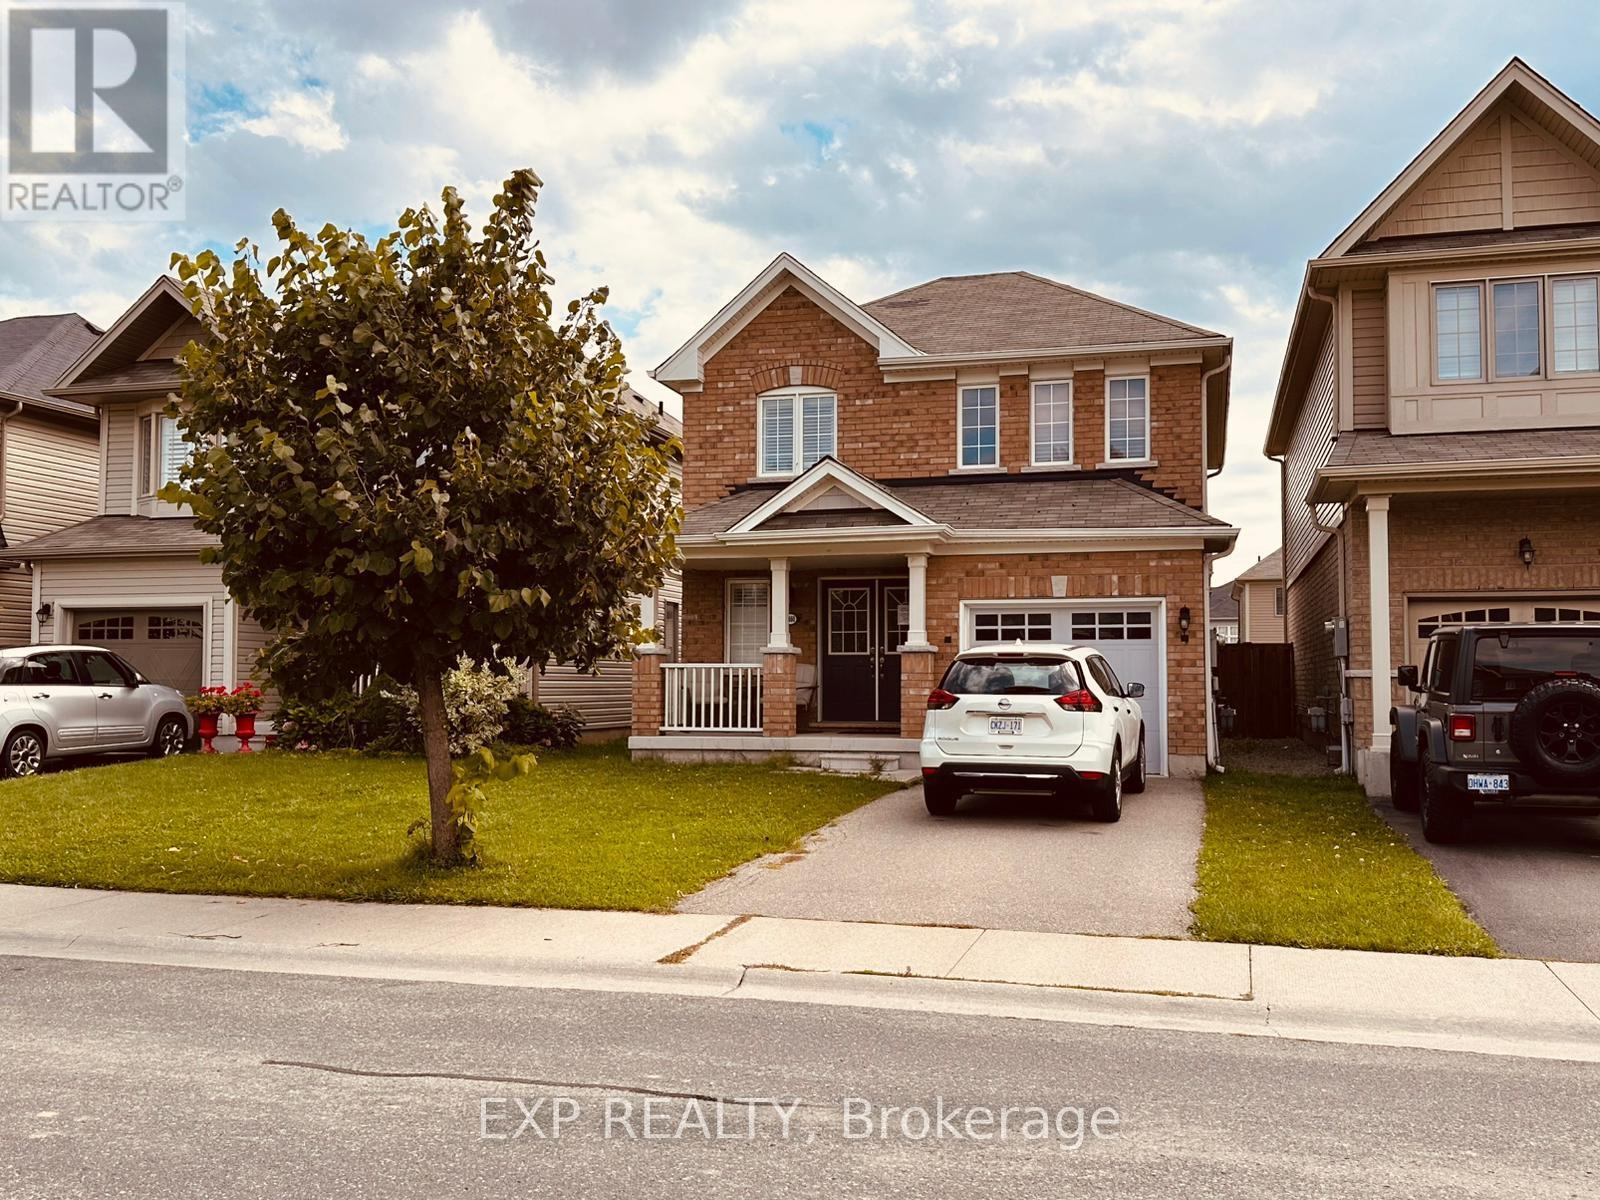
PRICE REDUCTION ON THIS FULLY DETACHED HOME - MOTIVATED SELLERS! Sellers are ready to make a deal - bring your offers and make this your dream home! Welcome to 8660 Dogwood Crescent, a beautifully maintained 3-bedroom, 2.5-bath detached home offered by its original owners, who purchased directly from Empire Communities. Built in 2016 and situated in a desirable, family-friendly Niagara Falls neighbourhood near Heartland Forest, this home offers approximately 1,450 SF. of above-grade living space, plus a large unfinished basement with plenty of future potential.The bright and functional main floor features a spacious family and dining area with a cozy gas fireplace and open-concept kitchen, creating a comfortable layout for everyday living and entertaining. A convenient powder room, welcoming foyer, covered front porch, and attached garage complete the level.Upstairs are three bedrooms and two full bathrooms, including a spacious primary bedroom with its own ensuite and walk-in closet. The full unfinished basement offers excellent additional space for a future recreation room, home gym, office, storage, or additional finished living space.Outside, enjoy a deep 109-ft lot with a large backyard perfect for kids, pets, entertaining, and outdoor enjoyment. Additional highlights include laminate flooring and a brand-new owned A/C unit installed in July 2025.Conveniently located near Heartland Forest, parks, trails, schools, shopping, restaurants, and everyday amenities, with quick access to Kalar Road, McLeod Road, highways, and major routes throughout Niagara Falls. NEW PRICE - motivated sellers are ready to sell. Don't miss this opportunity to own a well-cared-for detached home with an attached garage, large backyard, and room to grow. Bring your offers! Buyer to verify all floor plans, measurements, and property details and to conduct their own inspection and due diligence. Property is being sold "As Is." (id:50746)
Ottawa, Ontario
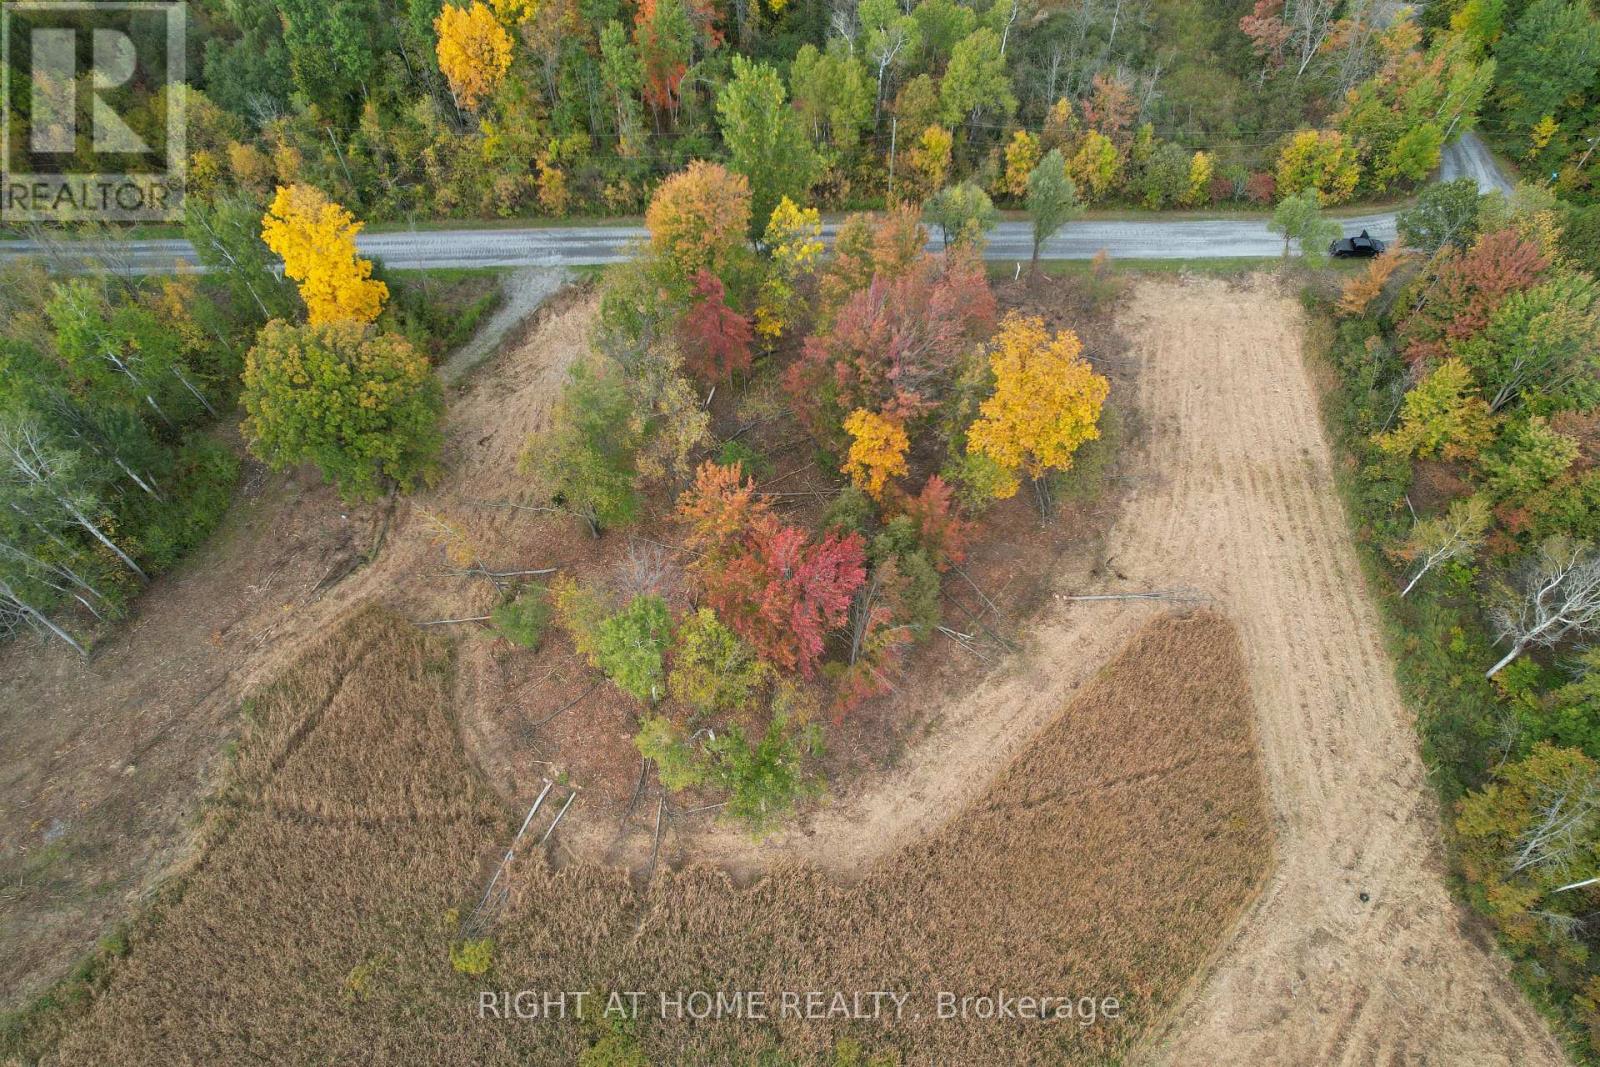
Fantastic and rare opportunity, a 0.982-Acre Building Lot Near Manotick! Partially cleared, this secluded, private, and serene lot is perfect for your dream home. Enjoy natural gas and hydro available at the road, simplifying your build. Nestled near Hurst Marina and the picturesque Rideau River, indulge in boating, fishing, and waterfront leisure. Just minutes from the prestigious Carleton Golf and Yacht Club, this lot offers tranquility with easy access to urban amenities. Create your private oasis in this prime location, blending rural charm with modern convenience. Don't miss this rare opportunity to own a slice of paradise near Manotick! (id:50746)
Ottawa, Ontario
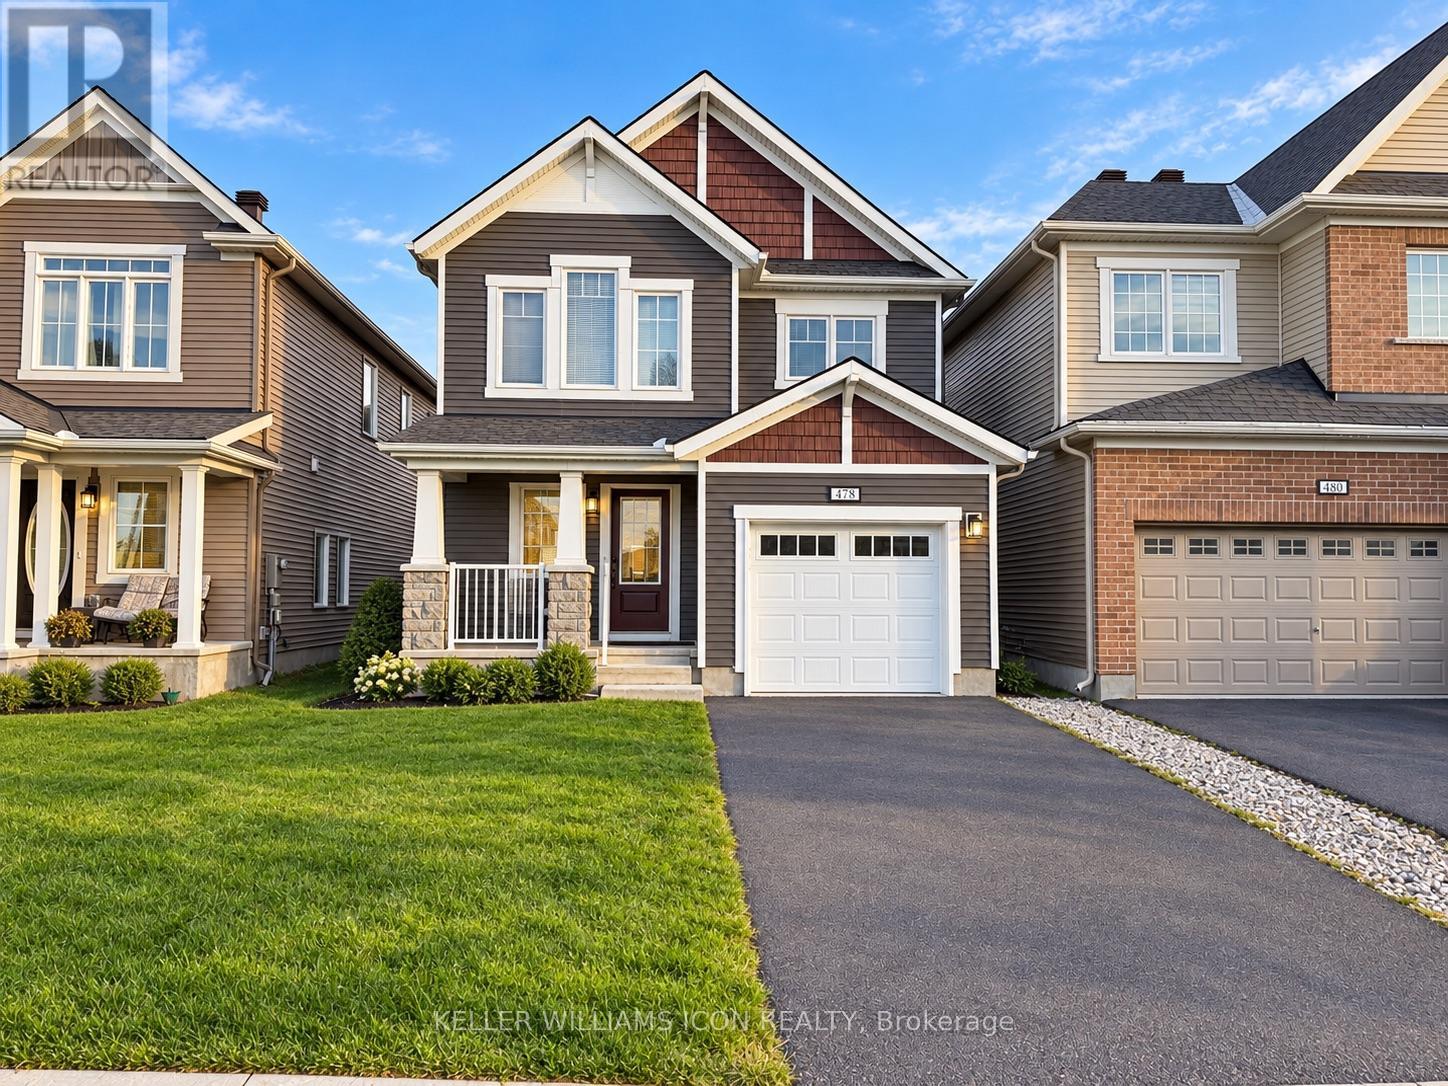
AVAILABLE DECEMBER 1ST! Welcome to this IMMACULATE 4-BEDROOM DETACHED HOME in the sought-after, family-friendly community of HALF MOON BAY, ideally located near EXCELLENT SCHOOLS, parks and everyday amenities. The bright, OPEN-CONCEPT main level features an impressive foyer, elegant formal dining area and inviting great room with ENGINEERED HARDWOOD FLOORING, POT LIGHTS and 9-FT CEILINGS. The stylish kitchen offers STAINLESS STEEL APPLIANCES, QUARTZ COUNTERTOPS, abundant cabinetry and a convenient breakfast bar-perfect for daily living and entertaining. Upstairs, the spacious PRIMARY RETREAT includes a WALK-IN CLOSET and private ENSUITE. Three additional generously sized bedrooms, a full family bathroom and convenient SECOND-FLOOR LAUNDRY complete the upper level. The FULLY FENCED BACKYARD provides a private space for children, pets and outdoor gatherings. Set in a STRONG SCHOOL COMMUNITY and close to the Minto Recreation Complex, Stonebridge Golf Club, parks, walking trails and transit. Enjoy the NEW FOOD BASICS and EXCITING FUTURE RETAIL DEVELOPMENT nearby, with additional shops and services-including a future Shoppers Drug Mart-bringing even greater everyday convenience to the neighbourhood. QUICK AND CONVENIENT ACCESS TO HIGHWAY 416 makes commuting across the city easy. An exceptional family home offering SPACE, COMFORT and a rapidly growing selection of amenities-MOVE IN AND ENJOY! (id:50746)

The Nation, Ontario
FULLY RENOVATED & MOVE IN READY! This 2 bedroom, 1 bath bungalow in Limoges feels brand new from top to bottom with no detail missed! The style and comfort of a new home with the charm of a quiet, established community. The bright main floor offers an open living/dining area, spacious bedrooms, and the convenience of main-floor laundry. NEW kitchen with quartz countertops & modern cabinetry, brand new bathroom, fresh flooring, paint, doors...the list goes on! Luxury vinyl flooring throughout. Garage & two driveways for parking. Exterior doors, windows in kitchen/bathroom, roof - all 2025. Perfect for first-time buyers, down sizers or investors, this home combines modern upgrades with country charm. All just 10 minutes to Embrun, 15 minutes to Russell, and 30 minutes to downtown Ottawa. (id:50746)
The Nation, Ontario
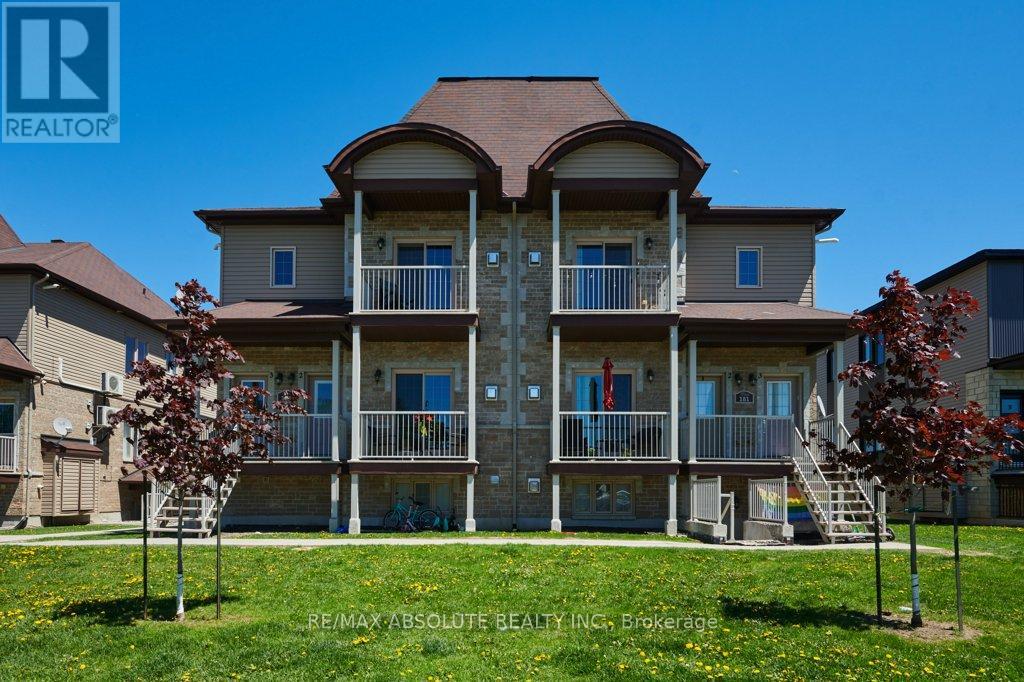
Looking to get on the property ladder? Charming and affordable condo in the growing town of Limoges. Tastefully decorated, spotless and well maintained, this unit offers an open concept living space with 9 foot ceilings, hardwood & tile flooring, huge windows, fully functional kitchen, stainless steel appliances (dishwasher new in 2025) and island with breakfast bar. Full bath also features in-suite laundry! Neat and tidy exterior, with covered terrace out front, Exclusive Use parking spot and plenty of visitor parking. Located within minutes of the 417 and the beautiful Larose Forest with multiple use trails. A short drive to amenities in Limoges, Casselman and Embrun, and approximately 25 minutes to Ottawa. A perfect home for a first time buyer, downsizer or as an investment. Quick possession available. (id:50746)
Alfred And Plantagenet, Ontario
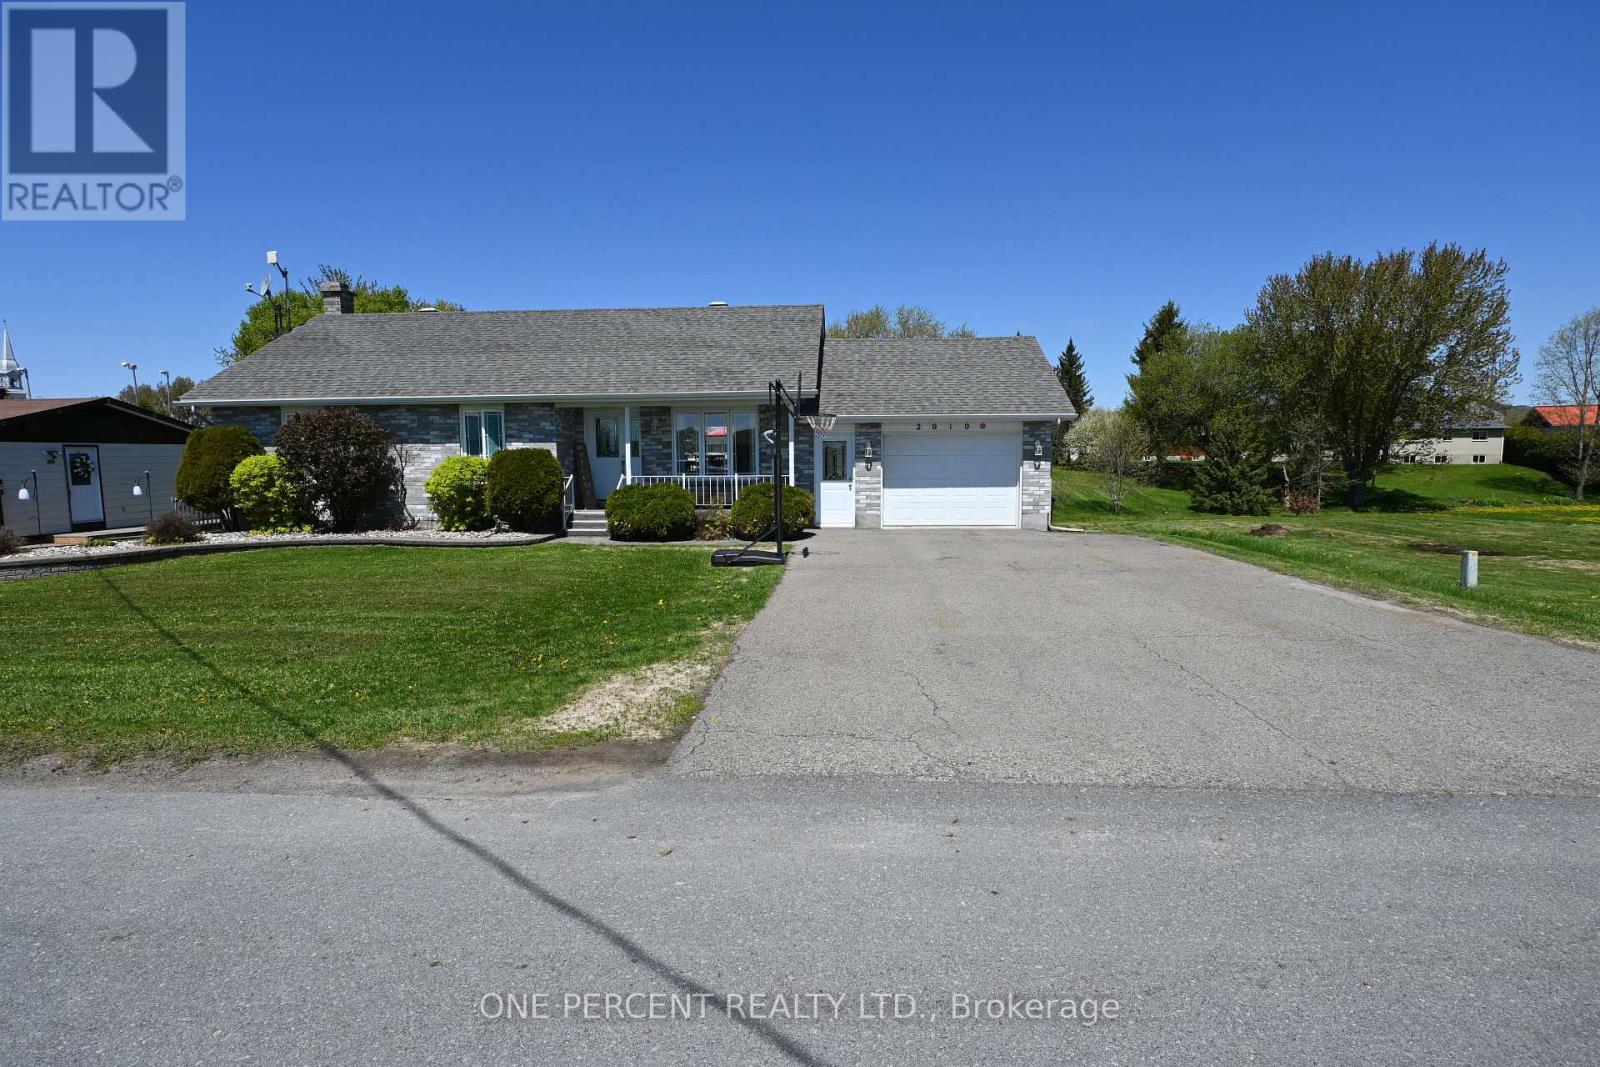
Nice well maintained bungalow on a residential sector. Quiet rural neighborhood. Kitchen upgrades with counter top and backsplash. Lot of oak cupboards. Open concept. Main floor laundry. Fridge, stove, washer, dryer, and microwave included. Hardwood, ceramic, vinyl flooring. 2018 A/C, Furnace, Windows and Doors. Ceramic in the Kitchen and basement. Front covered veranda. Attached garage 12'x18' with concrete floor. A 12'x12' storage shed. Finished basement. (id:50746)
Frontenac, Ontario
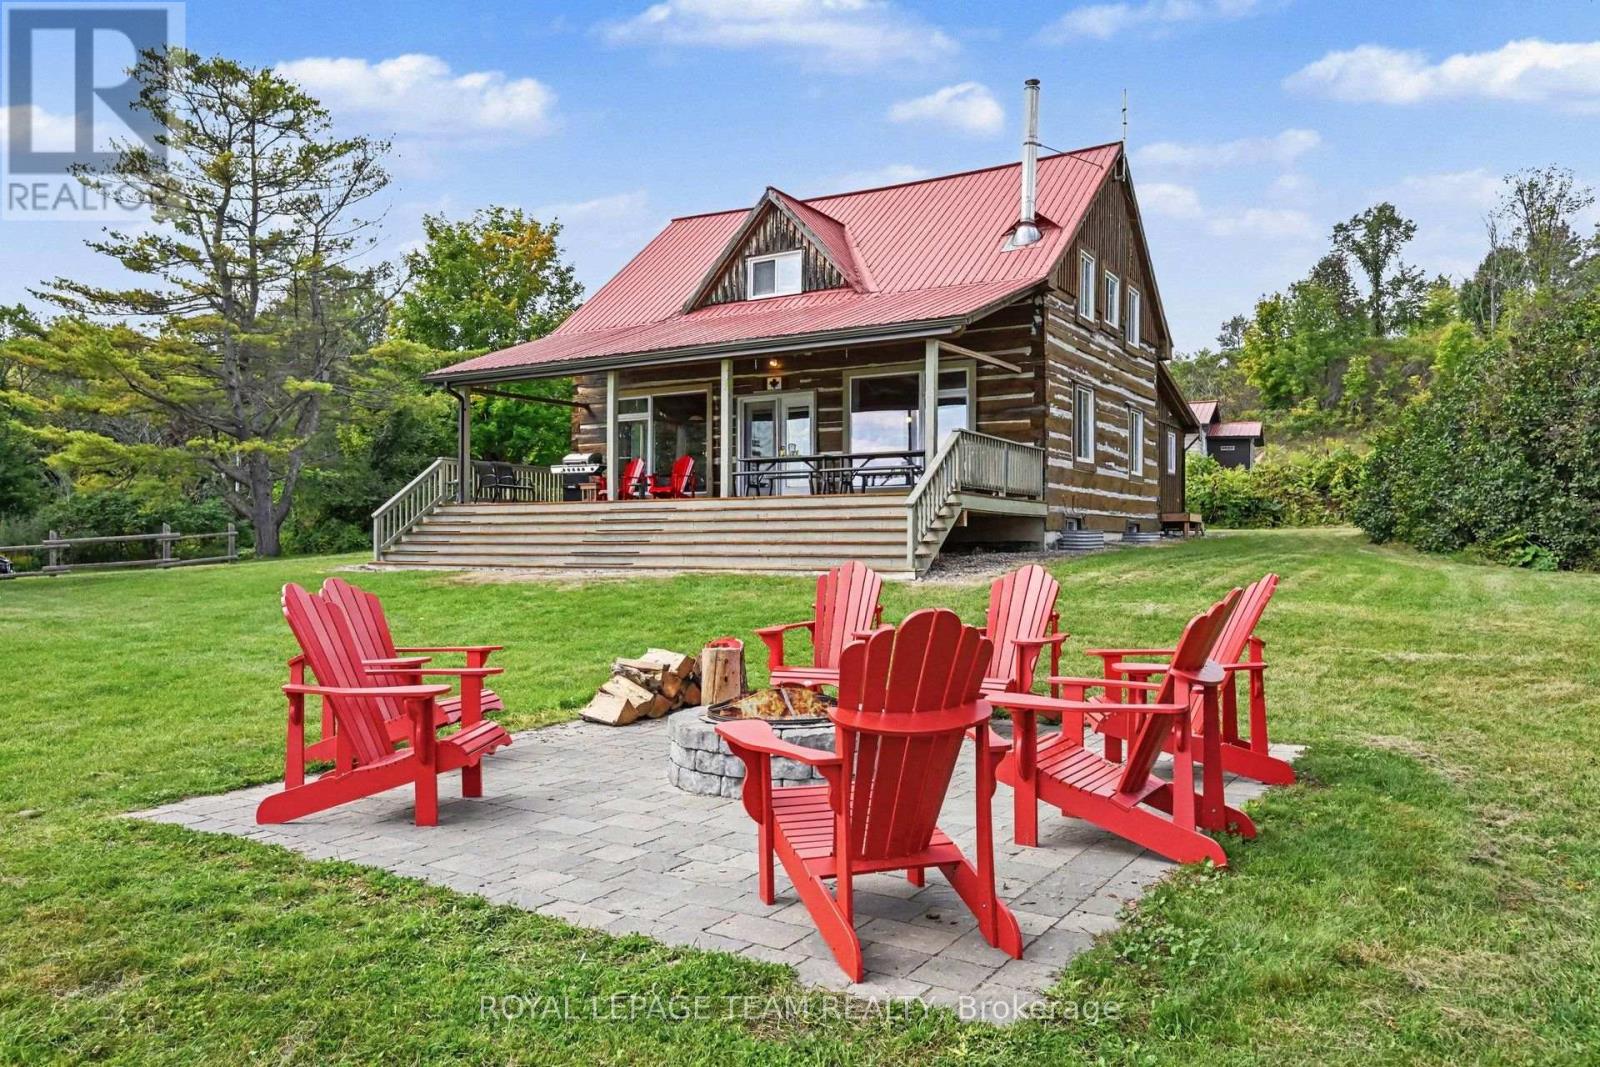
This Norcan Lake waterfront (just past Calabogie) 4 season home + separate cottage + large garage offer a resort experience - to live in for yourself, to rent, or do both. The property is actively rented as a short term income producing property with great returning renters. The four bedroom century log home has been extensively upgraded over the years with: foundation, electrical, plumbing, HVAC (Geothermal), water treatment and more. The main level offers a full living experience with an open concept living area with open beam wood ceilings, main floor laundry, and a full bath and primary bedroom. The large front main floor windows and recently upgraded covered deck that sweeps across the entire front of the home face allow for spectacular waterfront scenery all day. The second level offers three bedrooms and an additional full bath. Two of the bedrooms offer suites with four beds in each bedroom and one bedroom offers a private one bed experience. The large basement offers ample storage and options for more space if your needs so require. This property features a fully separate three season three bedroom cottage that has been recently renovated. The cottage has a huge water facing screen porch that wraps around one side and makes for great outdoor entertainment or storage of things you want to keep dry. New Interlock patio fire pits have been recently installed in front of both the log home and cottage. The land slopes to the waterfront where you will find a sitting area, gradual landscaped water entry area + stone shoreline and two docks great for fishing, boats or just sitting to enjoy the water! Norcan Lake is well known for great fishing and many species of birds! Skiing, ATV'ing, biking and lots of recreation nearby.The two car partially heated garage and workshop offer the storage space. The property can be sold with the short term rental business ready to continue. Inquire for more income details, list of upgrades. Note the price is plus HST as applicable. (id:50746)
Greater Madawaska, Ontario
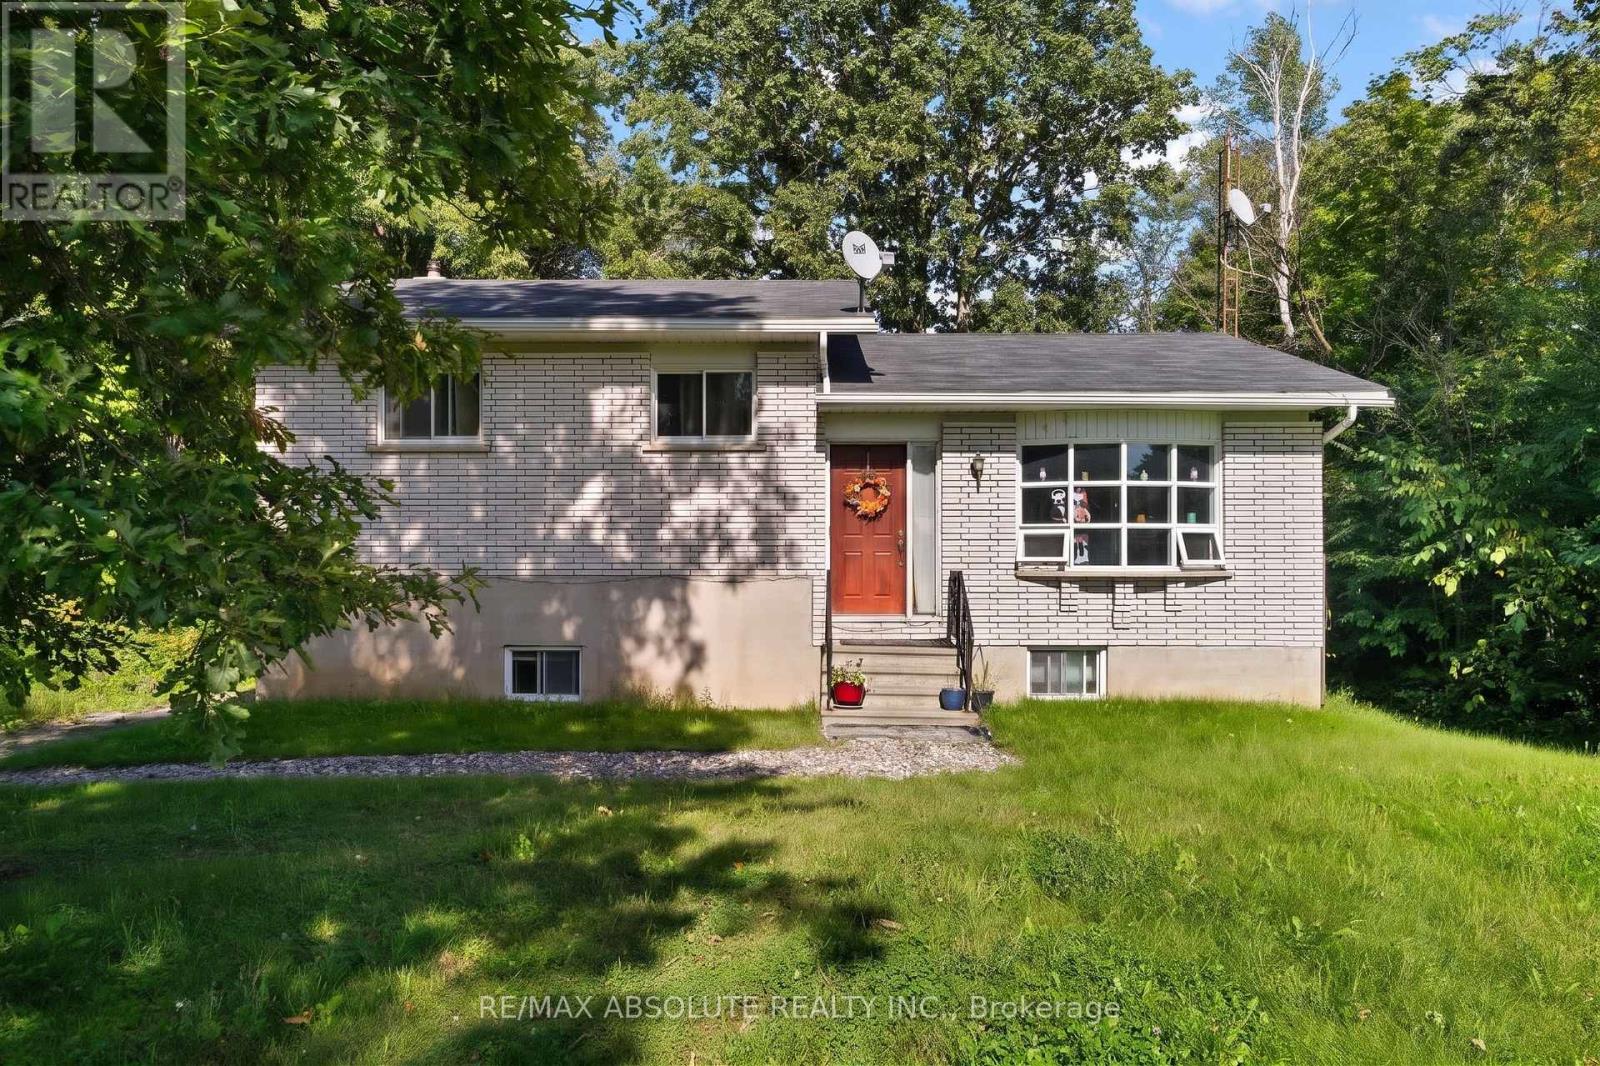
Unlock the ultimate smart ownership opportunity with this incredible income generating property. Live comfortably in one unit while collecting rent from the other to offset your mortgage, making this an ideal choice for first time home buyers and savvy investors alike. Situated on a large lot surrounded by mature trees, the expansive outdoor space offers a private sanctuary that is wonderful for children and pets to play. The upper unit is currently tenanted, providing immediate rental income from day one. Step inside the main level to discover a well appointed kitchen designed for effortless meal preparation, alongside a bright dining room featuring sliding patio doors that open directly onto a rear deck overlooking the yard. Head up just a few steps to find three good sized bedrooms and a full bathroom, offering a functional and comfortable layout. The lower level is completely vacant and ready for immediate occupancy or a fresh tenant of your choice. It features a completely private entrance, an inviting eat in kitchen, two versatile rooms, a full bathroom, and convenient access to the shared laundry room. Property perks continue outside with a fantastic detached garage complete with a loft area. This bonus space is a blank canvas awaiting your personal inspiration, whether you envision a home office, a creative studio, or extra storage. New septic system and propane furnace in 2024, new well in 2021. Positioned in an outdoor enthusiast's paradise, this location puts you moments away from everything the Calabogie area has to offer. Spend your winters skiing down the slopes at Calabogie Peaks or snowmobiling through local trails, and your summers golfing at nearby courses, boating, swimming, hunting, and fishing on local waterways. For adrenaline seekers, the Calabogie Motorsports Park is just minutes away, alongside endless crown land and four season recreation trails for hiking, ATVing, and exploring. (id:50746)

Arnprior, Ontario
Welcome to this stunning 3 bedroom townhome in immaculate condition, designed for comfort and effortless everyday living. Step inside to discover a sun filled open concept main level featuring premium laminate flooring. The kitchen is highlighted by a large island and crown moulding on the cabinets, making it a fantastic space for hosting family and friends or preparing your favorite meals. Make your way upstairs to find three bedrooms offering plenty of natural light and closet space, accompanied by a convenient second floor laundry area and a full immaculate bathroom. The lower level boasts a great recreation room, ideal for a home theater, play area, or a relaxing lounge space to suit your lifestyle needs. Outside, enjoy a fully fenced backyard providing an outdoor retreat for children, pets, or weekend barbecues. Complete with an attached garage for parking and additional storage, and room to park 2 more vehicles in the driveway, this exceptional home delivers modern convenience in a wonderful package. Arnprior offers both French and English elementary schools, high school, hospital, library, marina, churches, beaches, bowling alley, theatre, booming downtown with shopping and restaurants and so much more, all just 30 minutes to Kanata! Do not miss the opportunity to make this gorgeous property yours. (id:50746)