
Contact Claudette
Archives
No archives to show.
Categories
- No categories
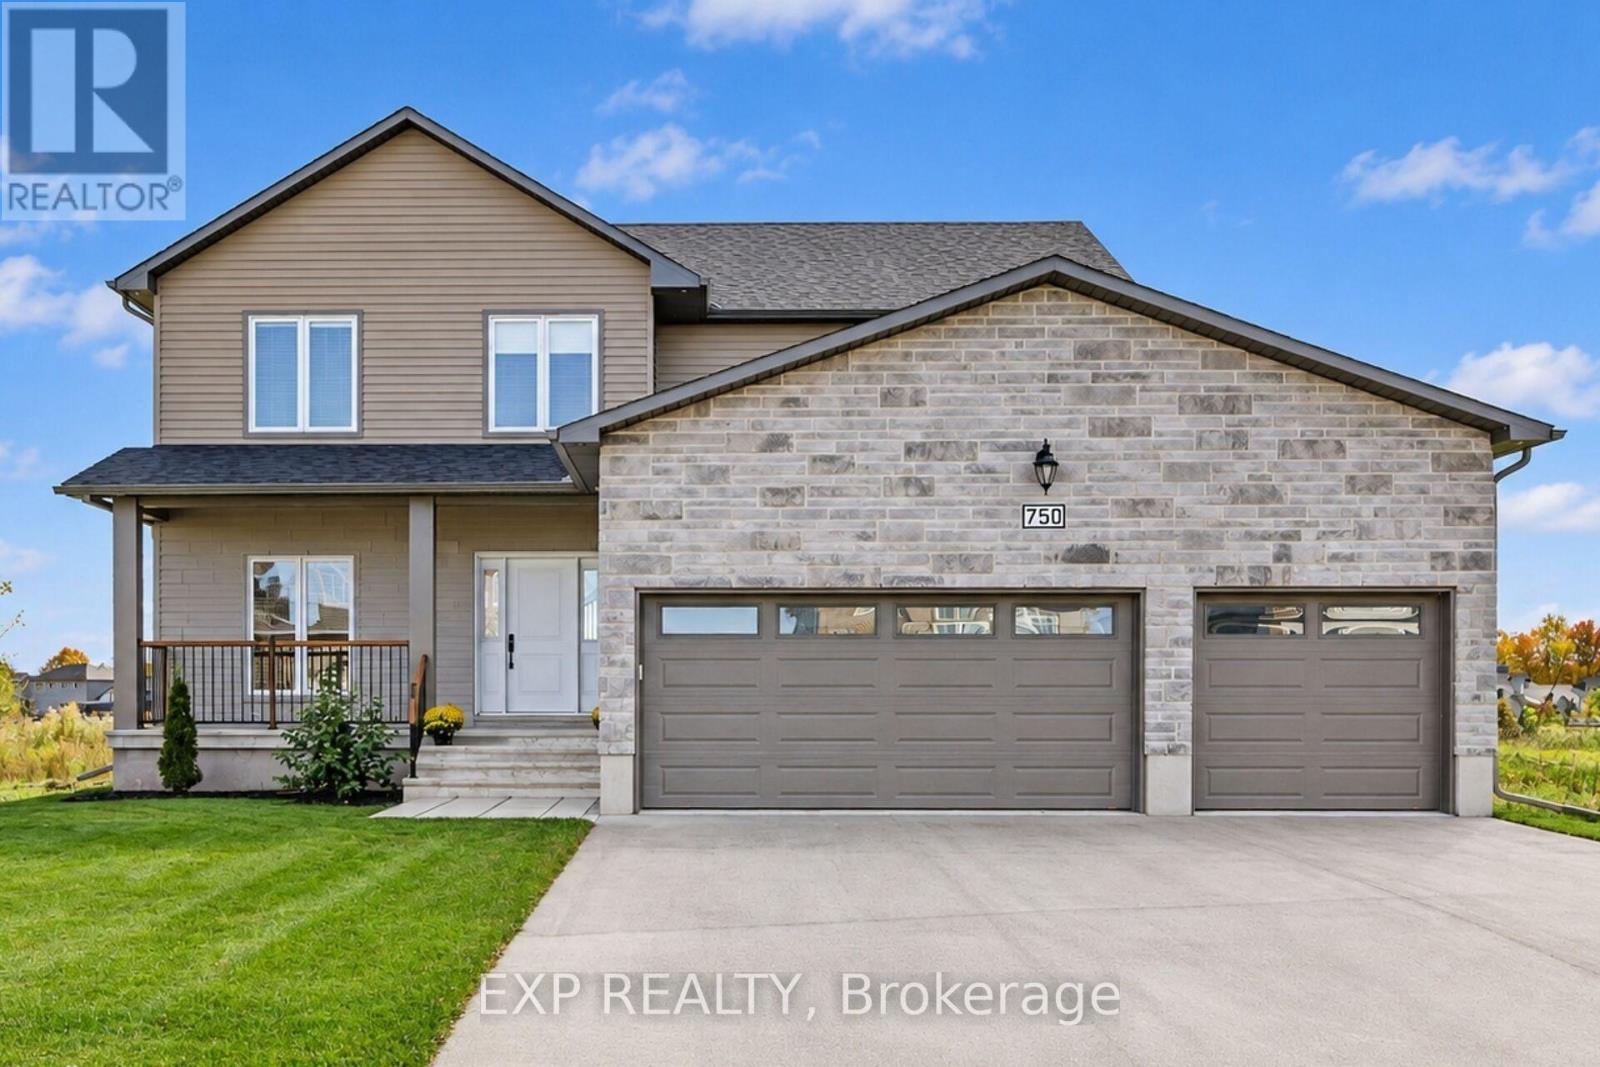
Russell, Ontario
Welcome to this stunning custom-built 2-storey home in the sought-after Russell Trails community! Perfectly positioned backing onto a picturesque pond with no rear neighbours, this exceptional property offers beautiful views, peaceful surroundings, and the perfect setting to enjoy quiet evenings. Designed with both family living and entertaining in mind, the bright and spacious open-concept main level features an impressive entertainer's kitchen that flows seamlessly into the main living areas. Large windows flood the home with natural light while showcasing breathtaking views of the backyard and pond. The upper level offers four generously sized bedrooms, including a beautiful primary retreat complete with a luxurious 5-piece, oasis-inspired ensuite. Convenient upper-level laundry adds to the home's thoughtful design. The third bedroom currently does not have a closet; however, there is potential to add one by accessing space from the adjoining laundry room. The fully finished lower level provides even more versatile living space, featuring an additional bedroom, a 3-piece bathroom, and a spacious recreation room-ideal for family movie nights, entertaining guests, or accommodating extended family. Combining custom design, functional living spaces, and an exceptional pond-side setting, this beautiful Russell Trails home offers the perfect balance of comfort, style, and tranquility. A wonderful opportunity to enjoy everything this desirable Russell neighbourhood has to offer! (id:50746)
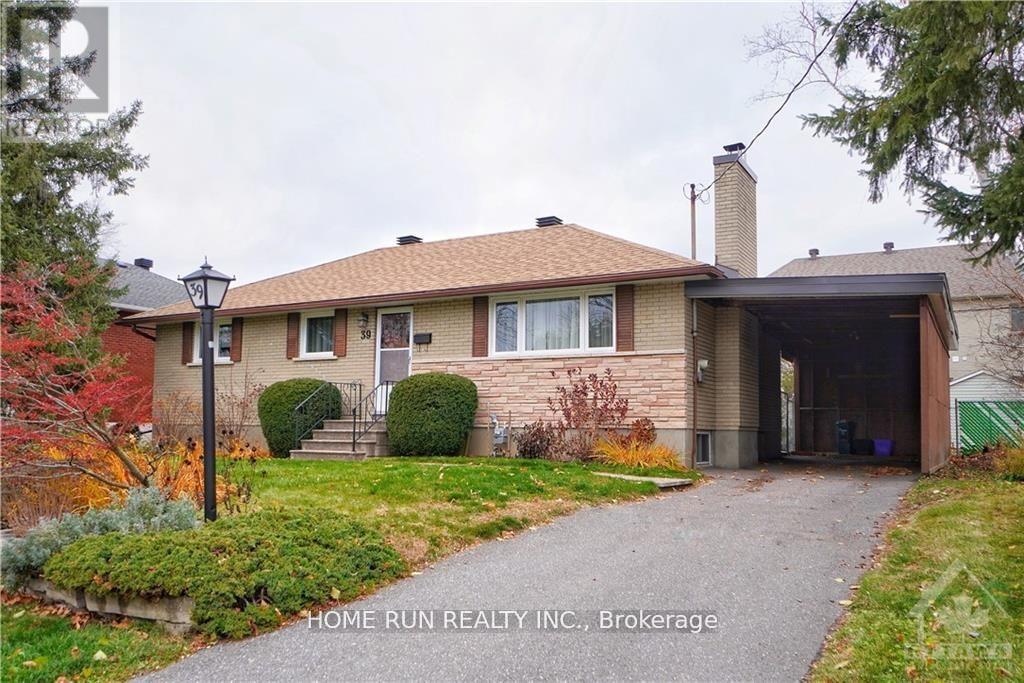
Ottawa, Ontario
Available NOW. Unique and Prime Location: Meticulously maintained Detached Bungalow in St. Claire Gardens. Features 3 Bedrooms, 2 Bathrooms, situated on an oversized 75 x 104 Lot. The upper level has a welcoming foyer and hardwood. The Bright and Spacious L shape Great Room has with fireplace, LARGE WINDOWS overlooking the front yard and a formal Dining area. Newly renovated kitchen offers granite counters, upgraded cabinets and stainless-steel appliances. Fully finished basement offers a spacious recreation room, a bathroom, lots of storage space, bright laundry area and a tremendous workshop. Wonderful Backyard has a sunroom, interlock patio and storage shed. There is a large carport (29 x 11 feet), with total parking for 4 cars. This elegantly updated home is centrally located, only minutes to downtown, Carleton University, Algonquin College and 5 minutes walking distance to the major bus-stop. Also Close to Costco, shopping, Restaurants and amenities. Please include proof of income, credit report & photo ID with rental application. No Pets, No Smokers, No roommates. (id:50746)
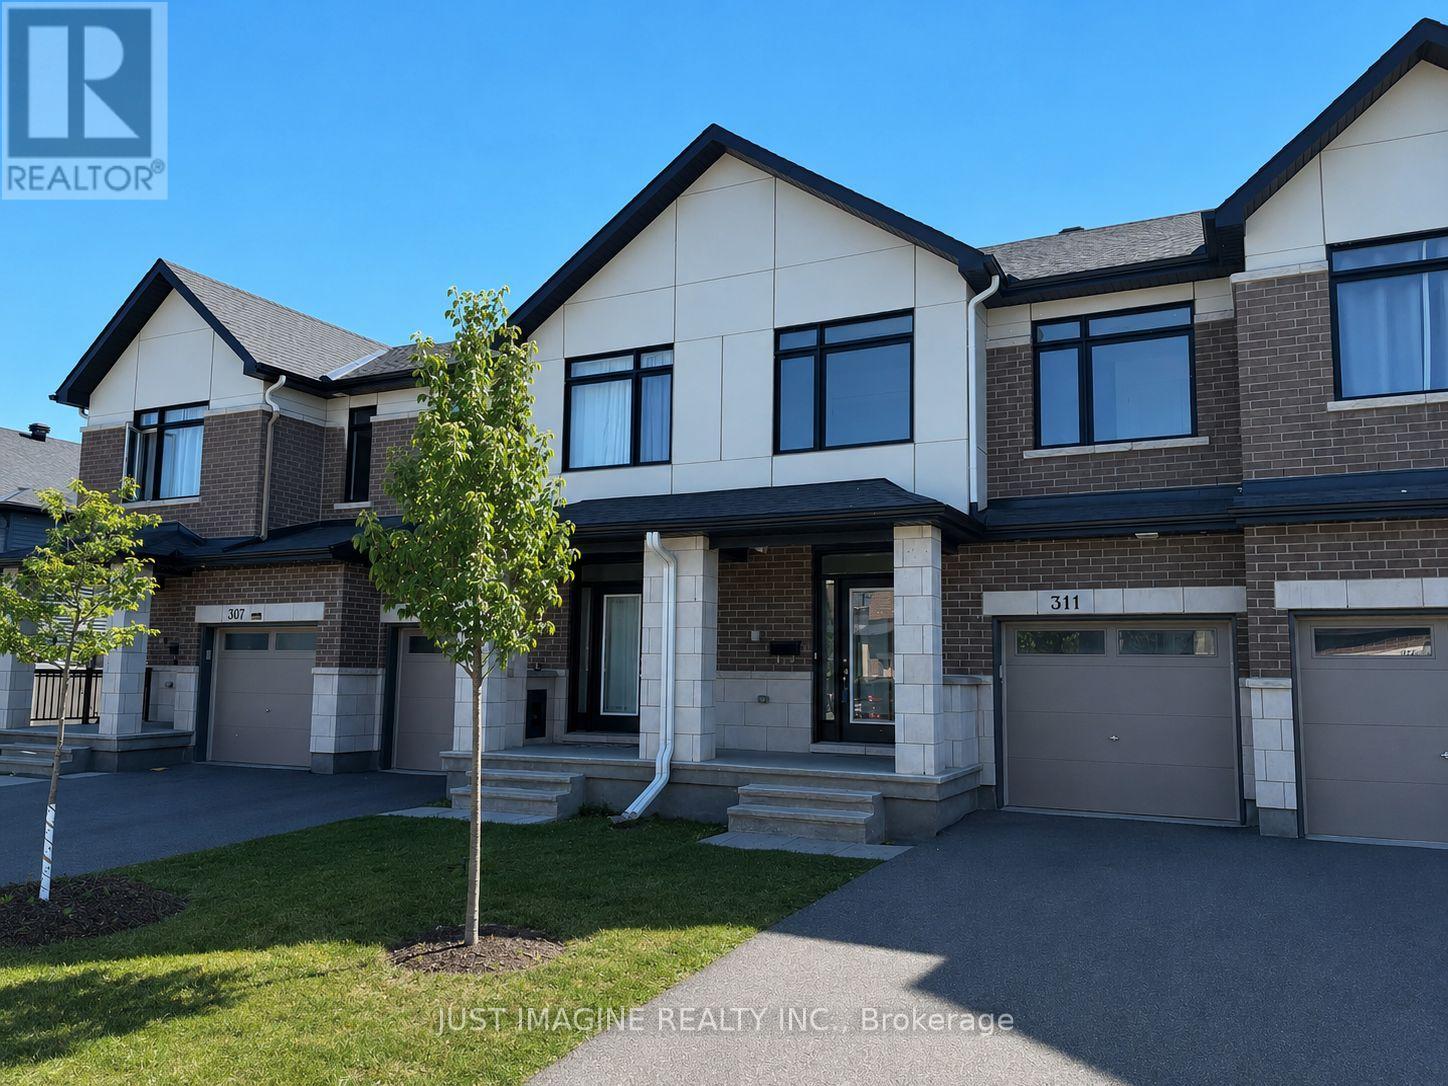
Ottawa, Ontario
PREMIUM LOT - NO REAR NEIGHBOURS! A stunning townhome in the highly sought-after Lilythorne Community, perfectly situated on a quiet street backing onto a serene forested setting. Enjoy the privacy and natural beauty while just a short walk to the shops, restaurants, and everyday conveniences at the Findlay Creek Centre. Built by Claridge in 2021, this meticulously maintained home is vacant and move-in ready. Step inside to a spacious foyer featuring a glass front door, transom windows, double closets, and convenient inside access to the garage. Rich oak hardwood flooring extends throughout the main living areas and continues with matching stair railings and balusters. The bright, open-concept layout is enhanced by 9-foot ceilings, modern lighting, pot lights, and fresh white paint on all three levels. The living room has a floor-to-ceiling window over looking the wooded backdrop, while patio doors off the dining area provide seamless access to the West-facing backyard, perfect for summer entertaining. The stylish kitchen is thoughtfully designed with extended cabinets, quartz countertops, a large island, and quality stainless steel appliances. Upstairs, the spacious primary bedroom features a walk-in closet and a private Ensuite bath. Two additional bedrooms and a full bathroom with double sinks complete this level. The fully finished basement offers a large family room, laundry room, and plenty of storage space; ideal for growing families. Located within walking distance to parks, trails, and schools, this home is perfect for families with an active lifestyle. Set in a vibrant, family-friendly community known for its excellent amenities, and scenic surroundings. Public transit and a Park & Ride are nearby for an easy commute. (id:50746)
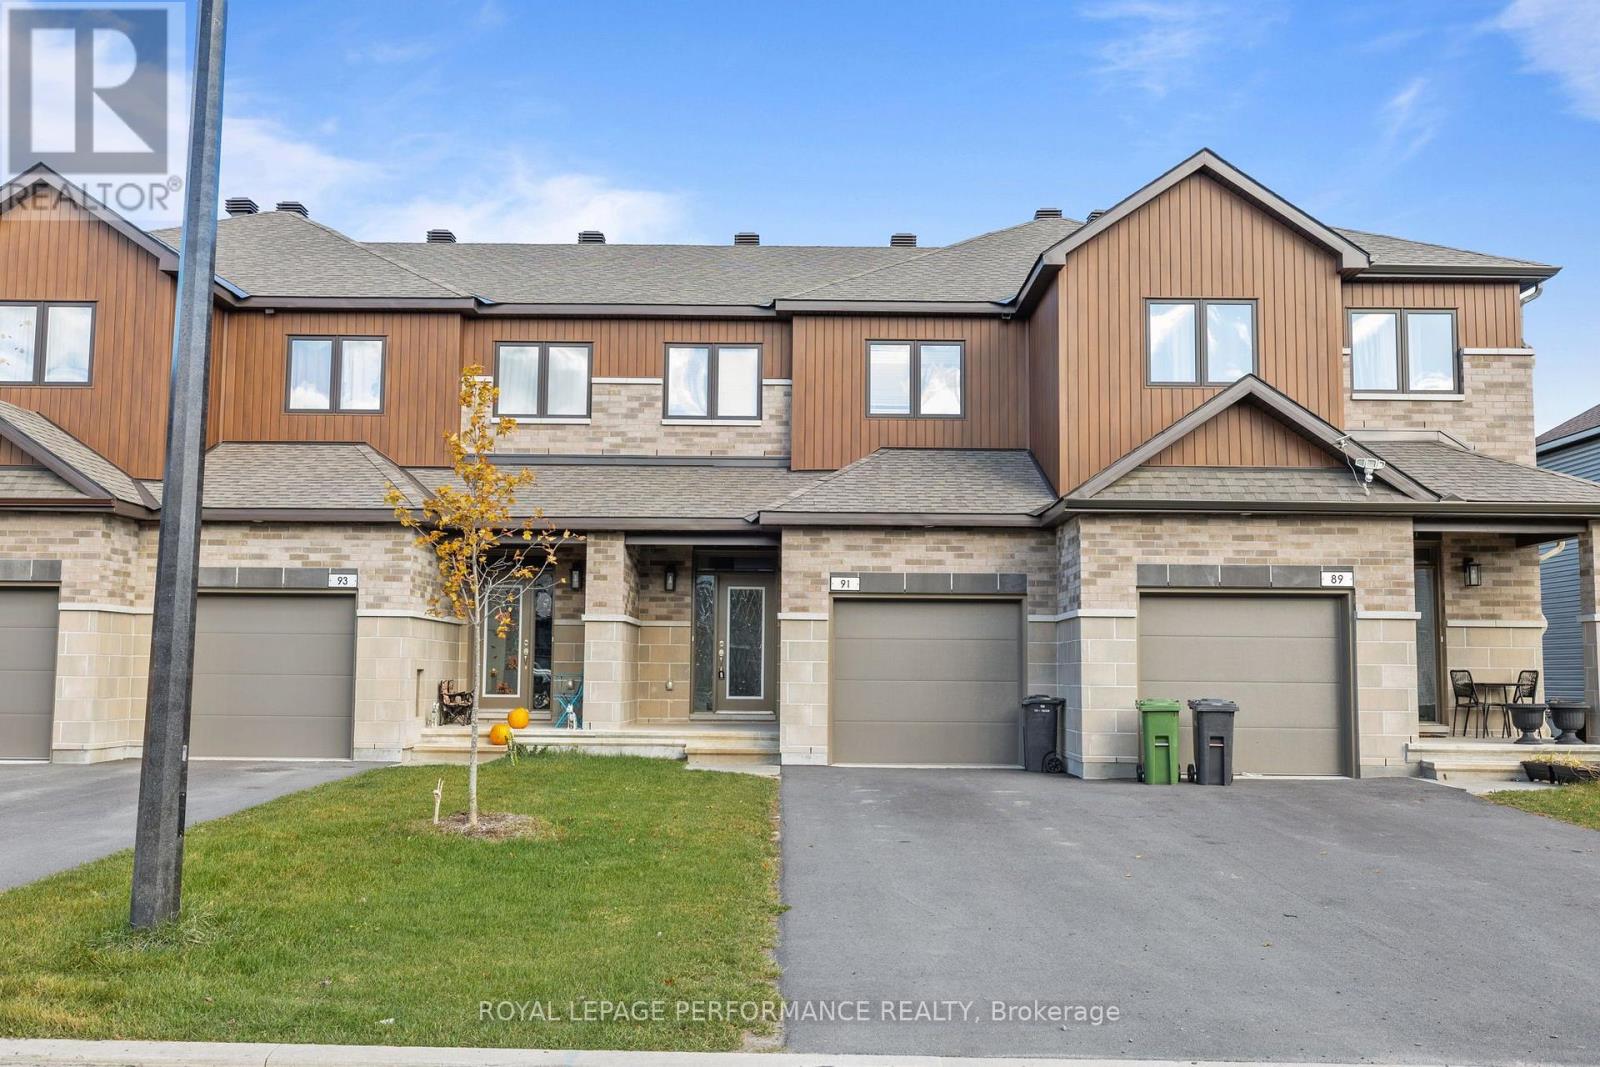
Russell, Ontario
Welcome to 91 Richelieu - This brand-new home features a bright, open-concept layout with modern finishes, brand-new appliances, and installed blinds for added convenience. Upstairs, youll find three spacious bedrooms, including a master suite with his and hers closets and a cheater door to the luxurious 5-piece bathroom, as well as a convenient second-floor laundry. The finished basement offers extra living space with a family room, additional bathroom, and plenty of storage. With two parking spaces plus a garage, this home is move-in ready. Dont miss out on this incredible opportunity - available December 1st! (id:50746)
Ottawa, Ontario
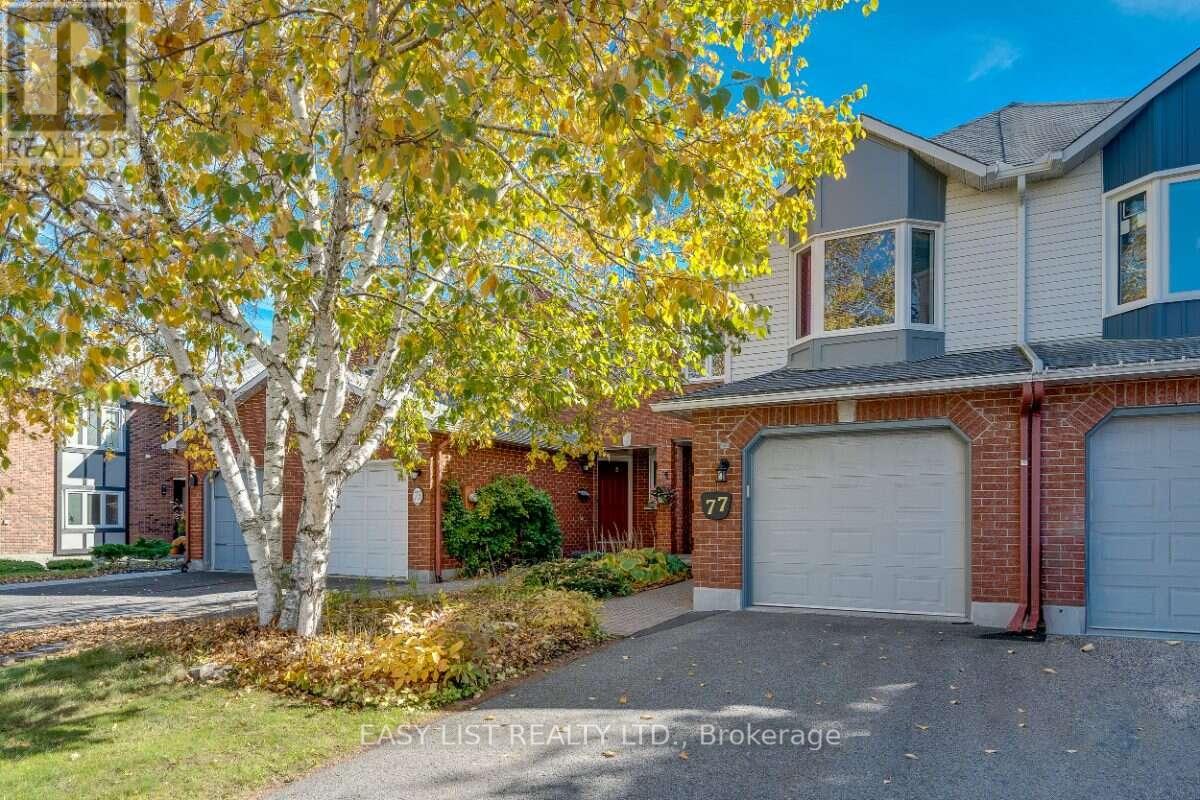
Visit the REALTOR website for further information about this Listing. Welcome to 77 McGibbon Drive! This rarely available four-bedroom home in the sought-after Katimavik area of Kanata has been recently extensively updated. With a well-designed functional layout (1990 sq. ft. + partially finished full basement) and inside access to the garage, this move-in ready spacious home is ideal for family living. Luxury vinyl plank (LVP) flooring is underfoot in the entrance foyer, with the main level flooring being durable laminate. A dining room adjoins the living room, providing ample space for entertaining. The bright sunny kitchen, with its quartz countertops and stainless steel appliances, features a breakfast nook and a wall of pantry cupboards. The kitchen overlooks the family room, made cozy with a gas fireplace. Quality patio doors (2022) open to a walk-out composite deck (2021), built for easy barbecue access. A step down leads you to an interlock patio and hot tub in the fully fenced backyard. A convenient powder room completes the main level. Upstairs, the primary bedroom suite has LVP flooring (2024), a walk-in closet, and a spa-inspired ensuite bathroom with luxury tiled full size walk-in shower. All three other bedrooms have brand new carpeting. A generously sized linen closet and a full bathroom with bathtub/shower complete the upper level. The basement provides extensive storage options. An expansive recreation room with built-in shelving and a bright smartly designed laundry room are highlights of this lower level. A new central air conditioner (2019), eavestrough with gutter guard (2020) and a CertainTeed Landmark Roof (2021 - with transferable warranty) add to this well-maintained home. Ideally located on a quiet street, you're just minutes away from countless amenities including schools, parks, public transit, shopping, restaurants, golf, recreation, a multiplex cinema, and the Canadian Tire Centre. Quick access to the 417. (id:50746)
Admaston/bromley, Ontario
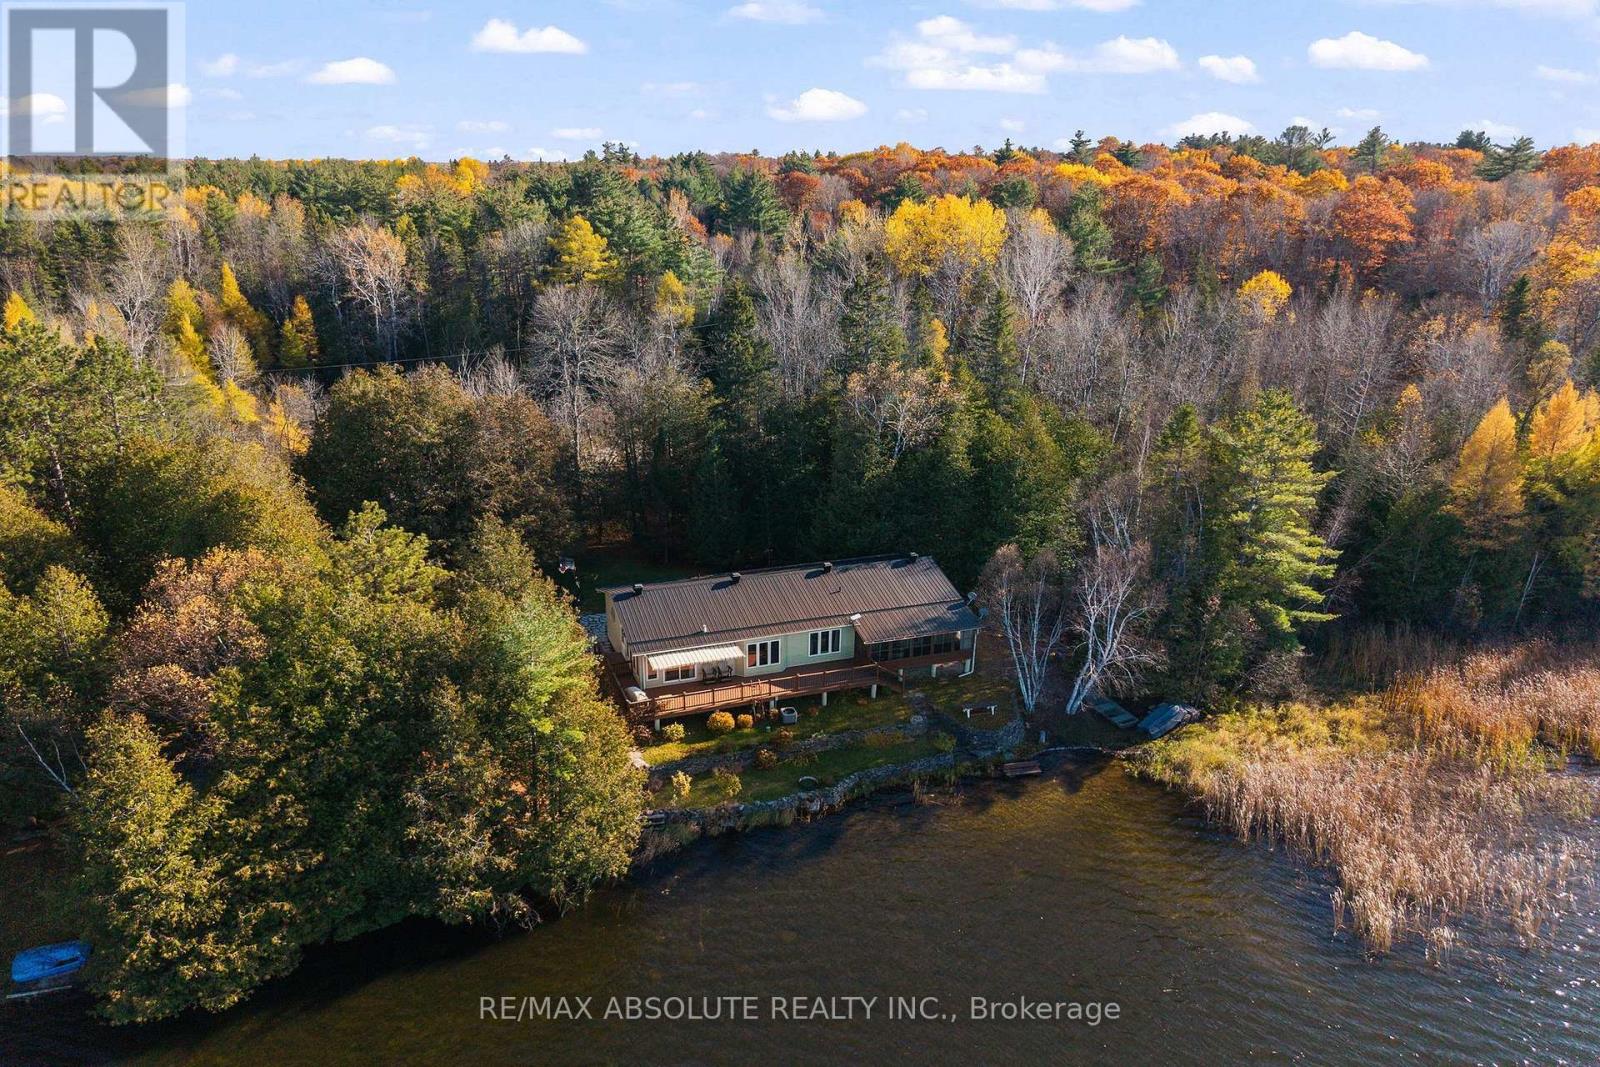
Welcome to your dream waterfront sanctuary on the peaceful shores of spring fed Samally Lake! This lovingly maintained 3+1 bedroom bungalow offers nature lovers the best of both worlds, 2 acres of serene lakefront living paired with effortless year round access on a municipal road. Situated less than an hour from Kanata and just 15 minutes from the bustling town of Renfrew and all its amenities, this home delivers unmatched convenience without sacrificing tranquility. Step inside the main level to discover an open concept layout bathed in natural light, featuring a beautifully renovated kitchen, large dinning room and an inviting family room with cozy propane stove. Also on this floor you will find three generously sized bedrooms, highlighted by a primary suite that features its own ensuite with a luxurious jacuzzi tub, perfect for unwinding while gazing out over the water and a main floor den, main bathroom and laundry room. The fully finished lower level adds incredible versatility with a fourth bedroom, large recreation room, full bathroom and an abundance of storage. It's ideal for multi-generational living, hosting guests, or creating an impressive entertainment area. Outside, the highlights continue with a fully insulated and heated double car garage/workshop-a hobbyist's dream, screen room and large composite rear deck! The property shines with over 250 feet of water frontage and a 54 foot aluminum dock. Enjoy calm days on the water with fantastic swimming, fishing, and non-motorized water sports right in your back yard. Convenient boat launch right next door. Samally Lake offers Northern Pike, small and large mouth Bass, Perch and Sunfish. Your ultimate lakefront retreat awaits! (id:50746)
Mississippi Mills, Ontario
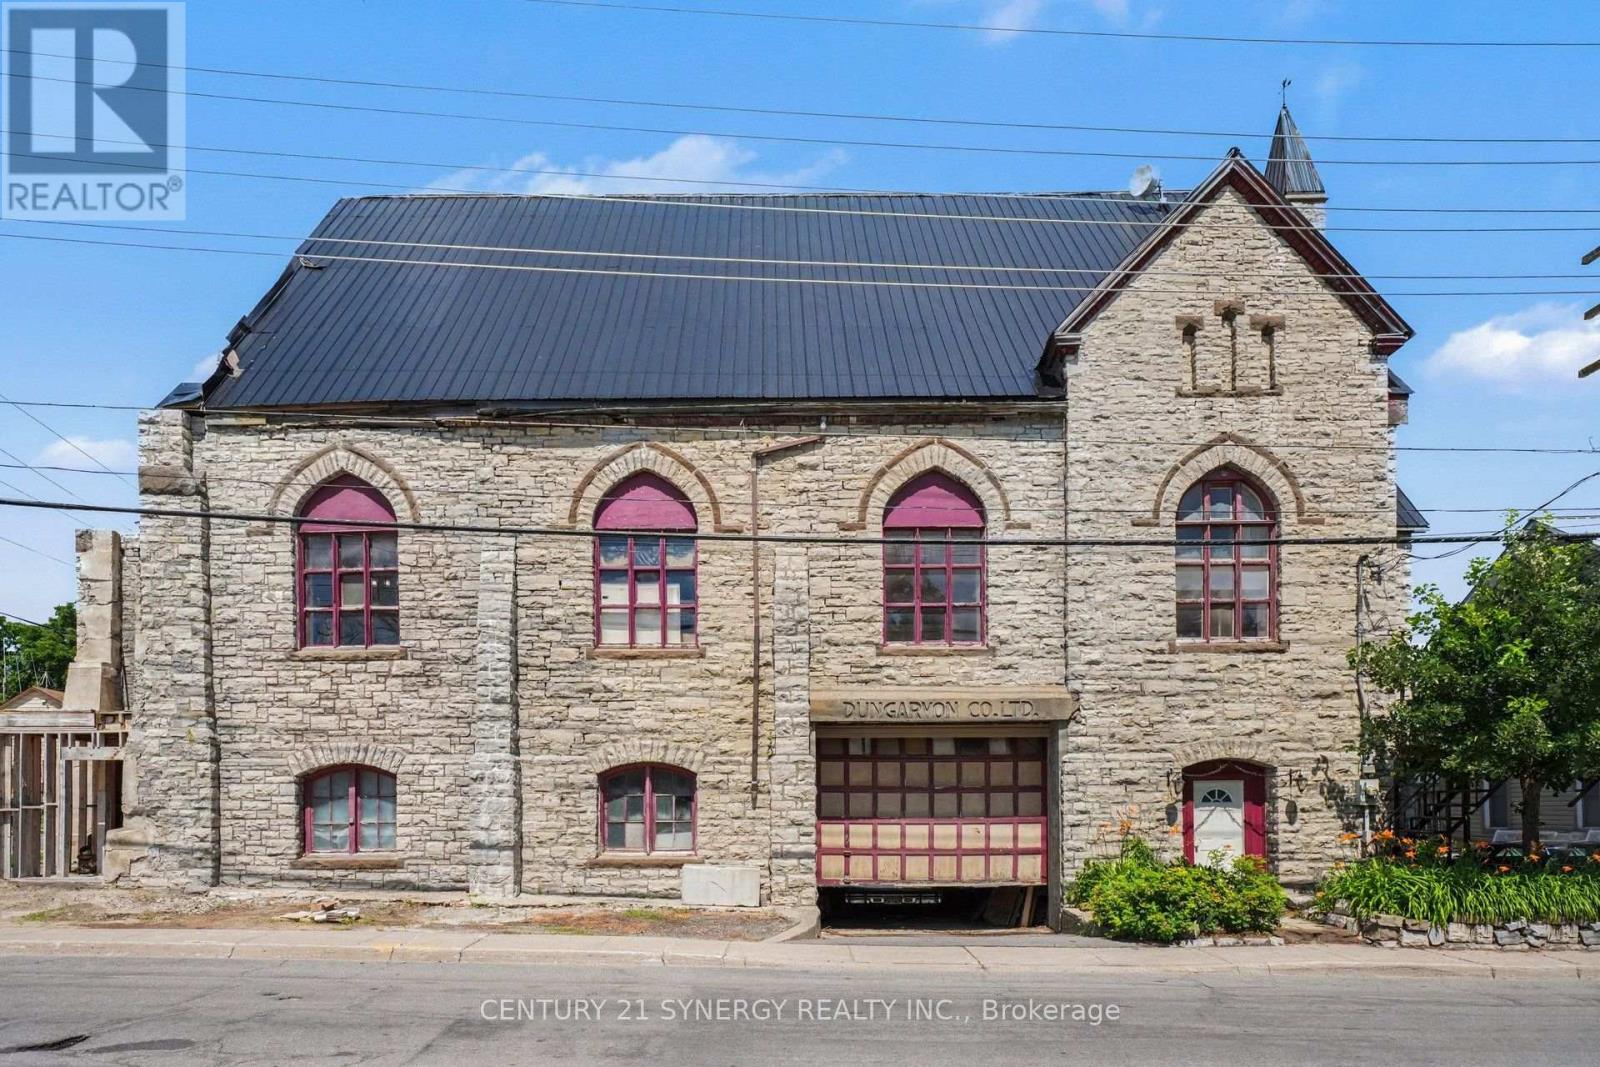
An amazing opportunity for someone with the time, money and imagination. The current owner had a vision and for 23 years he proceeded to restore one of the most recognizable buildings in Almonte. There is admittedly plenty of work left to be done but most of the heavy lifting has been done for you. The two apartments and two commercial units have the potential of generating significant income for the next owner. The upper floor has the potential for two more apartments. The jaw dropping architectural beams from what was the church ceiling could be centrepiece of those apartments. Underground parking could house 5-6 cars. (id:50746)
North Grenville, Ontario
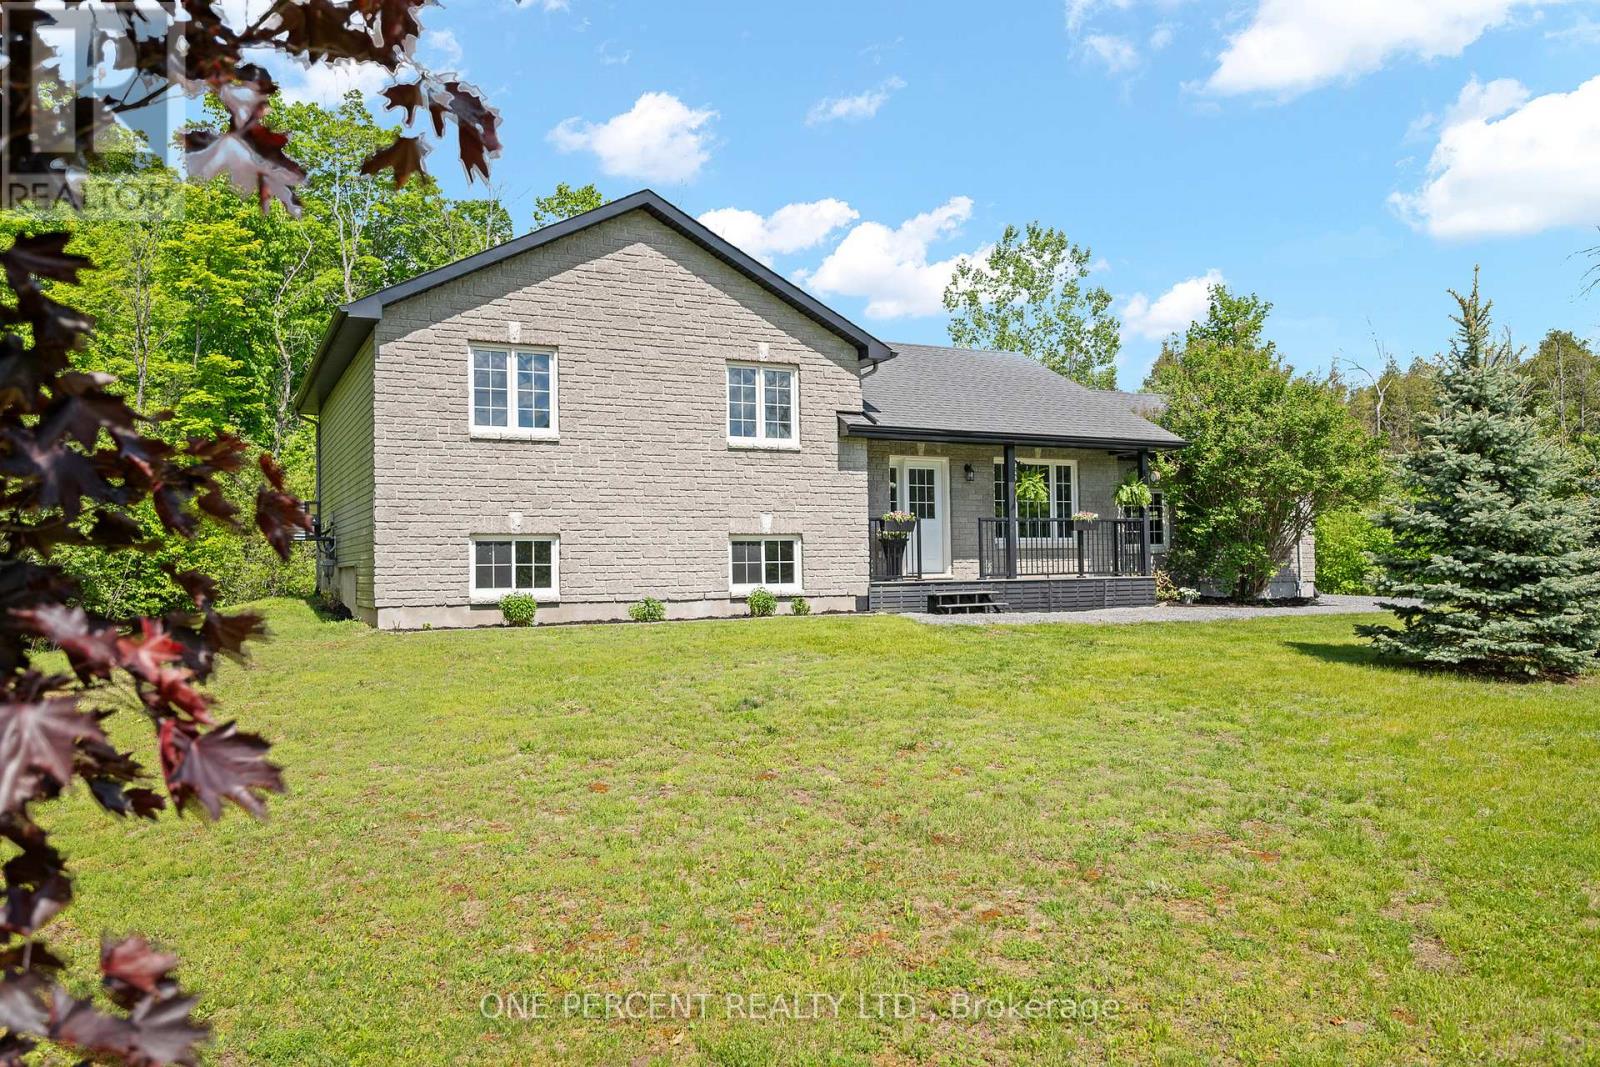
Welcome to 42 Stonewalk Drive, where a private 1.85-acre setting, updated interior, and family-friendly layout come together in the sought-after Stonehaven Estates community. Freshly painted and completely carpet-free, the home features a bright open-concept main floor with vaulted ceilings, a spacious living and dining area, and an updated kitchen showcasing quartz countertops, a custom backsplash, and stainless steel appliances. The upper level offers three generous bedrooms, including a primary retreat with its own ensuite bathroom, while the finished lower level provides excellent additional living space with a large family room, fourth bedroom, and a convenient 3-piece bathroom with laundry. Step outside and enjoy the expansive composite decks overlooking your private acreage, offering plenty of space for entertaining, relaxing, and enjoying the peaceful surroundings. A double-car garage and storage shed completes the package. Located in a family-friendly estate subdivision surrounded by mature trees and executive homes, this property offers the perfect balance of country living and convenient access to Kemptville's shops, restaurants, schools, and Highway 416. Check out the virtual tour and book your private showing today. (id:50746)
Ottawa, Ontario
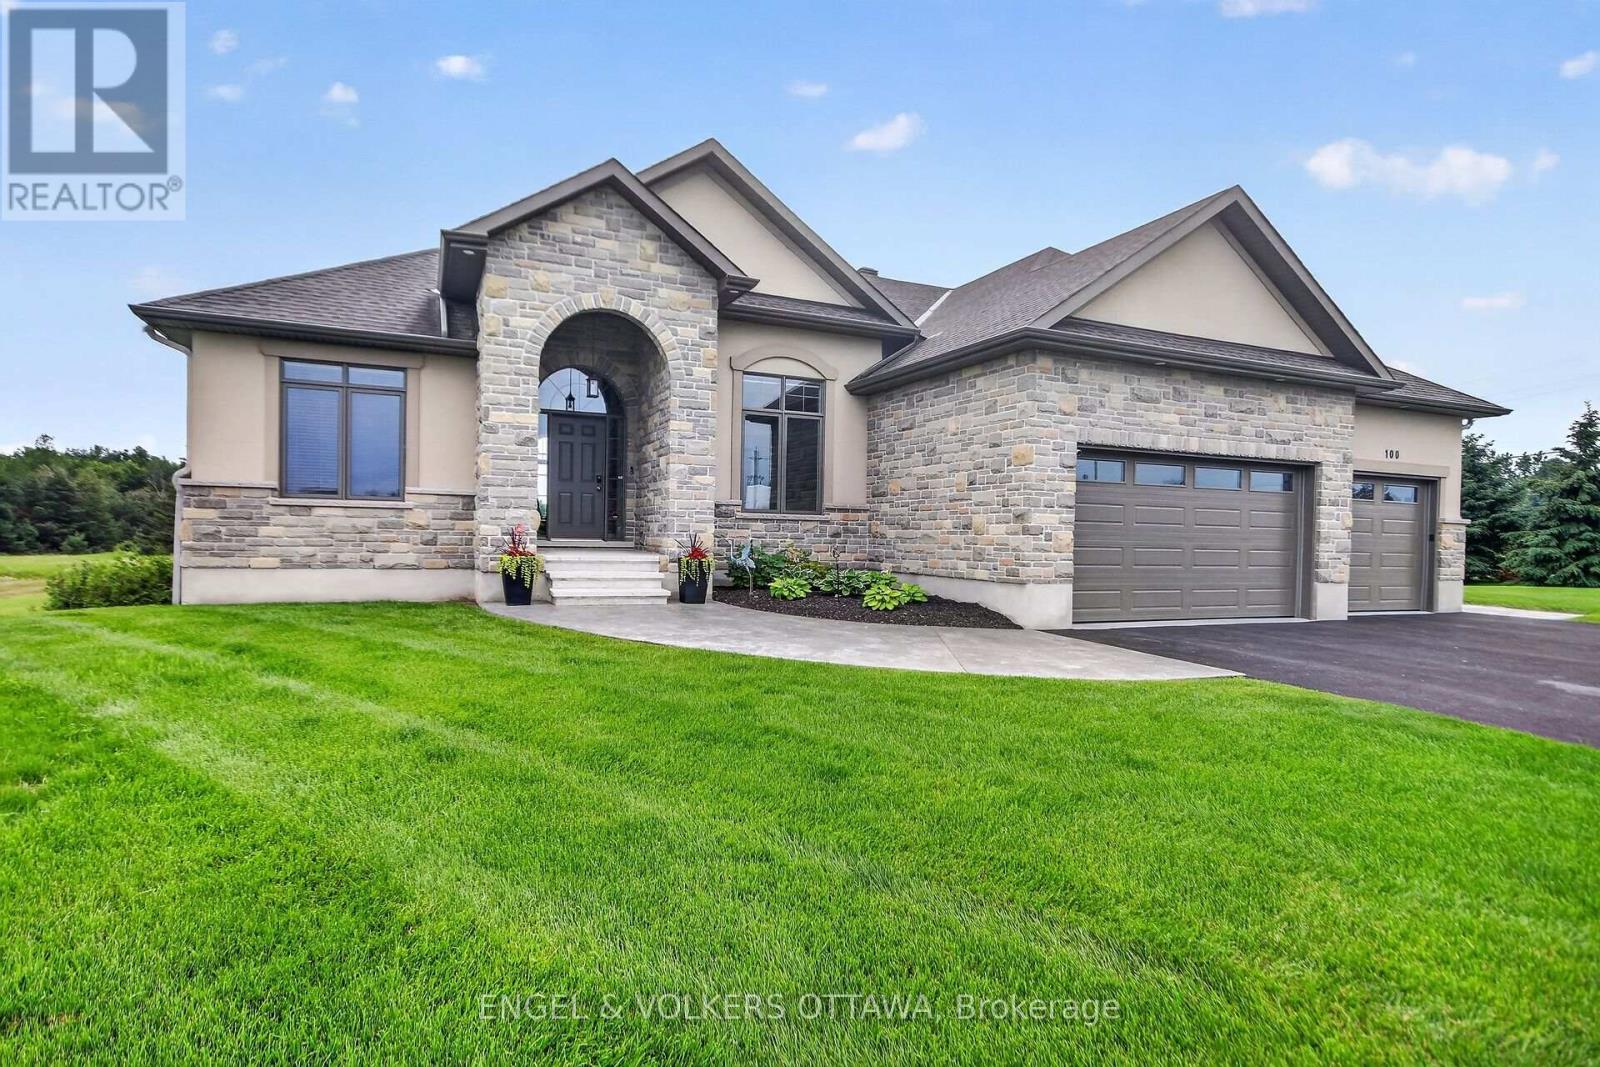
This beautiful bungalow with walk-out basement sits on an oversize lot. Private Entrance with double closet. Natural colour, maple hardwood flooring throughout. Glass Railing to hardwood stairs and finished basement. The Dining Room has an accent wall, 12ft ceiling, beautiful mouldings and access to the butler's pantry. The Living Room is accented by a stone gas fireplace, 14 ft vaulted ceiling and provides access through a set of double doors to the deck. An open area perfect for a tabe and chairs is situated between the Living Room and Kitchen and has access to the deck. An oversized Quartz counter which seats 3 chairs can be found in the Kitchen. Lots of cupboards and a wonderful backsplash throughout the kitchen. Appliances are included with an Induction Stove. The Powder Room is close by as well as the Laundry Room (with sink) that access the Triple Garage. The Primary Bedroom with an access wall and coffered ceiling, has a huge walk-in closet and a gorgeous 5pc Ensuite. The other bedrooms are located on the opposite side of the house and are accompanied by a 4 piece bath and benefits from the privacy of a sliding pocket door. The walk-out basement has a gas fireplace and open area that can be used as a Medial Room, a Gym (could be a bedroom) with large windows. A bedroom with a large window filled with natural light. Multi-purpose Rooms available for your family needs. A 3pc bath with a walk-in shower for your convenience. A walk in Cold Room, a large storage room and utility room. The triple garage has expoxy flooring, walls are finished with professional grade fiberglass panels that are water proof. Built in shelves with 3-30 amp service. Exterior plug for outdoor lighting. Landscaped, a gazebo (14x12) and oversized patio for your enjoyment. Community Association fee of $400.00 a year is mandatory. The amenities include a heated salt water pool, a gym and access to two lakes & walking trails. (id:50746)
Ottawa, Ontario
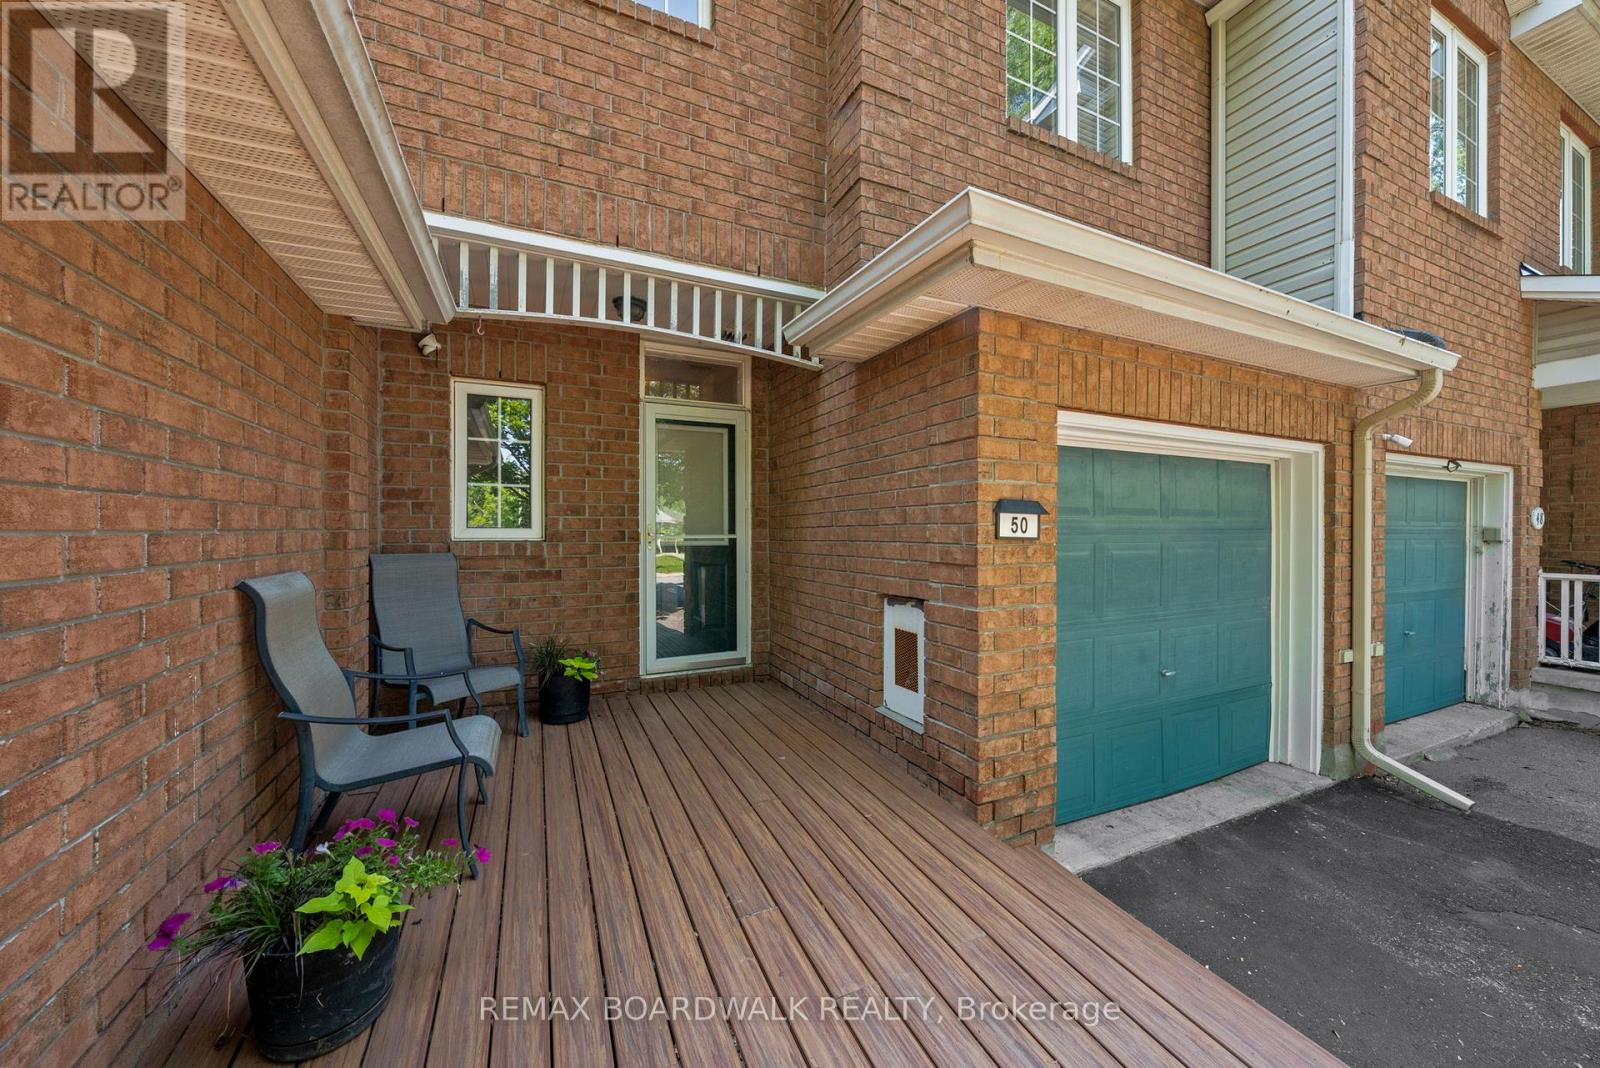
Soaring ceilings, a versatile loft and a park just across the street, this inviting 2-bedroom home offers comfortable living in a convenient location with schools, shopping, transit, a park across the street and highway access. A welcoming foyer leads to a thoughtfully laid-out main floor with inside access to the garage and a convenient powder room. The living room feels bright and spacious with soaring ceilings, a large window and a cozy gas fireplace. A separate dining room is ideal for everyday meals or entertaining, while the kitchen provides direct access to the backyard where a hot tub awaits. Upstairs, the spacious primary bedroom features a walk-in closet and a 4-piece ensuite. A second bedroom, another full bathroom and an open loft complete the level. Whether you need a home office, reading nook or additional living space, the loft offers welcome flexibility. The lower level adds a generous family room, a utility/laundry area and ample storage. With inviting spaces to gather, room to unwind and everyday amenities nearby, this home brings comfort and convenience together. "Other" room refers to storage. (id:50746)
Champlain, Ontario
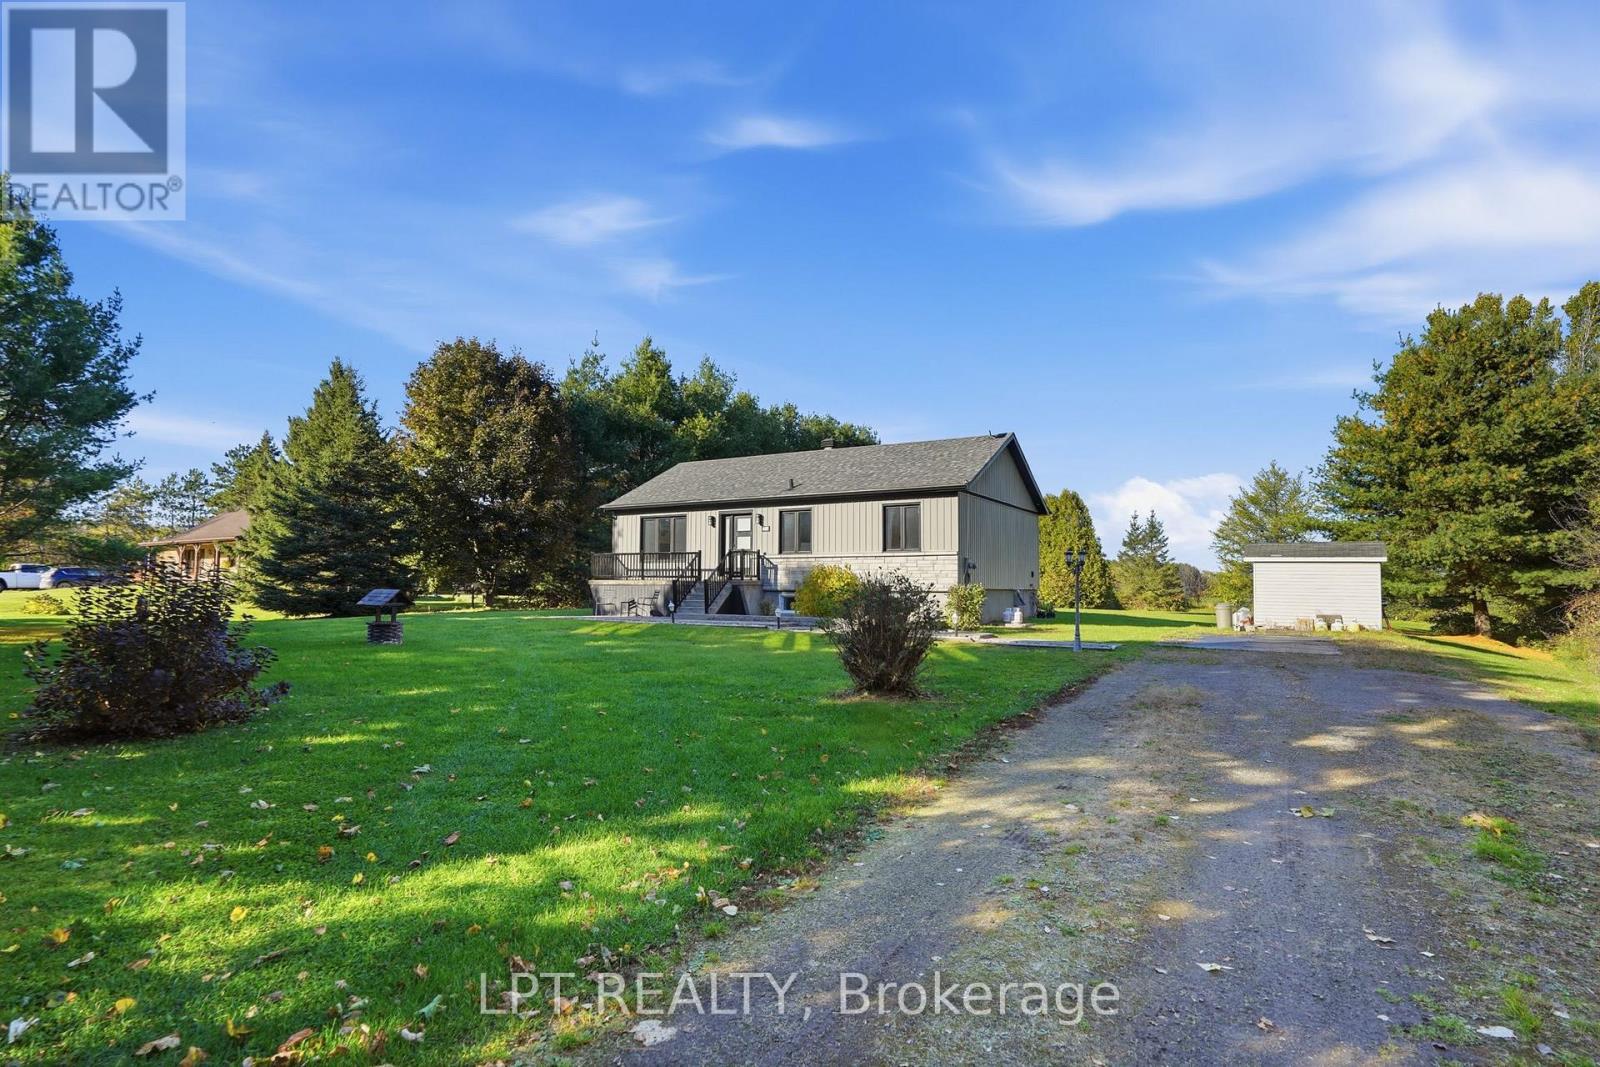
modern updates meet a peaceful country setting. The home features fresh modern siding with stone accents and a long private driveway that leads through mature trees to a spacious, secluded lot with no rear neighbors. Inside, the main level offers a bright open-concept living, dining, and kitchen area with hardwood flooring and abundant natural light. The kitchen is well-appointed with a large island for seating and stainless steel appliances, while sliding doors off the dining area open directly to the rear deck for easy indoor-outdoor living. Three bedrooms are located on the main floor, including a primary suite with wood beam accents and a modern bathroom. The lower level has been newly finished and adds excellent additional space, featuring a comfortable family room with a fireplace, a dedicated gym area, an office nook, storage, a fourth bedroom, and a bathroom. Outside, the large backyard is designed for relaxing and entertaining, with a multi-level deck, gazebo, above-ground pool, and shed. Mature trees offer privacy while the open lawn and surrounding fields create a quiet rural atmosphere, with convenient access to both Hawkesbury and Vankleek Hill. (id:50746)
Petawawa, Ontario
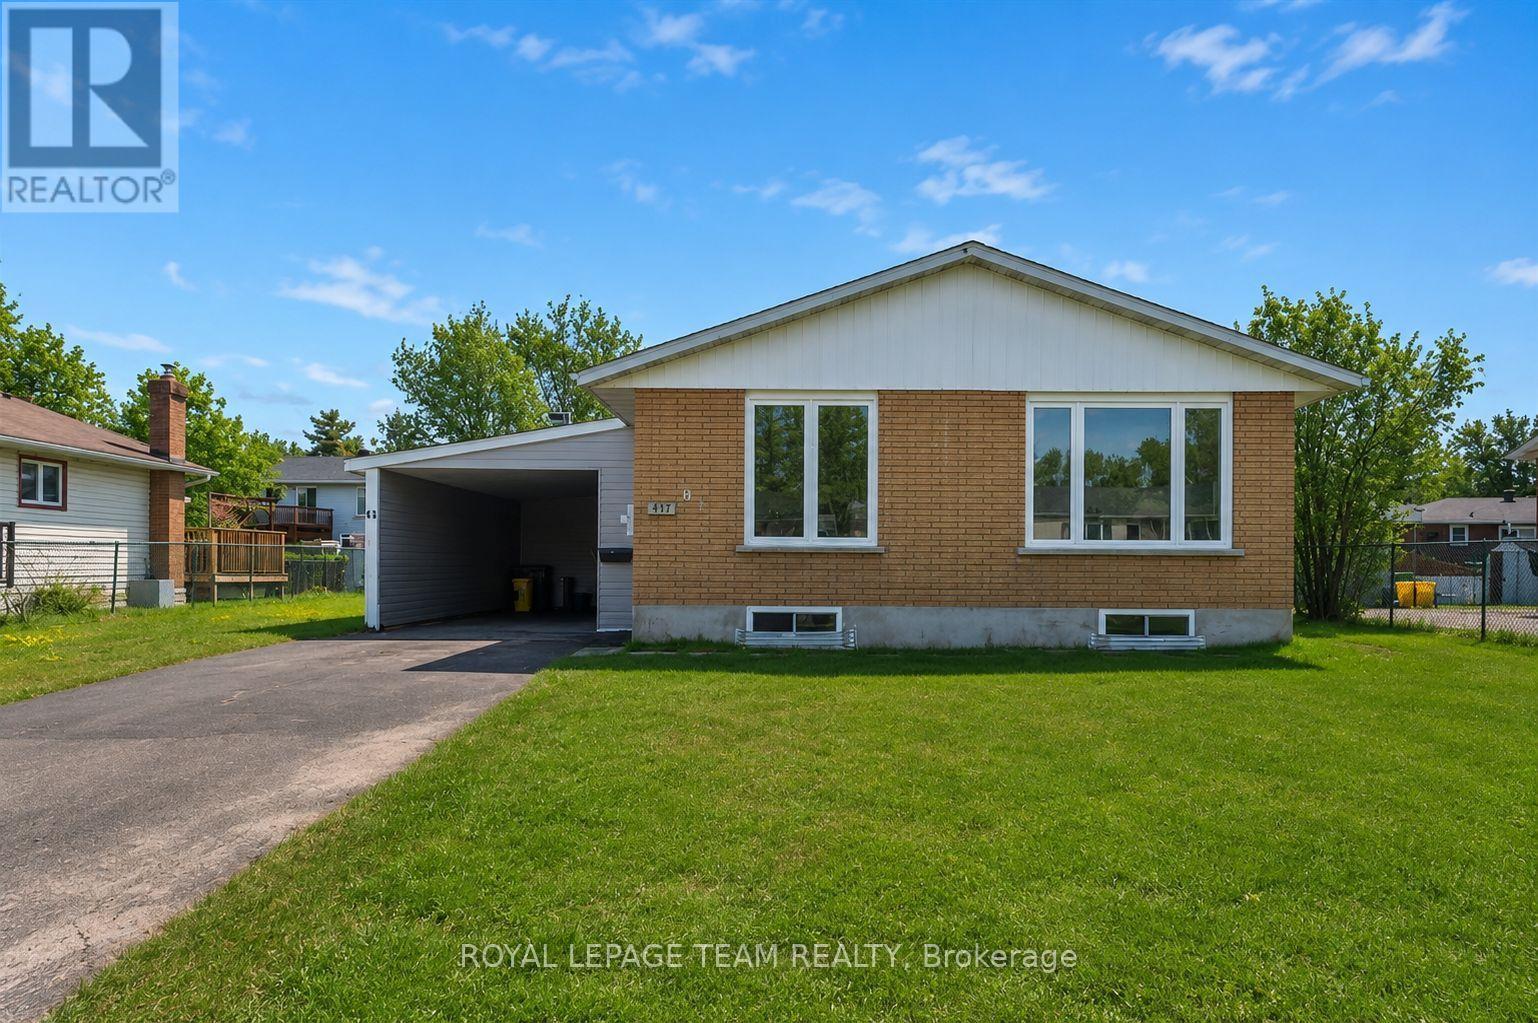
CUTE FAMILY HOME IN PETAWAWA! New windows throughout and brand-new, never-used kitchen appliances, fully renovated bathroom make this home ready for you to move in and add your personal touch! The sunroom addition features wall-to-wall windows, filling the space with sunshine during the day, perfect for a home office! The backyard is south facing mostly fenced, and has a workshop. Right around the corner from Shoppers, Kelseys, and Herman street school! (id:50746)
Ottawa, Ontario
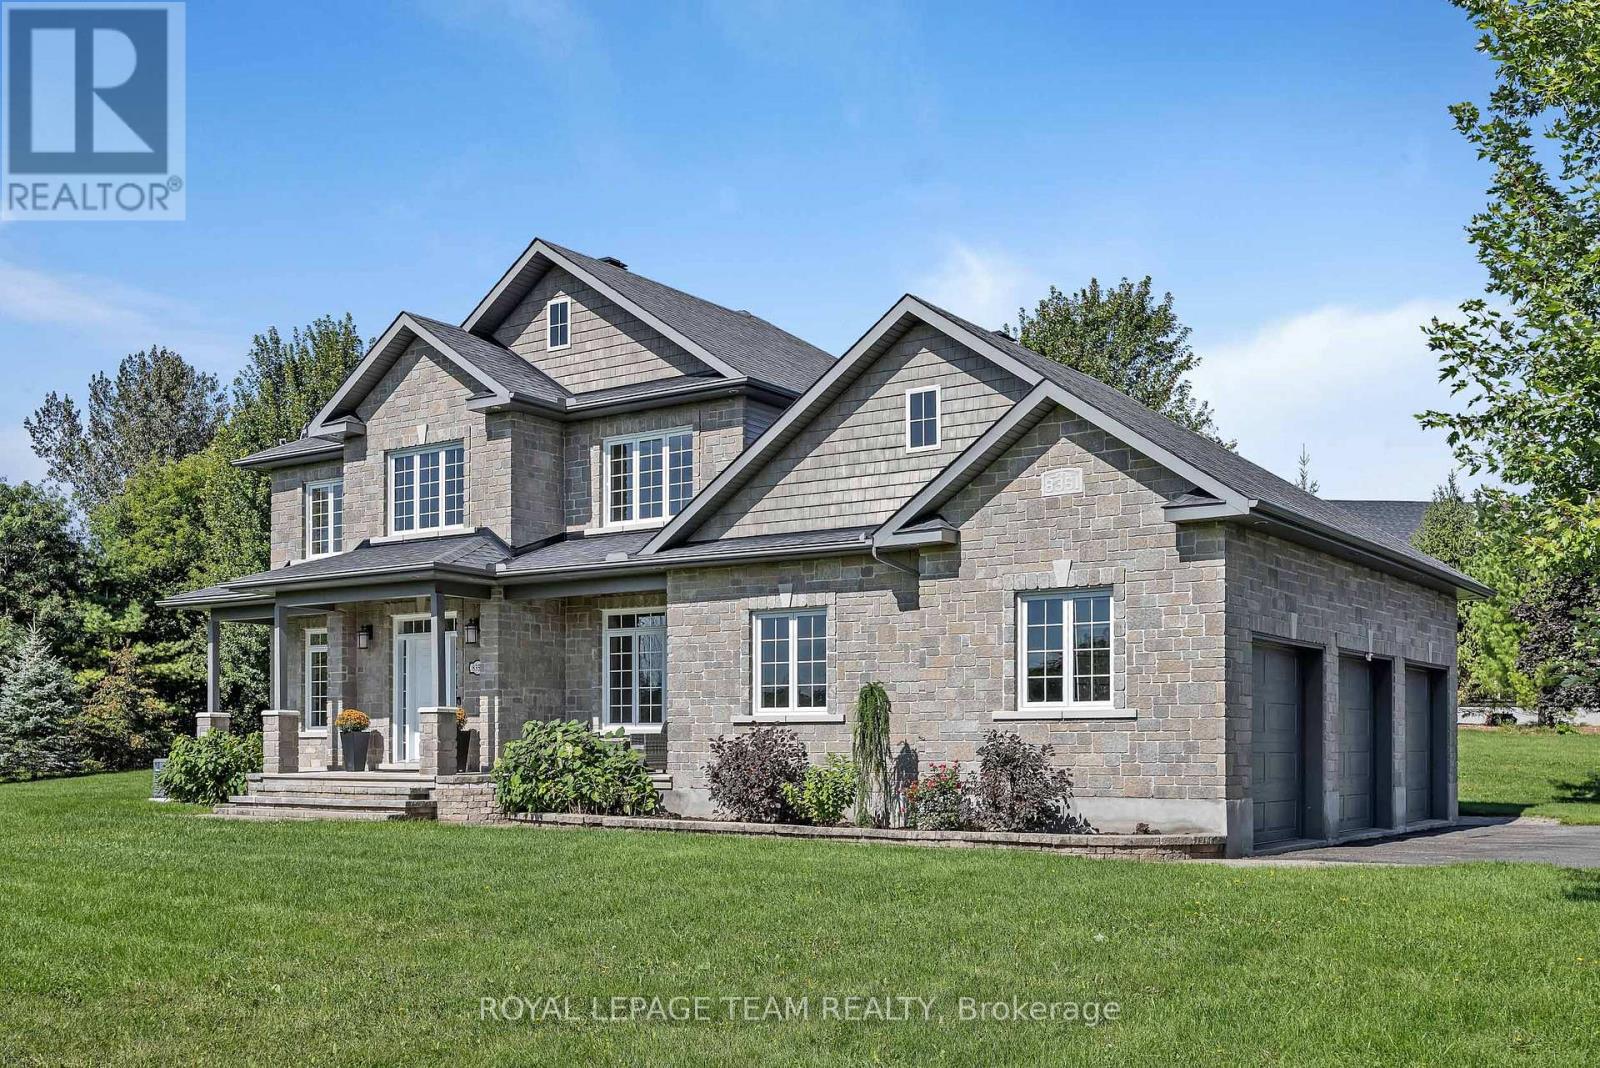
Timeless and classic, this exceptional home is warm, welcoming and ready for its next family. A gracious two storey foyer is bathed in natural light showcasing newly refinished natural hardwood flooring. Formal living and dining areas boast large windows overlooking the front gardens. Lovely family room with gas fireplace opens seamlessly to a well appointed kitchen with a generous eating area. Loads of cabinets for all your storage needs also include a highly functional pantry cabinet. An additional beverage bar area as well as the spacious island allows for multi-person food prep and informal dining. Patio doors lead to the rear yard. Private office with french doors offers convenient access to the main floor powder room. This main floor office can easily flex into a child's playroom or handy guest room. You will love the family entrance from the three car garage. Coveted built in cabinets provide the perfect drop zone as well as giving organization to a busy entry point. On the second floor, the primary bedroom is complete with a 5pc ensuite and large walk in closet. Thanks to the large windows, the three additional bedrooms are bright and airy. Spacious main bath. Convenient second floor laundry. In the lower level, a wonderful family/games room area will host many great events and activities. A possible 5th bedroom/ home gym and stylish 4pc bath make this level an excellent teen retreat. Enviable 3 car garage. Full home generator. Lovely garden shed. Situated in a quiet community. A wonderful place to call home. (id:50746)
Ottawa, Ontario
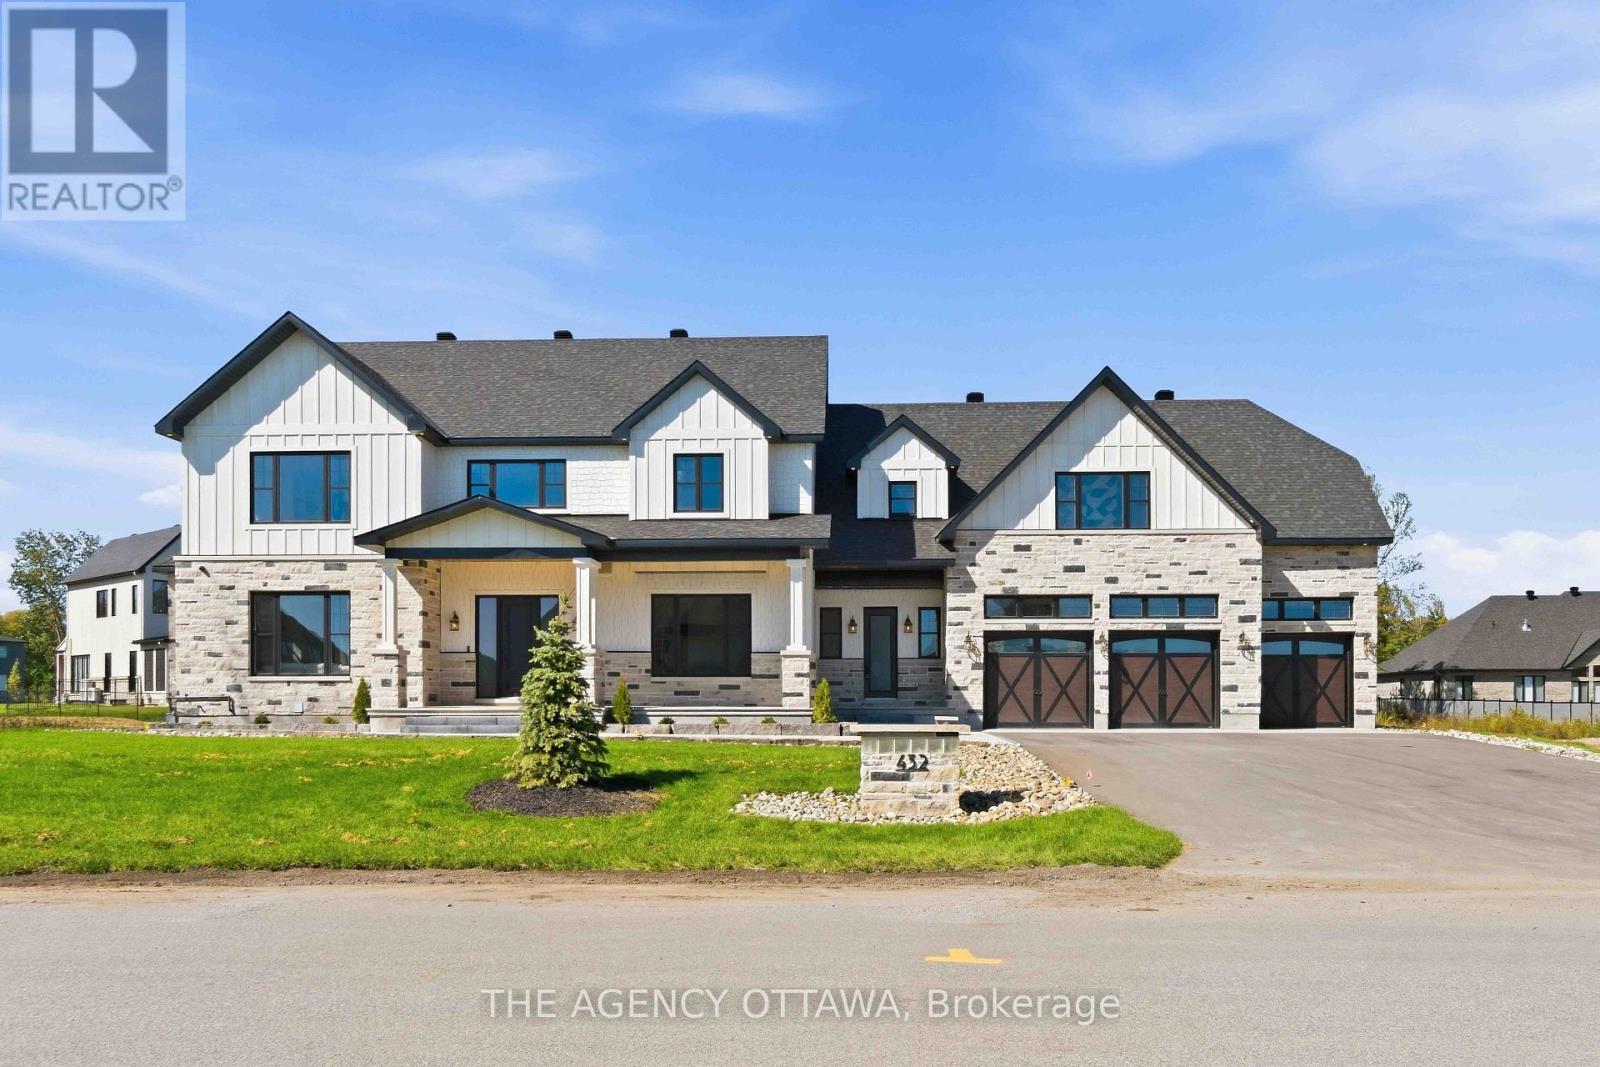
Welcome to Manotick Estates, Ottawa's most beautiful and secluded neighbourhoods. Set on a picturesque, tree-lined property with a pie shaped lot, 432 Ashbee Court is a remarkable custom home that blends timeless Peggy's Cove farmhouse character with sophisticated modern luxury.This impressive 5-bedroom, 6-bathroom residence showcases exceptional craftsmanship and an extraordinary attention to detail. The exterior combines natural limestone with James Hardie board siding, creating a distinctive architectural presence that feels both elegant and welcoming.Inside, expansive windows, soaring vaulted ceilings, and beautifully proportioned living spaces, rich 11-inch-wide walnut flooring extends throughout much of the home, complemented by high-end quartz countertops, Jenn Air appliances, elegant copper sinks, a gas stove, and a double refrigerator/freezer.Designed with both family living and entertaining in mind, the home features three kitchens, a versatile loft, and a fully finished basement with convenient garage access. Four fireplaces provide inviting focal points throughout the home, while built-in surround-sound speakers bring an elevated entertainment experience to multiple spaces.Comfort and efficiency have been thoughtfully integrated, including two high-efficiency heat pumps and additional insulation. The heated three-car garage offers generous space for vehicles, storage, and hobbies.The property is already equipped with an exterior gas hookup, offering exciting possibilities for a future outdoor kitchen and pool-allowing the next owner to create a truly exceptional outdoor entertaining environment.Every element of 432 Ashbee Court reflects quality, comfort, and thoughtful design. Some photographs are virtually staged and created for illustration purposes only. (id:50746)
Russell, Ontario
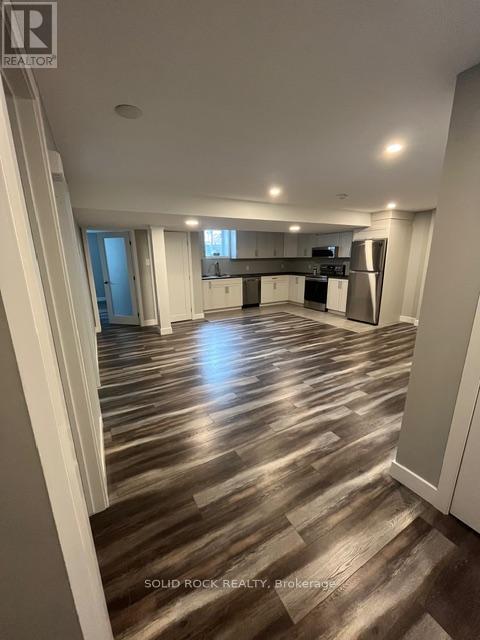
This is the rental you have been searching for, with all utilities included! This stunning, open concept lower-level home features its own private entrance, 1 parking spot, in-unit laundry and a full kitchen with stainless steel appliances. Welcome to 15 Sainte Jeanne D'Arc, nestled in the family-friendly community of Embrun. Enjoy the nearby amenities, walking/bike trails and parks and the ability to get to Calypso Water Park in only 10 minutes! This cozy one-level unit is meticulously maintained and features 2 good sized bedrooms, a full bathroom and a cozy living/dining space. Just 25 mins from Ottawa, this modern basement unit also includes air conditioning, driveway snow clearing during the winter months and your very own space to sit outside & enjoy the outdoors. 24hrs advance notice for all showings. Come view your new home today! (id:50746)
Ottawa, Ontario
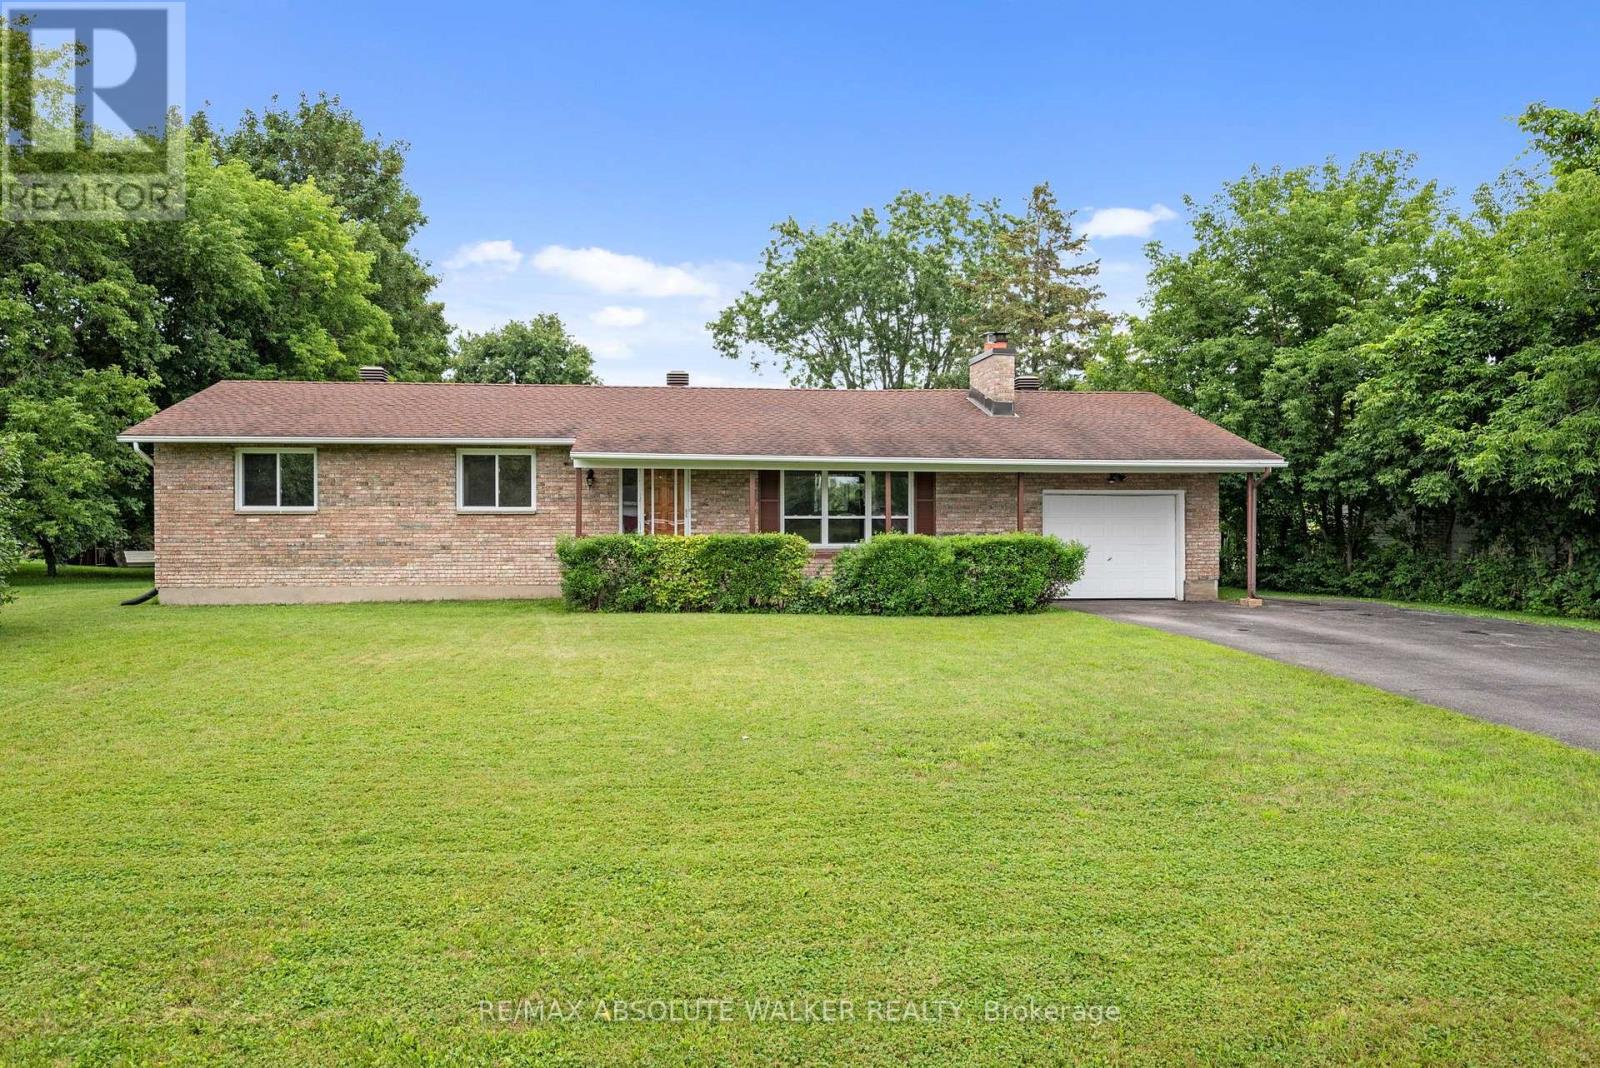
Move-in ready 3-bedroom bungalow on a beautiful 0.35-acre lot in the sought-after community of Greely! Offering the perfect blend of country living and modern convenience, this well-maintained home features an attached garage, excellent curb appeal, and a private backyard ideal for entertaining, gardening, or family enjoyment. Inside, you'll find bright, inviting living spaces with gleaming hardwood floors throughout the living and dining rooms, highlighted by a cozy fireplace that creates a warm and welcoming atmosphere. The functional kitchen offers plenty of cabinet and counter space, a new hood fan, an updated refrigerator, and an efficient layout for everyday living. The main level includes three spacious bedrooms with brand-new carpeting, a refreshed full bathroom, and fresh paint throughout, giving the home a clean, modern, move-in-ready feel. The finished lower level provides exceptional additional living space with endless possibilities for a family room, recreation room, games room, home office, or children's play area. A second full bathroom and abundant storage add flexibility and convenience for growing families or guests. Step outside to enjoy the expansive backyard and deck, perfect for summer BBQs, outdoor entertaining, or simply relaxing in your own private outdoor retreat. The generous lot offers space to play, unwind, and enjoy the tranquility of country living without sacrificing proximity to everyday essentials. Ideally located just minutes from the charming villages of Greely and Manotick, you'll enjoy easy access to boutique shops, local restaurants, cafes, parks, golf, schools, recreation, and everyday amenities while still appreciating the peace and privacy of country living. Some photos are virtually staged (id:50746)
Ottawa, Ontario
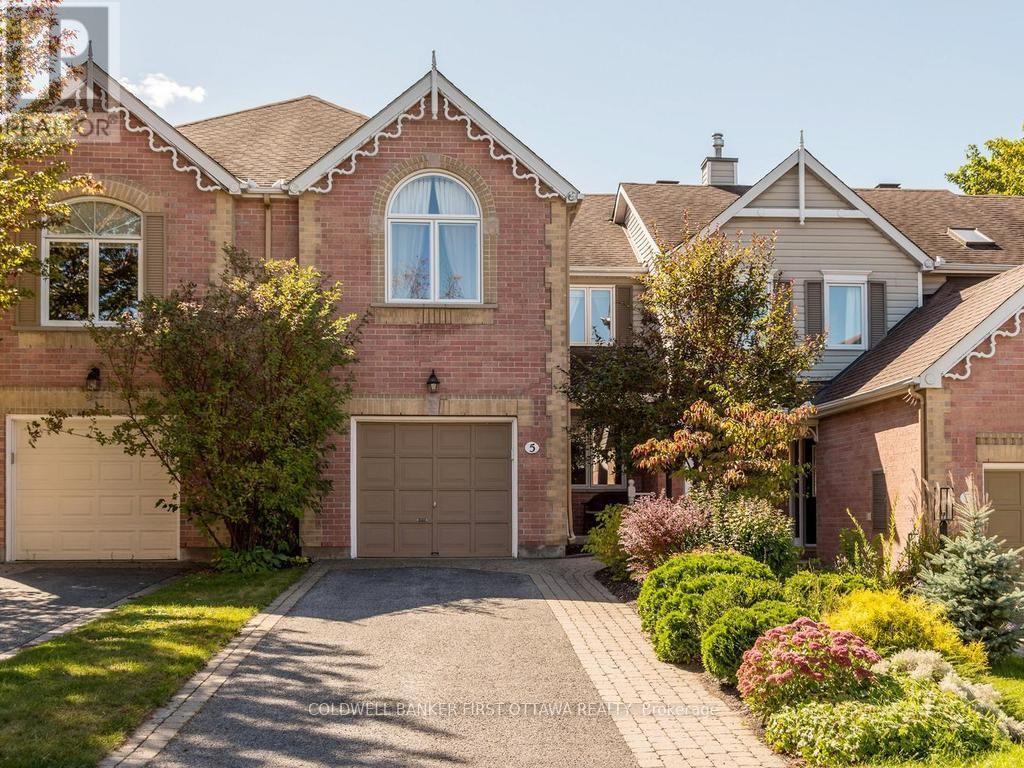
Welcome to 5 Crossing Bridge Court, located on a quiet cul-de-sac in the desirable Crossing Bridge community. This well-maintained 2-bedroom plus open loft, 2.5-bath townhome offers a functional layout and a private, beautifully landscaped lot. The bright living and dining room features hardwood flooring, a gas fireplace and soaring ceilings. The eat-in kitchen (hardwood flooring) offers ample cupboard and counter space, granite countertops and convenient access to the main floor laundry (vinyyl flooring) and powder room (tile). Upstairs, the spacious primary bedroom features a vaulted ceiling, walk-in closet and ensuite bathroom. A second bedroom, full bathroom (vinyl flooring) and open loft provide additional living space, with the loft offering the potential to create a third bedroom. The finished basement (carpet) includes a large family room and plenty of storage. Outside, enjoy the relaxing veranda, private patio, storage shed and generous outdoor space. Ideally located within walking distance to public transit, shops, restaurants, parks and schools. Numerous updates include the kitchen granite countertops (2008), roof (2009), upstairs hardwood flooring (2012 in Loft, B2, Primary and hallways), furnace, A/C and HRV (2014), bedroom window and patio door (2021), electric water heater (2024), back porch and deck (2025), and refinished main floor hardwood, shed roof, smoke detector and fresh paint in the kitchen, laundry room and basement recreation room (2026). (id:50746)
Ottawa, Ontario
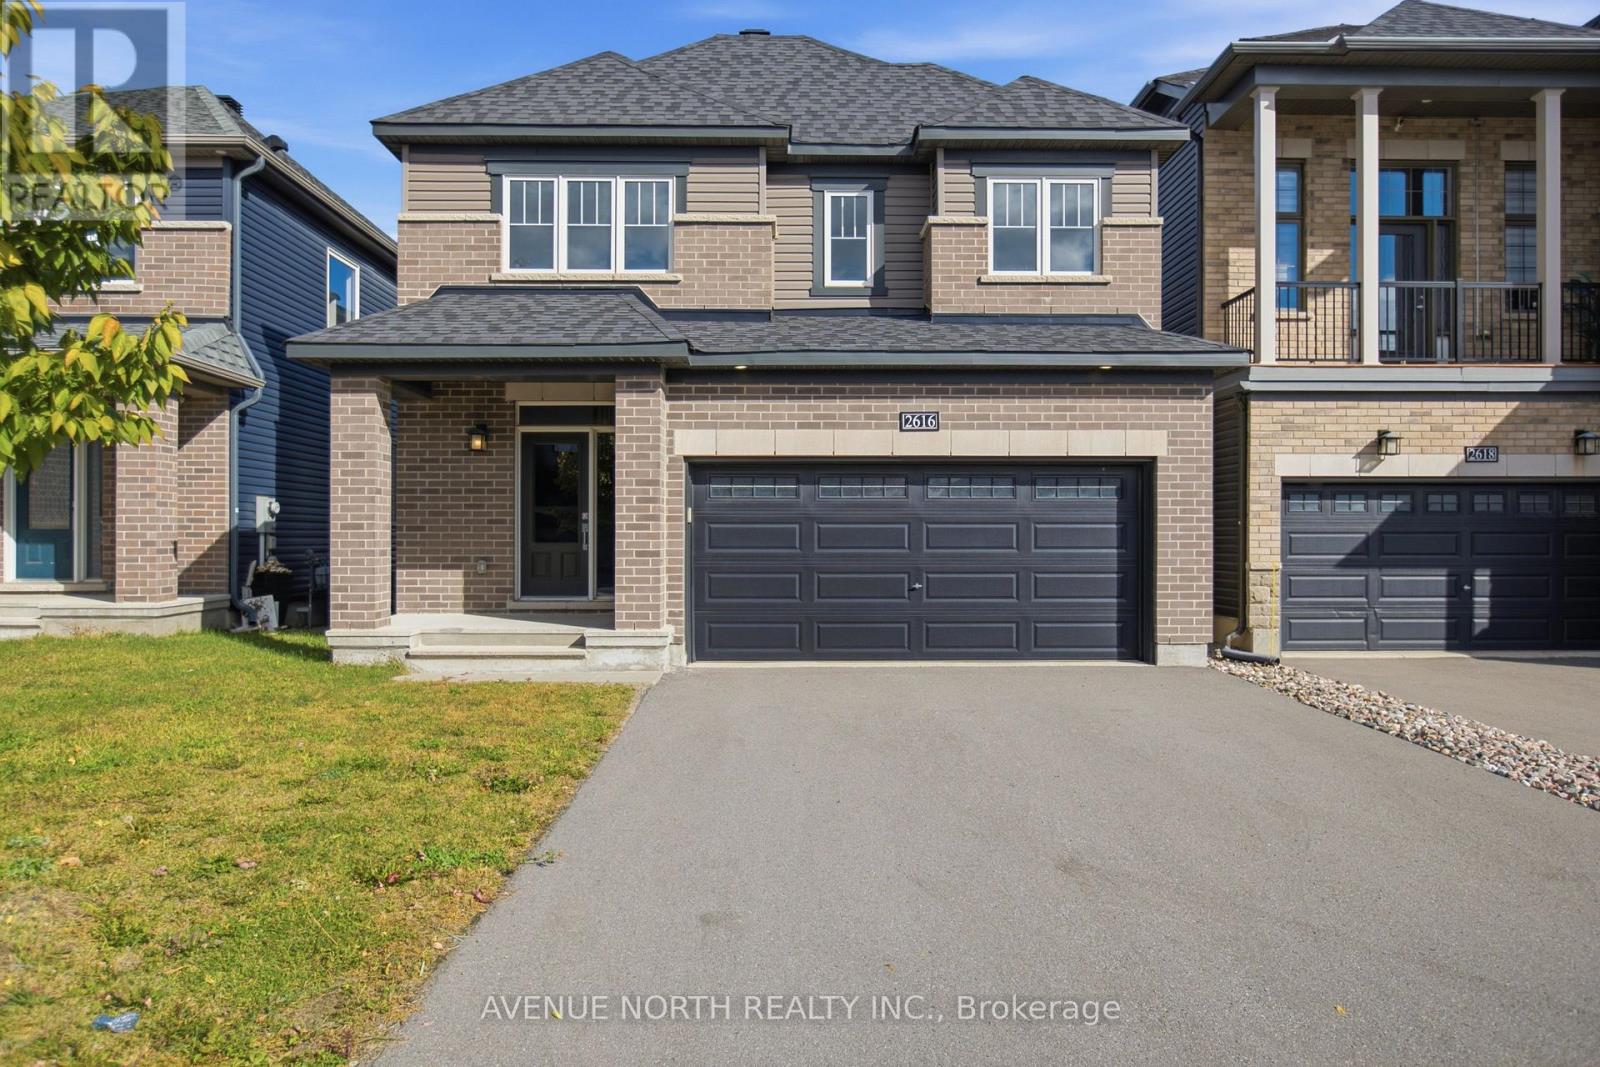
Discover the perfect blend of modern elegance, thoughtful design, and everyday comfort in this beautifully upgraded 2021 Minto Stanley model in Barrhaven's sought-after Quinn's Pointe. Freshly painted in 2026, this move-in-ready home welcomes you with rich hardwood flooring throughout the living room, dining room, and kitchen, a stunning hardwood staircase, abundant natural light, and impressive 9-foot ceilings. The spacious, open-concept kitchen is designed to impress, featuring quartz countertops, extended cabinetry, and an oversized quartz island that serves as the perfect centerpiece for entertaining and family gatherings. A versatile main-floor den/office offers an ideal setting for a home office, study, or quiet retreat. Upstairs, four generously sized bedrooms provide plenty of room for the whole family, including a relaxing primary suite complete with a large walk-in closet and a luxurious 5-piece ensuite bathroom. A well-appointed full bathroom with quartz countertops and the convenience of second-floor laundry complete the upper level. The unspoiled basement offers endless possibilities to create the additional living space you've always envisioned. Outside, enjoy the privacy of a fully fenced rear yard featuring composite fencing, while the spacious driveway accommodates up to four vehicles + two in the garage. Ideally situated close to schools, parks, shopping, and everyday amenities, this exceptional home delivers the space, style, and convenience today's buyers are looking for. Quick possession available! Visit today! (id:50746)
Ottawa, Ontario
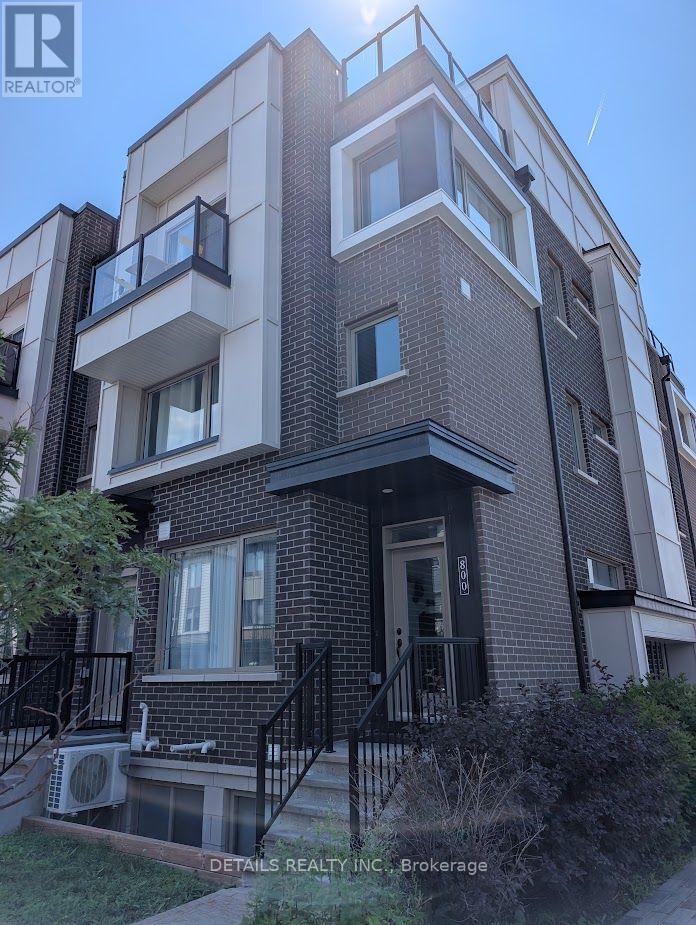
Enjoy rooftop living in this bright, beautifully maintained upper stacked end-unit townhome featuring an expansive private rooftop terrace! The open-concept main level offers a spacious living and dining area, stylish laminate flooring, a large quartz island, stainless steel appliances, and plenty of natural light. Upstairs, you'll find two generously sized bedrooms, a full bathroom, and convenient in-unit laundry on the same level. One more flight of stairs leads to your private rooftop retreat - perfect for relaxing, entertaining, or enjoying the outdoors. One surfaced parking space is included. Ideally located just minutes from downtown Ottawa, Beechwood Village, Montfort Hospital, St. Laurent Shopping Centre, Gloucester Centre, Blair LRT Station, Costco, the Ottawa River, and scenic cycling paths. (id:50746)
Ottawa, Ontario
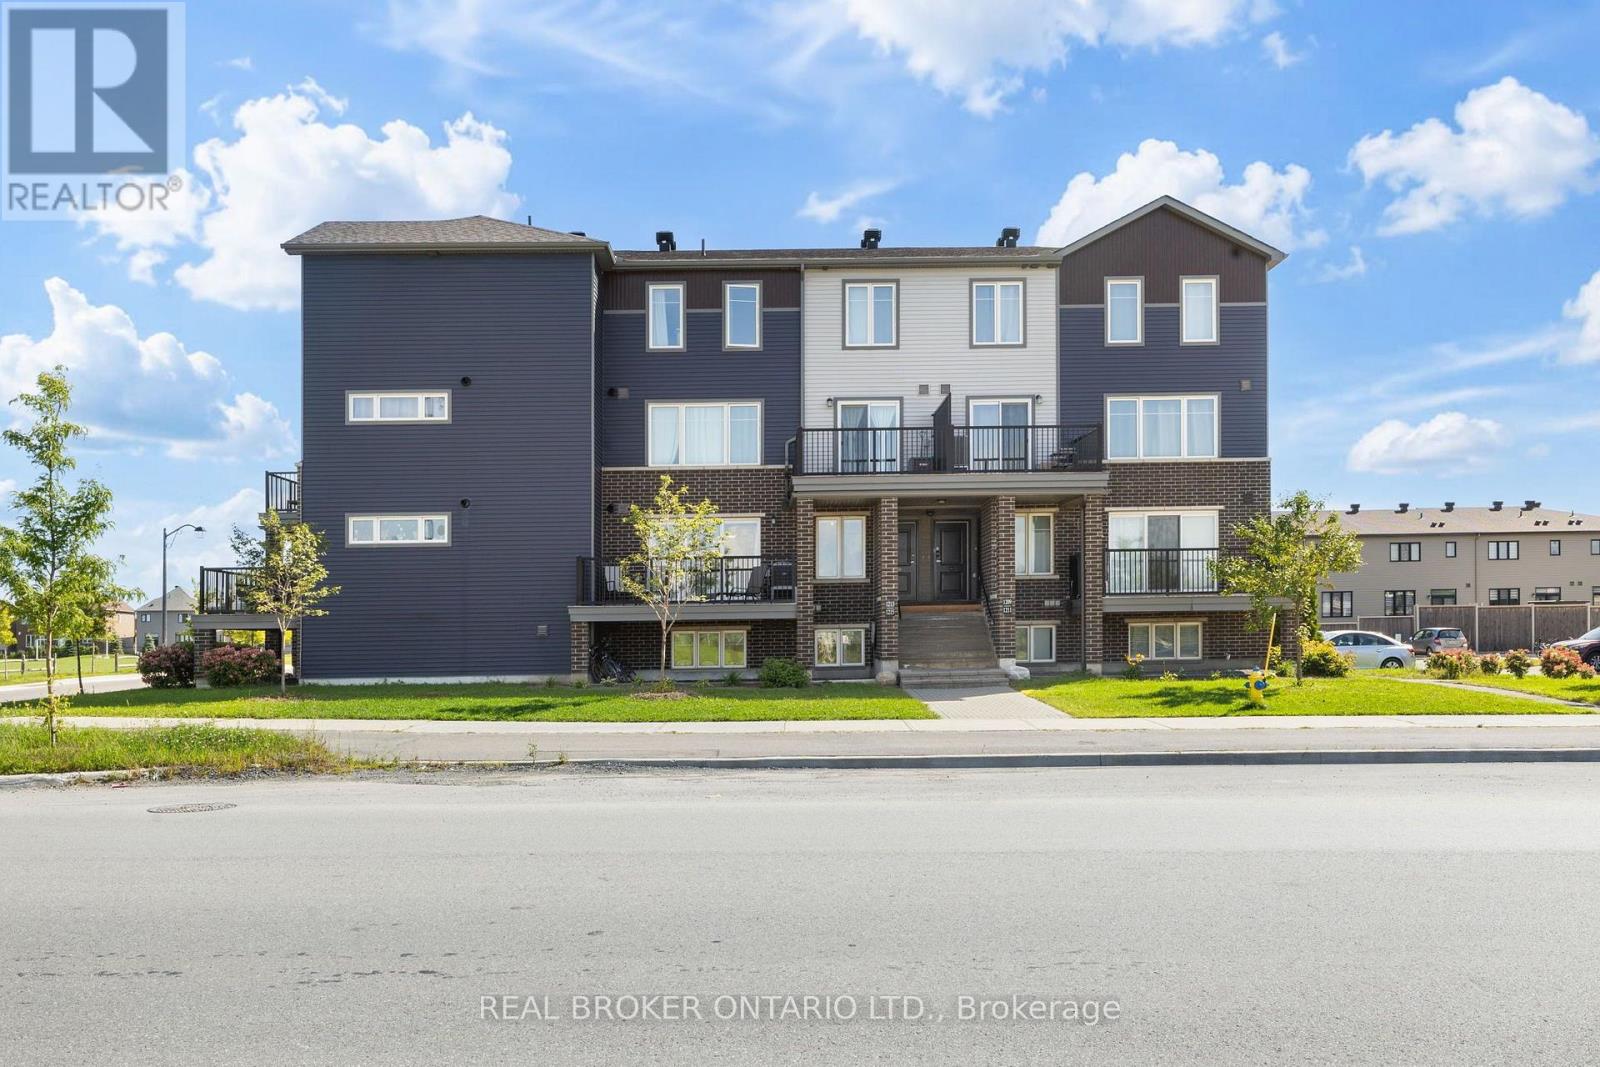
Welcome to this beautifully appointed 2-bedroom Minto Infusion Terrace Home, offering 925 square feet of thoughtfully designed living space where modern style meets everyday comfort. The bright, open-concept upper level is filled with natural light from expansive windows and features stylish flooring throughout, creating a warm and inviting atmosphere. The contemporary kitchen is sure to impress with granite countertops, upgraded cabinetry, and a spacious island that's perfect for meal preparation, casual dining, and entertaining guests. The adjoining living area seamlessly extends to a large private balcony, providing the perfect place to relax and enjoy the surrounding views. The lower level features two generously sized bedrooms with ample closet space, a full bathroom, a convenient powder room, in-unit laundry, and abundant storage. Additional highlights include one dedicated parking space. Ideally located in the heart of Barrhaven, this move-in-ready home is just minutes from shopping, schools, parks, recreation, restaurants, and public transit, making it an excellent choice for professionals, first-time buyers, downsizers, and investors alike. Combining style, functionality, and an unbeatable location, this exceptional home offers the perfect opportunity to enjoy low-maintenance living in one of Ottawa's most desirable communities. Don't miss your chance to call it home (id:50746)
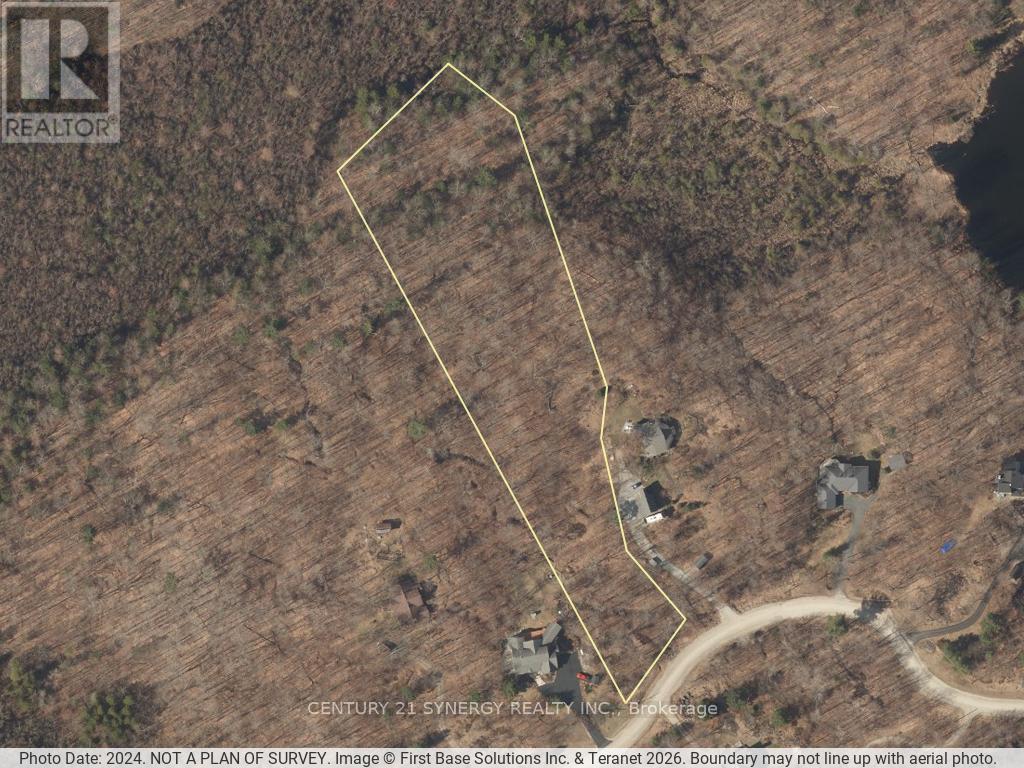
Tay Valley, Ontario
BURGESSWOOD BLDG. LOT. Build your dream home in the prestigious BurgessWood community on this exceptional 4.043-acre building lot located on McLaren Road, just minutes from the historic Town of Perth. Offering the perfect blend of privacy, natural beauty, and community living, this premium property is surrounded by mature forests, scenic landscapes, and executive custom homes in one of the area's most sought-after rural developments. What truly sets BurgessWood apart is its unique ownership structure. Every property owner enjoys equal ownership in the extensive common lands, providing exclusive access to hundreds of acres of shared natural space and approximately 4000' of Otty Lake shoreline. Residents can explore a network of private trails ideal for walking, hiking, cross-country skiing, snowshoeing, and enjoying the outdoors year-round. The community has been thoughtfully designed to preserve its natural environment while fostering a strong sense of connection among neighbours who value nature, recreation, and responsible stewardship of the land. This spacious lot offers an outstanding opportunity to create a custom home tailored to your lifestyle while enjoying the peace and tranquility of country living without sacrificing convenience. UNIQUE OPPORTUNITY: Like the Burgeswood community but don't want to build? Like deals? Combine this purchase with 504 Kenyon Road (X13749236) to satisfy both those likes. Let's make a deal! Located within easy reach of Perth's charming shops, restaurants, schools, healthcare services, and recreational amenities, you'll enjoy the best of both worlds: rural serenity and modern conveniences. Whether you're envisioning a year-round residence or a private retreat, this rare BurgessWood offering provides the space, setting, and community features that make it truly special. Discover a lifestyle where nature, privacy, and shared ownership come together to create something extraordinary. Check out https://burgesswood.ca/ (id:50746)
Tay Valley, Ontario
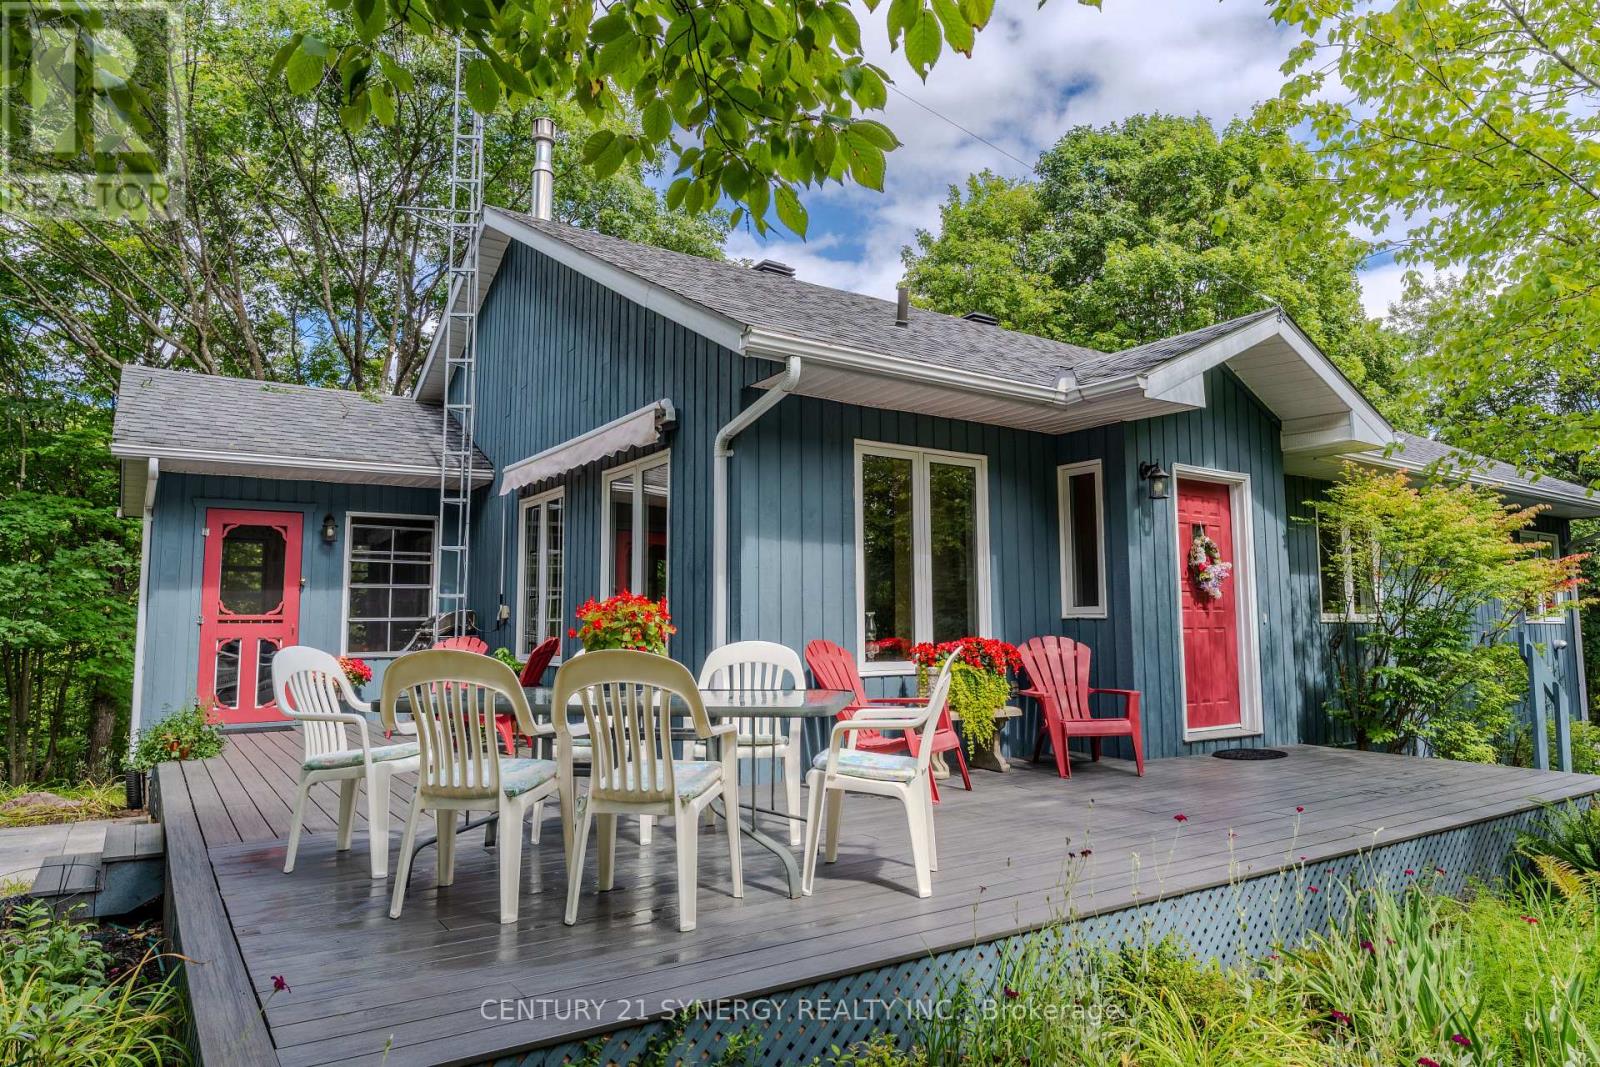
Discover a peaceful country lifestyle on 3.2 private acres, just 11 minutes from downtown Perth. This well-maintained R2000 home offers 3 bedrooms, 2 bathrooms, and the comfort of a recent heat pump, with room to spread out, recharge, and enjoy every season. The bright, open-concept kitchen, dining and living areas make everyday life feel connected, and gatherings feel effortless, while a propane fireplace adds warmth and charm. The main floor features a spacious primary bedroom, full bathroom, and convenient laundry. Step onto the screened porch for quiet mornings, summer dinners, or an evening drink surrounded by nature. Downstairs, the fully finished lower level offers a third bedroom, 3-piece bathroom, generous recreation space and abundant storage, ideal for visiting family, hobbies, a home office or movie nights. An attached garage with inside entry makes coming home easy in every season. Outside, mature trees, open space and 3.2 acres invite you to garden, explore, play or simply enjoy the privacy and fresh air. UNIQUE, ONE-TIME OPPORTUNITY: Purchase together with Lot 38 McLaren Road (MLS X13232848), a perfect spot for a future build for your children or other relatives, or a smart long-term investment. Together, the properties offer the opportunity to become a Burgesswood shareholder, with access to OTTY Lake shoreline, trails and ponds, plus wonderful winter opportunities to ski and skate. Visit the Lot 38 listing and click the Burgesswood link to explore the possibilities. Come see this special home and imagine the life you could build here. (id:50746)
Ottawa, Ontario
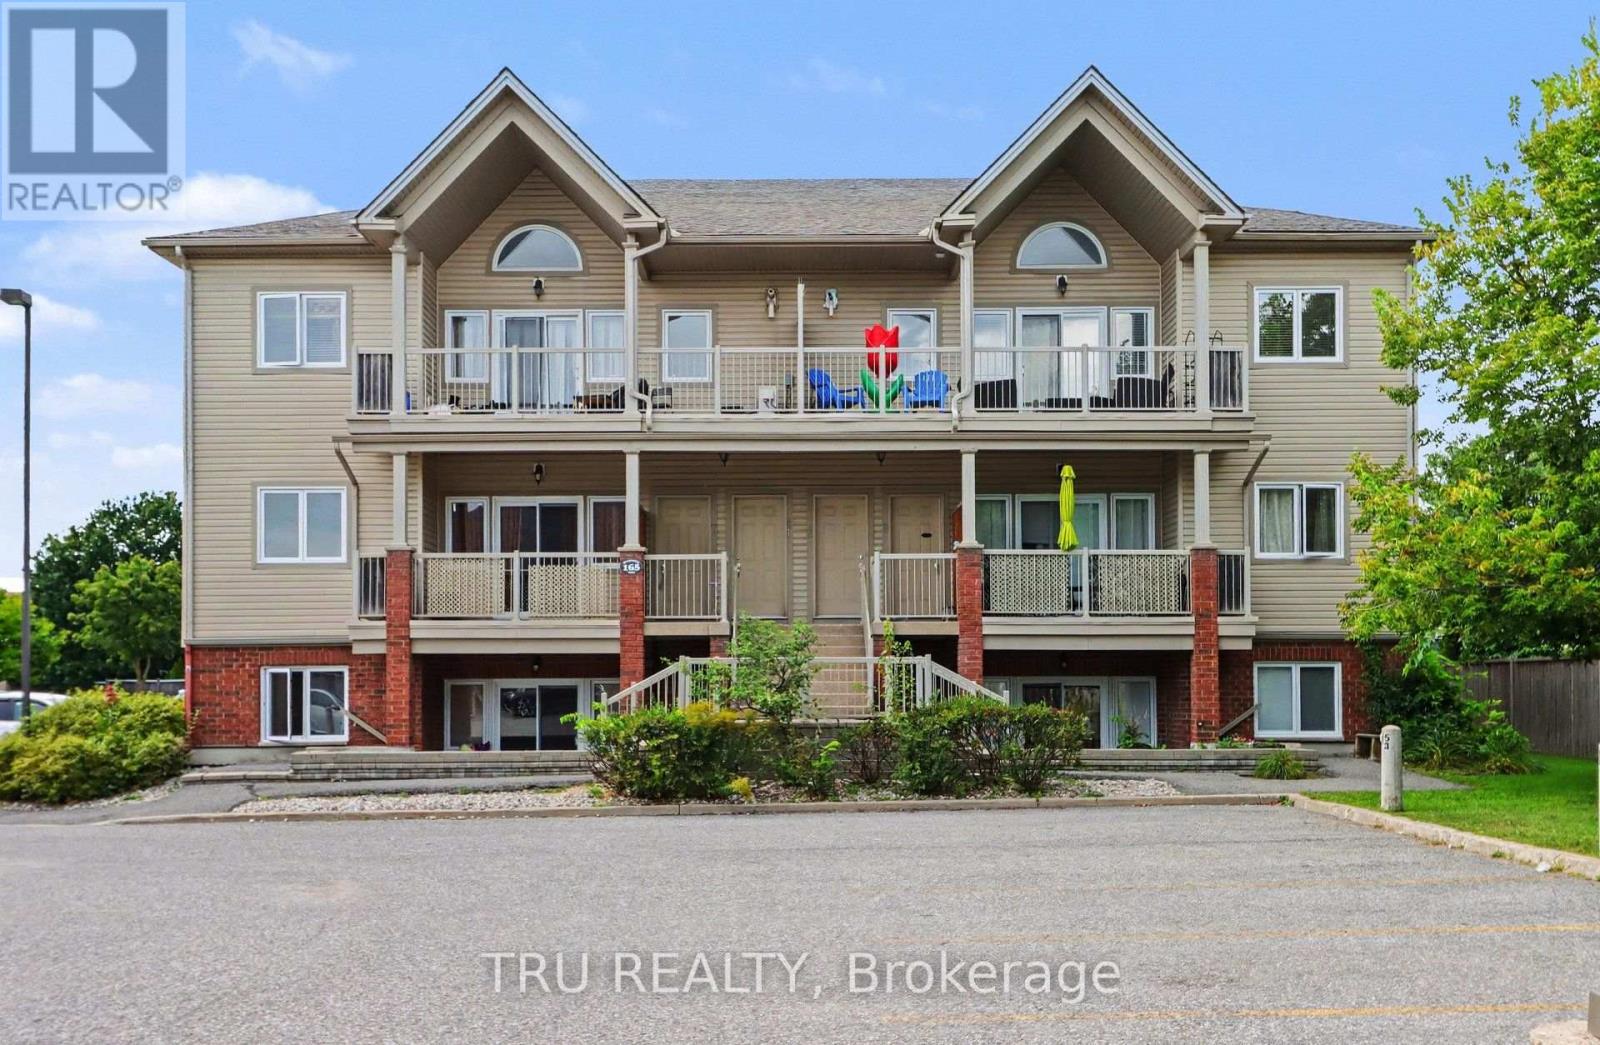
Bright, spacious and move-in ready! This 883 sq. ft. 2-bedroom condo offers a comfortable open-concept layout with plenty of natural light and a large covered balcony overlooking mature greenery, complete with a natural gas BBQ hookup. The generous living and dining area flows into a well-appointed kitchen featuring ample cabinetry, stainless steel appliances and a convenient breakfast bar. Both bedrooms are impressively sized, including a spacious primary bedroom with excellent closet space. A 4-piece bath, in-suite laundry with additional storage and an owned parking space complete the practical layout. Freshly painted and ready for its next owner, with the added peace of mind of a heating/hot water system and central A/C, both replaced in 2026 and owned. Conveniently located in Barrhaven with easy access to transit, shopping, schools, parks and everyday amenities. Vacant with immediate or flexible possession available. A great opportunity for first-time buyers, downsizers or investors! (id:50746)
Meaford, Ontario
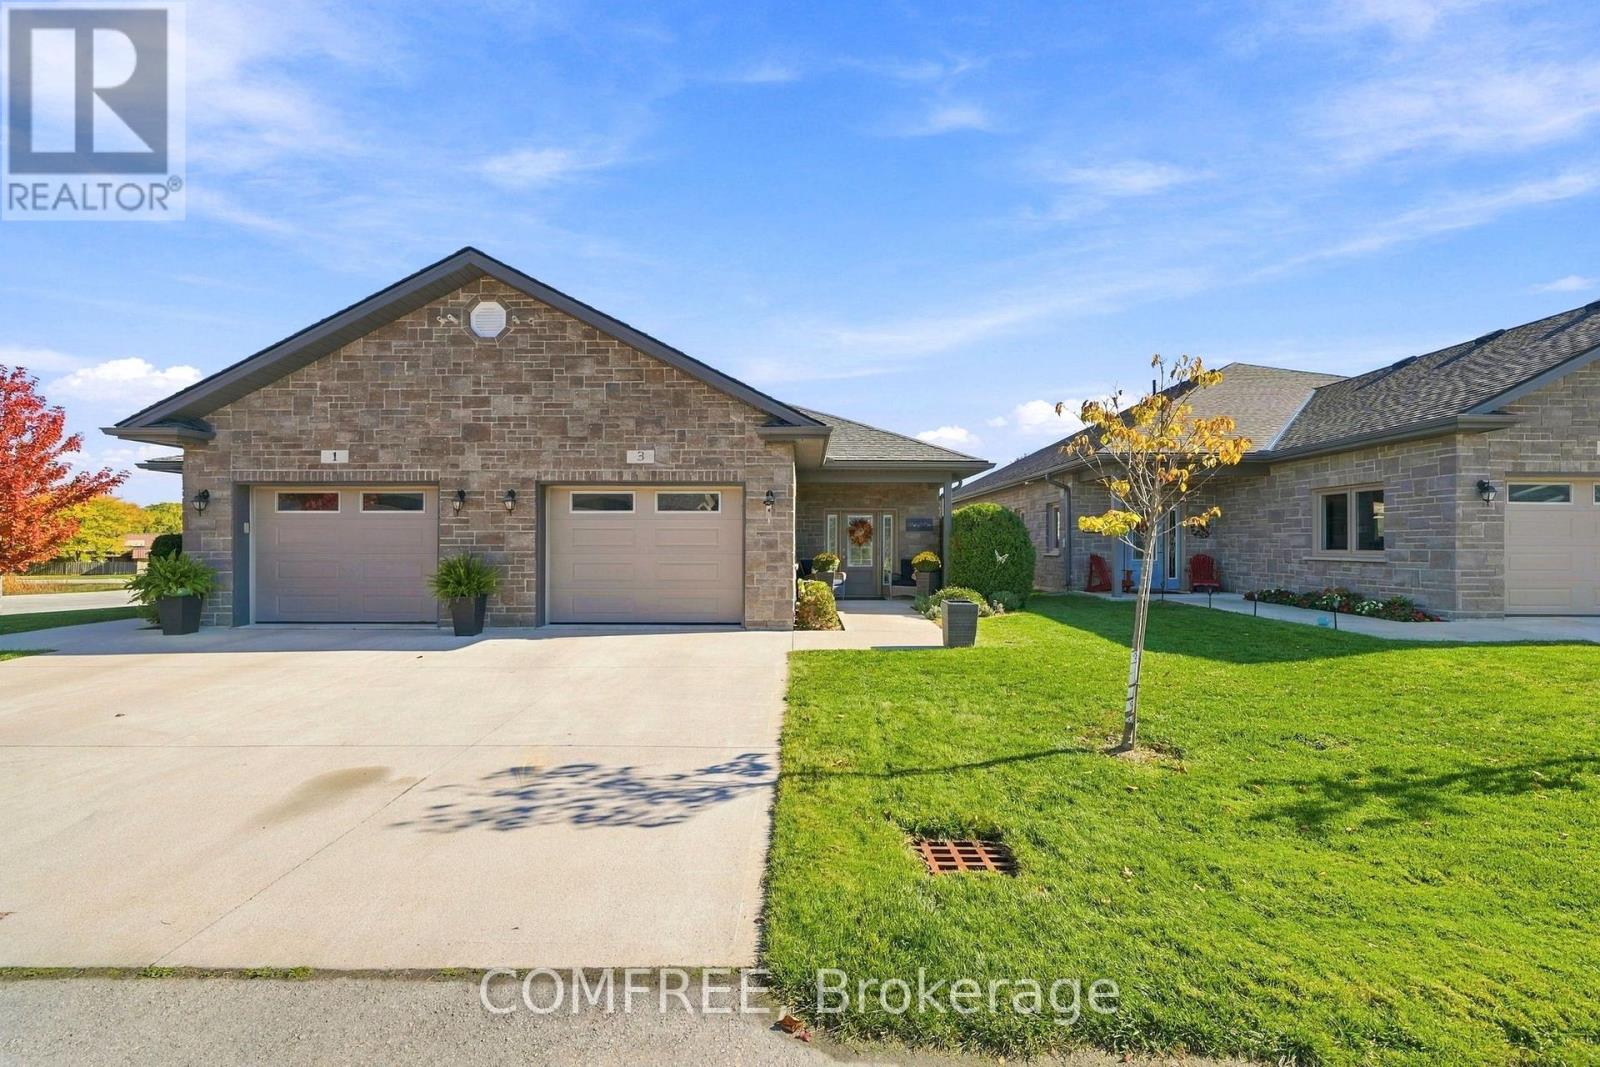
Welcome to Oak Meadows, a 55+ life lease community in Meaford! This beautifully maintained, approximately 1,600 sq. ft. semi-detached bungalow offers single-level living with no interior stairs or basement, within walking distance of Georgian Bay and downtown shops and restaurants. A spacious front foyer, attached single-car garage with inside entry and covered front porch create a welcoming entrance. The bright, open-concept kitchen, dining and living area provides comfortable space for everyday living and entertaining. The kitchen features white cabinetry, soft-close drawers, under-cabinet lighting, a double sink and ample workspace. A cozy gas fireplace adds warmth to the living room, complemented by a 10 x14 ft four-season sunroom with its own in-floor heating and access to the rear concrete patio with a gas BBQ hookup. The spacious primary bedroom includes a walk-in closet and private 3-piece ensuite. A second bedroom, versatile den/office/craft room, 4-piecemain bathroom with soaker tub and convenient laundry/storage area complete the layout. Additional features include in-floor heating throughout, an air exchanger, on-demand hot water and keyless entry. Outside, enjoy a concrete driveway and walkway, front porch and rear patio. Appliances, window coverings, patio furniture and a gas BBQ are included. The current monthly life lease fee of $593 includes property taxes, building insurance, lawn maintenance, snow removal, management/administration and reserve fund contributions. (id:50746)