
Contact Claudette
Archives
No archives to show.
Categories
- No categories
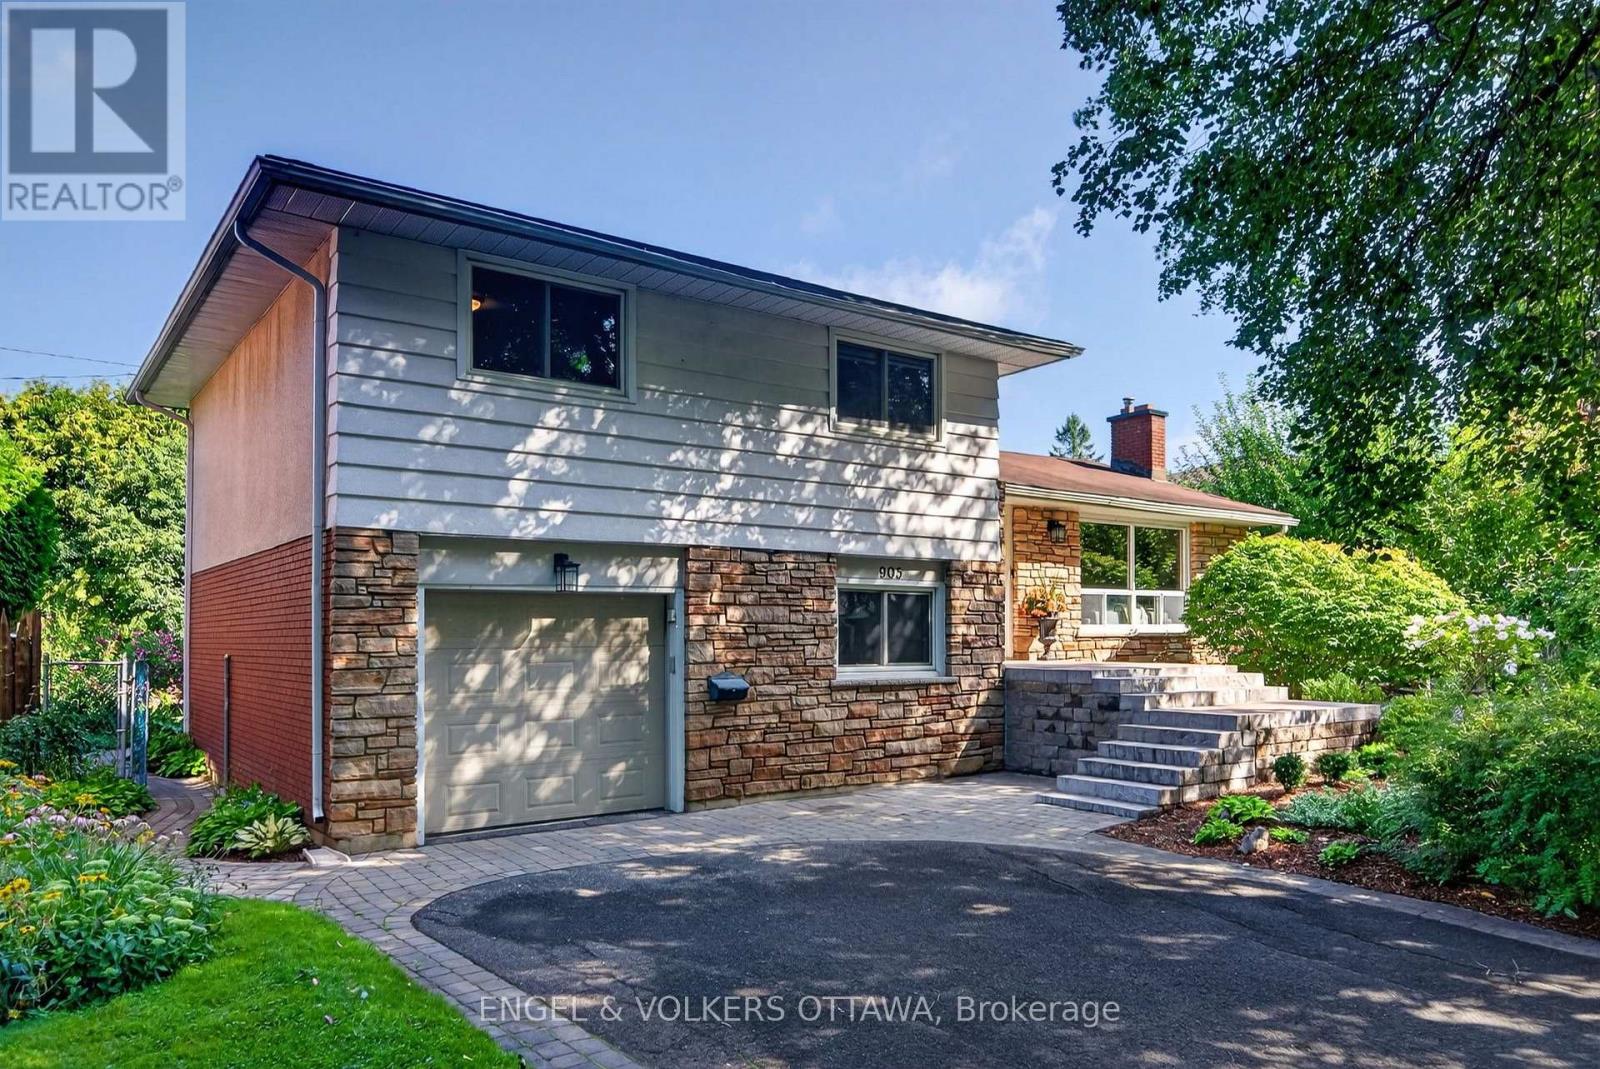
Ottawa, Ontario
Welcome to 905 Garwood Avenue, set on a quiet & beautiful tree-lined street in Riverside Park South. From the moment you pull up, this 4-bedroom home draws you in with its charm and character, complemented by an attached garage, beautiful landscaping and a private backyard surrounded by lush, mature greenery. The main level features hardwood flooring throughout, with a wall of windows bringing in abundant natural light and a wood-burning fireplace with a stone surround anchoring the living room. The kitchen offers extensive cabinetry, granite countertops and a built-in table perfect for a breakfast nook. The true showpiece is the incredible rear addition - a rare feature that truly sets this home apart. Soaring vaulted ceilings and oversized windows fill the family room with natural light, while views of the private, lush backyard give it the feel of a peaceful cottage escape. With built-in cabinetry & direct deck access, it's made for quiet evenings, entertaining friends or bringing the entire family together for the holidays. Three spacious bedrooms feature matching hardwood flooring and share a 5-piece bathroom with double vanity and tub/shower combination. The fourth bedroom sits at ground level, directly across from a 3-piece bathroom with a dedicated laundry area, making it ideal for guests or a home office. The lower level offers a large recreation room for movie nights, games, fitness or additional living space, plus dedicated utility & storage areas. Outside, enjoy a multi-level deck and interlock patio surrounded by mature trees, lush gardens and natural stone pathways. Mooney's Bay Beach, Walkley LRT Station & Carleton University are all close by, with easy access to downtown and the airport via the Airport Parkway. Surrounded by schools, parks, walking paths, shopping and recreation, this is an incredible home with clear pride of ownership throughout, offering the space, setting and forever home potential to grow into and make memories for years to come. (id:50746)
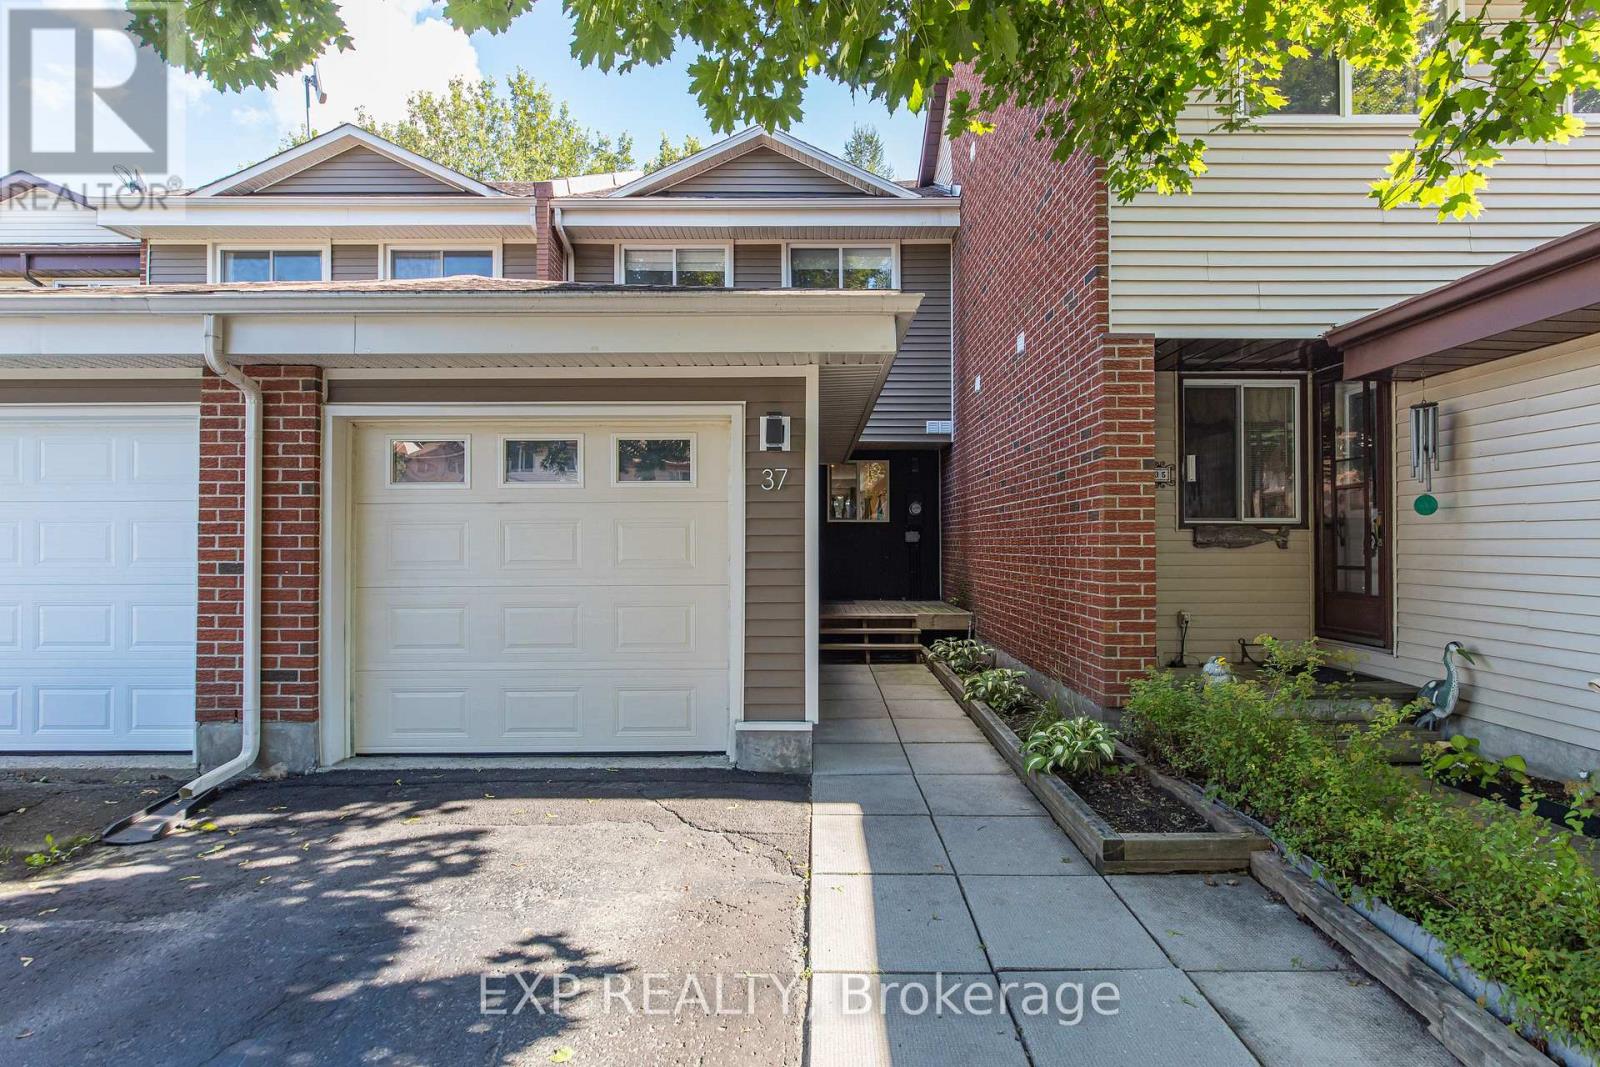
Russell, Ontario
Welcome to this beautifully updated 3-bedroom home in Embrun, offering the perfect blend of modern style, comfort and small-town living - all just 30 minutes from Ottawa. Thoughtfully remodeled throughout, this inviting home features new flooring, modern pot lights and a stunning new kitchen with an extended island, creating a bright and welcoming space for everyday living and entertaining. The recreation room offers fresh new carpeting and a comfortable place to unwind, while three well-sized bedrooms provide plenty of room for home office or hobbies. With its tasteful updates and move-in-ready appeal, this is a fantastic opportunity for anyone looking for more space and a breath of fresh air outside the city. Come discover what life in Embrun has to offer - your next chapter starts here! Upgrades: 2023-furnace, roof, siding & eaves troughs, electrical & plumbing, some windows, 2025- new stainless steel kitchen appliances, new carpet in family room, Paint. Washer & Dryer 2025 (id:50746)
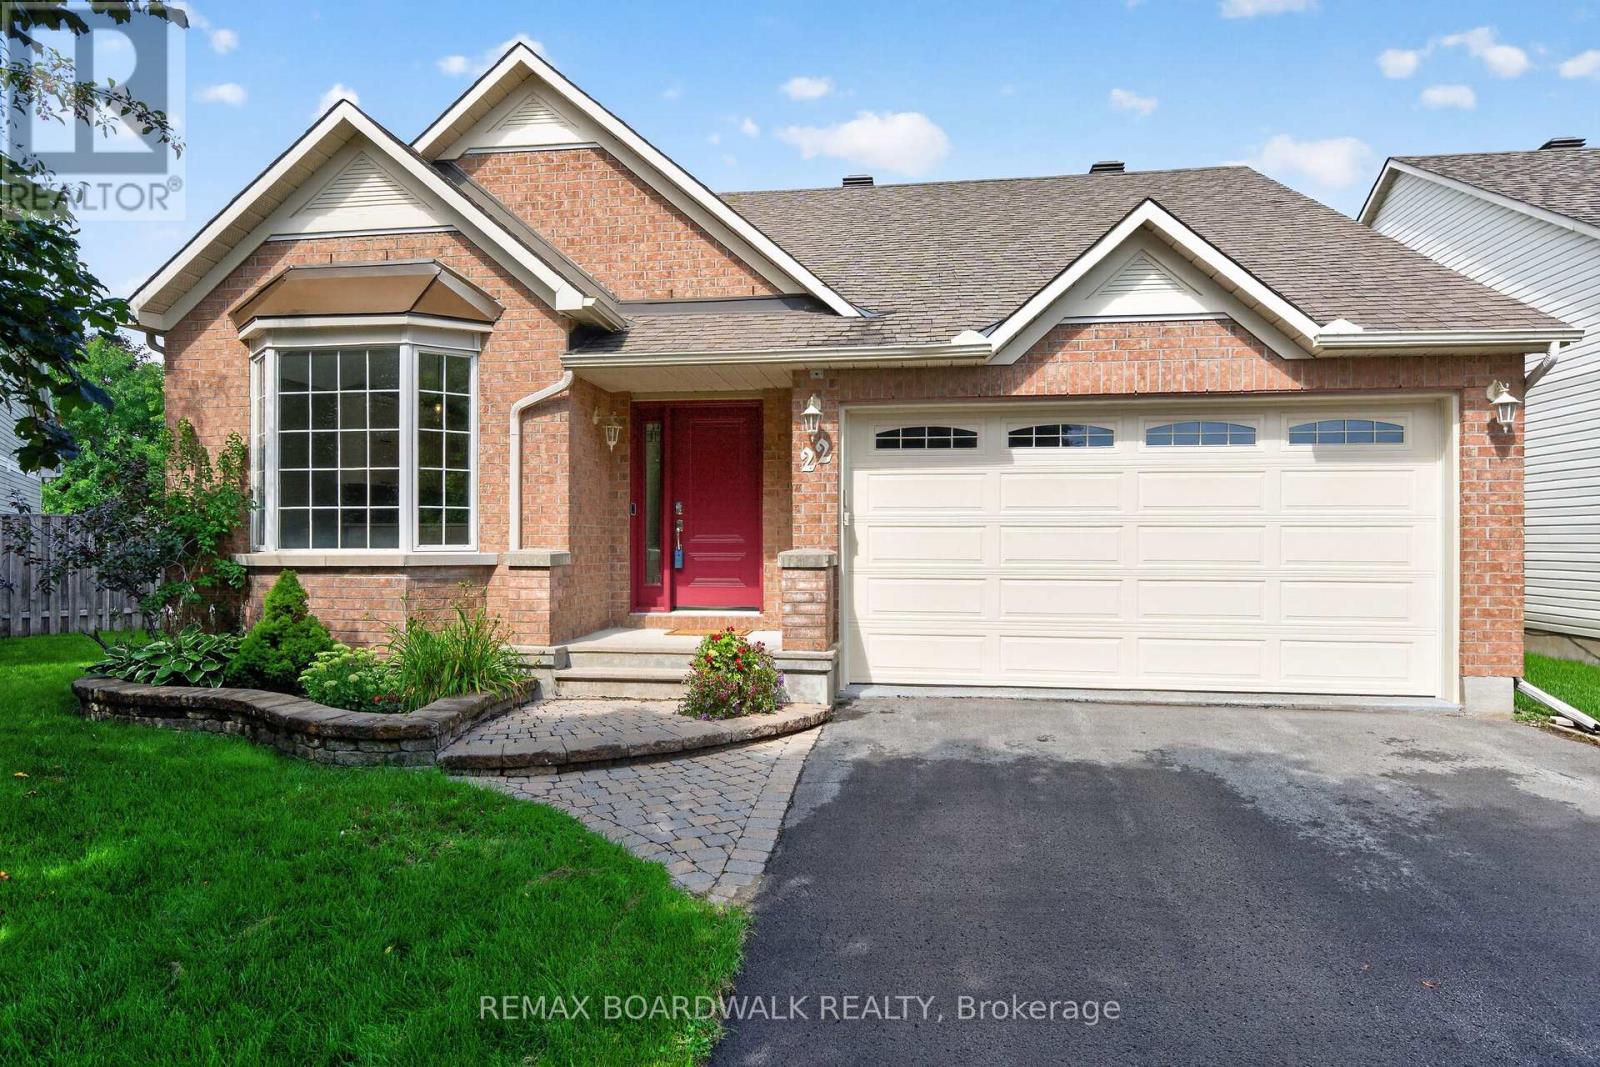
Ottawa, Ontario
Welcome home to 22 Burnstead Crescent, an exquisitely maintained bungalow tucked into the heart of Emerald Meadows-Trailwest, one of Kanata's most coveted family communities. Sun-drenched and open-concept, this residence captivates with soaring ceilings, rich hardwood & tile flooring, and a chef-inspired kitchen showcasing elegant stone countertops, custom cabinetry, and a charming bay window nook. Unwind by the gas fireplace in the sophisticated living area or retreat to the primary bedroom with its walk-in closet and private ensuite. Main-floor laundry and a sun-filled family room with patio doors add everyday ease. The beautifully finished lower level offers a second kitchen, bedroom, 3-piece bath, and an inviting recreation room by the second fireplace- perfect for multi-generational living or hosting guests in style. Step outside to your private, fully fenced backyard oasis with no rear neighbours. This is a rare find offering both privacy and tranquility. (id:50746)
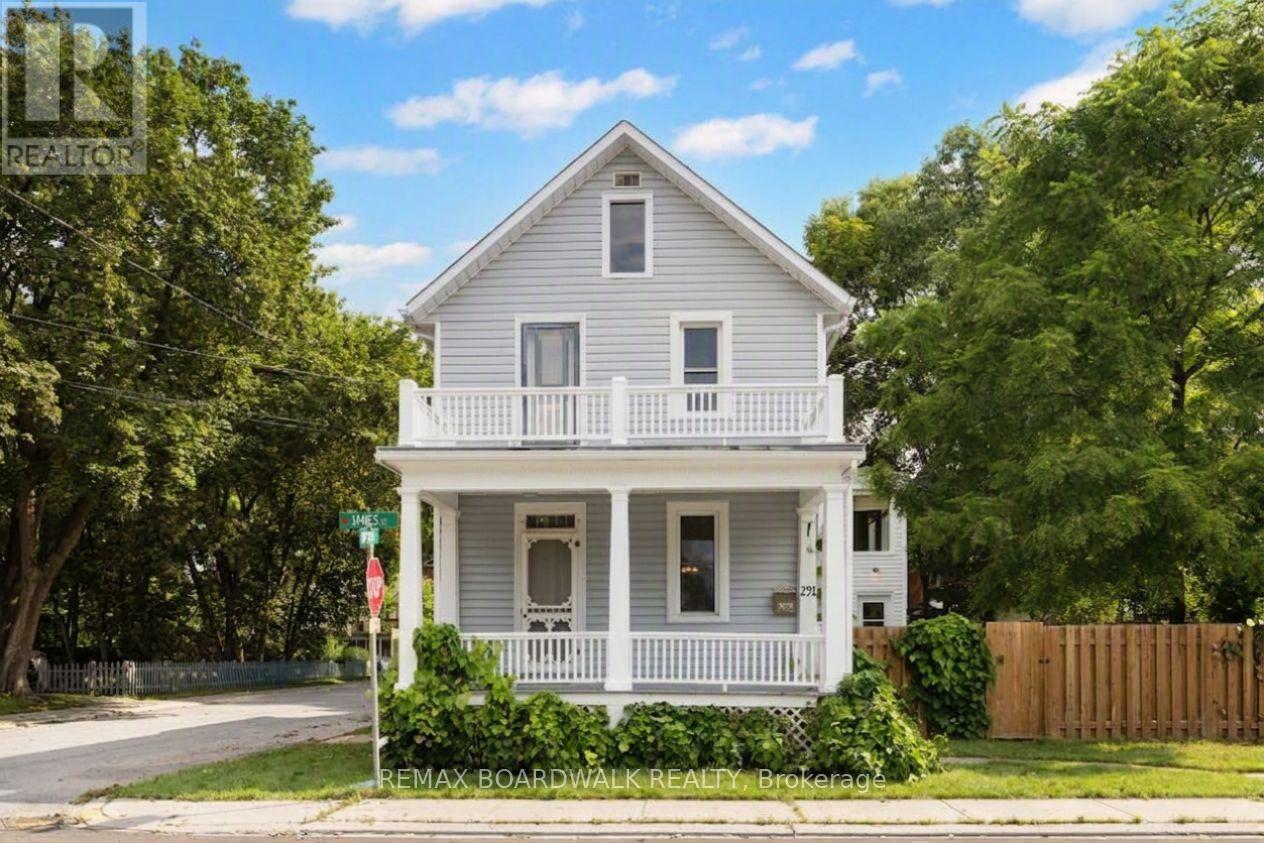
Carleton Place, Ontario
A charming, detached home filled with natural light, warmth, and character in the heart of Carleton Place. With shops, restaurants, parks, schools, and everyday conveniences all within walking distance, the location is hard to beat. Inside, the home offers three bedrooms and plenty of room for family life. The main floor has a large, inviting family room with direct access to the front porch, creating a lovely spot to relax, visit with friends, or enjoy your morning coffee. The kitchen has a comfortable eat-in area, centre island with seating, and pantry, with the laundry and 2-piece bathroom conveniently nearby. There is a larger room off the laundry area perfect for additional storage, mudroom, or a workshop. There is even more space with an additional second floor level off the laundry area allowing for a perfect home office, playroom, or hobby room. Upstairs, you'll find three bedrooms and a spacious 4-piece bathroom with both a jet tub and separate shower. The primary bedroom has its own access to the porch overlooking the front yard, adding a unique and peaceful touch. A single-car garage with inside entry is a welcome bonus in this central location. If you appreciate older homes with character, generous room sizes, and a location where you can leave the car at home, this one is worth a look. Located right in the centre of Carleton Place, it puts everyday conveniences and the best of the community just outside your door. (id:50746)

Ottawa, Ontario
A rare find in Fallingbrook North that combines space, privacy and location. Backing directly onto the revitalized Apollo Crater Park with no rear neighbours, this extensively updated four-bedroom, 2.5-bath residence offers approx. 2,700 square feet of thoughtfully designed living space ideal for families. Vaulted ceilings and a unique floor plan create an inviting sense of openness, while hardwood and tile flooring and tile throughout the main level adds warmth and practicality. The spacious family room with fireplace, formal dining room, versatile main floor office or flex space, and second-floor loft with a second fireplace provide exceptional flexibility for growing families, those working from home or anyone seeking multiple living areas. A custom oversized barn door adds character while allowing the front room to be easily closed off for added privacy. The updated kitchen features quartz countertops, a breakfast bar and overlooks the bright family room and backyard, creating an ideal space for everyday living and entertaining. Step outside to your own private retreat featuring a cedar deck, patio, professional landscaping, mature gardens and a Beachcomber hybrid hot tub, all overlooking the park with direct access to walking and cycling paths, a dog park and popular winter toboggan hill. More than $155,000 has been invested in quality improvements since 2020, including the updated kitchen and family room, renovated primary ensuite, professional landscaping, roof, gas furnace, hot water tank, fencing and more, offering exceptional move-in confidence. Located less than one kilometre from five schools and within walking distance of shopping, restaurants, grocery stores and the Ray Friel Recreation Complex, this is a rare opportunity to own one of Fallingbrook's premier park-side homes. (id:50746)
Ottawa, Ontario
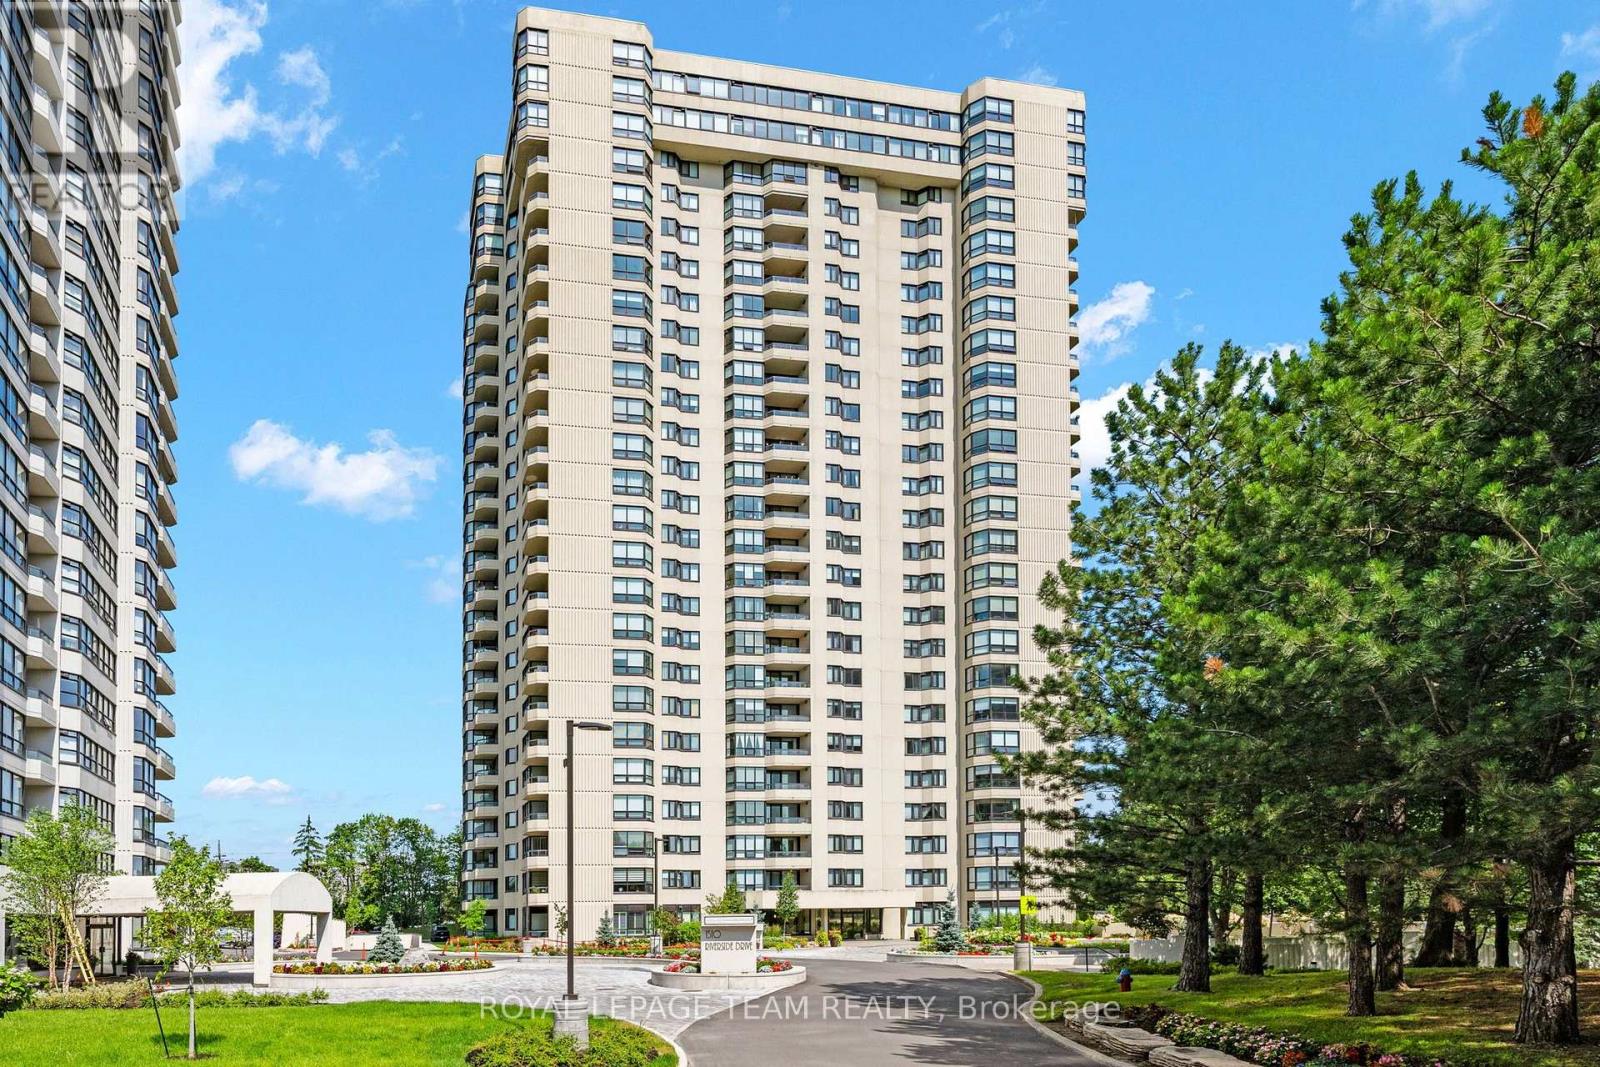
From the moment you step inside, you'll be captivated by the breathtaking panoramic views that stretch across the city skyline and beyond. This bright and spacious suite has been meticulously cared for by both the owner and condo management, offering a true move-in-ready experience. Freshly painted bedrooms and a professional top-to-bottom cleaning ensure the home feels as pristine as it looks. Designed with entertaining in mind, the open-concept kitchen and living area flow seamlessly together, creating an inviting space for hosting family and friends. The generous primary suite features a spacious walk-in closet & spa-inspired ensuite complete with a luxurious multi-jet shower, while the second full bathroom provides comfort and convenience for guests or family members. Enjoy the unparalleled Club Riviera lifestyle with access to exceptional amenities, including indoor and outdoor pools, fitness facilities, tennis and racquet courts, sauna, beautifully landscaped grounds, and 24-hour gated security. All of this is ideally located near transit, shopping, the Rideau River pathways, and downtown Ottawa.This is more than a condo; it's a lifestyle of comfort, elegance, and effortless living. (id:50746)
Champlain, Ontario
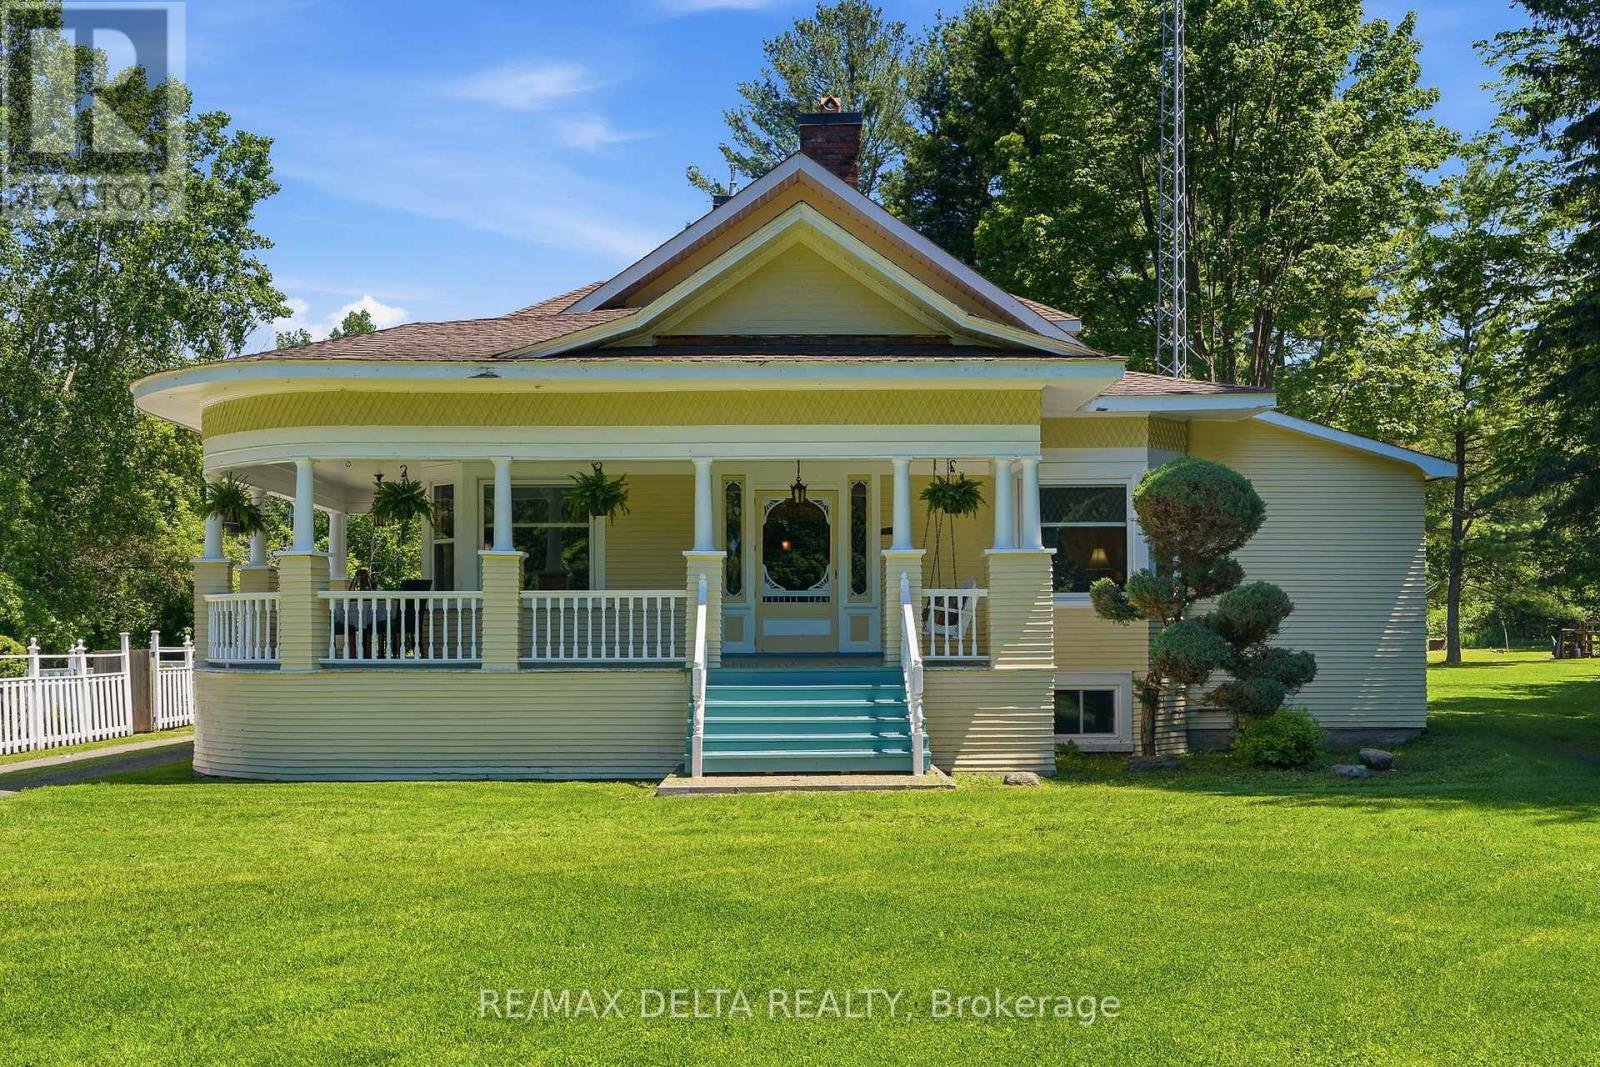
Experience the perfect blend of classic character and contemporary comfort in this beautifully renovated home, all set on a 6.85 acres lot with an inviting inground pool. With over 2,400 sq. ft. of living space and it's 9'10'' ceilings, the main floor offers 2 spacious bedrooms, a 3-piece bathroom, and plenty of storage space right next to the completely renovated kitchen with a natural gas stove. The formal dining room leads the way to the front part of the home to a large living room with a wood-burning fireplace, a cozy family room, and a charming library. Upstairs, the huge primary bedroom features its own 4-piece bathroom, oversized windows, and a peaceful reading nook filled with tons of natural light. The partly finish basement features a laundry room and another room that could be used as an additional bedroom, a home gym or a hobby room. The rest of the basement offers all the storage you need for out of season gears and decorations. Spend your warm summer evenings relaxing on this charming wraparound porch after a good swim in this amazing inground pool. You'll enjoy the best of both worlds with peaceful country living just minutes from all city amenities. Many updates were done in the early 90's: insulation, electrical wiring, plumbing, flooring. Call today for your private viewing! (id:50746)
Ottawa, Ontario
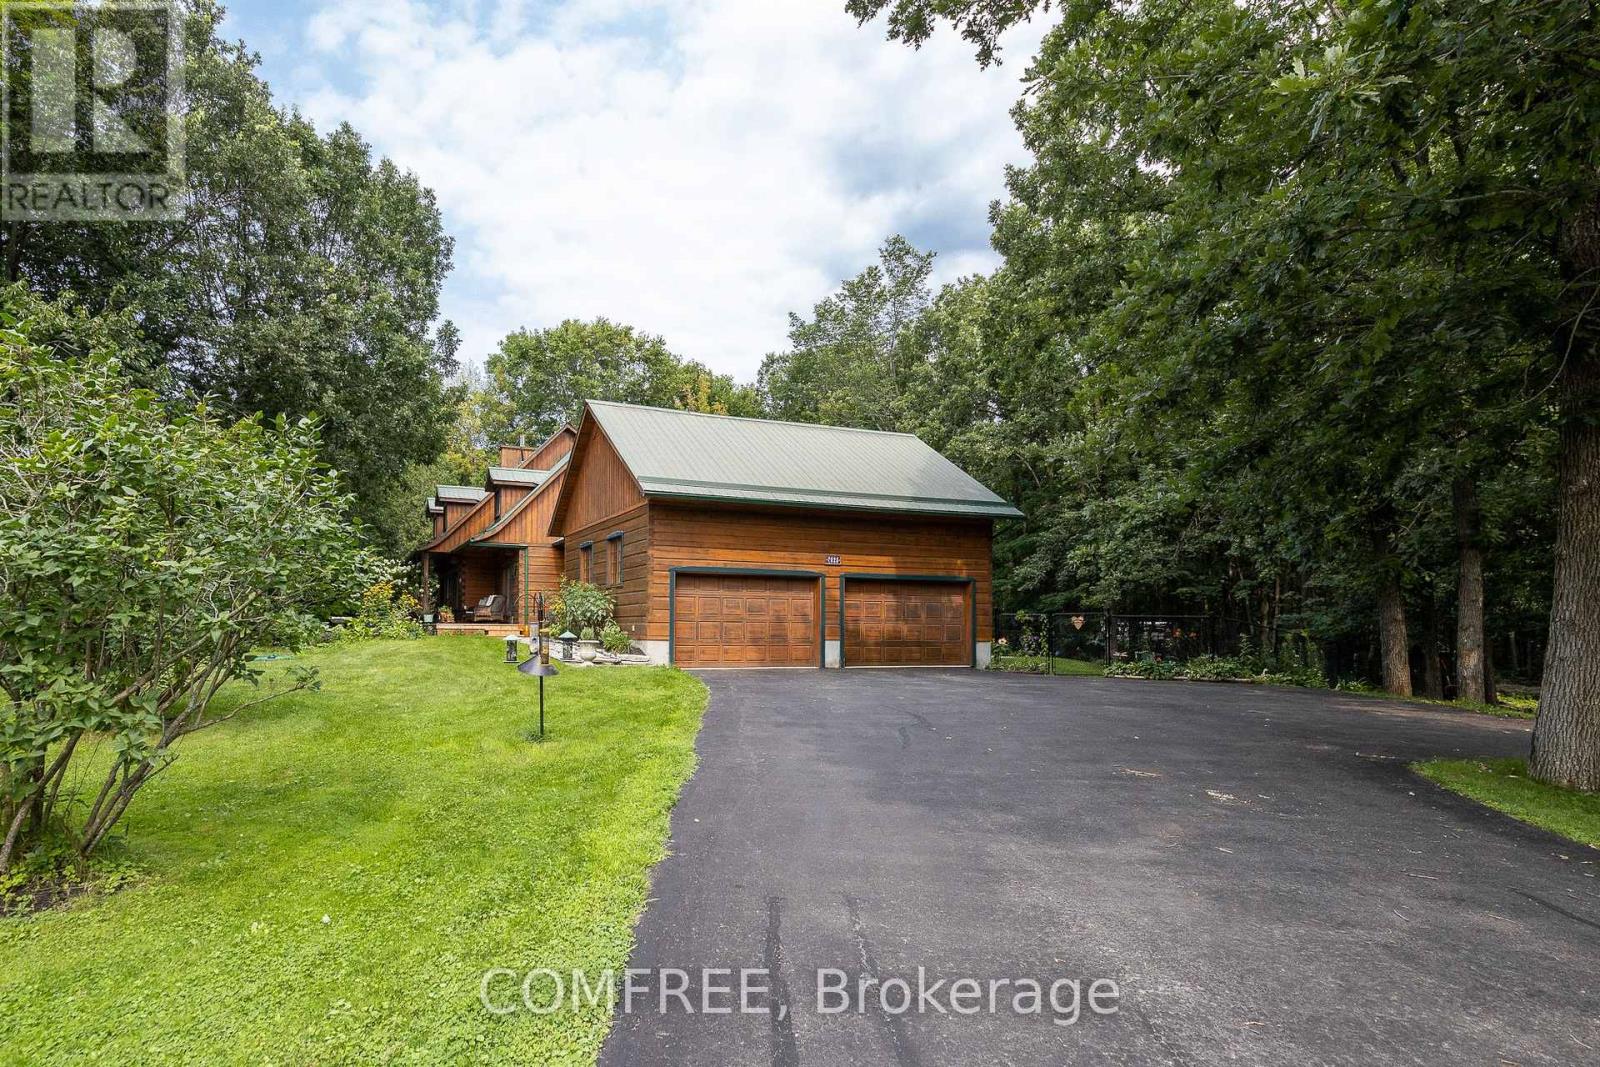
Welcome to your private oasis! This unique log home is nestled on a peaceful approx. 2-acre lot in the Ottawa countryside, offering the perfect blend of rustic charm and modern comfort. A spacious foyer leads to the inviting great room featuring gleaming hardwood floors, a cozy wood-burning fireplace, and ample space for a harvest table to gather family and friends. Relax in the spectacular 3-season sunroom overlooking the sprawling backyard with a fiberglass pool, hot tub, bonfire area, mature trees, private trails, interlock landscaping, and beautiful perennial and vegetable gardens. The chef-inspired kitchen boasts a large island, updated appliances, and exposed rustic beams, opening to a functional mudroom with enclosed laundry and a walk-in closet. Upstairs offers 2 generous bedrooms and a stunning primary suite with cathedral ceilings and a walk-in closet. Just 20 minutes from Ottawa! (id:50746)
Ottawa, Ontario
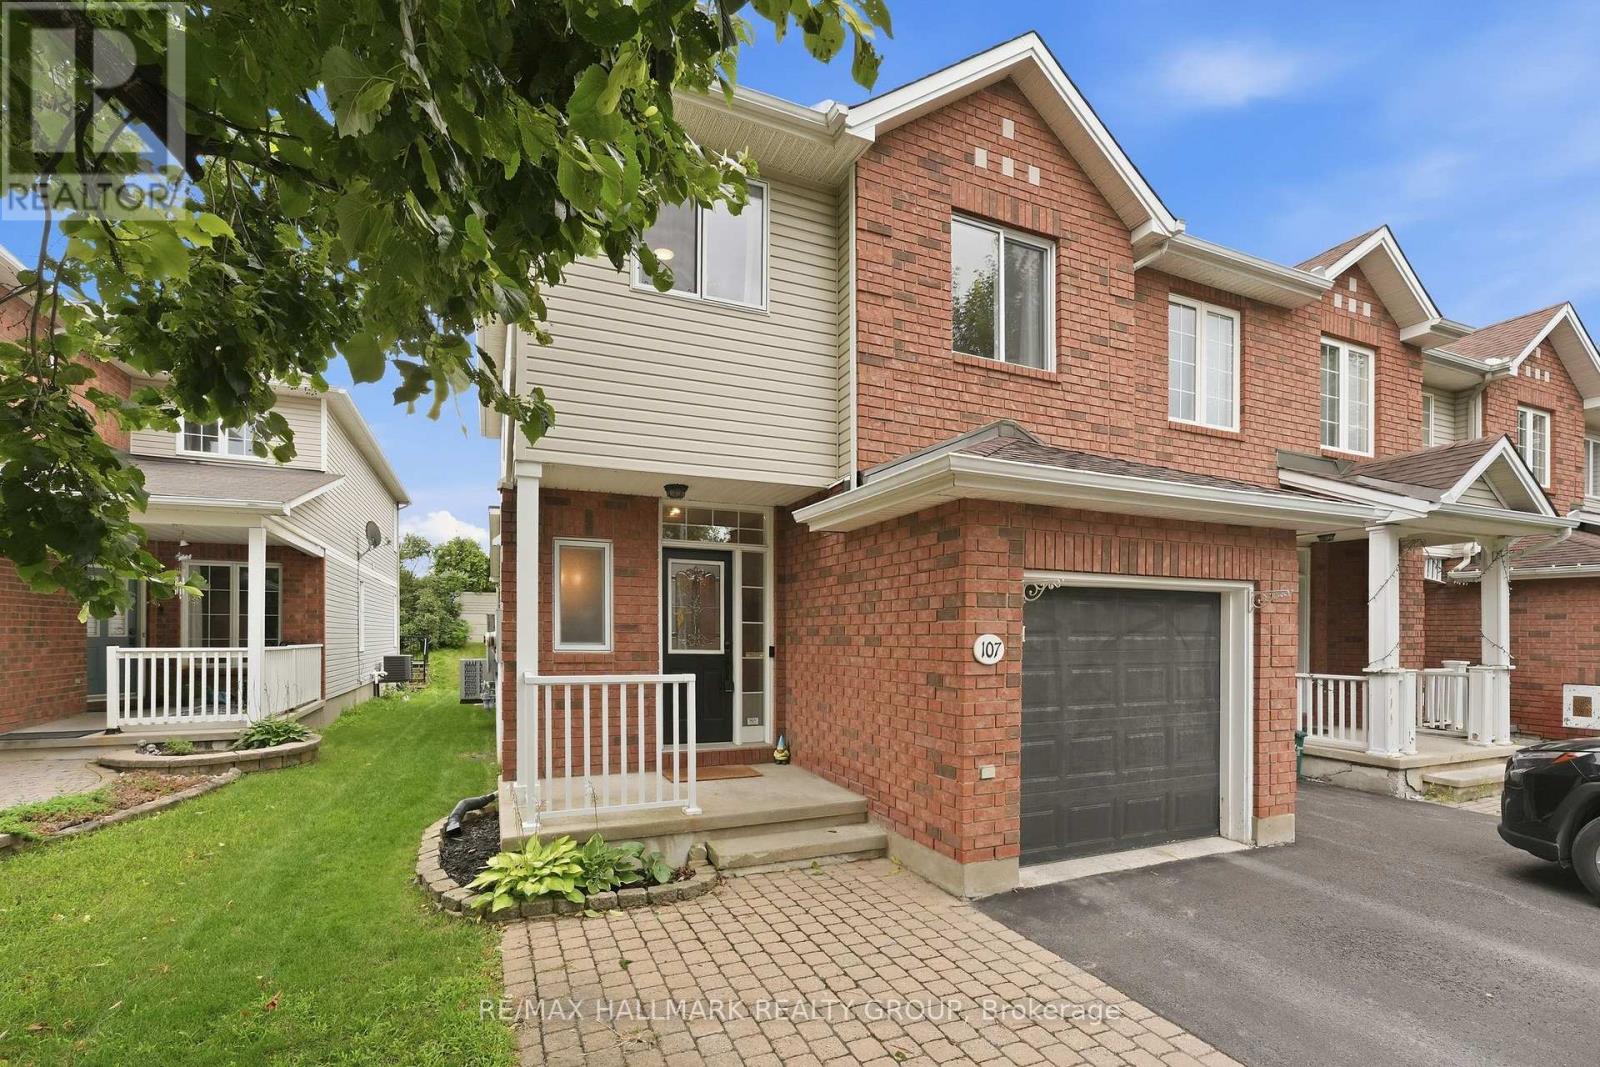
OPEN HOUSE - Sunday, August 30th , 2 to 4 p.m. A standout END-UNIT in sought-after Village Green! Welcome to 107 Bishops Mills Way! Beautifully appointed freehold townhome in one of Kanata's established neighbourhood. Offering numerous upgrades, a fantastic layout and an exceptionally large backyard, this home is a must-see! From the moment you step inside, you'll appreciate the warm and welcoming atmosphere. The main-floor powder room is an absolute showstopper, setting the tone for the beautifully finished spaces throughout. The bright, open-concept living area is thoughtfully designed for everyday living, dining and entertaining. The standout kitchen features a breakfast bar, ceramic farmhouse sink, granite countertops, pantry and an abundance of counter space-combining style and functionality with ease. Upstairs, you'll find a well-designed layout featuring a spacious primary bedroom with walk-in closet, two additional generously sized bedrooms and an impressive 5-piece family bathroom with soaker tub, separate shower, double vanity and its own linen closet. The lower level offers even more living space with a cozy family room complete with gas fireplace, plus a separate designated gym or playroom, laundry area and plenty of storage. Step outside to discover the huge backyard with no rear neighbours, offering plenty of room for kids to play, pets to roam and family and friends to enjoy outdoor gatherings. Attached garage with convenient inside entry directly into the foyer, offering easy access and added comfort year-round. Windows (2022/23), Furnace (2022), Air Conditioner (2023), Dishwasher (2025), Stove & Microwave (2026). Set in a family-friendly neighbourhood within the Earl of March Secondary School attendance boundary and most desired school zone, close to parks, including Ed Hollyer Park and Billy Bishop Park, pathway access to Kanata Centrum and Kanata's many amenities. This is a fantastic location for families and those who enjoy an active lifestyle. (id:50746)

Ottawa, Ontario
**OPEN HOUSE SATURDAY - AUGUST 22nd, 2:00-4:00 PM!** Welcome to this exceptional Cardel-built home offering 4+1 bedrooms and 4 bathrooms in Stittsville's highly sought-after Blackstone community. Set on an extra-wide lot, this impressive home features a double-car garage and a large fully fenced backyard with a spacious deck, perfect for entertaining, family gatherings, or relaxing outdoors.The open-concept main floor showcases hardwood and ceramic flooring, soaring two-storey ceilings, oversized windows, and a gas fireplace that creates a bright and inviting family room. The beautifully appointed kitchen features granite countertops, wood cabinetry, ceramic backsplash, stainless steel appliances, a large centre island, and walk-in pantry.Upstairs, you'll find four generously sized bedrooms, convenient second-floor laundry, and a spacious primary retreat with a walk-in closet and 4-piece ensuite featuring a soaker tub and separate glass shower.The fully finished lower level adds exceptional versatility with a large recreation room, fifth bedroom, and full bathroom-ideal for guests, a home office, fitness area, or extended family.Perfectly positioned across from a neighbourhood park and just minutes from schools, walking trails, recreation facilities, shopping, Costco, Tanger Outlets, Canadian Tire Centre, and Highway 417, this home offers an exceptional combination of space, comfort, and convenience in Blackstone. (id:50746)

Rideau Lakes, Ontario
Exceptional property opportunity at Bass Lake. This updated four-bedroom, two-bathroom home or cottage features clean waterfront and is ideal for both a vibrant summer retreat and a peaceful, year-round residence. Key features of the property include: Waterfront Living: Lakeside deck and docks redone(2019) perfect for relaxing, with easy entry for swimming and deep-water access for a motor boat. Significantly updated over the last decade, including a kitchen with quartz countertops (2021), a new back deck (2026), Both washrooms(2014), lower level bedrooms(2014), lower level family room(2014) and mostly new appliances (2025). Low-Maintenance Systems: Metal roof, automated water and heating systems(turn on your heat from your phone before you leave home), and an advanced Waterloo Biofilter tertiary septic system (2014). Additional Amenities: A large detached garage suitable for a workshop,storage, or your boat/toys, a stylish wood stove for the winter months, and rooftop solar panels with 8 years remaining on a transferable contract (generating approximately $1,000 per year). Location: Well-treed and private lot surrounded by nature and wildlife. It is located just 6 minutes from Rideau Ferry, 15 minutes from the historic town of Perth,15 minutes to smiths falls, and 50 minutes from Ottawa West and South. Please let me know if you would like to schedule a viewing or if you need any additional details. (id:50746)
Ottawa, Ontario
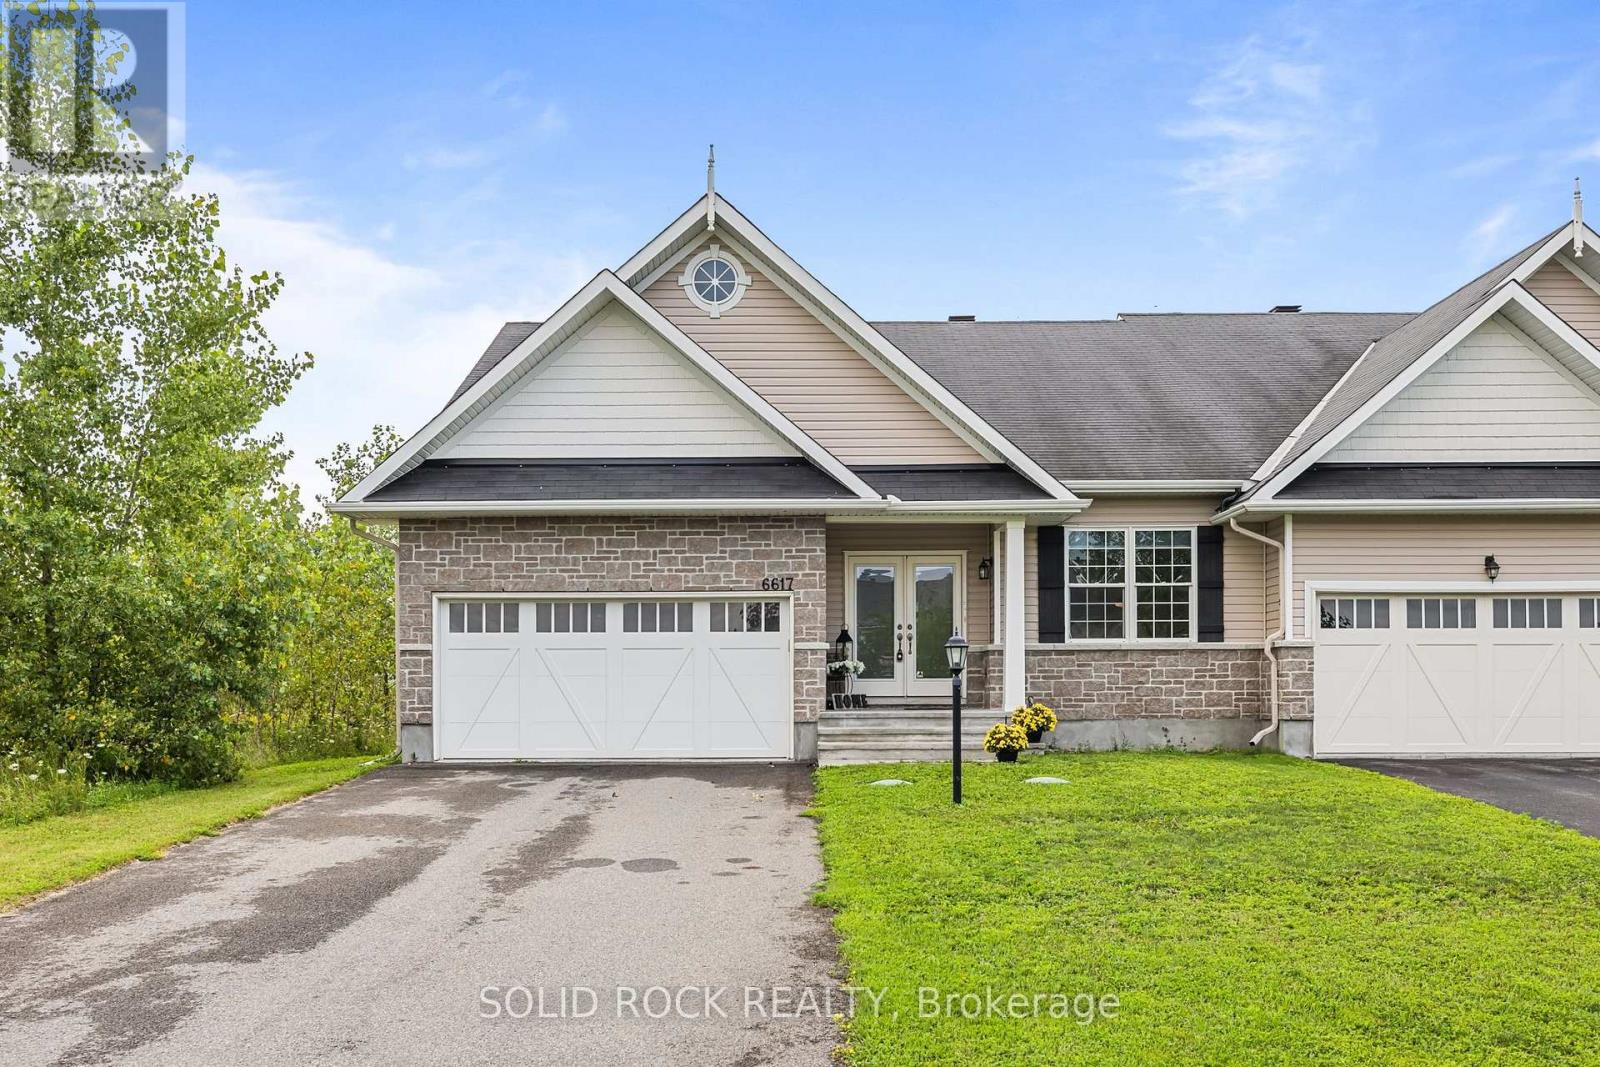
Welcome to 6617 Calwood Avenue, a bright and spacious 1,600 plus sq. ft. semi-detached bungalow offering comfortable one-level living in the sought-after community of Greely. With 3 bedrooms, 2 full bathrooms, main-floor laundry and an attached double-car garage, this home combines space, functionality and an easygoing lifestyle. Step inside to an inviting open-concept kitchen, dining and living area filled with natural light. Hardwood flooring flows throughout the main living space, while the kitchen features generous cabinetry, ample counter space and a large centre island with seating-perfect for casual meals and entertaining. The living room is centred around a cozy gas fireplace, with two large glass patio doors bringing the outdoors into the space. The spacious primary bedroom offers a private retreat with a walk-in closet and a generous ensuite featuring a double vanity, soaker tub and separate glass shower. Two additional bedrooms and a second full bathroom provide plenty of flexibility for family, guests or a home office. Outside, step onto the rear deck extending across the back of the home, overlooking the fenced yard and surrounding greenery-a peaceful spot for morning coffee, summer dinners or simply unwinding at the end of the day. The unfinished basement provides an impressive amount of additional space and a blank canvas for future possibilities, whether you envision a recreation room, home gym, additional living space or extensive storage. This home offers a sense of openness and privacy that is not always easy to find. Spacious, bright and thoughtfully laid out. (id:50746)