
Contact Claudette
Archives
No archives to show.
Categories
- No categories
Ottawa, Ontario
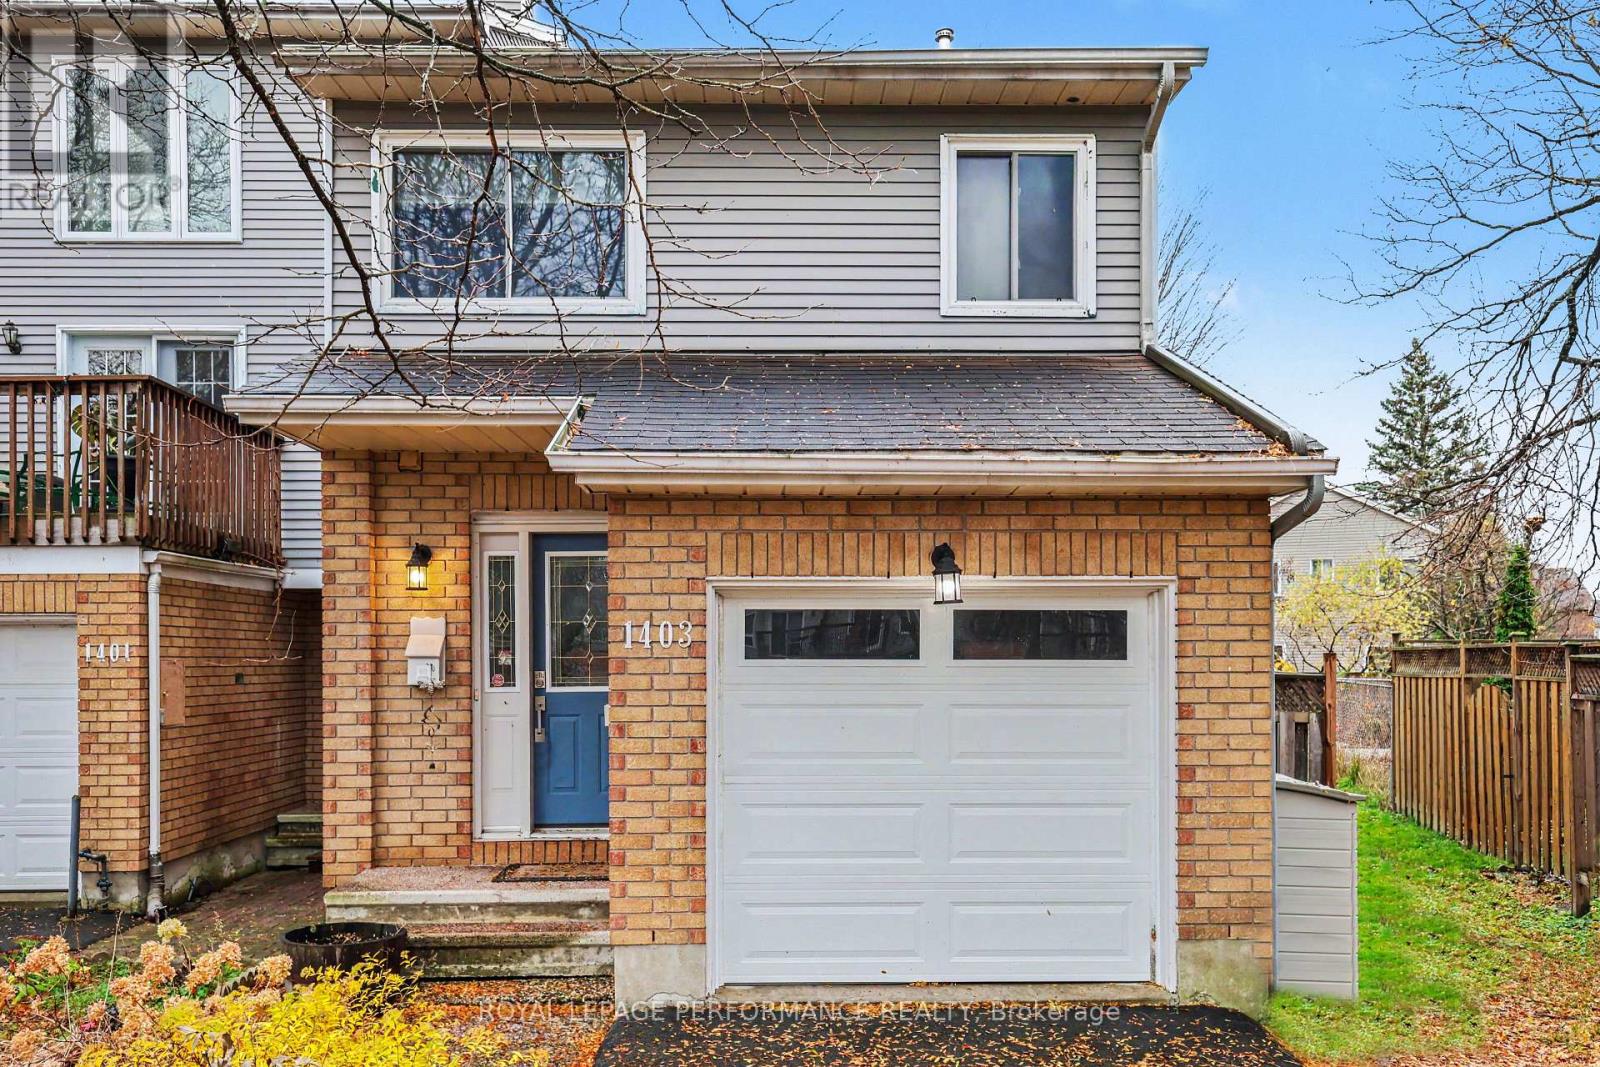
Unbeatable value for an end-unit freehold townhome in Fallingbrook, Orléans-enjoy an oversized lot, 4-car parking, and zero condo fees on a quiet cul-de-sac! Welcome to 1403 Beaucourt Place, a bright and spacious 3-bedroom, 3-bathroom end-unit home set on a generous, fully fenced lot in one of Ottawa East's most desirable family-friendly communities! The main level features a functional layout centered around a well-appointed kitchen with stainless steel appliances that opens seamlessly into the dining and living areas. Sliding patio doors lead directly to a private deck overlooking the expansive backyard-perfect for outdoor entertaining, play, or relaxation. Upstairs, the spacious primary bedroom features a walk-in closet and dedicated 3-piece ensuite, complemented by two additional bedrooms, a full family bathroom, and convenient upper-level laundry. The finished lower level boasts high ceilings-ideal for a rec room, home gym, or executive office. Rare parking for up to 4 vehicles (attached garage + 3-car driveway)! Located just minutes from parks, walking trails, schools, shopping, public transit, and everyday amenities, this move-in-ready home offers the advantages of freehold ownership, an oversized backyard, and a location that's easy to love. Flexible possession available-can accommodate a quick 30-day closing before the end of the year so you can settle in before the holidays, or extend to suit your timeline! Book your private tour today. (id:50746)
Carleton Place, Ontario
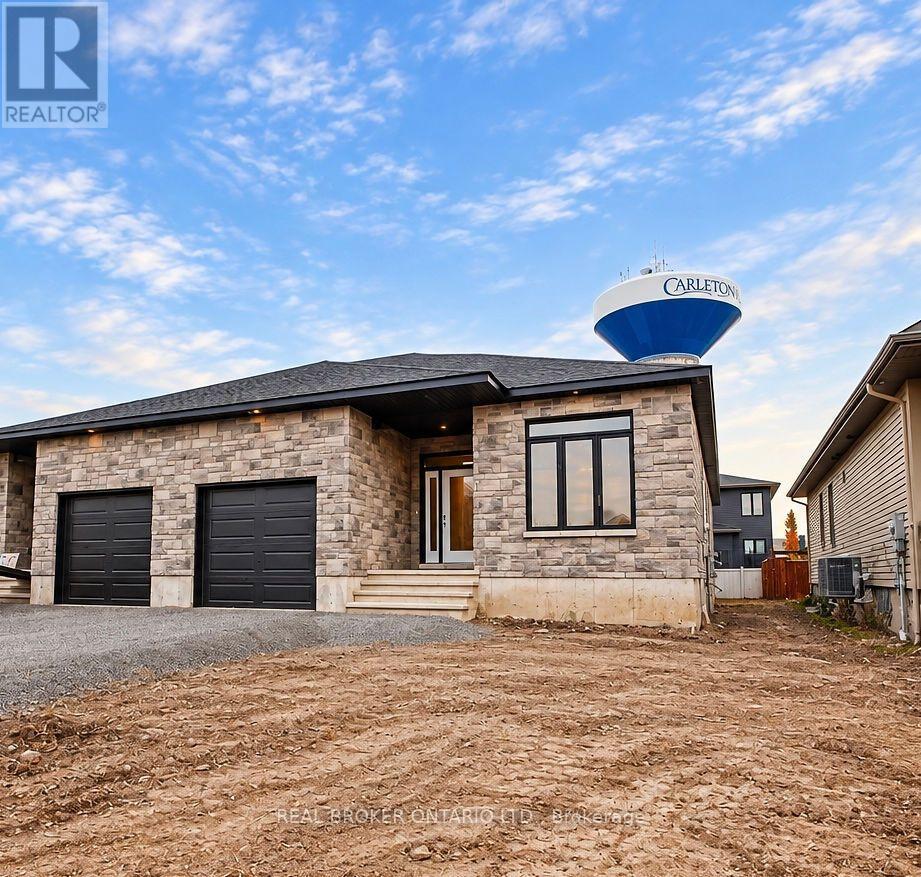
Welcome home to comfort, space, and effortless living. Thoughtfully designed with your peace of mind in focus, this bright and airy 3+1 bedroom semi-detached home offers all the freedom of a generous 1,500-square-foot layout for less than the cost of renting an apartment. Every detail has been lovingly cared for by a landlord who truly values quality, featuring warm quartz countertops, beautiful vinyl plank flooring that is exceptionally easy to maintain, and bright, oversized windows that fill the rooms with a gentle abundance of natural light. You will love relaxing on the cozy covered rear deck with your morning coffee, and the beautifully finished lower level provides a peaceful, private bedroom and full bath that is perfect for visiting family or quiet hobbies. Complete with ample parking to easily welcome loved ones, this home is perfectly nestled in a friendly neighbourhood just a short, easy stroll away from all your favourite local amenities. It is more than just a place to stay-it is a serene retreat where you can truly settle in and feel at home. Appliances included. January occupancy. Landscaping will be completed. (id:50746)
Ottawa, Ontario
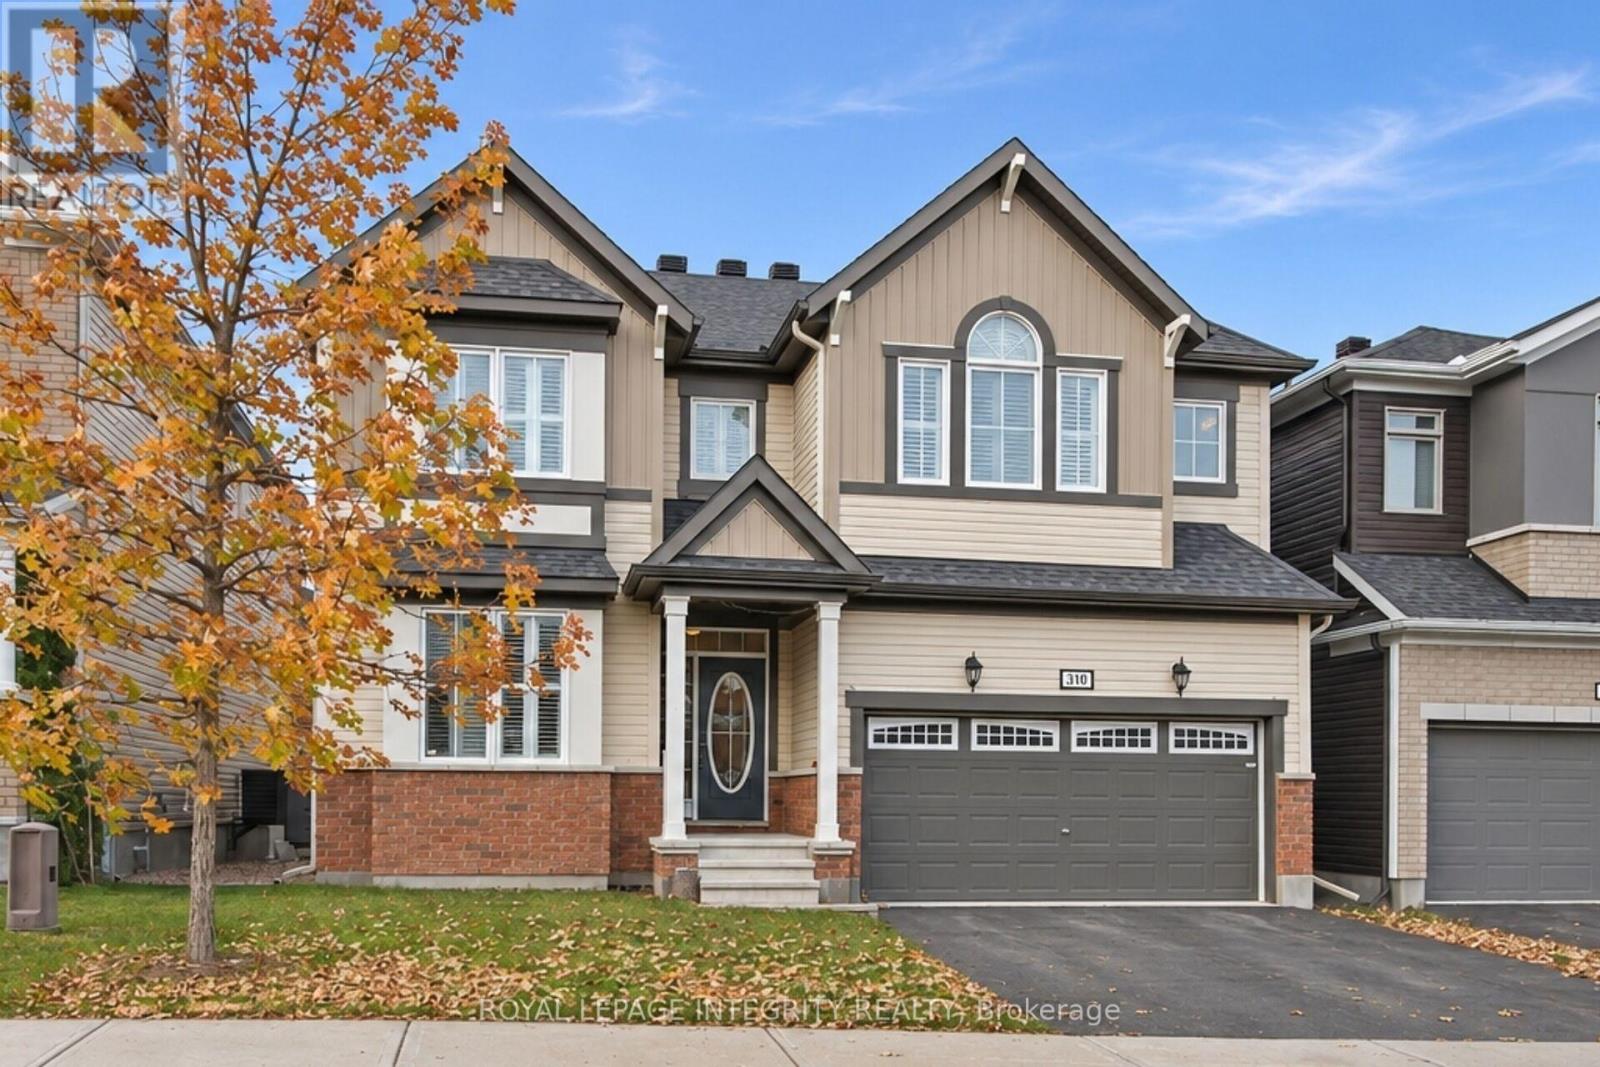
Welcome to the Mattamy Walnut! This Spacious home is ideal for a large or blended family with space for everyone! The morning sun floods the interior with natural light and warmth. Beautiful Hardwood flooring, that just say 'Quality 'is found throughout main level and upper levels. The beautiful Chef's Kitchen with its oversize Quartz Dining Island for entertaining, and surrounding quartz counters with Built in Appliances make entertaining a breeze. Next, you'll love the spacious Family Room with its ambient gas Fireplace to enjoy on those long winter eves. The Upper Level, features 4 generous Bedrooms, each with upgraded sound barrier walls and hard core doors. All have great closet space and their own personal Bathroom access, Bedrooms 3 and 4 share a Jack and Jill full bathroom, and Bedroom 2 enjoys private ensuite. The Primary Suite with top of the line features and fixtures such as dual his/her sinks, glass shower and separate tub, plus His and Hers bespoke closets. The Lower Level with upgraded Premium Dura-coated vinyl for long wear and extra warmth underfoot, is perfect for a Games/ Media area or a Nanny Space with an additional Kitchen, Bedroom and another Full Bathroom. The backyard with Professional Landscaping, is ready for your summer furniture to enjoy the afternoon sunshine. A Quality Built home in a safe and sought after neighbourhood! **Walking distance to English and French schools ** Easy Access to major Commuter routes (id:50746)
Ottawa, Ontario
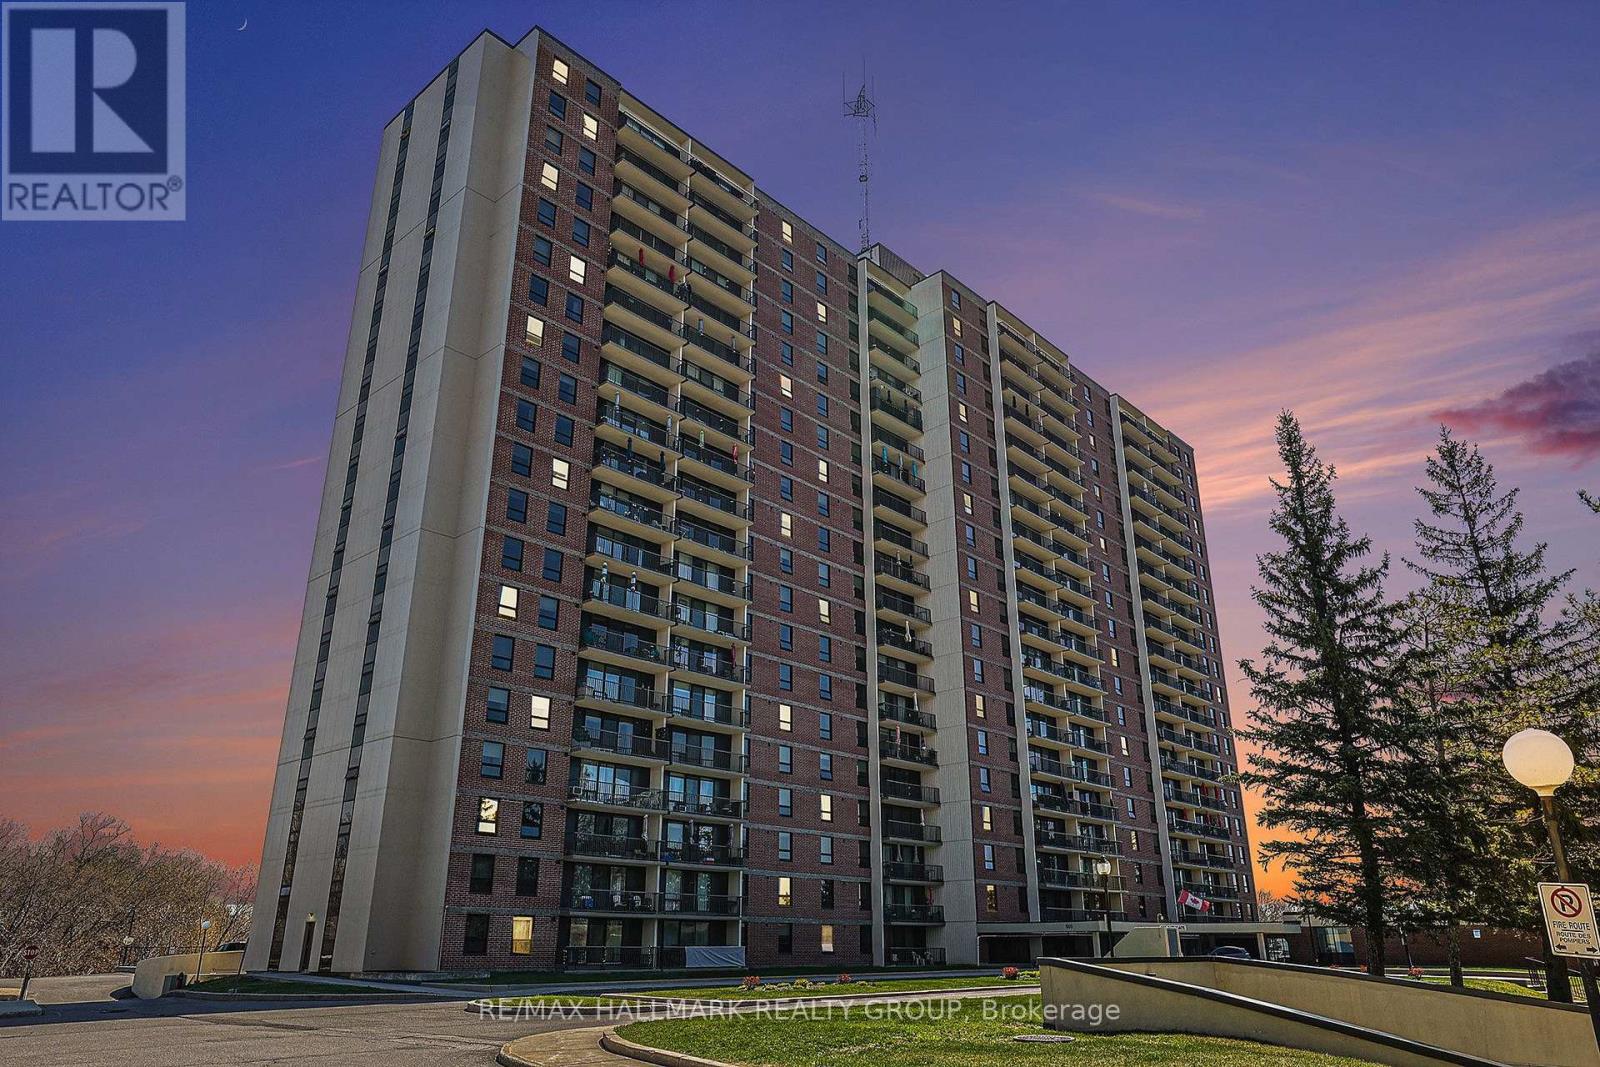
Welcome to Las Brisas! This bright and spacious 5th-floor corner condominium offers approximately 1,067 sq. ft. of living space, featuring 3 bedrooms, 1.5 bathrooms and a private 19-foot balcony overlooking the beautifully treed grounds of the National Research Council (NRC/CNRC).EXTENSIVE RECENT INTERIOR UPDATES! Freshly painted throughout, with all-new electrical receptacles and switches, new door handles, new curtain rods, updated light fixtures in both bathrooms, a new dining room light fixture, and a brand-new 14,000 BTU portable air conditioner included! Ceiling fans in all three bedrooms, the hallway and kitchen provide additional comfort and air circulation. Large windows fill the generous living room and separate dining area with natural light. The functional kitchen offers ample cabinetry and counter space, while the primary bedroom features a standard closet and a walk-in closet. The main bathroom includes a walk-in shower with safety features. Attractive laminate and ceramic flooring throughout, with no carpeting. One underground parking space and a storage locker are included. Residents enjoy an excellent selection of amenities, including an indoor swimming pool, sauna, fitness centre, library, party room, billiards room, bicycle storage and elevators. The spacious, air-conditioned laundry room on the lower level features its own washroom, top-loading and front-loading washers, extra-large-capacity washers and dryers, and a convenient reloadable card payment system. Conveniently located near Montfort Hospital, La Cité, the National Research Council, CSIS, shopping, restaurants, parks and public transit, with easy access to Montreal Road, Blair Road and Highway 417.An excellent opportunity to own a spacious three-bedroom corner condominium with extensive recent updates and comprehensive building amenities in a convenient, established location. Book your private viewing today! (id:50746)
Ottawa, Ontario
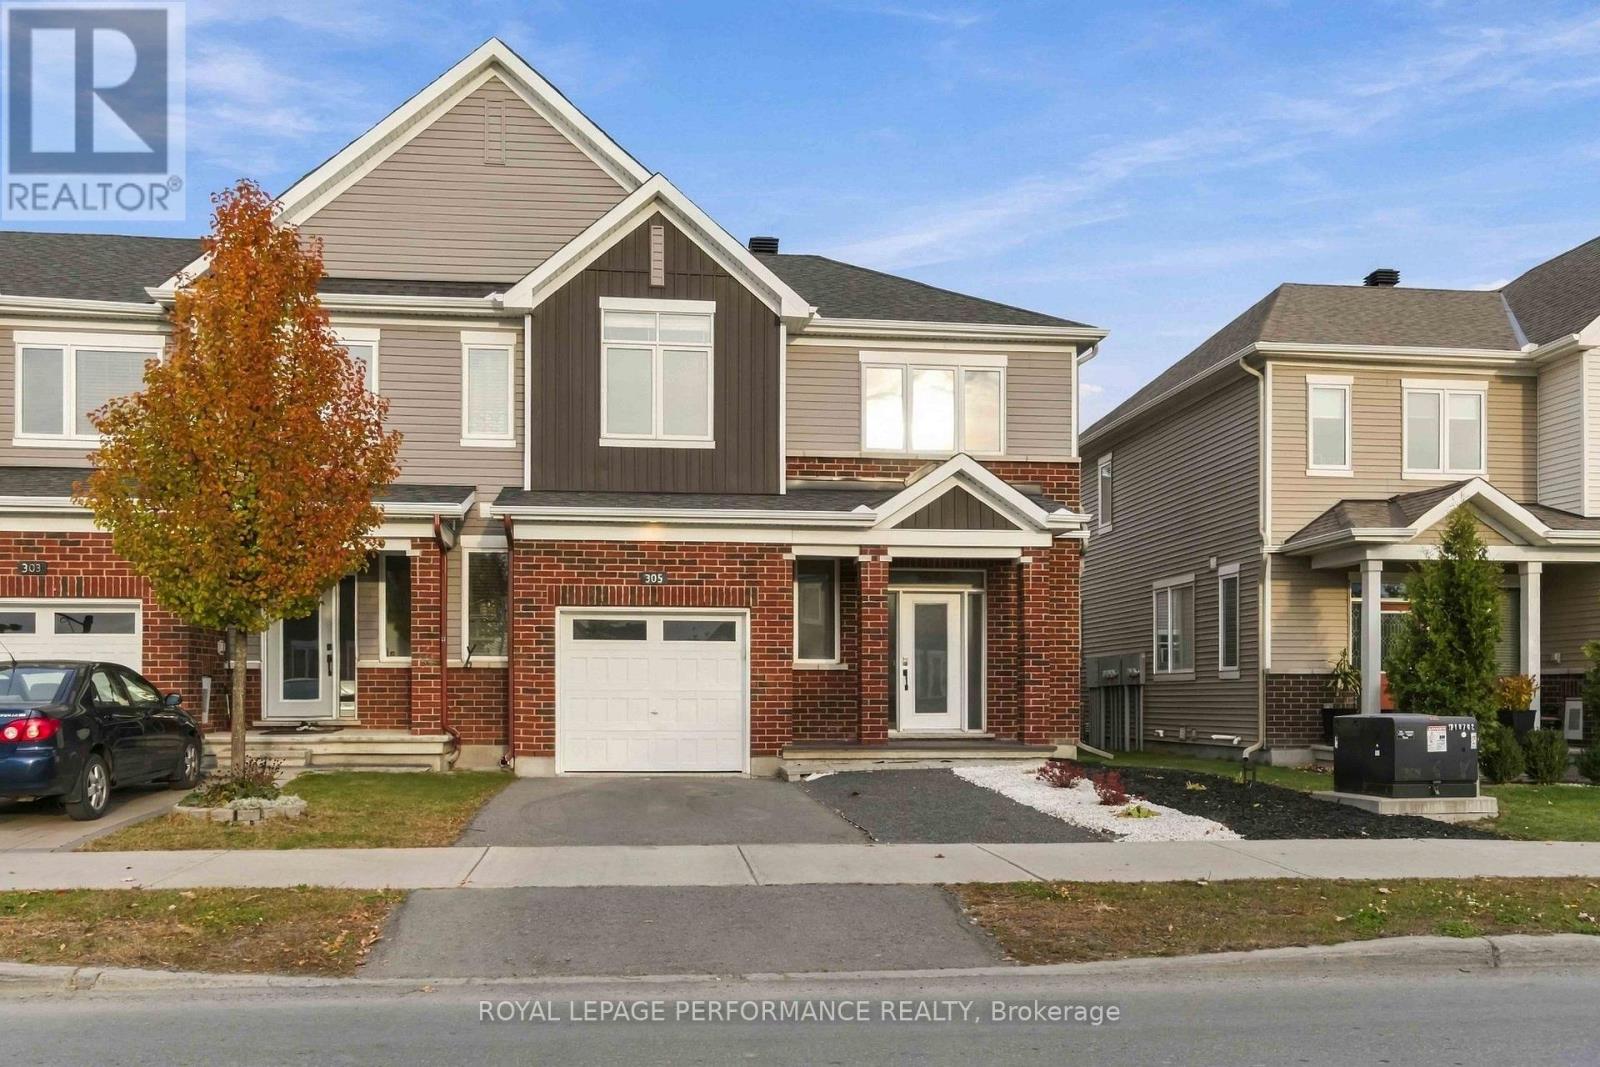
Welcome to this spacious 2019 Caivan END-UNIT townhouse in the desirable community of Chapel Hill, Orleans! Featuring 3 exceptionally large bedrooms and 2.5 bathrooms, the thoughtfully designed layout provides plenty of room for every stage of life. The main level offers a welcoming living room, a separate dining area, and a well-appointed kitchen, perfect for everyday living and entertaining. The entire home is filled with abundant natural light, creating a bright and inviting atmosphere throughout. Upstairs, you'll find three generously sized bedrooms, including a spacious primary Bedroom with a private 3-piece ensuite. The basement offers additional family room space with excellent potential for future development, along with plenty of storage. The end-unit design provides added privacy, while the private backyard is perfect for relaxing or enjoying outdoor gatherings. The newly installed fence and deck in 2026 add even more appeal to the outdoor space. The driveway accommodates two cars and an additional parking space in the garage. This home is an excellent opportunity for first-time homebuyers, growing families, or those looking to downsize without compromising on space. This home offers an ideal blend of comfort, functionality, and convenience. Ideally located close to schools, parks, shopping, public transit, and a wide range of amenities, this home is nestled in a family-friendly neighbourhood with everything you need within easy reach. Whether you're entering the real estate market, making room for a growing family, or embracing a simpler lifestyle, this home is a wonderful place to call home. Book your private showing today! (id:50746)
Ottawa, Ontario
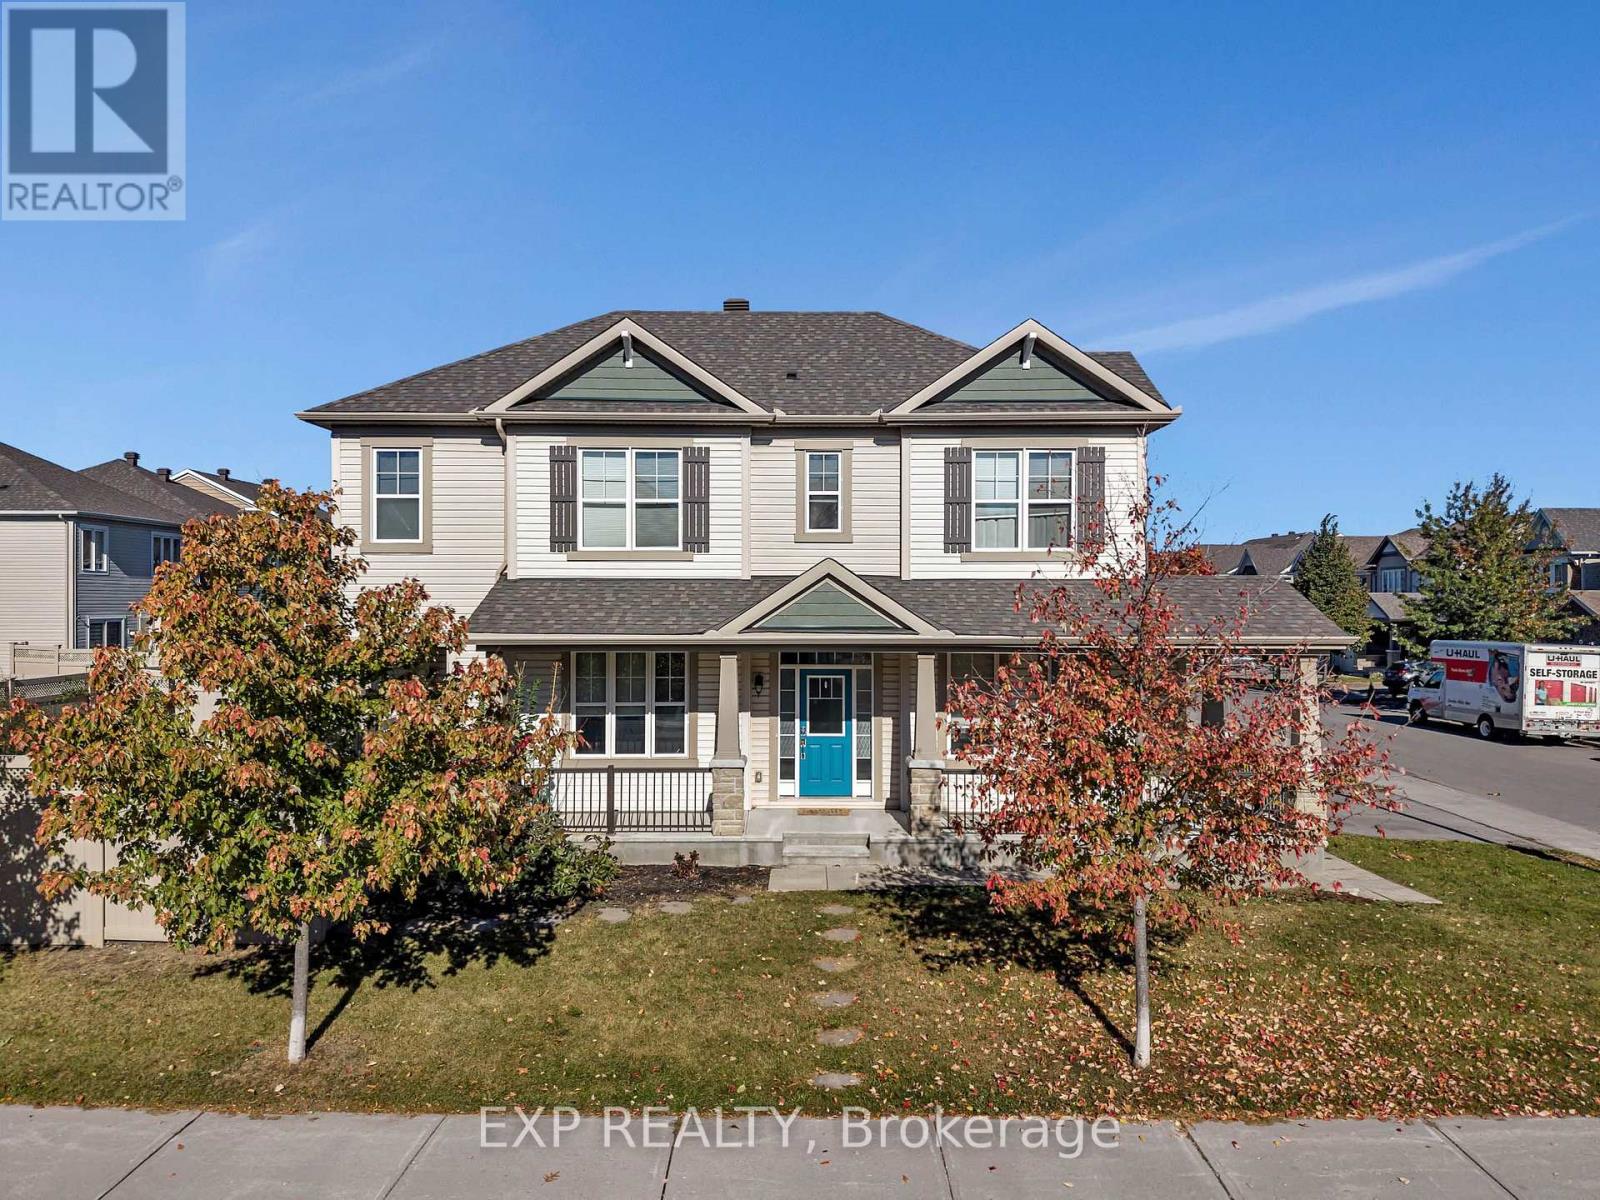
**OPEN HOUSE, Sunday, Nov 15th, from 2-4 PM** 3 BEDROOMS + LOFT + 4 BATHROOMS + FULLY FINISHED BASEMENT + QUIET STREET! Professionally painted & cleaned, this bright and spacious home is move-in ready! Featuring a double-car garage, charming wraparound porch, and a fully fenced backyard. The inviting foyer leads to an open-concept living and dining area with gleaming hardwood floors, a modern fireplace, and plenty of natural light. The contemporary kitchen boasts granite countertops, glass backsplash, stainless steel appliances, and soft-close cabinetry. Upstairs, enjoy a spacious family room/loft, convenient second-floor laundry, and three generously sized bedrooms. The primary suite features a walk-in closet and an elegant ensuite with a separate shower and freestanding soaker tub. The fully finished basement offers a large recreation room and a full bathroom, ideal for guests or additional living space. Additional highlights include high ceilings, oak railings, pot lights, upgraded finishes, and granite countertops in all bathrooms. Step outside to a sun-drenched cedar deck and interlock sitting area, perfect for entertaining. Conveniently located near schools, parks, and recreation. A wonderful place to call home! (id:50746)
Ottawa, Ontario
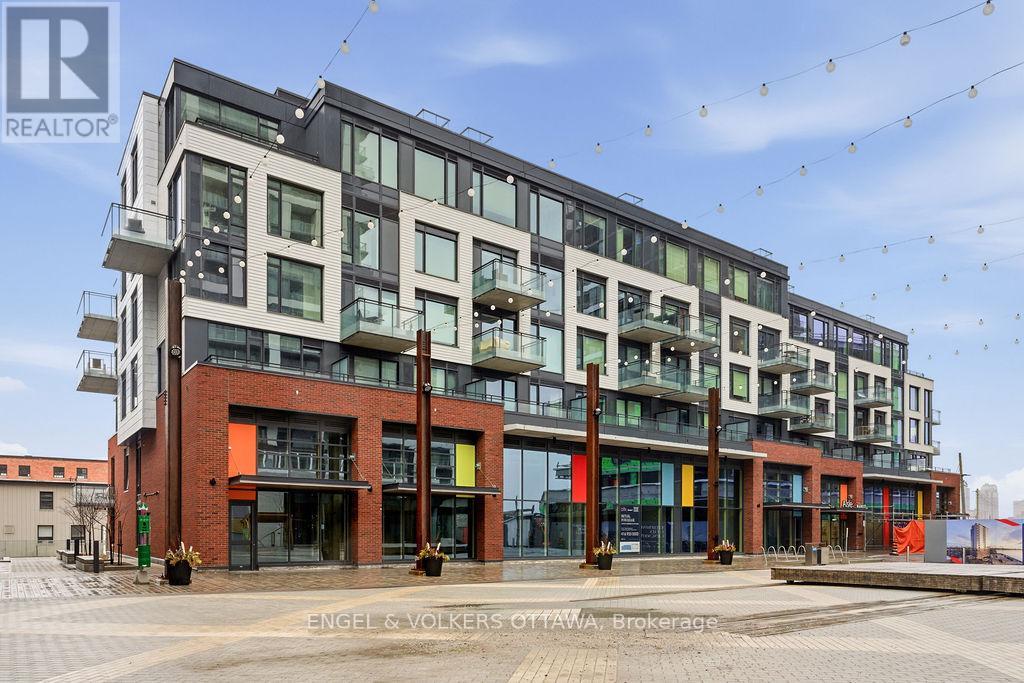
Incredible waterfront condo in the heart of the city with a personal elevator and a private rooftop terrace with incredible views of the Ottawa River! Approximately 1,800 sq ft of beautifully appointed space offering 3 bedrooms, 2 full bathrooms, many upgrades throughout. Stunning personal glass elevator servicing every level. All of your living space and bedrooms are on one level, featuring a large patio off the living space (20'x8') looking over the canal. Top level is a den with room for a home office or additional storage, and access to a spectacular 315 sf private corner rooftop terrace with breathtaking south, west, and east-facing views of the Ottawa River and city skyline. Primary bedroom features a walk-in closet and additional wall closet with custom organizers, and a luxurious ensuite with walk-in shower and separate soaker tub with river views. She second bedroom offers a double closet and convenient cheater access to the main bath, while the third bedroom is ideal as a guest room or office with access to its own private balcony. Residents enjoy access to a gym, library, and bicycle storage, along with immediate access to waterfront pathways and green space. Benefit from Zibi's innovative zero-carbon district energy system, beautifully repurposed heritage architecture, and access to waterfront parks and public plazas. Exciting new cafes, restaurants, boutiques, and shops are planned for the surrounding ground-floor commercial spaces at Head Street Square. With the future Ottawa Senators arena planned nearby at LeBreton Flats and continuous growth throughout the neighbourhood, this is an exciting opportunity to invest in one of Ottawa's most dynamic communities. (id:50746)
Prescott, Ontario
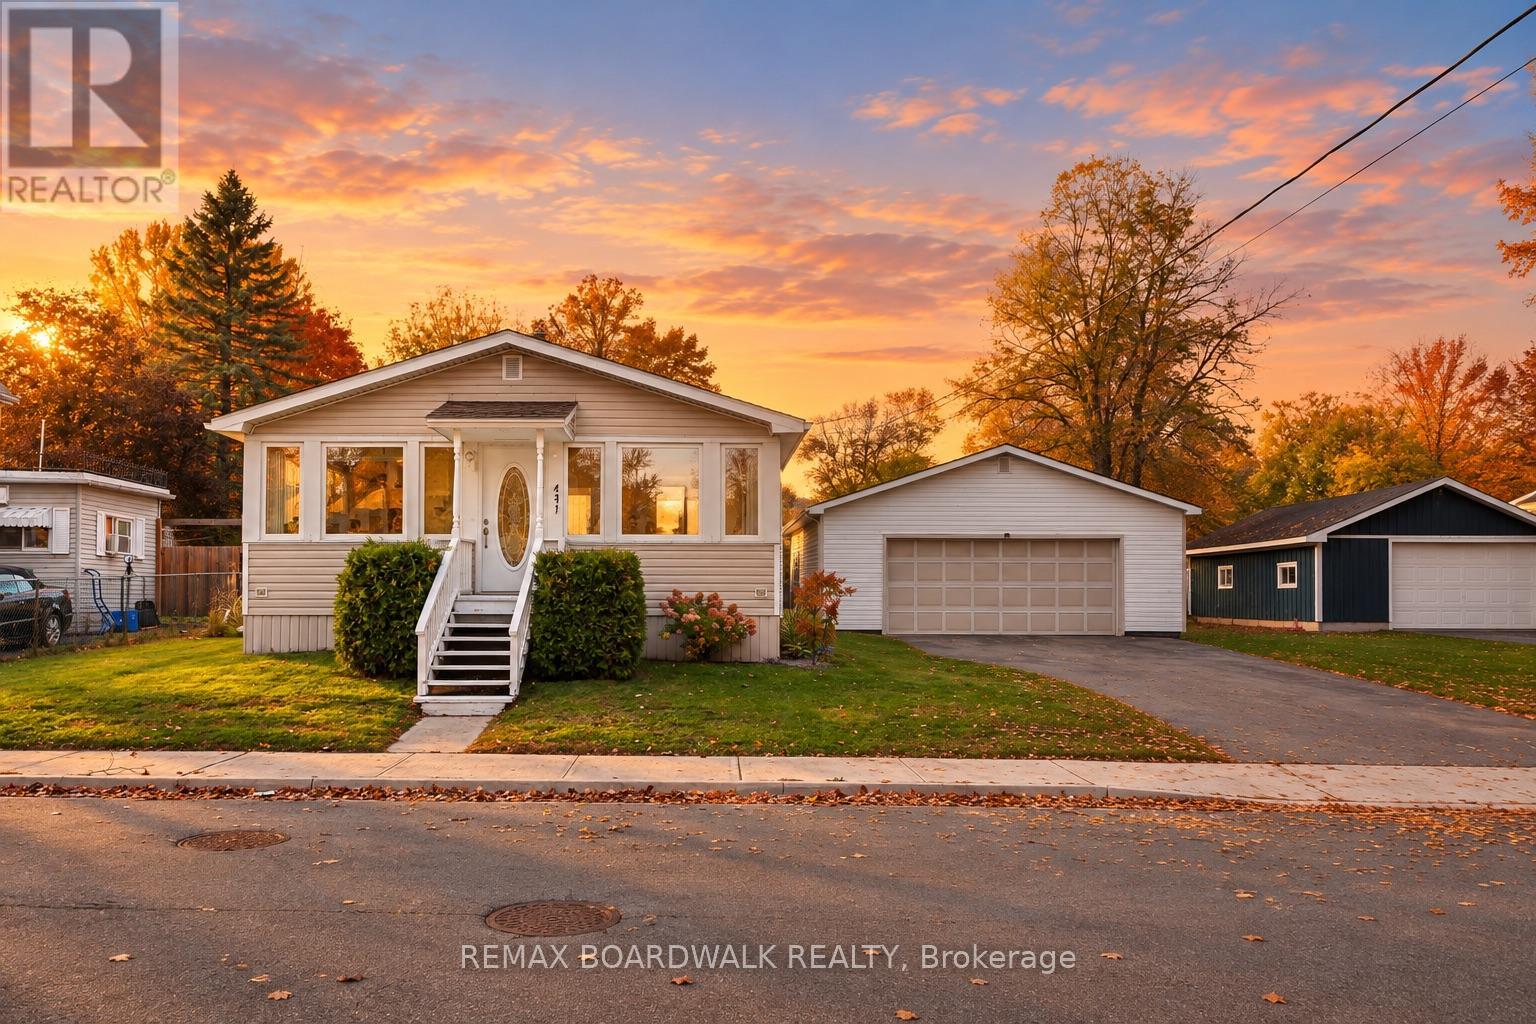
Welcome to 434 Dibble Street East, a charming home offering comfort, character, and beautiful river views! Perfect for first-time homebuyers, down-sizers, or anyone looking for a cozy place to call home, this inviting property combines practical living spaces with thoughtful updates and wonderful areas to relax and enjoy the outdoors. One of the home's standout features is the beautiful four-season sunroom at the front of the home, where you can enjoy gorgeous river views throughout the year. At the back, an enclosed three-season porch provides a peaceful retreat overlooking the private backyard - the perfect spot for your morning coffee or unwinding at the end of the day.Inside, you'll find two bedrooms, two bathrooms, and a partially finished basement featuring new flooring in 2026. The home has also been refreshed with fresh paint in 2026 and a new kitchen countertop in 2025, adding to its welcoming appeal.Numerous recent updates provide added value and peace of mind, including a new furnace (2024), new sewer connection (2024), new patio door (2024), new man door (2024), and updates to the roof, soffit, and fascia (2024). The enclosed porch was also screened in during 2024, creating another enjoyable space to relax and take in the surroundings.Outside, the backyard offers a lovely setting to enjoy the warmer months, featuring a pond, patio, and gazebo area completed in 2025. The partially finished yard offers room to personalize and make it your own. An oversized detached two-car garage provides excellent parking and storage, with the added convenience of a cold storage area.With its beautiful river views, inviting sunrooms, functional layout, and an impressive list of recent updates, this property offers a wonderful opportunity to enjoy comfortable living in Prescott. Whether you're purchasing your first home or looking to simplify your lifestyle, 434 Dibble Street East is ready to welcome you home! (id:50746)
Ottawa, Ontario
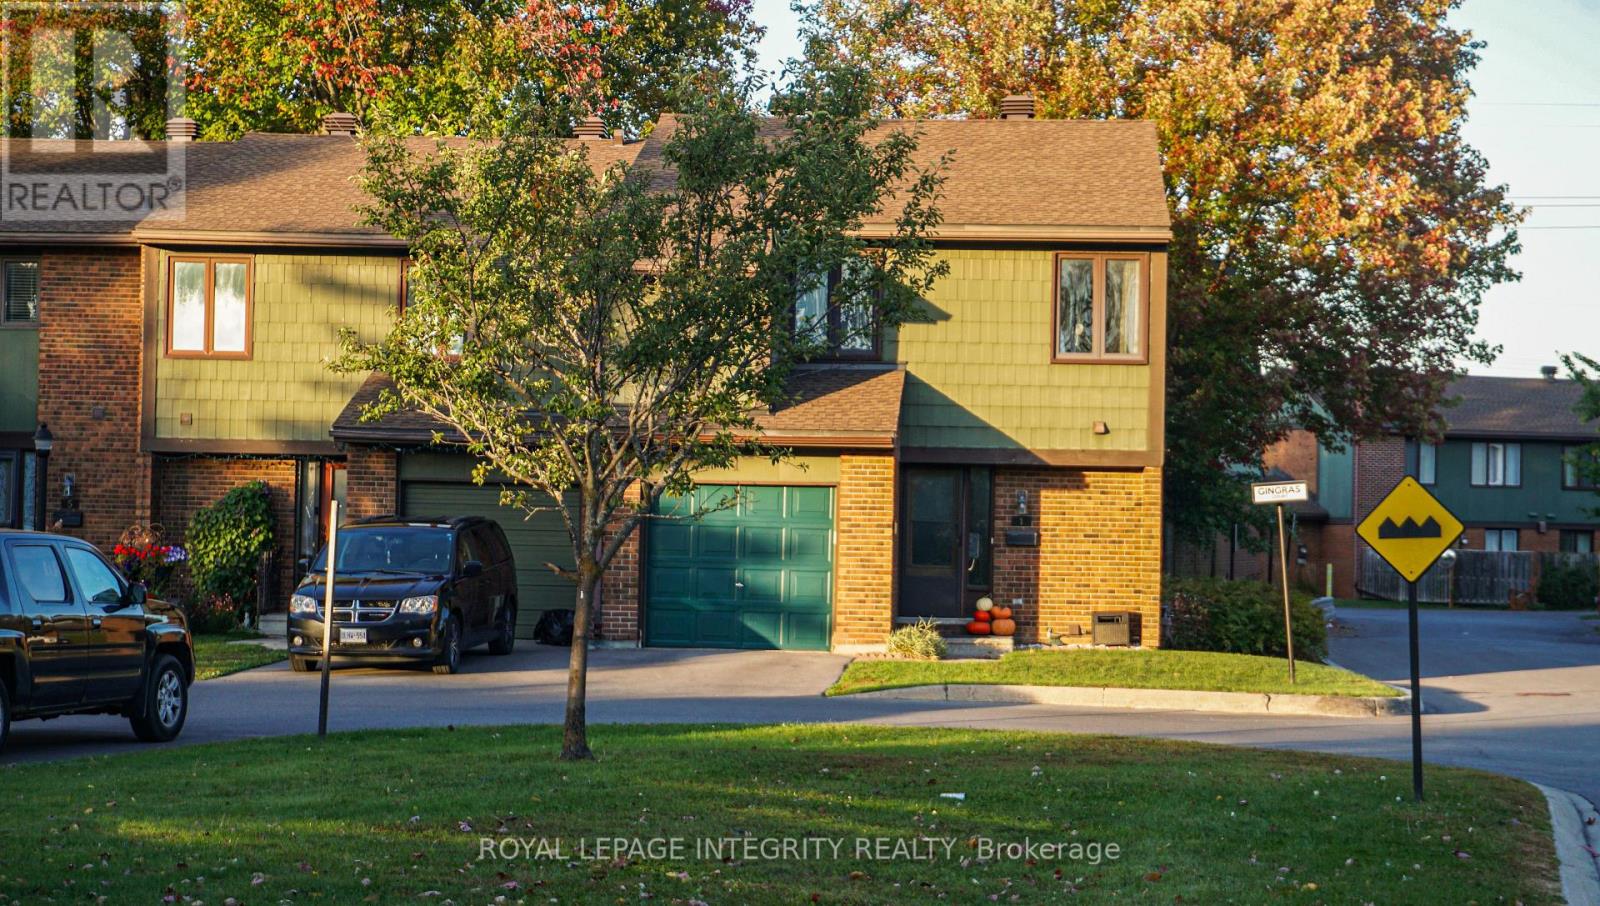
Welcome to 1 Gingras Court, a rare end-unit townhome with 3 bedrooms + DEN, 4 bathrooms and a private backyard, in the sought-after community of Beaverbrook, offering the added space, privacy, and feel of a semi-detached home. This well-maintained property features a bright and spacious layout with hardwood flooring and plenty of natural light throughout. The inviting open-concept main level is perfect for everyday living and entertaining, complemented by a custom kitchen that combines style and functionality. Upstairs, you'll find three generously sized bedrooms, including a spacious primary bedroom with a private ensuite bathroom and walk-in closet. The finished basement offers a DEN, that can easily turn into your fourth bedroom, and additional living space, ideal for a family room, home office, or guest retreat. With four bathrooms, an attached garage, central air conditioning, gas heating, and a private fenced outdoor space, this home offers comfort and versatility for the whole family. Surrounded by green space and ideally located within walking distance of schools, parks, recreation, shopping, public transit, and Kanata's high-tech district, this property offers the perfect blend of space, convenience, and a welcoming neighbourhood. Wood-burning fireplace, permanently closed/sealed and non-operational. Don't be fooled by the condo fee, the water is included. (id:50746)
Ottawa, Ontario
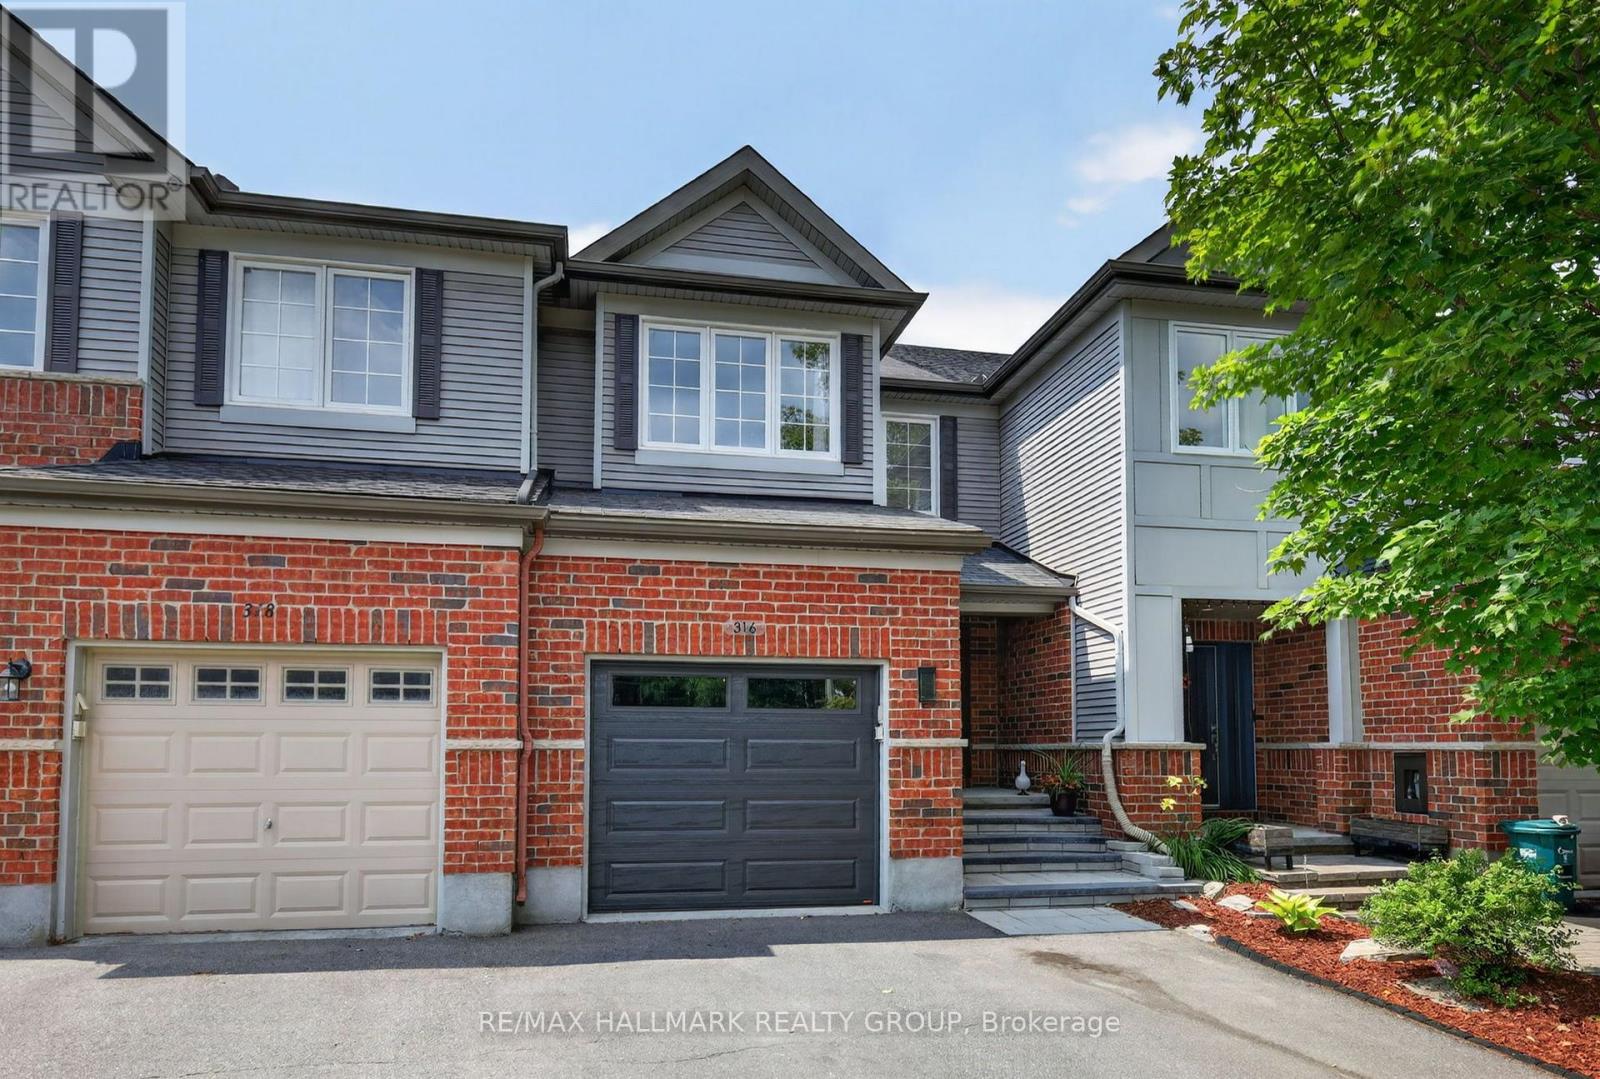
Welcome to this beautifully maintained townhome in the community of Stittsville, offering exceptional living space, thoughtful upgrades, and the rare bonus of three parking spaces. From the moment you step inside, you'll appreciate the spacious front entry with convenient powder room and welcoming atmosphere. The bright, functional kitchen features abundant cabinetry, generous counter space, and a sunny eat-in area perfect for everyday meals. The open-concept living and dining rooms are ideal for entertaining, complete with a cozy gas fireplace and plenty of pot lights that create a warm, inviting ambiance.Upstairs, the impressive primary retreat is accessed through elegant double doors and offers a walk-in closet with a window and a beautifully upgraded ensuite (2020) featuring an oversized glass shower. Two additional bedrooms are both generously sized and are complemented by a full main bathroom.The finished lower level provides even more living space with a large family room, laundry area, ample storage, and a rough-in for a future bathroom, offering endless possibilities.Step outside to enjoy the landscaped backyard (2023), complete with an interlock patio, fire pit, and natural gas BBQ hookup-perfect for relaxing or entertaining. The front yard has also been professionally landscaped (2023), adding to the home's outstanding curb appeal. A true standout feature is the oversized driveway with two side-by-side parking spaces in addition to the attached garage, providing parking for three vehicles-an uncommon and highly sought-after feature in the area.Located in a family-friendly Stittsville neighbourhood close to parks, schools, shopping, restaurants, and recreation, this impeccably cared-for home is move-in ready and offers the perfect combination of comfort, style, and convenience. Association fee is $95 a month. Garage and front door (2025), appliances all replaced within the last year, Furnace and A/C (2025) (id:50746)
Ottawa, Ontario
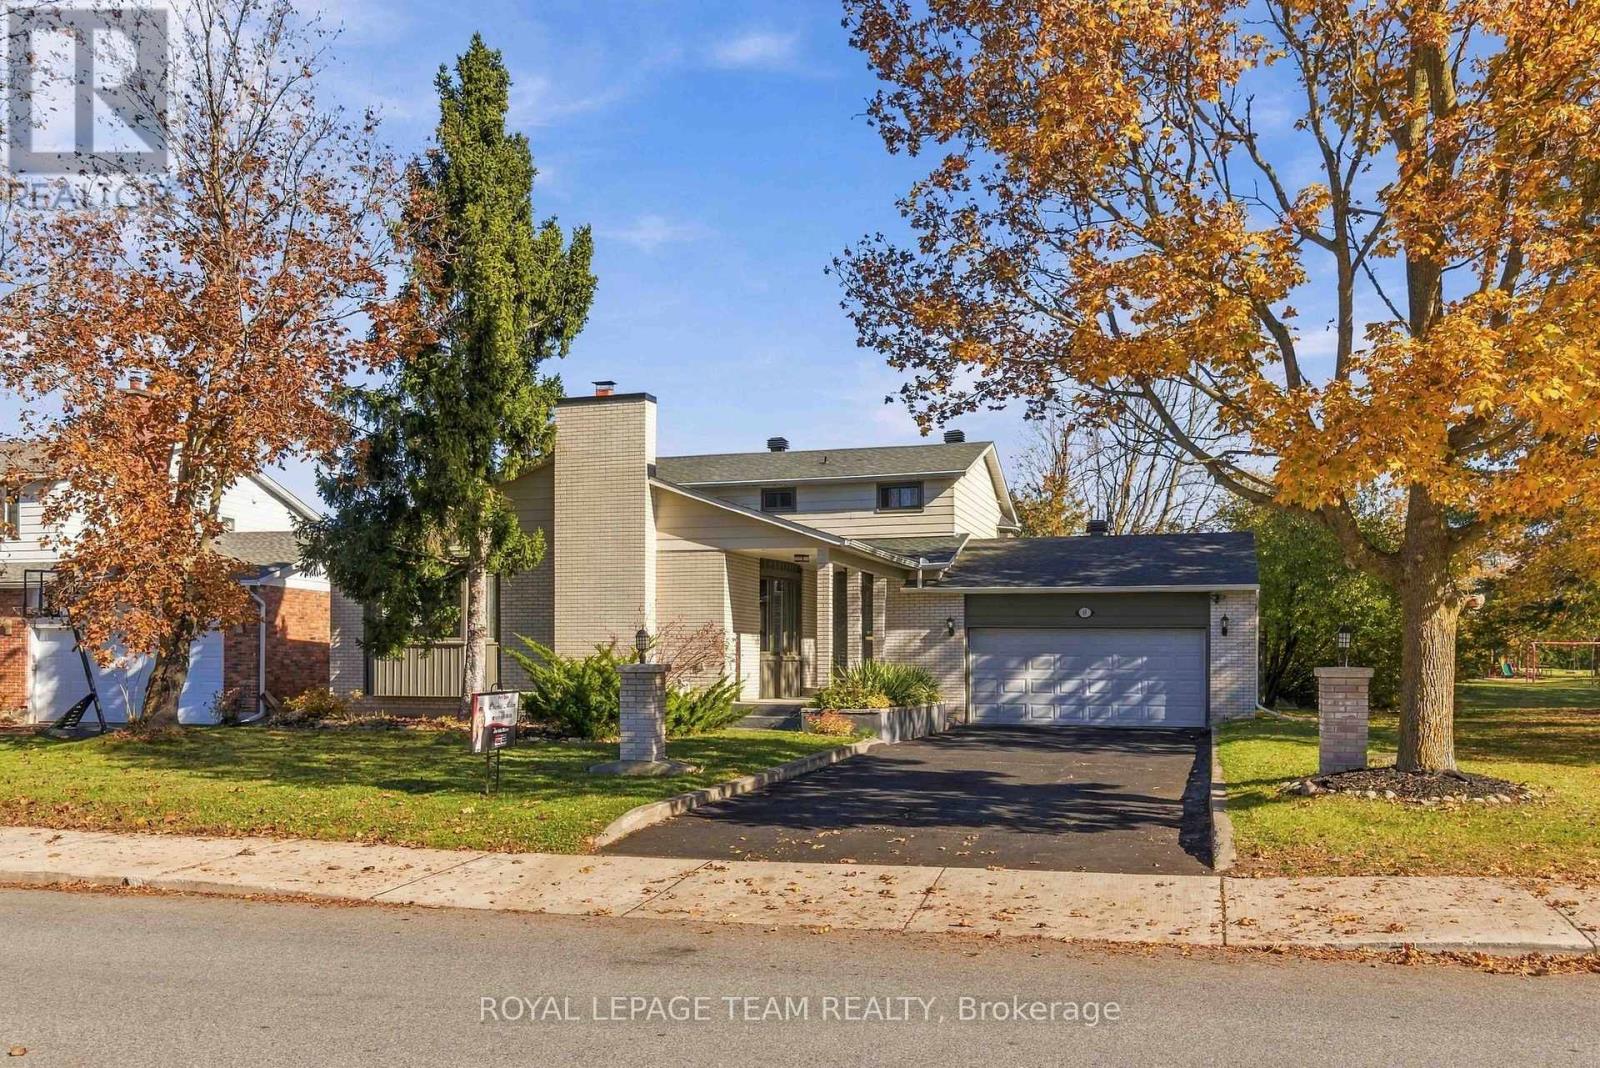
~OPEN HOUSE: Sunday, November 15 | 2pm-4pm~ Nestled in one of the area's most sought-after neighbourhoods, this remarkable family home offers the ultimate balance of privacy, community, and space. Positioned with no side neighbour and backing onto beautiful parkland and NCC green space, it delivers a peaceful, country-like setting while staying close to every city convenience.Offering 2,612 sq. ft. of above-grade living plus a finished basement, this home features a 2-car garage and has been enhanced with over $200k in improvements. Recent quality updates include brand-new flooring (excluding basement), sound-proof LVP on the second floor (2024), attic insulation upgrades (2023), a double-car garage insulation and drywall upgrade (2023), a WETT-certified rebuilt chimney (2022), a new white cedar fence (2022), and roof shingles (2022). Earlier capital improvements feature all new windows with a transferable warranty (2017), an updated kitchen with granite countertops (2010), a high-efficiency furnace (2010), and aluminum-to-copper electrical tailing with an ESA certificate (2015).The spacious layout features 5 generous bedrooms-including two on the main level-providing an ideal setup for multigenerational living, guests, or a home office. The impressive primary suite includes two walk-in closets and an ensuite, complemented by 3 updated bathrooms.The huge finished basement is a fantastic teen retreat and entertainment zone, with both the pool table and ping-pong table included... Nice Bonus is that Snowplowing for 2026-till spring of 2027 snow season is included Outside, enjoy rare privacy, no side neighbours, and direct access to neighbourhood walking trails and NCC land. Located moments from great schools, parks, and amenities, this turnkey property delivers refined suburban-country living at its absolute finest. (id:50746)
Ottawa, Ontario
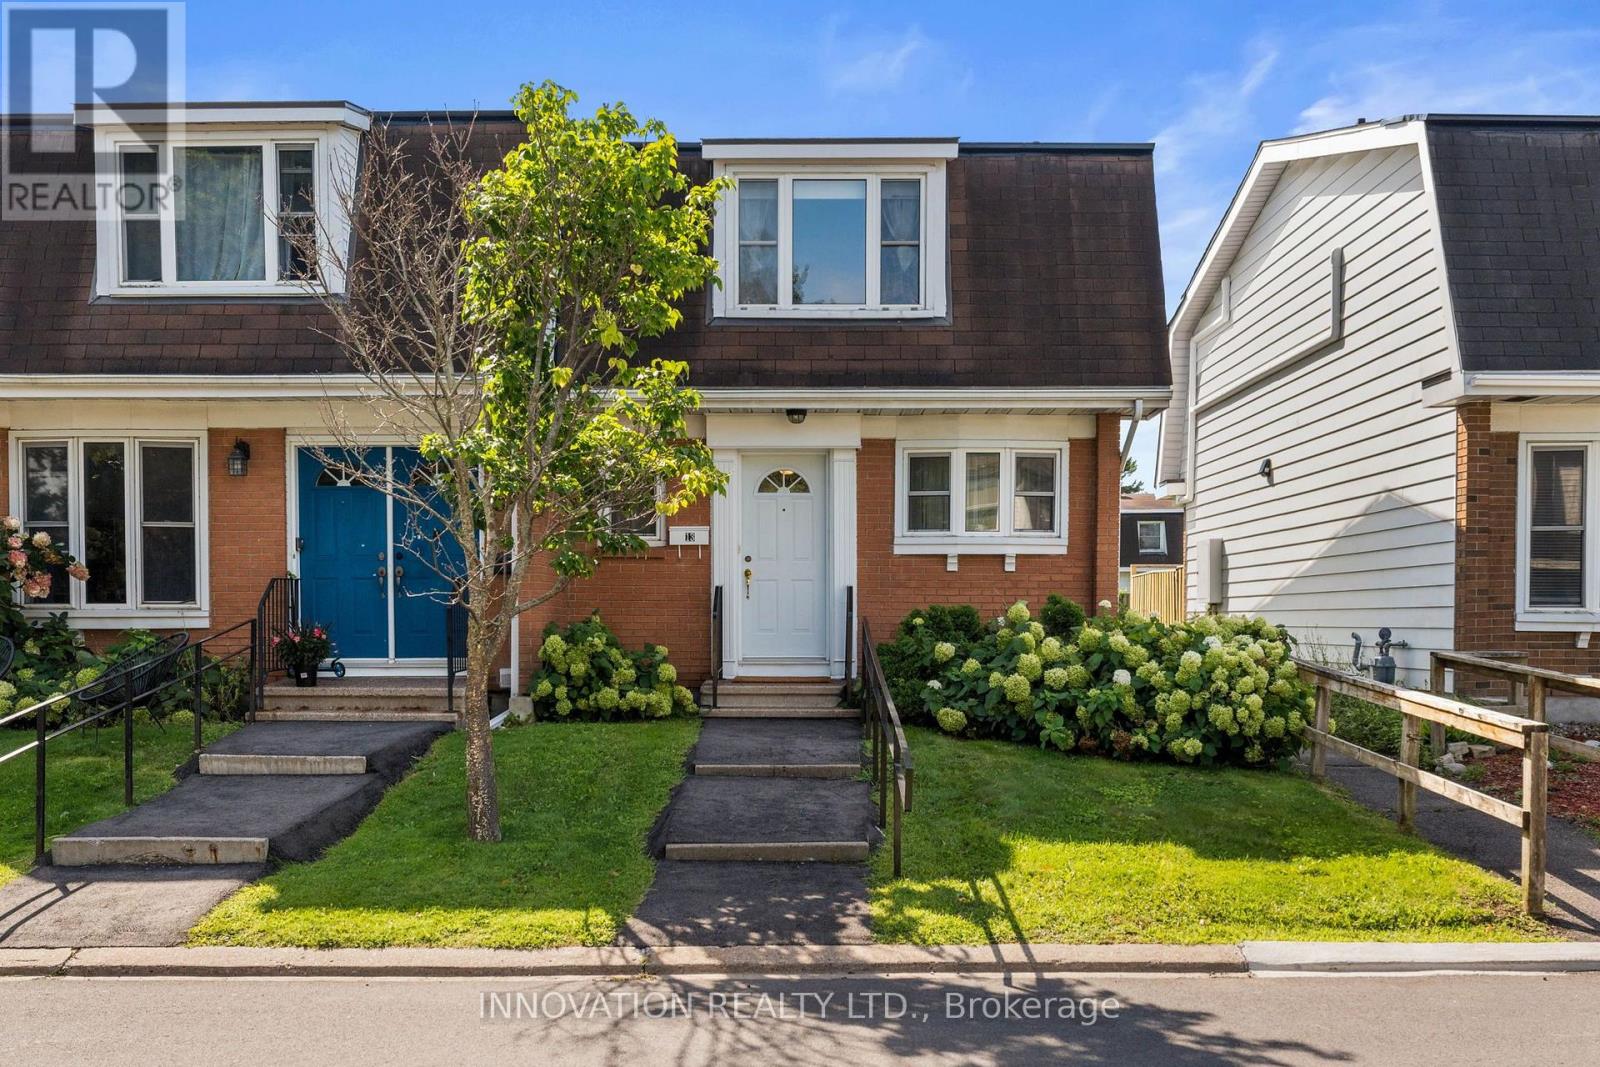
Welcome to a spacious end unit condo at 13-920 Dynes Road, a move-in ready 3-bedroom, 3-bathroom townhome with no immediate rear neighbours. Fantastic location within walking distance to Carleton University, Hogsback Falls and Mooney's Bay! The main level features a bright, white kitchen that flows seamlessly into the dining room, creating a versatile space with numerous possibilities to bring the two areas together or expand the existing eating area. The spacious living room with large bay window overlooking the private backyard is also connected to the dining area. Bay windows throughout the home bring in natural light, while the backyard offers a peaceful setting with morning sun and views of the surrounding large grass area, perfect for hosting barbeques. A long hallway separates living and dining room from the stairs going to the bedrooms. The upper level includes three bedrooms, with the primary bedroom featuring a large bay window and double closets. All bedrooms have closet storage and two look out over green space. The four-piece main bathroom is conveniently located near the bedrooms, along with a designated area that could be used as a small desk or workspace. The lower level has high ceilings, a three-piece bathroom and flexible finished space awaiting your final touches. Carpet pieces will be left for future use. Recent updates include a new Coleman high-efficiency furnace installed Spring 2025 and a new hot water tank (2023). The complex offers a 12.5-metre pool, open as early as 6:00 a.m., as well as a sauna. One indoor parking space is included with access right next door to your home. Enjoy a quiet setting with sunrise views from the backyard and sunsets from the front. (id:50746)
Ottawa, Ontario
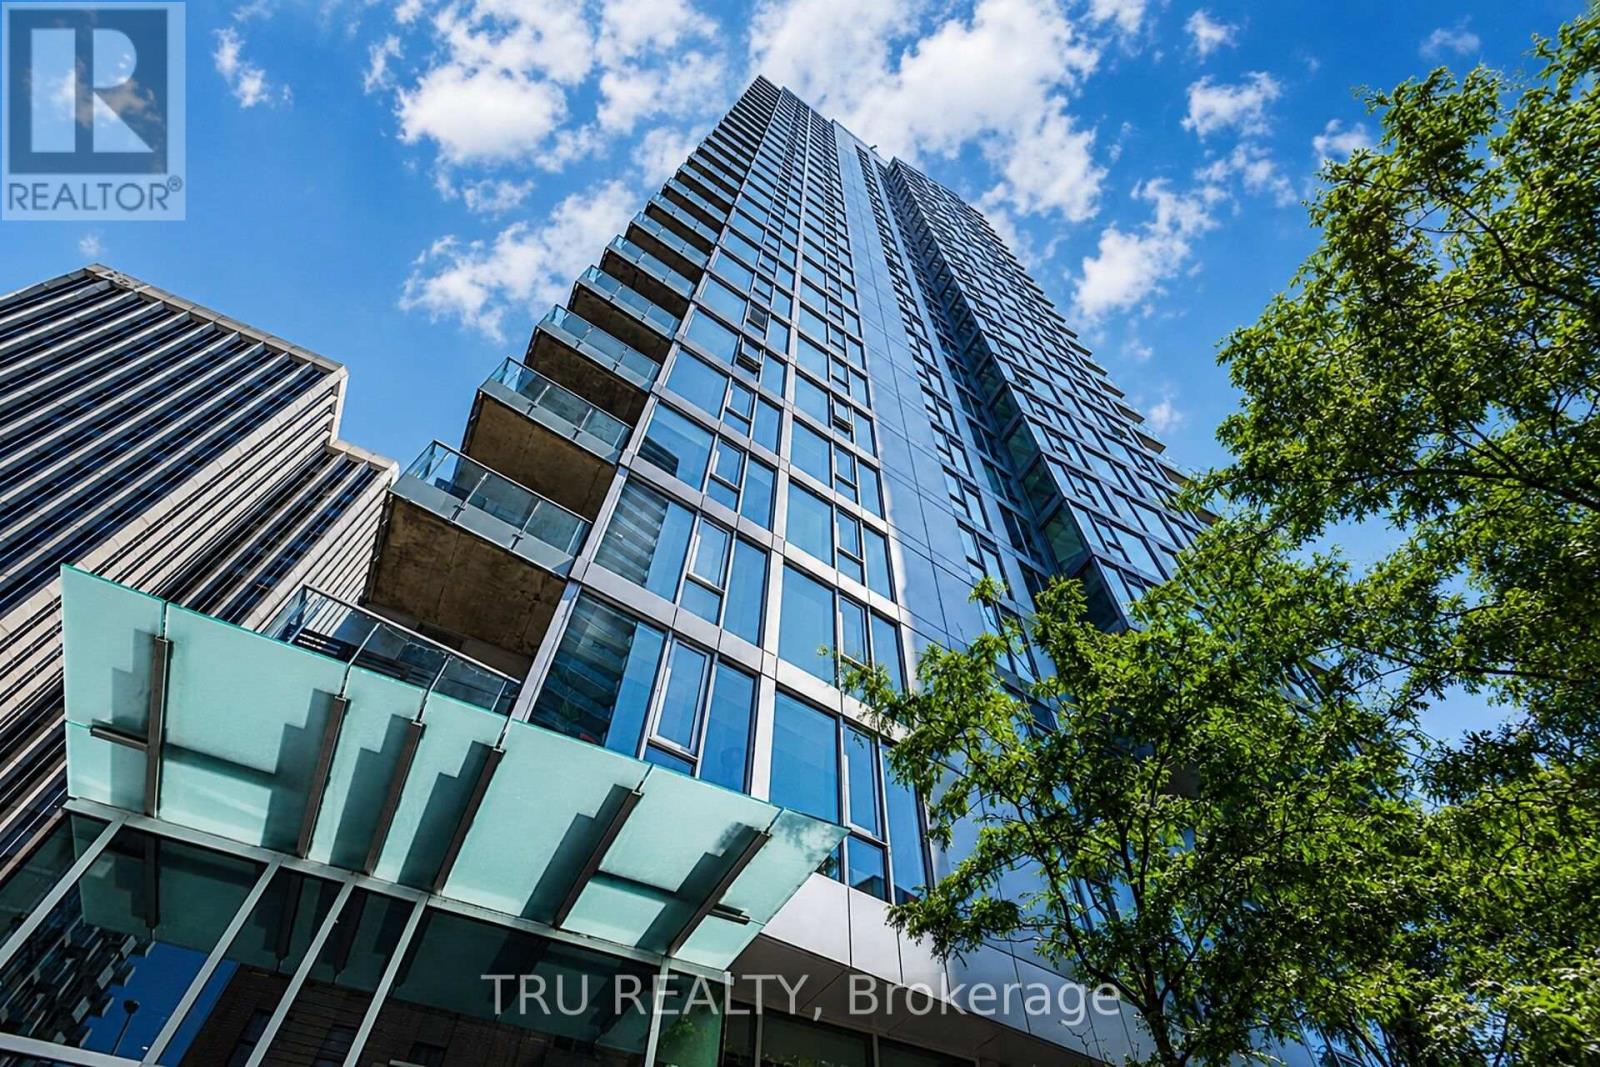
World-class luxury at The Tribeca, a beautifully renovated and recently painted 1-BEDROOM, 1-BATHROOM condo with UNDERGROUND PARKING and a storage locker, ideally located in the heart of downtown. This bright and stylish unit features high ceilings, rich stained hardwood floors, and unobstructed west-facing views. The gourmet kitchen is equipped with stone countertops, premium cabinetry, a breakfast bar, and stainless steel appliances. Complete with in-suite laundry, 1 UNDERGROUND PARKING SPACE, and a private storage locker, this condo offers the perfect blend of comfort and urban convenience. Residents enjoy 24/7 security and concierge service in a grand lobby, along with resort-style amenities including an indoor pool, fully equipped fitness centre, guest suites, and visitor parking. Just steps from transit, shopping, restaurants, and all that downtown has to offer, this move-in-ready home is ideal for professionals, first-time buyers, or investors. (id:50746)
Ottawa, Ontario
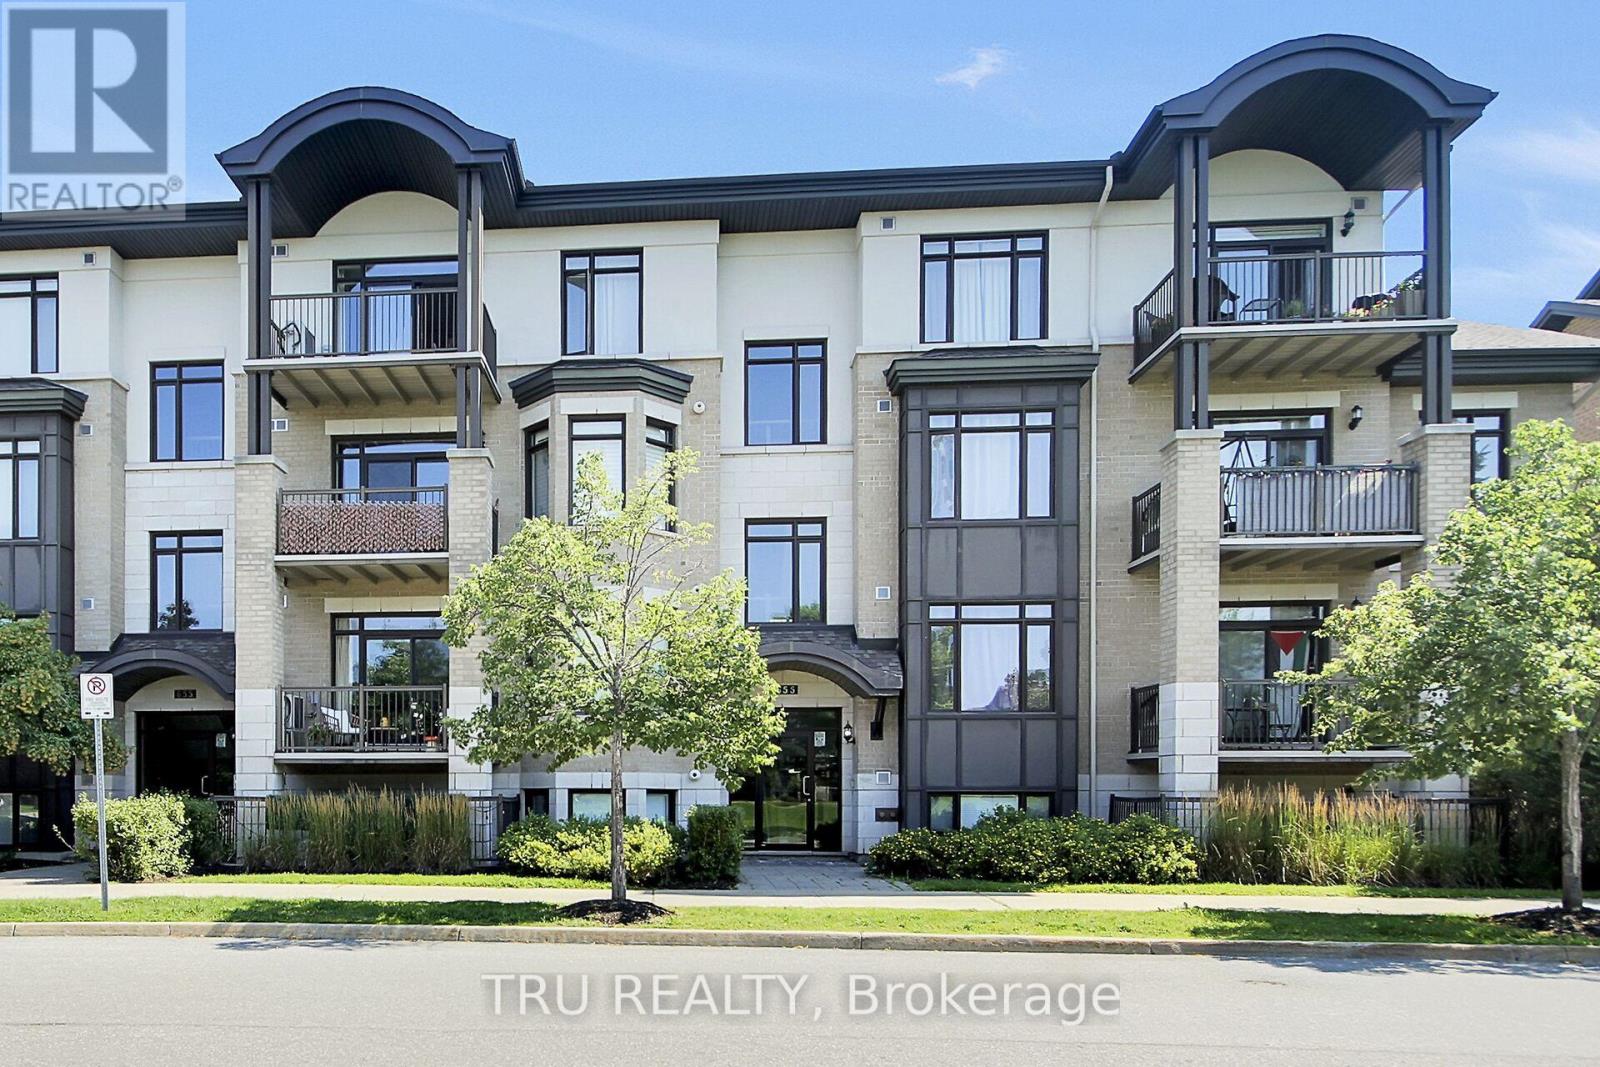
Top-Floor Modern Luxury at The Brownstones at Place des Gouverneurs - this sun-filled, top-floor sanctuary offers the ideal blend of tranquility, modern design, and city convenience! Just a short walk to the LRT/O-Train, St-Laurent Shopping Centre, and local grocery stores for effortless commuting and errands. This spacious unit boasts an airy, open-concept layout enhanced by stylish upgrades, rich contemporary hardwood flooring, and expansive windows throughout. Your very own gourmet Chef's Kitchen designed for effortless cooking and entertaining, featuring a large center island, sleek stainless steel appliances, and premium quartz & granite countertops. Generous living area opens from oversized patio doors to your private balcony. Watch the sun rise and set without those tall city landscapes getting in the way, allowing for views to celebratory fireworks during the summer. This unit includes a spacious bedroom, a modern full bathroom, and convenient in-unit laundry. For those who live the active lifestyles, you will enjoy immediate access to NCC parkways and cycling paths and a convenient dog park within minutes of walking distance for your beloved four legged friend. Features a same-level storage unit, additional dedicated bike storage, and 1 exclusive parking spot. All-Inclusive Perks are Water/sewer services and seasonal snow removal are included for hassle-free, condominium living! (id:50746)
Ottawa, Ontario
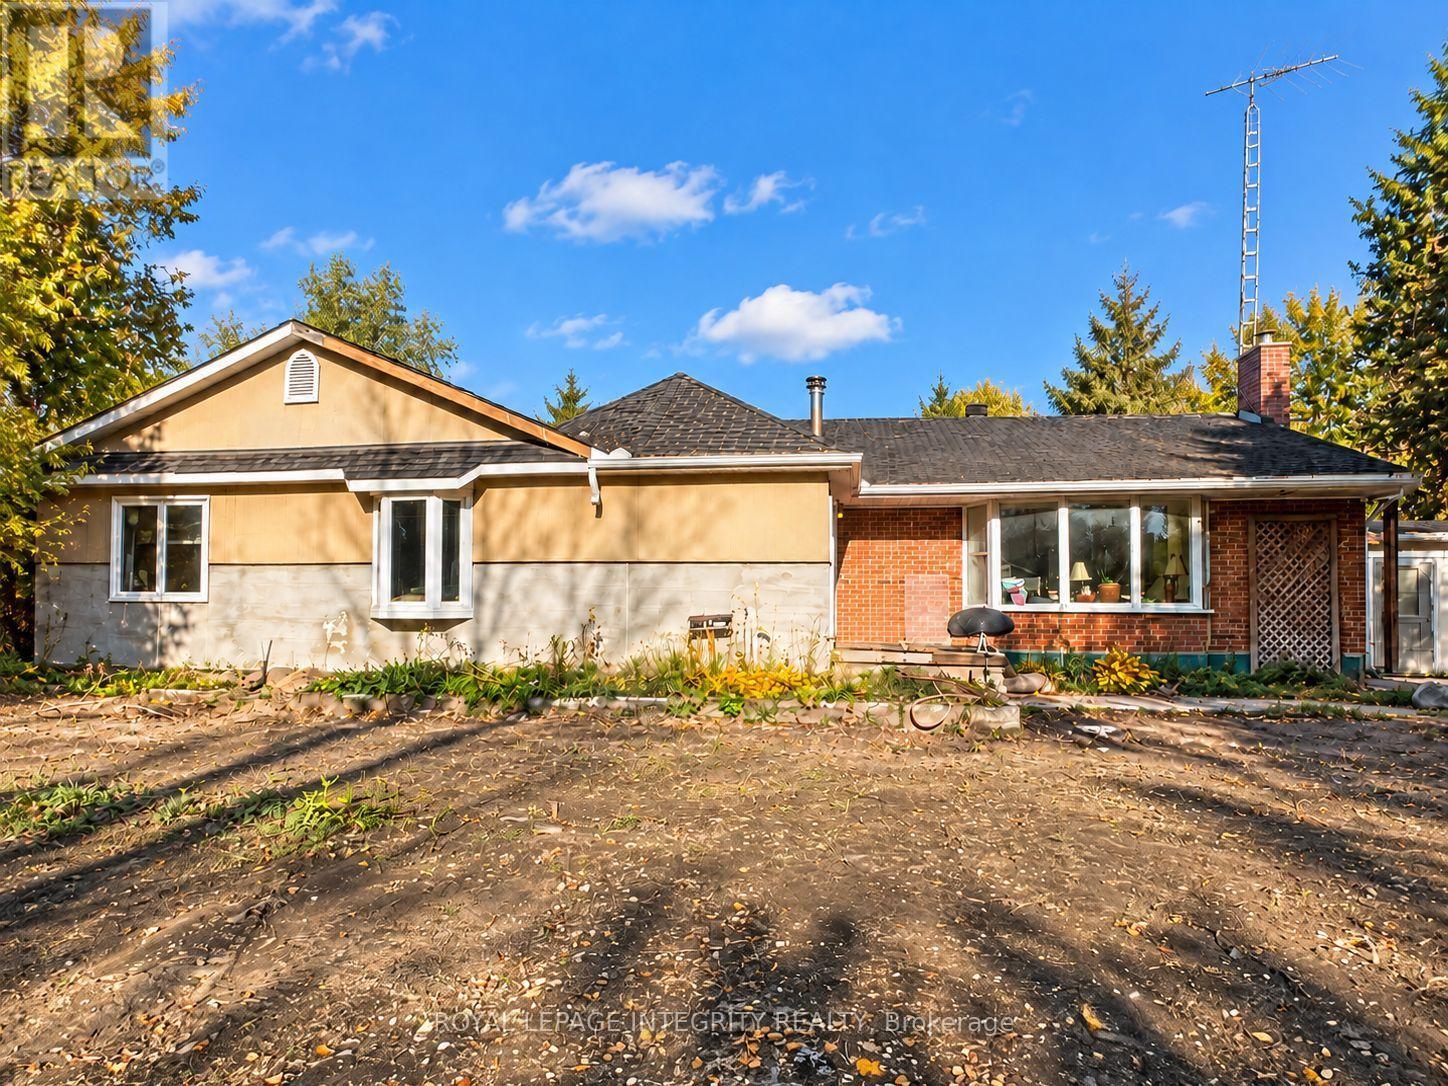
Nestled on a private 2.36-acre property in the heart of Carp, this spacious detached bungalow offers significant potential for buyers looking to renovate and make it their own. Surrounded by multi-million-dollar homes, the property presents an opportunity for contractors, renovators, or experienced buyers seeking a country property in a desirable rural setting. The mature trees, hedges, and fruit trees provide a peaceful, private setting with plenty of outdoor space. The large home features several apartment-style living areas and a spacious layout with a mix of hardwood, laminate, and carpet flooring throughout. The walk-out basement includes an approximately 800 sq. ft. apartment, offering potential for extended family, guests, or future rental use, subject to applicable approvals. Additional basement space provides ample storage. The home requires extensive renovations, updates, and repairs throughout, making it best suited for buyers prepared to undertake a substantial renovation project. The property is being sold by the trustees in "as is, where is" condition, without representations, warranties, or guarantees. An opportunity to restore and personalize a spacious home on a generous lot in a sought-after Carp location. (id:50746)
Ottawa, Ontario
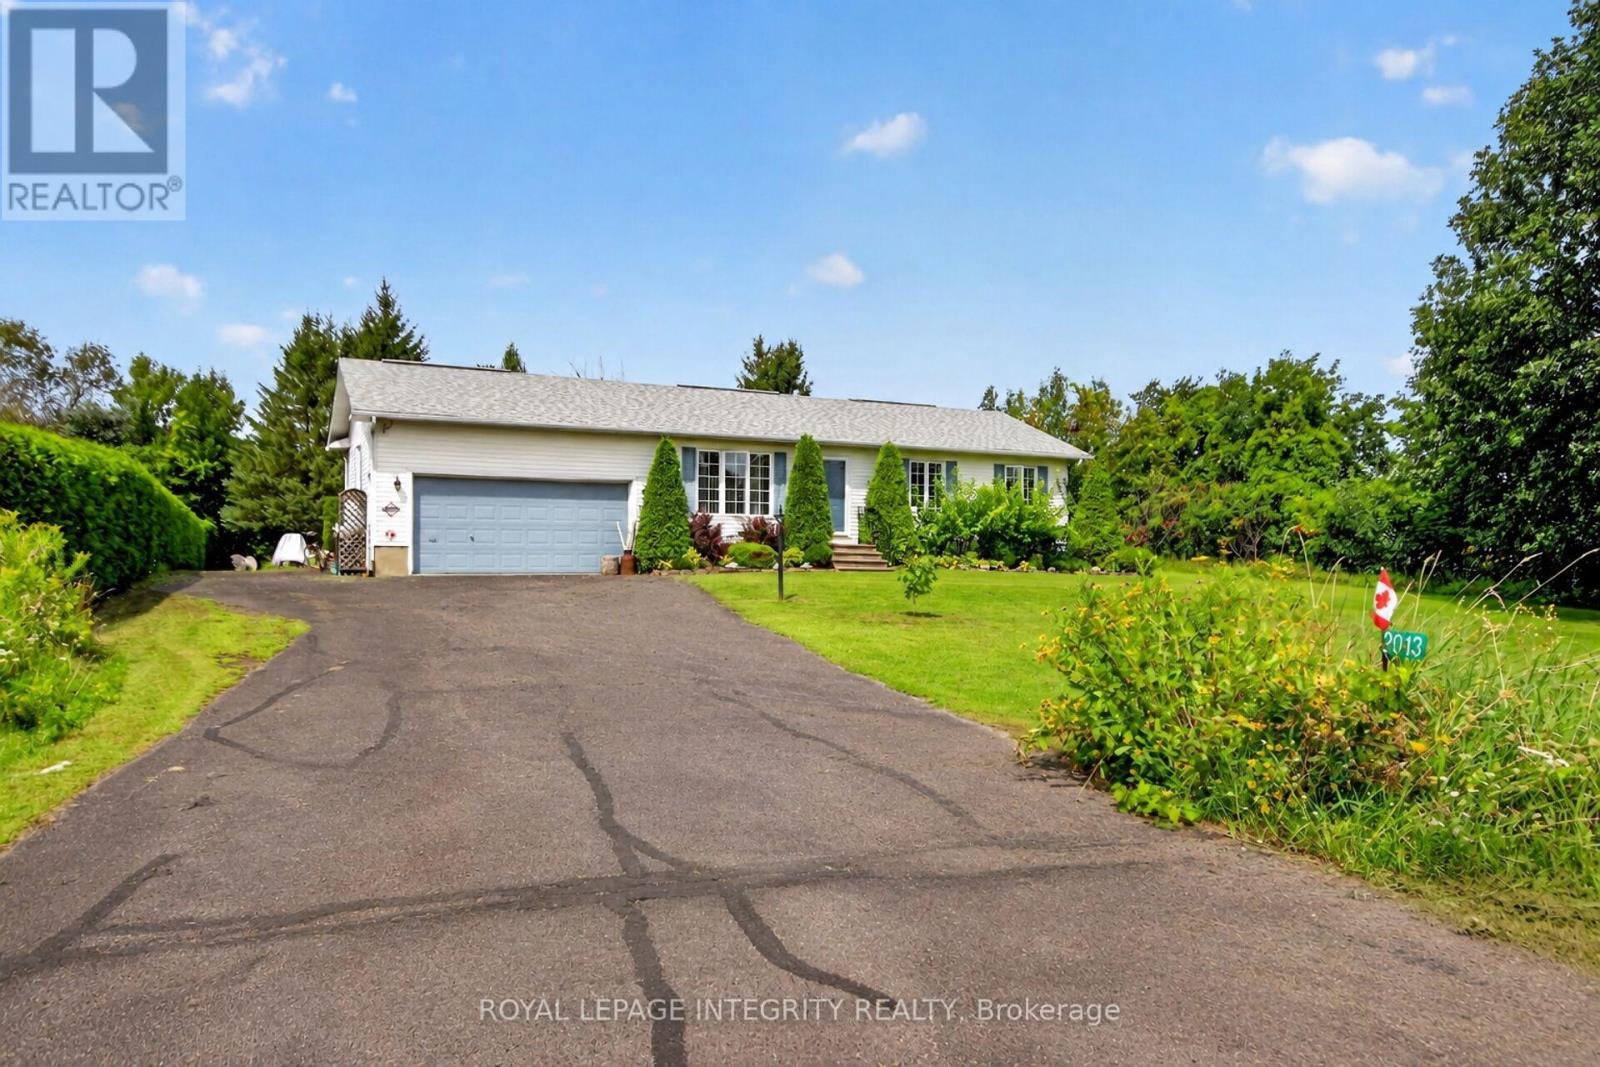
Welcome to 2913 Danbury Way, a beautifully updated 3+1 bedroom home set on an impressive oversized lot with a spacious backyard and plenty of room to enjoy both indoors and outdoors. The main level offers a functional and inviting layout with a kitchen featuring an island and gas stove, dining room, living room, three bedrooms, an updated bathroom and a powder room. A large family room with a Regency gas fireplace (2022) adds even more space to relax and entertain. The finished lower level offers excellent versatility with a recreation room, fourth bedroom, kitchenette, bathroom and laundry room, with the kitchenette, bathroom and laundry area completed in May 2026. Freshly painted throughout in fall 2025, the home also features updated upstairs flooring (approx. 2023) and numerous improvements, including new bathroom flooring, toilet, shower faucet and showerhead, sink cartridges and paint, a whole-house water filtration system, sump pump, new utility pump and gas water heater (2019). Additional features include a gas furnace, gas dryer and gas BBQ connection. The well has been recently tested and the septic system was pumped in August 2026. A move-in-ready home offering generous living space, extensive updates and an exceptional lot with a beautiful backyard. (id:50746)
Ottawa, Ontario
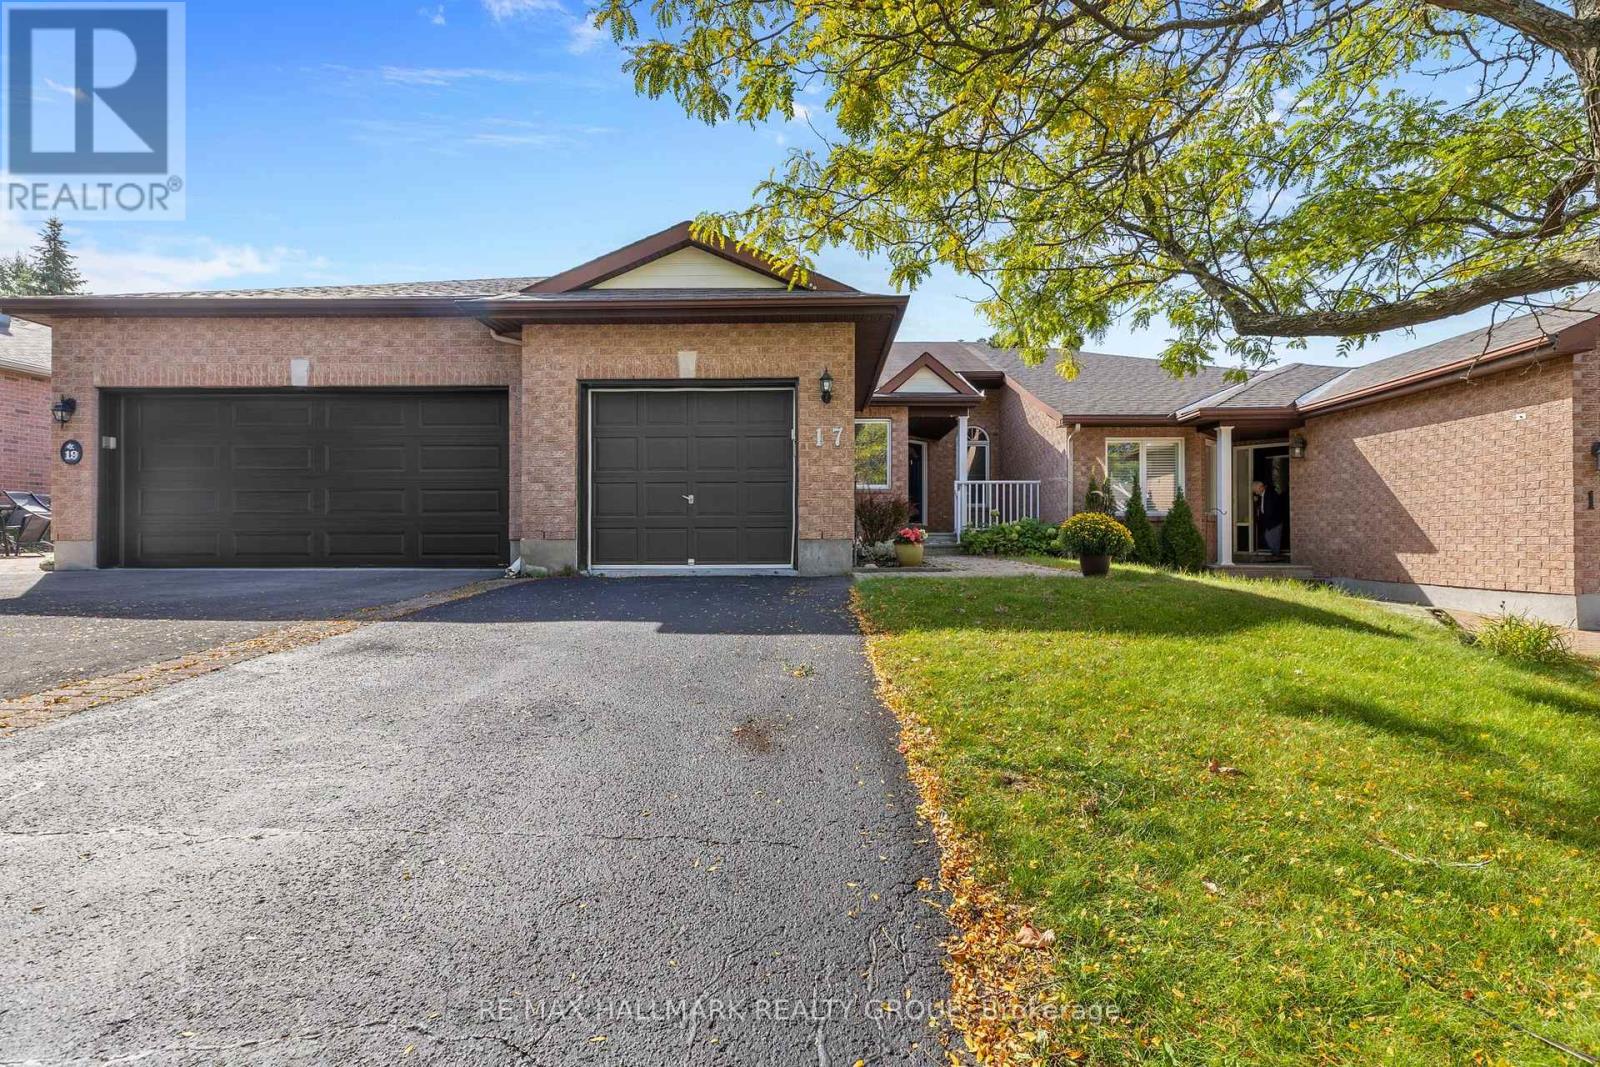
OPEN HOUSE, Sunday, NOV 15, 2-4 pm. Rarely available in the sought-after Quinterra community near Hunt Club, this beautifully maintained attached 3-bedroom, 2-bathroom bungalow offers comfortable living, thoughtful updates, ( PROFESSIONNALY PAINTED SEPT 2026)and a bright, inviting layout. The main level features beautiful hardwood flooring throughout, along with vaulted ceilings that add to the spacious feel of the living and dining areas. Patio doors provide direct access to the LARGE backyard deck, creating a seamless extension of the living space in the warmer months. The kitchen offers ample cabinetry, a double sink, and a convenient breakfast nook/eat-in area. The primary bedroom includes a generous walk-in closet, a second bedroom and a full bathroom also located on the main level. The mostly finished lower level provides excellent additional living space, featuring a spacious family room, third bedroom, and full bathroom-ideal for family, guests, or a comfortable retreat. Outside, enjoy the private deck and the convenience of being close to the Rideau River, with opportunities for kayaking and enjoying the outdoors. The home is also ideally located near shopping, restaurants, recreation, schools, transit, and a wide range of amenities. Lovingly maintained, this home offers a wonderful combination of comfort, location, and easy living. Updates: Furnace and air conditioning (July 2017); hot water tank (July 2017, rental); roof approximately 2010.very flexible possession. (id:50746)
Casselman, Ontario
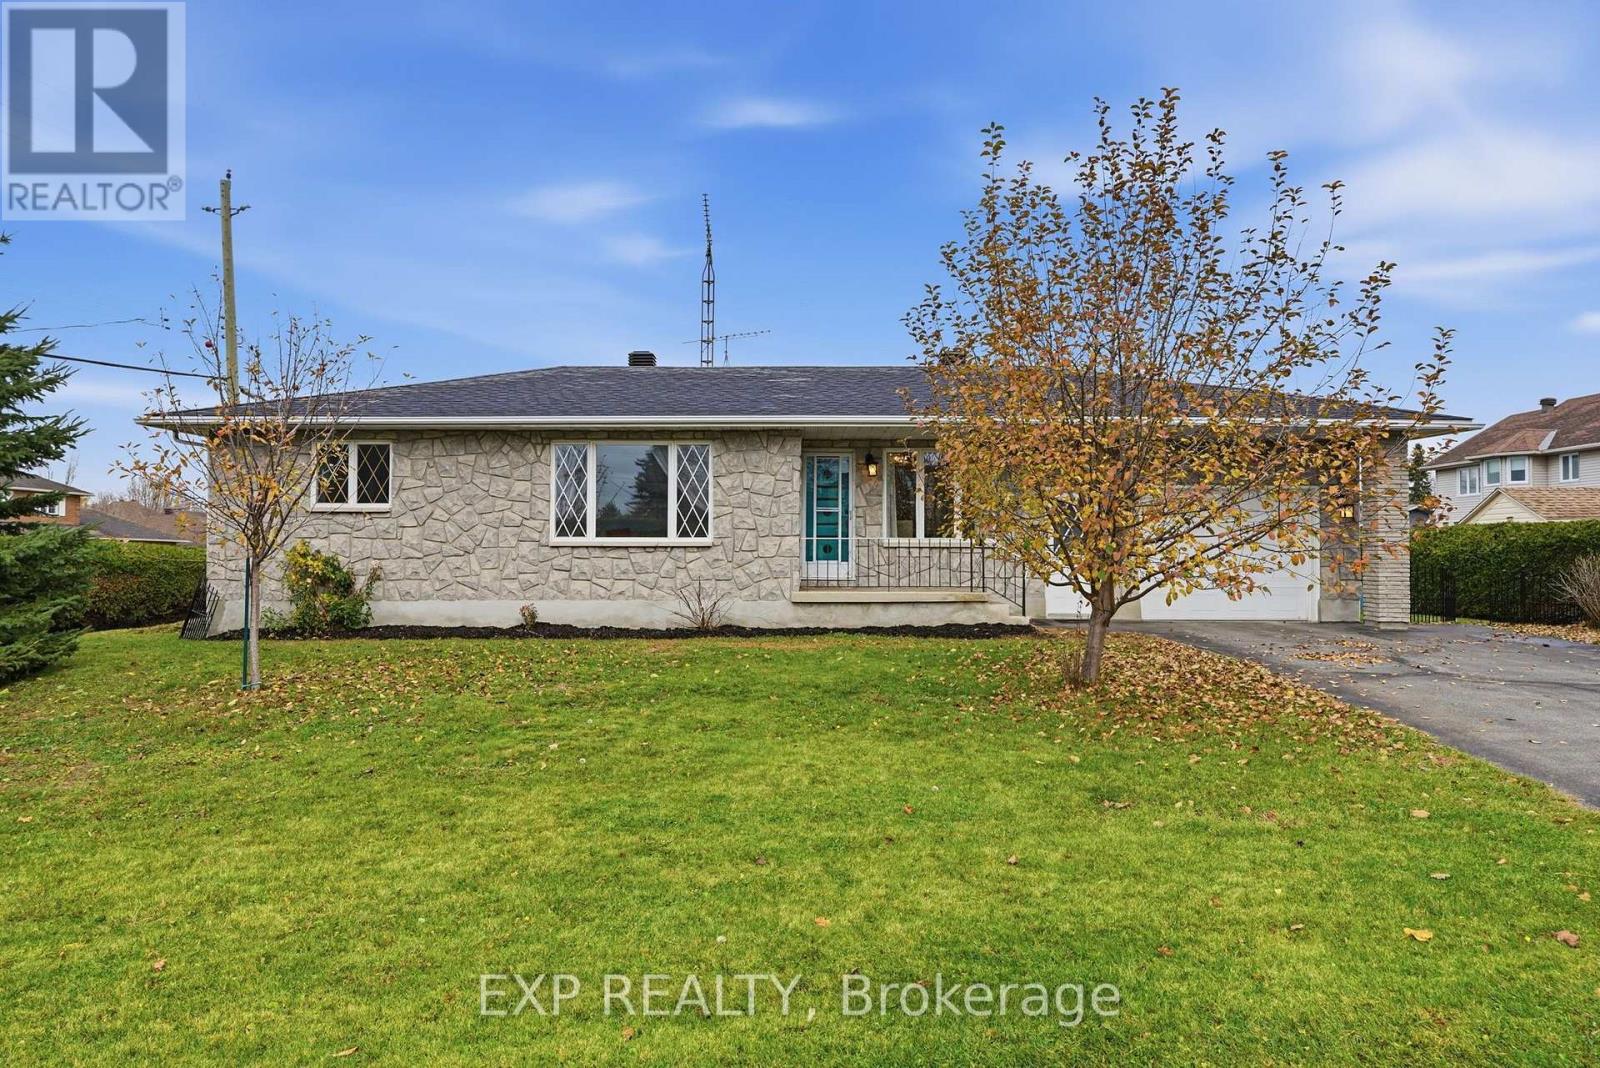
OPEN HOUSE SATURDAY, NOVEMBER 14 | 2-4 PM! Welcome to 26 Alice Street in Casselman! Situated on a private corner lot, this well-maintained home offers a functional layout, carpet-free living, and a fantastic location! The main-floor laundry room offers the flexibility to be converted back into a third bedroom, while the finished basement features new flooring (2026) and versatile space for a family room, home office, or playroom. A dedicated generator plug-in adds extra peace of mind. Families will love the location! A park and splash pad are just steps away, and a nearby pathway offers a convenient walk to the French public school, just minutes from home, away from busier roads. Shops, restaurants, and everyday amenities are also within walking distance. Whether you're a first-time buyer, growing family, or looking for convenient small-town living, this home has plenty to offer! Property taxes obtained directly from MPAC. (id:50746)
Ottawa, Ontario
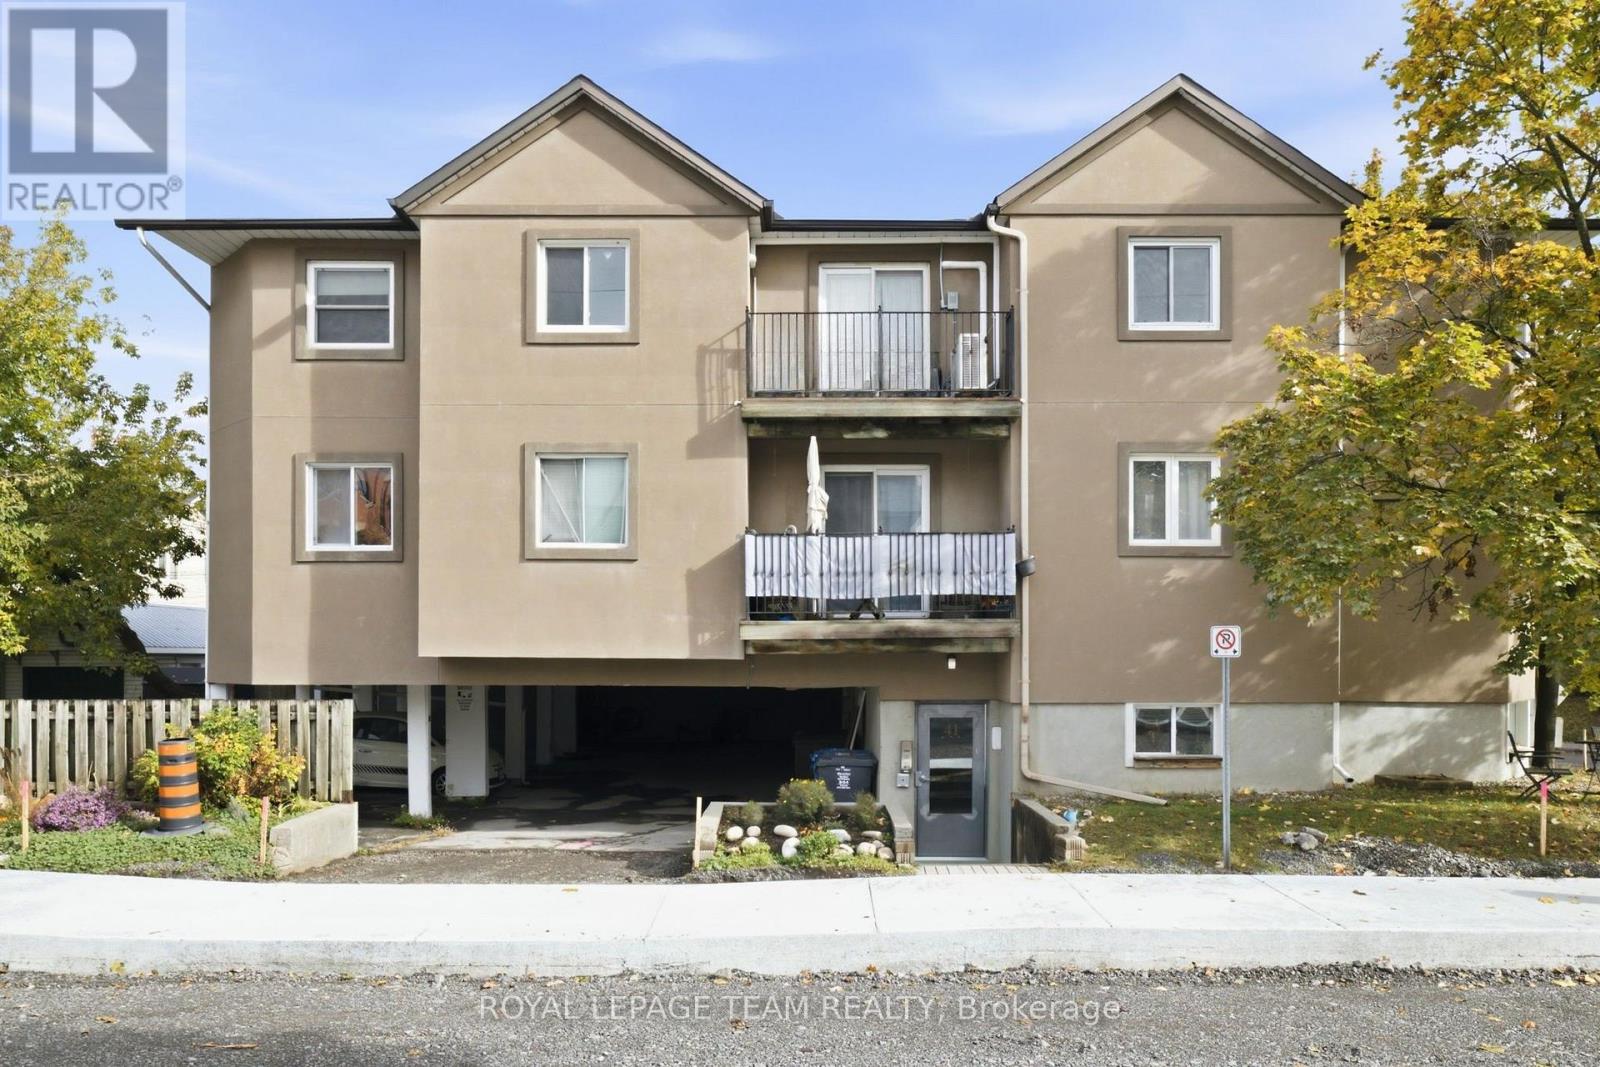
A cozy home base with Hintonburg at your doorstep! Welcome to 202-41 Hilda Street, a neat-and-tidy one-bedroom condo that puts independent cafés, neighbourhood restaurants, local shops and convenient transit within easy reach. Here, the appeal is as much about what happens beyond your front door as the comfortable space waiting when you return. Inside, there is warm wood flooring and a rustic wood-look feature wall, giving the living room a welcoming personality. The layout makes room for a comfortable seating area as well as a handy work-from-home nook, offering flexibility for days spent at home. The kitchen pairs warm wood-tone cabinetry with light grey countertops, a pale aqua mosaic-tile backsplash and stainless steel fridge and stove. A separate bedroom offers space to unwind, while a four-piece bathroom and in-suite laundry add practical convenience.Step onto your exclusive-use corner balcony for a little fresh air. With room for a small bistro table, chairs and plants, it is an appealing spot to enjoy a morning coffee or take in the leafy neighbourhood streetscape.And then there is Hintonburg itself. Follow your curiosity along Wellington Street West, browse independent businesses, visit a favourite café or meet friends for a casual meal. Nearby parks and cycling routes invite you outdoors, while Bayview O-Train station connects you with more of Ottawa. Whether the day calls for exploring or staying in, this address keeps your options open.If you've been looking for a manageable home with character in a lively, walkable community, 202-41 Hilda Street offers a refreshing way to enjoy city living. Less space to look after, more neighbourhood to love! (id:50746)
Carleton Place, Ontario
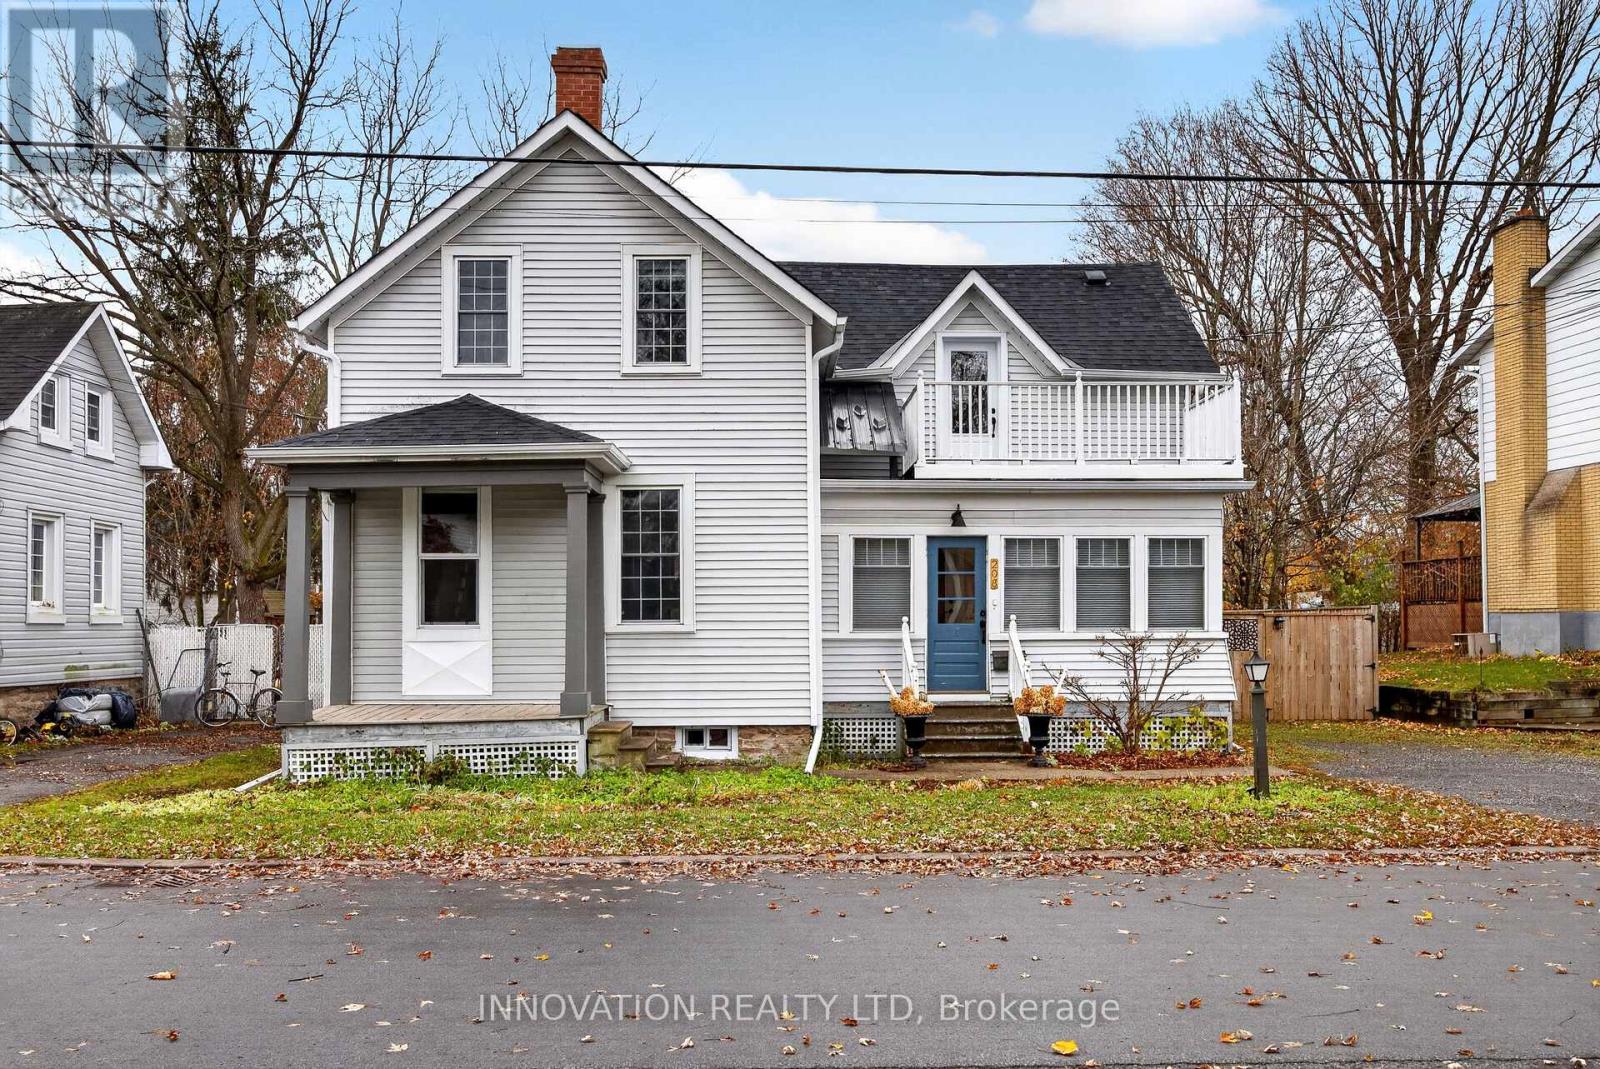
Welcome to this beautifully renovated century home, blending historic charm with modern conveniences. Nestled on a quiet street in a picture perfect neighborhood located within walking distance to the beach, parks, and vibrant downtown, you'll enjoy easy access to shops and restaurants. Inside, the home features a bright, modern eat-in kitchen perfect for entertaining, versatile living and dining spaces, a convenient foyer/mudroom, two full renovated bathrooms, and a gorgeous master suite with its own balcony and walk-in closet. Over the past four years, more than $85,000 has been invested in upgrades, including new flooring, paint, heating and cooling systems, doors and windows, and updated electrical and plumbing. The massive fenced backyard is perfect for pets, families, or simply enjoying the outdoors. There is a large storage room off the back of the house and parking for aprox 4 cars. This is one of those rare homes that "feels like home" the moment you walk through the door. Don't miss the chance to make this yours! 24 hour irrevocable on all offers (id:50746)
Ottawa, Ontario
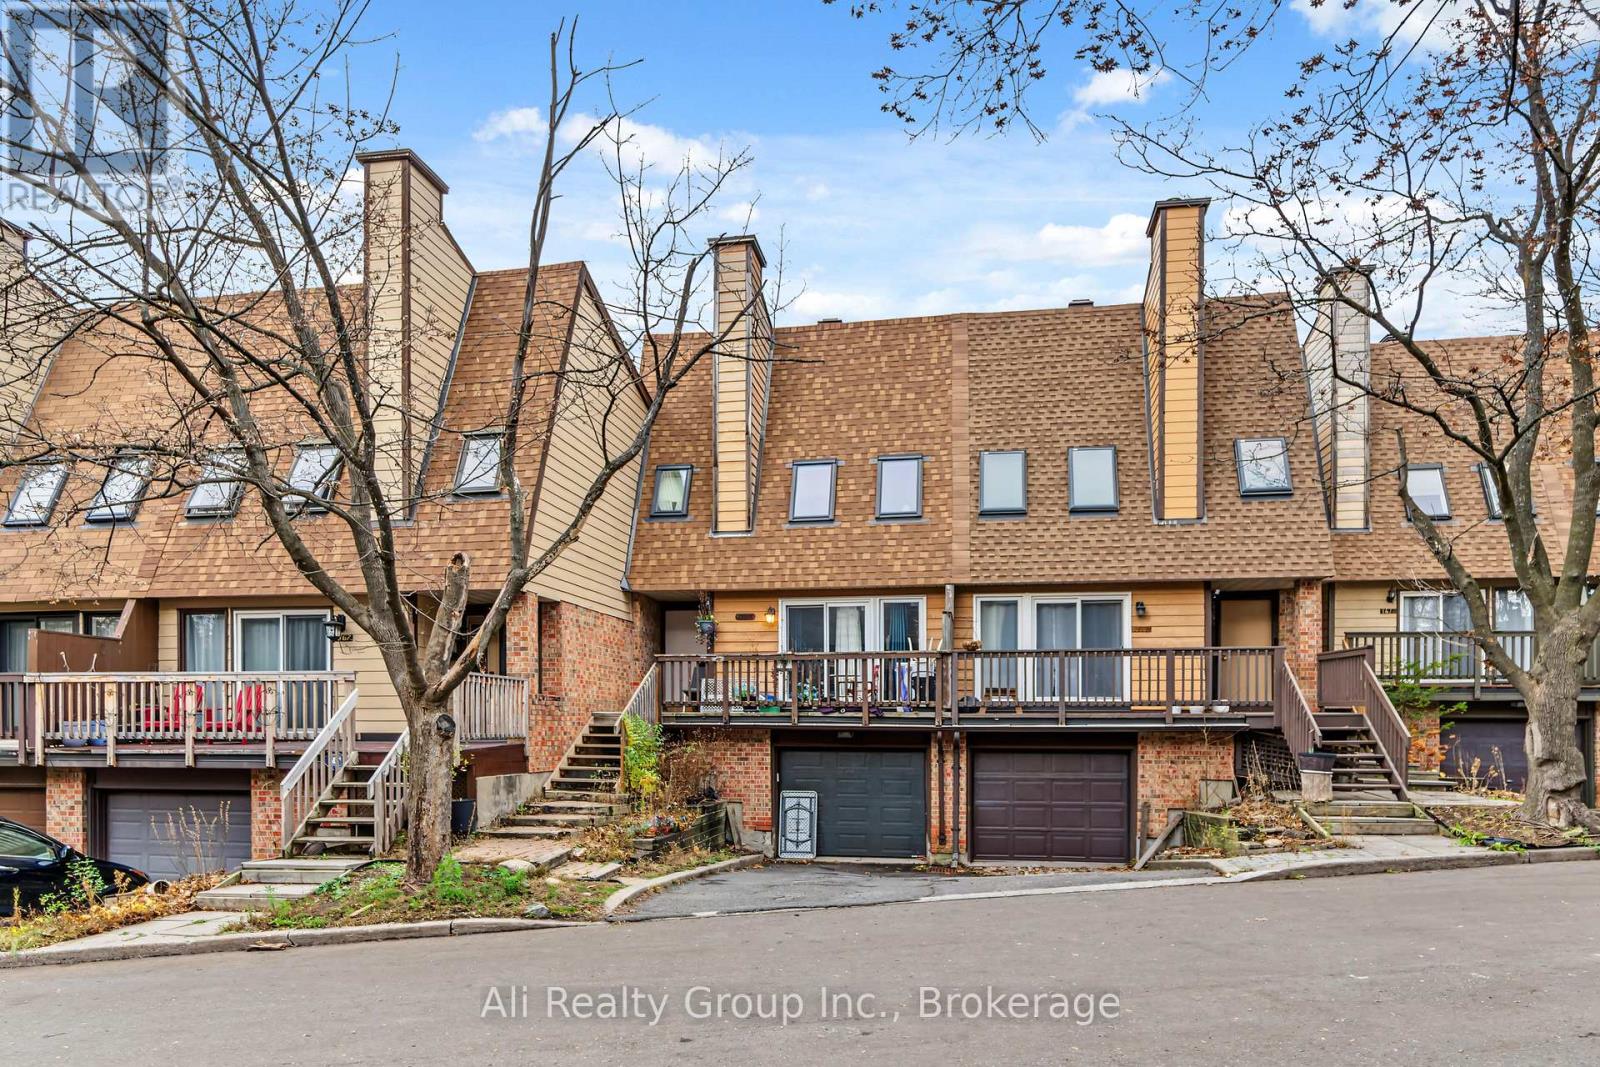
Welcome to 1469 Bryson Lane in the desirable Sawmill Creek community! This 3-bedroom, 2.5-bath townhome features an updated kitchen with granite countertops, modern cabinetry and stainless steel appliances, complemented by hardwood flooring and a bright, inviting living space with a wood-burning fireplace. The dining area offers access to a private balcony overlooking the backyard, while the lower-level provides additional living space with a walkout to the fenced outdoor area. Upstairs, you'll find three well-sized bedrooms, including a primary bedroom with its own ensuite bathroom. An attached garage with convenient inside entry adds to the appeal. Ideally located close to parks, walking trails, shopping, public transit, Carleton University and everyday amenities, with easy access to major routes. A great opportunity to own in an established and convenient Ottawa neighbourhood! (id:50746)
Mississippi Mills, Ontario
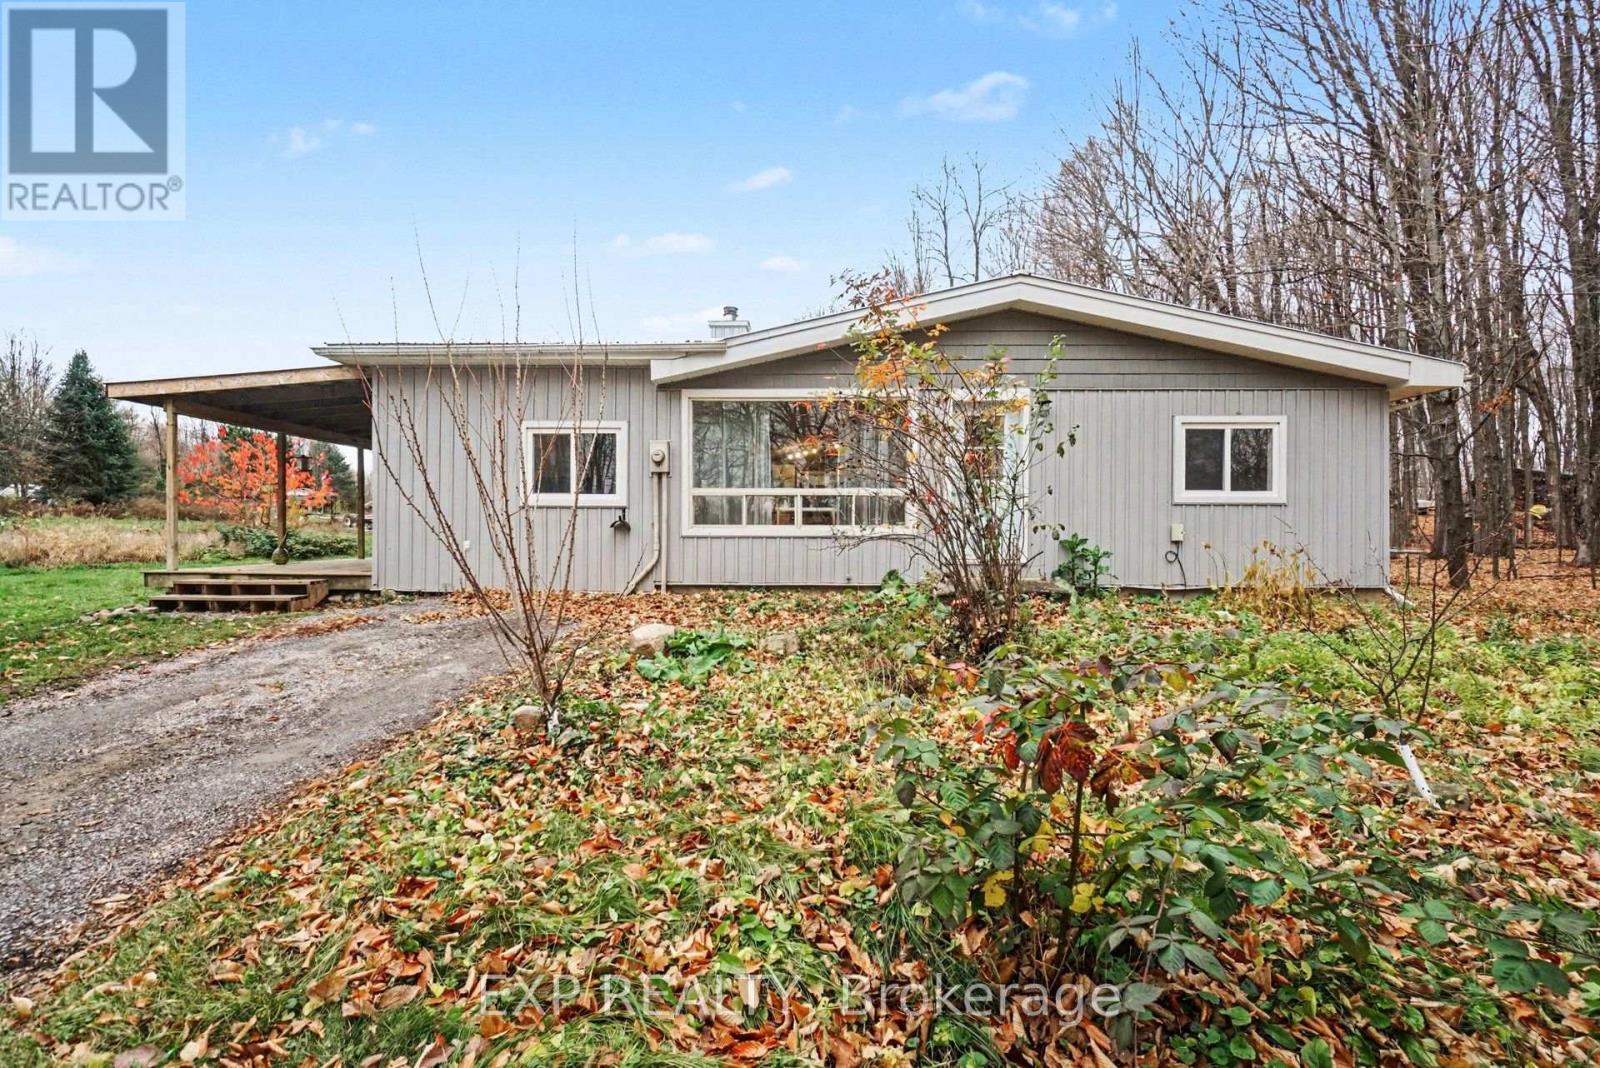
Set on 2.535 acres just outside the village of Clayton, this 1971 bungalow pairs a comfortable layout with serious outbuilding space. A roomy foyer with cubbies for boots and jackets leads into the main living area. Heavy beams run through the centre of the home, giving the open dining and kitchen space height and character. The kitchen has butcher block cabinetry, a slide-in range, stainless appliances, and a full subway tile backsplash, with the pantry just beside it. A step down brings you into the living room, where an original wood cooking stove anchors one side and a built-in reading nook invites slow afternoons.The primary bedroom is generous and keeps its original hardwood floors, with two smaller bedrooms close by. The updated bathroom features dual rainfall showerheads.A new forced air heat pump with A/C keeps things comfortable year-round, and a wood stove in the basement adds a second source of heat. The full-size basement is half-insulated and ready for whatever you have in mind.Outside, a large storage barn connects to a two-bay insulated garage (29' x 29' x 12') with its own wood stove, ideal for a workshop, a hobby space, or simply a lot of elbow room. An old chicken coop and yard are still usable for anyone keeping animals. A garden shed sits among the property's plantings, which include apple trees, asparagus, and willow. Come and make this one your own! (id:50746)
Ottawa, Ontario
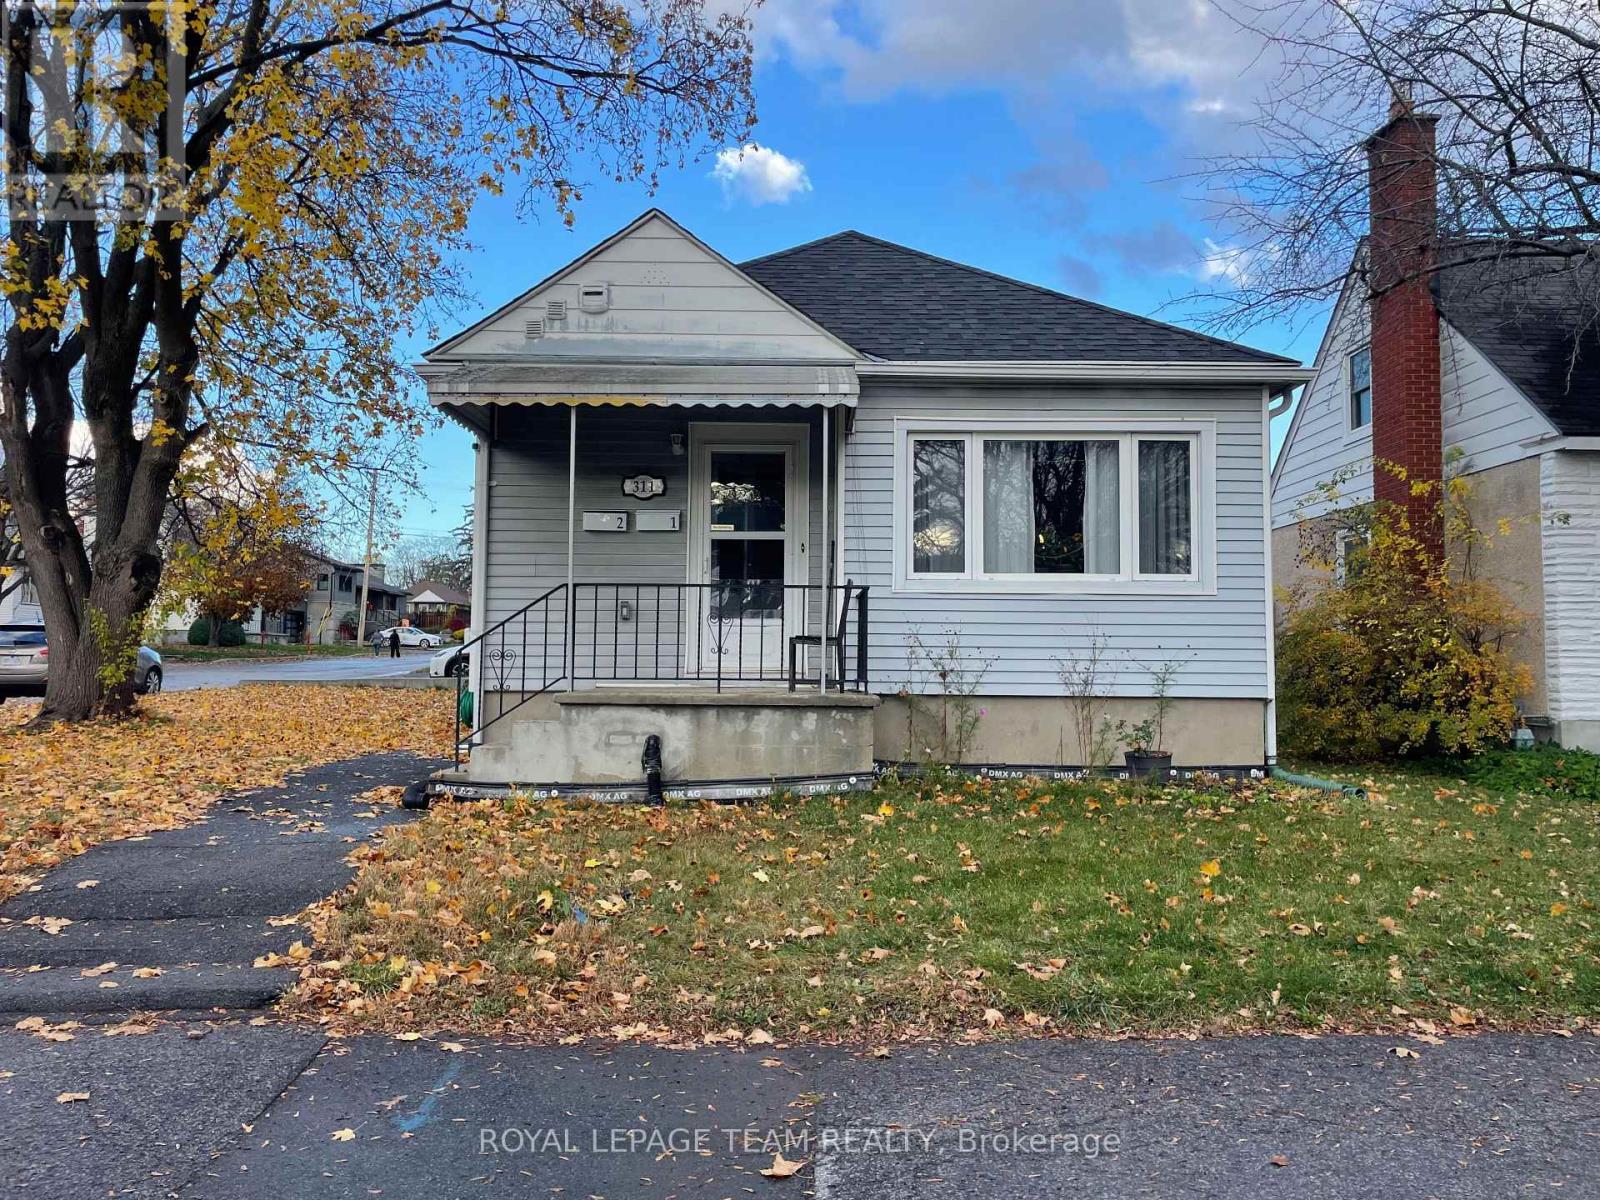
Rare opportunity in the desirable Kingsview Park area of Vanier! This fully renovated, legal two-unit detached property sits on a generous 50 x 100 foot R2 zoned lot on a quiet cul-de-sac. Ideal for investors or homeowners looking for a legal secondary unit to help offset mortgage costs. Completely renovated in 2020 with professionally completed work, this property features two updated kitchens, two new bathrooms, new flooring, paint and trim, plus an owned gas hot water heater. Ten appliances are included. The main floor offers a spacious family room, modern chef's kitchen with Island and stainless steel appliances, laundry and 3 good sized bedrooms. The bright lower unit features its own kitchen, bathroom and laundry, two bedrooms and large windows for plenty of natural light. Steps to Janville Park and playground and Kiwanis Park. Includes rare oversized parking, detached garage and private PVC fence added in 2024. Attachments include ESA certification and Occupancy Permit. Current tenants are month to month, Projected rents are $2700 and $1500 per month all inclusive. An excellent opportunity in a growing neighborhood !! 24 hours notice for showings. (id:50746)
Ottawa, Ontario
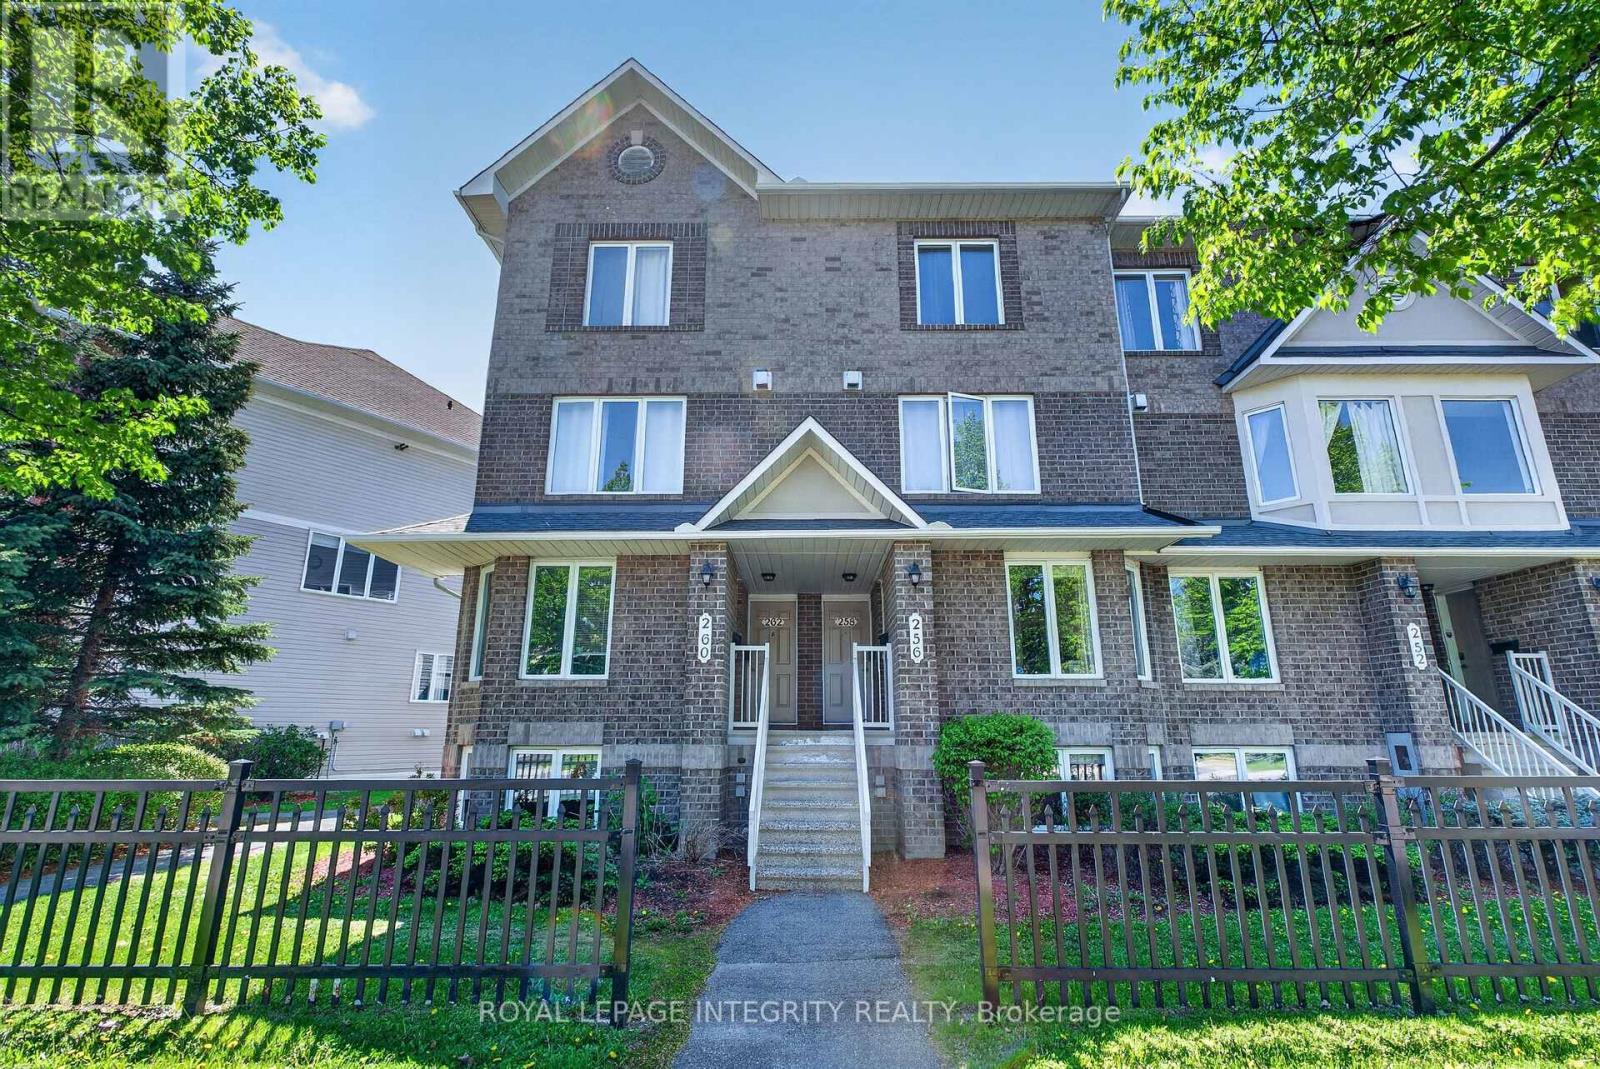
Bright and beautifully updated 2-bedroom, 3-bath (2 en-suites) condo in the heart of Barrhaven! This spacious home offers an ideal layout for first-time buyers, downsizers, investors, or anyone seeking low-maintenance living without sacrificing comfort or functionality. The sun-filled main level features fresh paint, updated lighting, modern vinyl flooring, and a cozy gas fireplace that creates a warm and inviting atmosphere. The open-concept design is perfect for entertaining, with patio doors leading to a private balcony overlooking open green space - ideal for relaxing or summer BBQs. The generous kitchen offers ample cabinetry, abundant counter space, and a breakfast bar that flows seamlessly into the bright eating area. A separate dining room and convenient powder room complete the main level. The lower level features two spacious bedrooms with updated vinyl flooring throughout, each with its own private ensuite bath - a rare and highly desirable feature perfect for guests, roommates, or families. A large laundry, utility, and storage room is conveniently located between the bedrooms, with additional storage under the stairs. Additional highlights include an assigned parking space located just steps from the rear patio entrance and an unbeatable location close to parks, schools, transit, and everyday amenities. Just steps away is the brand-new plaza featuring FreshCo, Tim Hortons, restaurants, and more. Move-in ready and exceptionally well located - book your private showing today! (id:50746)