
Contact Claudette
Archives
No archives to show.
Categories
- No categories
Ottawa, Ontario
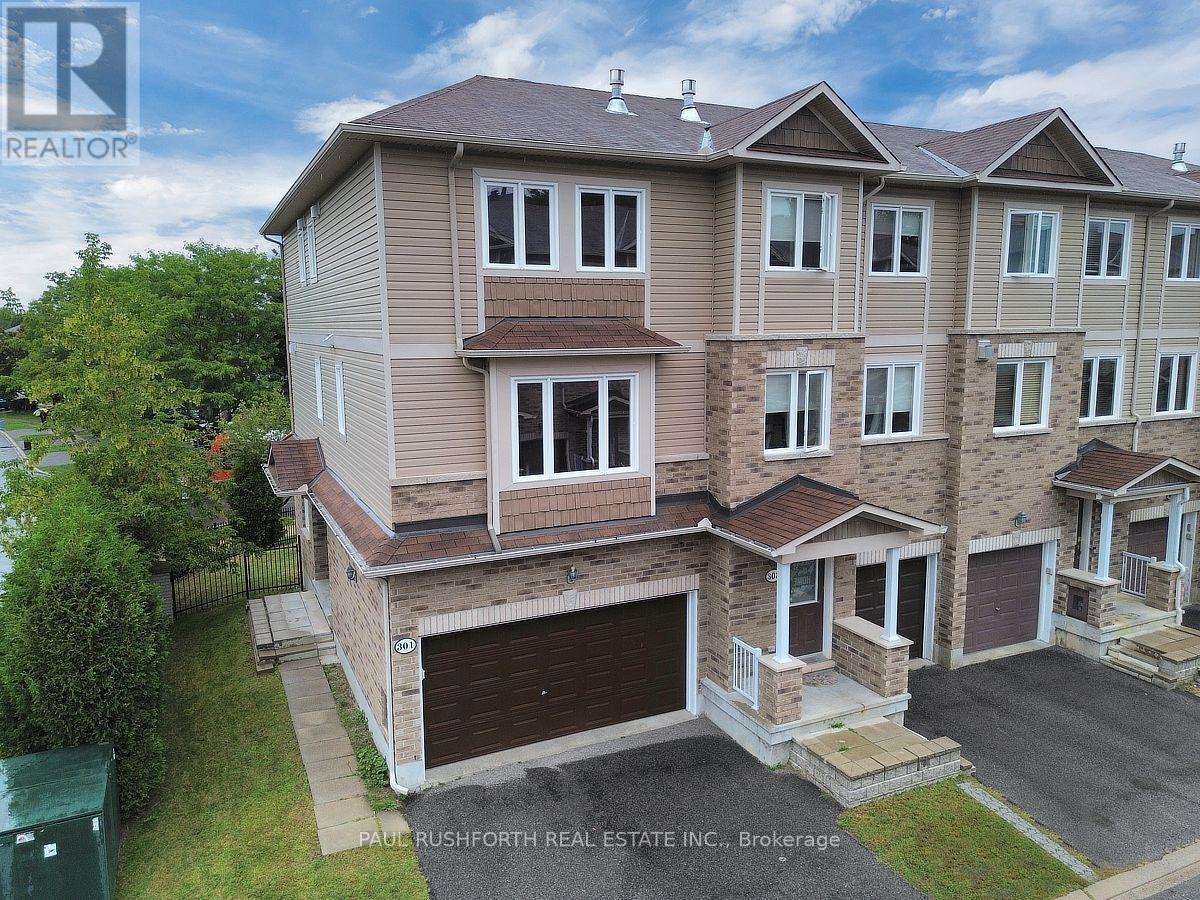
Welcome to this bright and spacious 2bed, 2bath end unit townhome, offering a thoughtfully designed multi-level layout, attached two-car garage, and plenty of flexible living space. Freshly painted throughout, this home is move-in ready and offers an ideal blend of comfort, functionality, and convenience. The main level features beautiful hardwood flooring and an inviting living room complete with a cozy gas fireplace. The adjacent dining area and well-appointed kitchen provide an excellent space for everyday living and entertaining, with a convenient centre island and access to a private balcony. The ground level offers additional versatility with a spacious family room and direct access to the backyard. This flexible space can easily be adapted to suit your needs as a home office, recreation room, or additional living area. Convenient inside access to the attached two-car garage adds to the home's functionality. The full basement provides even more valuable space and can be customized to accommodate a home gym, media room, office, storage, or other lifestyle needs. Upstairs, you'll find two generously sized bedrooms, each featuring its own ensuite bathroom, providing comfort and privacy for residents and guests alike. Convenient bedroom-level laundry completes the upper floor. Located close to an array of amenities, shopping, restaurants, recreation, and major employment hubs, including Kanata North Business Park and numerous high-tech employers, this home offers an exceptional combination of space, flexibility, and location. Some photos have been virtually staged. Furnace and A/C(2025) (id:50746)
Ottawa, Ontario
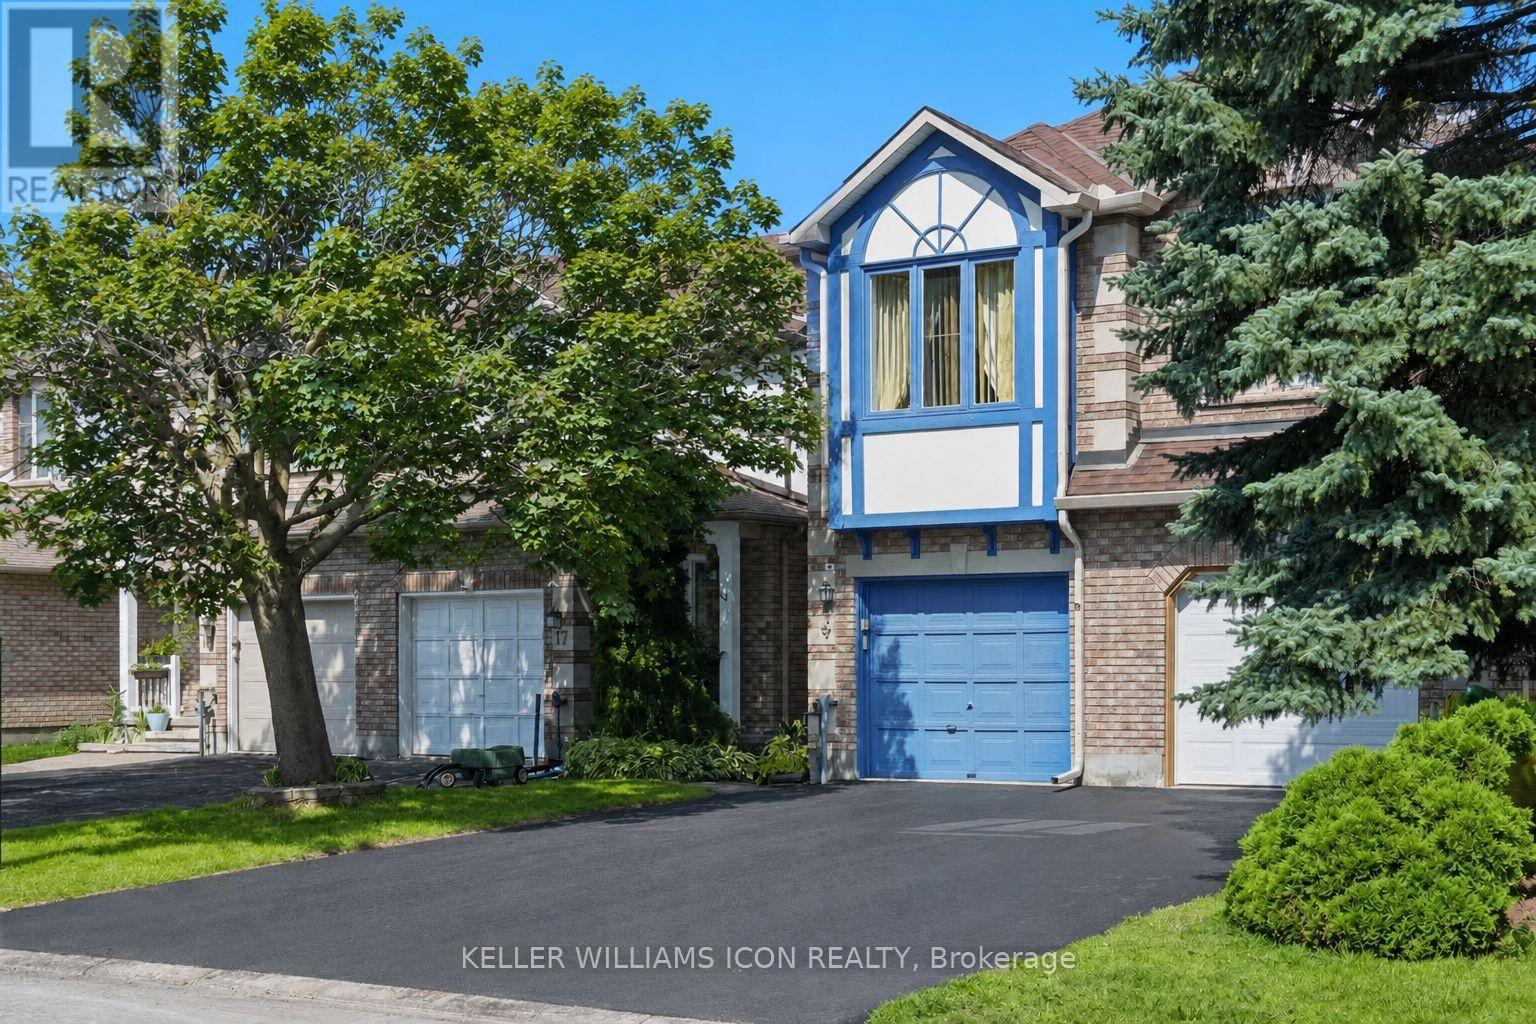
Welcome to this FORMER BUILDER MODEL HOME, offering one of the LARGEST and most desirable townhome layouts in the community. Located in a HIGHLY SOUGHT-AFTER SCHOOL DISTRICT, with an exceptional WALKABLE LOCATION and NO DIRECT FRONT OR REAR NEIGHBOURS, this home delivers the perfect combination of SPACE, CONVENIENCE and PRIVACY.Walk to nearby schools, reach FARM BOY in just 3 minutes, and access public transit in approximately 4 minutes. The exceptionally spacious main level features a bright living room, SEPARATE FAMILY ROOM, formal dining room, large kitchen and sun-filled breakfast nook-an increasingly rare layout with outstanding everyday functionality.Upstairs, you'll find 3 OVERSIZED BEDROOMS, including a generous primary suite with a WALK-IN CLOSET and 5-PIECE ENSUITE. The large second bedroom also offers a walk-in closet, while SECOND-FLOOR LAUNDRY adds everyday convenience. The FINISHED LOWER LEVEL provides flexible additional space for a recreation room, home office, gym or playroom.Outside, enjoy a FULLY FENCED BACKYARD with a LARGE DECK and excellent privacy with NO DIRECT REAR NEIGHBOURS.Extensive updates include: BRAND-NEW DRIVEWAY, interior paint, kitchen flooring, dishwasher, garage door opener, window glass replacement and refinished wood window frames (2026); FURNACE (2025); living room hardwood flooring and fences (2024); toilets (2023); stove and refrigerator (2022); OWNED HWT (2019); roof (2015); and deck (2012).A rare opportunity combining an EXTRA-LARGE LAYOUT, EXCELLENT SCHOOL DISTRICT, PRIME WALKABLE LOCATION and OUTSTANDING PRIVACY-MOVE-IN READY and not to be missed! (id:50746)

Ottawa, Ontario
Wonderfully updated & ready to move into family home w/spacious rooms & approx. 2850 sq.ft. above grade living space. 4 bedrooms, 4 baths & a main level den w/access to a 3 piece ensuite bath. Situated on approximately 63' x 104' lot w/fenced backyard w/updated deck, interlock patio, mature trees & gardens. Walk to many parks, shops & top schools. Richcraft Recreation complex, transit, high-tech & 417 are mins away. Highlights include: refinished hardwood flooring on main & 2nd level, updated staircase w/modern oak railing & metal spindles, refreshed kitchen w/new quartz counters & backsplash, painted cabinets & new hardware, freshly painted throughout, new modern light fixtures & updated powder room. Open plan living & dining room with 9 ft ceilings, arch detail & tall windows is perfect for entertaining. The family room is spacious & is a marvelous room for game nights, play & relaxing. The triple window provides views of the backyard & a corner gas fireplace adds ambience. Close by is the main level den or bedroom with a tall window & access to a tiled 3 piece shower room, convenient for elderly parents. The open staircase has been beautifully updated w/modern oak railing w/metal spindles & new light grey carpet. The round window provides natural light & character. The new hanging chandelier adds interest & different looks. Primary bedroom provides space for a king size bed, dresser, night tables & sitting area with bay windows. There is a big walk-in closet & double closet. Convenient tiled ensuite bath w/long vanity w/drawers, updated light fixture, corner shower & deep tub w/tile surround. The secondary bedrooms are each a good size & have double or triple closets, updated overhead lights & big windows. Linen closet is handy in the hall, close to the main bath w/vanity w/drawers, medicine cabinet, updated light fixture & combined tub/shower w/tile surround. Move-in & make this lovely home your own. 24 hours irrevocable on offers. (id:50746)

Ottawa, Ontario
Tucked behind a stately tree-lined driveway, this exquisite mid-century bungalow is designed for both grand entertaining and serene everyday living; boasting elegant, Neo Classical architectural details and sophisticated trim work, all illuminated by breathtaking natural light. The open-concept layout flows from a stunning chefs kitchen with natural quartzite countertops, designer lighting, and sprawling island, to the sunken living room with a gas fireplace and built-in display shelving. Down the hallway to the private quarters, a tranquil primary suite offers a spa-like ensuite, walk-in closet, and scenic backyard views. Two additional, spacious bedrooms complete the main level. Descend to find a fully equipped, lower-level secondary suite with private entrances, bright living spaces, three bedrooms and a full kitchen. This is a wonderful guest suite or nanny suite and is perfectly suited for multi generational living. Outside, discover a lush backyard oasis with patio and organic gardens. Park your car in one of two attached garage spaces. Being so close to top schools such as Ashbury and Elmwood, the beautiful Mackay Lake, grocery, shopping, cafes and the 417, it is no wonder this neighbourhood is coveted by so many. (id:50746)
Ottawa, Ontario
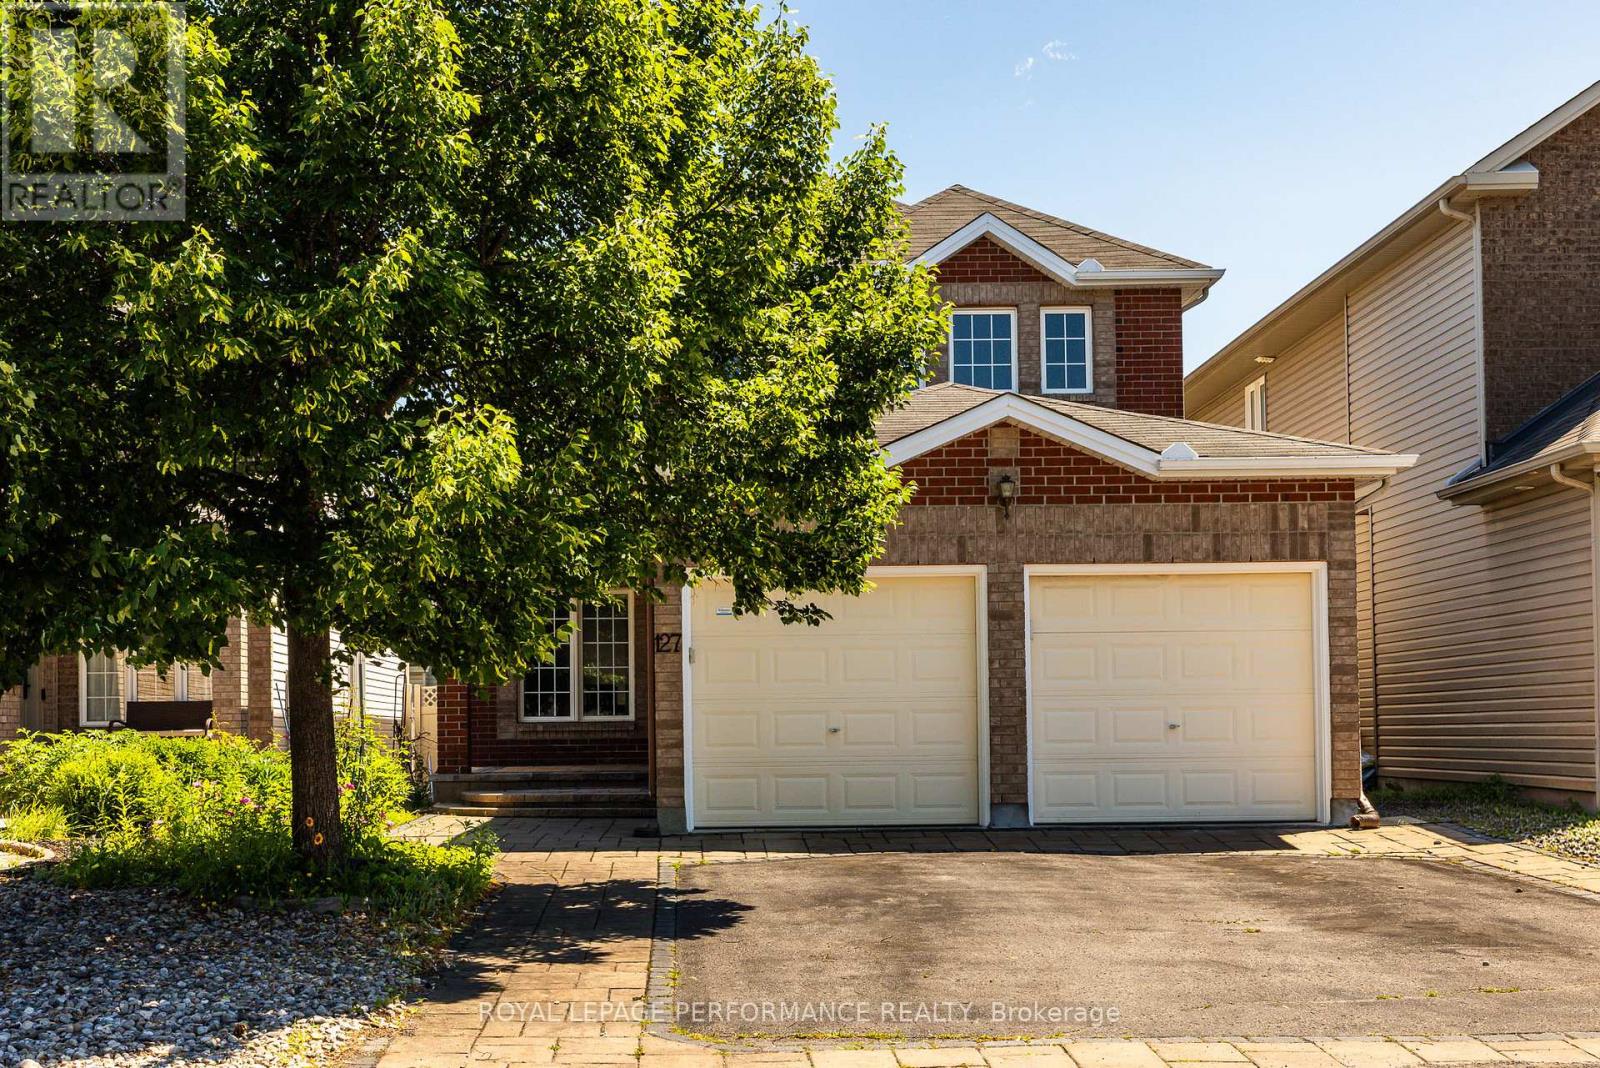
Welcome to 127 Finn Court! Tucked away on a quiet dead-end street in a family-friendly pocket adjacent to Alta Vista, this spacious 4+2 bed, 4 bath home offers the perfect blend of size and location. The main level boasts gleaming hardwood floors, formal living & dining rooms, and a bright family room with a cozy gas fireplace. The functional kitchen features classic wood cabinetry and an eat-in breakfast area. Enjoy ultimate convenience with a main floor full bathroom and inside entry from the attached 2-car garage. Upstairs features 4 generous bedrooms, including a massive primary retreat complete with a large walk-in closet and private 4pc ensuite bath. The fully finished basement expands your living space with a large recreation room, 2 additional bedrooms, a full 3pc bath and a room roughed in for a kitchen-ideal for an in-law or nanny suite. Step outside to a private, fully fenced backyard with a hardscaped patio and lawn. The whole home has been freshly painted. Enjoy peace and safety with no through traffic, steps from top schools, parks, and Bank St shopping. 24 hours irrevocable on all offers. (id:50746)

Ottawa, Ontario
LIVE UPSTAIRS, COLLECT RENT DOWNSTAIRS! Ideally located just minutes from Downtown Ottawa, this versatile bungalow is perfectly positioned as government employees continue returning to the office, driving strong demand for centrally located housing. Featuring TWO SELF-CONTAINED LIVING SPACES, the WALKOUT LOWER-LEVEL UNIT is currently occupied by reliable tenants providing immediate rental income while you enjoy the upper level-or maximize your investment by renting both units.Enjoy exceptional convenience with transit just steps away, quick access to Highway 417, and walking distance to grocery stores, restaurants, parks, schools, and everyday amenities. A location that continues to appeal to both homeowners and tenants alike.Thoughtfully maintained, the home features a 2016 NTI HIGH-EFFICIENCY GAS BOILER serving the hydronic heating system with RADIANT HEATED BASEMENT FLOORS, plus TWO INDEPENDENT HEAT PUMP/AIR CONDITIONING SYSTEMS for efficient zoned heating and cooling. A separate 2011 HOT WATER TANK allows the heating and domestic hot water systems to operate independently.Major updates include PAINT, FLOORING & BATHROOM (2017), NTI HIGH-EFFICIENCY GAS BOILER (2016), HOT WATER TANK (2011), and WINDOWS, FOUNDATION WATERPROOFING, WEEPING TILE & COMPLETE BASEMENT RENOVATION (2008). Generous parking and N5C ZONING add even more value, offering future redevelopment potential while enjoying immediate rental income and flexible living options.THE PERFECT BLEND OF OWNER-OCCUPANCY, IMMEDIATE CASH FLOW, AND FUTURE REDEVELOPMENT POTENTIAL. (id:50746)

North Grenville, Ontario
*OPEN HOUSE* SUN. SEPT. 27, 2-4 PM. This Stunning Viola Model Home boasts approx. 2,068 sq. ft. of luxurious living space with over $50,000 worth of upgrades! Situated on an exceptional, private, fenced lot with NO REAR NEIGHBOR, on a quiet, child friendly street in the much sought after Tempo community in Kemptville. Pride in ownership is evidenced throughout this lovely home & property. Interlock along the driveway allows for additional parking. The spacious & bright front foyer leads you to the heart of the home - a wonderful modern, open concept chef's gourmet kitchen with extended L shaped, ceiling height, shaker style cabinetry in a rich grey tone, stainless steel appliances and a large, quartz island. Open to the living room with a cozy gas fireplace and large dining area. Numerous windows stream in natural light. Gleaming hardwood floors throughout the main level. Patio doors lead to your very private, fully fenced, southerly exposed backyard oasis that features a two tier deck w/built in seating, side patio, grassed area and views of nature! Inside a spindle railing brings you to the second floor that boasts hardwood floors and a primary suite that will surely please and includes a large bedroom with two floor to ceiling windows, a 3 piece ensuite bath and a walk in closet! Bedrooms 2 and 3 are also generously sized with picture windows and large closets! BONUS is the second floor laundry room with built-in cupboards! The professionally finished, bright basement offers a large family room, storage space and a rough-in for a 3 piece bathroom! This beautiful home is steps to the community park, walking trails, the municipal centre (for hockey or figure skating) and is literally next to a newer Food Basics and directly across the street from a large mall offering many essential amenities. Close to great schools with school bus pick up! A great home, on a great lot, in a great hood. Close to Hwy #416 and only 30 minutes to Ottawa. ~WELCOME HOME~ (id:50746)

Ottawa, Ontario
OPEN HOUSE: SUN. SEPT. 27 | 2:00-4:00 PM - Welcome to 41 Whooping Crane Ridge, a stunning Baldwin by Richcraft. This 4-bedroom, 3-bathroom family home offers exceptional space, style, and convenience. Designed for modern living, this impressive residence features soaring ceilings, rich hardwood flooring, and an abundance of natural light throughout. At the heart of the home is a stunning chef-inspired kitchen complete with stainless steel appliances, ample cupboard space, and a massive granite waterfall island that serves as the perfect gathering place for family and friends. The open-concept layout flows seamlessly into the inviting living room, highlighted by a cozy gas fireplace, while the formal dining area provides an elegant space for entertaining and special occasions. Upstairs, the expansive primary retreat offers a true escape with a large walk-in closet and a luxurious 5-piece ensuite featuring a private water closet, oversized glass shower, relaxing soaker tub, and generous vanity space. Three additional spacious bedrooms, a full bath, convenient second-floor laundry, and an open-to-below hallway create an airy and functional upper level designed with families in mind. The lower level presents incredible future potential and is already framed and drywall-ready, offering space for a recreation room, an additional bedroom, a bathroom, and a large utility/storage area. Step outside to enjoy the fully fenced backyard, perfect for children, pets, and outdoor entertaining. Ideally located with easy access to downtown Ottawa, top-rated schools, shopping, parks, recreation, and everyday amenities, this exceptional home combines luxury, comfort, and convenience in one outstanding package. A rare opportunity to own a move-in-ready family home with room to grow in one of Ottawa's sought-after communities. (id:50746)

Ottawa, Ontario
Welcome to 125 Norice St, a beautifully maintained bungalow set on an oversized lot in a highly convenient central location. This is a rare turnkey opportunity that combines strong rental income, immediate cash flow, and outstanding long-term upside. The main-floor unit is bright, inviting, and thoughtfully designed with an open-concept layout that enhances both space and flow. The modern kitchen offers generous cabinetry and workspace, seamlessly connecting to the spacious living room and adjoining dining area-perfect for everyday living or entertaining. Three well-proportioned bedrooms, a full bathroom, and convenient in-unit laundry complete this level. The fully finished lower-level, non-conforming Secondary Dwelling Unit (SDU) features its own private entrance and a well-designed open-concept kitchen, dining, and living area. With comfortable bedrooms, a full bathroom, and separate laundry, this unit is fully self-contained and highly functional. Whether used for rental income, extended family living, or personal flexibility, it offers exceptional versatility. This property is already a proven income generator, producing approximately $4,500 per month in total rental income, with $2,500 from the upper unit and $2,000 from the lower unit. In addition, wide driveway, 2-car separate garage, and strong curb appeal. The expansive oversized lot provides abundant outdoor space and also presents exciting potential for future development or expansion, subject to municipal approvals. Whether you're an investor seeking a reliable cash-flowing asset, a homeowner looking to significantly offset your mortgage, or a buyer in need of a flexible multi-generational setup, 125 Norice St delivers on every level. Located close to schools, parks, shopping, public transit, and everyday amenities, this property offers the perfect blend of comfort, convenience, and investment. Pre-Inspection report available by owner upon request. (id:50746)
The Nation, Ontario
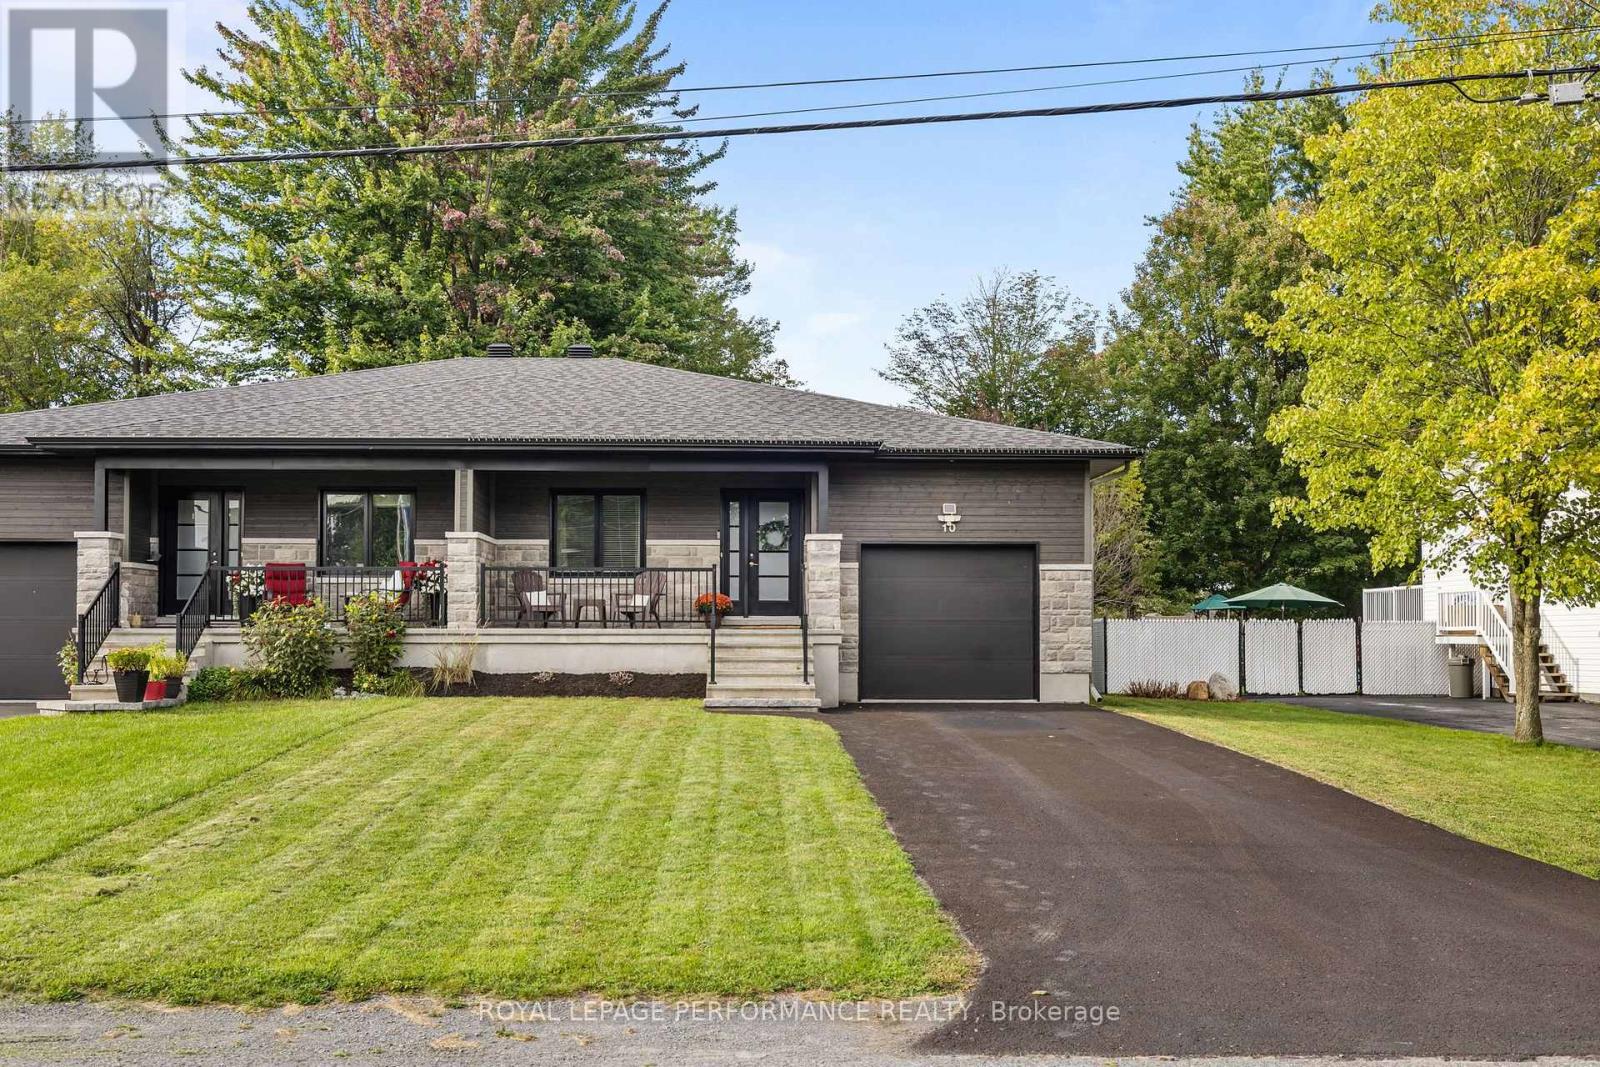
Welcome to 10 Bourque Street, Limoges! This 2019 beautifully upgraded semi-detached bungalow sits on a premium 37.89' 155.96' lot, and is loaded with high-end finishes throughout. Step inside to a wide, welcoming entrance that opens into a bright, open-concept kitchen, dining, and living space bathed in natural light. The kitchen is a true chef's dream - quartz countertops, abundant cabinetry, and a generous island with overhang for seating. The main floor offers 2 spacious bedrooms and 2 full bathrooms, including a stunning primary retreat complete with a walk-in closet and private ensuite. Also enjoy a separate laundry room, and large entrance walk-in-closet. Downstairs, the fully finished basement extends your living space with a 3rd bedroom, a 3rdfull bathroom, a large recreation room, a dedicated office, and ample storage. Best of all, the basement is warmed by radiant in-floor heating - a rare and welcome touch. Out back, an immense, fully fenced yard awaits, complete with a large deck off the patio doors - perfect for entertaining or relaxing in privacy. Tucked into a quiet, sought-after pocket of Limoges yet just minutes from the heart of the village, this home delivers comfort, space, and location. Book your private showing today! (id:50746)
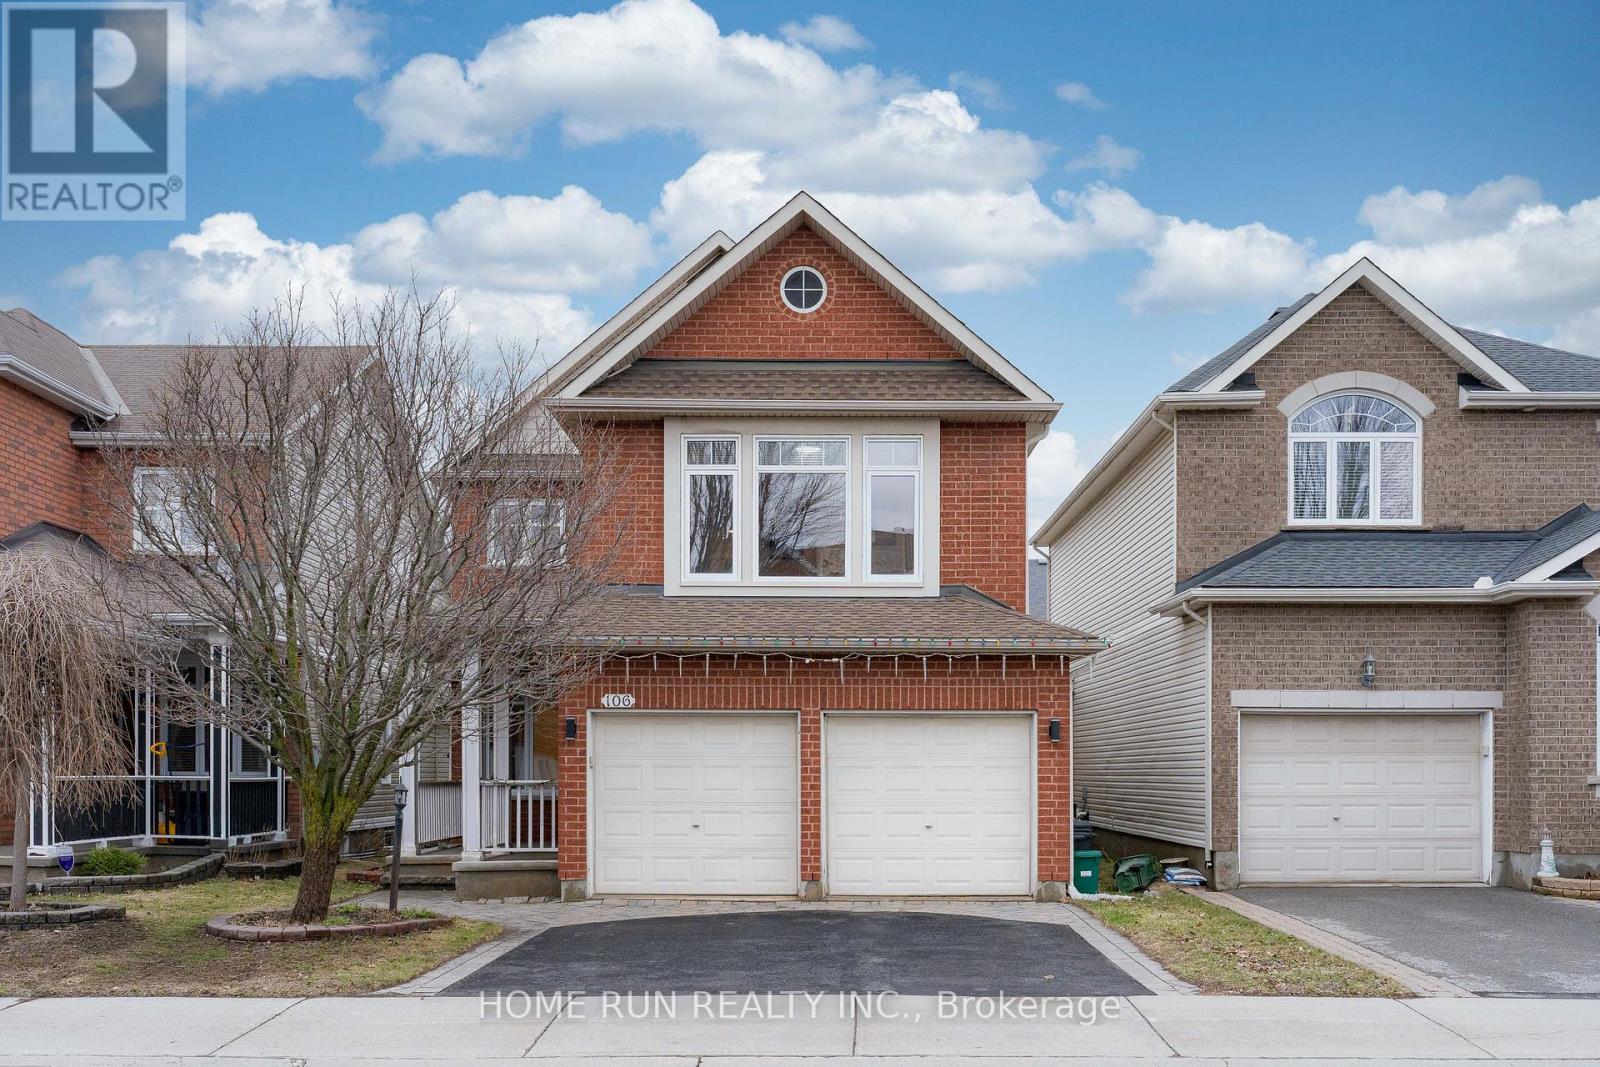
Ottawa, Ontario
Welcome to this beautifully upgraded Richcraft Dellwood model offering over 3,000 sq.ft. of living space in the highly sought-after Barrhaven community. Situated on a quiet street at 106 Portrush Avenue, this 5-bedroom, 4-bathroom + den single-family home features a bright open-concept layout highlighted by soaring cathedral ceilings, large sun-filled windows, and hardwood flooring throughout the main and upper levels. The main floor includes a private den ideal for a home office, a formal dining area, and a spacious great room with a cozy gas fireplace, along with added crown molding that enhances the overall elegance. Upstairs, the primary bedroom offers a practical layout with a well-appointed 4-piece ensuite, while the additional 3 generously sized bedrooms and 1 full bathroom complete the second floor. The fully finished basement provides excellent additional living space with a bedroom, full bathroom, recreation area, and ample storage. Enjoy a private, fully fenced backyard complete with stamped concrete patio (2020) and a shed (2019), perfect for outdoor entertaining. Recent upgrades include roof (2021), furnace (2026), central A/C (2018), granite countertops (2020), central vacuum (2018), and basement finishing (2025). Hot water tank is owned (2024), with no rental fees. Conveniently located just steps to Barrhaven Marketplace, schools, parks, and community centres. (id:50746)
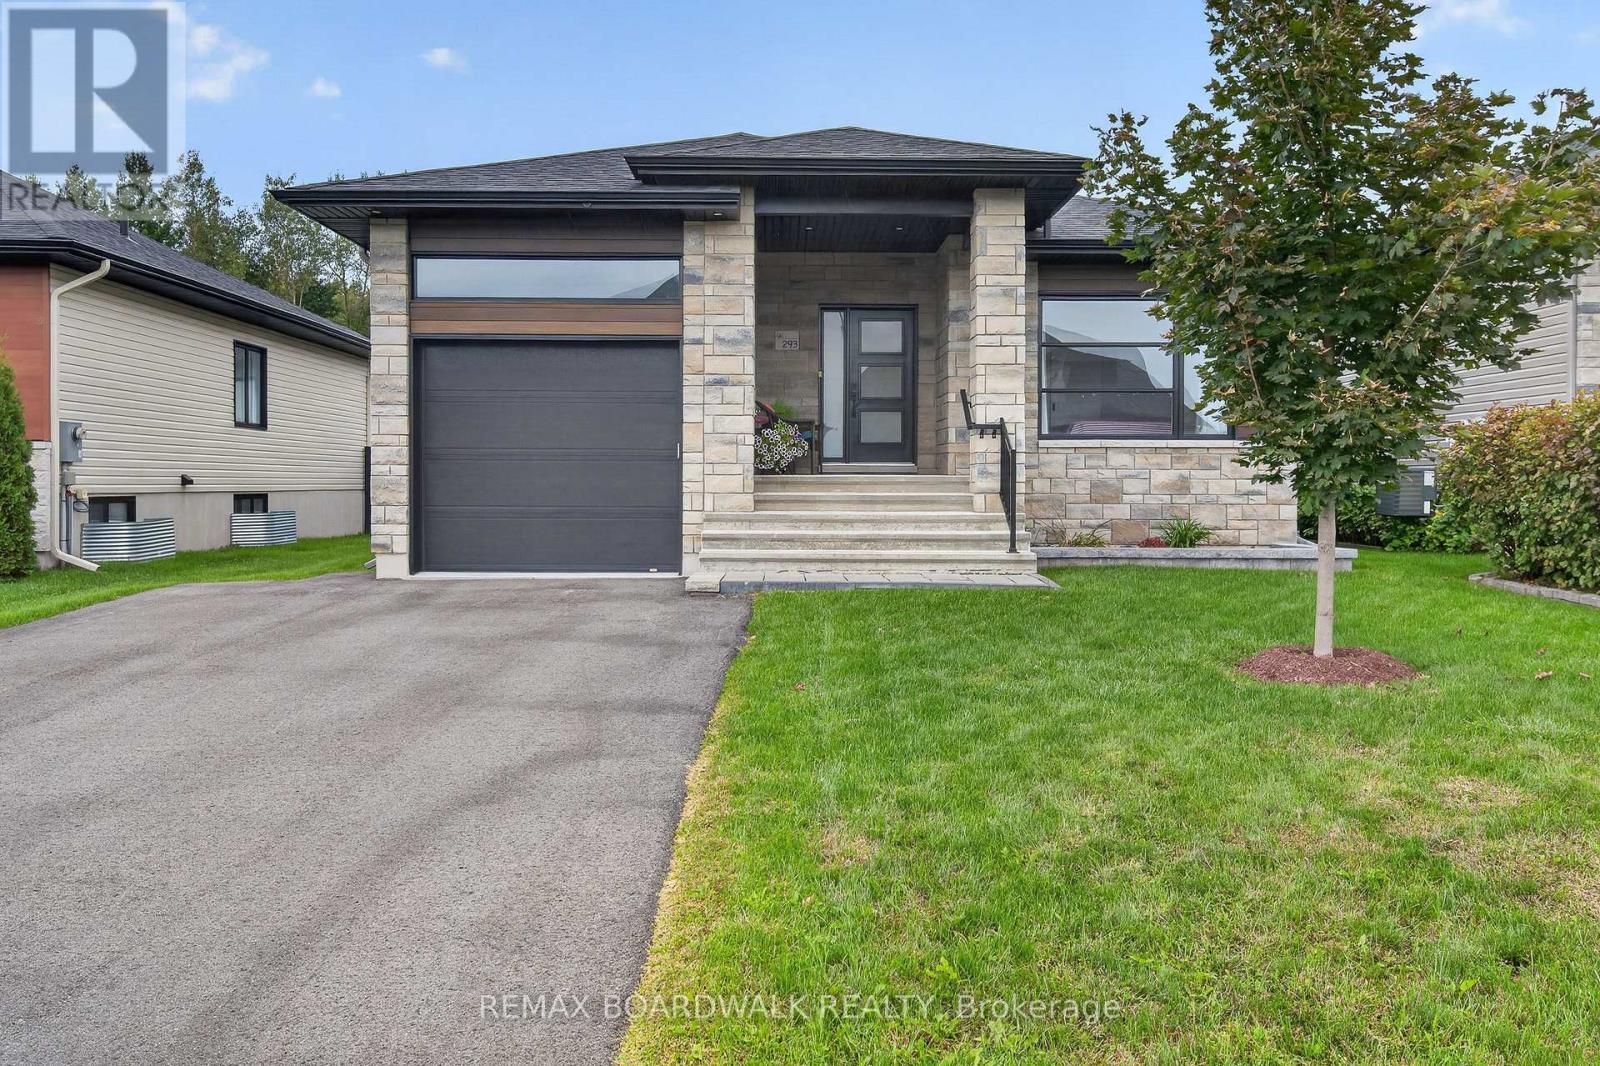
Casselman, Ontario
Modern bungalow living in the heart of Casselman! Welcome to 293 Nature Street, a beautifully maintained 2020-built bungalow offering stylish finishes, a functional layout and impressive living space on both levels. Step inside to a bright and welcoming interior featuring beautiful flooring and a contemporary kitchen complete with quartz countertops, crisp white cabinetry, contrasting island, subway tile backsplash and pantry. The adjoining dining and living areas create an inviting space for everyday living, highlighted by a cozy gas fireplace. The main level offers 2 bedrooms, including a lovely primary bedroom with walk-in closet, plus a stunning bathroom featuring a double vanity, soaker tub and separate glass shower. The finished lower level adds tremendous versatility with a 3rd bedroom, full bathroom, laundry area and an exceptionally spacious recreation room-perfect for movie nights, entertaining, a home gym or additional family space. Outside, enjoy a covered rear deck offering privacy for relaxing or summer BBQs, along with a fenced backyard and patio area. An attached garage with inside entry completes this wonderful home. Roof (2020), Windows (2020), A/C (2020), Furnace (2020). Modern, move-in ready and beautifully finished-293 Nature Street is one you'll want to see! (id:50746)