
Contact Claudette
Archives
No archives to show.
Categories
- No categories
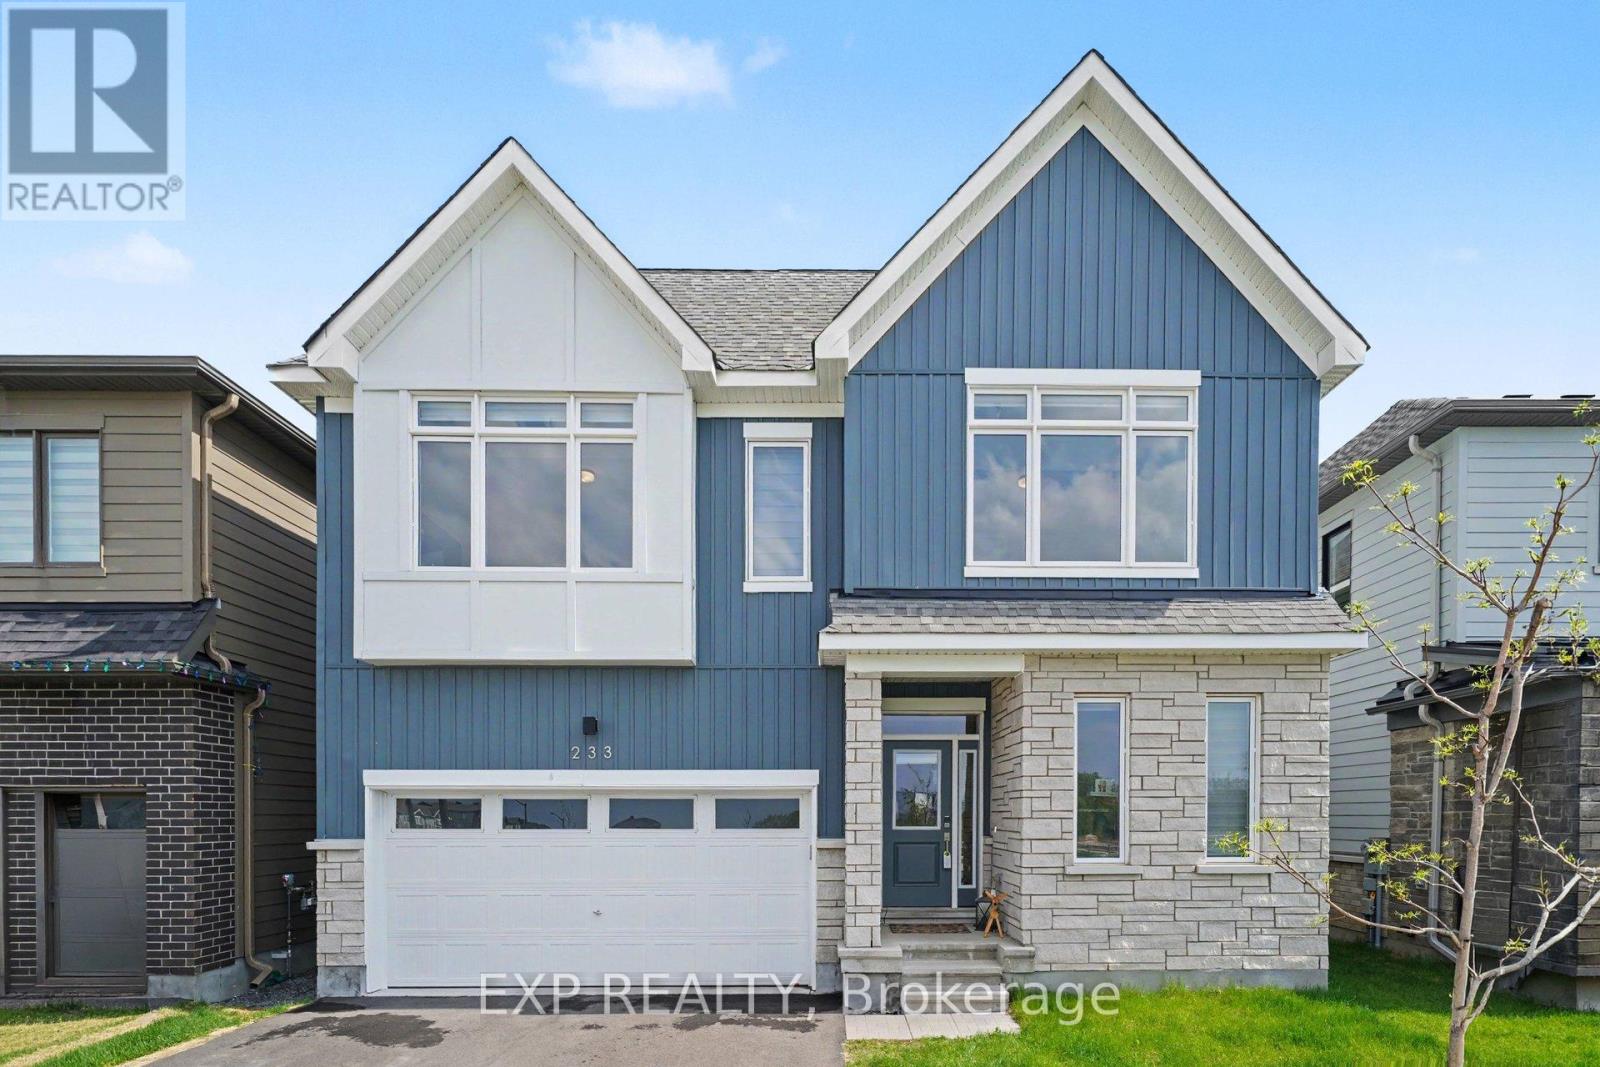
Ottawa, Ontario
Tucked in the heart of Barrhaven, this stunning property blends modern design with everyday livability in all the right ways. The main floor sets the tone immediately with rich hardwood floors, a bright open-concept layout, and a kitchen that's equal parts gorgeous and functional. Sit-at island, sleek finishes, and storage galore. The dining area flows right out to the backyard through patio doors, because why not take the party outside? Head upstairs and you'll find four generously sized bedrooms, each with its own walk-in closet (yes, all four). The primary suite is the crown jewel with a walk-in closet that opens directly to a spa-worthy ensuite. Rounding out the upper level is a handy laundry room, two full bathrooms, and a charming sitting room with balcony access for your morning coffee moments.The finished lower level is a blank canvas ready for whatever life throws at you, perfect for a home theatre, playroom, home office, or all three. This house is cozy, upgraded, and perfectly located, making it the perfect fit for you to call home! (id:50746)
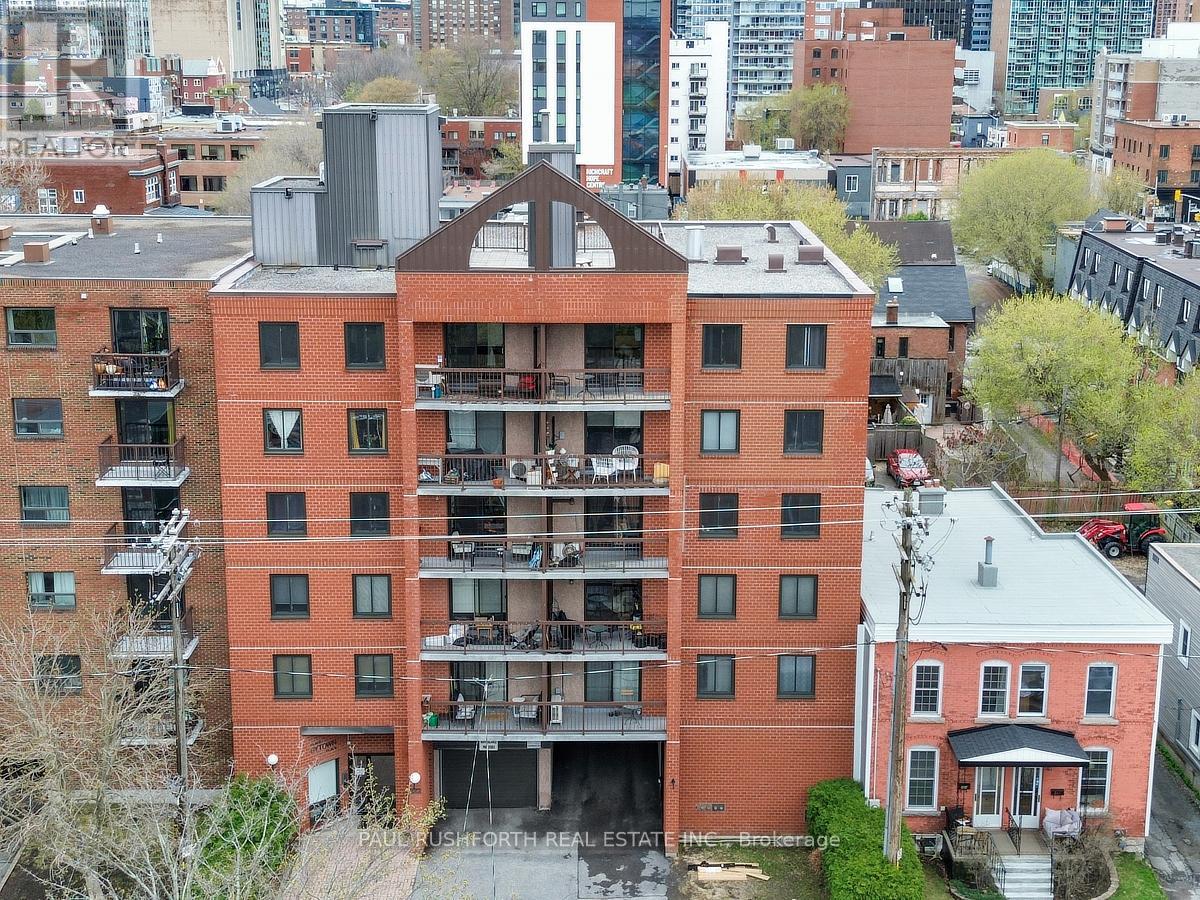
Ottawa, Ontario
Welcome to this well-maintained 1-bedroom, 1-bathroom condo in the heart of downtown Ottawa's sought-after Sandy Hill neighbourhood. Perfectly suited for professionals, first-time buyers, or investors, this bright and functional unit offers comfortable urban living just steps from the city's best amenities.The thoughtfully designed layout features a spacious living area, a well-appointed kitchen, and a generously sized bedroom with ample storage. Pride of ownership is evident throughout, making this a true move-in-ready opportunity.Enjoy the added convenience of a dedicated parking space and a storage locker-rare and valuable features in a downtown setting. Located within walking distance to the University of Ottawa, Rideau Centre, transit, parks, and vibrant restaurants, this condo offers the perfect blend of lifestyle and location.Don't miss your chance to own in one of Ottawa's most desirable central communities. (id:50746)
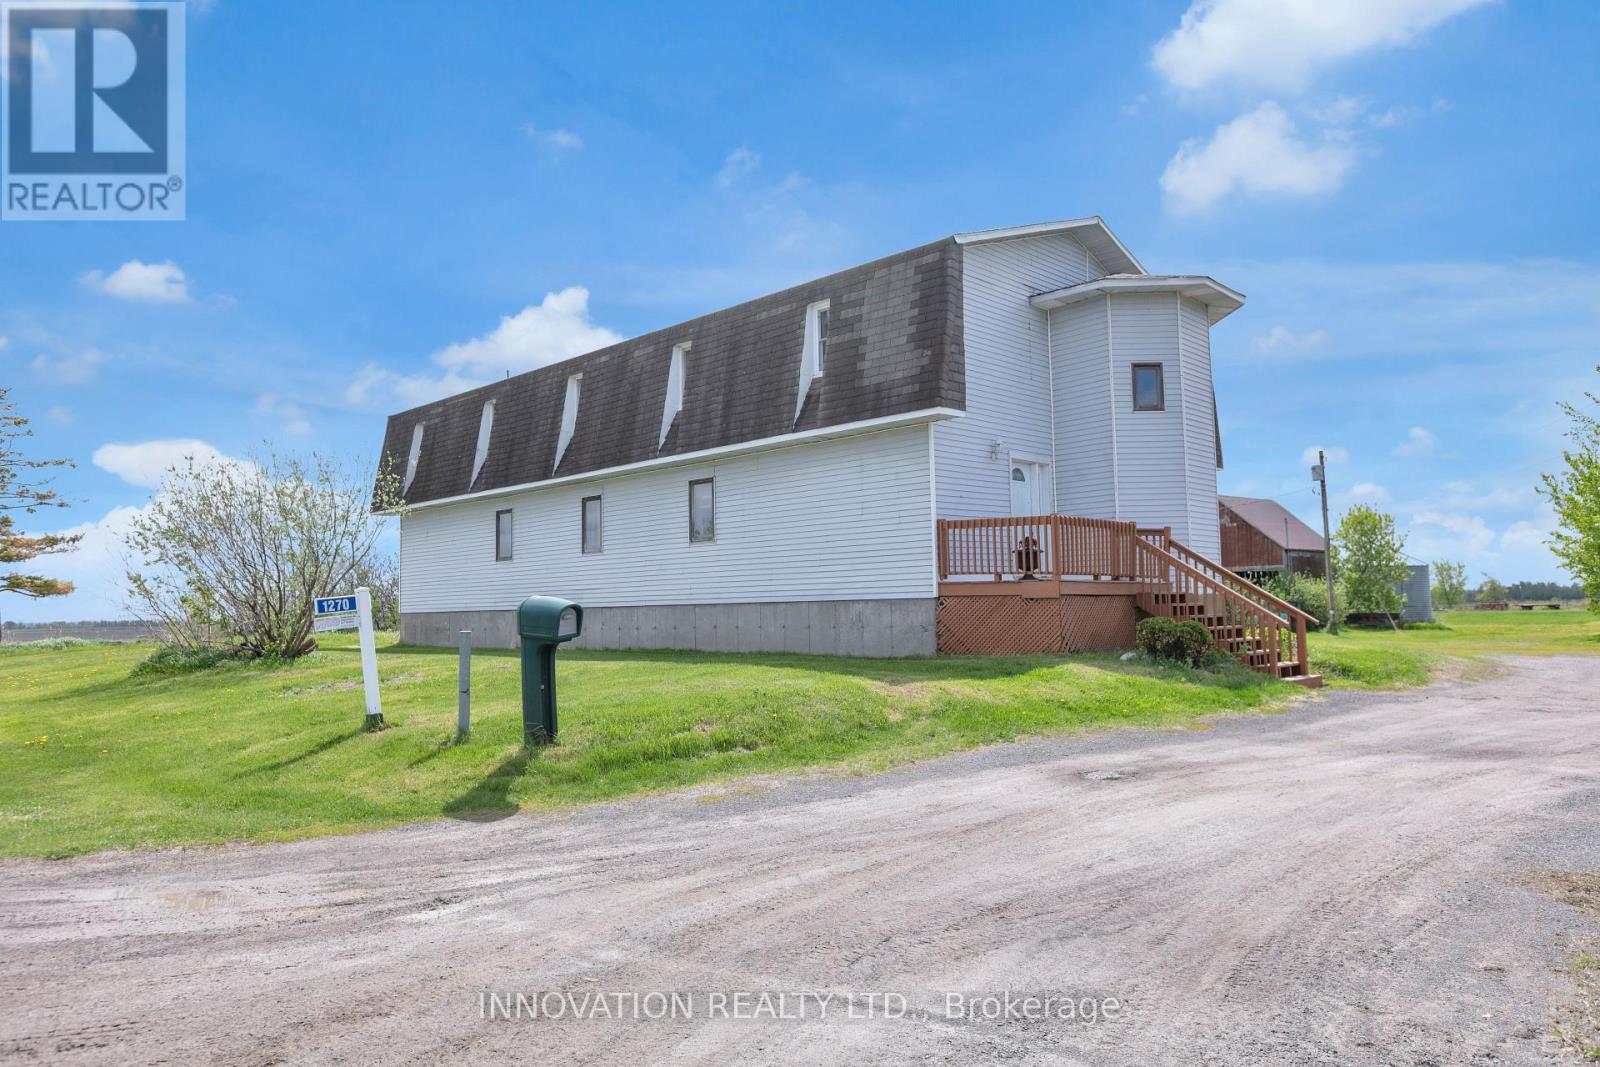
Alfred And Plantagenet, Ontario
Welcome to Your Private Country Retreat on 7.05 Acres. Discover the perfect blend of rustic charm and modern comfort in this well maintained 4-bedroom back-split farmhouse, set on 7.05 picturesque acres. Ideal for hobby farmers, nature lovers, or anyone seeking space and serenity, this unique property offers timeless character and exceptional functionality. Step inside to find hardwood floors throughout and a stunning living space highlighted by exposed wood beams that add warmth and architectural interest. The open kitchen is designed for both everyday living and entertaining, flowing seamlessly into the main living areas and offering inviting sightlines across the home. Stay cozy year-round with efficient wood pellet heating, combining comfort with cost-effective, eco-friendly warmth. The thoughtful back-split layout provides separation and privacy, with generously sized bedrooms and flexible living spaces. Outside, the property truly shines. The expansive acreage features a classic silo, chicken coop, and wide-open land ready for gardening, animals, or simply enjoying the peaceful countryside. Whether you envision a small farm, a homestead lifestyle, or a quiet rural escape, this property delivers endless possibilities. (id:50746)
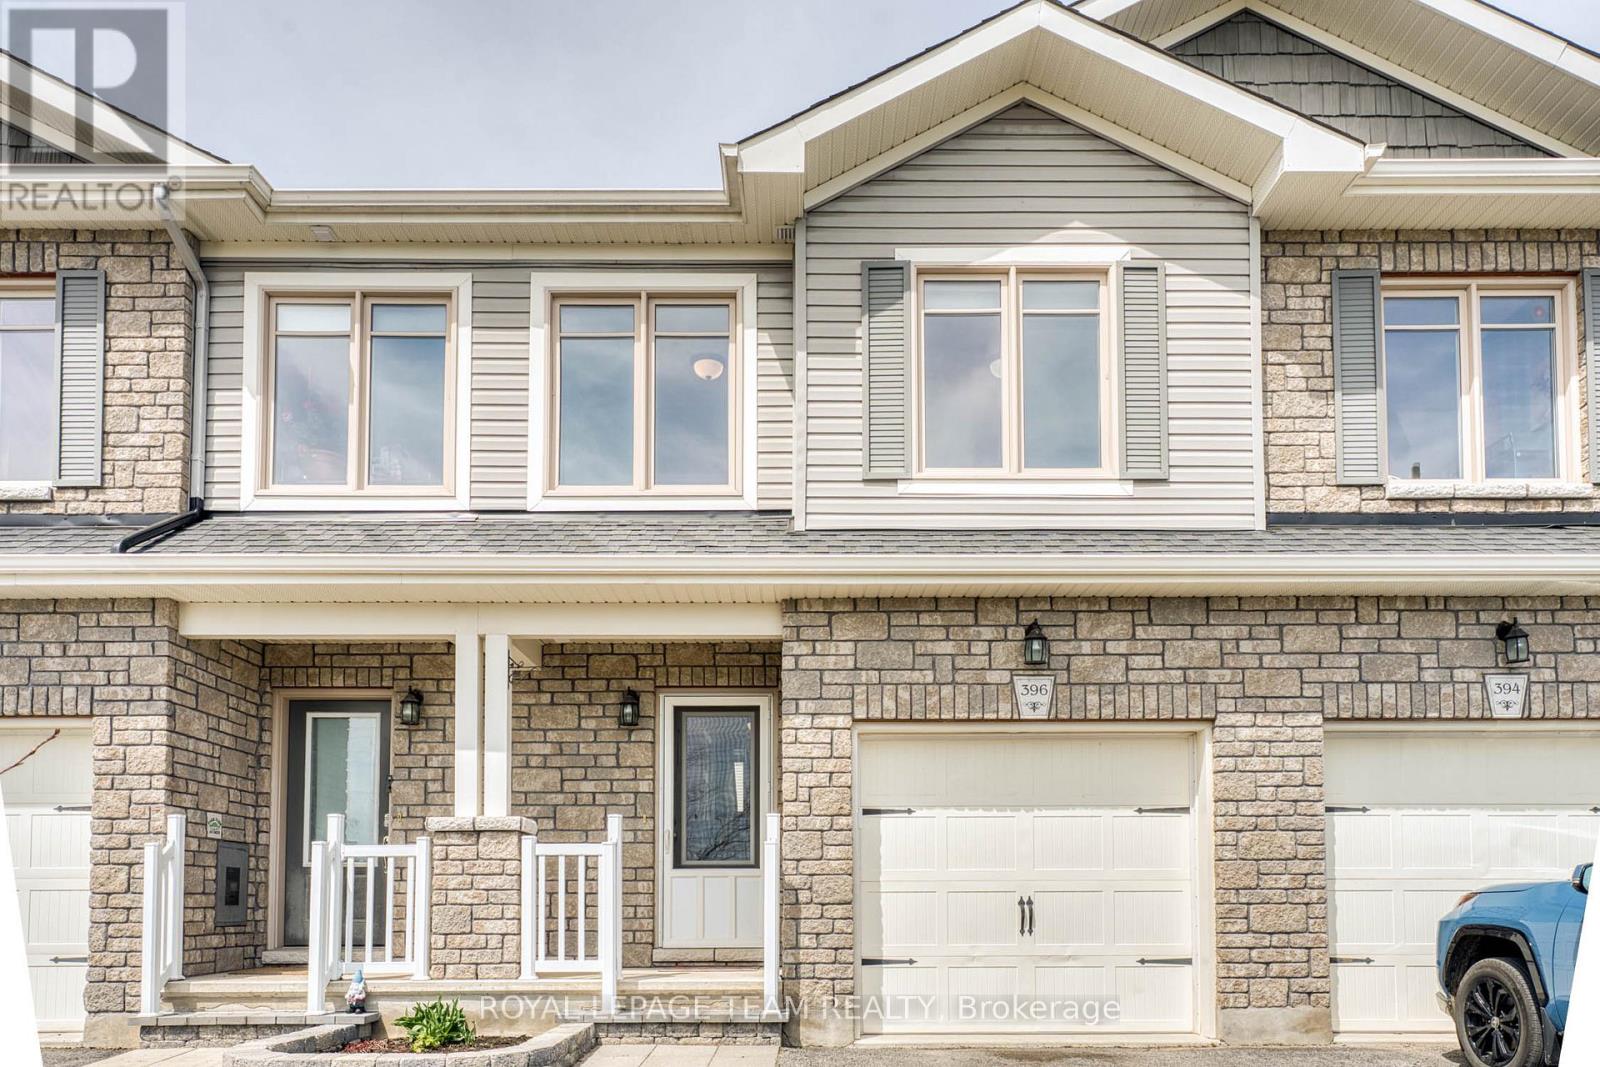
Mississippi Mills, Ontario
Beautifully maintained and in move in condition. This 3 bedroom 3 bathroom row house is loaded with sunshine and space!! Open concept floor plan. Well sized foyer with tile floors. A two piece powder room, also with tile floors is conveniently located on the main floor. The kitchen has a generous supply of cupboards and counter space with easy care back splash. The island provides even more counter space plus an excellent spot for quick snacks . The open dining room and living room makes it easy to place your furniture. The living room has patio doors to your deck. The kitchen, living room and dining room have hard wood floors. On the second level you have two well sized bedrooms loaded with closet space + a full bathroom with a one piece tub/shower. The upper level provides a deluxe master suite with double doors, a HUGE walk in closet + a full 4 piece ensuite, again with one piece tub/shower for easy maintenance. . The laundry area which provides extra storage space is conveniently located close to the bedrooms. The lower level family room with easy care laminate flooring and has two massive windows to allow the sunshine to pour in. You will also find plenty of storage space in the lower level. Easy walking distance to Naismith Memorial Public School and to downtown. Located on a beautiful residential street fronting on green space. Early possession!! (id:50746)
Ottawa, Ontario
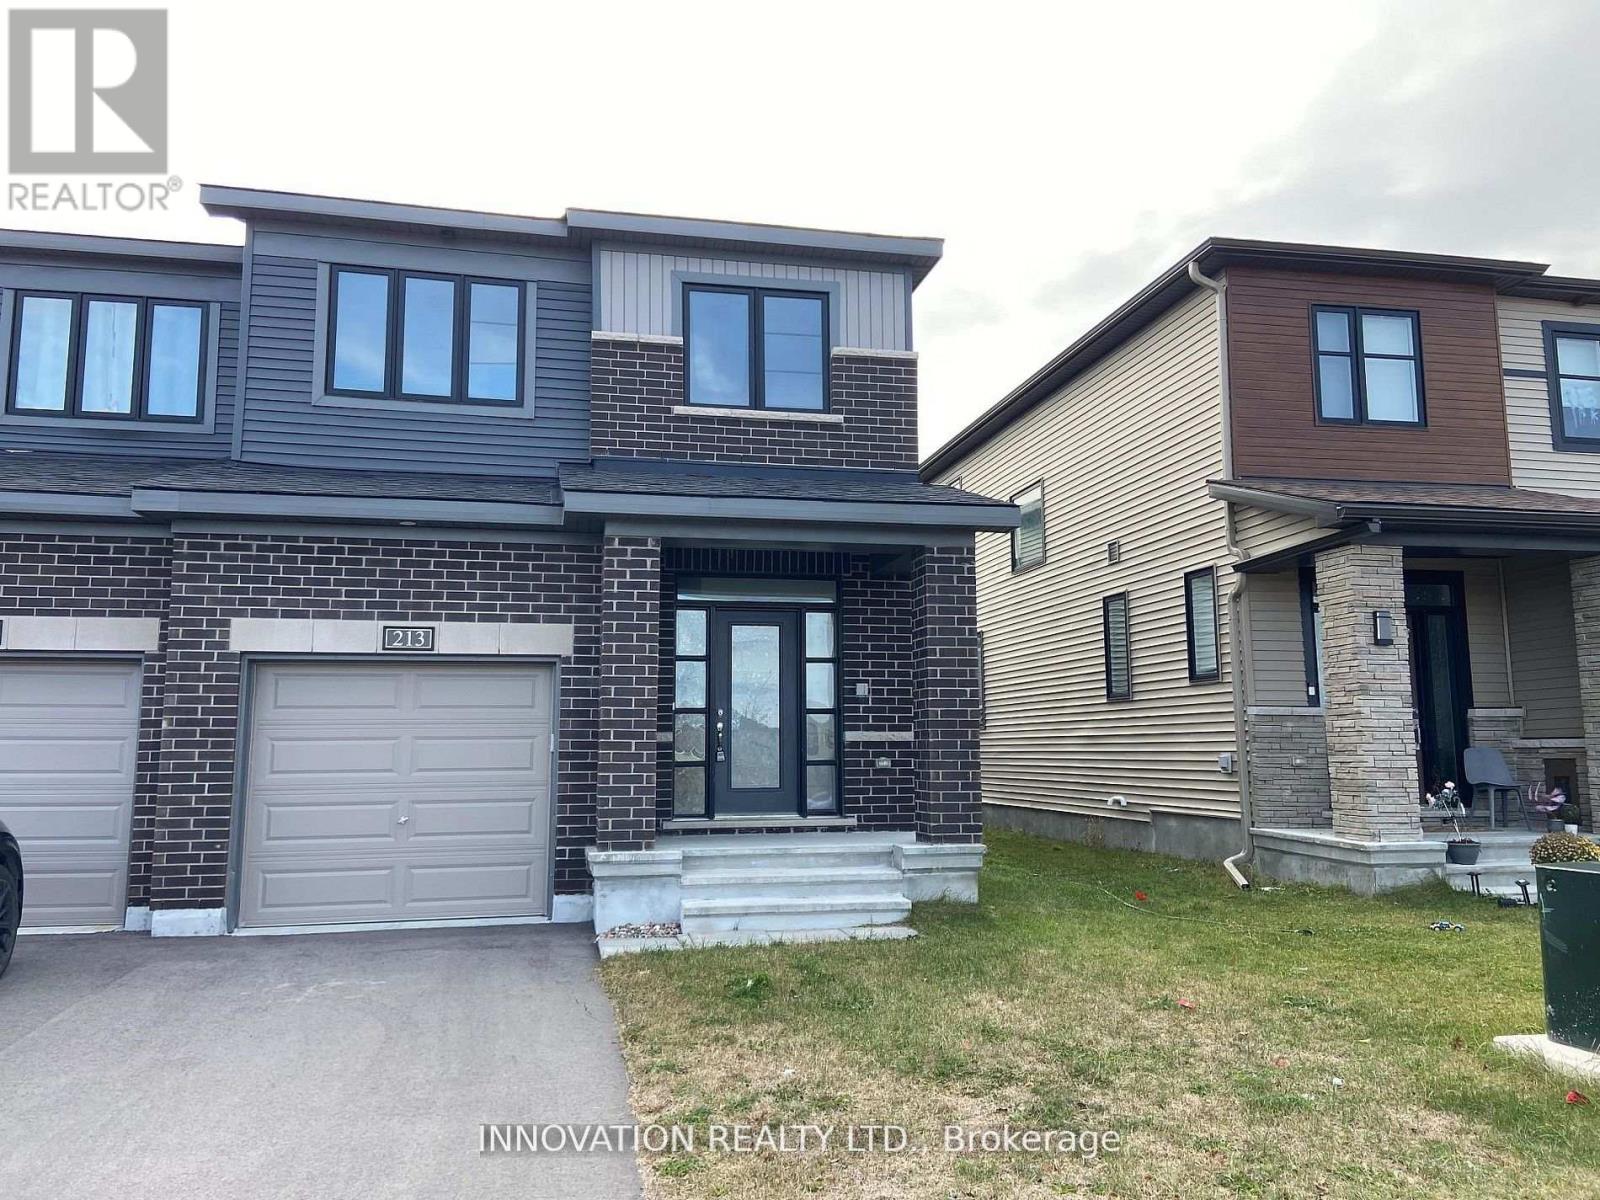
Welcome to 213 Invention Boulevard , a beautifully highly upgraded end unit townhouse with over 2000 sqf of living space in the heart of Morgan's Grant, Kanata. This charming residence offers the perfect blend of comfort, style, and convenience, ideal for families and professionals alike. The beautifully upgraded kitchen is a standout feature, boasting sleek stainless steel appliances, modern finishes, where and a bright eat-in area. A patio door opens to a private backyard perfect for relaxing or entertaining. The spacious foyer leads into a large living and dining area with upgraded hardwood floors & a cozy gas fireplace and southern exposure that fills the space with natural light. Upstairs, a hardwood staircase guides you to the second floor, the king-size primary bedroom awaits with a walk-in closet and a luxurious 4-piece ensuite. The 3 secondary bedrooms are generously sized and complemented by a stylish 4-piece family bathroom. The basement is nicely finished with a spacious rec room & 2pc bathroom, offering endless possibilities for a home theatre, gym, or playroom. With earth-tone colors throughout and move-in ready condition, this home exudes warmth and elegance. Located in Kanatas thriving high-tech sector, its just minutes from the DND headquarters, Richcraft Recreation Centre, The Marshes Golf Club, top-rated schools, and vibrant shopping centers. (id:50746)
,
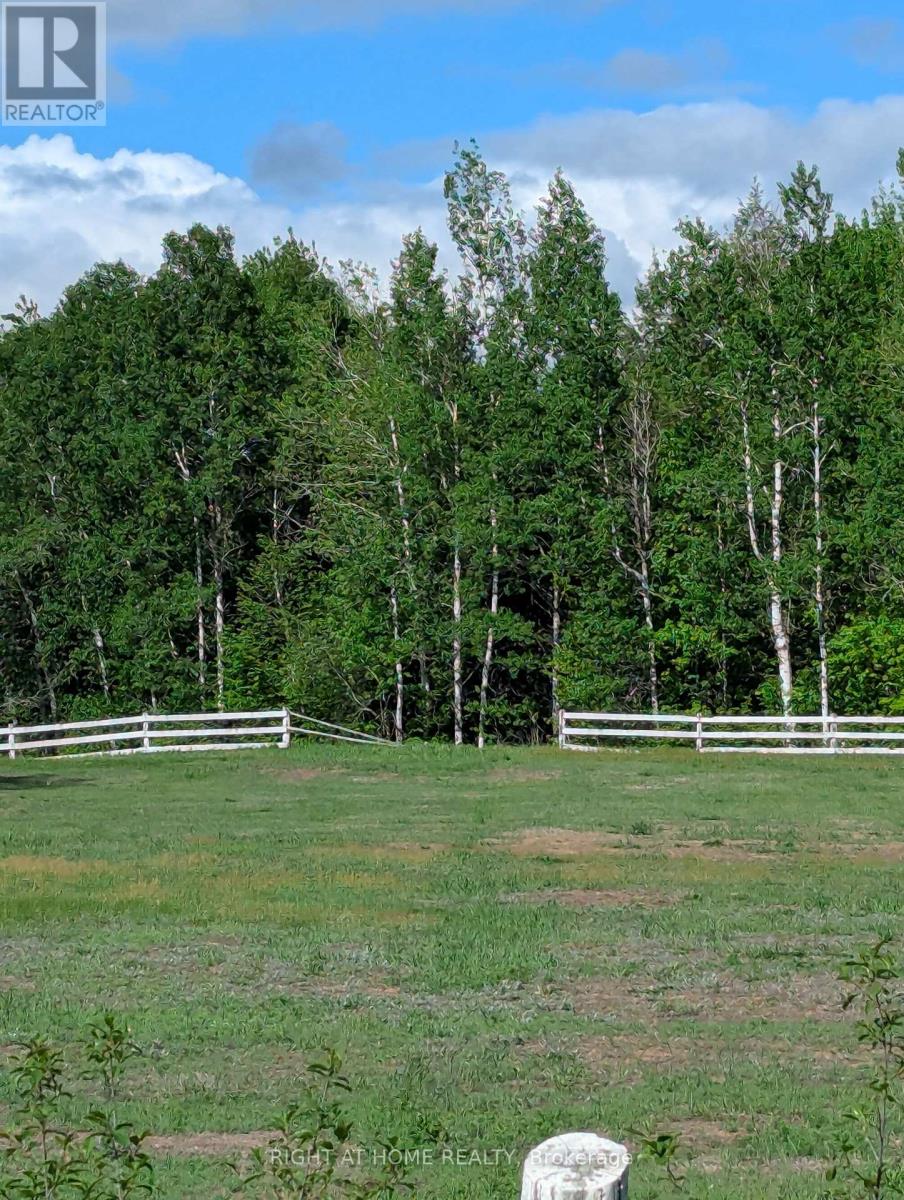
Exceptional opportunity to own a premium estate-sized building lot in the heart of the Larose Forest. This newly severed parcel offers outstanding privacy, mature tree coverage, and ample space to design and build the custom home you've always envisioned. Surrounded by nature and located in one of Eastern Ontario's most sought-after rural areas, the property combines tranquility with convenient access to local amenities and Highway 417. Ideal for those seeking a luxury country estate lifestyle, or private family retreat. A rare chance to create something truly special in a remarkable natural setting. (id:50746)
Ottawa, Ontario
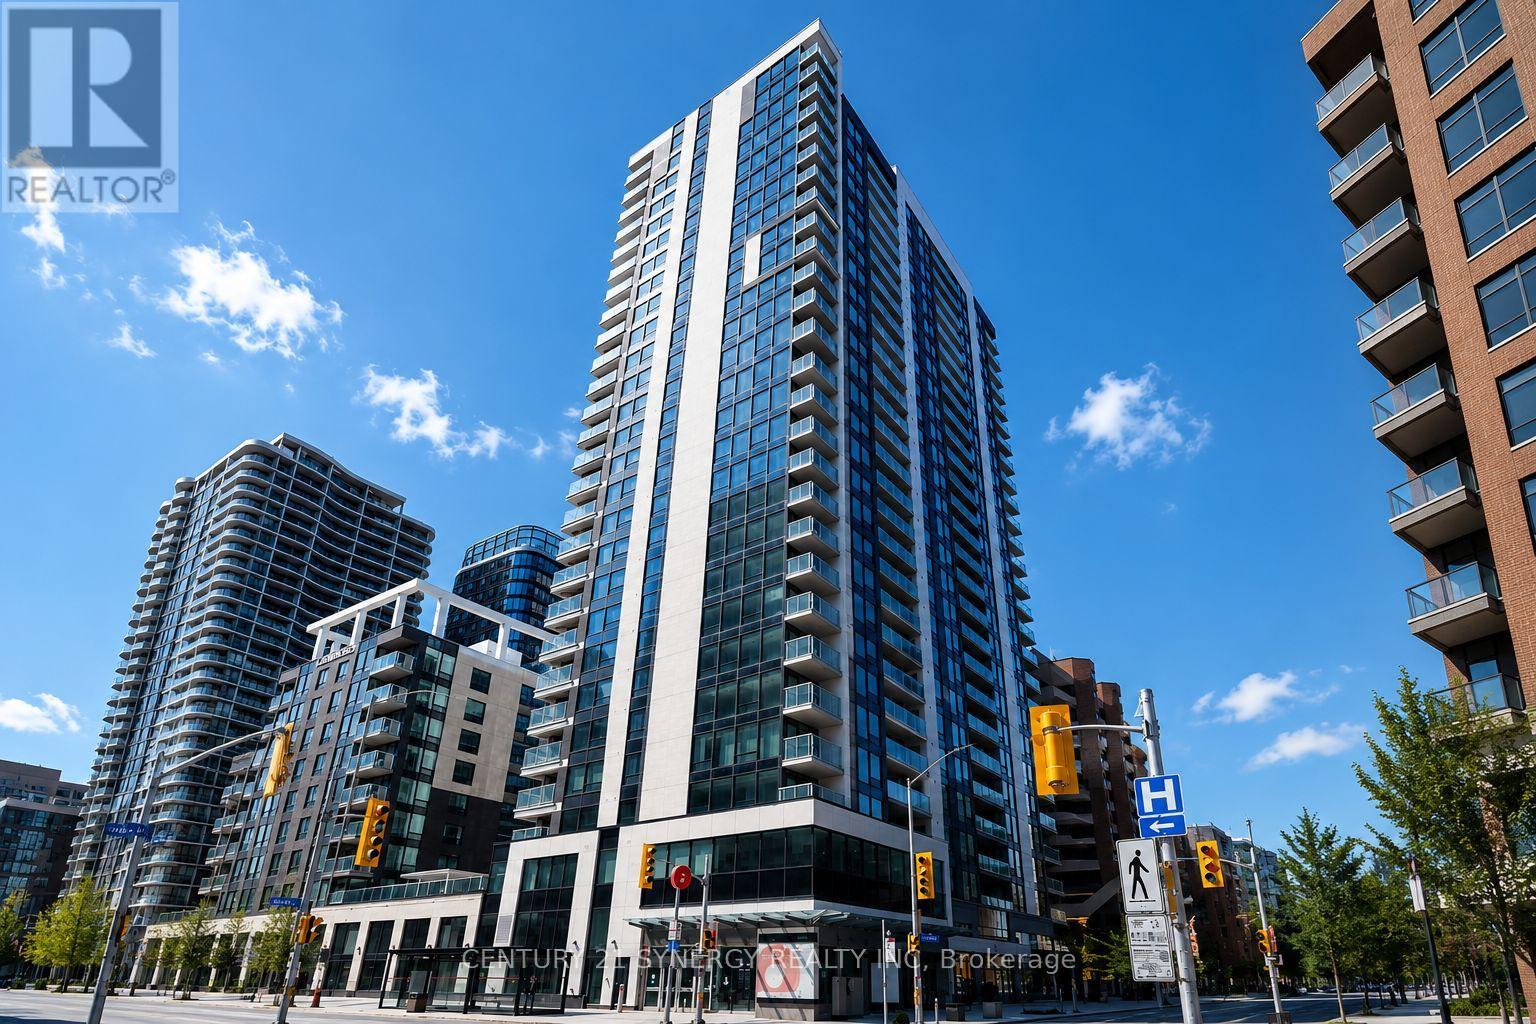
Experience sophisticated downtown living at Claridge Moon Condos. This beautifully upgraded 2-bedroom, 2-bathroom suite on the 12th floor offers 875 sq. ft. of thoughtfully designed living space, enhanced with over $15,000 in upgrades. Featuring hardwood flooring throughout, quartz countertops, stainless steel appliances, and floor-to-ceiling windows that fill the home with natural light, this residence blends style and functionality effortlessly. Step onto your private balcony and enjoy stunning city views, while the included parking space and storage locker provide added convenience. Residents enjoy access to premium building amenities, including an indoor swimming pool, fitness facilities, a party room, a theatre room, a community BBQ, and direct access to the Lyon LRT Station, making commuting a breeze. Ideally situated in the heart of Ottawa, you're just steps from Parliament Hill, Sparks Street, LeBreton Flats, the ByWard Market, Chinatown, Rideau Centre, and countless restaurants, cafés, and entertainment options. For everyday convenience, a new Food Basics is located right below the building. Whether you're a professional seeking an urban lifestyle or simply looking to enjoy the best of downtown Ottawa, this exceptional condo offers unmatched comfort, convenience, and connectivity. Book your showing today. (id:50746)
Ottawa, Ontario
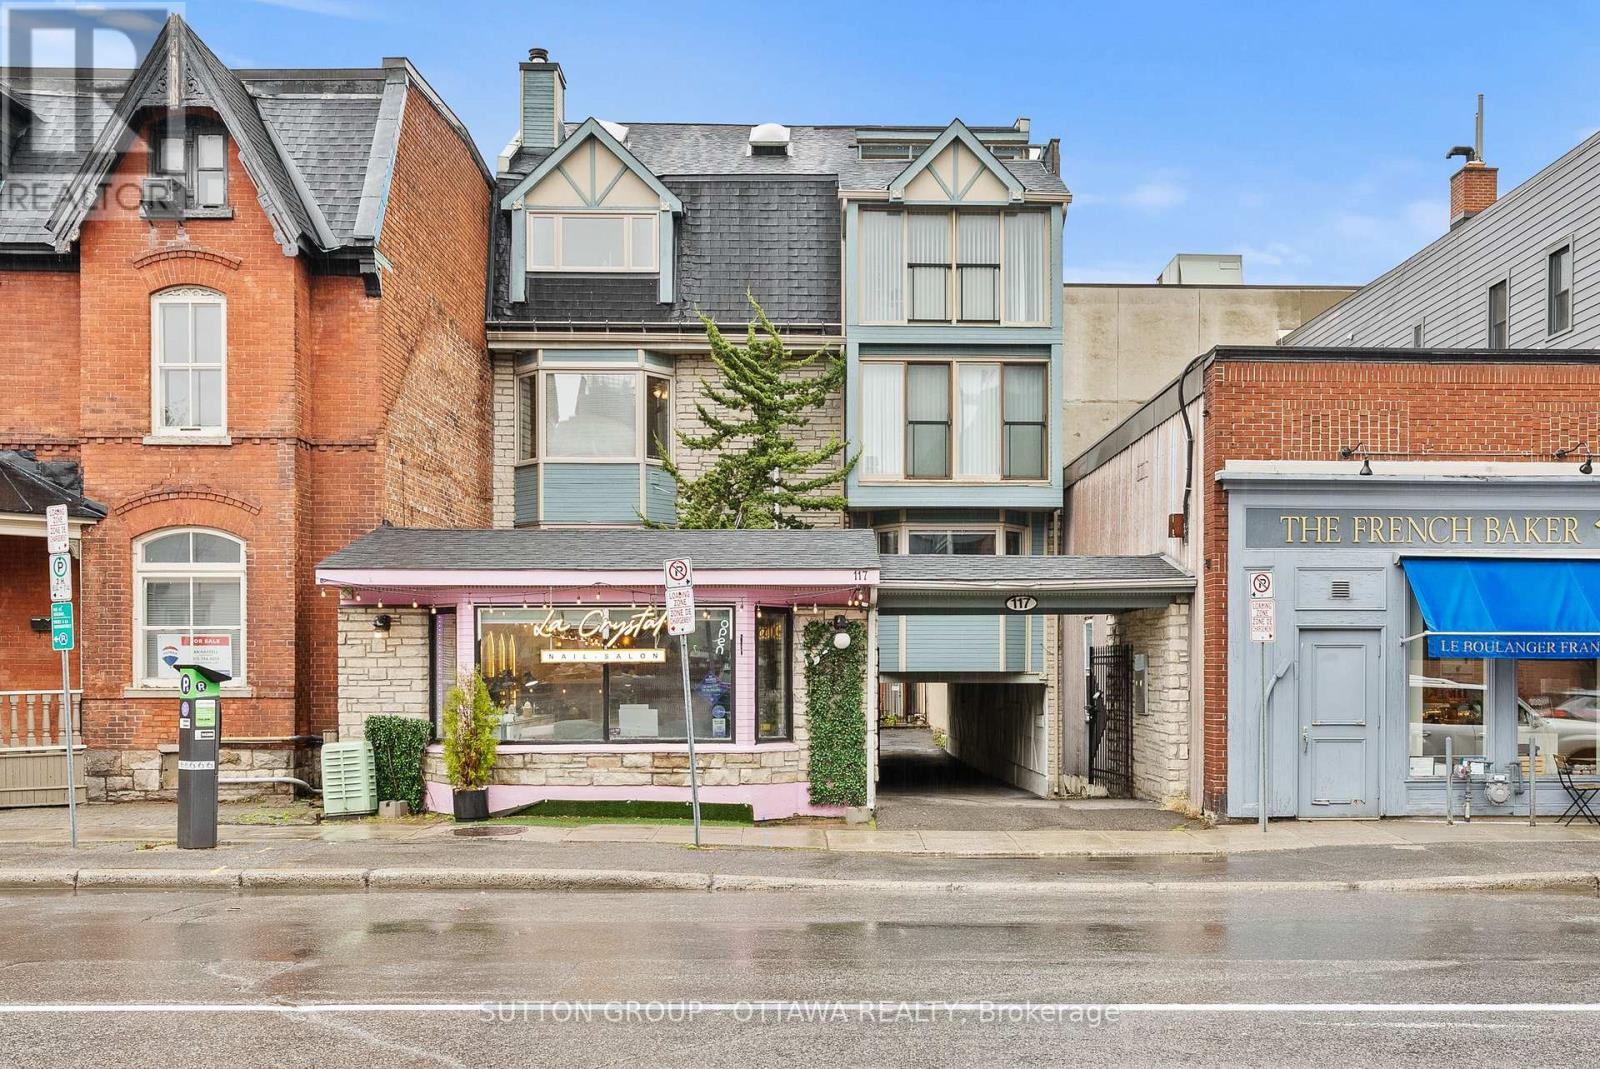
Unique commercial condo unit in a prime Ottawa market area, offering an excellent opportunity for professionals seeking dedicated office space in a high-demand location. This well-maintained unit features a spacious reception and waiting area, two bright private offices with large bay windows and hardwood flooring, and a private kitchenette complete with a sink, refrigerator, microwave, generous cupboard space, and room for a table and chairs. A convenient 2-piece bathroom is located just outside the unit, and one easily accessible outdoor parking space is included at the rear of the building. The property is part of a well-managed mixed-use building consisting of four commercial condo units and two residential apartments above. Ideal for a wide range of office or consulting uses. The landlord would be open to lease terms ranging from 3 to 5 years, and may also consider single-office occupancy options, depending on the tenant's requirements. (id:50746)
Ottawa, Ontario
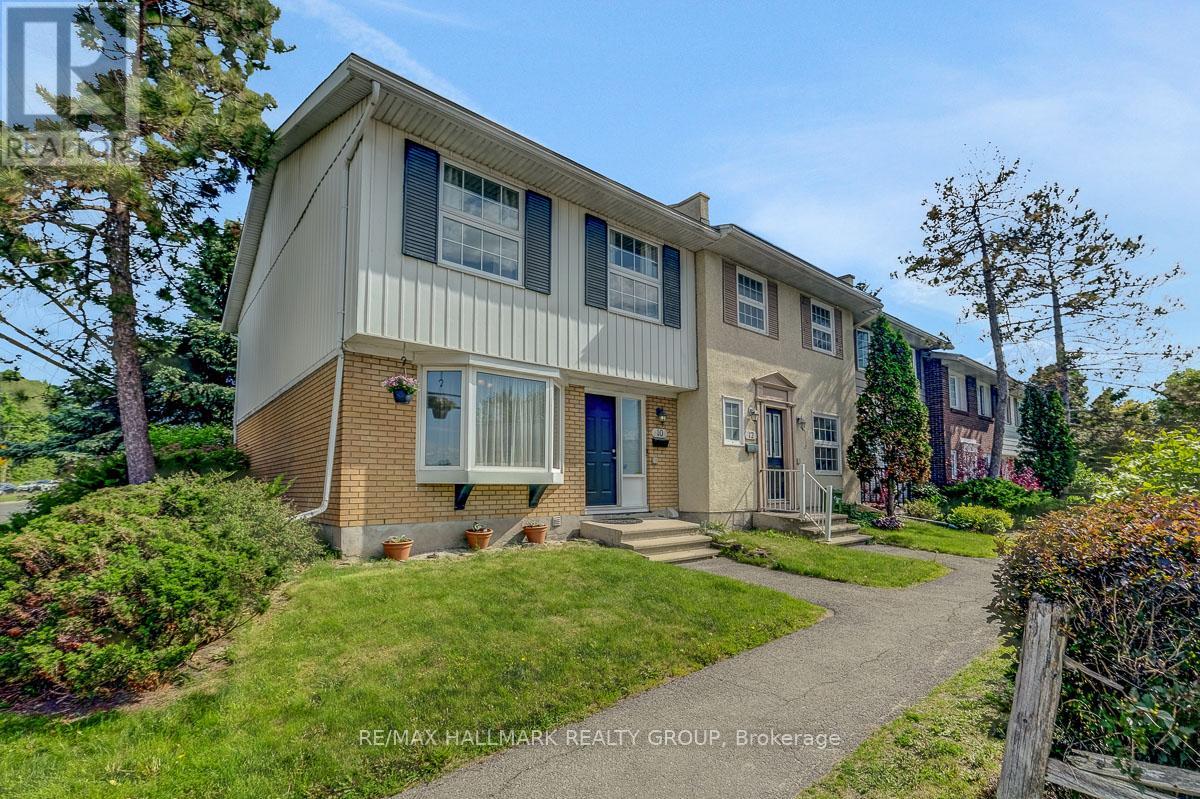
Welcome to this spacious 4-bedroom, 2-bathroom freehold townhouse offering exceptional value and a convenient location. Gleaming hardwood flooring extends throughout the main level, upper hallway, and all bedrooms, creating a warm and inviting atmosphere. The updated 2-piece powder room on the main floor and renovated family bathroom on the second level add modern appeal.The bright L-shaped living and dining room provides plenty of space for entertaining and everyday living, with a patio door leading to the fully fenced backyard is perfect for relaxing, or outdoor gatherings. The finished lower level features a generous family room with carpet flooring, offering additional living space for a recreation room, home office, gym, or play area. Enjoy a low monthly common area fee of just $115.66, covering parking lot maintenance, snow removal, and lawn care, making for easy, low maintenance living. Ideally located with easy access to parks, schools, shopping, restaurants, public transit, Highways 417 and 416, and just a short commute to downtown. An excellent opportunity for first-time buyers, growing families, or investors alike. 24 hours irrevocable for all offers and Schedule B must be included. (id:50746)
Frontenac, Ontario
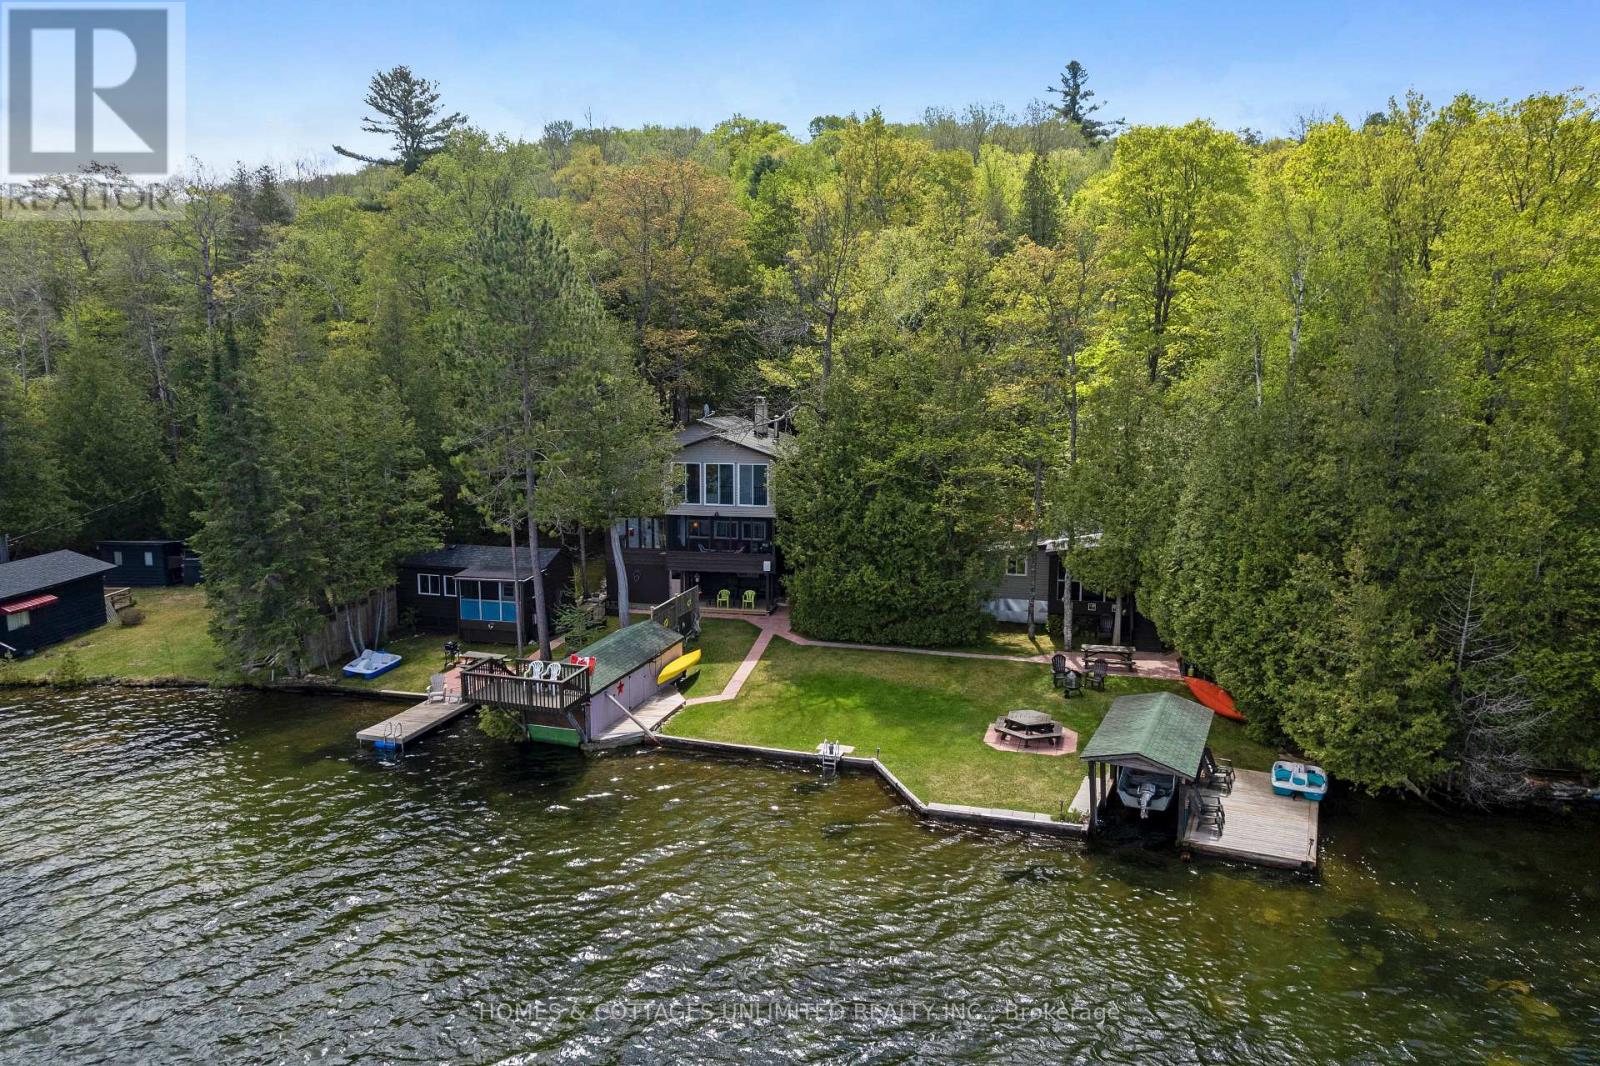
Welcome to this unique waterfront retreat on beautiful Palmerston Lake offering endless possibilities for family living, rental income, or multi-generational enjoyment. Set on a picturesque property with stunning lake views, this exceptional package includes a charming 2-storey wood-sided home plus two separate fully serviced and furnished guest cottages.The main home features 2 bedrooms and 2 bathrooms, highlighted by a lovely waterside screened porch - the perfect place to relax and take in the peaceful surroundings. Spacious and inviting, the home offers comfort and functionality with a long list of recent upgrades throughout.The cozy studio cottage comfortably sleeps 2 guests, while the separate 3-bedroom cottage accommodates up to 6 guests, making this property ideal for hosting family and friends or generating additional rental income.Enjoy everything lake life has to offer with a boathouse, dock, and included watercraft featuring 2 canoes and 2 paddle boats ready for your next adventure on the lake. A double car garage with poured concrete floor, hydro, and water provides excellent storage and workshop potential.A rare opportunity to own a versatile waterfront compound in a sought-after lakefront setting with incredible space, privacy, and potential. (id:50746)
Elizabethtown-Kitley, Ontario
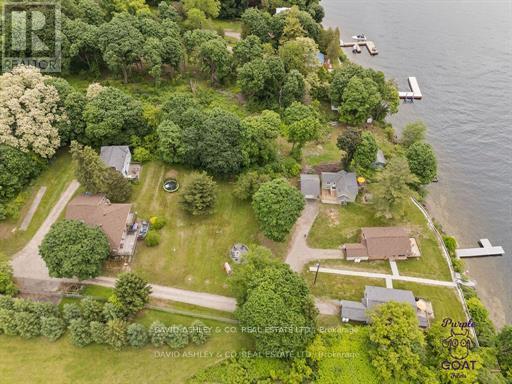
FIVE PRIME PRIVATE WATERFRONT INCOME HOMES, ONE PARCEL OF LAND, ONE GREAT NEW PRICE! POSITIVE CASH FLOW FROM DAY ONE OF PURCHASE!! INVESTORS DREAM "A ONE-OF-A-KIND FAMILY COMPOUND of FIVE (5) TOTALLY RENOVATED HOMES ON A PRIME WATERFRONT Parcel on St Lawrence River". 2024 & 25 Gross Rental Income of $234,000 & $231,069. respectively . Seller offering $1.5 Mill (approx.) VTB reassignment option for qualified purchaser. Family Retreat/Compound of (1) main house and (4) additional Fully Renovated Waterfront winterized homes on One Large waterfront property Oasis . All FIVE homes have been extensively renovated and upgraded. Upgrades Incl. Newer Roofs, Newer Flooring, kitchens, windows, furnaces, decks, electrical panels, 3 Hot Tubs, (1) Sauna, 170 ft retaining wall, aluminum dock and massive shoreline deck . Enhance your investment portfolio as this property is a recipe for success. Totally Turnkey! Excellent positive Income/cash flow with AirB&B business- a well established repeat customeer base Income over last 5 years . Guests and Tenants enjoy the massive ships as they pass by. These 5 Getaway waterfront properties are a RARE FIND. Don't miss out on this Family compound Retreat investment. Perfect purchase for a large established family wanting to each own their own retreat on the water. Properties Sold "AS IS, WHERE IS". Financial details available upon request, book your private showing today. (id:50746)
Ottawa, Ontario
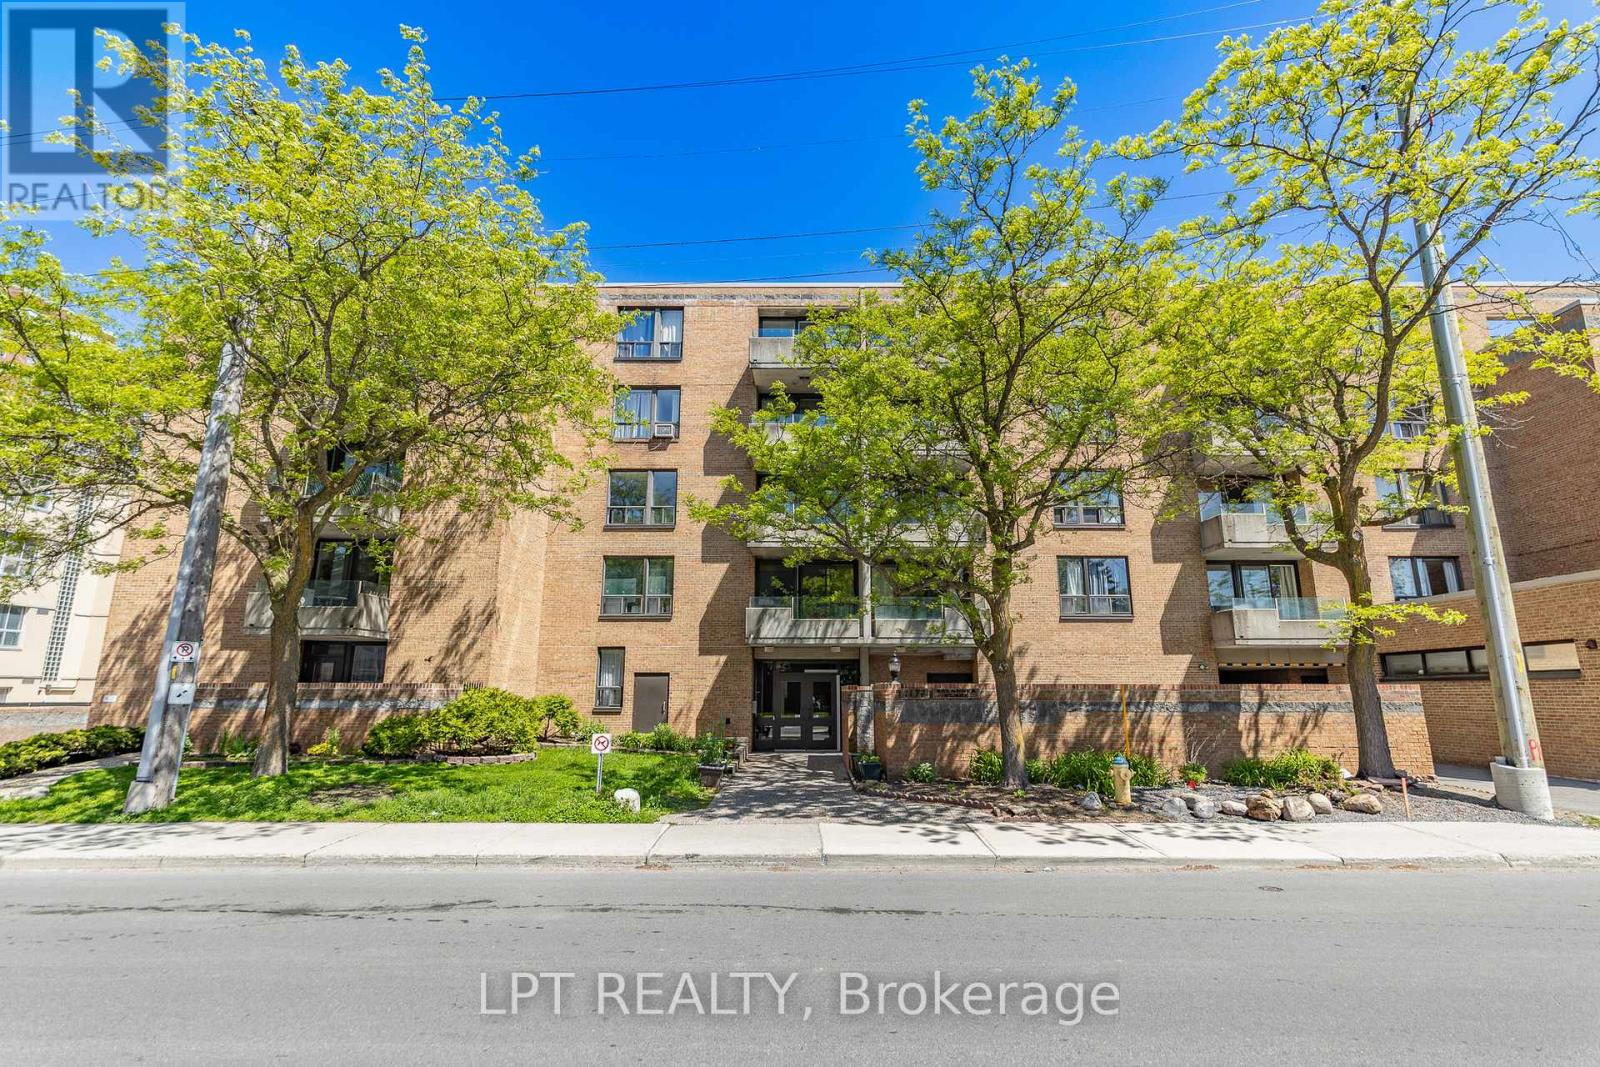
Welcome to 1177 Belanger Unit #206! This tastefully updated 2 bedroom, 1 bathroom unit, centrally located just off Bank Street, is the ideal place to live for any professional, first-time buyers, and even downsizers. This unit offers plenty of space, a large living/dining room, perfect for enjoying nice meals, or relaxing after a long day! The updated kitchen, bright laminate flooring, and fresh paint finish off the main living area. The bedrooms offer plenty of space, are bright, and have ample closet space. The neighbourhood is amazing! The building is steps away from Farm Boy, Second Cup, many restaurants, main transit routes, and Billings Bridge Shopping Center. It's a short walk to Old Ottawa South and the Glebe's charming cafes, and Landsdowne, minutes to Ottawa's world-famous bike paths, skating on the canal; and less than 10 minutes to both Universities (Ottawa and Carleton). 24-hour notice for showings and 24-hour irrevocable on Offers. Call now for a private viewing! (id:50746)
Ottawa, Ontario
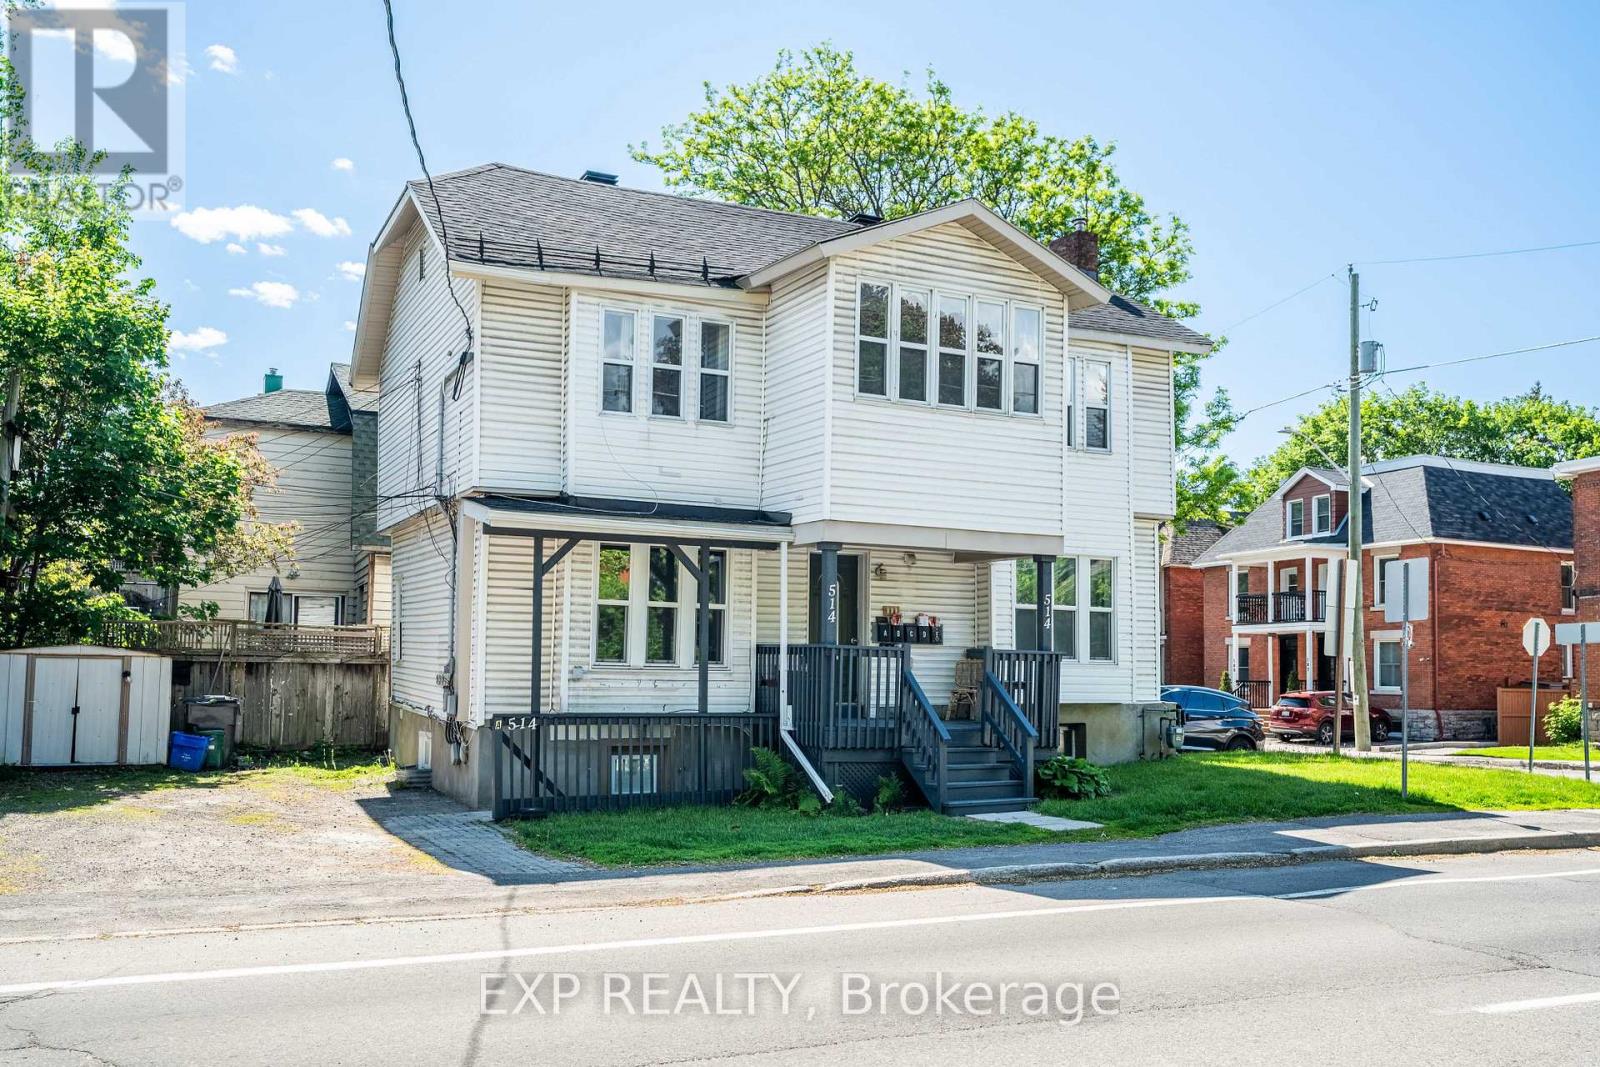
Welcome to 514 Lyon St, a turn-key 5-unit investment property ideally located in the heart of Centretown, one of Ottawa's most desirable and consistently strong rental markets. Generating $97,740 in gross annual income at a 5.8% cap rate, this well-maintained asset offers investors a rare opportunity to assume approximately $1.049M in existing financing at an attractive 4.25% interest rate with a 40-year amortization until June 1, 2030, providing a significant financing advantage in today's market. The property has undergone extensive recent upgrades, including fully renovated units throughout, new windows installed in 2023, and a new furnace and hot water tank installed in 2023. With all major capital improvements completed and the remaining building components in good condition, this is a true turn-key investment requiring minimal near-term capital expenditure. Located within walking distance of downtown Ottawa, transit, shops, restaurants, government offices, and major employment centres, 514 Lyon St benefits from strong rental demand and an unbeatable urban location. The property also comes with 3 parking spaces across the two driveways on site. This is an exceptional opportunity to acquire a stabilized multi-residential asset with strong income, attractive assumable financing, and significant recent improvements in one of Ottawa's premier rental neighbourhoods. Unit B, D, and E are currently vacant (rent is projected based on prior leases) - these units can be leased prior to closing or held vacant for the purchaser. (id:50746)
Ottawa, Ontario
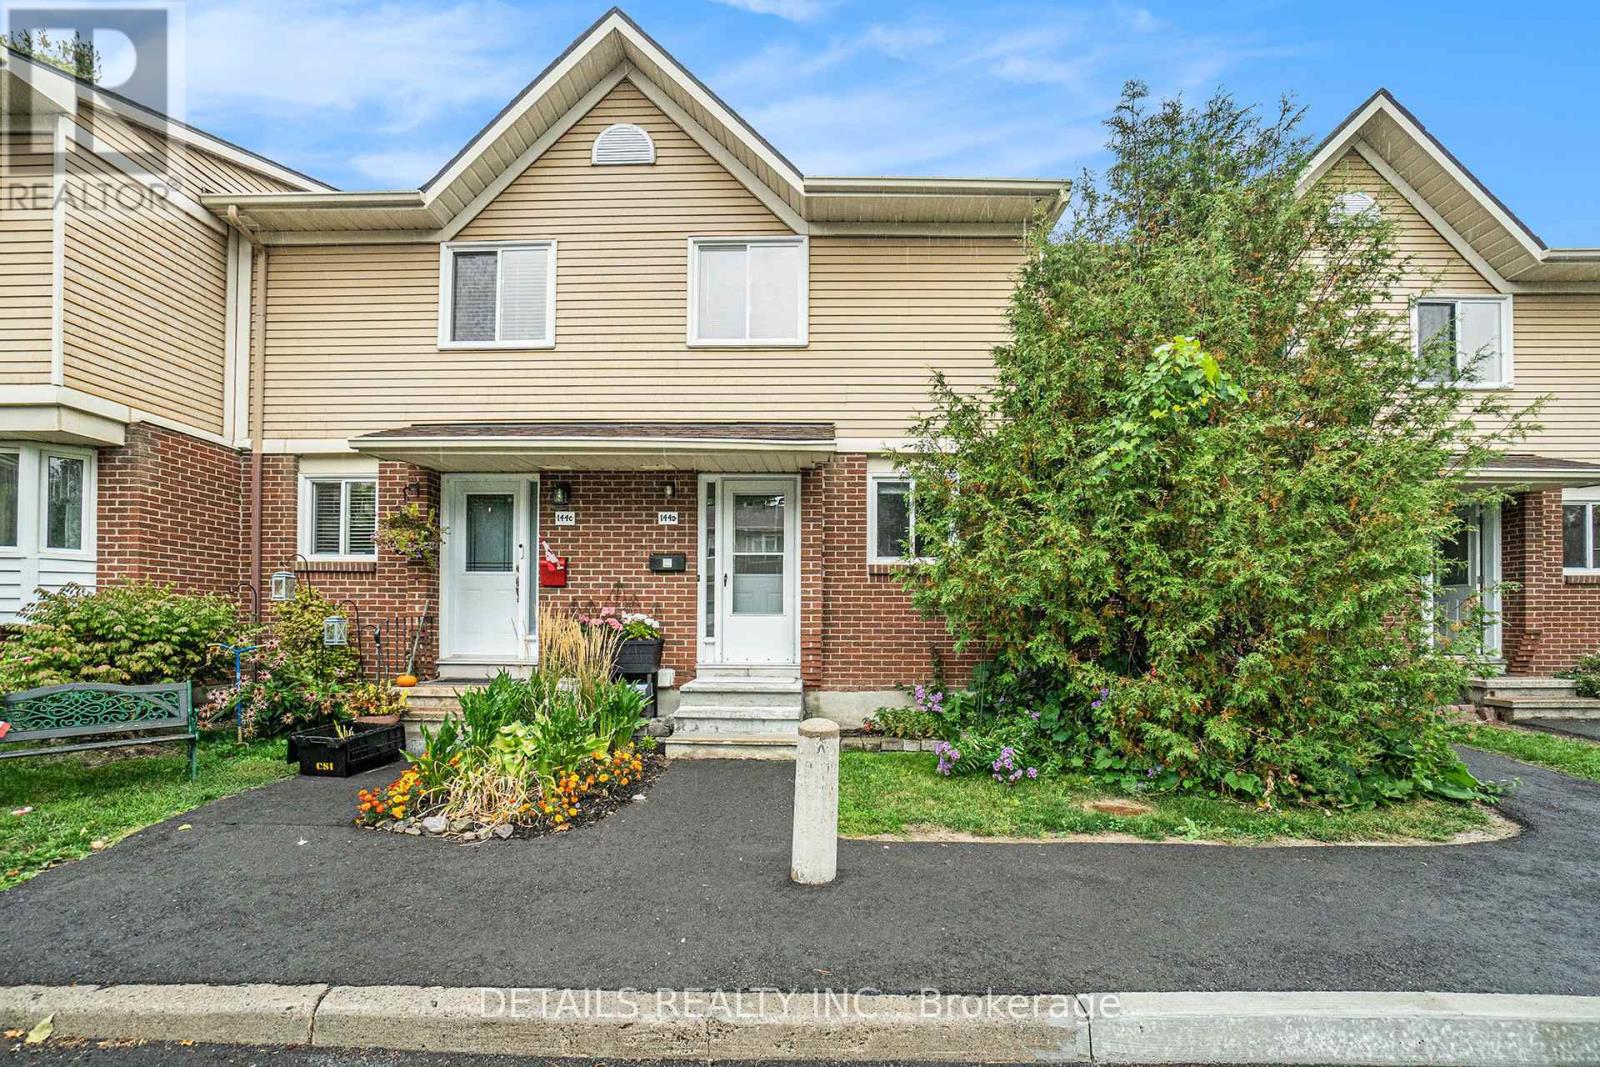
Backing onto greenery with no rear neighbours, this 2-bedroom townhome offers a peaceful setting and a comfortable place to call home.The inviting living and dining area features beautiful hardwood floors, ideal for both everyday living and entertaining. Upstairs, you will find two generously sized bedrooms. The finished basement rec room adds valuable extra space for relaxing, a home office, hobbies, or guests.The rear outdoor space provides a great area to unwind or for children to play, offering both privacy and flexibility.The kitchen is practical and functional, with a layout that works well as is or offers potential for future updates.This home is a great fit for first-time buyers, downsizers, or those looking for a low-maintenance lifestyle with reasonable condo fees.Located close to shopping, transit, schools, and everyday amenities, everything you need is within easy reach. (id:50746)
Ottawa, Ontario
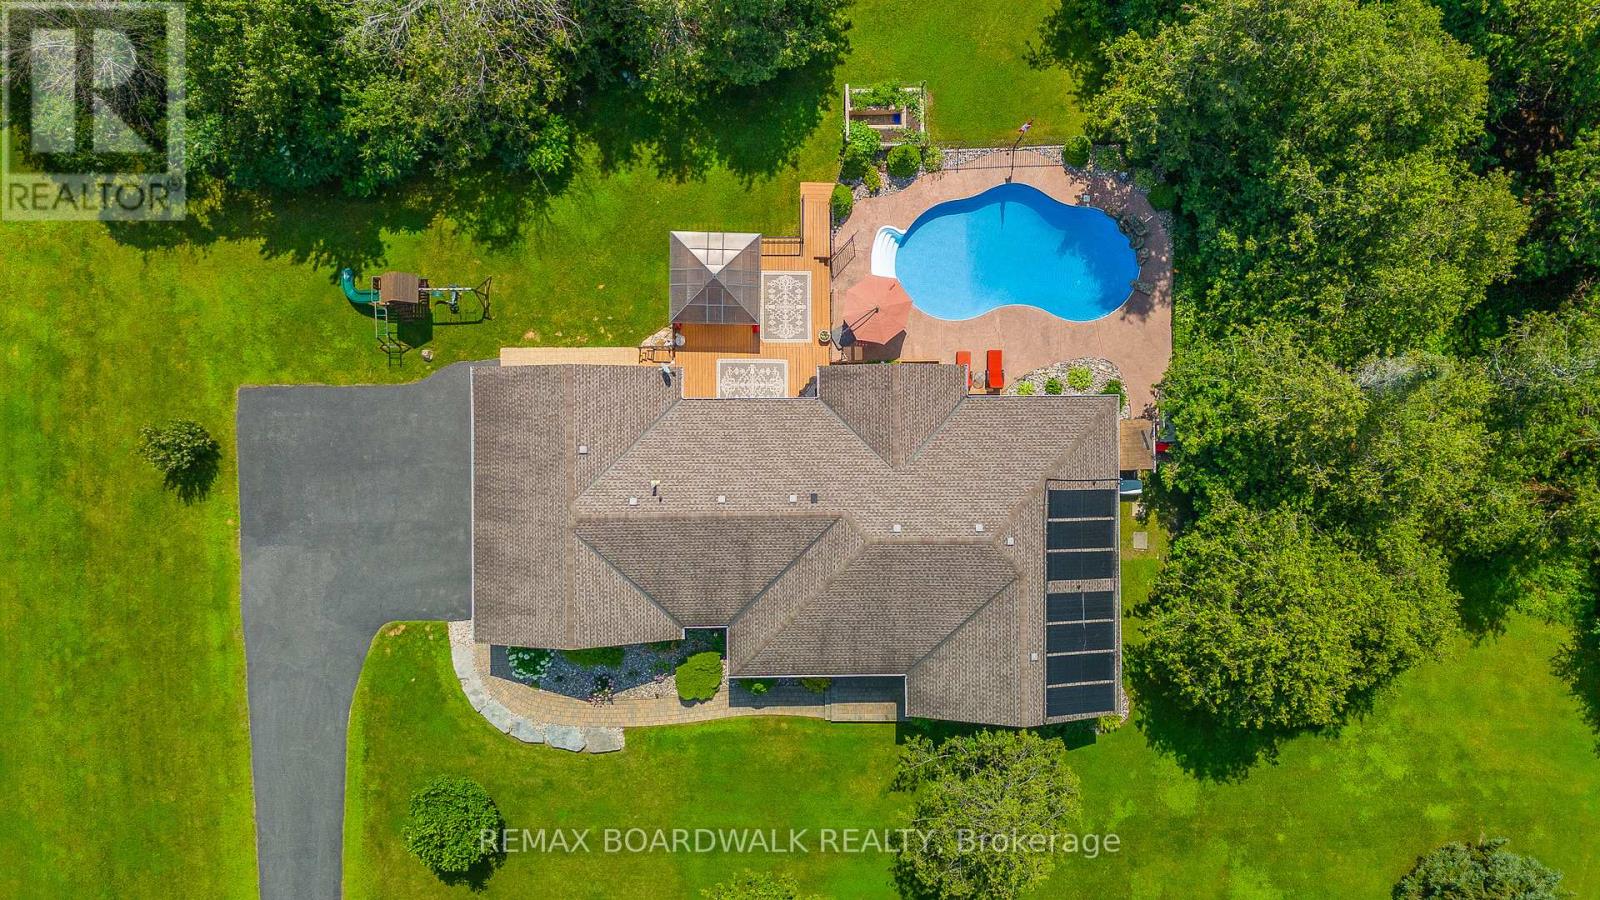
This Rarely Offered Detached Bungalow has been Meticulously Maintained! This Home is Situated on a Highly Desired Street w/a 2-Acre Treed Lot Within the PRIME LOCATION OF RURAL KANATA. This Property Offers Unparalleled Tranquility & Privacy, Enhanced by Mature Surrounding Trees & NO REAR NEIGHBORS. The Home Features an Expansive Layout w/5 Bedrms & 4 Bathrms. Ceramic & Hardwood Floors Flow Throughout the Main Level. All Baths Have Been Fully Updated. Spacious Mudroom Off the Garage Features a Convenient 2 Piece Bath & Back Door that Leads to your Private Backyard. A CUSTOM, RESORT STYLE BACKYARD Featuring a Heated Inground Pool W/a Striking Waterfall Feature & Stone Diving Board. The Private Oasis Includes a Gazebo, Extensive Decking, Invisible Fence & Firepit Area, All Set within Professional Landscaping & a Mature Treeline. A key Architectural Asset of this Home is the Fully Finished Lower Level, which Includes a 2nd Kitchen & a Separate Dedicated Entrance Accessible Directly from the Garage, Making it an Ideal Candidate for a Self-Contained In-Law or Nanny Suite. Further Enhancing the Property is the Triple Bay Garage (Heated), Providing Ample Space for Vehicles, Storage, or a Workshop. This Home Represents a Rare Opportunity to Acquire a Substantial, Move-In-Ready Property that Perfectly Blends Peaceful Country Living w/the Convenience of Amenities, Walking & Biking Trails & High End School Minutes Away. No Sump Pump Needed as Home Sits High. Pool Liner(2023). Natural Gas Heating (Furnace 2021) & New Heat Pump (Heating & Cooling 2023). Roof 2017. Basement Windows 2022. 200 AMP Service. Generac Included! (2020). 24 Hours Irrevocable for all Offers. (id:50746)
Ottawa, Ontario
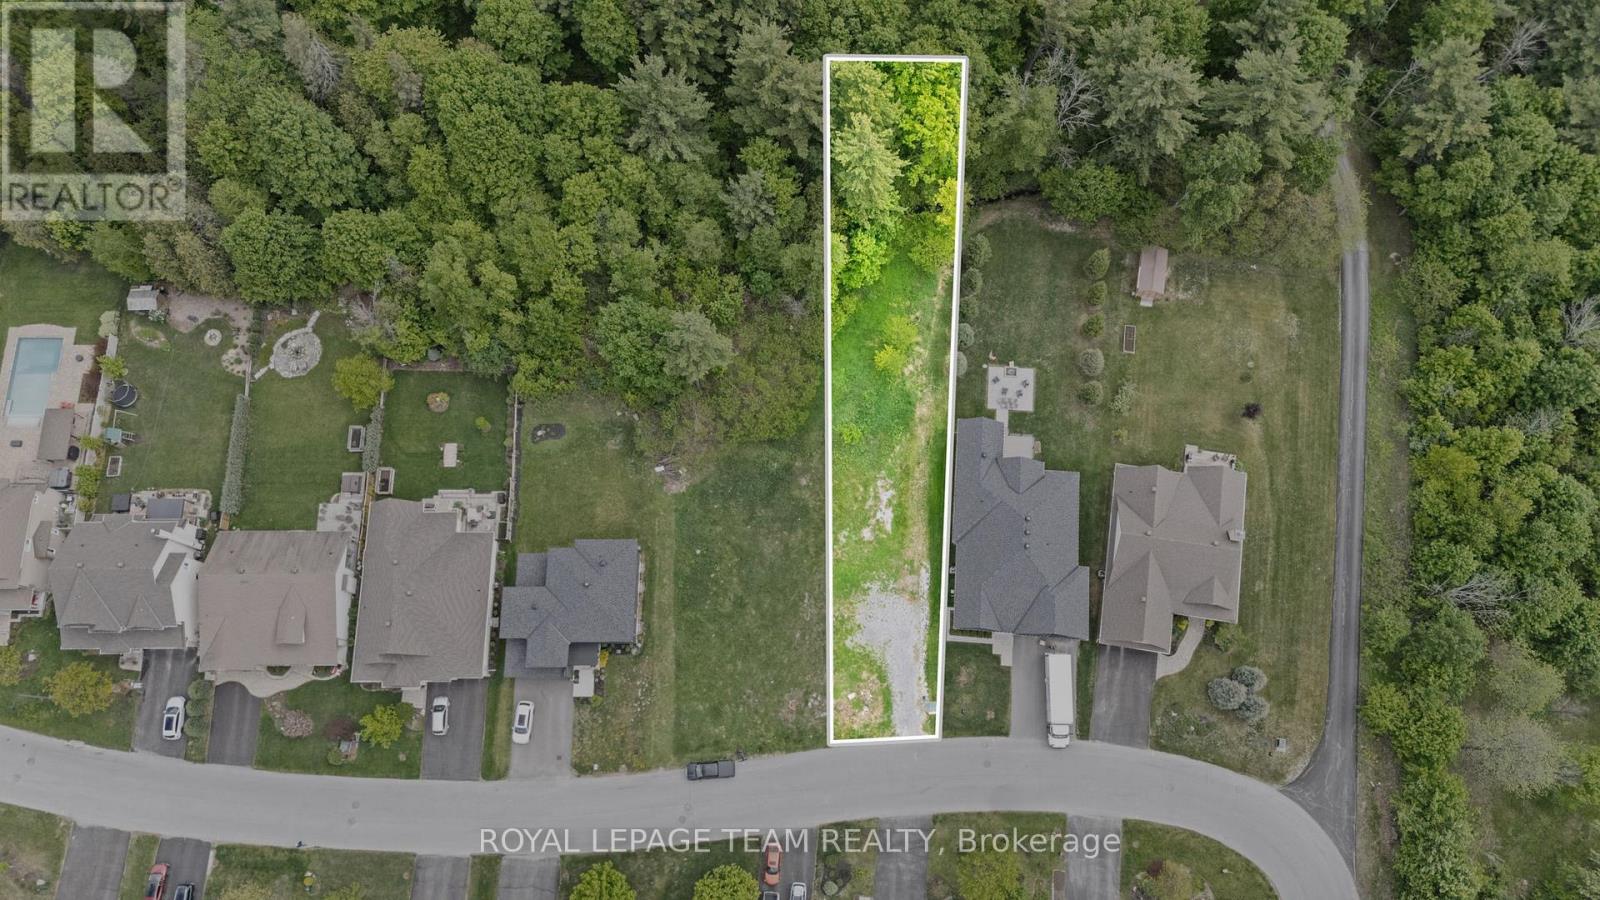
PRIME OPPORTUNITY to build your custom dream home in the heart of Carp Village! This rare, fully serviced 60' x 215' (~1/3 acre) premium lot backs directly onto the stunning, protected Carp Hills forest - offering unparalleled backyard privacy, mature trees and a serene natural backdrop. Located within the highly sought-after, established Hidden Lakes community, this property perfectly balances peaceful country living with neighborhood charm. Imagine walking out your front door and being steps away from: the iconic Carp Farmers' Market, local dining favorites, top-rated schools, a medical centre, local sports fields, Kin Vineyards and community walking trails. Enjoy the quintessential village lifestyle without sacrificing urban convenience. You are just a short, easy drive to the high-tech hub of Kanata and a straightforward commute into downtown Ottawa. Whether you are a premium, custom builder or a family looking to design a forever home in a tight-knit community, this is one of the last remaining lots of its kind in the area. Don't miss the chance to bring your own architectural vision to life! (id:50746)
Smiths Falls, Ontario
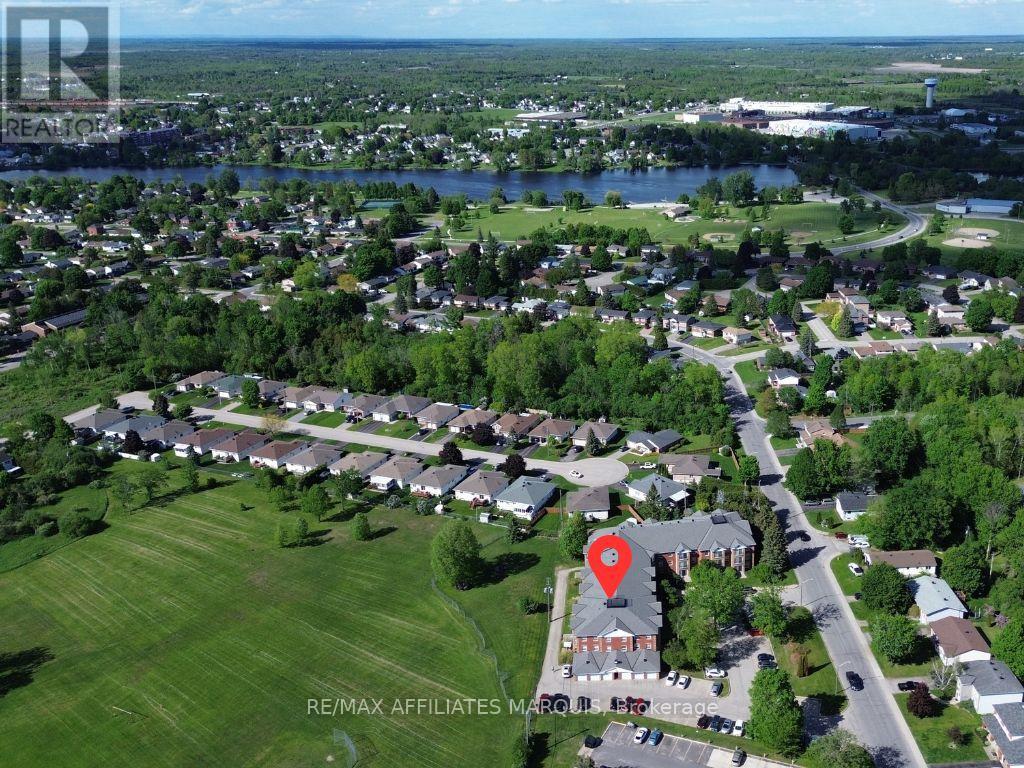
Welcome to Colonel By Condominium, where comfort, convenience, and community come together in a secure adult-oriented community. This bright and inviting first floor unit features a kitchen with new appliances (2025) and granite countertops, a spacious living room with direct access to your private ground-level patio, and numerous updates throughout. The patio stones were reset in 2026 and the keyed patio door provides the convenience of a separate entrance, making it easy to bring groceries and guests directly into your home. The thoughtful layout includes a generous primary bedroom with walk-in closet, a versatile second bedroom ideal for guests or a home office, a four-piece bathroom, in-unit laundry, and additional storage throughout. Recent updates include new flooring and fresh paint, creating a bright and move-in ready space. Beyond your front door, enjoy all that this welcoming community has to offer, including a common room, library, and private fitness room. Ideally located within walking distance of groceries, restaurants, coffee shops, Lower Reach Park, and the historic Rideau Canal, this is an exceptional opportunity to enjoy a low-maintenance lifestyle while staying connected to the amenities and activities that make Smiths Falls such a wonderful place to live. More than just a condominium, Colonel By is a community you'll be proud to be part of. (id:50746)
Ottawa, Ontario
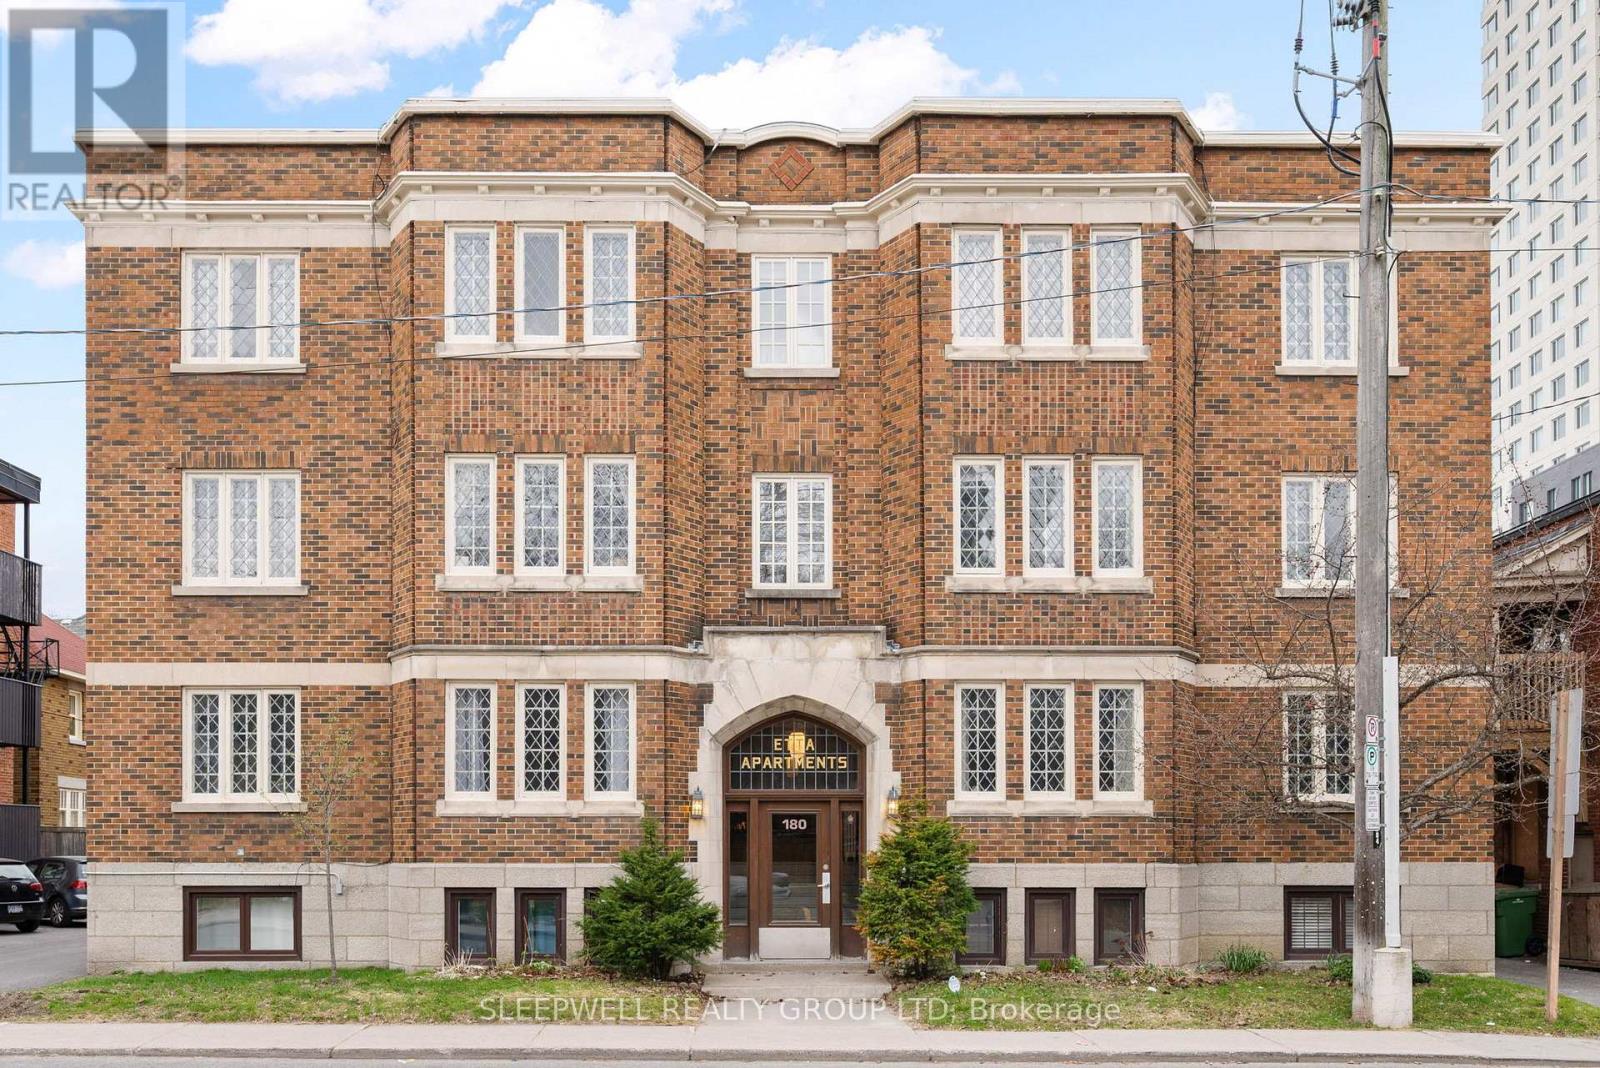
Prime location! Fully furnished and move-in ready, this beautifully updated 2-bedroom corner unit is tucked within a secure low-rise building in the heart of Sandy Hill. Enjoy the convenience of downtown living just steps from Rideau Street and within walking distance to the University of Ottawa, ByWard Market, Rideau Centre, LRT stations, Rideau Canal, grocery stores, restaurants, parks, and more. A spacious tiled foyer with generous storage welcomes you into a bright, functional layout filled with natural light from oversized windows. The inviting living and dining areas provide plenty of space to relax, work, or entertain. The updated kitchen features a classic white subway tile backsplash, ample cabinetry, and a dedicated pantry for additional storage. Two generously sized bedrooms with large closets, a well-appointed 4-piece bathroom and convenient in-unit laundry. Heat and water are included in the rent; tenant only pays hydro. Easy access to transit, downtown Ottawa, the 417, Beechwood Village, Rideau River, and all the amenities that make this one of Ottawa's most desirable neighbourhoods. Street parking permits are available for this area through the City of Ottawa. Some photos have been virtually staged. (id:50746)
Ottawa, Ontario
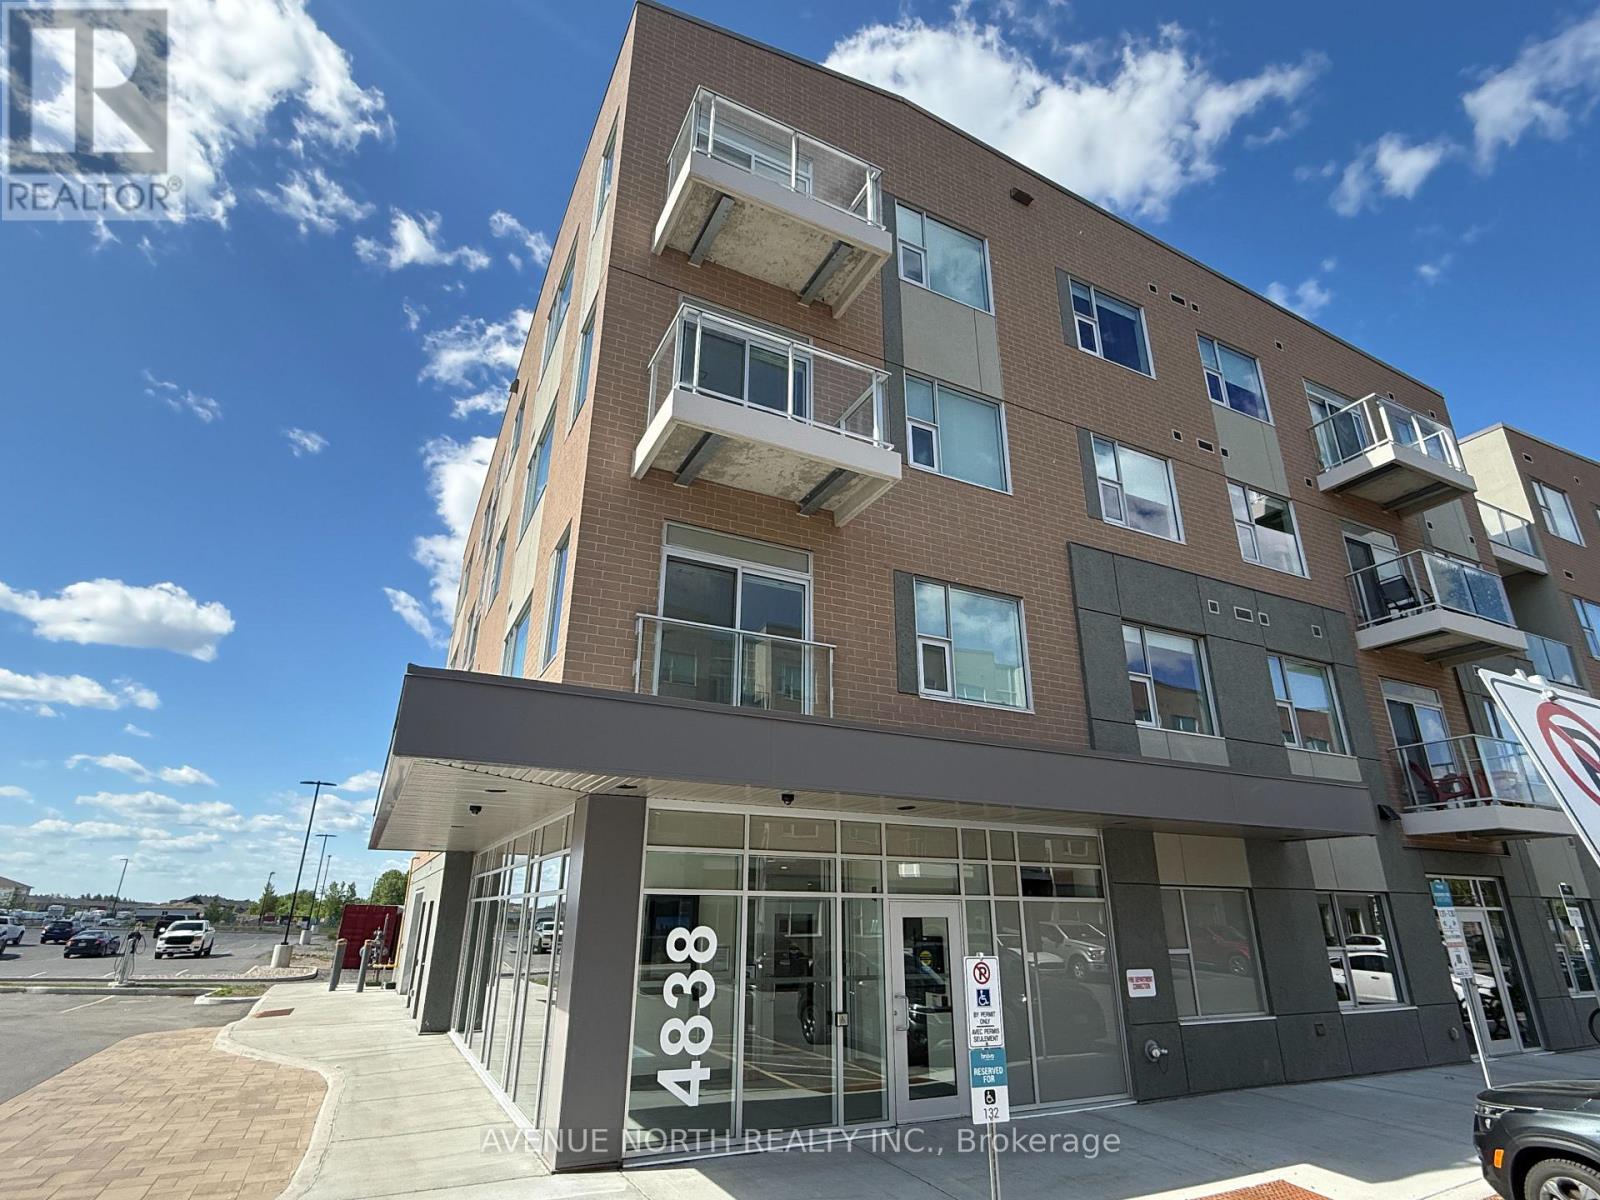
Experience elevated living at Bravo at Findlay Creek in this beautifully designed 2-bedroom, 2-bathroom apartment offering over 1,050 sq. ft. of bright, modern living space. Featuring a spacious open-concept layout, a stunning kitchen perfect for entertaining, a large primary retreat with a private ensuite, a generously sized second bedroom, in-suite laundry, and a private balcony, this home was designed for both comfort and convenience. Situated in the heart of Findlay Creek, one of Ottawa's fastest-growing and most desirable communities, you'll be surrounded by shopping, cafés, restaurants, parks, schools, walking trails, and everyday essentials just moments from your door. To make this opportunity even better, the landlord is offering **ONE MONTH FREE RENT on a 13-month lease**, meaning you only pay for 12 months while enjoying 13 months of living, plus **FREE PARKING included** for the term of your lease. Whether you're a professional, couple, small family, or downsizer looking for a premium rental experience, this exceptional suite offers the perfect combination of luxury, value, and location. Opportunities like this don't come around often-schedule your viewing today and discover why so many people are choosing to call Findlay Creek home. (id:50746)
Clarence-Rockland, Ontario
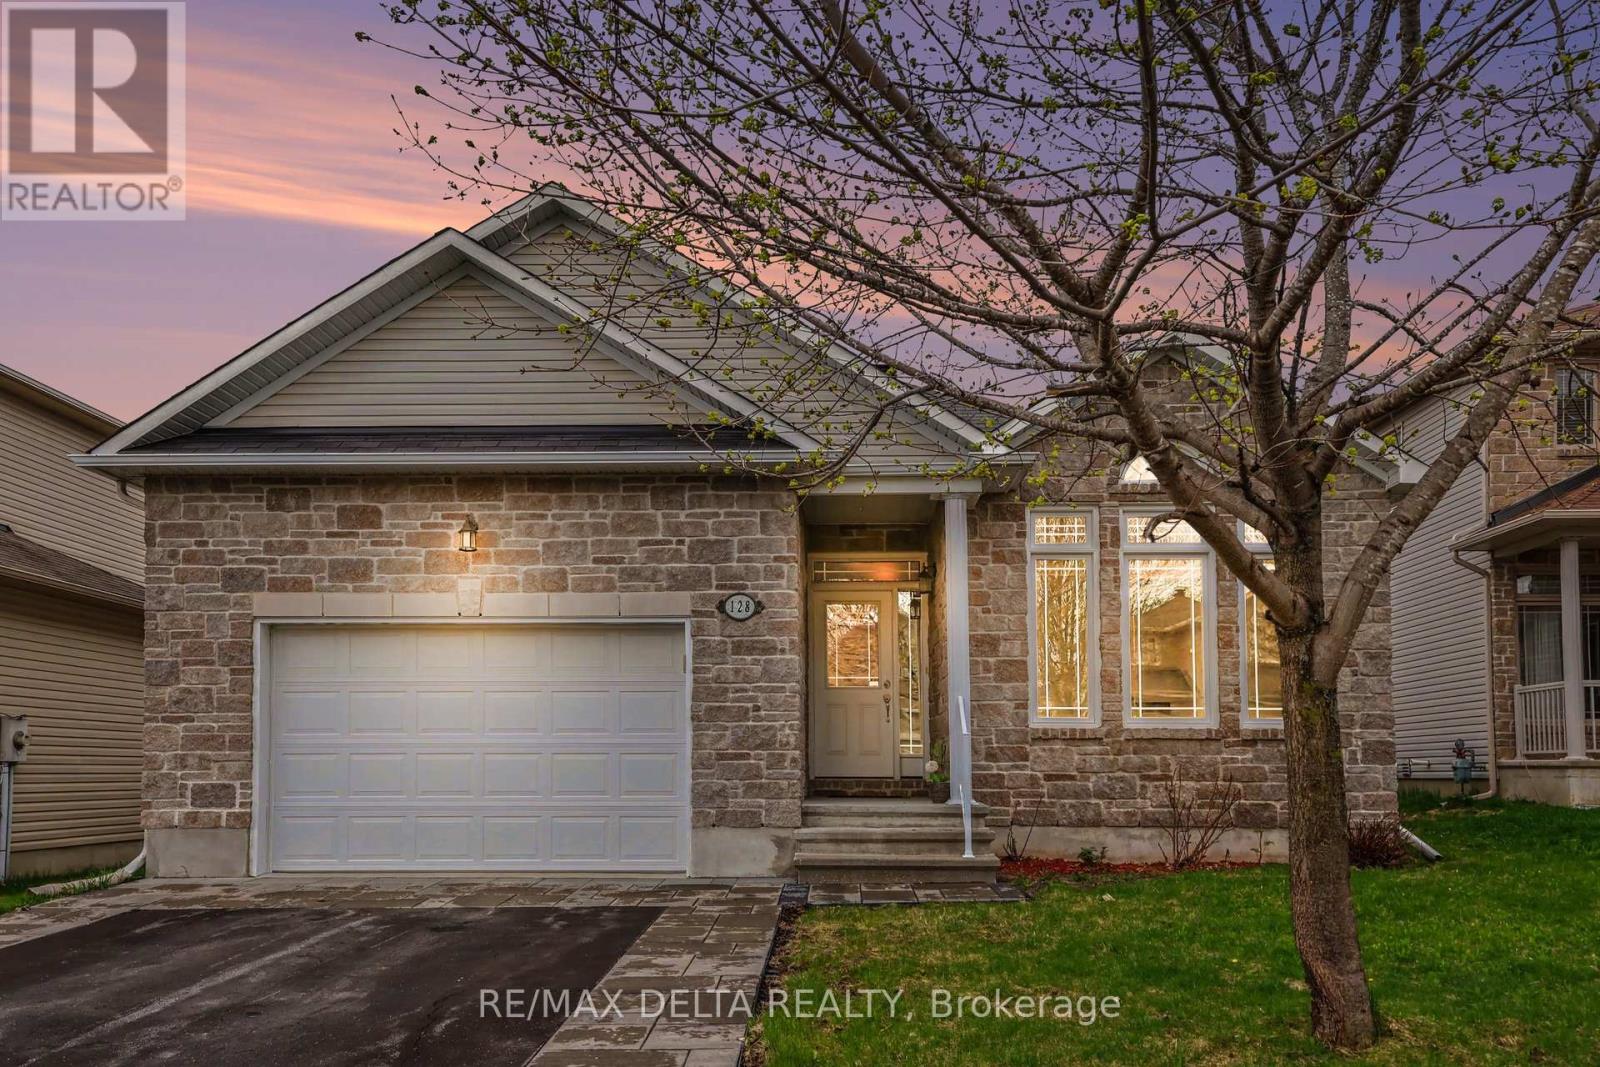
Welcome to this move-in ready bungalow in the heart of Morris Village-a charming detached home offering comfort, functionality, and a warm, inviting atmosphere, all just minutes from everything Rockland has to offer. From the moment you arrive, you'll appreciate the lovely interlock detailing in the driveway and front entrance, along with an oversized single garage for added convenience. Inside, a bright open-concept layout is enhanced by beautiful cathedral ceilings, creating an airy and spacious feel throughout the main living areas. The living and dining spaces flow seamlessly together, highlighted by rich hardwood flooring and a cozy gas fireplace-perfect for relaxing or entertaining. The eat-in kitchen features classic wood cabinetry and generous counter space, ideal for everyday living and hosting family gatherings. A main floor den with hardwood flooring offers a perfect space for a home office or quiet reading nook. This home includes two well-appointed bedrooms, including a spacious primary suite with double walk-in closets and a private ensuite bathroom. The second bedroom is a great size, and the main floor laundry adds everyday practicality. The unfinished basement offers incredible potential, featuring a bathroom rough-in and ample space for a future family room, gym, or additional living area-perfect for anyone looking to customize and finish the space to their needs, while still maintaining plenty of storage. Step outside to a fully fenced backyard with a large cedar deck-perfect for summer barbecues and outdoor enjoyment. Ideally located close to parks, schools, shopping, and all the amenities Rockland has to offer, this home blends small-town charm with everyday convenience. A fantastic opportunity to settle into a well-maintained bungalow in a family-friendly neighbourhood. (id:50746)
Ottawa, Ontario
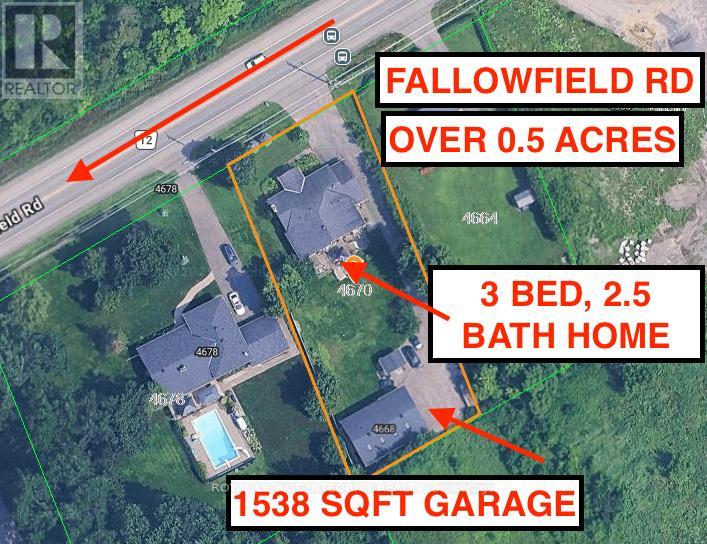
Welcome to 4670 Fallowfield Rd! LIVE AND WORK IN THE SAME PLACE! INCLUDES 1538 SQ/FT HEATED GARAGE SPACE! Move in August 1st, 2026! This spacious 3-bedroom, 2.5-bathroom bungalow at 4670 Fallowfield Rd offers a perfect blend of charm and functionality, with easy access to Moodie Drive and Highway 416. The open-concept family room, kitchen, and breakfast area create an inviting space for everyday living, while the stunning master suite features a walk-in closet and ensuite for your comfort and convenience. Soaring cathedral ceilings and floor-to-ceiling windows flood the home with natural light, creating a bright and airy ambiance. Rich oak hardwood flooring and elegant paneling add warmth and character to the main floor. The fully finished basement boasts a games room, office, and family room with a bar perfect for relaxation or entertaining. Includes large 32FT by 48FT storage shop in the back. Don't miss out on the chance to make this incredible property your home! (photos are from prior to current tenants moving in) (id:50746)
Carleton Place, Ontario
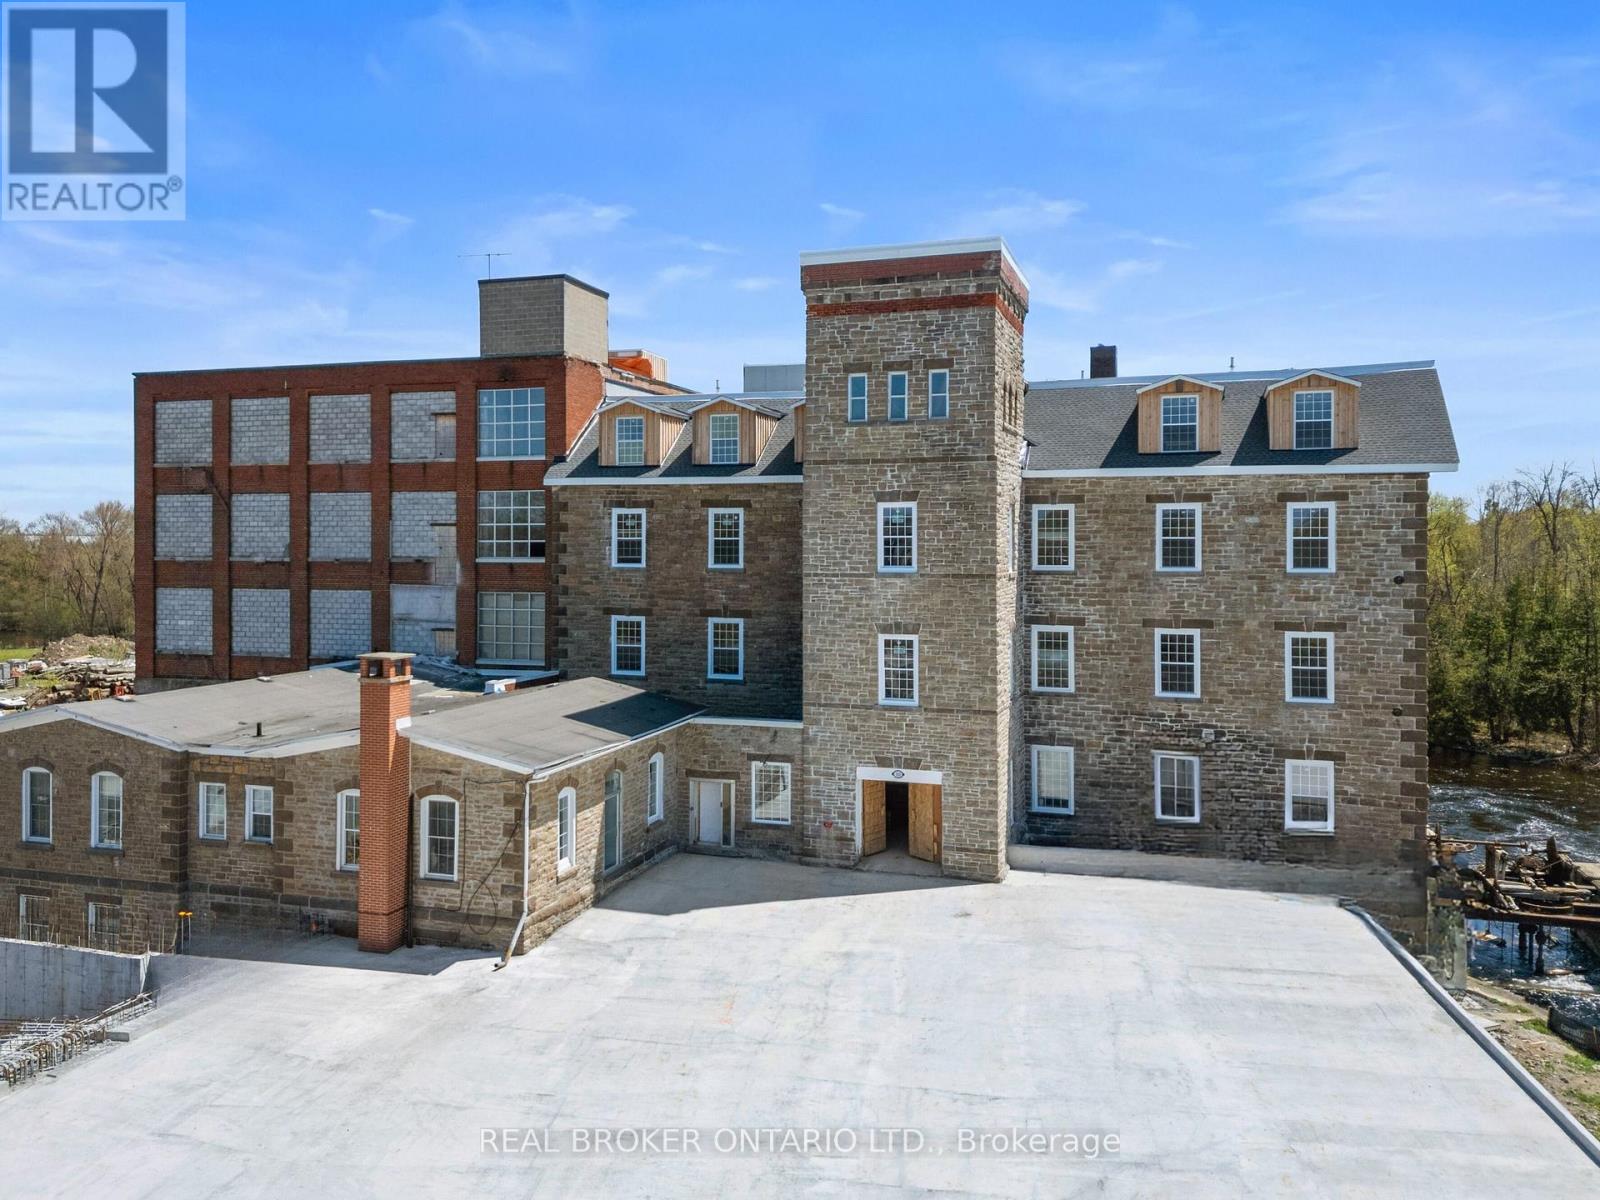
Experience effortless living in the iconic Tri Century Mill Suites in the heart of Carleton Place. This beautiful 2 bedroom apartment blends historic charm with modern convenience in one of the town's most sought after buildings.Inside, the apartment features exposed brick, soaring ceilings, oversized windows, and timeless architectural details that showcase the character of the historic mill. Thoughtfully designed and beautifully appointed, the space feels warm, comfortable, and functional.Located on picturesque McArthur Island, enjoy scenic river views, walking trails, cafés, restaurants, boutique shopping, and everything vibrant downtown Carleton Place has to offer just steps from your door. A rare opportunity to enjoy life in one of Carleton Place's most unique and stunning buildings.Photos may be of a similar unit within the building and finishes, layouts, and features may vary slightly. Ask about the current promotion offering the 13th month free with a signed 12 month lease. (id:50746)
Ottawa, Ontario
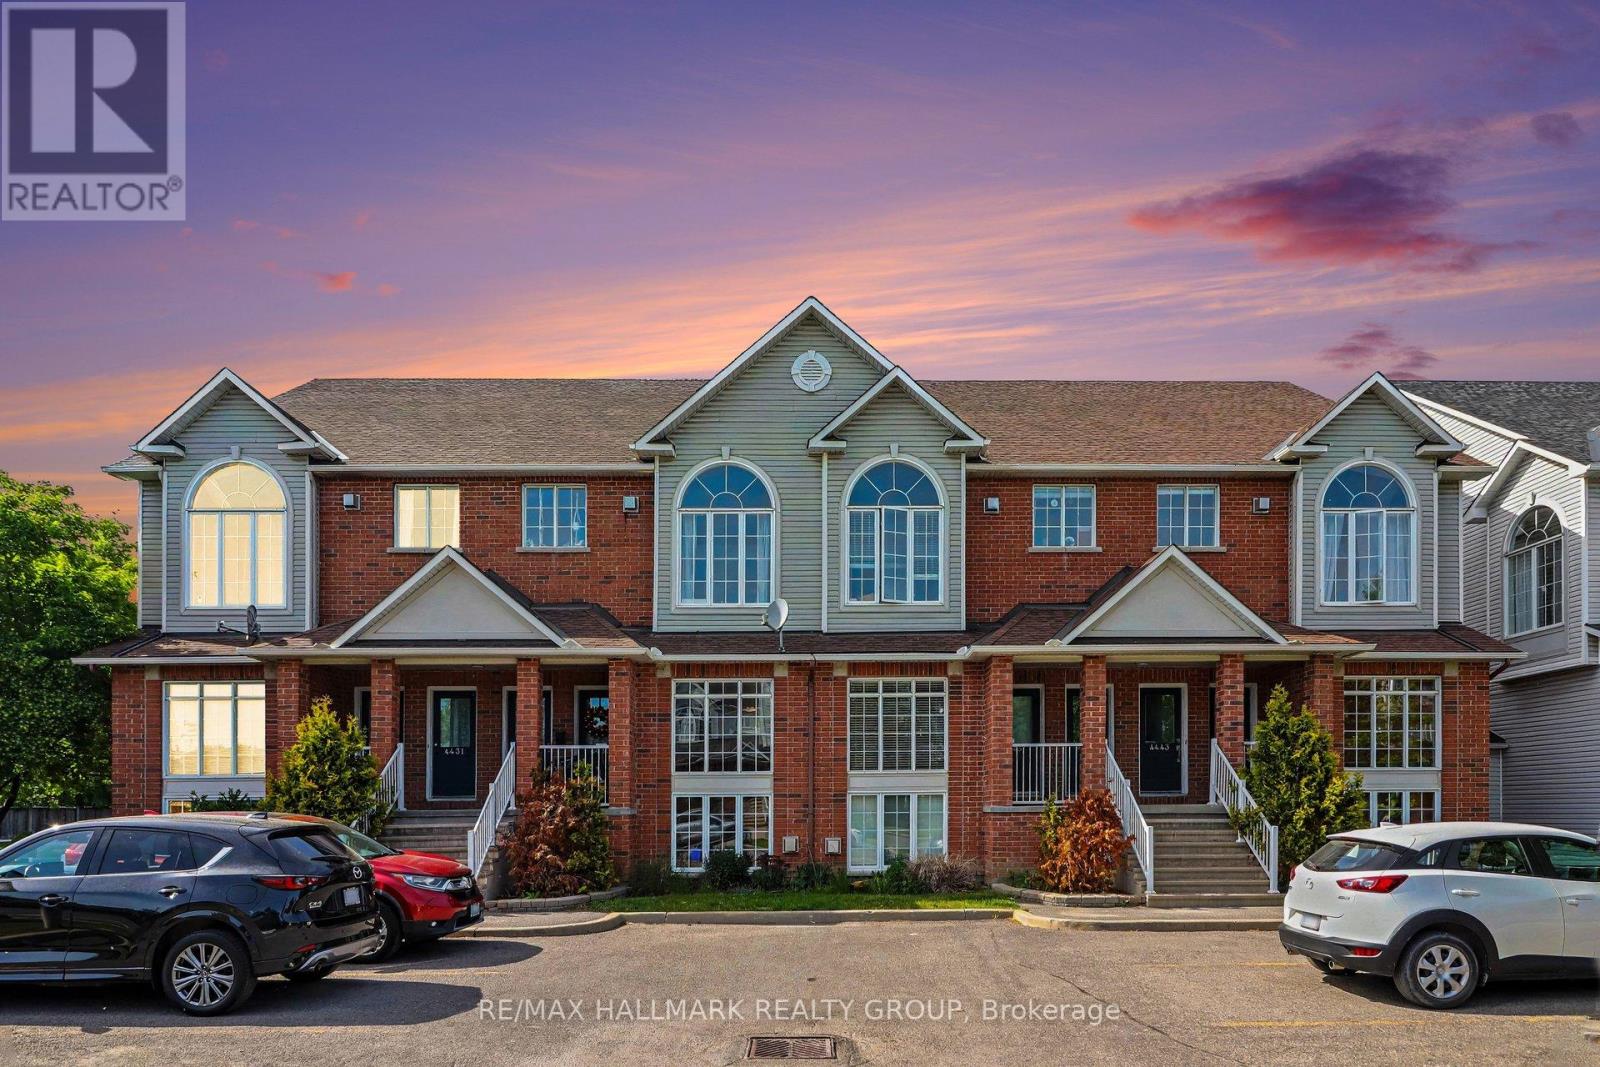
Welcome to this spacious END-UNIT stacked townhome offering a unique and functional layout with plenty of room to live and grow. The bright main level features an open-concept living and dining area, perfect for everyday living and entertaining, along with an eat-in kitchen that offers ample space for casual meals. Overlooking the lower level, the main living area creates an airy, connected feel throughout the home. Downstairs, you'll find two generously sized bedrooms and a convenient cheater ensuite bathroom complete with a separate soaker tub and shower. A cozy lower-level family room showcases soaring cathedral ceilings and a gas fireplace, creating the perfect retreat for relaxing evenings. Furnace, AC, and hot water tank (2022). Fridge and stove (2025). Walking distance to LRT, entertainment, grocery, Gloucester Mall, restaurants, parks, Fit 4 Less, CSIS/CSE and NRC. (id:50746)
Ottawa, Ontario
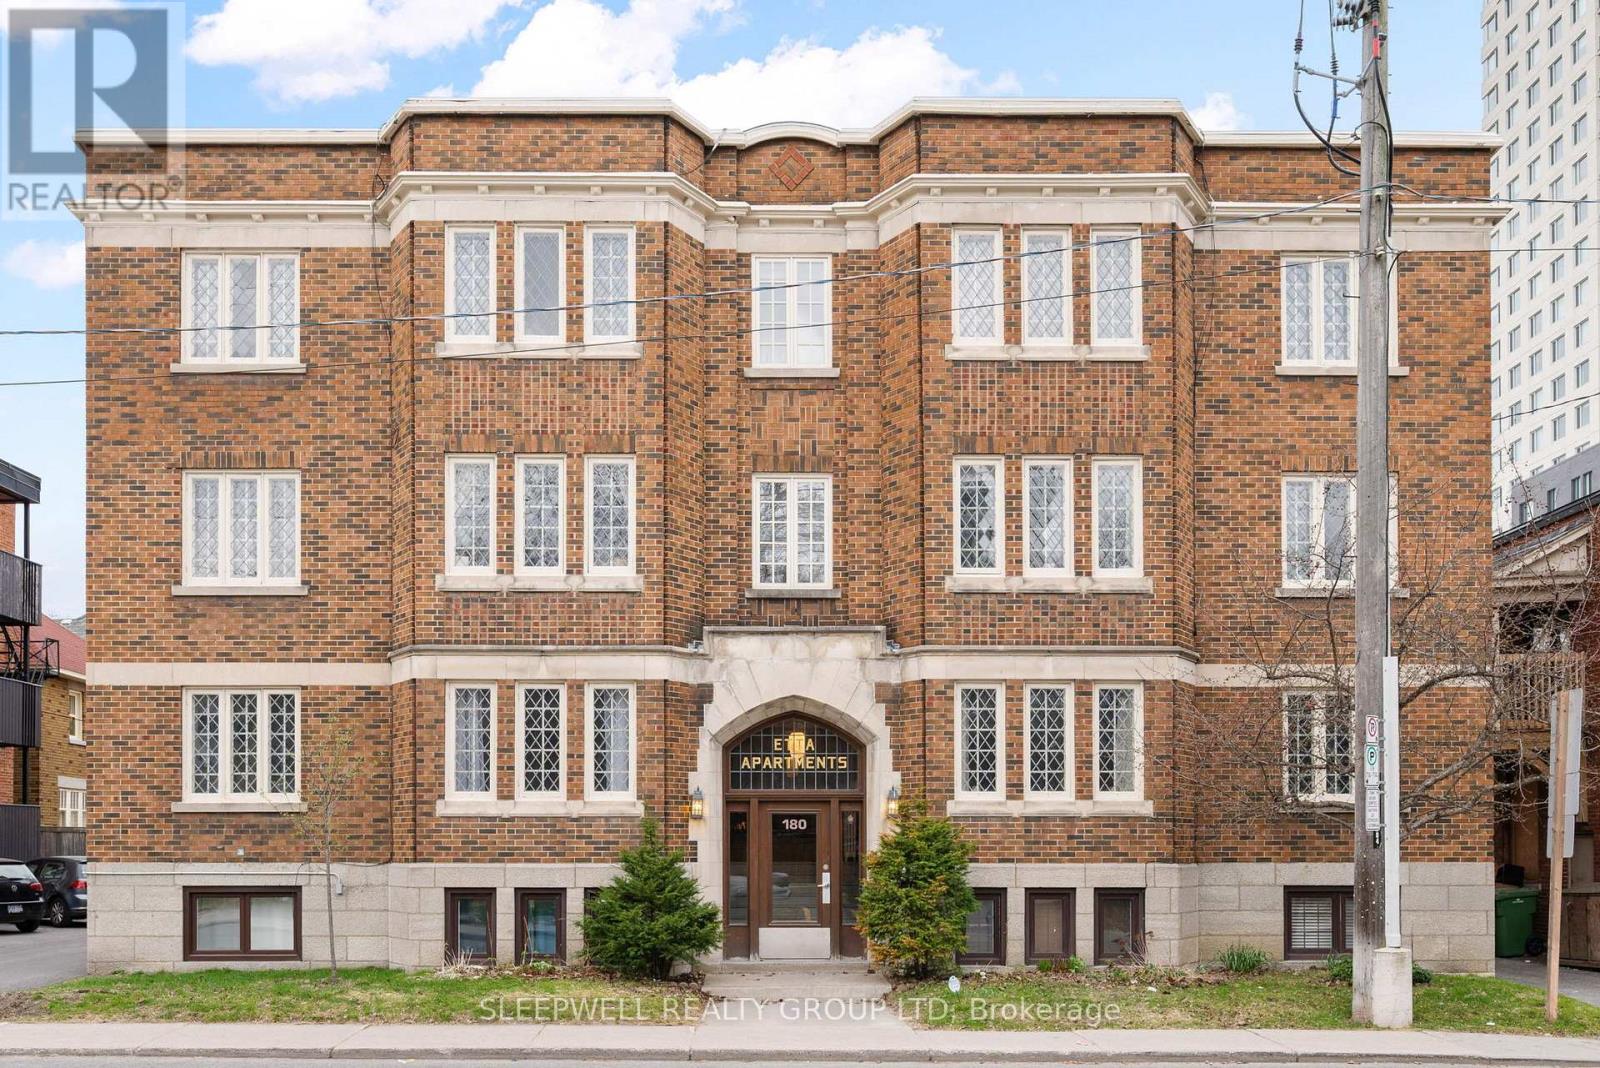
Sandy Hill hidden gem! Experience the convenience of downtown living in this beautifully updated 2-bedroom corner unit, nestled within a secure low-rise building showcasing timeless architecture and character. A large tiled foyer with generous storage welcomes you into a bright, spacious layout filled with natural light from oversized windows. The inviting living room, complete with a decorative fireplace, flows seamlessly into the dining area-ideal for both everyday living and entertaining. The modern kitchen features a classic white subway tile backsplash, ample cabinetry, and a dedicated pantry for added functionality. Two generously sized bedrooms offer large closets, complemented by a well-appointed 4-piece bathroom and convenient in-unit laundry. Located just steps to the amenities of Rideau Street and within walking distance to the ByWard Market, Rideau Centre, LRT stations, University of Ottawa, parks, and restaurants. Quick access to the 417, Beechwood Village, Rideau Canal, and Rideau River adds to the appeal. An excellent opportunity for both end-users and investors alike, with strong rental potential in a high-demand location. A true turn-key offering in the heart of Ottawa-don't miss it! Condo fees include heat and water! All furniture and decor included. Some photos have been virtually staged. (id:50746)
Ottawa, Ontario
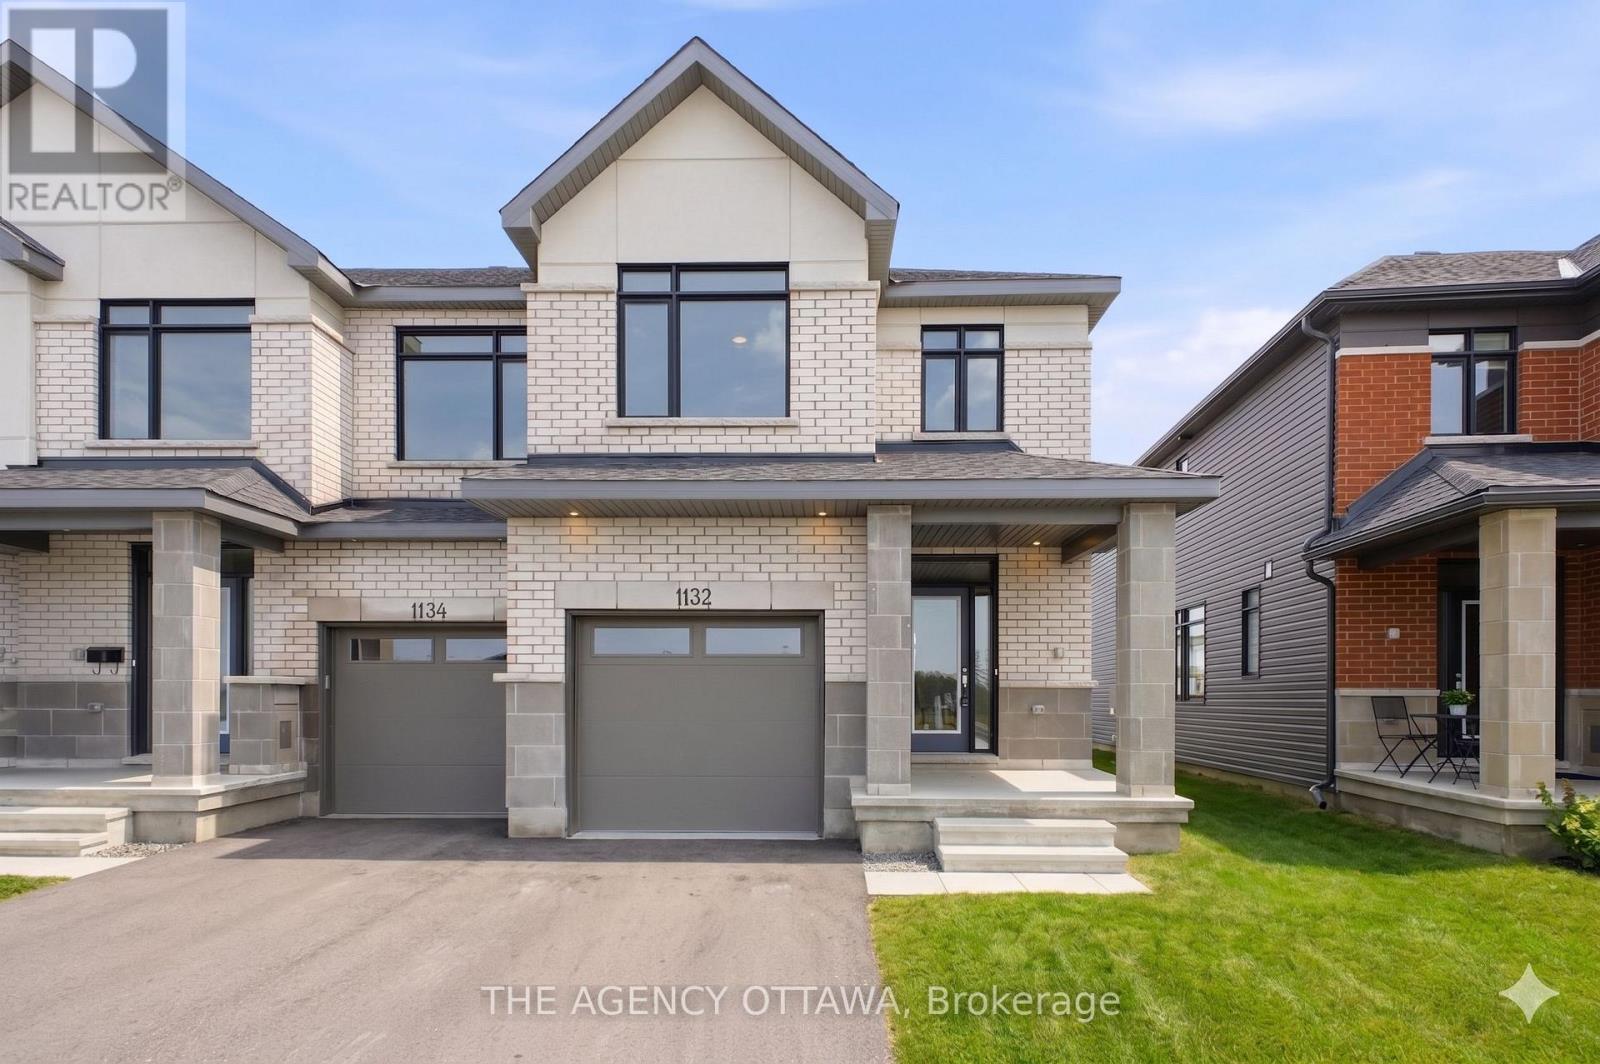
Welcome to this beautifully upgraded Wentworth End Unit townhome by Claridge Homes in the sought-after Copperwood Estates community in Kanata North. Offering 3 bedrooms, 2.5 bathrooms, and 2,105 sq. ft. of living space (including finished basement) including a finished basement, this home combines modern style with a functional layout. Step inside to a welcoming foyer that leads to a bright, open-concept main floor designed for both everyday living and entertaining. The spacious dining room flows seamlessly into the great room and kitchen, creating a comfortable and inviting space. The kitchen features 40/42" upper cabinets, quartz countertops throughout, and a functional island with breakfast bar. Hardwood flooring on the main level and hardwood on the main staircase add warmth and a refined finish to the home. A convenient mudroom and powder room complete the main level. Upstairs, the primary bedroom offers a walk-in closet and a private ensuite, creating a comfortable retreat. Two additional bedrooms and a full bathroom provide plenty of space for family or guests.The finished basement adds a spacious recreation room, perfect for a home office, gym, media room, or play area. This home includes over $30,000 in upgrades, quartz throughout, hardwood on the main floor, hardwood main stairs, and upgraded cabinetry. Located in the desirable Kanata North technology hub, this home is close to parks, schools, shopping, and everyday amenities, making it an excellent opportunity to enjoy modern living in a growing and vibrant community. (id:50746)
Ottawa, Ontario
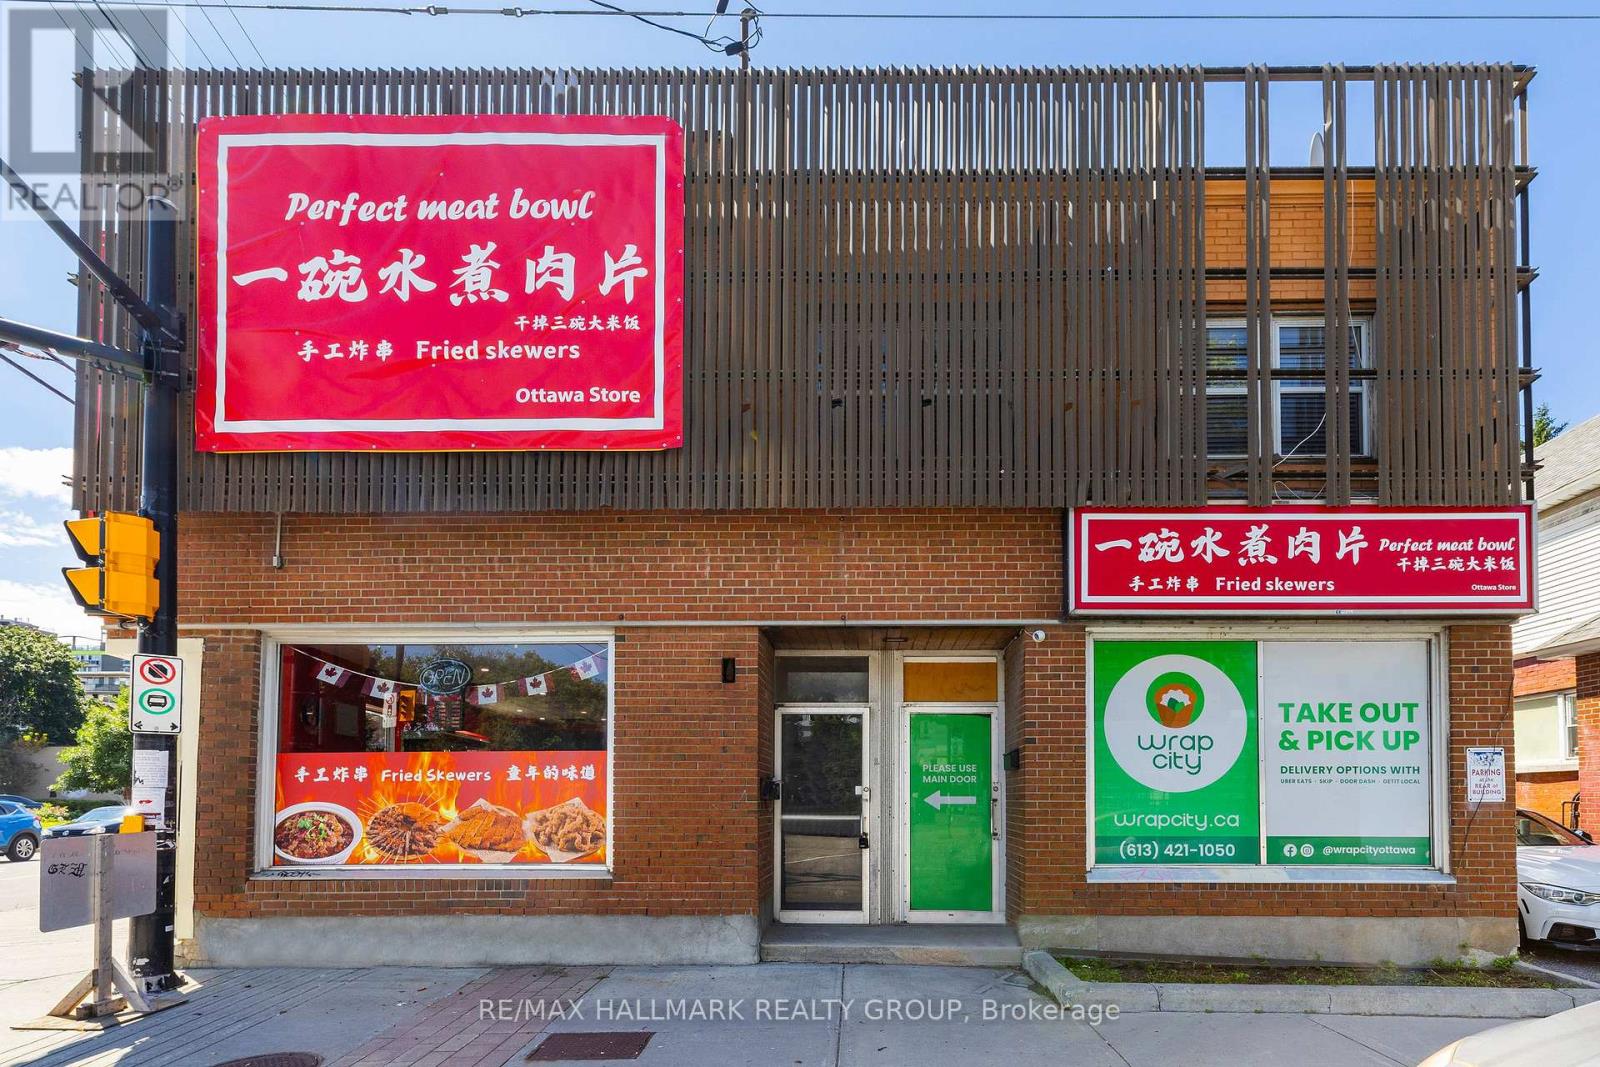
Welcome to 462 Bronson #1. This is a beautifully fully furnished, pet-friendly apartment offers an unbeatable location, right across from McNabb Park and mere steps from the vibrant Chinatown district. Inside, you'll find a comfortable Queen-sized bed and a versatile dining area that easily transforms into a laptop-friendly workspace, complete with high-speed internet for all your remote work needs. For relaxation, enjoy the smart TV with your favorite streaming services.The kitchen is fully equipped with a full-sized oven, stove, fridge/freezer, microwave, and essential small appliances like a coffee maker and kettle. With its large windows and abundant natural light, this bright and airy space is perfect for anyone seeking both comfort and convenience. Furniture is optional, landlord can remove if tenant prefers. Available starting August 1st. Tenant pays Hydro. (id:50746)
Ottawa, Ontario
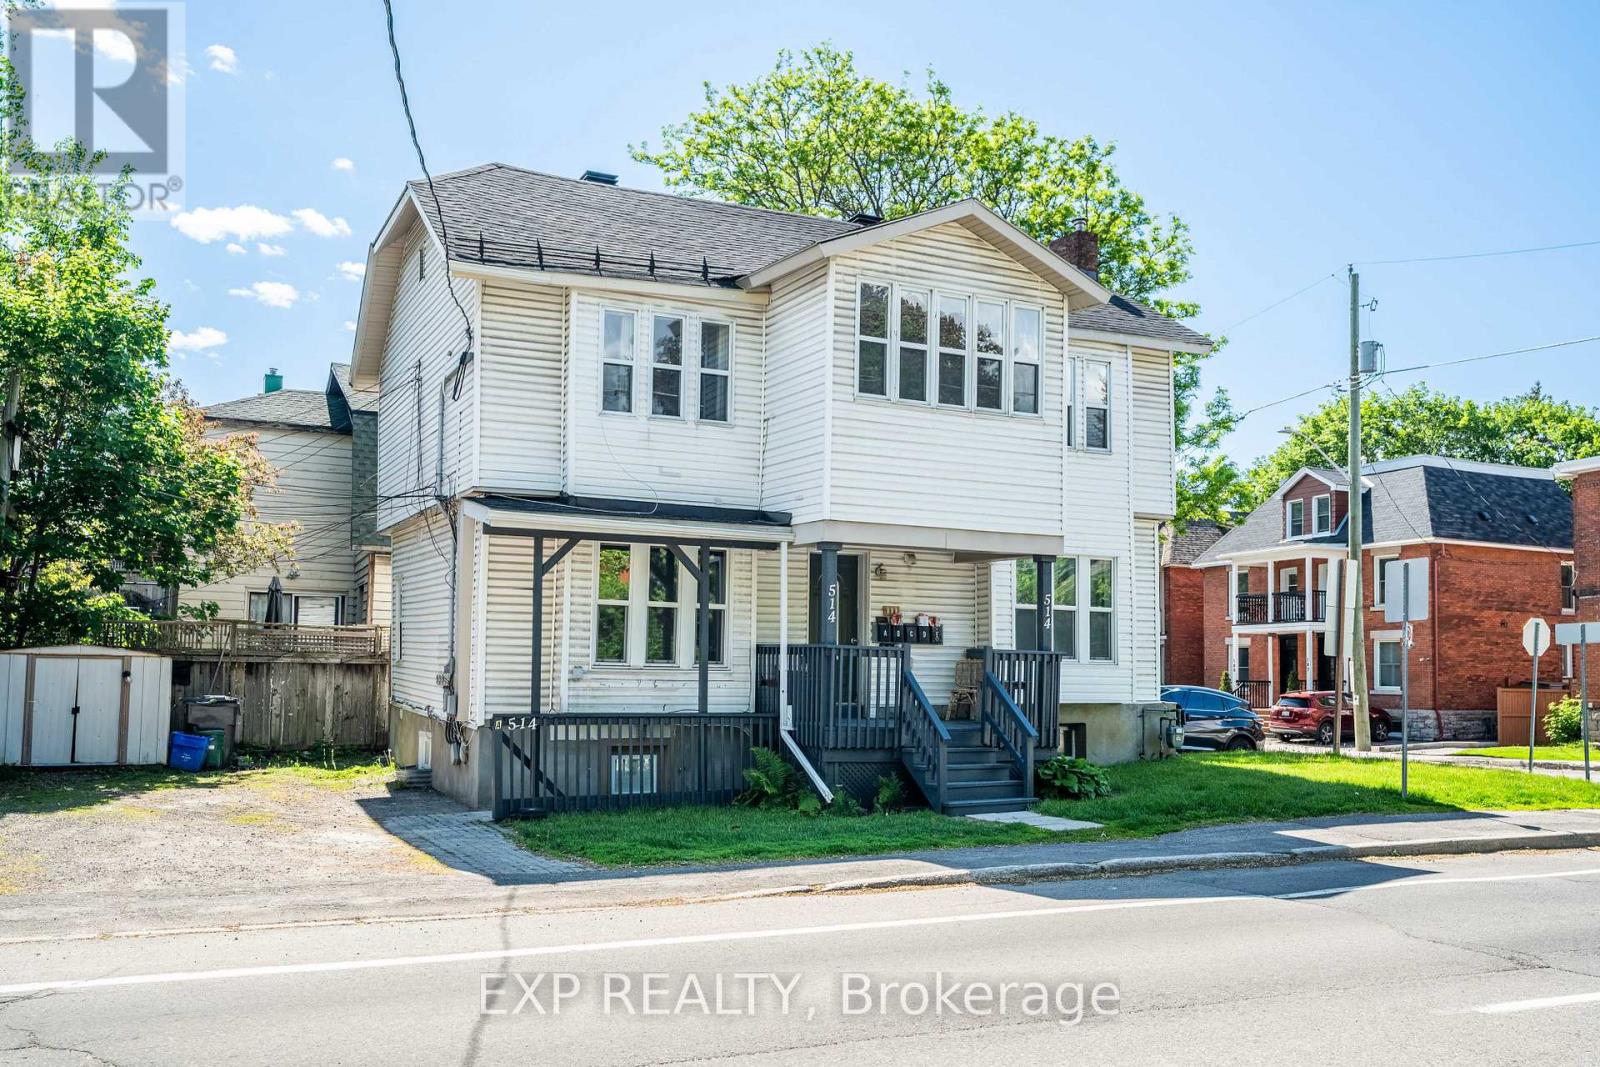
Welcome to 514 Lyon St, a turn-key 5-unit investment property ideally located in the heart of Centretown, one of Ottawa's most desirable and consistently strong rental markets. Generating $97,740 in gross annual income at a 5.8% cap rate, this well-maintained asset offers investors a rare opportunity to assume approximately $1.049M in existing financing at an attractive 4.25% interest rate with a 40-year amortization until June 1, 2030, providing a significant financing advantage in today's market. The property has undergone extensive recent upgrades, including fully renovated units throughout, new windows installed in 2023, and a new furnace and hot water tank installed in 2023. With all major capital improvements completed and the remaining building components in good condition, this is a true turn-key investment requiring minimal near-term capital expenditure. Located within walking distance of downtown Ottawa, transit, shops, restaurants, government offices, and major employment centres, 514 Lyon St benefits from strong rental demand and an unbeatable urban location. The property also comes with 3 parking spaces across the two driveways on site. This is an exceptional opportunity to acquire a stabilized multi-residential asset with strong income, attractive assumable financing, and significant recent improvements in one of Ottawa's premier rental neighbourhoods. Unit B, D, and E are currently vacant (rent is projected based on prior leases) - these units can be leased prior to closing or held vacant for the purchaser. (id:50746)
Ottawa, Ontario
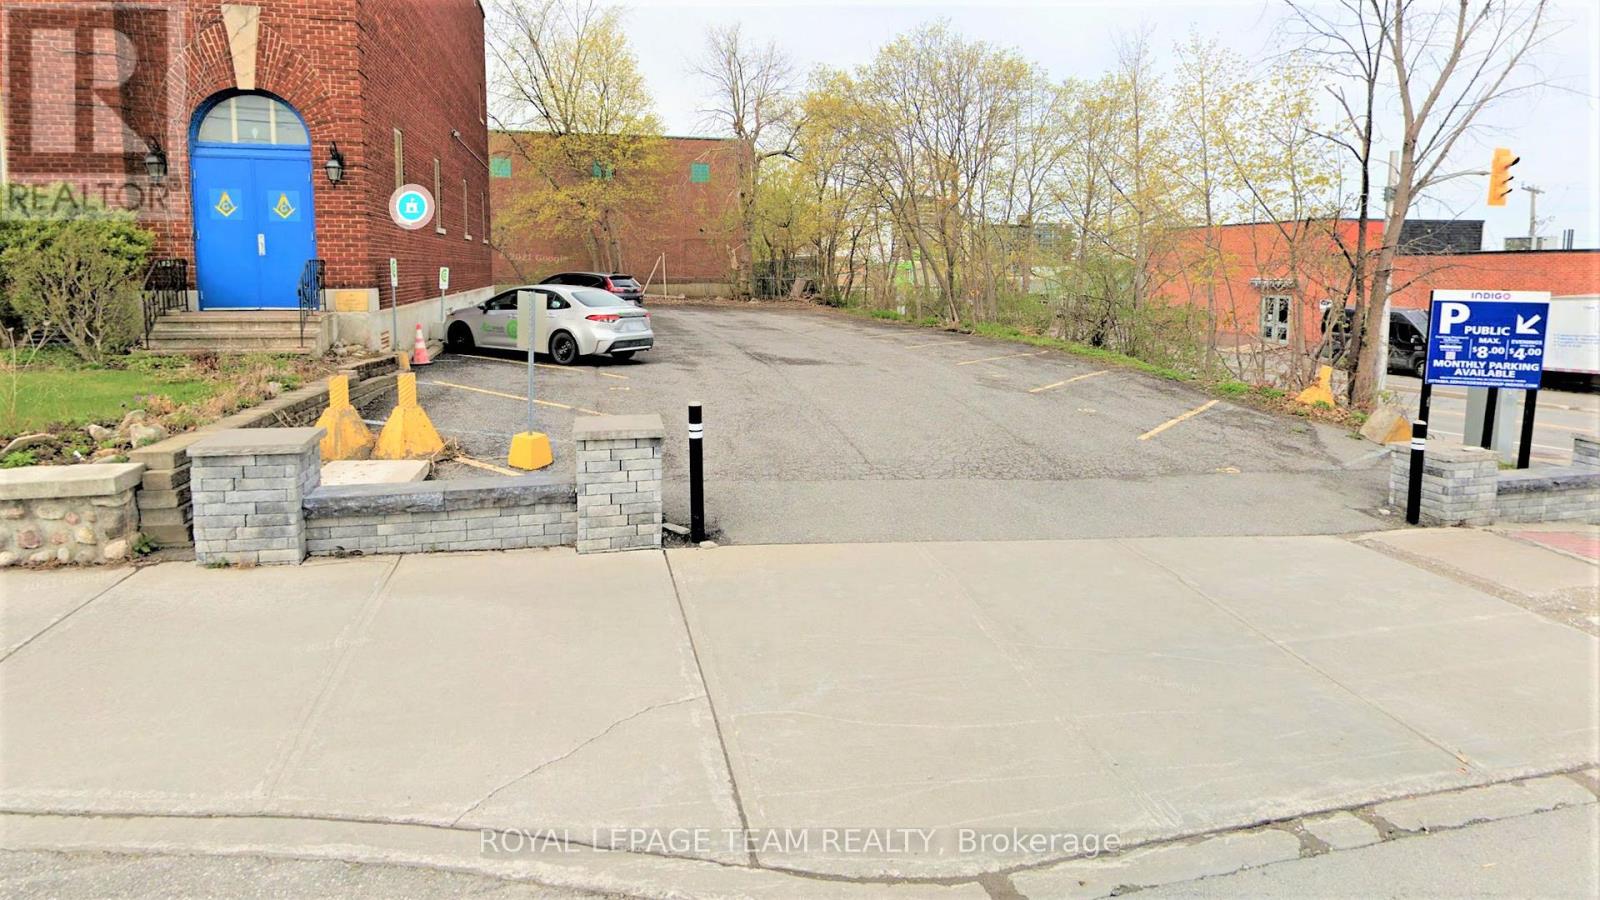
Fantastic opportunity for investors and developers to acquire a very prime parcel of land in the vibrant community of Westboro! Zoned Minor Corridor Zone 1 (CM1[128]), this opportunity allows for a custom build / design within one of the city's most vibrant, artistic and thriving "live-work-play" communities which now includes other popular nodes such as Westboro Village, Westboro Beach, Golden Manor, Dovercourt, Hampton Court, and Wellington West. Fronting Churchill Avenue North and corner of Byron Avenue, this area is rip for a new residential and commercial mixed-use infill project. Take full advantage of Westboro's exciting "15 minute neighbourhood" initiative where residents and business owners access a wide array shopping convenience and public transit right at their doorstep! Westboro is urban living at its best with a perfect mix of restaurants, shops, cafes, art studios, homes, dog parks, recreational facilities, and professional service businesses nestled alongside the community's beautiful landscape that includes the Ottawa River, Westboro beach, and its many walking and cycling trails. (id:50746)
Montague, Ontario
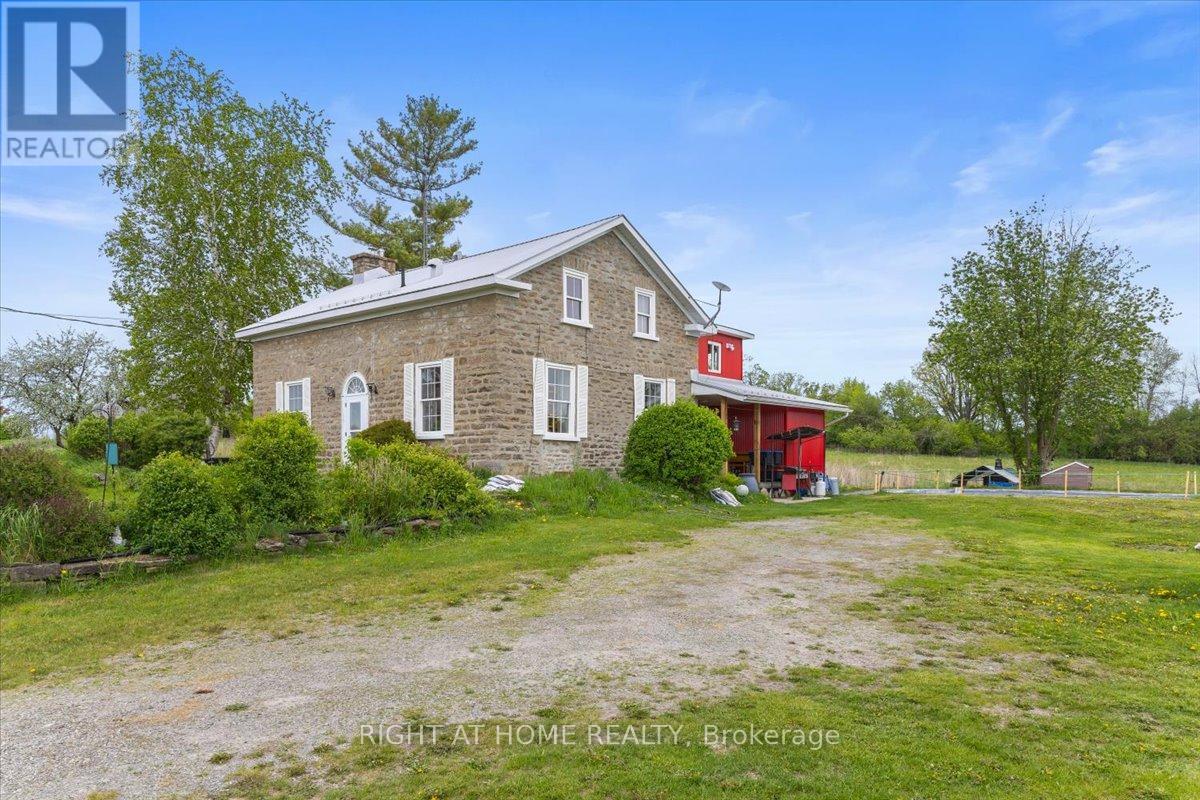
What an incredible opportunity! This beautiful home, situated on 280 acres of land, could be yours. Whether for farming, recreation, or hunting, it is truly a nature lover's paradise. The house, built in 1900, is a 1 3/4 storey, wood-frame and stone home featuring gorgeous exposed wood beams, lovely sliding interior barn doors with soft-close features, four bedrooms, one full bathroom, and one half bathroom. It also offers two beautiful stone fireplaces, one with a wood stove and the other with a stove insert. This home has had over $247,000 in upgrades and improvements between 2018 and 2022. Some of the updates include an aluminum roof and siding completed in 2020, a water softener and UV system installed in 2020, an electric water heater added in 2019, and a wood stove and wood stove insert installed in 2021, both of which were WETT certified in September 2024. This mixed-use property offers crop fields, woods, and wetlands. The fields, currently used for cash crops, could continue to be farmed or converted to hay production, making them suitable for horses or other livestock. There may also be potential for a dog kennel (buyer to verify). The property offers endless possibilities, including vegetable farming, hunting, recreation, raising chickens, beef, other livestock, and horses. Additionally, there is a large 26' x 36' garage/machine shed and a spacious older barn, providing a variety of uses. The garage offers excellent storage for recreational vehicles, while the barn could be restored for additional storage or converted into stables for horses or livestock. Let your imagination take you away with the endless possibilities! This property is an easy commute to Ottawa and is located only ten minutes from Smiths Falls and Merrickville. Utilities from Year 2025 include oil from Dicola Petroleum at $1,743.56 (plus approximately $850 in wood), Hydro $5,283.26, Taxes $3,803.09, Insurance $5,511.24. "HST may apply - buyer to provide HST number for self remittance\ (id:50746)
Ottawa, Ontario
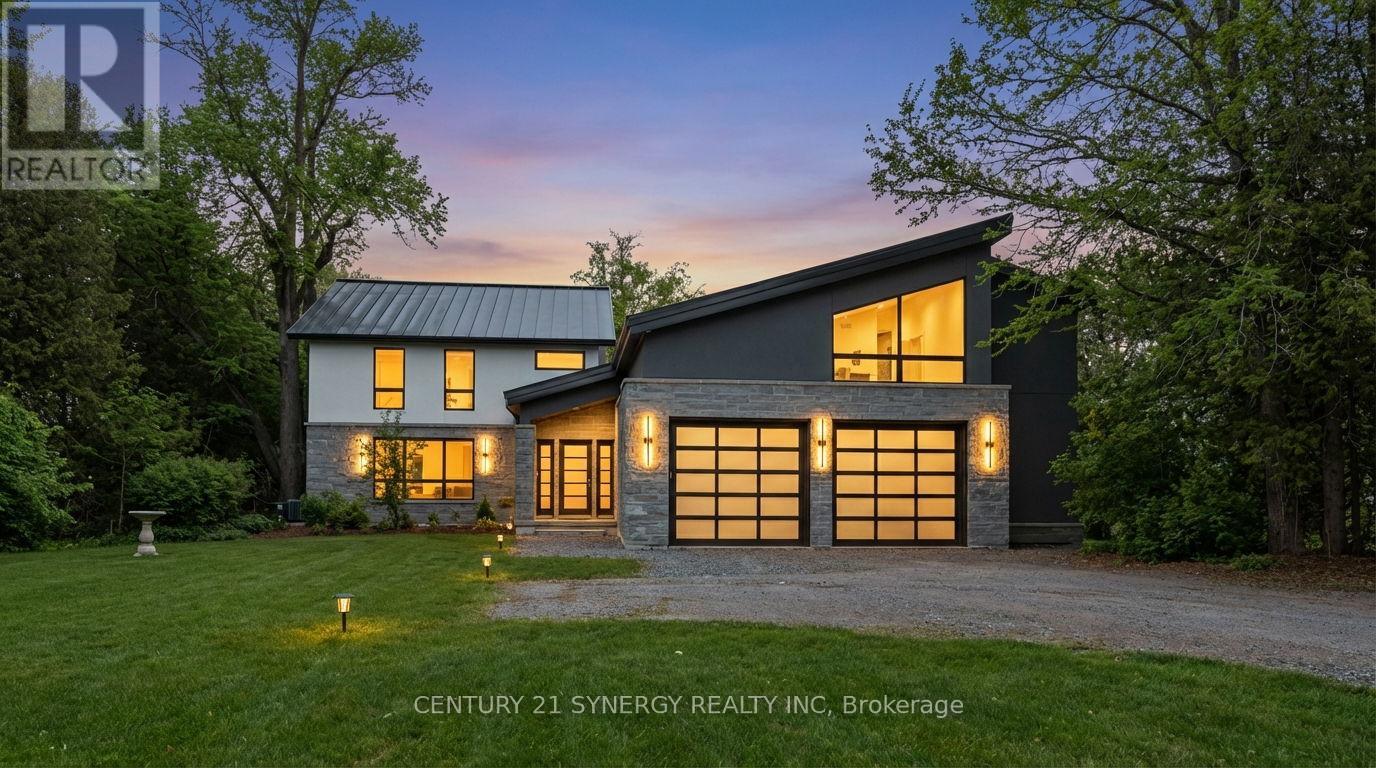
Set along the shores of the Rideau River in Manotick, this state-of-the-art, a sandy beach with no weeds, situated on a stretch of the river ideal for boating, tubing, and wakeboarding. Fully renovated waterfront residence, crafted by a high-end builder with input from renowned architect Andre Godin, offers an exceptional blend of modern elegance and tranquil living. Thoughtfully curated throughout, the home features premium finishes, including Engineered White oak floors, radiant heated (13 zones) exquisite porcelain tile work, expansive, light-filled living spaces, and a Butlers Pantry with a full-height floor-to-ceiling built-in wine rack. A flexible space/Rec Room above the garage is ideal for a private office, studio, & guest suite! The home is equipped with four natural gas fireplaces, three natural gas wifi furnaces and three WiFi-enabled A/C units, 600-amp electrical service, 400 Amp to 2318 Summerside and 200 Amp to 2316 Summerside. It also includes dual HRV and humidity systems, a fully integrated 12-zone Sonos sound system and a professionally installed video surveillance and alarm system. Exceptional craftsmanship includes masonry stone by Arriscraft, stucco by Dryvit Systems, custom millwork by Alaska Wood Industries, and premium finishes by Urbano Design. Energy efficiency is enhanced with spray foam insulation and Pella Professional Series windows (25-year warranty). The exterior features a standing seam metal roof (40-year warranty) and a two-car garage with radiant glycol-heated tiled flooring. Enjoy serene waterfront living with a private dock and stunning surroundings. (id:50746)
Ottawa, Ontario
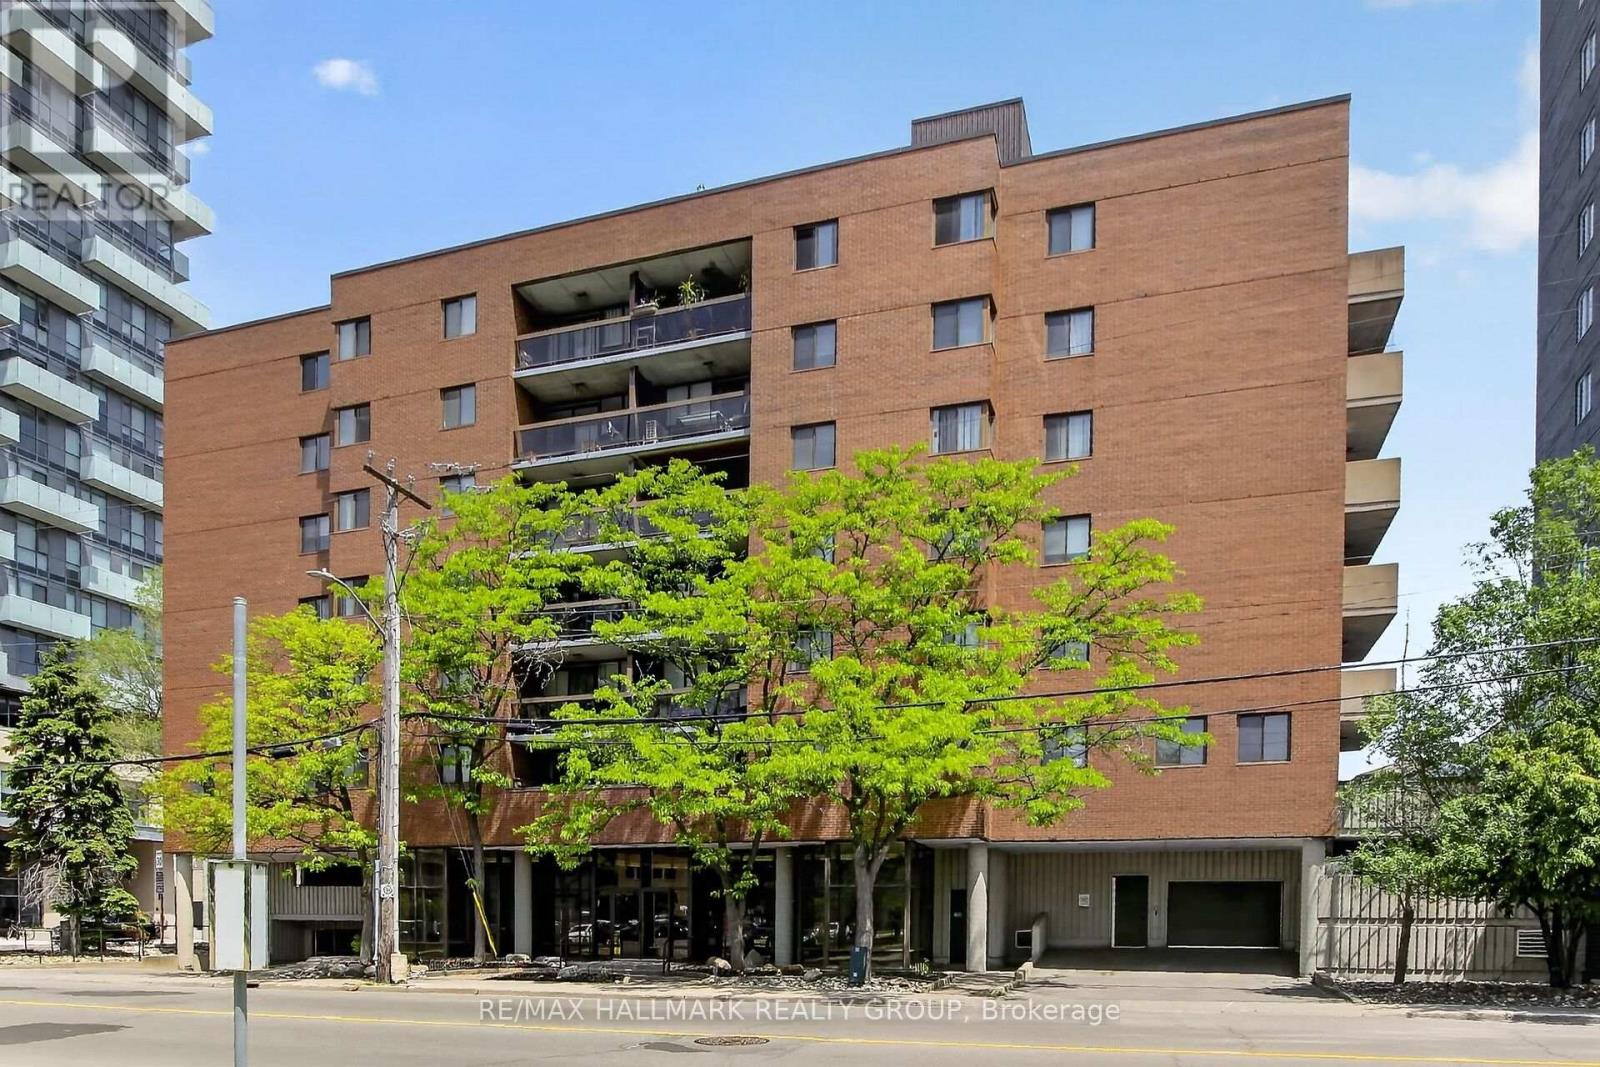
Refreshed and move-in ready. Bright and inviting top floor two bedroom apartment offers comfortable living in a central location close to everything you need. Open concept living and dining rooms with hardwood flooring, large picture windows and patio doors to a spacious and private balcony with partial river views. Updated gourmet kitchen with beautiful granite countertops and breakfast island. Excellent size primary bedroom with secondary access to the balcony. Second bedroom with ceramic floors and picture windows. Updated 4pc bathroom with granite countertop and ceramic floors. Perfectly situated near Tunney's Pasture and walking distance to great shopping areas, restaurants, and public transit. Great opportunity for first time buyers, downsizers or investors alike. Enjoy easy city living in a well-located apartment with excellent accessibility. (id:50746)
Ottawa, Ontario
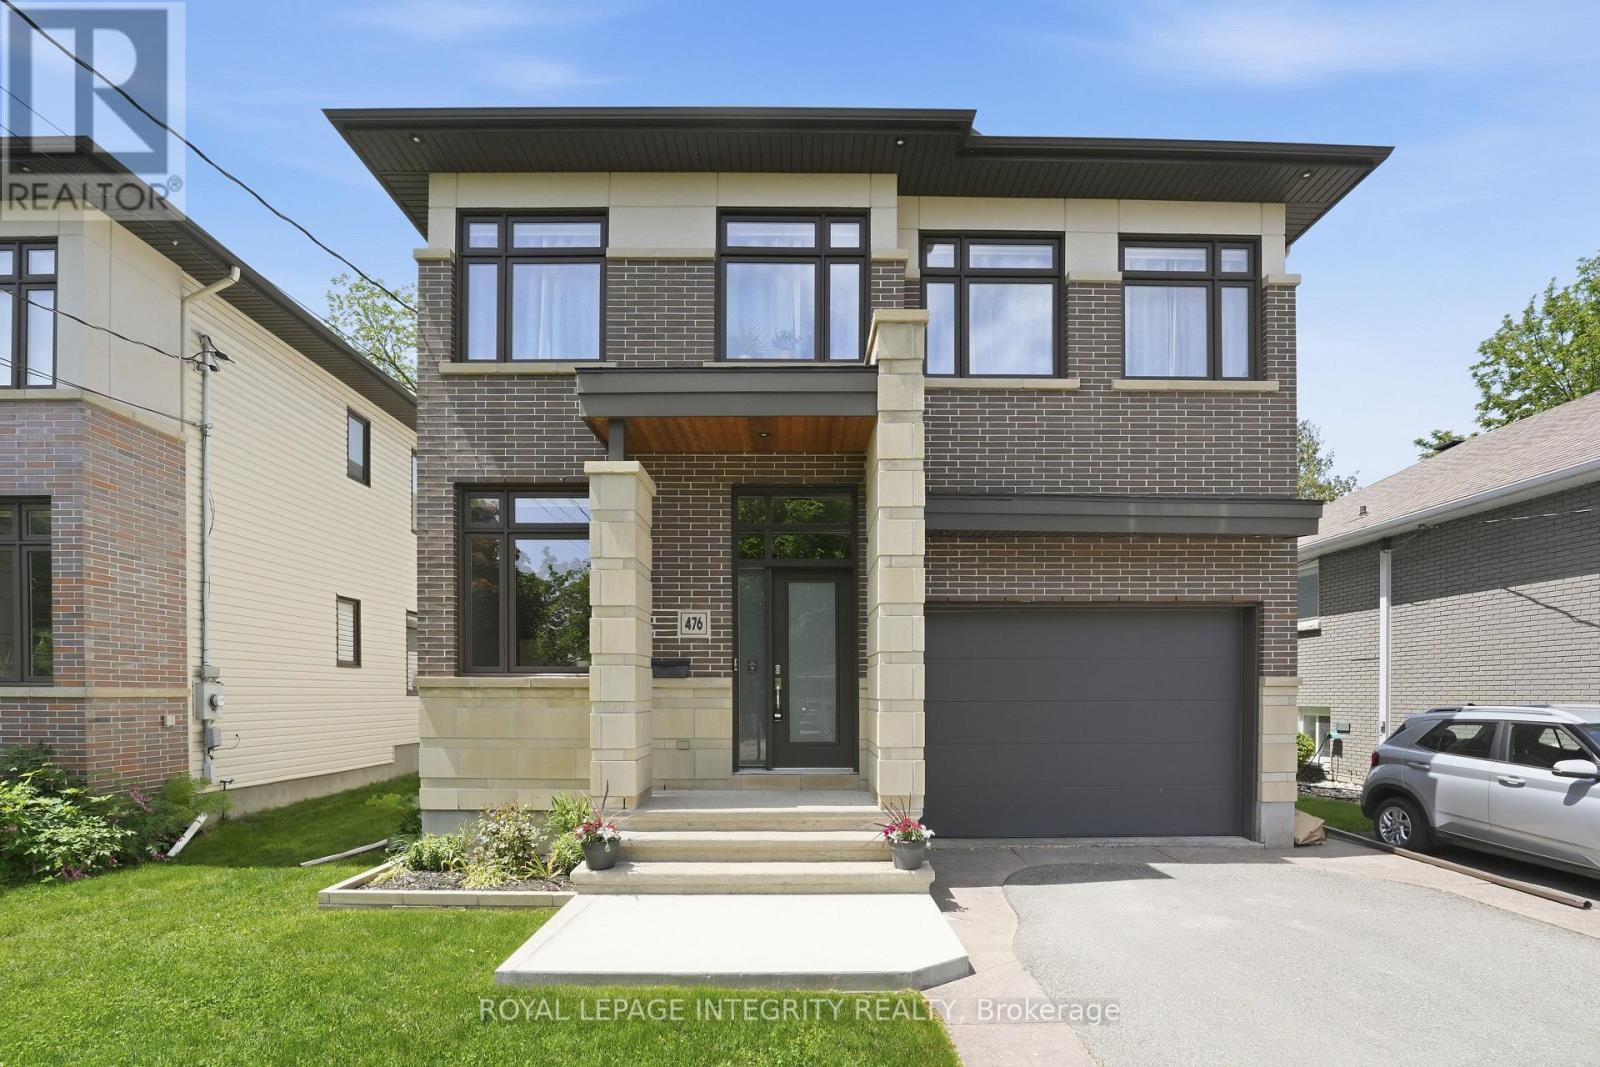
Welcome to this luxury custom-built home tucked away on a quiet, no-through street just steps from everyday amenities. Thoughtfully designed with a focus on comfort and livability, this residence features well-proportioned rooms on every level. The main floor offers an inviting layout anchored by a living room with cozy fireplace and a beautifully appointed kitchen with heated floors. The kitchen features a large granite island, an adjacent relaxed lounge area, and a walk-in pantry, creating a space that is as functional as it is refined. An elegant dining room provides the perfect setting for hosting, while a main floor office just off the front entrance offers a convenient and private space to work from home. Upstairs, you'll find four generous bedrooms, including a primary suite with large walk-in closet, fireplace, and ensuite. A second-floor laundry room adds everyday convenience to this level. The fully finished basement extends the living space even further, offering a fifth bedroom, a fourth bathroom, and a versatile family room ideal for entertaining and relaxing. Designed for both function and enjoyment, the home includes three fireplaces, heated floors in the kitchen and select bathrooms, central vacuum, a lawn sprinkler system, and an oversized garage. A covered rear porch provides the perfect setting to unwind or enjoy quiet mornings outdoors. Lovingly maintained and move-in ready, this home stands out for its exceptional layout, generous space on every level, and thoughtful upgrades throughout-delivering a seamless blend of luxury, comfort, and everyday practicality in one of Ottawa's most desirable neighbourhoods. (id:50746)
Ottawa, Ontario
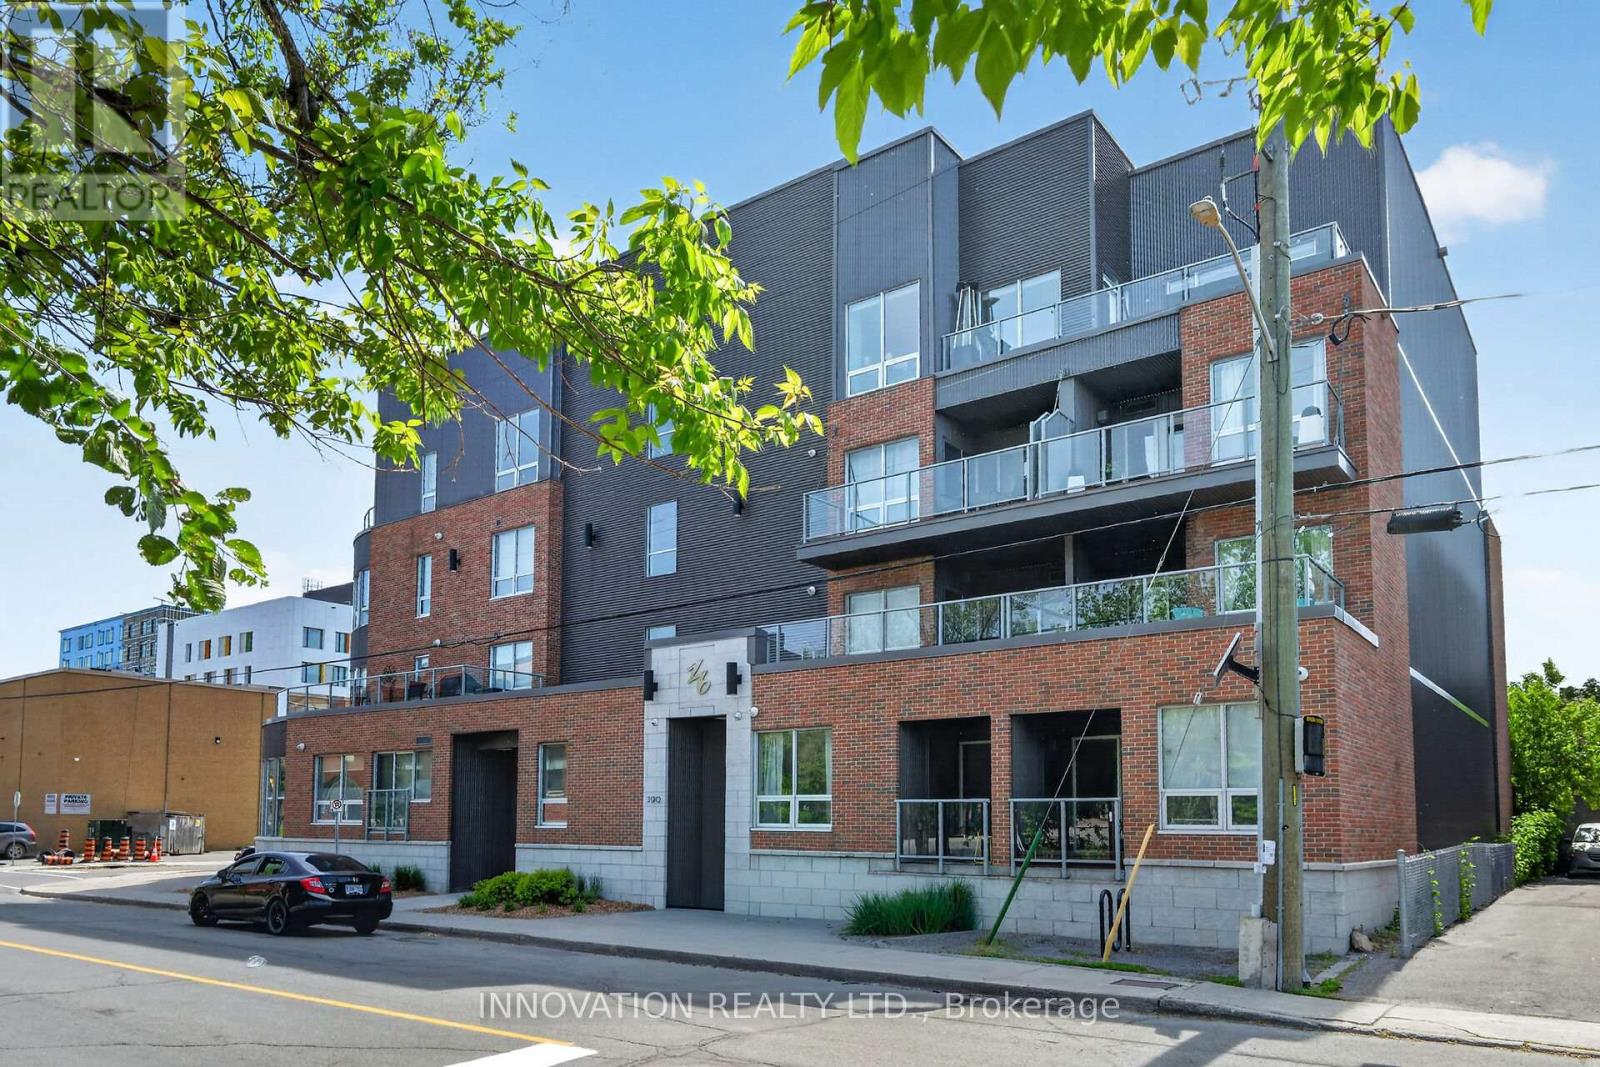
Welcome to Z6 Urban Lofts, this bright and inviting end-unit condo in one of Ottawa's most exciting and rapidly evolving and desirable neighbourhoods. This is a fantastic opportunity to own in an area experiencing significant redevelopment and growth. Enjoy this beautiful unit, featuring spacious private balcony with the best of both worlds, partially covered, open to soak up the sun, with a view of trees. Inside, you'll appreciate the functional layout and abundance of natural light, 9ft ceilings, hardwood floors. Neutral colours throughout, kitchen features light cupboards, granite countertops & tile backsplash. Situated in a smaller, well-maintained building, this condo offers a more intimate and vibrant community, oriented atmosphere than many larger high-rise developments. The location is unbeatable, just minutes from Chinatown, Little Italy, Lebreton Flat's, 417, Hintonburg, Dow's Lake, downtown Ottawa, trendy cafés, restaurants, new Public Library, and everyday amenities. Commuters will appreciate the excellent transit access, including a short walk to both Pimisi and Corso Italia LRT stations, plus a bus stop conveniently located right outside the building. Outdoor enthusiasts will love the nearby bike paths and easy access to parks and recreation. In-unit Laundry, generous storage space in unit & a rare bonus includes two storage lockers-one conveniently located on the same floor as the unit and another in the basement, perfect for seasonal items, bicycles, and extra storage needs. Whether you're a first-time buyer, investor, or downsizer, this well located condo offers exceptional value, lifestyle, and future potential. You don't want to miss this one! (id:50746)
Russell, Ontario
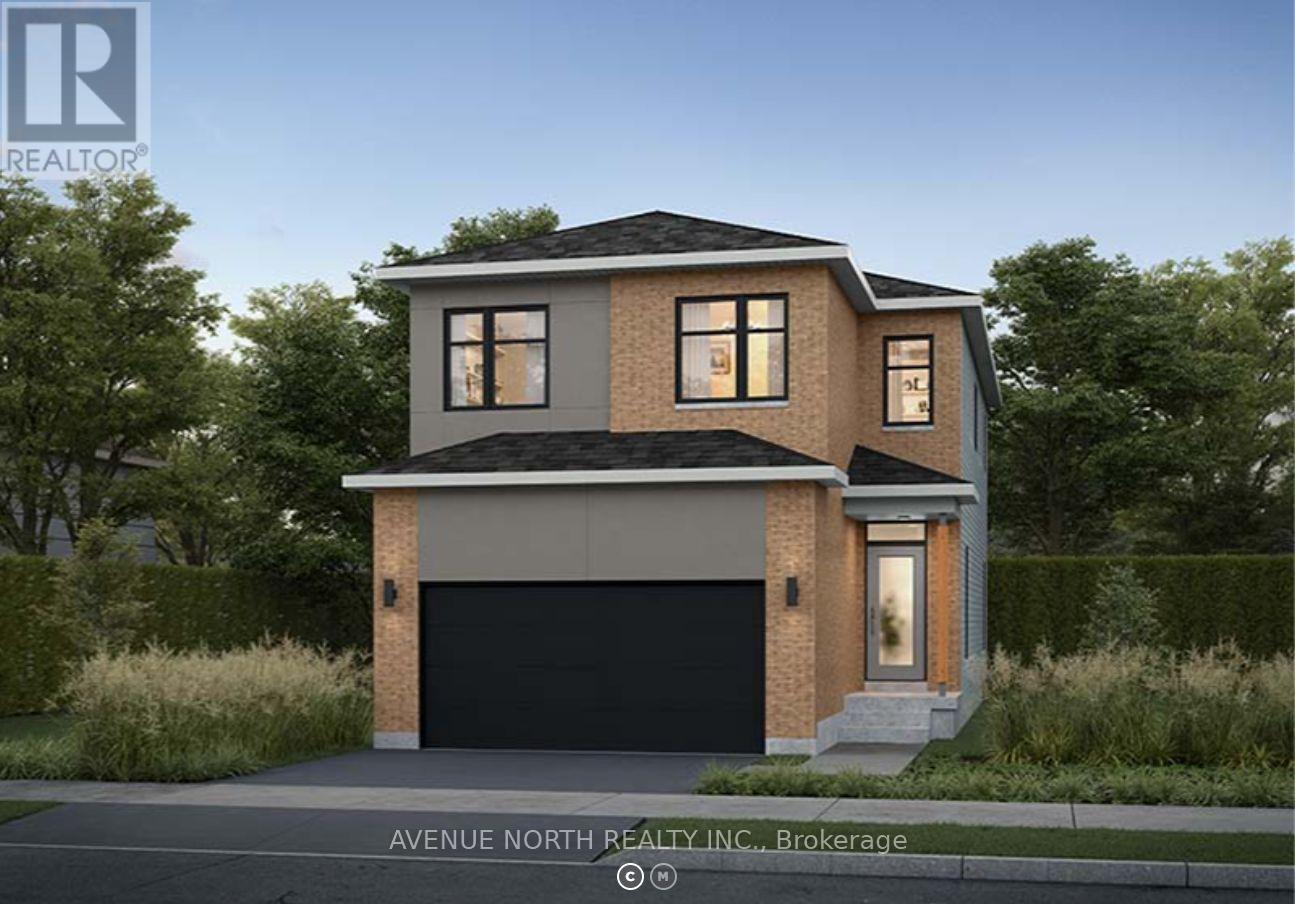
Experience the perfect blend of luxury, comfort, and modern design in this brand-new Paisley EC by eQ Homes, located in the heart of Embrun's thriving family-friendly community. This exceptional home offers an incredible opportunity to own a beautifully upgraded new construction residence featuring over $80,000 in included enhancements. Thoughtfully designed for today's lifestyle, the home showcases an upgraded kitchen layout ideal for entertaining, a stunning living room fireplace, a private flex room with added doors perfect for a home office or playroom, and a professionally finished basement complete with a spacious recreation room and full bathroom. Every detail has been carefully selected, including $40,000 in premium Design Studio upgrades that elevate the home's style and sophistication throughout. With spacious living areas, quality craftsmanship, and a November 2026 closing date, this is your chance to personalize your future while enjoying the peace of mind that comes with a brand-new eQ Homes build. Conveniently located near schools, parks, shopping, and all essential amenities, this home truly offers the best of modern family living. **This Price is including taxes** (id:50746)
Ottawa, Ontario
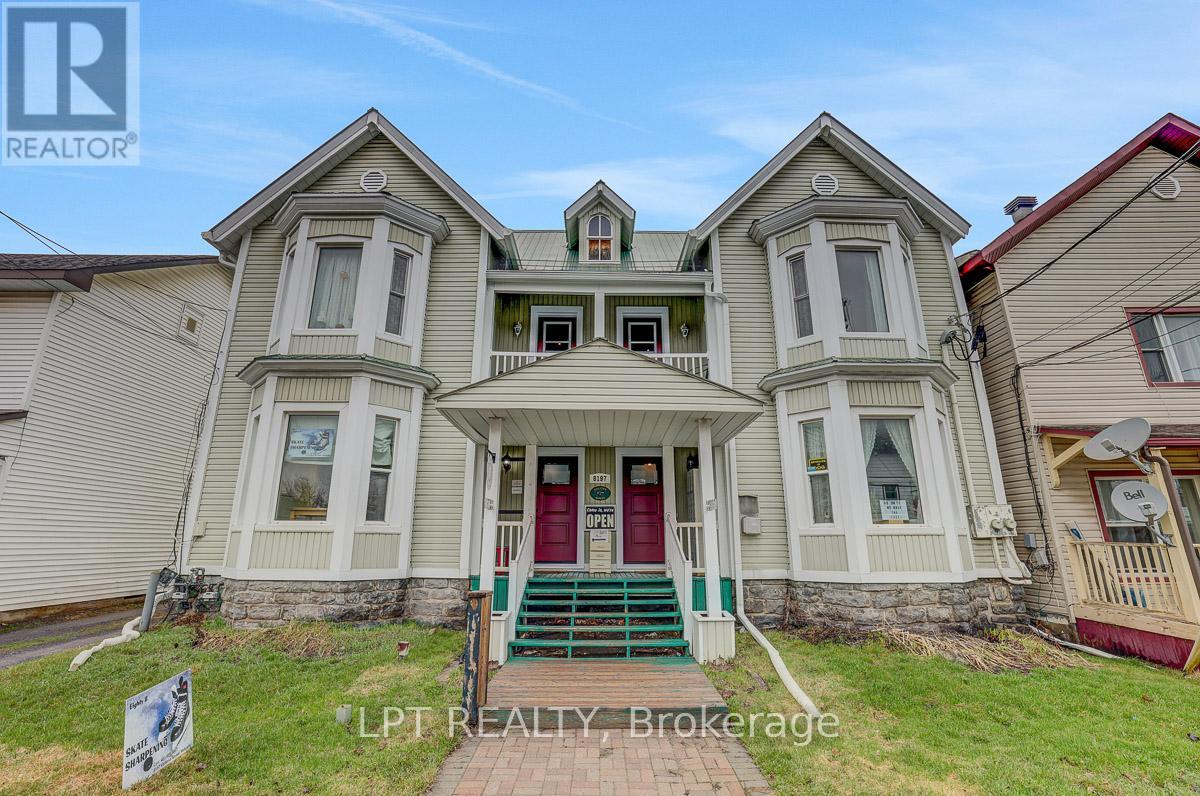
Rare offering! Legal semi-detached (side-by-side) property with both units under one ownership, ideally located in the heart of historic and charming Metcalfe. Zoned V1I, VM, this versatile property presents a wide range of opportunities for homeowners, investors, and entrepreneurs alike. Perfect for a large or multi-generational family, this property also offers excellent income potential. Live in one unit and rent the other, or lease both for a strong investment return. The flexible zoning allows for residential, commercial, or mixed-use applications-ideal for those looking to combine living and business in one location. Permitted uses include residential living with secondary units, home-based businesses, bed & breakfast, and more. Commercial possibilities include retail, office space, café or restaurant, personal services, or a mixed-use configuration. Prime location close to local amenities, shops, and the charm that makes Metcalfe one of Eastern Ontario's most desirable communities. A unique property with exceptional flexibility and upside, don't miss this opportunity. (id:50746)
Ottawa, Ontario
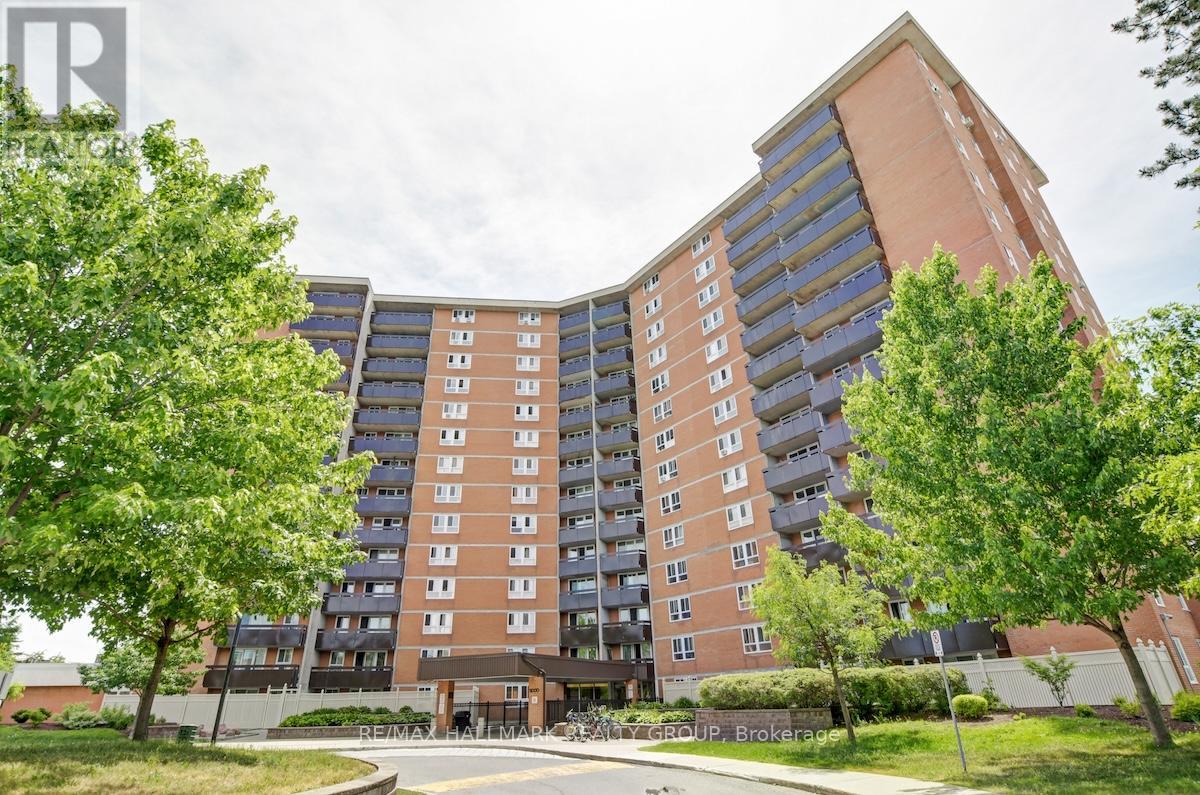
Welcome to this spacious semi furnished 3-bedroom, 2-bathroom condo offering a functional layout and comfortable everyday living. The kitchen from Les Armoires Séguin features stainless steel appliances, ample cabinet space, and opens into a bright living and dining area with large windows and direct access to a 20 foot private balcony. The generous primary bedroom includes a convenient 2-piece ensuite, while two additional bedrooms offer flexible space for family, guests, or a dedicated home office. The layout also includes in-unit storage for added convenience. Various upgrades have been completed over the years, including updated electric baseboards, ceramic tile flooring, and laminate flooring throughout. The electrical panel has been fully upgraded and all electrical outlets have been professionally pigtailed for added peace of mind. Condo fees include heat, hydro, water, and access to amenities such as an indoor saltwater pool, sauna, fitness centre, tennis courts, and party room. Ideally located close to transit, parks, schools, shopping, and with quick highway access to the 174 and 417. This corner unit includes one of the largest underground parking spaces along with an additional storage locker. 24 hour irrevocable on all offers. (id:50746)
Ottawa, Ontario
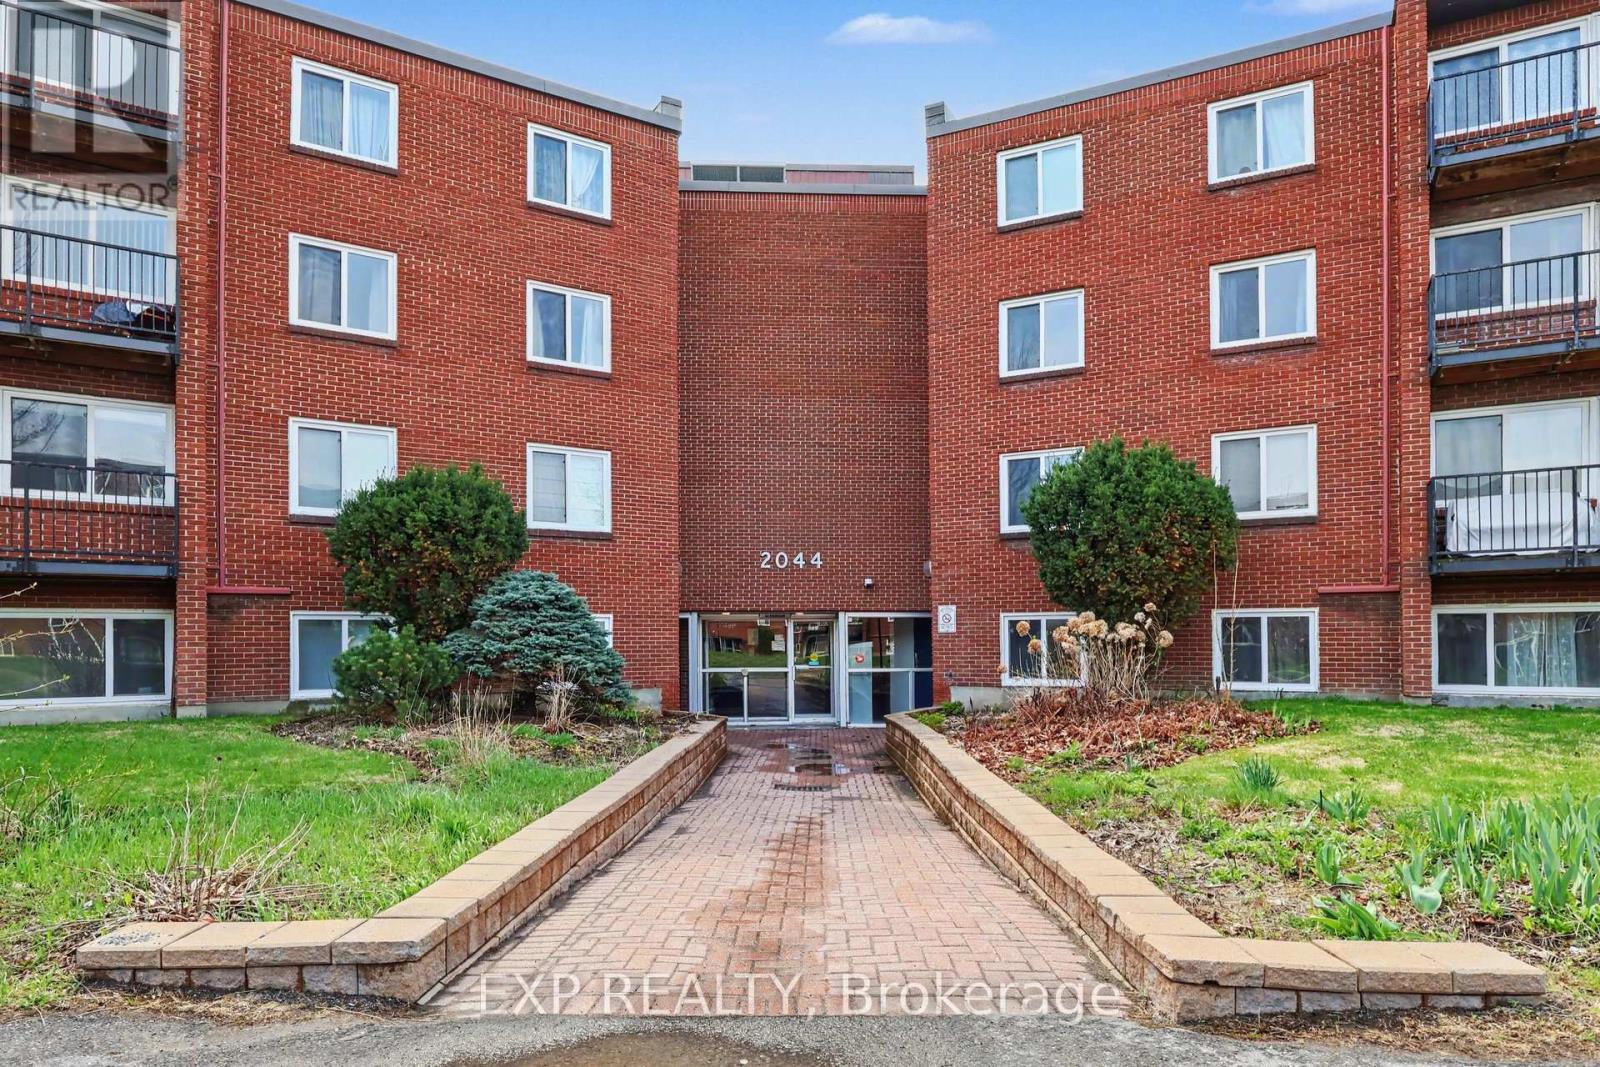
Welcome to this well-maintained 1 bedroom condo in the heart of Beacon Hill South, one of Ottawa's most convenient and well-connected neighbourhoods. Located on the fourth floor, this move-in ready unit offers comfortable living with a functional layout, a bright and inviting living space, and a practical kitchen designed for everyday convenience. Step outside to your private balcony, the perfect spot to enjoy your morning coffee or unwind at the end of the day. This well-managed, family and pet-friendly building offers an excellent selection of amenities, including an outdoor pool, indoor dry sauna, visitor parking, shared laundry facilities conveniently located on the second floor, a dedicated storage locker and one included parking space (#38). Ideally situated with exceptional access to amenities and transportation, residents enjoy being just minutes from Gloucester Centre, Costco, Walmart, LCBO, restaurants, coffee shops, schools, parks, and recreational facilities. Commuters will appreciate the easy access to OC Transpo, Blair LRT Station, and Highway 417, providing quick connections throughout the city and convenient access to downtown Ottawa.Offering an outstanding combination of value, convenience, and lifestyle, this affordable condo presents an excellent opportunity for first-time buyers, downsizers, or investors looking to own in a desirable east-end location. (id:50746)
Ottawa, Ontario
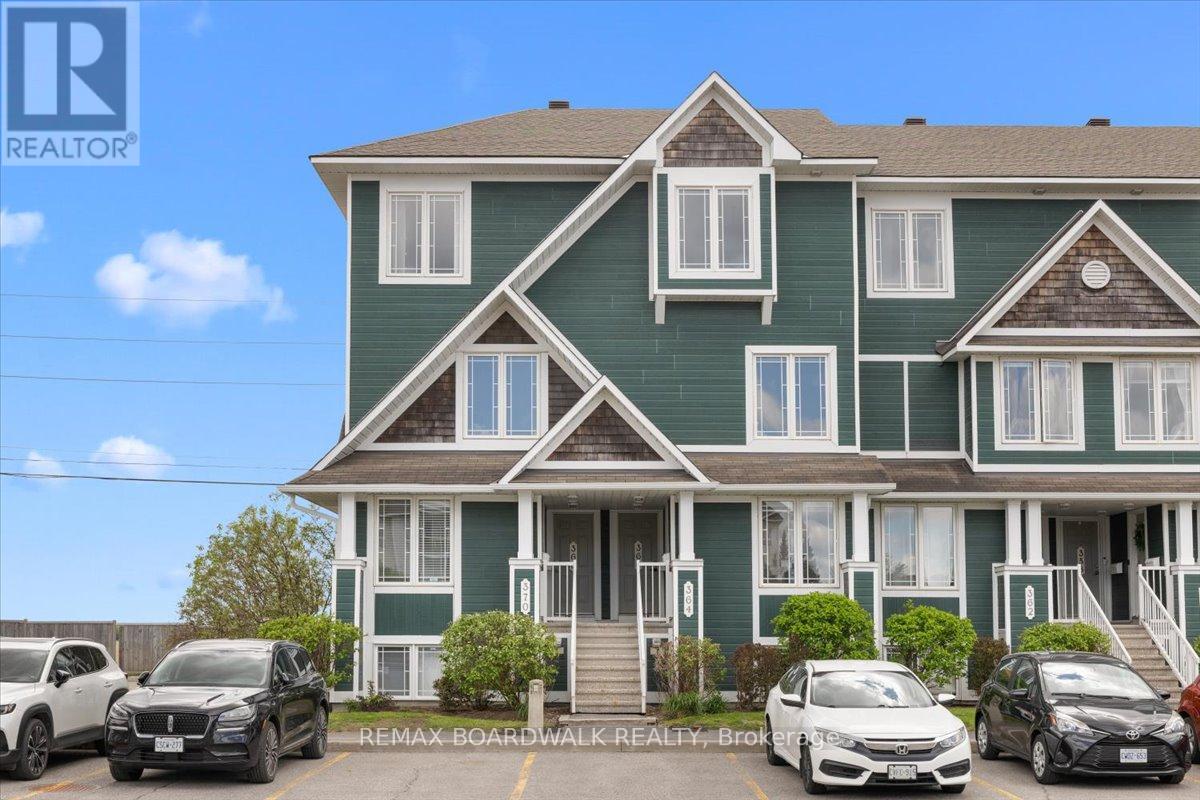
Professionally decorated and extensively upgraded throughout, this bright and stylish upper-unit condo offers an exceptional blend of comfort, functionality, and pride of ownership. The open-concept main level features beautiful hardwood flooring throughout the living room, dining area, hallway, and staircase, complemented by designer paint colours, upgraded light fixtures, and abundant natural light. The updated kitchen showcases quartz countertops, a marble and glass backsplash, porcelain tile flooring, pot lights, and custom cabinetry with elegant glass inserts. Plush wall-to-wall carpeting adds warmth and comfort to the upper level.Thoughtful updates and meticulous maintenance provide added peace of mind. The original furnace has been professionally rebuilt with updated piping and plumbing components to ensure continued reliability and efficiency, while the air conditioning system has been regularly serviced and well maintained. There is no rental equipment, as the furnace, air conditioner, and hot water tank are all owned. Additional recent improvements include a new hot water tank (2025) and new dishwasher (2025).The home offers excellent functionality with ensuite bathrooms featuring space-saving pocket doors, ample storage throughout, and two private balconies, including one off the kitchen and another off the spacious primary bedroom. Complete with dedicated parking space #83 and affordable condo fees of $408/month, this move-in-ready home combines stylish finishes, thoughtful upgrades, and exceptional care throughout. (id:50746)
Ottawa, Ontario
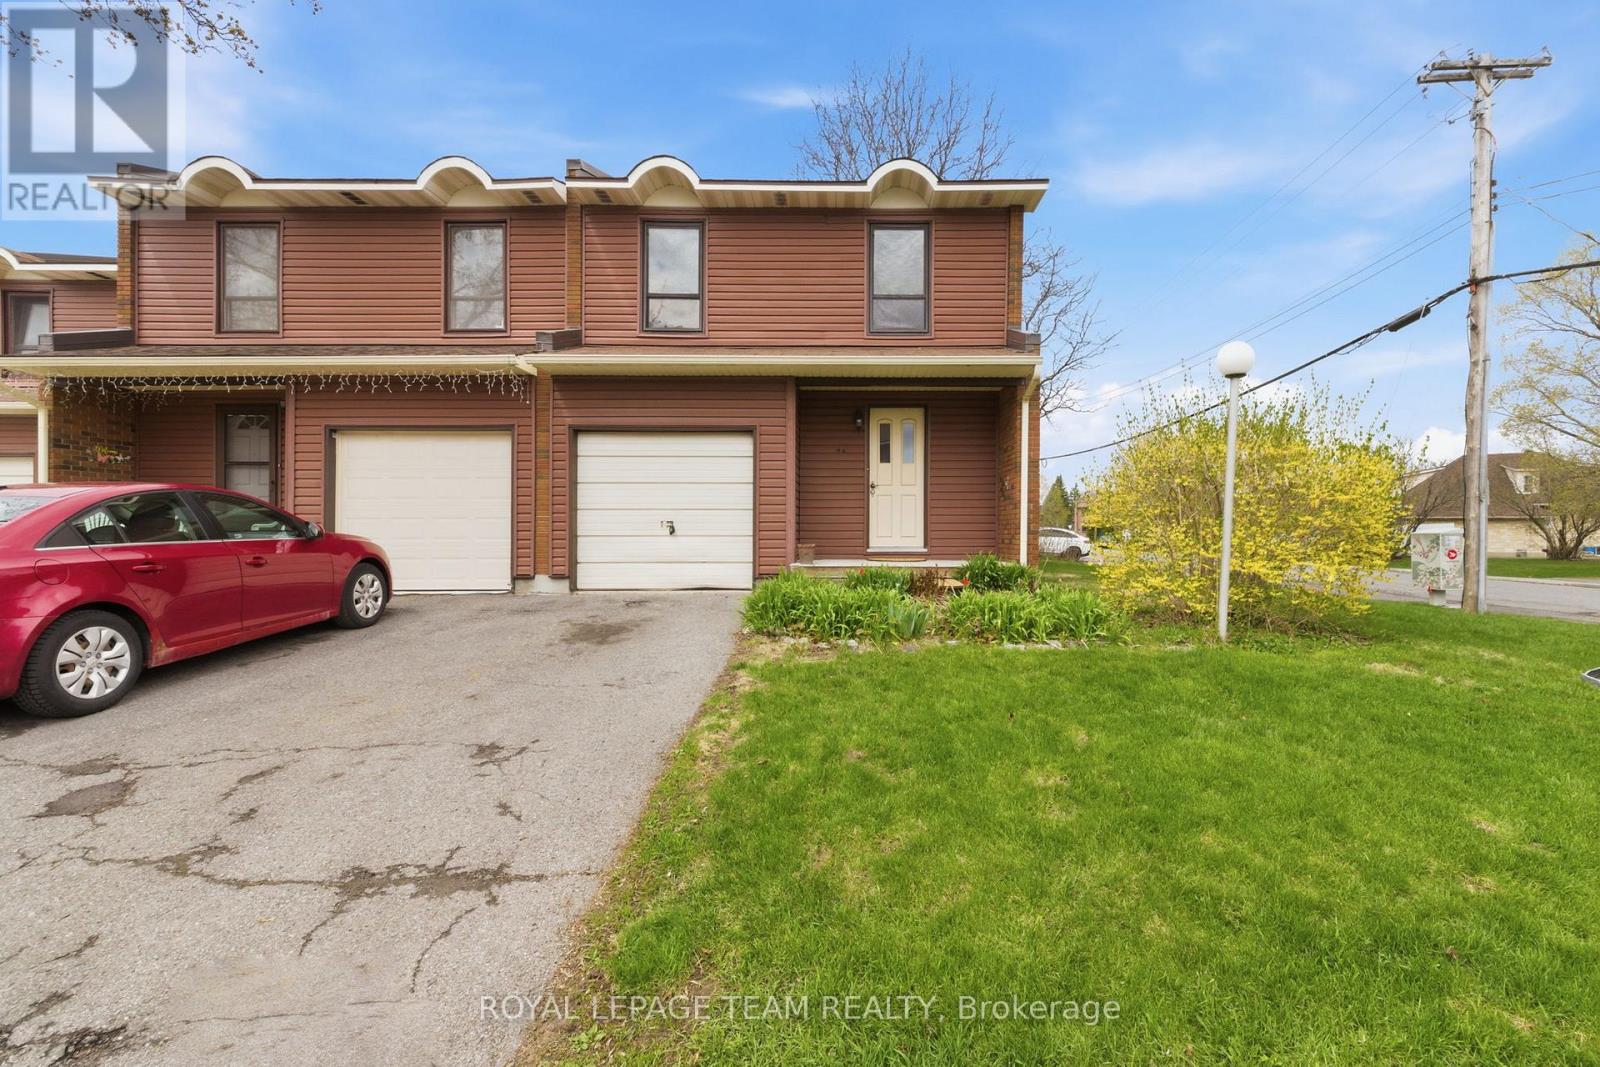
Move in ready 4 bedroom, 1.5 bathroom end unit condominium townhome in a quiet and family-friendly neighbourhood. This west facing, sun-filled home features a newly renovated kitchen, an updated main bathroom, updated flooring in the spacious living and dining areas. Attached garage with inside access. The lower level is unfinished and features a workshop area with laundry and storage facilities. Walking distance to NCC trails, parks, D. Aubry Moodie Intermediate Middle School, nearby amenities and services. Status Certificate on file (April/26). 24 hour irrevocable required on all offers. See attachment for clauses to be included in all offers. Immediate possession (id:50746)
Ottawa, Ontario
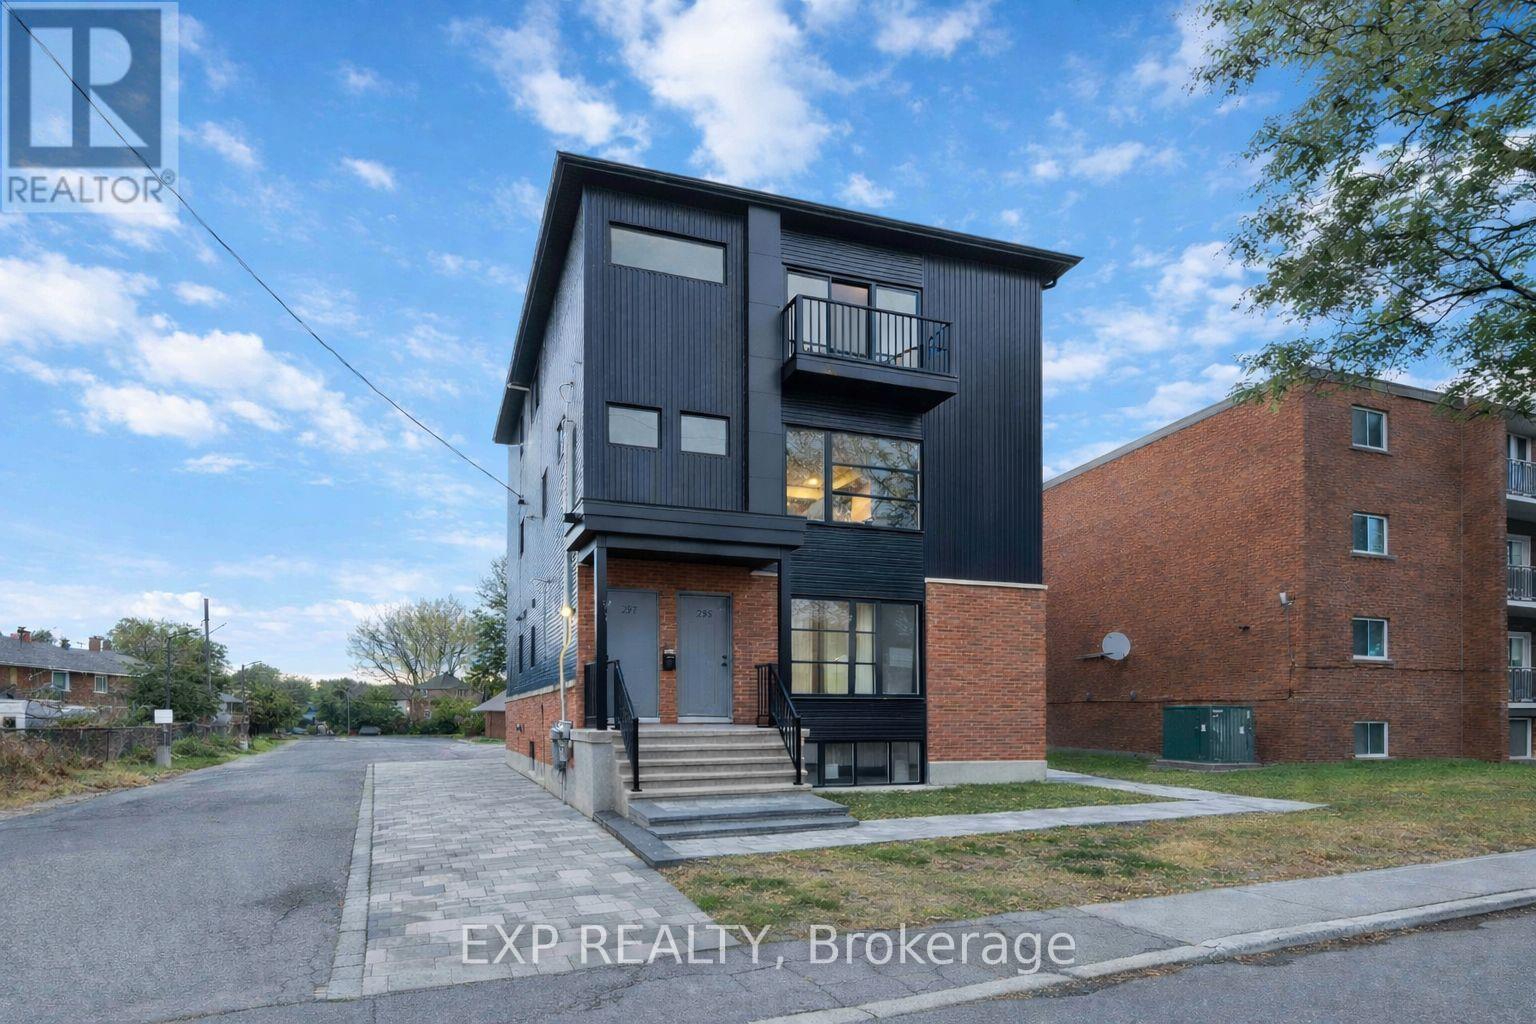
An exceptional opportunity to secure a custom-built fourplex in the heart of Overbrook-perfect for investors looking to expand their portfolio or families seeking a versatile multi-generational living solution. Configured as a triplex with a legal non-conforming fourth unit, this well-designed property offers a total of 13 bedrooms and 8 bathrooms, providing strong income potential and flexible living arrangements. Each unit is thoughtfully designed with functional layouts, in-unit laundry, and modern conveniences including stainless steel appliances and dishwashers. The property includes on-site parking with additional street options available, making it attractive for tenants and owners alike. For investors, this is a rare chance to acquire a high-demand rental asset in a rapidly evolving neighborhood with growing appeal and long-term upside. The multiple units allow for diversified income streams and stable occupancy in a location that continues to see increased interest. For end-users, this property is ideal for multi-generational living-offering the ability to live together while maintaining privacy and independence across separate units. Whether accommodating extended family or offsetting your mortgage with rental income, the flexibility here is unmatched. Situated in beautiful Overbrook, residents enjoy a quiet, community-oriented neighborhood just minutes from Ottawa's urban core. Walking distance to the St. Laurent Shopping Centre, LRT, grocery stores, restaurants, parks, and schools ensures everyday convenience. Downtown Ottawa, the ByWard Market, and Sandy Hill are all just a short drive away. Overbrook combines suburban comfort with unbeatable proximity, making it one of the city's best-kept secrets now gaining well-deserved attention. Don't miss your chance to own a turnkey fourplex in a prime location-an ideal blend of lifestyle and investment potential. (id:50746)
North Grenville, Ontario
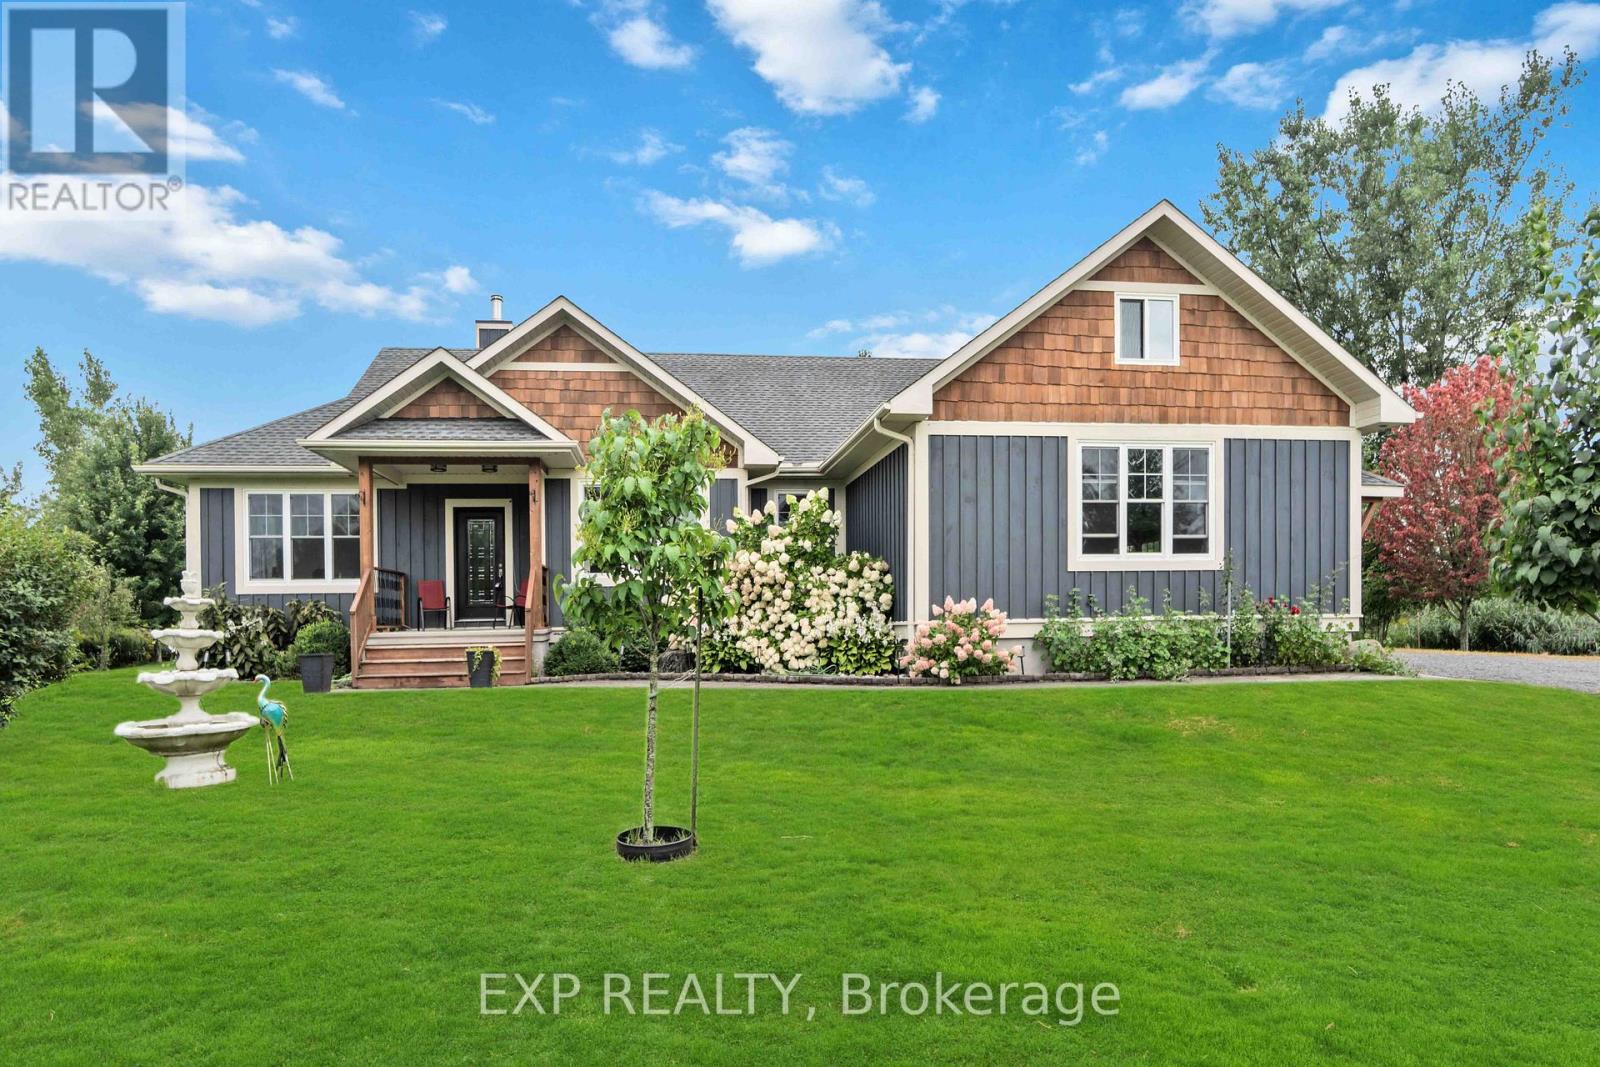
Welcome to 49 D'arcys Way, where privacy and comfort meet on over 1.2 acres of beautifully maintained land. This well appointed 4 bedroom, 3 bathroom home offers approximately 1,800 sq ft of above grade living space, complemented by a fully finished basement and thoughtful upgrades throughout. The main level features new hardwood flooring, fresh modern paint, and a bright open-concept layout ideal for everyday living and entertaining. The kitchen is designed with granite countertops and flows seamlessly into a sun-drenched sunroom, creating an inviting space filled with natural light. The spacious primary suite includes a walk-through, double entrance ensuite and overlooks the peaceful backyard setting. The fully finished basement expands the home's versatility, offering a fourth bedroom, full bathroom, and dedicated home gym space-perfect for guests, extended family, or flexible lifestyle needs. Recent updates include a newly paved driveway and new A/C unit, enhancing both curb appeal and efficiency. Step outside to your private backyard retreat featuring an expansive deck, built-in hot tub, and generous green space ideal for entertaining or relaxing. A 2-car garage and ample driveway parking complete the package. Set on a premium lot offering space, privacy, and move-in-ready convenience, this property delivers a rare opportunity to enjoy refined country-style living with modern upgrades already in place. (id:50746)
Ottawa, Ontario
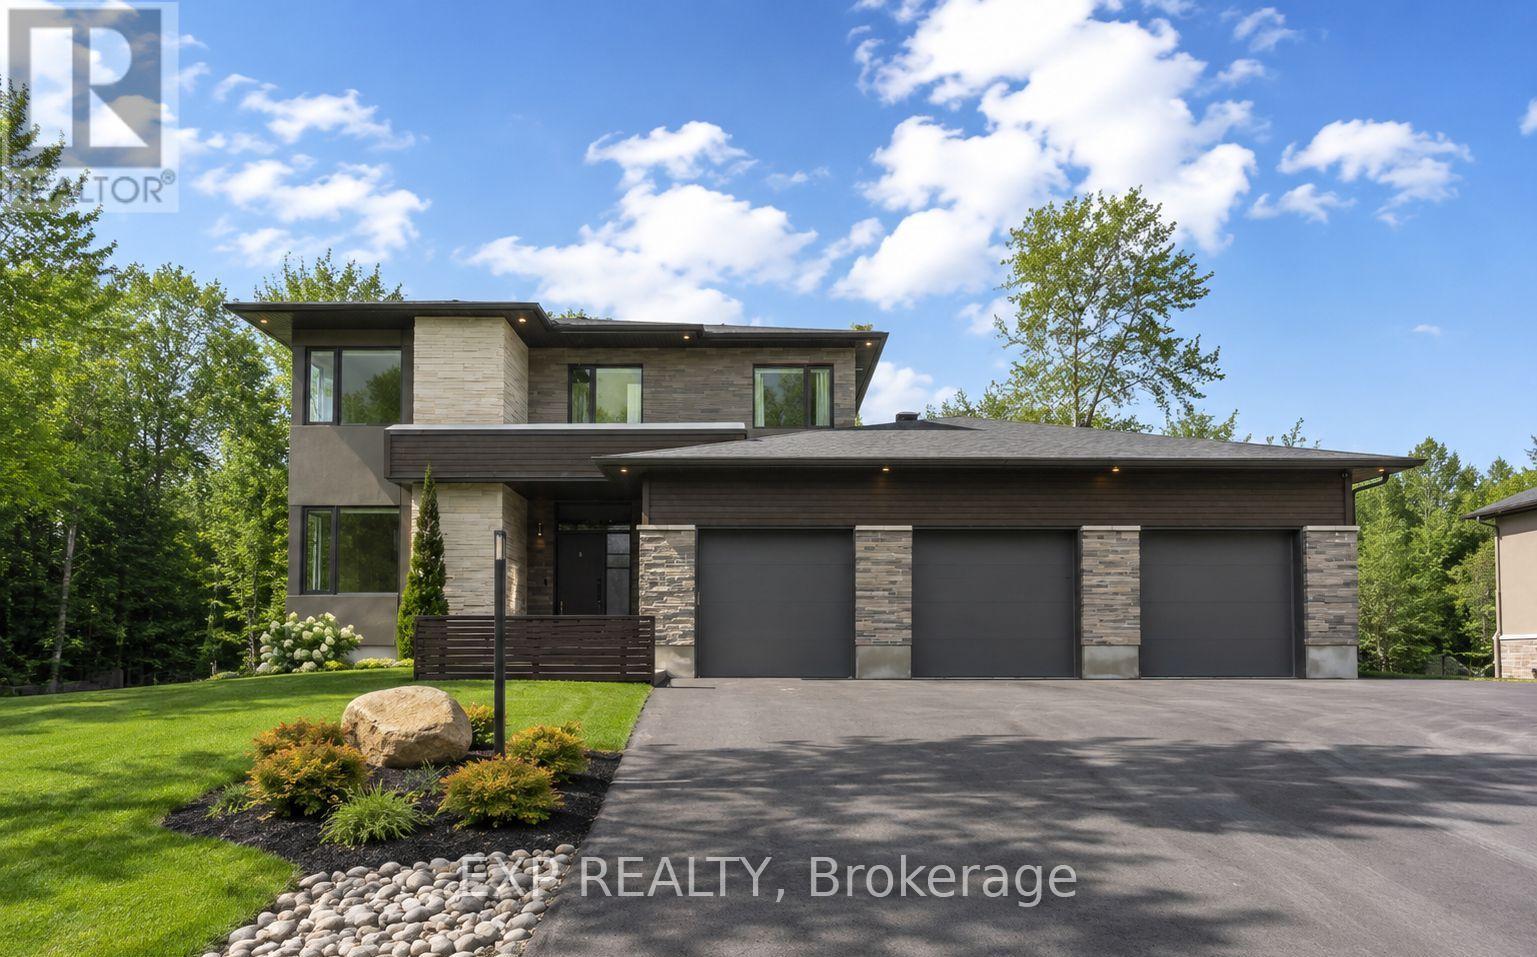
Experience refined living in this impressive 4-bedroom, 5-bath home, ideally located on a quiet cul-de-sac. The main level offers a thoughtfully designed layout perfect for both everyday living and entertaining. The contemporary kitchen features a stylish breakfast bar, sun-filled eating area, and flows seamlessly into the inviting living room anchored by a striking fireplace. A formal dining area provides ample space for hosting, while a dedicated office offers the perfect work-from-home setup. Upstairs, the spacious primary suite serves as a private retreat with a walk-in closet and well-appointed ensuite. Three additional generously sized bedrooms provide comfort and flexibility, including a Jack-and-Jill bathroom with double sinks and an additional full ensuite bath with quartz countertops. The fully finished basement expands your living space and includes a full bathroom-ideal for a recreation room, home gym, or guest accommodations. Step outside to your own private outdoor retreat featuring a covered patio, expansive deck, inground pool, and hot tub, perfect for relaxing or entertaining. Completing the home is an impressive 1,365 sq ft garage with 12-foot ceilings, offering exceptional space for vehicles, storage, or hobbies. Association fees cover common element maintenance and provide access to the lake. A rare opportunity in a sought-after setting-this home is a must-see. (id:50746)
Rideau Lakes, Ontario
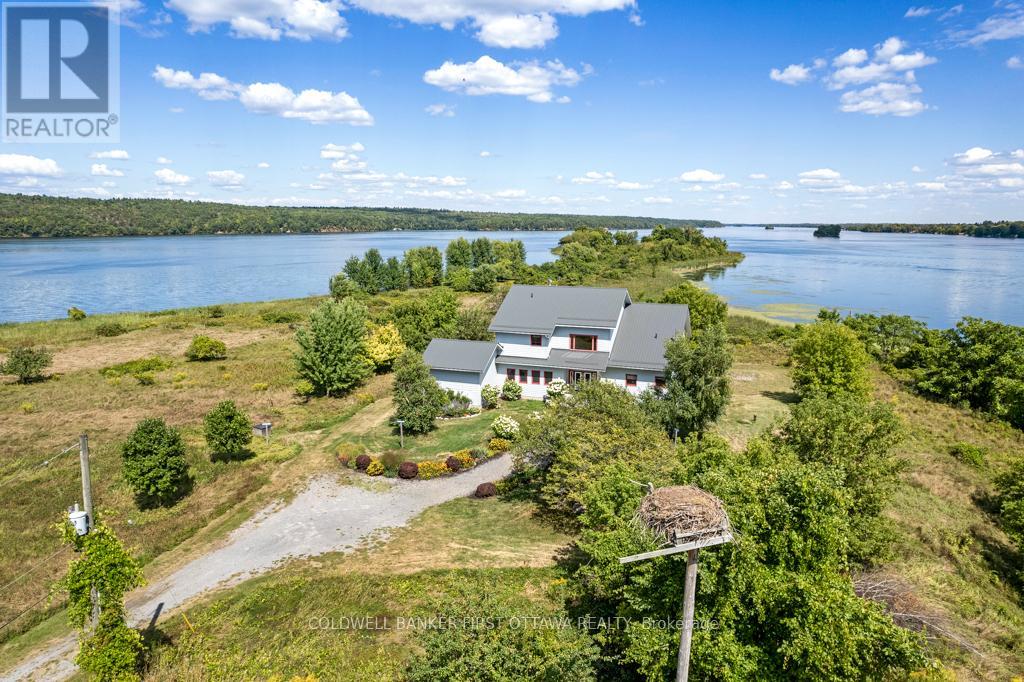
On Upper Rideau Lake, private peninsula with 19 acres, 3,860 feet waterfront and visits from herons, ospreys, ducks and geese. The big and beautiful walkout bungalow is exquisite. Lush colorful perennials follow the walkway to front porch where wide eye-catching double doors are most welcoming. Grand foyer has soaring 24' ceiling, elegant chandelier and convenient coat closet. The 4+1 bedroom and 7 bathroom home offers endless space, including four bedrooms with their own spa-like ensuites. Living-dining room wood-burning fireplace accented with a slate hearth. Full wall of windows provide you with phenomenal views. Gourmet kitchen clear sightlines and tasteful style with shaker cabinets, long 9' island-breakfast bar, 5-burner stove plus huge casement windows framing scenic outdoors. Three-season sunroom features cascading Weatherall windows, patio doors to screened porch and another set of patio doors to huge deck. Main floor powder room and three bedrooms, each with ensuites. One of the bedrooms opens to screened porch. Entire second floor palatial primary suite with vaulted ceiling, propane fireplace and wall of windows overlooking lake. Primary suite also has balcony, walk-in closet, 5-pc ensuite double-sink vanity, glass shower & soaker tub. Walkout lower level, built above ground with large windows, so it's full of light. Lower level familyroom, bedroom, 3-pc bath, laundry centre and door to attached equipment-storage garage. Home has new 2022 metal roof & exterior hi-end CanExel siding. Generac generator. Walking trails meander thru the peninsula and go by numerous varieties of apple trees. One side of the peninsula has 2023 dock with clear waterfront for swimming. Other side natural setting attracting song birds and chirping frogs. Located on paved township maintained road, with mail delivery and garbage pickup. Hi-speed and cell service. Just a walk to Westport or 25 min drive to Perth. (id:50746)
Toronto, Ontario
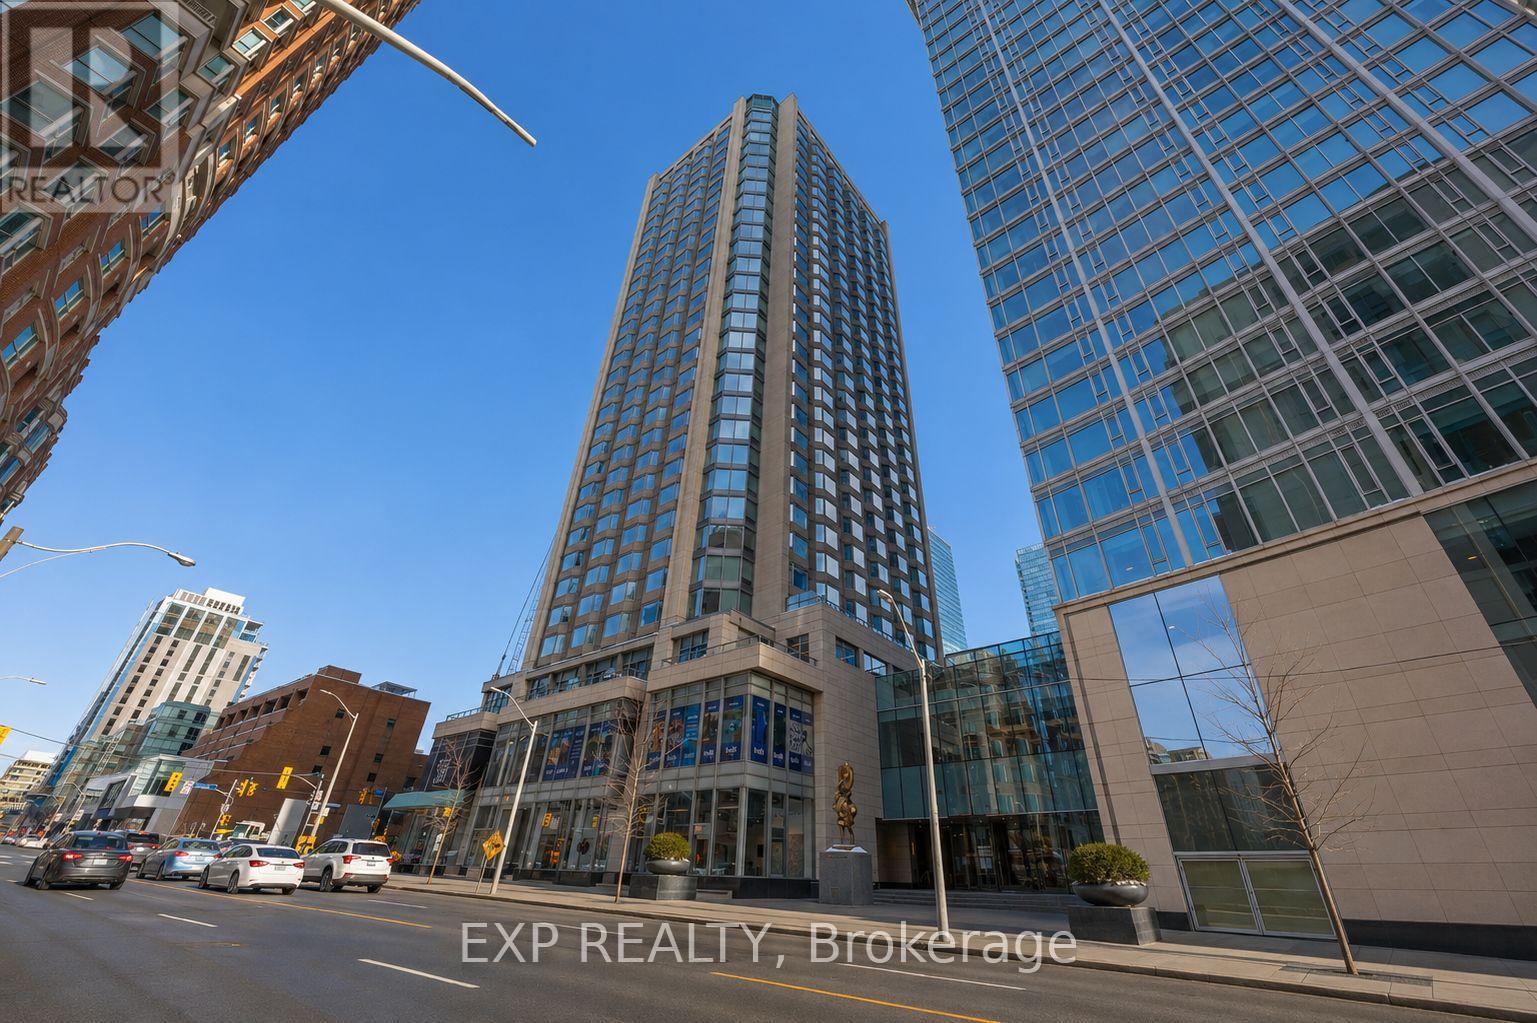
Experience luxury living in this well-appointed 1-bedroom condo at the prestigious Yorkville Plaza, located in the heart of Toronto's iconic high-end fashion district. This stylish unit features hardwood and laminate flooring, a modern kitchen with built-in appliances, and a thoughtfully designed layout with a glass-enclosed bedroom that maximizes light and space. The unit has been well cared for and maintained, offering beautiful finishes throughout.Enjoy unbeatable convenience with direct access to Yorkville Avenue, just steps from the subway, Hazelton Lanes, world-class restaurants, designer boutiques, and Yorkville shopping malls. One locker is included and conveniently located on the same floor.Building amenities include a 24-hour concierge, fitness centre, and party room. Surrounded by renowned cultural destinations such as the Royal Ontario Museum and nearby art galleries, this location offers an unmatched urban lifestyle.The building is Airbnb-friendly, making this an excellent opportunity for investors, while also perfectly suited for professionals seeking luxury living in one of Toronto's most desirable neighbourhoods. The unit may be sold fully furnished, offering added convenience and turnkey potential.A rare opportunity to own in the very heart of Yorkville-don't miss it. (id:50746)
Drummond/north Elmsley, Ontario
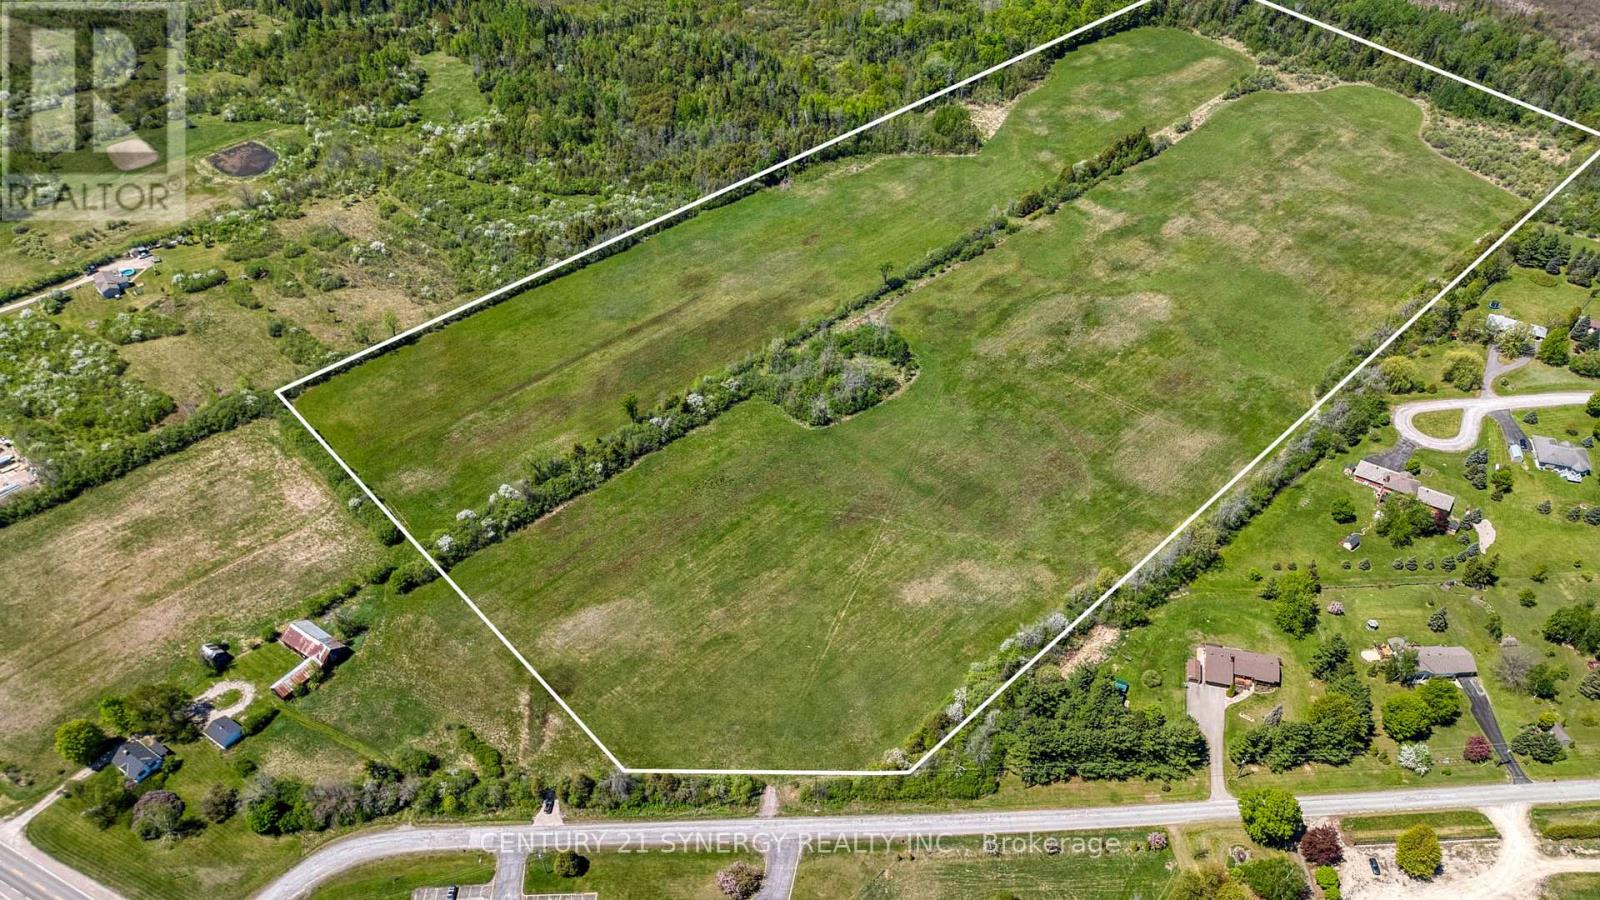
Approximately 50 acres of prime development land in the growing municipality of Drummond/North Elmsley, just minutes from the historic town of Perth. Conveniently located within easy reach of Ottawa, Smiths Falls, and key highway routes, this is a rare opportunity for developers and investors looking to capitalize on the continued shift toward lifestyle-focused rural communities. This exceptional property offers exciting potential for a rural estate lot subdivision, with a preliminary concept envisioning approximately 22 residential lots averaging 1.7 acres each. Surrounded by natural beauty and offering the perfect balance of privacy and convenience, the land is ideally suited for the growing demand for executive country living in Eastern Ontario. . With picturesque surroundings and strong long-term growth potential in one of the region's most sought-after rural markets, this property presents an outstanding opportunity for builders, developers, investors, or land banking portfolios seeking scale, location, and future value. Buyer to complete their own due diligence regarding development approvals, servicing, zoning, and subdivision potential. (id:50746)
Ottawa, Ontario
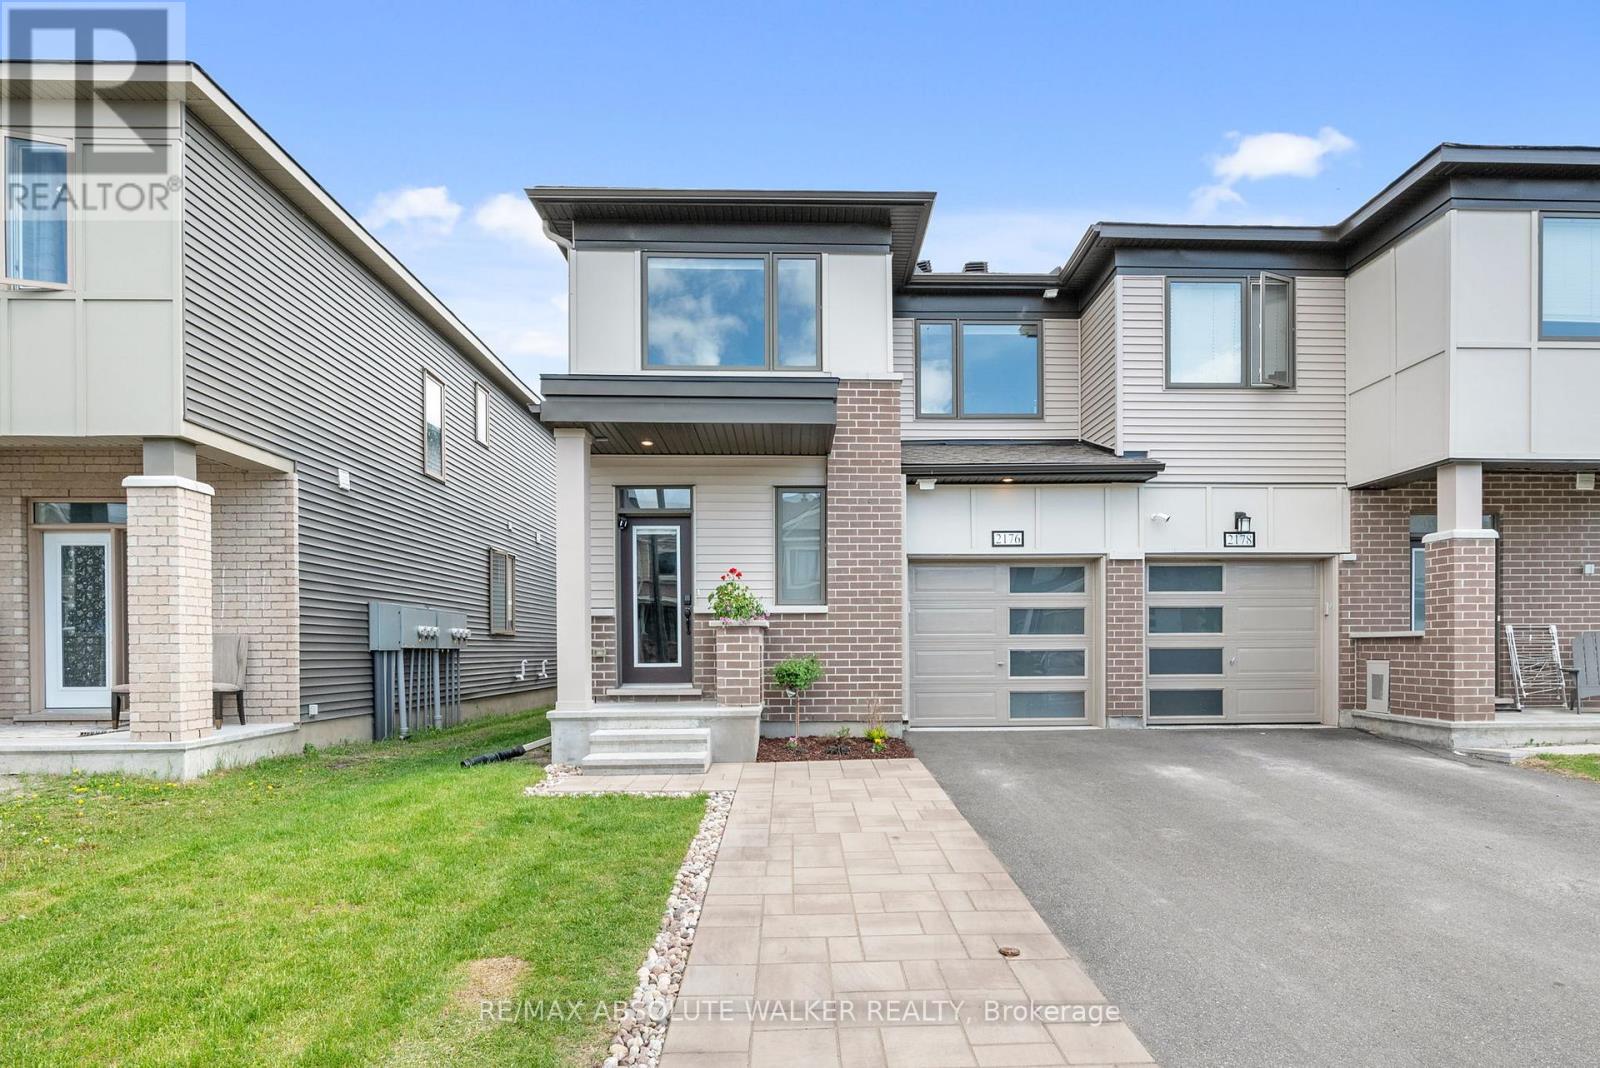
Welcome to 2176 Winsome Terrace, a beautifully maintained end-unit townhome that combines the space, privacy, and feel of a semi-detached home with exceptional value in one of Orleans' most desirable family-friendly communities. From the moment you step inside, you'll be welcomed by a bright and inviting atmosphere and a thoughtfully designed floor plan that perfectly balances comfort and functionality. The spacious kitchen is the heart of the home, featuring ample cabinetry, quality appliances, and plenty of counter space for everything from busy weekday mornings to entertaining family and friends. The open-concept main floor flows seamlessly into the living and dining areas, creating an ideal setting for everyday living. Patio doors lead to the backyard, offering the perfect space to enjoy summer barbecues, morning coffee, or a quiet evening outdoors. Upstairs, you'll find three generously sized bedrooms, including a spacious primary retreat complete with a walk-in closet and a private ensuite bathroom. Convenient second-floor laundry adds ease and practicality to everyday life. The finished lower level extends your living space and offers endless possibilities, whether you're looking for a cozy family room, home office, fitness area, playroom, or all of the above. Perfectly situated close to top-rated schools, parks, walking trails, public transit, shopping, restaurants, grocery stores, and recreation facilities, this home delivers the lifestyle today's buyers are looking for. If you've been searching for a home that offers space, comfort, and an unbeatable location, 2176 Winsome Terrace may be exactly what you've been waiting for. (id:50746)
Clarence-Rockland, Ontario
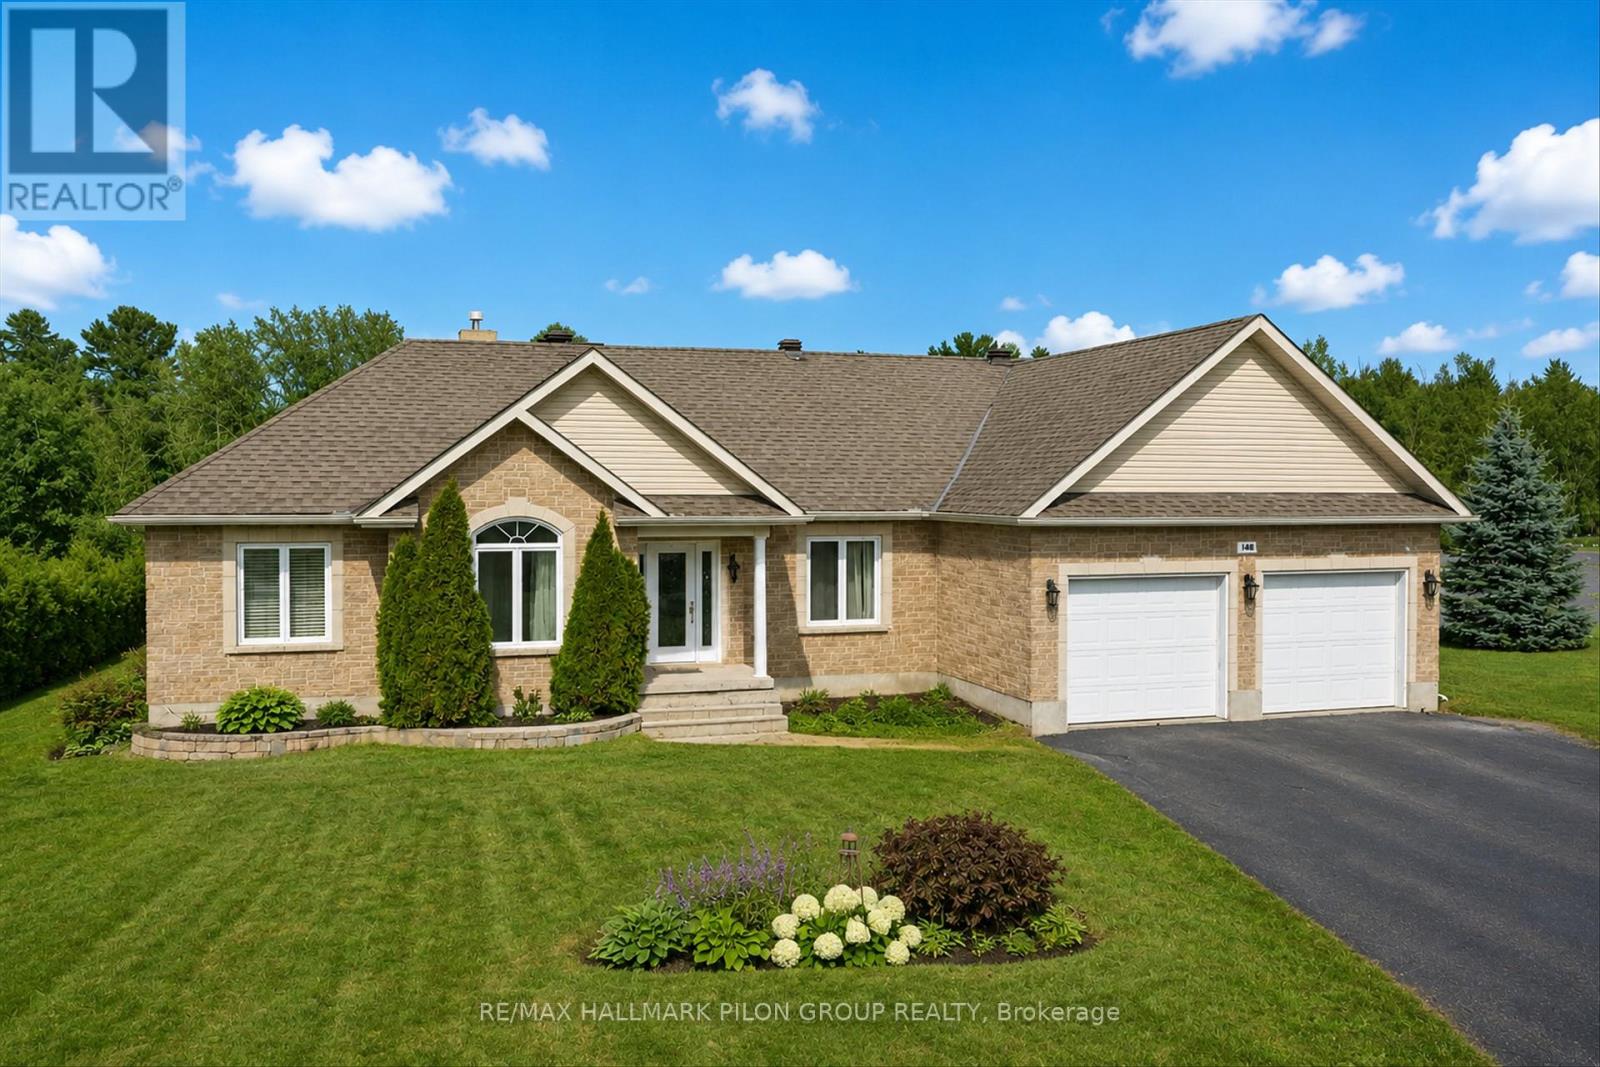
Welcome to 180 Sophie Street, a beautiful bungalow set in Rockland's premier neighbourhood, Clarence Point. This home offers an incredible blend of comfort, space, and privacy on a stunning 1.25 acre lot.The main floor features rich hardwood floors, a bright dining room, a large kitchen with an eat in area, and a warm family room with lovely views of the property. A versatile flex room adds even more functionality and can serve as a living room, office, playroom, or whatever suits your lifestyle. You'll also find three generous bedrooms, two and a half bathrooms, and a convenient main floor laundry room. One of the true highlights is the oversized heated double garage, measuring an impressive 25' by 24'. It's ideal for parking, hobbies, storage, or a workshop. The lower level offers a massive unfinished space with endless potential and includes a rough in for a future bathroom. Whether you're dreaming of a home gym, theatre, extra bedrooms, or a recreation area, the space is yours to create. Step outside to your huge private backyard with no rear neighbours. Enjoy peaceful views, room to entertain, garden, play, or simply relax. This oversized lot gives you rare breathing room while still being close to parks, schools, amenities, walking trails and only about 30 minutes from Ottawa. A fantastic opportunity in one of Rockland's most sought after areas. This is country style living with modern comfort at its best. Photos virtually staged. (id:50746)
Ottawa, Ontario
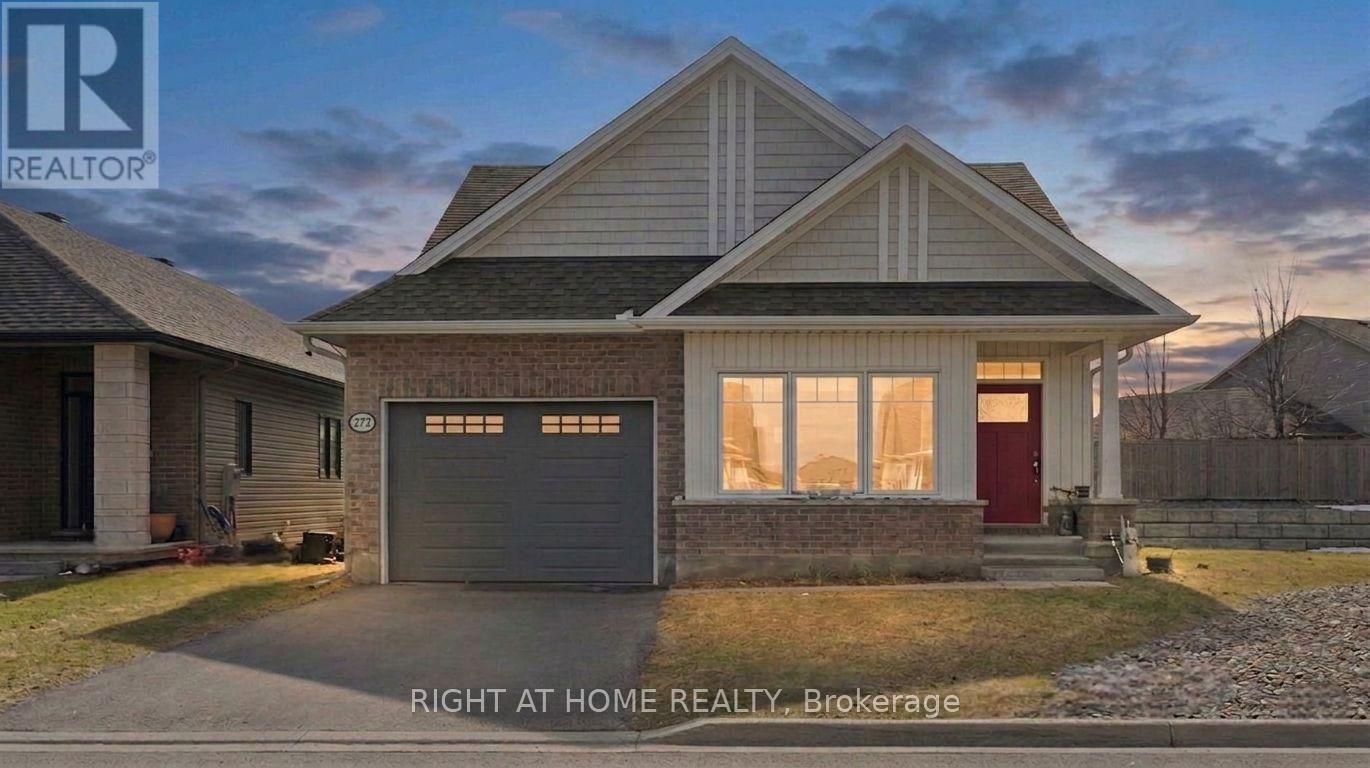
Stunning 2+2 bedroom, 3 full bathroom Tamarack-built bungalow offering beautifully finished living space, perfectly blending elegance, comfort, and functionality. Ideally located in the heart of Stittsville, this home is located on a desirable pie-shaped lot with a generous side yard, providing added privacy and outdoor space. Step into the inviting foyer and immediately appreciate the bright, open-concept design. The gourmet kitchen is both stylish and practical, featuring SS appliances, quartz countertops and a large centre island - ideal for everyday living. The sun-filled living and dining area showcases soaring 9-foot ceilings, rich hardwood flooring, and oversized windows that flood the space with natural light, creating a warm and welcoming atmosphere. The spacious primary suite serves as a peaceful retreat, complete with two closets and a 5-piece en-suite. A second versatile bedroom on the main level works perfectly as a home office or guest room and is complemented by a full bathroom and convenient main-floor laundry. The fully finished lower level expands the living space with a family room featuring along with two additional bedrooms, a full bathroom, and ample storage space. Thoughtfully designed and impeccably maintained, this home offers the ease of bungalow living without compromising on space or sophistication. This exceptional home delivers a rare opportunity to enjoy comfort, luxury, and lifestyle all in one remarkable setting. (id:50746)