
Contact Claudette
Archives
No archives to show.
Categories
- No categories
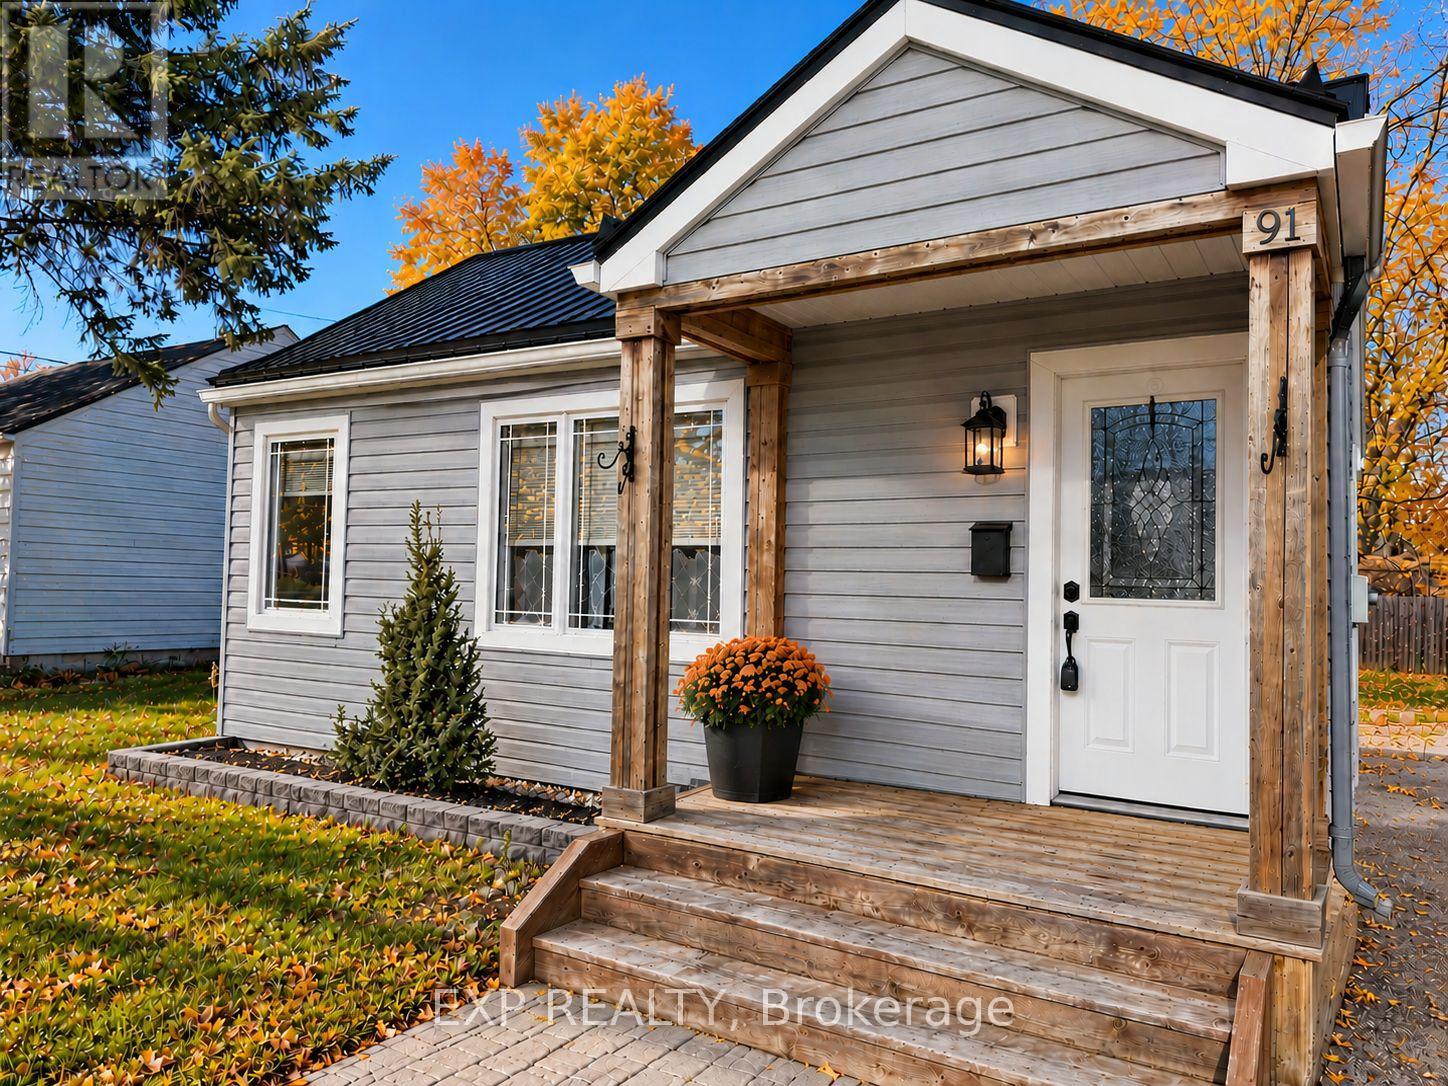
Perth, Ontario
**FRESHLY PAINTED, MOVE-IN READY & YOUR OWN PRIVATE BACKYARD!** Welcome to 91 Beckwith Street East in beautiful Perth, where affordable homeownership meets comfort, charm and convenience! Freshly painted throughout and all the big expenses taken care of, this inviting two-bedroom detached home is ready for its next chapter. Whether you're a first-time buyer looking to get into the market, a downsizer seeking a simpler lifestyle, or an investor exploring new opportunities, this property checks plenty of boxes! Enjoy comfortable living spaces, a manageable footprint and the independence of owning your own home without monthly condo fees. Step outside to your private backyard, complete with a deck and partially fenced yard, perfect for morning coffee, summer barbecues, gardening or simply relaxing in your own outdoor retreat. Conveniently located near Perth's charming downtown, local shops, restaurants and everyday amenities, this home offers the perfect balance of small-town living and everyday convenience. With immediate occupancy available, there's no waiting to start enjoying your new home. **Freshly painted, a private outdoor space and an attractive price point make this a wonderful opportunity to own a detached home in Perth. Come see the possibilities for yourself!** (id:50746)
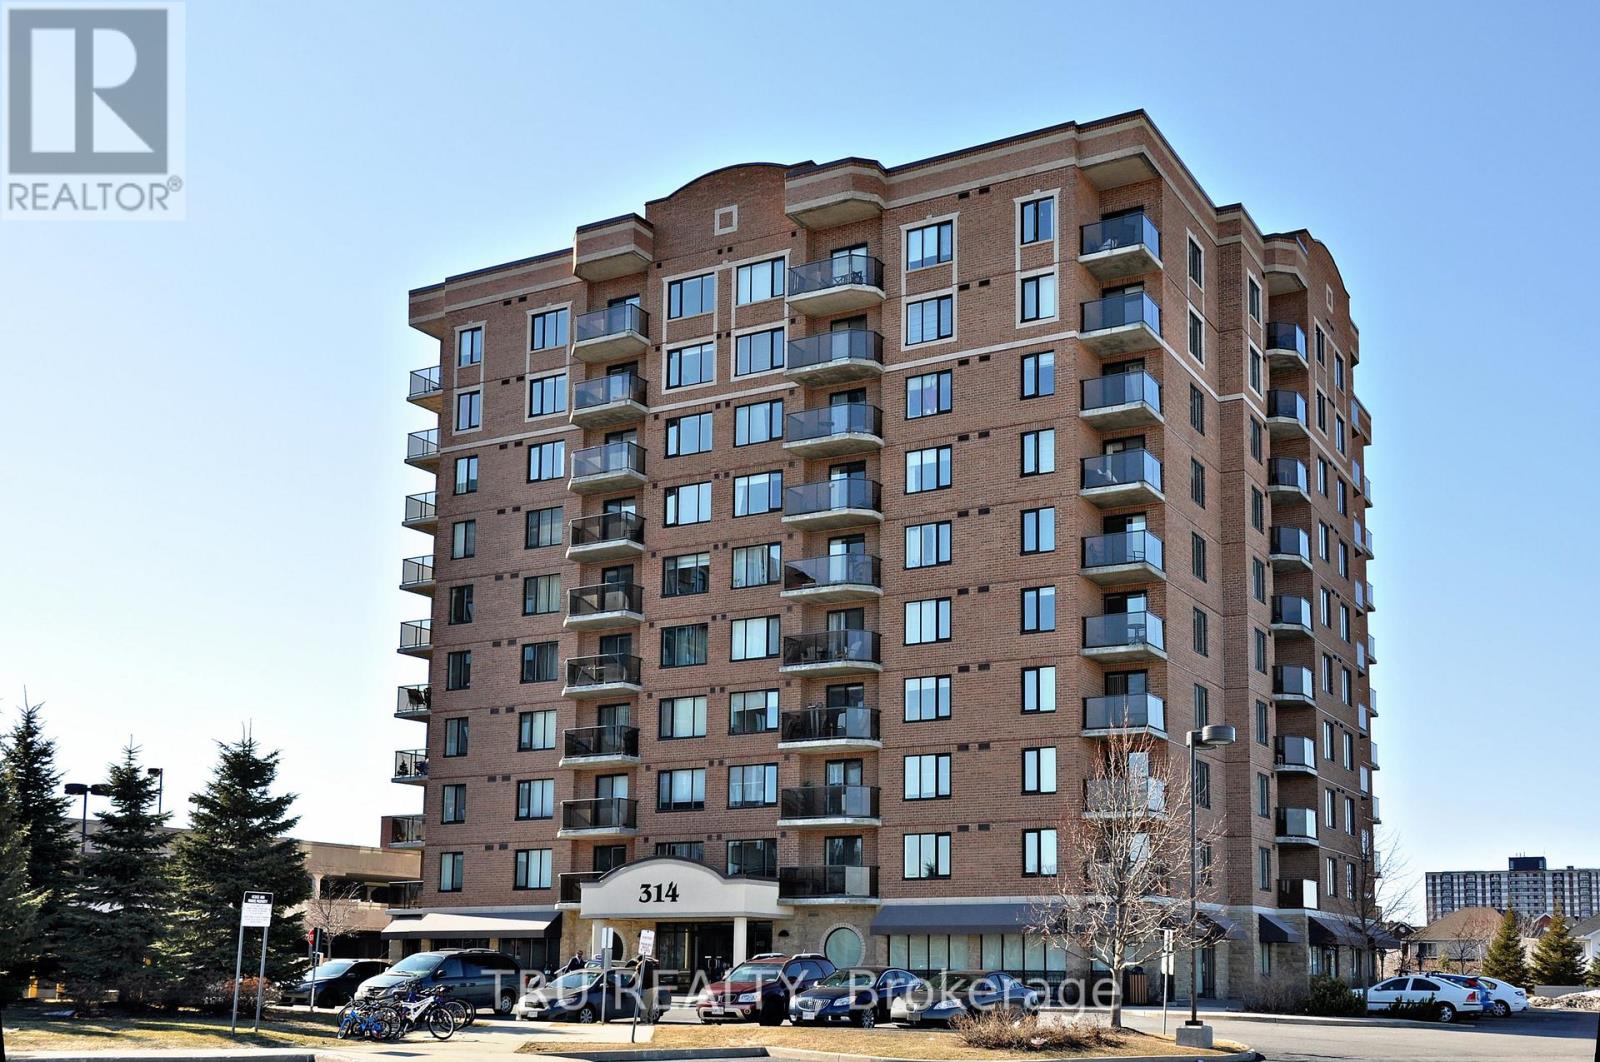
Ottawa, Ontario
Bright and spacious 1-bedroom + den condo with 1 parking space ! This well-maintained unit features a welcoming foyer with a custom mirrored closet, ceramic tile and hardwood flooring. The modern kitchen offers granite countertops, ample cabinetry, and convenient in-unit laundry. The open-concept living and dining area provides a comfortable space for everyday living and entertaining. A versatile den is perfect for a home office or additional living space. Step outside onto your private balcony and enjoy beautiful views. Conveniently located close to everyday amenities, this condo offers comfort, style, and functionality. Available November 1st, 2026. Tenant is responsible for hydro. (id:50746)
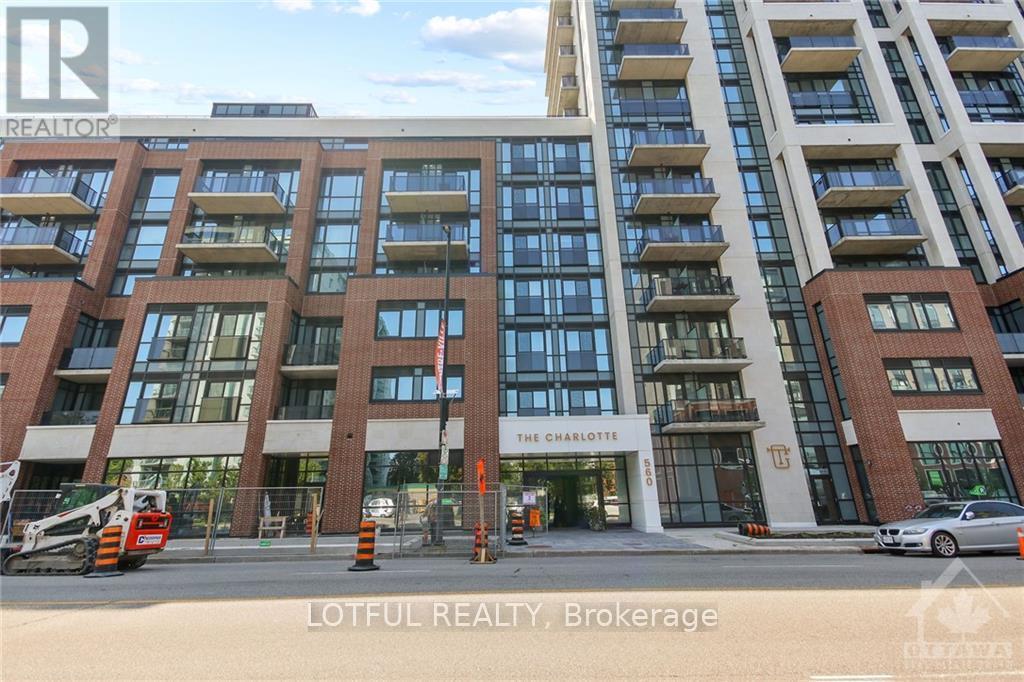
Ottawa, Ontario
Bright and spacious 1 bed and 1 bath with in unit laundry. Hardwood floors. Modern finishes. This high-end hotel inspired building offers Rooftop Pool with terrace / Lounge / BBQ area / State of the art Gym / Yoga space/ Party Room with full kitchen and Bar! Minutes from many Embassies, the Byward Market, University of Ottawa, Rideau Center, National Gallery, and Parliament. Walking distance to all shopping and OC Transpo. Internet, A/C, heat and storage locker included. Concierge services, and keyless unit entry into into unit. (id:50746)
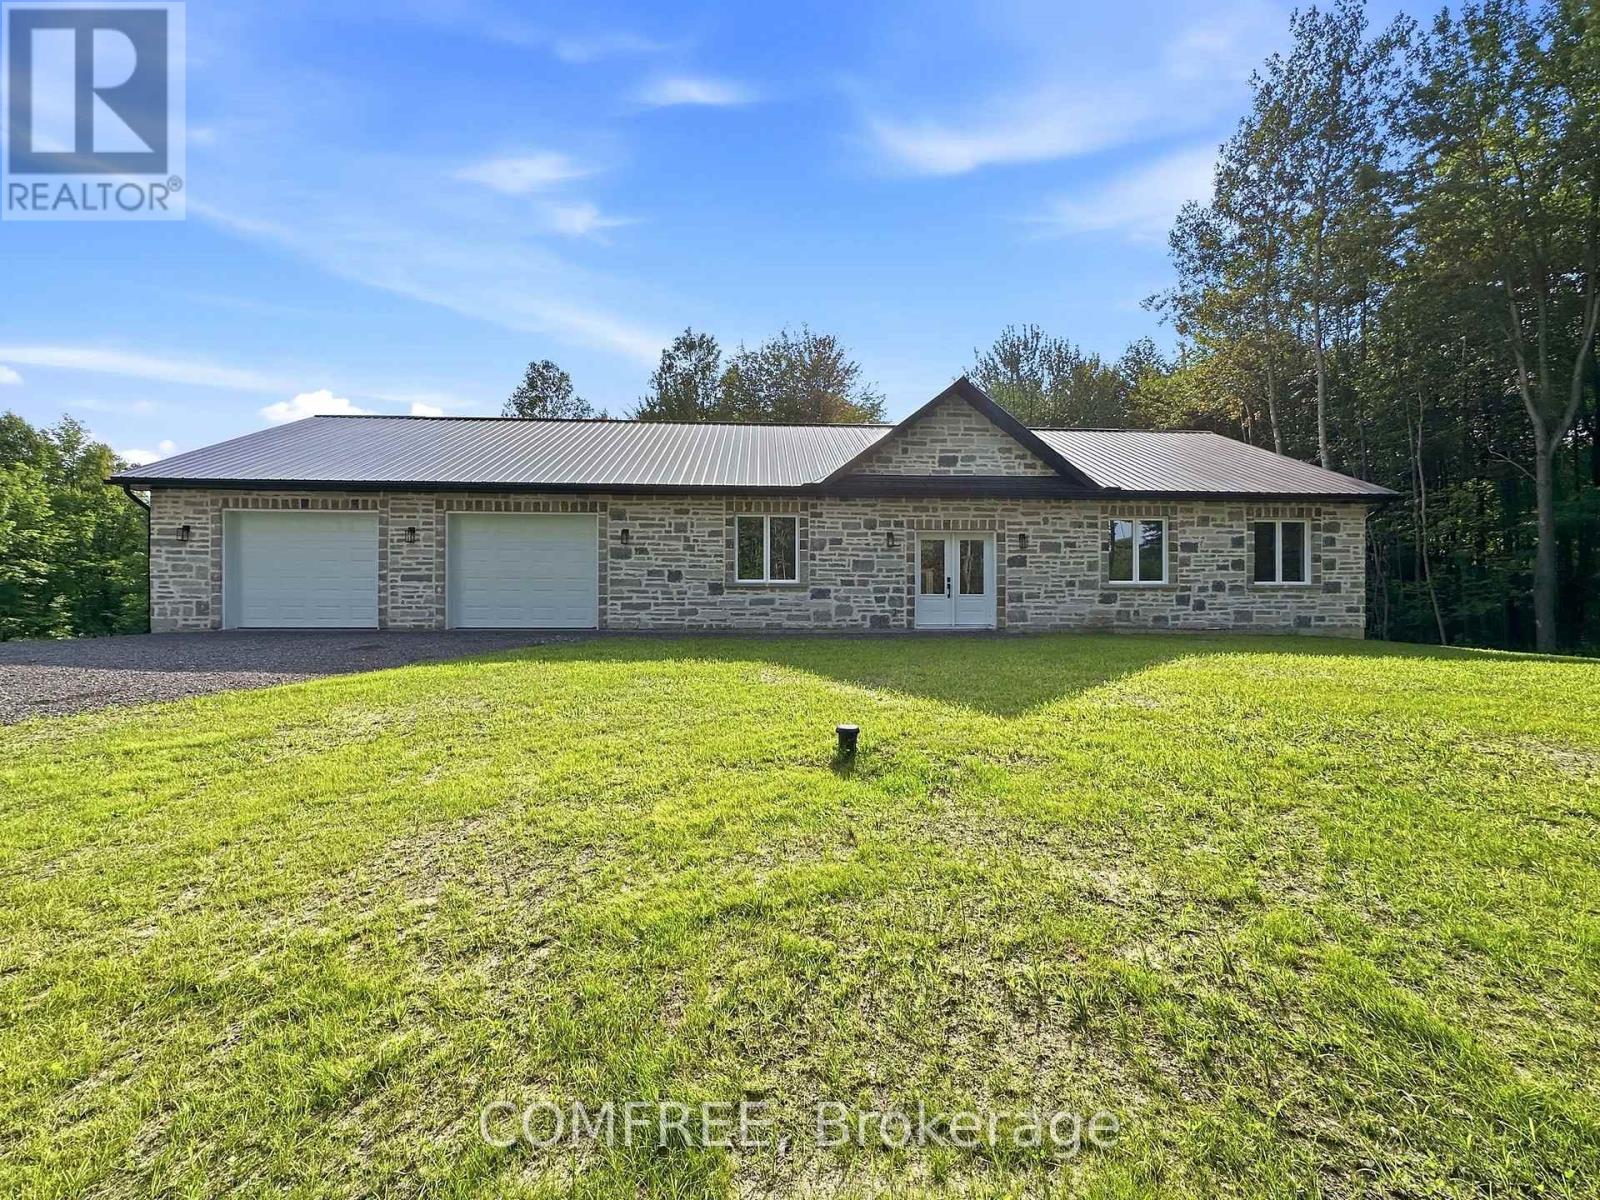
Casselman, Ontario
Newly built custom stone bungalow situated on a private 3.2-acre lot bordered by mature trees, with a natural creek along the rear of the property. Offering approximately 1,852 sq. ft. of living space, this home features 10-foot ceilings, large windows, natural stone accents, and luxury vinyl flooring throughout. The open-concept layout includes a living room with a stone accent wall and fireplace, a dining area, and a spacious kitchen with quartz countertops and ample storage. The home offers 3 bedrooms, 2 bathrooms, and a dedicated laundry room. The primary bedroom overlooks the backyard and includes a walk-in closet and ensuite with a double vanity and glass-enclosed shower. Heating features include in-floor heating throughout, a heat pump, furnace, and central air conditioning. The approximately 1,172 sq. ft. attached garage provides parking for two vehicles and includes a heated floor. (id:50746)
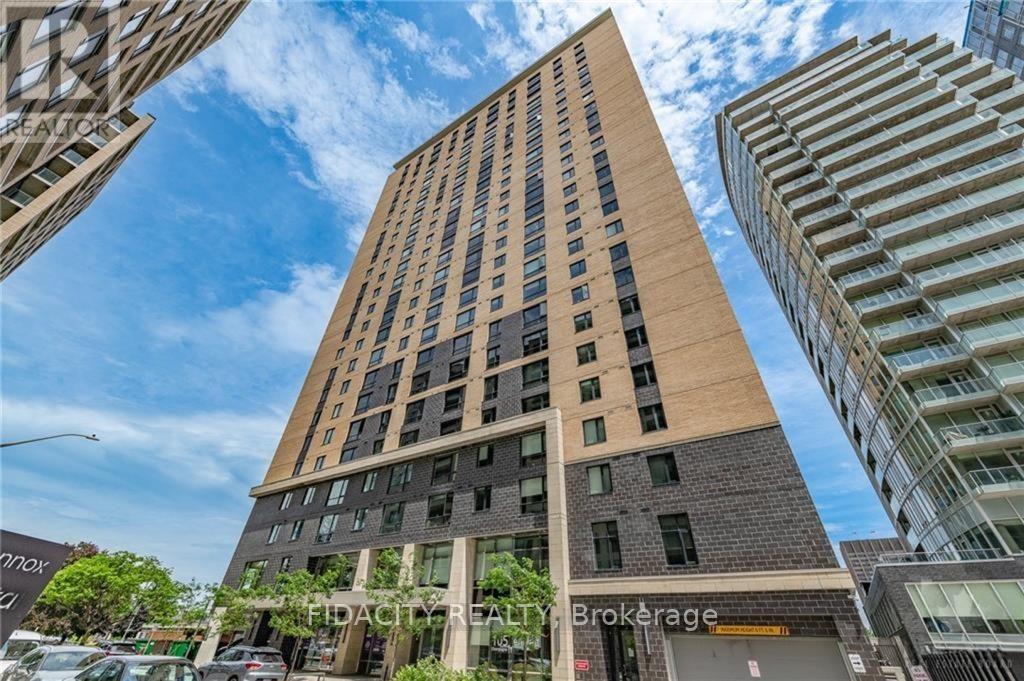
Ottawa, Ontario
Welcome to Envie II. This bright 525 Sq Ft 2 bed 1 Bath Condo offers modern finishes; exposed concrete features, quartz countertops and stainless steel appliances. Centrally located in the Dow's Lake/Little Italy area, steps from the O-Train, Carleton University, The Civic Hospital, restaurants, walking/biking paths & more. Perfect for students or young professionals. The building amenities include: concierge, a fitness centre, study lounges, penthouse lounge with a games area. This unit is being sold fully furnished. Condo fees include heat, a/c, water and amenities. (id:50746)
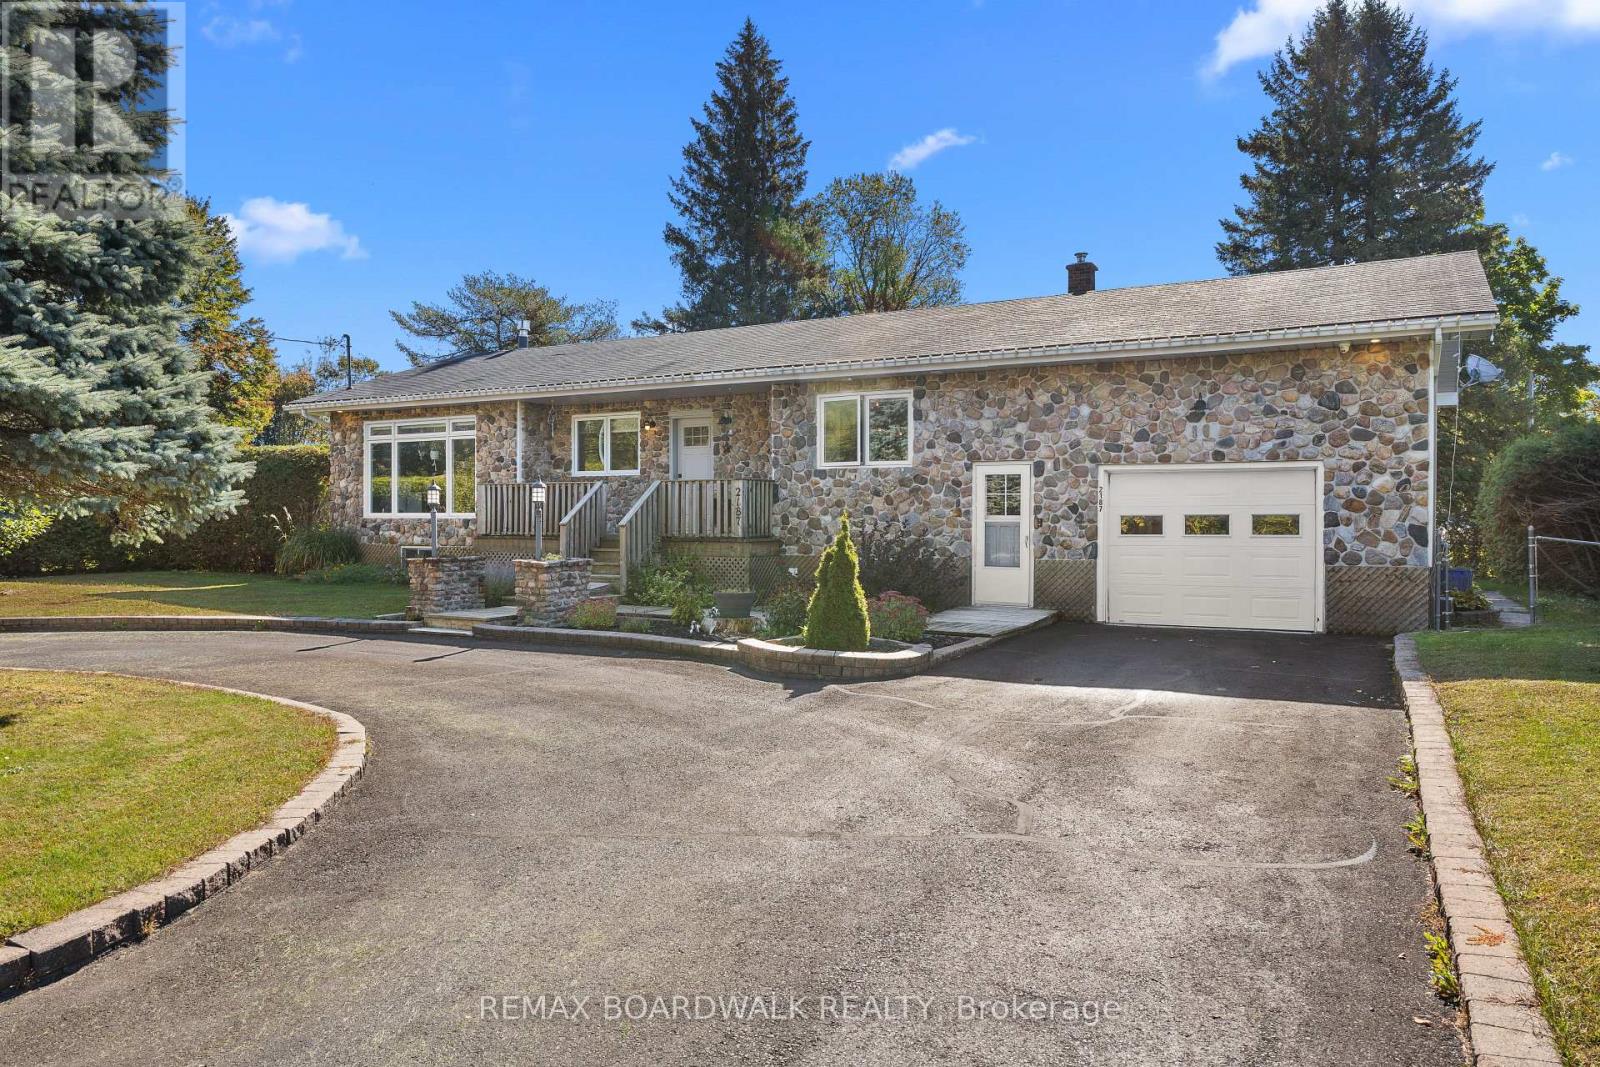
The Nation, Ontario
Welcome to this bright, upgraded open-concept bungalow, ideal for first-time buyers and downsizers alike. Move in with total confidence thanks to a modern kitchen, updated bathroom, and sleek flooring (all 2021), alongside vinyl windows (2013), A/C (2020), and a furnace (2023). Sun-drenched living and dining areas flow effortlessly into a renovated kitchen showcasing leathered quartz countertops, ample lighting, and abundant windows. Two main-floor bedrooms share a beautifully renovated full bathroom featuring contemporary black accents and a luxurious freestanding tub, while a flexible separate den easily functions as a home office or potential third bedroom. Downstairs, the finished lower level dramatically extends your living space with a cozy main rec room centered around a gas fireplace (2023), a dedicated wet bar for entertaining, a secondary rec area, and a versatile home gym space. Exceptional outdoor living awaits through the attached garage, leading to a meticulously maintained backyard oasis complete with multi-level decks, a gazebo, privacy hedges, and a storage shed. Situated in the vibrant, growing community of Limoges-offering far more than just its iconic water park-you will love the convenient highway access, new family recreation center, and nearby parks. (id:50746)
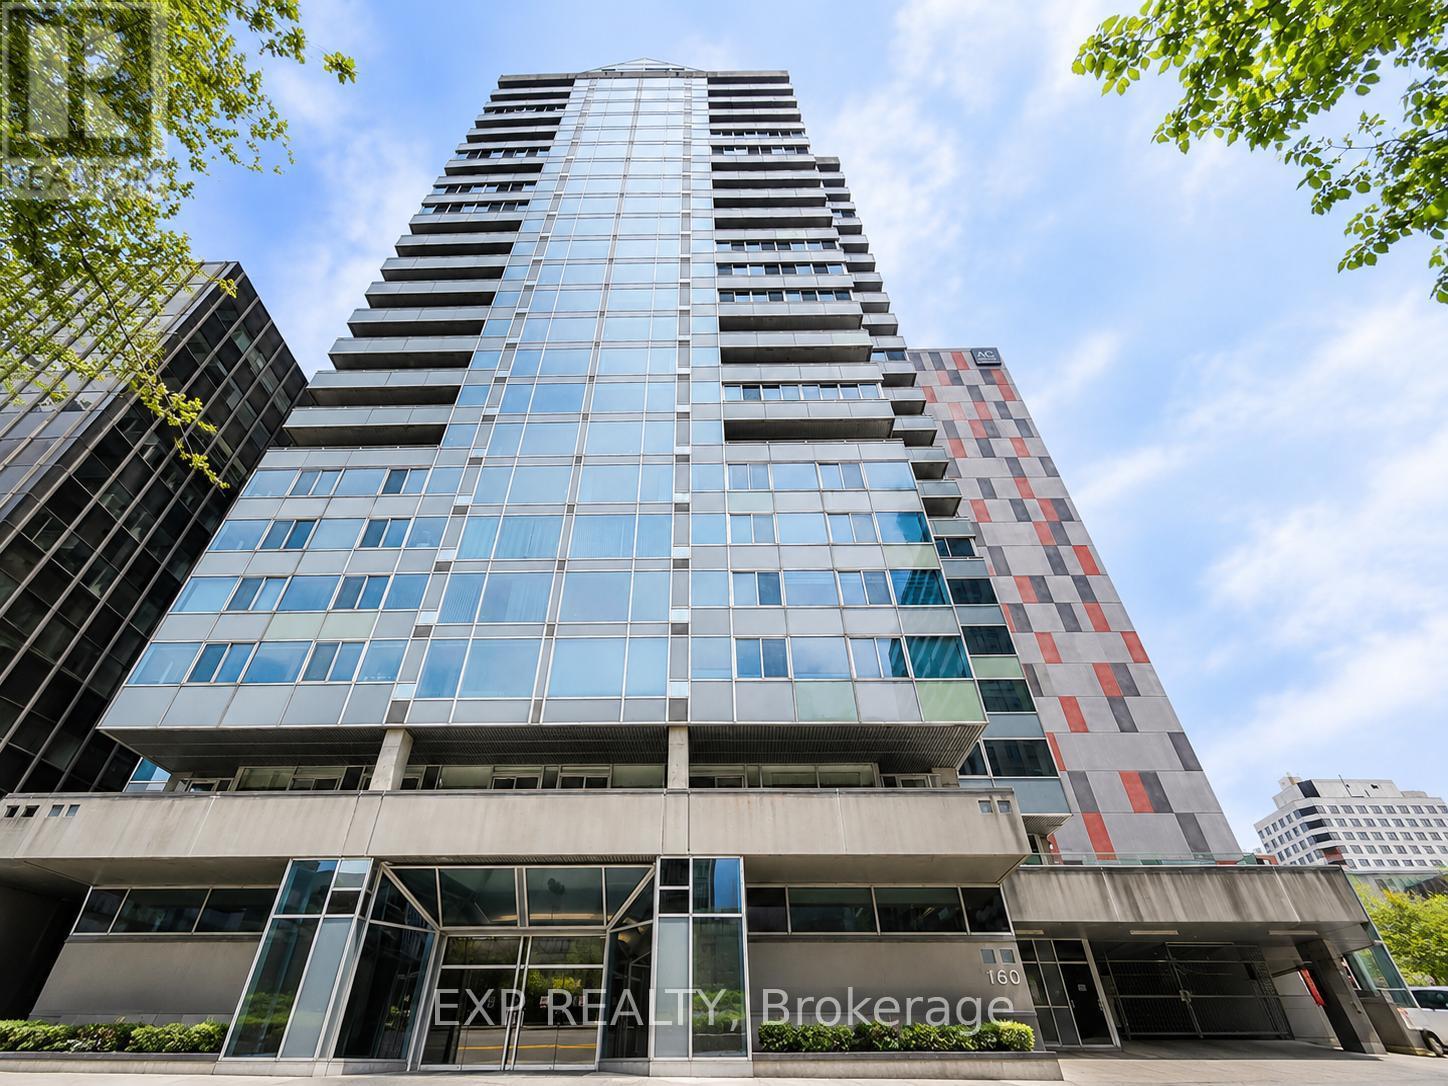
Ottawa, Ontario
EXCEPTIONAL VALUE IN THE HEART OF DOWNTOWN OTTAWA! Welcome to Unit 401 at the prestigious Le St-Georges, an established condominium residence in the vibrant ByWard Market. This beautifully appointed suite features approximately 1,400 SQ FT of refined living space, 2 BEDROOMS + PRIVATE DEN, 2 FULL BATHROOMS, UNDERGROUND PARKING & STORAGE LOCKER INCLUDED, offering an exceptional combination of luxury, comfort, and convenience. Step inside to discover an expansive OPEN-CONCEPT layout showcasing rich MAPLE HARDWOOD flooring, elegant finishes, and impressive FLOOR-TO-CEILING WINDOWS that fill the home with natural light while capturing views of Parliament Hill and the National Capital. The beautifully designed kitchen features premium DESLAURIER cabinetry, GRANITE countertops, stainless steel appliances, an extended island with breakfast seating, integrated wine storage, and a beverage cooler, creating the perfect setting for everyday living and entertaining. The spacious primary retreat offers a WALK-IN CLOSET with custom built-ins and a luxurious SPA-INSPIRED 5-PIECE ENSUITE featuring DOUBLE VANITIES, a relaxing JETTED SOAKER TUB, separate GLASS SHOWER, and HEATED FLOORS. A generously sized second bedroom, additional full bathroom, and PRIVATE DEN provide exceptional flexibility for guests, professionals, or those working from home. Additional conveniences include IN-SUITE LAUNDRY and CENTRAL AIR CONDITIONING. Residents enjoy an impressive collection of amenities including 24-HOUR SECURITY, INDOOR POOL, FITNESS CENTRE, SAUNA, GUEST SUITE, BIKE STORAGE, CAR WASH, and OUTDOOR BBQ TERRACE. Steps from the ByWard Market, Rideau Centre, Parliament Hill, restaurants, boutiques, entertainment, and Ottawa's most iconic landmarks. **AN EXCEPTIONAL OPPORTUNITY TO EXPERIENCE SPACIOUS, UPSCALE DOWNTOWN LIVING! (id:50746)
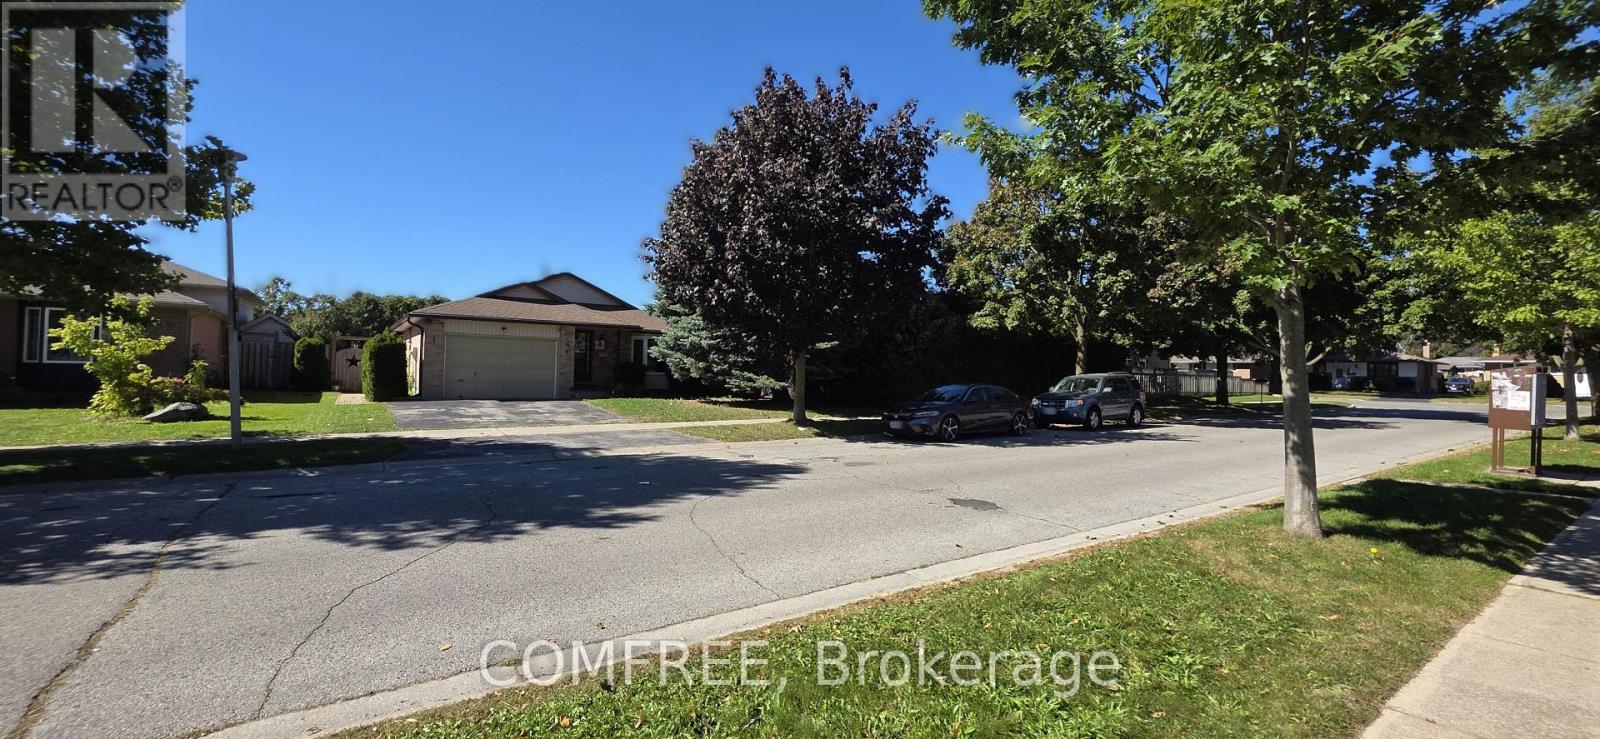
London East, Ontario
Welcome to 239 Saddy Avenue in the Trafalgar Heights area of London East, near Argyle Mall. This well-maintained detached home offers four bedrooms and a versatile layout with space for everyday living and entertaining. An elementary school is located directly behind the property, and a secondary school is within walking distance. Shopping, Highway 401 and London International Airport are readily accessible. Upstairs, three generously sized bedrooms include a spacious primary bedroom with direct access to the main bathroom, which offers ample storage. The main level features a large open-concept kitchen with abundant cabinetry and two spacious adjoining rooms offering flexibility for dining, a family room, home office or hobbies. One level down, the large carpeted recreation room features a gas fireplace and an additional bathroom, providing a comfortable space for relaxing or gathering. The lowest level is freshly painted and partially finished, with room for fitness, hobbies or additional recreation. A separate utility and laundry area includes a washer, dryer, sink, furnace and water heater. Recent updates include a furnace (2025), deck (2021) and newer fencing. (id:50746)
Ottawa, Ontario
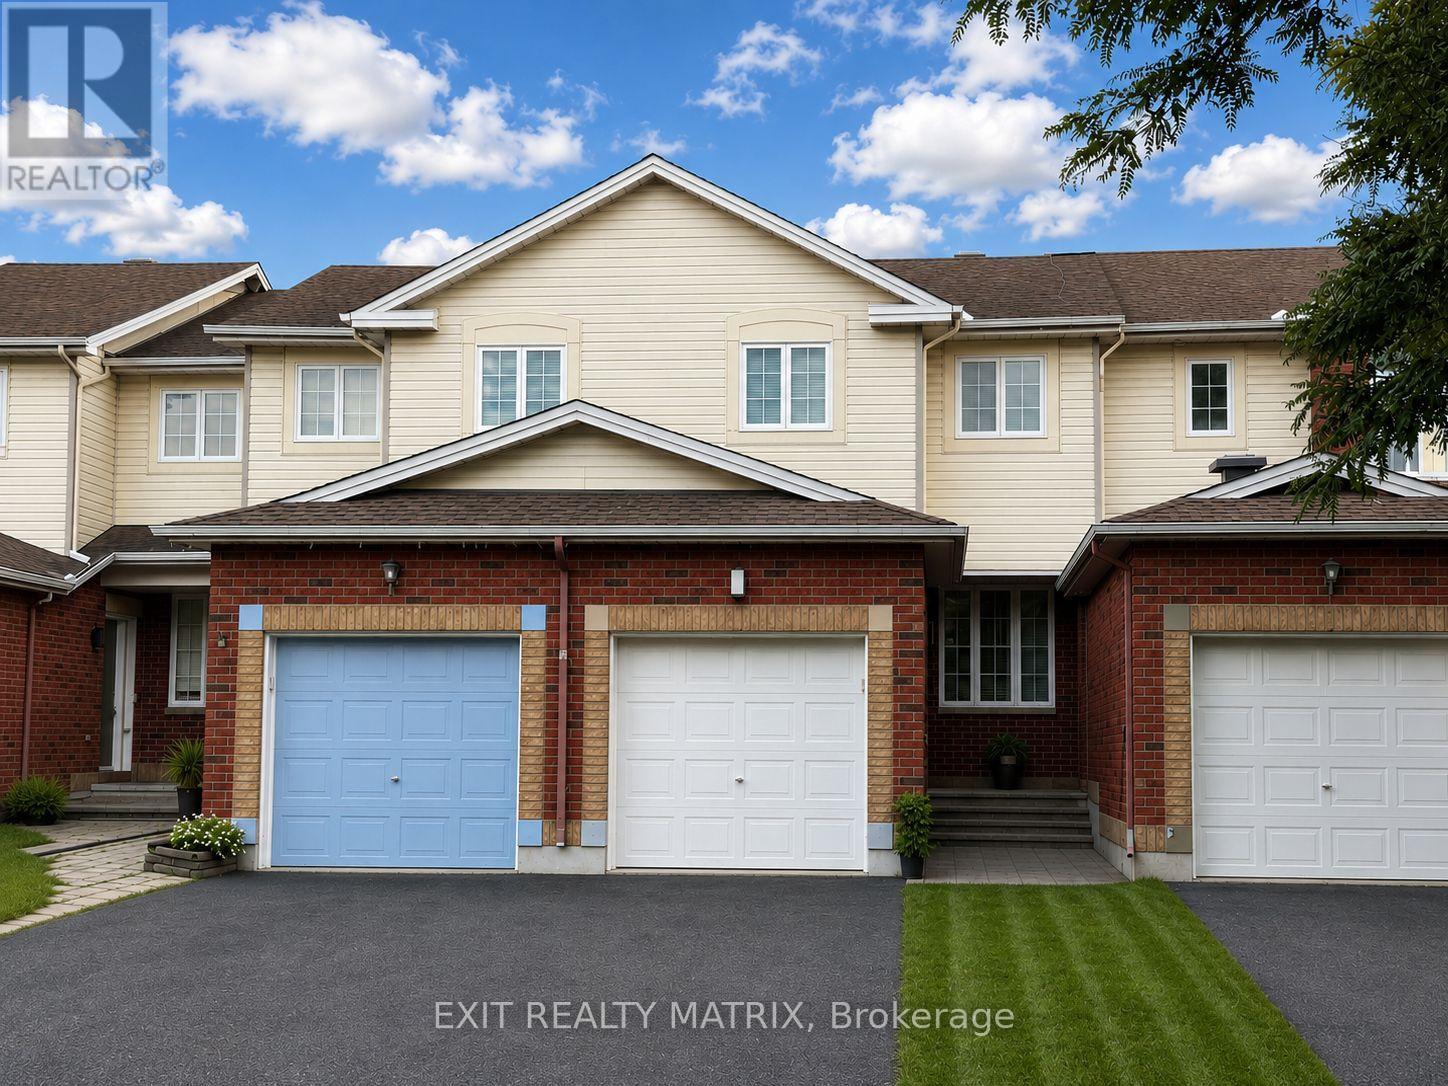
Please note pictures are virtually staged. Welcome home to this inviting 2-storey townhouse for rent, offering a bright and functional layout with plenty of space to enjoy! Step inside through the large foyer, leading into an open-concept main level filled with natural light. The spacious kitchen features plenty of cabinetry and generous counter space, making everyday cooking and meal prep a breeze. A bright eating area with patio doors provides direct access to the backyard, perfect for easy indoor-outdoor living. The cozy living room offers a comfortable place to relax and unwind, while a convenient 2-piece bathroom completes the main level. Upstairs, you'll find three well-sized bedrooms along with a full 4-piece bathroom, providing a practical layout for families, couples or those looking for additional home office space. The finished lower level adds even more living space with a welcoming recreation room featuring a cozy gas fireplace, ideal for movie nights, a playroom or a second living area. A utility room and plenty of additional storage space complete this level. Outside, enjoy a fully fenced backyard offering a private space to relax, entertain or enjoy the outdoors. With its functional layout, comfortable living spaces and inviting backyard, this townhouse is ready to welcome its next tenants! (id:50746)
Ottawa, Ontario
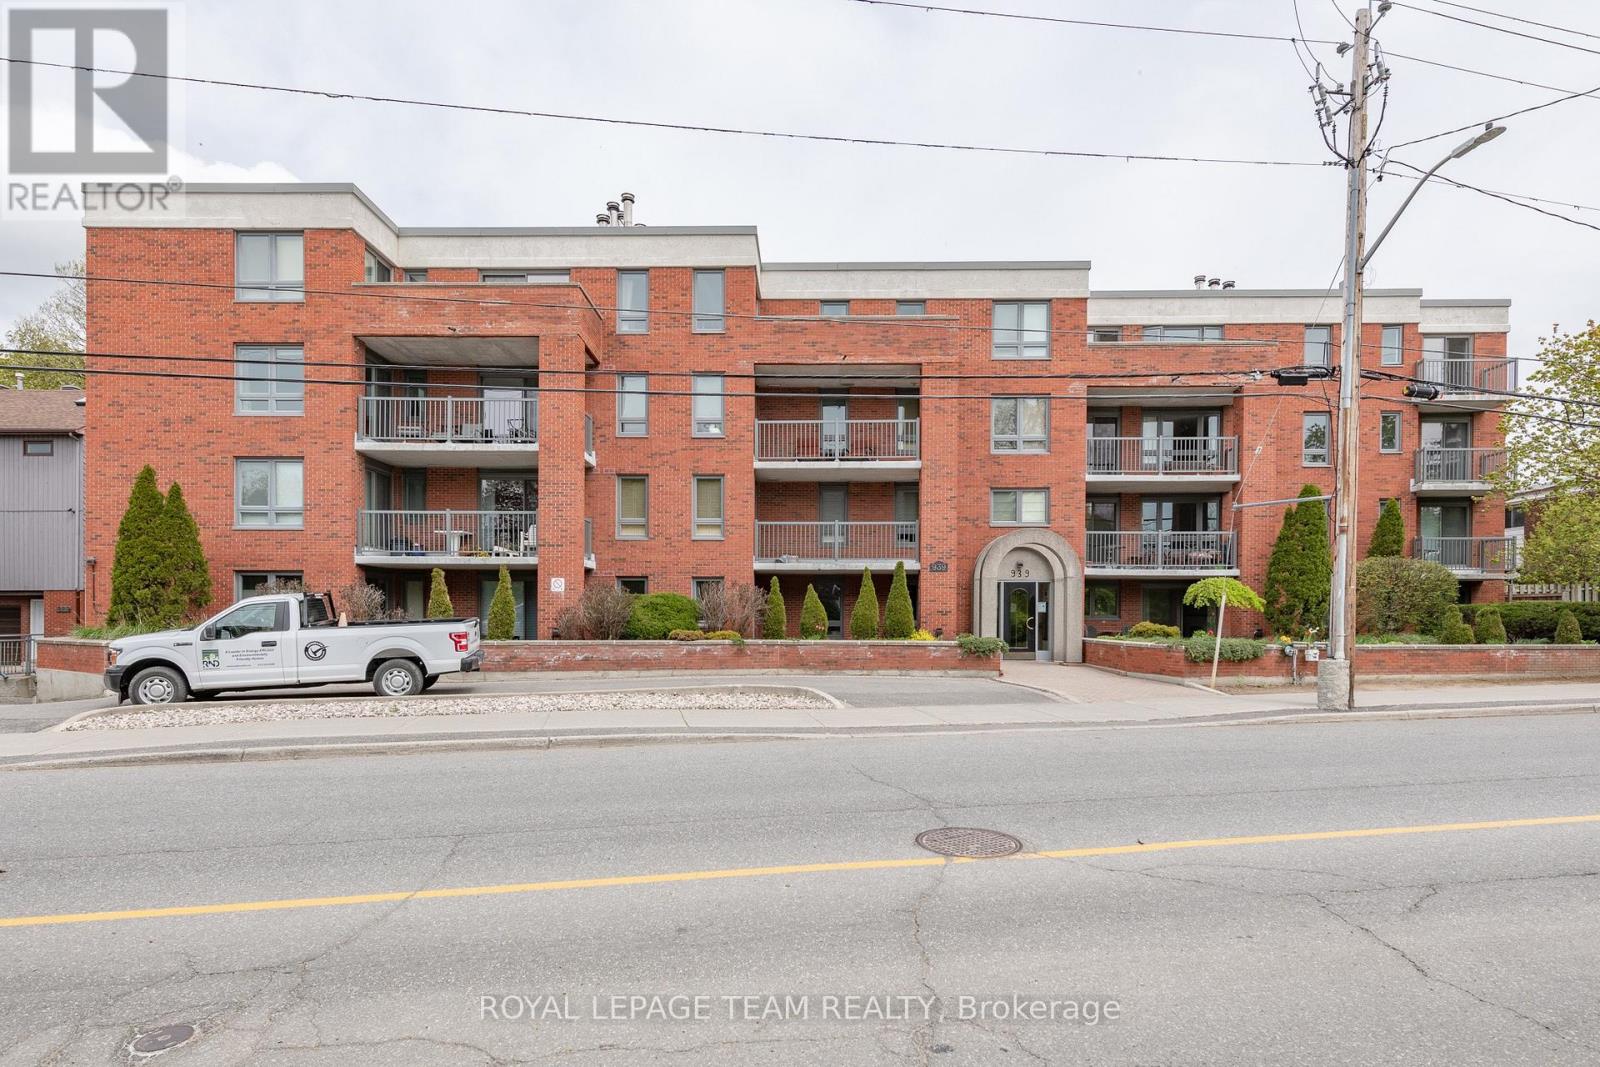
Welcome home to this spacious 2-bedroom, 2-bathroom ground-floor condo offering the perfect combination of comfort, convenience, and functionality. Ideally located just minutes from downtown, this move-in-ready unit gives you the ease of condo living without compromising on space.The bright, open-concept main living area offers plenty of flexibility to create the space that works best for you. Enjoy a comfortable living room, dedicated dining area, and additional space that could easily be used as a home office, reading nook, or entertainment area. Large patio doors fill the space with natural light and provide convenient walk-out access to your private patio.The well-appointed kitchen offers ample cabinetry and storage, with plenty of counter space whether you're preparing a quick weekday meal or tackling a more ambitious dinner.The spacious primary bedroom features a walk-in closet and private ensuite, while the second bedroom is generously sized and conveniently serviced by the full main bathroom.Additional conveniences include in-unit laundry, dedicated storage, and underground parking - all included with the lease.With its generous layout, abundant natural light, excellent storage, and unbeatable proximity to downtown, this condo offers an ideal balance of space and convenience. Simply move in and enjoy! (id:50746)
Ottawa, Ontario
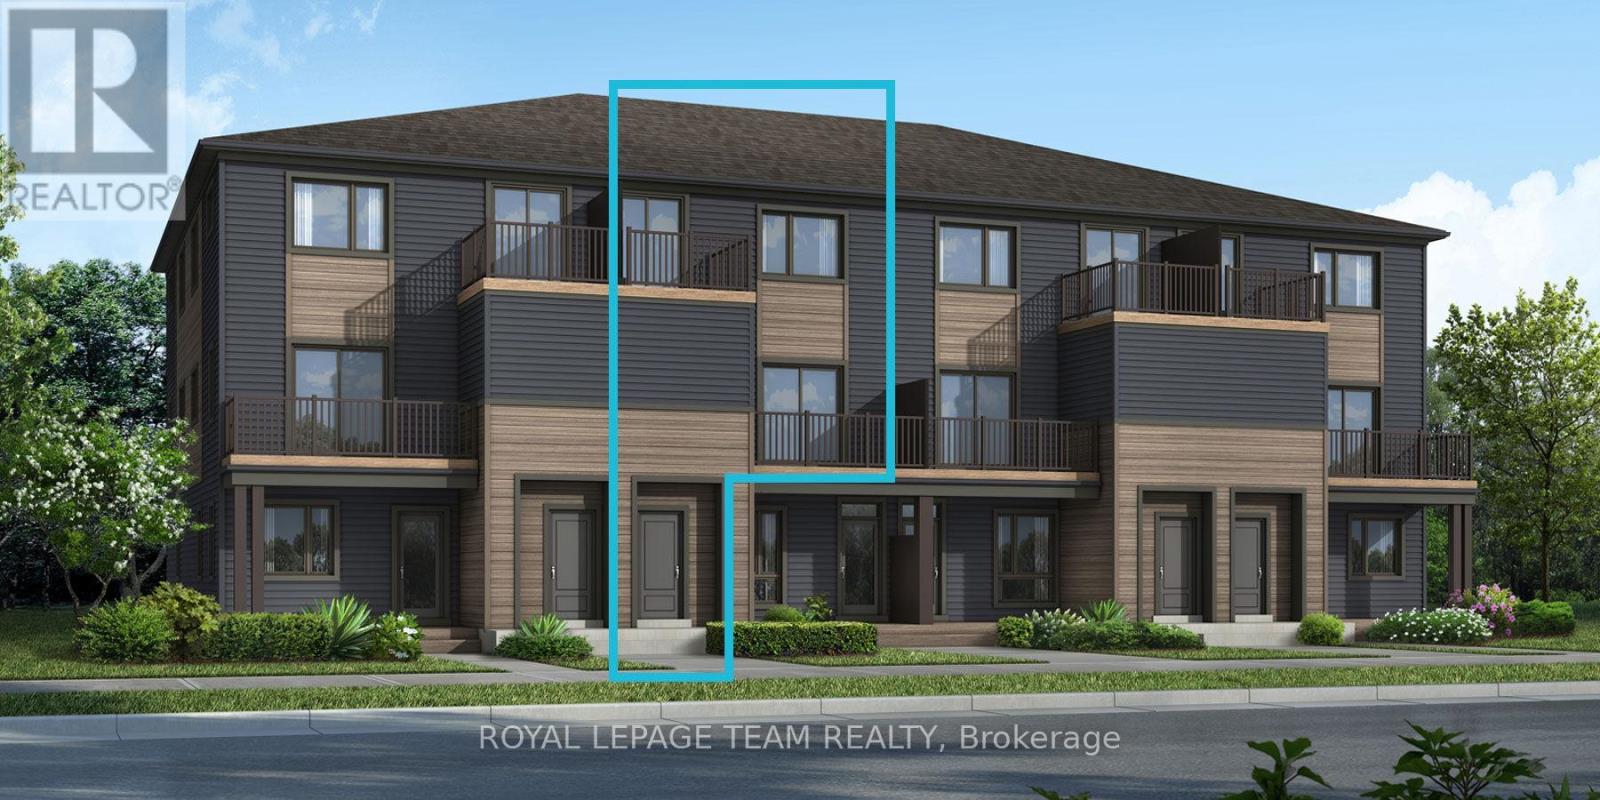
Be the first to live in Mattamy's The Aster, a beautifully designed 2 bedroom, 3 bath stacked townhome offering ultimate comfort and functionality. The quaint front porch and foyer lead upstairs to the open-concept living and dining area, kitchen, powder room, and storage room. The modern open-concept kitchen features stainless steel appliances, perfect for enjoying a cup of coffee or a meal at the optional charming breakfast bar. The bright living/dining area boasts patio doors that let in ample natural light, opening to a private balcony ideal for enjoying the beautiful summer weather. Upstairs, you'll find a spacious primary bedroom with a walk-in closet, the main full bath, and a second bedroom with its own private deck, offering stunning views of the surrounding community. A conveniently located laundry room is also on this level. A second full bath can be added for additional comfort and convenience. Conveniently located near amenities, parks, public transportation, schools and more. Enjoy the best of suburban living with easy access to everything you need! Don't miss this opportunity! Images showcase builder finishes. (id:50746)
Ottawa, Ontario
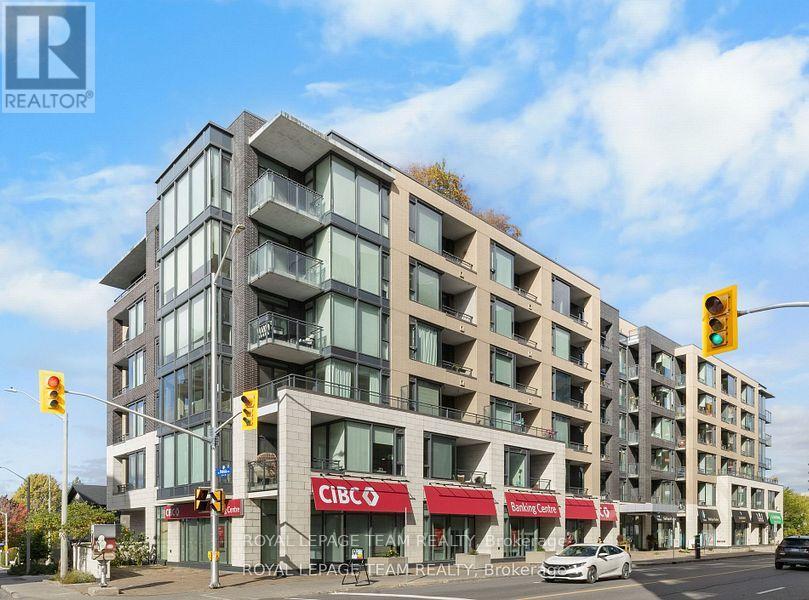
Discover comfortable urban living in this beautifully appointed 2-bedroom, 2-bathroom condo in the heart of Westboro. This bright, well-designed suite features hardwood flooring throughout, an open living area ideal for relaxing or entertaining, and a kitchen with stainless steel appliances, including a stove, refrigerator, dishwasher, and microwave. The primary bedroom has its own private ensuite with a walk-in shower, and in-suite laundry adds everyday convenience. Step out onto the private balcony to enjoy views toward the Gatineau Hills, a great place to unwind at the end of the day. Included are one dedicated parking space and one storage locker, and the rent covers heat and water, with hydro extra. Located in one of Ottawa's most desirable neighbourhoods, this condo is close to Westboro's shops, restaurants, cafés, parks, and transit, and within easy reach of downtown Ottawa. No smoking and no pets. (id:50746)
Ottawa, Ontario
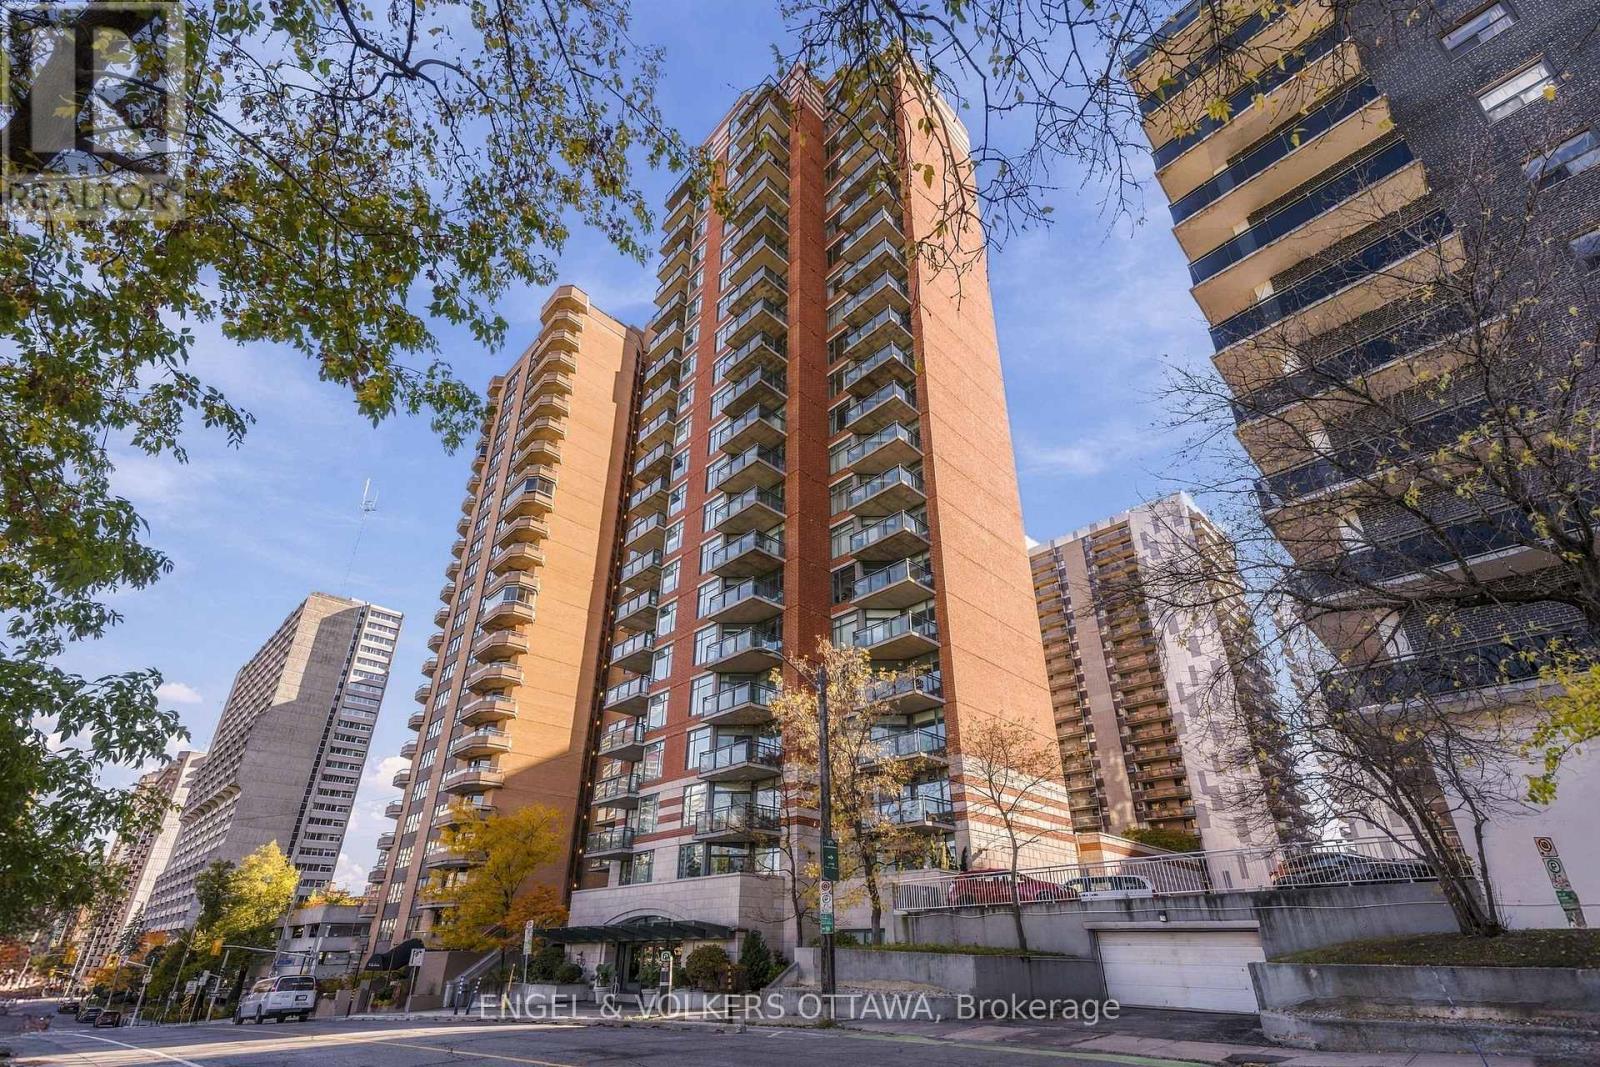
Welcome to The Laurier! A bright, south-facing 1-bedroom + den condo in an unbeatable downtown location. The open-concept layout is warm and inviting, with large windows bringing in plenty of natural light throughout the living and dining areas. Hardwood floors add character, while patio doors open onto your private balcony - the perfect spot for morning coffee or unwinding at the end of the day. The functional kitchen features quartz countertops and flows seamlessly into the main living area, ideal for everyday living and entertaining. The primary bedroom features two closets, additional custom storage and convenient cheater access to the full bathroom. The separate den is perfect for a home office space. Additional highlights include in-suite laundry, a separate storage locker and one underground parking space. The building also offers stunning amenities including an indoor pool, fitness centre and guest suite. Enjoy easy access to public transit, Parliament Hill, the NAC, the University of Ottawa, ByWard Market and an incredible selection of restaurants, cafés, shops and everyday amenities. (id:50746)
Ottawa, Ontario
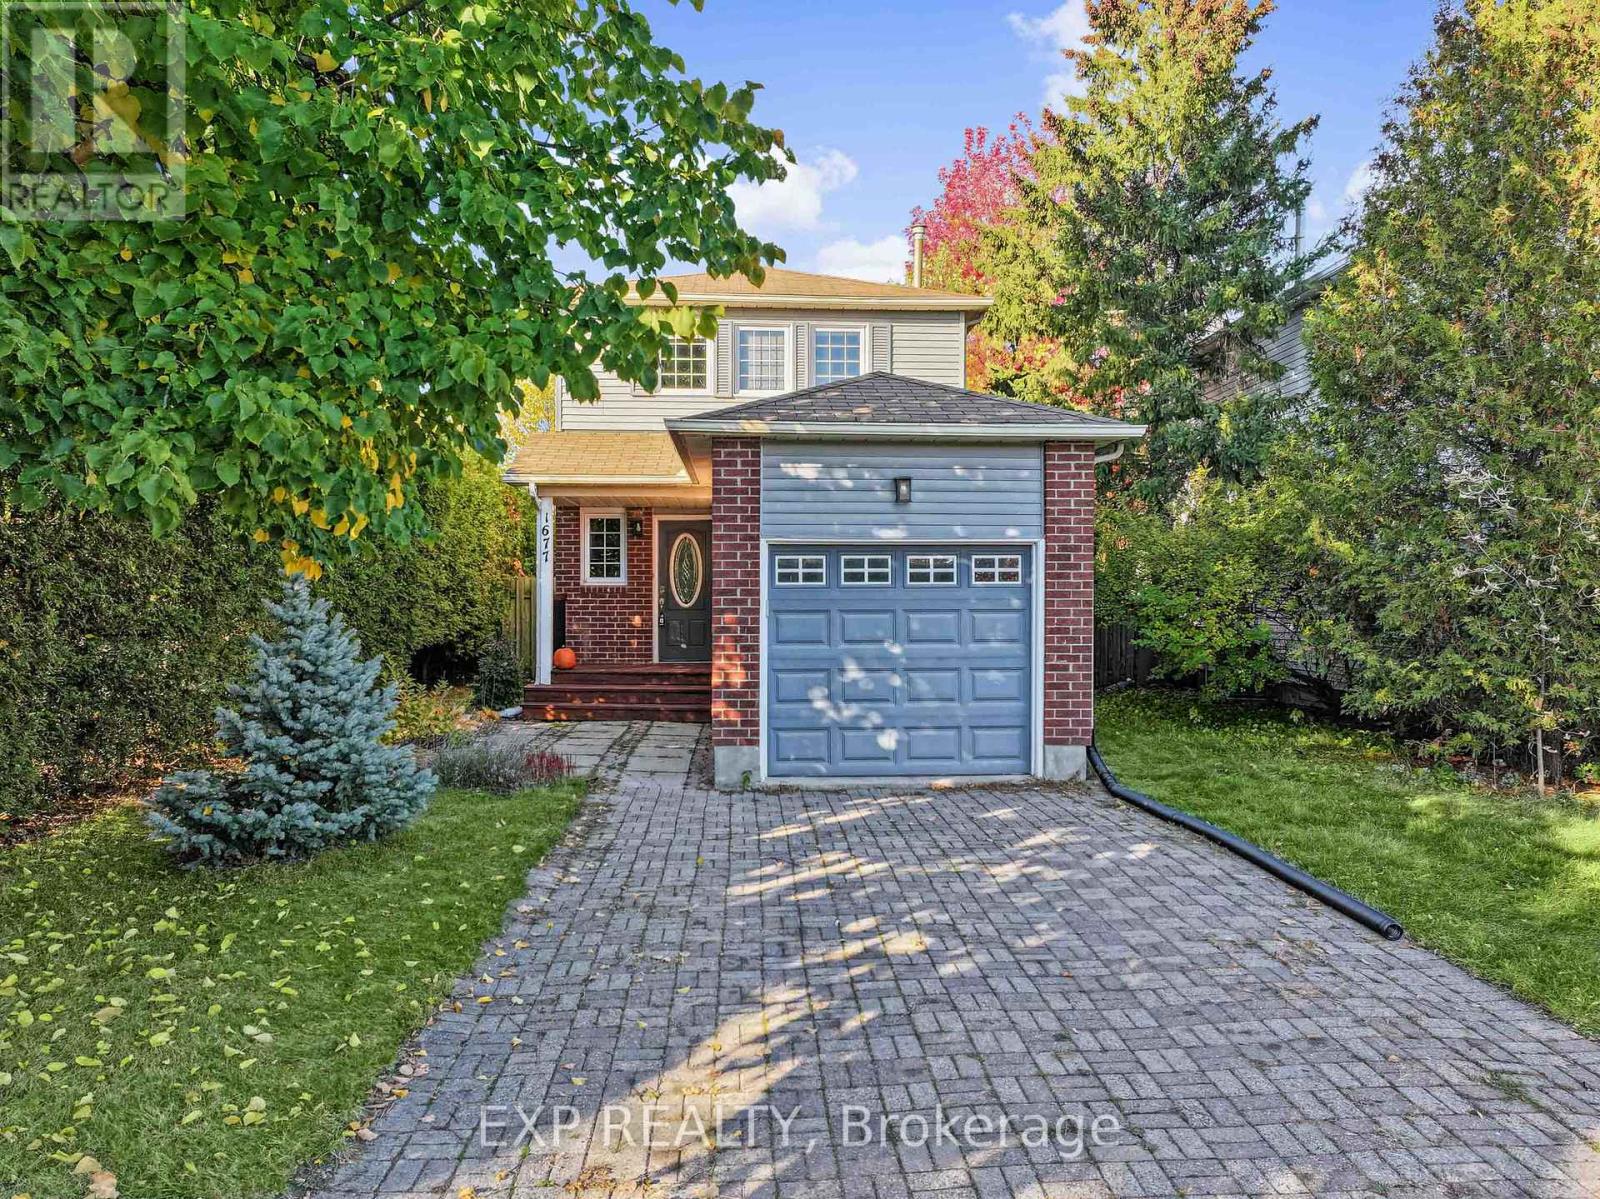
LOCATION, LOCATION, LOCATION! Welcome to this 3 bedroom, 2.5 bathroom home in the sought-after, family-friendly community of Fallingbrook in Orleans, where everyday conveniences are just steps away! Offering a versatile layout, inviting living spaces and a private, tree-lined backyard, this detached home has plenty to offer. Inside, hardwood flooring flows throughout the main level and staircase, creating a warm and welcoming atmosphere. A versatile main-floor den is ideal for a home office space or mudroom space. The living and dining areas provide a comfortable setting for everyday living and entertaining, flowing into a well-appointed kitchen featuring stainless steel appliances and a built-in wall oven. Upstairs, you'll find 3 comfortable bedrooms and a full family bathroom. The finished lower level (with egress-size window) provides even more room to spread out, with a recreation area perfect for movie nights, a games room or workout space, along with a separate walk-in or study area, 3-piece bathroom, laundry and storage. This flexible space also offers potential for a 4th bedroom or guest retreat, making it a great option for growing or extended families. Step outside to a private, leafy backyard offering a peaceful setting to relax and unwind! Surrounded by mature trees and greenery, this inviting outdoor space features two-tier decking, a covered gazebo and lawn space, providing plenty of options for outdoor dining, summer BBQs or simply enjoying some fresh air in your own backyard. An interlock-extended driveway provides parking for up to 4 vehicles, in addition to the attached garage. With an elementary school, two high schools, grocery stores, shopping, a recreation complex, parks, walking paths and public transit all within walking distance, this is an ideal location for families who appreciate having everything close to home. Enjoy the convenience and comfort of living in one of Orleans' established family-friendly neighbourhoods! (id:50746)
Ottawa, Ontario
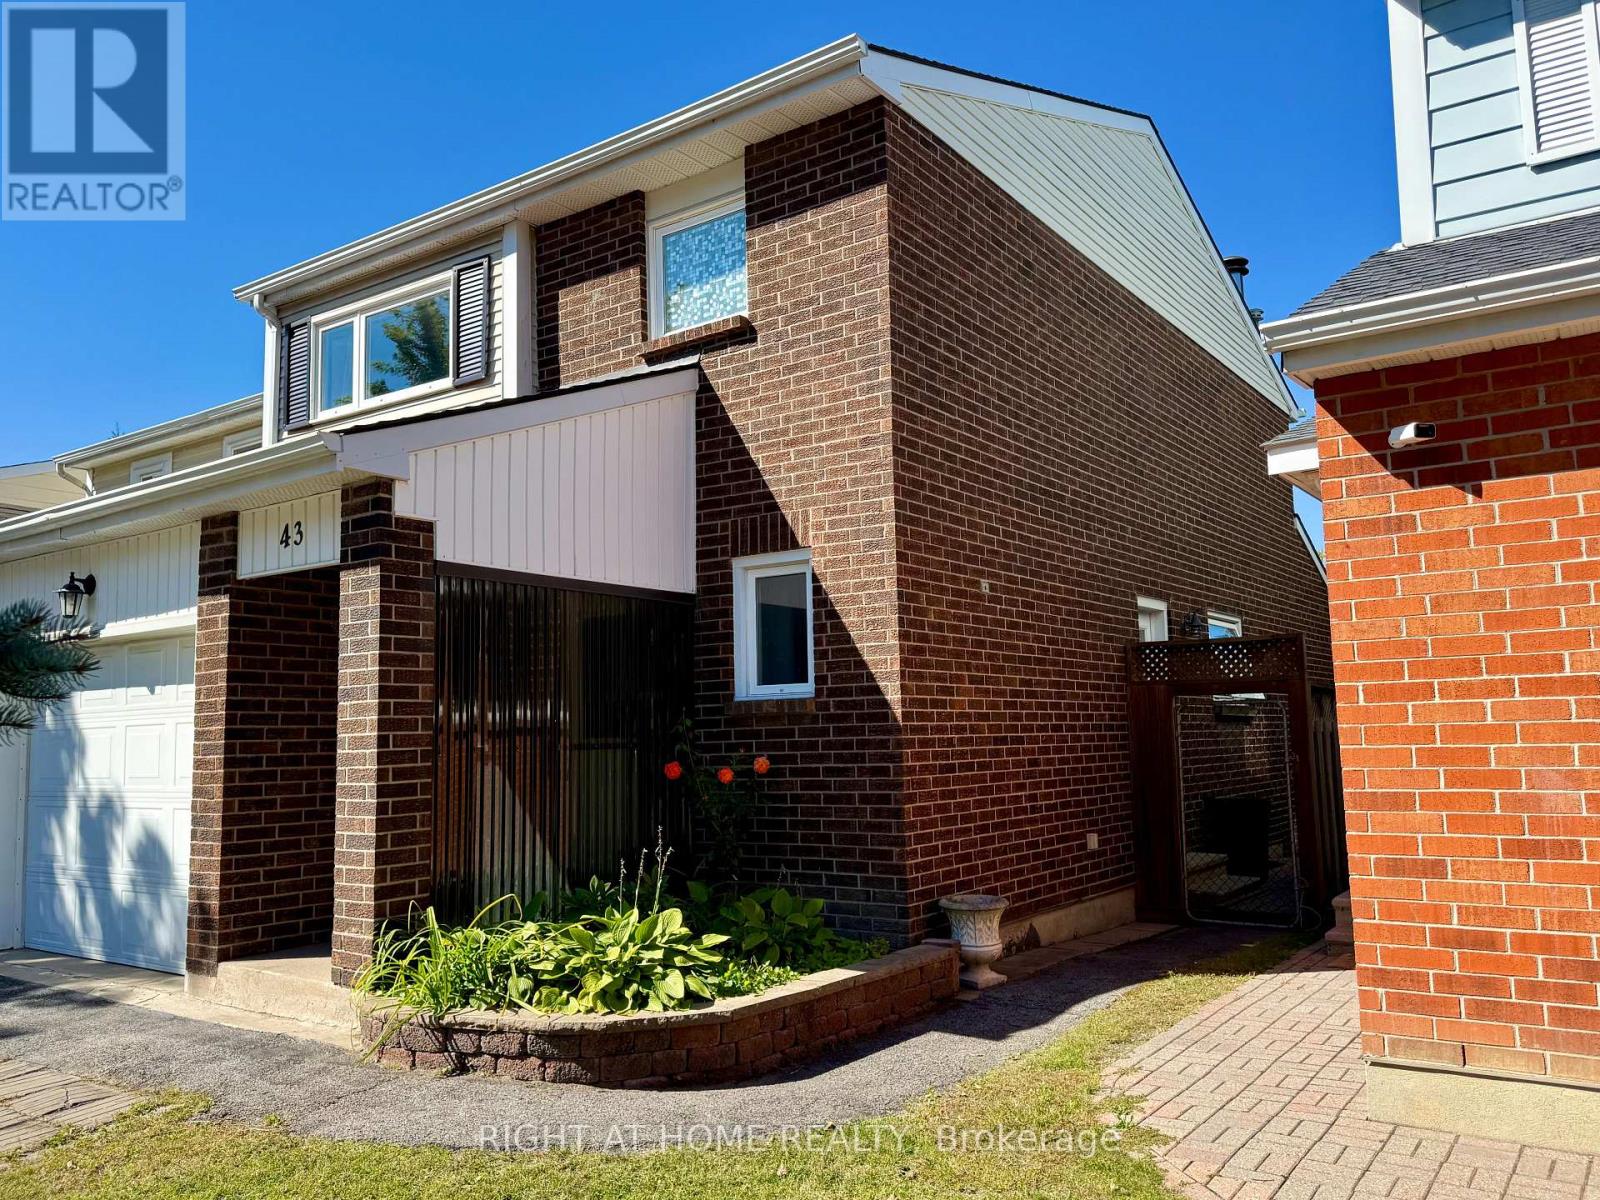
Welcome to 43 Wessex Road, the Best Value in Barrhaven!! A detached home for less than the price of a townhouse and a monthly mortgage payment lower than rent! This well cared for home sits directly across from a large park with sports fields & playground. Transit is only steps away and quite close to major shopping, schools and much more! You'll love living in this truly excellent neighbourhood. You're greeted by a single car garage with lots of parking spaces and a covered entry, making life a little easier on a cold day. There's a powder room and double closet at the entry and beautiful hardwood floors throughout! A large open dining room follows and is an ideal place to entertain family and friends. It's open to a stunning and generous sunken living room with fireplace and attractive brick surround. An updated bay window and sliding door to the yard flood this room with natural light! The eat-in kitchen is next with lots of cabinets, a large window over the sink and some updated appliances. The home also features a side entry door adjacent to the basement door, allowing for a more straightforward future SDU or In-Law Suite creation. We next head upstairs on an all wood staircase to the homes second level, again featuring hardwood throughout! The spacious primary bedroom has a 3 pc ensuite with glass shower and a stylish decorative window covering, along with a walk in closet. There are 2 more good sized bedrooms up here and a 4pc bathroom with a tub/shower combo. The large basement with laundry room + workbench is a blank slate! Make it the homes perfect family room for the kids to play and movie night, an exercise room, home office space or whatever suits your family's needs. The backyard is quite private, having no rear neighbours and a large recently improved wood deck. This home is as close to being a freehold property as it gets, as the small monthly fee ($170) is primarily for snow removal of Trafford Ln and its visitor parking. Come see this lovely home! (id:50746)
Ottawa, Ontario
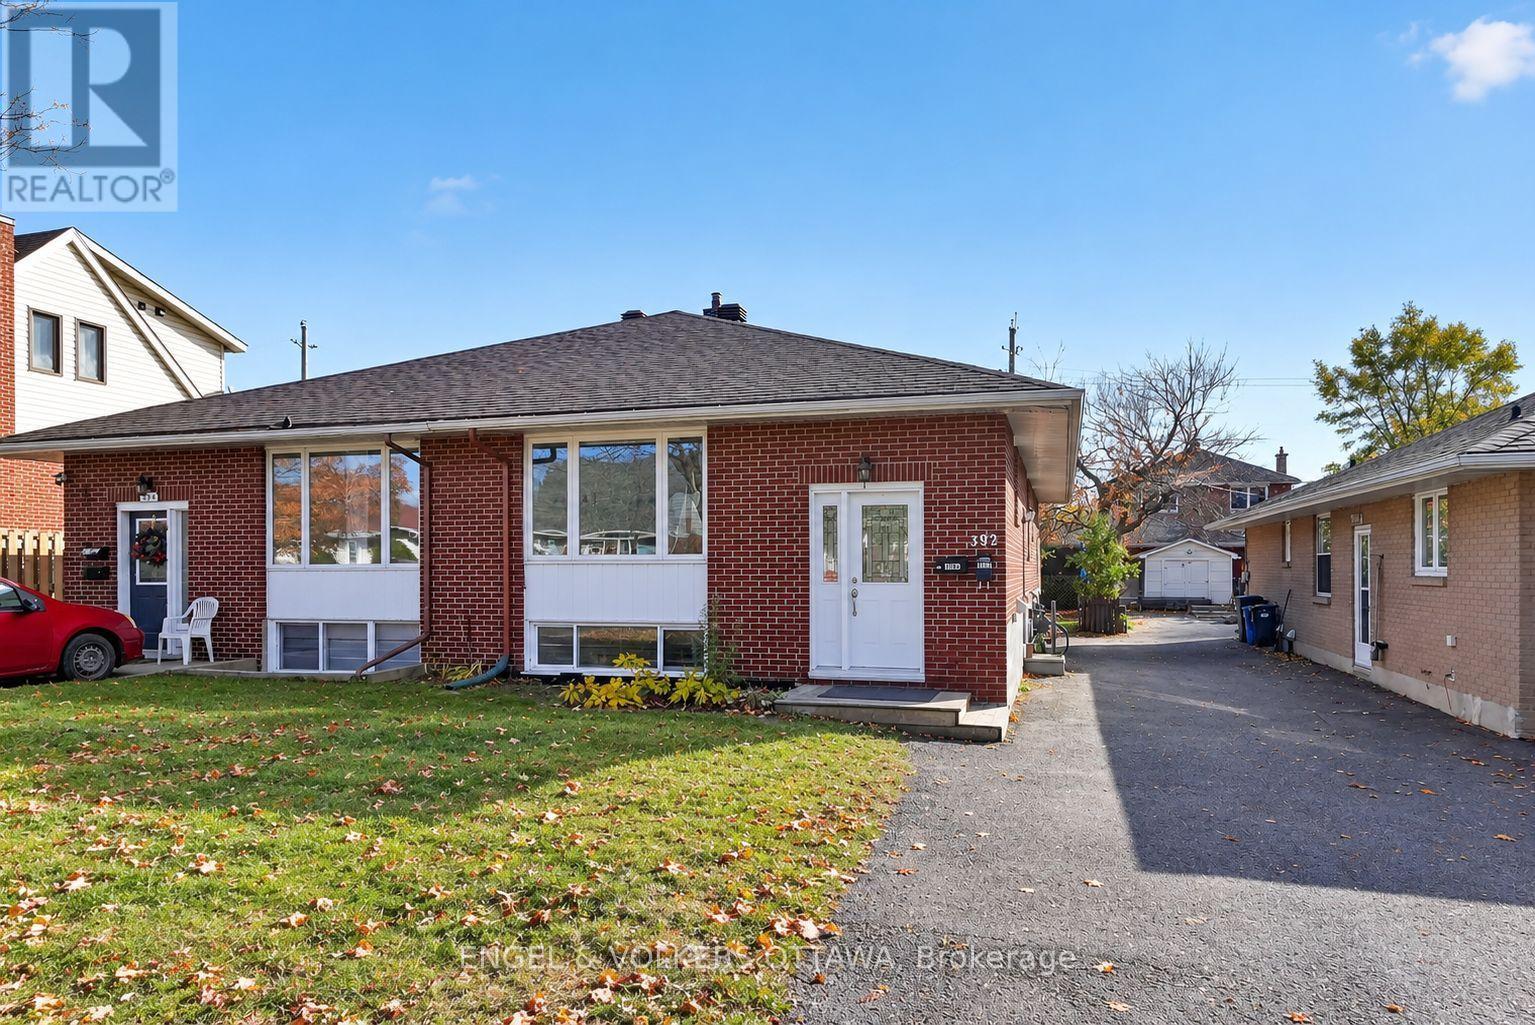
Welcome to a home that offers the perfect blend of comfortable living and income potential! Whether you're looking for a place to call home, an opportunity to offset your mortgage with rental income, or a smart addition to your investment portfolio, this property offers the flexibility to do it all. The lower unit is currently rented below market for the area, leaving room to grow on turnover. Enjoy the flexibility of making the upper unit your own while the lower unit provides rental income to help offset your monthly expenses or rent out both units for a great investment opportunity. The bright upper unit offers hardwood floors, an open-concept living/dining area, a white kitchen with stainless steel appliances and breakfast-bar peninsula, three bedrooms, a 4 piece bath, in unit stacked laundry, and walk-out access to a raised deck. The lower unit has an open kitchen and living area, its own laundry, and storage. Separate entrances and laundry keep the units fully independent, a big draw for quality tenants. The large, fenced backyard has mature trees and a storage shed. You're close to Riverain Park, the Rideau River pathways, the Adawe Crossing to Sandy Hill, 10m to downtown, schools and shops, with bus and O-Train access at St. Laurent and quick access to the 417. Two independent units and income in place, 392 Fullerton is a smart buy for investors or first time buyers looking to house hack in one of Ottawa's emerging neighbourhoods. (id:50746)
Ottawa, Ontario
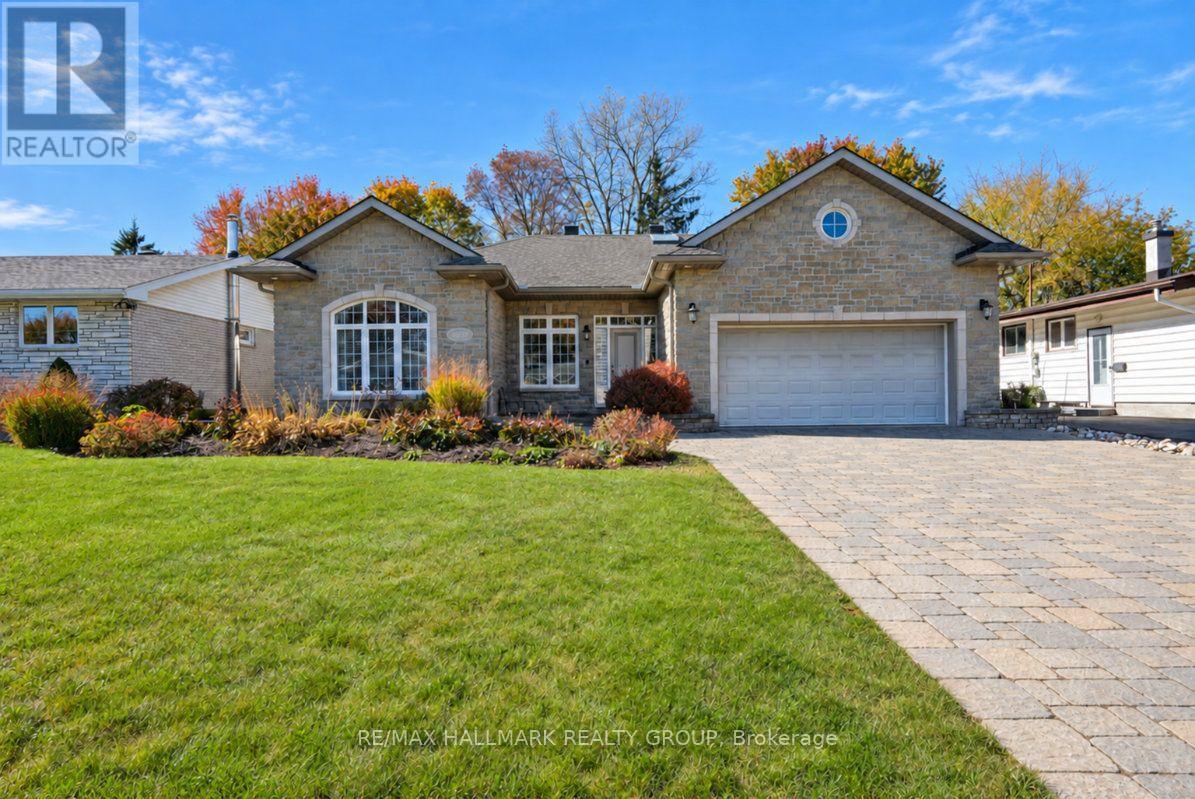
Fabulous opportunity to purchase a custom, 4bed/3bath single-family bungalow in the heart of Pineview. For the discerning purchaser. Also includes a fully-insulated outbuilding with radiant floor heating. This space is a rare offering and offers many possibilities such as a workshop, yoga/podcast/creative studio; perfect for the hobbyist or use the space as a separate, dedicated home office. The main level of the home features a large open-concept living and dining area with hardwood floors; cozy gas fireplace. Open-concept kitchen with large island and extra large walk-in pantry. Beautiful wood cabinetry. Recessed lighting throughout. Den/office off the foyer. Large primary bedroom with walk-in-closet, gorgeous 4pc ensuite, secondary bedroom with walk-in-closet, 3pc bathroom and laundry room completes the level. Main level ceilings just under 9 feet. Basement features a large rec room area with recessed lighting, in-ceiling speakers, family/entertainment room with in-ceiling speakers. Two other good-sized bedrooms. 3pc bathroom with beautiful stand-up shower and polished concrete vanity. Sizeable storage room. Potential to add a kitchen for an in-law suite. 8'5" ceilings throughout the lower level. Perfect for multi-generational living. ICF foundation/structure. Quality is evident as you walkthrough. Backyard off the dining area. Walkout to a maintenance free deck. Open space and access to the Workshop. Concrete pad for potential hot tub install. The property is fully landscaped including double driveway. Close to all amenities, and easy access to the 417. This versatile home will not disappoint. (id:50746)
Ottawa, Ontario
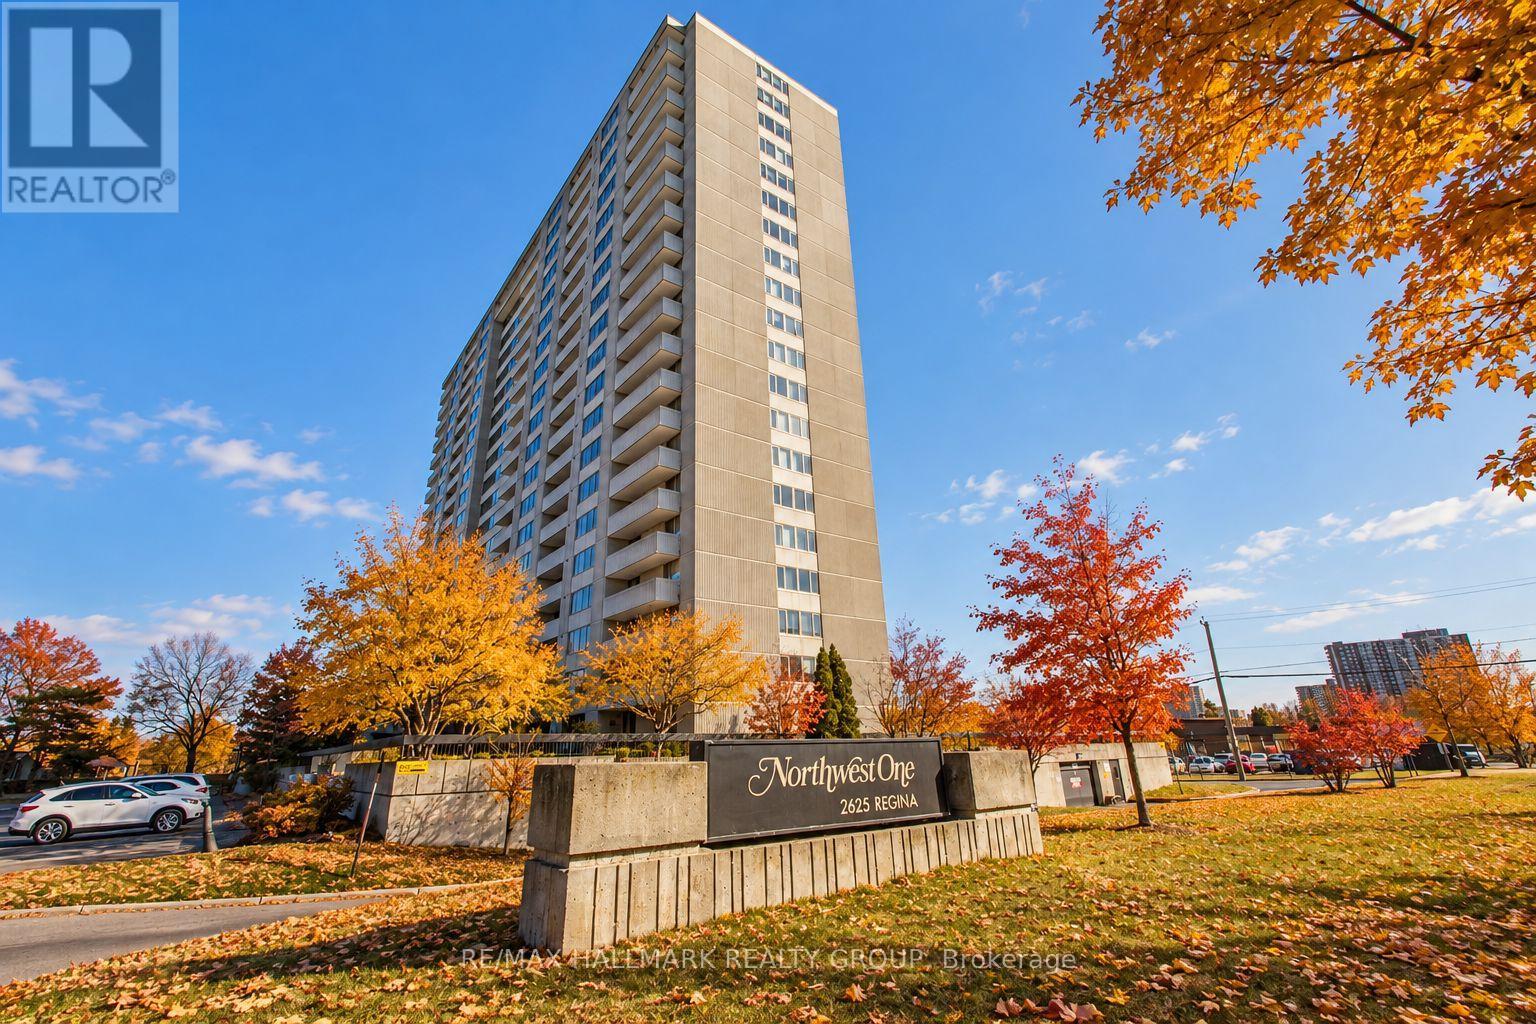
Welcome to this rarely offered 17th-floor corner suite, offering 1,120 sq. ft. of beautifully updated living space and spectacular views of Britannia Bay and the Ottawa River. With three bedrooms, two renovated bathrooms and an exceptionally spacious floor plan, this home delivers the comfort and flexibility that can be hard to find in condo living.Freshly painted throughout, the suite features an updated kitchen with stainless steel appliances, two beautifully renovated bathrooms finished with quality materials, and generous living and dining areas surrounded by natural light. The primary bedroom offers direct access to a large private balcony-the perfect place to relax and take in the panoramic water views and unforgettable west-facing sunsets. In-unit storage adds valuable everyday convenience.A modern, energy-efficient heat pump system provides comfortable heating and cooling year-round while helping reduce energy costs.Residents enjoy an impressive collection of resort-style amenities, including a large indoor lap pool, fully equipped fitness centre, party room, walking track and expansive outdoor green spaces. Outdoor enthusiasts will love being steps from the Ottawa River Pathway, Mud Lake and kilometres of scenic walking and cycling trails.Ideally located in Ottawa's west end with shopping, restaurants, transit and everyday conveniences close at hand. Heated underground parking is included.Spacious, updated and surrounded by incredible views, this exceptional corner suite offers a rare combination of lifestyle, location and value. Book your private showing today! (id:50746)
Ottawa, Ontario
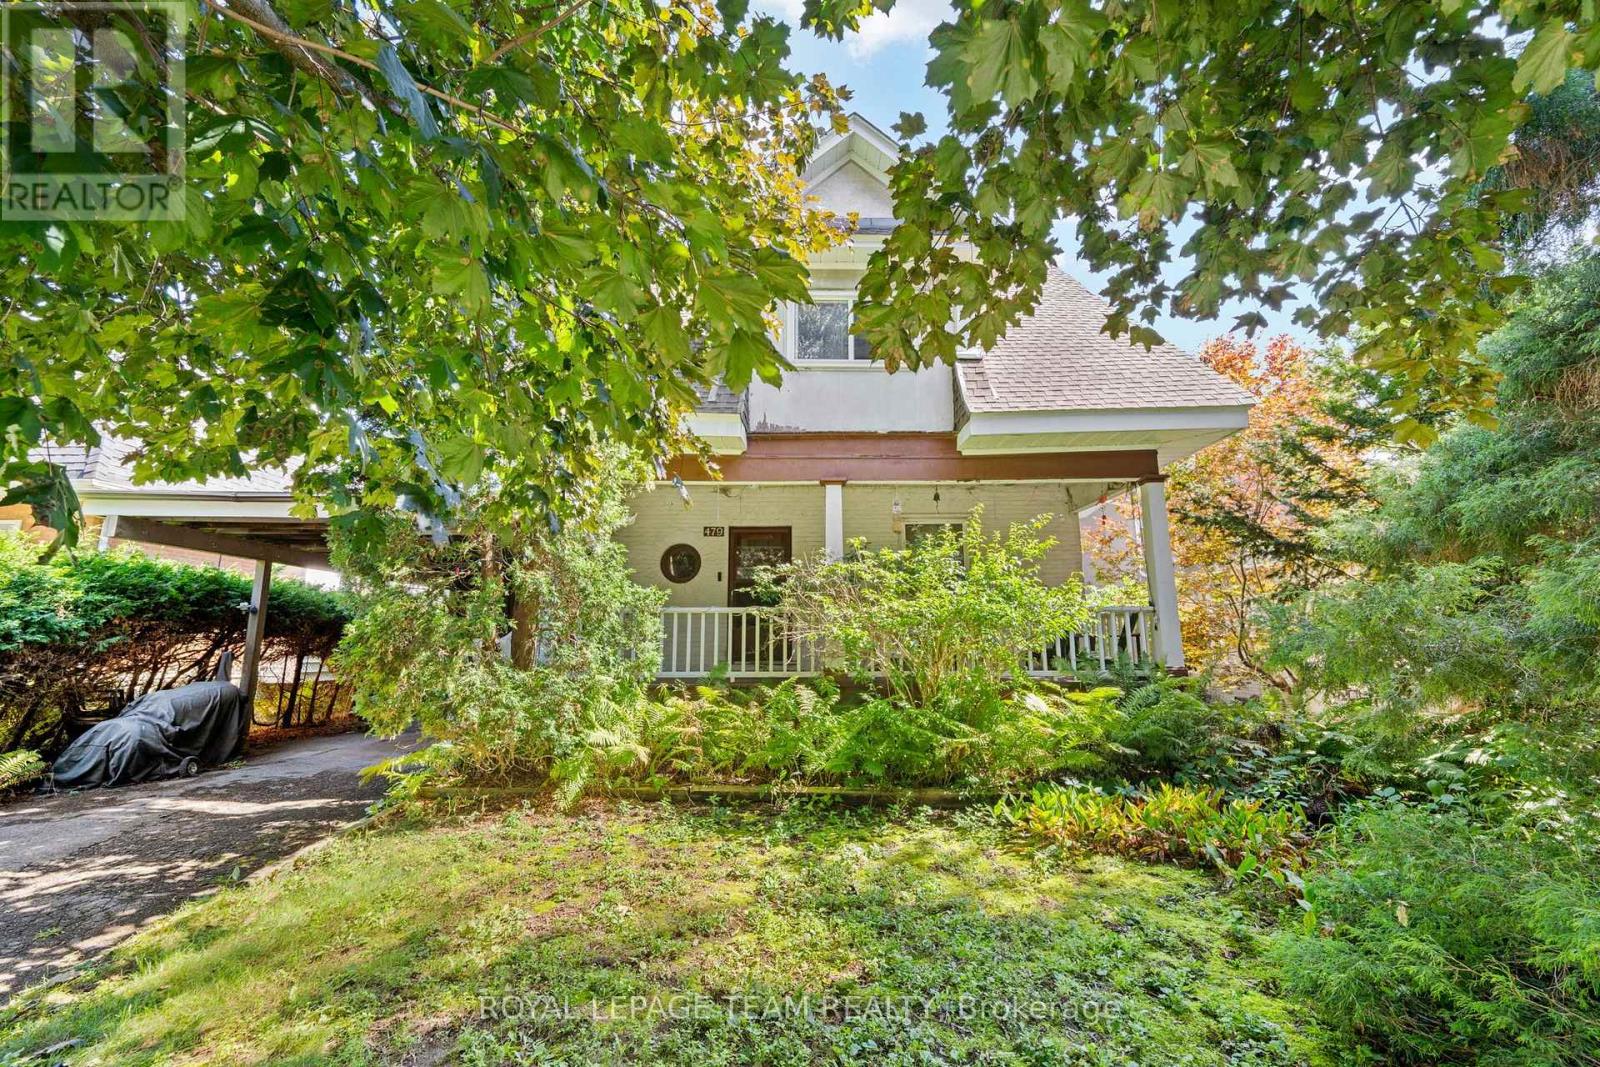
Looking to build your dream home? Discover 479 Fraser Avenue, situated along a charming, tree-lined street in the well-loved neighbourhood of McKellar Park. Zoned N3B, this property presents an opportunity to build your vision in a well established neighbourhood. Conveniently located near the Seasonal Westboro Farmers' Market, Top Rated Schools, McKellar Park, Altea, Carlingwood Shopping Centre, Highway 417 and public transit. This location offers the perfect blend of neighbourhood charm and everyday convenience. Property is being sold "as is, where is," for land value only. 48 hours irrevocable period applies to all offers, as per Form 244. (id:50746)
Ottawa, Ontario
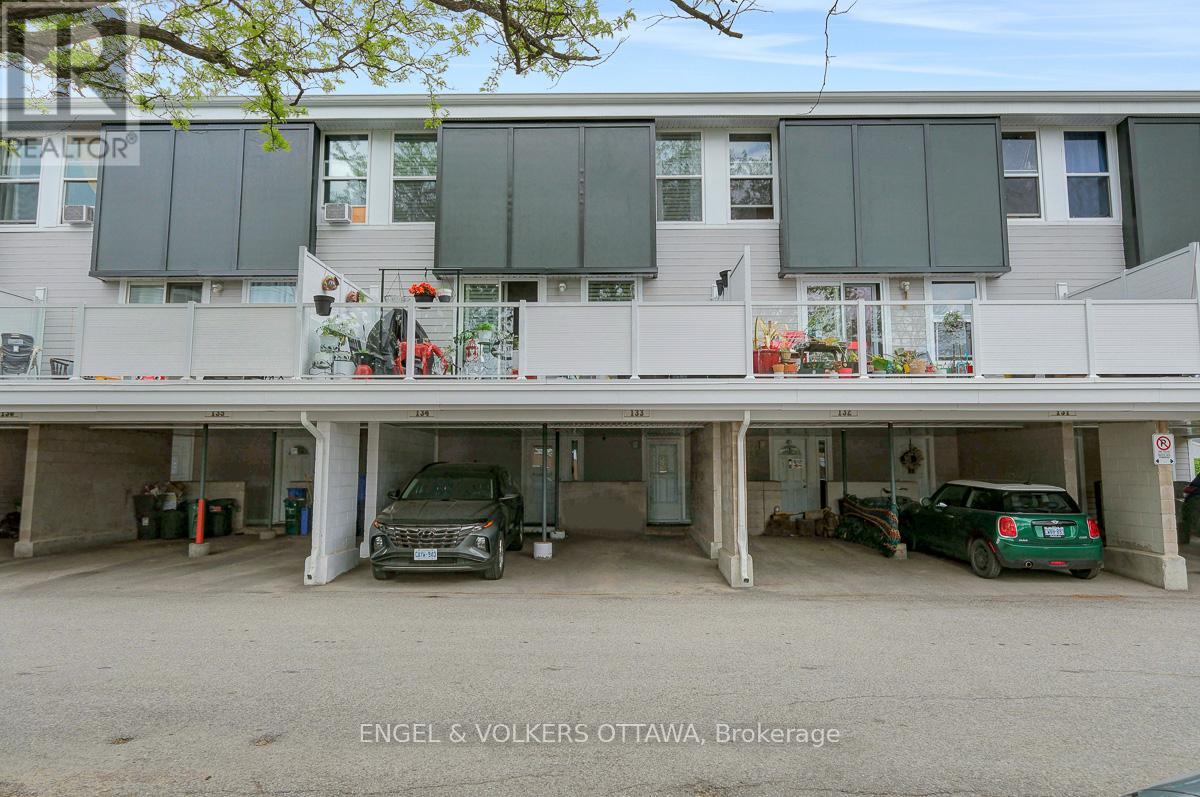
Welcome to unit 133 in Uplands Court. Visualize the potential this affordable 3-bedroom condo townhouse has to offer. With a functional layout and exceptional value, this home is ideal for first-time buyers, investors, or families seeking affordable homeownership in a convenient location. The main floor features a bright and spacious living room, a dedicated dining area, and a generously sized kitchen with ample cabinetry and workspace. Large south-facing windows flood the home with natural light, while the fully fenced rear yard provides the perfect setting to relax, entertain, or enjoy summer evenings outdoors. Upstairs, you'll find two generously sized bedrooms and a full bathroom, offering plenty of space for a growing family, guests, or a home office. The finished lower level boasts a third bedroom, a second bathroom and ample storage. Located within a well-managed condo community, residents enjoy easy access to schools, parks, shopping, public transit, Ottawa International Airport, South Keys Shopping Centre and countless other amenities. The unit includes one covered parking space, with abundant visitor parking conveniently located right out front. The green space directly in front of the unit serves as a fantastic extension of your outdoor living area. Affordable condo fees include water, building insurance, exterior maintenance, landscaping, snow removal, and management. Recent improvements to the complex include balconies, roofing, siding, and windows, helping provide peace of mind for years to come. Available immediately, this property presents an excellent opportunity to build sweat equity and add your own finishing cosmetic touches. Whether you're looking to renovate and move-in, purchase your first home, or add a cash-flowing property to your investment portfolio, the potential here is undeniable. Conveniently located with quick access to downtown and major commuting routes. Property is being sold in "as-is, where-is" condition. (id:50746)
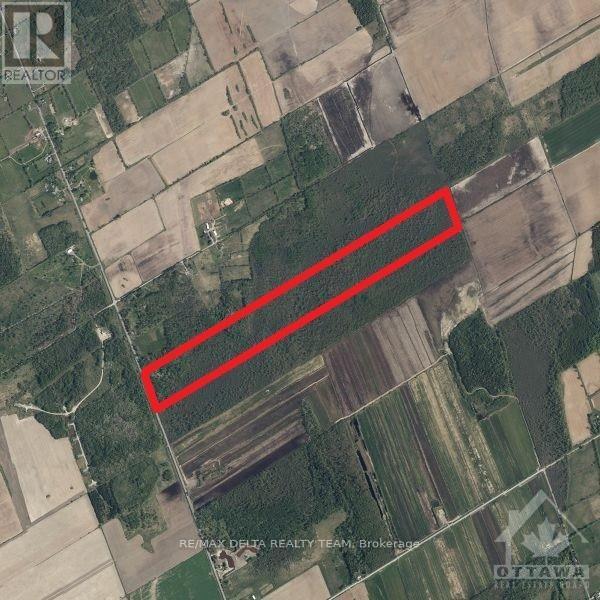
Ottawa, Ontario
72 hours irrevocable on all offers. To book showing, please use Showing Time. (id:50746)
Ottawa, Ontario
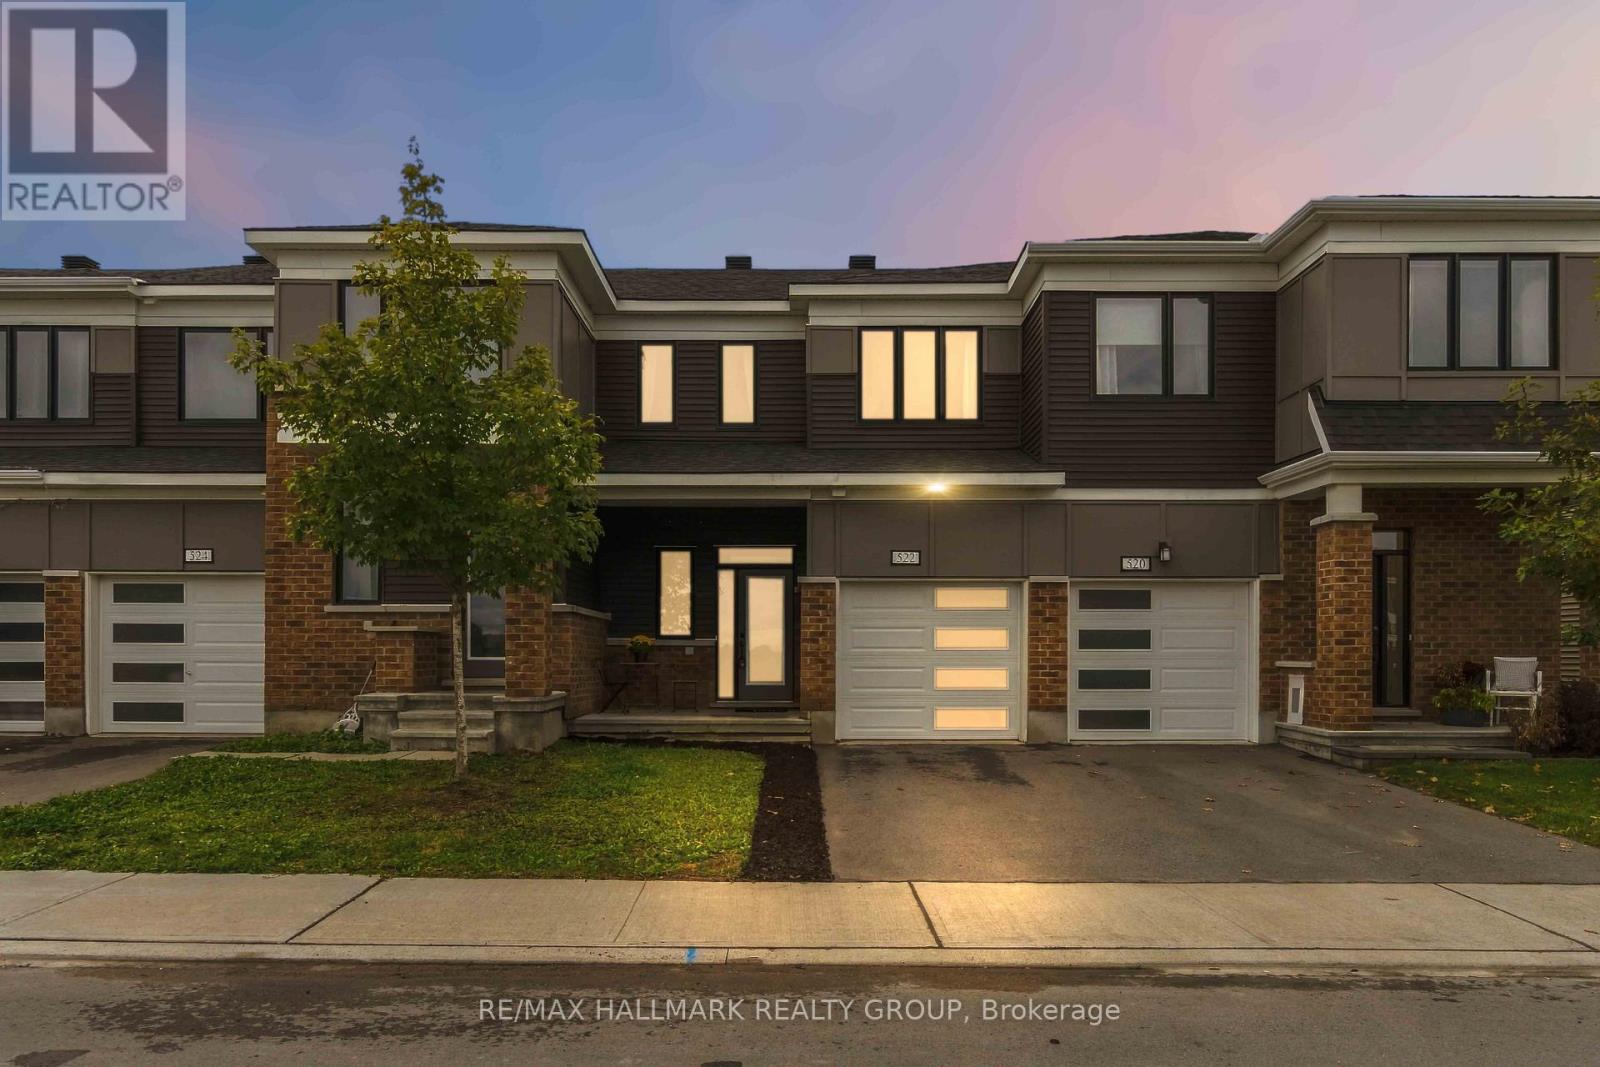
Welcome to 522 Culdaff Road, a beautifully maintained and move-in-ready townhome built in 2022, offering 3 bedrooms, 2.5 bathrooms, and a builder-finished basement. The main level features impressive 9-ft ceilings and a bright, open-concept layout, complemented by pot lights throughout the kitchen and living area. The stylish kitchen features upgraded cabinetry, quartz countertops, stainless steel appliances, and a sleek chimney-style hood fan, flowing seamlessly into the dining and living areas for comfortable everyday living and entertaining. Upstairs, the spacious primary bedroom features a walk-in closet and a private ensuite with a generous vanity counter and a window for natural light. Two additional well-sized bedrooms share a full bathroom, providing a comfortable and practical layout for family living. The builder-finished basement adds valuable additional living space, perfect for a family room, home office, play area, or entertainment space, and features a bathroom rough-in for added future convenience. Ideally located just minutes from Costco, Tanger Outlets, Kanata Tech Park, DND Headquarters, and major transit, this newer home offers excellent convenience for shopping, commuting, and everyday life. Move-in ready and beautifully maintained, 522 Culdaff Road is a wonderful opportunity to call home! Some photos are virtually staged. (id:50746)
Ottawa, Ontario
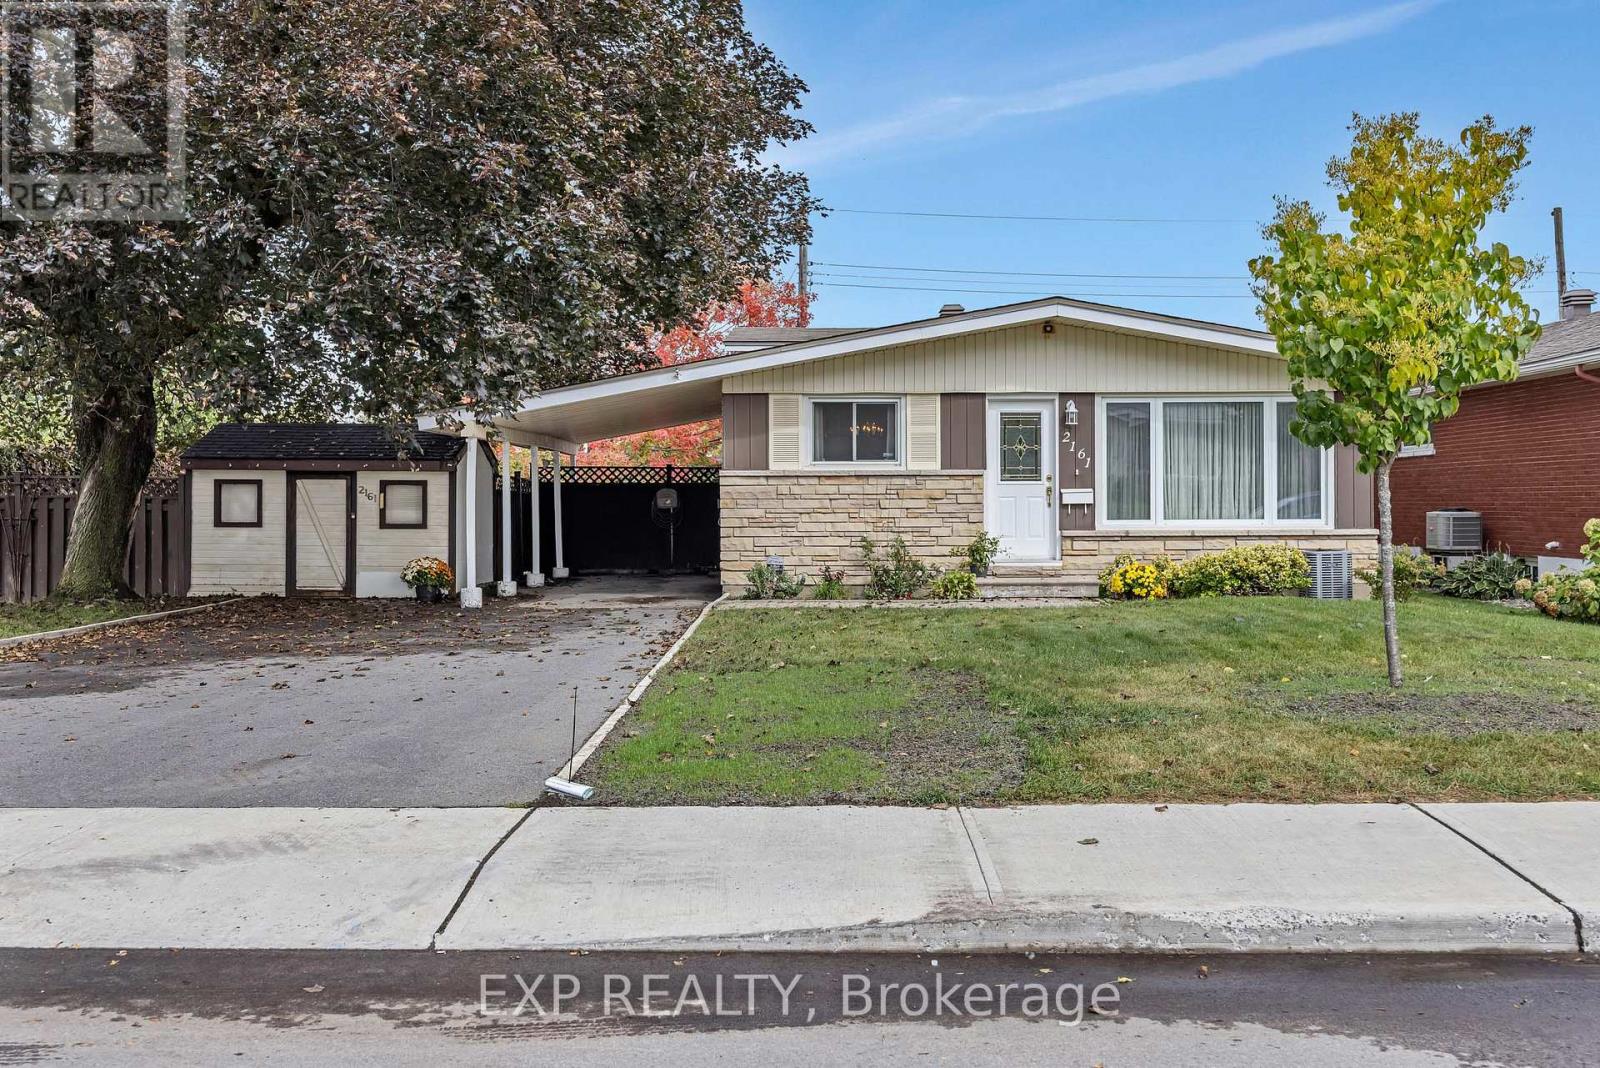
Welcome to 2161 Valley Drive - a home that feels warm and inviting from the moment you arrive! This charming Angel Stone back split is nestled on a picturesque, tree-lined corner lot in Elmvale Acres, with no rear or side neighbors, surrounded by mature trees and a fully fenced yard offering privacy and a peaceful setting.The welcoming foyer leads to a spacious living room with a cozy wood-burning angel stone fireplace and bright sunny sitting area. The inviting kitchen features an eating area and opens to an elegant front-facing dining room, perfect for family meals and entertaining.Upstairs offers three good-sized bedrooms and a full bathroom. Downstairs, the cozy family room features a second fireplace, this one gas, making it ideal for movie nights, games or relaxing with family. The lower utility level also offers plenty of storage.Outside, enjoy a carport and spacious driveway with parking for up to 7 vehicles. Recent updates include a new driveway (2025), washer (2025), and furnace (2026). Charming, comfortable and full of character, 2161 Valley Drive is ready to welcome its next family and create many wonderful memories. (id:50746)
Beckwith, Ontario
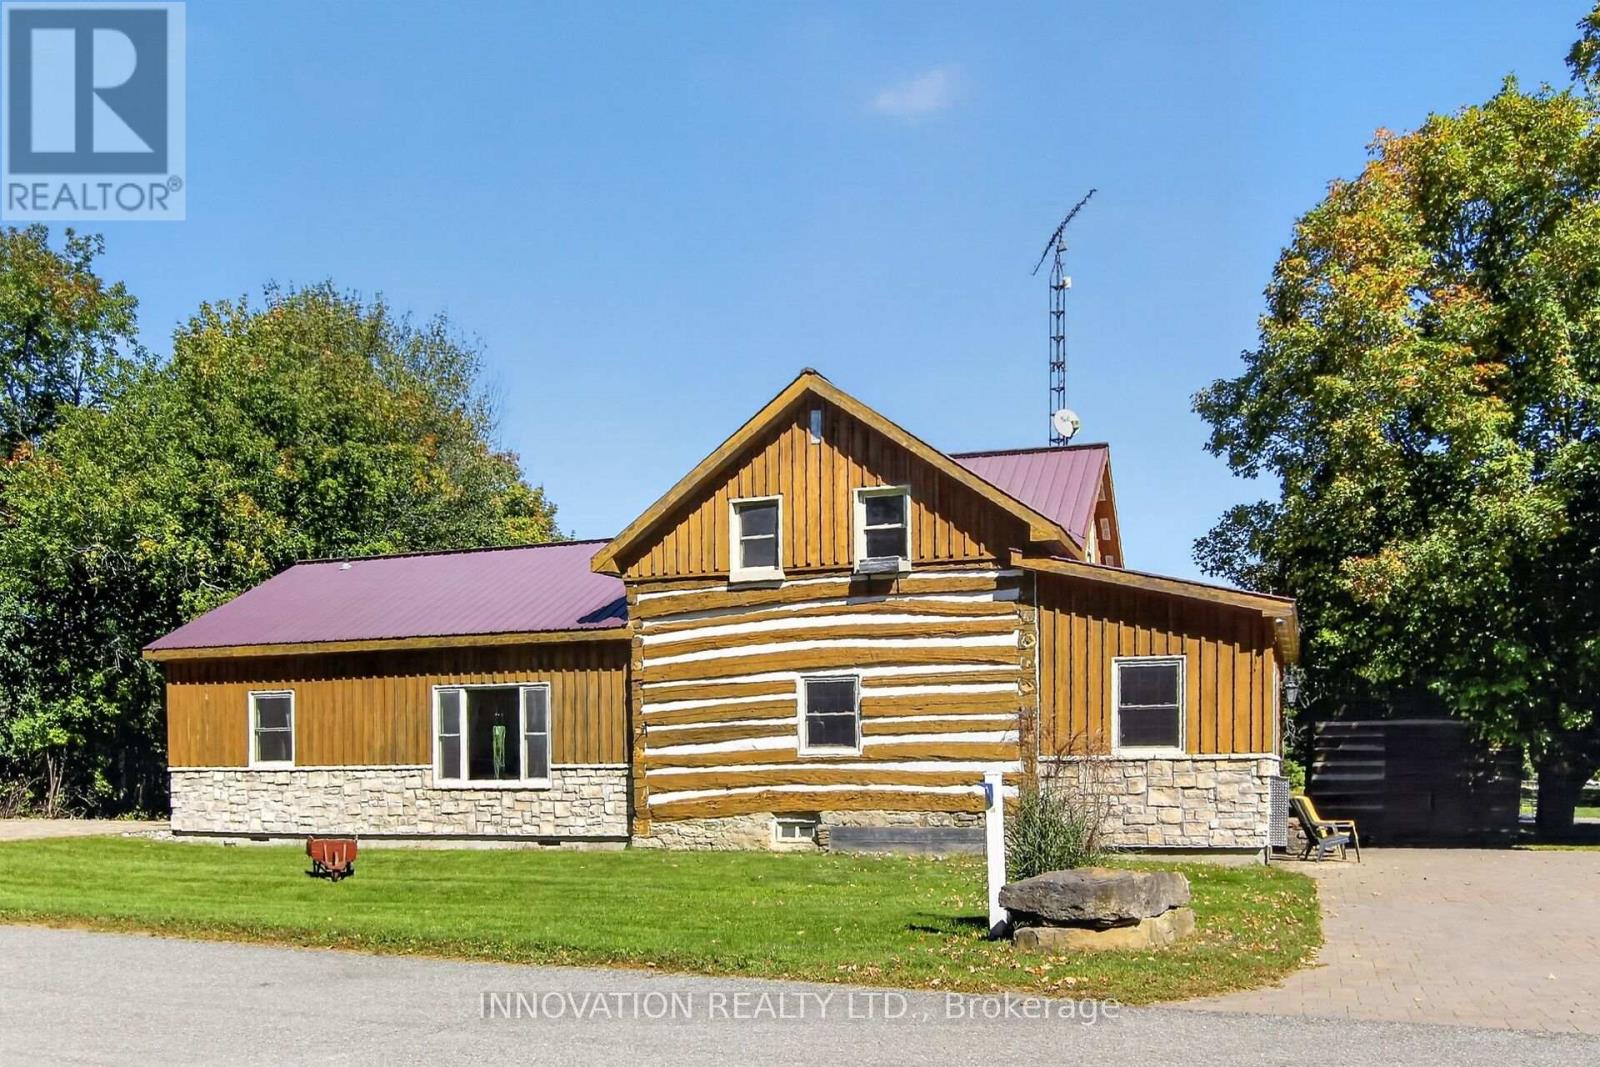
Own a piece of history in the charming village of Franktown - Lilac Capital of Ontario! Dating back to the 1840's, this beautiful 3-4 bedroom, 2 bathroom log home offers the rare opportunity to enjoy the character and craftsmanship of a historic home with the comforts of modern living. Set on 1.3 acres, this property offers room to breathe, garden, entertain and enjoy the peaceful surroundings. This home's updated features include forced-air propane heating and A/C, a Generac connection and electric car charger. Two stone laneways, a detached garage, and detached root cellar add to the property's unique appeal. Whether you're seeking a character-filled family home or something truly distinctive, this rare property invites you to experience its history, warmth and possibilities. (id:50746)