
Contact Claudette
Archives
No archives to show.
Categories
- No categories
North Grenville, Ontario
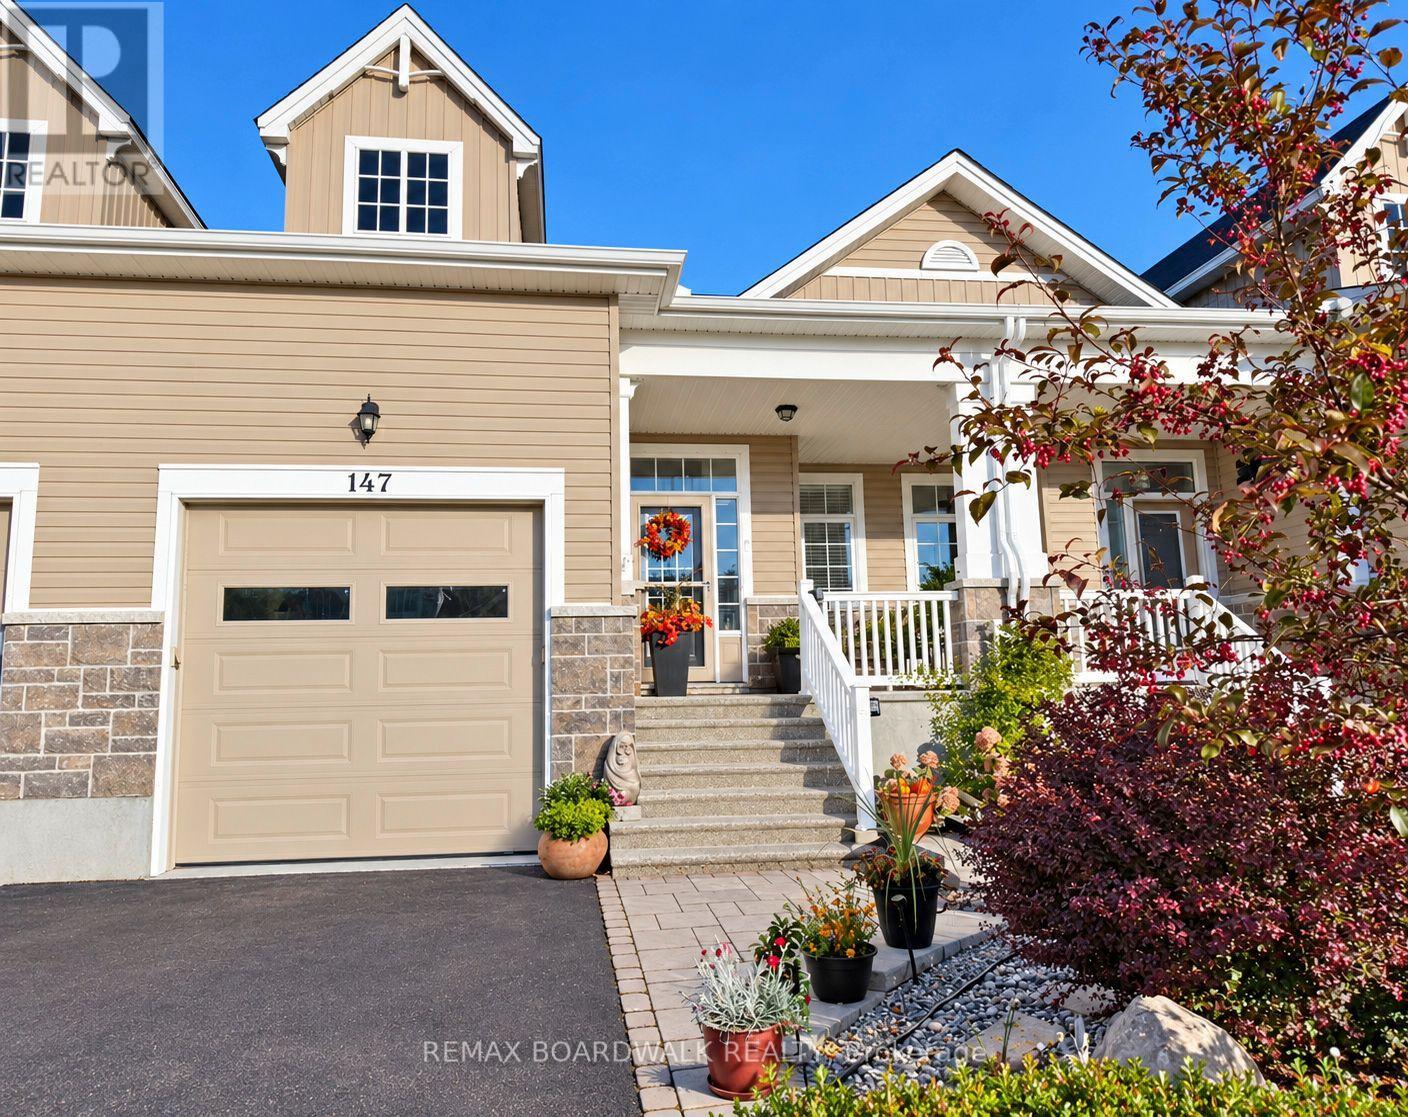
DOWNSIZE YOUR LIVING WITHOUT COMPROMISING ON SPACE FOR COMFORT OR ENTERTAINING! Welcome to 147 Oxford Street West, a beautifully designed executive townhome in Kemptville's desirable Country Walk community, walking distance to Kemptville's downtown with shops, excellent restaurants, cafe's, parks and so much more. This home offers over 1,700 sq. ft. above grade plus a professionally finished lower level, this home delivers room to live, gather and unwind. Soaring ceilings and generous room sizes create a bright, airy atmosphere. The spacious living and dining areas are ideal for hosting family and friends, with room for a large dining table and memorable holiday celebrations. A thoughtfully redesigned kitchen, customized during construction, blends style with everyday functionality. The versatile upper loft offers a family room, bedroom and full bathroom-an inviting retreat for overnight guests, visiting family or anyone wanting their own space, while still living at home. The main-floor primary suite features an ensuite and walk-in closet. Downstairs, enjoy a comfortable recreation room with a gas fireplace and built-in cabinetry, plus a convenient two-piece bathroom, with a rough in to add a shower or bath. The generous lower-level also offers potential to create a third bedroom, subject to applicable requirements. The utility and workshop areas, have been meticulously finished with tiled floors and drywalled walls, plus an additional storage room. Outside, relax on your private deck framed by established gardens and privacy panels. This property also offers inside garage access. Close to Kemptville's shops, restaurants, parks and everyday amenities. Whether you're entertaining, working from home or simply spreading out, this flexible layout offers the breathing room you've been looking for. Community Common Building $300/YR Fee. Snow removal has been paid for the 2026/2027 season (id:50746)
Ottawa, Ontario
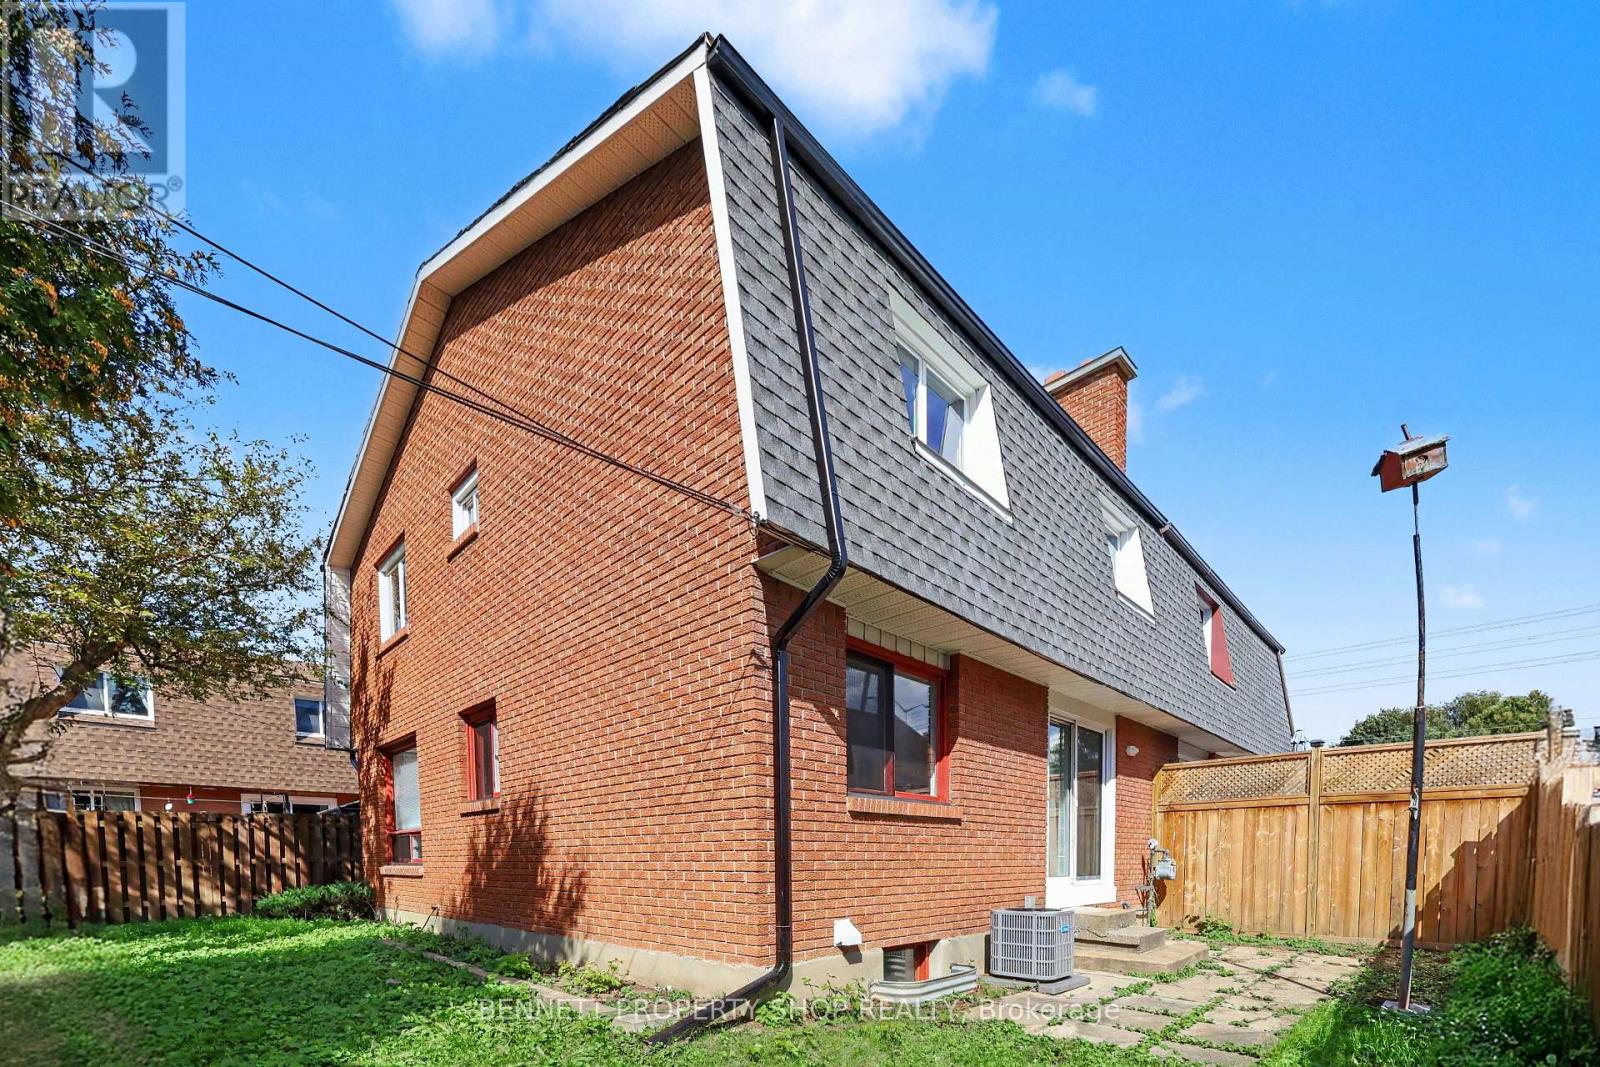
Discover a move-in-ready, well-appointed 3-bedroom freehold semi-detached home tucked away on a private street in Ottawa's desirable Castle Heights neighbourhood. Offering a practical layout and comfortable living space, this home features hardwood flooring, a large kitchen with plenty of room for cooking and gathering, and a spacious primary bedroom with a walk-in closet and convenient 2-piece ensuite. Recently touched-up floors and fresh paint throughout give the home a clean, refreshed feel, making it easy to settle in and enjoy from day one. The finished lower level adds valuable living space and plenty of potential, complete with a partial kitchenette that could be adapted to suit your needs. Tucked away from the main road, the private street offers a quieter setting, while ample guest parking makes visiting convenient. Close to St. Laurent Shopping Centre, the St-Laurent Complex offers a pool, arena, library and park, grocery stores, restaurants and the shops along Montreal Road. Nearby transit and the St. Laurent LRT station make commuting convenient, with easy access to Highway 417 and the Aviation Parkway. Downtown Ottawa, Montfort Hospital and La Cité are also just minutes away. 24 hours irrevocable on all offers. (id:50746)
Ottawa, Ontario
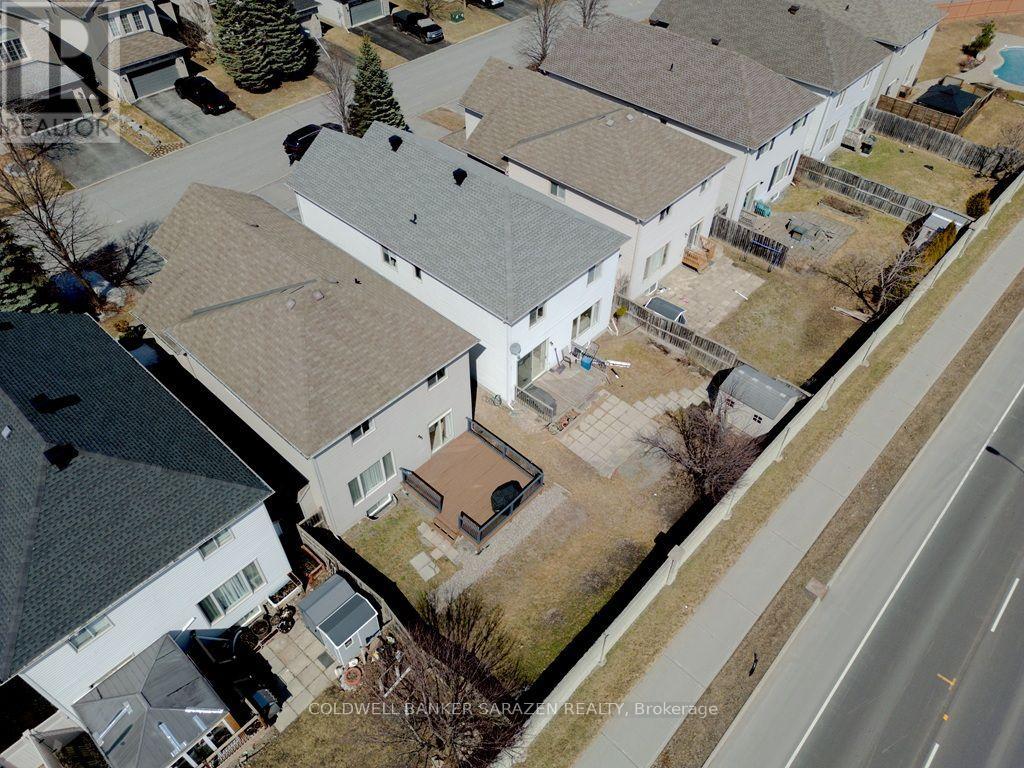
This beautiful 4+1 bedroom home with No Rear Neighbours is available for rent. Hardwood flooring throughout the house. Newer Furnace 2021, AC 2021, Washer & Dryer 2022, Stove 2023. Main floor foyer ushers you to the bright & inviting living, dining, family room with gas fireplace, kitchen & eating areas complete with 9ft ceilings with tons of living space. Bright, inviting & entertainment sized layout features large spaces & an open concept that makes this home an absolute delight. Gorgeous spacious kitchen with lots of cupboard space overlooks south facing backyard. The 2nd level boasts a convenient laundry & 4 good sized bedrooms including huge primary with 5piece ensuite & walk-in closet & another main bath. Fully finished lower level boasts of inviting rec room with in-law potential of a 5th bdrm or home office, with 3pcs bathroom & tons of storage. This home is in a central location in the heart of Orleans Springridge neighbourhood close to lots of amenities, parks, schools, transit, shopping, and walking trails; with easy access to HWY 174. Tenant pays ALL utilities. No smoking, no pets and no roomates please. (id:50746)
Carleton Place, Ontario
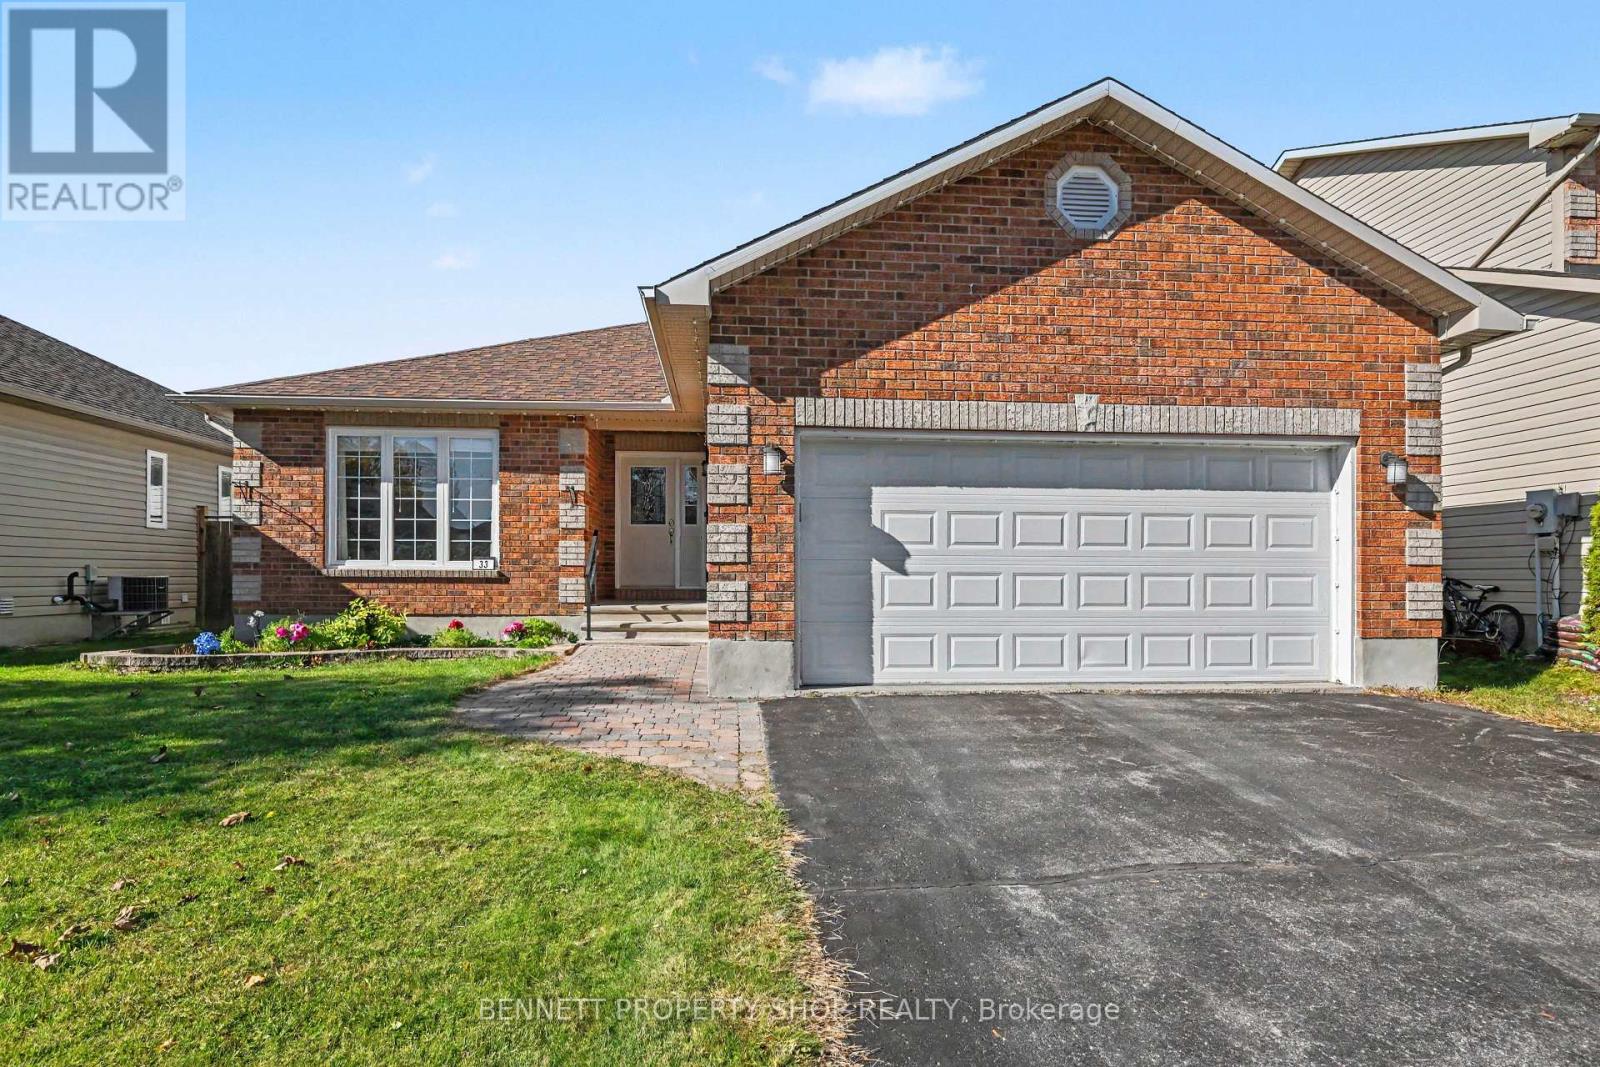
This immaculate, move-in-ready detached bungalow captivates from the moment you step inside, greeting you with a sun-drenched, open-concept main floor that seamlessly unites the kitchen, dining, and living spaces for an effortless flow perfect for both daily life and upscale entertaining. A cozy gas fireplace anchors the main living area, where elegant patio doors unveil a backyard sanctuary featuring an expansive deck, stone patio, awning-covered lounge, and a FULLY FENCED YARD. The main level is thoughtfully designed to include a convenient laundry room, a sophisticated primary retreat complete with a double closet and dedicated three-piece ensuite, a generous second bedroom, and a versatile third bedroom that easily transitions into a refined home office or den. On the professionally finished lower level, the home dramatically expands with a sprawling recreation room centered around a second gas fireplace, a potential private fourth bedroom, a full bathroom, a dedicated workshop, and extensive storage solutions. Complete with an ATTACHED DOUBLE GARAGE offering inside entry, this exceptional residence has been meticulously curated with modern upgrades. Notable updates include luxury vinyl plank flooring sweeping across the main level, plush carpeting downstairs, a contemporary suite of appliances (refrigerator, stove, dishwasher, washer, and dryer), updated fencing, and custom exterior LED accent lighting ++. This dynamic property delivers an unparalleled opportunity to enjoy luxurious, single-level living. Tucked away on a serene, low-traffic street with an OVERSIZED LOT AND NO REAR NEIGHBOURS, 33 Prime Place strikes the ultimate balance between a private retreat and urban convenience, situated just a short, scenic stroll from downtown Carleton Place's trendy boutique shops, dining, and local cafés within this thriving, high-demand community. 24 hours irrevocable on all offers. (id:50746)
Ottawa, Ontario
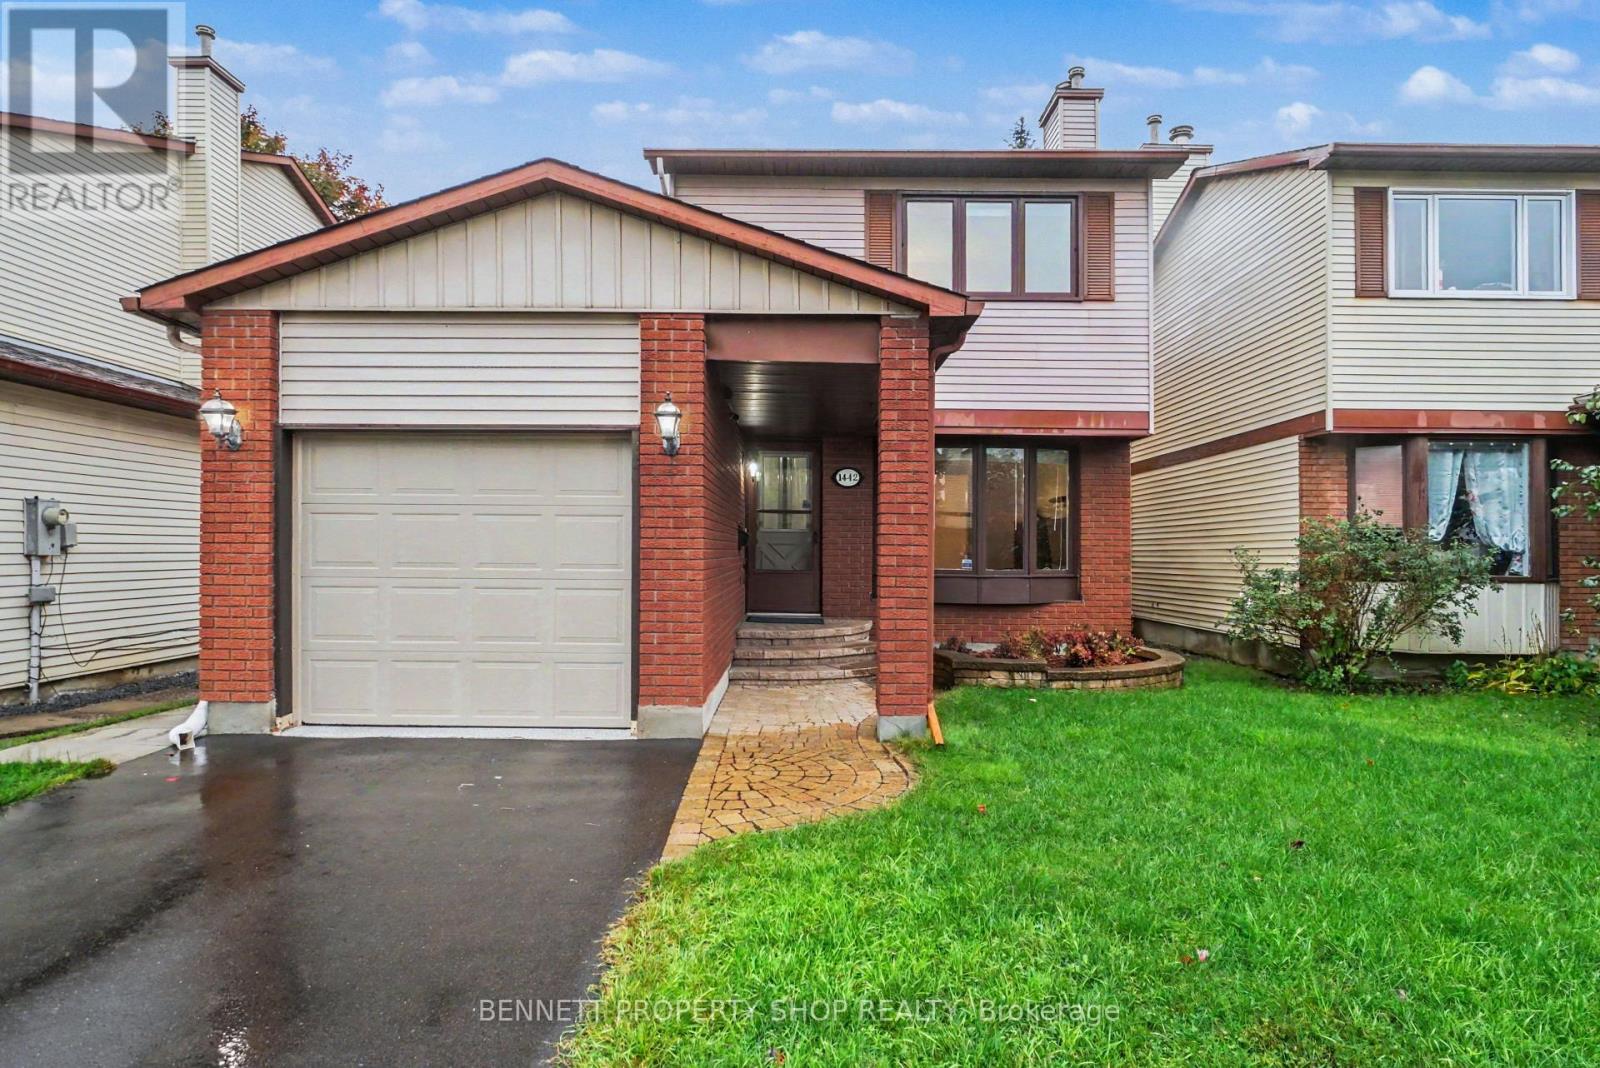
After nearly 40 years with the same family this beautiful home is being offered to the market! A stunning location with no neighbors looking into your home & no rear neighbors, you will love where you live. Impeccably maintained & taken care, this is a 10! Curb appeal plus with an inviting walkway & garden that lead up to your front door. Stepping inside this carpet free home has a cozy wood fireplace, generous sized rooms & a stunning eat in kitchen that opens up to the private yard. There are no rear neighbors here only beautiful vistas that look onto Meadowbrook Park. The upper level has a large main bath with a big soaker tub, plus a private ensuite & plenty of storage. The lower level is partially finished & offers space for a home gym, or children's play area. Wonderful schools, easy access to the core, walk to shopping & restaurants the location cannot be beat! 24 hours irrevocable on all offers. (id:50746)
Ottawa, Ontario
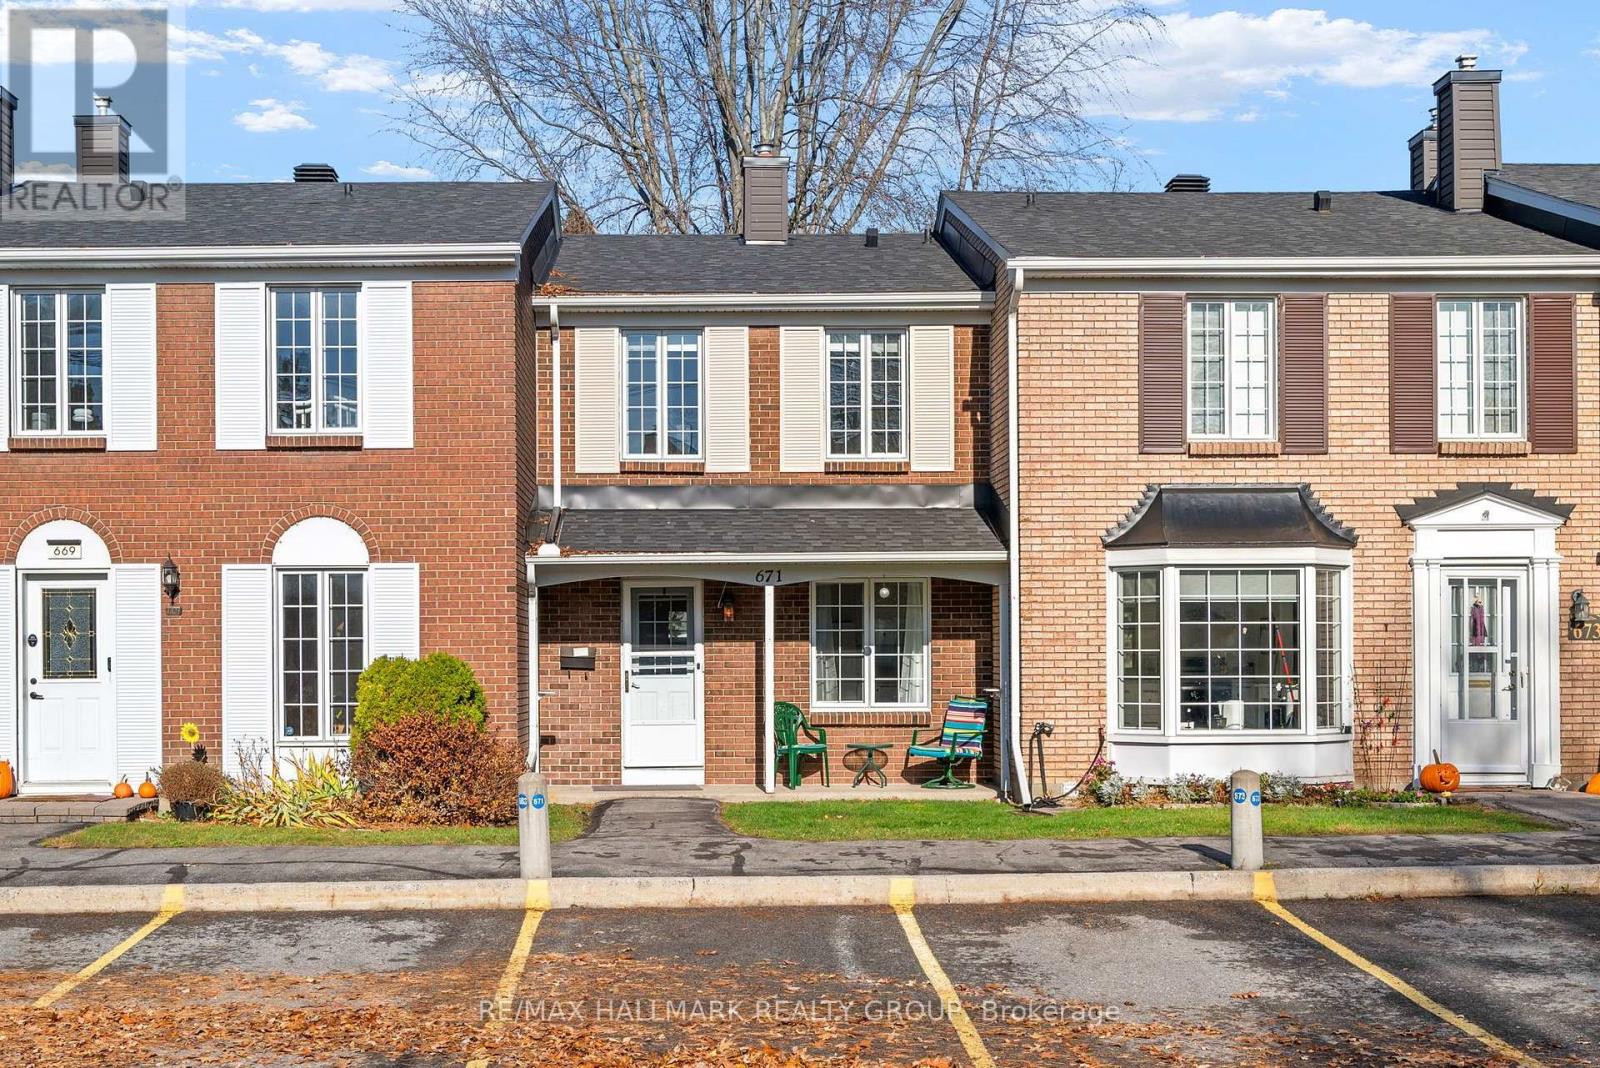
Welcome to a home that makes everyday living convenient! Whether you're buying your first home, starting a family or looking to downsize, this freshly painted 2-bedroom, 1.5-bath home offers comfortable living, a private outdoor space and a great Beacon Hill North location. Hardwood and tile flooring span the top two levels, with laminate flooring on the lower level. The second-level parquet flooring was refinished in 2009. A brand-new dishwasher and new carpet on the stairs to the basement will be installed before closing, adding a fresh touch for the next owners. The furnace and air conditioner were installed in 2014. Enjoy your morning coffee or relax outdoors in the private, low-maintenance backyard, complete with patio tiles and a storage shed to keep gardening tools neatly tucked away. Eastvale Park and La Vérendrye Catholic Elementary School are right across the street, while Beacon Hill North Community Centre and Henry Munro Middle School are a short walk away. Nearby Richcraft Sensplex and access to the Sir George-Étienne Cartier Parkway offer more ways to enjoy the neighbourhood. Shopping and everyday essentials are within easy reach along Montreal Road via Eastvale Drive, or along Ogilvie Road. The future LRT station at Montreal Road and Highway 174 in Ottawa will add another convenient transit option. A welcoming home with parks, schools, recreation and shopping close by-come see how it could fit your next chapter! (id:50746)
Smiths Falls, Ontario
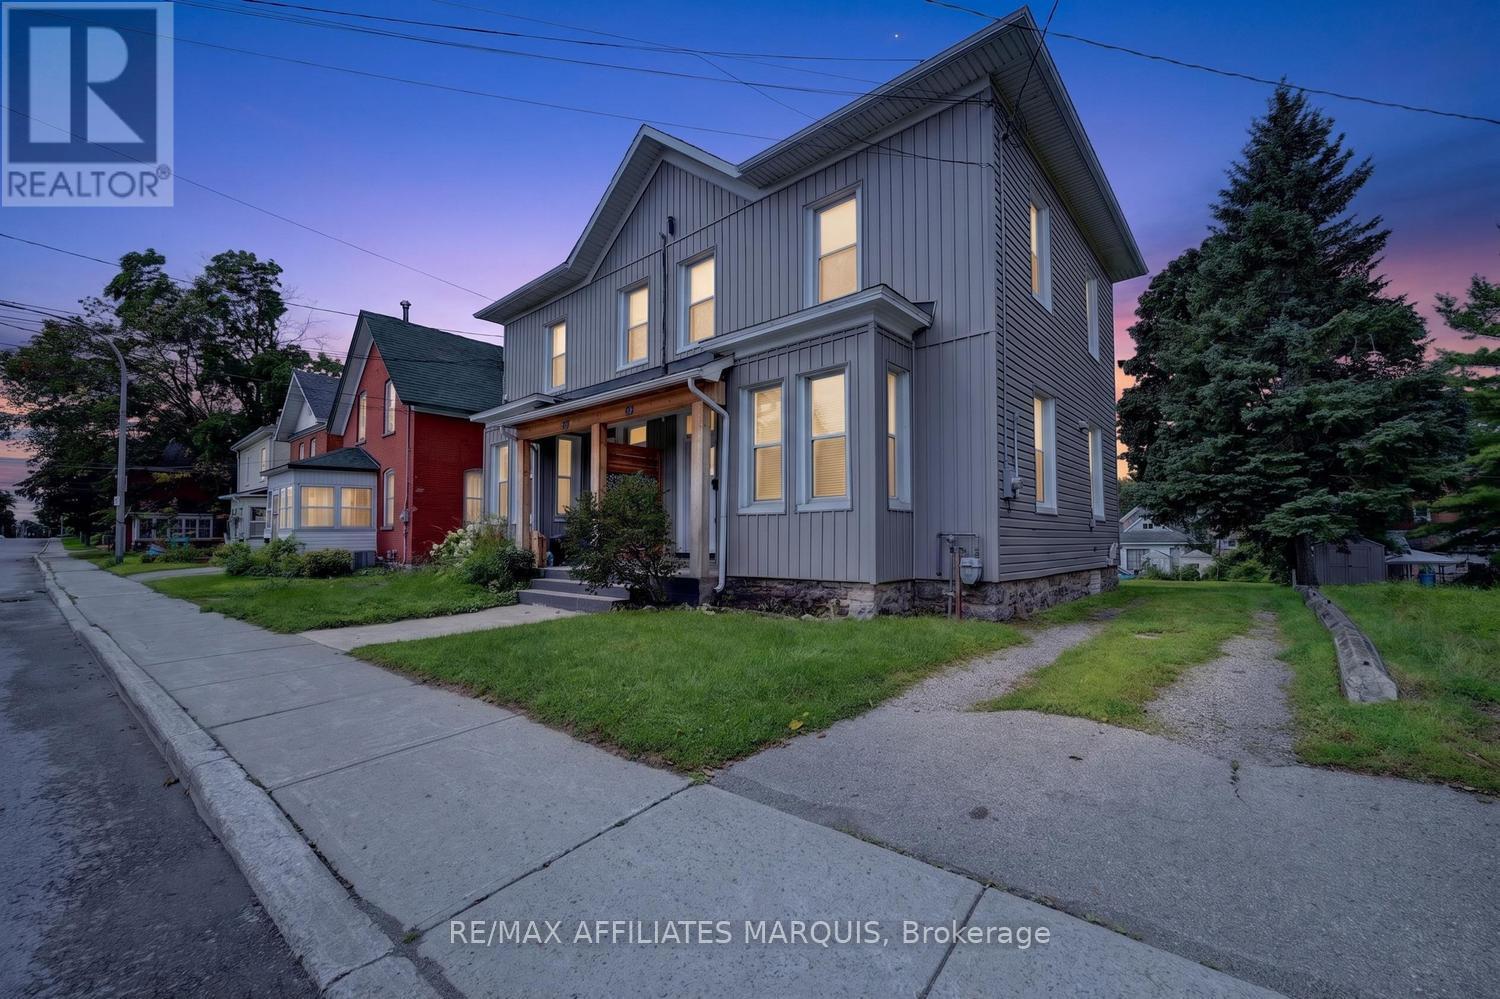
Turn-key, beautifully updated, and filled with character and charm! This inviting home offers the perfect blend of historic appeal and modern comfort, with thoughtful renovations throughout that allow you to simply move in, unpack, and enjoy. High ceilings on both the main and second floors create an impressive sense of space, while bright, welcoming living areas make the home feel warm and airy. The main floor is designed for both everyday living and entertaining, offering a comfortable flow with plenty of room to gather with family and friends. Convenient main-floor laundry and a two-piece bath add functionality to this charming space. Upstairs, you'll find a spacious primary bedroom complete with a walk-in closet, along with two additional generously sized bedrooms and a full bath. The high ceilings continue on this level, enhancing the character and spacious feel of the home. Outside, enjoy a partially fenced rear yard with room to relax, garden, or create your own outdoor retreat, plus parking for two vehicles. The central location is hard to beat-walk to schools, shopping, restaurants, and downtown, while being just steps from Victoria and Centennial Park's and the beautiful Rideau Canal. Whether it's an evening stroll along the water, enjoying nearby parks, or taking advantage of downtown amenities, it's all within easy reach. Beautifully renovated, full of personality, and ready to enjoy-grab the keys and move right in. This home is ready for its next owner! (id:50746)
Ottawa, Ontario
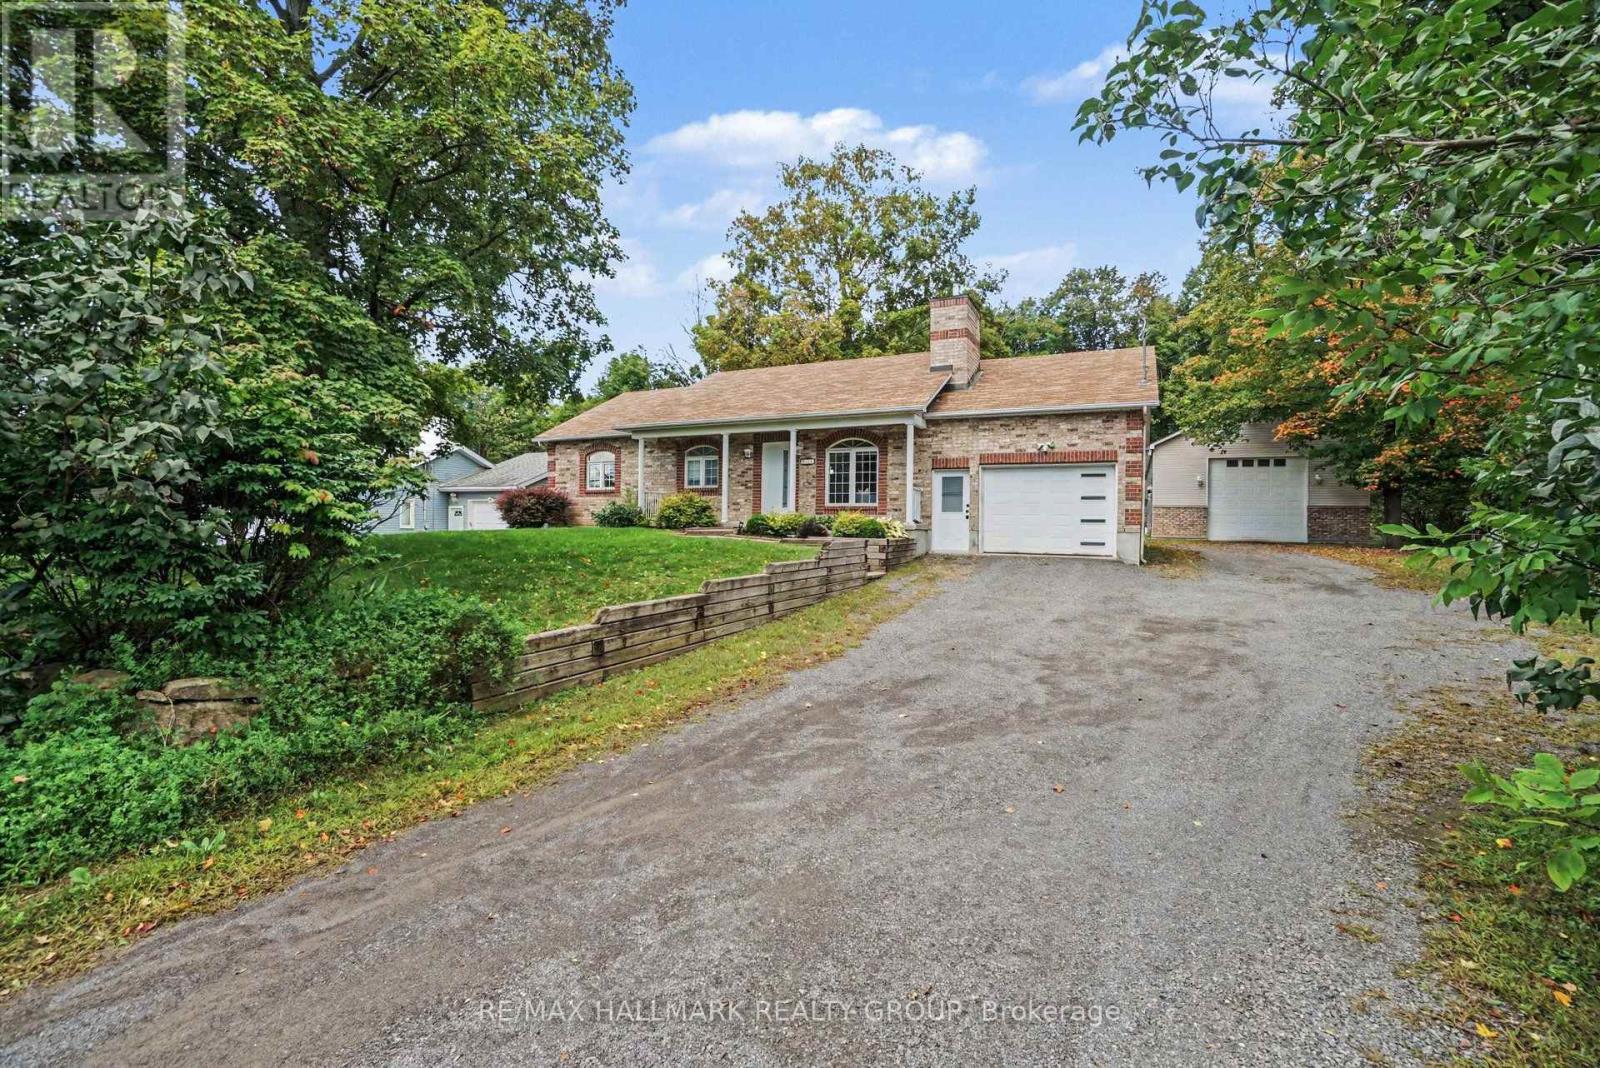
Gorgeous fully updated 3 bedroom, 3 bathroom home backing onto a forest and a 25' x 50' detached heated and insulated shop w/hoist. Located between Findlay Creek and Greely you are close to many amenities while still enjoying a peaceful country lifestyle. Loaded with updates, the main level features a formal living area with gas fireplace, stunning family room with vaulted ceilings and gas fireplace, full bathroom w/jacuzzi tub, 2 good sized bedrooms including a primary w/2 piece ensuite and laundry, dining area, and a beautiful kitchen w/quartz counter tops, island and stainless steel appliances. The lower level has plenty of options with a 3rd bedroom, full bathroom, large living space, storage areas, utility room, and another large finished space. Whether you need an in-law suite, teen retreat, man cave, gym area, games room or more, with this basement, you can have it all. Oversized single attached garage with inside access to the main level, as well as the lower level, bodes well for that in-law suite or potentially a secondary dwelling unit. If looking for a home based business(or you just need a massive shop), this one comes with a heated an insulated 25'x50'( approx.) detached garage complete with a hoist, a 10'x12' door, and a 12' x 12' door. Also included is a Honeywell 2200KW standby generator to power the whole property(2025). If being surrounded by nature is for you, then finish this stunning property off with large mature trees, backing onto a forest, beautiful wild life with a variety of birds, and great front and rear lawns and landscaping. Extensive list of updates available that includes a new furnace & A/C(2026), basement all finished w/exception of some ceilings(2025-26). Schedule B to accompany all offers. 24 hours irrevocable. (id:50746)
Ottawa, Ontario
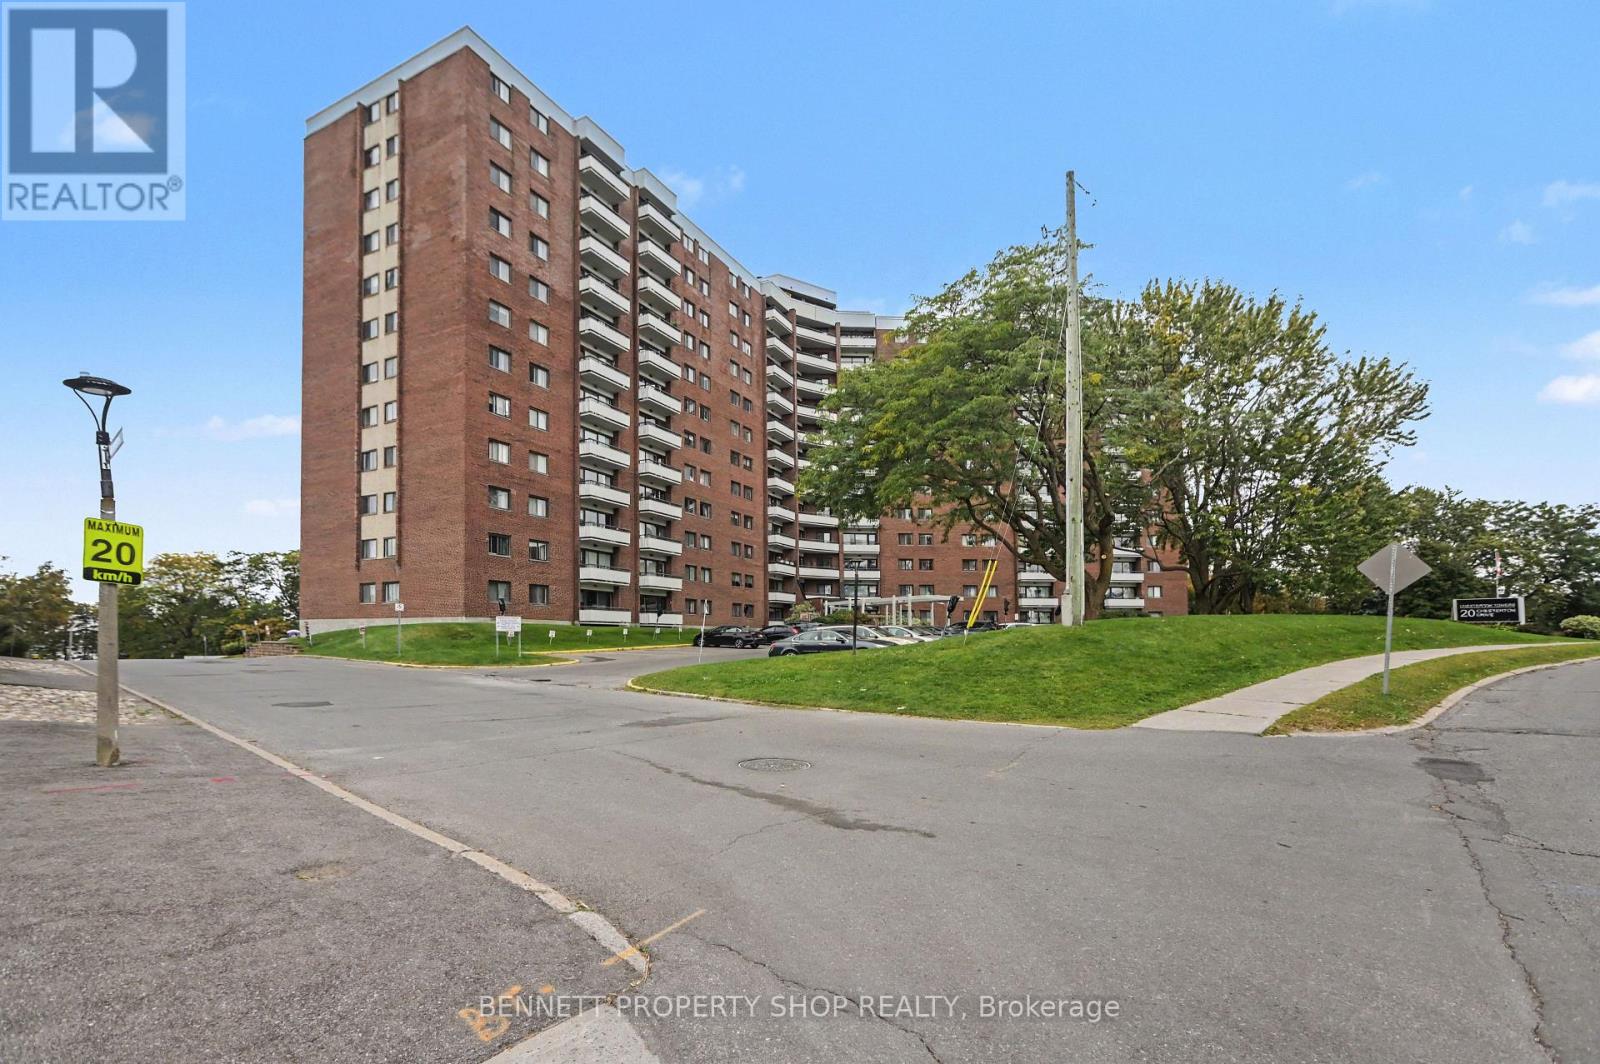
Elevate your lifestyle at Chesterton Towers! Exceptional location, walk to everything you need, food stores, Movati, Appletree Clinic, Costco, Farm Boy and many restaurants. This bright 12th-floor 2-bedroom, 1-bath condo offers spacious, comfortable living with impressive top-floor views. Freshly painted, clean and truly move-in ready, the open-concept layout features a well-appointed kitchen, dedicated dining area and a generous living room filled with natural light. The sunlit primary bedroom offers a large closet, and the well-sized second bedroom are both conveniently located near the 4-piece bath. Step onto your private balcony and take in the sunny views-perfect for morning coffee or the sunsets while unwinding at the end of the day. All in condo fee - NO SURPRISES making home ownership simple, predictable and worry free. Monthly fee covering heat, hydro, water/sewer, underground parking, storage locker, building insurance, management fee, reserve fund contributions, maintenance and repairs, garbage and snow removal plus laundry conveniently located on each floor. Impressive amenities designed for an active and social lifestyle, including an outdoor saltwater pool, sauna, exercise room, games room, hobby/woodworking room, library, bicycle storage, large rooftop deck, landscaped grounds, picnic area, playground, visitor parking and guest suite. Owners appreciate the active social events planned on a regular basis - Secure touchscreen entry, electronic key-fob access and three elevators add convenience and peace of mind. You will enjoy living at Chesterton Towers! 24 hours irrevocable on all offers. (id:50746)
Ottawa, Ontario
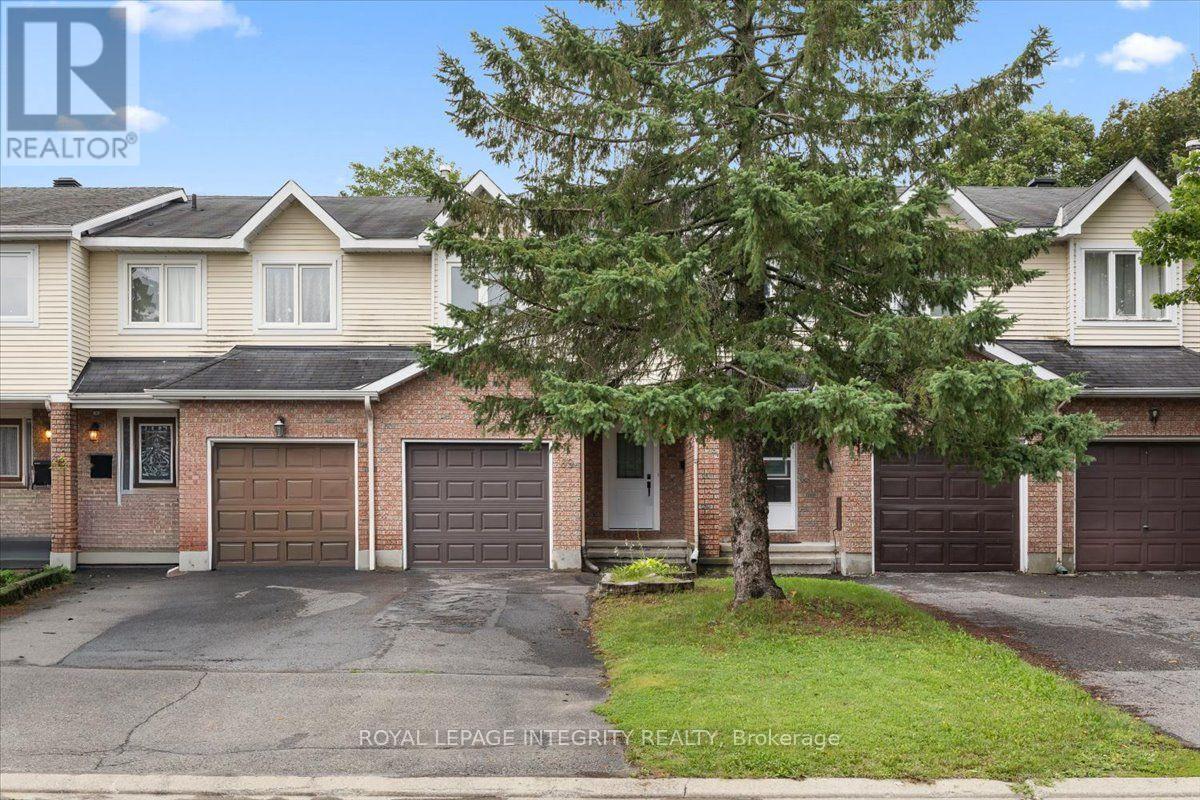
Freehold, move-in ready and already upgraded, this 3 bedroom, 2.5 bath townhome in Barrhaven's Longfields community is a great fit for first-time buyers, downsizers and young families. The big-ticket items are already done. About $30,000 in 2024 upgrades includes full removal of the Poly B plumbing and replacement with PEX, a new electrical panel and updated ceiling lighting throughout, with invoices available and some coverage under a limited warranty. A tiled foyer with a large closet and an updated powder room leads to a kitchen with generous cupboard space and Corian countertops, opening onto a bright L-shaped living and dining room. Hardwood runs through the main living areas, and patio doors open to a fully fenced backyard with a patio. Upstairs, the primary bedroom has a wall-to-wall closet and shares an updated cheater ensuite with two good-sized bedrooms. The finished lower level adds a spacious recreation room, a 3-piece bathroom, laundry and plenty of storage. An attached garage and private driveway parking for two cars complete the package on a quiet street. The location is made for growing families. Longfields-Davidson Heights Secondary School and John McCrae Secondary School are nearby, along with green space at Mulligan Park, Utman Park and the Jock River trails through Chapman Mills Conservation Area. Minto Recreation Complex Barrhaven puts pools, ice rinks and a gym minutes away, and Chapman Mills Marketplace covers groceries, dining, banking and everyday shopping. Commuters will appreciate easy OC Transpo access, the Fallowfield VIA Rail station about a 10 minute walk away, and quick connections to Highway 416.Additional updates include 2026 duct and HEPA air filtration cleaning with a new HVAC filter, a 2011 roof, 2021 A/C and 2013 windows (patio door excepted). Flooring is a mix of hardwood, tile and wall-to-wall carpet. (id:50746)
North Glengarry, Ontario
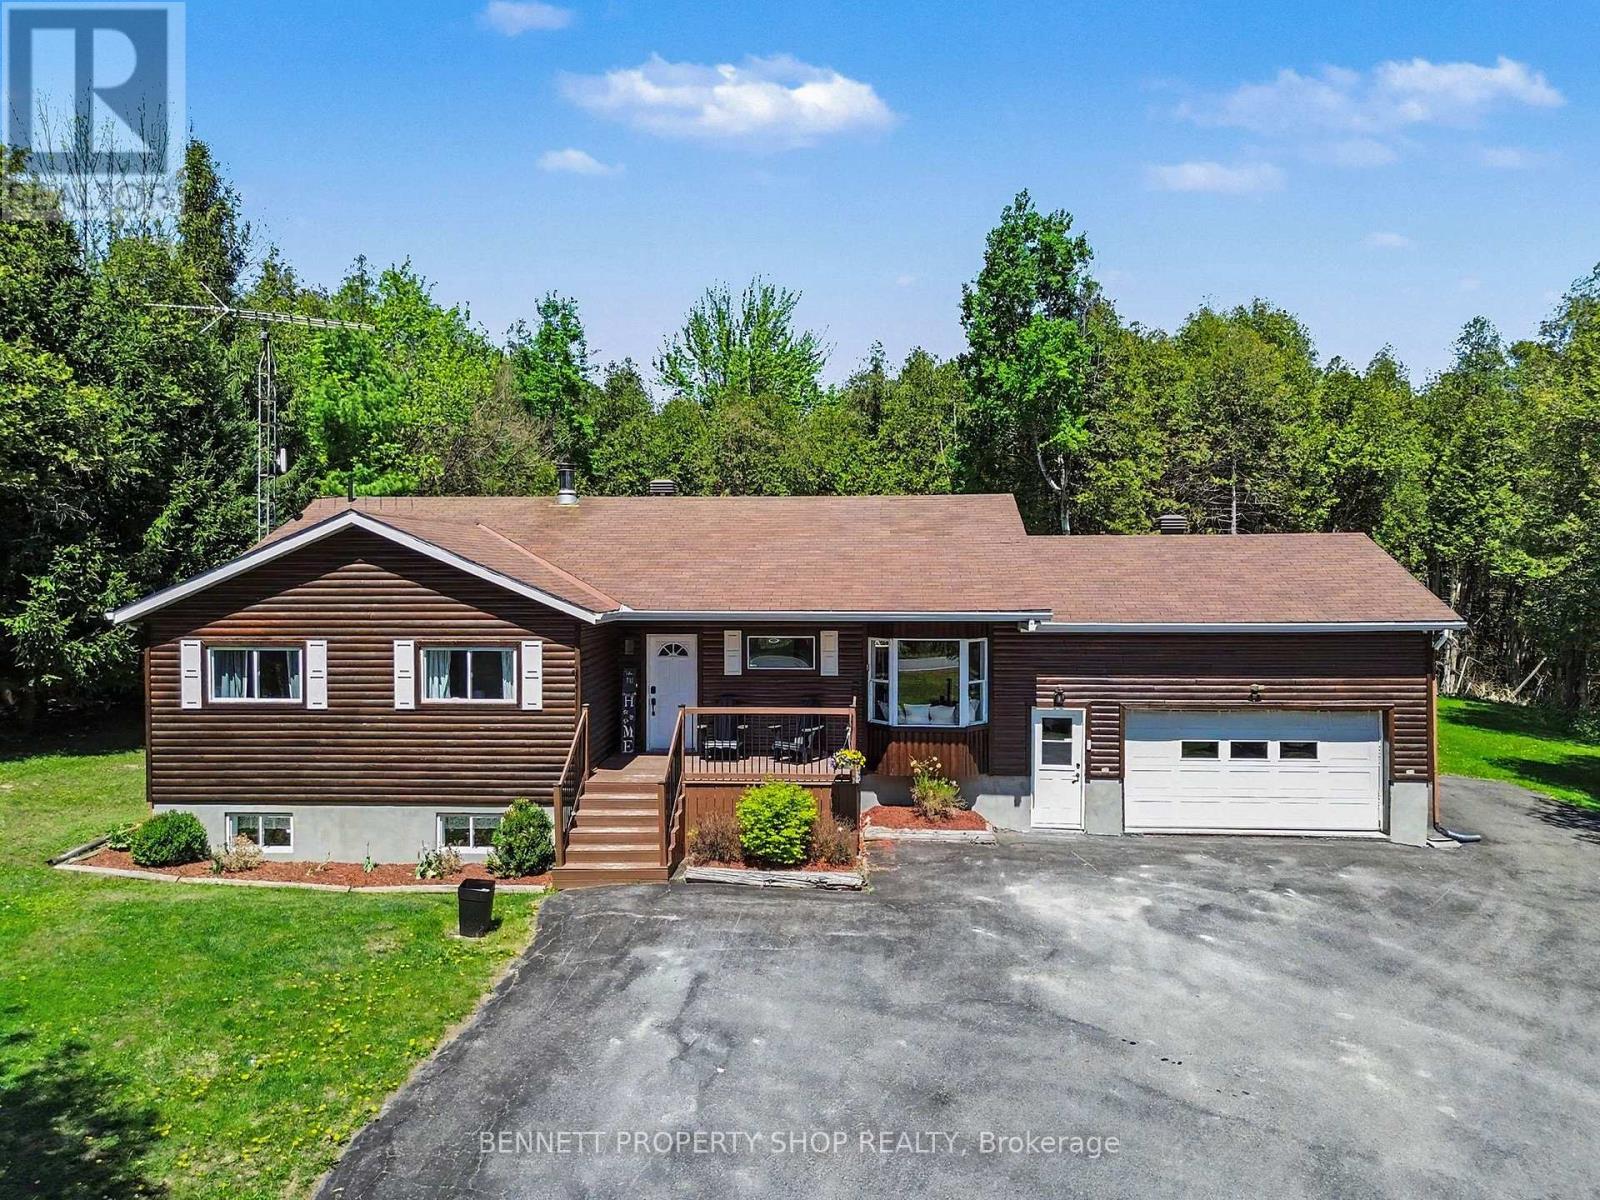
Escape to your own private paradise! Just minutes outside of Alexandria, this exceptionally private, fully updated raised bungalow sits on over 8 acres, including 6 acres of your own mature forest to explore. The main level welcomes you with a spectacular, total open-concept layout designed for modern living. It features a large gourmet kitchen complete with premium quartz countertops, a central island, updated, stylish lighting, leaving absolutely nothing to be done but move in and enjoy. This level offers 3 spacious bedrooms and a beautifully renovated full bathroom featuring a modern vanity. Step out onto the massive rear deck, an incredible setup for hosting large gatherings or enjoying unmatched stargazing in total serenity. The attached double-car garage offers ultimate convenience with a direct, separate staircase leading straight to the fully finished basement that has been recently updated. Downstairs, you will find an additional bedroom, a second full bathroom, and ample storage space, offering great layout flexibility. Need room for outdoor equipment? The property also features a large, detached storage shed for all your toys. 3 bedrooms above grade, 1 bedroom below grade. 24 hours irrevocable on all offers. (id:50746)
Ottawa, Ontario
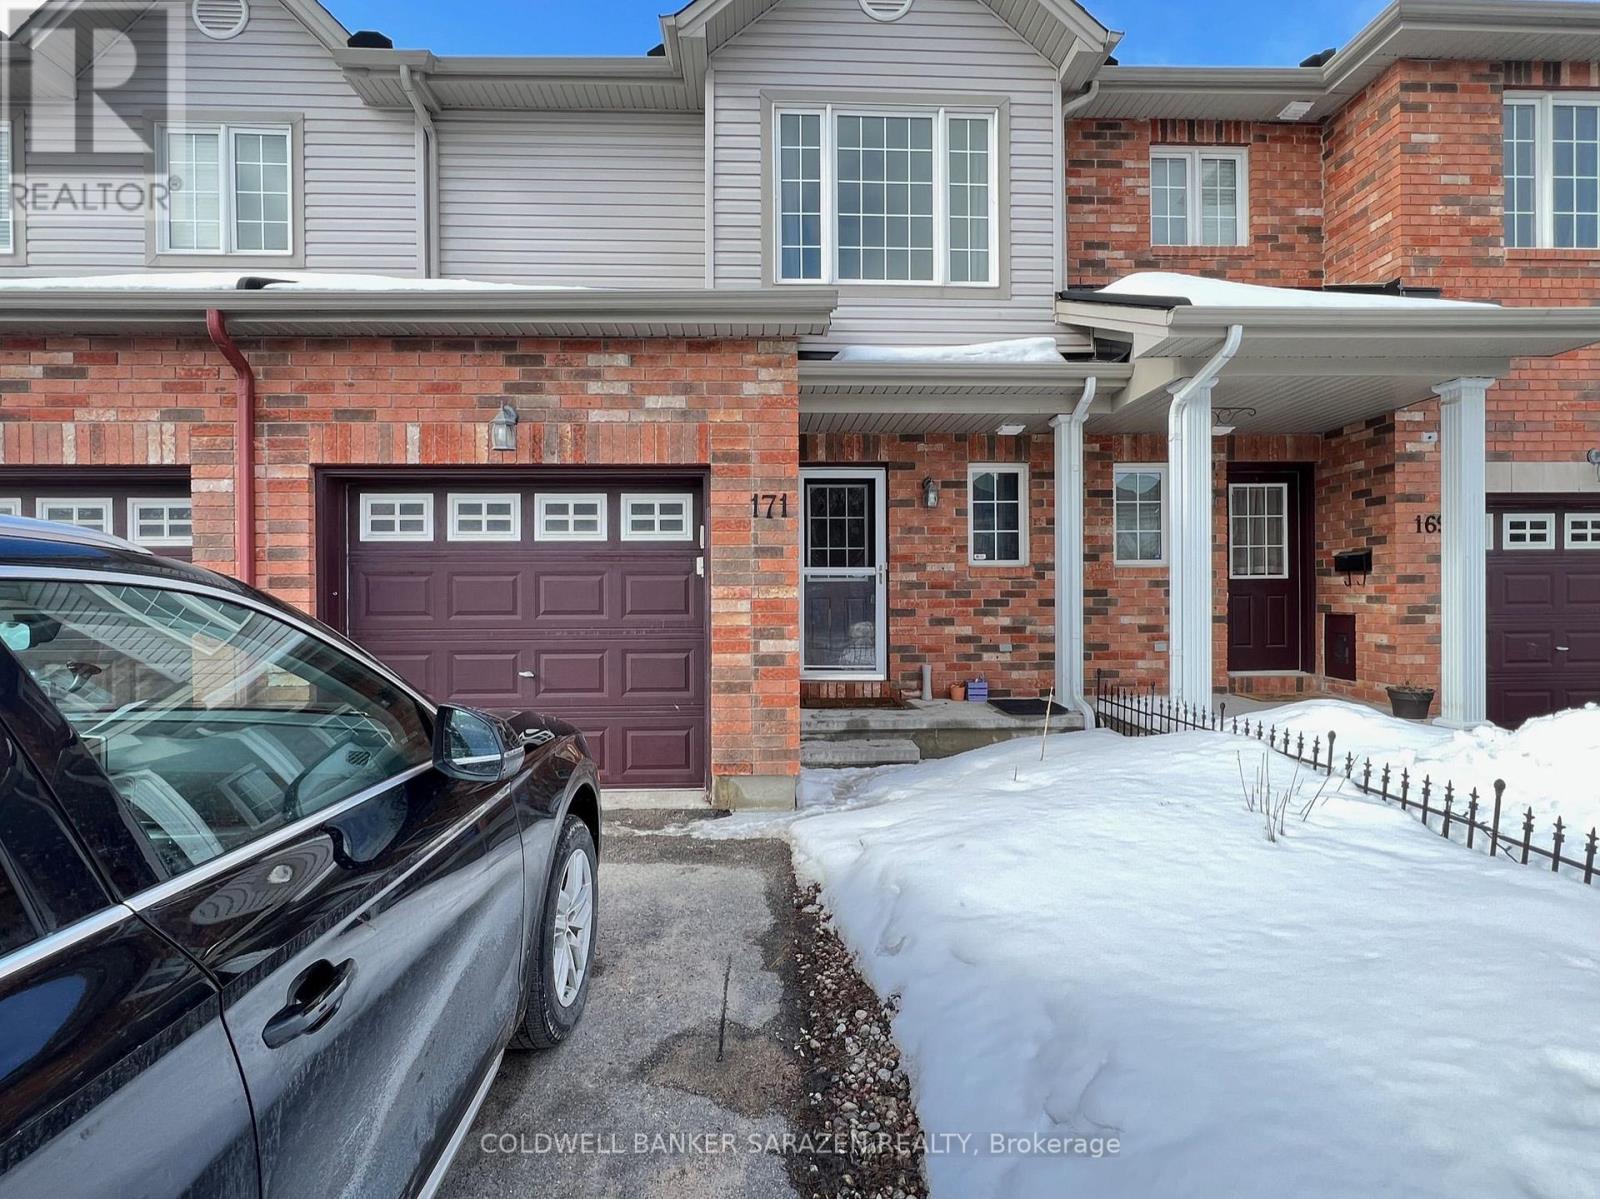
Welcome to this charming townhouse ideally situated on an impressive deep lot with a private, spacious backyard-perfect for enjoying crisp autumn afternoons and warm summer days! Step inside to an inviting open-concept layout that seamlessly combines comfort and elegance. The bright living and dining areas feature beautiful hardwood flooring and flow effortlessly into the well-equipped kitchen, creating a great setting for daily living and entertaining. Upstairs, you will find three generous bedrooms and a full bath, including a spacious primary retreat featuring a walk-in closet. The fully finished lower level offers a versatile recreation/family room, providing excellent extra space for home media, play, or work. Nestled in a prime neighborhood just steps from local parks, top-rated schools, and popular shopping, and only minutes to Kanata's high-tech hub and local amenities! (id:50746)