
Contact Claudette
Archives
No archives to show.
Categories
- No categories

Ottawa, Ontario
Set within one of Ottawa's most prestigious and vibrant urban destinations, this exceptional two-storey luxury townhome at 1035 Bank Street delivers an elevated lifestyle defined by refined design, architectural beauty, and breathtaking Rideau Canal views, further enhanced by an exceptional array of condominium amenities. Meticulously curated with custom, high-end finishes throughout, this sophisticated home showcases a seamless fusion of contemporary elegance and timeless design. The open-concept main floor is anchored by beautiful hardwood flooring, creating warmth and continuity across the principal living spaces.The well-appointed kitchen is thoughtfully designed for both everyday living and entertaining, featuring quality finishes and a functional island with seating for casual dining. The layout flows seamlessly into a formal dining area and an elegant living room dramatically framed by soaring windows overlooking the Rideau Canal, flooding the home with natural light and providing a stunning year-round backdrop.From the main living space, step directly outside to the beautiful stone patio, ideal for entertaining, relaxing, or enjoying the vibrant energy of Lansdowne while maintaining a sense of refined privacy. Upstairs, the home transitions into a private and serene environment designed for comfort and flexibility. The primary suite serves as a true retreat, offering generous proportions, refined finishes, and direct access to a private balcony overlooking the Rideau Canal. The spa-inspired ensuite features a custom oversized glass shower and double vanity. The secondary bedroom is equally well-appointed with its own ensuite. A versatile loft with Murphy bed provides ideal space for guests, a home office, or additional lounge space. Perfectly positioned within Lansdowne Park, this residence places you steps from boutique shopping, award-winning restaurants, cafés, entertainment venues, and year-round recreation along the canal. (id:50746)

North Stormont, Ontario
*FULL HST REBATE INCLUDED IN LISTING PRICE*. OPEN HOUSE!! Sunday September 27th, between 10:00 pm to 12:00 pm at 88 Timberline dr, Finch (next to 61 main st for your GPS)Come find luxury and cozy in this new Shale model by Benam Construction. Right off the bat, you'll find a beautiful modern exterior with premium finishes. A perfect spot for morning tea in your Luxury kitchen or tending to your garden in your large backyard. Inside, you'll an open concept kitchen and living room complete with large windows full of natural light. Fulfill all your bedroom needs with a spacious primary bedroom, its four-piece private ensuite, and even a walk-in closet, and a second bedroom perfect for hobbies or a small family! Come check it out now! *House is still underconstruction.* (id:50746)

North Stormont, Ontario
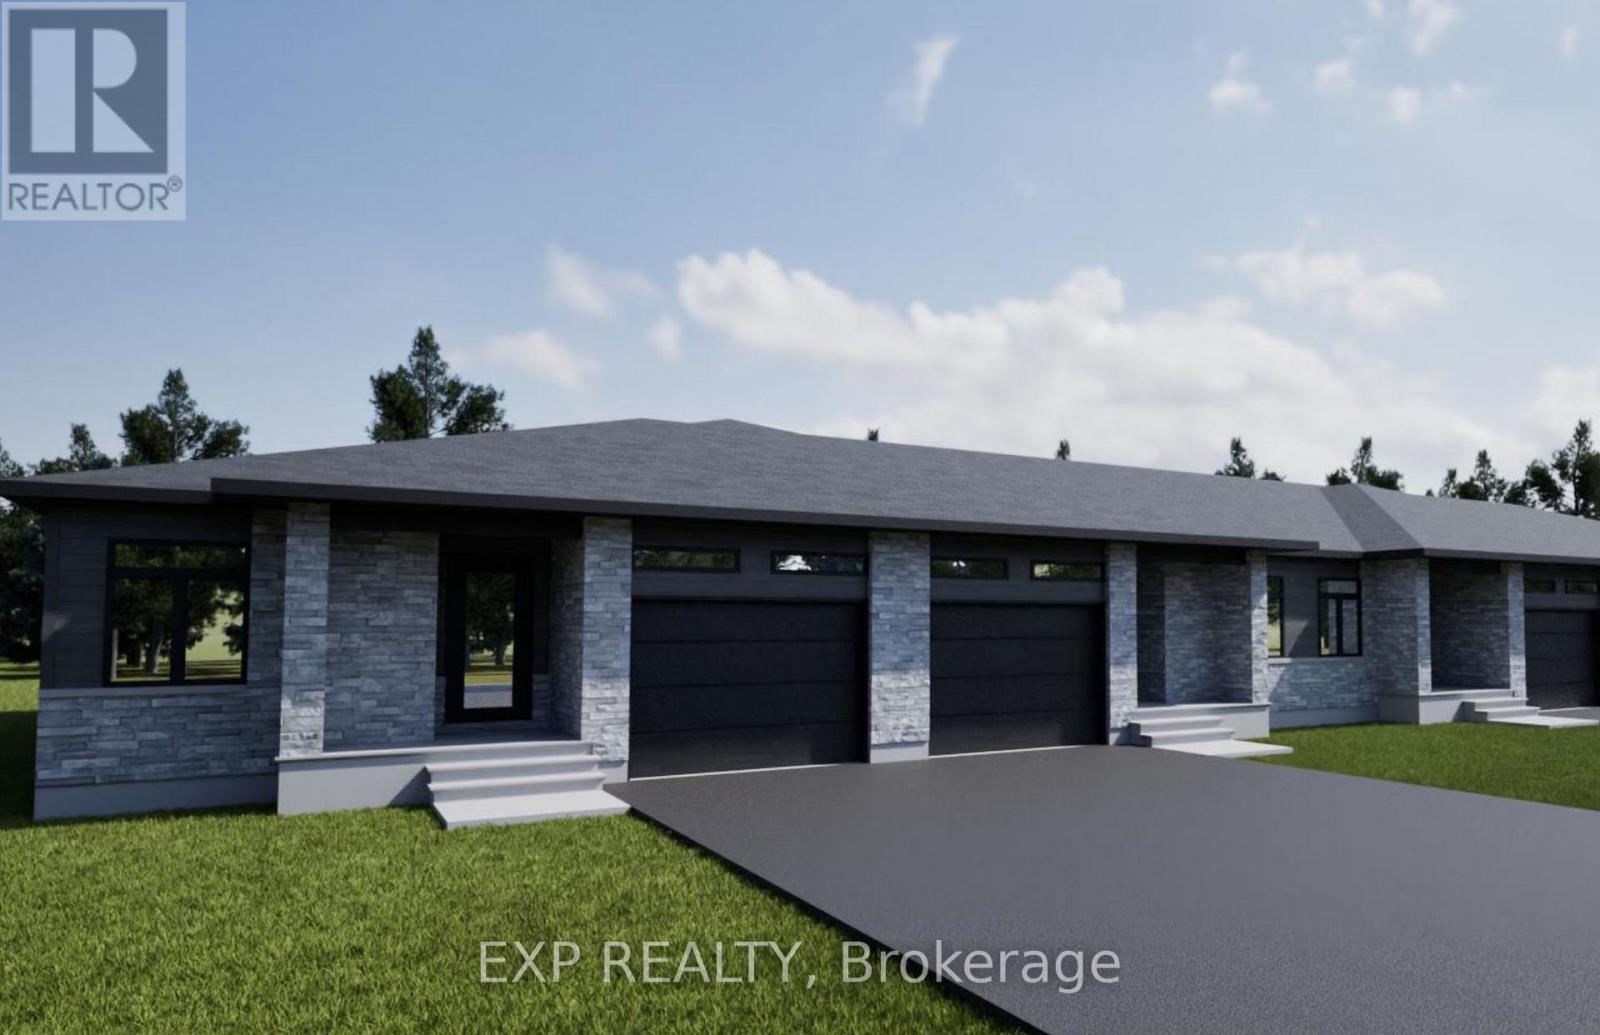
*FULL HST REBATE INCLUDED IN LISTING PRICE*. OPEN HOUSE Sunday September 27th, between 10:00 pm to 12:00 pm at 88 Timberline dr, Finch (next to 61 main st for your GPS)Come find luxury and cozy in this new Shale model by Benam Construction. Right off the bat, you'll find a beautiful modern exterior with premium finishes. A perfect spot for morning tea in your Luxury kitchen or tending to your garden in your large backyard. Inside, you'll an open concept kitchen and living room complete with large windows full of natural light. Fulfill all your bedroom needs with a spacious primary bedroom, its four-piece private ensuite, and even a walk-in closet, and a second bedroom perfect for hobbies or a small family! Come check it out now! *House is still underconstruction.* (id:50746)
North Stormont, Ontario
*FULL HST REBATE INCLUDED IN LISTING PRICE*. OPEN HOUSE !! Sunday September 27th, between 10:00 pm to 12:00 pm at 88 Timberline dr, Finch (next to 61 main st for your GPS)Come find luxury and cozy in this new Shale model by Benam Construction. Right off the bat, you'll find a beautiful modern exterior with premium finishes. A perfect spot for morning tea in your Luxury kitchen or tending to your garden in your large backyard. Inside, you'll an open concept kitchen and living room complete with large windows full of natural light. Fulfill all your bedroom needs with a spacious primary bedroom, its four-piece private ensuite, and even a walk-in closet, and a second bedroom perfect for hobbies or a small family! Come check it out now! *House is still underconstruction.* (id:50746)

North Stormont, Ontario
*FULL HST REBATE INCLUDED IN LISTING PRICE*. OPEN HOUSE Sunday September 27th, between 10:00 pm to 12:00 pm at 88 Timberline dr, Finch (next to 61 main st for your GPS)Come find luxury and cozy in this new Shale model by Benam Construction. Right off the bat, you'll find a beautiful modern exterior with premium finishes. A perfect spot for morning tea in your Luxury kitchen or tending to your garden in your large backyard. Inside, you'll an open concept kitchen and living room complete with large windows full of natural light. Fulfill all your bedroom needs with a spacious primary bedroom, its four-piece private ensuite, and even a walk-in closet, and a second bedroom perfect for hobbies or a small family! Come check it out now! *House is still underconstruction.* (id:50746)
North Stormont, Ontario
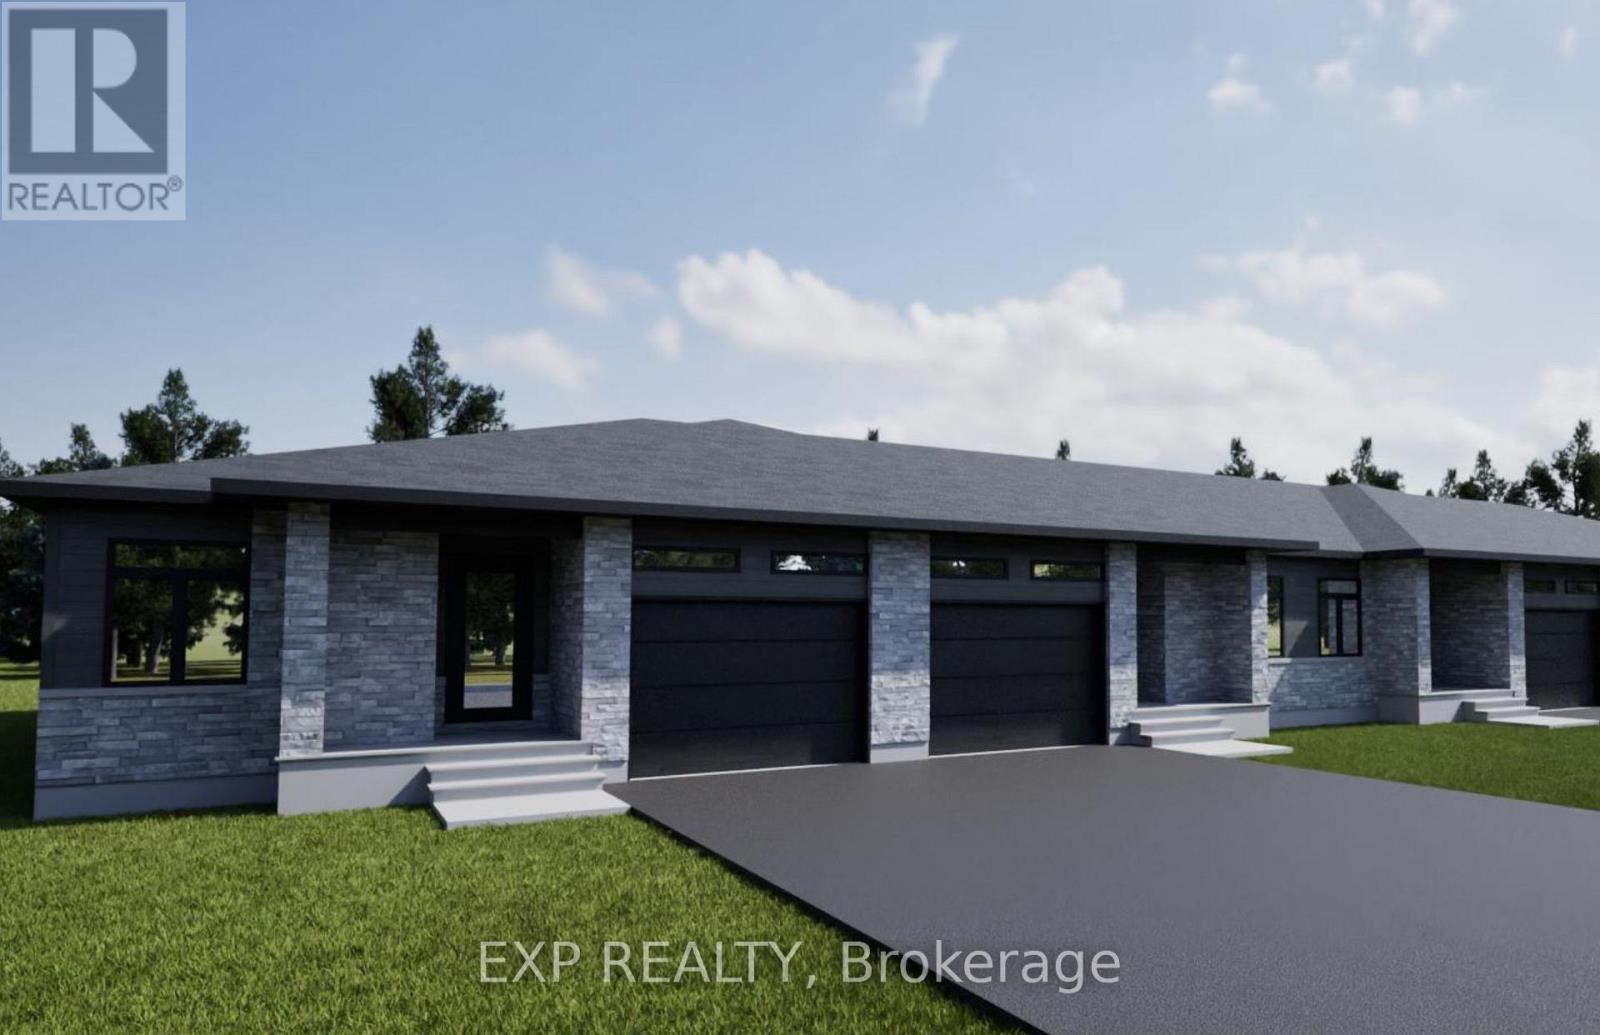
*FULL HST REBATE INCLUDED IN LISTING PRICE*. OPEN HOUSE Sunday September 27th, between 10:00 pm to 12:00 pm at 88 Timberline dr, Finch (next to 61 main st for your GPS)Come find luxury and cozy in this new Shale model by Benam Construction. Right off the bat, you'll find a beautiful modern exterior with premium finishes. A perfect spot for morning tea in your Luxury kitchen or tending to your garden in your large backyard. Inside, you'll an open concept kitchen and living room complete with large windows full of natural light. Fulfill all your bedroom needs with a spacious primary bedroom, its four-piece private ensuite, and even a walk-in closet, and a second bedroom perfect for hobbies or a small family! Come check it out now! *House is still underconstruction.* (id:50746)

North Stormont, Ontario
*FULL HST REBATE INCLUDED IN LISTING PRICE* OPEN HOUSE Sunday September 27th, between 10:00 pm to 12:00 pm at 88 Timberline dr, Finch (next to 61 main st for your GPS), at Bam Home Model house. NEW NEW NEW, the small town life with the modern luxuries, a home built with only the finest of craftsmanship. Enjoy the bike trails, arena, and walking trails, surrounding yourself with beautiful nature. Customizable finishes and layouts available - choose your preferred flooring, cabinetry, countertops, and more to create a home that truly reflects your style. *** House is currently under construction and pictures attached are from a previously built model and may include upgrades not included in this price. (id:50746)

North Dundas, Ontario
*FULL HST REBATE INCLUDED IN LISTING PRICE* OPEN HOUSE Sunday September 27th, between 2:00 pm to 4:00 pm at 142 Elizabeth Crescent (Close to 146 Elizabeth crescent for your GPS).Welcome to White Rock 2 , NEW semi detached model featuring a bright open-concept layout with a chef's kitchen including an island and walk-in pantry. Retreat to the primary suite with a large walk-in closet and unwind in the spa-like 3-piece ensuite with a handy linen closet. Set up a playroom or office space in the 3rd bedroom and enjoy the convenience of a 2nd-level laundry room. This property is located just steps away from the . Don't miss the opportunity to make this beautiful Brand new semi-detached house yours! Very well located in a quiet family oriented neighborhood, minutes away from Winchester Hospital. *Pictures are from as previously built home and may include upgrades. (id:50746)

North Dundas, Ontario
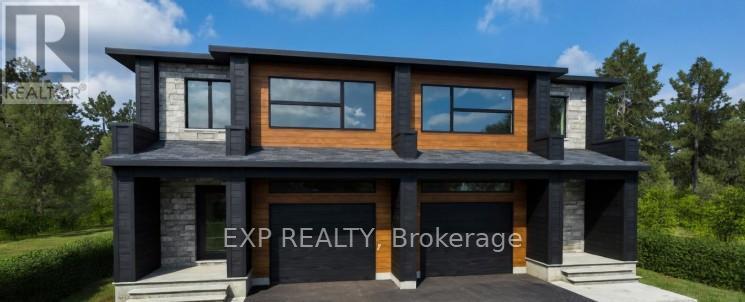
*FULL HST REBATE INCLUDED IN LISTING PRICE* OPEN HOUSE Sunday September 27th, between 2:00 pm to 4:00 pm at 142 Elizabeth Crescent (Close to 146 Elizabeth crescent for your GPS).Welcome to White Rock 2 , NEW semi detached model featuring a bright open-concept layout with a chef's kitchen including an island and walk-in pantry. Retreat to the primary suite with a large walk-in closet and unwind in the spa-like 3-piece ensuite with a handy linen closet. Set up a playroom or office space in the 3rd bedroom and enjoy the convenience of a 2nd-level laundry room. Don't miss the opportunity to make this beautiful Brand new semi-detached house yours! Very well located in a quiet family oriented neighborhood, minutes away from Winchester Hospital. *Pictures are from as previously built home and may include upgrades. (id:50746)
North Dundas, Ontario
*FULL HST REBATE INCLUDED IN LISTING PRICE* OPEN HOUSE Sunday September 27th, between 2:00 pm to 4:00 pm at 142 Elizabeth Crescent (Close to 146 Elizabeth crescent for your GPS). Welcome to Banff Model , NEW semi detached model featuring a bright open-concept layout with a chef's kitchen including an island and walk-in pantry. Retreat to the primary suite with a large walk-in closet and unwind in the spa-like 3-piece ensuite with a handy linen closet. Enjoy the convenience of a 2nd-level laundry room. Don't miss the opportunity to make this beautiful Brand new semi-detached house yours! Very well located in a quiet family oriented neighborhood, minutes away from Winchester Hospital. *Pictures are from as previously built home and may include upgrades. (id:50746)
North Dundas, Ontario
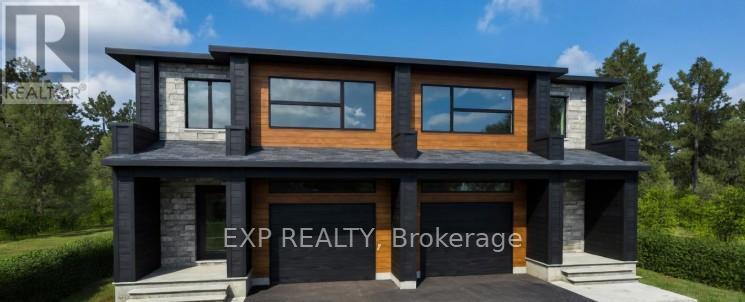
*FULL HST REBATE INCLUDED IN LISTING PRICE* OPEN HOUSE Sunday September 27th, between 2:00 pm to 4:00 pm at 142 Elizabeth Crescent (Close to 146 Elizabeth crescent for your GPS).Welcome to Banff Model , NEW semi detached model featuring a bright open-concept layout with a chef's kitchen including an island and walk-in pantry. Retreat to the primary suite with a large walk-in closet and unwind in the spa-like 3-piece ensuite with a handy linen closet. Enjoy the convenience of a 2nd-level laundry room. Don't miss the opportunity to make this beautiful Brand new semi-detached house yours! Very well located in a quiet family oriented neighborhood, minutes away from Winchester Hospital. * Pictures are from a previously built model and may include upgrades. (id:50746)
North Dundas, Ontario
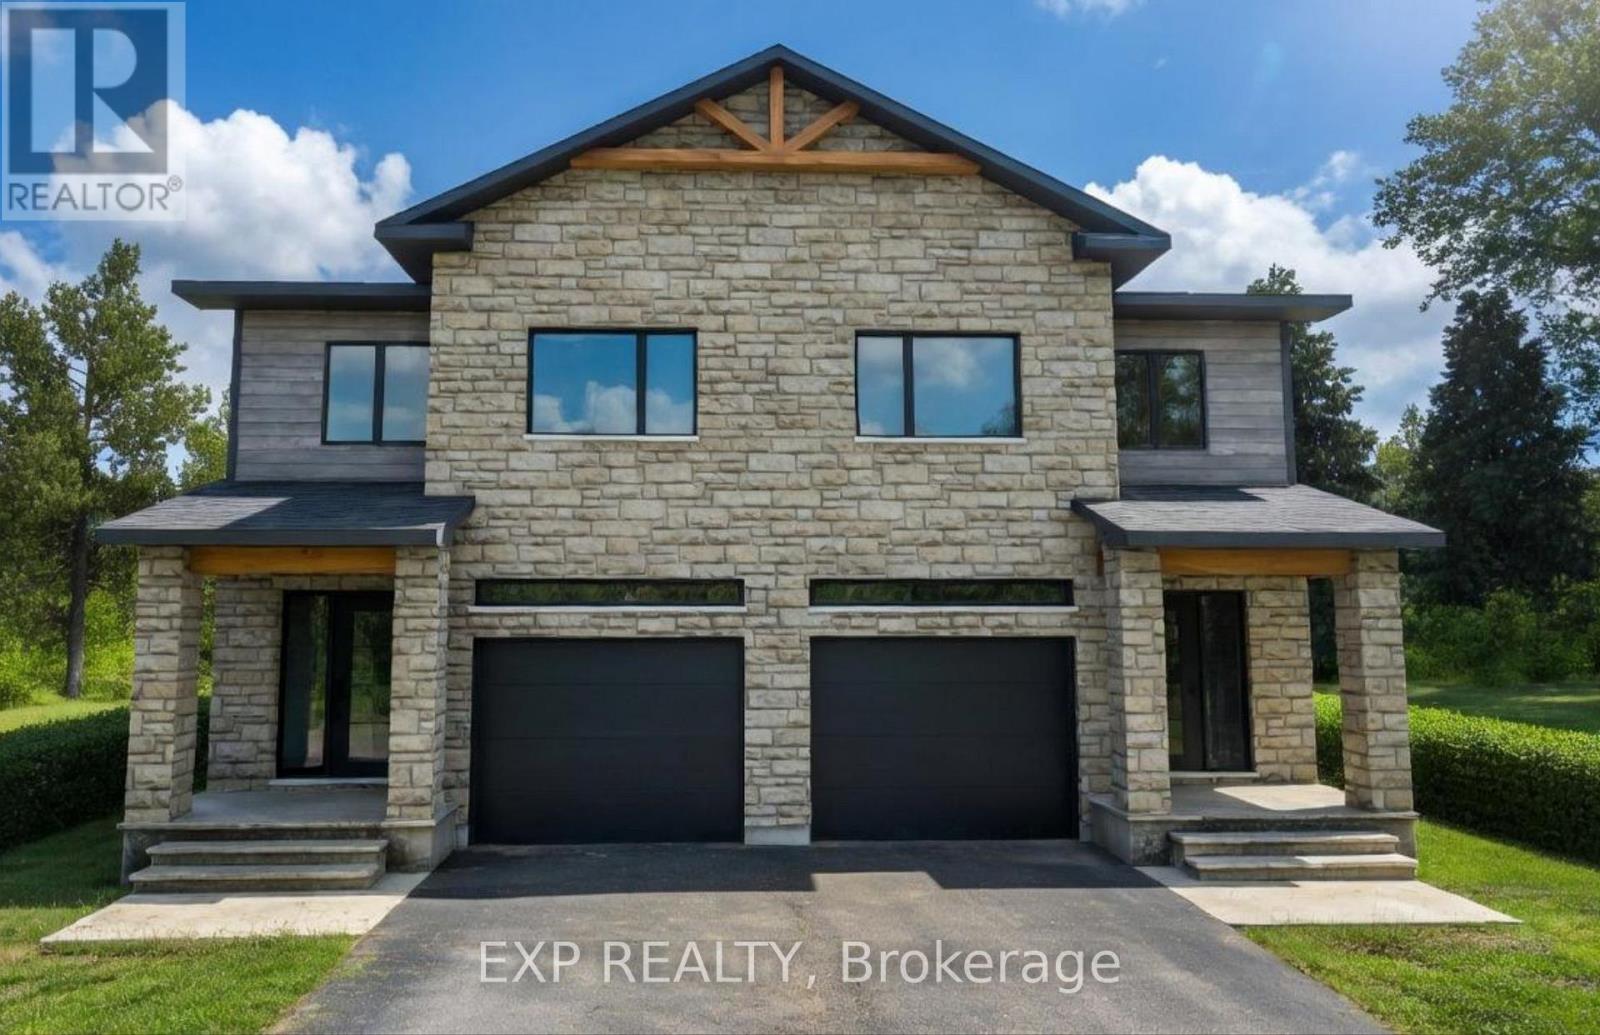
*FULL HST REBATE INCLUDED IN LISTING PRICE* OPEN HOUSE Sunday September 27th, between 2:00 pm to 4:00 pm at 142 Elizabeth Crescent (Close to 146 Elizabeth crescent for your GPS).Welcome to White Rock 2 , NEW semi detached model featuring a bright open-concept layout with a chef's kitchen including an island and walk-in pantry. Retreat to the primary suite with a large walk-in closet and unwind in the spa-like 3-piece ensuite with a handy linen closet. Set up a playroom or office space in the 3rd bedroom and enjoy the convenience of a 2nd-level laundry room. This property is located just steps away from the . Don't miss the opportunity to make this beautiful Brand new semi-detached house yours! Very well located in a quiet family oriented neighborhood, minutes away from Winchester Hospital.*Pictures are from as previously built home and may include upgrades. (id:50746)