
Contact Claudette
Archives
No archives to show.
Categories
- No categories
Arnprior, Ontario
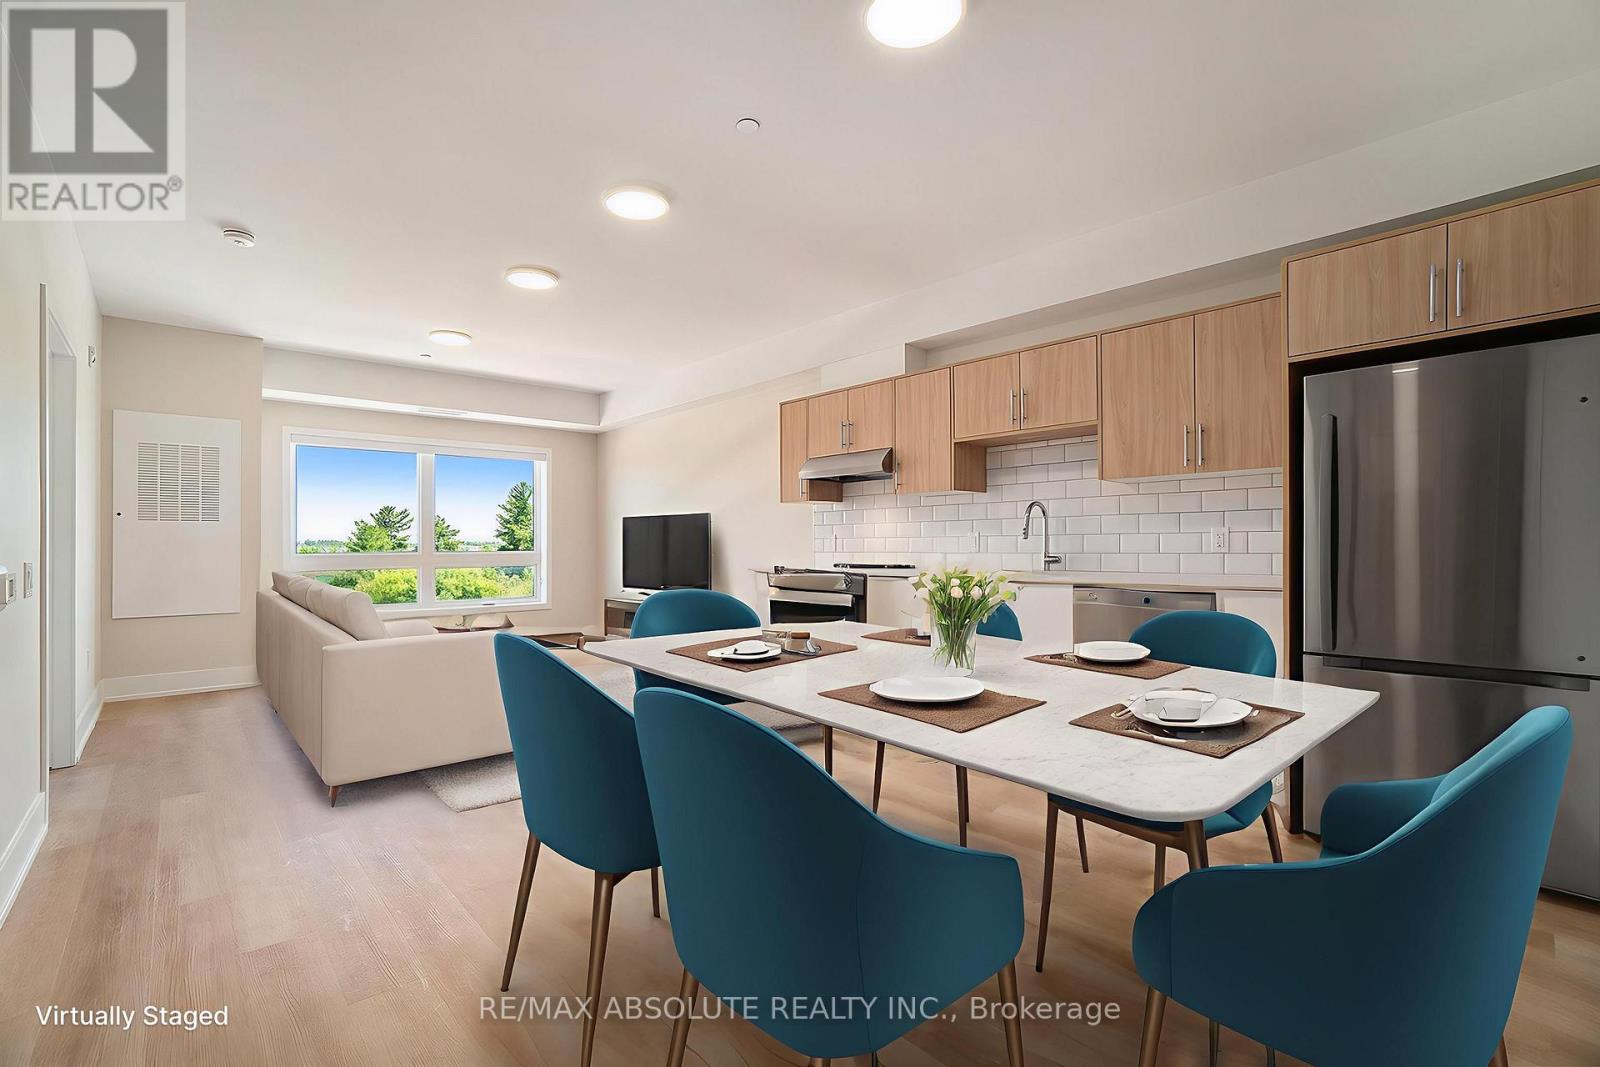
Welcome to Trailside Apartments! Located at 12B Thomas Street South, Arnprior. Discover this building constructed in 2025 featuring lovely 1and 2 bedroom units. Each unit boasts: Large windows that fill the space with natural light, Open-concept living areas, Modern finishes, New stainless steel appliances, In-suite laundry, Air conditioning, and a designated parking spot. Nestled on a quiet cul-de-sac on the Madawaska River and Algonquin Trail. The building offers privacy while remaining conveniently close to numerous local amenities, including the hospital, Nick Smith Centre, library, restaurants, parks, grocery stores, and just a short walk to downtown Arnprior. Schedule a showing to experience the stunning units and the surrounding natural beauty! Note: Photos of units display various layout options available for 1-bedroom units. *Some photos with furnishings are *virtually staged. (id:50746)
Ottawa, Ontario
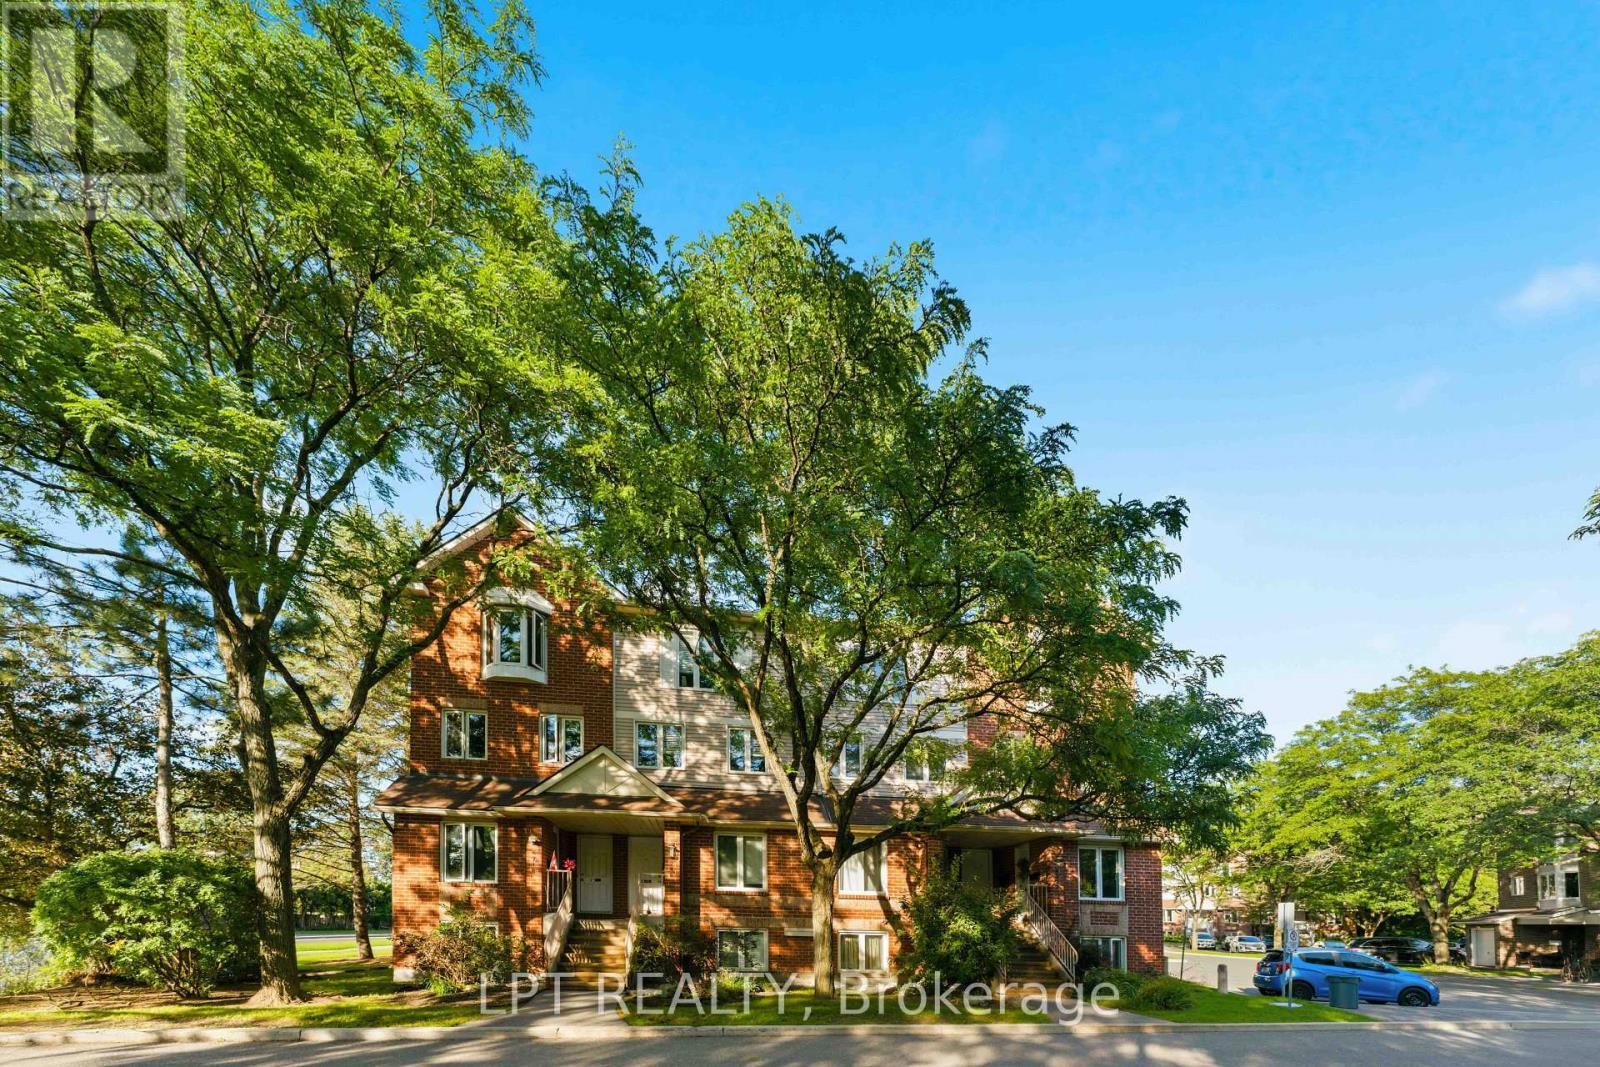
Prime location in Convent Glen, Orleans! This sunlit 2 bedroom, 1.5 baths upper end unit boasts an open concept living & dining area with a cozy fireplace, an eat-in kitchen, bay windows & skylight, 2 private balconies, wall-to-wall closets in both bedrooms, in-unit laundry, and parking. River Glen is a family oriented community surrounded by great schools: Orleans Wood ES, Terry Fox ES, Cairine Wilson SS, ÉEP L'Odyssée, ÉSP Louis-Riel, and amenities including, Convent Glen Shopping Centre & Metro, steps to OC Transpo stops and future O-Train station, easy highway access for a quick, seamless downtown commute. Enjoy the many parks, recreation facilities or long walks along the Ottawa River's scenic trails. Furnishings in photos were removed by AI. (id:50746)
Cornwall, Ontario
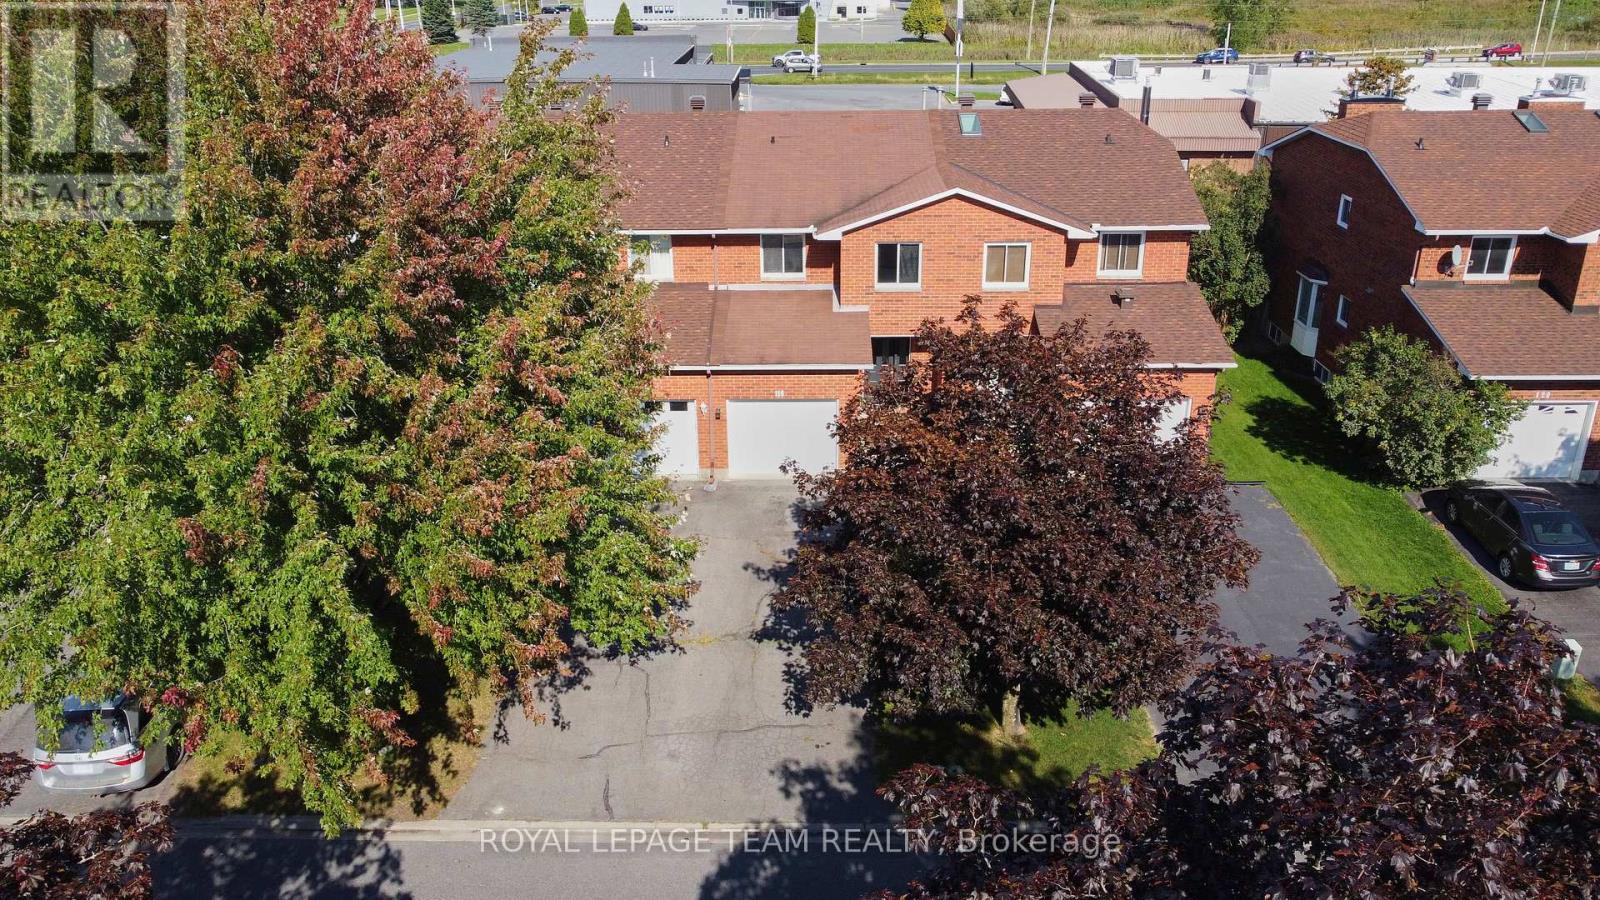
Freehold townhouse (no condo fees), fully renovated and ready to move in. 116 Heritage Place is a brick 3-bedroom, 1.5-bath home with an attached garage and inside entry, parking for 3, and a deep, private backyard with no rear neighbours.Every room has been updated: new luxury vinyl flooring, fresh neutral paint, pot lights and crown moulding throughout. The brand-new kitchen has crisp white cabinetry, black hardware, plenty of counter space and a sunny eat-in area. It opens to a bright living and dining room with a cozy fireplace and large windows.Upstairs, the oversized primary bedroom (15'6" x 16'11") is a true retreat, and two good-sized secondary bedrooms suit kids, guests or a home office.The finished lower level adds a den for working from home, a separate rec room for a gym, playroom or media room, and a spacious laundry room.Patio doors lead to the deck and a private backyard made for barbecues, gardening and play. An oversized shed with loft gives you storage or a ready-made workshop.Interlock walkway, landscaped front gardens and central air. Minutes to Hwy 401, shopping, schools and Cornwall's growing business park. A great fit for first-time buyers, growing families, downsizers who want a freehold home without condo fees, and commuters looking for more home for their money.Vacant and easy to show, with flexible possession. Book your private viewing today. (id:50746)
Ottawa, Ontario
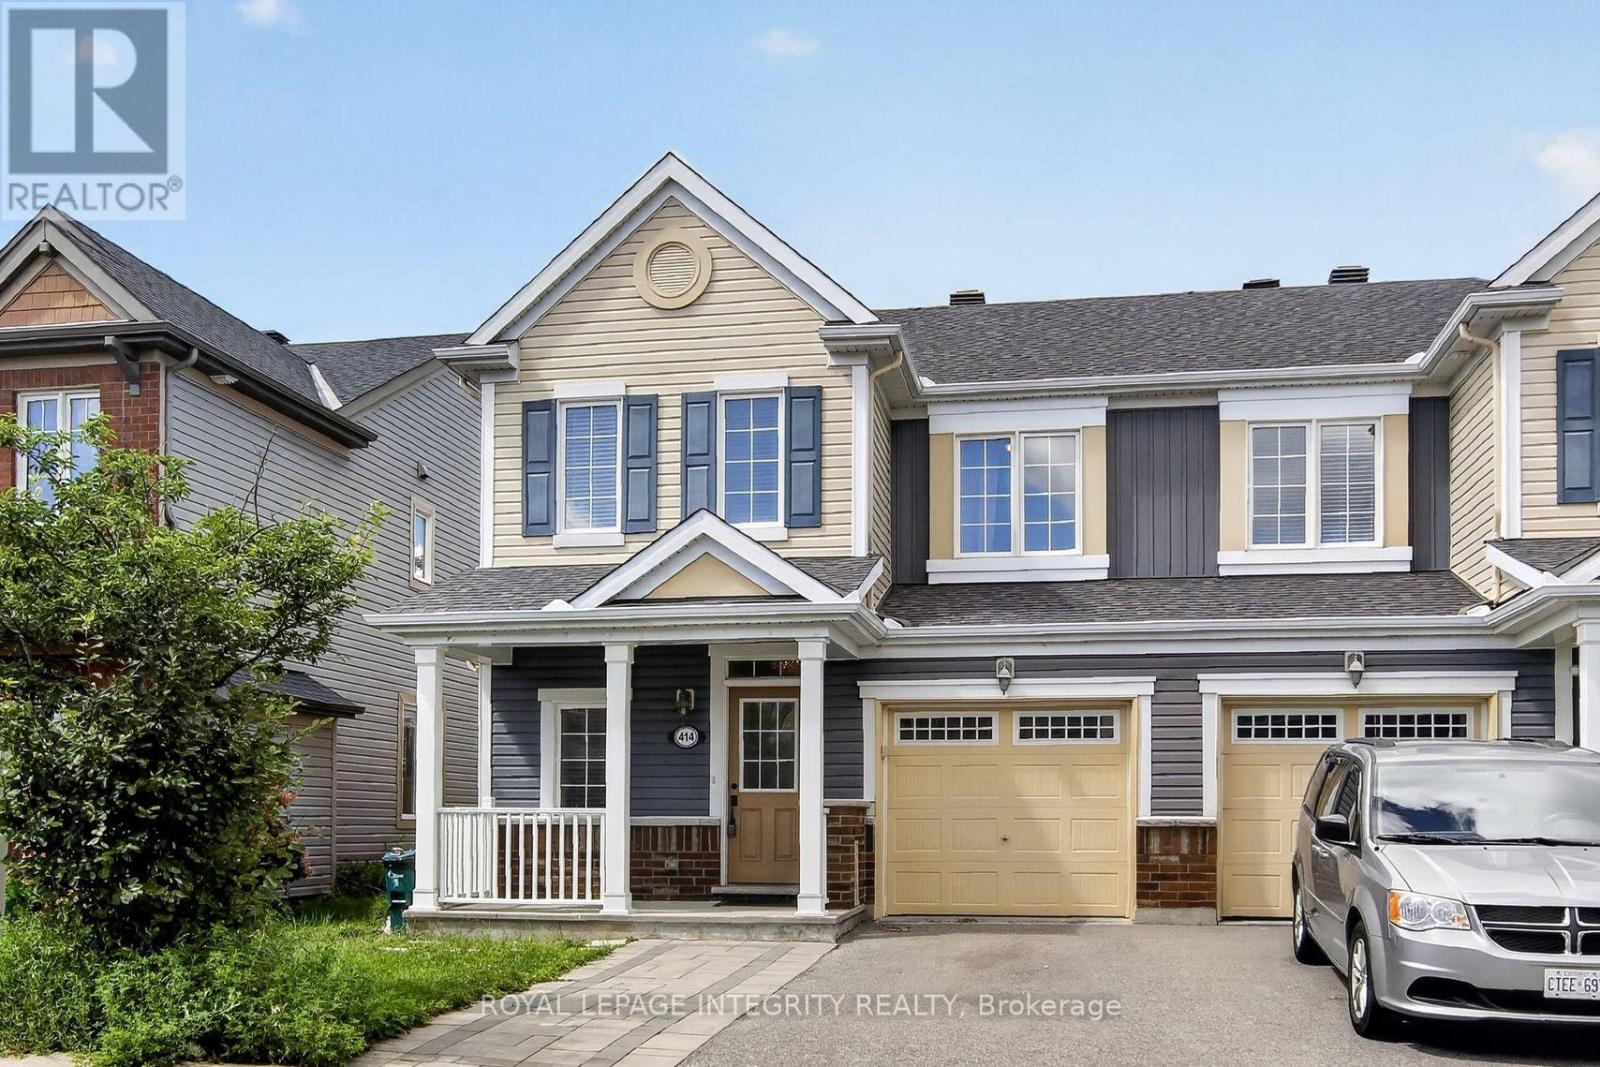
Welcome home to desirable Half Moon Bay! This beautifully maintained END-unit townhome with a front porch offers an impressive combination of modern finishes, thoughtful upgrades, and exceptional living space. The bright, open-concept main floor features pristine hardwood flooring throughout and a sun-filled living room with abundant natural light. The spacious kitchen is a true highlight, showcasing stunning quartz countertops, an oversized breakfast bar, upgraded cabinetry, and stainless steel appliances. There is a dedicated area for a large dining table creating a comfortable and functional space. A convenient powder room completes the main level. Upstairs, the primary bedroom provides a peaceful retreat with a walk-in closet and luxurious 4-piece en-suite featuring a walk-in glass shower. Two additional generously sized bedrooms, a full bathroom, and a conveniently located second-floor laundry room complete the upper level. The fully finished lower level offers a spacious family room-perfect for movie nights, entertaining, or additional living space. Step through the kitchen patio doors to enjoy your fully fenced, private backyard, ideal for relaxing or summer gatherings. Freshly painted and truly move-in ready, this exceptional home is nestled on a quiet, family-friendly crescent in the sought-after Half Moon Bay community of Barrhaven. Enjoy the convenience of being close to shopping, grocery stores, restaurants, cafés, fitness centres, schools, transit, and major roadways, making daily errands and commuting a breeze. With its desirable location, stylish upgrades, spacious layout, and private outdoor space, this home is a must-see! 24hr irrevocable on all offers. (id:50746)
Ottawa, Ontario
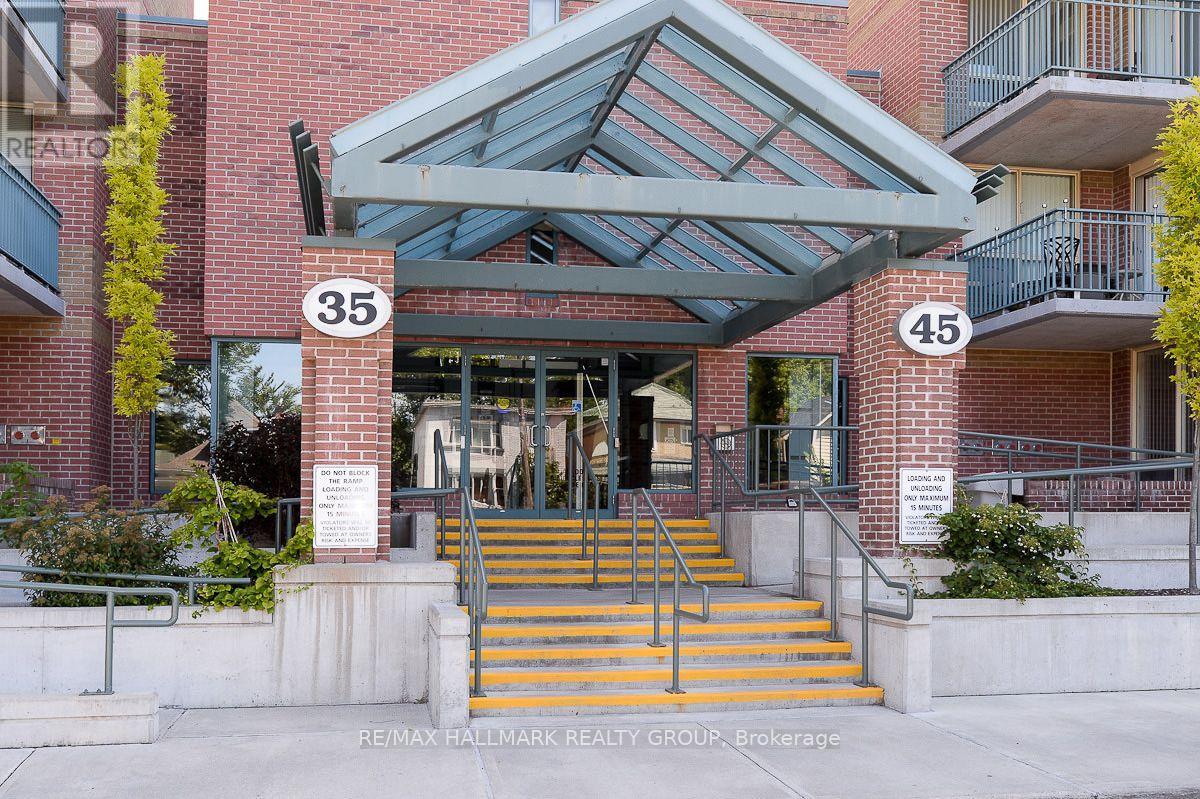
A wonderful and affordable opportunity in one of Ottawa's most sought-after neighbourhoods! This inviting 1 bedroom condo is nestled in a quiet building the heart of Wellington Village, just steps from trendy boutiques, cafes, restaurants, Parkdale Market and the LRT. Residents enjoy access to a beautifully landscaped courtyard - a peaceful outdoor space with mature greenery, gardens, a gazebo, and BBQ areas. Inside, offers an updated kitchen with stainless steel appliances; a thoughtfully designed opening overlooks the open concept living and dining room. The spacious bedroom offers direct access to a private balcony with desirable west-facing exposure. Additional highlights include a storage locker and convenient in-suite laundry. All utilities are included in the condo fees. Enjoy low maintenance urban living in one of Ottawa's most vibrant and walkable locations! Photos from prior to tenant moving in. Tenant has signed an N9 and will be leaving on or before November 14th 2026. (id:50746)
Ottawa, Ontario
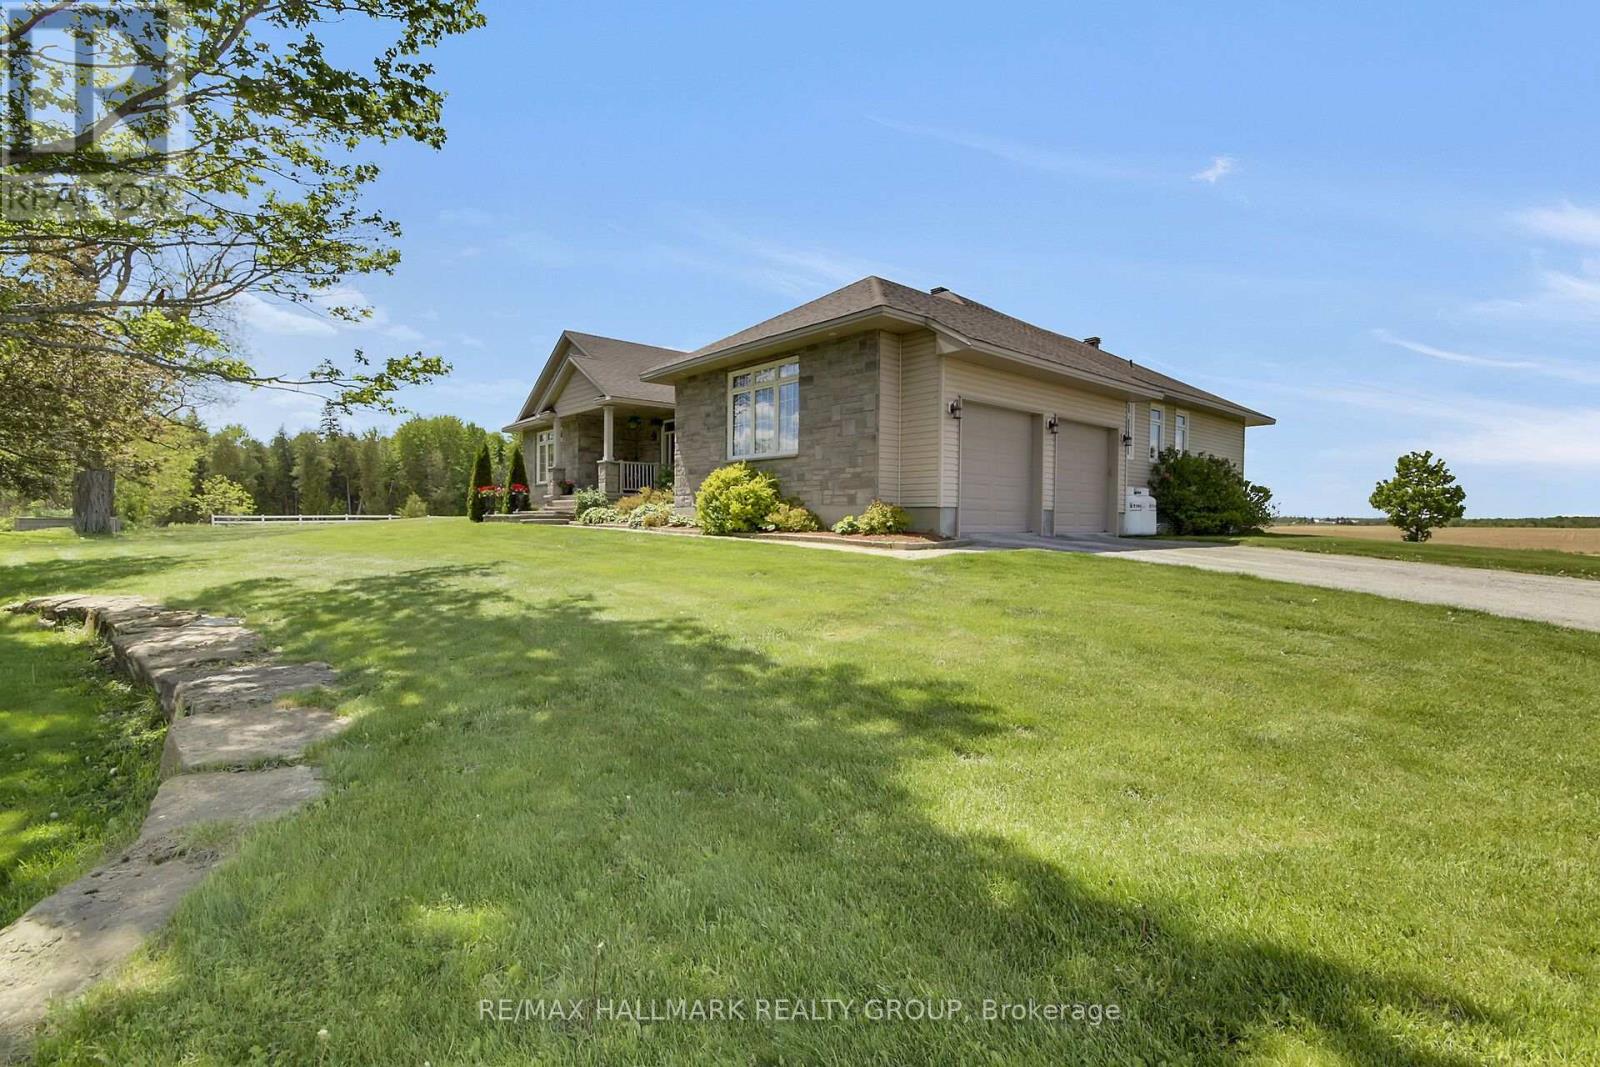
Welcome to 7479 Bleeks Road. Discover the space, privacy, and tranquility of country living in this exceptional custom-built bungalow offering over 4,221 sq. ft. of finished living space, surrounded by open farmland and mature trees. The inviting main floor features a living room with fireplace, formal dining room, and well-appointed kitchen with stainless steel appliances, oversized pantry, and central island with seating. A bright breakfast nook opens onto the back deck and expansive grounds. All three main-floor bedrooms feature private ensuites, including the spacious primary suite with a walk-in closet and luxurious 5-piece ensuite. Main-floor laundry adds convenience.The finished lower level offers a generous recreation room with a second fireplace, fourth bedroom, full bathroom, and flexible space ideal for a home office or fifth bedroom. Enjoy outdoor living with a firepit, screened gazebo, fenced garden, and sweeping horizon views. Multiple outbuildings provide excellent storage and workshop potential, including a 16' x 30' detached building with concrete floor, 10' x 18' shed, 10' x 16' tractor shelter, and 12' x 16' bunkie. This remarkable property presents an outstanding opportunity to enjoy peaceful country living with room to relax, work, and entertain! (id:50746)
Ottawa, Ontario
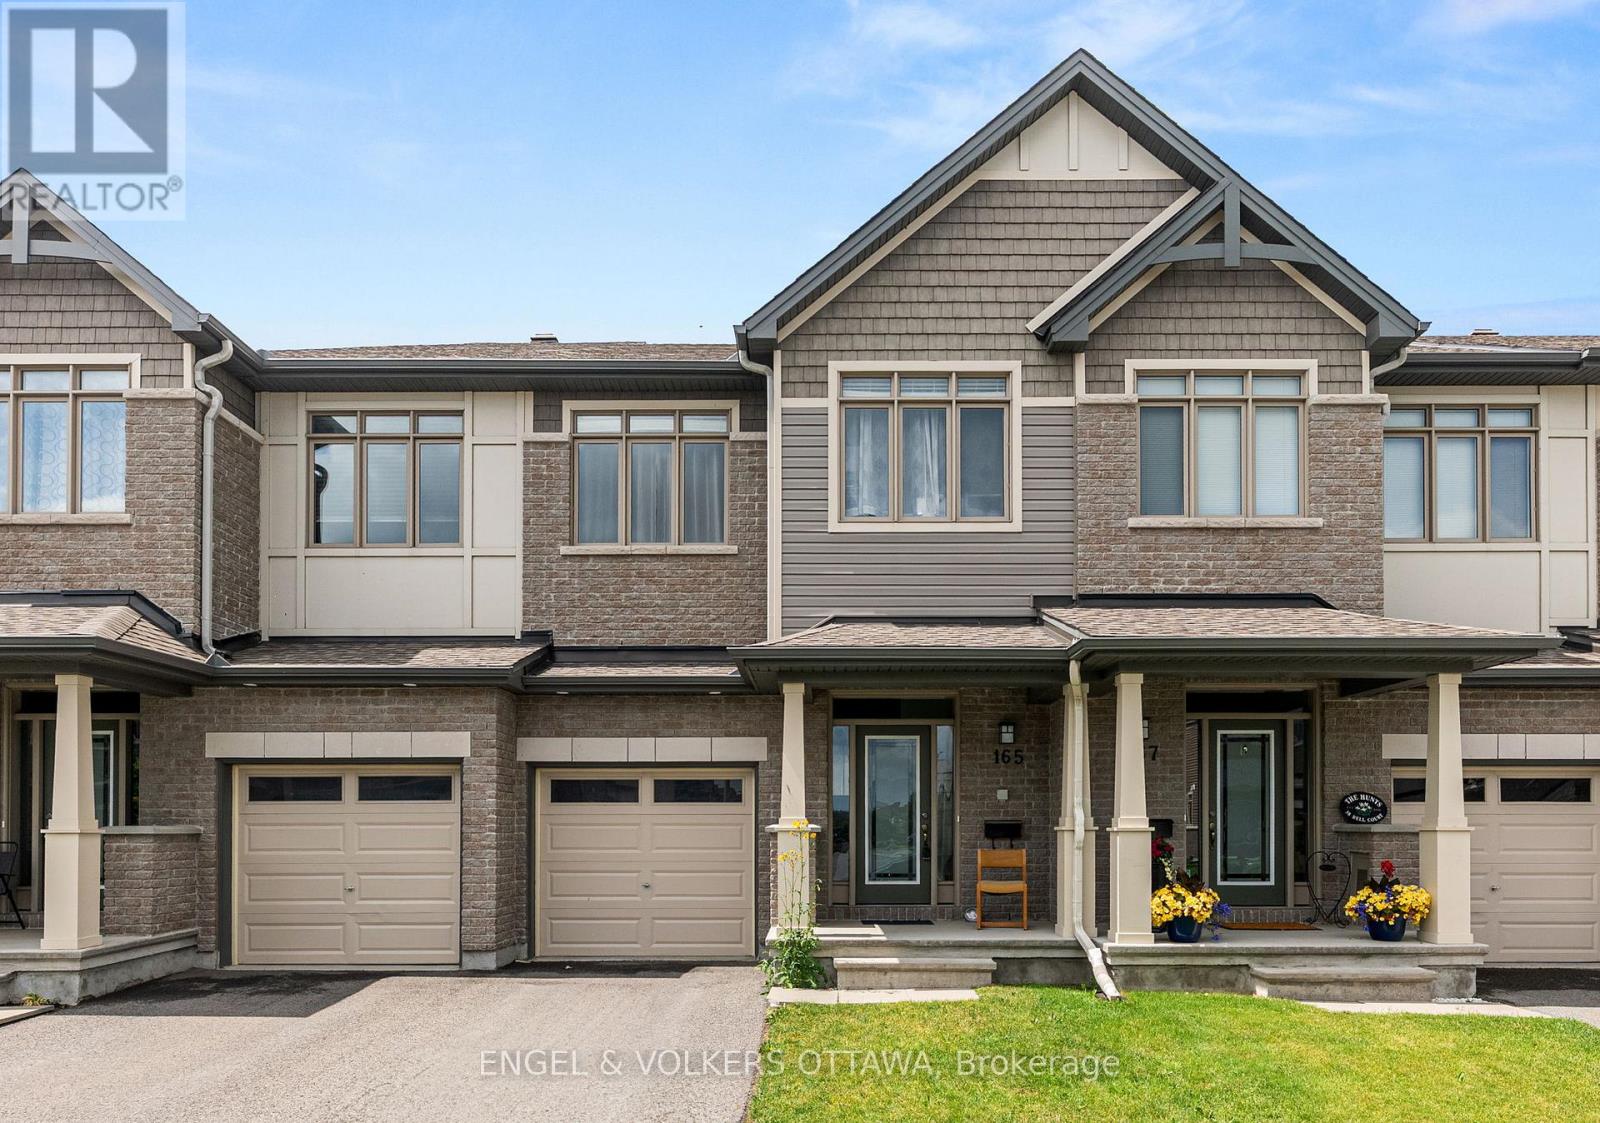
Located in the popular community of Trailwest, close to transit, parks and shopping. This Claridge built home, the popular Bliss model, has an open concept main floor is perfect for entertaining, featuring 9 foot ceilings, gleaming hardwood floors, a spacious kitchen with granite counters, a lovely breakfast bar and ceramic tiles, adjacent dining room and a generous great room. The second level has a bright primary bedroom, gorgeous ensuite and a walk in closet. The main bath features double sinks, loads of storage and modern finishings. Two good sized bedrooms complete the second floor. The basement rec room has a beautiful gas fireplace, and is the perfect escape. Backyard features fully fenced yard and interlock patio. Credit check, ID and application required with offer. No pets, no smoking. (id:50746)
Ottawa, Ontario
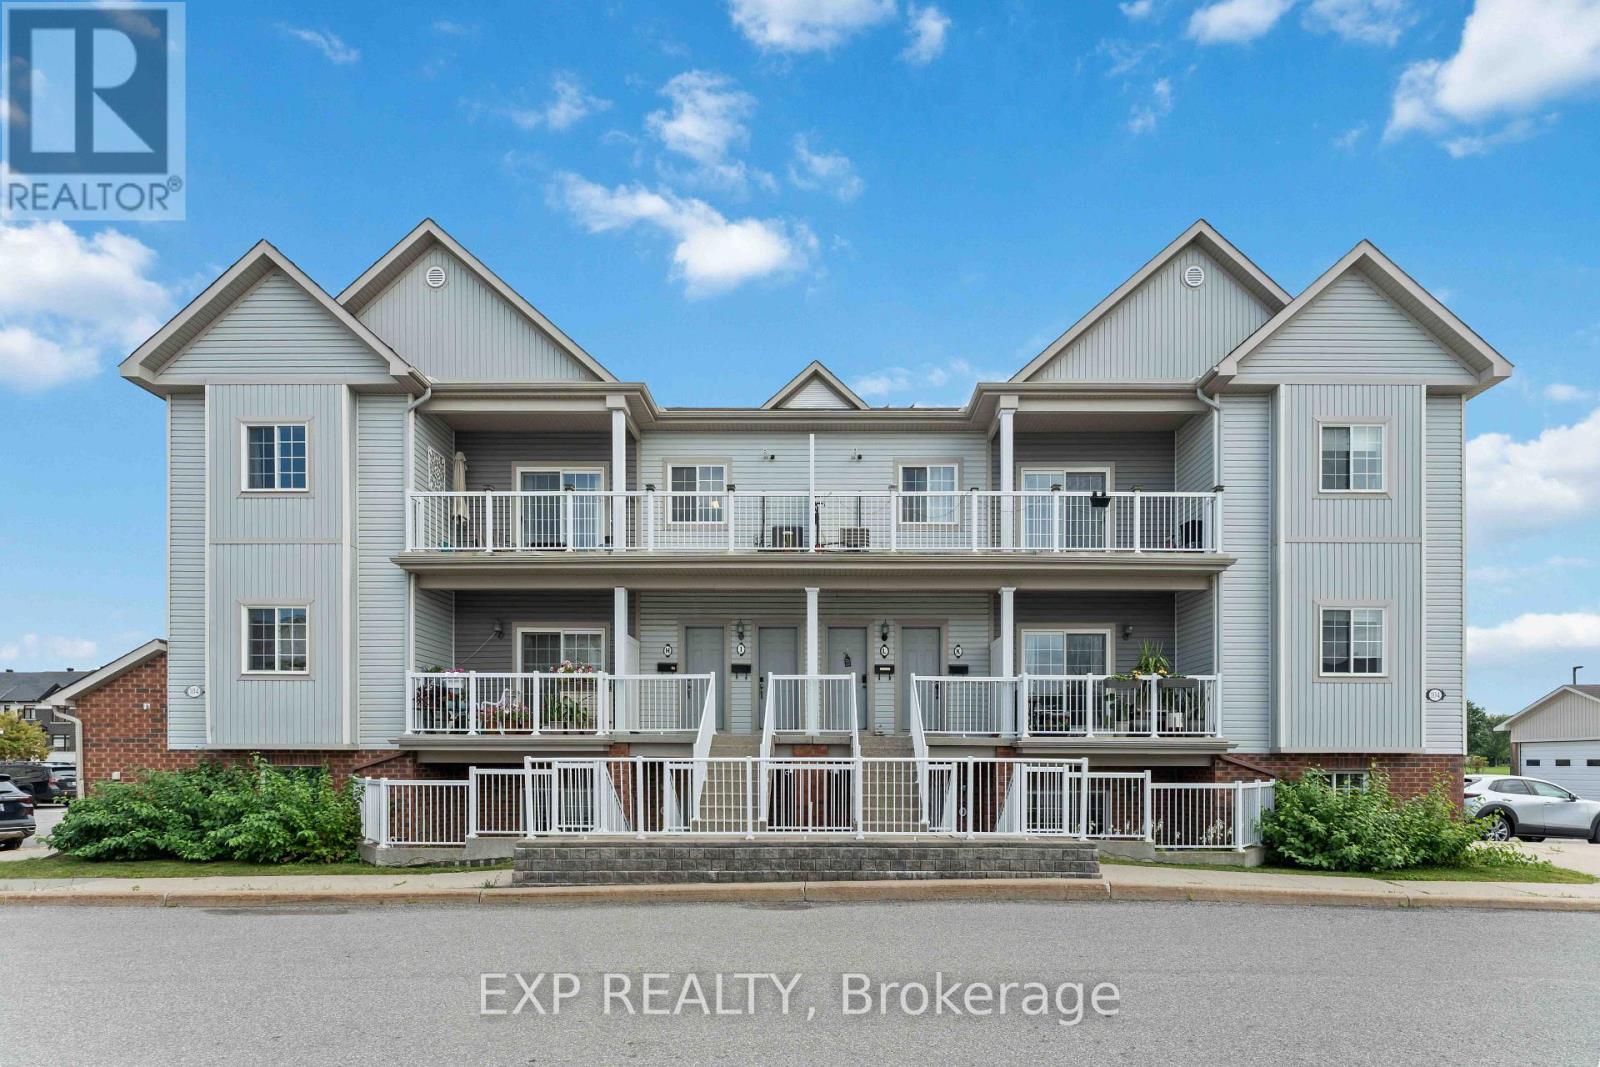
Welcome to this beautifully upgraded 2 bedroom, 2 full bathroom condo in the popular and growing community of Trailwest, complete with two parking spaces. A private entrance welcomes you into a bright, open-concept layout featuring LVT flooring, LED lighting and thoughtful upgrades throughout. The spacious kitchen offers granite countertops, stainless steel appliances, a kitchen island/breakfast bar and plenty of room to entertain, overlooking the dining and living areas with access to a quiet private terrace. Both bathrooms feature heated floors, while the generous bedrooms offer excellent space and storage, including mirrored closets and a convenient Murphy bed that is included with the home. In-unit laundry with a full-size stackable washer and dryer adds everyday convenience. Trailwest continues to grow into one of Kanata's most convenient communities, with parks, schools, trails, shopping, restaurants and transit all close by. This a fantastic option for first time buyers, downsizers, professionals, investors or anyone looking for low maintenance living in a well connected neighborhood. (id:50746)
Lanark Highlands, Ontario
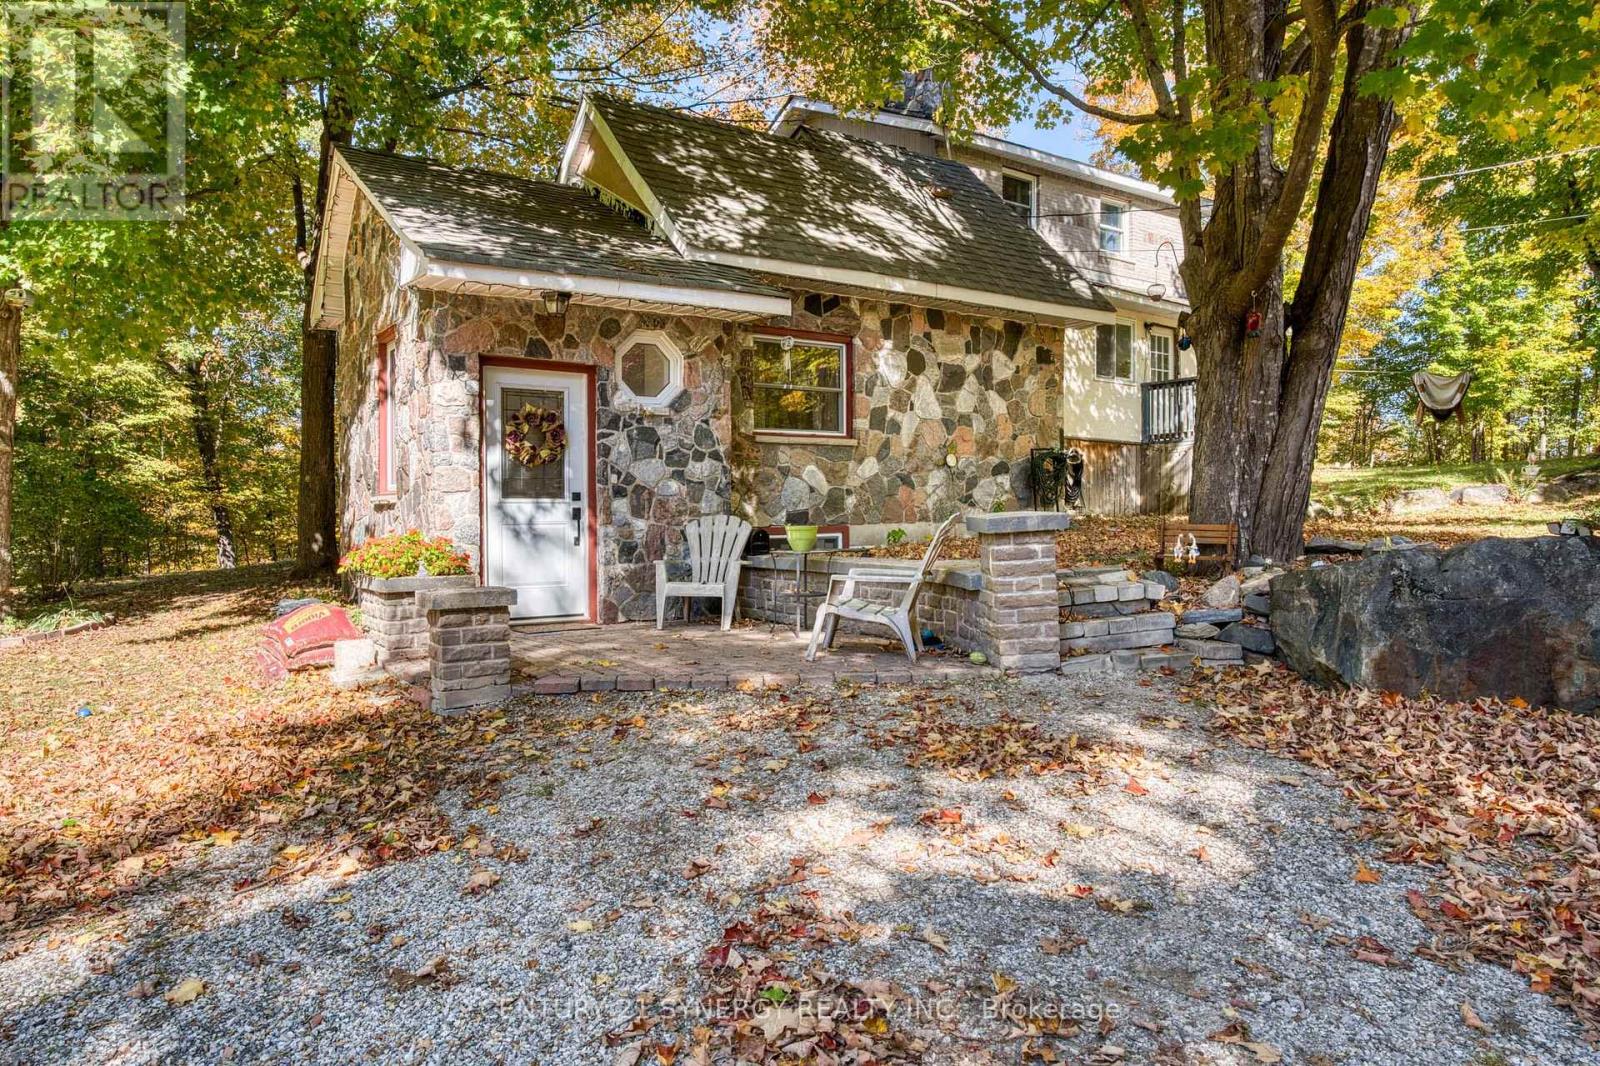
If you've been dreaming of a little more peace, privacy, and country charm, this inviting 3-bedroom, 2-bathroom home might be just what you've been looking for. Full of character and thoughtfully maintained over the years, it's a home that feels warm and welcoming from the moment you arrive. The spacious eat-in kitchen offers plenty of room for everyday meals and family gatherings, with direct access to a lovely deck that's perfect for enjoying your morning coffee, relaxing on a summer evening, or hosting a barbecue with friends. There's even a direct propane hookup for the BBQ, making outdoor entertaining that much easier. Inside, the living room features a cozy fireplace, adding to the home's charm and creating a comfortable place to unwind. The finished lower level offers additional living space with plenty of flexibility to suit your needs. A propane-powered Generac generator provides added peace of mind, while the detached garage, with its open layout, offers all kinds of possibilities for a workshop, hobbies, storage, or whatever you have in mind. Tucked away in a private country setting, this property offers the kind of quiet and breathing room that's becoming harder to find. With its welcoming feel, practical features, and unmistakable charm, this is a wonderful place to call home. (id:50746)
Ottawa, Ontario
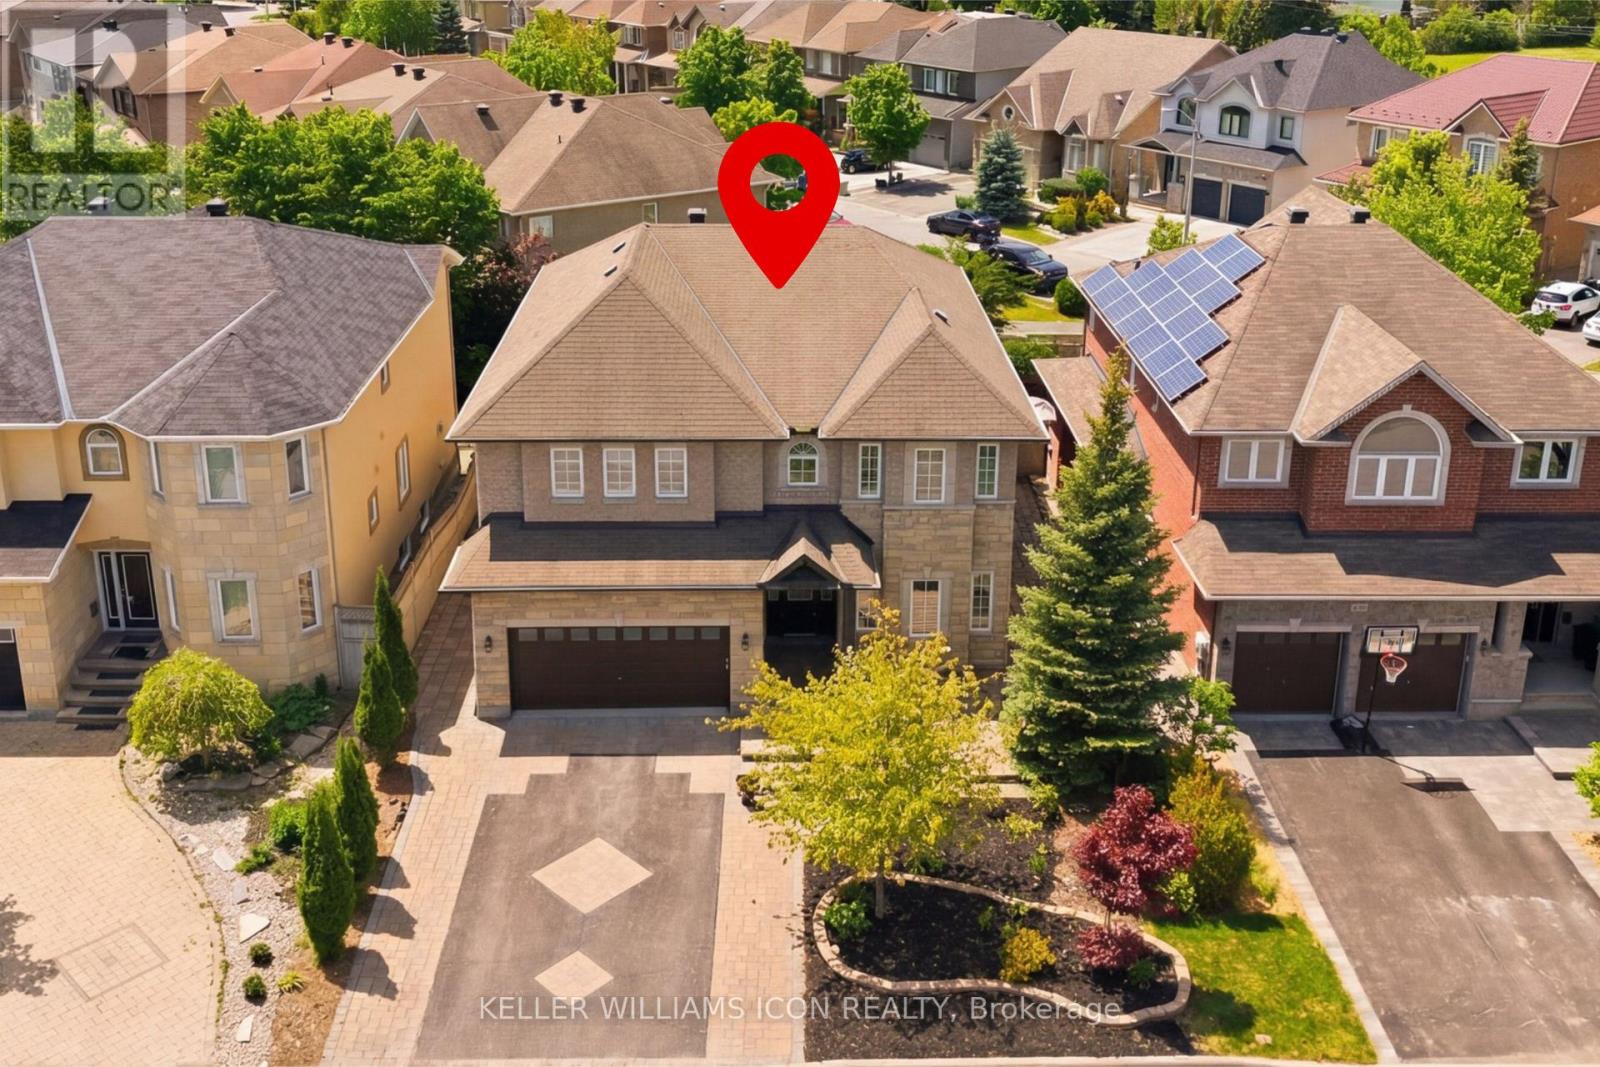
Why sacrifice space for location when you can enjoy both? Welcome to 246 Madhu Crescent, an impressive residence in one of Ottawa's most desirable established neighbourhoods, minutes from Carleton University, Mooney's Bay, and convenient routes downtown. Surrounded by distinguished homes, it offers an exceptional balance of location, privacy, and space. Set on a premium 55-foot-frontage lot(five feet wider than the community's standard lots), this home offers nearly 5,000 sq. ft. of finished living space, including 3,827 sq. ft. above grade as per builder's plan. Extensive interlock landscaping enhances the curb appeal, while low-maintenance front and rear yards and a fully fenced backyard make outdoor living easy. Inside, generous proportions, classic finishes, a curved solid-wood staircase, and California shutters create timeless appeal. The main floor features a private office/den, separate living and dining rooms, a spacious family room, and a well-appointed kitchen with a gas stove, built-in appliances, and ample workspace. Upstairs, four exceptionally spacious bedrooms offer room to relax and grow. The primary suite has space for a sitting area, a large ensuite, and a generous walk-in closet. A second bedroom has its own ensuite, while two additional bedrooms share a Jack-and-Jill bathroom, an ideal arrangement for family living. The finished lower level adds a guest bedroom, bathroom, expansive recreation and entertainment area, bar, and dedicated storage. Two furnaces and two central air-conditioning units provide year-round comfort. For families seeking substantial living space without giving up a central Ottawa location, this is an opportunity worth seeing. (id:50746)
Ottawa, Ontario
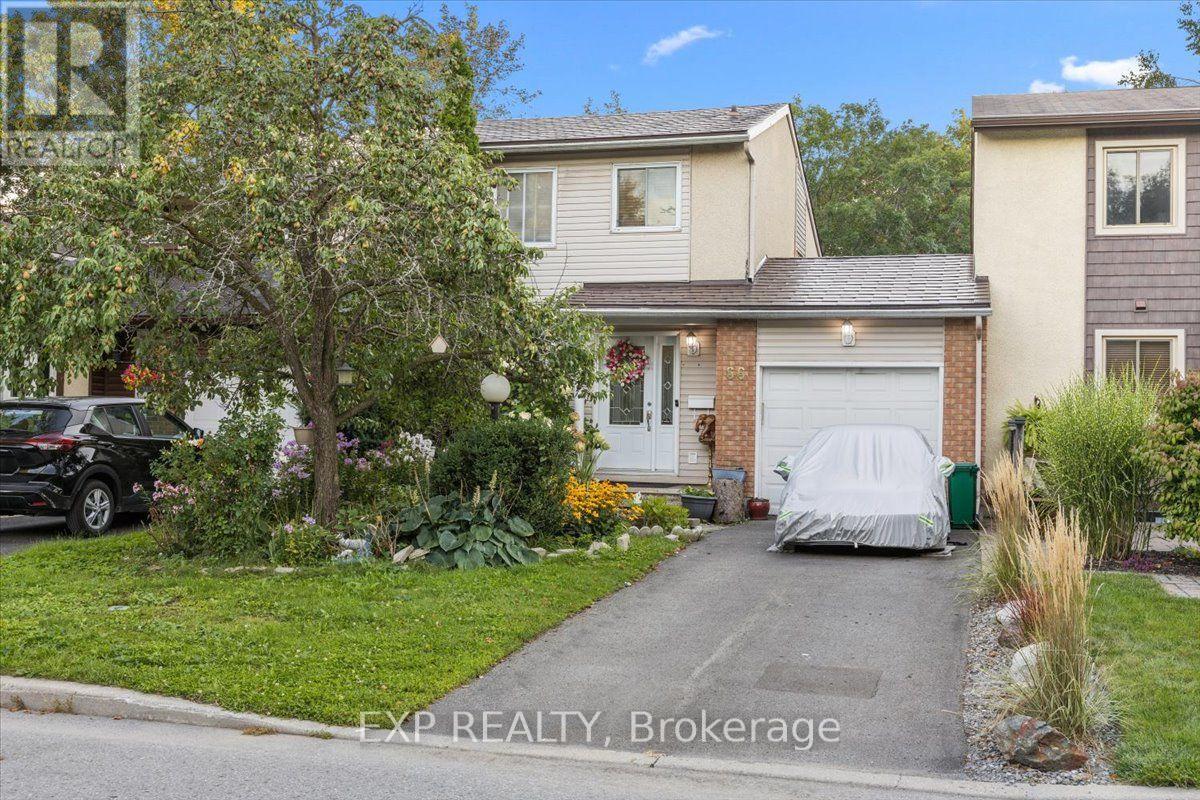
No rear neighbours, direct trail access & an unbeatable Barrhaven location! Welcome to 66 Tedwyn Drive, a beautiful 3-bedroom, 2-bathroom, 2-storey home attached only by the garage, offering extra privacy and the feel of a detached home. Step inside to an upgraded kitchen featuring high-end cabinetry, quartz countertops, mosaic backsplash and stainless steel appliances. The bright sunken living room features patio doors opening directly to the spacious deck and patio - perfect for entertaining and easy indoor-outdoor living. Upstairs, you'll find three generously sized bedrooms and a 4-piece bathroom with granite vanity. The finished lower-level recreation room provides versatile additional living space for movie nights, a home office, gym or playroom, plus plenty of storage. Outside, the backyard backs onto mature trees and walking trails with no rear neighbours, along with convenient access to the garage. A durable metal roof with 50-year shingles and a brand new furnace add peace of mind. And the location is hard to beat! Set in an established, family-friendly pocket of Barrhaven, you're close to the Walter Baker Sports Centre, Ruth E. Dickinson Library, John McCrae Secondary School, parks, playgrounds and everyday shopping along Greenbank and Strandherd. Commuters will appreciate nearby OC Transpo service with connections to Fallowfield Station and Barrhaven Centre, providing convenient access to Ottawa's broader transit network. Enjoy nearby walking and cycling trails, plus quick access to Chapman Mills Marketplace for shopping, dining and services. Privacy, upgrades, outdoor space and exceptional convenience - 66 Tedwyn Drive checks all the boxes! (id:50746)
Ottawa, Ontario
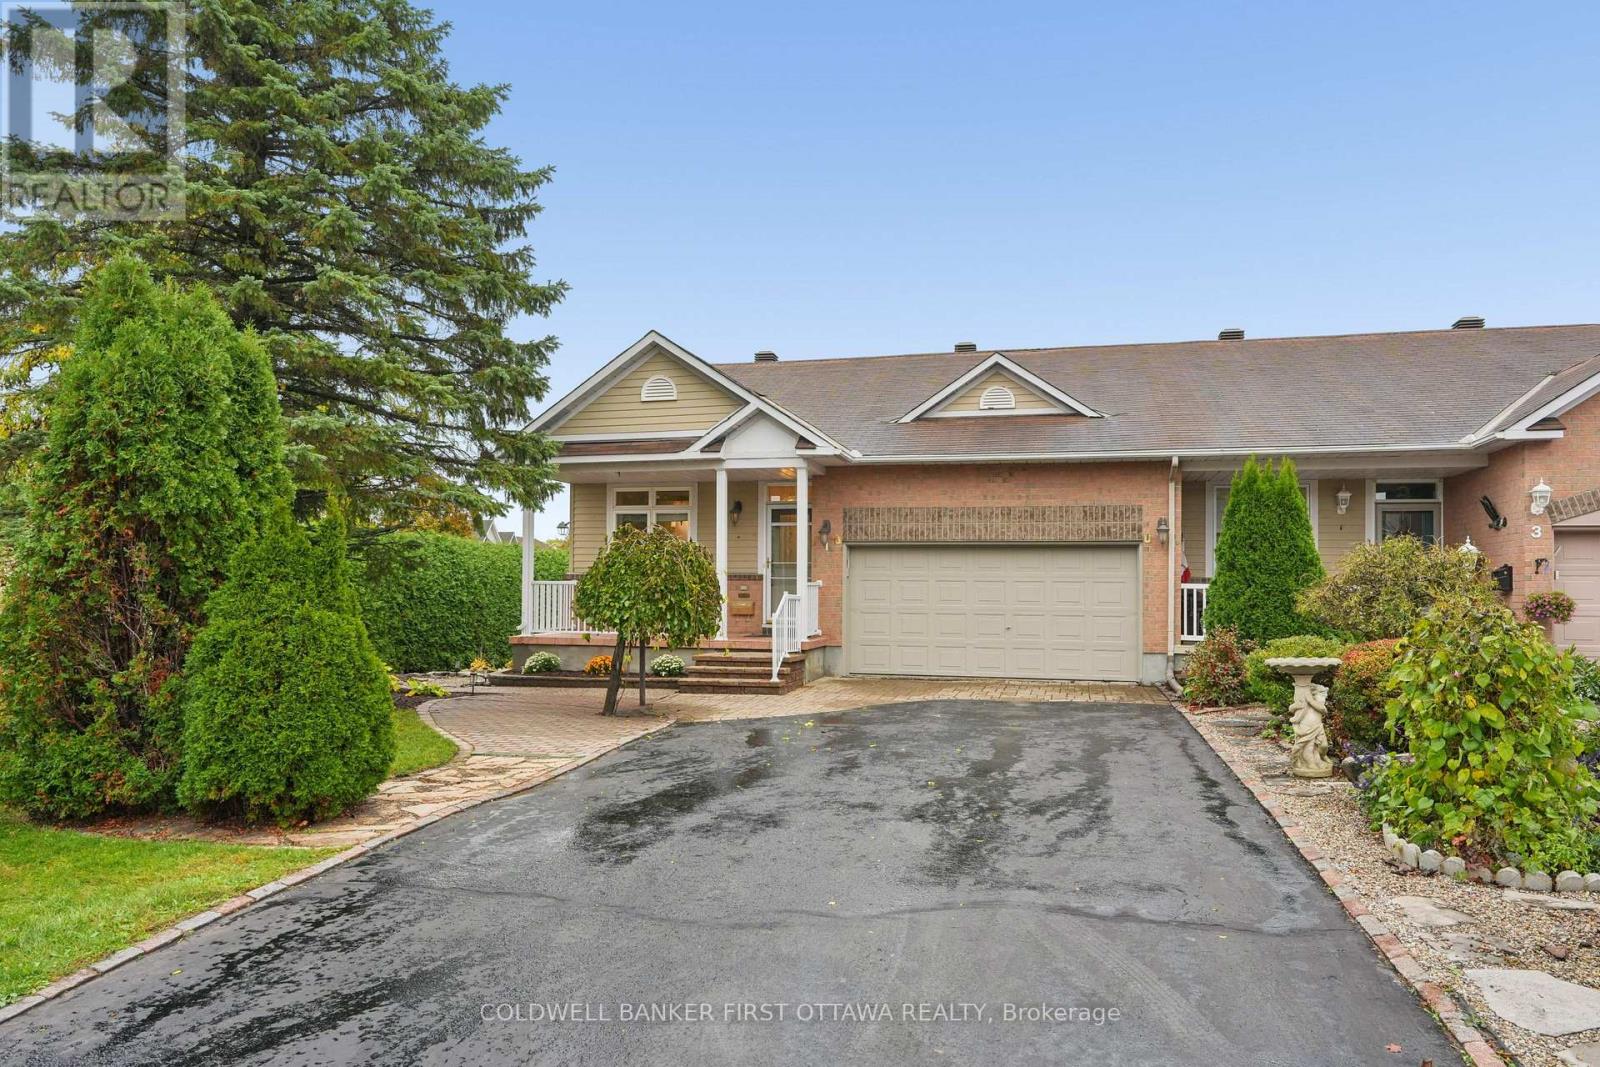
Located in a sought-after adult lifestyle community, this charming 2+1 bedroom, 3-bathroom end-unit bungalow offers an appealing blend of comfort, functionality and low-maintenance living. Excellent curb appeal, a paved driveway bordered by interlock and double-car garage create a warm first impression. The inviting front porch is the perfect spot to enjoy your morning coffee or unwind in the evening. Inside, a bright, spacious foyer features ceramic tile flooring and a double-door coat closet. The bright kitchen and adjoining eating area feature stainless steel appliances, refreshed cabinetry, quartz countertops and a breakfast bar. The open-concept living and dining rooms are enhanced by rich hardwood flooring, fresh paint and large windows that fill the space with natural light. A gas fireplace adds warmth and ambiance, while the spacious sunroom offers a wonderful place to relax and enjoy views of the backyard. The primary bedroom offers a walk-in closet and an updated 4-piece ensuite. The versatile second bedroom offers flexibility as a guest room or home office. Main-floor laundry room provides convenient access to the garage. Step outside through the patio door to a deck complete with an awning, overlooking a private backyard featuring a gazebo, patio and established gardens-an ideal setting for outdoor entertaining or quiet enjoyment. The fully finished lower level extends the living space with a comfortable family room featuring a freestanding gas stove, a third bedroom and a full bathroom. A generous utility and storage room, along with a dedicated workshop area, provides plenty of additional space for hobbies and organization. Well maintained and thoughtfully laid out, this inviting home offers privacy, versatility and easy living in a quiet, friendly neighbourhood, conveniently located close to Stittsville's amenities. 24 hrs irrevocable on all offers. Some photos have been virtually staged. (id:50746)
Montague, Ontario
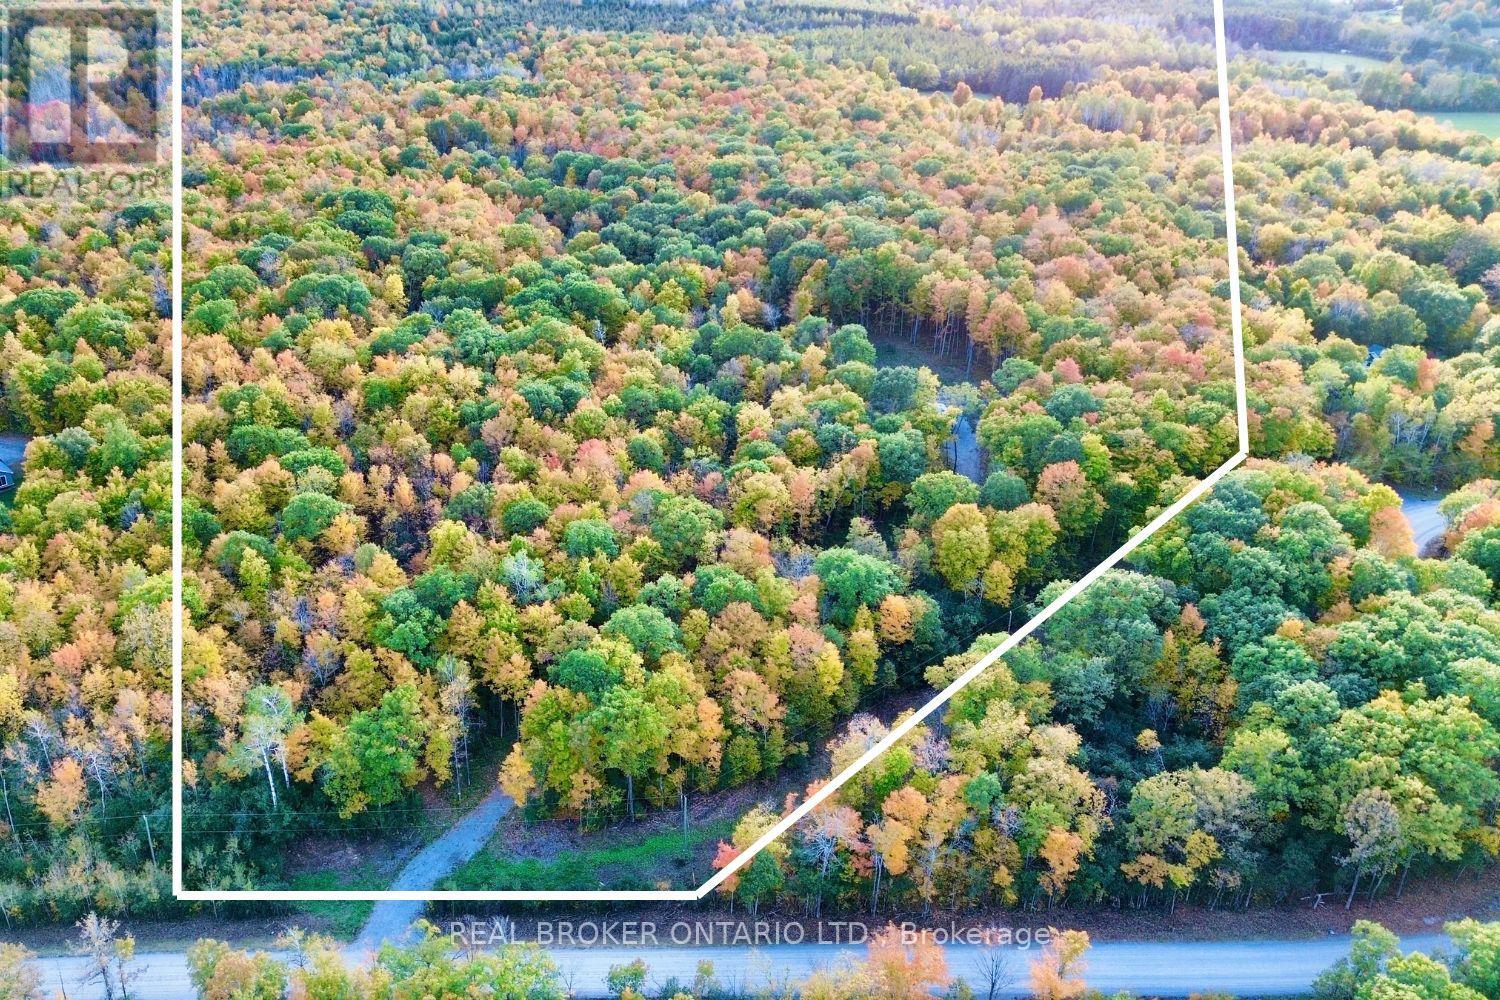
Build your dream home surrounded by nature on this beautiful 20.01-acre building lot just outside of Merrickville. Offering a mature forest filled predominantly with sugar maple and oak, this property provides a peaceful, private setting with plenty of space to explore and enjoy. Much of the groundwork has already been completed, making it easier to start planning your future home. A 130-metre gravel laneway approximately 15 feet wide has been constructed down to bedrock, leading to a half-acre building envelope that has been cleared of trees and stumps. The building area sits on high ground with a natural slope that the sellers note may allow for a septic field without the need for a raised bed. HydroOne service has also been brought onto the property with a buried connection from the pole, while a recently cut perimeter trail winds through the mature forest and offers a great way to enjoy the acreage right from your own property. The entrance was completed in 2024, the laneway and clearing in 2025, hydro service in January 2026 and the perimeter trail in August 2026. Whether you envision a private country retreat, a custom home tucked among the trees or simply more space to enjoy the outdoors, 349 Burchill Road offers 20 acres and a strong head start toward bringing that vision to life. (id:50746)
Athens, Ontario
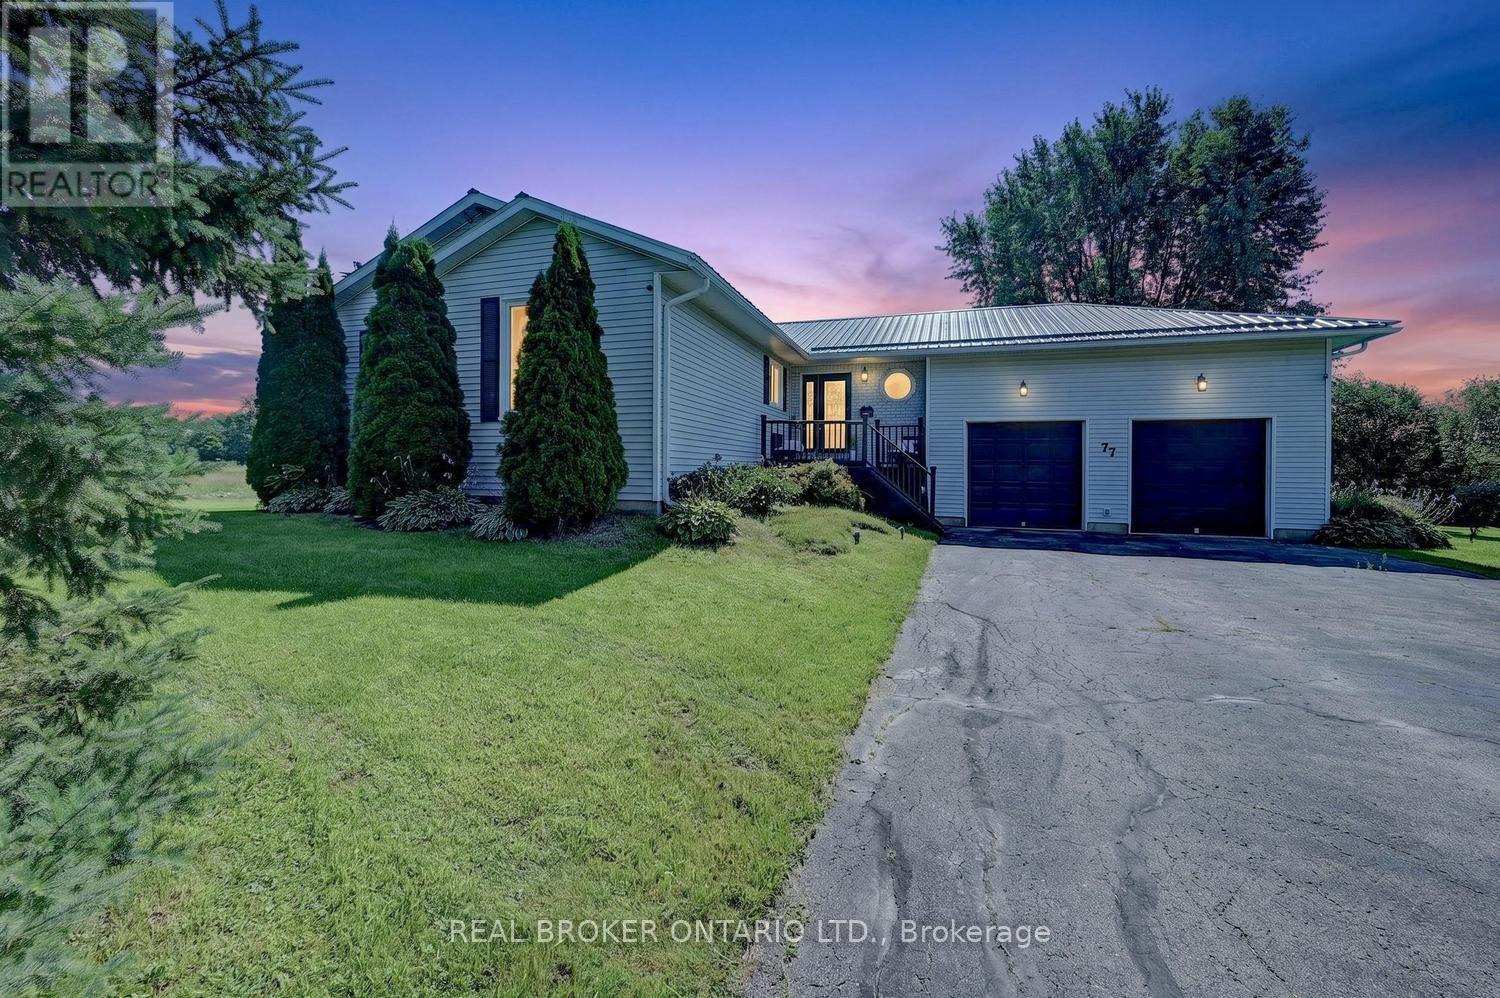
WELCOME HOME! THIS 3 BEDROOM BUNGALOW ON HARD ISLAND ROAD IS JUST A SHORT DRIVE TO THE VILLAGE OF ATHENS AND AN EASY COMMUTE TO BROCKVILLE, SMITH FALLS, KINGSTON AND SURROUNDING AREAS. SITUATED ON 19 ACRES OF LAND AND FEATURING MODERN AND CONVENIENT LAYOUT AND DESIGN, THIS HOME IS READY TO MEET YOUR NEEDS. LARGE FOYER ENTRANCE/MUDROOM GREETS YOU WITH A 2 PC BATH, LAUNDRY AND WALK OUT TO DOUBLE GARAGE RIGHT THERE AS YOU WALK IN. LOVELY MODERN KITCHEN WITH CENTRE ISLAND, LOTS OF ROOM TO EAT IN AND RIGHT OFF THE COZY LIVING ROOM WHICH IS PERFECT TO WATCH THE KIDS OR ENTERTAIN AND ACCOMODATE GUESTS IN COMFORT. LARGE SPACIOUS DINING AREA, OR SWITCH IT UP AND USE THIS LARGER SPACE FOR YOUR LIVING/FAMILY ROOM. 3 GOOD SIZED BEDROOMS AND A RECENTLY UPGRADED 4 PC BATH WITH SEPARATE SHOWER AND SOAKER TUB. LOWER LEVEL FEATURES A WHITEWASHED GREAT ROOM WITH FIREPLACE AND PLAYROOM AREA FOR FAMILY TIME AS WELL AS A SPACIOUS AREA THAT WALKS OUT TO THE REAR YARD (CURRENTLY USED AS A GYM SPACE) PLUS A DEN/OFFICE THAT IS WELL SUITED FOR WORKING FROM HOME. LARGE UTILITY ROOM WITH LOTS OF STORAGE. THIS HOME IS SPACIOUS AND HAS A GREAT DEAL OF SPACE FOR MODERN LIVING. SITTING ON 19 ACRES OF COUNTRY LIVING THAT HAS ENDLESS POSSIBILITIES FOR FAMILY ENTERTAINMENT USE, A LOVELY SPOT TO WANDER WITH A LARGE SHED AND SO MUCH SPACE INDOORS AND OUT TO ENJOY THE PRIVACY OF THE NATURE AROUND YOU. GREAT PROXIMATY TO THE VILLAGE, COUNTRY LIVING AT ITS FINEST. THIS HOME SHOWS SO WELL AND HAS SO MUCH TO OFFER. LOT IS AN IRREGULAR SHAPE. (id:50746)
North Dundas, Ontario
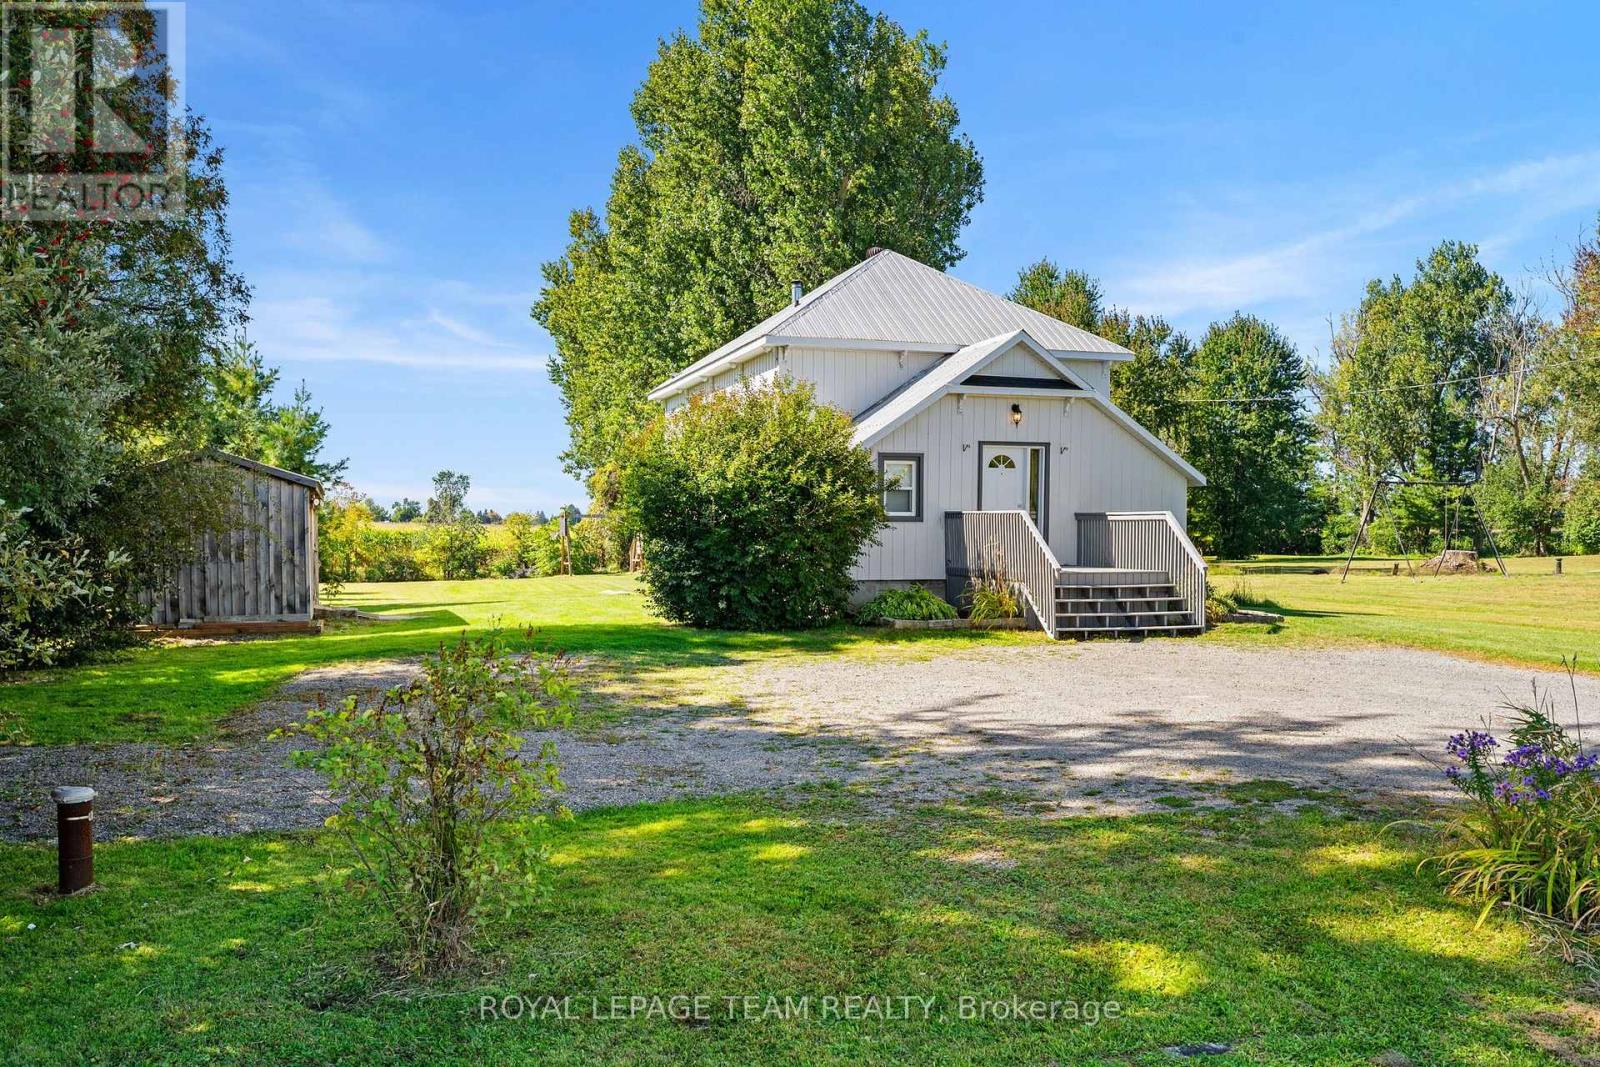
A unique piece of South Mountain history! Originally home to the Old Town Hall, then a one-room public school and later the South Mountain Library, this charming property has been thoughtfully converted into a comfortable three-bedroom, two-bathroom home while retaining its distinctive character and charm. Over the past 10 years, the current owners have completed an impressive list of updates, creating a move-in-ready, low-maintenance home with modern comforts. Recent improvements include an Armstrong Air natural gas furnace and Lennox central air (August 2026), natural gas connection (June 2026), sump pump (2026), new kitchen countertop and faucet (2026), fresh interior paint (2026), luxury vinyl plank flooring in the front entrance (2026), and new lighting fixtures throughout. Additional updates include a well jet pump and septic pumped out (2024), new bedroom closet (2024), generator plug with separate electrical panel (2021), kitchen and laundry room flooring (2021), Whirlpool refrigerator, stove and dishwasher (2021), electric hot water tank (2019), shed (2019), water softener (2017), exterior front and patio doors and back deck (2017), and windows on the main level and in two basement locations (2018). The fully finished basement was completed in 2020 with new framing, insulation, drywall, flooring and pot lights, providing valuable additional living space. The home also features a durable metal roof, block foundation, 2010 drilled well and 2011 septic system, all situated on an impressive half acre lot (97' x 222'). It's conveniently located near Sandy Row Golf Course and the local public school, with the fire hall directly across the street. Whether you're a first-time buyer, looking to downsize, or simply looking for a home with character and history, this property offers a unique combination of charm, extensive updates and the practical conveniences of today. Some photos have been virtually staged. 24-hour irrevocable on all offers as per written Form 244 (id:50746)

Russell, Ontario
RARE MULTI-GENERATIONAL LIVING OR INCOME POTENTIAL IN THE HEART OF EMBRUN! Discover this exceptionally versatile property featuring TWO SIDE-BY-SIDE DWELLINGS with separate municipal addresses (30 & 42 Albert Street), plus a LOWER-LEVEL 1-BEDROOM IN-LAW SUITE, all situated on ONE PROPERTY! Offering three distinct living areas, this unique configuration is ideal for extended families, multi-generational living or those exploring potential rental income. The main bungalow at 30 Albert features 3 bedrooms plus an optional 4th bedroom or home office with its own separate entrance, comfortable living spaces and convenient main-floor laundry. The kitchen offers granite countertops and ample cabinetry, while the primary bedroom features an electric fireplace and direct access to a charming 3-season solarium and backyard. The lower-level IN-LAW SUITE provides additional private living space complete with 1 bedroom, 1 bathroom and its own kitchen and living area. The adjoining ABOVE-GRADE DWELLING at 42 Albert offers separate living accommodations with its own basement, driveway and garage, providing added independence and flexibility. Both dwellings are equipped with their own furnace and central air conditioning, while gas and electric fireplaces add warmth and comfort. Outside, enjoy a beautifully landscaped and private backyard with plenty of space to relax or entertain. A fully insulated 20' x 24' detached garage with wood-stove heating is ideal for a workshop, hobbies or additional storage, complemented by an 8' x 10' powered storage shed. Notable updates include the kitchen by Sebo Woodwork, lower-level flooring (approx. 2023) and roof (2018). Conveniently located near Embrun's schools, parks, recreation, shopping, restaurants and everyday amenities. ONE PROPERTY, TWO MUNICIPAL ADDRESSES AND THREE DISTINCT LIVING AREAS! A unique opportunity offering exceptional flexibility for today's evolving family needs! (id:50746)
North Grenville, Ontario
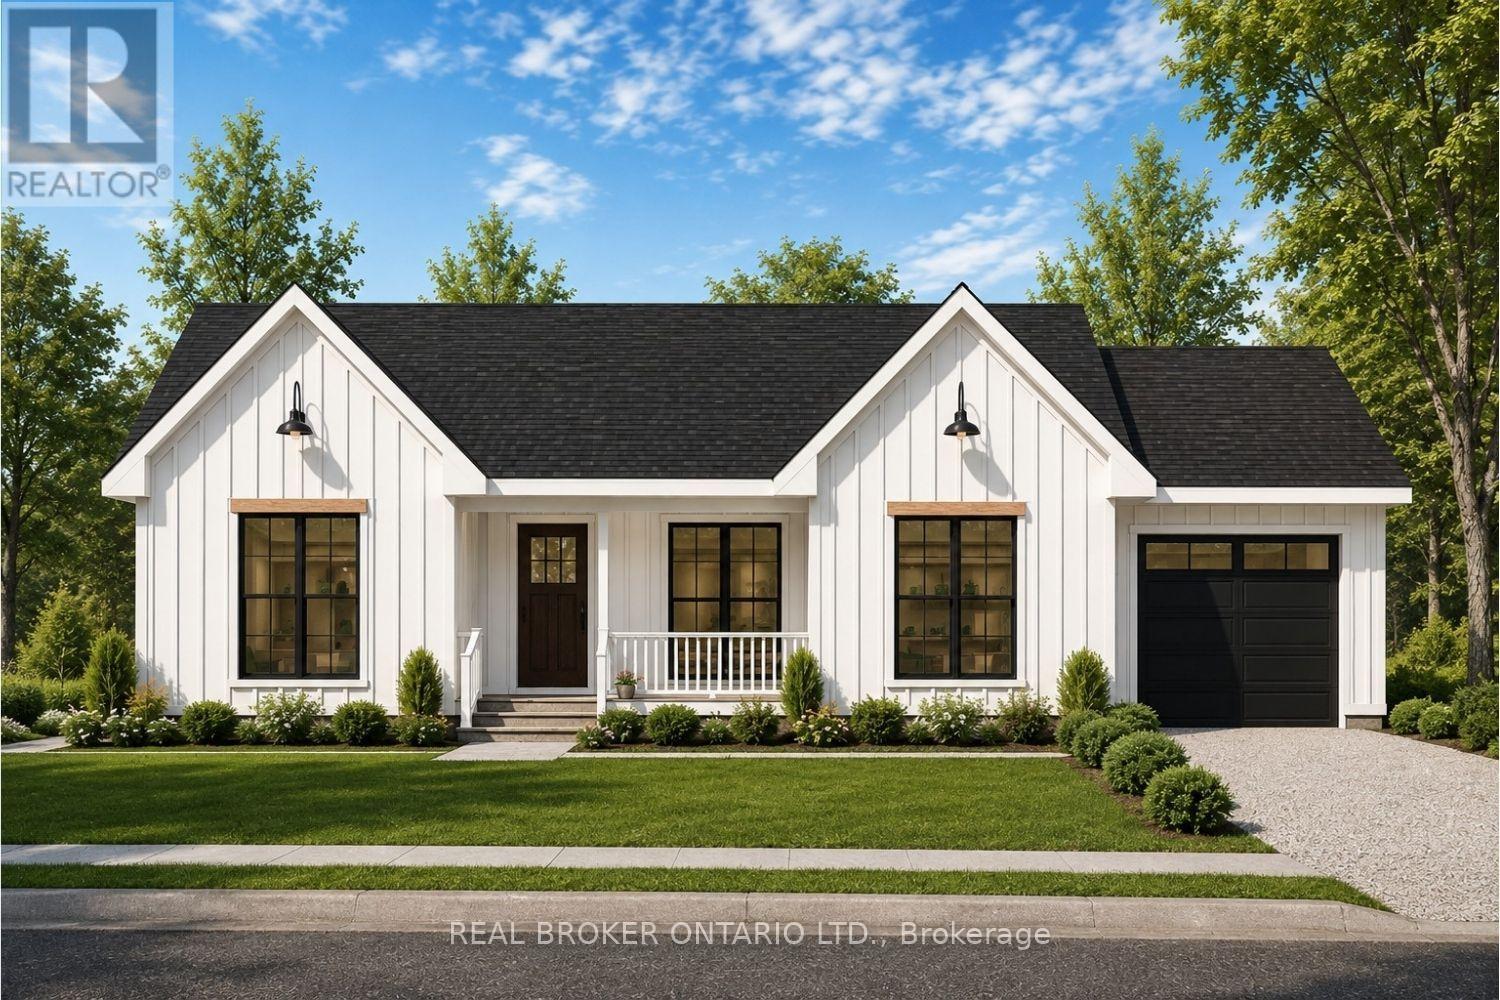
Incredible opportunity to own a brand new home in the heart of North Grenville. Chose from 2 models; The Merrick or the Spencer. 1350 sq ft of open bright living space. The 1+ acre lot offers the opportunity to build a brand-new home by ArchStone Homes, with Kemptville Creek at the rear of the property.this property offers a peaceful rural setting while remaining just minutes from local amenities, making it an ideal opportunity to create your dream home in a desirable and growing community. Choose between two models: the Spencer or the Merrick: 1,350 sq. ft. bungalow models, each thoughtfully designed with three bedrooms, two bathrooms and bright, functional living spaces. Both models feature open-concept kitchen, dining and living areas, creating an inviting layout for everyday living and entertaining. The primary bedroom offers a private retreat with an ensuite and walk-in closet, while two additional bedrooms provide flexibility for family, guests or a home office. Enjoy the convenience of an attached garage, well-planned interior spaces and outdoor living areas designed to take advantage of the surrounding landscape. With Kemptville Creek at the rear of the lot, the property offers a beautiful natural backdrop and peaceful setting to enjoy from your new home. Quality craftsmanship and modern construction by ArchStone Homes provide the opportunity to build a home suited to your lifestyle. A model home is also available for viewing, offering the opportunity to experience the quality and craftsmanship firsthand. Choose your model, build your vision and enjoy the peace and privacy of a brand-new home. Price + HST. Qualified buyers may be eligible for the newly increased HST rebate, providing significant potential savings on the purchase of this new home. Eligibility and rebate amounts are subject to applicable government requirements and the purchaser's individual circumstances. (id:50746)
Clarence-Rockland, Ontario
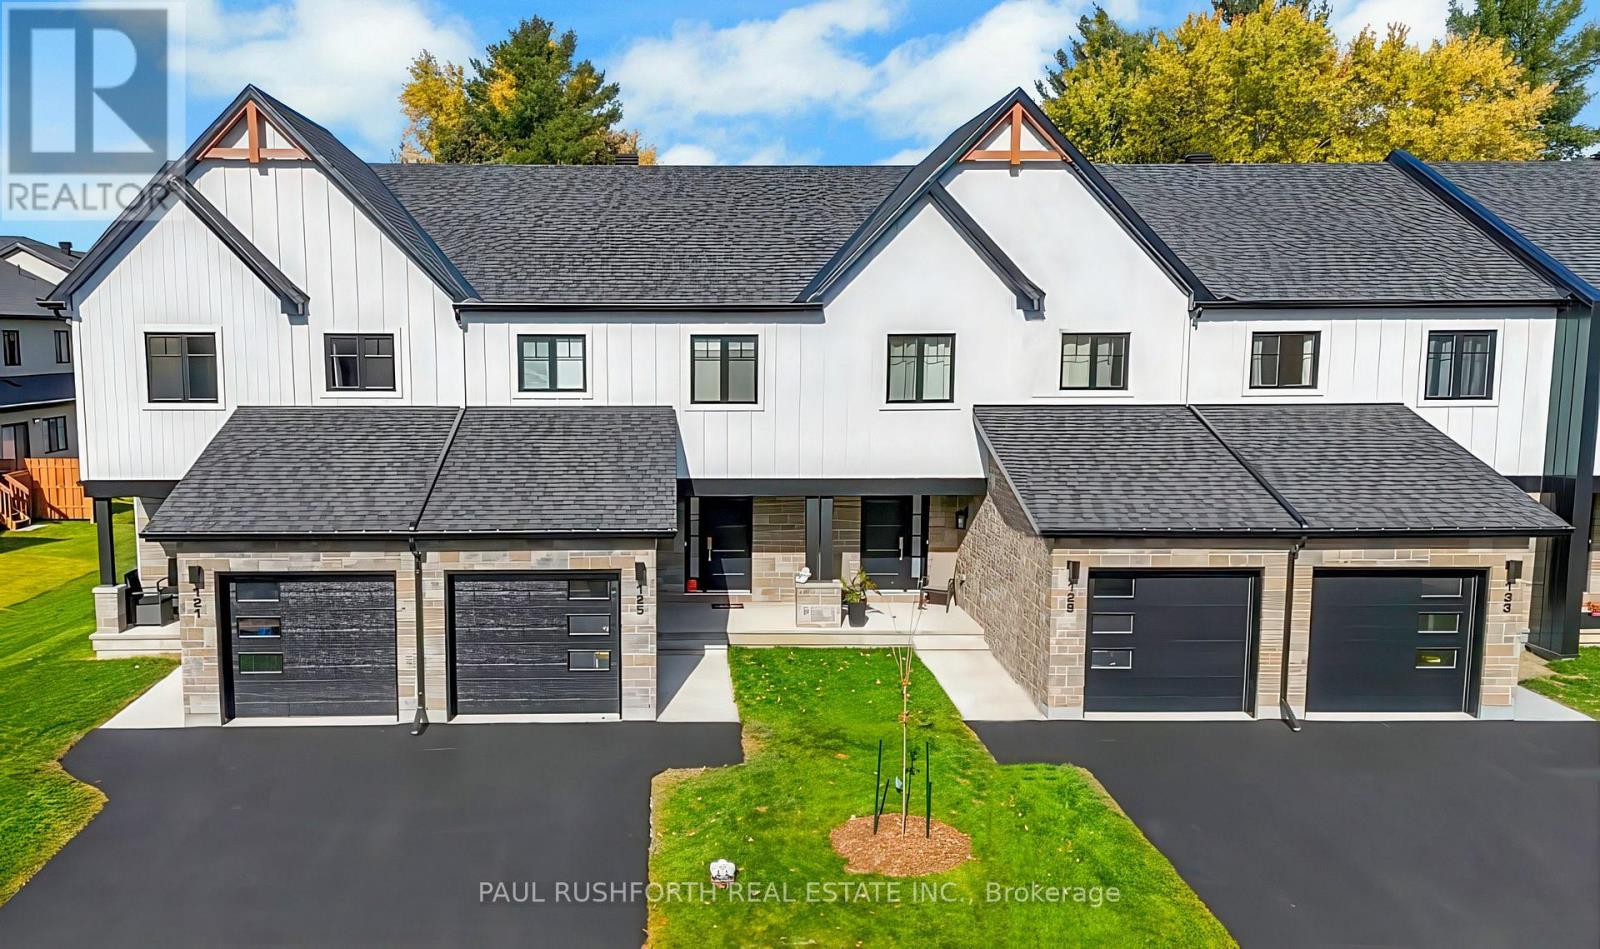
Welcome to Golf Ridge. This house is not built. This 3 bed, 3 bath middle townhome has a stunning design and from the moment you step inside, you'll be struck by the bright & airy feel of the home, w/ an abundance of natural light. The open concept floor plan creates a sense of spaciousness & flow, making it the perfect space for entertaining. The kitchen is a chef's dream, w/ top-of-the-line appliances, ample counter space, & plenty of storage. The large island provides additional seating & storage. On the 2nd level each bedroom is bright & airy, w/ large windows that let in plenty of natural light. The primary bedroom includes a 3piece ensuite. The lower level is finished and includes laundry & storage space. The 2 standout features of this home are the Rockland Golf Club in your backyard and the full block firewall providing your family with privacy. Photos were taken at the model home at 325 Dion Avenue. Flooring: Hardwood, Ceramic, Carpet Wall To Wall (id:50746)
Clarence-Rockland, Ontario
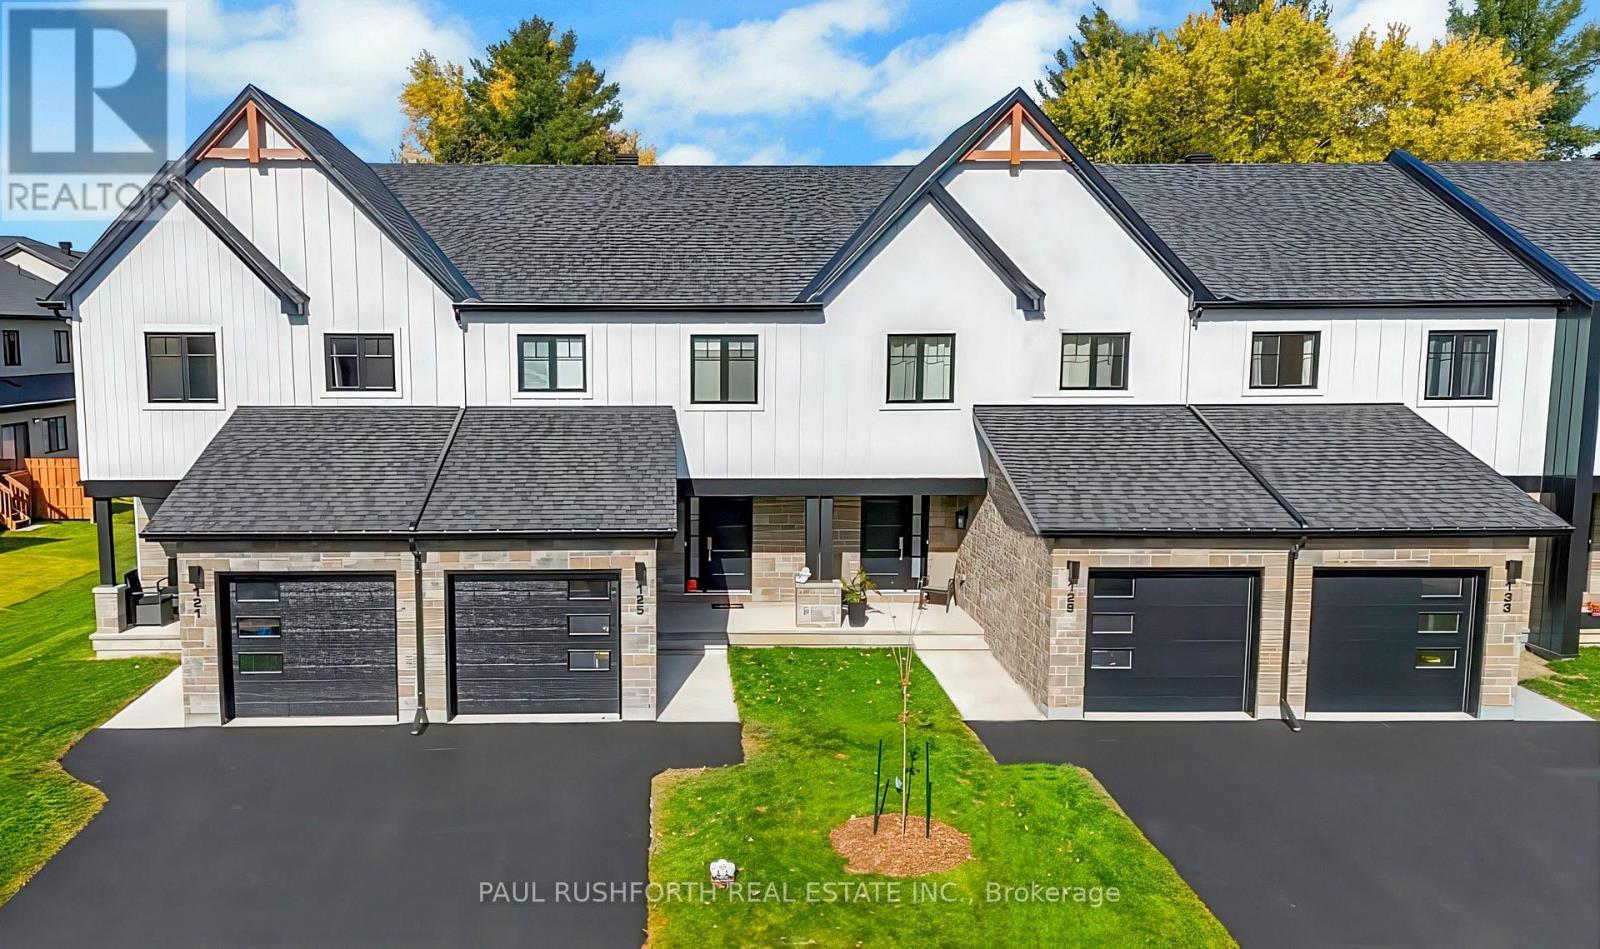
Welcome to Golf Ridge. This house is not built. This 3 bed, 3 bath middle townhome has a stunning design and from the moment you step inside, you'll be struck by the bright & airy feel of the home, w/ an abundance of natural light. The open concept floor plan creates a sense of spaciousness & flow, making it the perfect space for entertaining. The kitchen is a chef's dream, w/ top-of-the-line appliances, ample counter space, & plenty of storage. The large island provides additional seating & storage. On the 2nd level each bedroom is bright & airy, w/ large windows that let in plenty of natural light. The primary bedroom includes a 3piece ensuite. The lower level is finished and includes laundry & storage space. The 2 standout features of this home are the Rockland Golf Club in your backyard and the full block firewall providing your family with privacy. Photos were taken at the model home at 325 Dion Avenue. Flooring: Hardwood, Ceramic, Carpet Wall To Wall (id:50746)

Ottawa, Ontario
Welcome to this Stunning & Modern 2-Bed plus DEN, 2-Bath Condo in Prestigious Wateridge Village! Boasting approx. 1,123 sqft of beautifully designed living space, this bright, open-concept unit features 9-ft ceilings, stylish luxury vinyl flooring, and expansive windows flooding the home with natural light. The contemporary kitchen features classic white cabinetry, sleek quartz countertops, and premium stainless-steel appliances. The spacious primary bedroom offers a walk-in closet and a private 4-piece ensuite bathroom. Enjoy your morning coffee on the private balcony! Complete with in-unit laundry, a storage locker, and 1 UNDERGROUND HEATED PARKING SPACE-a true winter luxury! Nestled in a master-planned community with tons of green space, steps to Ottawa River trails and minutes to Downtown, NRC, CSIS, CMHC, and Montfort Hospital. Move-in ready & perfect for young professionals, first-time buyers, or savvy investors! (id:50746)
Merrickville-Wolford, Ontario
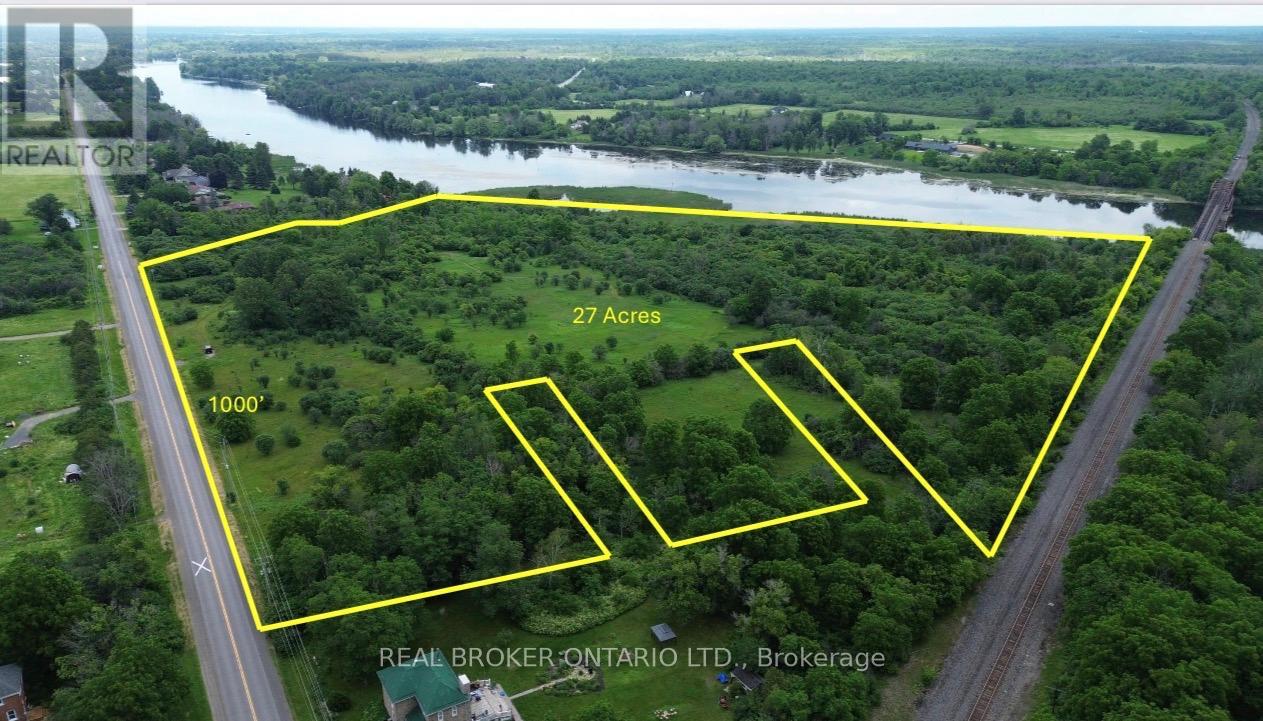
Rare 27-acre development opportunity on the east side of Merrickville, located within the urban settlement area and offering exceptional frontage on both Broadway Street and the Rideau River. With approximately 1,000 feet of frontage on Broadway Street and even greater frontage along the river, this property has the scale, visibility, access, and setting that developers look for but rarely find inside a village boundary.The land slopes naturally from Broadway Street down toward the Rideau River while sitting high above the water. Most of the property appears to be usable and developable, creating a strong opportunity for a residential lot layout with 15 or more potential building lots, subject to municipal approvals.This is not just a scenic acreage. It is a strategic land assembly inside Merrickville's urban settlement area, with road frontage, river frontage, multiple potential access points, and meaningful development upside. Buyers are to complete their own due diligence regarding zoning, servicing, subdivision potential, flood plain mapping, conservation requirements, and municipal approvals. (id:50746)

Hawkesbury, Ontario
Built in 2023, this modern bungalow offers a unique opportunity to own a thoughtfully designed home featuring a solar energy system with battery storage. Situated on an expansive lot in a convenient in-town location, the property combines contemporary finishes with practical living spaces. The main level offers 3 bedrooms, 3 bathrooms, beautiful flooring, and an open-concept layout. The living area is complemented by a fireplace, creating a warm and inviting atmosphere. The lower level provides additional living potential with a semi-finished basement offering additional space. An attached garage adds convenience and year-round functionality. Located in the heart of Hawkesbury, the property is close to schools, parks, shopping, and everyday amenities, with convenient access to major routes connecting Ottawa, Montréal, and the Laurentians. Property is being sold under Power of Sale. Buyers are advised to conduct their own due diligence regarding all aspects of the property, including the solar energy system and utility services. (id:50746)
North Grenville, Ontario
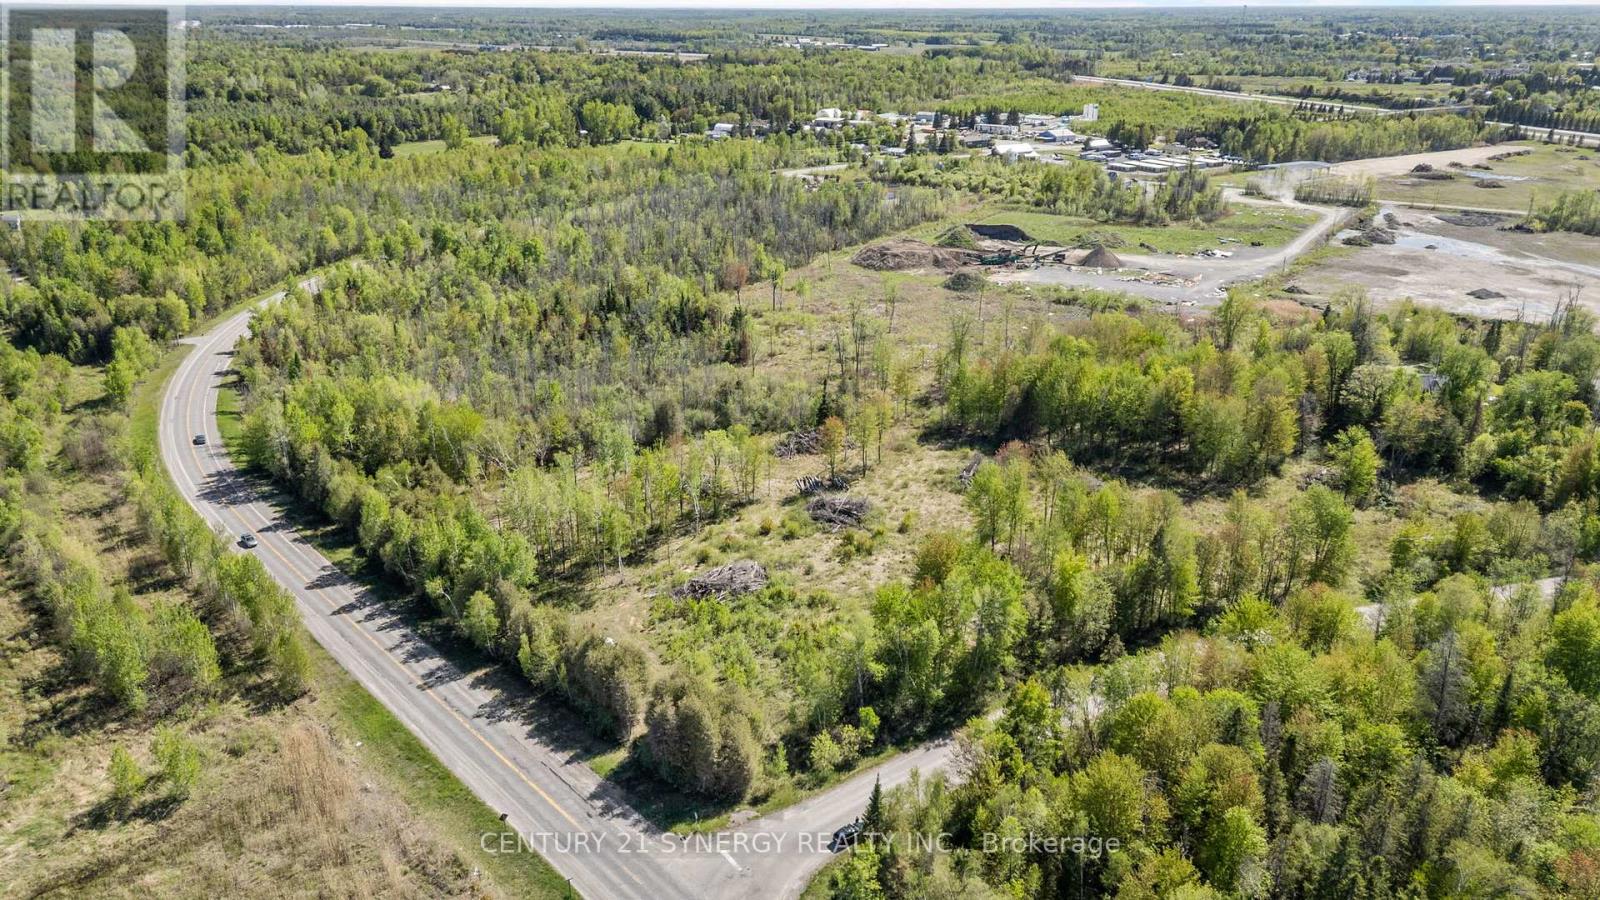
Exceptional commercial development opportunity in the growing community of Kemptville. Ideally located with convenient access to Highway 416 and close to major amenities, this vacant commercial parcel offers outstanding visibility, accessibility, and future potential. Zoned Commercial C5, the property consists of approximately 7.91 acres, with an impressive 1,107 feet (approx.) of frontage along Van Buren Street and an additional 480 feet (approx.) of frontage on Kingdom Road. This prime development site is ready for your vision with numerous supporting studies already completed, including a Phase 1 Environmental Site Assessment, Traffic Impact Study, Environmental Impact Study, Wetland Assessment, Geotechnical Investigation, Hydrogeology Report, and septic, well, and fire-fighting assessments. A drilled well completed by AirRock in January 2024 is located within the northeast quadrant of the property. Additional valuable development materials are available to interested parties, including an approved site plan outlining proposed building layout and orientation, conceptual floor plans, detailed design work, and a commercial appraisal. An outstanding opportunity for investors, developers, or business owners looking to establish a presence in one of Eastern Ontario's rapidly growing commercial corridors. Access to the property is by appointment only. No entry or walking of the property is permitted without a scheduled showing and an accompanying agent. (id:50746)
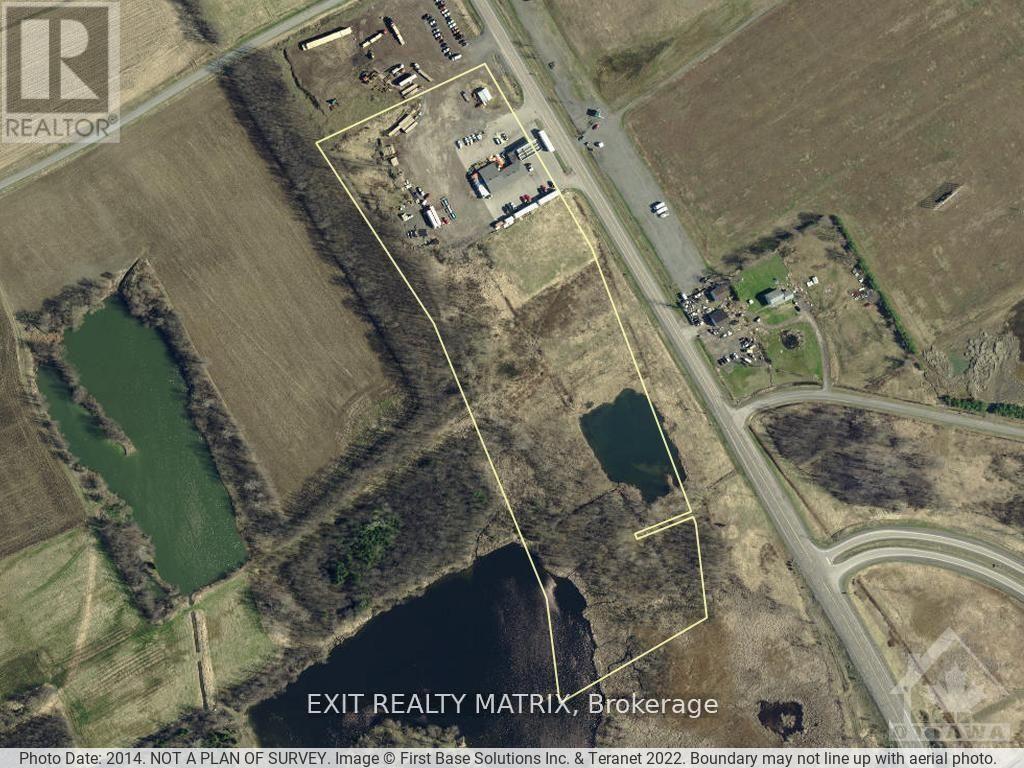
South Dundas, Ontario
This is an incredible opportunity to own an amazing piece of land that could be the perfect location for your business operations. This 17-acre lot is located right off highway 401 at exit 750 and Hwy 31 (Bank St). It has an amazing location with great visibility, making it the perfect spot for investors and developers alike. Highway Commercial zoning allows for various permitted uses, giving you the flexibility to customize the land to your needs. The area is growing and this property provides an excellent opportunity to capitalize on that growth. Please contact the listing agent for financing options. (id:50746)