
Contact Claudette
Archives
No archives to show.
Categories
- No categories
Lanark Highlands, Ontario
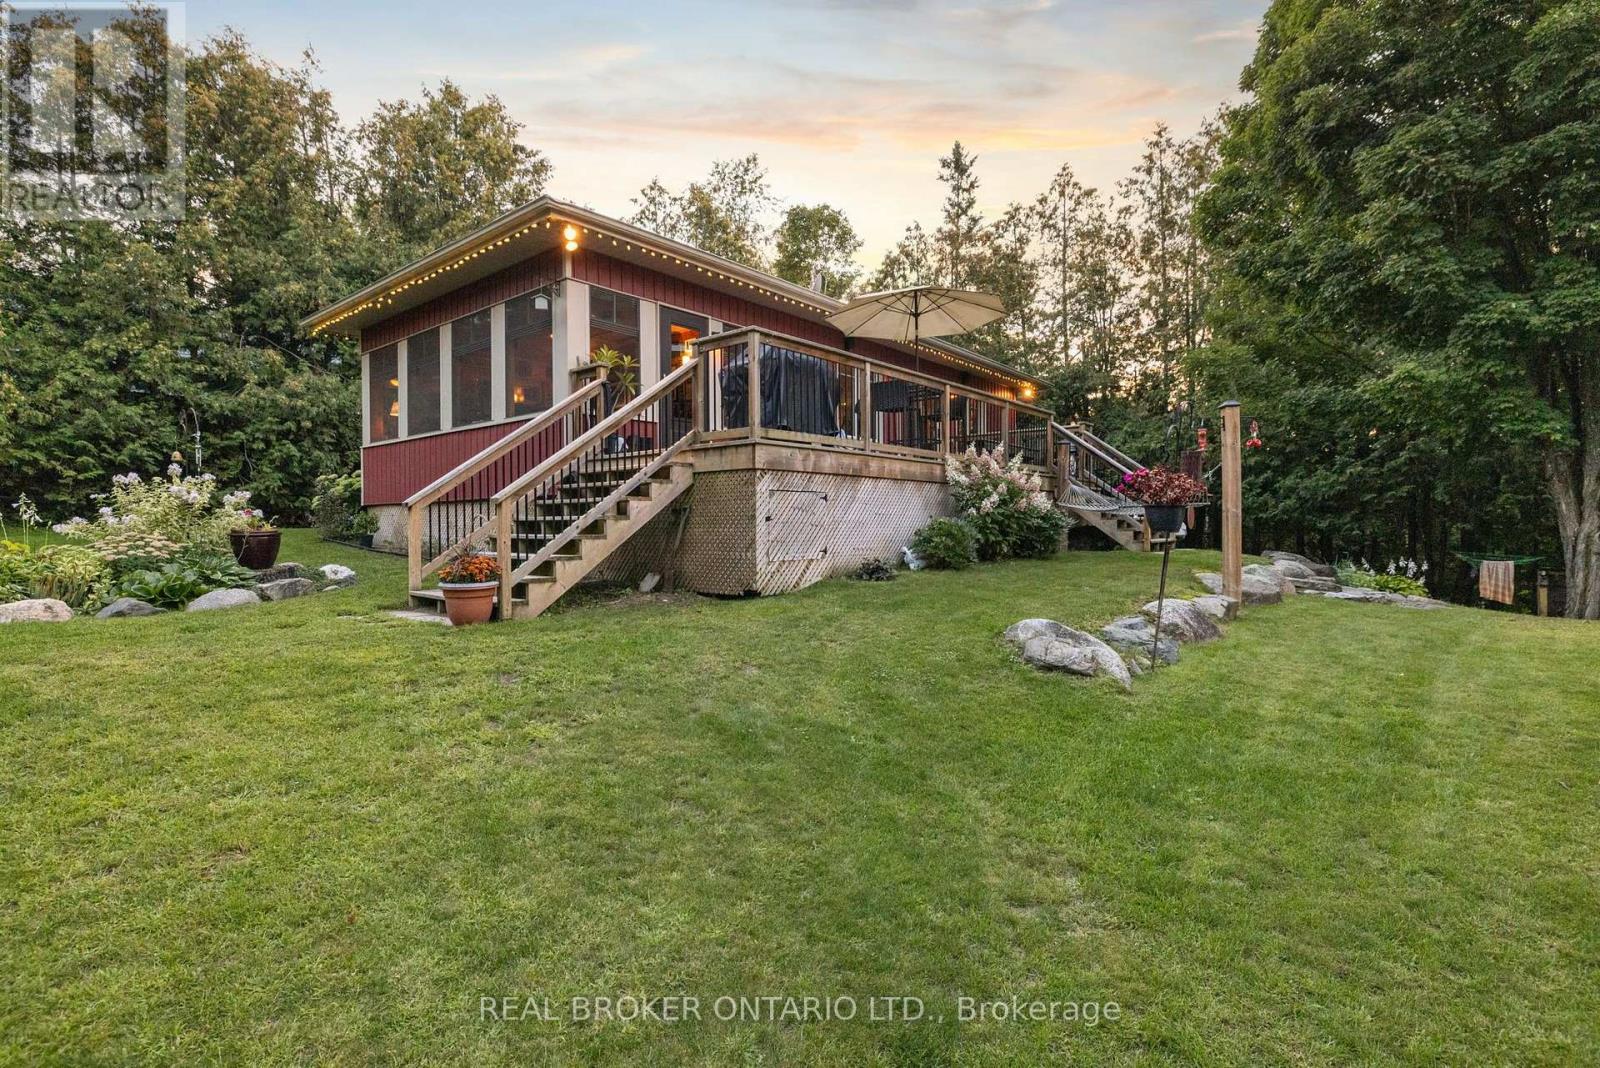
Looking for that forever getaway feeling? Well, you found it! This special home sits on almost an acre of 60ft waterfront property and is completely move-in ready. Robbs Lake is a scenic, quiet lake - perfect for swimming, paddling, fishing, and so much more. This raised bungalow was built in 2015 and gives you the homiest feeling as soon as you walk in. Enter through your three-season screened room overlooking the grounds with water views - a perfect place to unwind, host family dinners, or play games with friends. Step inside to an open-concept living, dining, and kitchen area, complete with beautiful reclaimed pine floors, a fireplace, and an upgraded kitchen - all while taking in the water views right from the window. Step out across the patio that stretches along the house. On the main level, you'll find two bedrooms and a full bathroom with laundry access. The lower level is completely finished with an additional bedroom. And for peace of mind, the home is built on an ICF foundation and comes with a Generac backup power system. On the grounds, you'll find a newly built detached garage, plus tons of greenspace for your favourite outdoor games or the little ones running around. A bunkie rounds things out, giving your guests a place to stay the night. Now, best for last - the waterfront! Walk on down to the deck with its oversized gazebo and dock, perfect for running and jumping in to swim out to your personal floating raft. The current owners have made the most of every season here too - enjoying winters with their very own personal skating rink on the water, then cozying up by the fire afterward. It's waterfront living, year-round. You really can't beat this location, this home, and the improvements that have been made - nearly $90,000 in upgrades since 2018! Just under 30 minutes to Almonte and Carleton Place, and under an hour to Ottawa - with year-round municipal roads that are well maintained through the winter. Let's getaway! (id:50746)
Ottawa, Ontario
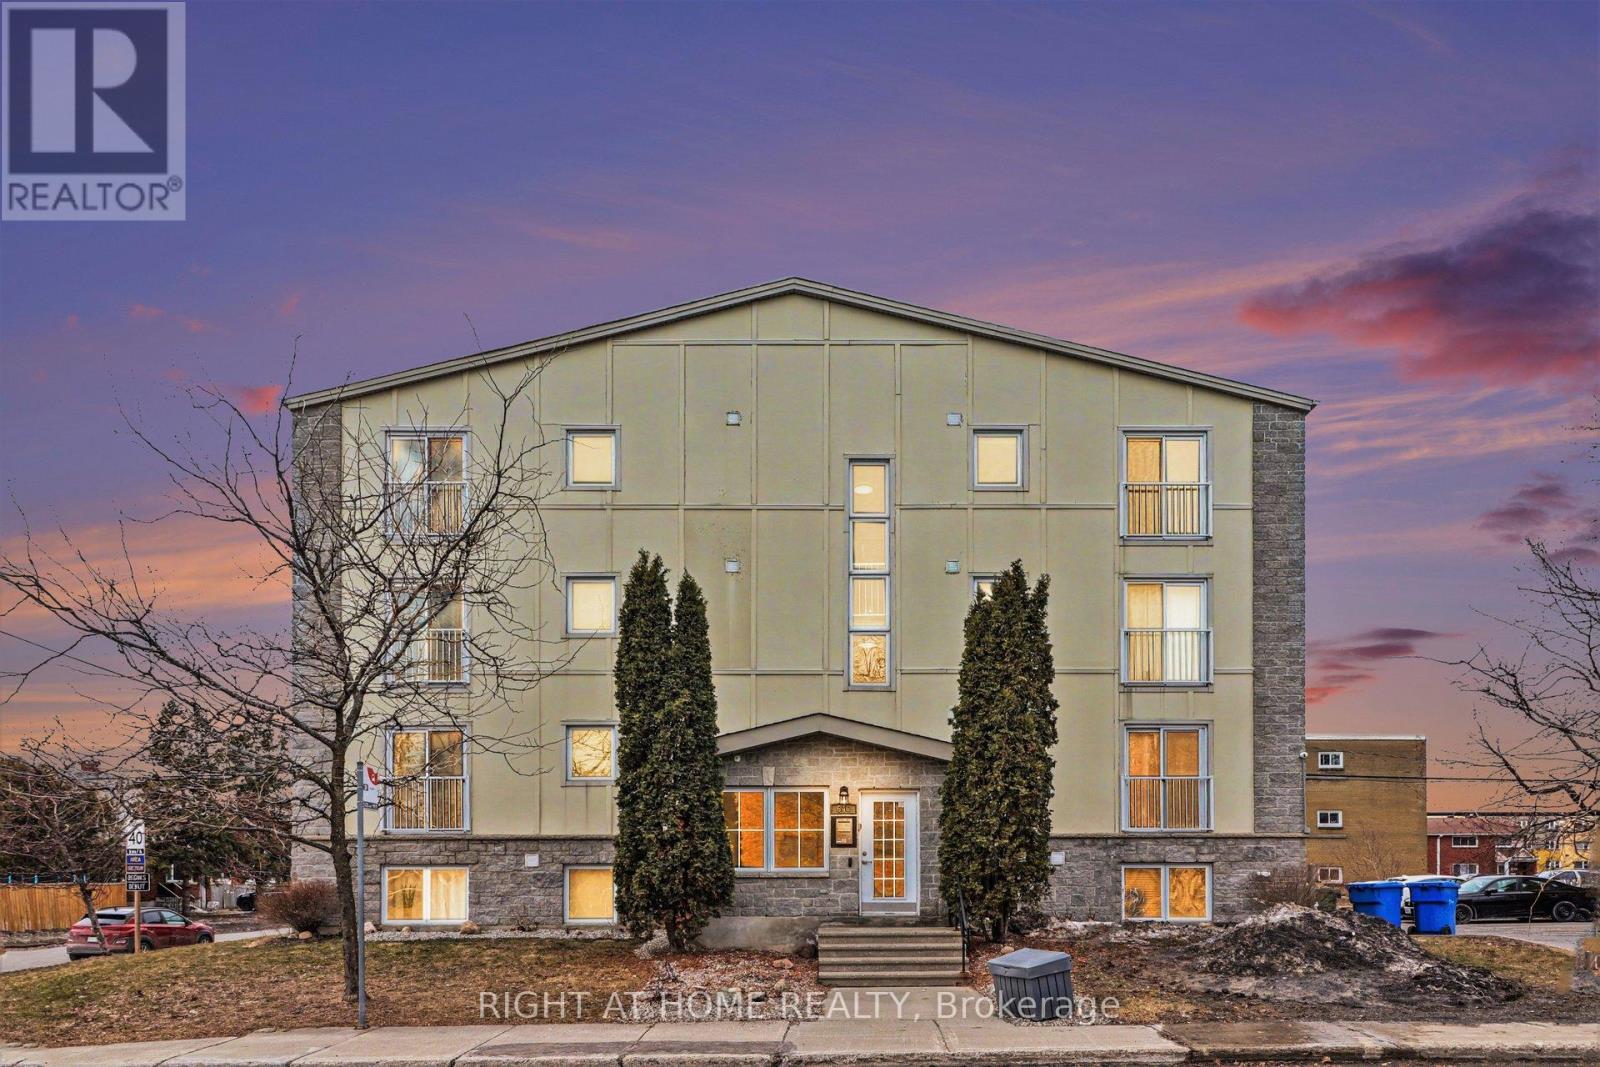
Located steps from the Montfort Hospital, this spacious, turnkey two-bedroom, two-bathroom condominium offers outstanding quality and convenience.Interior highlights include new hardwood flooring throughout (2024) and an oversized, fully updated kitchen featuring new cabinetry, an expansive island, granite countertops, and stainless steel appliances. An updated bathroom with a granite countertop (2021) completes the interior refinements.Includes in-unit laundry, dedicated parking, and storage. Enjoy effortless hospital access, minutes to Beechwood Village and St. Laurent amenities, swift transit connections, and nearby Ottawa River parkways and trails. (id:50746)
Ottawa, Ontario
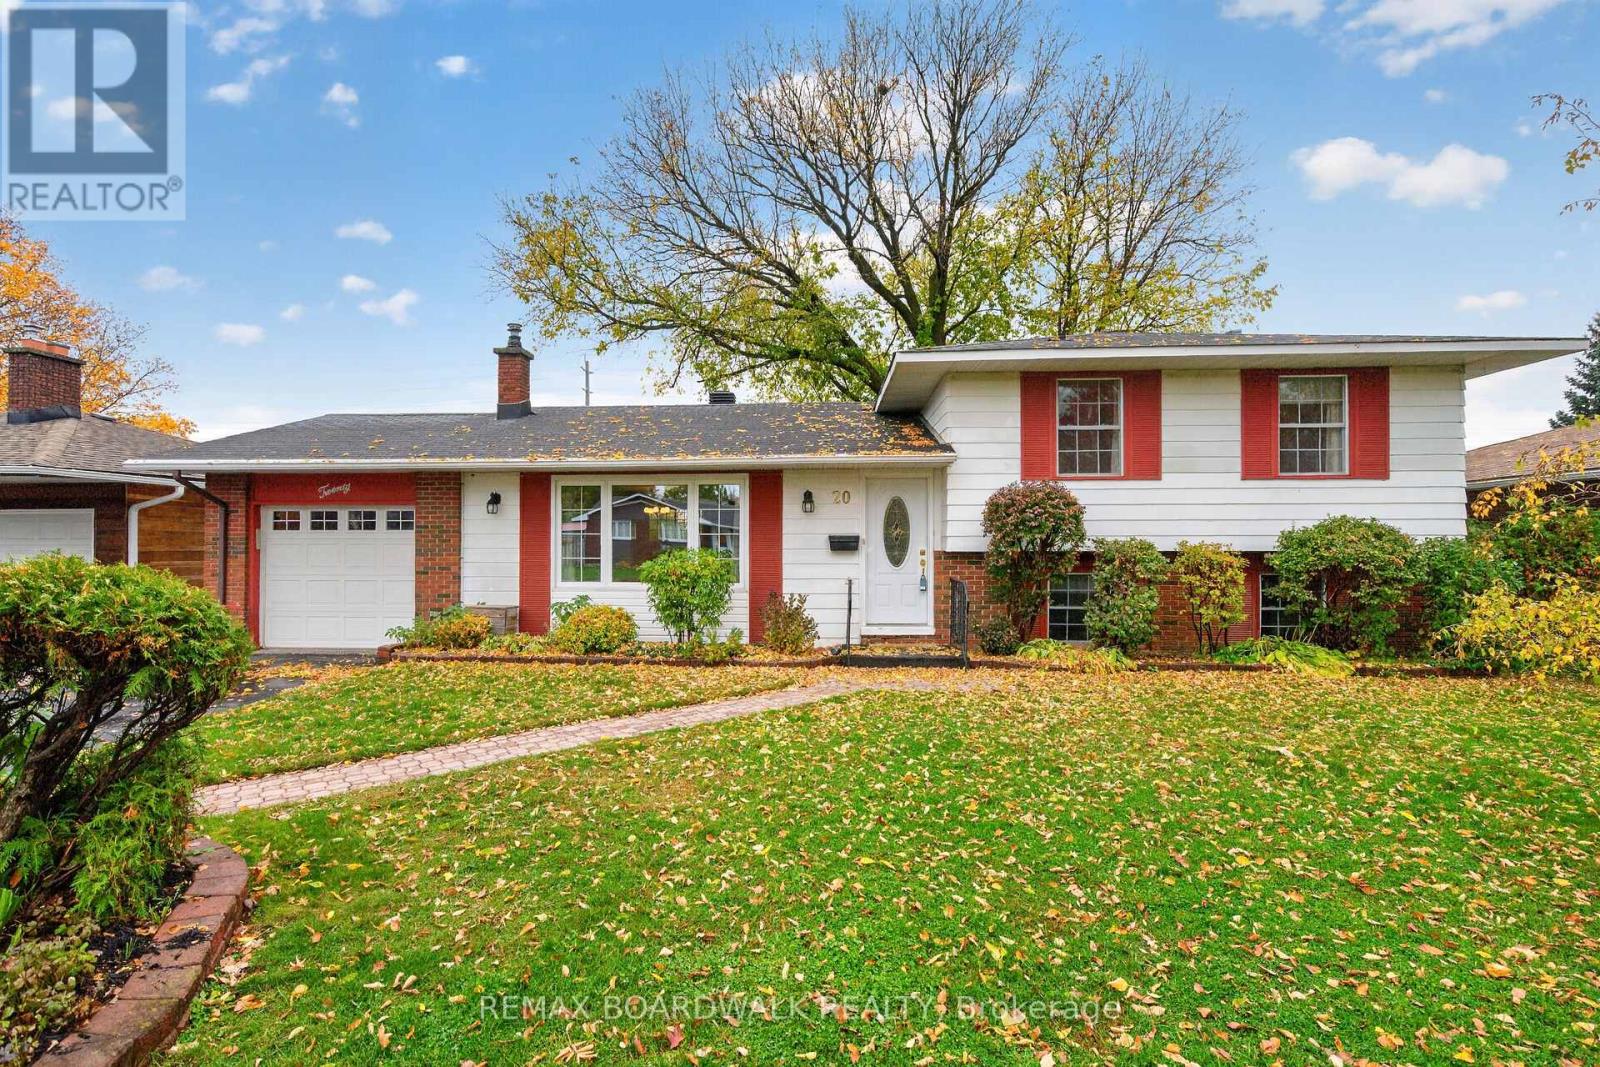
OPEN HOUSE SUNDAY OCTOBER 25 from 2-4!!!A home that's been loved by one family from the very beginning!Nestled on a large lot in the heart of Old Barrhaven, this inviting 4-bedroom detached home offers the perfect combination of space, comfort, and location. Beautifully refinished hardwood floors add warmth and character, while the updated kitchen and bathrooms provide everyday comfort. The spacious family room, complete with a wood-burning brick fireplace, is the perfect place to gather with family and friends. A large double window above the kitchen sink fills the space with natural light and offers a lovely view of the backyard.Step outside to the screened-in porch, an ideal spot to enjoy your morning coffee or unwind at the end of the day. And the location? It's hard to beat! Enjoy the convenience of walking to grocery stores, schools, parks, restaurants, pubs, medical facilities, and the Walter Baker Sports Centre. Set in a mature, established neighbourhood with everything you need close to home, this is a wonderful opportunity to make your own memories in a home that's been cherished for years. (id:50746)
Ottawa, Ontario
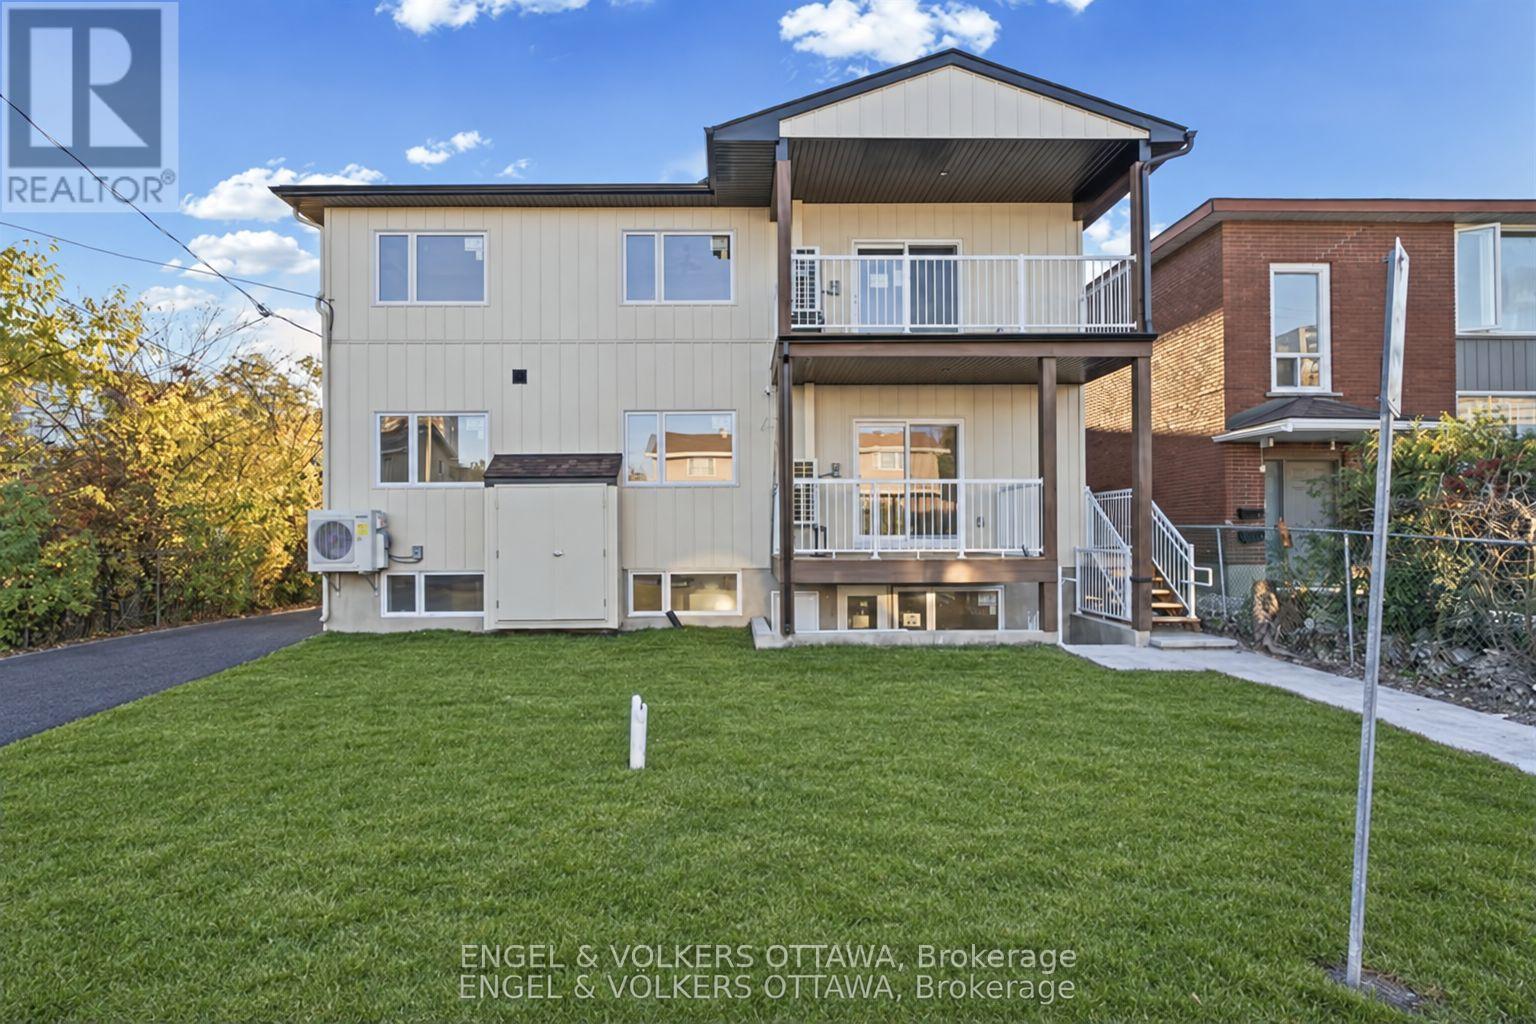
This newly built apartment in Britannia Heights offers a bright, open-concept living and dining area with warm-toned flooring, recessed lighting, abundant natural light, in-unit laundry, and a private entrance. The stylish kitchen features sleek grey flat-panel cabinetry, white quartz-style countertops, a subway tile backsplash, under-cabinet lighting, and stainless steel appliances. Brushed gold fixtures and an undermount sink add a sophisticated finishing touch. The spacious primary bedroom has a 5-piece ensuite with a his-and-hers sink, while two additional, well-appointed bedrooms each have spacious closets and large windows. All bedrooms have individual heating and cooling units for personalized comfort. The full 4-piece bathroom features a stylish navy-blue vertical tile surrounding the bathtub, brushed gold rainfall-style shower fixtures, hexagonal tile flooring, and a floating white vanity with an illuminated circular mirror. Located near the Ottawa River, this unit offers easy access to Britannia Beach, Britannia Park, and the many kilometres of scenic waterfront pathways. Nearby Mud Lake Conservation Area provides beautiful wooded trails and opportunities for birdwatching and outdoor activities. Ideal for young professionals and mature students, this property is a few minutes from Carlingwood Shopping Centre, Bayshore Shopping Centre, Algonquin College, grocery stores, restaurants, and everyday amenities - with convenient connections to public transit at Lincoln Fields and to the 417, which provides convenient access to the rest of the city. Tenants pay for Electricity and Tenant Insurance. Parking available for $130/m. (id:50746)
Ottawa, Ontario
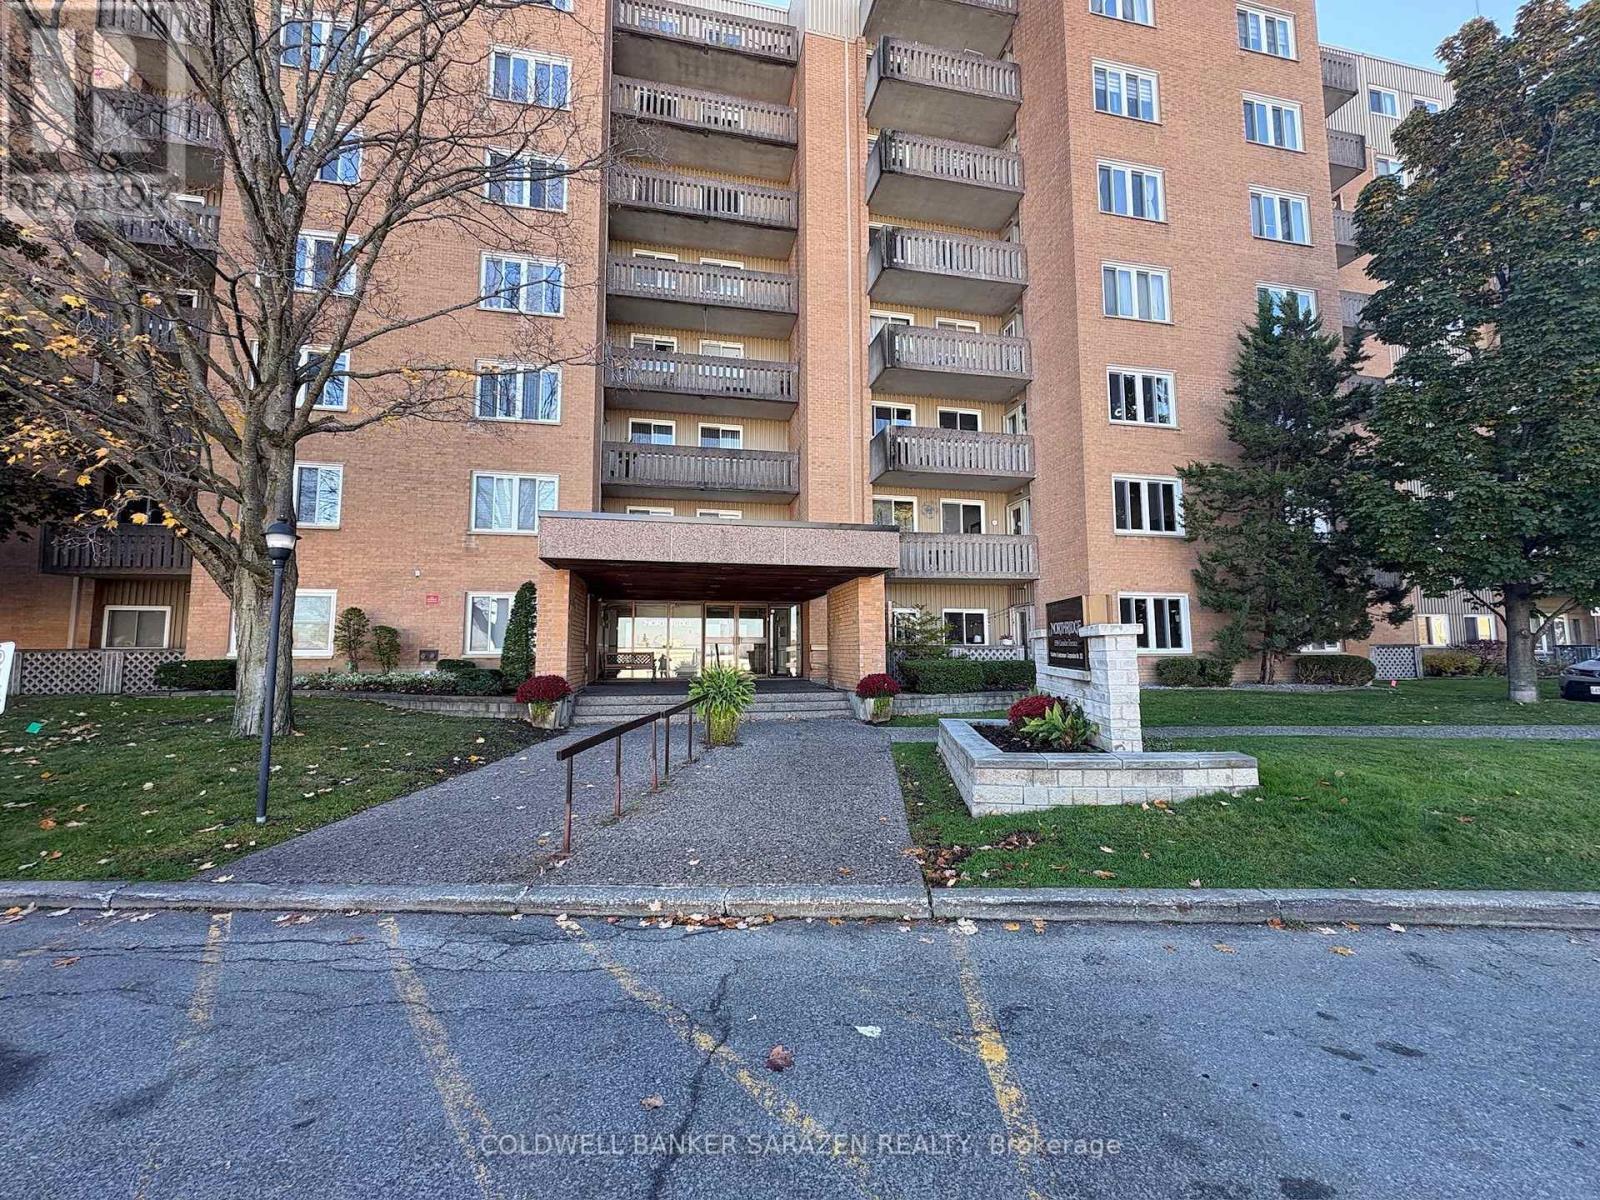
All-Inclusive Living in a Prime Location! Welcome to this sun-filled, south-facing 2-bedroom home where rent includes ALL UTILITIES (heat, hydro, water) and covered parking! The space features two generous bedrooms, fresh neutral paint, a private locker downstairs, and an upgraded kitchen and bath boasting granite countertops, stainless steel appliances with a brand-new dishwasher, and a new toilet. Enjoy the rare comfort of your own in-unit, brand-new forced-air furnace and central A/C, along with building amenities like an outdoor pool and bike room. Also party room, gazebo, guest room(visitors can rent it daily). Tucked in a quiet building, you are just steps from the LRT, shopping, Costco, Shoppers, Ottawa River pathways, and top-ranked Colonel By High School (IB Program)-completely hassle-free and move-in ready! (id:50746)
Ottawa, Ontario
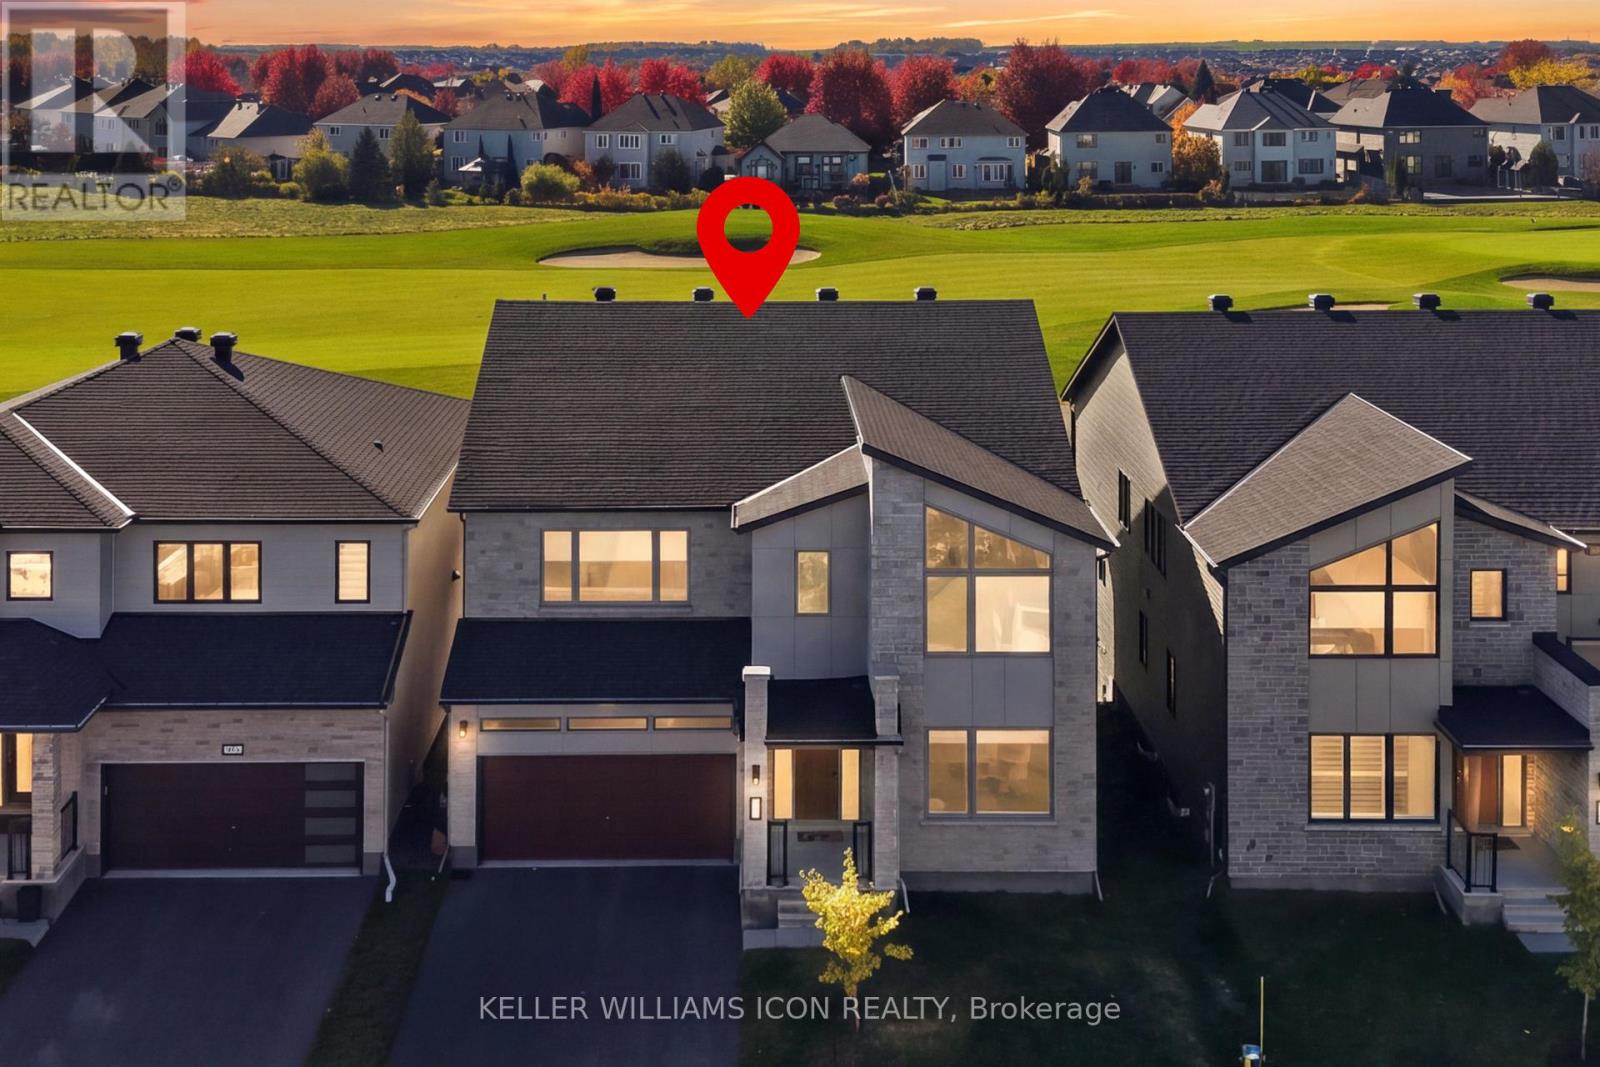
A RARE OPPORTUNITY TO OWN IN STONEBRIDGE'S PRESTIGIOUS GOLF COURSE COMMUNITY! Located in the community's newest phase, this exceptional 2023 built Mattamy Pinnacle model offers approximately 3,936 sq. ft. of above-grade as per MPAC, plus an estimated 1,050 sq. ft. of builder finished basement, offering approximately 5,000 sq. ft. of total finished living space. With approx $600,000 invested for upgrade, this home stands apart in size, design and quality. Its striking modern architecture welcomes you into an elegant interior featuring 9-ft ceilings throughout all levles, wide-plank oak hardwood flooring, upgraded trim and refined finishes throughout. The spacious great room features beautiful golf course views. At the heart of the home, a stunning chef's kitchen showcases top-of-the-line Miele and Thermador appliances, custom cabinetry, premium Caesarstone countertops, a waterfall island in full-height stone backsplashes. A thoughtfully designed separate spice kitchen adds exceptional functionality. A private main-floor in-law suite with ensuite provides ideal accommodation for extended family or guests. Upstairs, upgraded 9-ft ceilings complement four generous bedrooms, three beautifully appointed bathrooms, an open loft and convenient laundry. The finished walkout basement, featuring with raised 9-ft ceilings, offers outstanding additional living and entertaining space with direct walk-out outdoor access. Enjoy the lifestyle of Stonebridge, surrounded by golf, parks, walking trails and convenient access to Barrhaven amenities. Originally purchased from the builder for approx $1.9 million, this extensively upgraded residence presents exceptional value in one of Ottawa's most desirable golf course communities. Luxury, space and location, an opportunity not to be missed! (id:50746)
Ottawa, Ontario
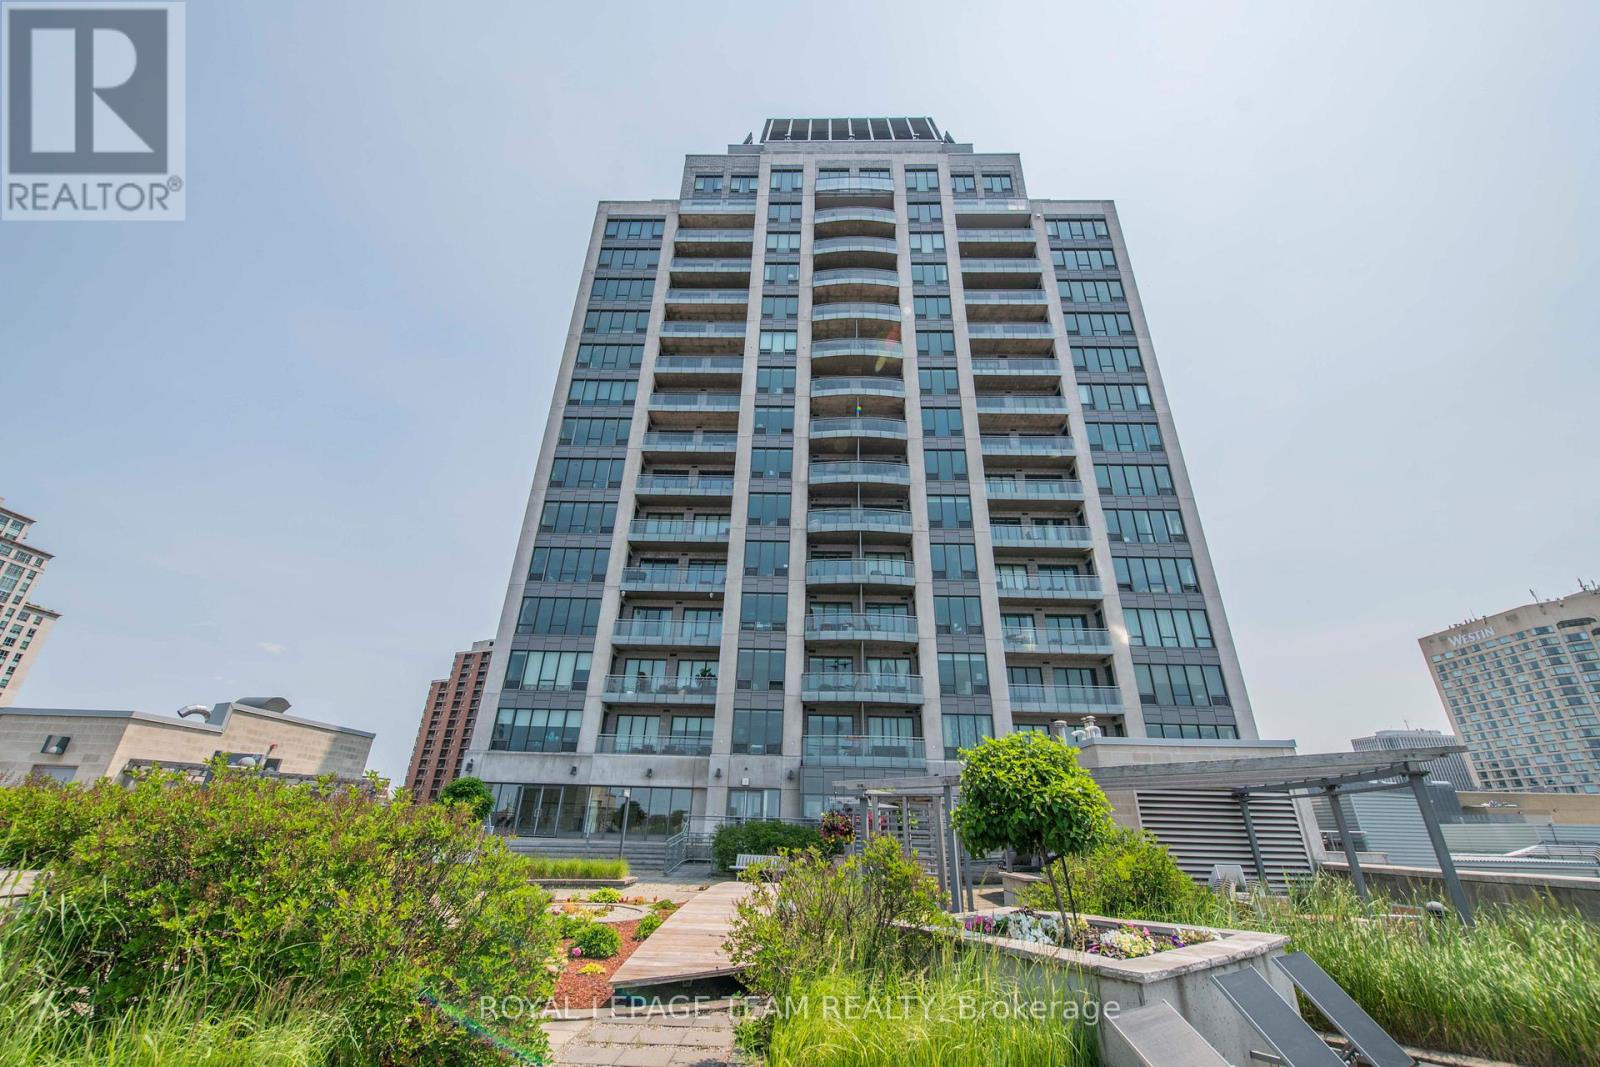
Welcome to luxury living in the heart of Ottawa's ByWard Market. This impressive 1,285 sq. ft. corner suite at 90 George Street offers 2 bedrooms, 2 full bathrooms, and an exceptional urban lifestyle surrounded by the city's best dining, shopping, entertainment, and cultural attractions.Designed for both comfort and sophistication, the open-concept layout showcases rich hardwood flooring, expansive floor-to-ceiling windows, and an abundance of natural light throughout. The beautifully appointed kitchen features granite countertops, stainless steel appliances, extensive cabinetry, and a large island overlooking the spacious living and dining areas, perfect for entertaining.The generous primary suite offers floor-to-ceiling windows, a walk-in closet, and a spa-inspired ensuite complete with a glass shower and deep soaker tub. A spacious second bedroom and full bathroom provide flexibility for guests, family, or a home office.Comfort is ensured year-round with efficient baseboard hot water radiators, controlled by three independent thermostats, along with the convenience of the unit's own independent air conditioning system.Step outside to your oversized private balcony and enjoy sweeping city views. Residents enjoy exceptional amenities including concierge service, an indoor saltwater pool, hot tub, sauna, fitness centre, rooftop gardens, and outdoor BBQ terrace.Complete with one heated underground parking space and one storage locker, this is downtown Ottawa living at its finest. (id:50746)
Ottawa, Ontario
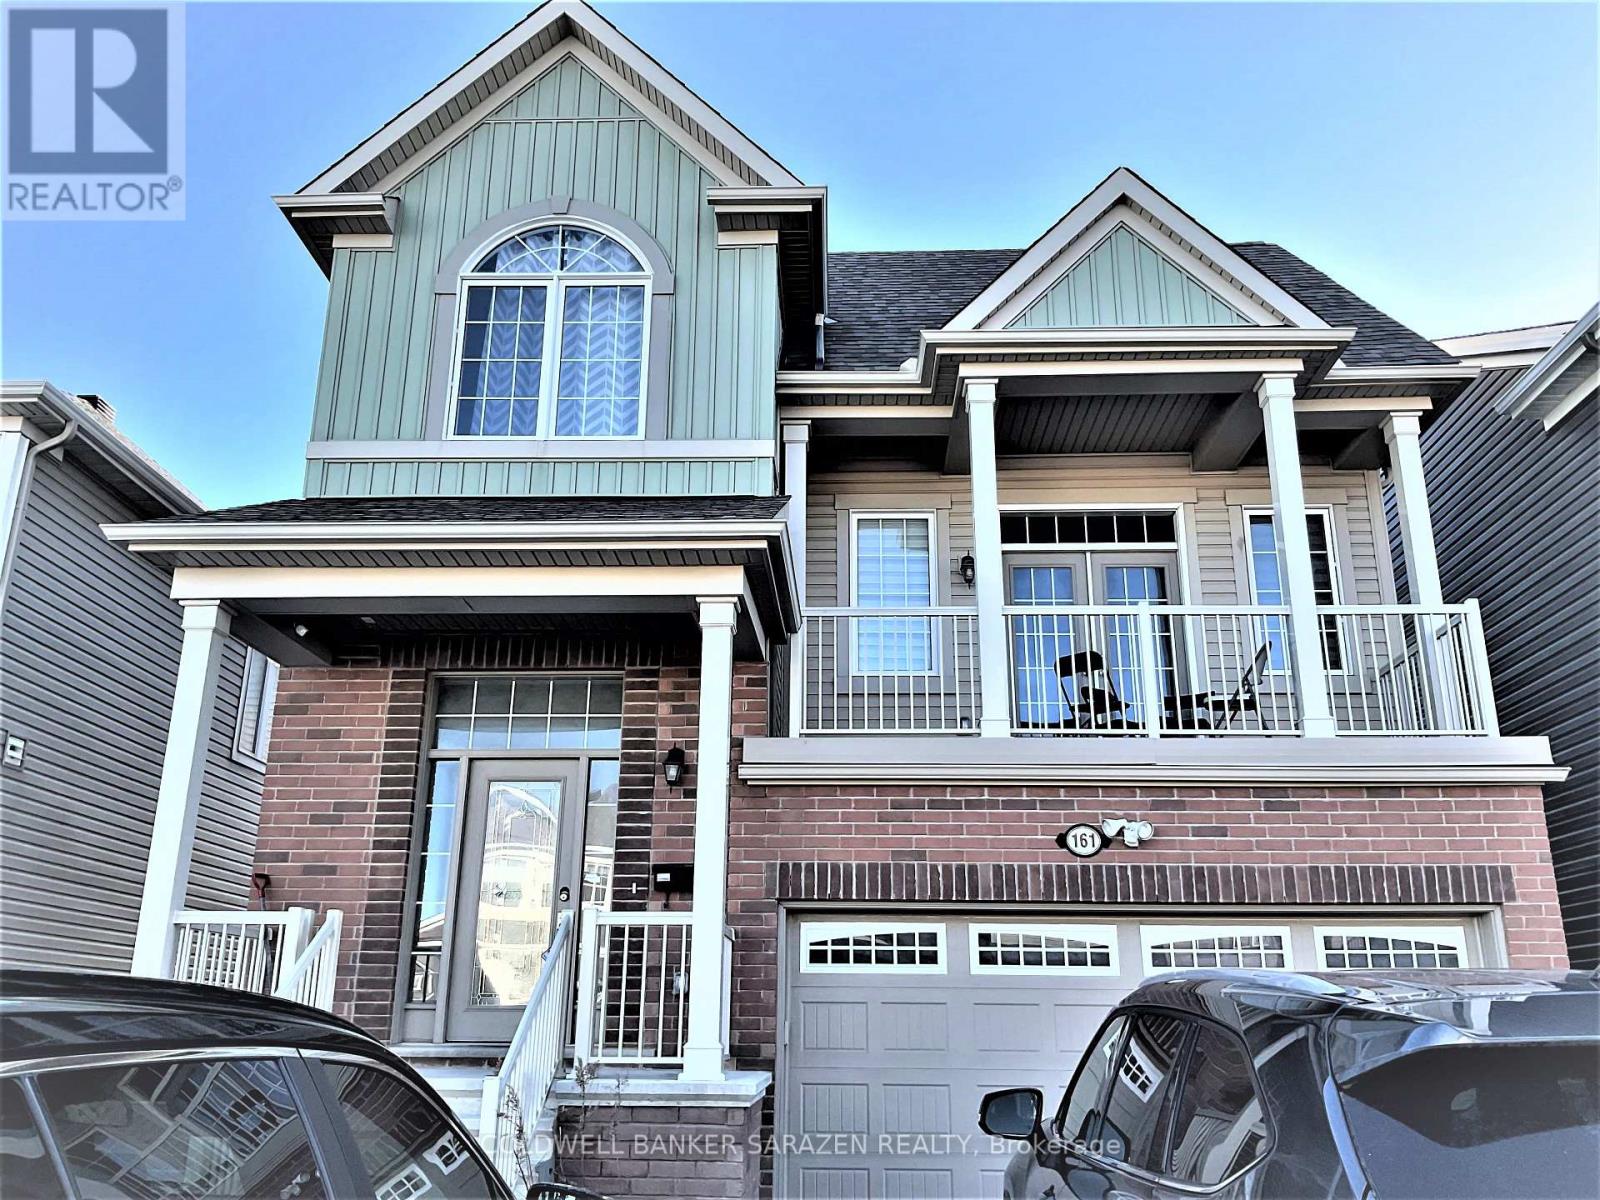
Welcome Home to Half Moon Bay! Discover this beautiful and spacious single-family home in the highly sought-after community of Half Moon Bay. Featuring 3 bedrooms, 2.5 bathrooms, and quality custom upgrades throughout, this home offers comfort, style, and functionality for modern living. The main level boasts an open-concept layout with elegant hardwood and tile flooring throughout the main and upper levels, making it an excellent choice for allergy-sensitive occupants. The bright kitchen is equipped with quartz countertops, stainless steel appliances, ample cabinetry, and generous counter space, flowing seamlessly into the dining and living areas. Large windows fill the home with natural light, creating a warm and inviting atmosphere. Upstairs, enjoy a versatile loft/den with vaulted ceilings and a cozy gas fireplace, perfect for family gatherings, a home office, or a media room. Double doors lead to a private balcony, offering a quiet place to unwind. The second level also features three generously sized bedrooms, including a spacious primary suite complete with a luxurious 5-piece ensuite bathroom and a full main bath. The unfinished basement provides abundant storage space, while the oversized single-car garage offers convenient inside entry. Outside, the fully fenced, low-maintenance backyard provides privacy and plenty of room for children to play and for outdoor enjoyment. Conveniently located close to excellent schools, parks, restaurants, shopping, and the Minto Recreation Complex, this home offers everything you need in a family-friendly neighborhood. Available January 15, 2027 No pets. No smoking. Photos were taken prior to the current tenant's occupancy. This is a wonderful opportunity to enjoy a well-maintained family home in one of Ottawa's most desirable communities. 24 hours' notice required for all showings due to tenant occupancy. (id:50746)
Ottawa, Ontario
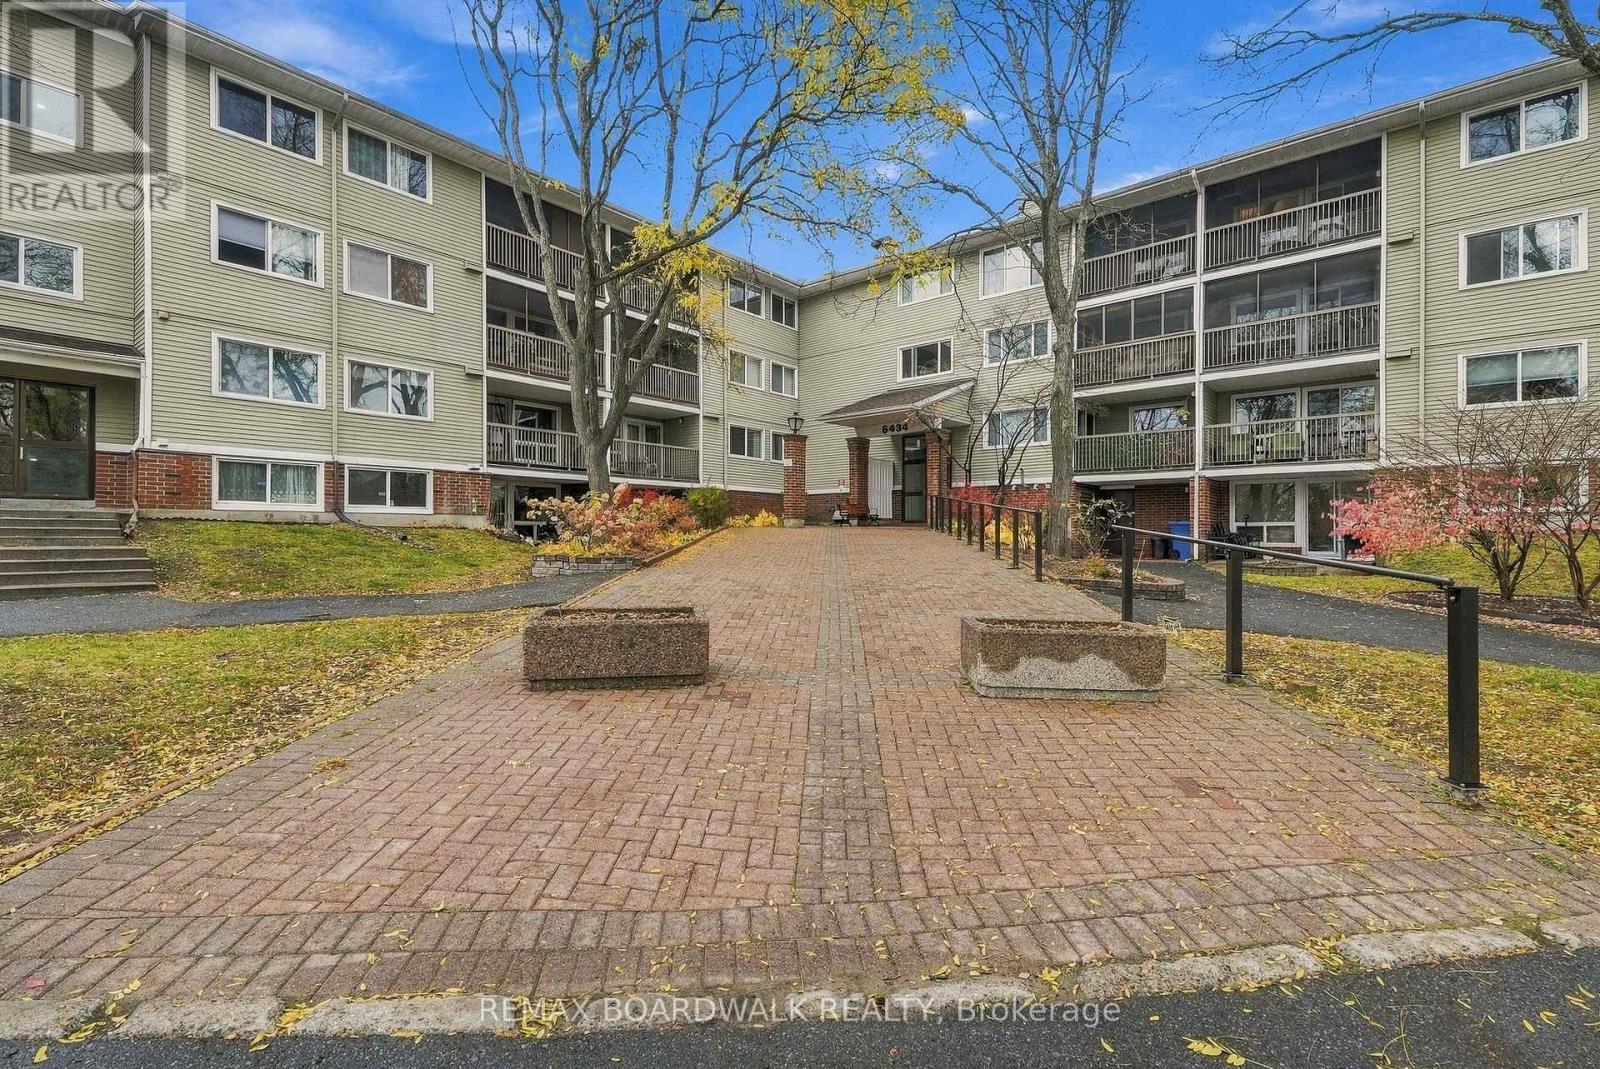
Imagine starting your day with tranquil views of the forest from your private TOP FLOOR balcony and ending it with a stroll along nearby riverfront trails. This beautifully maintained 2-bedroom, 2-bathroom condo offers the perfect blend of nature, CONVENIENCE, and low-maintenance living. With nearly 900 sq. ft. of living space, the unit features warm wood flooring throughout, neutral décor, STAINLESS STEEL appliances, a stylish backsplash, and a practical PANTRY area off the kitchen. The well-designed layout includes both a powder room and a full bathroom, ideal for everyday comfort and entertaining. You'll love the rare UNDERGROUND PARKING space, a sought-after feature that keeps your vehicle protected year-round and makes this an excellent option for frequent travelers and snowbirds. Additional highlights include an OWNED hot water tank, elevator access, grab bars in the shower, shared laundry one floor below, and abundant visitor parking. Situated beside beautiful wooded greenspace and scenic pathways along the river, yet only steps from grocery stores, restaurants, Shoppers Drug Mart, LCBO, Beer Store, and more. This is carefree living in a location that truly has it all. (id:50746)
Ottawa, Ontario
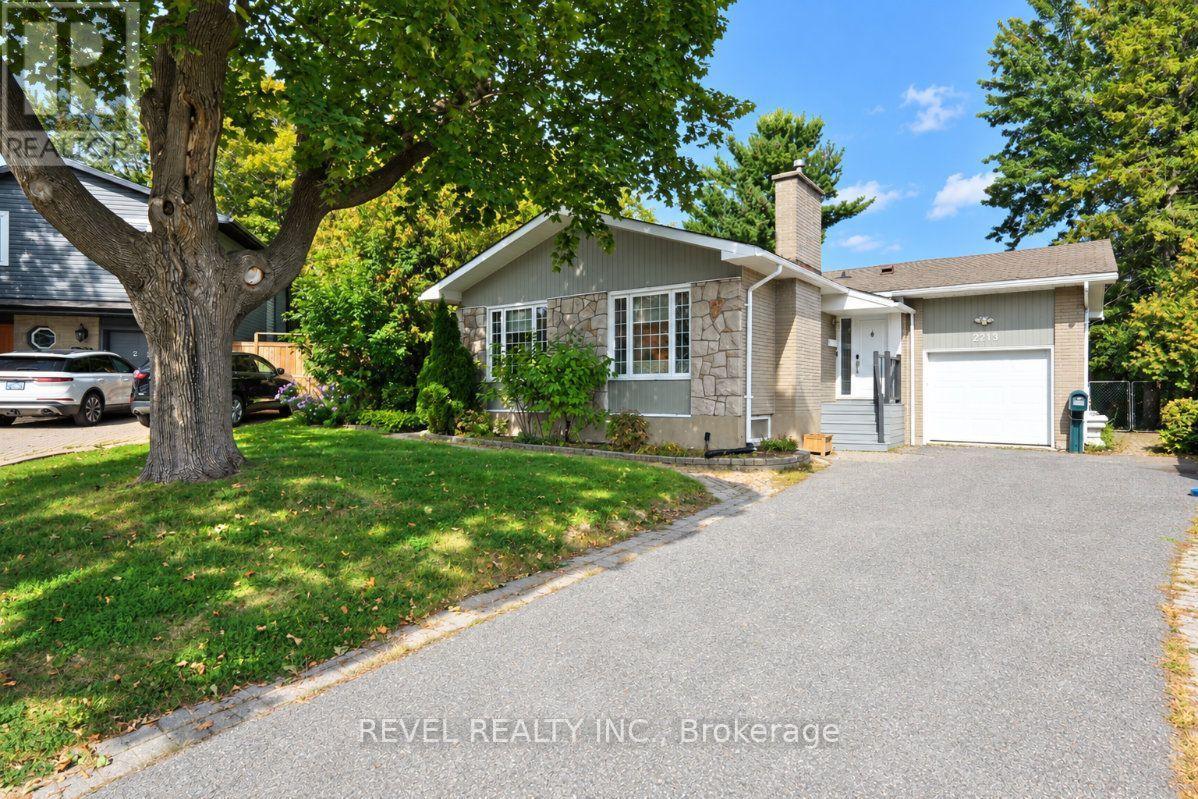
Tucked away on a quiet circle in sought-after Elmvale Acres, this charming bungalow sits on a huge pie-shaped lot with minimal traffic. The attached garage has doors at both the front and back for easy drive-through access to the massive backyard, ideal for gardening, play or summer entertaining. The main level offers three bedrooms, two bathrooms, a well-laid-out kitchen, main floor laundry, and warm character throughout with gleaming hardwood floors. The recently renovated lower level has its own private entrance off a shaded, screened-in porch, making it a perfect in-law suite or income opportunity. It's bright and spacious, with new flooring, fresh paint, two bedrooms and a full bathroom. Close to parks, schools, shopping, transit and hospitals. A rare blend of space, flexibility and a true community setting. Don't miss it! (id:50746)
Ottawa, Ontario
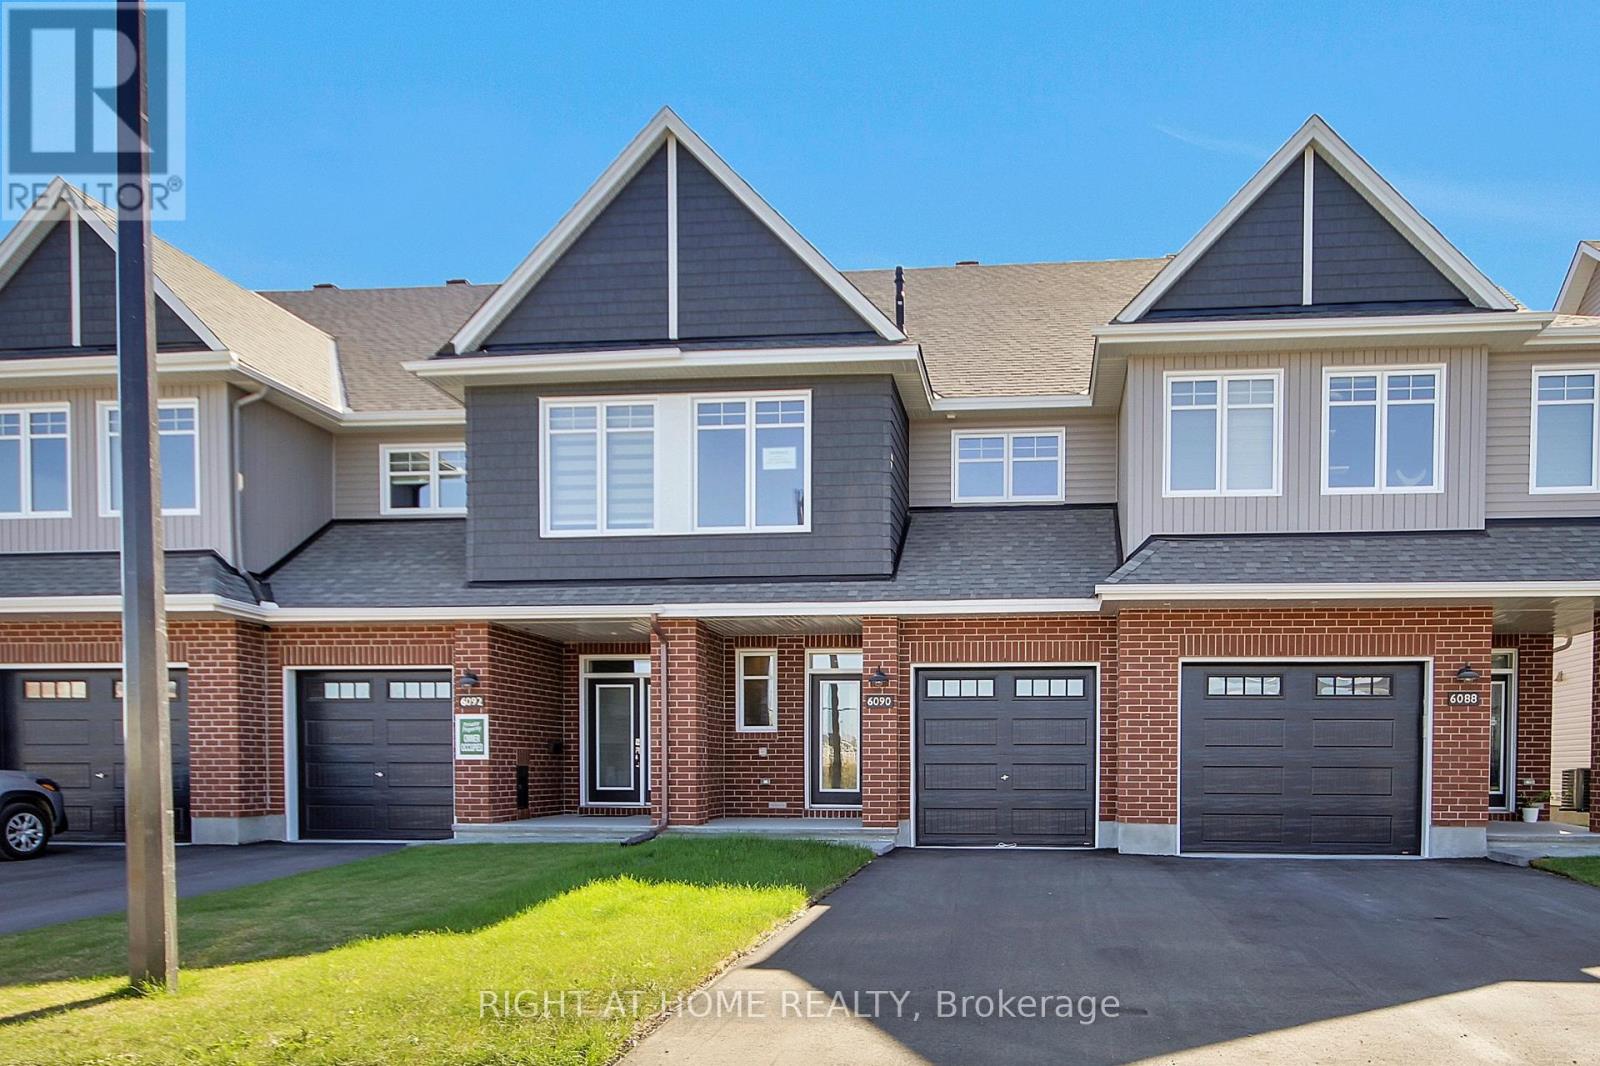
Why settle for a resale property when you can take advantage a brand new move-in ready unit by award-winning builder Tamarack Homes with full Tarion Warranty? Get instant government new-build tax rebate. Welcome to 6090 David Weins St! This beautiful two-story executive townhome offers a modern open-concept layout, high quality craftsmanship, and energy efficient living in the highly sought after Westwood community. Elegantly designed with three bedrooms, three baths, bright and spacious freehold townhome. This brand new unit is perfect for first-time buyers or investors. The main level features a large open-concept living/dining space complemented by the gorgeous hardwood flooring throughout, large center island ideal for hosting, and upgrade kitchen cabinets plus stainless steel appliances. The upper level provides three generous-sized bedrooms with the primary bedroom offering a large walk-in closet and spa-like ensuite bath, convenient laundry room, plus additional full bathroom. The finished lower level offers additional living space with a cozy electric fireplace and the large egress window allows for ample nature light. Perfectly situated near schools, parks, shopping, and public transit. This brand-new home offers exceptional value and long-lasting comfort and convenience. Call today don't miss out! Photos are from model home (id:50746)
Rideau Lakes, Ontario
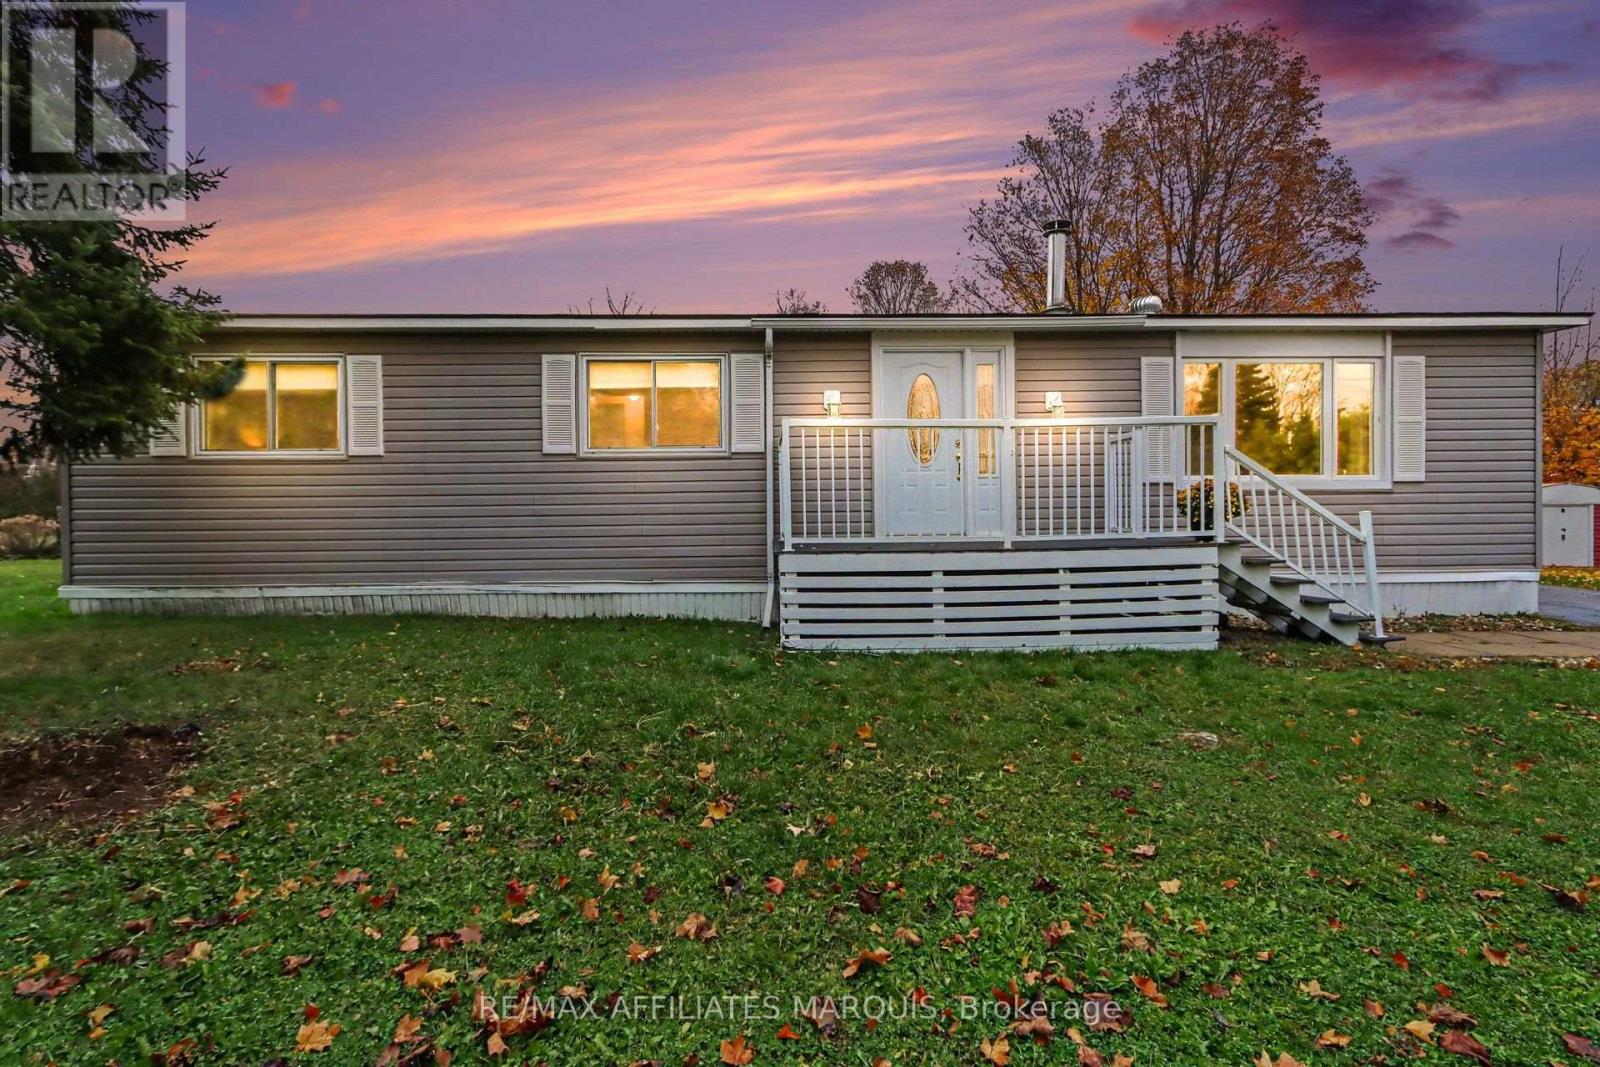
Welcome to easy living in the quiet, mature neighbourhood of Otterdale Estates, just minutes outside Smiths Falls! Regarded as a premier lot in the community, this charming three bedroom, 1.5 bathroom bungalow offers unmatched privacy with no rear neighbours, backing directly onto peaceful open fields. Step inside to an inviting and bright, layout featuring a cozy living room with a classic wood burning fireplace, a dedicated dining area, and a functional kitchen complete with an eat in dining nook and a sit up breakfast bar. Three comfortable bedrooms provide plenty of flexibility for guests, crafts, or a home office. Outside, unwind or entertain on the rear deck while taking in the serene country views, and take advantage of the generous outdoor shed and dedicated workshop, perfect for hobbyists or extra storage. The living area and the bedrooms are separated by a convenient laundry room and a walk in pantry. Enjoy truly worry free, low maintenance living where leased land fees conveniently cover water, sewer, and property taxes, all just a short drive from local amenities and recreation! (id:50746)
Ottawa, Ontario
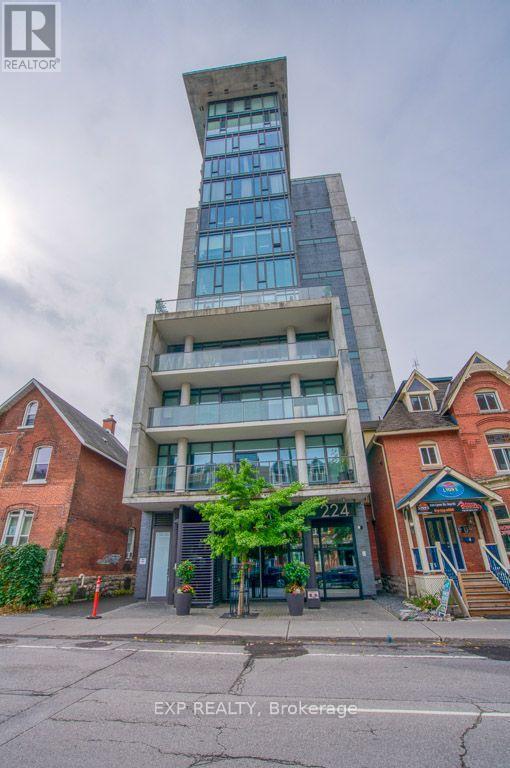
Welcome to Gotham in the heart of Centretown! This stylish 1-bedroom suite offers approximately 620 sq. ft. plus a private southeast-facing balcony, combining modern industrial design with exceptional urban convenience. Features include floor-to-ceiling windows, hardwood flooring, exposed concrete ceilings and feature walls, an open-concept kitchen with quartz countertops and stainless steel appliances, in-unit laundry, and central air conditioning. Enjoy premium building amenities including 24-hour concierge, secure key fob entry, mailroom, resident lounge, party room, and a rooftop terrace. Ideally located just steps to Lyon LRT Station, the Ottawa River Pathway, Parliament Hill, LeBreton Flats, downtown offices, restaurants, cafés, and shopping, offering an unbeatable walkable lifestyle in one of Ottawa's most desirable neighbourhoods. (id:50746)
Ottawa, Ontario
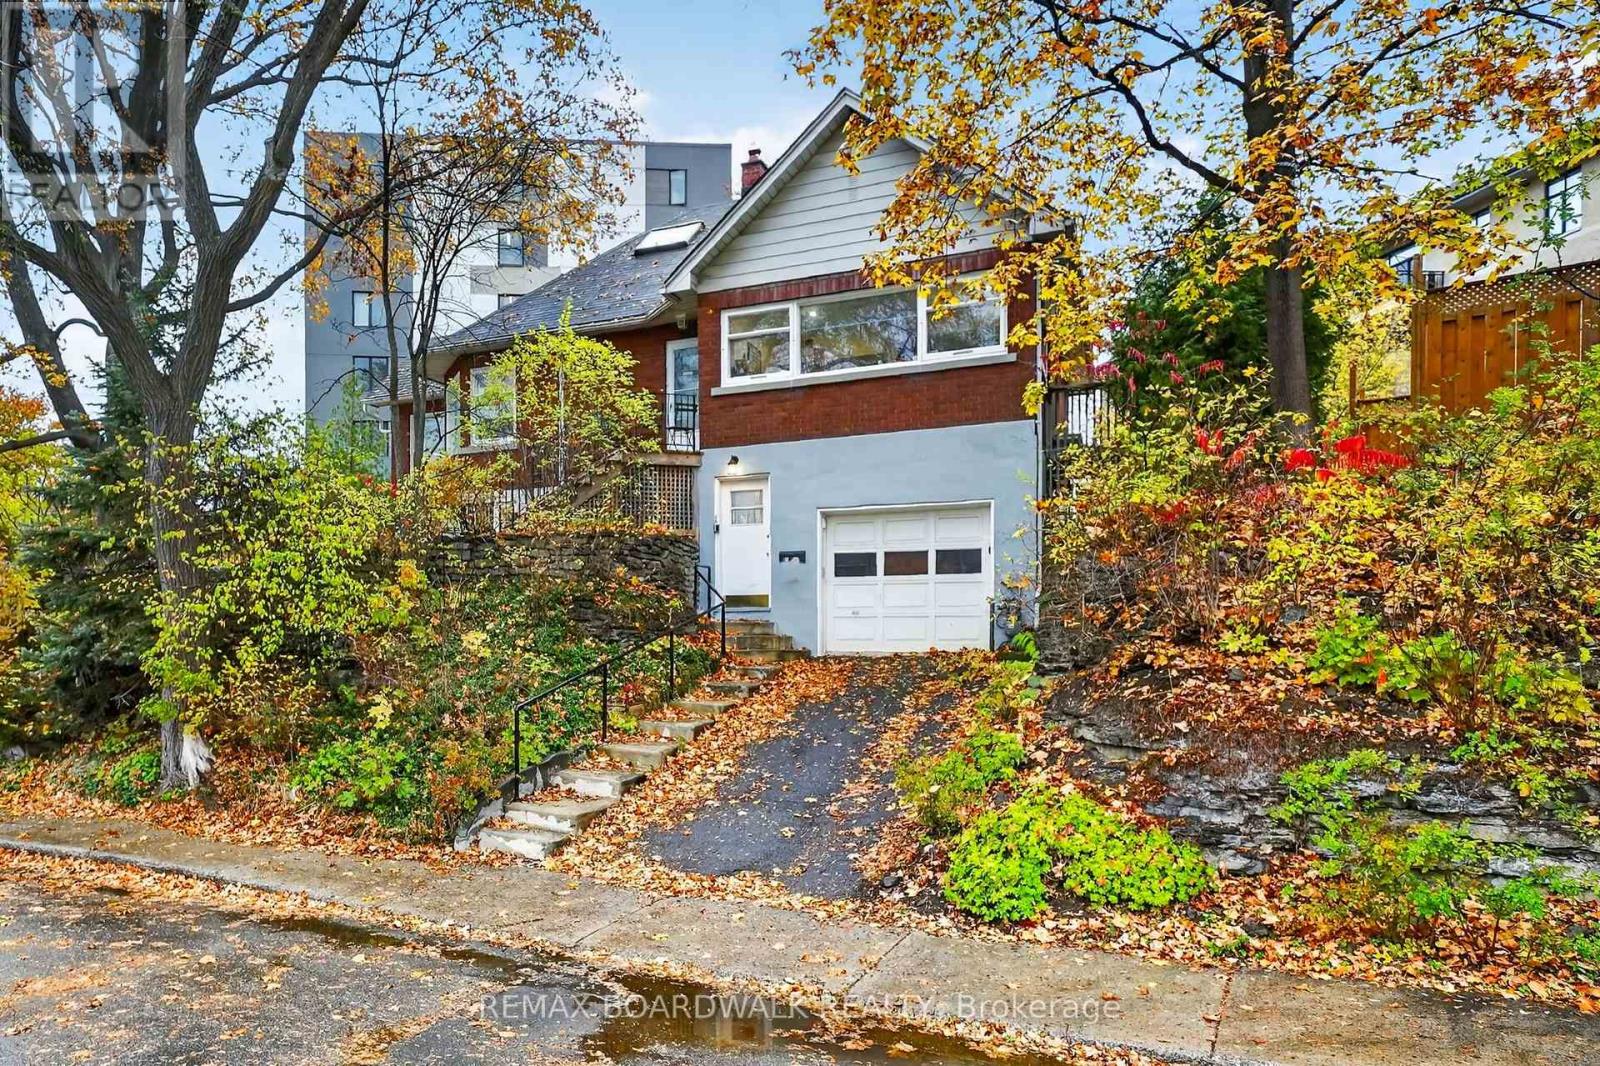
Location, location, location! Just renovated spacious 1 bedroom, 1 bathroom unit is just steps away from Dow's Lake. Tons of large windows fill the home with natural light. Brand new kitchen and flooring through out. Enjoy the charm and character of this home and the neighbourhood. Rental includes on-site laundry, HEAT and WATER, large shared-yard, and storage shed. The home is located a short walk to little Italy, Lansdowne, schools, including Carleton University. (id:50746)
Casselman, Ontario
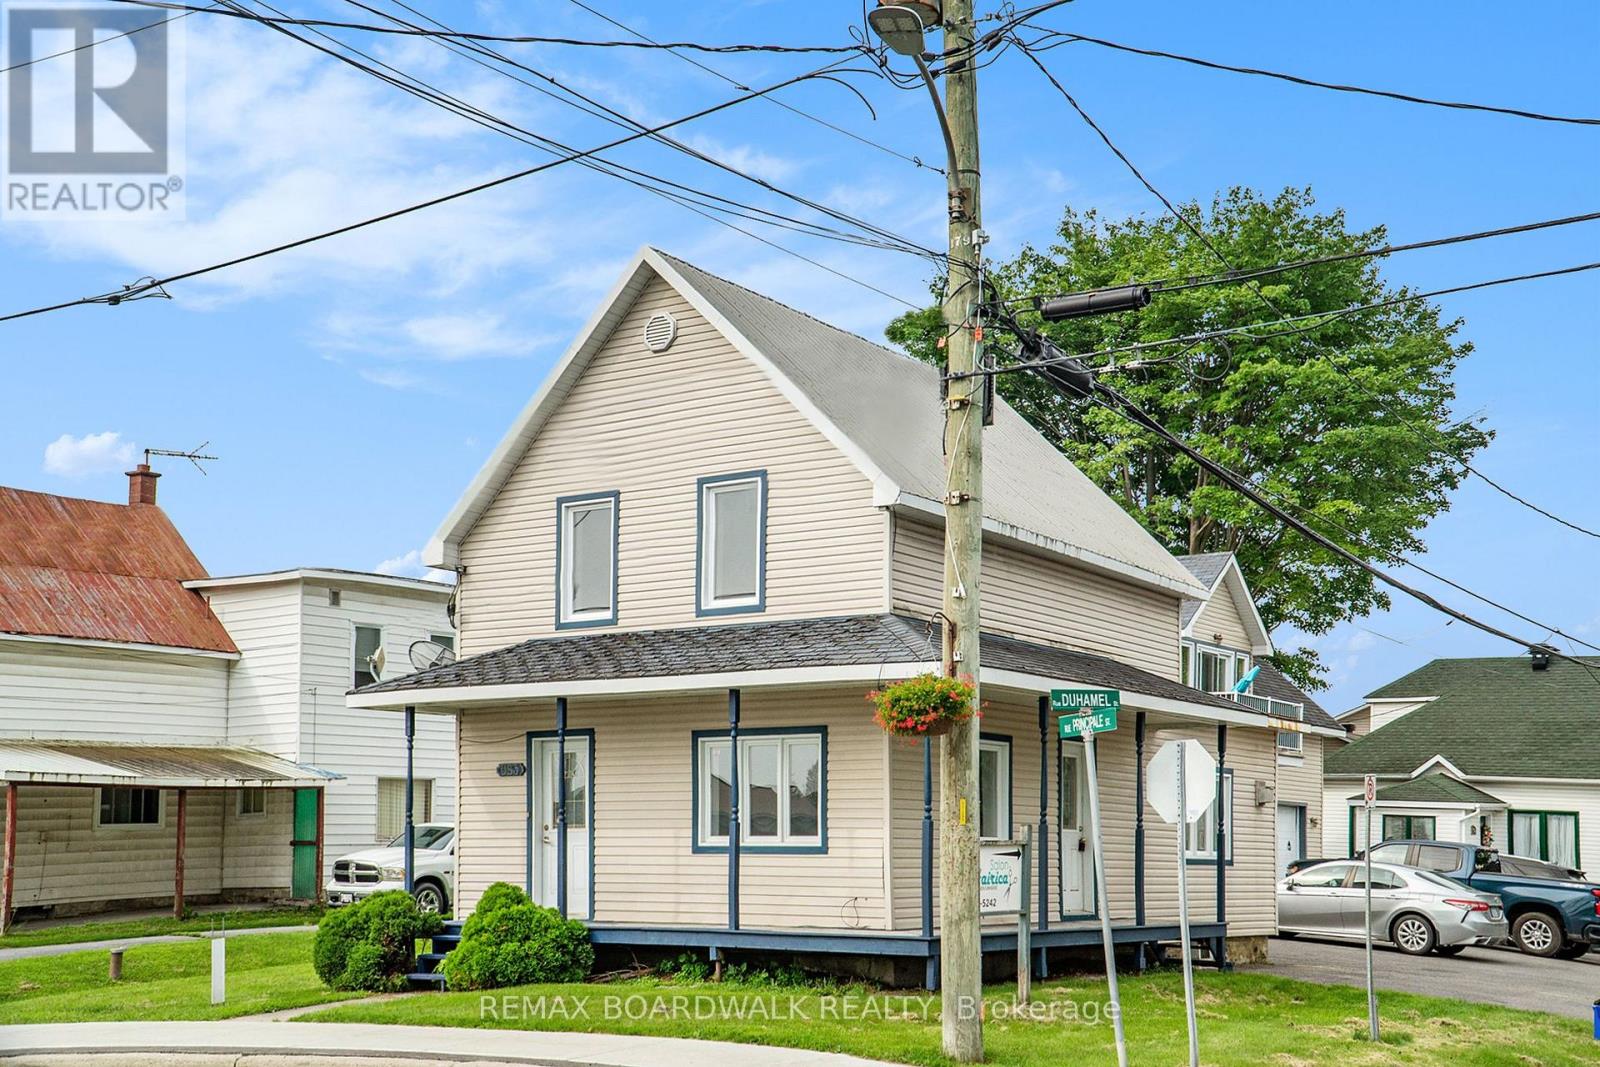
Excellent investment opportunity in the heart of Casselman! This versatile triplex offers a great mix of residential and commercial income potential. The main house has been fully renovated inside and features a beautiful new kitchen, bright and spacious living and dining areas, a convenient main floor 2-piece bathroom with washer/dryer connection, plus two bedrooms and a 4-piece bathroom on the second level. This unit offers flexibility and could potentially be rented as residential or commercial space. The low unfinished basement provides additional storage. The property also includes a commercial office space already rented as a hair salon, plus a separate upper garage apartment featuring 2 bedrooms and an open-concept kitchen, dining, and living area, also already rented. Two large commercial garages offer even more rental potential. With multiple income streams, excellent visibility, and a central location, this property is ideal for investors or owner-occupiers looking to expand their portfolio.(House is currently vacant and can be rented for $2400 no heat or hydro, apt is rented for $1800 per month heat and hydro included, Salon is rented for $850 per month heat and hydro included, both garage doors are currently rented for $800 per month for both.) (id:50746)
Casselman, Ontario
Excellent investment opportunity in the heart of Casselman! This versatile triplex offers a great mix of residential and commercial income potential. The main house has been fully renovated inside and features a beautiful new kitchen, bright and spacious living and dining areas, a convenient main floor 2-piece bathroom with washer/dryer connection, plus two bedrooms and a 4-piece bathroom on the second level. This unit offers flexibility and could potentially be rented as residential or commercial space. The low unfinished basement provides additional storage. The property also includes a commercial office space already rented as a hair salon, plus a separate upper garage apartment featuring 2 bedrooms and an open-concept kitchen, dining, and living area, also already rented. Two large commercial garages offer even more rental potential. With multiple income streams, excellent visibility, and a central location, this property is ideal for investors or owner-occupiers looking to expand their portfolio. (House is currently vacant and can be rented for $2400 no heat or hydro, apt is rented for $1800 per month heat and hydro included, Salon is rented for $850 per month heat and hydro included, both garage doors are currently rented for $800 per month for both.) (id:50746)
Ottawa, Ontario
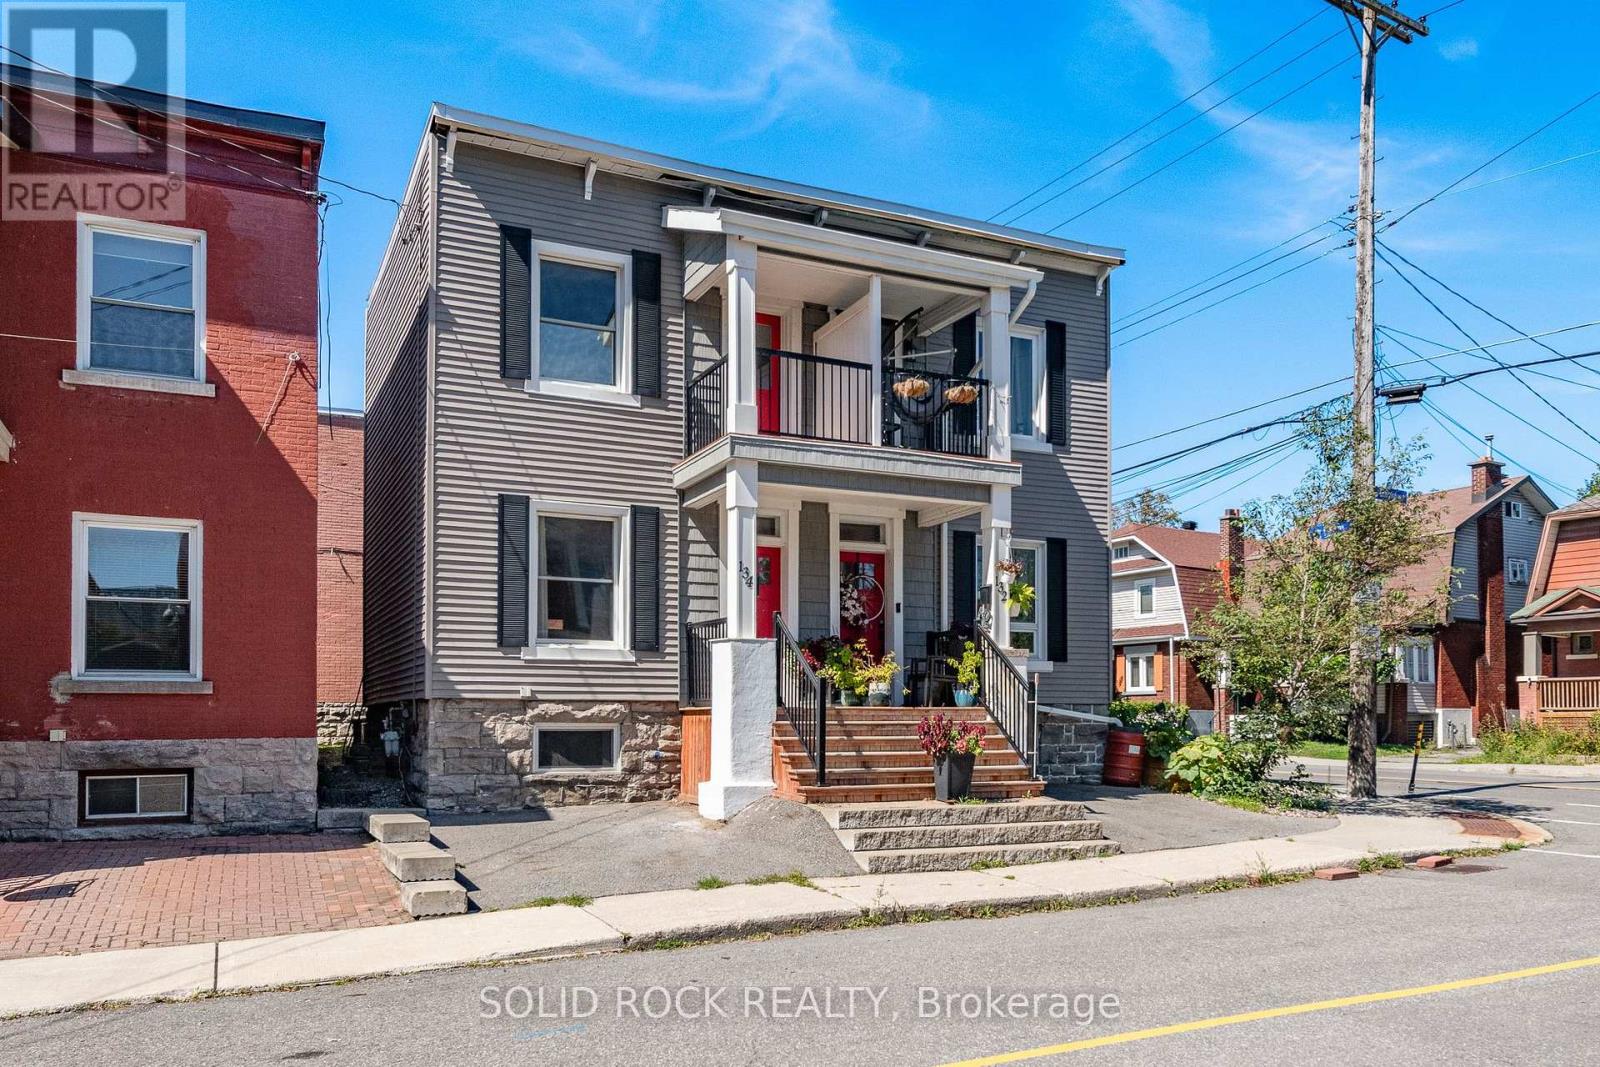
Welcome home! Well maintained 3+1 bedroom, 2 full bathroom semi-detached home in highly sought-after Old Ottawa East. Lots of natural light throughout. Hardwood floors in the living room, dining and upstairs. The upper level features three bedrooms, including a primary bedroom with a shiplap accent wall and a private balcony. Updated bathroom with a glass-enclosed walk-in rainfall shower, ceramic tile and granite vanity counter. Covered front porch and small private patio in the rear. Laundry, storage and additional bedroom with legal egress window in basement. Basement bathroom has very low ceiling but is functional. Short walk from shops, cafes, and amenities on Main Street, or a few minutes farther to the heart of the Glebe. Easy access to the Rideau River, Rideau Canal and Springhurst park. Steps to public transit and minutes to Highway 417. Some photos virtually staged. (id:50746)
North Grenville, Ontario
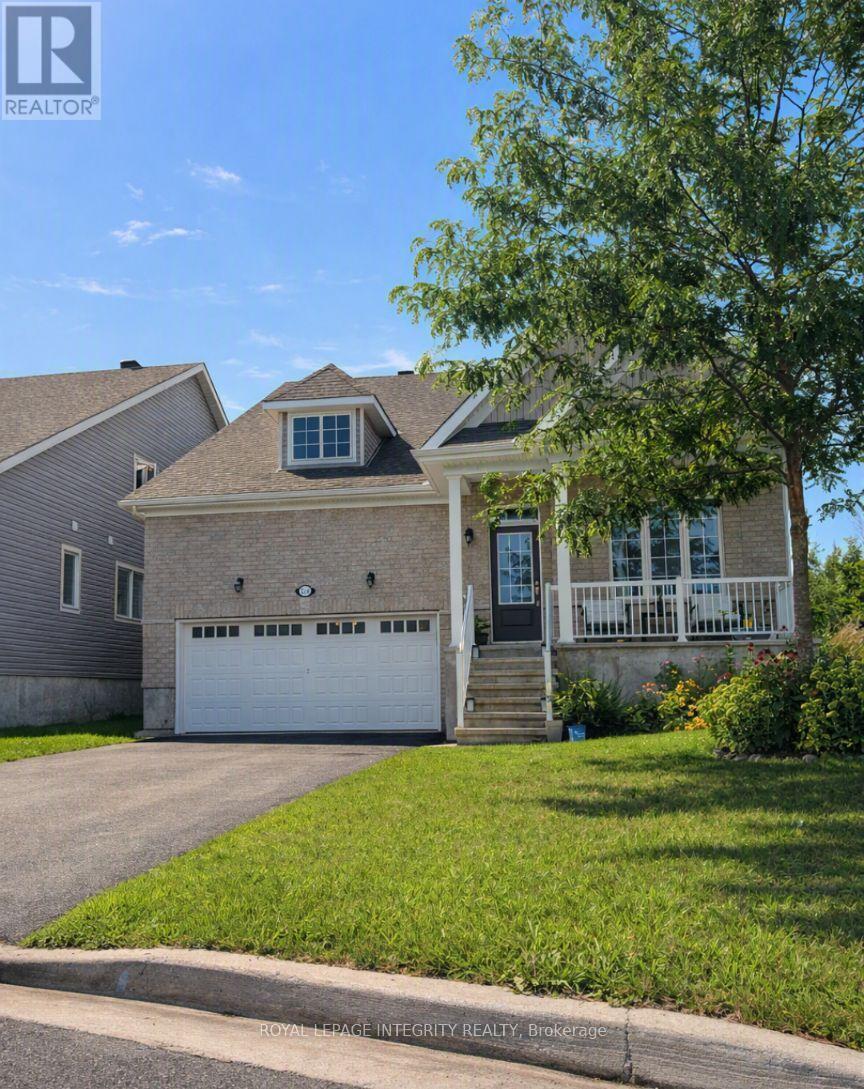
Welcome to a warm, spacious, and thoughtfully designed 5-bedroom home in Kemptville - perfect for large families seeking comfort, convenience, and a kid-friendly neighborhood. Located on a quiet crescent, this 3030 sq ft upper unit offers generous living space, a safe community, and excellent access to schools, parks, trails, and everyday amenities. The main living area features a bright open-concept layout ideal for family meals, homework, and gatherings. The updated kitchen provides ample counter space for cooking large dinners. With 5 large bedrooms and 3 full bathrooms, morning routines are easy and flexible for busy households. Enjoy central air conditioning, in-unit laundry, and plenty of parking - 2 driveway spaces plus a 2-car garage suitable for vehicles, bikes, strollers, or storage. Located minutes from Kemptville Public School, Catholic School, multiple parks, trails, Walmart, Independent, and all major amenities. Close to Rideau River Provincial Park for waterfront access and outdoor activities. Tenant responsible for utilities. All-inclusive option available. No smoking; no pets. Upper unit only. Tenant responsible for driveway and front/side yard maintenance (snow and lawn). Owner will retain one side of the driveway for personal use. ** This is a linked property.** (id:50746)
Ottawa, Ontario
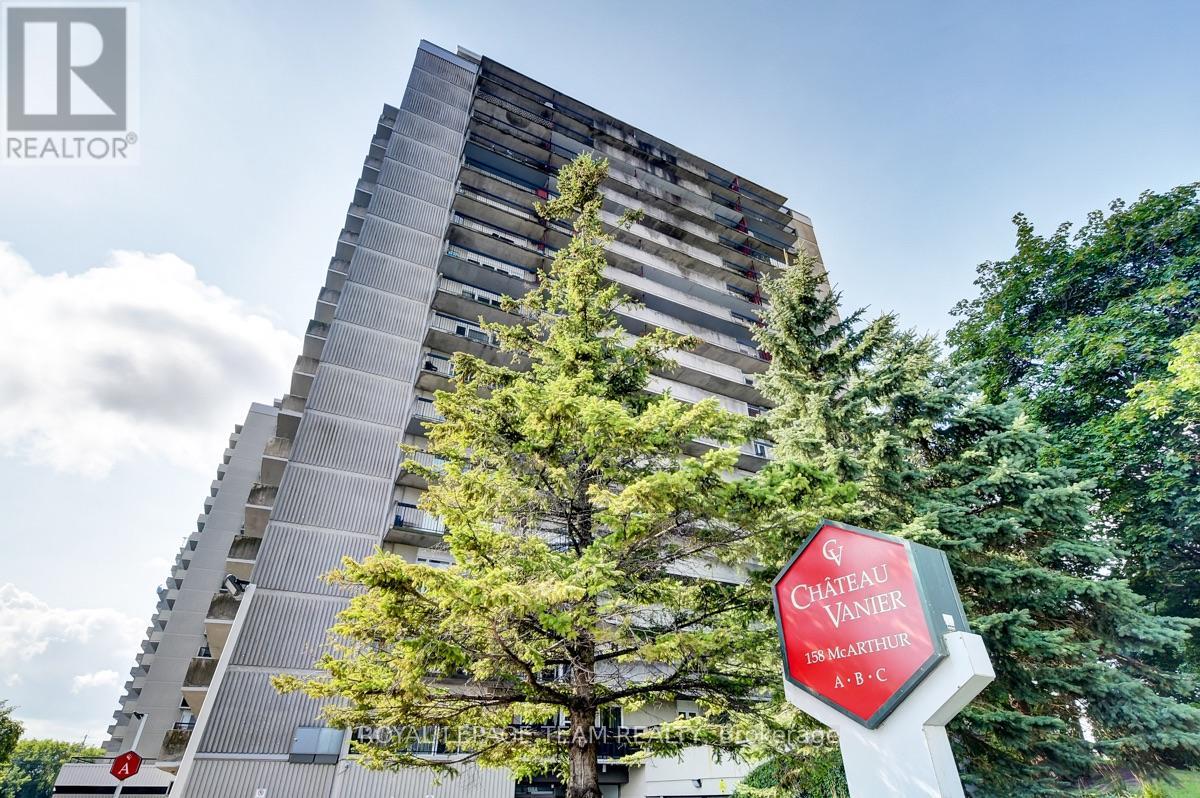
Fully renovated and beautifully presented, this high-floor one-bedroom condo stands out with a custom-finished kitchen, western exposure, open views toward the Rideau River and nearby parkland, and an impressive collection of building amenities-all just steps from Green Fresh and Loblaws. The entry opens to a bright, carpet-free interior with hard-surface flooring and a thoughtful layout that makes excellent use of the space. At the heart of the home, the fully renovated kitchen offers extensive white cabinetry, generous counter space, stainless steel appliances, a tiled backsplash, and a practical breakfast bar that keeps the space open to the main living area. The level of finish, storage, and thoughtful updating is rarely found in a condo of this type, making the kitchen a true standout rather than a typical apartment kitchen. The open-concept living and dining area is comfortable for both everyday living and entertaining, with large windows bringing in afternoon and evening light and direct access to the expansive covered balcony. Step outside to enjoy elevated western views over the Rideau River corridor, surrounding parkland, and the city beyond-a peaceful setting for morning coffee, evening sunsets, or outdoor seating. The well-proportioned bedroom accommodates a queen-size bed and additional furniture, while the renovated three-piece bathroom features a glass walk-in shower, modern tilework, and updated fixtures. One underground parking space adds everyday convenience. Residents also enjoy an indoor lap pool, sauna, fitness room, recreation and party spaces, library/lounge areas, and shared laundry facilities. With the Rideau River, Riverain Park, Rideau Sports Centre, transit, groceries, the University of Ottawa, downtown, Vanier Parkway, and Highway 417 all close by, this home offers an exceptional combination of renovation, views, amenities, and central-city convenience, ideal for first-time buyers, professionals, or investors. (id:50746)
Bonnechere Valley, Ontario
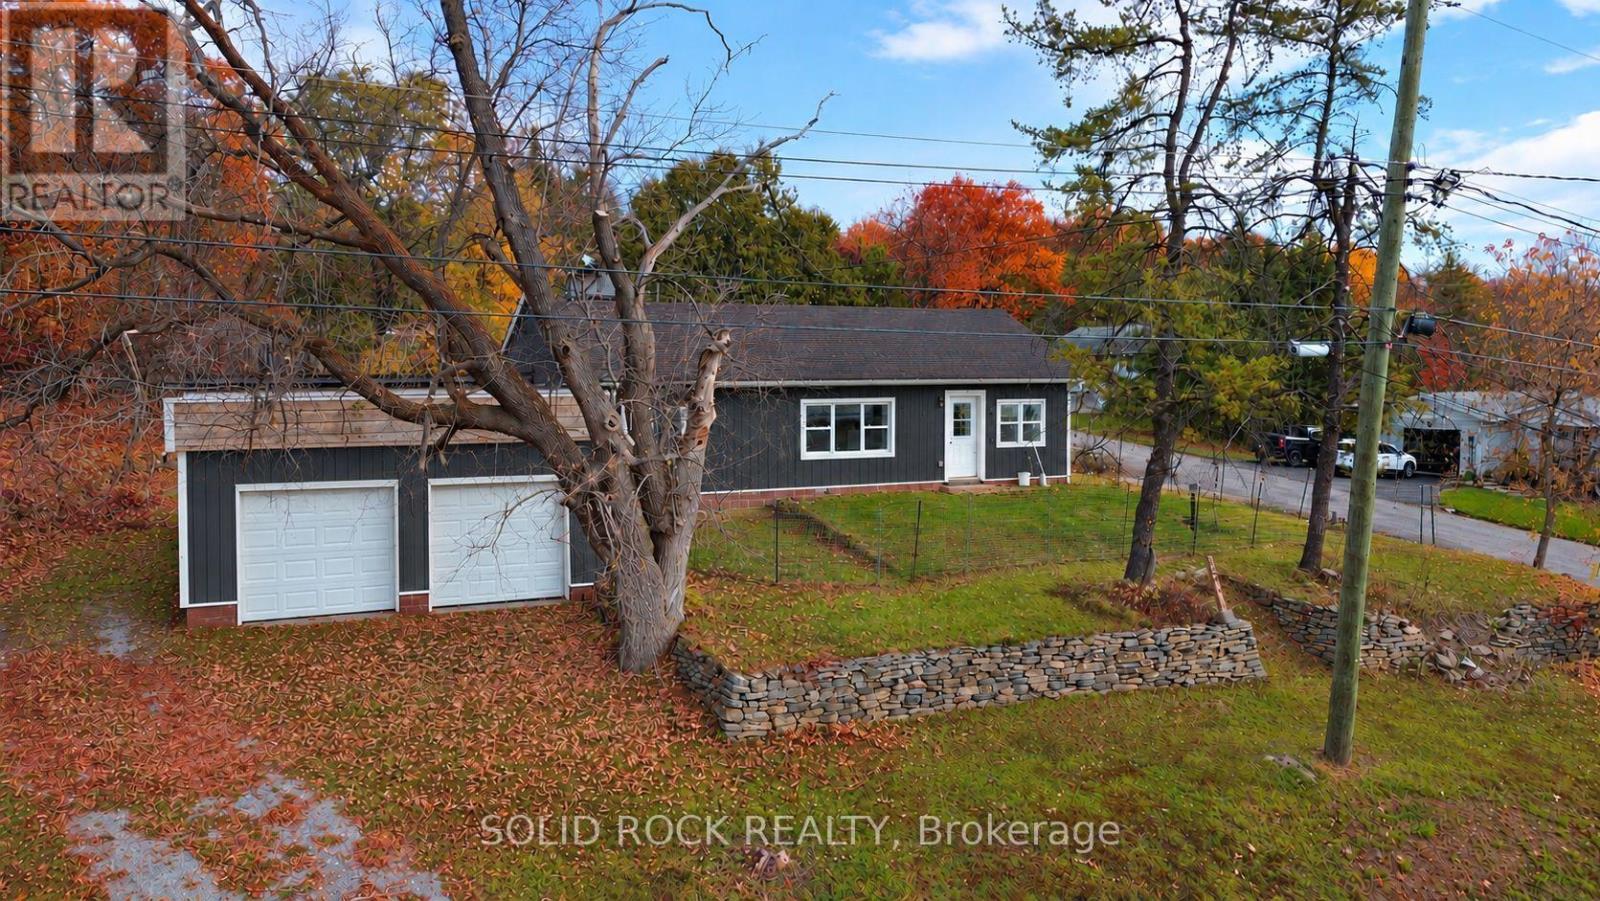
Freshly updated, move-in ready, and located in a quiet Eganville neighbourhood, this 3-bedroom bungalow has plenty to offer! The main level has been completely renovated, featuring an updated kitchen and bathroom, new flooring, and fresh paint. With a functional layout and everything you need on one level, this home is a great option for first-time buyers, young families, or those looking to downsize. The unfinished basement provides additional storage space and includes the laundry area, while the attached two-car garage offers plenty of room for parking, storage, or a potential workshop. Outside, you'll find a good-sized yard with room to enjoy the outdoors. Conveniently located close to Eganville's grocery stores, local shops, schools, parks, and other everyday amenities, with Pembroke just a short drive away for additional shopping and services. With the major main-level updates already complete, this home is ready for its next owners! Please note some photos have been altered with AI to showcase new siding to be installed on the home and garage in January 2027. 24 hour irrevocable on all offers. (id:50746)
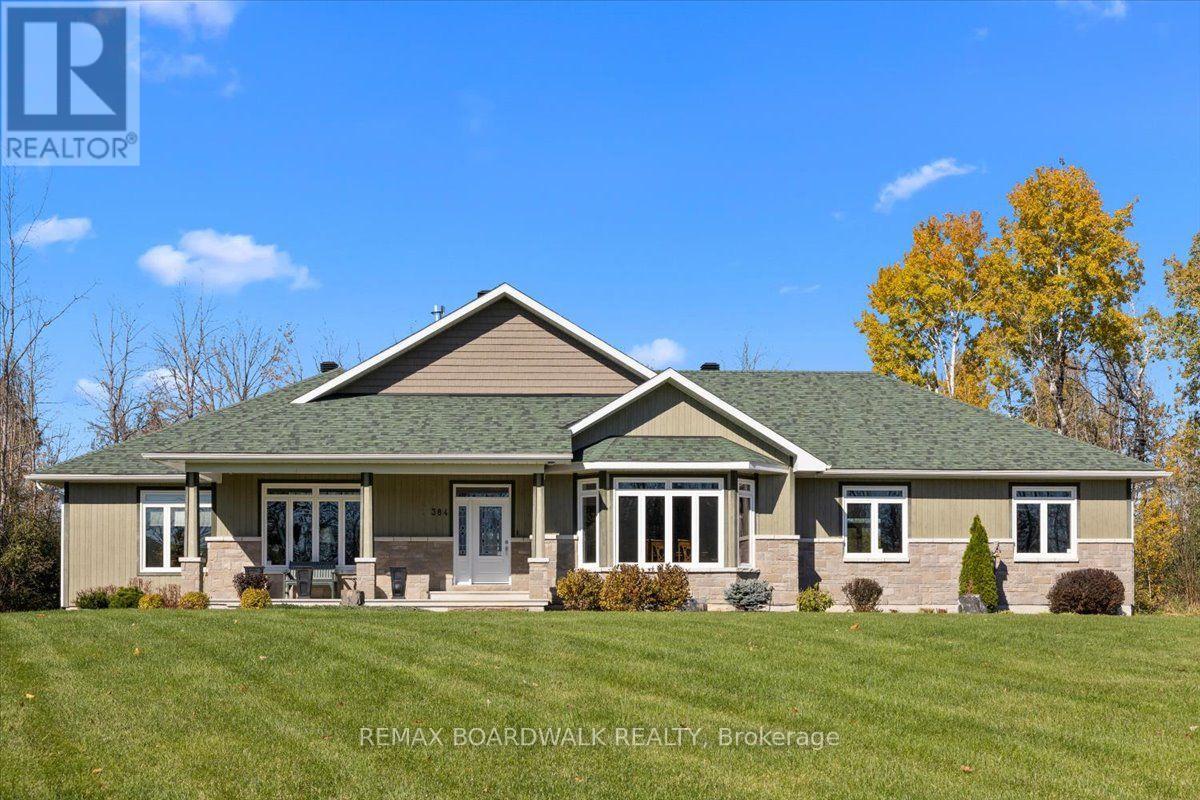
Drummond/north Elmsley, Ontario
There comes a point when you know exactly what you want in a home, and you're not willing to settle. Your next chapter deserves something exceptional. Welcome to 384 Georgina, in Sheridan's Estates - a neighbourhood recognized for its distinguished homes, just outside Perth, one of Ontario's prettiest small towns. Sophisticated, inviting, and designed for a life well lived, this is a home that makes you imagine what's possible. From the moment you step inside, generous spaces, beautiful finishes, and an unmistakable sense of quality set the tone. At the heart of it all is a show-stopping kitchen, anchored by an impressive 10' x 5.5' island with sueded granite countertops. A striking double-sided fireplace brings warmth and atmosphere, while a beautifully designed butler's pantry makes hosting a pleasure. But some of the best moments here will happen beyond the kitchen.The spacious sunroom, with its heated stamped-stone floors and natural gas fireplace, is a destination of its own. Step outside to a resort-inspired backyard, full enclosed and surrounded by mature trees that create a wonderful sense of privacy. Long summer afternoons by the saltwater fibreglass in-ground pool, evenings around the gas fire-pit, and the kind of gatherings nobody wants to leave. And when the guests decide to stay over, the lower level is ready to host with comfortable bedrooms, a dedicated entertainment room, and generous storage offering plenty of space for family and friends without sacrificing anyone's privacy. For the moments you've been looking forward to, the people you love having around, and the simple pleasure of being exactly where you want to be. (id:50746)
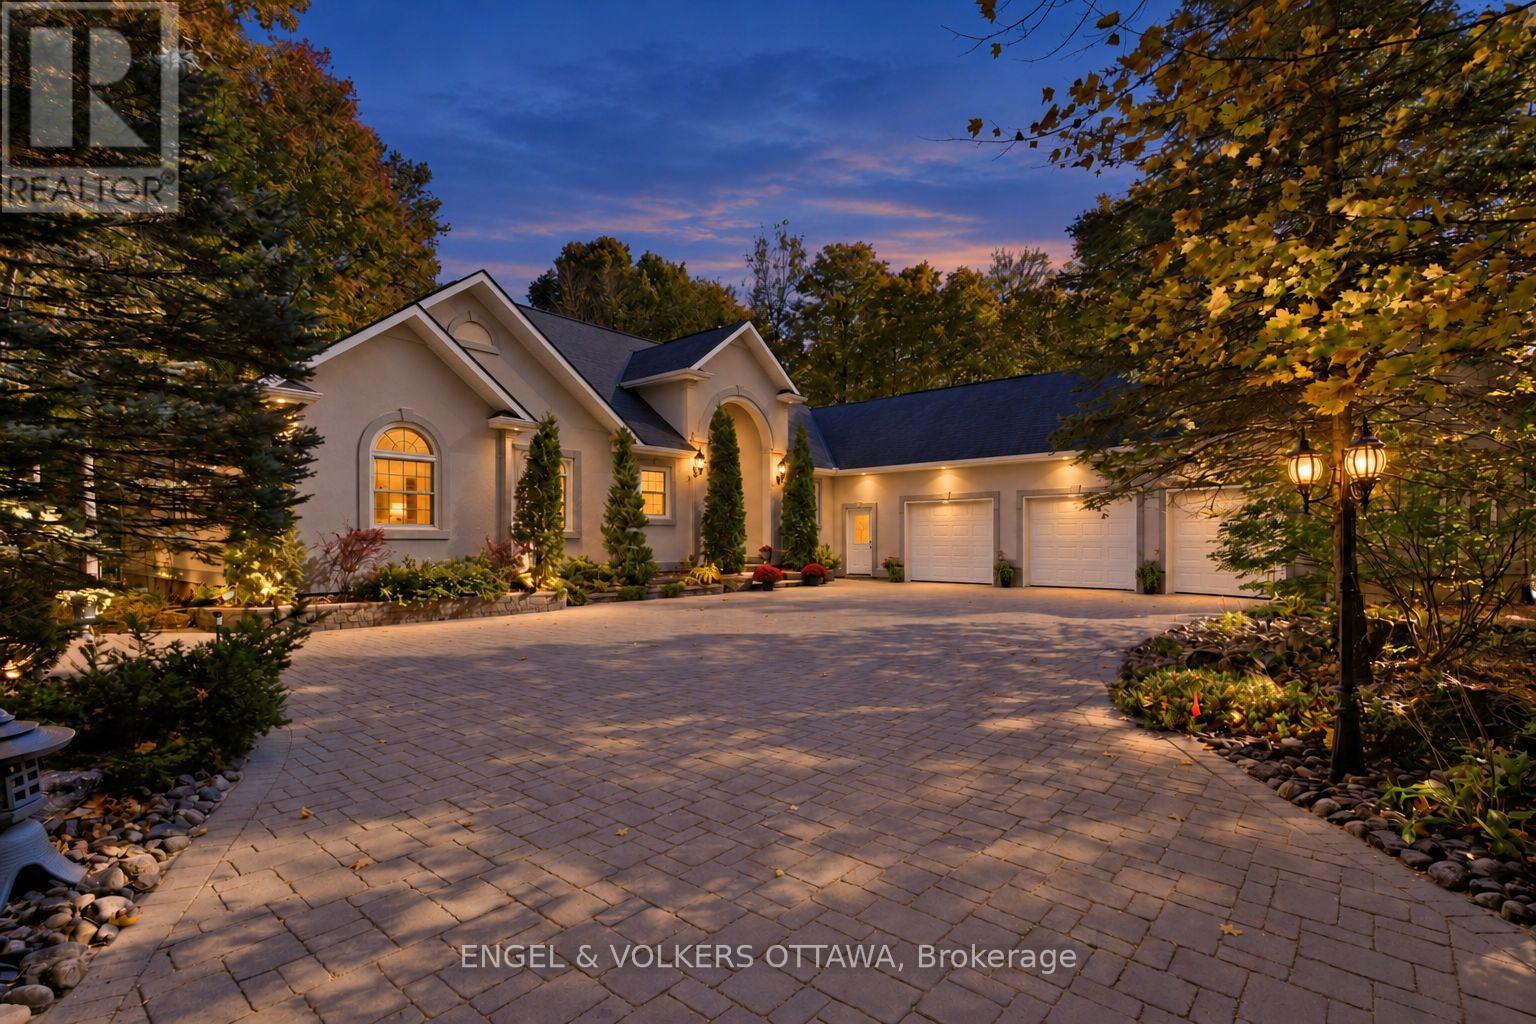
Ottawa, Ontario
There is a certain feeling that comes with arriving home to Rideau Forest. Set on 2.24 acres of mature woodland, 5732 Queenscourt Crescent offers privacy, space and connection to nature, moments from the heart of Manotick. Surrounded by mature hardwoods and manicured grounds, interlock patios invite summer evenings, intimate gatherings and quiet moments outdoors. Inside, generous proportions and timeless craftsmanship create a home equally suited to entertaining and everyday living. At its heart, a spectacular great room unfolds beneath vaulted ceilings, where expansive windows frame the landscape and a gas fireplace sets the tone for relaxed evenings. Formal dining offers an elegant setting for special occasions, while a separate family room with a second fireplace invites a slower pace. Maple cabinetry, black granite countertops and premium appliances define the kitchen, with adjoining laundry and hobby spaces adding convenience. The main level offers three bedrooms, including a generous primary retreat with two walk-in closets and an ensuite, plus a private den or office. A three-season solarium is a peaceful place to enjoy the changing seasons. Downstairs, a home theatre, library area, gym space and expansive recreation room with a third gas fireplace create room for movie nights, entertaining and unwinding. Two additional bedrooms accommodate family and guests, while a substantial workshop and extensive storage offer flexibility. An oversized triple garage, expansive interlock driveway and ground-source geothermal heating and cooling complete the property. Here, estate living is about the freedom to slow down, privacy to make a home your own, and being surrounded by nature without sacrificing village amenities or access to Ottawa. (id:50746)
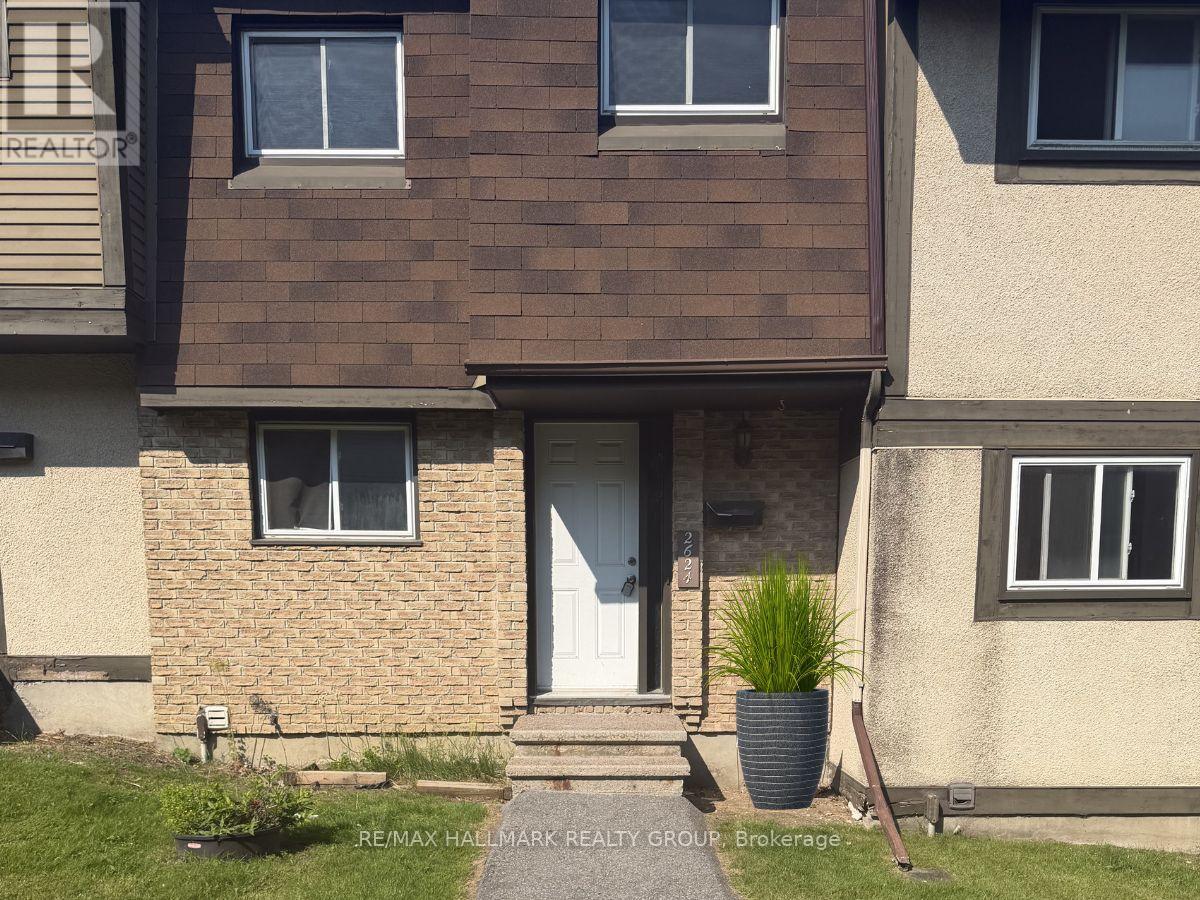
Ottawa, Ontario
Welcome to 2624 Pimlico Crescent - an updated three-bedroom, two-bathroom townhouse ideally located near shopping, transit, parks, and schools. The main level offers a functional kitchen, open living and dining area, a convenient powder room, and access to a private, fully fenced backyard overlooking a parkette and play structure. The upper level features three well-sized bedrooms with sliding-door closets, a linen closet, and a full bathroom. The finished lower level includes a laminate-floor recreation room and a separate laundry area. The complex offers excellent amenities, including a pool, tennis courts, and a tobogganing area. Book your showing today. (id:50746)
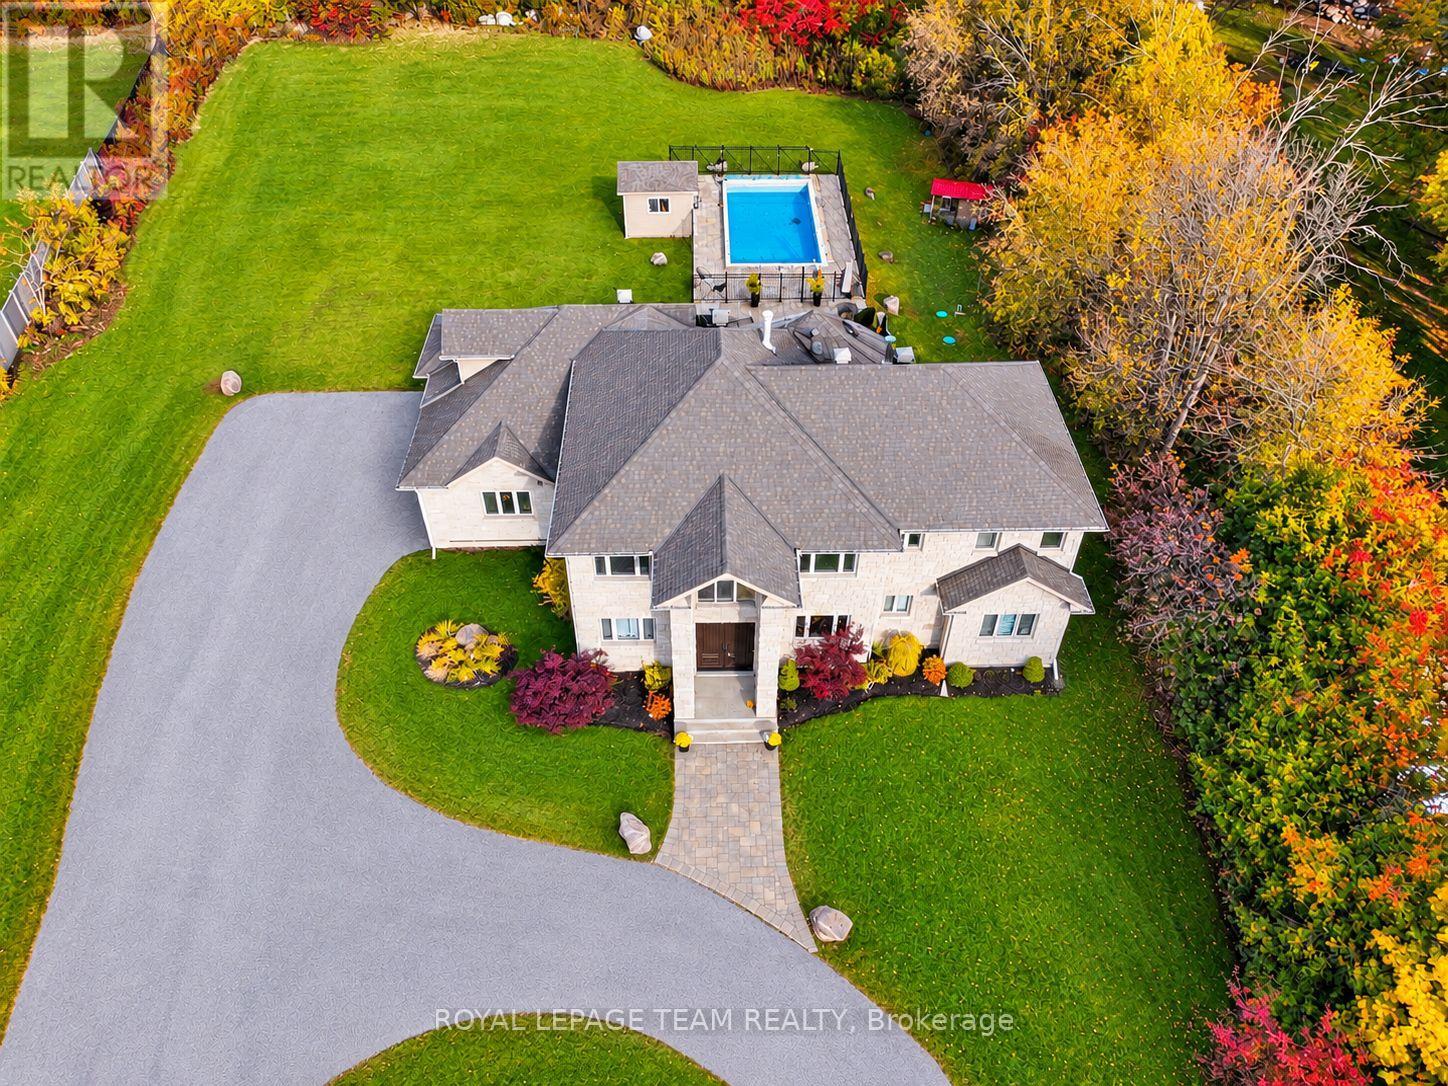
Ottawa, Ontario
This distinctive custom-built home offering exceptional space, privacy and timeless appeal in a sought-after Ottawa setting. Proudly maintained by its original owners, this impressive residence offers superb craftsmanship and thoughtful design throughout. The main level features an inviting foyer, formal living and dining rooms, a spacious kitchen with abundant cabinetry and workspace, a bright family room, dedicated office and convenient laundry. The second level offers an ideal family layout with 5 bedrooms, including a generous primary retreat with walk-in closet and luxurious ensuite, plus three additional bathrooms for exceptional convenience. A striking open-to-below staircase adds an impressive architectural element and fills the home with natural light. The finished basement provides a large recreation room and versatile additional space, perfect for a home gym, games area or media room. Step outside to your own private oasis, complete with an inground pool, expansive patio and covered outdoor entertaining area, ideal for summer gatherings and relaxed evenings with family and friends. The oversized garage provides excellent storage and functionality. Ideally located just minutes from the airport, shopping, amenities and approximately 15 minutes to Parliament Hill, this remarkable home combines generous proportions, privacy and an enviable indoor-outdoor lifestyle. A rare opportunity to own a truly special Ottawa residence. (id:50746)