
Contact Claudette
Archives
No archives to show.
Categories
- No categories
Ottawa, Ontario
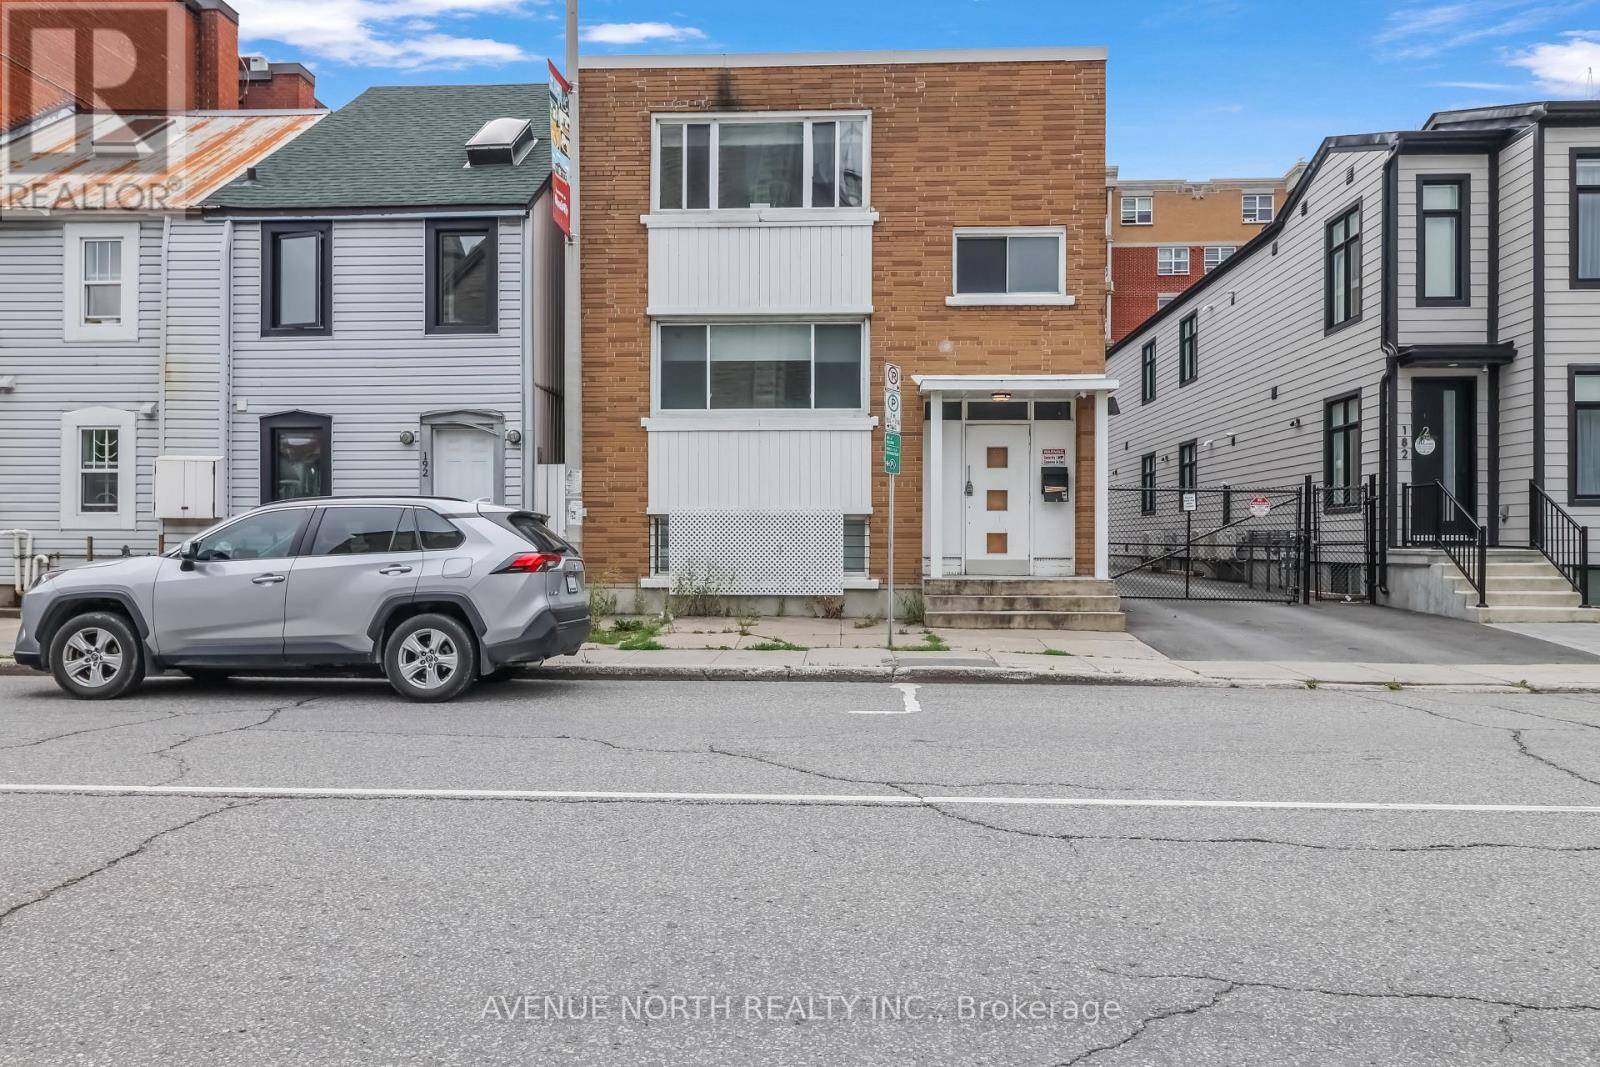
Welcome to 184 Murray Street, Unit 4! Beautifully renovated upper level furnished 1-bedroom, 1-bathroom apartment in the heart of Ottawa! just steps from the ByWard Market, restaurants, shopping, transit, and the University of Ottawa. This bright and updated unit features a modern kitchen with appliances, renovated bathroom, durable flooring, contemporary lighting, fresh paint, and a brand-new ductless heating and A/C system. All utilities are included in the rent, along with one private parking space. Convenient on-site laundry. Ideally located for professionals, students, or a family looking for comfortable downtown living with everything at your doorstep. Move-in ready! (id:50746)
Ottawa, Ontario
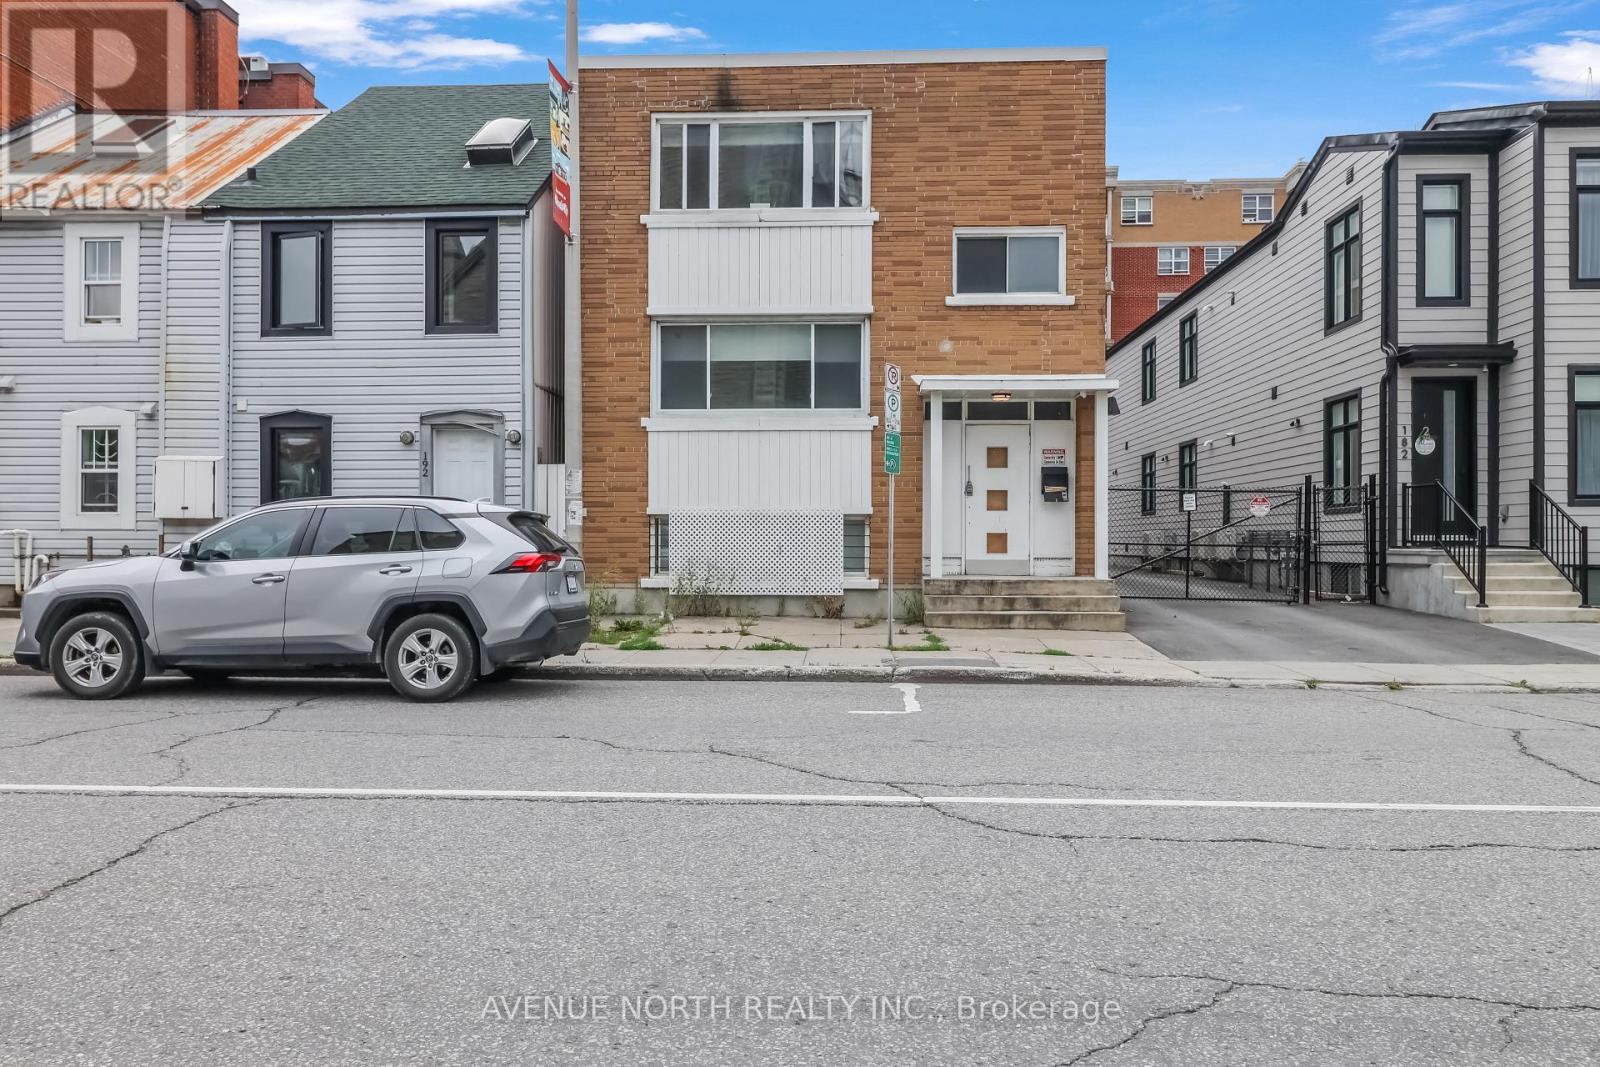
Welcome to 184 Murray Street, Unit 4! Beautifully renovated upper level furnished 1-bedroom, 1-bathroom apartment in the heart of Ottawa! just steps from the ByWard Market, restaurants, shopping, transit, and the University of Ottawa. This bright and updated unit features a modern kitchen with appliances, renovated bathroom, durable flooring, contemporary lighting, fresh paint, and a brand-new ductless heating and A/C system. All utilities are included in the rent, along with one private parking space. Convenient on-site laundry. Ideally located for professionals, students, or a family looking for comfortable downtown living with everything at your doorstep. Move-in ready! (id:50746)
Ottawa, Ontario
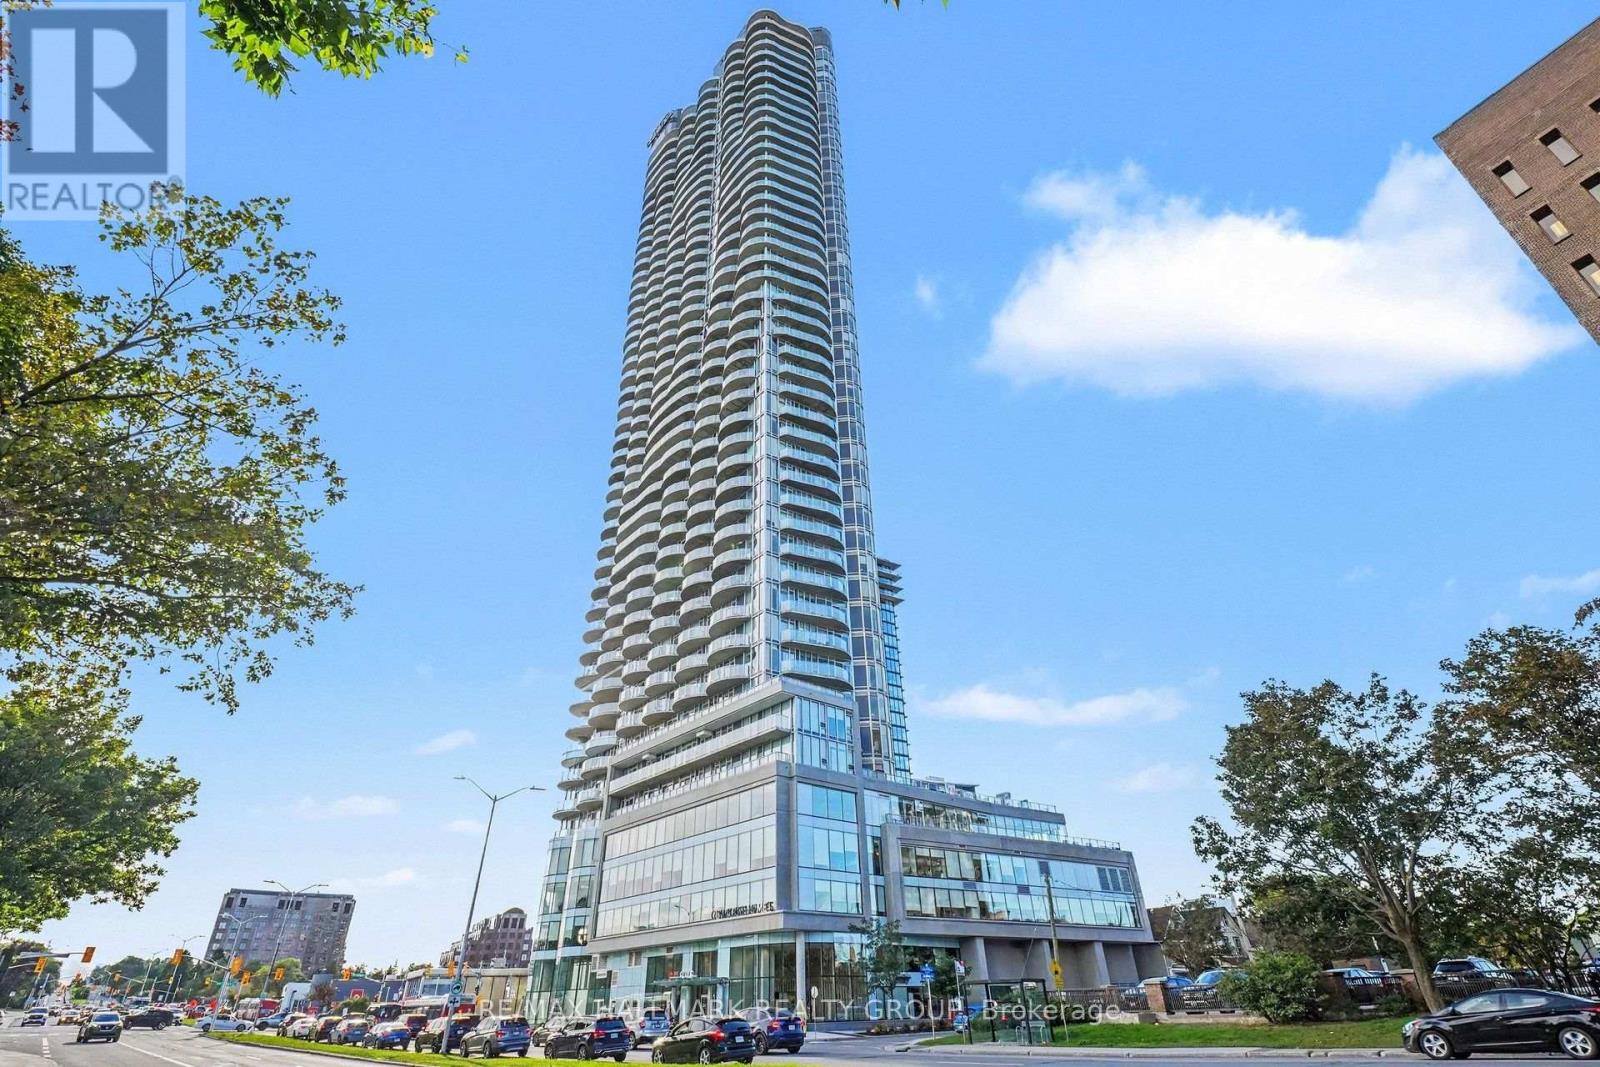
RARE OFFER, as people don't sell this unit. Condo lovers, this view is the showstopper. Welcome to elevated living at the iconic Claridge Icon, Ottawa's tallest residential landmark, where this spectacular 1,290 sq. ft. unit delivers the kind of views that make a property truly unforgettable. Dramatic FLOOR-TO-CEILING WINDOWS wrap the living space, filling the home with natural light and showcasing an EPIC PANORAMA across DOW'S LAKE, the Gatineau Hills, Parliament Hill and Ottawa's glittering skyline. From daytime lake views to colourful sunsets, fireworks and sparkling city lights, the scenery becomes part of your everyday living experience. The expansive WRAPAROUND BALCONY with coveted SOUTH AND EAST EXPOSURES provides a front-row seat to it all. Inside, soaring 9-FT CEILINGS and hardwood flooring enhance the bright, open-concept design. The sleek white kitchen is anchored by a striking WATERFALL ISLAND and flows seamlessly into the dining and living areas-perfect for entertaining against an incredible city backdrop. The spacious primary retreat comfortably accommodates a KING-SIZED BED and features beautiful DOW'S LAKE VIEWS, its own PRIVATE BALCONY, walk-in closet and spa-inspired ensuite with upgraded finishes. A generous second bedroom, full bathroom and in-suite laundry complete the thoughtfully designed interior. ONE PARKING AND STORAGE LOCKER INCLUDED. Enjoy an impressive collection of building amenities including 24/7 concierge, indoor pool, fitness and yoga studio, sauna, theatre room, guest suites, bike storage, BBQ terrace and stylish entertaining spaces. Step outside into the heart of LITTLE ITALY, with some of Ottawa's best restaurants and cafés nearby, Commissioner's Park and Dow's Lake just steps away, plus cycling, kayaking, recreation and convenient transit access. This is more than a condo in the sky-it is a FRONT-ROW SEAT TO OTTAWA. The elevation, the natural light, the outdoor space and, above all, THE VIEW make this residence truly special. (id:50746)
Ottawa, Ontario
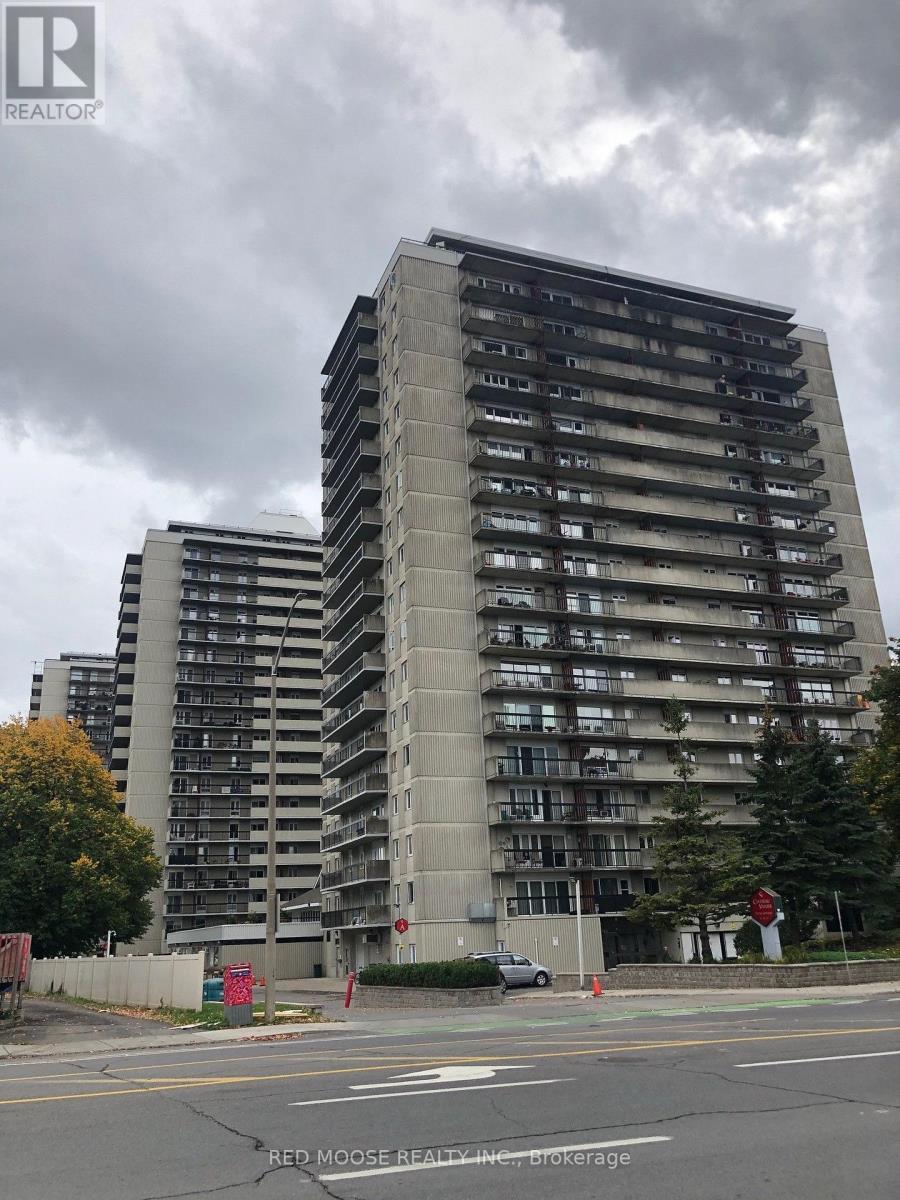
Beautiful unfurnished 2-bedroom apartment with a fantastic view. Enjoy the extra-wide balcony, open-concept living and dining area, and updated kitchen and bathroom. The building offers great amenities, including an indoor pool, sauna, exercise room, and an electric vehicle charging station in the parking area. Conveniently located just minutes from transit and directly across the street from Loblaws Superstore. One underground parking space is included. Tenant is responsible for utilities and internet. A rental application and credit check are required. Available September 1st. Please note that dogs are not permitted in the building in accordance with the condominium by-laws. Deposit: $3,800. (id:50746)

Ottawa, Ontario
Welcome to 5620 Rockdale Rd Unit 125, Vars, On. This 2 bedrooms home has received many upgrades and offers lots for your buck, such has brand new kitchen cupboards with quartz counter top, new appliances and side cabinets, new light fixture, new flooring throughout, new tub and shower installed new plumbing, all electrical redone incl; lights,switches,receptacles wiring and generator hook up, new electronic thermostat, alarm system, new A/C, freshly painted throughout. all done between 2022 & April 2023. Gas fireplace in dining area (office space) was serviced last in 2022 , and access door to backyard. Patio doors from kitchen to a full length screen in porch at back and gives you access to the basement and driveway. Basement is mostly used as utility room and storage, new sump pump installed with all drains serviced. Detached garage 17' X 26'. Located almost at the end of this road, backing onto wooded area. large lease lot of 110' x 210' approx, plenty of space of your gardening & privacy. land leased at $774/mth includes; taxes,septic use that was redone by park owner in 2023 ,road maintenance, garbage, recycling. The buyer must be approved by park owner. OC Transpo at the entrance of the park. located at approx 3km from the Hwy 417 exit 88. about 14km to Embrun, approx 20Km to Ottawa, It's wonderful to get away from the busy life of the city. Call now Only 4 km from Vars Commercial Center . (id:50746)
North Glengarry, Ontario
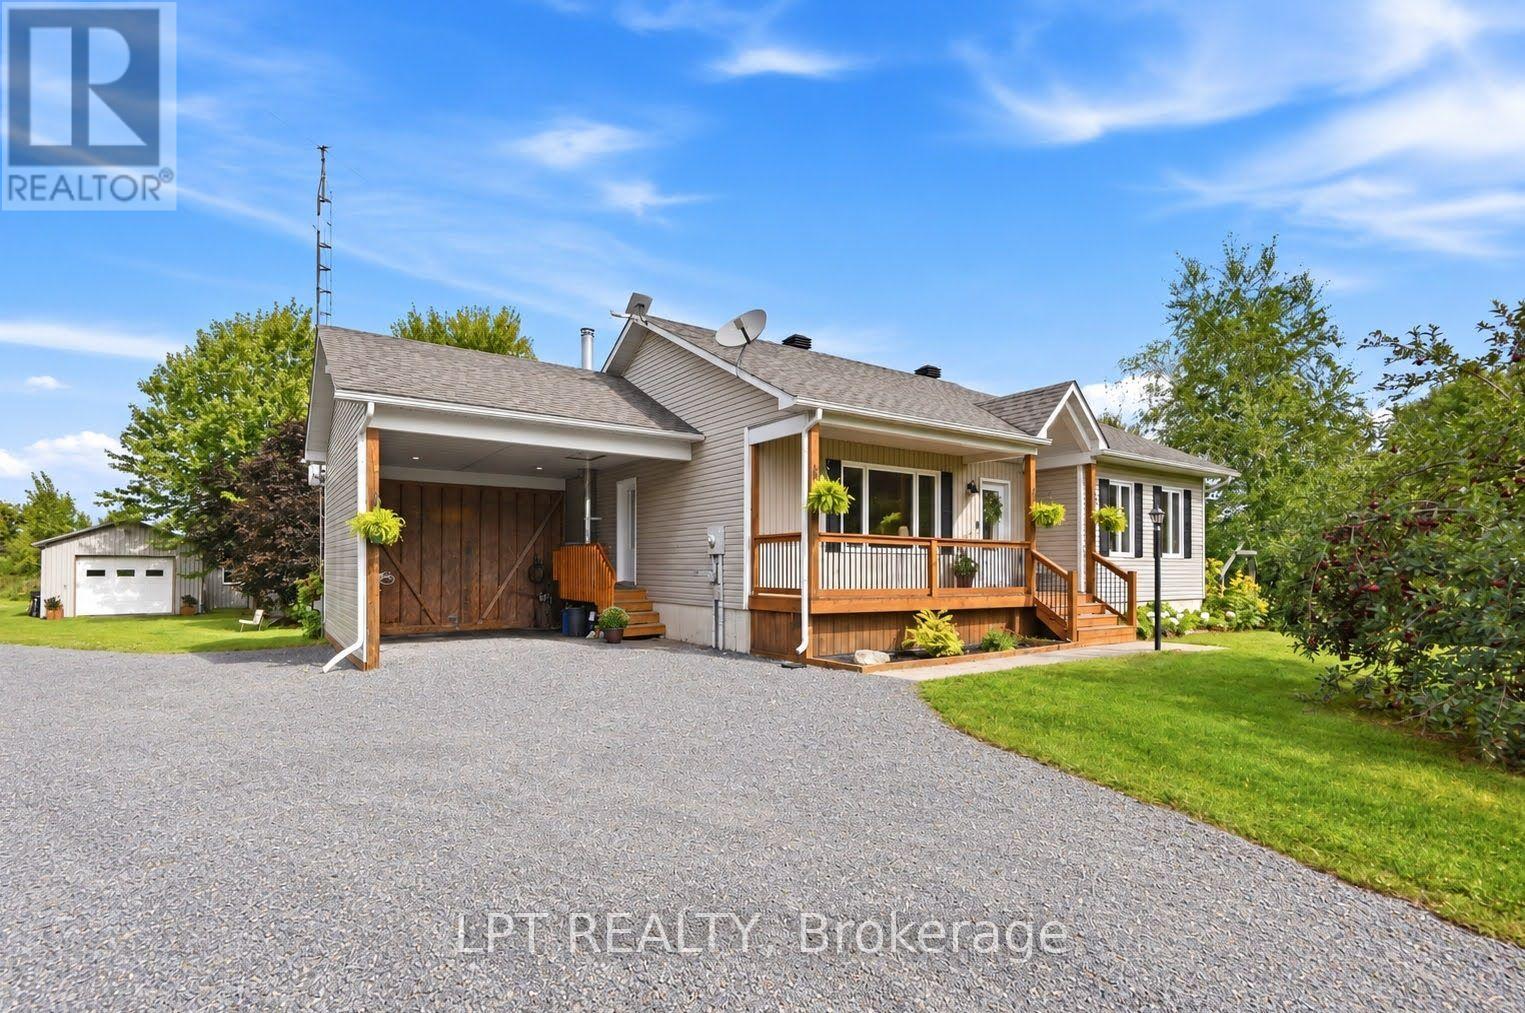
All your country-living dreams are within reach-without being far from everything!Imagine living in this beautiful, light-filled home, nestled on a private four-acre property surrounded by mature trees, greenery and established perennial gardens. Complete with a barn, oversized detached garage, chicken coop, shed, swimming pool and large pond, this charming country estate offers endless possibilities.Set well back from the road on a quiet cul-de-sac, the property provides exceptional space, tranquillity and privacy-a peaceful setting where children can play and explore while the adults slow down and enjoy the surroundings.Inside, country charm meets modern comfort. Natural light fills the living spaces, while hardwood floors add warmth and character. The renovated kitchen features custom cabinetry, quartz countertops and generous storage, creating a beautiful space for cooking, entertaining and gathering with family.A true highlight is the four-season sunroom with a wood-burning stove. Overlooking the backyard and surrounding nature, it's the perfect place to enjoy your morning coffee, read a book or admire the peaceful scenery year-round.During the warmer months, enjoy barbecues on the expansive deck, afternoons by the pool, gardening, evenings around the fire and beautiful sunrises and sunsets. In winter, the property transforms, and the pond becomes a wonderful place to lace up your skates.The lower level offers two additional bedrooms, a second bathroom, family room, laundry room, a second wood-burning fireplace and plenty of storage-ideal for a growing family, home office or additional living space.Enjoy the feeling of being far from it all without sacrificing convenience. Located just three minutes from Highway 417, approximately 10 minutes from Alexandria and Vankleek Hill, and about one hour from Montréal and Ottawa. (id:50746)
Ottawa, Ontario
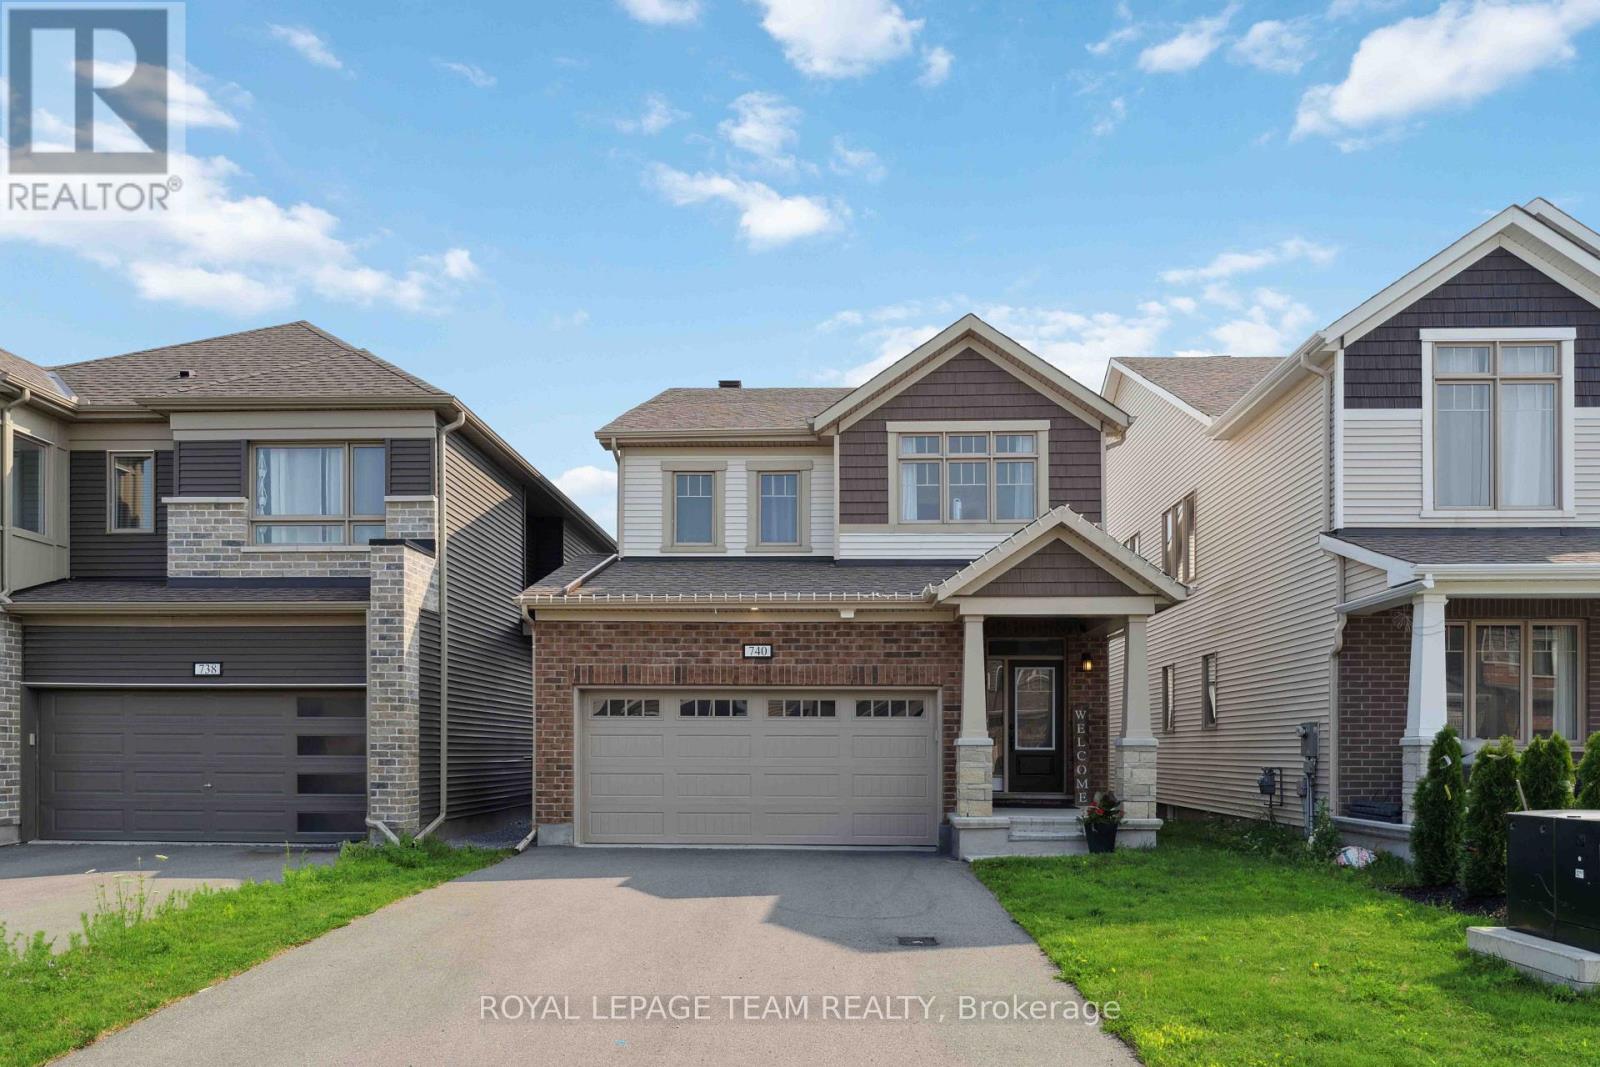
Welcome to Blackstone! This beautiful community in Stittsville has everything you need just a stone's throw away from your new home! With parks, schools, transit, shopping and trails, what more could you ask for? This beautiful detached 2-storey home built in 2021 has gorgeous premium finishes with ceramic and hardwood floors throughout the open concept main floor, stone counters, plenty of cabinets and stainless steel appliances in the chef's kitchen, along with a beautiful gas fireplace to warm the family in the living and dining room space. If that wasn't enough, you have plenty of closet space with a walk-in mudroom and 2-pc bathroom. The second level offers 4 sizeable bedrooms with a primary bedroom that has a walk-in closet and a beautiful, bright 5-pc ensuite bathroom. A shared main bathroom for the other 3 bedrooms and upstairs laundry! The basement is unfinished which lends itself to plenty of storage space or a flex/gym space. Don't miss this opportunity - book today! Photos are from previous time it was rented. (id:50746)

Ottawa, Ontario
Prime Location: Rare, private corner lot with no rear neighbors. Outdoor Space: Quiet private porch plus a 3-season room for added living space. Built in 2012 with spacious vaulted ceilings in the primary bedroom, living room, and kitchen. 395./month (includes water, road maintenance, and garbage removal; no park shares included).Owner will Finance with $100,000 Down Payment. (id:50746)
Ottawa, Ontario
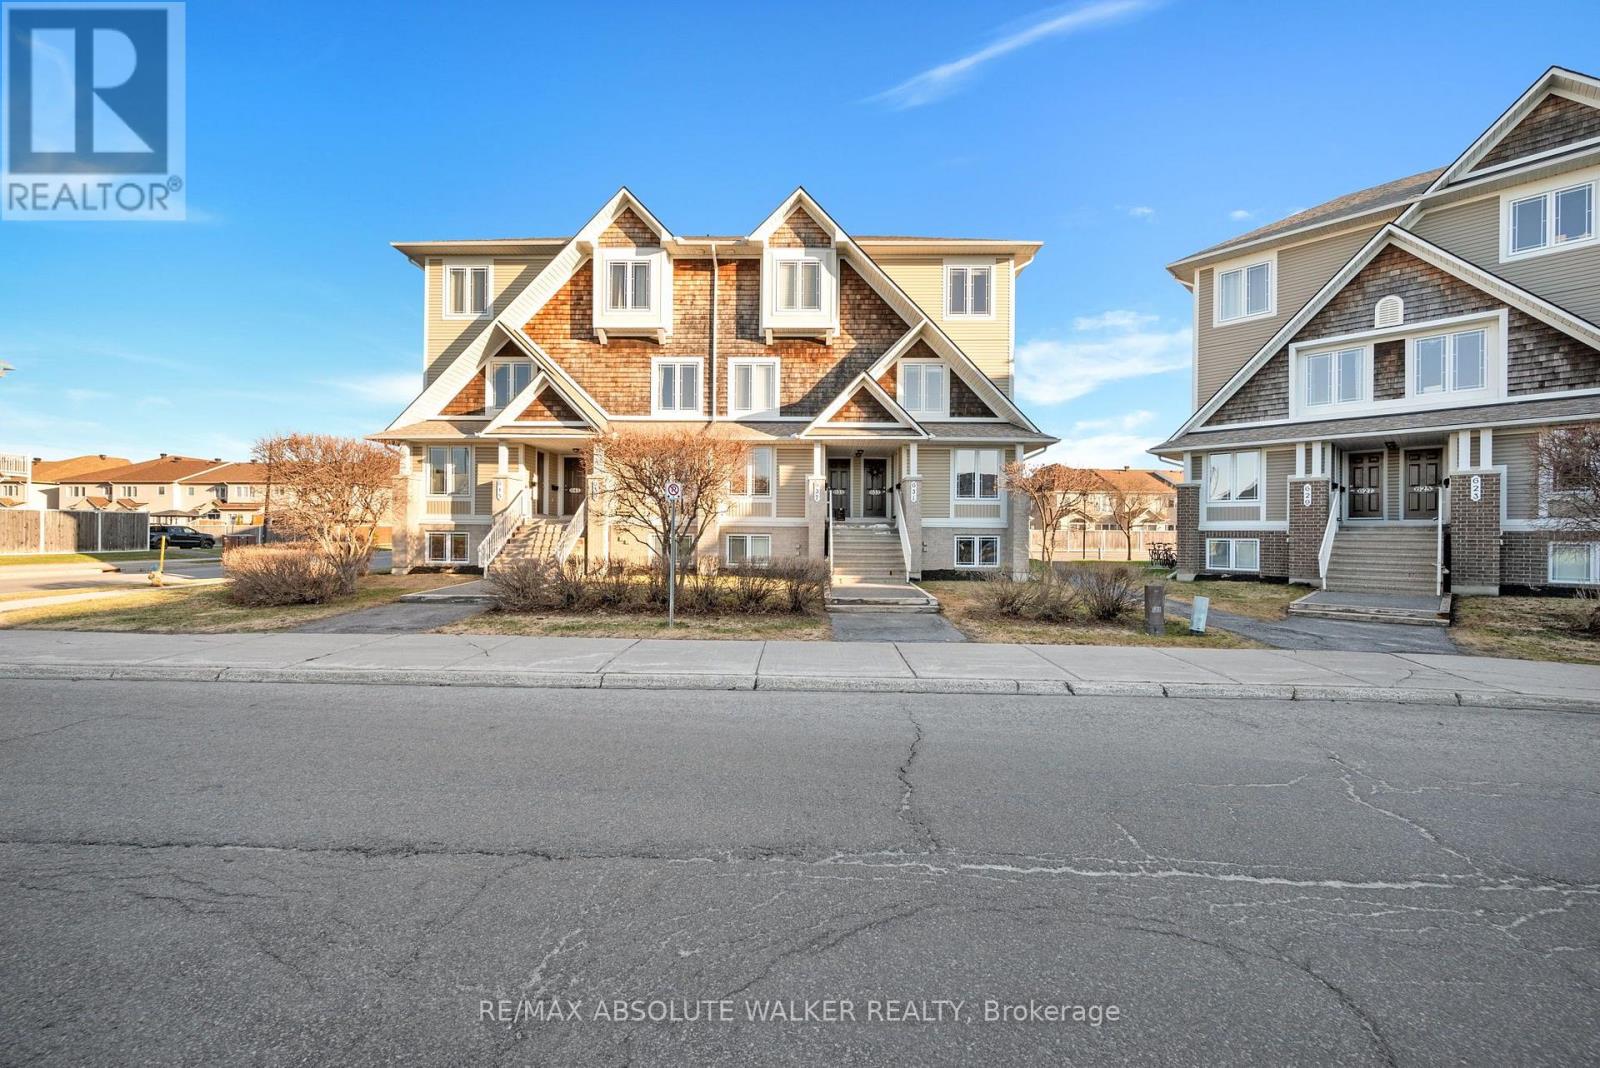
Welcome to 633 Lakeridge, a rare top-floor end unit offering exceptional privacy, natural light, and a functional layout. With south and west exposure and additional windows unique to an end unit, this bright and inviting home is filled with sunlight throughout the day. Recently painted and featuring updated modern light fixtures, the property has been meticulously maintained and is truly move-in ready. The thoughtfully designed layout offers two spacious bedrooms, each complete with its own private ensuite, providing excellent separation and privacy. A convenient powder room on the main level is ideal for guests. Enjoy all the benefits of low-maintenance condo living while being ideally located close to shopping, restaurants, schools, public transit, and everyday amenities. Bright, beautifully maintained, and offering the added privacy of a top-floor end unit, 633 Lakeridge is an opportunity you won't want to miss. (id:50746)
Ottawa, Ontario
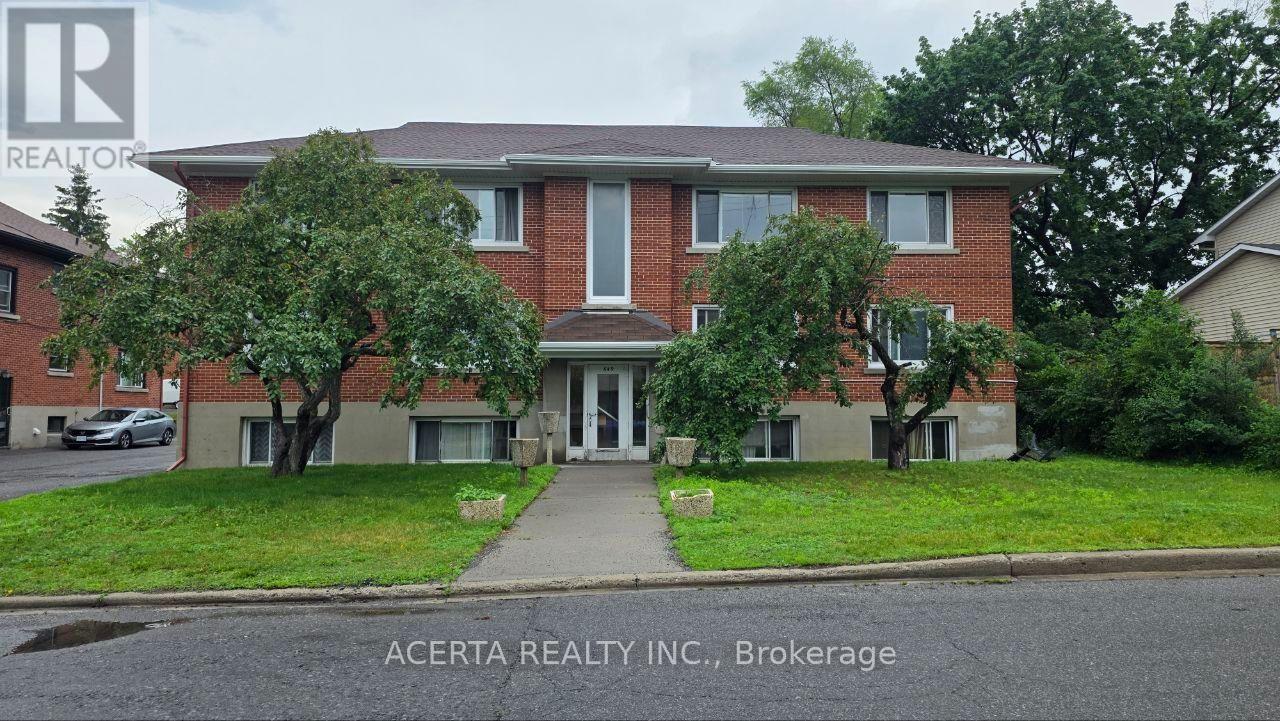
Welcome to 649 Cole Avenue South! This bright and exceptionally spacious 2-bedroom apartment offers comfortable living space in a quiet, well-established residential neighbourhood just south of Carling Avenue. The unit features a large, sun-filled living room with an oversized window and hardwood floors, as well as two generously sized bedrooms offering plenty of room for full bedroom furniture, a home office or additional storage. Large windows throughout the apartment provide excellent natural light. The separate kitchen offers plenty of cabinet and counter space, full-size fridge and stove, and additional pantry/storage space. The location offers excellent access to Westboro and Wellington West, with restaurants, cafés, shopping, grocery stores and everyday amenities nearby. Public transit is easily accessible, with convenient connections to Carling Avenue and Highway 417. The Ottawa Hospital Civic Campus is also just minutes away. $2,050/month + hydro. Heat and water included. Coin-operated laundry is available in the building. Parking is available for $90/month and a storage locker for $30/month. A great opportunity for anyone looking for the space and character: large rooms, hardwood floors and plenty of natural light - in a convenient central-west Ottawa location. (id:50746)
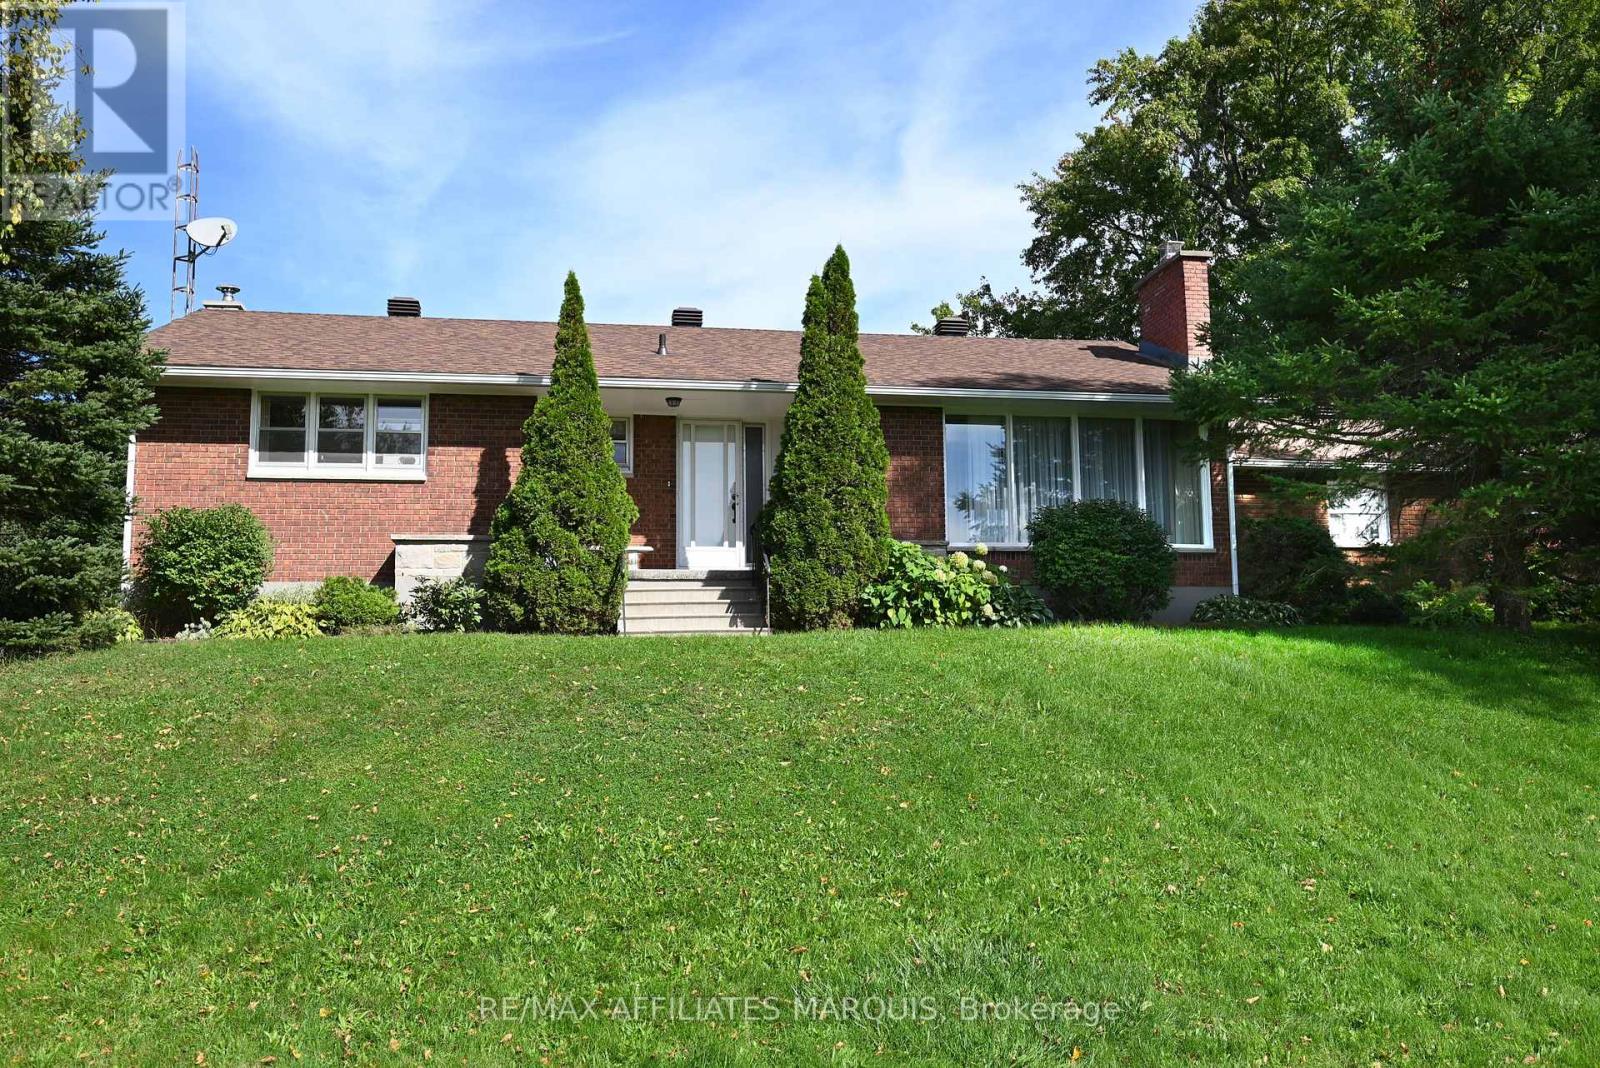
Rideau Lakes, Ontario
A rare opportunity! An exceptional, well built bungalow on a beautiful acre lot with mature trees. Conveniently located close to Smiths Falls. Loved by one family, this spacious, well maintained home features an inviting living room with fireplace that leads to the dining area and eat in kitchen. The kitchen is well equipped with ample storage. Included on the main floor are 3 bright bedrooms and a 4 piece bathroom. As you head downstairs, you enter a large but cozy family room with a wood stove that adds additional charm to the home. A great space for your family movie/game nights. Off the family room is a room perfect for a spare bedroom or office. The attached double garage has direct access to the lower level providing convenient access to the laundry area and cold storage room. A versatile 16' x 24' outbuilding is a fantastic bonus space. Equipped with electricity, it provides the perfect place for a woodworking shop or artist's studio. Additionally, 44 acres is also available for purchase separately. Acreage is currently used for hay and includes a capped well and two out buildings, both with electricity. An excellent opportunity to expand your property. Paved driveway and mature flower beds add to the curb appeal of the property. Don't miss the opportunity! Book your viewing today! (id:50746)
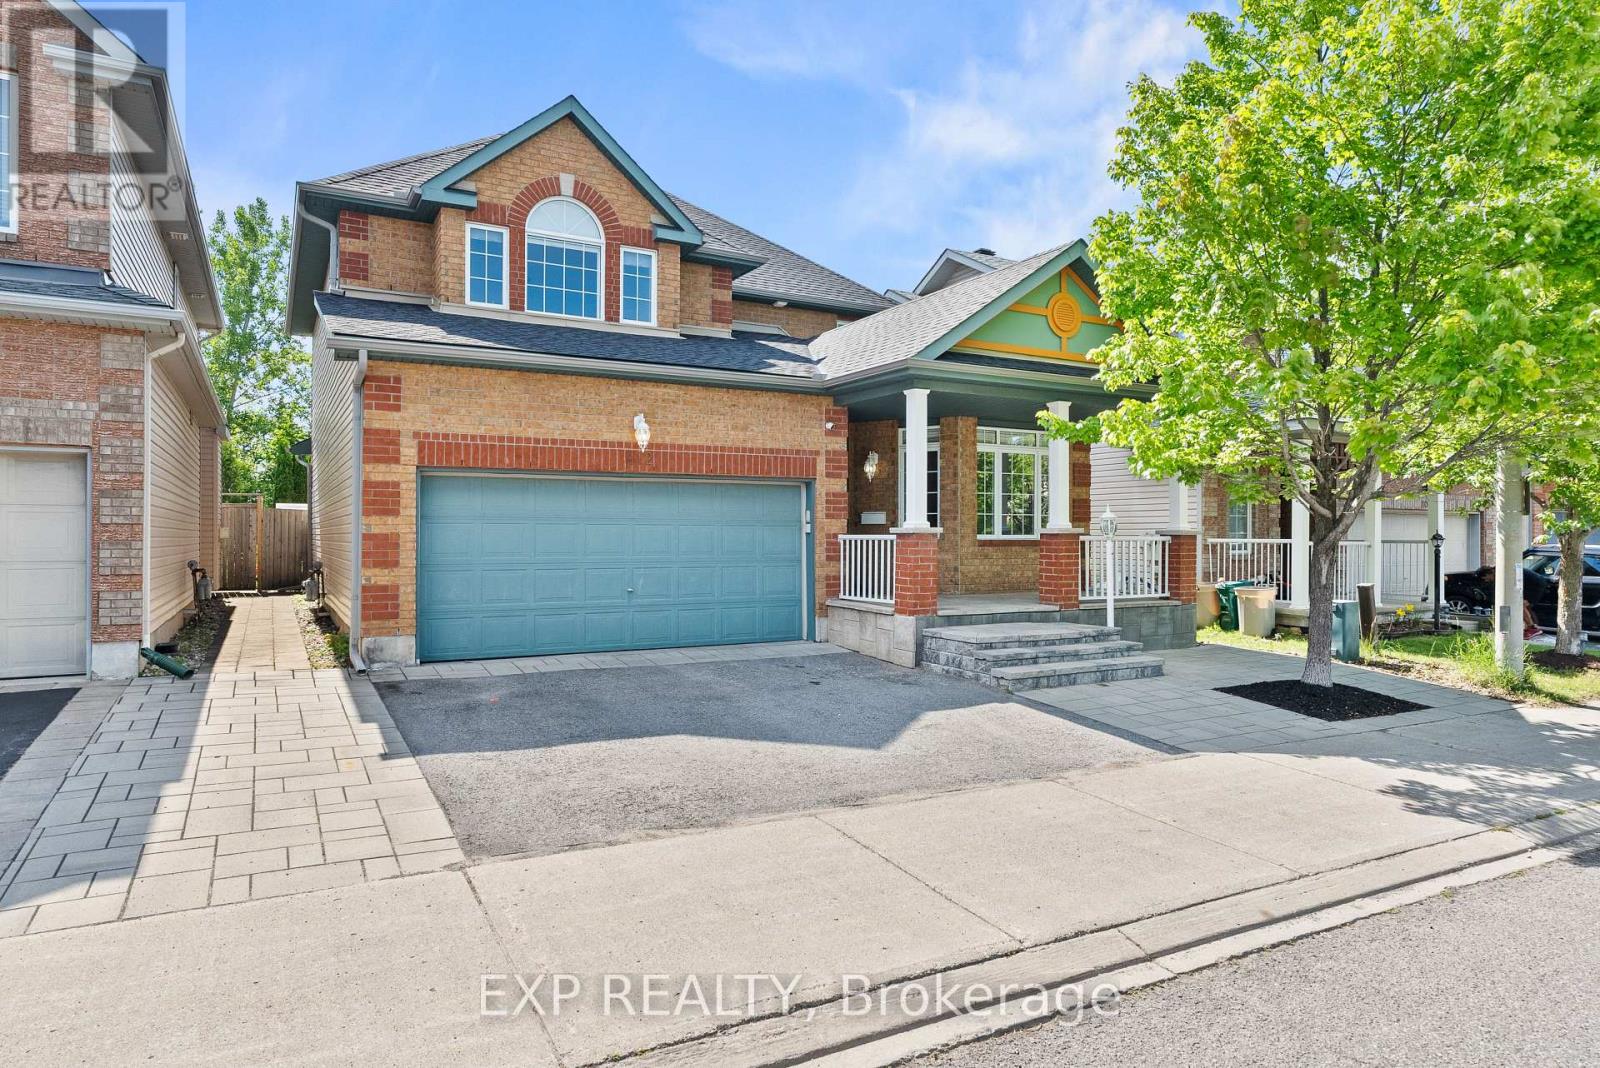
Ottawa, Ontario
Welcome to 112 Redcliff Ave! This STUNNING, FAMILY-ORIENTED home offers the PERFECT blend of functionality, comfort, and MODERN UPGRADES in a highly sought-after LOCATION. Ideally situated within walking distance to Longfields-Davidson Heights Secondary School, St. Mother Teresa High School, and OC Transpo's Strandherd Park & Ride, this beautifully maintained property is designed for today's growing family. The main level features a BRIGHT and SPACIOUS layout with gleaming hardwood floors throughout, TWO separate living areas ideal for entertaining and everyday family living, a versatile DEN perfect for a home office or a guest suite, convenient mudroom, and a beautifully renovated powder room (2023). The fully upgraded kitchen (2019) is a true showstopper, offering modern finishes, quality cabinetry, and an inviting space for family gatherings. Upstairs, you'll find 3 GENEROUS size bedrooms plus a LARGE loft that can be converted into a 4th bedroom, while motorized blinds in every bedroom add both comfort and convenience. The FULLY FINISHED lower level expands the living space with 2 additional rooms, a full bathroom, and endless possibilities for recreation, guests, or multi-generational living. Step outside to enjoy the professionally landscaped front and rear yards, complete with a built-in hardtop GAZEBO and no REAR neighbours for added PRIVACY. Additional MAJOR updates include a new roof and eavestroughs (2023) and an OWNED Hot Water Tank, upgraded KITCHEN and powder room . No carpet throughout the entire home and thoughtful upgrades inside and out, this property is truly a must-see! (id:50746)