
Contact Claudette
Archives
No archives to show.
Categories
- No categories
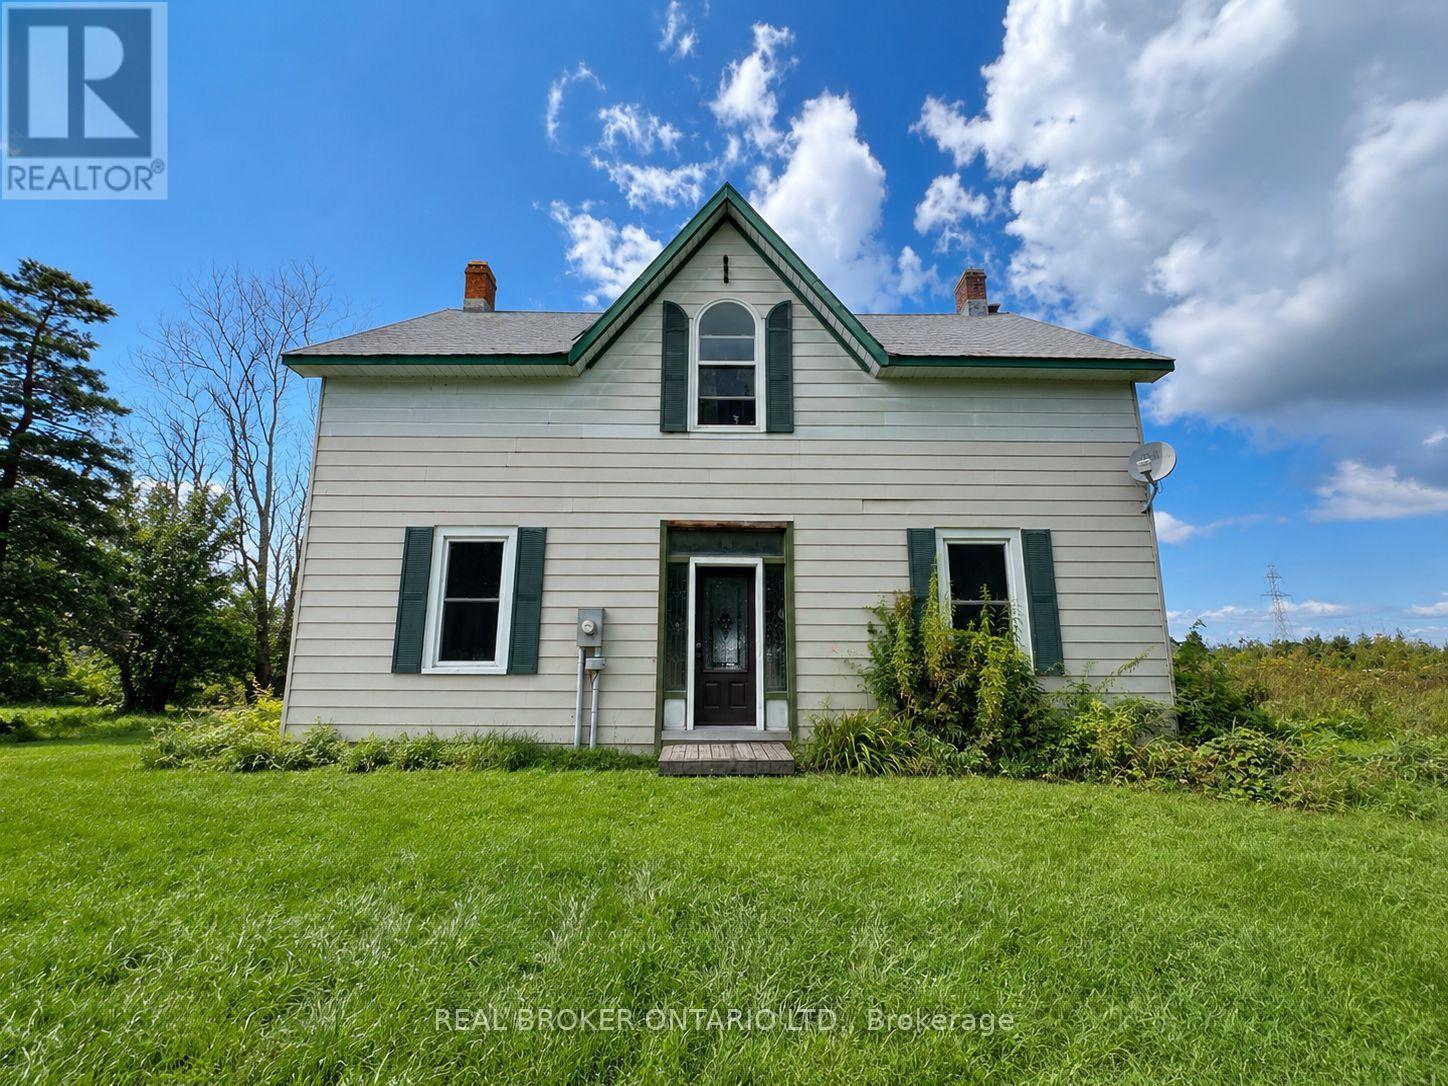
Rideau Lakes, Ontario
THIS LARGE 4+ BEDROOM FARMHOUSE ON 1 ACRE LOT IS CLOSE TO SMITHS FALLS AND FEATURES LARGE EAT IN KITCHEN, SPACIOUS LIVING AND DINING ROOMS-MAIN FLOOR 2 PC BATH-UPPER FLOOR HAS 4 LARGE BEDROOMS, MASTER BDRM WITH AN 3 PC ENSUITE, 3 PC MAIN BATH WITH LARGE TUB, UNIQUE UPPER LAYOUT WITH GENEROUS HALLWAY SPACE LEADING TO AND FROM BEDROOMS AND BATH. ATTACHED MACHINE SHED STYLE GARAGE - THIS HOME HAS POTENTIAL TO MAKE IT YOUR OWN. (id:50746)
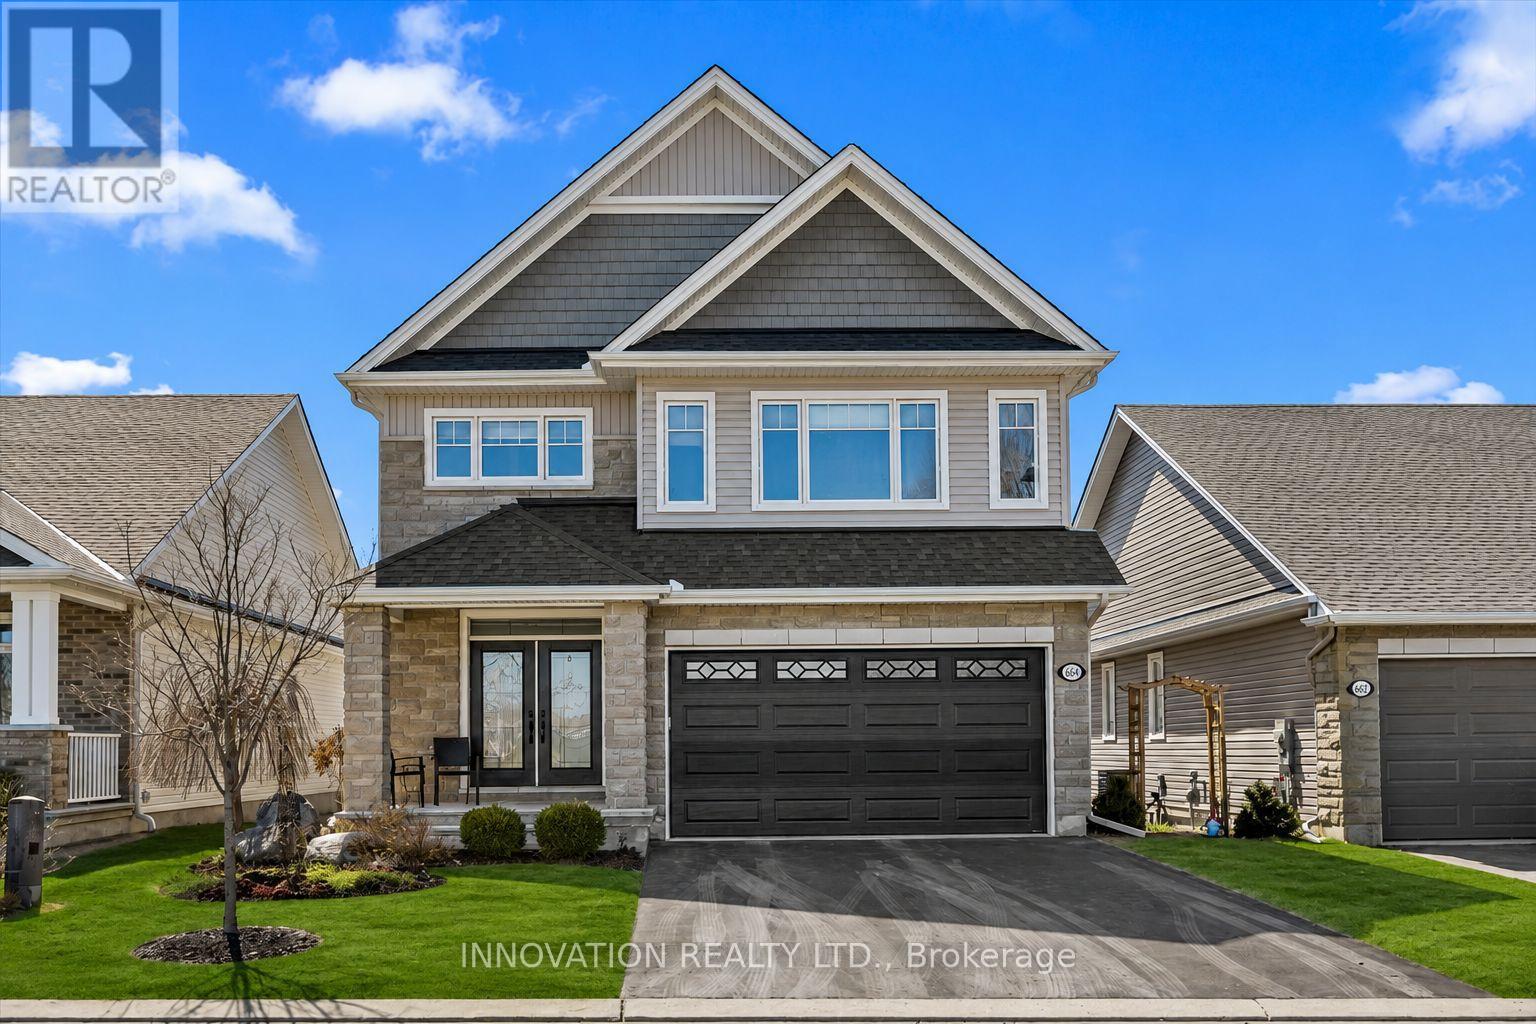
Ottawa, Ontario
Welcome to 664 Baie des Castors - a stunning Tamarack Hartland Model nestled in the sought-after Cardinal Creek Village in Orleans. This beautifully designed home offers 4 bedrooms, 4 bathrooms, and a double-car garage, combining style, comfort, and functionality. The heart of the home is the elegant kitchen, featuring modern finishes, quartz countertops, ample cabinetry, and a seamless flow into the open-concept living space. The inviting gas fireplace adds warmth and charm, creating the perfect setting for both entertaining and everyday living.An open staircase leads to the second level, where the impressive primary suite offers generous proportions, a luxurious 5-piece ensuite, and a spacious walk-in closet. The second bedroom features its own private 4 piece ensuite, while the third and fourth bedrooms are connected by a convenient Jack-and-Jill 3-piece bathroom. A thoughtfully designed second-floor laundry room adds ease to daily living.The unfinished basement boasts 9-foot ceilings and a bathroom rough-in, offering exceptional flexibility to customize and expand your living space.Step outside to your private backyard retreat, complete with an interlock patio, gazebo-covered hot tub, and a storage shed. The beautifully landscaped perennial gardens at the front and side enhance the home's curb appeal. Enjoy customizable Gemstone lighting , energy-efficient illumination for holidays, special occasions, or everyday ambiance-enhancing curb appeal. Ideally situated in a welcoming, family-friendly community, this home is just minutes from all amenities, the future LRT, Highway 174, and Petrie Island's scenic waterfront trails. Located directly across from Mantha Park, you'll enjoy access to play structures, a splash pad, community pavilion, tennis and pickleball courts, and a seasonal outdoor rink/basketball area. 24 hour irrevocable on all offers as per form 244. **Complete PropTex Verify Application required with all offers**. **tenant to pay all utilities** (id:50746)
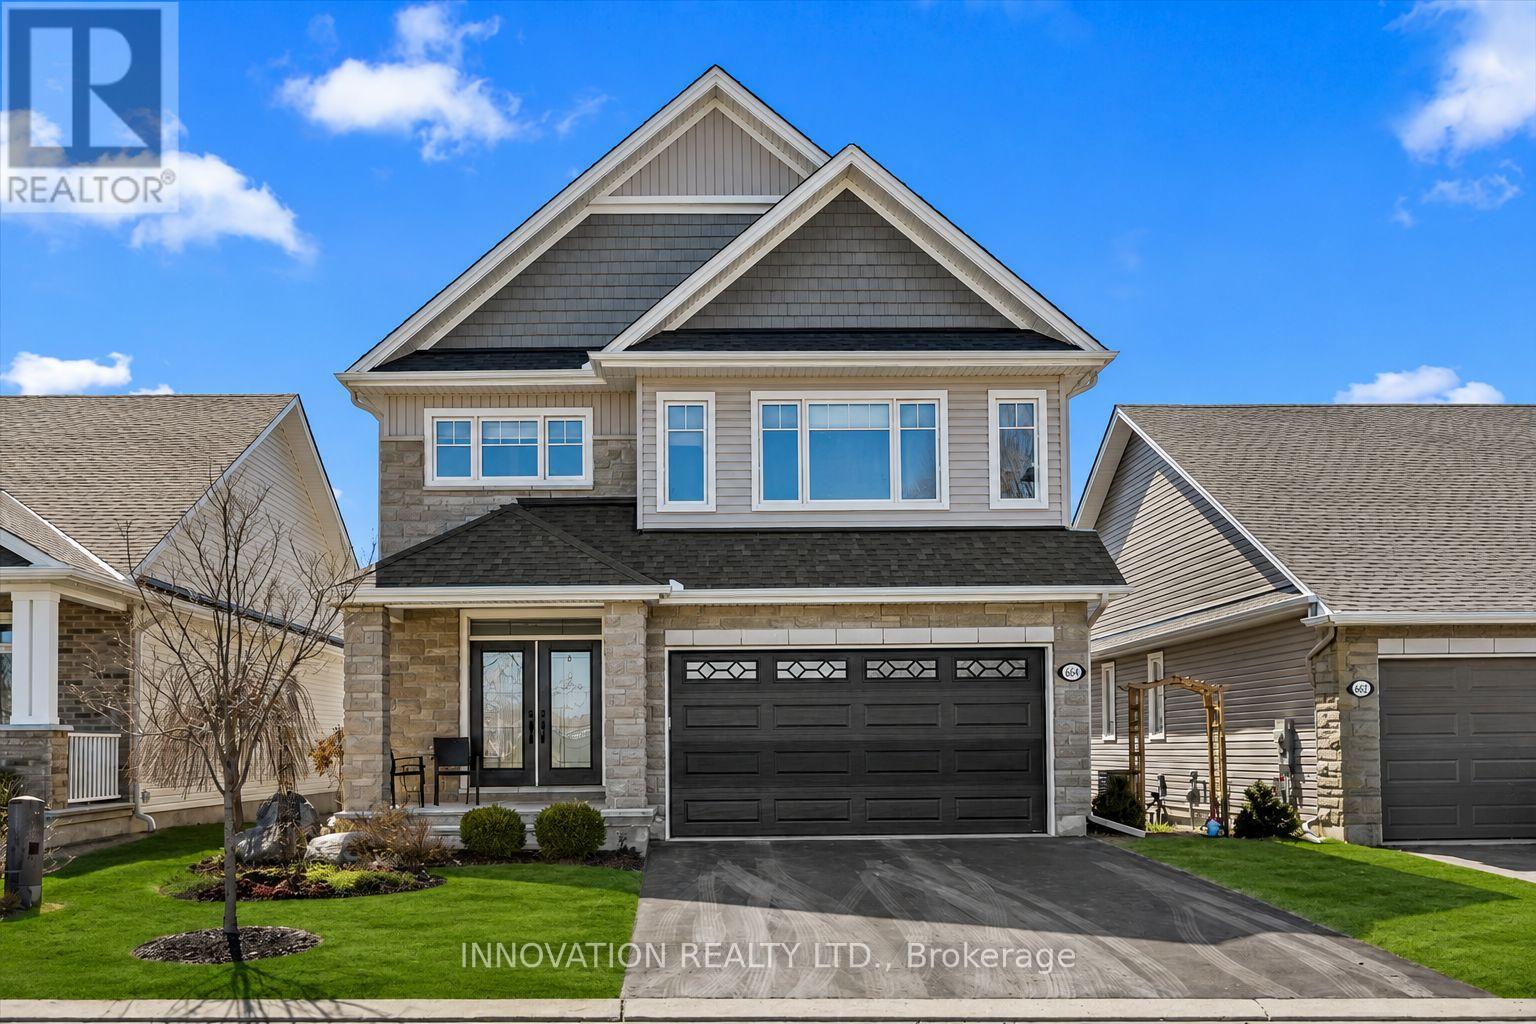
Ottawa, Ontario
Welcome to 664 Baie des Castors - a stunning Tamarack Hartland Model nestled in the sought-after Cardinal Creek Village in Orleans. This beautifully designed home offers 4 bedrooms, 4 bathrooms, and a double-car garage, combining style, comfort, and functionality. The heart of the home is the elegant kitchen, featuring modern finishes, quartz countertops, ample cabinetry, and a seamless flow into the open-concept living space. The inviting gas fireplace adds warmth and charm, creating the perfect setting for both entertaining and everyday living.An open staircase leads to the second level, where the impressive primary suite offers generous proportions, a luxurious 5-piece ensuite, and a spacious walk-in closet. The second bedroom features its own private 4 piece ensuite, while the third and fourth bedrooms are connected by a convenient Jack-and-Jill 3-piece bathroom. A thoughtfully designed second-floor laundry room adds ease to daily living.The unfinished basement boasts 9-foot ceilings and a bathroom rough-in, offering exceptional flexibility to customize and expand your living space.Step outside to your private backyard retreat, complete with an interlock patio, gazebo-covered hot tub, and a storage shed. The beautifully landscaped perennial gardens at the front and side enhance the home's curb appeal. Enjoy customizable Gemstone lighting , energy-efficient illumination for holidays, special occasions, or everyday ambiance-enhancing curb appeal. Ideally situated in a welcoming, family-friendly community, this home is just minutes from all amenities, the future LRT, Highway 174, and Petrie Island's scenic waterfront trails. Located directly across from Mantha Park, you'll enjoy access to play structures, a splash pad, community pavilion, tennis and pickleball courts, and a seasonal outdoor rink/basketball area. A rare opportunity to own a premium home in one of Orleans most desirable neighbourhoods. 24 hour irrevocable on all offers as per form 244. (id:50746)
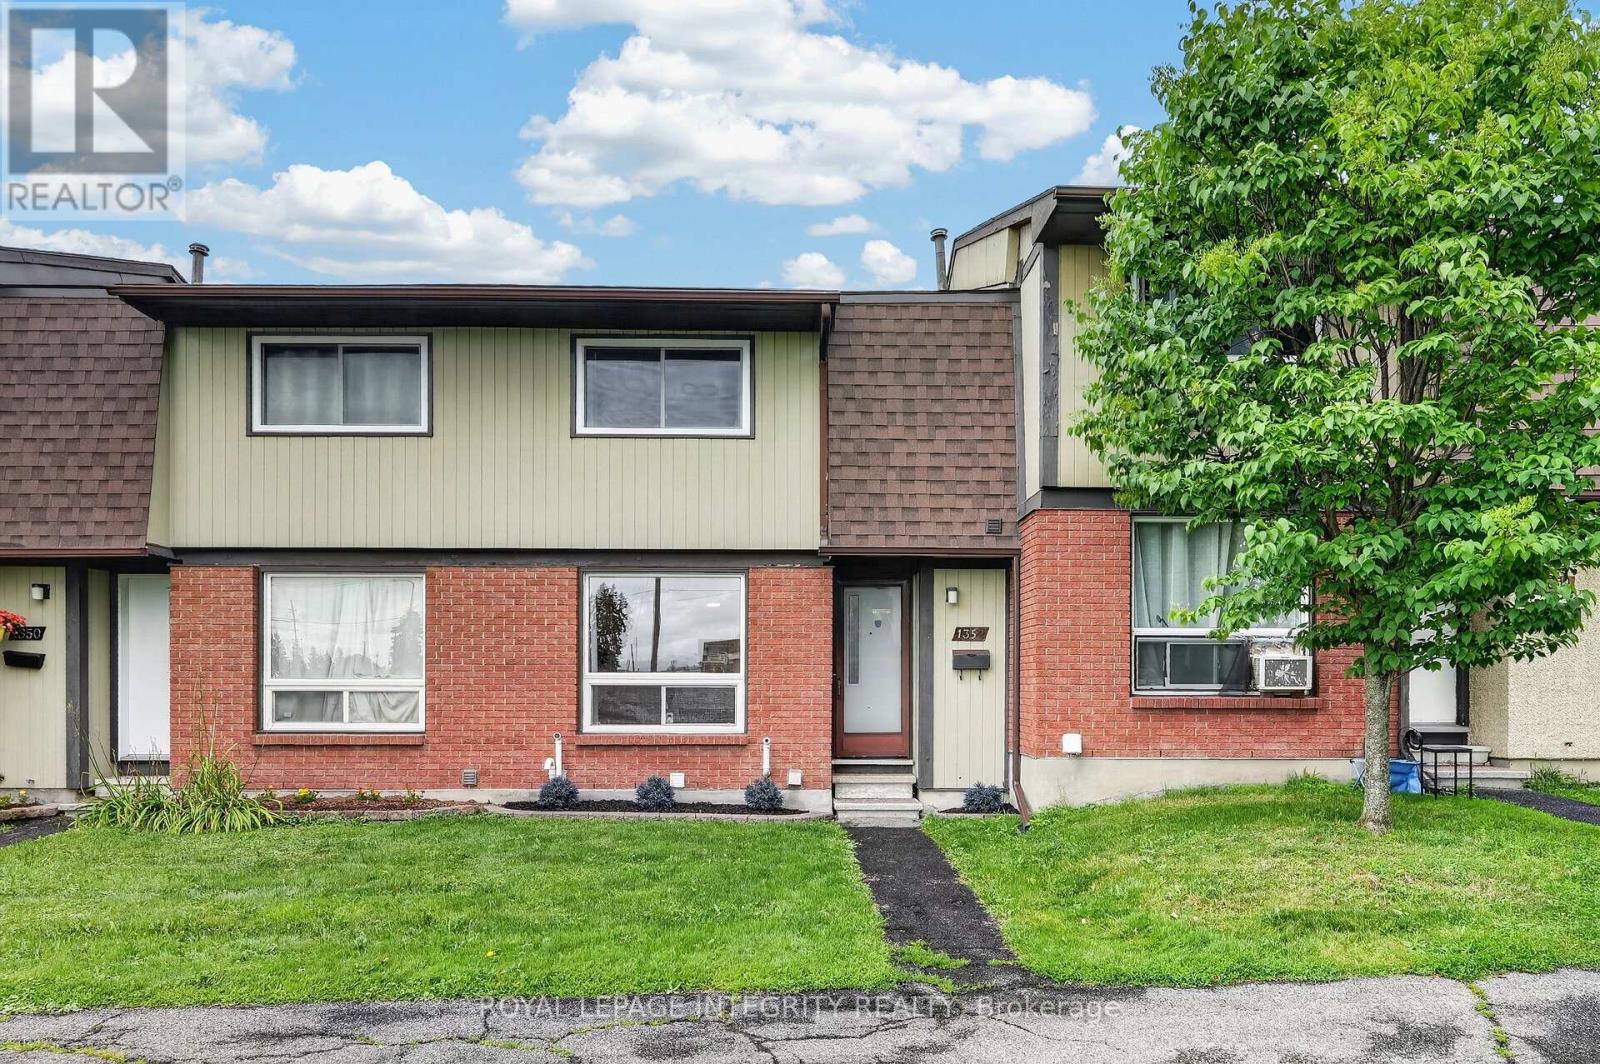
Ottawa, Ontario
Welcome to 1352 Bakker Court - a beautifully maintained and freshly painted 3 bedroom, 2 bathroom condo townhome in an unbeatable family friendly location, directly facing a park and offering exceptional convenience for everyday living! Step inside to a welcoming foyer with a spacious closet and convenient powder room access before entering the bright, open-concept living and dining areas, where gleaming hardwood floors shine and oversized windows fill the space with natural light. At the rear of the home, the well-designed kitchen features ample of crisp white cabinetry, stainless steel appliances, and a large window above the sink overlooking the private fenced terrace. A convenient rear entrance leads to the private fenced terrace, offering the perfect space for summer BBQs, patio furniture, or a safe play area for kids and pets, while also providing quick access to your parking space. Upstairs, the spacious primary bedroom offers a wall of closets and cheater access to the full bathroom, while two additional generously sized bedrooms complete the second level. The finished basement with updated luxury vinyl flooring adds valuable living space, perfect for a family room, playroom, home office, gym, or media room, and includes a dedicated laundry room plus additional storage under the stairs. Ideally located just one minute from Highway 174 and minutes to the LRT, commuting couldn't be easier. Enjoy being steps from parks, schools, the Bob MacQuarrie Recreation Complex, shopping, restaurants, walking paths, and every amenity you could need. Offering the perfect blend of comfort, convenience, and move-in-ready living, this is a home you'll be proud to call your own. (id:50746)
Smiths Falls, Ontario
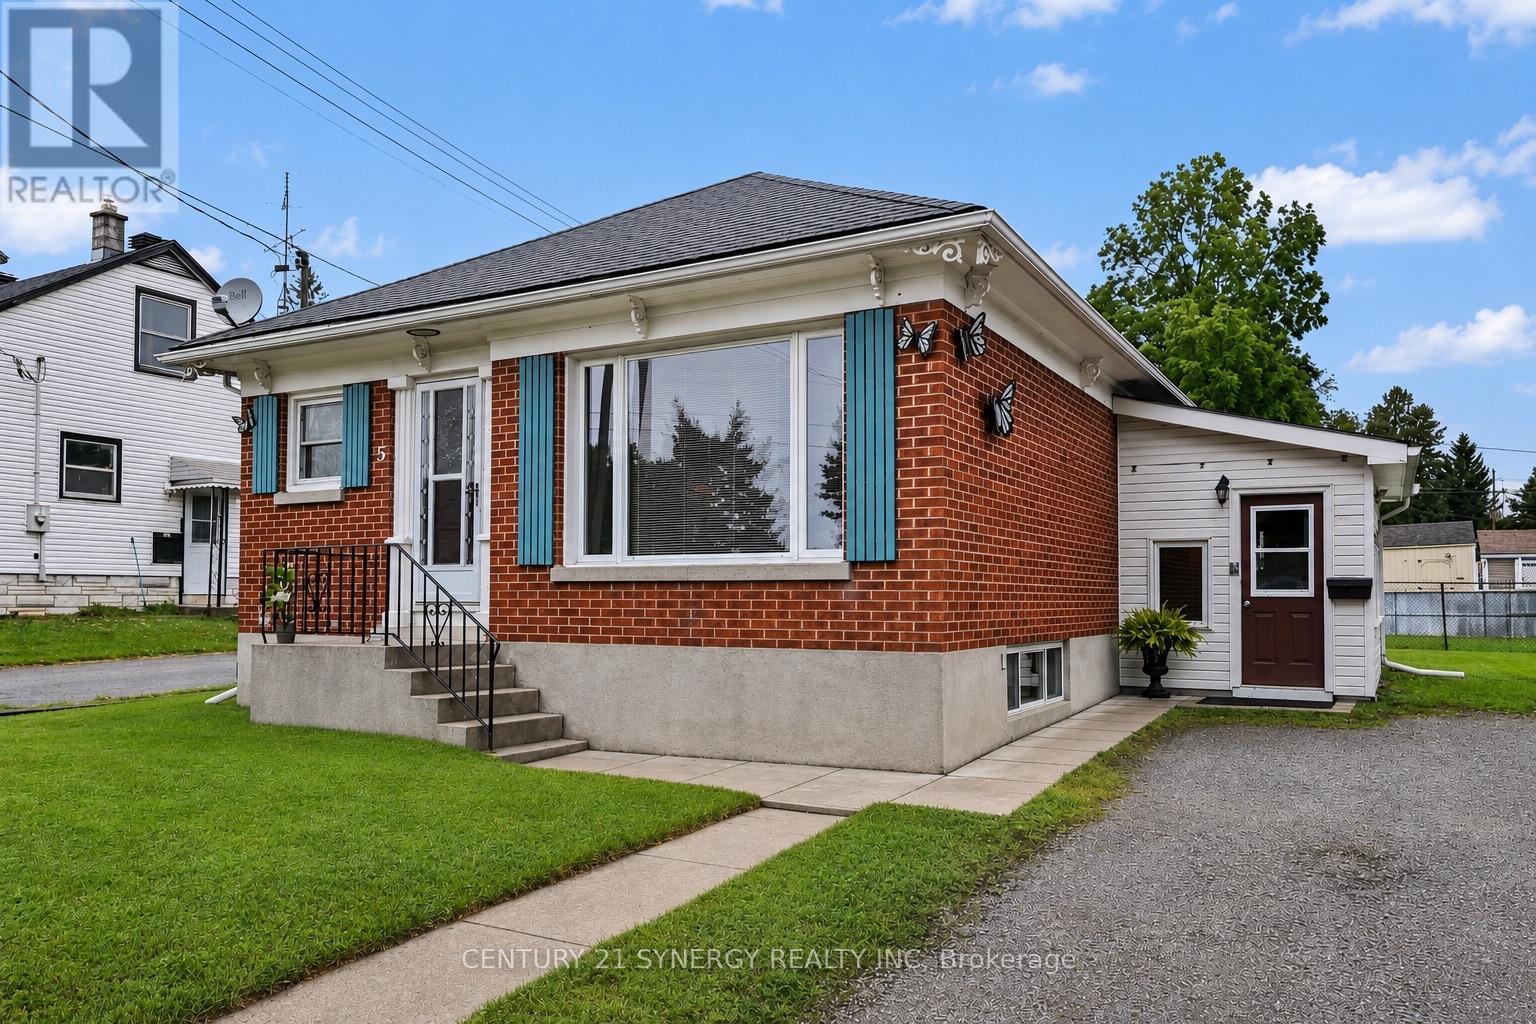
Affectionately known as the Butterfly House, this solid brick bungalow has been lovingly cared by the same owner for the past 4 decades. You'll find customized wood working throughout, with every handcrafted detail telling a story, creating a home that is as unique as it is welcoming. It was here that family gathered, memories were made, and evenings were spent laughing and dancing around the kitchen table, a testament to the warmth and joy this home has inspired over the years. The bright main floor features original hardwood flooring, a sun-filled living room, a spacious eat-in kitchen with an abundance of custom cabinetry, elegant crown moulding, where, for the past 40 years, the aroma of homemade pies fresh from the oven has been as much a part of this home as the memories created within its walls. Two bedrooms and a 4pc bath complete this floor. The inviting sunporch is temperature controlled for all seasons, offering additional living space and side door access, presenting potential for a future in-law suite or basement apartment. The lower level includes a third bedroom, generous sized family room, laundry room with storage, potential for additional 3pc bath, and a dedicated workshop in the utility room. This home is perfect for hobbyists, DIYers, or anyone in need of a creative workspace. Outside, you'll find another standout feature: a detached workshop with storage loft, providing even more room for projects, storage, or year-round tinkering. Whether you're a first-time buyer, professional couple, empty-nesters looking to downsize, or searching for a property with future potential, this home is truly one of a kind. Ideally located within walking distance to downtown Smiths Falls, close to schools, parks, and just moments from the historic Rideau Canal, this home offers the perfect balance of charm, convenience, and community. If you appreciate homes with personality, timeless craftsmanship, and a story worth continuing, this is one you won't want to miss. (id:50746)
Ottawa, Ontario
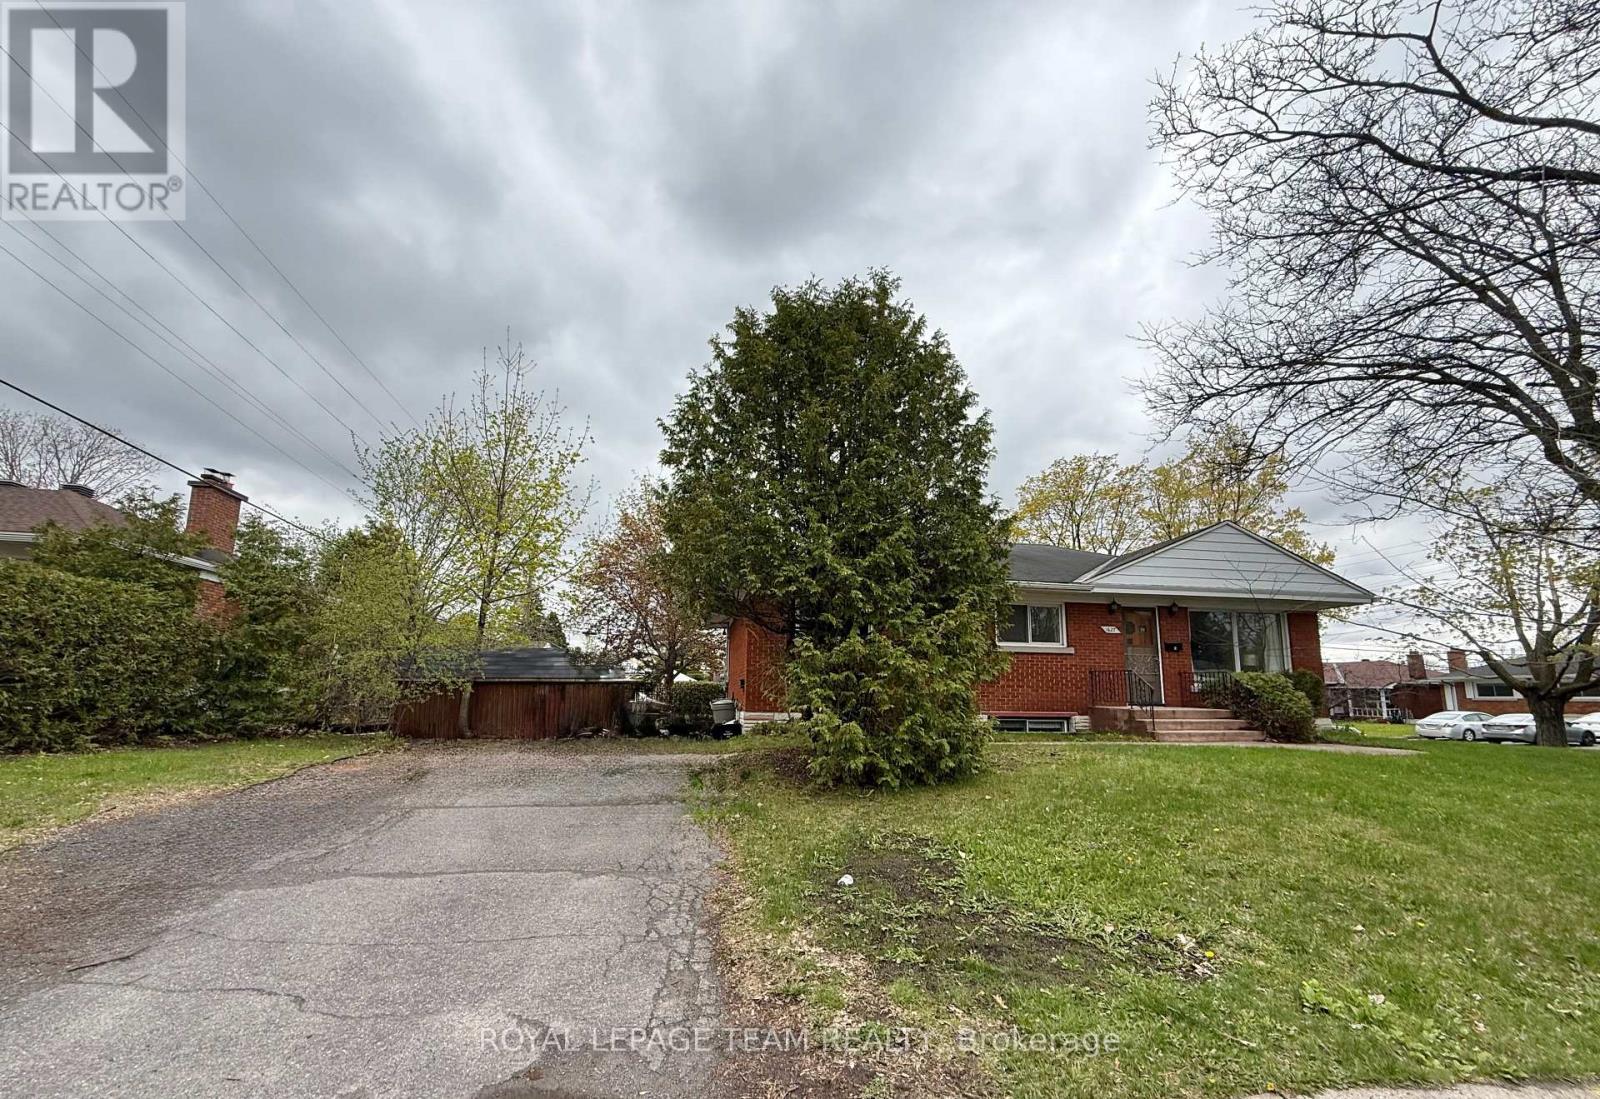
Multi-Unit and Legal Secondary dwelling 2016, on a corner lot. Great investment close to CHEO and Ottawa Hospital. 6 Rooms, 2 full Baths, 3 parking and a separate entrance. Total Lot size 4,897.57 ft(0.112 ac). TWO UNITS, separate entrance and two electric meters. Always fully rented due to excellent location. Approx more than $100K in renovations from 2015 to today. The MAIN LEVEL: renovated 2015 living/dining room floor with cozy electric fireplace, 3 bedrooms, a full bathroom and open concept kitchen, patio door, deck, and own washer/dryer. The SECOND UNIT has 3 bedrooms, one full bathroom, a kitchen, its own laundry room, and a separate entrance. Fully renovated in 2015, all floors, one big window with a deep window well, deck, fresh paint in 2026, just like a separate in-law suite. Roof 2007 and singles 2024, Gas Furnace 2015, HWT 2015, few Windows 2021-2015, Eavestroughs and downspouts 2015, 2016 SuperSump pump system installed to ensure a dry basement, water guard sub-floor drainage system. Separate Hydro meter installed. Both units are fully rented and getting good income. Perfect for INVESTORS. The buyer can rent both units or live in one and rent the other to help pay the mortgage. The options are endless! Walking distance to General Hospital and CHEO, and 5 min drive to Train Yard shopping centre. Income property with capital growth opportunity. In the desirable and safe community of Riverview Park. See the list attached and the income and expenses provided to investors. (id:50746)
Mississippi Mills, Ontario
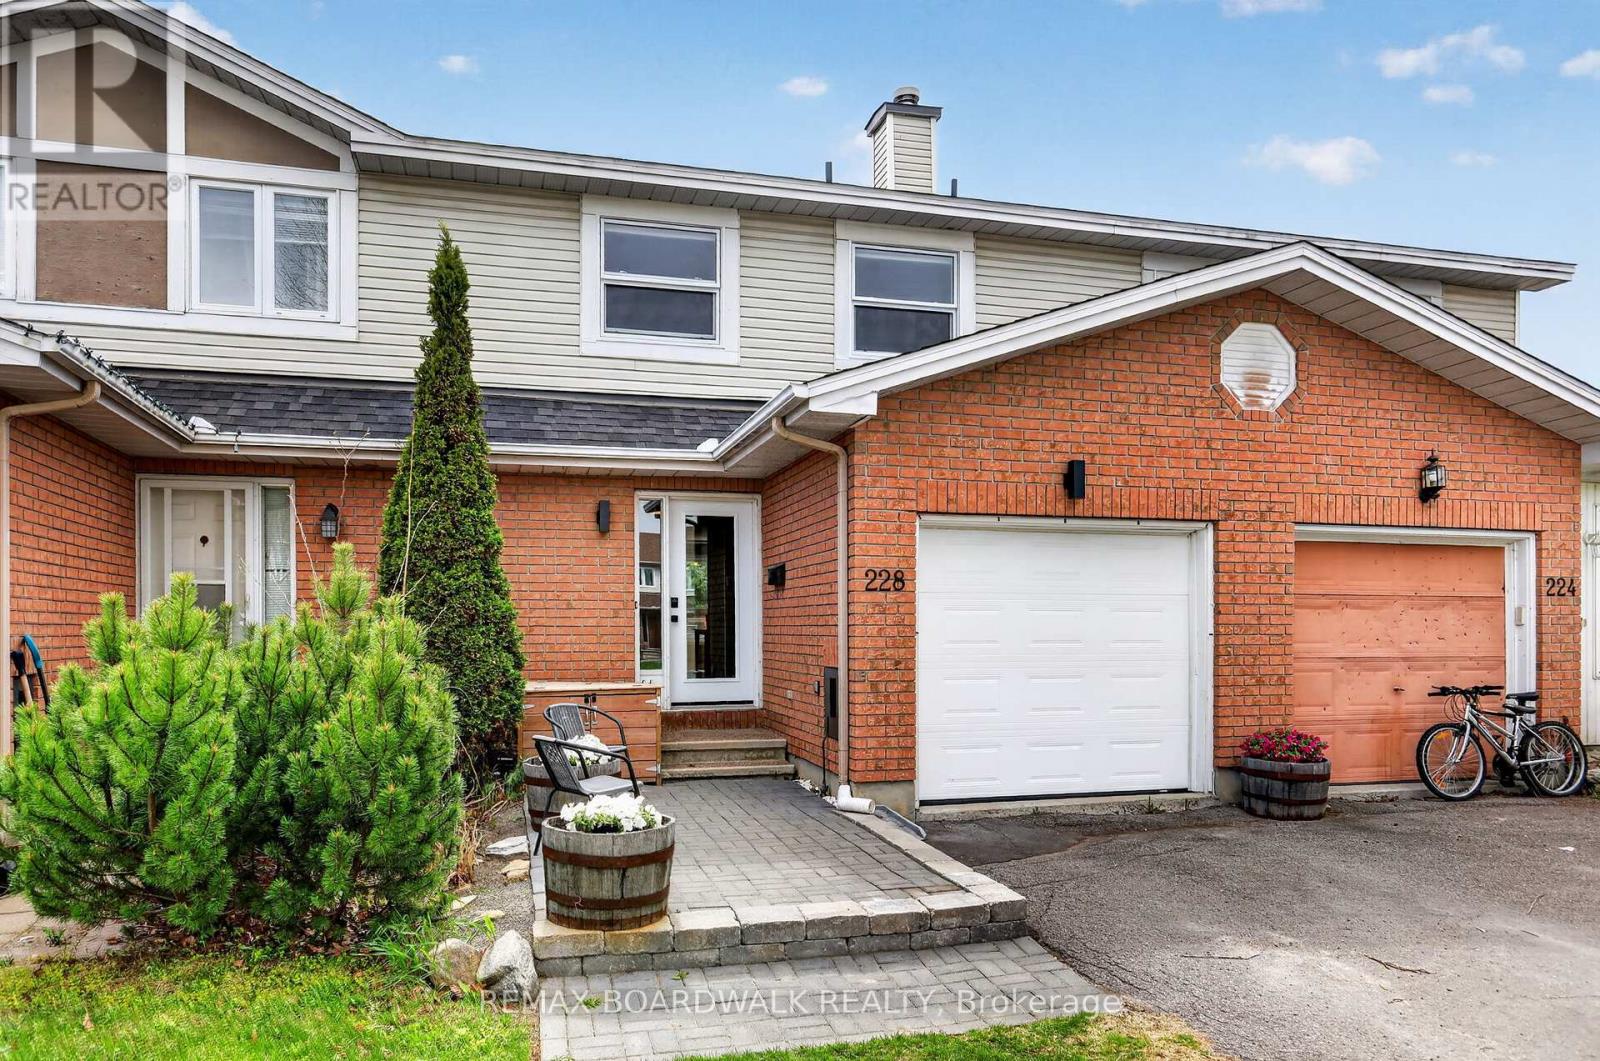
Welcome to 228 Jaimeson Street! An incredible opportunity for first time buyers and investors. This 3 bedroom 2 bathroom townhome is loaded with updates and upgrades. Flooring has been replaced throughout the home with vinyl flooring on every level and new carpeting on both sets of stairs. The main floor features an open concept living/dining room with wood burning fireplace. Bright kitchen with newer appliances over looks the spacious backyard. So many options to entertain in the backyard - up on the deck or down in the gazebo, and still plenty of grass for activities. Upstairs you'll find 3 spacious bedrooms with a cheater 4 piece ensuite. Custom pax wardrobe in primary bedroom offers lots of storage space The basement offers a great flex space for a home gym, office or family room, as well as the updated laundry room with cabinets and clothes line. Tucked away in the quiet community of Almonte, a truly fantastic home to call your own! Update list attached, 24 hour irrevocable of offers. (id:50746)
Ottawa, Ontario
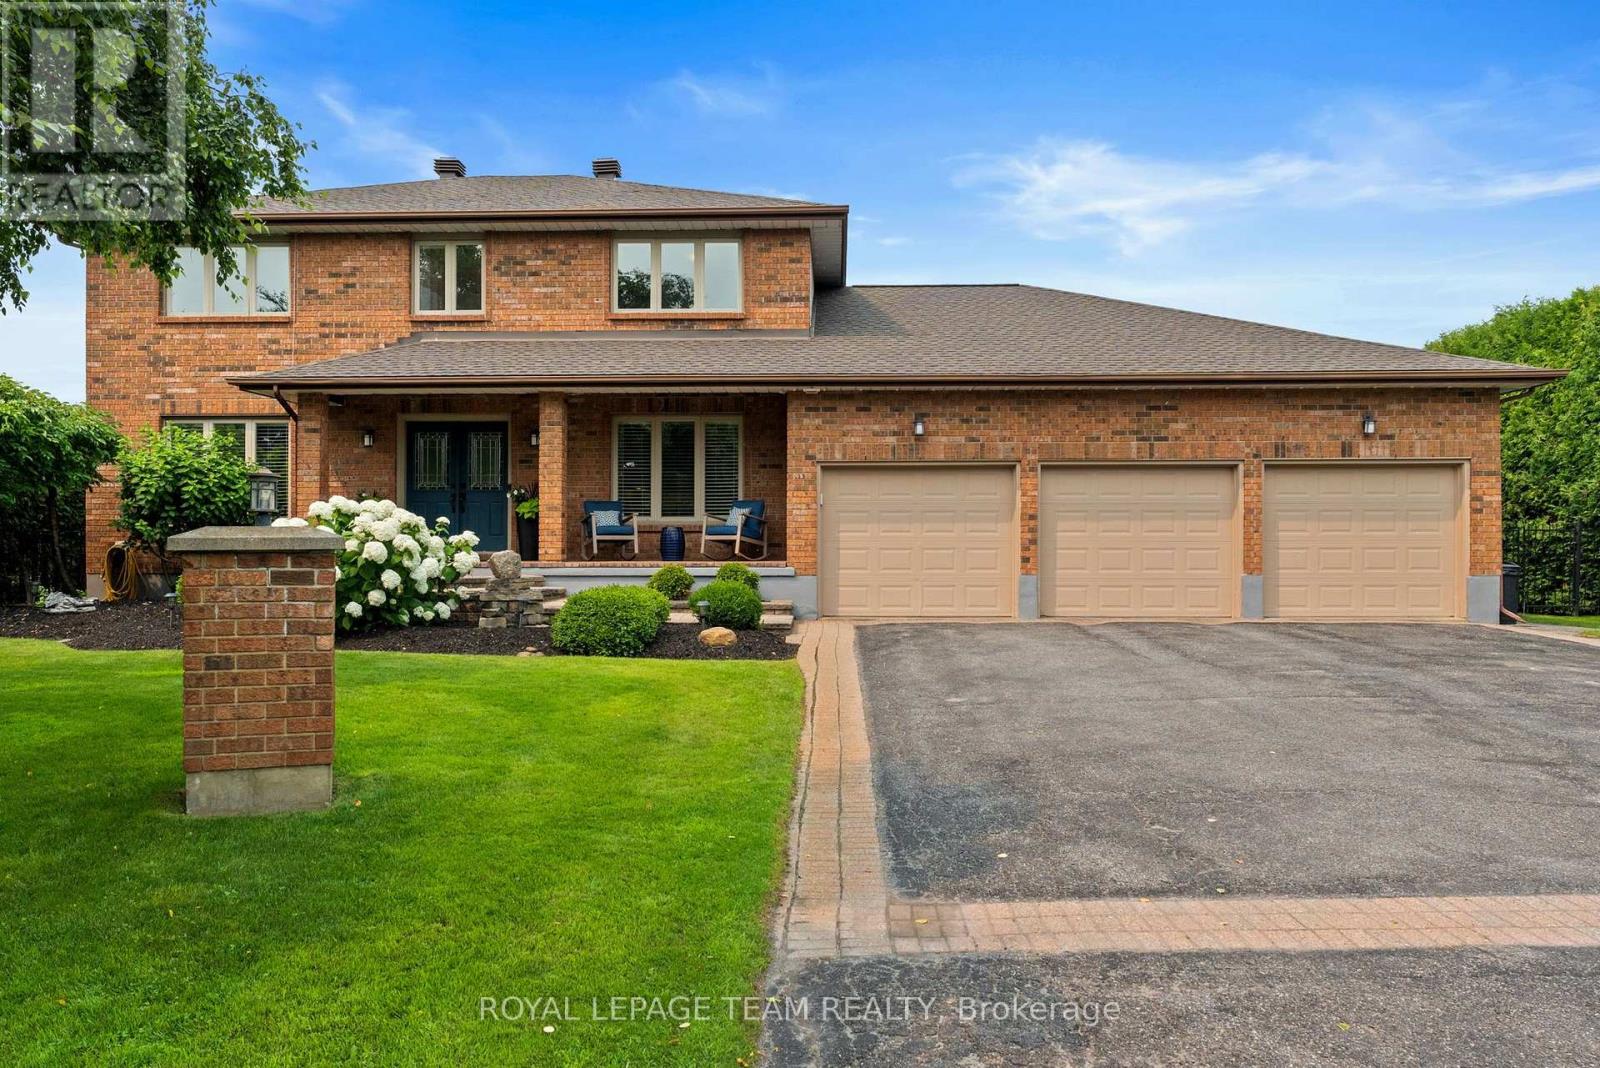
Welcome to 1095 Bravar Dr, an exceptional family residence nestled in one of Manotick's most prestigious & sought-after neighbourhoods. Set on a beautifully private lot backing directly onto David Bartlett Park, this is more than a home; it's a lifestyle reserved for those who appreciate space, privacy, & an unparalleled location. Updated throughout, this timeless two-storey brick home offers the perfect balance of elegance & everyday functionality for today's growing family. From the moment you arrive, you'll be captivated by its impressive curb appeal and the peaceful setting that surrounds it. Inside, the home features 4 spacious bedrooms, 4 well-appointed bathrooms, and a dedicated home office, creating the flexibility families need for remote work, homework, & busy daily life. At the heart of the home is a stunning chef-inspired kitchen complete w/ premium KitchenAid stainless steel appliances, including a double oven, making everything from weeknight dinners to holiday entertaining effortless. Bright, inviting living spaces flow seamlessly throughout the home, while the sunroom & enclosed porch provide the perfect places to enjoy your morning coffee, unwind after a long day, or entertain guests in every season. Step outside into your own private backyard retreat. Surrounded by mature trees & exceptional privacy, the resort-style yard is highlighted by a beautiful in-ground saltwater pool. Whether the kids are exploring the trails, launching a kayak nearby, or spending summer afternoons poolside, this property offers an outdoor lifestyle that's truly difficult to replicate. The home features a newer furnace and air conditioner, a roof replaced in 2022, and quality finishes throughout, allowing you to simply move in and enjoy. Located just minutes from the Villages' boutiques, restaurants, & cafés, while offering an easy commute into Ottawa. (id:50746)
Clarence-Rockland, Ontario
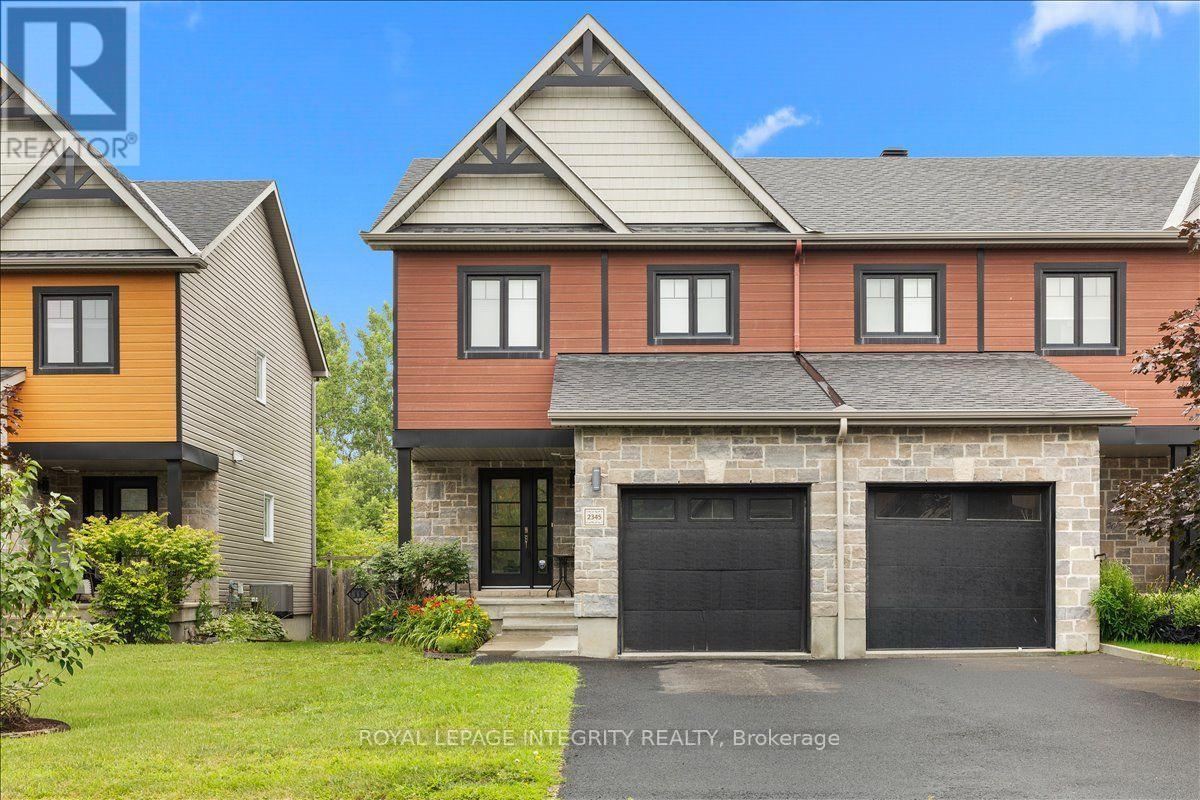
Welcome to 2345 Marble Crescent - a beautifully maintained 3 bedroom, 3 bathroom end-unit freehold townhome with no rear neighbours, backing onto a peaceful treed area. Nestled on a quiet street in sought-after Morris Village, this home is sure to impress from the moment you arrive with its excellent curb appeal. Step inside to a spacious and welcoming foyer featuring a large closet, convenient garage access and a partial bathroom. The bright open concept main floor showcases hardwood and tile throughout, leading into the functional kitchen complete with rich full-height cabinetry, stainless steel appliances, ample cabinet and counter space and a large centre island overlooking the extended living and dining areas. Patio doors lead to the partly fenced backyard where you'll enjoy added privacy and tranquil views of the green space beyond. Upstairs, hardwood flooring continues throughout the sleeping quarters. The generous primary bedroom overlooks the backyard and offers a large walk-in closet along with a cheater door to the spacious 5-piece bathroom featuring dual vanities, a separate shower and a deep soaker tub - perfect for relaxing at the end of the day. Two additional well-sized bedrooms and a linen closet complete the upper level. The fully finished basement expands your living space with a versatile family room that can easily accommodate a variety of uses, a beautiful 3-piece bathroom with a shower and a laundry area offering plenty of additional storage. Ideally located within walking distance to Deschamps Park, Alain Potvin Park, multiple schools and just minutes from all of Rockland's amenities, this move-in ready home offers the perfect combination of comfort, functionality and privacy. (id:50746)

Ottawa, Ontario
Welcome to world-class luxury at The Tribeca, a beautifully renovated and recently painted 1-BEDROOM, 1-BATHROOM condo with UNDERGROUND PARKING and a storage locker, ideally located in the heart of downtown. This bright and stylish unit features high ceilings, rich stained hardwood floors, and unobstructed west-facing views. The gourmet kitchen is equipped with stone countertops, premium cabinetry, a breakfast bar, and stainless steel appliances. Complete with in-suite laundry, 1 UNDERGROUND PARKING SPACE, and a private storage locker, this condo offers the perfect blend of comfort and urban convenience. Residents enjoy 24/7 security and concierge service in a grand lobby, along with resort-style amenities including an indoor pool, fully equipped fitness centre, guest suites, and visitor parking. Just steps from transit, shopping, restaurants, and all that downtown has to offer, this move-in-ready home is ideal for professionals, first-time buyers, or investors. (id:50746)
Brockville, Ontario
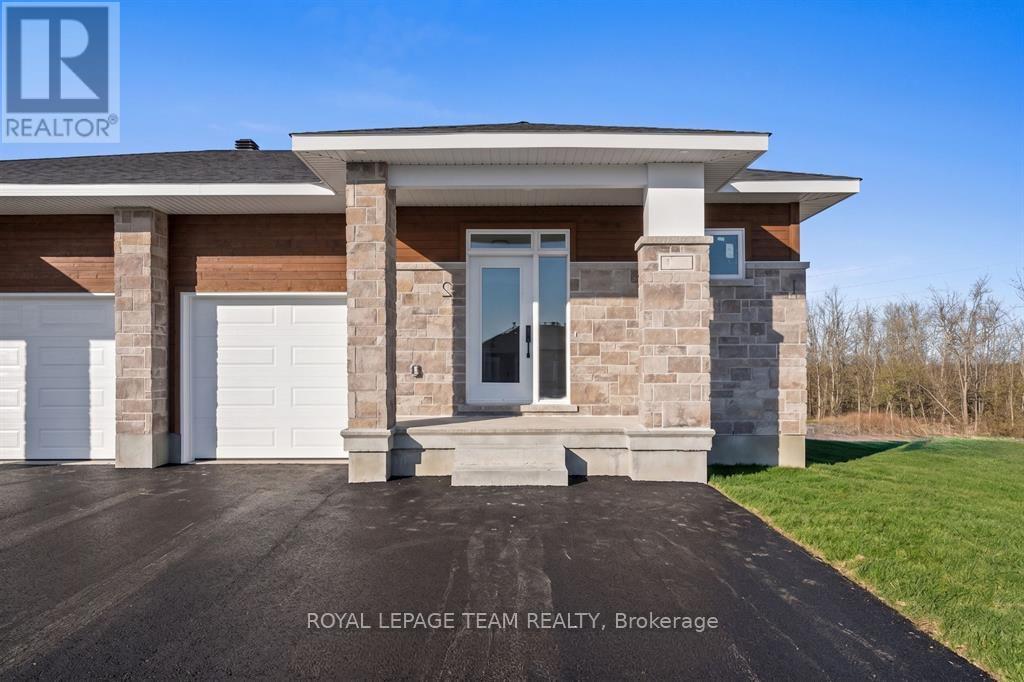
Experience comfort, convenience, and small-town charm in this bright and beautifully finished main-level unit at 1124-1 Moore Street in the welcoming Stirling Meadows community! Thoughtfully designed with modern living in mind, this 3-bedroom, 2-bathroom unit offers an ideal blend of style and function, just moments from HWY 401, local shops, restaurants, and everyday amenities. Step inside to an airy, open-concept layout filled with natural light and seamless flow between living spaces. The contemporary kitchen takes centre stage with quartz counters, sleek tile backsplash, ample cabinetry, a corner walk-in pantry, and an oversized island perfect for casual dining or entertaining. The adjoining dining and living areas make hosting effortless, highlighted by direct access to the private rear deck-ideal for fresh air, morning coffee, or relaxing at the end of the day. The spacious primary suite provides a comfortable retreat, complete with a walk-in closet and a beautifully finished 3-piece en-suite. Two additional bedrooms and a full bathroom offer excellent versatility for families, guests, or a dedicated home office. Laundry is conveniently located on the main level. Enjoy the added perks of exclusive use of the attached garage, an additional driveway parking space, a separate entrance, and a generously sized backyard - a rare bonus in a rental setting and perfect for outdoor enjoyment. Discover a peaceful lifestyle with modern conveniences and a welcoming community. (id:50746)
Russell, Ontario
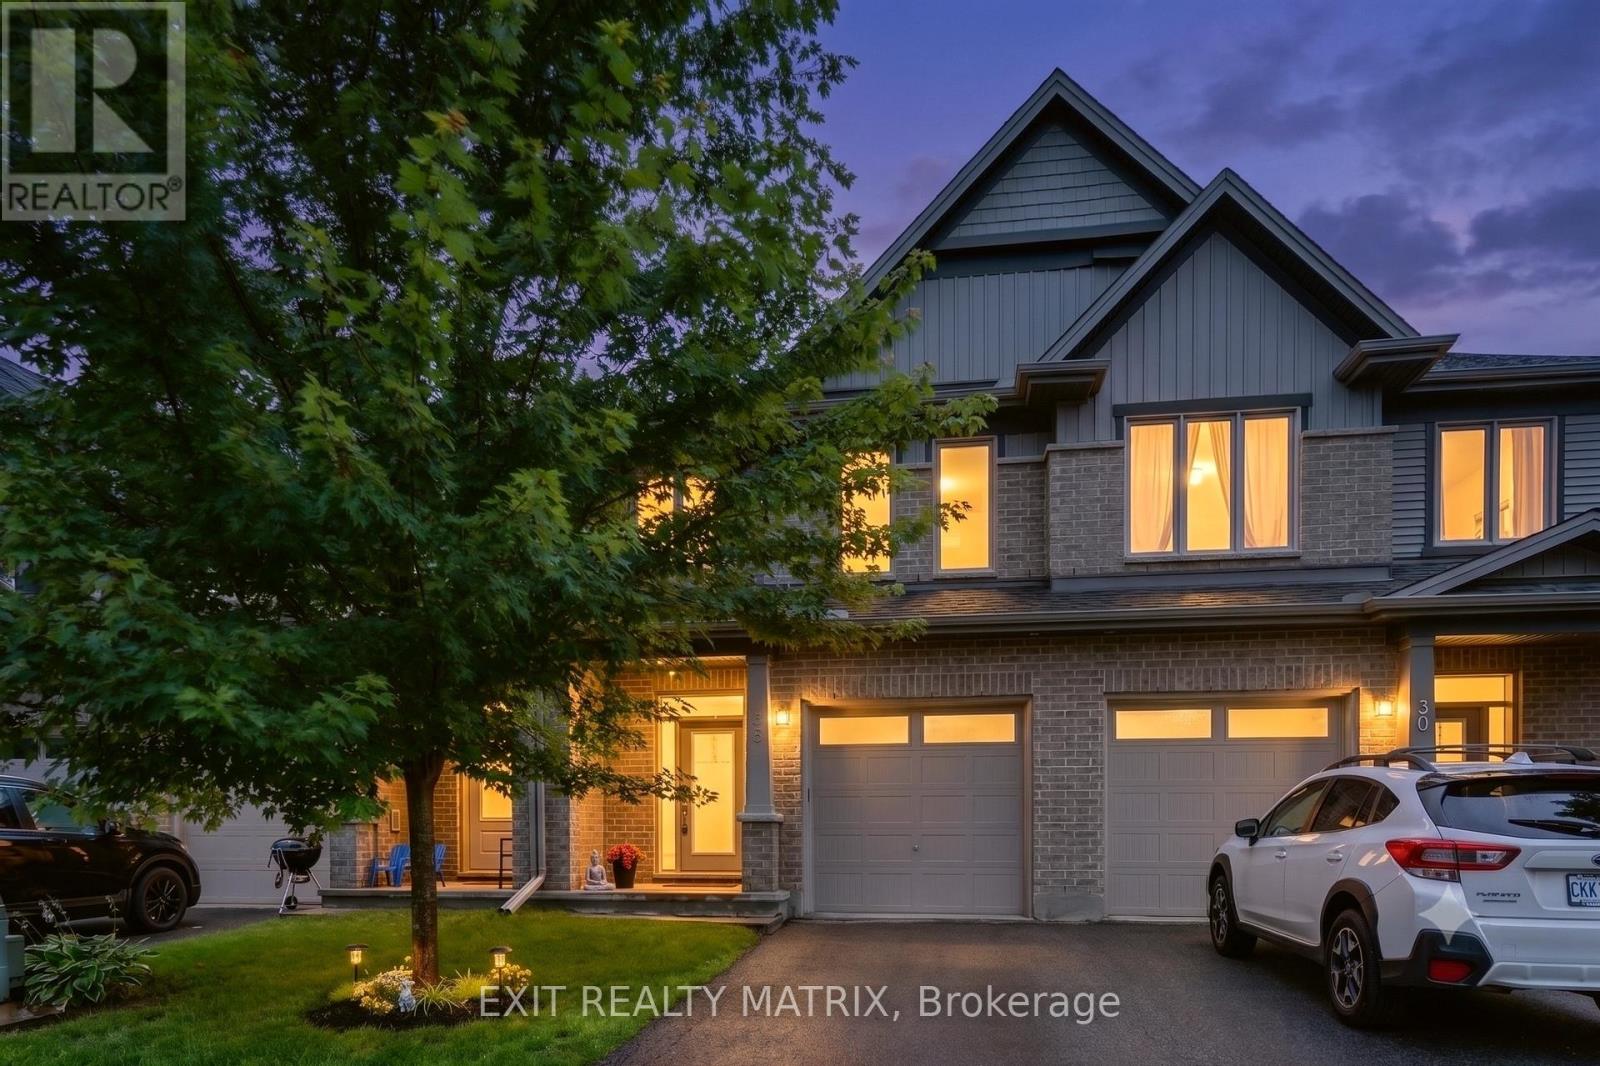
Welcome to this beautifully maintained townhome in the heart of Russell, offering the perfect combination of space, comfort, and convenience. From the moment you step inside, you'll appreciate how well this home has been cared for. Large windows fill the home with natural light, while the high ceilings create an open, welcoming feel throughout the main level.The spacious kitchen is designed for everyday living, featuring a large centre island, plenty of counter space, and an abundance of cabinetry to keep everything organized. Whether you're preparing family meals, helping with homework at the island, or hosting friends, this space is sure to become the heart of the home. The adjoining living area offers plenty of room to relax and gather, making it ideal for both quiet evenings and entertaining. Upstairs, the oversized primary bedroom provides a comfortable retreat with a walk-in closet, an additional closet for extra storage, and a private 4-piece ensuite. Two more generously sized bedrooms, a full bathroom, and the convenience of second floor laundry complete the upper level, making day-to-day living that much easier.The finished basement adds valuable living space with a large family room centred around a cozy gas fireplace. Whether you need a TV room, home gym, playroom, or office, this flexible space can easily adapt to your family's needs. You'll also appreciate the generous storage space, giving you room for seasonal items, sports equipment, and everything in between. Located in one of Russell's most sought-after neighbourhoods, this home is just minutes from schools, parks, walking trails, shopping, restaurants, and recreation facilities. Russell continues to be one of the fastest-growing communities just outside Ottawa, offering the perfect balance of small-town charm and modern amenities. If you've been looking for a move-in ready home in a welcoming community, this one is not to be missed. (id:50746)