
Contact Claudette
Archives
No archives to show.
Categories
- No categories
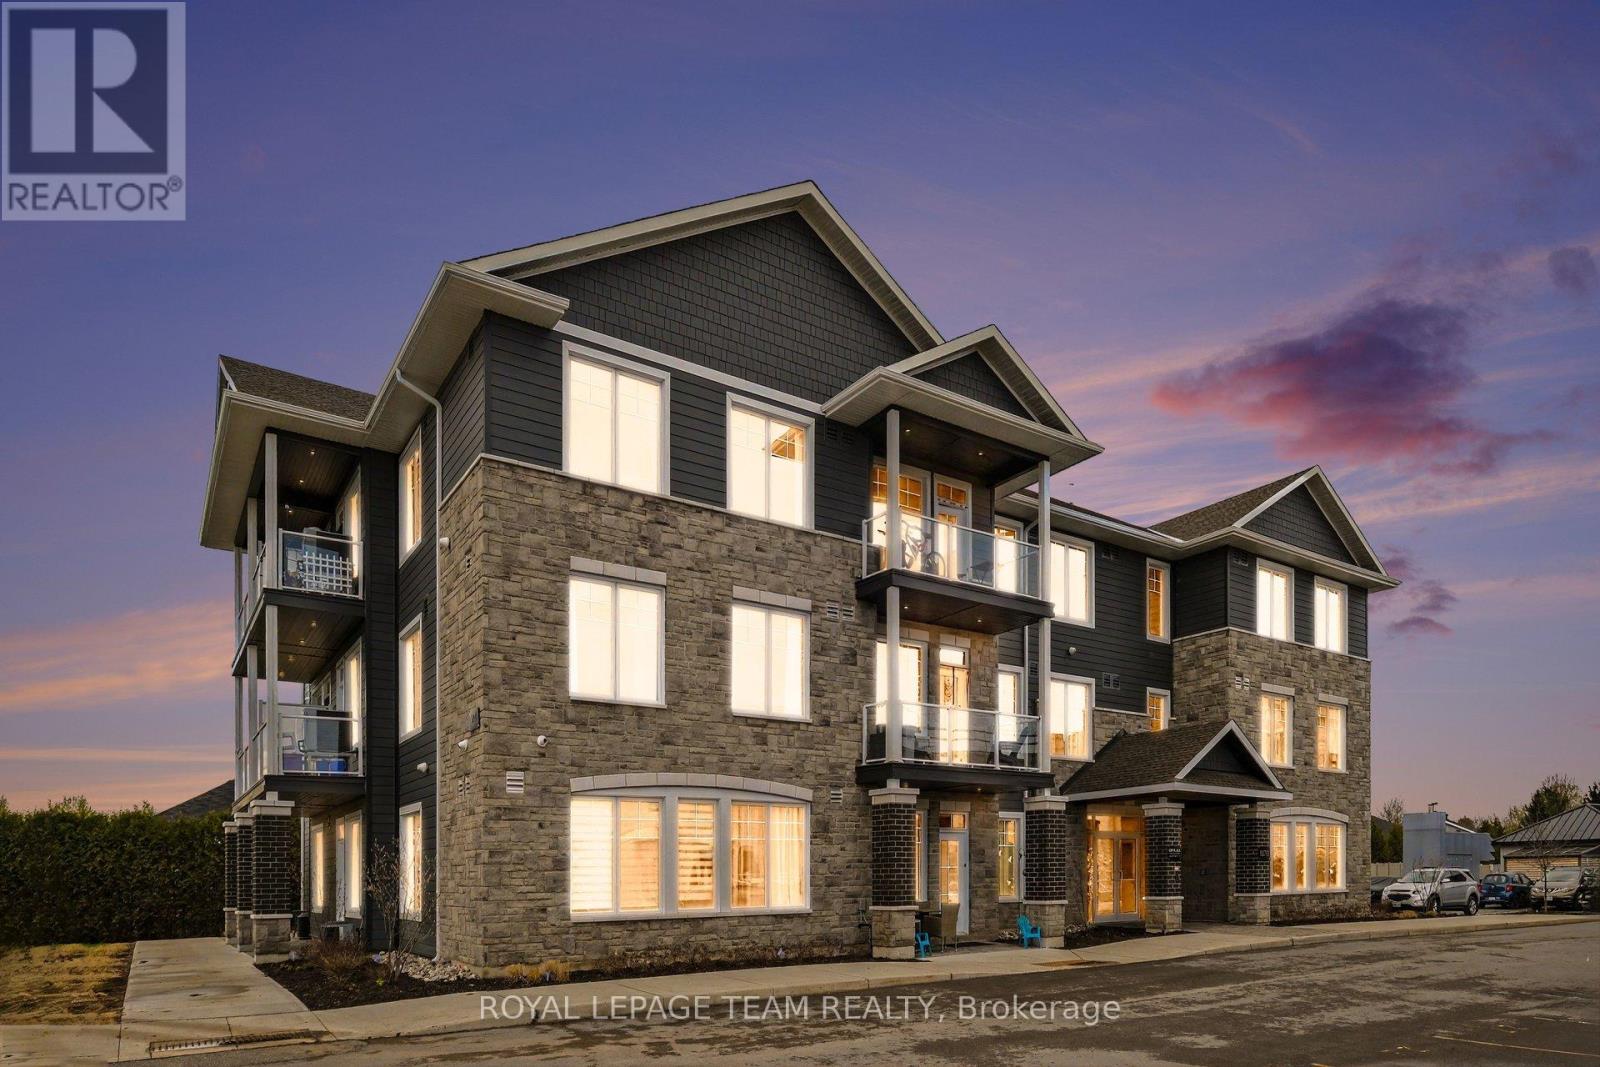
North Grenville, Ontario
Welcome to KevLar Village Central - where thoughtful design and everyday convenience come together. This wheelchair-accessible studio apartment offers a smart, open layout that maximizes both space and functionality without compromising on style.The bright interior is enhanced by 9-foot ceilings, large windows that bring in an abundance of natural light, and durable vinyl plank flooring throughout. The modern kitchen is beautifully finished with shaker-style cabinetry, quartz countertops, and sleek stainless steel appliances, creating a clean and contemporary feel.Step outside to your private patio - perfect for enjoying a quiet morning coffee or relaxing at the end of the day.Designed with accessibility in mind, this unit provides a comfortable and practical living environment suited to a variety of lifestyles. Residents also benefit from secure outdoor parking, an advanced security system with 24/7 monitoring, and convenient card-operated laundry facilities located on each level of the building.Looking ahead, a new residents-only amenity building is planned for 2026, featuring a fitness room and a shared common space with a kitchenette - adding even more value to the community. Ideally located within walking distance to shops, cafés, restaurants, as well as nearby trails and parks, this location offers the perfect balance of convenience and lifestyle.Situated just outside of Ottawa, KevLar Village Central is an excellent option for professionals, commuters, or anyone seeking a well-connected, low-maintenance place to call home.Tenants are responsible for gas, hydro, and water. (id:50746)
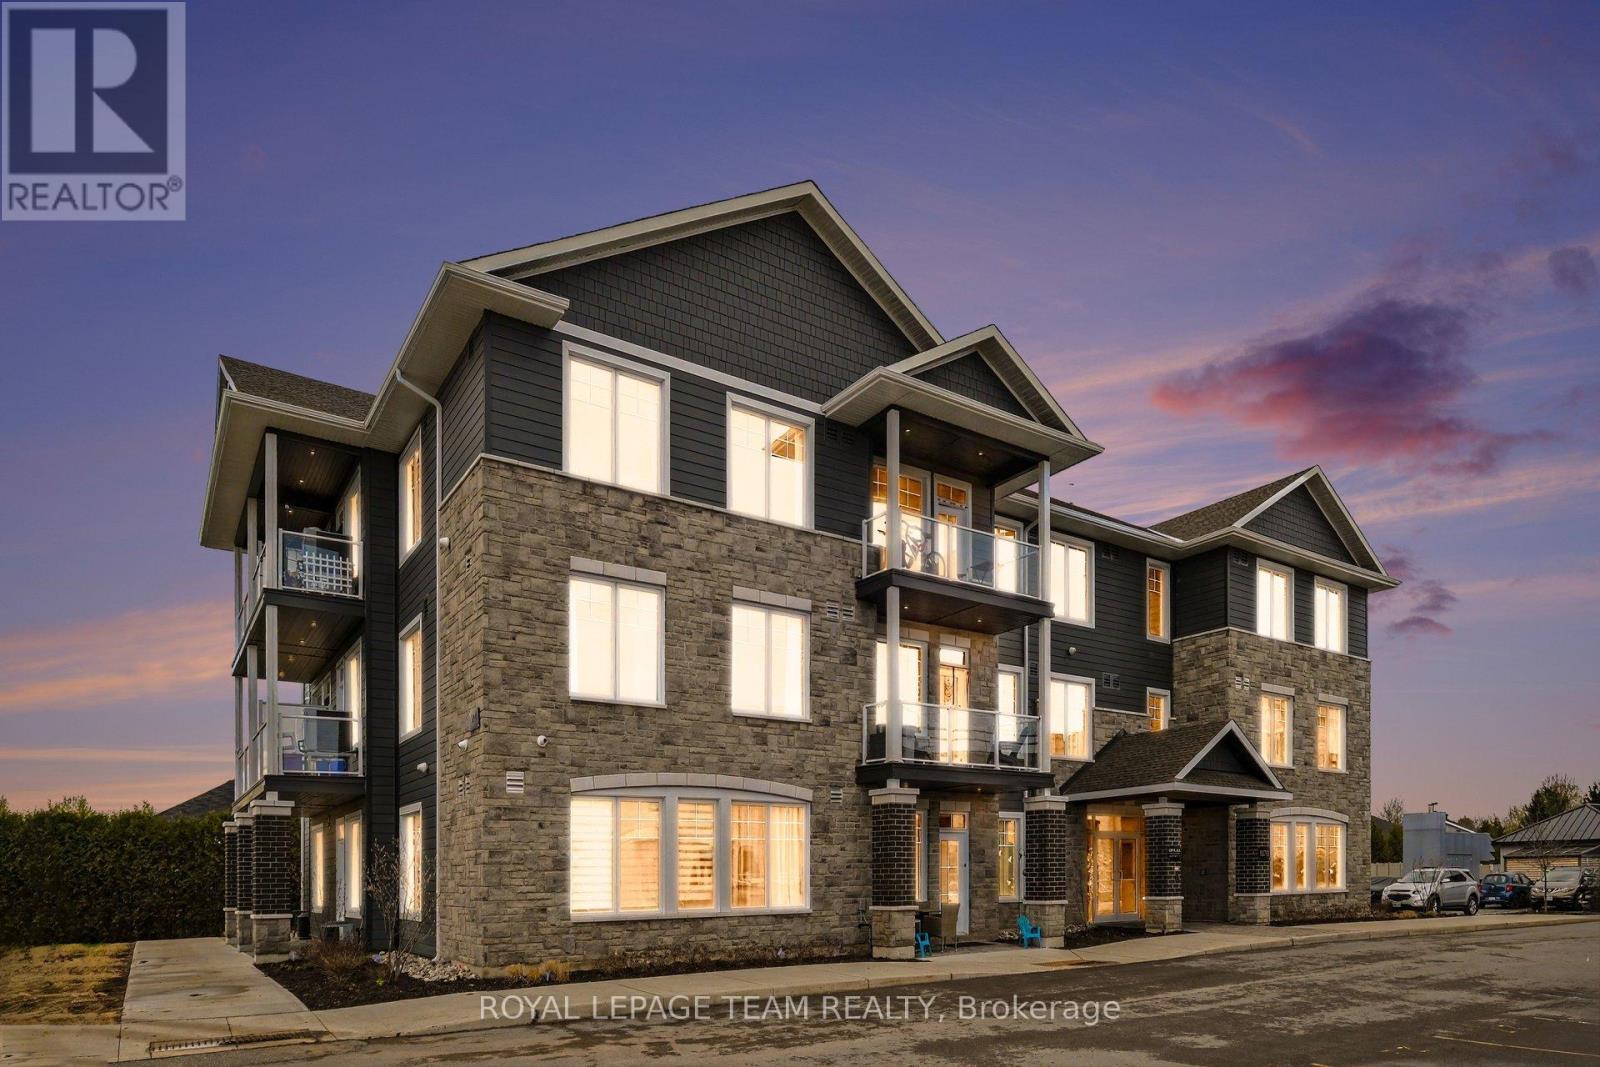
North Grenville, Ontario
Experience modern, low-maintenance living at KevLar Village Central with this well-designed studio apartment, ideal for those seeking comfort, style, and convenience in one streamlined space.This thoughtfully planned unit features an open-concept layout complemented by 9-foot ceilings, expansive windows, and durable vinyl plank flooring throughout. The kitchen offers a sleek, contemporary design with shaker-style cabinetry, quartz countertops, and stainless steel appliances - perfect for both everyday living and entertaining.While this unit does not include a balcony or patio, the bright interior and efficient layout create a comfortable and inviting atmosphere throughout.Residents enjoy secure outdoor parking, an advanced security system with 24/7 monitoring, and convenient card-operated laundry facilities available on every level of the building.Looking ahead, a new residents-only amenity building is planned for 2026, complete with a fitness room and a shared common space with a kitchenette - adding even more lifestyle value to the community. Ideally located within walking distance to shops, cafés, restaurants, as well as nearby trails and parks, this location offers an excellent balance of accessibility and everyday convenience.Located just outside of Ottawa, KevLar Village Central is a great fit for professionals, commuters, or anyone looking for a modern, well-connected place to call home. (id:50746)
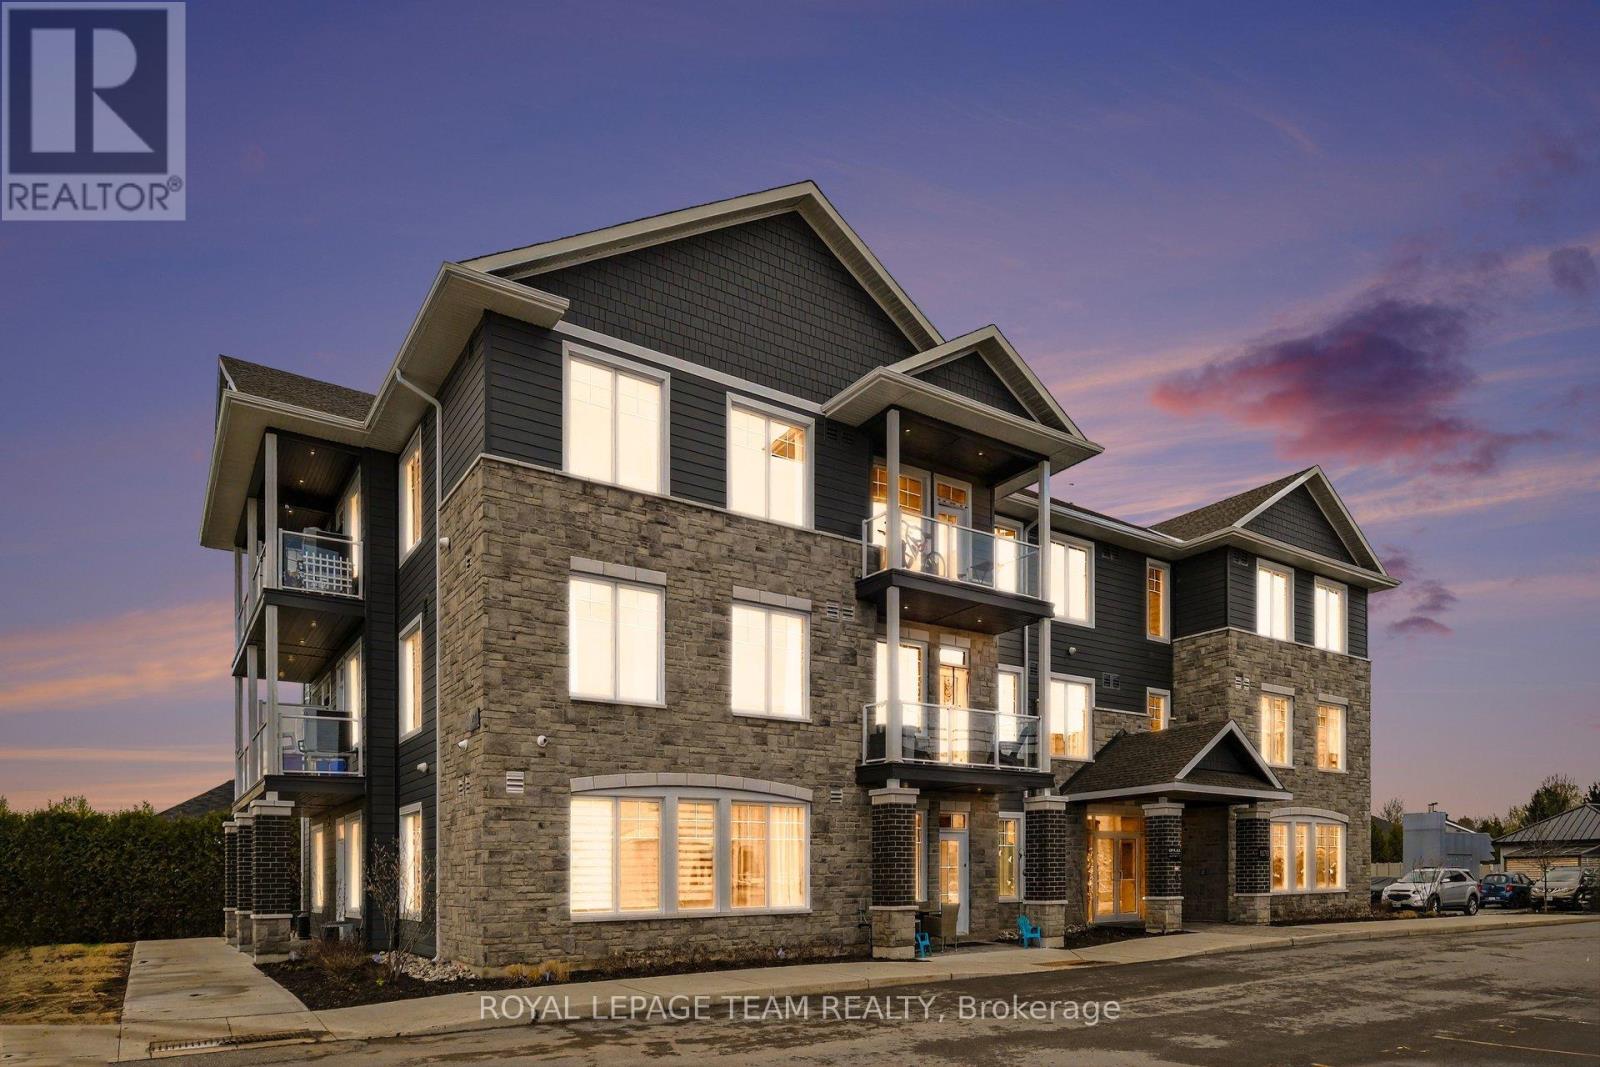
North Grenville, Ontario
Welcome to KevLar Village Central, where modern design meets comfort and convenience. This beautiful wheelchair-accessible 1-bedroom apartment offers a thoughtfully designed open-concept layout, perfect for easy living.Step inside to find a bright, inviting space featuring 9-foot ceilings, large windows that fill the unit with natural light, and durable vinyl plank flooring throughout. The custom kitchen is both stylish and functional, complete with shaker-style cabinetry, quartz countertops, and sleek stainless steel appliances.Enjoy your own private patio - ideal for morning coffee or unwinding at the end of the day - adding an extra layer of comfort and livability to the space.Designed with accessibility and ease in mind, this unit offers a seamless living experience without compromising on style. One parking space is included, along with secure outdoor parking and an advanced security system with 24/7 monitoring for added peace of mind.Looking ahead, a new residents-only amenity building is planned for 2026, featuring a fitness room and a shared common space with a kitchenette - offering even more convenience and lifestyle value. Ideally located within walking distance to shops, cafés, restaurants, as well as nearby trails and parks, this community offers the perfect blend of accessibility and tranquility.Ideally situated just outside of Ottawa, KevLar Village Central is perfect for professionals and commuters alike, providing easy access to shopping, dining, and everyday amenities in a quiet, well-connected setting you'll be proud to call home. (id:50746)
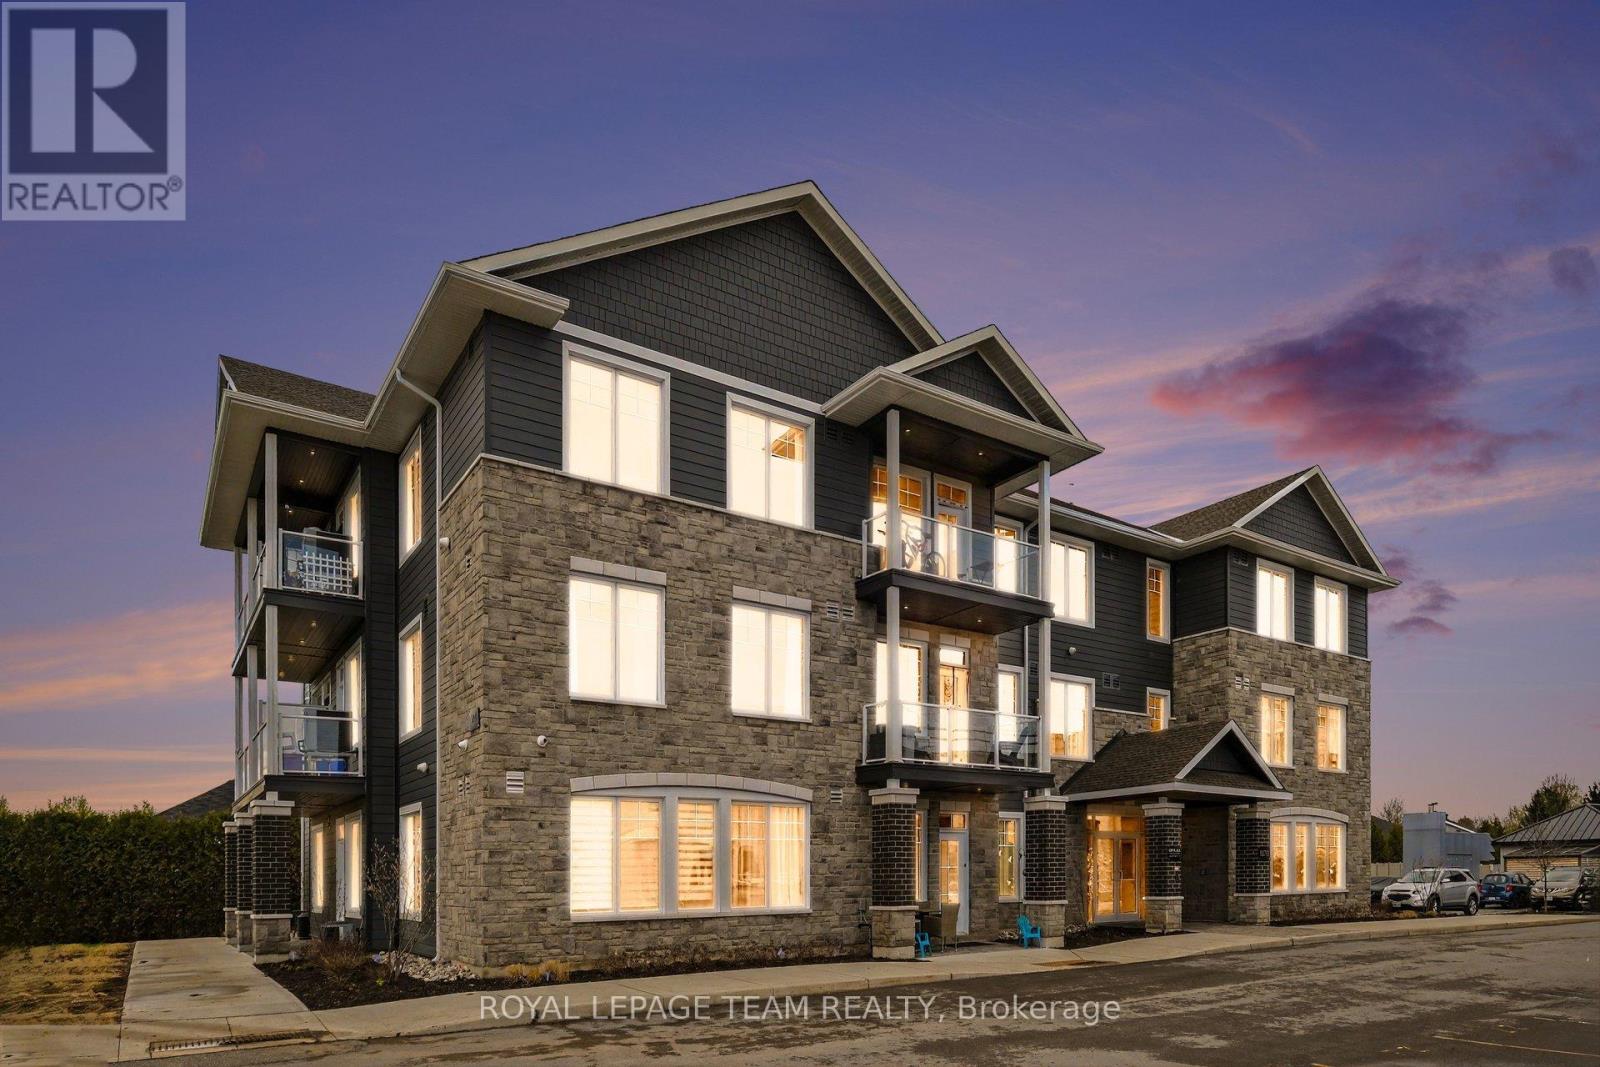
North Grenville, Ontario
Step into modern living at KevLar Village Central with this beautifully designed 1-bedroom apartment, offering the perfect blend of style, comfort, and convenience.This thoughtfully laid-out unit features an open-concept design enhanced by 9-foot ceilings, oversized windows, and contemporary vinyl plank flooring throughout. The kitchen stands out with its clean, modern aesthetic - complete with shaker-style cabinetry, quartz countertops, and stainless steel appliances, making it as functional as it is stylish.Step out onto your private balcony - an ideal spot to enjoy your morning coffee or unwind in the evening. Located on the third floor, the building is equipped with an elevator, providing convenient and easy access.Residents benefit from secure outdoor parking (1 space included), an advanced security system with 24/7 monitoring, and convenient card-operated laundry facilities available on every level of the building.Looking ahead, a new residents-only amenity building is planned for 2026, featuring a fitness room and a shared common space with a kitchenette - adding even more value and convenience to the community.Perfectly situated in a prime location just outside of Ottawa, you'll enjoy being within walking distance to shops, cafés, restaurants, as well as nearby trails and parks - offering the best of both convenience and lifestyle.Tenants are responsible for gas, hydro, and water. (id:50746)
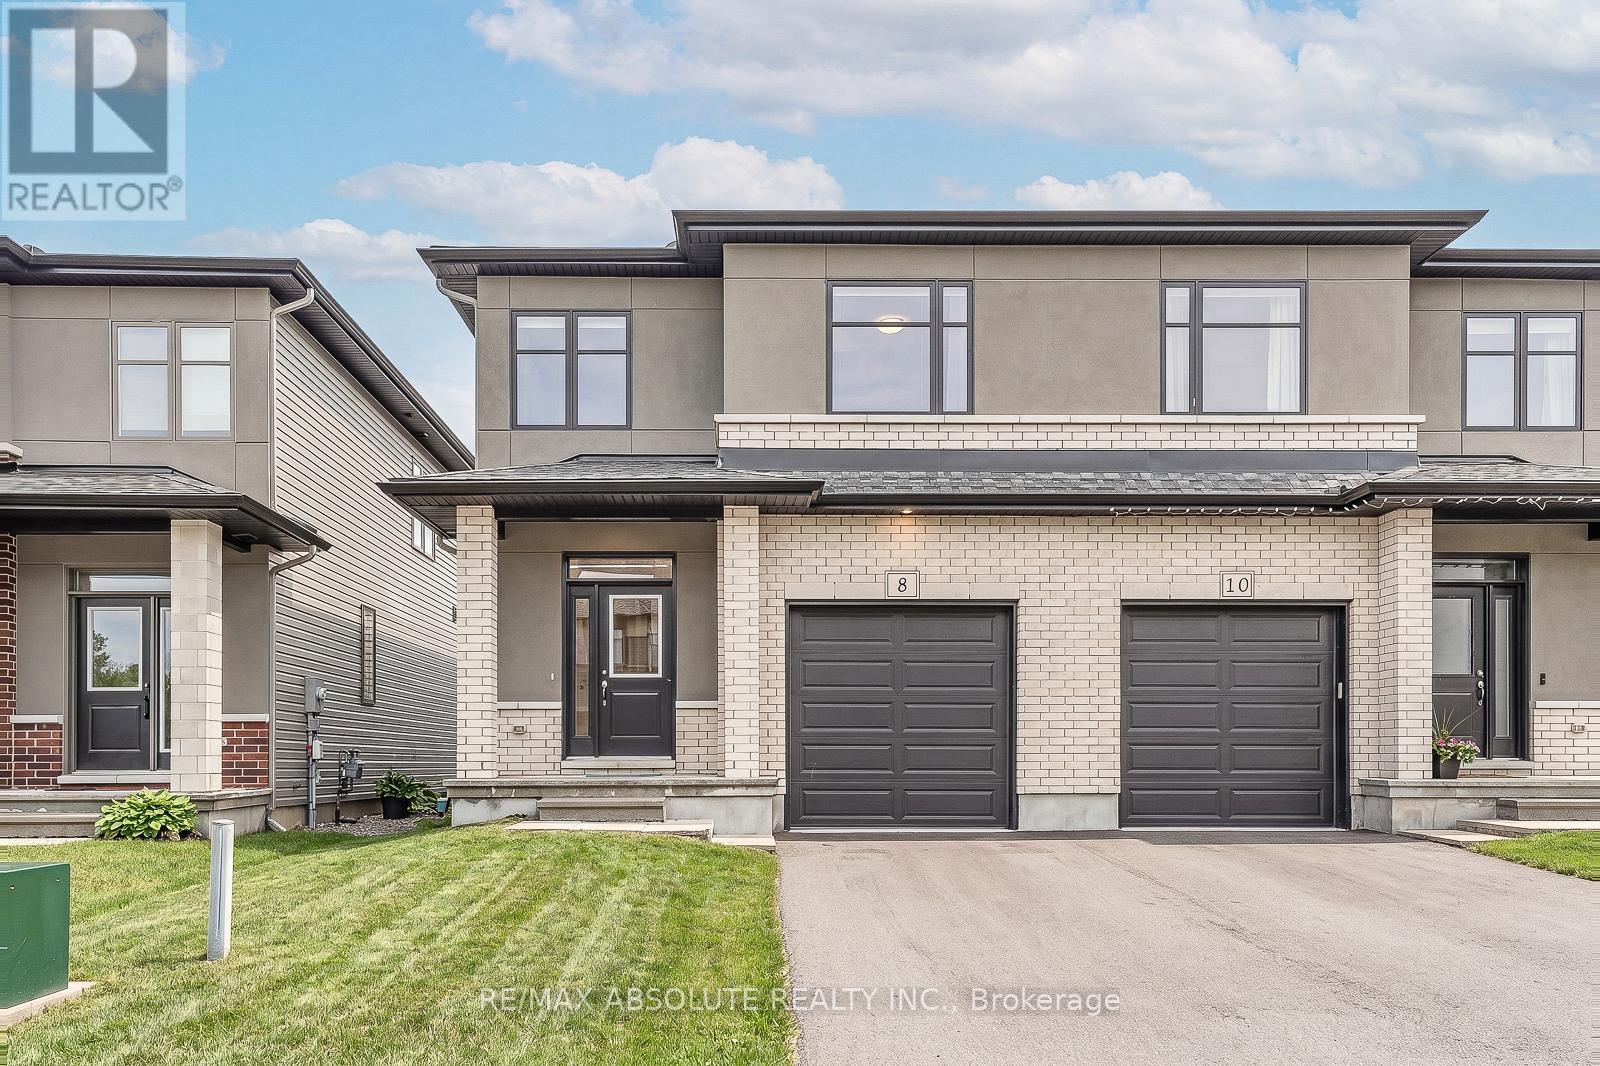
Carleton Place, Ontario
This home is GORGEOUS!! A semi for the price of a town! The stone & stucco front sets this home apart from the average town/semi currently listed! Parking for 2 in the driveway. Beautifully finished home with TONS of upgrades! Tiled entry! Wide plank flooring throughout! The 2 toned kitchen offers white shaker style cabinets that go to the ceiling, the island is a darker finish so it really anchors the space, same dark cabinet frames the stainless fridge, gas stove, white subway tile backsplash, WHITE QUARTZ countertop & island, walk in pantry PLUS stainless appliances. Upgraded lighting & smooth ceilings throughout! Matte black metal spindles can be found on the staircase, the only carpet in the home is on the stairs! HUGE primary & walk in closet! LUXURIOUS ensuite offers a big glass shower with a niche the width of the shower & a free standing tub! 2 additional good size bedrooms, both have large windows The main bathroom offers a tub & shower combo & quartz countertop. Finished lower level & rough in for future bath! (id:50746)
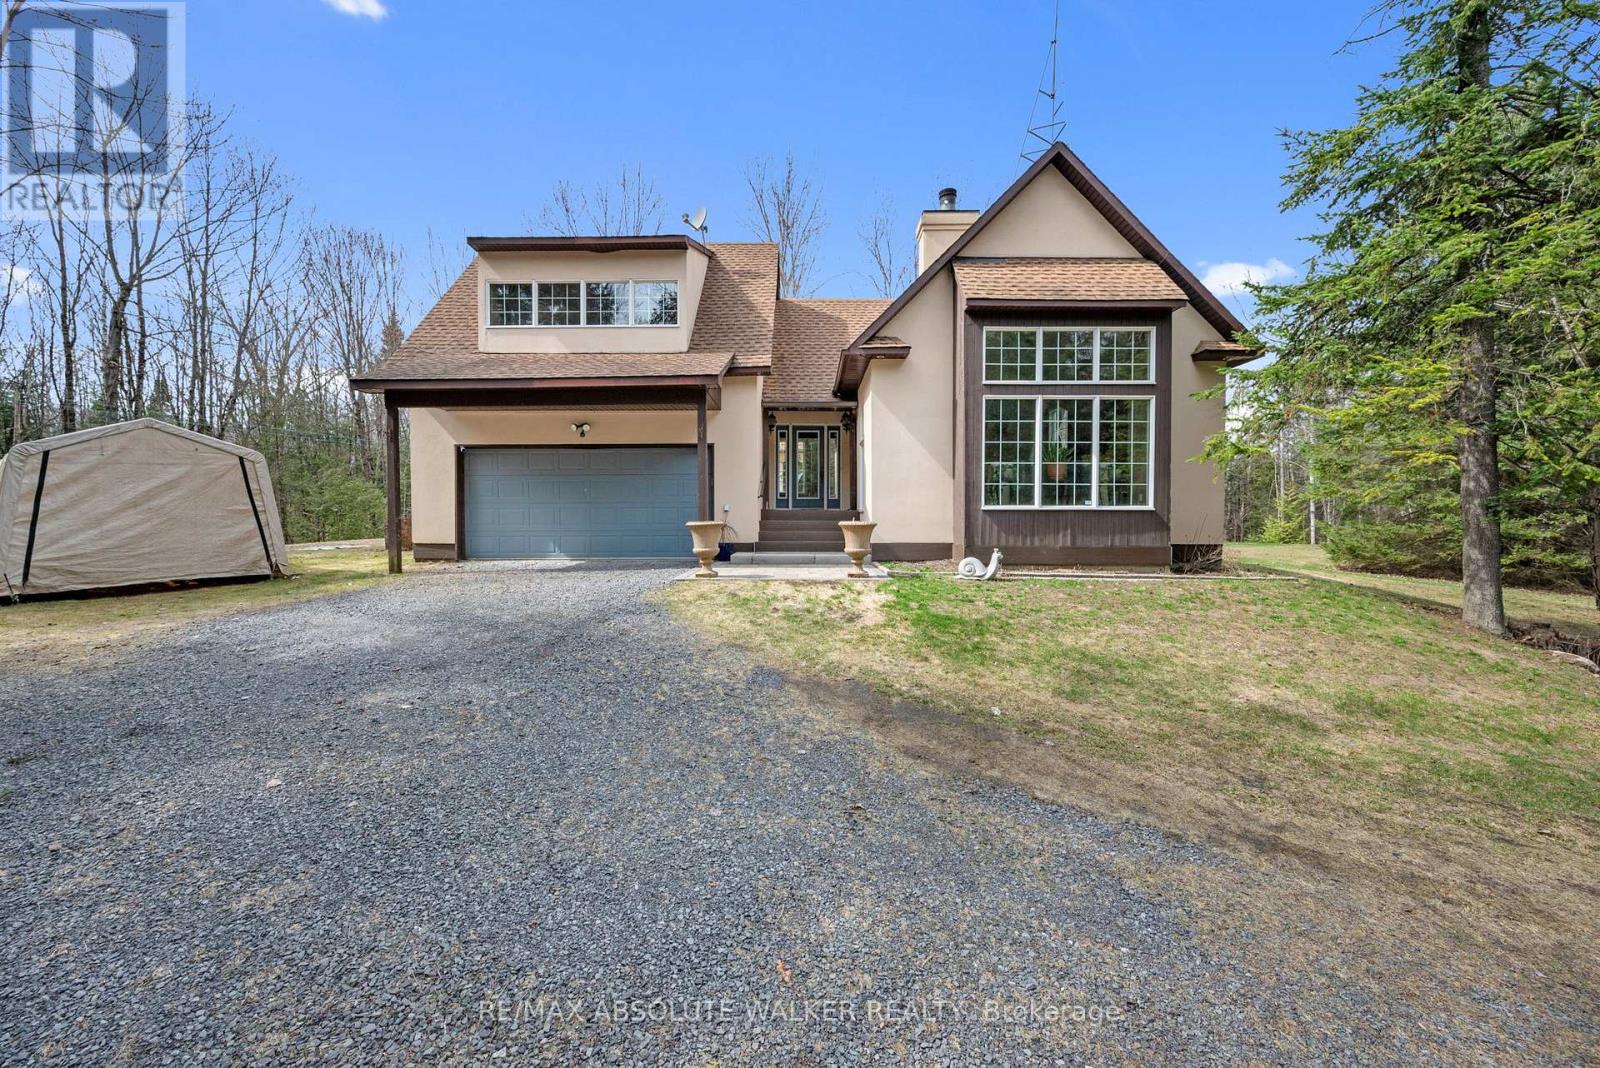
Ottawa, Ontario
Space, privacy, and a home that feels like a private sanctuary. From the moment you enter, there's an instant sense of calm. Natural light pouring through expansive picture windows, soaring vaulted ceilings, and beautiful hardwood floors flowing throughout. The atmosphere is open yet inviting, elegant yet comfortable. At the center of it all, the sunken living room anchored by a classic wood-burning fireplace, is a space made for gathering, quiet nights by the fire, and conversations that stretch long into the evening. The kitchen blends function and charm, offering generous counter space, abundant cabinetry, and an effortless connection to the separate dining room. Whether it's everyday meals or hosting family and friends, the layout is designed to make gathering feel effortless. The spacious primary suite serves as a peaceful retreat from the day-to-day. A large walk-in closet provides ample storage, while the beautifully appointed ensuite complete with a rain shower, deep soaker tub, and dual vanities offers a calming, spa-inspired experience designed for true relaxation. Two additional bedrooms are bright and versatile, complemented by an updated family bathroom that balances comfort and style. Just when you think you have seen it all, a bonus loft above the garage adds exceptional flexibility, ideal for a home office, reading lounge, creative studio, or quiet hideaway. The finished basement further expands your living space, perfectly suited for a gym, rec room, media area, or workspace. Set on two picturesque acres, the property delivers the privacy and breathing room you've been searching for. A private courtyard with a new firepit sets the scene for memorable summer evenings under the stars, while the double car garage adds everyday convenience. For added peace of mind, the home is equipped with a generator ensuring reliability year-round. This isn't simply a home; it is a space to live fully. Come experience it for yourself. (id:50746)
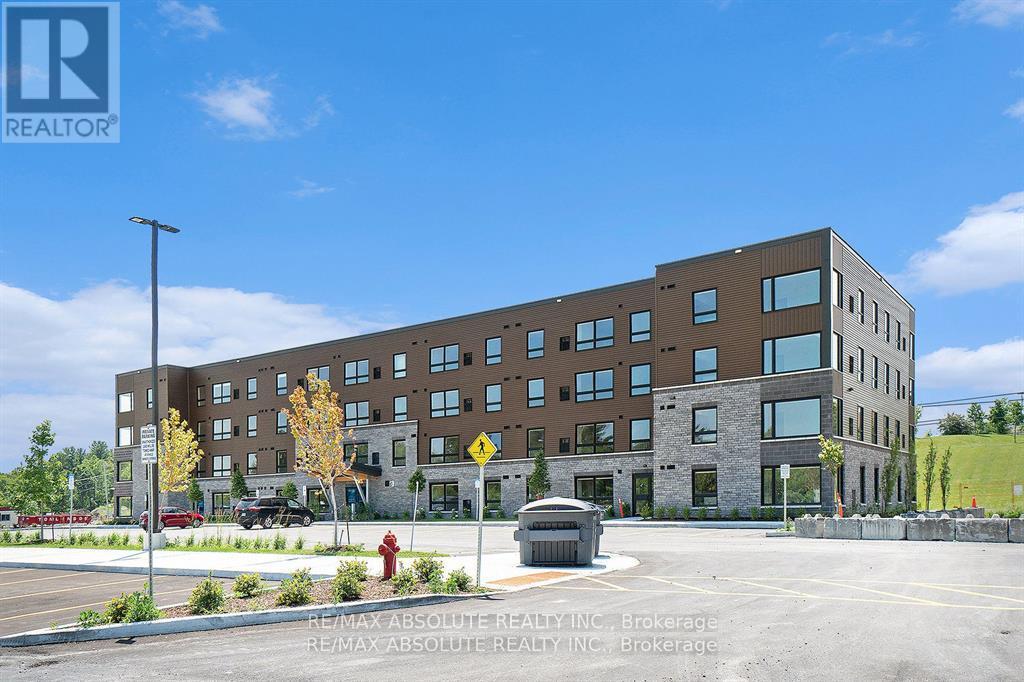
Arnprior, Ontario
SPACIOUS ACCESSIBLE UNIT ! This unit offers a walk in shower, lower light switches and a good sized storage closet! Located at 12 Thomas Street South, Arnprior. Discover this newly constructed building featuring 1 and 2-bedroom units. Each unit boasts: Large windows that fill the space with natural light, Open-concept living areas, Modern finishes, New stainless steel appliances, In-suite laundry, Air conditioning, and a designated parking spot. Nestled on a quiet cul-de-sac on the Madawaska River and Algonquin Trail. The building offers privacy while remaining conveniently close to numerous local amenities, including the hospital, Nick Smith Centre, library, restaurants, parks, grocery stores, and just a short walk to downtown Arnprior. Schedule a showing to experience the stunning units and the surrounding natural beauty! Note: Photos of units display various layout options available for 1-bedroom units. *Some photos with furnishings are *virtually staged.* ***TWO(2) months free rent on a 14-month lease term for a limited time - contact to find out about requirements* (id:50746)
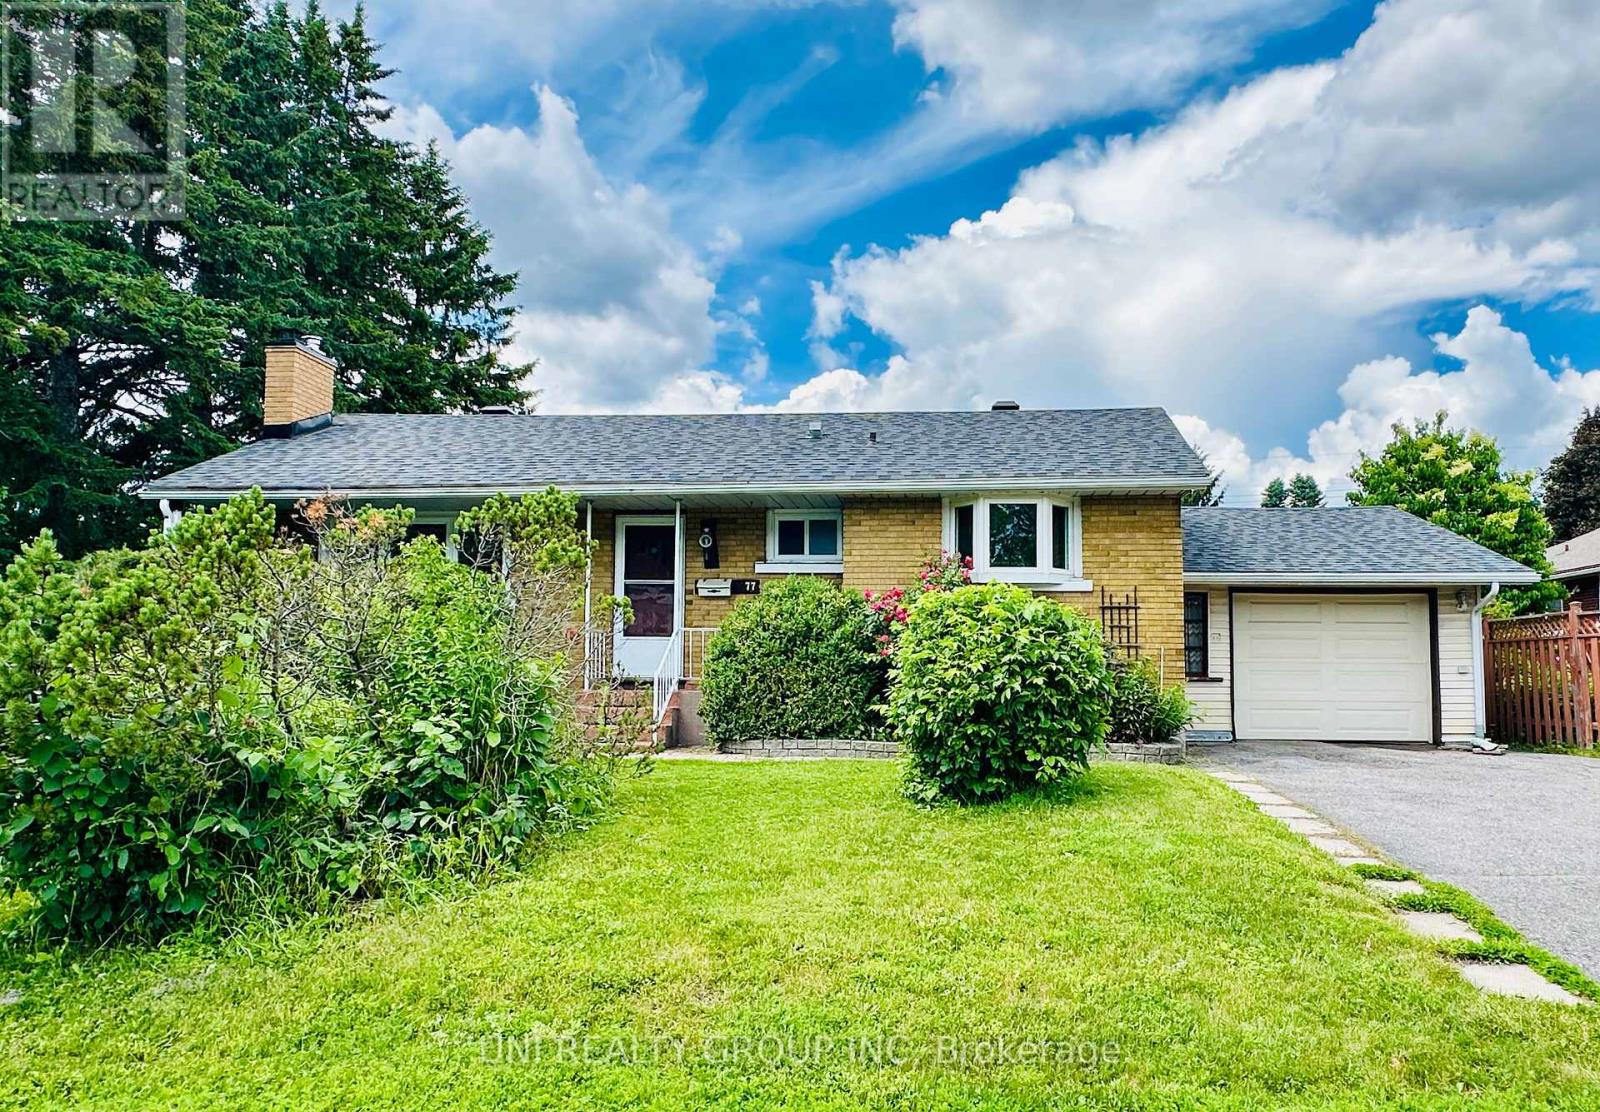
Ottawa, Ontario
Well-maintained bungalow on a beautifully landscaped lot in desirable Meadowlands. The main level features bright living spaces, two functional kitchens, and 3 bedrooms. The finished lower level offers an additional 3 bedrooms, providing excellent flexibility for large families, multi-generational living, or home office space, which can be used as 2nd separate unit with its own access. Enjoy a private backyard, oversized single garage, and long driveway with ample parking.Located close to parks, schools, shopping, transit, Carleton University, Algonquin College, and with quick access to downtown, this is a fantastic opportunity for families, downsizers, or investors alike. Fresh painting and Electricity (200A). (id:50746)
Ottawa, Ontario
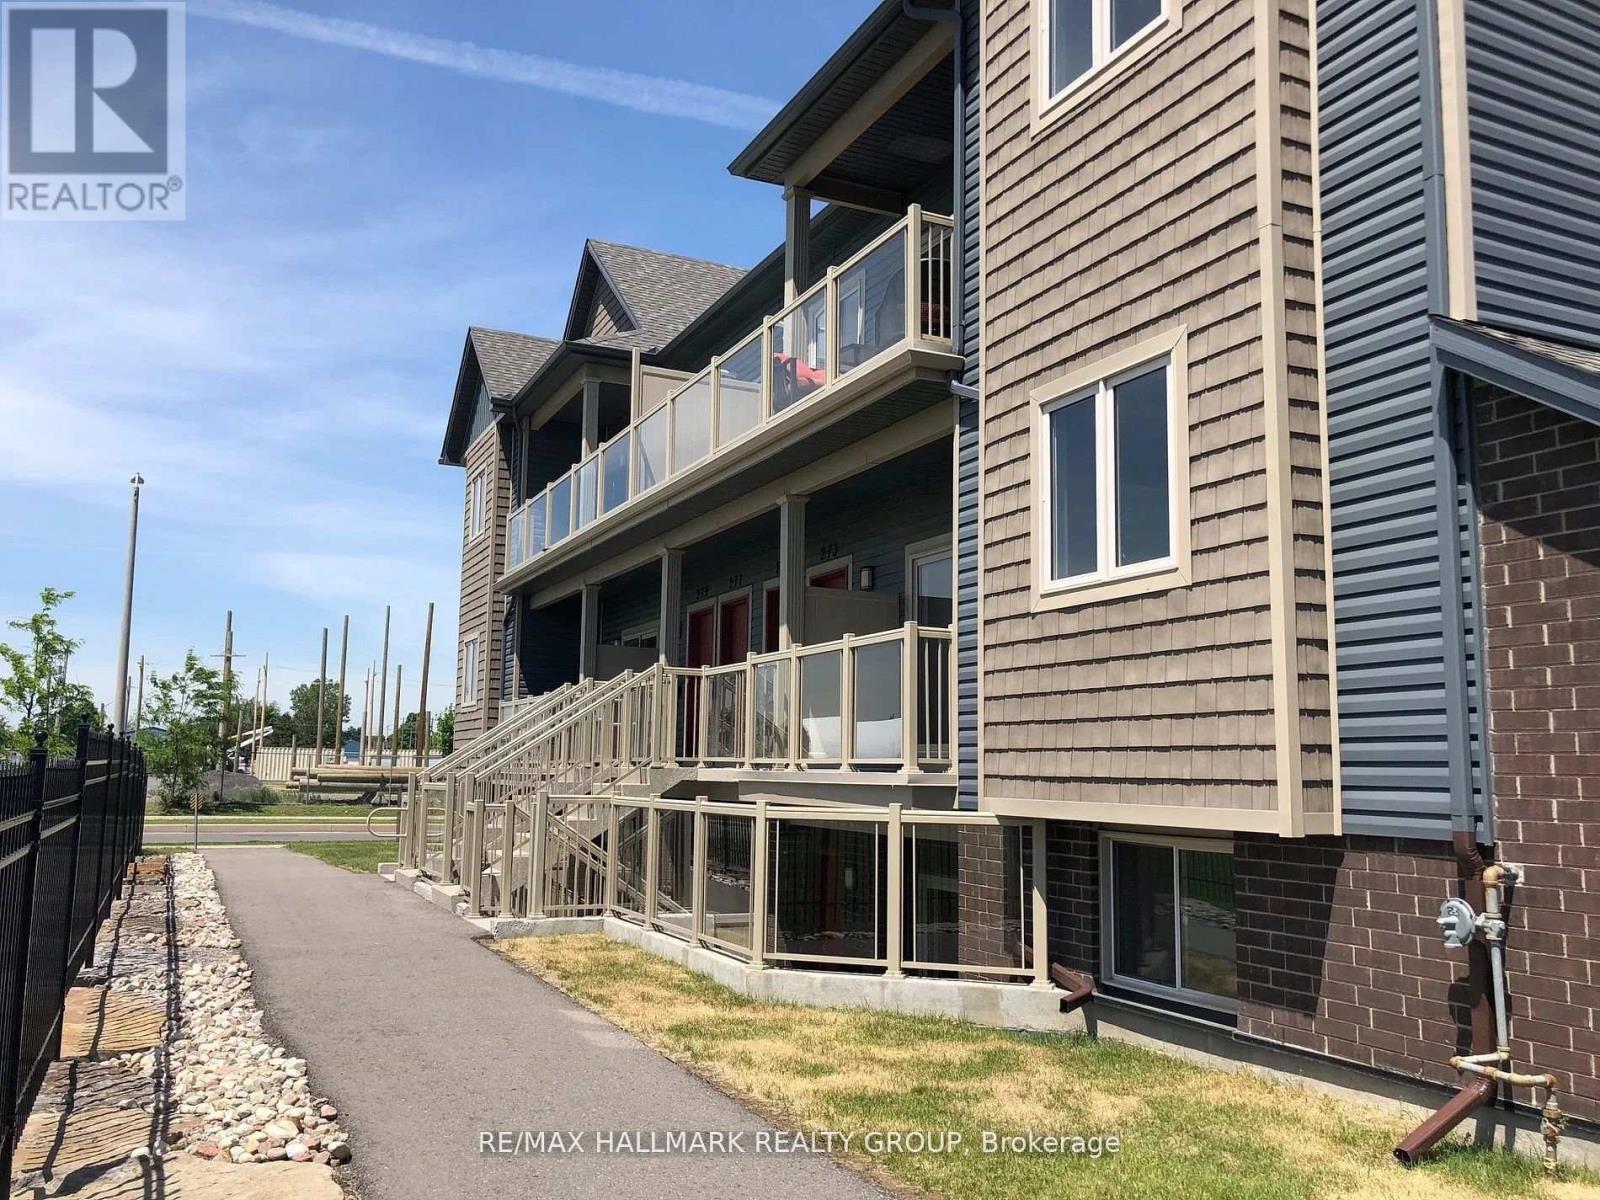
2-bedroom, 1-bathroom condo with nearly 1,000 sq ft of living space, parking, and modern finishes in the heart of Findlay Creek. Bright west facing a park. If you've been searching for a property that offers more space than the typical condo without sacrificing convenience, 273 Big Sky Private delivers exactly that. Located on the second level, this bright and thoughtfully designed home offers an open-concept layout that feels comfortable from the moment you walk in. Large west-facing windows fill the living space with afternoon sunlight, while the generous living and dining area provides plenty of room to relax, entertain, or work from home. The kitchen is designed to be both stylish and functional, featuring granite countertops, stainless steel appliances, a tile backsplash, and a large island with breakfast bar seating. Whether you're preparing dinner after work or hosting friends for the weekend, it's a space that works as well as it looks. One of the biggest advantages of this home is the bedroom size. Both bedrooms are generously proportioned, offering flexibility for roommates, guests, a home office, or simply the extra space many renters struggle to find in newer condominiums. In-unit laundry, central air conditioning, a private balcony, and an included parking space make everyday living even easier. Outside your door, Findlay Creek offers a balance that's becoming increasingly difficult to find. Parks, walking paths, recreation facilities, grocery stores, restaurants, cafés, and everyday services are all nearby, while Bank Street provides quick access to the airport, downtown Ottawa, and the rest of the city. (id:50746)
Ottawa, Ontario
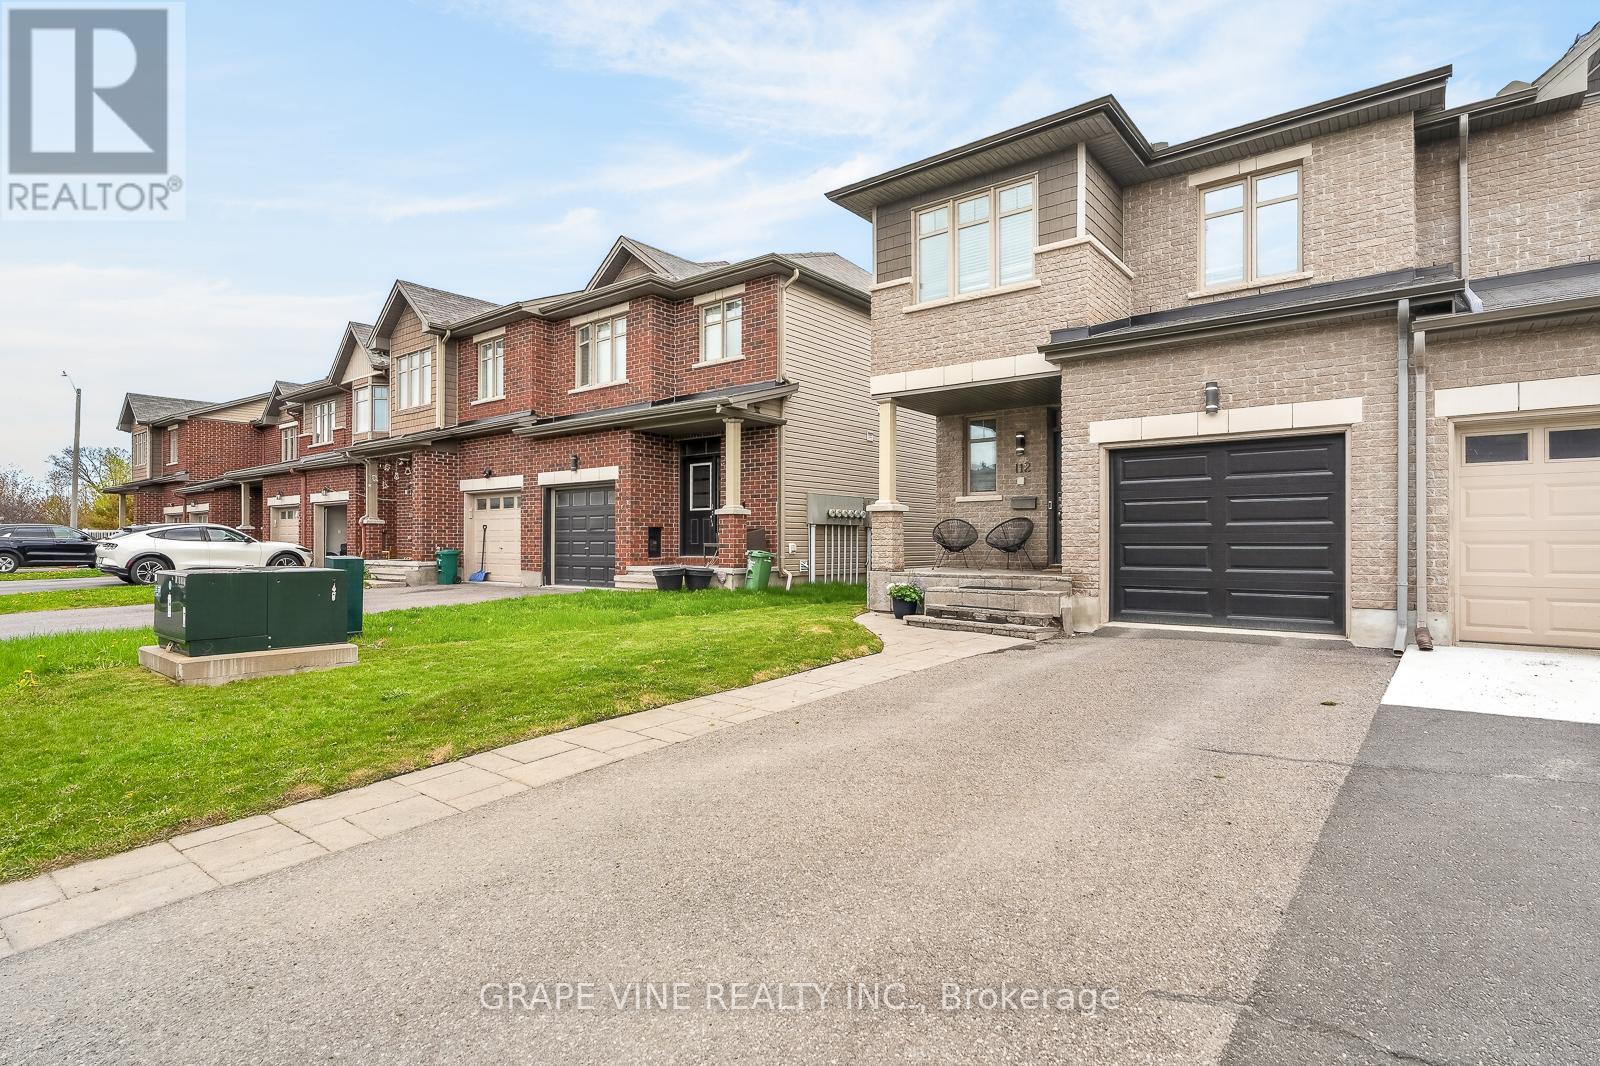
Welcome to 112 Hawkshaw Crescent, nestled in the heart of family-friendly Barrhaven. This beautifully upgraded 3-bedroom, 2.5-bath end-unit townhome, with approximately 1,775 sq. ft of living space, offers stylish finishes, functional living space, and exceptional curb appeal. An interlock front step, extended driveway, and charming front porch create a warm welcome upon arrival. Inside, the spacious foyer features a convenient powder room, front closet, and inside access to the garage. The bright open-concept main floor is perfect for both everyday living and entertaining, showcasing hardwood flooring, a stunning stone accent wall with an electric fireplace insert, and an inviting living and dining area. The modern kitchen features stainless steel appliances, a large centre island, rich dark cabinetry, granite countertops, and pot lighting throughout. Upstairs, you'll find three generously sized bedrooms and two full bathrooms, including a spacious primary retreat complete with a walk-in closet and a luxurious 4-piece ensuite, with upgraded granite counter. The finished basement offers versatile additional living space - ideal for a family room with gas fireplace, entertainment area, home gym, or office. Step outside through the patio doors to a fully fenced backyard with a large interlock patio, providing both privacy and the perfect outdoor setting for relaxing or entertaining. Conveniently located close to shopping, recreation centres, parks, schools, restaurants, and all the amenities Barrhaven has to offer. Recent upgrades include: Pot lights throughout, fresh interior paint, backyard patio and fencing, new A/C (2025), new garage door (2026). Move-in ready and beautifully maintained - this is one you won't want to miss! (id:50746)
Elizabethtown-Kitley, Ontario
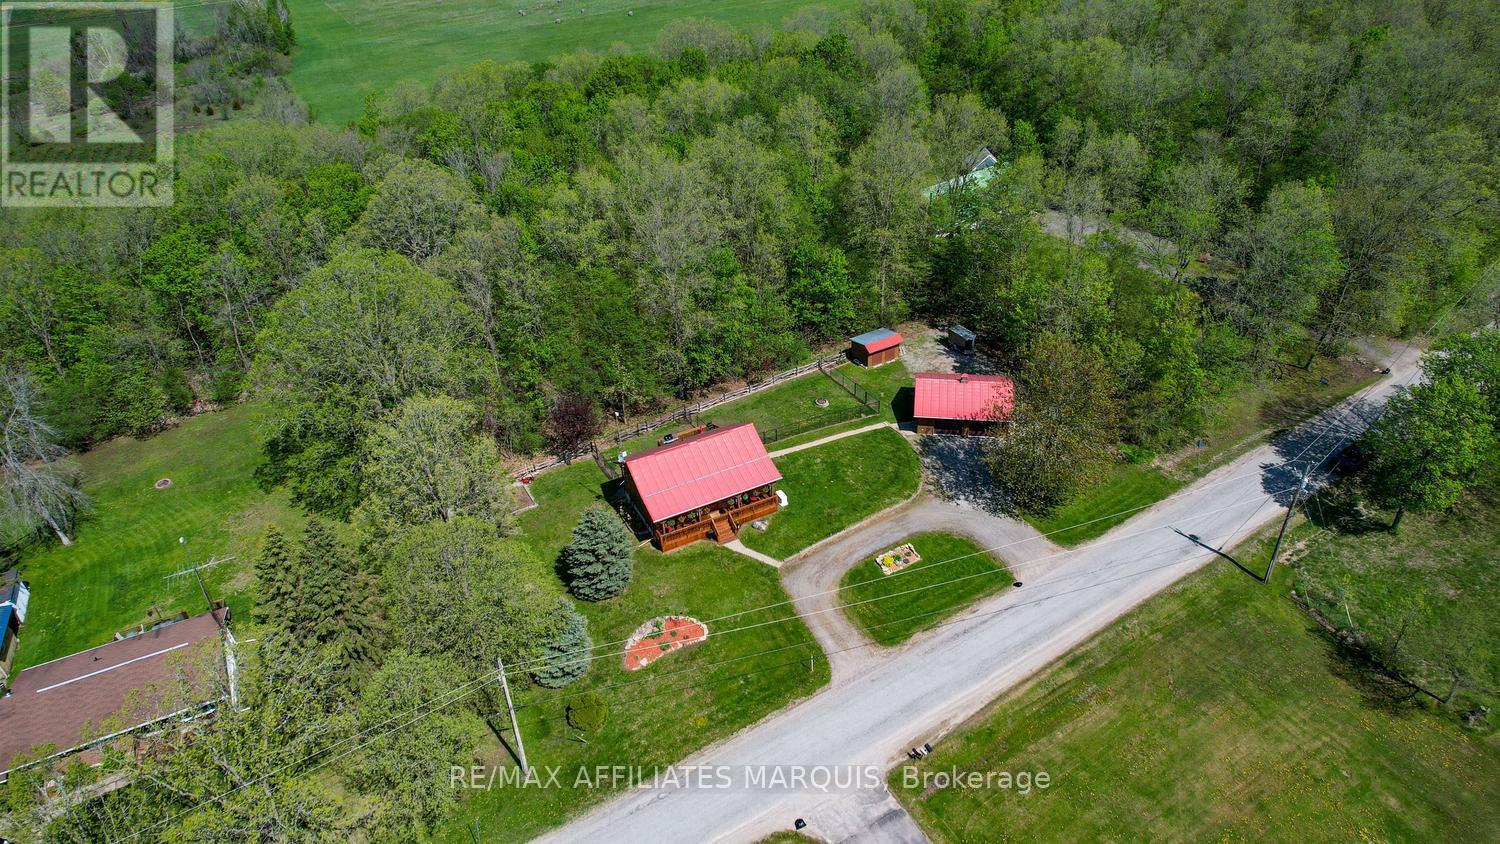
Escape to the peace and privacy of the countryside with this exceptional log home, where pride of ownership is evident at every turn. Set on a beautifully landscaped lot framed by mature trees, this charming and meticulously maintained bungalow offers the perfect blend of rustic character and modern comfort. A circular drive provides ample parking, including space around the garage for trailers, recreational vehicles, and all your country toys. Step inside to a bright and welcoming main floor, highlighted by an open-concept living and kitchen area with cathedral ceilings that enhance the home's warm, airy feel. Two comfortable bedrooms and a full bath with a walk-in shower complete the main level, making everyday living both convenient and comfortable. The lower level adds valuable living space, featuring a cozy family room anchored by a propane stove-ideal for relaxing evenings. A spacious den offers flexibility for a home office, hobby room, or guest space, while a convenient two-piece bath, laundry area, and excellent storage round out the lower level. Outdoor living is just as inviting. Enjoy your morning coffee on the front verandah as the sun rises, or host friends and family on the spacious back deck, complete with a BBQ propane hookup. The fenced rear yard is perfect for pets to roam safely, while a handy storage shed provides space for seasonal items and tools. The heated detached double garage is a standout feature, ideal as a workshop, hobby space, or secure storage for vehicles and recreational gear. Neat as a pin and completely carpet-free, this home is an ideal option for those looking to downsize without compromise or embrace country living in comfort and style. Conveniently located just 20 minutes to Brockville or Smiths Falls, and approximately an hour to Kingston or Ottawa, this property truly offers the best of rural tranquility with easy access to city amenities. Country living has never been more appealing. (id:50746)
Madawaska Valley, Ontario
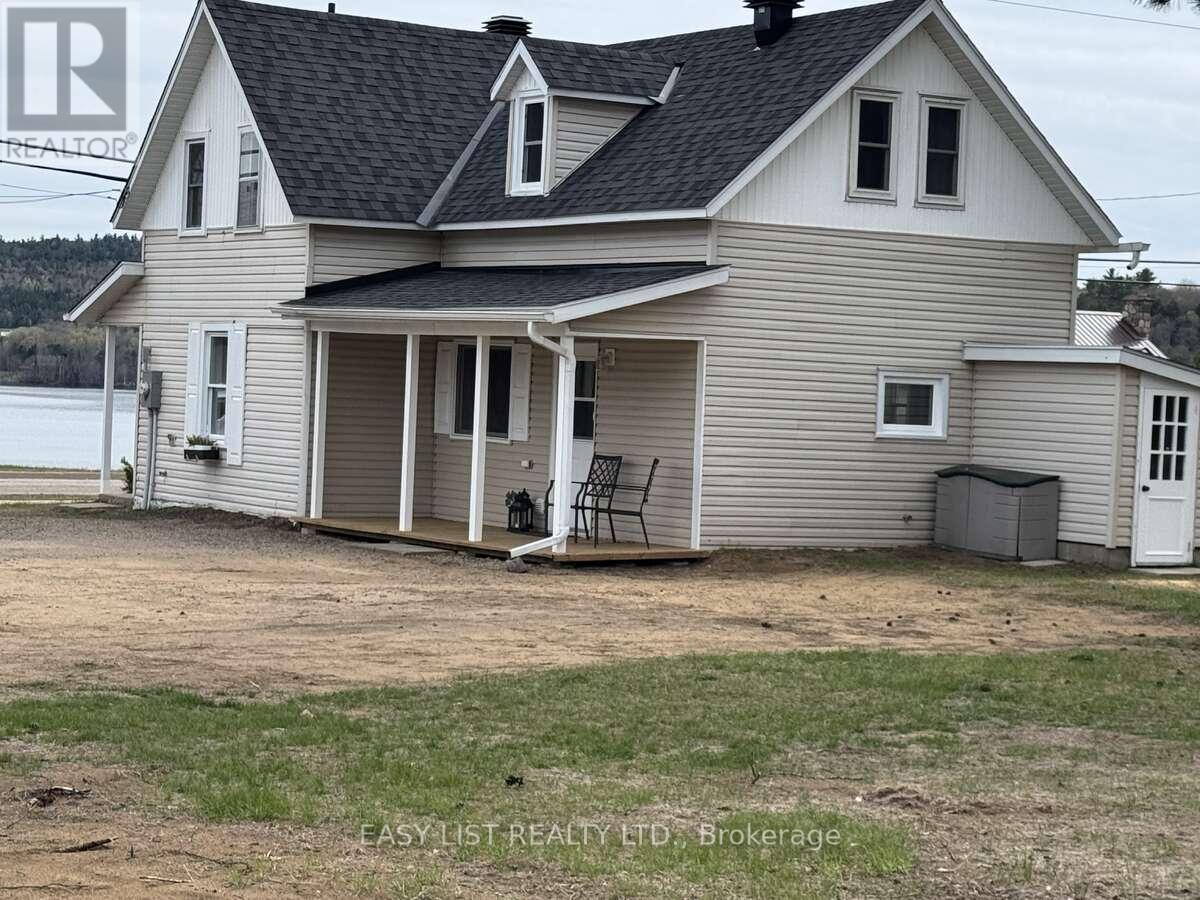
*** Visit the REALTOR website for further information about this Listing *** Kamaniskeg Lakeview home in great location on huge lot! Enjoy the ultimate Madawaska Valley lifestyle without the premium waterfront taxes! This light-filled 2-bedroom, 2-bathroom home with a versatile bonus room, sits on a rare, sprawling 1-acre cleared lot offering stunning lake views and ideal southern exposure. This unique, huge, property is filled with natural light on all sides and offers a warm, inviting atmosphere year-round. Perfect as a year-round residence, a premium retirement haven or a lucrative four-season getaway. Inside you'll find an expansive layout featuring functional living, dining and kitchen areas with comfortable bedrooms. The bonus room located directly off the primary suite provides flexible space--perfect for a home office, nursery, hobby area or luxury walk-in dressing room! Step outside and enjoy the rare opportunity of almost full 1 acre lot (0.98 ac) offering plenty of room for outdoor activities, building or garage additions, or simply relaxing while taking in the scenic view. Conveniently located just minutes from shopping, churches, public beach, playground, hospital and nearby boat launch, this home combines peaceful living with easy access to all services and amenities. Walk to shopping, restaurants, launch your boat or swim in minutes! This is a fantastic opportunity to own a serene, well-located home with space to grow. As all the furniture is included, this home would also make a fantastic BNB potential property in an area with limited rentals. Move-in ready! Don't let this turn-key Kamaniskeg-view gem pass you by. (id:50746)
Ottawa, Ontario
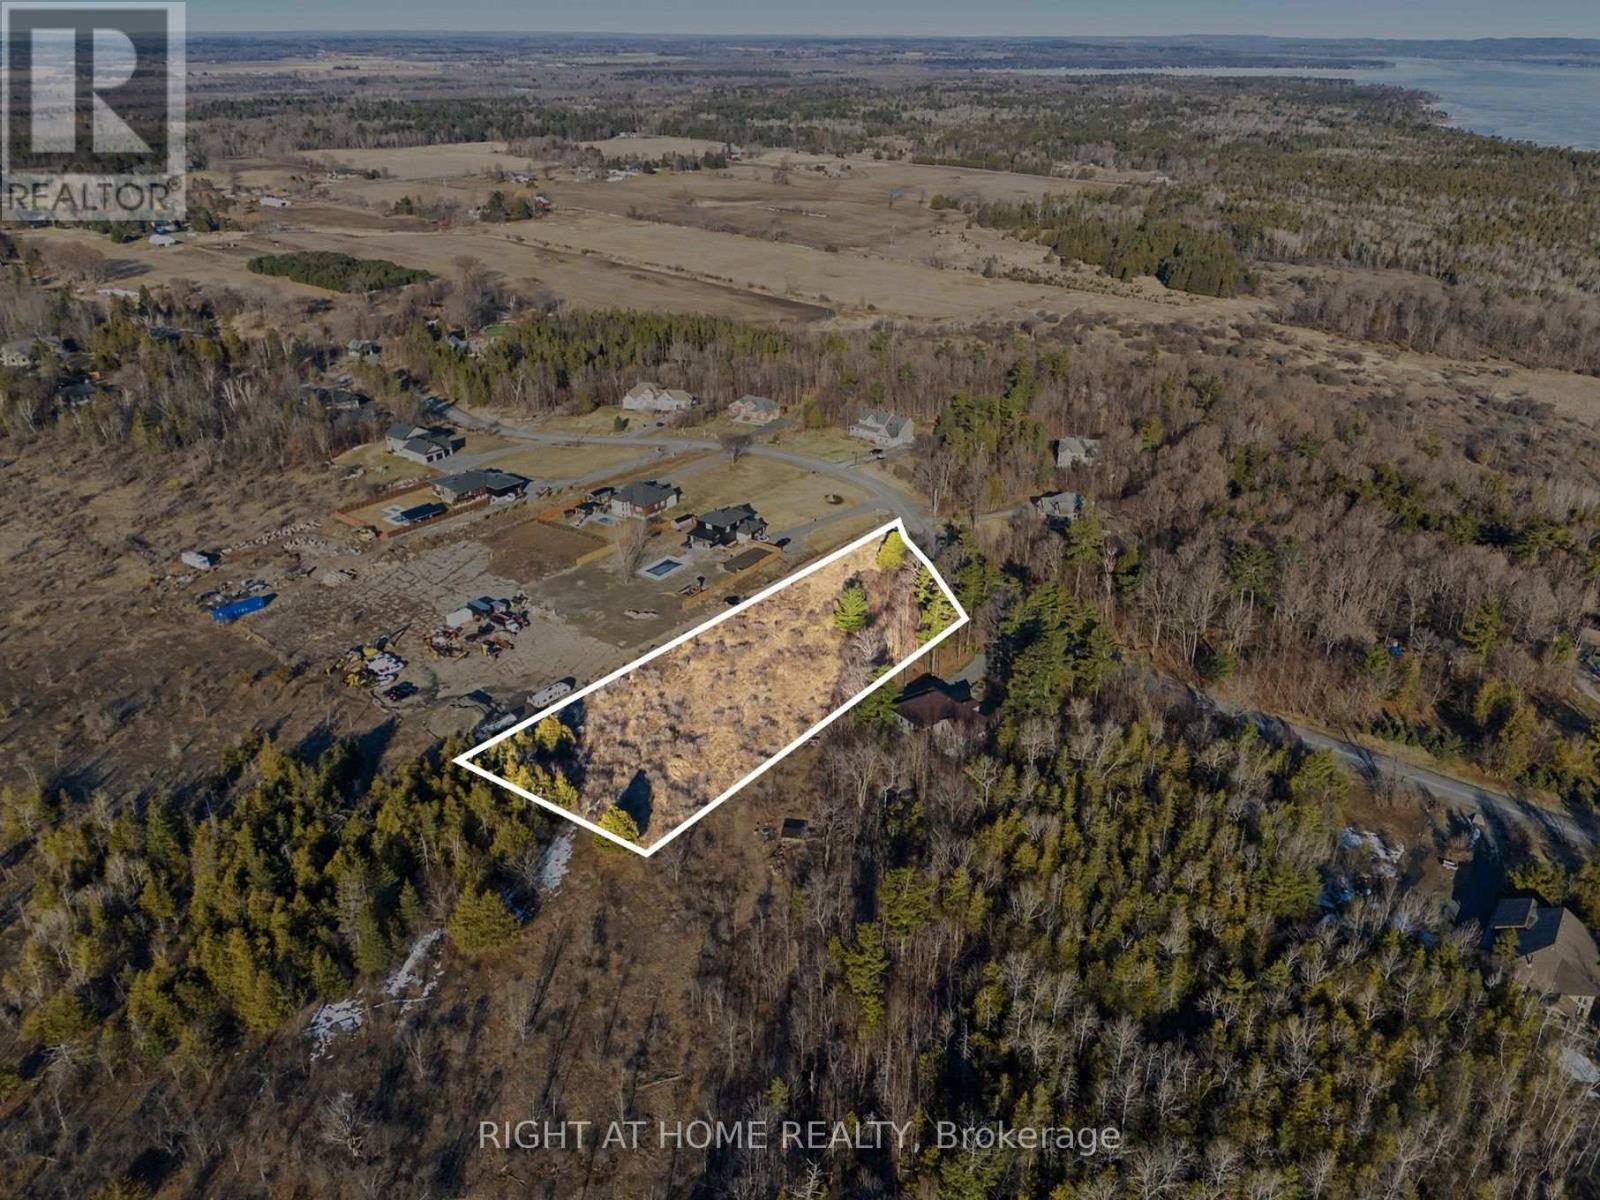
Looking for the perfect spot to build your dream home? Check out this awesome approx. 2-acre residential lot in the charming community of Dunrobin Shore! With about 204 feet of frontage and a depth of around 570 feet, there's plenty of space to bring your vision to life. Whether you want a cozy retreat or a spacious family haven, this land offers tons of possibilities. You are just a short drive from convenient general stores and markets, ensuring your daily needs are easily met. Families will appreciate the proximity to local schools, and outdoor enthusiasts will love being minutes away from Dunrobin Shores Park, perfect for morning walks or enjoying the fresh air. Enjoy the peaceful surroundings and create your ideal living space in a friendly neighbourhood. Start planning your custom build today! (id:50746)
Ottawa, Ontario
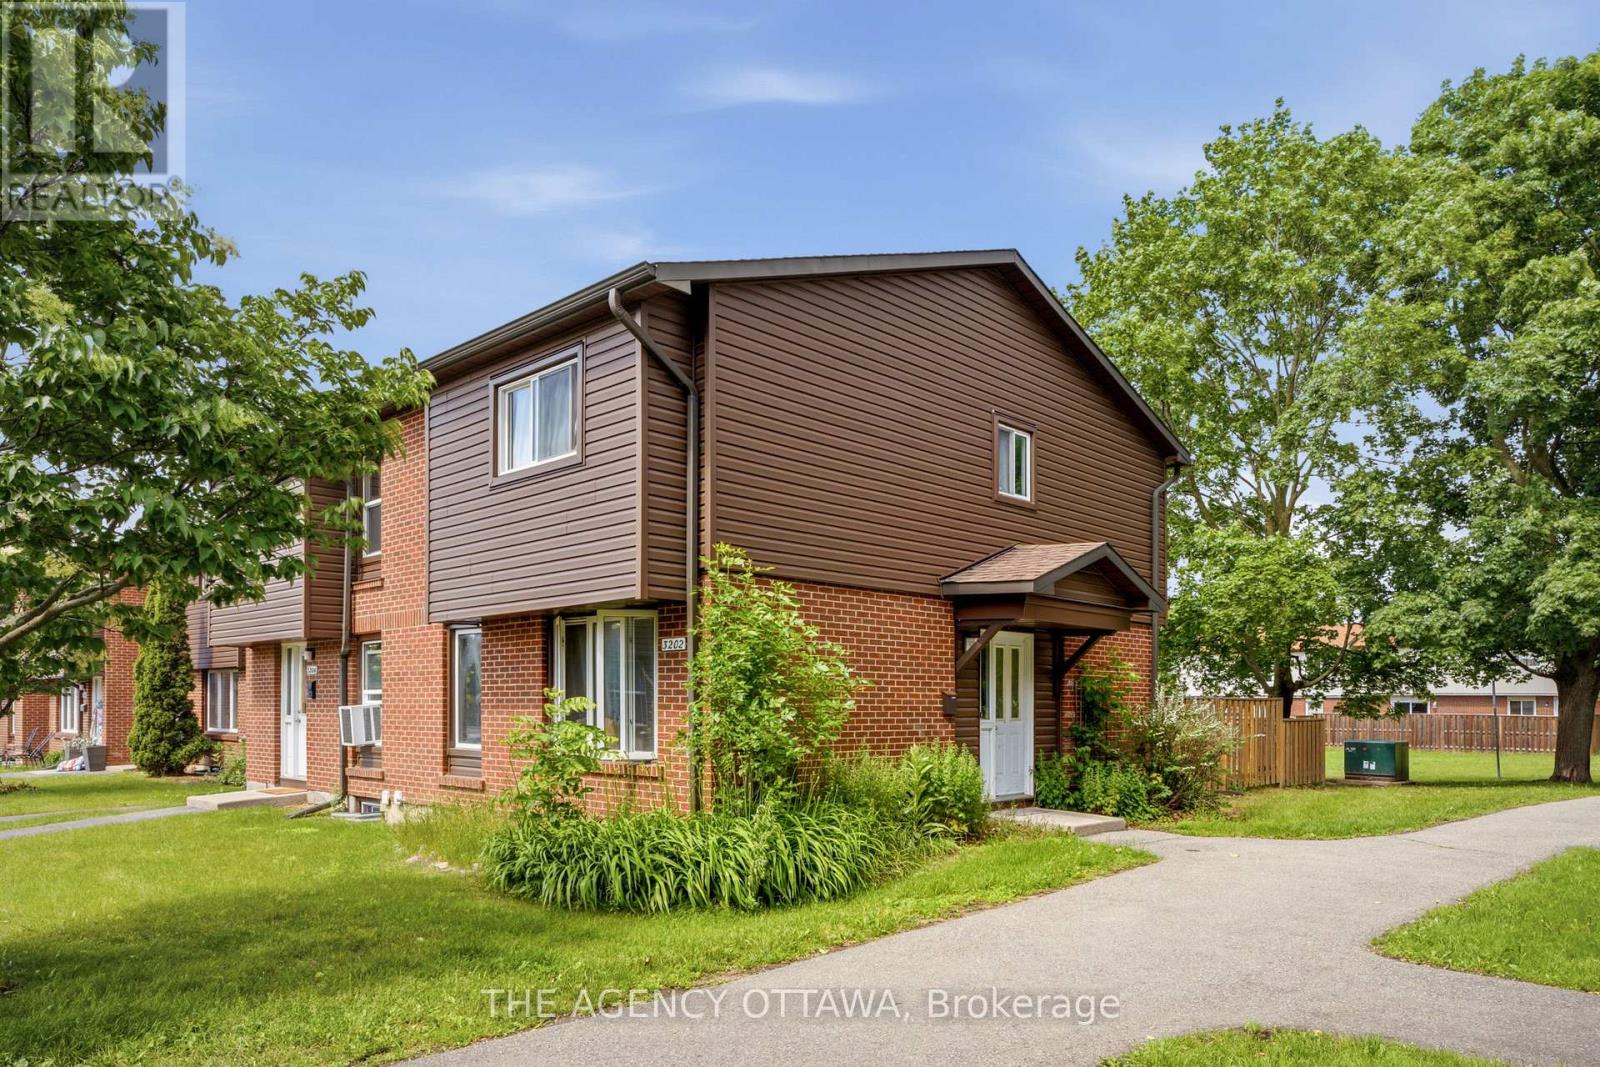
Welcome to this rarely offered end-unit townhome in the heart of Blossom Park. Ideally situated beside green space with no rear neighbours, this home offers a unique setting with direct views of the nearby park from both the front and rear of the property. The private side entrance, a feature not commonly found in the area, adds convenience and flexibility to the layout.Inside, you'll find 3 bedrooms, 2 bathrooms, and a functional floor plan with plenty of potential to make it your own. The west-facing backyard provides afternoon and evening sun, creating an enjoyable outdoor space to relax or entertain. A notable advantage is the gas furnace, a feature not commonly found in many comparable homes within the community. Located in a family-friendly community close to parks, schools, shopping, transit, and everyday amenities, this is a fantastic opportunity for first-time buyers, investors, or anyone looking to put down roots in a well-established neighbourhood. (id:50746)
Cornwall, Ontario
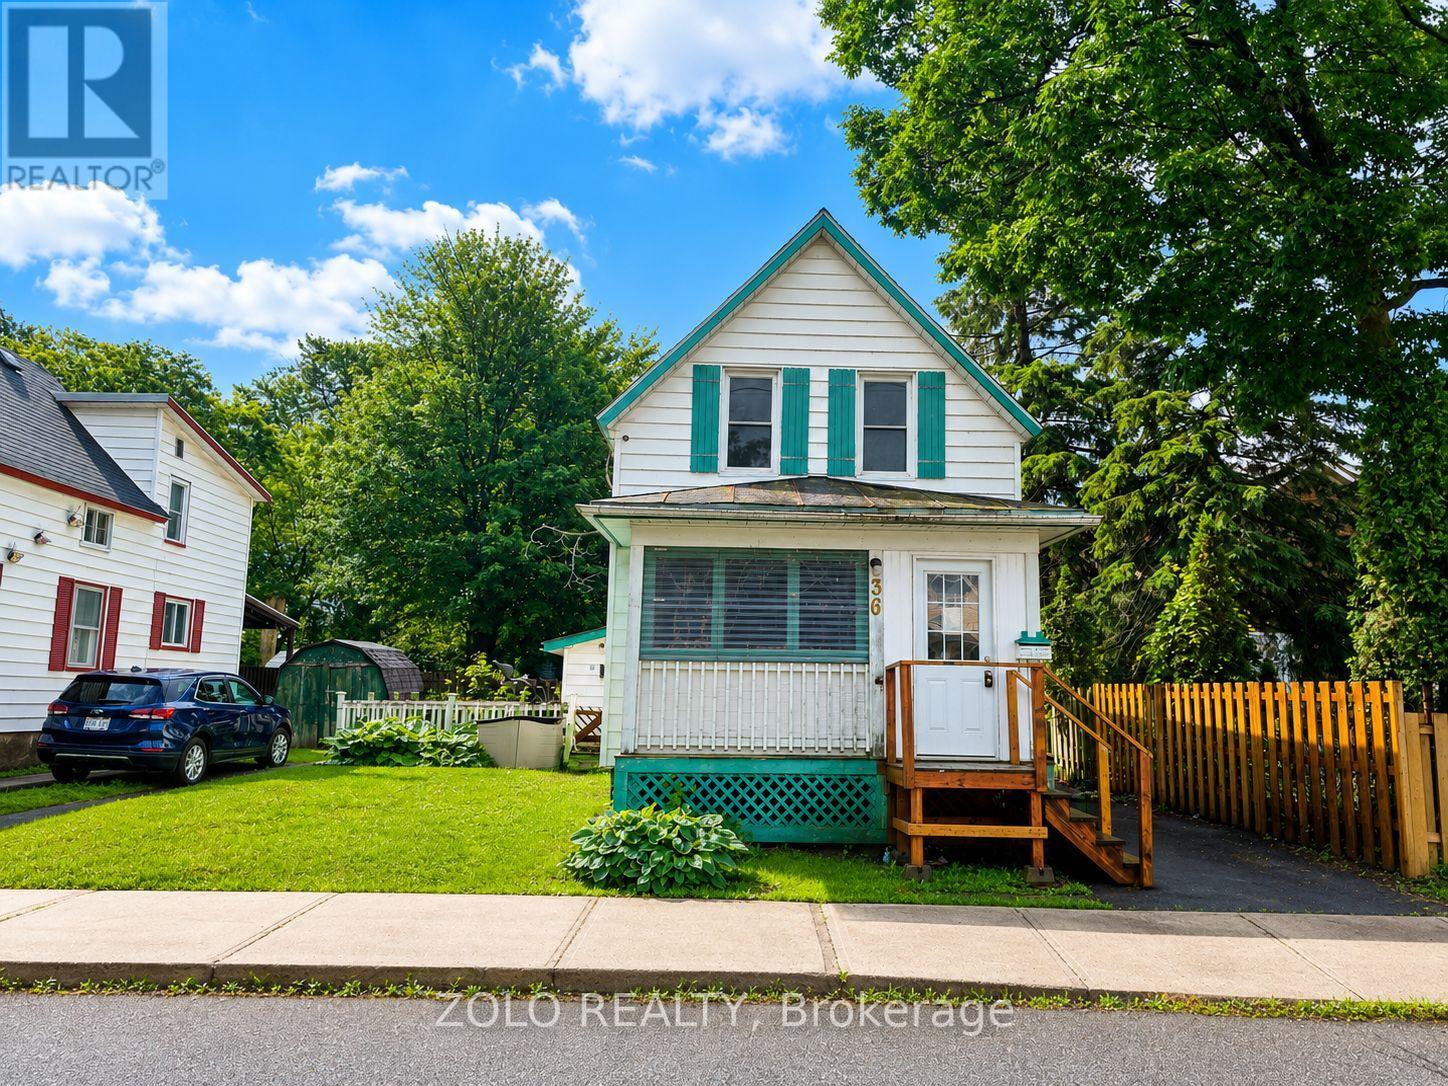
Welcome to 36 Timothy Ave, Cornwall - a fantastic opportunity for first-time buyers, downsizers, or investors. This detached home is ideally located in a convenient and well-connected neighbourhood near Second St and Cumberland Dr.Offering 2 bedrooms, 1 bathroom, and a functional layout, this home is perfect for those seeking affordability and potential. With municipal water and sewer services, and close proximity to schools, shopping, and everyday amenities, this property delivers both comfort and convenience.A great chance to own in Cornwall at an attractive value-don't miss it! (id:50746)
Ottawa, Ontario
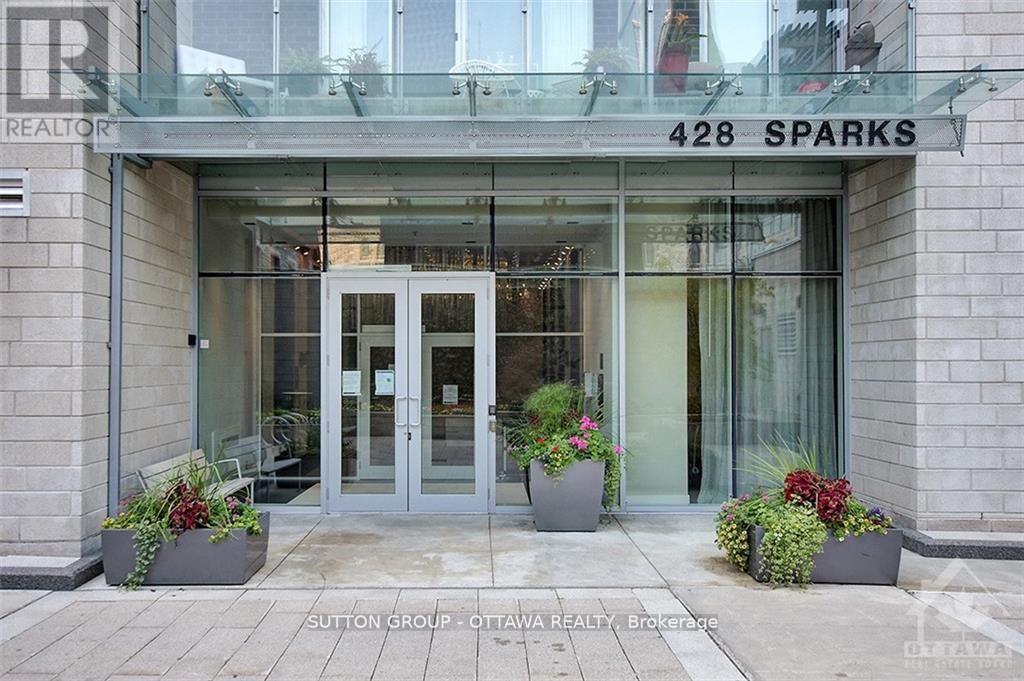
Welcome to Cathedral Hill Condominiums, ideally located steps from parks, pathways, and vibrant Sparks Street, with views of Parliament and the Ottawa River. This bright 1-bedroom, 1-bathroom unit features floor-to-ceiling windows, hardwood and tile flooring, and a modern kitchen with a center island and Energy Star appliances. Private balcony overlooking the courtyard. Amenities include a fitness center with sauna and steam rooms, a yoga studio, guest suites, a lounge with catering kitchen, and concierge service. One underground parking space and storage locker included. Non-smoking. No pets. Approx. 560 sq. ft. including balcony. In-unit 2-in-1 washer/dryer. Rental application, proof of employment, ID, and a recent credit check are required. (id:50746)
Mcnab/braeside, Ontario
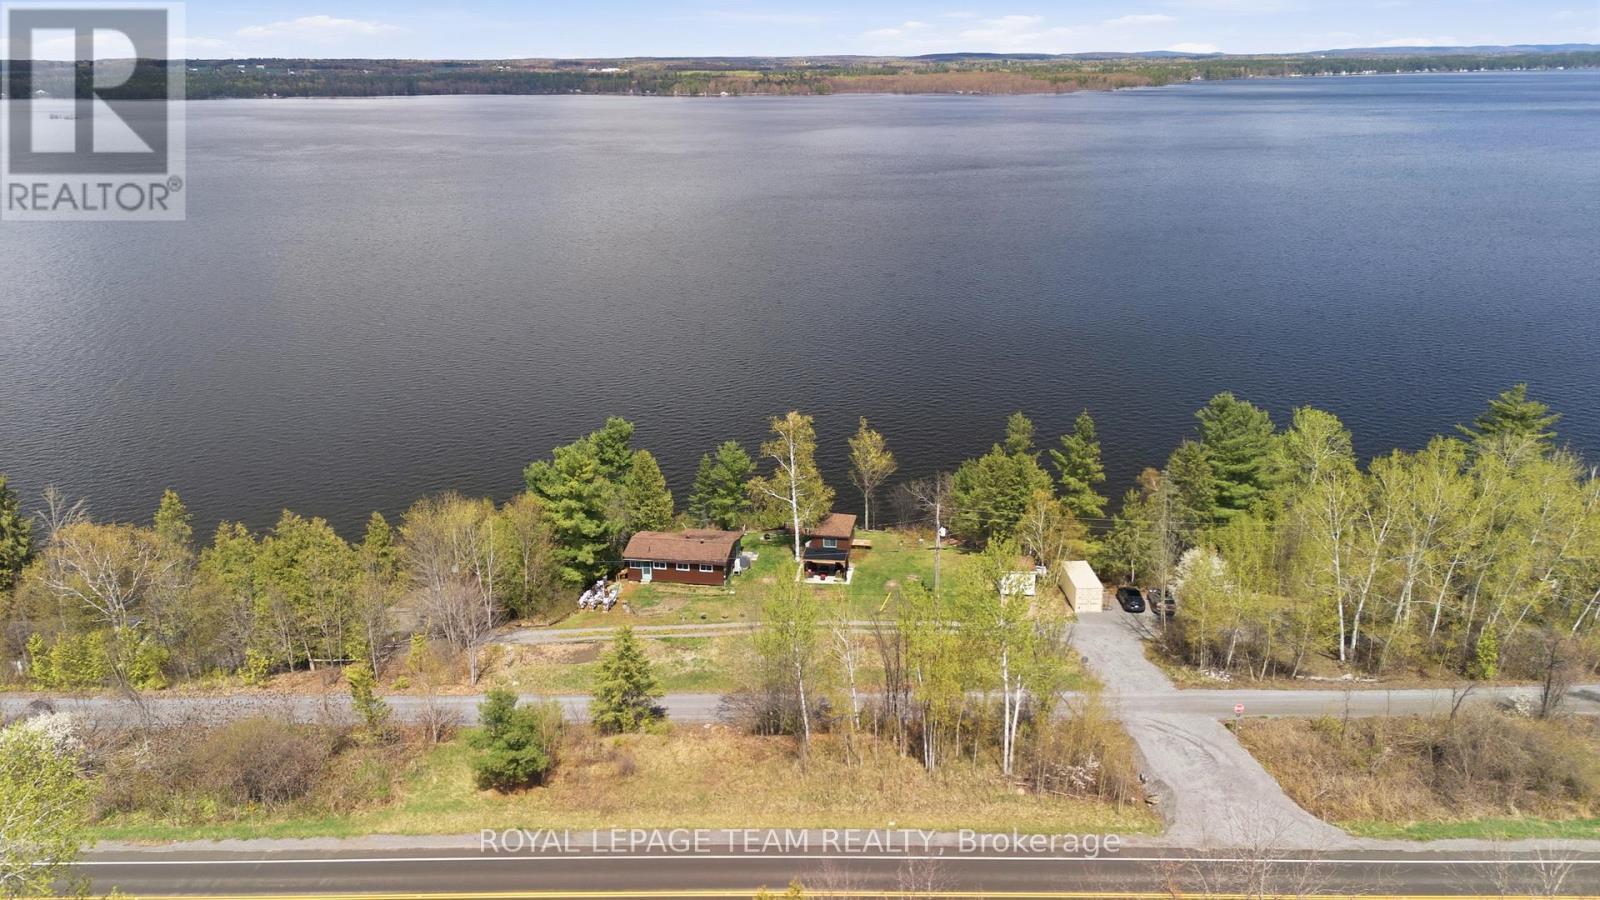
Over 200ft of PRIME waterfront with a breathtaking unobstructed view overlooking the Ottawa River and Gatineau Hills, only a short drive to the city! Right off of scenic River Rd and the Algonquin Trail, perfect for outdoor enthusiasts. Just 15 mins by car / ATV / skidoo to Arnprior, 20mins to Renfrew or 35mins to Kanata, this is where nature meets convenience. Step inside this cute cedar ranch style 3-season cottage & into the sun room, with stunning views of the river. 2 beds in the main cottage, along with a 3pc bathroom, kitchen & multiple indoor living spaces keep the summertime fun - even when the rain doesn't cooperate! The bunkie allows for multiple extra beds or flex office space to work from the cottage. 2 staircases lead down to the water, complete with a walkway that connects the two - covering 200+ feet of water frontage. Boat lift, docks & riverside outbuilding help make the fun of being on the water a little easier (9 min drive to boat launch). UPDATES since 2024: Road allowance & gravel, updated 200amp electrical panel w/ 50amp outdoor RV plug, heat pump, dock, boat lift, gazebo, tree clearing. Come find your own slice of paradise (with your own road!) and keep the charm of this riverside gem or enjoy everything the lot has to offer while pursuing building your own dream home on a high & dry lot so close to the city! *Please - Access to property by APPOINTMENT only, accompanied by a Realtor.* Cameras are present on the property. (id:50746)
Frontenac, Ontario
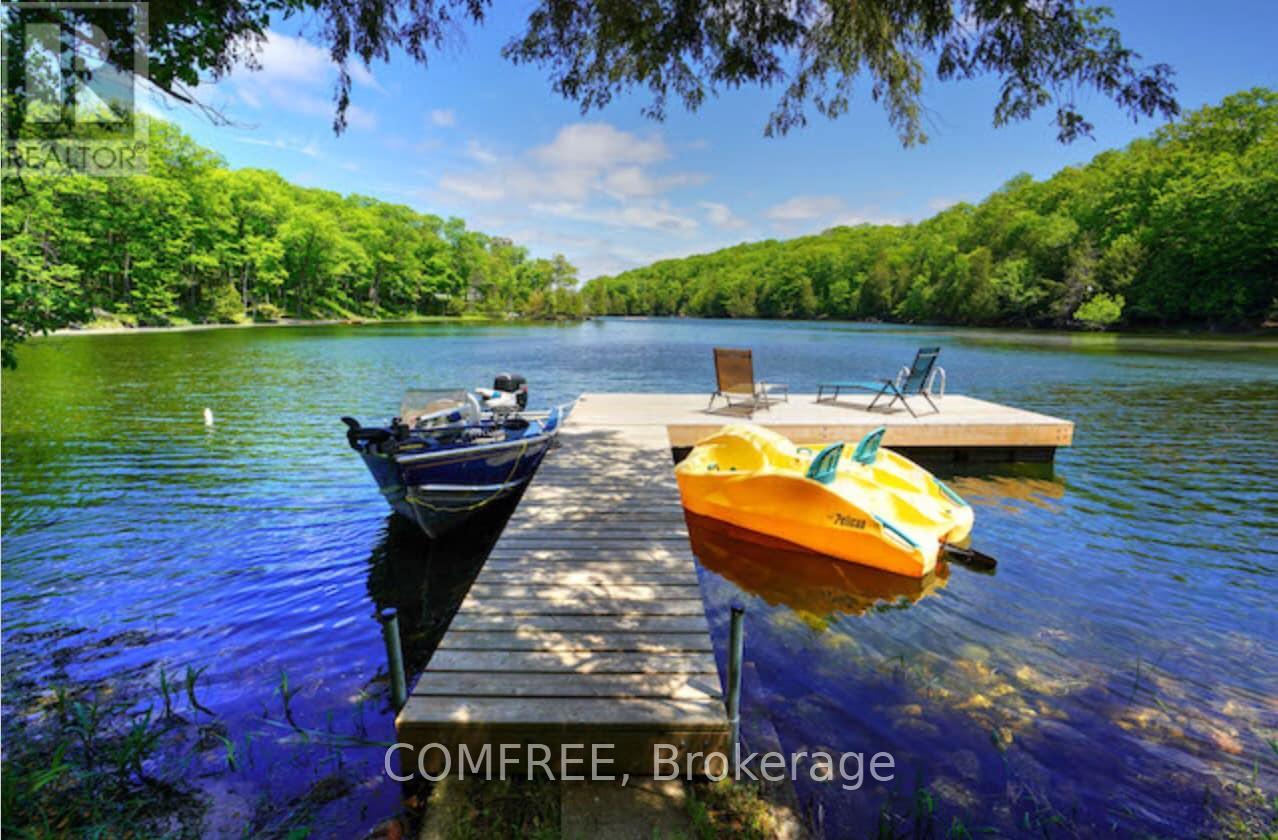
Welcome to this well-maintained classic cottage with desirable northeast exposure, tucked away off a private lane that is maintained year round. Nestled in a peaceful bay, this inviting retreat offers privacy, natural beauty, and a true sense of escape .Sitting slightly elevated, the property features a gentle path leading down to the waters edge, where a cozy lakeside Bunkie provides extra sleeping space right beside the floating dock, perfect for guests or quiet afternoons by the water. Enjoy outdoor living on the large, newer deck that's ideal for morning coffee or evening gatherings. There's ample parking for visitors and a fantastic lakeside fire pit for roasting marshmallows under the stars. Devil Lake is known for its excellent fishing, boating, and stunning Canadian Shield landscape. With direct access to the miles of unspoiled shoreline bordering Frontenac Provincial Park, outdoor adventure and serene relaxation await. (id:50746)
Ottawa, Ontario
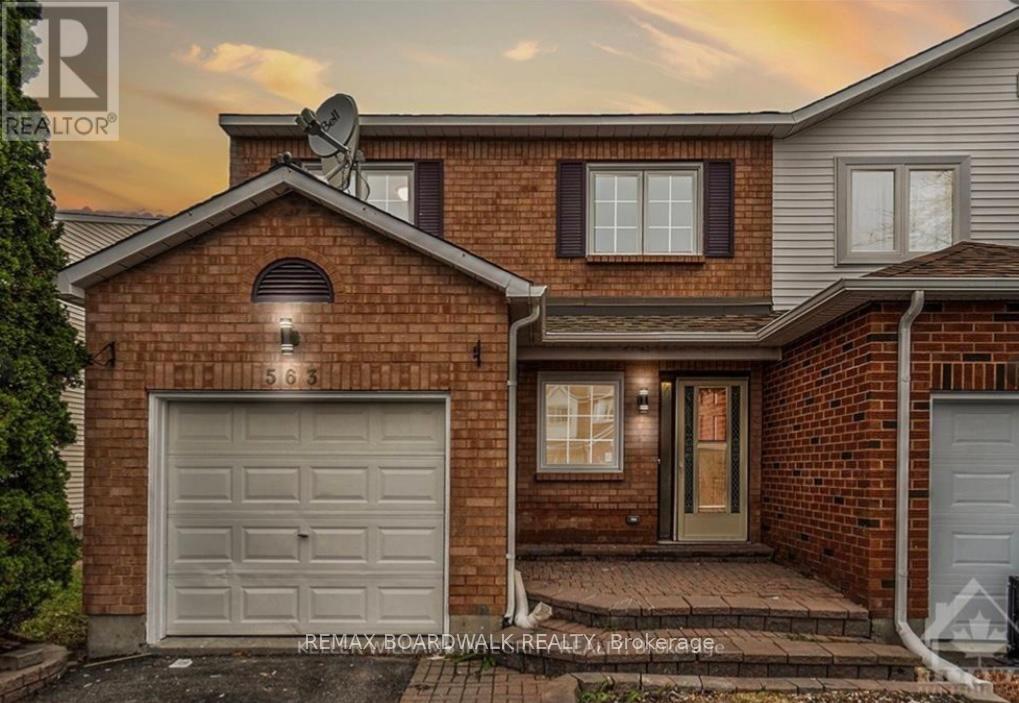
NEWLY RENOVATED! Extremely well cared and updated 3 spacious bedroom and 3 bath.offers an excellent living space family home, open concept.Gorgeous kitchen features beautiful countertops with loads of cabinetry and counter space.Sunny Eat-In/Breakfast Area.Spacious Primary Bedroom with 2 large windows, Walk-In Closet and a fantastic 4pc ensuite. Other 2 bedrooms are a generous size plenty of closet space plus 4pc Bathroom Finished basement features a cozy family room . Features generous size living and dining area. Outdoor surrounded by lush garden. with Beautiful landscape and garden Fully finished lower level increases the living space for this home. This model offers a fabulous layout. bright and open area on second and lower level. The basement is great for entertaining or movie nights. Ideal for any family, loads of storage space and workshop area. Very convenient location close to schools, parks, shopping, bus stops & HWY access. BOOK YOUR SHOWING TODAY! The listing agent is part of the seller's cooperation. (id:50746)
Ottawa, Ontario
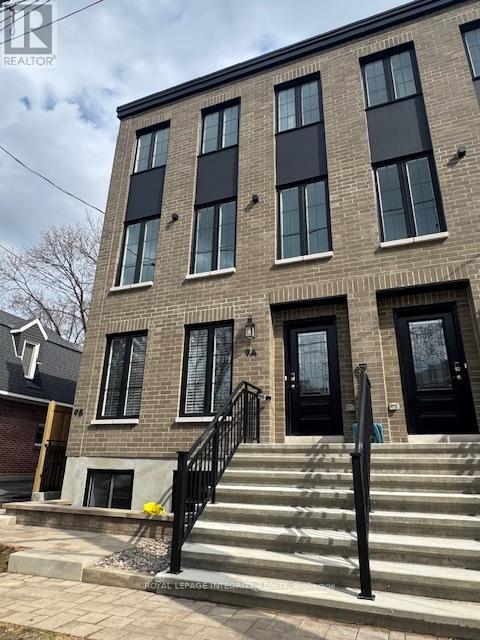
Welcome to this brand-new, never-lived-in upper-level apartment that truly feels like home. This stunning 2-bedroom, 1.5-bath suite is located within a trendy New York brownstone-style building, offering contemporary urban living in one of Ottawa's most sought-after neighbourhoods. Thoughtfully designed with an open-concept layout, the suite features upscale finishes throughout, including a sleek modern kitchen, bright living and dining spaces, and convenient in-suite laundry located on the main level. The second floor offers a spacious living area, dining room, kitchen, powder room, and laundry, creating the perfect space for everyday living and entertaining. The third floor features two well-appointed bedrooms and a full bathroom, providing comfort and privacy. Impeccably finished and move-in ready, this suite is ideal for professionals seeking a refined, low-maintenance lifestyle. Enjoy an unbeatable location just steps from the Civic Hospital and Heart Institute, and within walking distance to Dows Lake, Little Italy, and the vibrant restaurants and cafés along Preston Street. Parks, public transit, and everyday amenities are all nearby, with easy access to Carling Avenue, Hintonburg, and downtown Ottawa. A rare opportunity to live in a modern boutique-style building with the timeless charm of a classic brownstone. Urban, elegant, and ready for you to call home. Some photos have been virtually staged. (id:50746)
Ottawa, Ontario
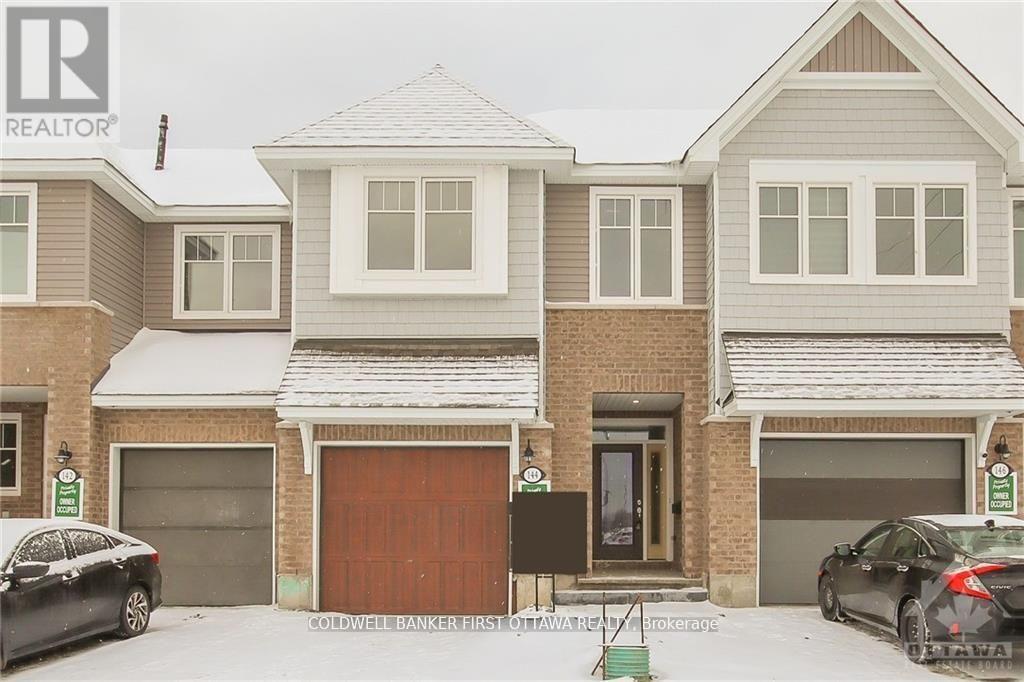
Situated in a desirable family-oriented enclave of Ottawa, this exceptional turn-key residence at 144 Angelonia Crescent offers a refined blend ofsophistication, comfort, and functionality. A charming covered front porch creates an inviting first impression, welcoming you into a spaciousfoyer enhanced by soaring ceilings and an abundance of natural light that flows effortlessly throughout the home. The expansive open-conceptliving and dining areas are thoughtfully designed for both elegant entertaining and everyday living, highlighted by impressive ceiling heights anda cozy fireplace that adds warmth and character.At the heart of the home is a beautifully appointed chef-inspired kitchen featuring stonecountertops, a generous centre island with double sinks, a walk-in pantry, and extensive cabinetry providing both style and practicality. Thesecond level offers exceptionally spacious bedrooms, a convenient laundry room, and a luxurious primary retreat complete with a four-pieceensuite and dual walk-in closets.Offering over 2,100 square feet of beautifully finished living space, this residence also features a striking opento-below fully finished lower level, providing remarkable versatility for a family recreation area, executive home office, fitness studio, or children'slearning space. Every detail has been thoughtfully curated to create a home that is both elegant and highly functional.Ideally located near parks,walking trails, schools, shopping, restaurants, public transit, and a wide range of everyday amenities, this outstanding property delivers theperfect balance of suburban tranquility and urban convenience. A truly exceptional opportunity to own a move-in-ready home in one of Ottawa'ssought-after communities. (id:50746)
Ottawa, Ontario
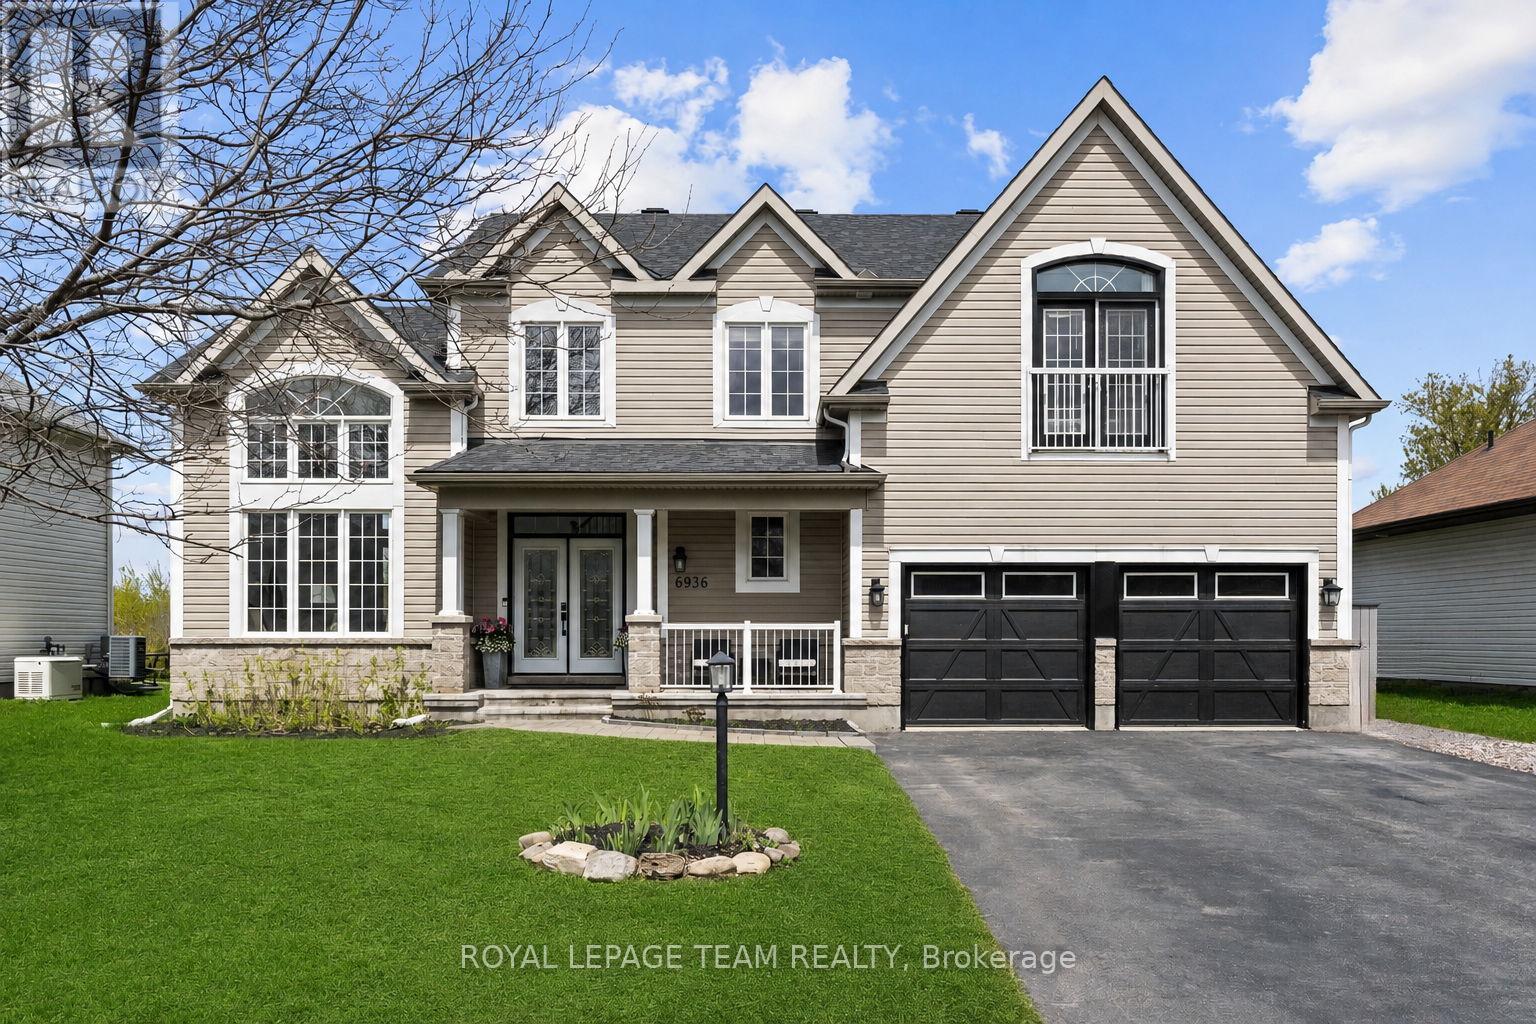
Beautifully updated and meticulously maintained, this spacious 4 bedroom, 3.5 bath family home is located in the Shadow Ridge community of Greely. Set on a generous lot backing onto open space, this property combines modern finishes, functional living spaces, and a backyard designed for family enjoyment and entertaining. Municipally owned & maintained community well and septic offer country living without the risks or maintenance associated with private systems. The bright and welcoming main floor boasts 12 foot ceilings in the living/dining area and features updated flooring, elegant marble tile, large windows, and a functional open-concept layout ideal for both everyday living and hosting guests. The updated chef's kitchen features stainless steel appliances, granite countertops, ample storage, and a large island with built-in wine storage. The adjoining eat-in area overlooks the backyard, while the cozy family room with a gas fireplace provides the perfect place to relax. A convenient main floor laundry room with added folding counter space and an updated powder room complete this level.Upstairs, the spacious primary bedroom features a walk-in closet and a beautifully renovated 5-piece ensuite bathroom complete with a corner Roman air pool tub and glass shower. Three additional well-sized bedrooms and an updated 5-piece main bathroom provide comfortable space for the entire family. Updated flooring throughout the upper level and a modernized staircase blend the two levels seamlessly. The fully finished lower level offers additional living space with a large rec room, full bathroom, and versatile flex areas ideal for a home gym, games room, office, hobby space, or playroom, along with plenty of storage.Outside, the private backyard is designed for entertaining and family fun, featuring an above-ground pool, gazebo, play structure, deck areas, and no rear neighbours. This backyard offers the perfect setting to relax, entertain, and enjoy outdoor living year-round. (id:50746)
Ottawa, Ontario
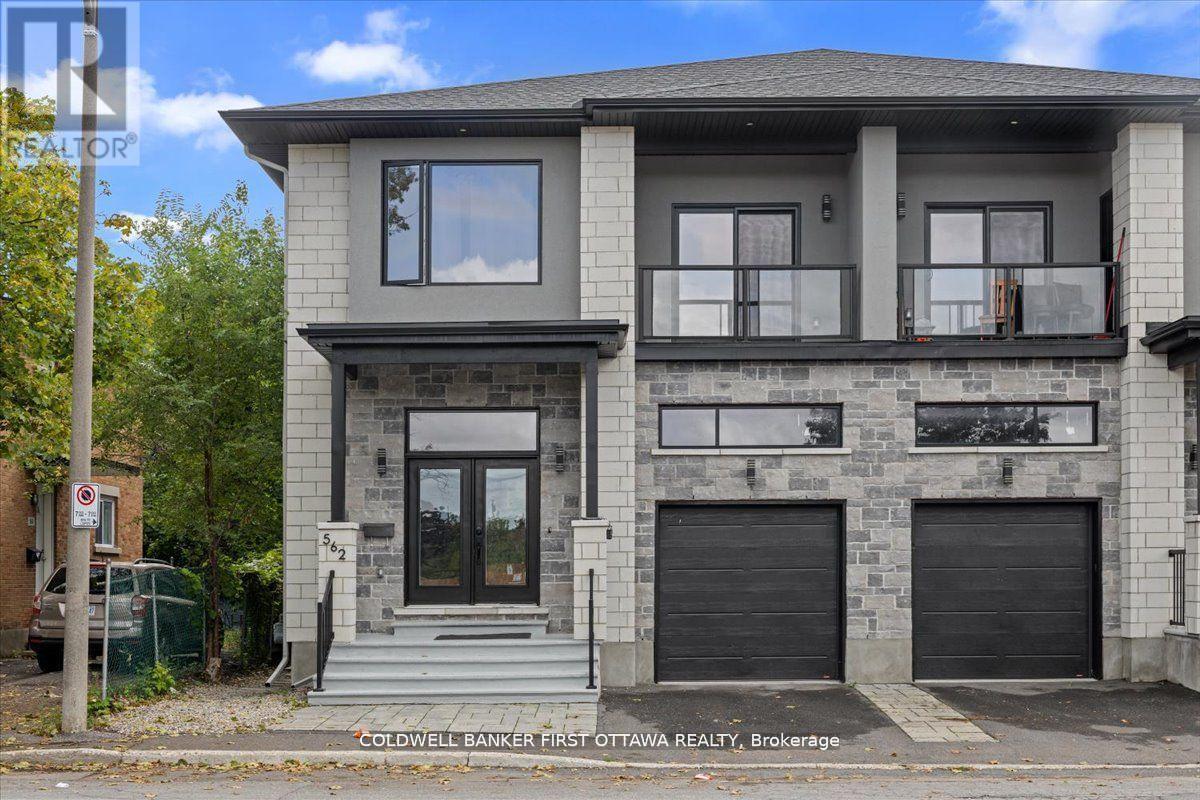
Introducing 560 Queen Mary Street, an extraordinary legal duplex nestled in the prestigious Castle Heights community, offering nearly $65,000 in annual rental income. Recently constructed, this property exemplifies refined craftsmanship with soaring 12-foot ceilings on the main floor, 9-foot ceilings on the second level, and impeccable high-end finishes throughout. The main residence spans an impressive 2,645 sq. ft. ft. of thoughtfully designed living space. It features a custom chef's kitchen, elegant open-concept living and dining areas centered around a cozy fireplace, and seamless access to a private rear deck. In addition to four generously sized bedrooms, the main unit also includes a versatile extra bedroom or private office, ideal for today's lifestyle. The luxurious primary suite is complete with a spa-inspired en suite, walk-in closet, and an expansive walk-out balcony. The lower-level apartment offers a beautifully appointed two-bedroom suite with 9-foot ceilings and upscale finishes, perfect as a high-quality rental or for extended family living. This property also presents the flexibility to reside in one unit while collecting income from the other, creating an exceptional opportunity for both homeowners and investors alike. Located just minutes from St. Laurent Centre, 560 Queen Mary enjoys unmatched convenience with excellent schools, shopping, restaurants, parks, and public transit all within easy reach. A rare combination of luxury, versatility, and income potential in one of Ottawa's most desirable neighborhoods. 562 Queen Mary St also for sale (id:50746)
Ottawa, Ontario
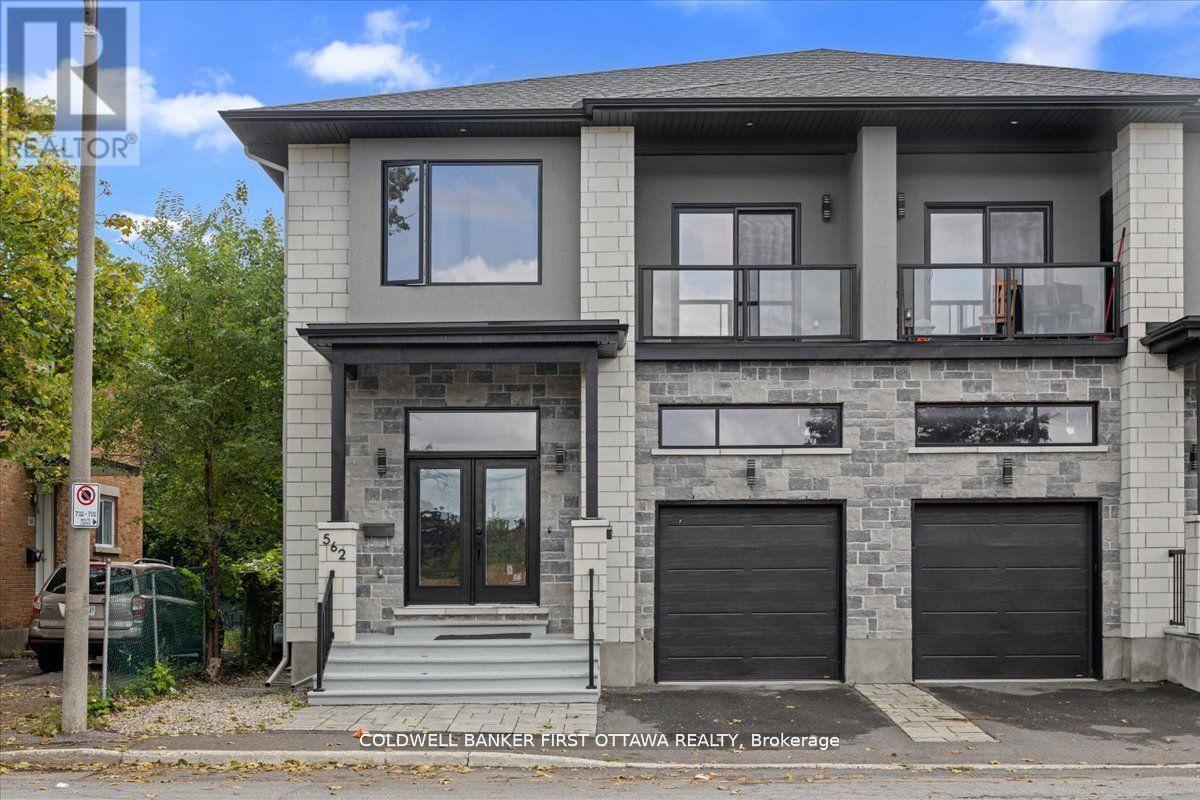
Introducing 562 Queen Mary Street, an extraordinary legal duplex nestled in the prestigious Castle Heights community, offering nearly $65,000 inannual rental income. Recently constructed, this property exemplifies refined craftsmanship with soaring 12-foot ceilings on the main floor, 9-foot ceilings on the second level, and impeccable high-end finishes throughout.The main residence spans an impressive 2,645 sq. ft. ofthoughtfully designed living space. It features a custom chefs kitchen, elegant open-concept living and dining areas centered around a cozyfireplace, and seamless access to a private rear deck. In addition to four generously sized bedrooms, the main unit also includes a versatile extrabedroom or private office, ideal for todays lifestyle. The luxurious primary suite is complete with a spa-inspired ensuite, walk-in closet, and anexpansive walk-out balcony.The lower-level apartment offers a beautifully appointed two-bedroom suite with 9-foot ceilings and upscale finishesperfect as a high-quality rental or for extended family living. This property also presents the flexibility to reside in one unit while collectingincome from the other, creating an exceptional opportunity for both homeowners and investors alike.Located just minutes from St. LaurentCentre, 562 Queen Mary enjoys unmatched convenience with excellent schools, shopping, restaurants, parks, and public transit all within easyreach. A rare combination of luxury, versatility, and income potential in one of Ottawas most desirable neighbourhoods. 560 Queen Mary St alsofor sale (id:50746)
Clarence-Rockland, Ontario
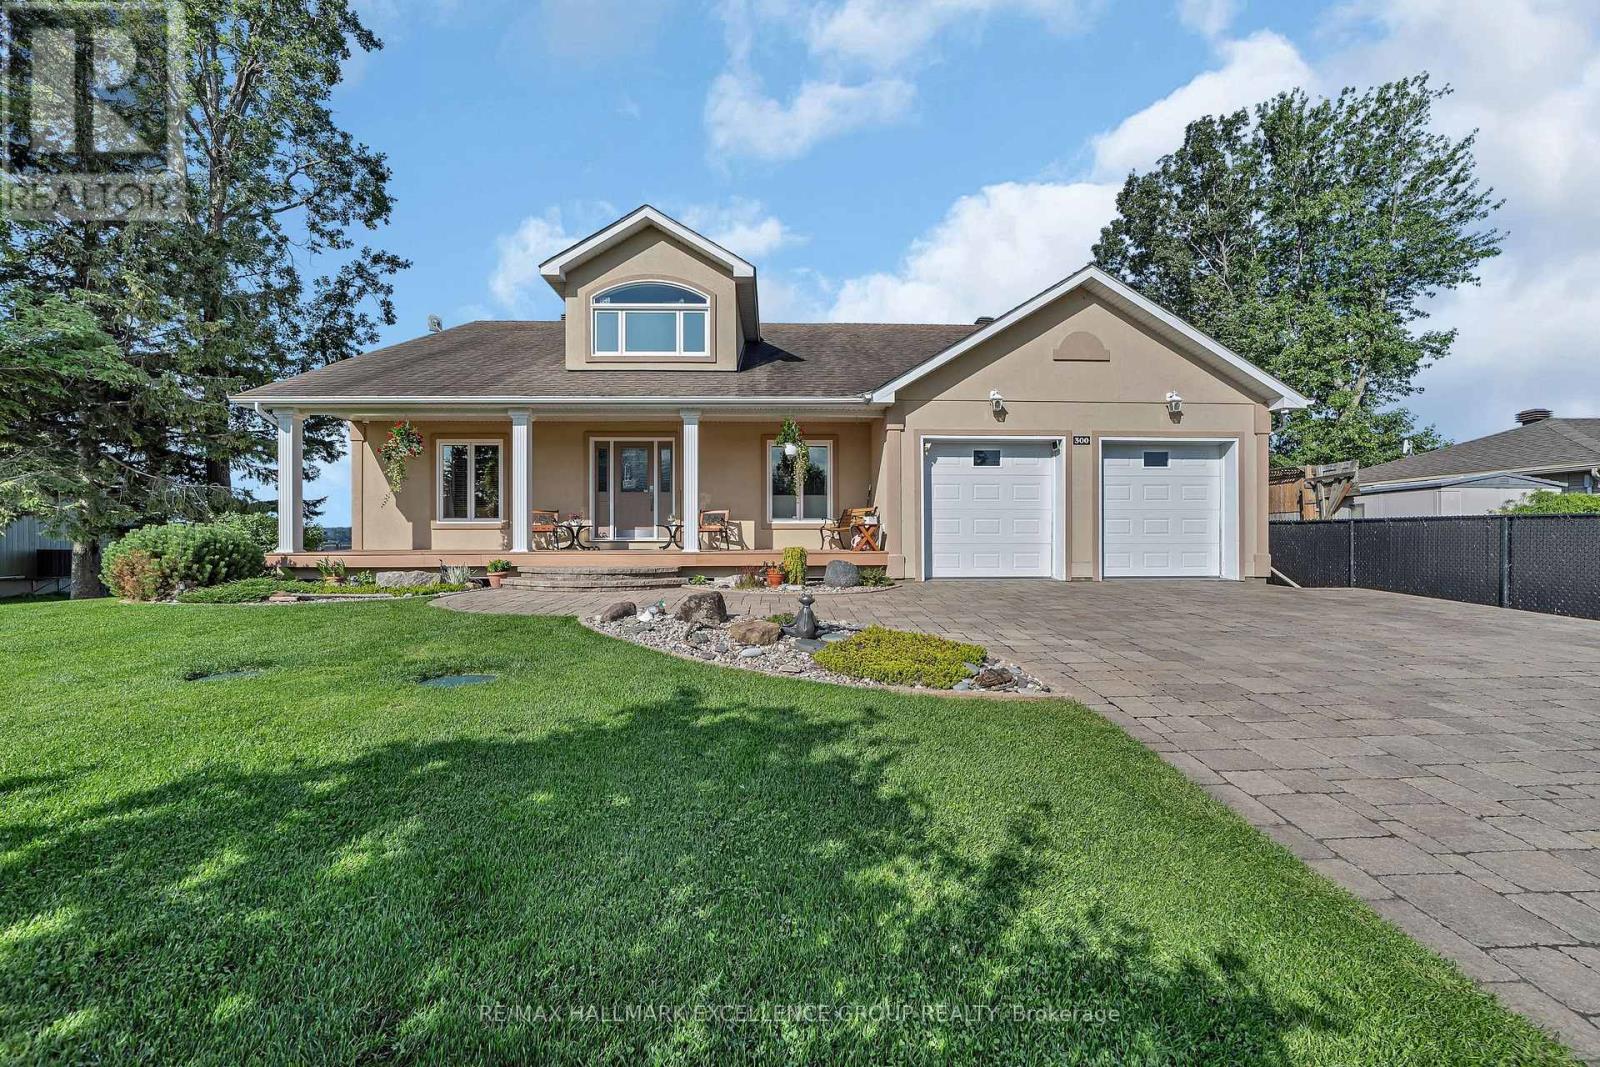
Fulfill your goal of waterfront living on the majestic Ottawa River in this luxury bungalow with loft combining home, cottage, office-leisure space.Welcome to your well built sanctuary where quality craftsmanship, sustainability, nature converge into an affordable opportunity. Custom-built using premium Integra-Spec(ICF)envelope, this elevated, flood-mitigated, is a testament to innovation and enduring quality, crafted for efficiency & serenity all in a timeless design.This concrete wall masterpiece offers unparalleled quietness, peace of mind and warmth with 12" walls & R-60 insulated ceilings encouraging deep sleep.West-facing deck, kitchen, main bedroom & loft provide breathtaking sunsets 365 days a year, while the east-facing balcony welcomes warm sunrises. Two established Purple Martin colonies provide a natural mosquito free zone. Eagles, turtles & all waterfowl are regulars sharing their space. Canadian Lauzon hardwood floors flow through the 2,000 sq ft main level plus 567 sq ft loft. A collection of granite and marble counter tops enrich the timeless oak cabinetry. The airy layout includes 3 main floor bedrooms and uniform windows framing picturesque river views from every room. Two natural gas fireplaces & garage heater provide cozy ambiance year-round. Water & Natural Gas provide the most efficient & reliable utilities with minimal cost inside such an efficient envelope. An oversized 20x20 insulated garage features a NG heater. A Techo-Bloc stone driveway & walkway are engineered over 24" compacted base for durability.Composite decking, covered Gazebo, custom 14x11 shed, armour stone retaining wall define easy, low maintenance living.Mature organic Honey-crisp & Royal Gala apple trees provide delicious seasonal delights. A commercial dual sump and a thoughtful design create a lifestyle. Fully open, fully painted dry walled basement.A rare opportunity to realize your dream of waterfront living only 19km to Ottawa & O Train line 1. 24 Hours Irrevocab (id:50746)
Ottawa, Ontario
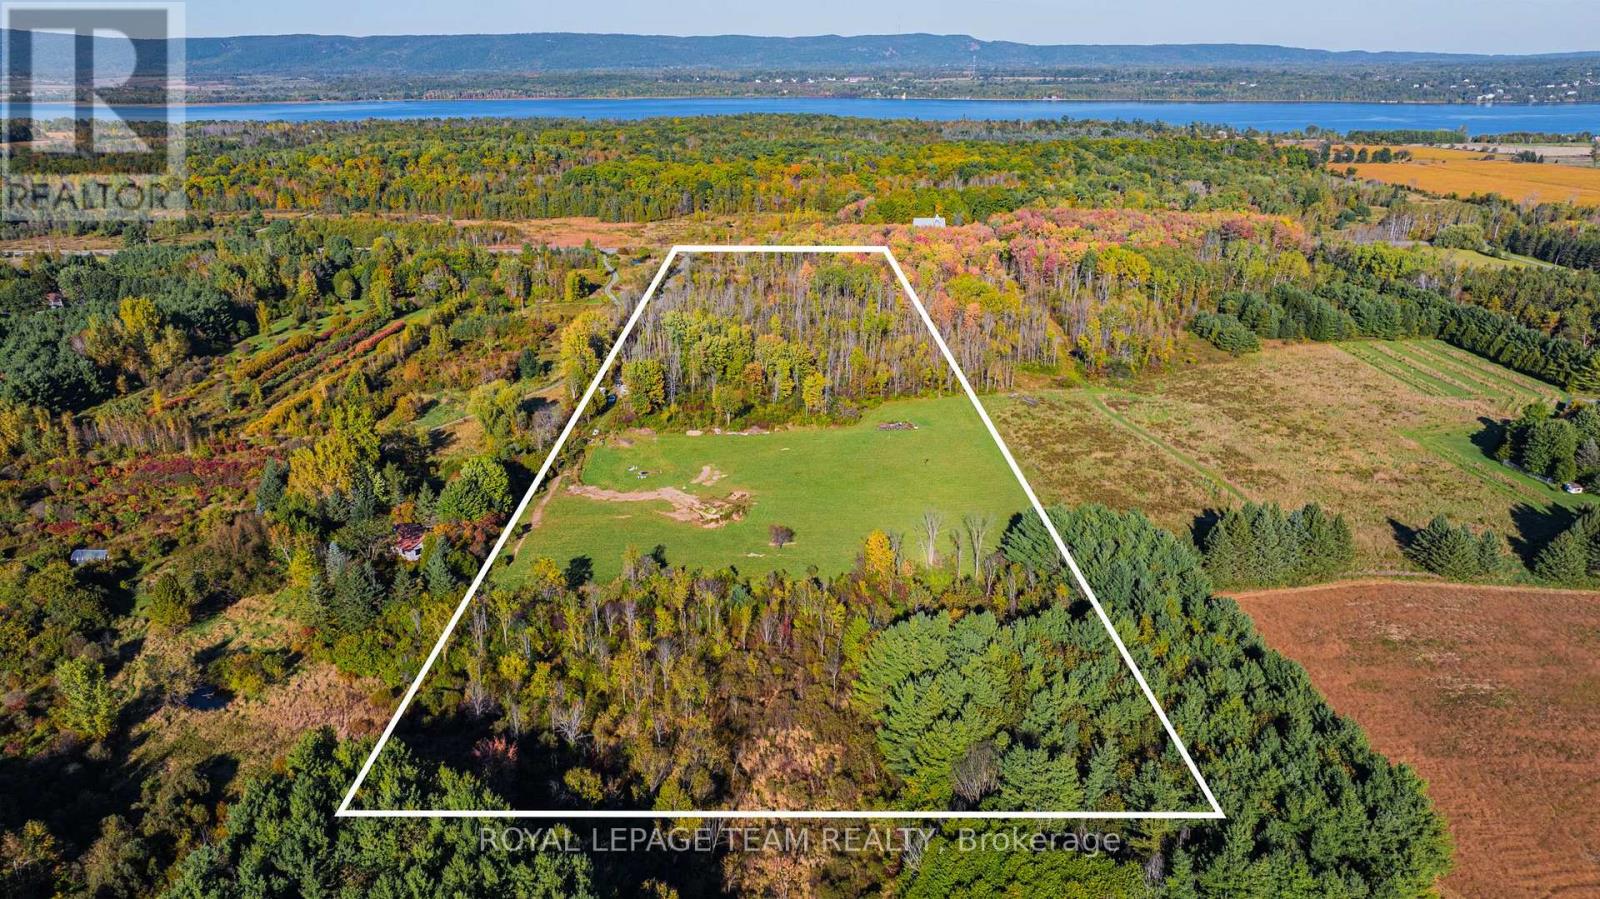
Located in the heart of Dunrobin, this property spans over 15 acres and offers a unique blend of tranquil wooded areas and expansive open fields, providing privacy and ample space for any vision. With 385 feet of frontage, hydro and fibre optics have already been extended to the edge of the property, making it a practical choice for modern living. A gravel driveway, built by the Seller, provides easy access and is ready to lead you to your future home. The land also offers incredible potential for stunning views. The surrounding neighbourhood is home to high-end custom estates, equestrian centers, and leisure farms, creating a prestigious and serene environment. Conveniently located just 20 minutes from Kanata Centrum, this property combines rural tranquillity with easy access to urban amenities. Nearby recreational opportunities include Pinheys Point Historic Site, the Ottawa River Canoe Club, the Kanata Sailing Club, Baskin Beach, and several golf courses, offering ample options for outdoor activities. **Please note:** Buyers are advised to conduct their own due diligence regarding potential building locations on the property. (id:50746)
Ottawa, Ontario
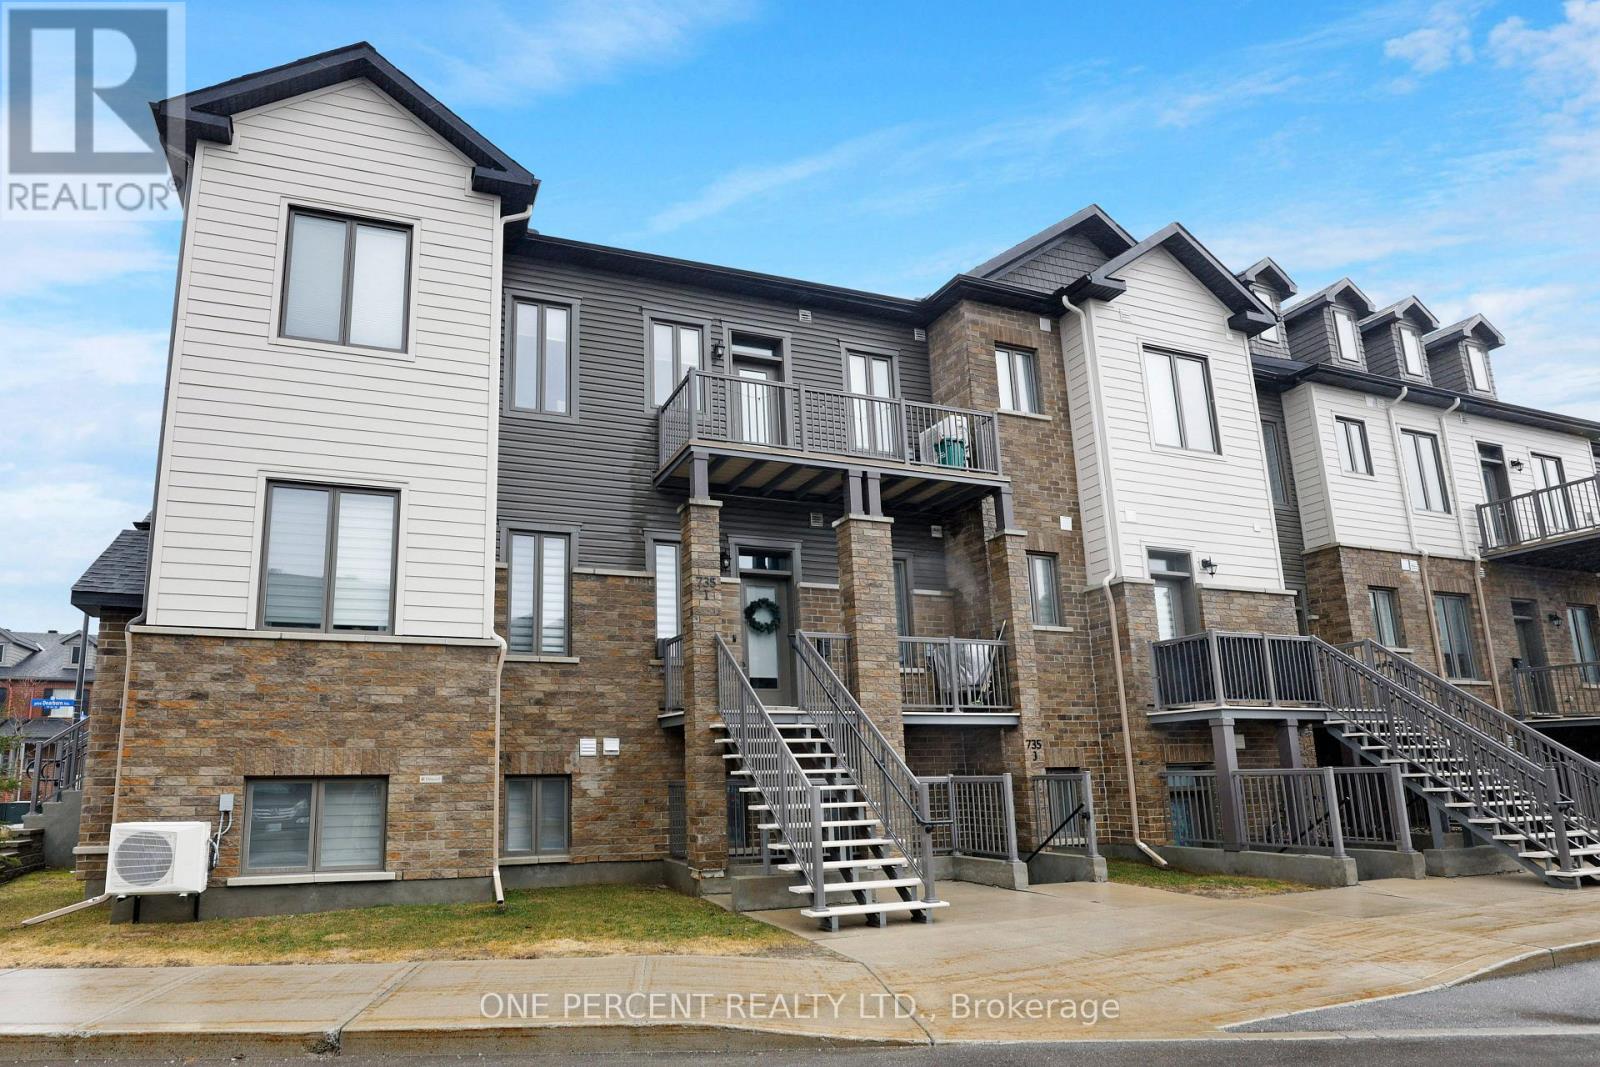
Beautiful and modern 2-BED, 2-BATH Condo built in 2021 offering a BRIGHT and inviting OPEN-CONCEPT layout that seamlessly connects the living, dining, and kitchen areas. Large windows fill the space with natural light, creating a warm and airy feel throughout. The kitchen is well appointed with stainless steel appliances and a crisp white backsplash, adding a clean and contemporary touch to the heart of the home. The main floor features a spacious primary bedroom complete with a private ensuite bathroom featuring a glass shower door and a generous closet, along with a second well-sized bedroom and an additional full bathroom. Convenient in-suite laundry and a dedicated storage room add to the everyday functionality of the home. This unit also includes one parking space with ample visitor parking available for guests. The condo is exceptionally well maintained and shows beautifully. Enjoy the benefits of low condo fees, which include key exterior maintenance such as the roof, windows, and snow removal, providing added peace of mind and ease of ownership. Located in a desirable and well-connected neighbourhood, you are just minutes from everyday essentials, including grocery stores like Farm Boy and Giant Tiger, as well as other nearby amenities, shops, and services. Plus, enjoy added convenience with the newly opened Leitrim LRT station just a 5-minute drive away, complete with Park & Ride-making your daily commute quick and effortless. Don't forget to checkout the 3D TOUR and FLOOR PLAN! Call your Realtor to book a showing today! (id:50746)
Drummond/north Elmsley, Ontario
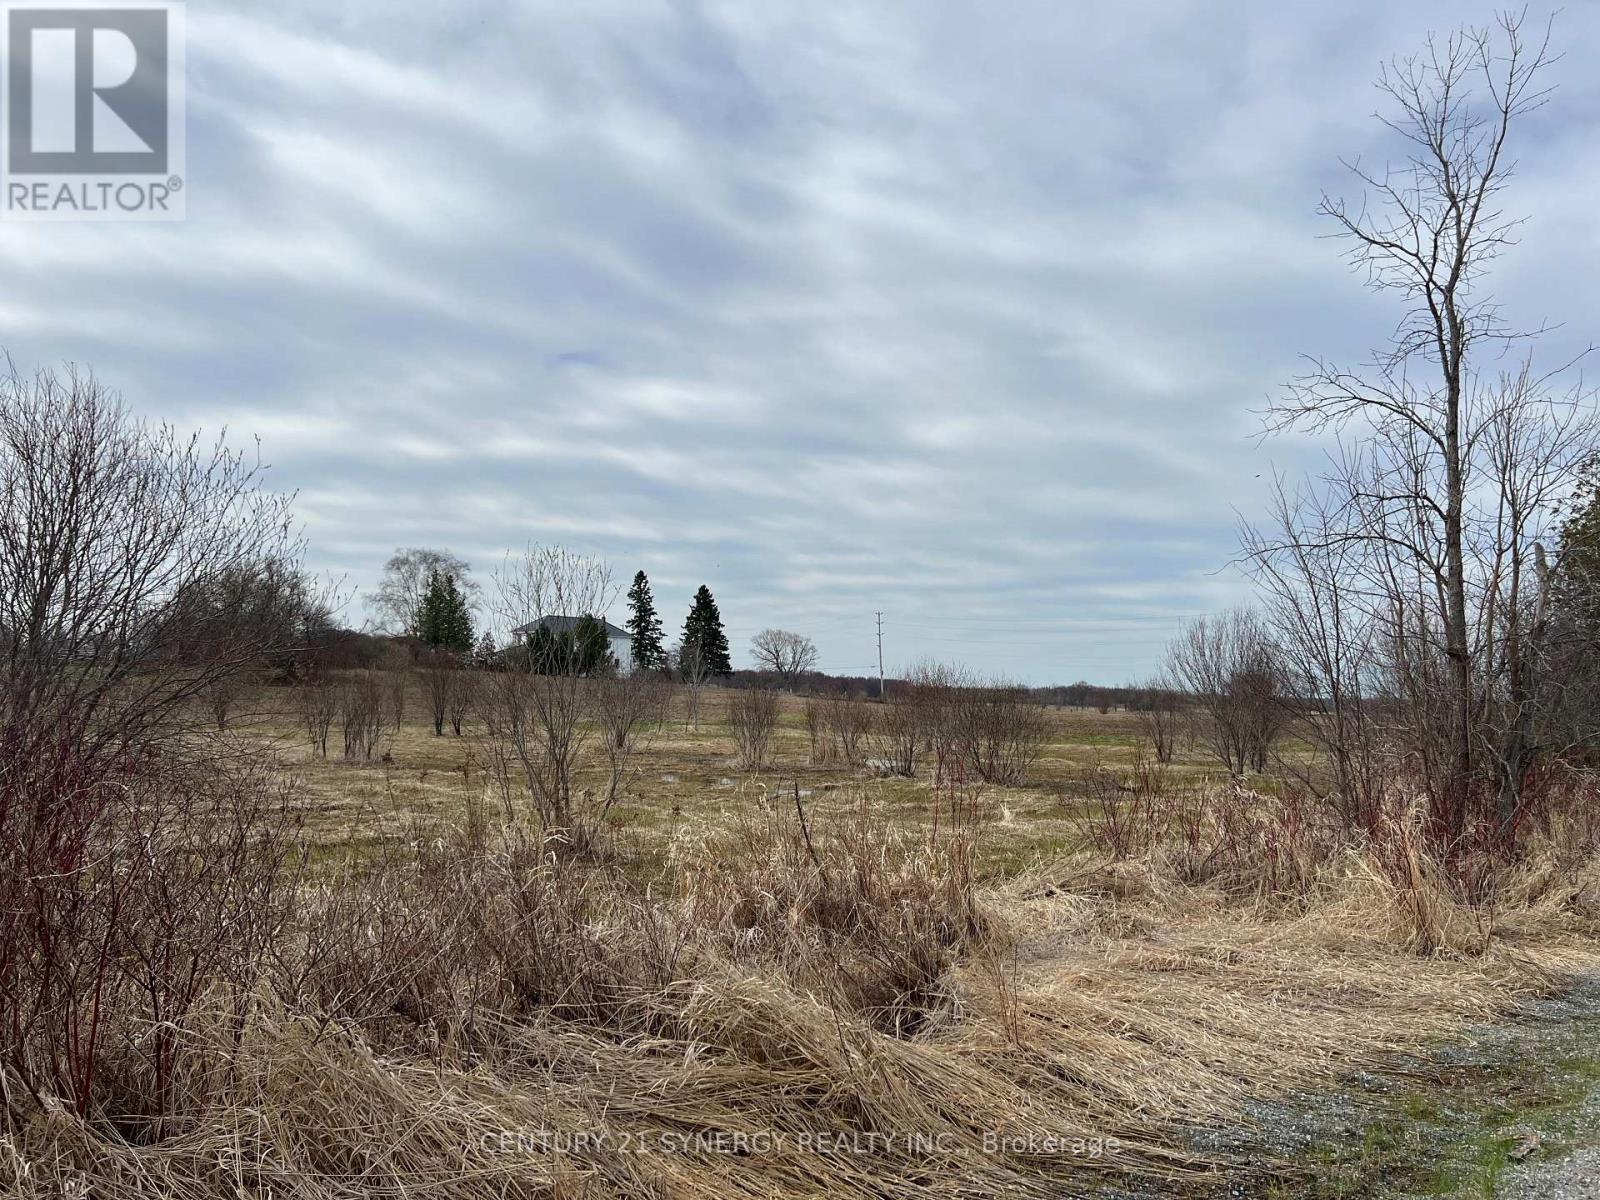
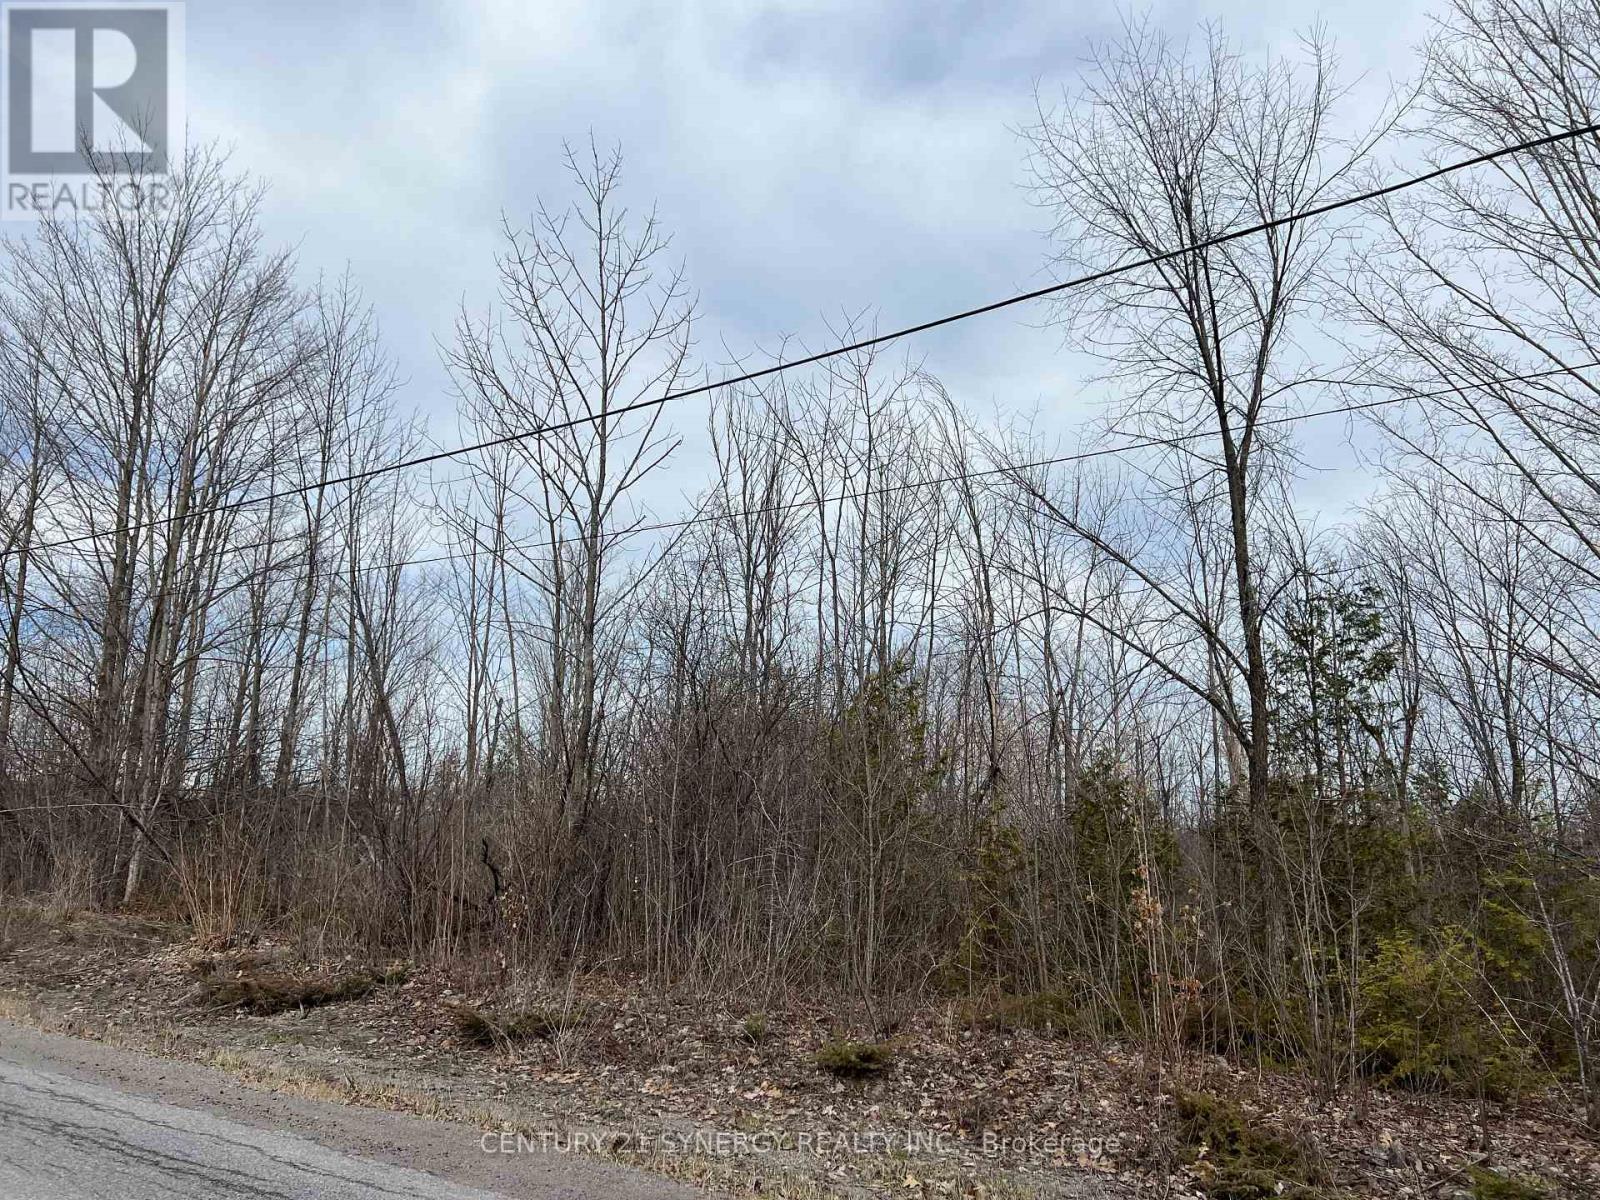
The newly severed lot waits for your building plans. Located on Armstrong Road. Easy commute to all amenities, schools and Ottawa, Carleton Place, Perth or Smiths Falls. (id:50746)
Drummond/north Elmsley, Ontario
Newly severed lot waits for your building plans. Located on the corner of Glenview Road and Armstrong Road. Easy commute to all amenities, schools and Ottawa, Carleton Place, Perth or Smiths Falls. (id:50746)
Ottawa, Ontario
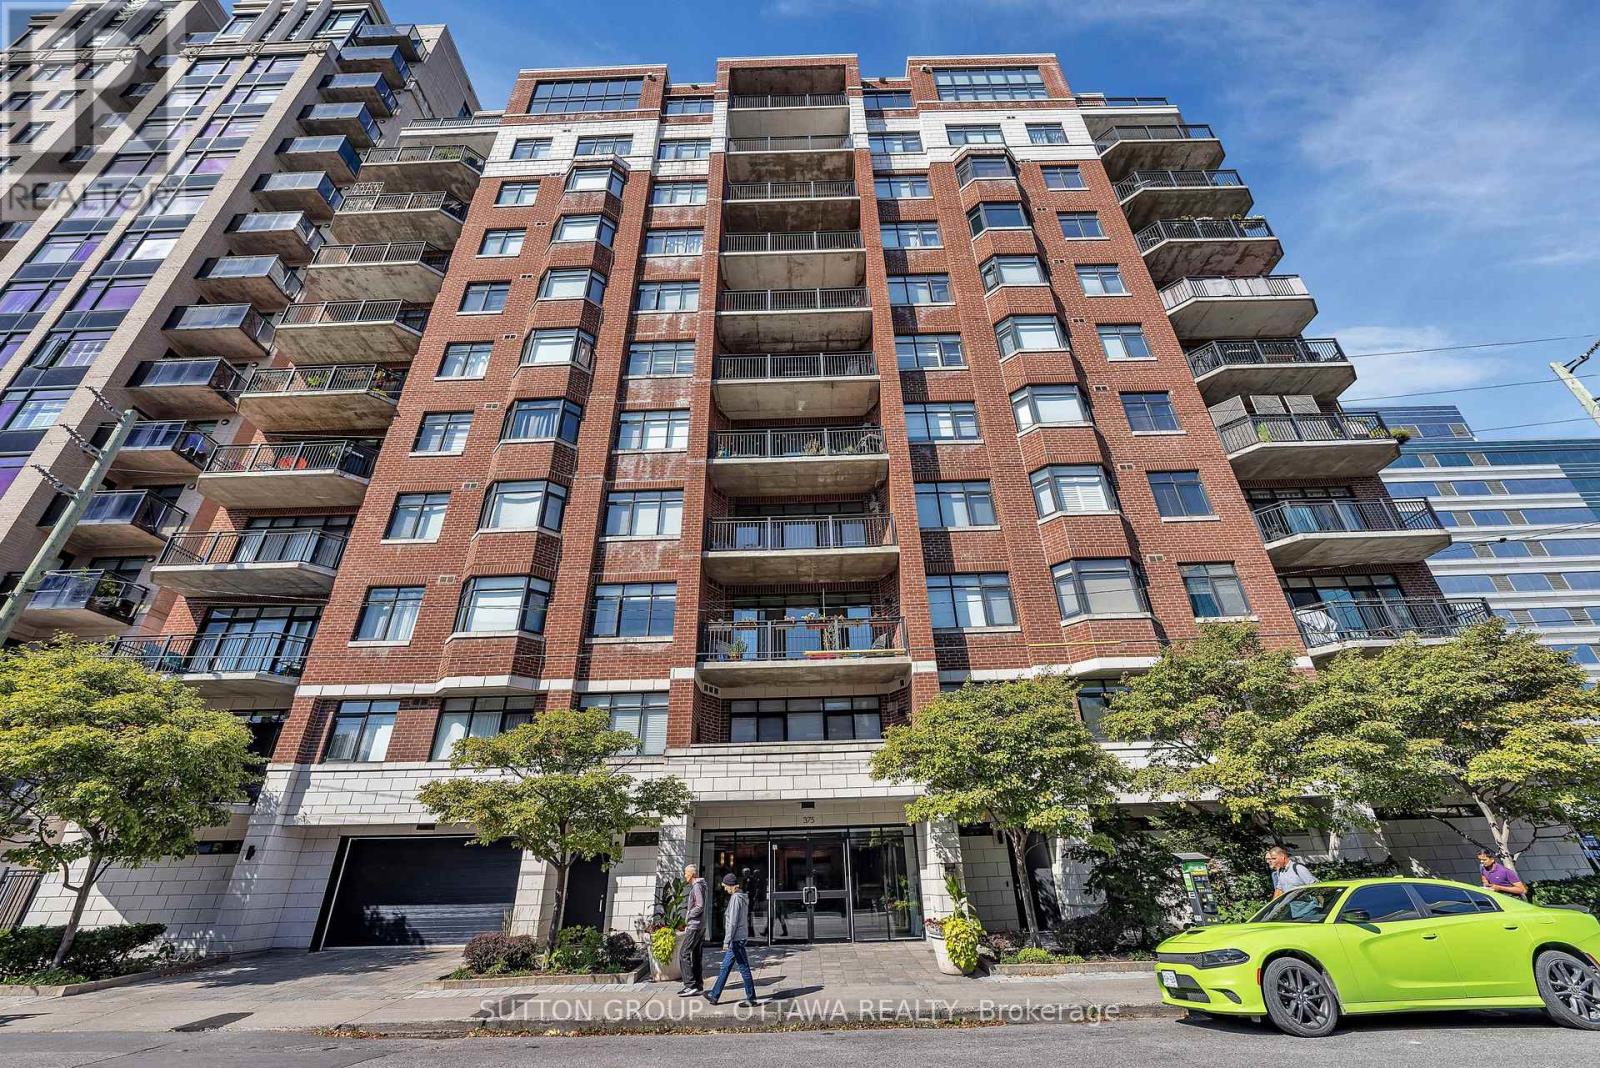
Experience refined downtown living in this elegant 2-bedroom, 1-bath condo at The Everett, ideally located in the heart of Ottawa. Enjoy stunning views over St. Patrick's Basilica and a peaceful urban garden, all just steps from Parliament Hill, dining, shopping, and culture. Offering ~980 sq. ft., this home features hardwood floors, 9.5-ft ceilings, and a bright open-concept layout. The kitchen boasts newer stainless steel appliances, while the living area is anchored by a cozy gas fireplace. The spa-like bath includes a Jacuzzi tub and separate glass shower. Enjoy outdoor living on your private balcony with natural gas BBQ hookup. Exceptionally quiet for downtown, this unit also includes a locker, and TWO UNDERGROUND PARKING SPACES (rare, with rental potential). Close to parks, pathways, steps to the O-Train Confederation Line, and minutes to Hwy #417 for easy commuting - this is turnkey living in a prime location (id:50746)
Carleton Place, Ontario
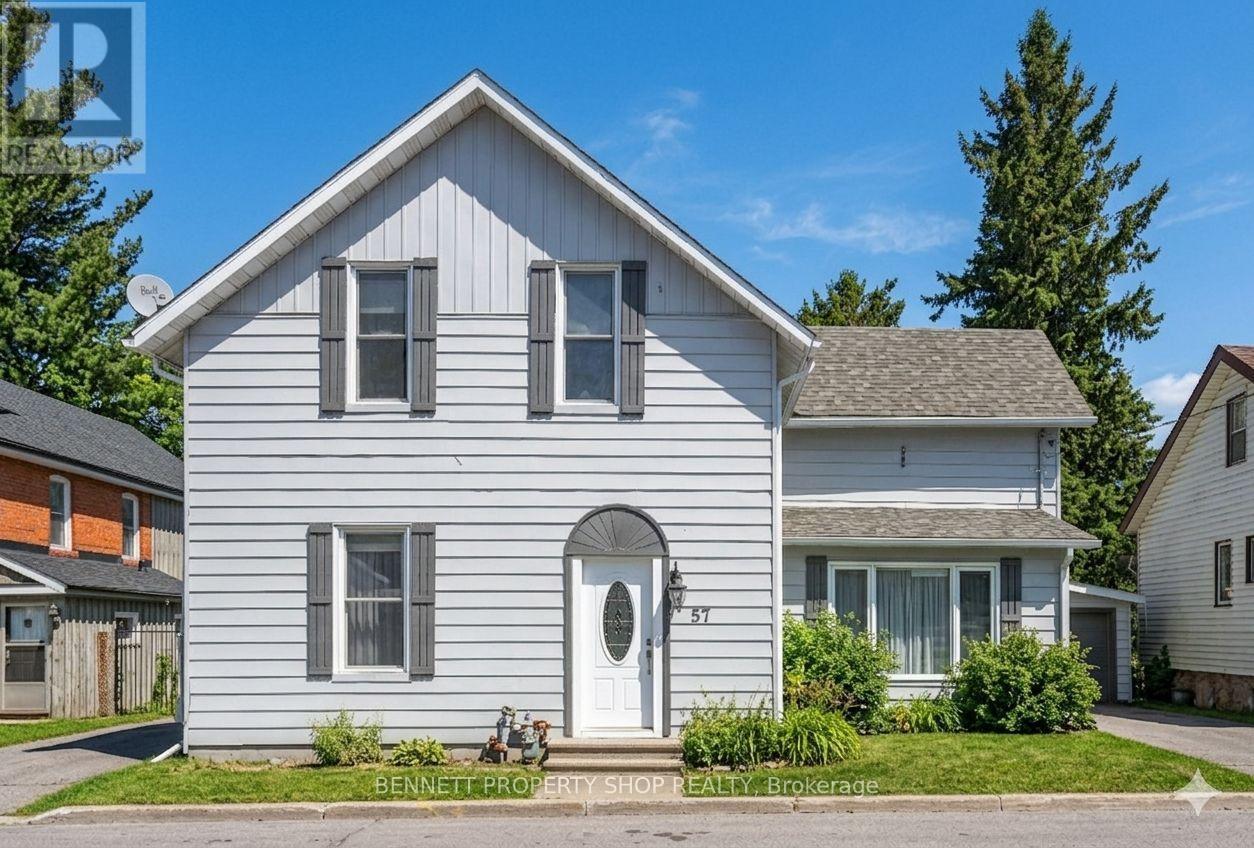
WOW - This is the opportunity buyers have been waiting for: over 2,000 sq ft above grade, 4 bedrooms, 2 bathrooms, a rare 52 x 157 ft deep lot, and a central Carleton Place location, all at a price that leaves room to make it your own. This spacious home offers generous principal rooms, high ceilings, bright living and dining areas, and a flexible layout suited to family living, entertaining, or work-from-home needs. A large family room at the back of the home provides additional living space with direct access to the deck and deep backyard, while the handy 3-season front porch offers direct access from the driveway into the kitchen. With comfortable living space already in place and plenty of opportunity to personalize over time, this is a great option for buyers looking for space, location, lot size, and future upside. Major improvements include updated electrical, plumbing, insulation, kitchen cabinetry and counters, bathroom updates, roof, and interior doors, offering important peace of mind while still leaving room to add your own style and value. Outside, the deep lot provides excellent space for children, pets, gardening, entertaining, or future possibilities. Ideally located close to schools, Riverside Park, the Mississippi River beach, canoe club, shopping, restaurants, and downtown Carleton Place amenities. If you have been waiting for a home with space, potential, and real value in Carleton Place, this is it. 24 hours irrevocable on all offers. Some photos are digitally enhanced. (id:50746)
Elizabethtown-Kitley, Ontario
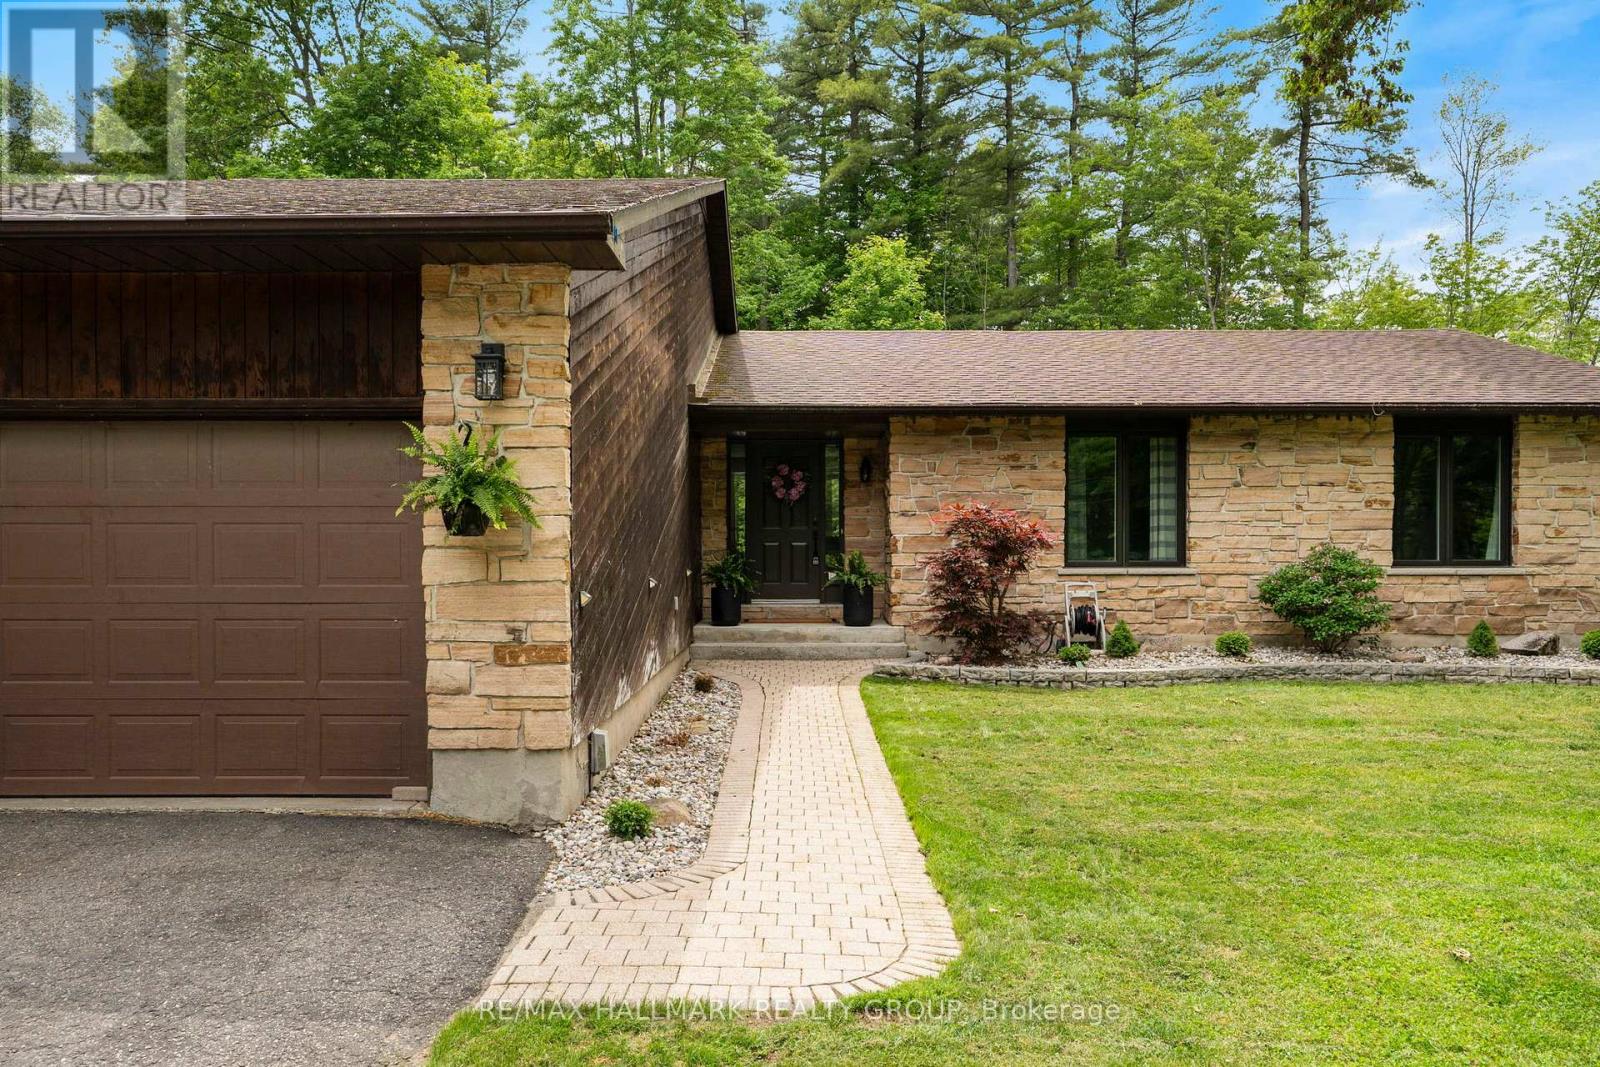
At the end of a quiet cul-de-sac, just minutes west of Brockville, 408 Yole Crescent is the kind of home that changes the way you live-where every space invites you to slow down, gather, and truly enjoy where you are. The home welcomes you with an expanded, thoughtfully designed entryway that sets the tone for what's to come. Hardwood flooring flows throughout, leading into a bright and airy living room with walls of windows that flood the space with natural light. A stunning double-sided gas fireplace creates a warm, elegant connection between the living and dining areas. The dining room offers seamless access to the rear patio, while the heart of the home-the brand new kitchen by Chris Graham Cabinetry-delivers both beauty and function. Featuring quartz countertops, soft-close cabinetry, and carefully curated finishes, this space has been designed with intention and elevated taste. The main level also includes a stylish powder room, convenient access to the garage, and a practical mudroom to keep life organized. Down the hall, you'll find two generously sized bedrooms, along with a spacious primary suite complete with a walk-in closet and a beautifully updated 3-piece ensuite. The main 4-piece bathroom continues the home's elevated design with custom cabinetry, quartz counters, and timeless finishes. A thoughtfully placed main floor laundry area with a folding station adds everyday convenience right where you need it. The finished lower level expands your living space even further, offering a comfortable rec-room, dedicated gym area, and plenty of storage to meet all of your needs. Out back, your private oasis is ready for every season. The 18x32 in-ground pool anchors summer days, while the wooden gazebo offers a shaded retreat. As the sun sets, gather around the natural rock fire pit, where conversations linger long after the stars come out. This is more than just a home-it's a lifestyle defined by comfort, quality, and a setting you'll never want to leave. (id:50746)
Ottawa, Ontario
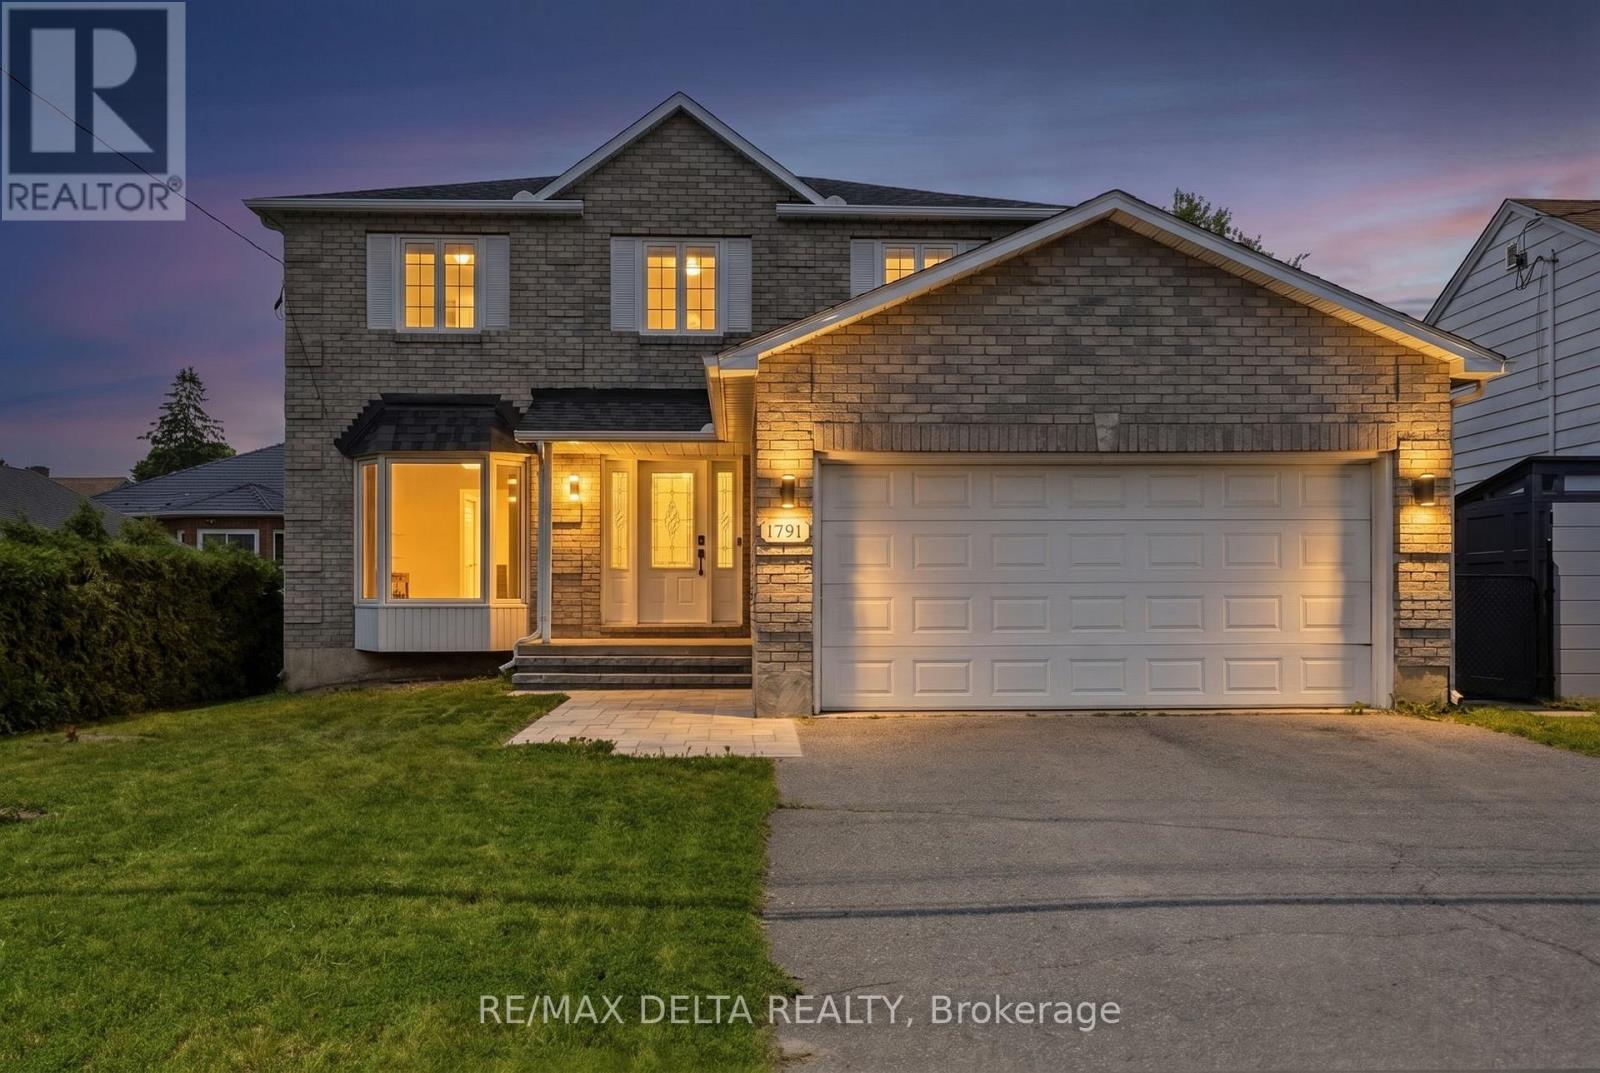
Beautifully updated 2-storey home offering the perfect blend of style, space, and functionality. The main floor features an open-concept layout with engineered hardwood flooring, a stunning quartz island, white cabinetry, a dedicated coffee station, and plenty of room for entertaining. A modern floating staircase with glass railings creates a striking focal point, while custom feature walls add character throughout the home.Upstairs, each bedroom offers a walk-in closet with custom built-in organizers. The spacious primary suite includes an impressive walk-in dressing room and a beautifully renovated ensuite featuring a soaker tub, oversized walk-in shower, heated floors, and a heated towel rack for added comfort.The fully finished basement provides additional living space complete with a wet bar, making it ideal for family gatherings, a recreation room, or a home gym.Outside, enjoy your own backyard retreat with an inground pool and extensive interlock landscaping. Over $100,000 has been invested in the pool and interlock work alone, with the backyard completed in 2023 and the front interlock completed in 2026. Additional features include a natural gas BBQ hookup, quartz countertops, premium KitchenAid appliances, and numerous updates throughout.Move-in ready and sure to impress. (id:50746)
Ottawa, Ontario
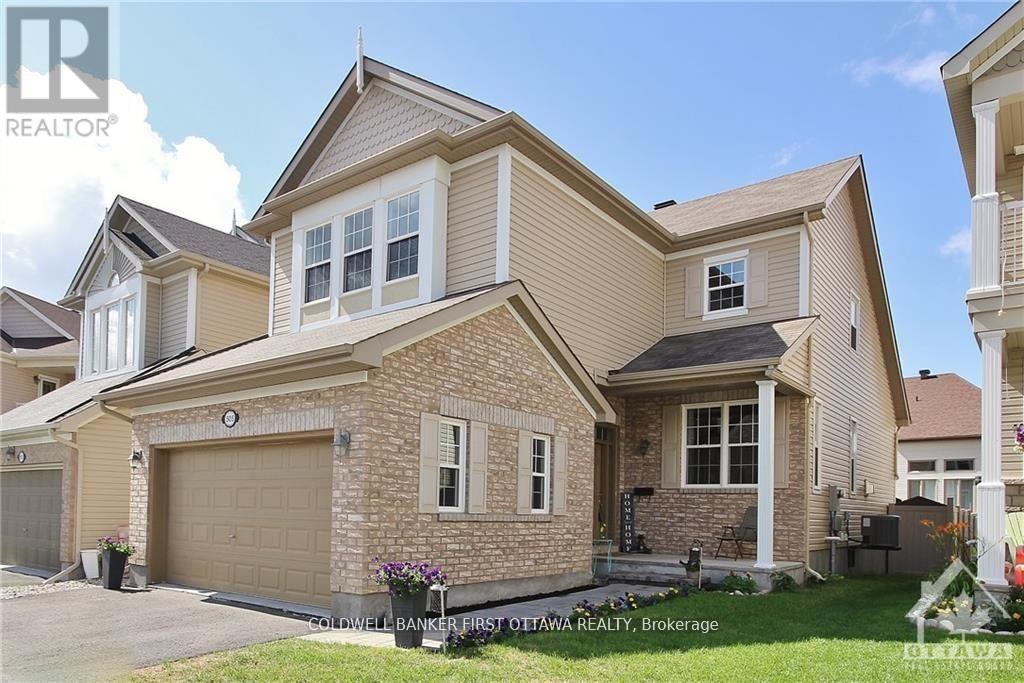
Beautiful 3 + 1 Bed 4 Bath home located on a quiet crescent and within walking distance to the new Citigate retail/commercial development including Costco, restaurants, shopping and more. Many paths & parks nearby. Impeccably kept home with an open concept layout. Well though out floorplan and great use of space for the living/dining areas. Upgraded kitchen including stainless steel appliances, granite countertops and loads of cabinetry space. Hardwood staircase leads you upstairs to a sizeable bedrooms including a well aquatinted master bedroom retreat coupled with a 4 piece ensuite a spacious walk-in closet.Fully finished lower level with recreation room, bedroom and full 3 piece washroom. Rental Application, Proof of employment, and Credit Score check requirement. NO pets above 10lbs, NO roommates, NO smoking. AVAILABLE : AUGUST 1st onwards. (id:50746)
Ottawa, Ontario
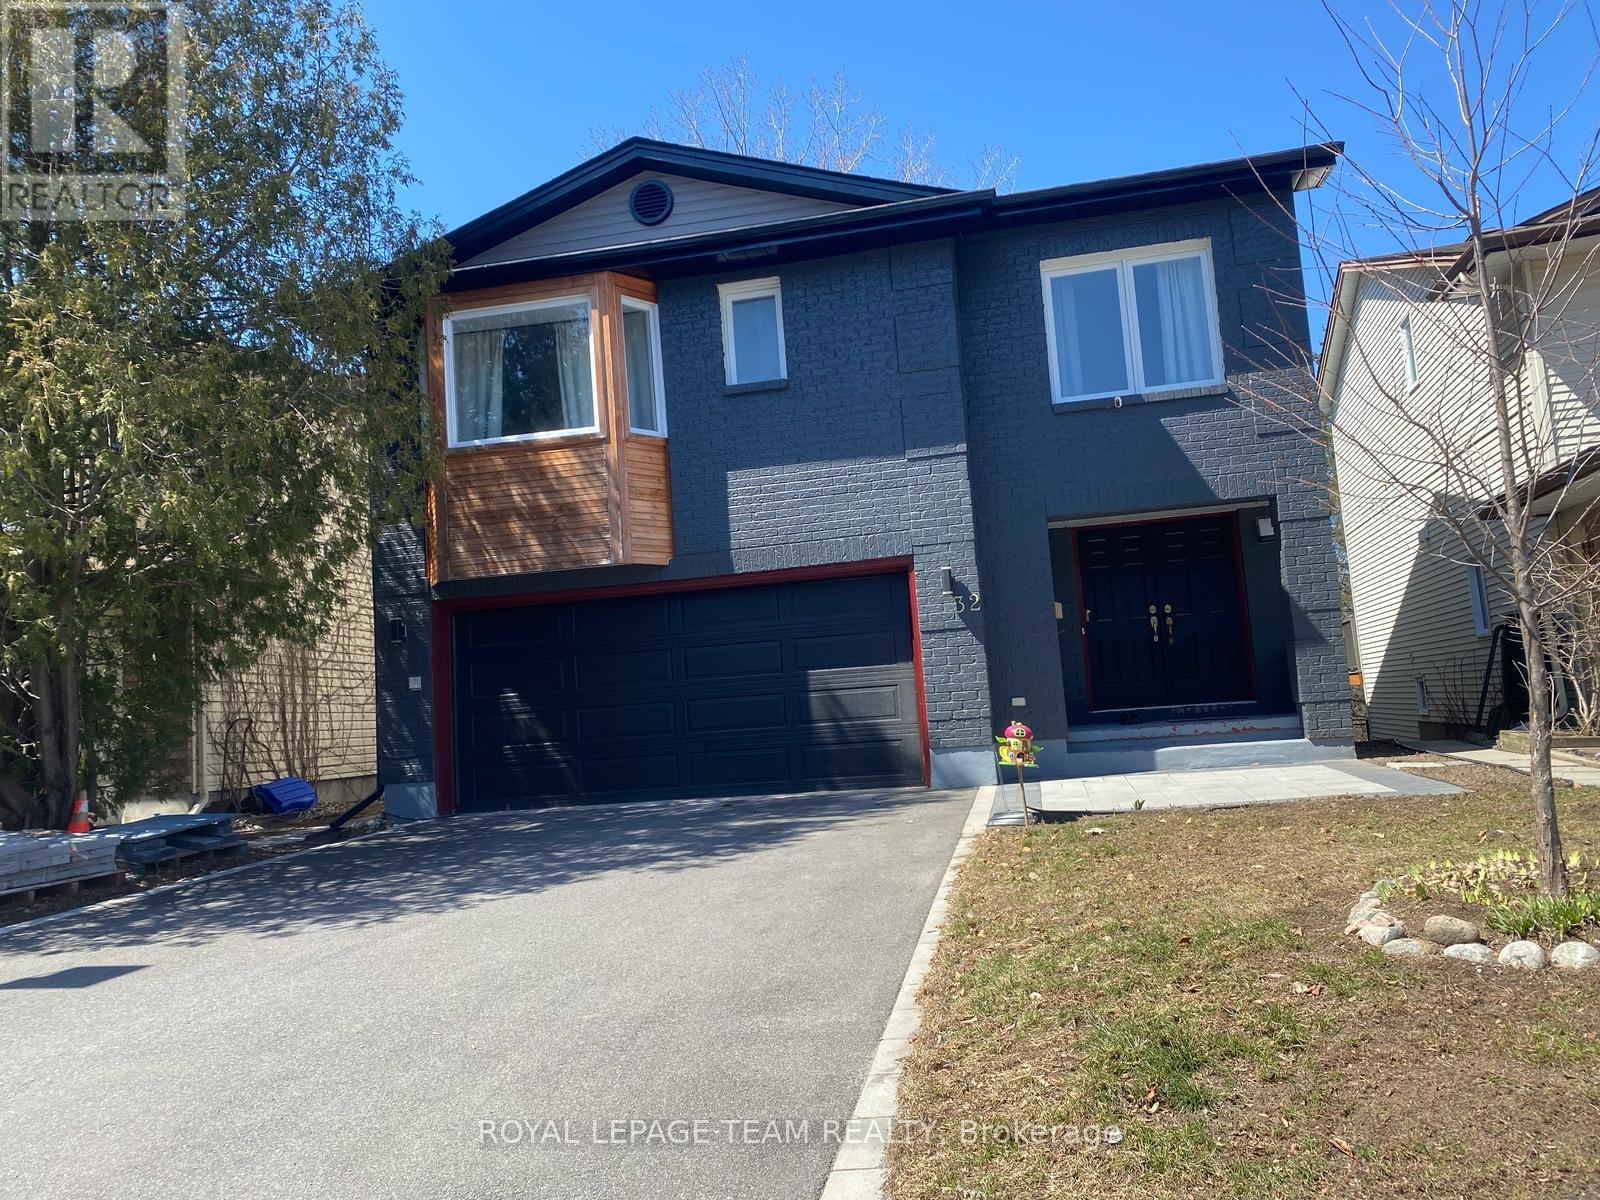
This exceptional walkout basement unit offers 926 sq. ft. of beautifully designed living space. It features two spacious bedrooms, a modern 3-piece bathroom, and a large double-door fridge. The open-concept living and dining area is bright and inviting, thanks to expansive windows and a stunning waterfront patio that delivers breathtaking lake views. Enjoy the comfort and privacy of a separate entrance. Situated on a quiet street overlooking a ravine and adjacent to greenspace, the location is ideal for peaceful walks and outdoor relaxation. Located in a prestigious neighborhood, you're just minutes from golf courses, parks, the airport, public transit, shopping, and top-rated schools. Only 10 minutes from South Keys and Barrhaven. Driveway parking is available. Don't miss this incredible opportunity! (id:50746)
Ottawa, Ontario
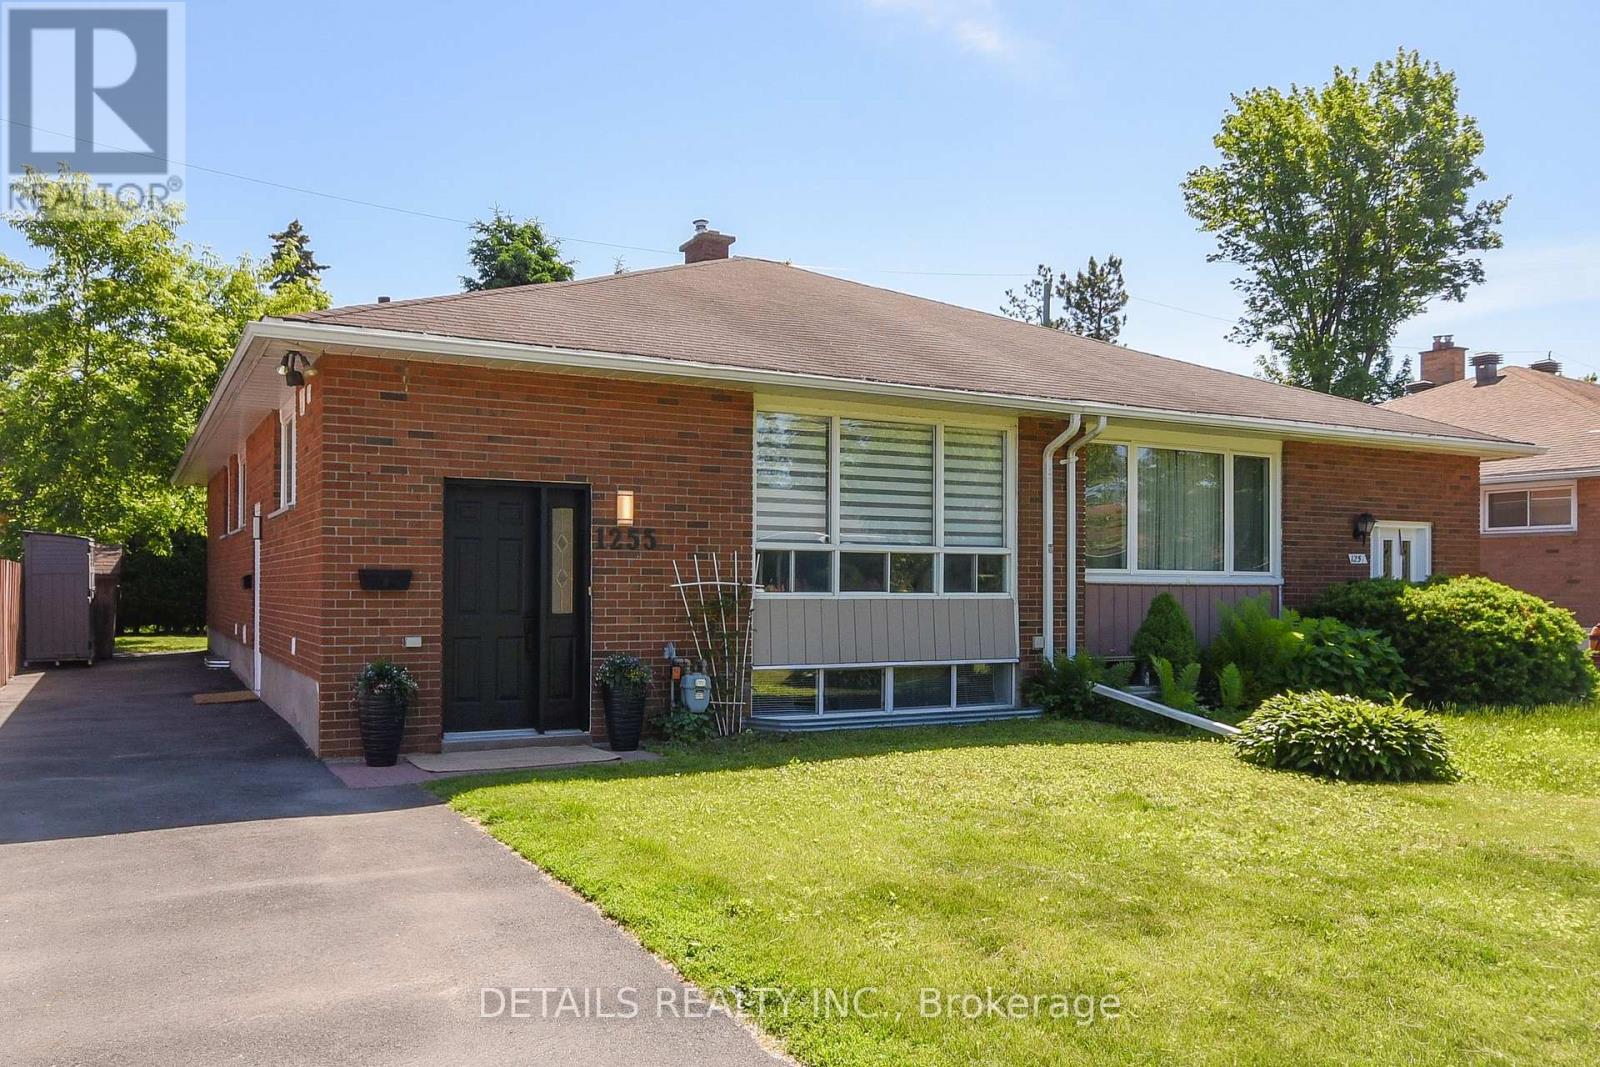
Welcome to 1255 Highgate Road, a rare opportunity in the desirable Parkway Park neighbourhood. This well-maintained/updated semi-detached bungalow with LEGAL SDU offers exceptional flexibility for first-time buyers, multi-generational families, multi-res rental and those looking to offset homeownership costs with additional income. The bright and spacious main level is currently vacant and ready for immediate occupancy. Featuring 3 spacious and bright bedrooms, 1 full bathroom, and an open-concept kitchen, dining, and living area, this inviting space is filled with natural light from large windows and offers comfortable, functional living space. The LEGAL lower-level Secondary Dwelling Unit (SDU) features its own entrance, 2 bedrooms, 1 bathroom, and an open-concept kitchen, dining, and living area. Whether keeping it rented or used for extended family, adult children, aging parents, guests, or as a mortgage helper, this flexible space adds tremendous value and versatility. Located in the heart of Parkway Park, you'll enjoy easy access to parks, schools, shopping, restaurants, public transit, the future LRT, Highway 417, and Algonquin College. Just minutes from College Square, Queensway Carleton Hospital, and major employment hubs, this central location offers outstanding convenience and long-term value. Move into the vacant upper unit and enjoy the benefits of homeownership while generating supplemental income, create a comfortable multi-generational living arrangement, or rent both units as your needs evolve. Opportunities like this are rarely available in such a sought-after neighbourhood. Most upstairs windows replaced 2026. (id:50746)
Ottawa, Ontario
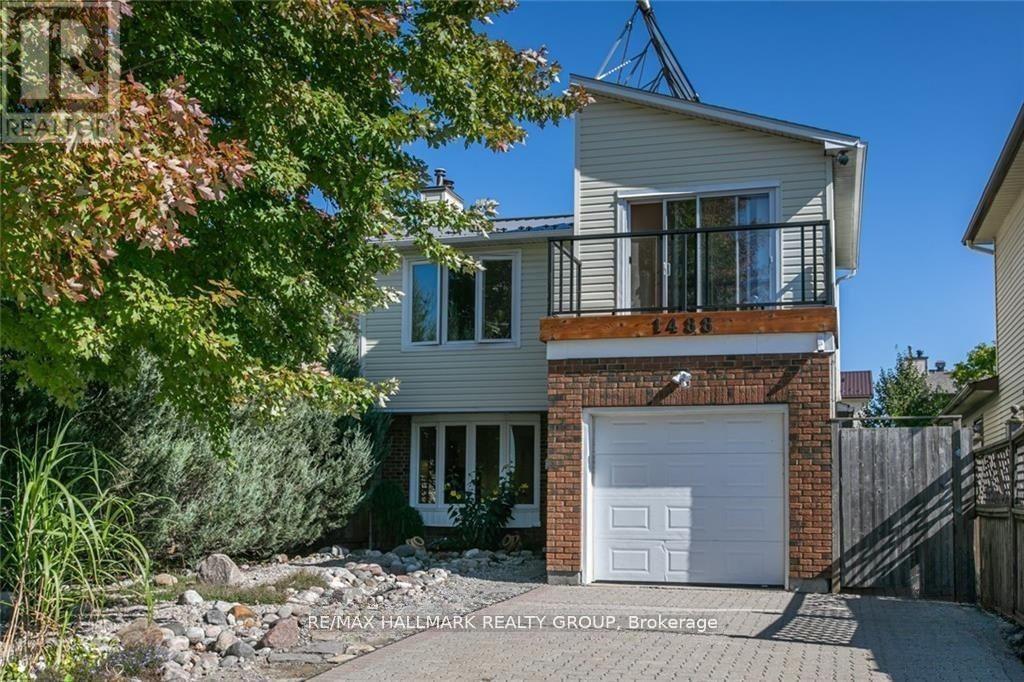
Welcome to 1488A Meadowbrook located in the desirable community of Carson Grove - this beautifully renovated lower-level unit offering 2 spacious bedrooms and 1 full bathroom. This bright and modern space features its own private washer and dryer, brand-new flooring, fresh paint, updated kitchen cabinets, and new appliances - all completed in 2026. Conveniently located close to all amenities, with walking distance to Costco, public transit, parks directly across the street, shopping, schools, and more. Just a 2-minute drive to the highway, making commuting quick and convenient. A perfect place to call home! Please include recent credit report and employment history with all applications. (id:50746)
Ottawa, Ontario
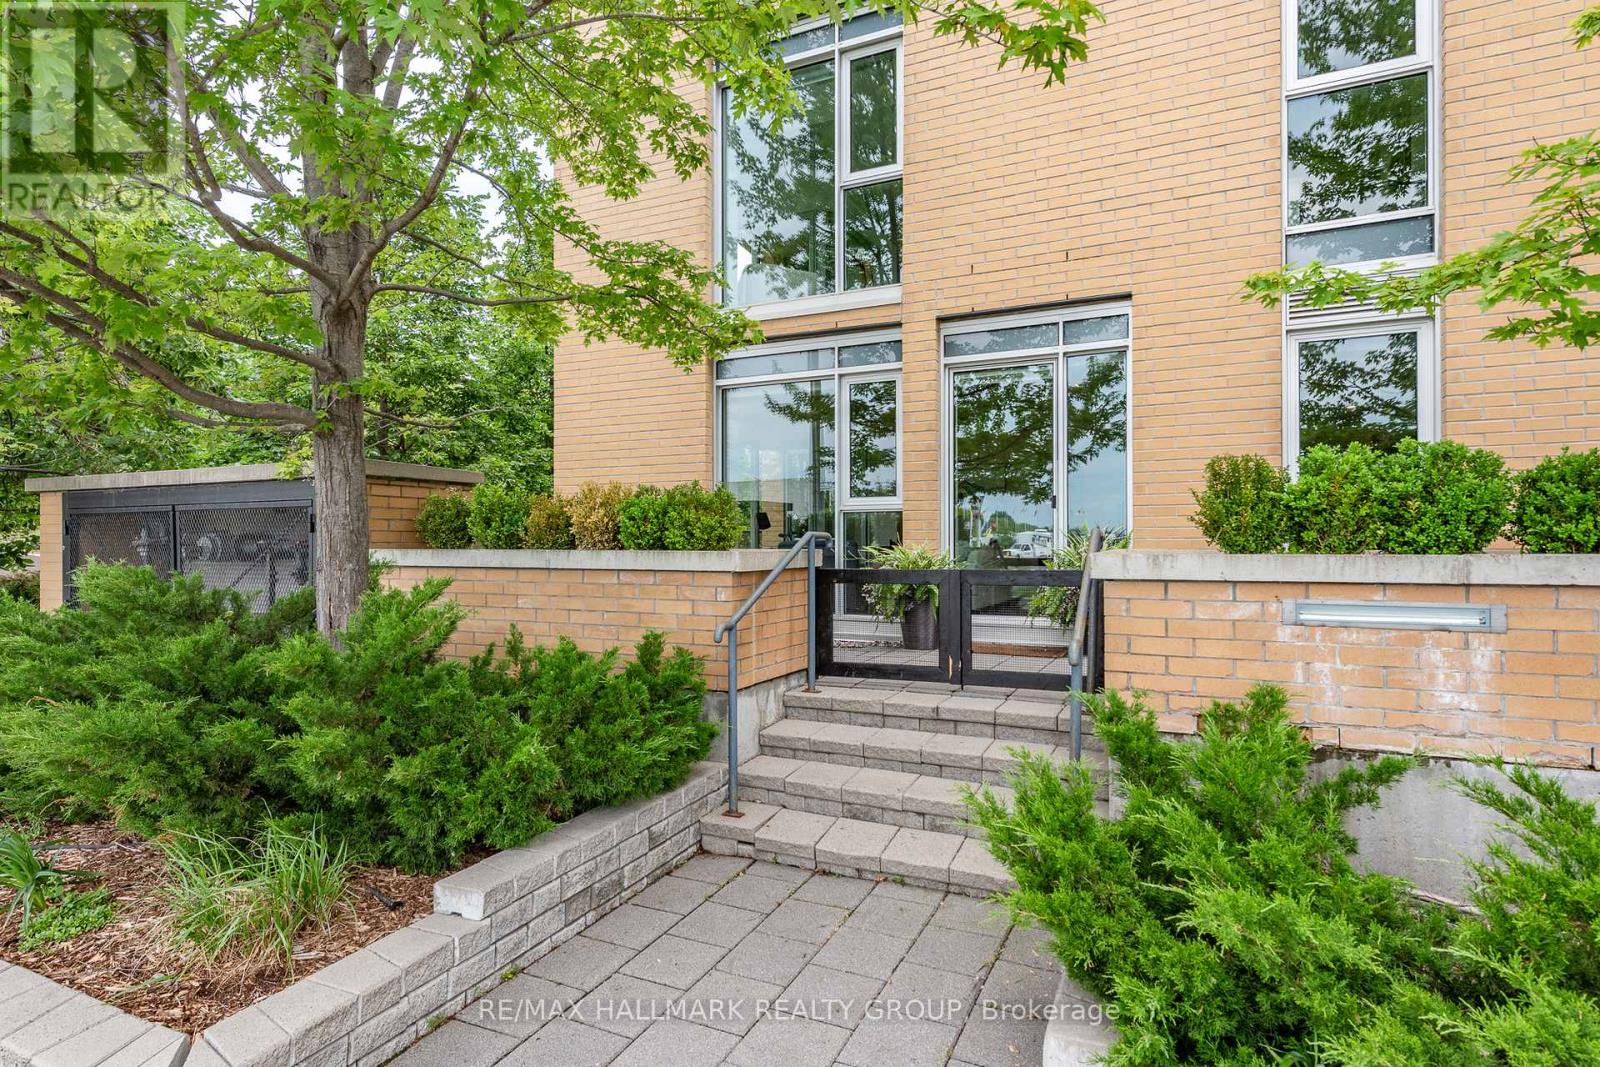
Some homes make city living feel effortless. This is one of them. Tucked into a desirable waterfront community, this beautifully renovated corner suite offers something rarely found in condominium living: the convenience of a ground-floor residence paired with an extraordinary private outdoor space. Step inside after a morning run along the river, a bike ride on the nearby pathways, or an evening stroll home from Bluesfest. No elevators, no long hallways-just the ease of coming & going as if it were your own private home. Inside, nearly every surface has been thoughtfully reimagined over the past three years. The kitchen is striking and functional, featuring new quality appliances, a gorgeous designer backsplash and quartz counters. Rich hardwood floors extend through the principal living spaces, while crisp, contemporary bathrooms, including a beautifully updated ensuite and main bath, reflect the same attention to detail. A smart floor plan places the bedrooms at opposite ends of the suite, creating privacy for guests, family, or work-from-home flexibility. Walls of windows wrap the corner layout, filling the home with natural light while framing views of mature greenery outside. The connection to the outdoors continues on the remarkable terrace-one of the largest and most private you'll find in the area. Landscaped gardens, multiple seating areas, and a covered BBQ space create a true extension of the home, enclosed by elegant glass railings and surrounded by lush plantings. Built in 2009, this building offers the amenities you want without the maintenance you don't: a fully equipped fitness centre, sauna, rooftop terrace, party room, indoor parking, storage locker, and in-suite laundry. From here, the Ottawa River pathways, Parliament Hill, the new central library and Little Italy are all within easy reach. For those seeking a turnkey home that balances urban energy with the comfort of private outdoor living, this is a rare opportunity to enjoy both. (id:50746)
Clarence-Rockland, Ontario
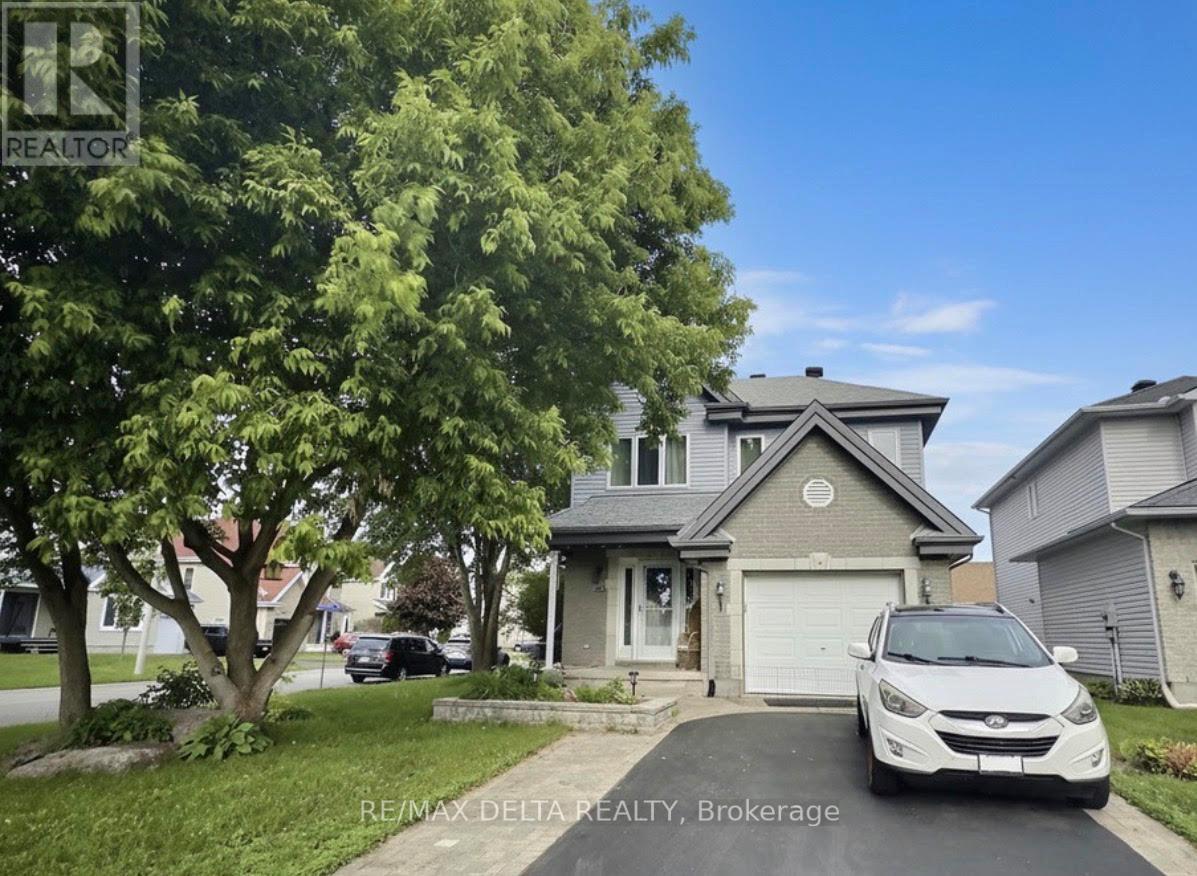
Perfect family home located on a quiet, family-oriented street in Rockland. Situated on a generous corner lot, this property offers the perfect blend of comfort, space, and functionality.The main floor features a bright and inviting open-concept layout, ideal for both everyday living and entertaining. Upstairs, you'll find a spacious primary bedroom complete with a large walk-in closet, along with two additional bedrooms that offer impressive space for family members, guests, or a home office.The fully finished basement boasts an oversized recreation room, providing plenty of room for family gatherings, hobbies, or a home theatre setup. The features of this home are: renovated bathrooms, a natural gas furnace, central air conditioning, a natural gas fireplace, an attached garage, and a fully fenced backyard. Enjoy summer days relaxing by the above-ground pool or take advantage of the large storage shed for all your outdoor equipment. Windows and roof shingles were replaced approximately eight years ago.This is a fantastic opportunity to own a family home in a desirable neighbourhood. Tenant occupied - 24 hours' notice required for all showings. As per OREA Form 244, all offers require a 24-hour irrevocable; however, the Seller reserves the right to respond sooner. A must-see property! (id:50746)
Clarence-Rockland, Ontario
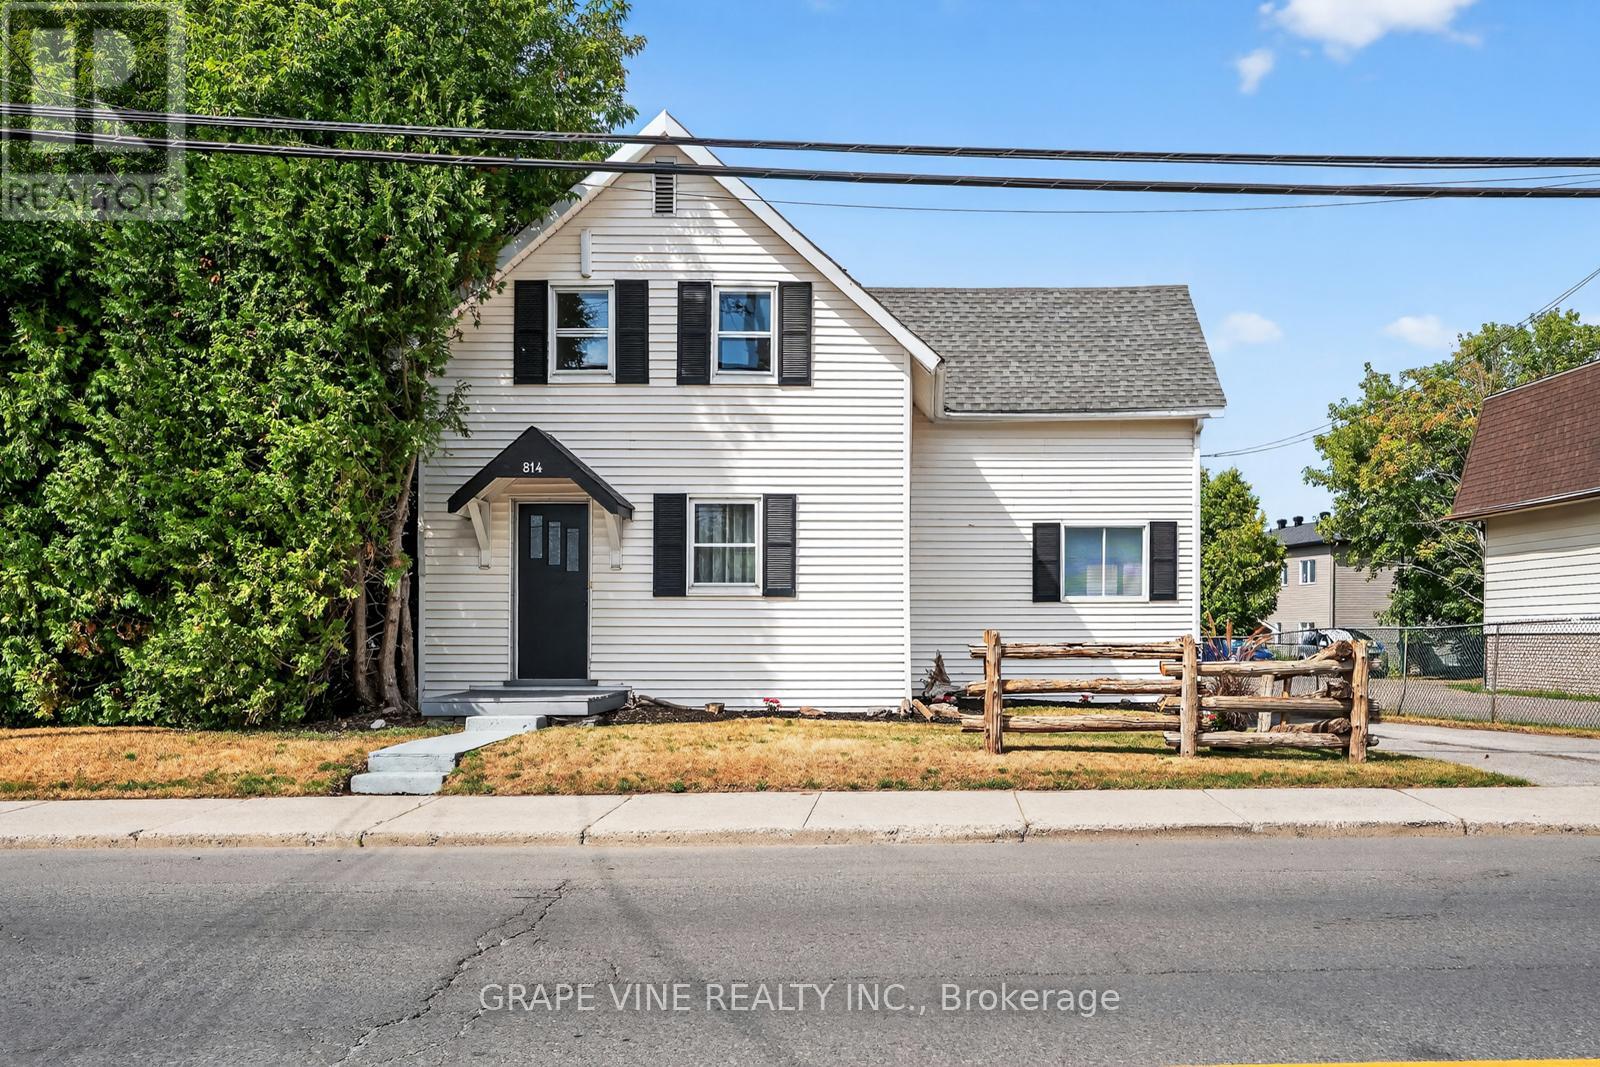
Welcome to 814 Laurier Street in Rockland, with natural gas heating! This charming property is filled with warmth, character, and opportunity. Set on a generous 66.32' x 133.91' lot, this inviting home is vacant and ready for immediate occupancy, allowing you to settle in and start making memories right away. Whether you're a growing family, first-time buyer, or investor, you'll appreciate the space and flexibility this property offers. The expansive yard provides plenty of room for kids to play, summer gatherings, or future projects, while the ample parking for 8+ vehicles adds exceptional convenience for family and guests alike. Ideally located along Laurier Street, you'll enjoy being just minutes from schools, parks, shopping, restaurants, and the everyday amenities that make Rockland such a welcoming community. Spend less time commuting and more time enjoying everything this vibrant neighbourhood has to offer. For investors, the property's sizeable lot and central location present exciting possibilities for rental income, future redevelopment, or long-term appreciation. Combining historic charm, immediate livability, and outstanding potential, 814 Laurier Street is a rare opportunity to own a property that feels like home from the moment you arrive. Book your private showing today and discover all the possibilities waiting for you at 814 Laurier Street. (id:50746)
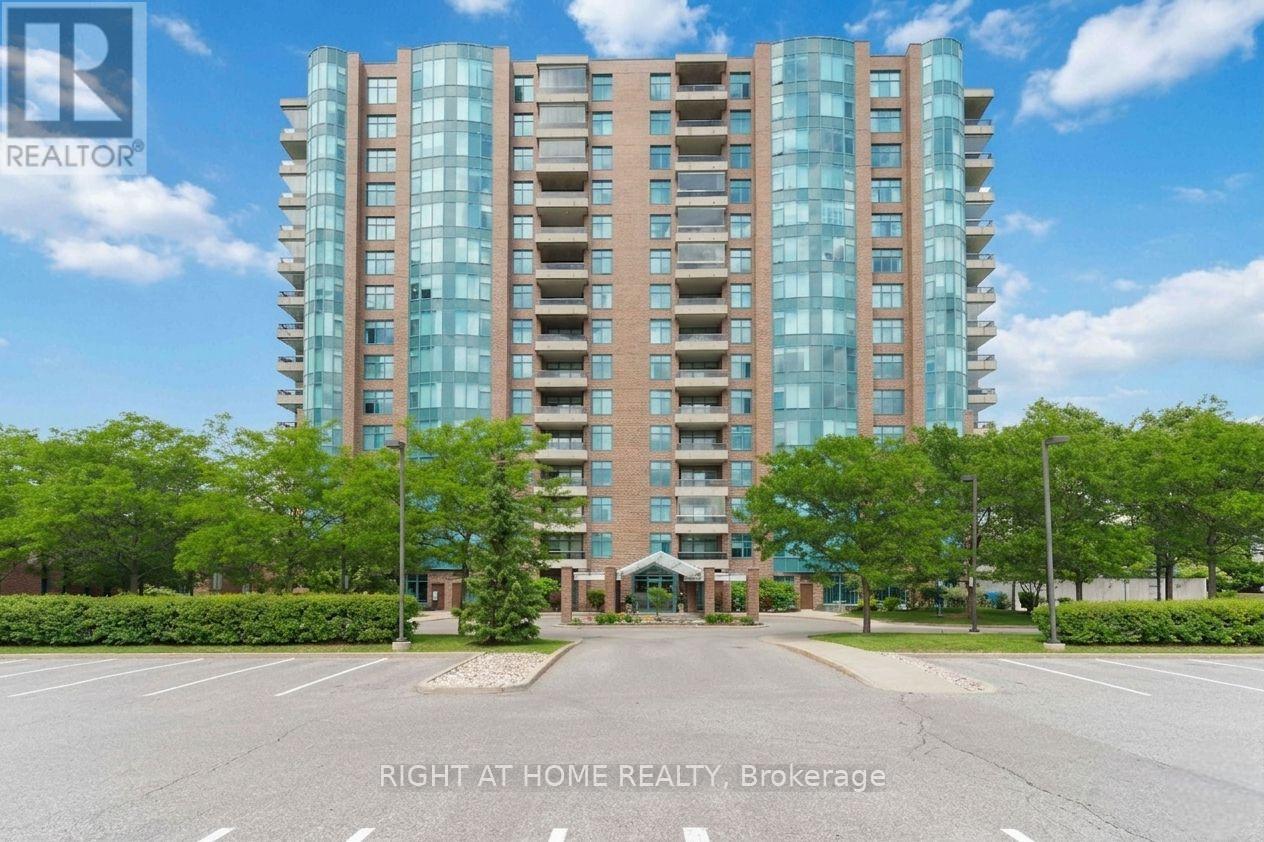
Ottawa, Ontario
Luxury living at The Rivergate, one of Ottawa's most prestigious condominium communities. This elegant 2-bedroom, 2-bathroom suite with underground parking offers approximately 1,600 sq. ft. of thoughtfully designed living space, combining the ease of condominium living with spaciousness and comfort. Hardwood flooring flows throughout the living areas, creating a warm and sophisticated atmosphere. The well-appointed kitchen features granite countertops, plenty of cabinetry, and generous workspace. Designed for comfortable everyday living and effortless entertaining, the spacious layout includes an expansive living room, large principal rooms, and a separate formal dining room. The generous primary bedroom offers a large walk-in closet and a private en-suite bathroom. The second bedroom and full bathroom provide versatility for guests, a home office, or additional living space. Step outside to the large south-facing balcony overlooking the tennis courts, where you can relax and enjoy sunshine throughout the day. Residents of The Rivergate enjoy an exceptional lifestyle with premium amenities including an indoor pool, guest suites, security, beautifully maintained grounds, and outstanding common areas. Ideally situated along the scenic Rideau River, this sought-after location is just minutes from shopping, transit, the airport, and downtown Ottawa. A rare opportunity to enjoy spacious, maintenance-free living in one of Ottawa's most established luxury condominium residences. Locker 1 # 1209, Locker 2 # C90, Parking # A038 (id:50746)
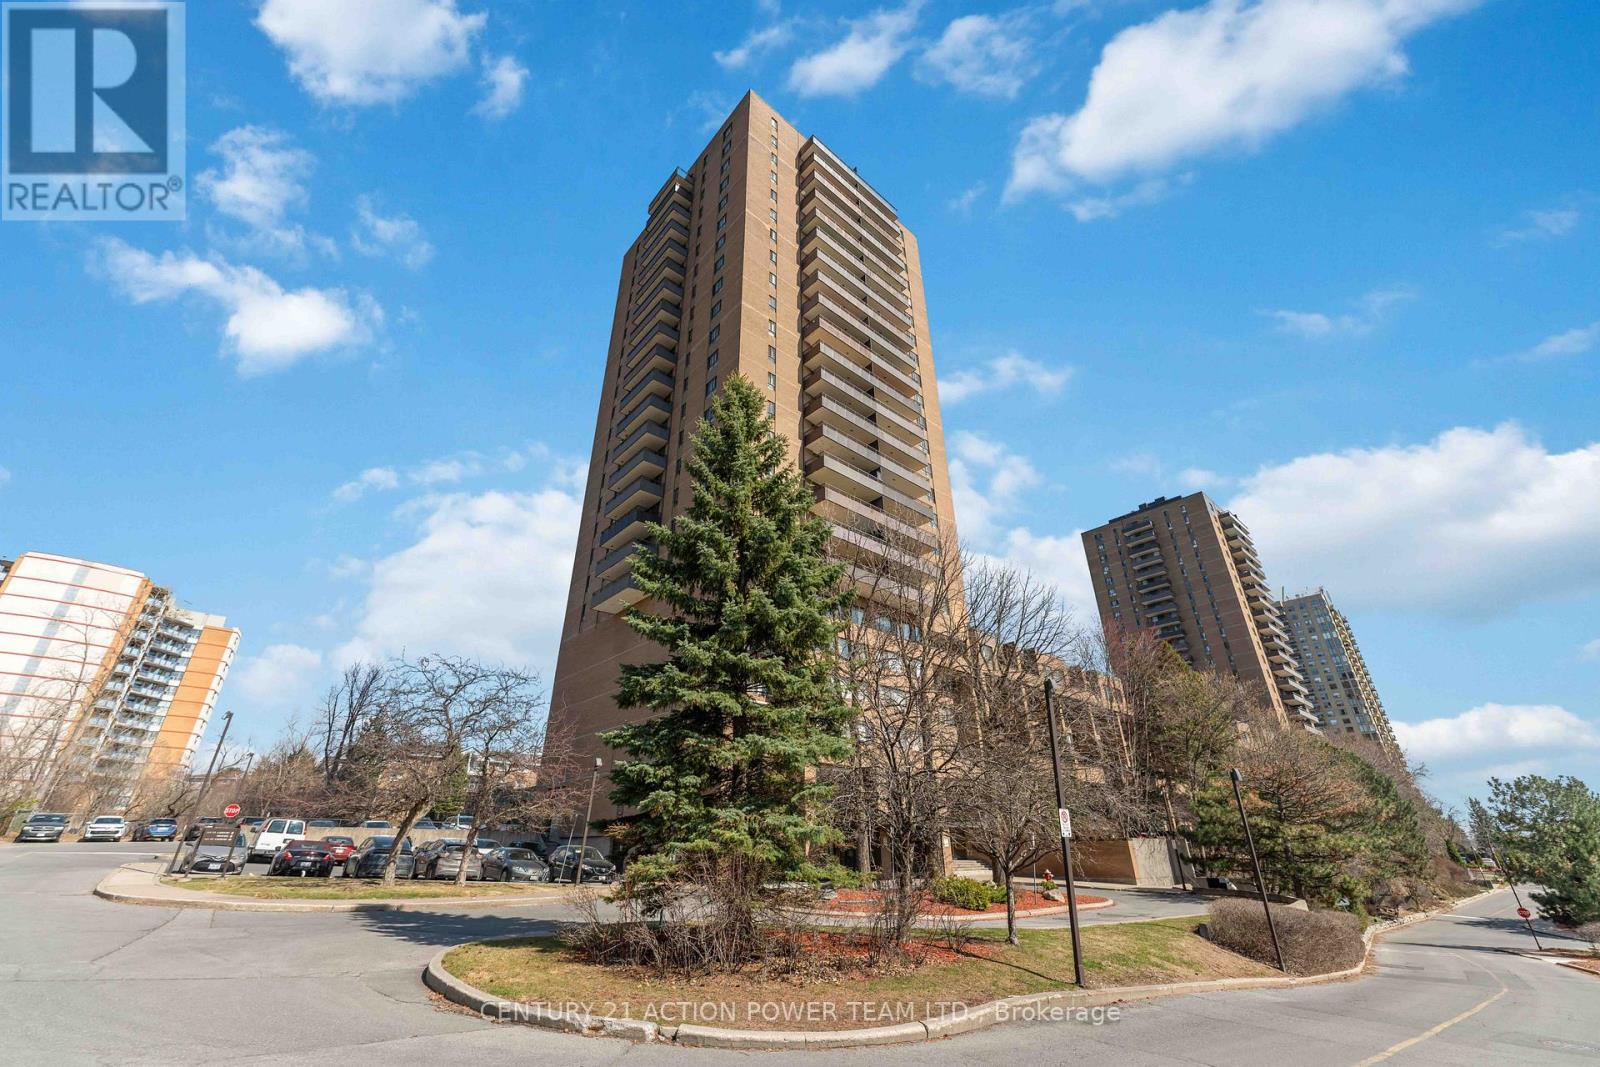
Ottawa, Ontario
Welcome to The Highlands in Manor Park-one of Ottawa's most desirable neighborhoods. This well-managed condominium community is known for its spacious layouts, beautifully maintained grounds, and exceptional amenities, all set against a serene backdrop of walking trails, a private yard, a man-made pond, and an outdoor pool. Ideally located with direct access to a recreation center and just steps to everyday conveniences including Farm Boy, Independent Grocer, Dollarama, restaurants, Montfort Hospital and services. Commuting is effortless with quick access to downtown and major shopping districts by car or transit. This bright and spacious 2-bedroom unit features durable LVT flooring throughout, a generous living room, and a defined dining area-perfect for entertaining. The private balcony is a true highlight, offering sweeping views of downtown Ottawa, the Ottawa River, and the Gatineau Hills-an ideal place to unwind and take in the scenery. The kitchen showcases crisp white cabinetry with ample counter space and storage, while the updated bathroom continues the home's clean, modern feel. Two well-proportioned bedrooms are tucked away down a private hallway, each with large closets and oversized windows that flood the space with natural light-perfect for plant enthusiasts. Additional features include an in-unit storage room and condo fees that cover all utilities and underground parking. Residents enjoy an impressive list of amenities including a fitness centre, sauna, party room, library, pool table, workshop, car wash station, outdoor pool, and a welcoming mid-century modern lobby. Priced to Sell, Move-in ready and waiting for you to call it home. (id:50746)

Front Of Leeds & Seeleys Bay, Ontario
Classic stone home from the mid 1800's, surprisingly spacious at ~2280 sq'. It has a storybook feel and sits on approximately 1 acre.Lots of widows, thick stone walls.This is priced as a handyman special, and while there is lots to be done, it has also had some pretty major upgrades done over time.The house was previously rewired with distribution wiring and a 100 amp breaker panel. At this point the power service has been disconnected, and the owner is doing preliminary work to have a new service connection for 200 amps run from the road.The roof has an impressive red metal roof.Rare to find, the property has a natural gas service. The old forced air gas furnace will need to be replaced.The main floor kitchen was renovated, probably in the 1990's, and is open to the main floor family room with a fireplace (no warranties as to its functionality). There is also a formal living room and dining room on the other side of the central staircase. There is also a bathroom with a shower on the main level. The 2nd floor was originally 4 bedroom. Two bedrooms were combined to create the primary bedroom, which is large with a wall of closets at one end. There are now 3 bedroomsThere is a bathroom with a large soaking tub on the 2nd floor In the hallway is a arched window and window seat overlooking the south gardens. This could be a very pleasant spot to curl up and read.The basement is accessed from and exterior stone staircase. It is unfinished utility space. There is an attached single opening garage with room for a workshop area, a car, and maybe a boat. There is a partially paved driveway with room for numerous cars.1.5 KMs to the VIA rale station, and a short drive in to Gananoque. (id:50746)
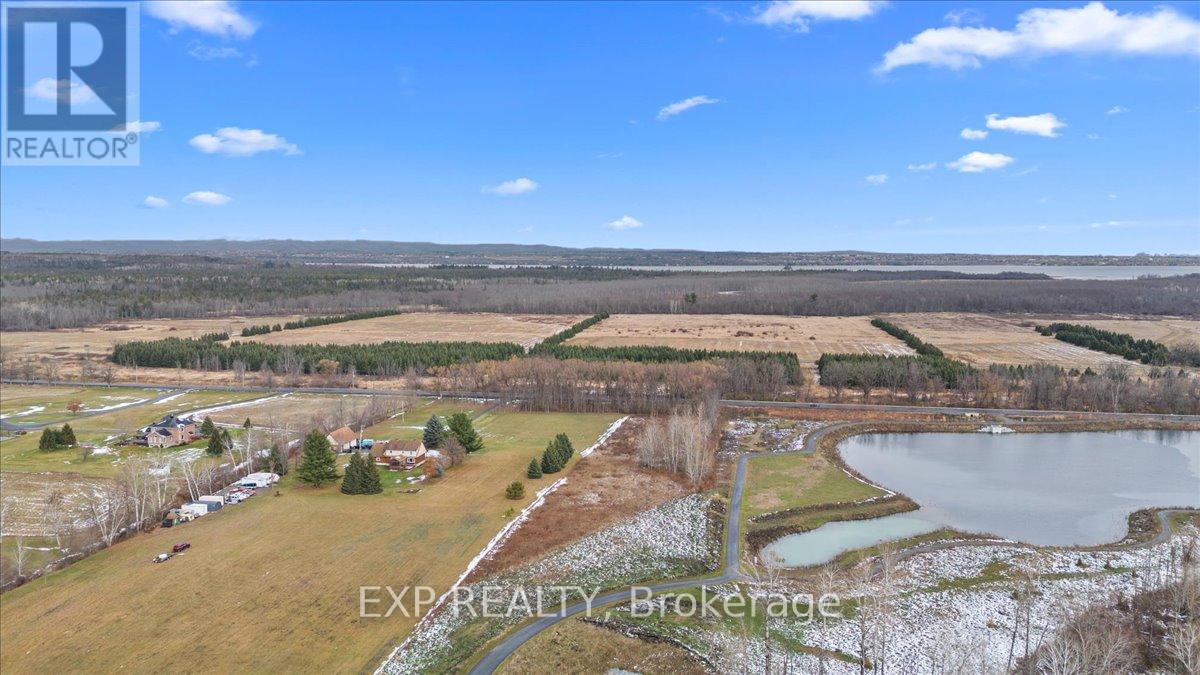
Ottawa, Ontario
Discover an extraordinary opportunity to own a 3.7-acre private estate lot on March Valley Road in prestigious Kanata North, where the serenity of country living meets the convenience of city-edge connectivity. Tucked away on a picturesque rural corridor, this exceptional property offers a rare canvas for your dream country estate, surrounded by tranquil natural landscapes yet just minutes from the best that Ottawa's west end has to offer. Nestled adjacent to a City-owned pond and a public forest, this property provides immediate access to walking trails and recreation, perfect for nature lovers, outdoor enthusiasts, and those who value quiet privacy. Enjoy peace, wildlife, and the stillness of a remarkable natural setting right outside your future doorstep. Despite its peaceful setting, this location is remarkably well connected. You're only moments from Canada's largest high-tech employment hub, the Kanata Research Park. Home to hundreds of global technology firms and tens of thousands of jobs, making it ideal for professionals who want both convenience and lifestyle. Shopping, dining and entertainment options abound just minutes away and golf aficionados will love living minutes from the renowned Marshes Golf Club, as well as other excellent courses like Loch March Golf and Country Club. This rare estate lot presents an ideal blend of privacy, natural beauty, and premier location, perched just inside the edge of Ottawa's urban boundary with seamless access to city life, outdoor recreation, and employment hubs. Whether you're building a custom home, creating a private retreat, or planning a legacy estate, this property is a truly unique piece of Kanata North. (id:50746)
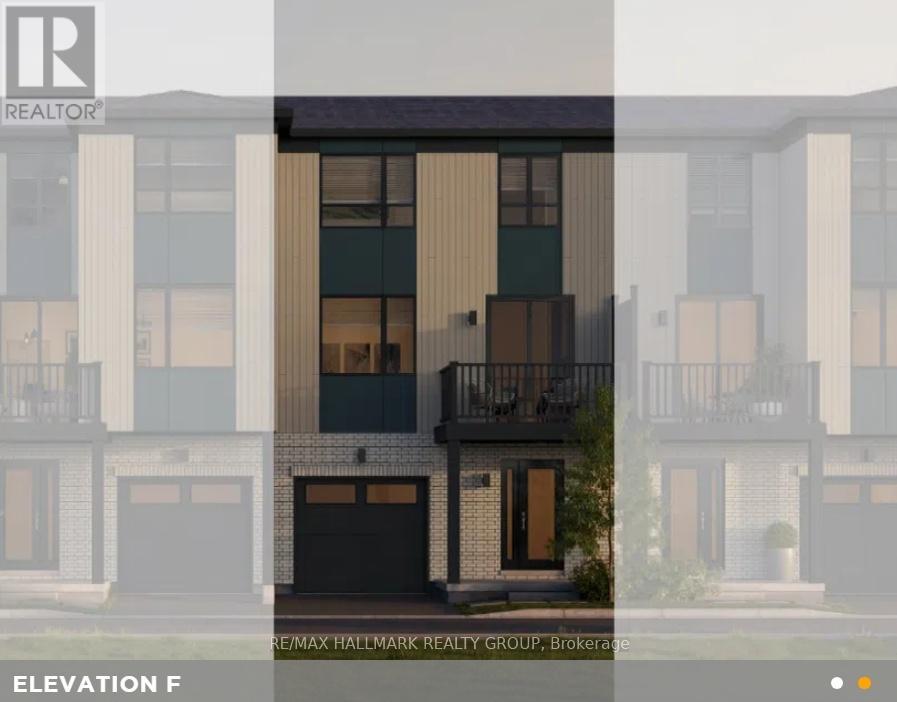
Ottawa, Ontario
Whether you're searching for your first home, looking to downsize into a low-maintenance lifestyle, or seeking a smart investment opportunity, The Harper delivers exceptional value and modern living. Offering 1,191 sq. ft. of thoughtfully planned space, this stylish home combines contemporary design, everyday functionality, and lasting comfort. The entry level welcomes you with a covered porch, bright foyer, and convenient garage access. The open-concept main floor with 9-foot ceilings centers around a stunning kitchen featuring a quartz island and a full suite of stainless steel appliances, including a refrigerator, stove, dishwasher, over-the-range microwave, washer, and dryer. Seamlessly flow into the bright great room and dining area, which opens to a private balcony perfect for morning coffee. A convenient powder room completes this level. The upper level hosts the spacious primary bedroom with a generous walk-in closet, a comfortable second bedroom, and a modern 4-piece main bathroom also featuring quartz counters. Plus, enjoy the convenience of upper-level laundry! Loaded with thoughtful upgrades including 9-foot ceilings on the main floor, central air conditioning, smooth ceilings throughout, quartz countertops throughout the kitchen and bathrooms, composite wood flooring on the entry and main levels, a full 6-piece appliance package, and contemporary pot lights in the kitchen and great room. Act now and take advantage of a $2,500 Design Studio Bonus! This is an excellent opportunity to secure a brand-new home in a growing community while benefiting from future growth. Ideally situated across from a planned park and within minutes of shopping, restaurants, schools, recreation, public transit, and other everyday conveniences, this location offers both lifestyle and long-term value. Rendering of the park, interiors and elevations is an artist's concept and is for illustrative purposes only. Actual features, landscaping, and layouts may vary. E&OE. (id:50746)
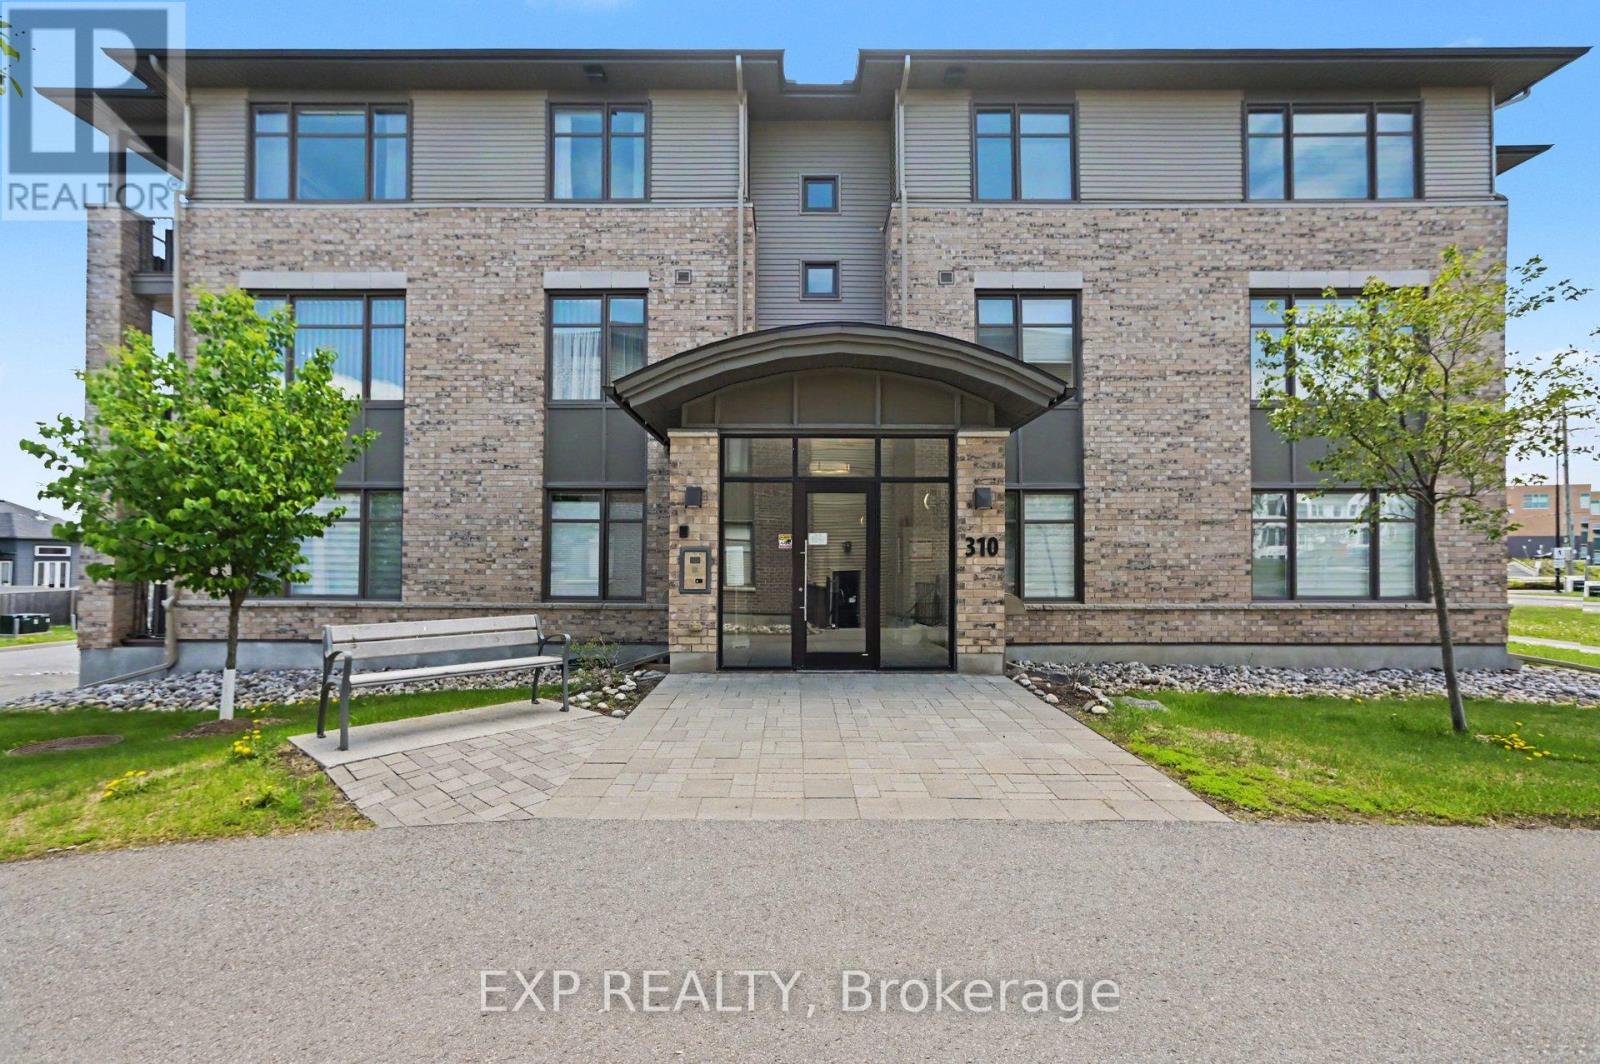
Ottawa, Ontario
Condo Living with truly Stunning Views! Step into this Bright & Beautifully Maintained 2Bed, 2Bath Condo with 1 Underground Parking, where Pride of Ownership is evident. Large Windows fill the home w/Natural Light, highlighting the Open Concept Living, Dining & Kitchen area designed for everyday living & effortless entertaining. The main living space is elevated by an elegant Coffered Ceiling, adding architectural Character + a sense of Refinement rarely found in condo living. The Kitchen is functional, featuring Quartz Counters, warm Wood Cabinetry & Tile Backsplash. A Breakfast Bar w/Seating for 3 creates the perfect place for casual meals, morning coffee or chatting w/guests while cooking. Stainless Steel Appliances, generous Cabinet Space & Ample Counter Space make this Kitchen as practical as it is attractive. A Large Window in the Kitchen brings in even more Natural Light, making the entire space feel welcoming. Tiled Kitchen Flooring adds durability & easy maintenance. The thoughtful layout continues with a convenient Utility & Laundry Closet, keeping everyday essentials tucked away while maximizing usable living space. Quartz Counters continue throughout the bathrooms, maintaining a consistent and Upscale Finish. The Sizeable Primary Bedroom offers a peaceful Retreat with a Walk In Closet & a private 3 Pc Ensuite featuring a Standing Glass Shower. The Second Bedroom provides Flexibility as a guest room, home office or creative space depending on your needs. A well appointed 4 Pc Bath features a Subway Tiled Shower & Modern Finishes. Step outside onto the Balcony to enjoy your Morning Coffee, unwind after a long day or simply take in some Fresh Air. Complete with Underground Parking, a 12x10 Storage Locker & Accessibility Elevator access, this home offers a Low Maintenance Lifestyle while still providing generous living space and Quality Finishes. Ideally located close to parks, shopping, restaurants, recreation & transit! (id:50746)

Ottawa, Ontario
Welcome to Unit 2003 at 1285 Cahill Drive, offering 1367 sqft of spacious condominium living and breathtaking panoramic views from the 20th floor. Condo fees provide exceptional value by including heat, hydro, water, building insurance, and parking, helping to make ownership both affordable and worry-free. This bright and generously sized residence features an expansive layout designed for comfortable everyday living and effortless entertaining. Large windows fill the home with natural light while showcasing spectacular elevated vistas. Ideally located with convenient access to shopping, restaurants, public transit, parks, recreation, and everyday amenities, this address offers an exceptional blend of comfort and convenience. Complete with two parking spaces, brand new carpeting throughout, flexible possession, and a vacant status for immediate occupancy, this is an excellent opportunity for first-time buyers, downsizers, investors, or anyone seeking affordable, maintenance-free living in a well-connected location. (id:50746)
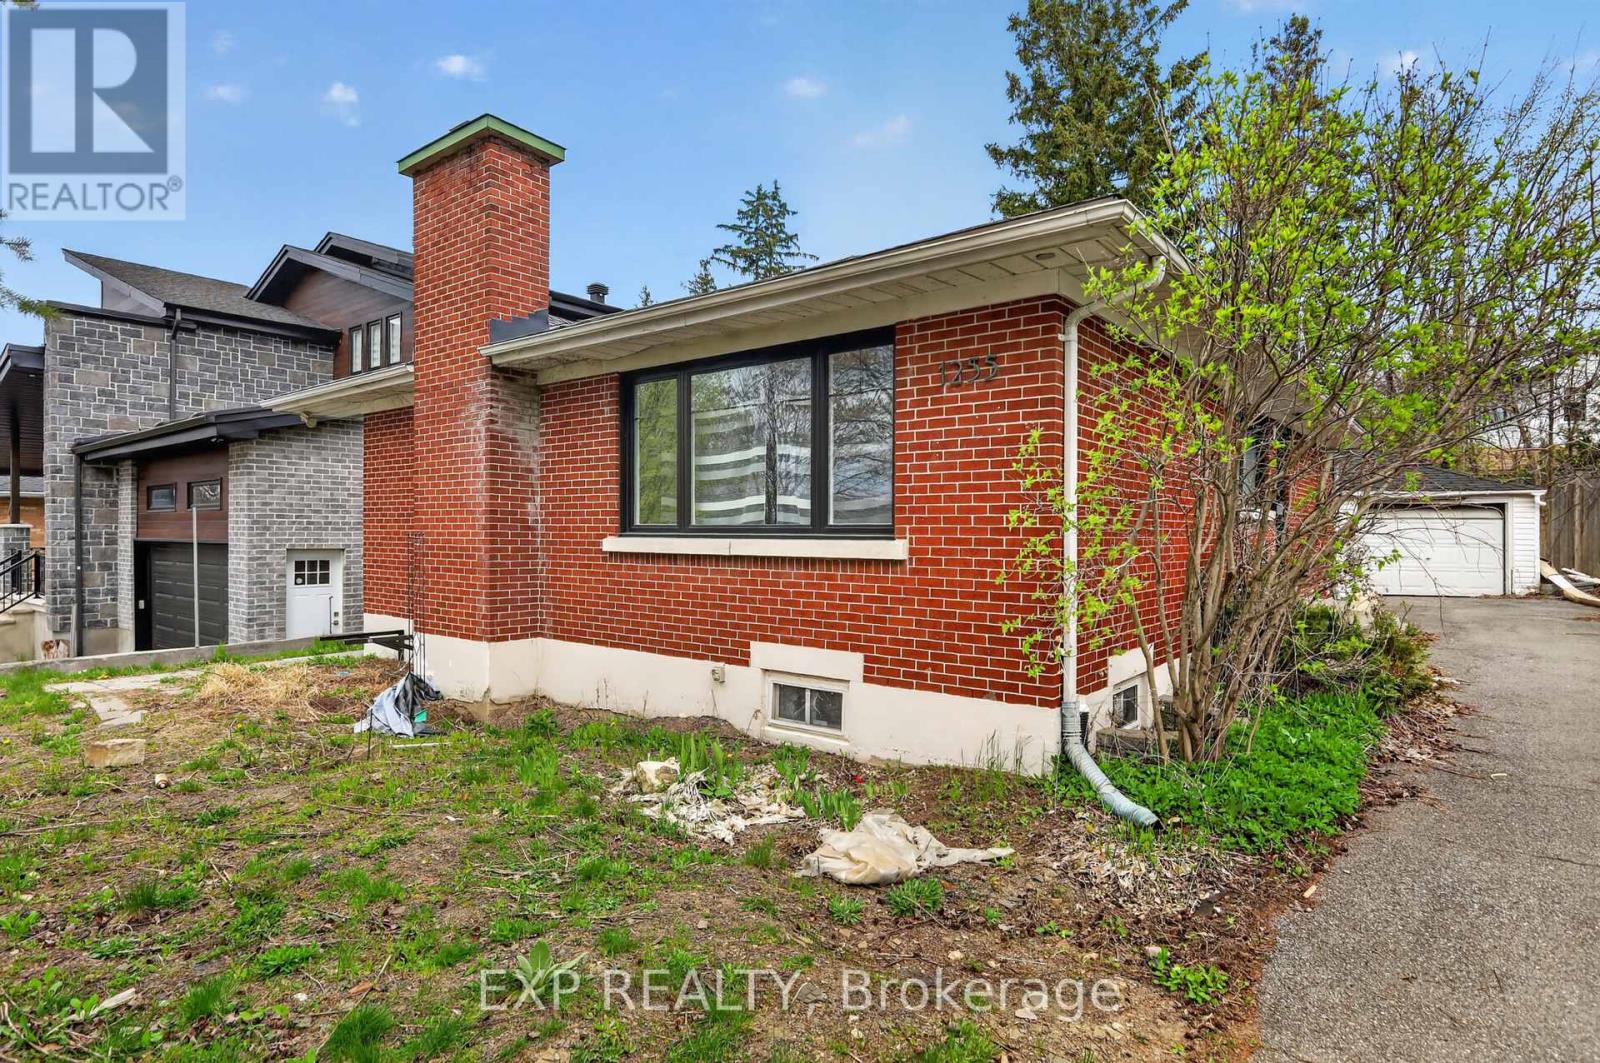
Ottawa, Ontario
Redevelopment opportunity in a prime location! Don't miss your chance to own this spacious 5-bedroom, 2-bath bungalow situated on a large 50 x 138.5 ft lot. Featuring a separate basement entrance with an in-law suite, this property offers excellent income potential and endless possibilities for investors, builders, or families looking to customize their dream home. Conveniently located close to amenities, transit, schools, and more. A rare opportunity with tremendous upside! The owners have already completed the architectural design, grading plan, mechanical plan, structural plan, survey, and asbestos reports for the property. The proposed development is a single home with two additional dwelling units (3 units total), consisting of:Second Floor: 3 bedrooms and 2 full bathroomsMain Floor: 3 bedrooms and 2 full bathroomsBasement Unit: 2 bedrooms and 1 full bathroom. The architectural design is available upon request. The house is currently vacant, allowing a purchaser to immediately begin interior renovations. (id:50746)