
Contact Claudette
Archives
No archives to show.
Categories
- No categories
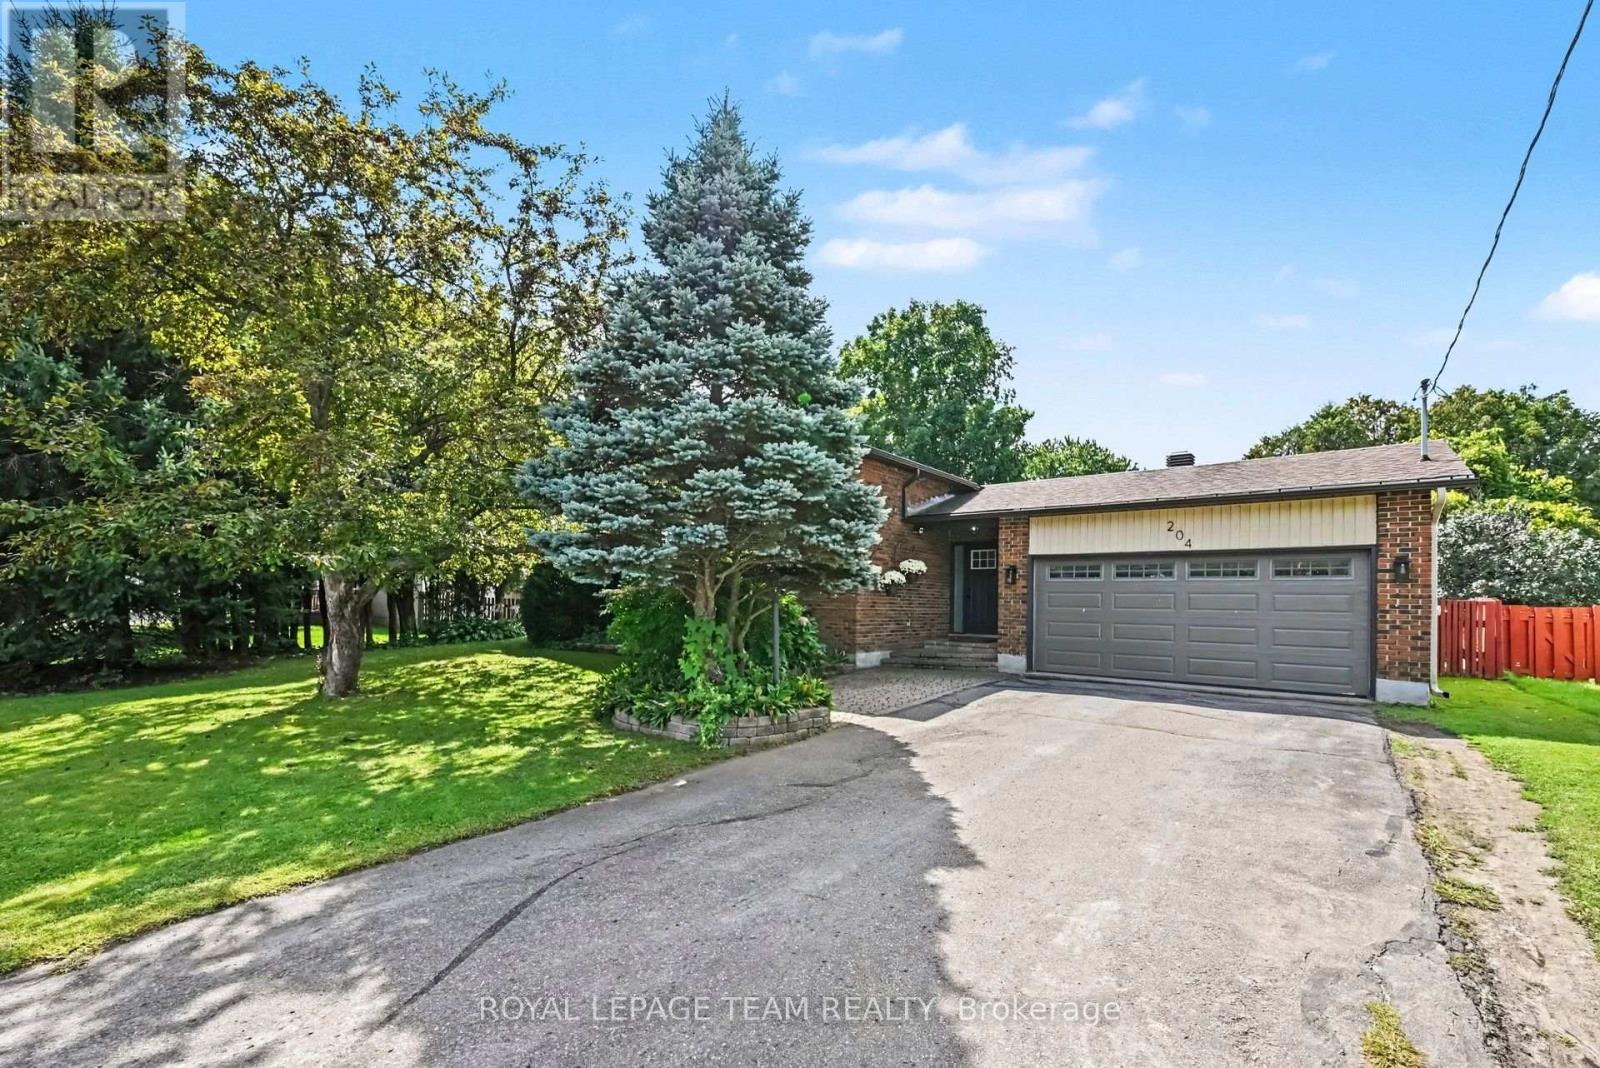
Russell, Ontario
Welcome to 204 Grace Avenue in the heart of Russell! This spacious home features an updated kitchen with new countertops and stainless steel appliances, opening to generous living and dining spaces. The updated bathrooms add a fresh, modern touch. The upper level offers two bedrooms and an oversized master bedroom that can easily be converted back to the original three-bedroom layout. The modern kitchen opens to a fantastic two-level deck in the side yard, perfect for relaxing or entertaining. Downstairs you'll find a finished lower level features a spacious rec room, laundry, and a flexible office/den space along with three bedrooms. Your spacious backyard features plenty of room to enjoy the outdoors, and a workshop with direct access to the attached double garage provides excellent space for hobbies, projects and storage. Ideally located close to schools, parks, shopping and all that Russell has to offer. (id:50746)
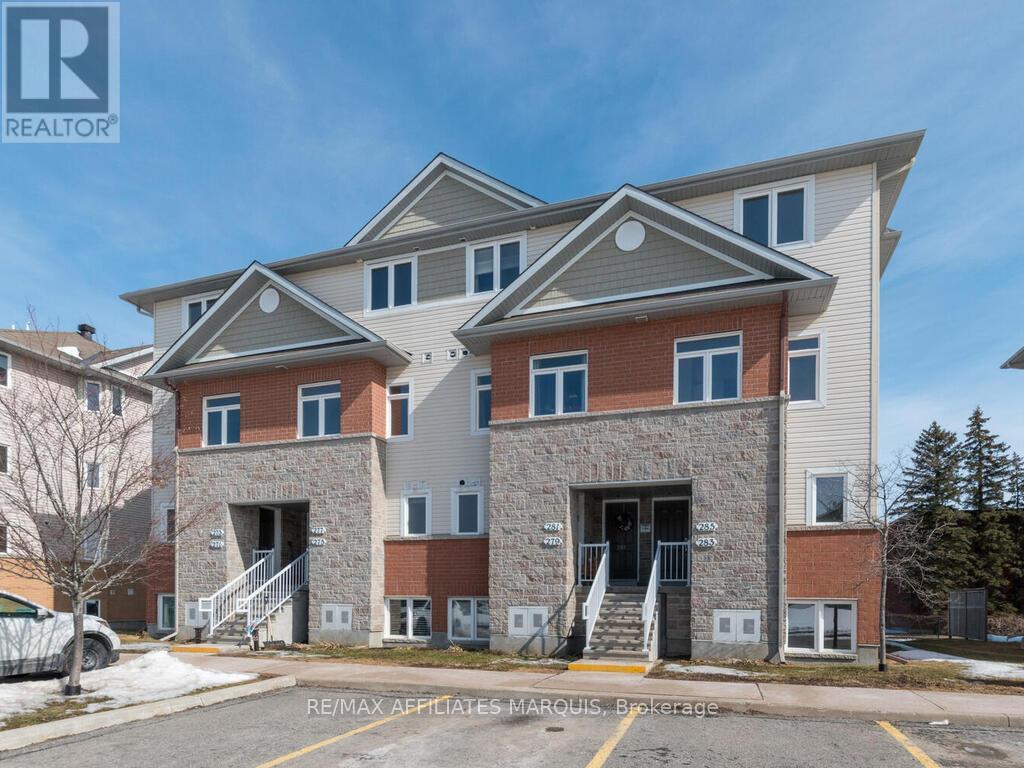
North Grenville, Ontario
Comfortable and spacious, this 1299 sq ft upper level Maple model condo offers a living room with balcony, a dining area, a kitchen with island and eating nook (plus a fridge, stove, dishwasher and hood fan) and a 2 pc. Powder rm. Upstairs adds 2 bedrooms, a full bathroom, storage closet plus a laundry/utility rm with washer and dryer. Neutral carpeting and tile flooring. Natural gas forced air heating. This unit has previously been tenanted, being sold AS-IS. One parking stall assigned. Close to schools, hospital, golfing and shopping. All measurements taken from builder floor-plan. Note this unit is having damaged carpet replaced then cleaning. (id:50746)

Ottawa, Ontario
Welcome to urban living at its finest! This beautifully appointed 2 bedroom/2 bathroom condo at The Charlotte offers the perfect blend of comfort, convenience, and location in the heart of downtown Ottawa. Just steps from Parliament Hill, premier public transportation, and some of the city's best restaurants and cafes, this home is ideal for professionals, diplomats, or anyone seeking an upscale city lifestyle. This apartment comes with modern, high-quality finishes, the open-concept layout features a bright living area, a sleek kitchen with stainless steel appliances, and two spacious bedrooms including a primary suite with a private en-suite and walk-in closet while the second bedroom provides access to the balcony! Situated in a secure, well-managed building with top-notch amenities including 24 hour concierge, games room, exercise room, outdoor pool, party room, yoga room, AND pet washing station, this condo puts you at the center of it all, whether you're commuting, entertaining, or exploring. You don't need to do anything but move in and enjoy this urban lifestyle (id:50746)
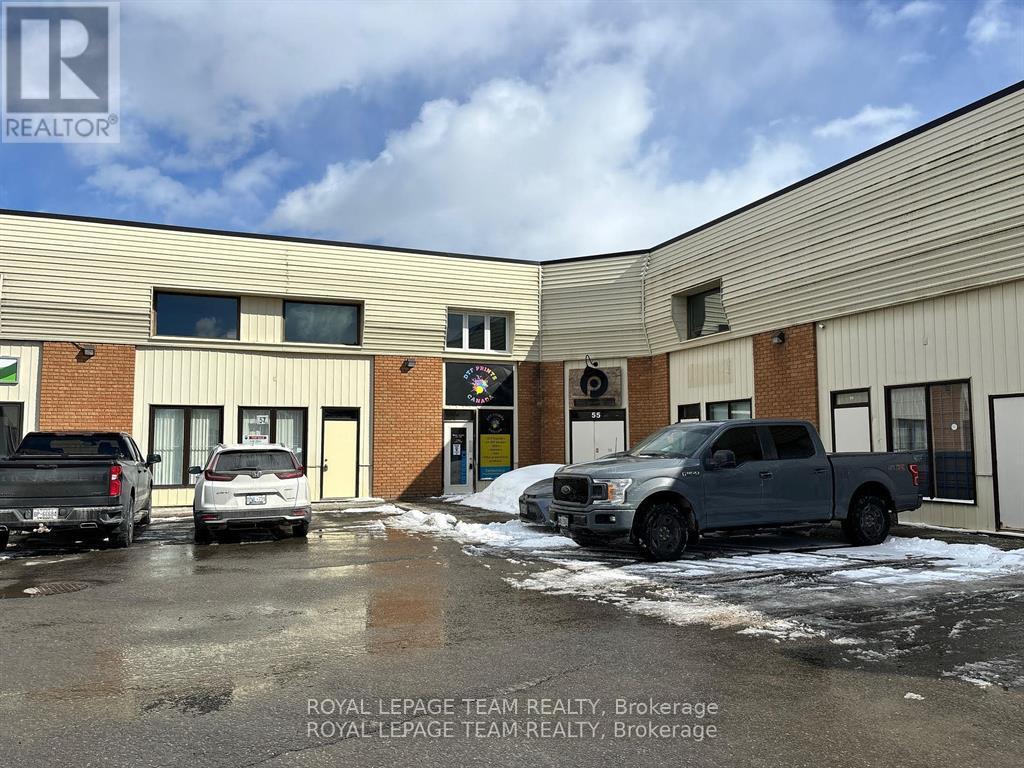
Ottawa, Ontario
Unbeatable value in Canotek Business Park! Secure the absolute lowest cost of entry in the area with this fantastic 900 sq ft second-level office space for just $1,200 a month plus HST and utility sharing. Accessed via a welcoming ground-level common vestibule, this fully carpeted second-floor layout is move-in ready, featuring four private, built-in offices and a convenient three-piece washroom complete with a shower. Perfectly suited for professional services, administration, or training, this highly flexible semi-gross sublease offers the lowest per-square-foot rate in the entire business park. Enjoy excellent accessibility strategically located just off Highway 174 for a seamless commute across Ottawa's freeways. Don't miss out on this exceptionally priced, high-potential opportunity (id:50746)
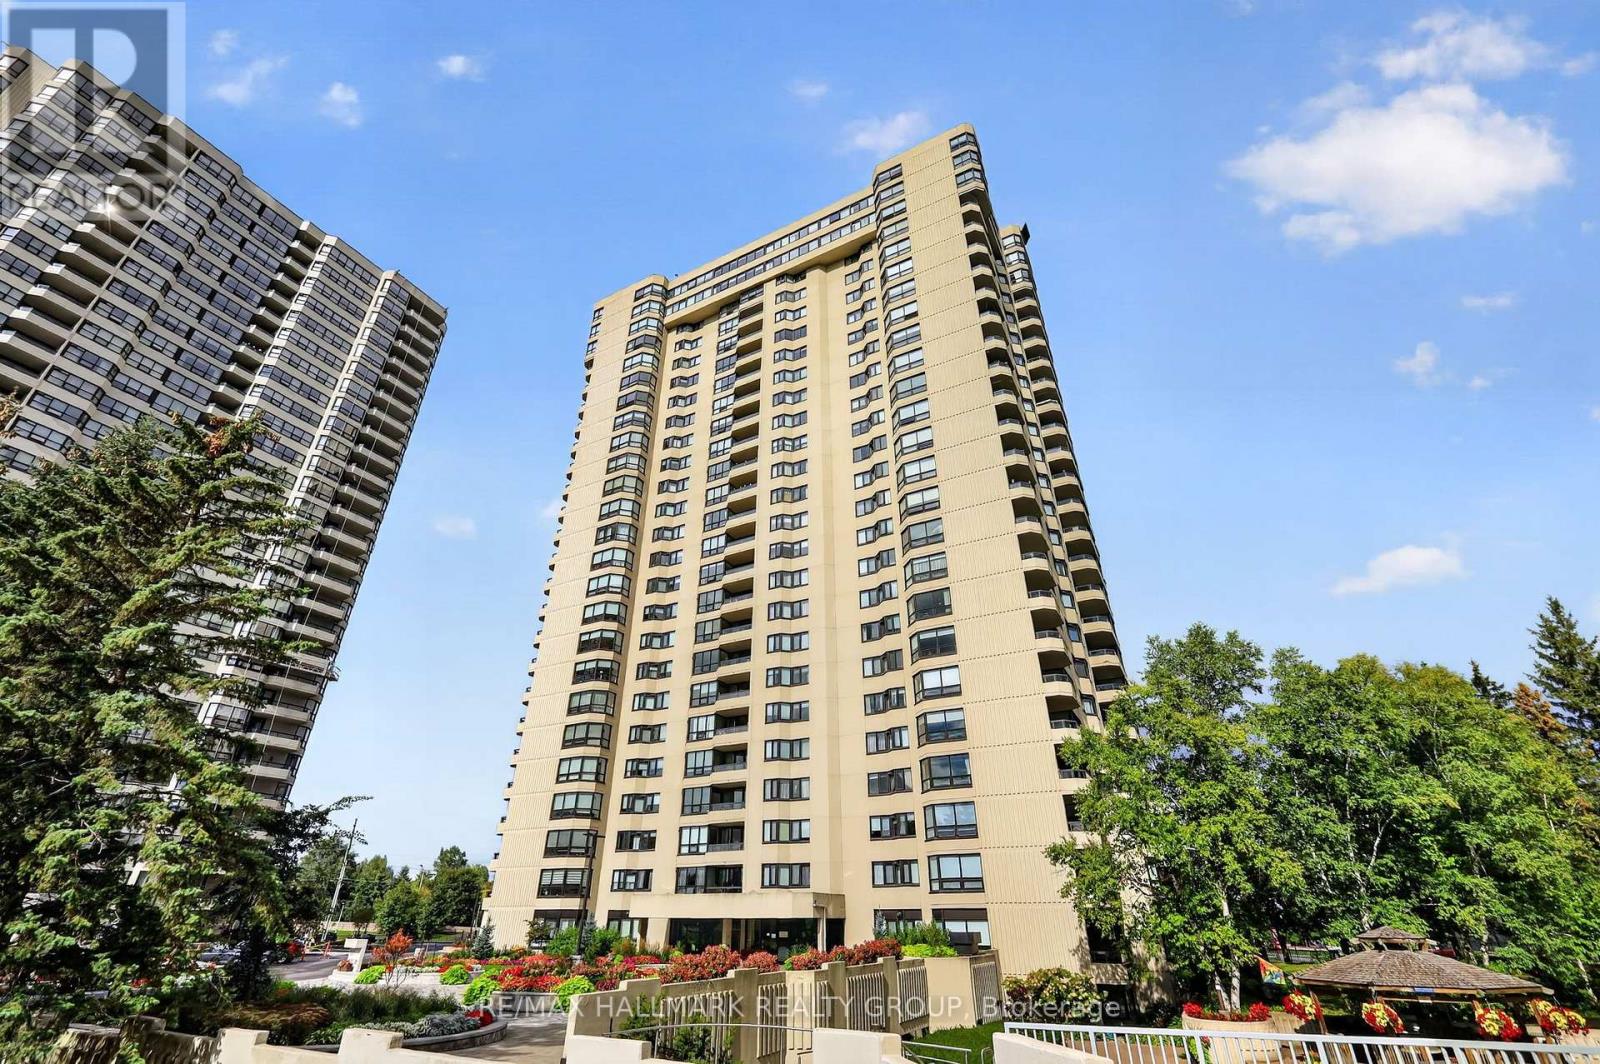
Ottawa, Ontario
Welcome to 1500 Riverside Drive, a spacious 2-bedroom, 2-bathroom, 2-parking penthouse level offering spectacular unobstructed northeast views of the city and Rideau River in sought-after Riverview Park. This bright unit features engineered hardwood flooring, neutral décor, ensuite laundry, parking and storage. The living room is highlighted by a wall of windows showcasing the incredible views and flows into the sizeable dining room. The eat-in kitchen offers rich wood cabinetry, granite countertops, undermount lighting, tile backsplash, and pantry storage. The spacious primary bedroom features a built-in IKEA PAX wardrobe and private 4pc ensuite, while the second bedroom includes a Murphy bed frame and organized double closet. A second full bathroom features a walk-in tiled shower. Enjoy exceptional amenities including indoor and outdoor pools, gym, sauna, hot tub, games and party rooms, squash/racquet and tennis courts, community BBQ, beautifully landscaped grounds and 24-hour gated security. Ideally located near transit, shopping, Rideau River pathways and downtown Ottawa. Some photos were virtually staged. 24 hours irrevocable. (id:50746)

Ottawa, Ontario
Welcome to 70 Landry Street, where comfort, convenience, and spectacular river views come together. This beautifully maintained 1-bedroom, 1-bathroom condominium offers a bright open-concept layout designed to maximize both space and natural light. Featuring high ceilings, hardwood flooring, granite countertops, stainless steel appliances, and in-unit laundry, the unit combines quality finishes with everyday functionality. Step onto your private balcony and enjoy stunning views of the Rideau River, creating a peaceful backdrop to your daily routine. This unit also includes a premium underground parking space for added convenience. Residents enjoy access to exceptional building amenities, including an indoor pool, fitness centre, party room, visitor parking, and onsite management. Ideally located just steps from Beechwood Village and New Edinburgh, with easy access to the ByWard Market, downtown Ottawa, parks, pathways, and everyday amenities. An exceptional opportunity to enjoy carefree condo living in one of Ottawa's most desirable communities. 24 hour irrevocable on all offers. (id:50746)

Ottawa, Ontario
Welcome to 6892 Boundary Road in Edwards - a solid brick bungalow on approximately 29 acres of mostly tile-drained land, minutes from Highway 417 and 30 minutes from downtown Ottawa. A rare chance to own real acreage with a move-in-ready home without giving up city access. Classic red brick, a durable metal roof, attached garage, and a long gravel drive flanked by mature pines welcome you in. Step through the front door into a bright foyer with rich hardwood floors and built-in coat storage that opens to the heart of the home - an open-concept kitchen and living area built for everyday life and easy entertaining. The kitchen has been thoughtfully updated with deep espresso cabinetry, light quartz counters, stainless appliances, a double farmhouse sink under a large window, a built-in beverage fridge, and a generous breakfast bar. Steps away, the living room is centered on a stone-surround wood-burning stove, with French doors opening to the back deck. The main level offers four well-sized bedrooms and two full bathrooms. One bath features a deep corner soaker tub framed by marble-style subway tile; the other has a frameless glass walk-in shower, floating vanity, round mirror, and large windows that keeps it bright all day. Bedrooms are finished with engineered hardwood, generous closets, and large windows. The lower level adds space for storage, utilities, or future customization. Additional features include central air and an owned hot water tank. Outside, a large back deck overlooks mature evergreens and open fields, with a grain silo and farmland stretching to the treeline the kind of view that makes morning coffee feel different. The acreage is largely tile-drained, well-suited to agriculture, hobby farming, equestrian, or simply enjoying wide-open space and long sunsets. Located in the Greely-Metcalfe-Osgoode-Vernon corridor - country living with city access, and a rare chance to own substantial land in one of Ottawa's most accessible rural pockets. ** This is a linked property.** (id:50746)
Ottawa, Ontario
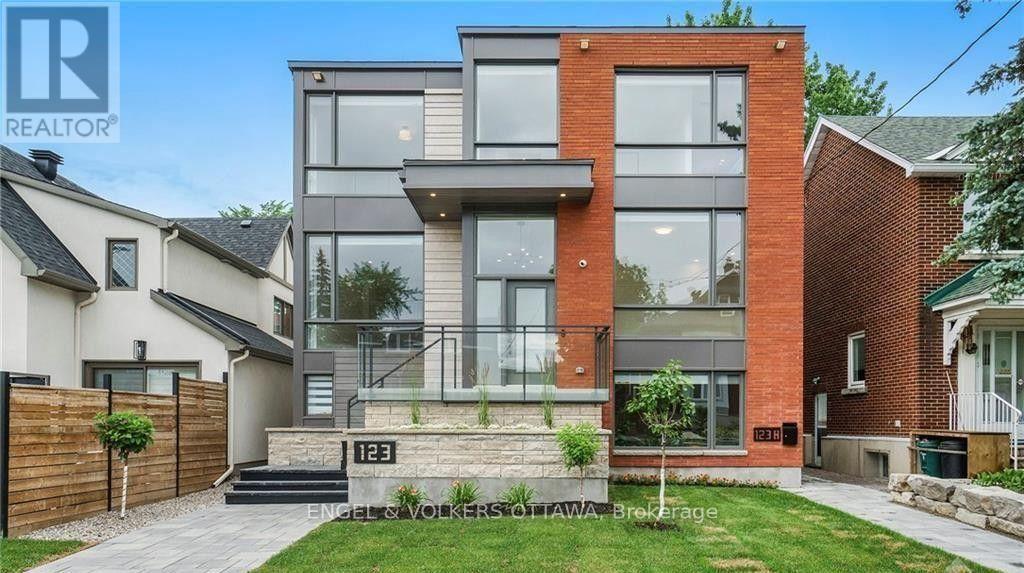
FOR RENT - perfect Sandy Hill apartment built in 2021 near Strathcona Park and Rideau River (2 minute walk). Open concept living area with a modern kitchen and quartz counter-top, stainless steel appliances including fridge, stove, dishwasher, microwave fan, washer/dryer, beautiful bathroom, radiant floor heating, air-conditioning, LED lighting, and large windows! Lower level unit with good light, close to Ottawa University. New build so finishes are great. One parking spot (outside) is included. $2,460+hydro. 2 Beds/1 bath. Rent includes heat, water, wifi. Tenant pays hydro. Floor PlanAttached. (id:50746)
Ottawa, Ontario
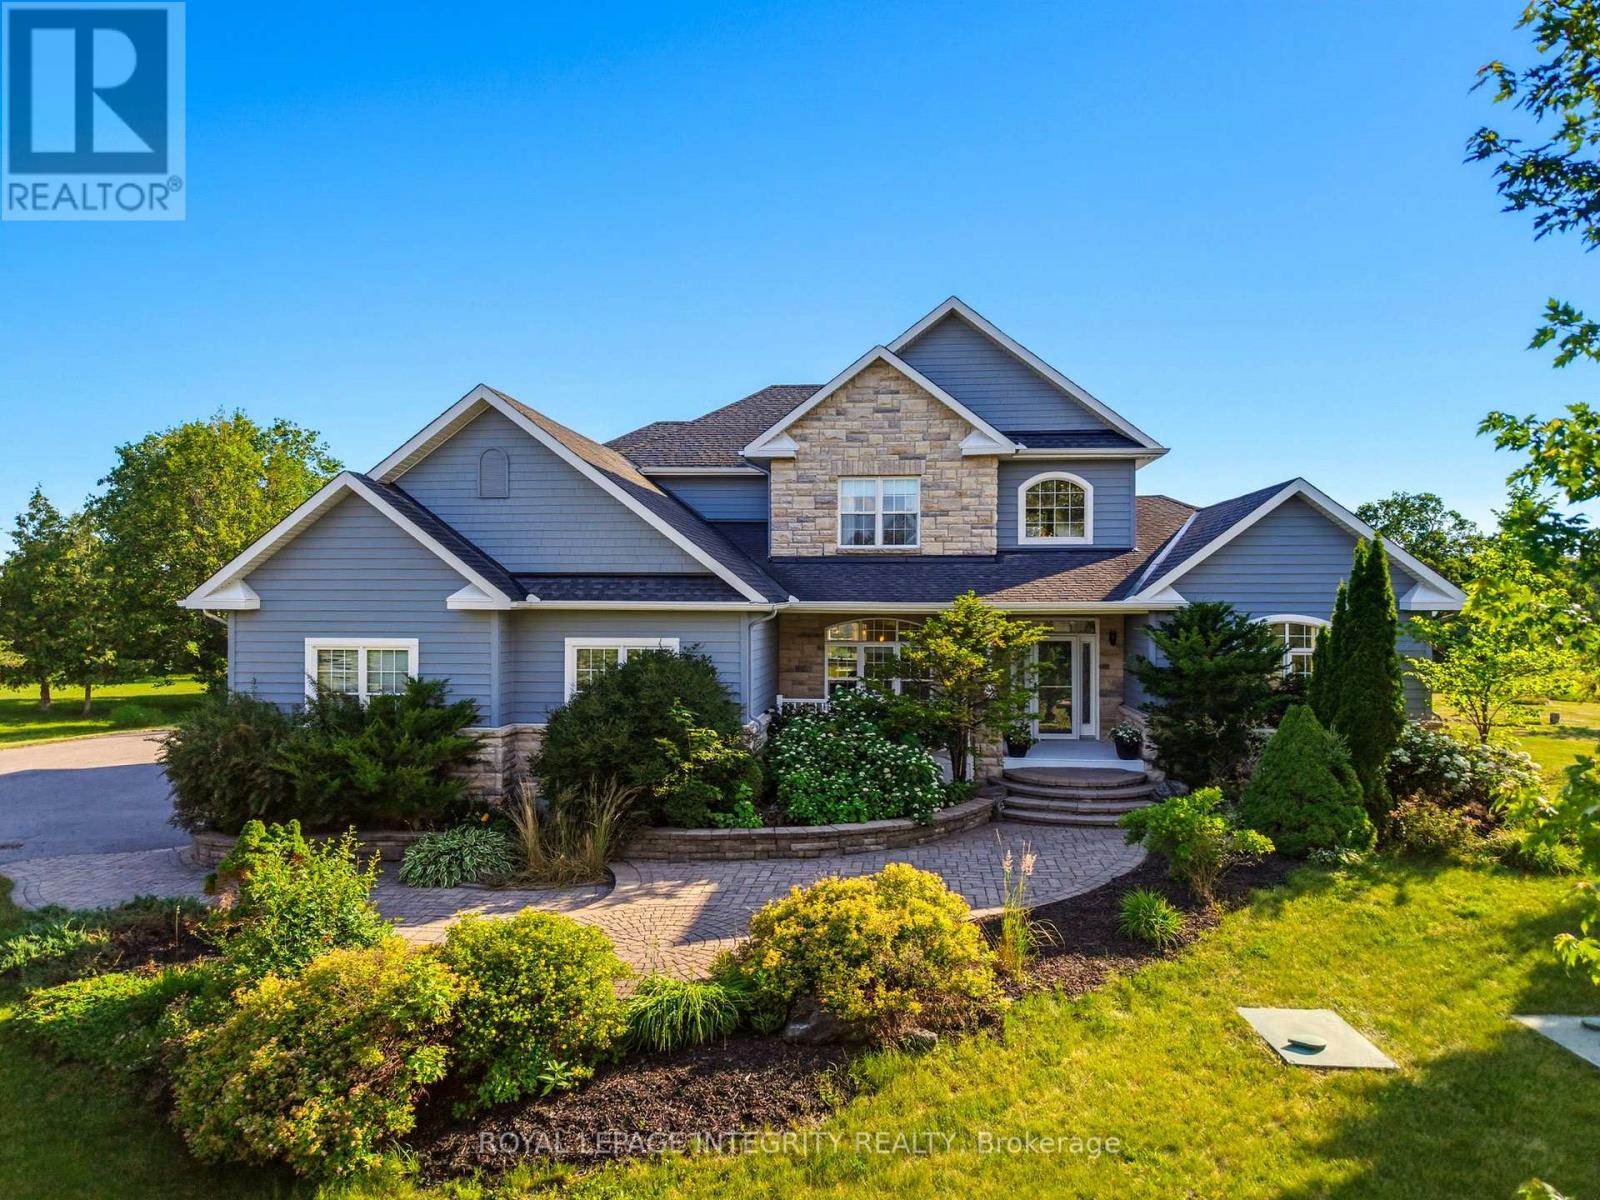
Welcome to this exceptional custom-built estate, nestled on approx. 2.5 acres of beautifully forested land in the prestigious Richardson Woods community in Carp. Offering nearly 3,800 sq/ft of elegant living space, this remarkable home blends luxury, privacy and convenience just minutes from Stittsville, Kanata and HWY 417. A long private driveway, mature trees and manicured gardens create an unforgettable first impression. Inside, a grand two-storey foyer with soaring ceilings introduces rich hardwood floors, designer lighting and a breathtaking floor-to-ceiling stone fireplace. Designed for effortless entertaining, the chef-inspired kitchen features quartz countertops, custom cabinetry, stainless steel appliances, a walk-in pantry and oversized island with breakfast bar. It flows into the bright eating area and inviting family room with custom built-ins and gas fireplace, while formal living and dining rooms provide elegant spaces for hosting. The main-floor primary suite is a private retreat with a gas fireplace, generous closet space and luxurious 5-piece ensuite with double vanities, soaker tub and glass shower. A second main-floor suite with private entrance and full bath offers exceptional flexibility for guests, multi-generational living, a nanny suite or home office. Upstairs offers three generous bedrooms and a full bath. The fully finished walkout lower level adds two bedrooms, a full bath, spacious rec room, abundant storage and direct backyard access. Outside, a maintenance-free deck and expansive interlock patio overlook your private wooded retreat. Premier southwest rear exposure fills the backyard with warm afternoon sunlight and offers spectacular sunset views, creating an incredible setting for relaxing and entertaining. A recently installed septic system, furnace & A/C provide valuable peace of mind. Enjoy luxury estate living in Richardson Woods, a welcoming, close-knit community known for its peaceful setting and wonderful neighbours. (id:50746)

Ottawa, Ontario
Welcome to The Denbury - where you get the space you actually want, the convenience you actually need, and views that make every season a little more beautiful.This bright and spacious and updated 2-bedroom, 1-bath condo offers nearly 1,000 square feet of living space, plus the ease of all-inclusive living. Heat, hydro, water, underground parking, and a storage locker are ALL INCLUDED - you only pay for phone, cable, and internet.Mooney's Bay isn't just a summer destination. In fall, the beach and pathways become beautiful places for a walk; in winter, the area transforms into a setting for cross-country skiing and winter recreation. And from the 9th floor, you can enjoy the changing landscape from the comfort of home.Inside, the generous floor plan is a refreshing change from today's cookie-cutter condos. Spacious principal rooms give you plenty of flexibility for comfortable living, entertaining, working from home, or simply spreading out. This is a condo with room to live - not just room to fit your furniture.The upgraded kitchen and bathroom, along with new flooring, give the home a fresh, modern feel. Freshly painted and move-in ready, it combines generous living space with thoughtful updates and the kind of practical convenience that's increasingly hard to find.Perched on the 8th floor, the condo is flooded with natural light and offers panoramic views.Residents also enjoy an excellent collection of building amenities, including an outdoor pool, fitness centre, tennis court, bike storage, and convenient same-floor laundry facilities.Commuters will appreciate easy access to OC Transpo and the O-Train, with downtown just minutes away.If you've been searching for a condo that offers genuine space, all-inclusive convenience, beautiful views, thoughtful updates, and a location that lets you enjoy Ottawa in every season, The Denbury might just be the one. No smoking. (id:50746)

Ottawa, Ontario
Welcome to 46 Birchfield Avenue in the highly desirable Emerald Meadows community of Kanata - a beautifully maintained detached family home offering exceptional comfort, space, and functionality. This spacious 4-bedroom, 3-bathroom residence features an inviting open-concept layout, elegant formal living and dining areas, and a bright kitchen with ample cabinetry and island workspace, perfect for family living and entertaining. The cozy family room with fireplace creates a warm and welcoming atmosphere, while the finished lower level offers additional recreation space and storage. Upstairs, the impressive primary suite features cathedral ceilings, a walk-in closet, and a private ensuite bath. Three additional generously sized bedrooms and convenient second-floor laundry complete the upper level. Numerous recent upgrades provide modern comfort and peace of mind, including EV charger (2023), heat pump (2024), stove (2025), dishwasher (2025), hood fan (2025), refrigerator (2025), granite countertops and backsplash (2022), updated main floor flooring (2025), patio (2025), closet doors (2025), upgraded insulation R60 (2022), and freshly painted interiors (2026).Situated on a quiet family-friendly street close to top-rated schools, parks, shopping, public transit, and all amenities, this is an exceptional opportunity to own in one of Kanata's most sought-after neighborhoods. (id:50746)
Ottawa, Ontario
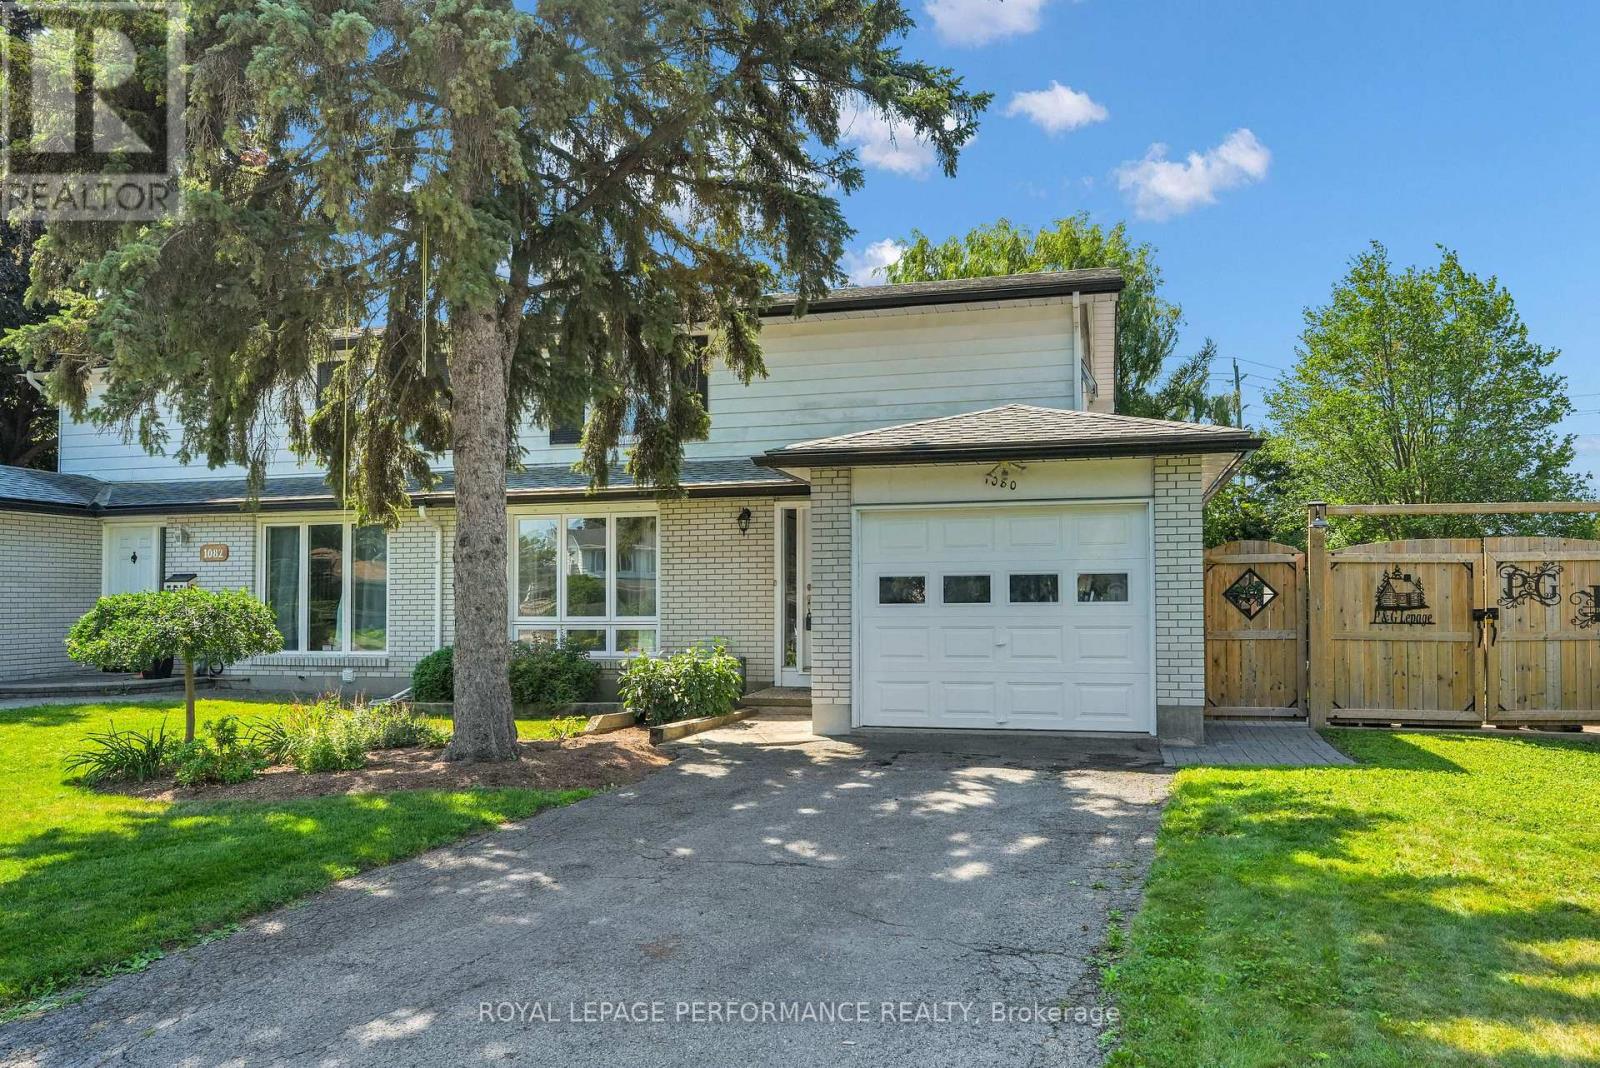
Location, location. 4 bedroom 2 bathroom semi detached home with single attached garage. Property located on a quiet court with minimal traffic. Pie shaped lot with over 100 feet across at the back with no rear neighbours. Updated kitchen cabinetry and countertop in 2015. Deck and patio access thru kitchen side door. Updated exterior doors with a front entrance vestibule. Upgraded attic insulation. All 4 bedrooms have hardwood floors, two of them under carpeting. Oak stairs and railings to second level and oak stairs to basement level. Updated main bathroom with heated floors. (not connected at panel) All bedrooms have colonial doors. Main level bathroom was renovated in 2015. Fireplace in living room has been capped as owners never used it. Could easily be converted to a direct vent gas fireplace. Basement recreation room has two large south facing basement windows, making this room naturally bright. Basement area has loads of storage as well as laundry room. above ground level windows replaced in 2015 by Verdun Windows. Roof reshingled in 2021. Backyard offers an above ground pool with new liner 2023 located on a very spacious parklike sunny backyard. Deck extension for pool, pool deck, retractable awning (10 X 12 ) , two sun shades ( 8 X 8 ) and wood fencing 2023. Includes gazebo and garden shed. New overhead garage door. Property is located within a very easy walking distance to schools, grocery stores, library, wave pool, Costco and transit. All measurements approximate taken by Iguide (id:50746)

Ottawa, Ontario
Welcome to 2204-1480 Riverside. A marble and mirrored entrance welcomes you into this elegant 22nd-floor residence at The Classics at Riviera, Ottawa's most prestigious gated community. Spanning 1,520 sq. ft., the thoughtful layout places both bedrooms along one side of the condo for added privacy. The primary retreat features double-sided closets leading to a marble-clad ensuite accented in gold, while the spacious secondary bedroom is served by a second full bath. The dining room opens directly to the kitchen, creating a natural flow for entertaining, while the living room extends seamlessly into the sunroom. A bright breakfast nook connects to the kitchen, creating a well-balanced, functional layout. With east-facing exposure, these spaces are filled with natural light and capture sweeping city views and stunning sunrises. Life at The Riviera is truly resort-style. Residents enjoy multiple gyms and fitness areas, tennis and pickleball courts, racquetball and squash courts, indoor and outdoor pools, and landscaped walking paths. Within the tower itself, exclusive amenities include a sauna, a steam room, and both indoor and outdoor hot tubs that are not shared with the other two towers. Concierge service and 24/7 gated security provide peace of mind, with Hurdman LRT, Trainyards shopping, and downtown just minutes away. (id:50746)

Rideau Lakes, Ontario
Welcome to Otter Lake Rd, a homesteader's dream! Built in 2020, this 1.5 story meticulously maintained country style home was designed to gather! Set far off the road w/ nearly 20 acres to roam-a beautiful cedar forest with trails big enough for a 4-wheeler, open fields & no wetlands! Mature trees incl. hickory, ash, maple, apple trees, elderberry bushes surround the home as well as a dreamy fenced vegetable garden w/ an attached shed/workshop. Inside boasts over 3000 sqft of living space with 3+1 bedrooms/4 bathrooms. The open concept layout creates a bright atmosphere for the perfect place to host family and friends. Hickory Engineered hardwood flooring runs throughout the home & an abundance of sizeable closets everywhere provide ample storage space. The kitchen includes quartz countertops, high end appliances & a large black farmhouse sink. The dining area allows for a large table for gathering & french doors to the back porch, making BBQ season easy. The living room anchors the home featuring 24 ft ceilings w/ large wood beams a double sided fireplace. The master suite features the other side of that fireplace, plenty of room for a seating area, 4 pc master bathroom w/ a large soaker tub, spacious walk in closet & french doors to the back porch. On the main level there is an additional room currently used as a nursery which could be an office or transformed into a butler's pantry for additional kitchen storage. Upstairs includes a lovely loft space w/ a separate seating area, a children's sized fort(or extra storage), 2 large bedrooms w/ walk in closets and a large 4-pc bathroom featuring a 6ft jet tub. The basement, built with ICF foundation also includes in floor heating so that it never feels like a basement in the cooler months. Completely finished, this large space is ready for games, home gym, personal business or a combination of all! There is large bedroom, 3-pc bathroom & utility room w/ lots of high-end upgraded systems. This home is a def. MUST SEE!! (id:50746)
North Grenville, Ontario
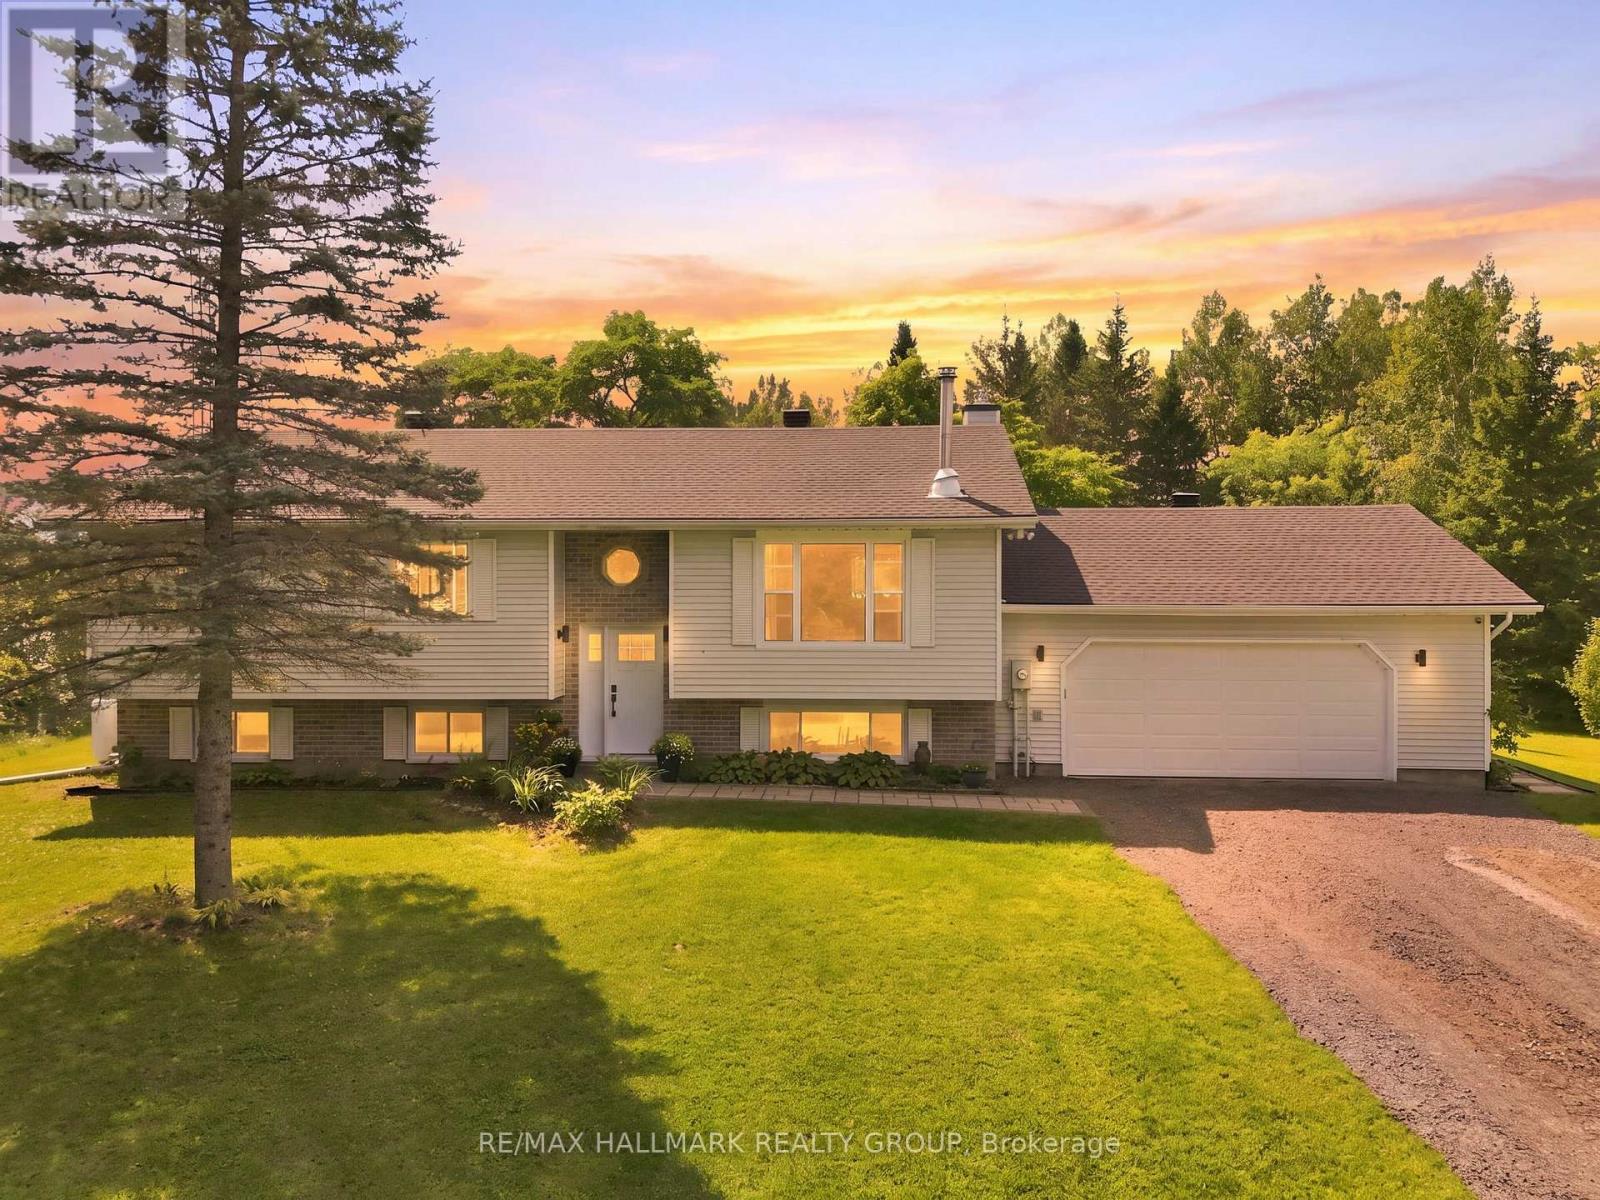
WOW - Beautiful home nestled on a SPECTACULAR 5-ACRE LOT! Welcome home to 776 McFarlane Road in North Grenville. This stunning 3+1 bedroom Hi-Ranch bungalow offers the perfect blend of privacy, space, and country living - all just a 15-minute drive to Kemptville. EXTENSIVELY RENOVATED AND UPDATED THROUGHOUT! Bright, airy, open-concept main floor layout complemented by wide plank, white oak laminate flooring. UPSCALE, CUSTOM ISLAND-KITCHEN features gorgeous quartz counters, shaker style cabinetry, Eurotile modern backsplash, stainless steel appliances and black quartz Kohler undermount sink. The main living area is perfectly anchored by a beautiful matte-black wood stove that blends rustic country charm with efficient winter warmth. Down the hallway, the spacious primary bedroom features an updated 3-piece ensuite bath beautifully elevated by striking matte black hardware and fixtures. The main floor offers 2 more bedrooms with an additional 3-piece bath for children or guests equally as contemporary and beautiful as the ensuite bath. HUGE 29' x 22' lower-level family/recreation room offers endless possibilities! Great space! Bright with lots of windows and LED potlights, perfect for use as a family room, games room or for entertaining space and comes complete with large separate bedroom. Forced air propane heating and central A/C. Oversized double car garage. 12' x 16' Deck with gazebo accessible from kitchen double doors... perfect for relaxing or entertaining during the summer & fall! The breathtaking backyard is your private oasis! Acres of mature trees and manicured greenery. Features include apple and pear trees, raspberry and blueberry bushes. Gather around the firepit at night under the stars. There's also an ideal footprint for a hobby-farm chicken coop. Visit today and experience everything 776 McFarlane Road has to offer! (id:50746)

Ottawa, Ontario
Ideally situated in Ottawa's coveted Golden Triangle, this property represents a rare opportunity to acquire a well-maintained six-unit multifamily asset in one of the city's most desirable urban enclaves. Each suite is thoughtfully configured, offering a strong foundation of stable income with meaningful potential for rental growth and value appreciation. The property's central location ensures enduring tenant demand, exceptional walkability, and proximity to Ottawa's key employment, retail, and lifestyle corridors. Investors will appreciate the balance of reliability and upside-an ideal addition to any portfolio seeking long-term performance in a high-barrier-to-entry market. A new roof was completed in 2024, further enhancing the property's desireability. Opportunities of this caliber in Ottawa's thriving multifamily market are increasingly rare, making 88 MacLaren Street a must-see for the discerning investor. Seller may consider VTB. (id:50746)
Ottawa, Ontario
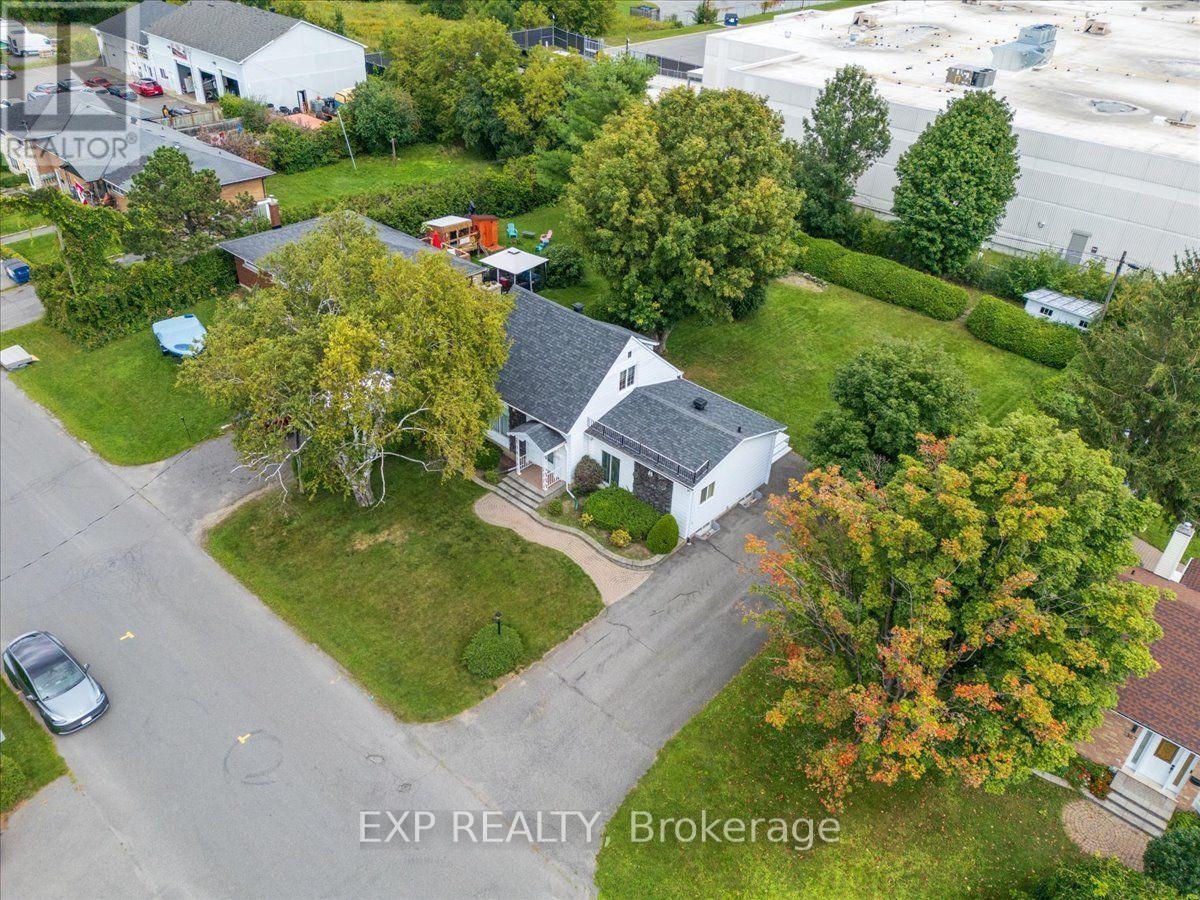
A rare combination of space, privacy and central convenience. Tucked away on a quiet street in Ottawa's Cyrville area, this detached home sits on an impressive lot with a remarkably large backyard, mature greenery and plenty of room to enjoy the outdoors. Inside, the home offers two bedrooms, a full bathroom, a traditional living room plus an additional spacious living/dining area adjoining the kitchen, providing more versatility than you might expect. The finished lower level adds valuable additional living space, while the generous driveway provides plenty of parking. For buyers looking for an opportunity to make a home their own, there's tremendous potential here - along with the increasingly hard-to-find advantage of a substantial lot within the city. Enjoy quick access to St. Laurent Boulevard, shopping, transit, Highway 417 and everyday amenities while coming home to a quieter, more private setting. A unique property offering space to grow, room to personalize and a location that keeps you connected to everything Ottawa has to offer. (id:50746)

Ottawa, Ontario
Welcome to 347 St. Patrick Street, an impeccably maintained home offering a rare opportunity in the heart of downtown Ottawa. Situated on an impressive 34' x 108' lot, this property beautifully blends classic character with thoughtful modern upgrades. The home features refinished hardwood flooring, energy-efficient windows, updated bathrooms, a newer roof, and upgraded electrical and plumbing systems for added comfort and peace of mind. New air conditioner (2024) and newer furnace (2020).The refreshed kitchen is equipped with modern appliances and offers a functional space for everyday living and entertaining. Outside, the expansive fully fenced backyard provides a private urban retreat with ample space for gardening, relaxing, or hosting family and friends. The generous lot also presents potential future development opportunities for buyers to explore. Enjoy rare 3 car parking! Meticulously cared for and move-in ready, this unique property offers space, character, and flexibility in an exceptional downtown location close to shops, restaurants, transit, recreation, and everyday amenities. (id:50746)

Ottawa, Ontario
Welcome to 1559 Queensdale Ave. Exceptional custom-built home in sought-after Blossom Park. Showcasing timeless finishes & thoughtful upgrades throughout, this meticulously maintained 3-bed, 2.5-bath residence offers the perfect balance of elegance, comfort & functionality.Bright open-concept main floor features 9-ft ceilings, LED lighting, travertine tile, maple hardwood & California shutters throughout. At the heart of the home, the chef-inspired kitchen offers granite counters, S/S appliances, premium cabinetry & a custom live-edge island serving as a focal point for everyday living & entertaining. The spacious great room features a striking stone fireplace wall & custom millwork, creating a warm & sophisticated atmosphere.Upstairs, the primary retreat includes a custom walk-in closet & spa-inspired ensuite w/ soaker tub, oversized glass shower & double vanity. Two generous secondary bedrooms, full bath & convenient laundry room complete the upper level. The professionally finished basement provides versatile living space ideal for a family room, home office, gym, media room, guest retreat, playroom or flex space.Recent updates: fresh paint (2026), PVC privacy fence (2025), radiant heated driveway system update (2025), & Lutron Smart Dimmers, Switches & Outlets for added convenience & efficiency.Enjoy the large private backyard w/ cedar deck, mature trees, natural gas BBQ hookup & fully enclosed pet area. Car enthusiasts, hobbyists & collectors will appreciate the rare 4-car garage (32'3" x 17'10") featuring premium Husky storage systems, workshop space & an on-demand heated driveway-an exceptional feature seldom found in the area.Ideally located near parks, schools, shopping, transit, the Greenbelt, Ottawa Int'l Airport & convenient downtown access. Move-in ready, this truly distinctive property offers a rare opportunity to own a custom-built home in one of Ottawa's most established, family-friendly & desirable communities (id:50746)
Ottawa, Ontario
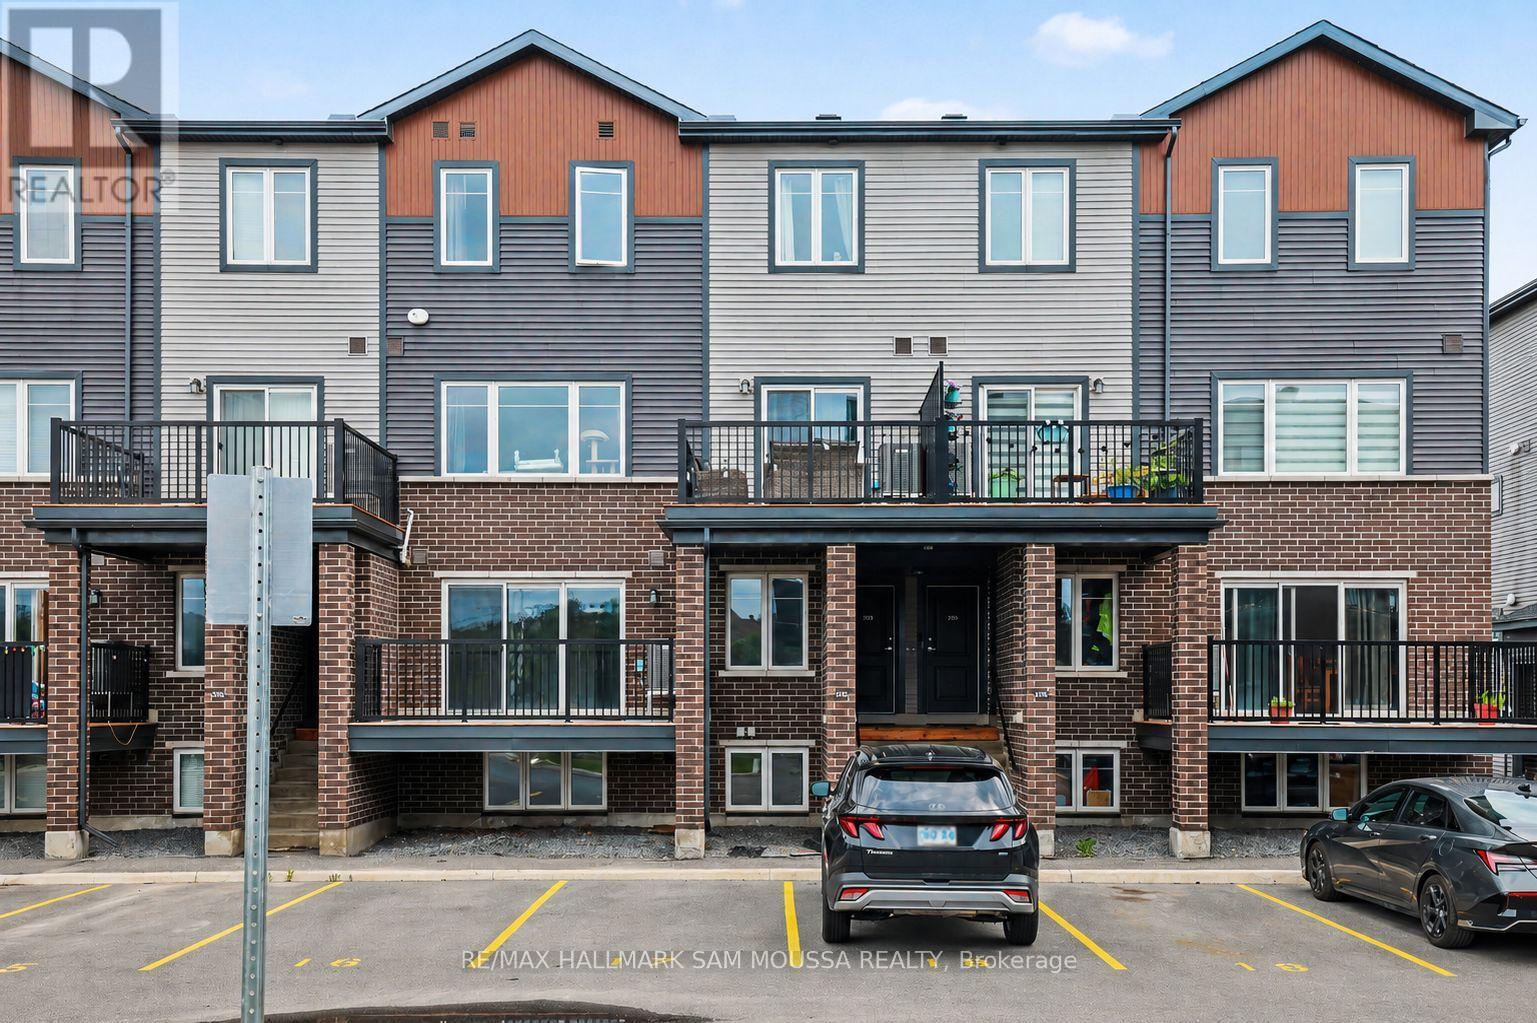
Welcome to 215A Eldorado Private, an exceptional contemporary condo townhouse located in the heart of Kanata's highly desirable Morgan's Grant community. Built in 2020, this beautifully designed residence offers a sophisticated blend of style, comfort, and convenience, making it an outstanding opportunity for professionals, first-time buyers, downsizers, or investors alike. The thoughtfully designed open-concept main level is filled with natural light and showcases a spacious living area that flows seamlessly into the modern kitchen, complete with sleek finishes, ample cabinetry, and functional workspace for both everyday living and entertaining. A convenient powder room completes the level. Downstairs, you'll find two well-appointed bedrooms, including a generous primary retreat, along with a stylish full bathroom and in-suite laundry. Enjoy the comfort of central air conditioning and efficient gas heating, while the private balcony provides the perfect space to unwind outdoors. Ideally situated close to parks, walking trails, top-rated schools, shopping, dining, transit, and Kanata's thriving technology sector, this turnkey home offers a low-maintenance lifestyle in one of Ottawa's most sought-after neighbourhoods. (id:50746)
Ottawa, Ontario
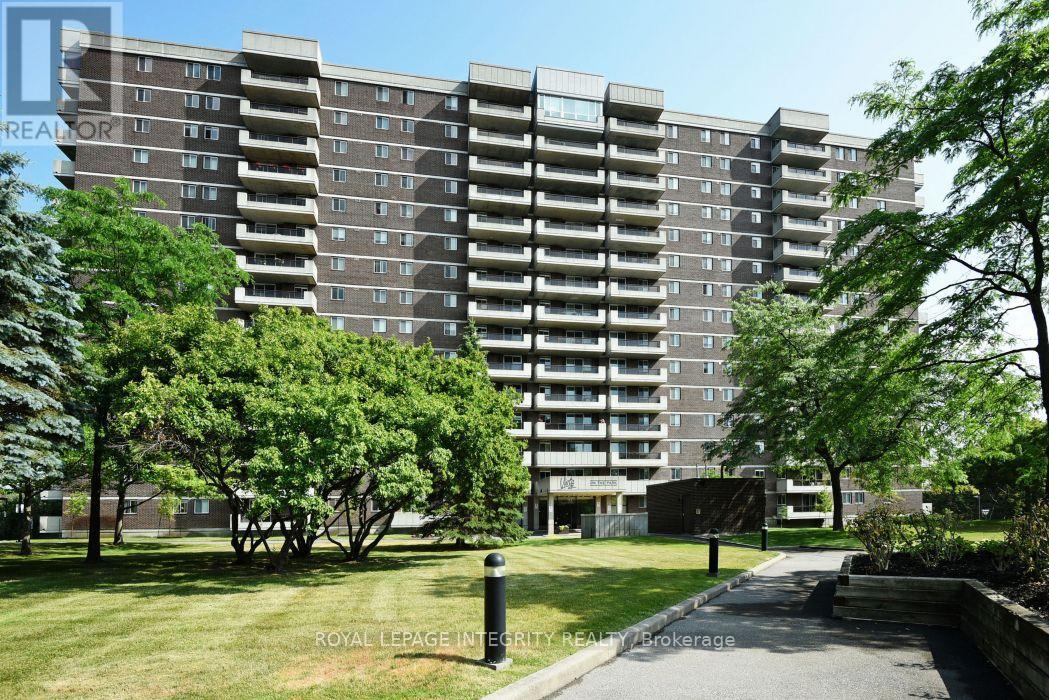
Desirable south facing three bedroom condo in the sought after Playfair Park/Alta Vista community, offering approximately 1,470 sq. ft. of bright, well-designed living space. The open concept living and dining room features hardwood flooring and opens to one of two private balconies. The kitchen offers a pantry and sunny eating area. The spacious primary bedroom includes a walk in closet and a private ensuite with a step in shower. Two additional bedrooms provide space for family, guests, or a home office, with the third bedroom offering access to the second balcony. In-suite laundry, central air conditioning, and ample storage add everyday convenience. Residents enjoy a beautifully appointed lobby, on site management, landscaped grounds backing onto a greenbelt, and excellent amenities including a fitness centre, sauna, workshop, party room, games room, and library. Steps to Pleasant Park Woods, Grasshopper Hill Park, walking trails, The Ottawa Hospital General Campus, CHEO, shopping, transit, and downtown. Underground parking included. Immaculately maintained. Please note: condominium corporation rules prohibit pets. 24 hour irrevocable on all offers. (id:50746)
Ottawa, Ontario
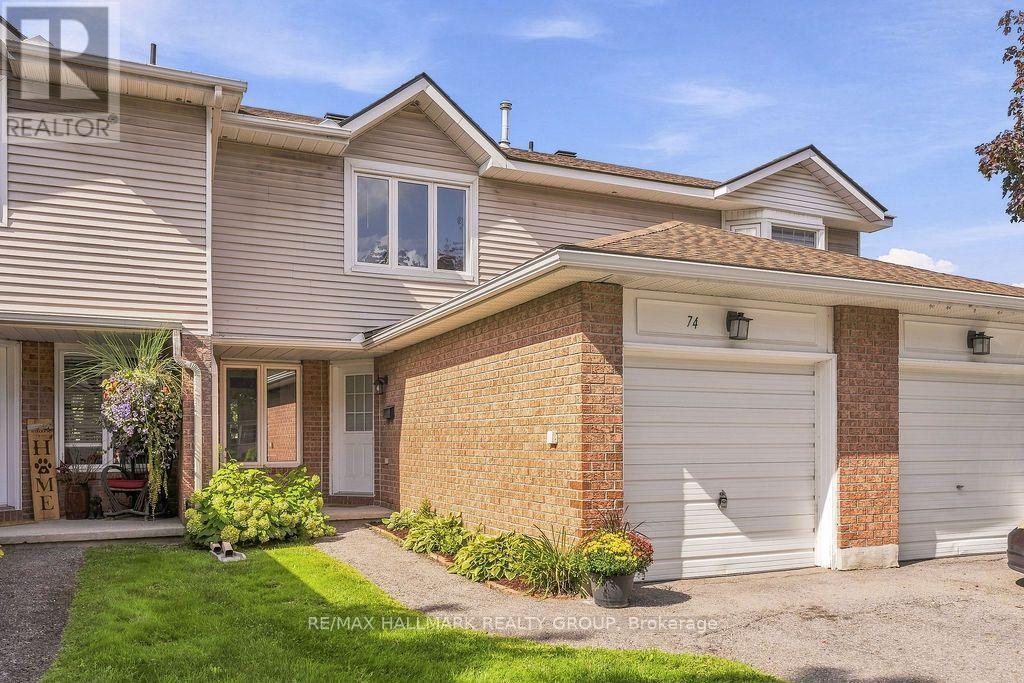
Welcome to 74 Welsh Private, a well-kept three-bedroom, three-bathroom townhouse with a practical layout, good-sized rooms and an attached garage. The main floor is simple and inviting, with hardwood through the living and dining areas, large windows overlooking the rear yard and a wood-burning fireplace that gives the room some character. The kitchen offers plenty of storage and workspace, with a separate eating area at the front of the home that could just as easily serve as an office or homework space. Upstairs, three well-sized bedrooms are arranged around a full family bathroom, including a spacious primary retreat with excellent closet space and a 3piece en suite complete with renovated shower. Neutral finishes and clean, bright interiors give the home a fresh canvas while allowing its natural light and generous room sizes to take center stage. An attached garage with inside entry, main-floor powder room and fully finished basement complete with laundry room and storage add the everyday conveniences that make a home easy to live in. Outside, mature trees and established surroundings lend the community a settled, welcoming feel, while the rear outdoor space offers a quiet extension of the main living area. Condo fees include roof, windows, doors, foundation, driveway, street paving, snow removal, common areas (id:50746)
Ottawa, Ontario
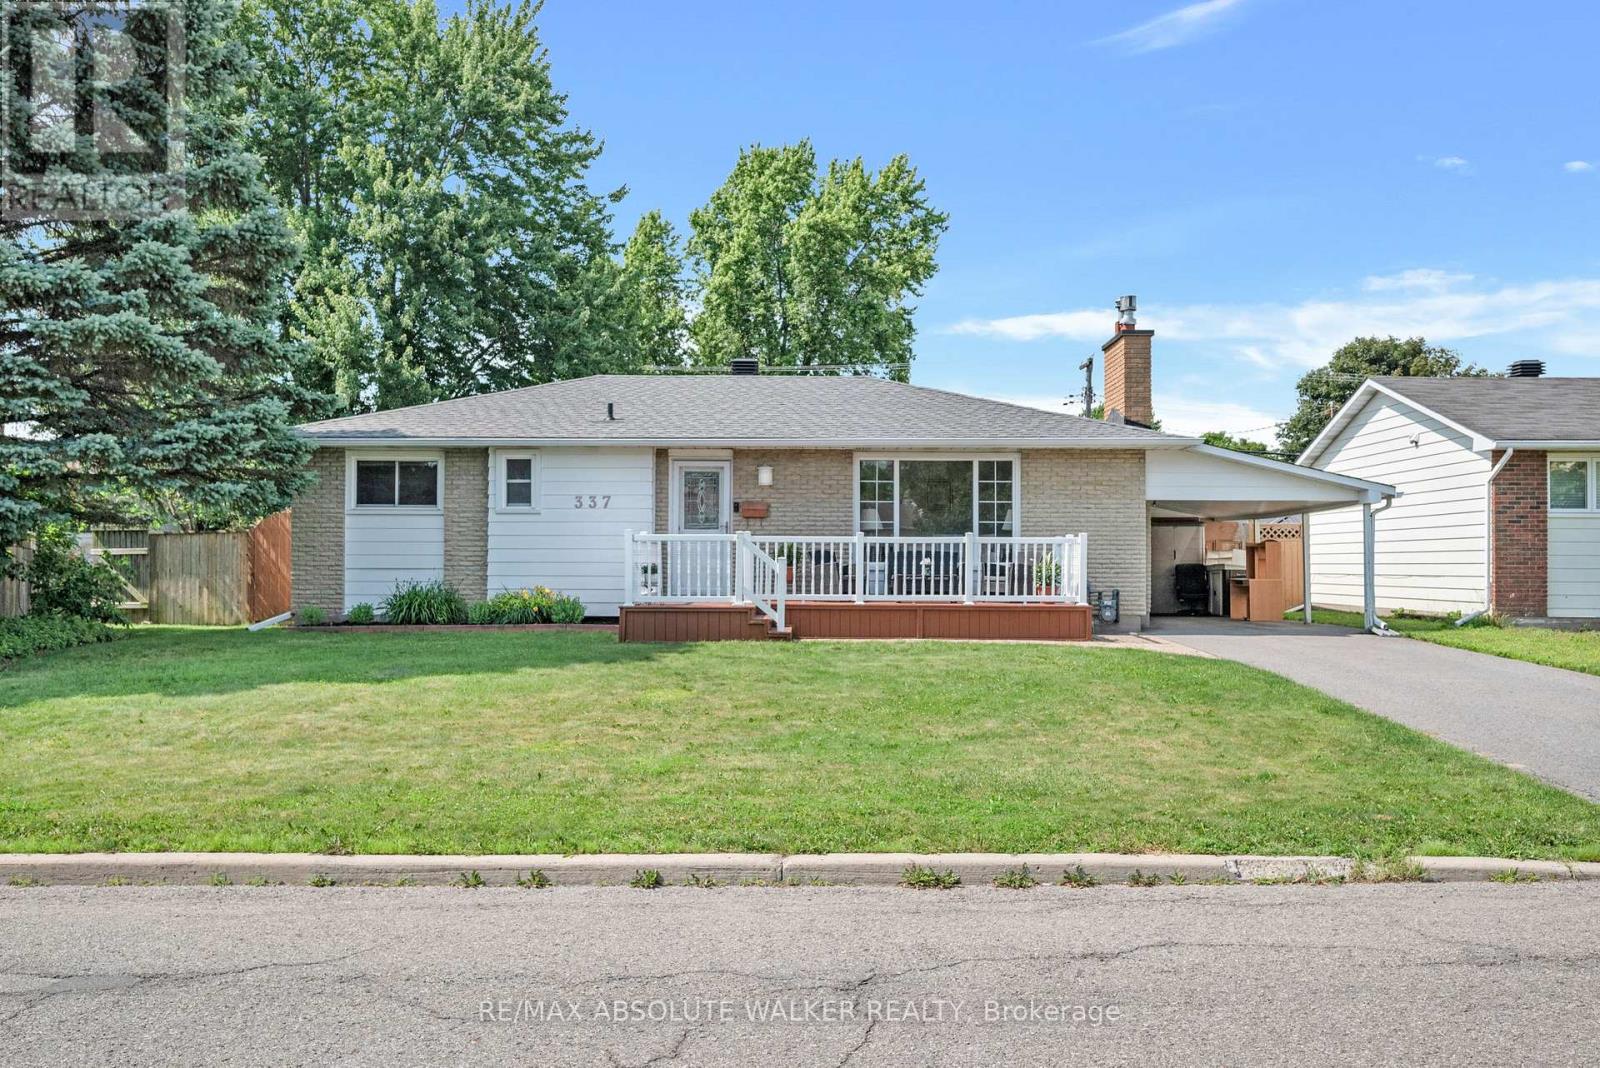
Welcome to this well-maintained 3-bedroom bungalow offering exceptional potential for homeowners, investors, and multi-generational families alike. Thoughtfully designed with a functional one-level layout, this home provides comfortable everyday living while presenting an exciting opportunity to add value over time. A separate side entrance creates excellent potential for a future secondary dwelling unit or in-law suite (subject to municipal approvals), making it an ideal option for those seeking added flexibility or future rental income. The well-proportioned principal rooms offer a practical layout ready to enjoy today while providing endless possibilities to renovate, modernize, or personalize to your own style. Step outside to your own private backyard oasis, complete with a large in-ground pool and plenty of space for entertaining, family gatherings, or simply unwinding. Recent improvements include a heat pump replaced in 2025, delivering efficient year-round heating and cooling, while the roof is approximately 20 years old. Whether you're a first-time buyer looking to build equity, an investor searching for your next opportunity, or someone planning for future income potential, this property offers the versatility and long-term value that today's buyers are searching for. Homes with this combination of solid fundamentals, flexible living options, and redevelopment potential are becoming increasingly difficult to find. Don't miss your opportunity to unlock the full potential of this inviting bungalow. (id:50746)
Ottawa, Ontario
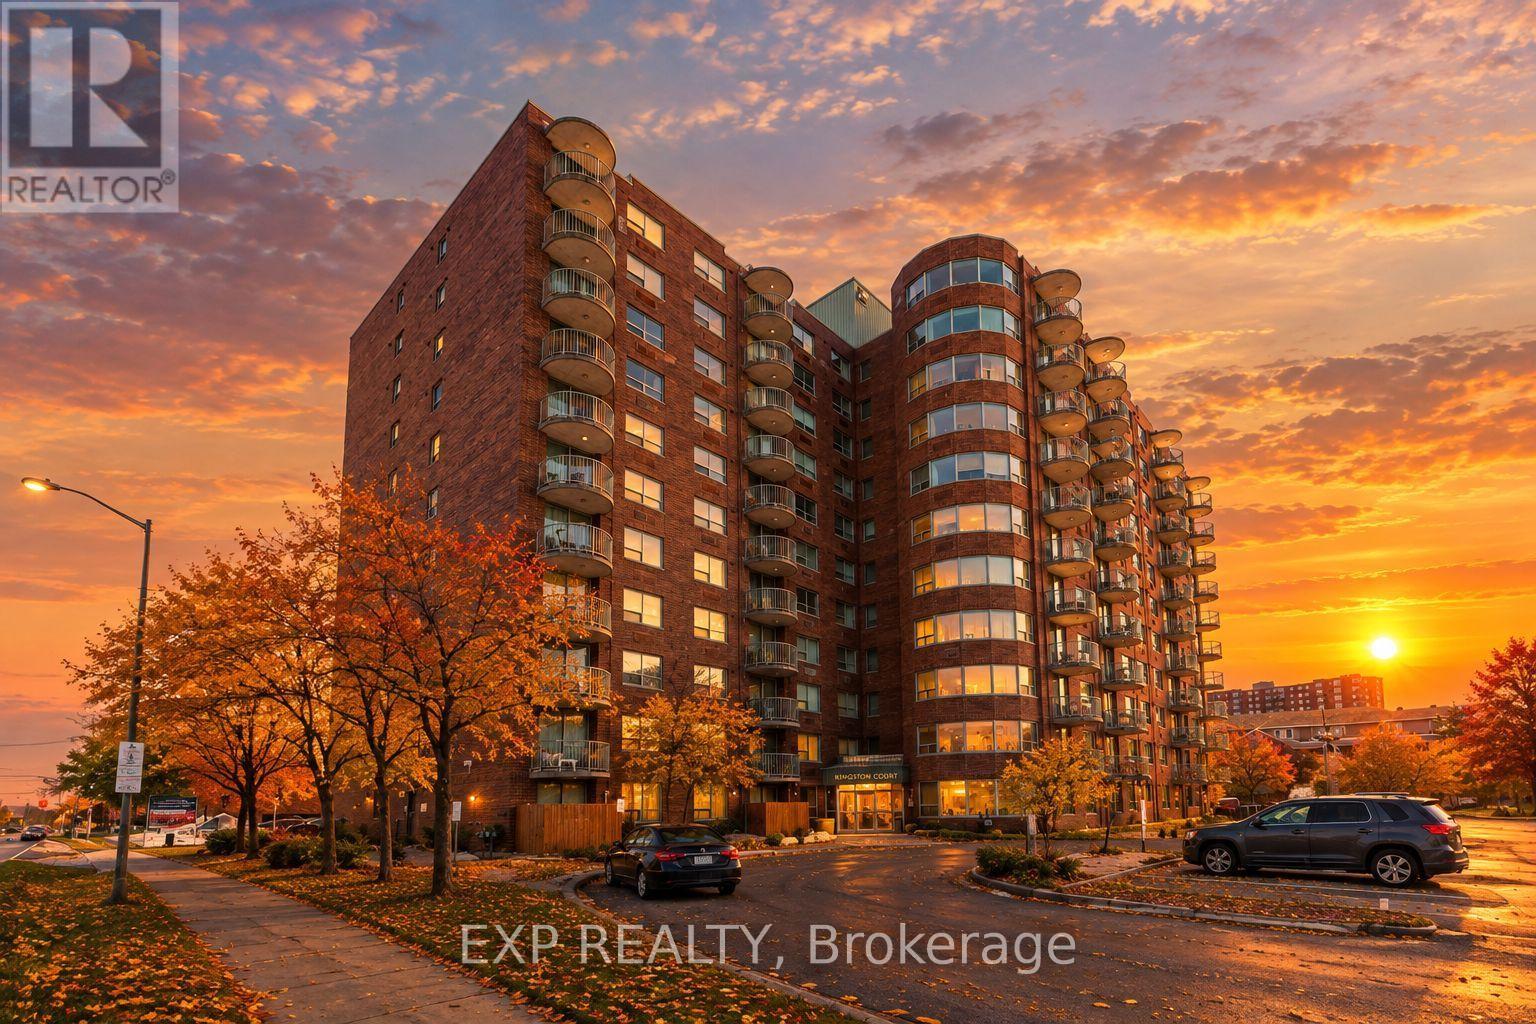
Conveniently located just off Bank Street, this bright and well maintained condo offers excellent access to some of the city's most popular destinations. Enjoy being just minutes from Mooney's Bay Beach, approximately ten minutes from Ottawa Macdonald-Cartier International Airport, Carleton University, and The Ottawa Hospital, along with many shops, restaurants, and everyday amenities nearby. Situated on the 10th floor, the private balcony offers a great view and a perfect place to relax above the city. Inside, the spacious living room features 9 foot ceilings and large patio doors that fill the space with natural light. The unit offers hardwood flooring throughout the main living areas with tile in the bathrooms and entryway for durability and style. The kitchen features clean white cabinetry, modern appliances, and bright finishes that complement the light coloured walls throughout the home, creating a welcoming and airy atmosphere. The spacious primary bedroom includes a private ensuite bathroom, adding comfort and convenience to this well located condo. Some exterior photos have been digitally enhanced (AI) to showcase seasonal landscaping/lighting and may not reflect current conditions. (id:50746)

Ottawa, Ontario
Welcome to 160 Hillman Marsh Way, a beautifully designed 5-bedroom, 2-storey detached home in the highly sought-after community of Findlay Creek, just moments from parks, schools, public transit, shopping, and everyday conveniences at Findlay Creek Centre. With its welcoming European-inspired charm, this home evokes the feeling of enjoying a coffee at a quaint neighbourhood café while offering all the comforts of modern living. The bright, open-concept main floor features a warm natural gas fireplace, a dedicated dining area, a private office, and a convenient powder room, creating an inviting space for both everyday living and entertaining. Upstairs, you'll find four generously sized bedrooms and three full bathrooms, providing exceptional comfort and flexibility for families of all ages and sizes. The finished lower level offers outstanding versatility, complete with an additional bedroom, a full bathroom, and pre-wired room for a future kitchen, making it an excellent opportunity for an in-law suite or multi-generational living. Whether you envision a recreation room, guest accommodations, a second office, or a private living space, this level is ready to adapt to your needs. Located in one of Ottawa's most desirable neighbourhoods and with one of the larger lots, residents enjoy easy access to the scenic Leitrim Boardwalk, nearby green spaces, schools, public transit, and a vibrant, family-friendly community. This is a rare opportunity to own a home that seamlessly combines timeless character, thoughtful design, and an exceptional location. (id:50746)
Ottawa, Ontario
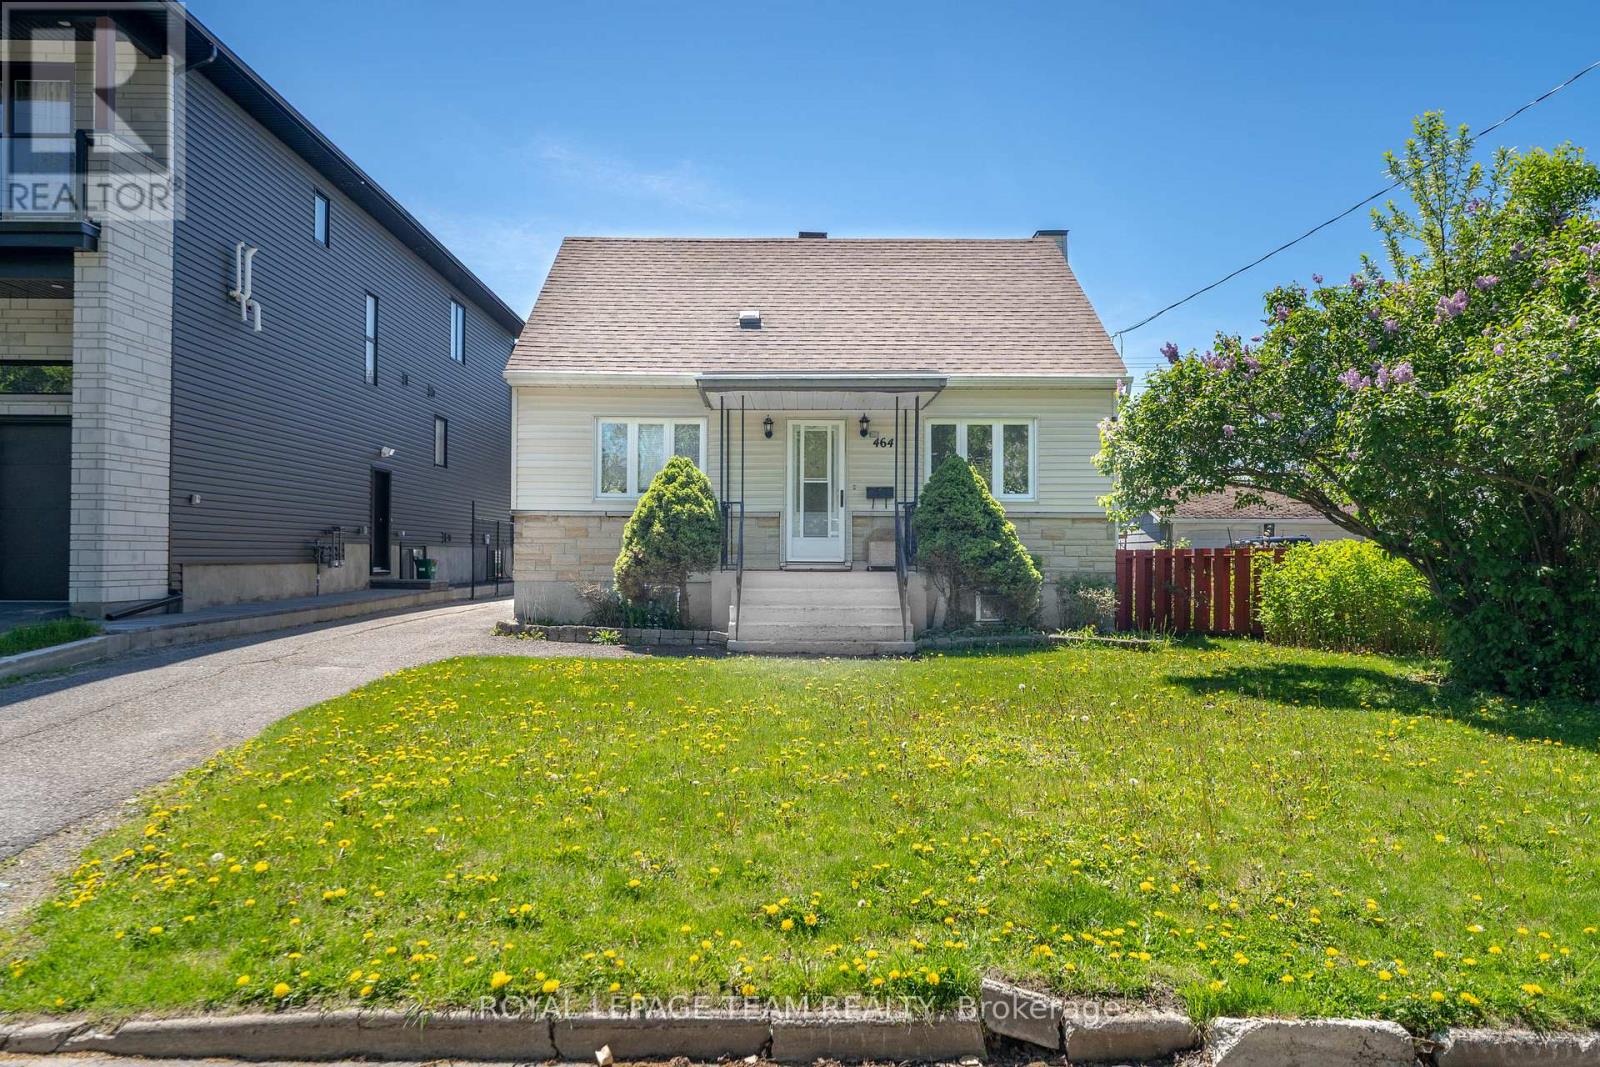
Welcome to 464 Mutual Street, a fantastic opportunity in Ottawa's Gloucester area! This charming 1950s single-family home offers 3 bedrooms, 1.5 bathrooms, a detached garage, and sits on an impressive 60 x 112 ft lot with desirable R3A zoning. Whether you're a homeowner looking for a property with character, an investor seeking long-term value, or a developer exploring future possibilities, this property offers exceptional potential.The generous lot provides plenty of flexibility for renovation, expansion, or exploring future redevelopment opportunities, while the existing home offers a solid starting point for those looking to personalize and make it their own. The detached garage adds valuable storage and parking options, making this property both practical and versatile.Location is a key feature, with convenient access to major roads, public transit, shopping, restaurants, schools, parks, and everyday amenities. Enjoy being within easy reach of Gloucester's extensive retail and services, including St. Laurent Shopping Centre and nearby commercial amenities, while also having quick access to downtown Ottawa, the Rideau River, parks, recreational facilities, and the University of Ottawa. With nearby transit connections and major routes, commuting throughout Ottawa and surrounding areas is convenient.Opportunities like this - combining a substantial lot, R3A zoning, an established neighbourhood, and convenient access to amenities - are increasingly difficult to find. Whether you choose to renovate, expand, hold as an investment, or investigate future development potential, 464 Mutual Street is worth exploring.Don't miss your opportunity to secure a property with character, flexibility, and long-term upside. Book your showing today!Home is being sold as-is (Schedule B). (id:50746)
Ottawa, Ontario
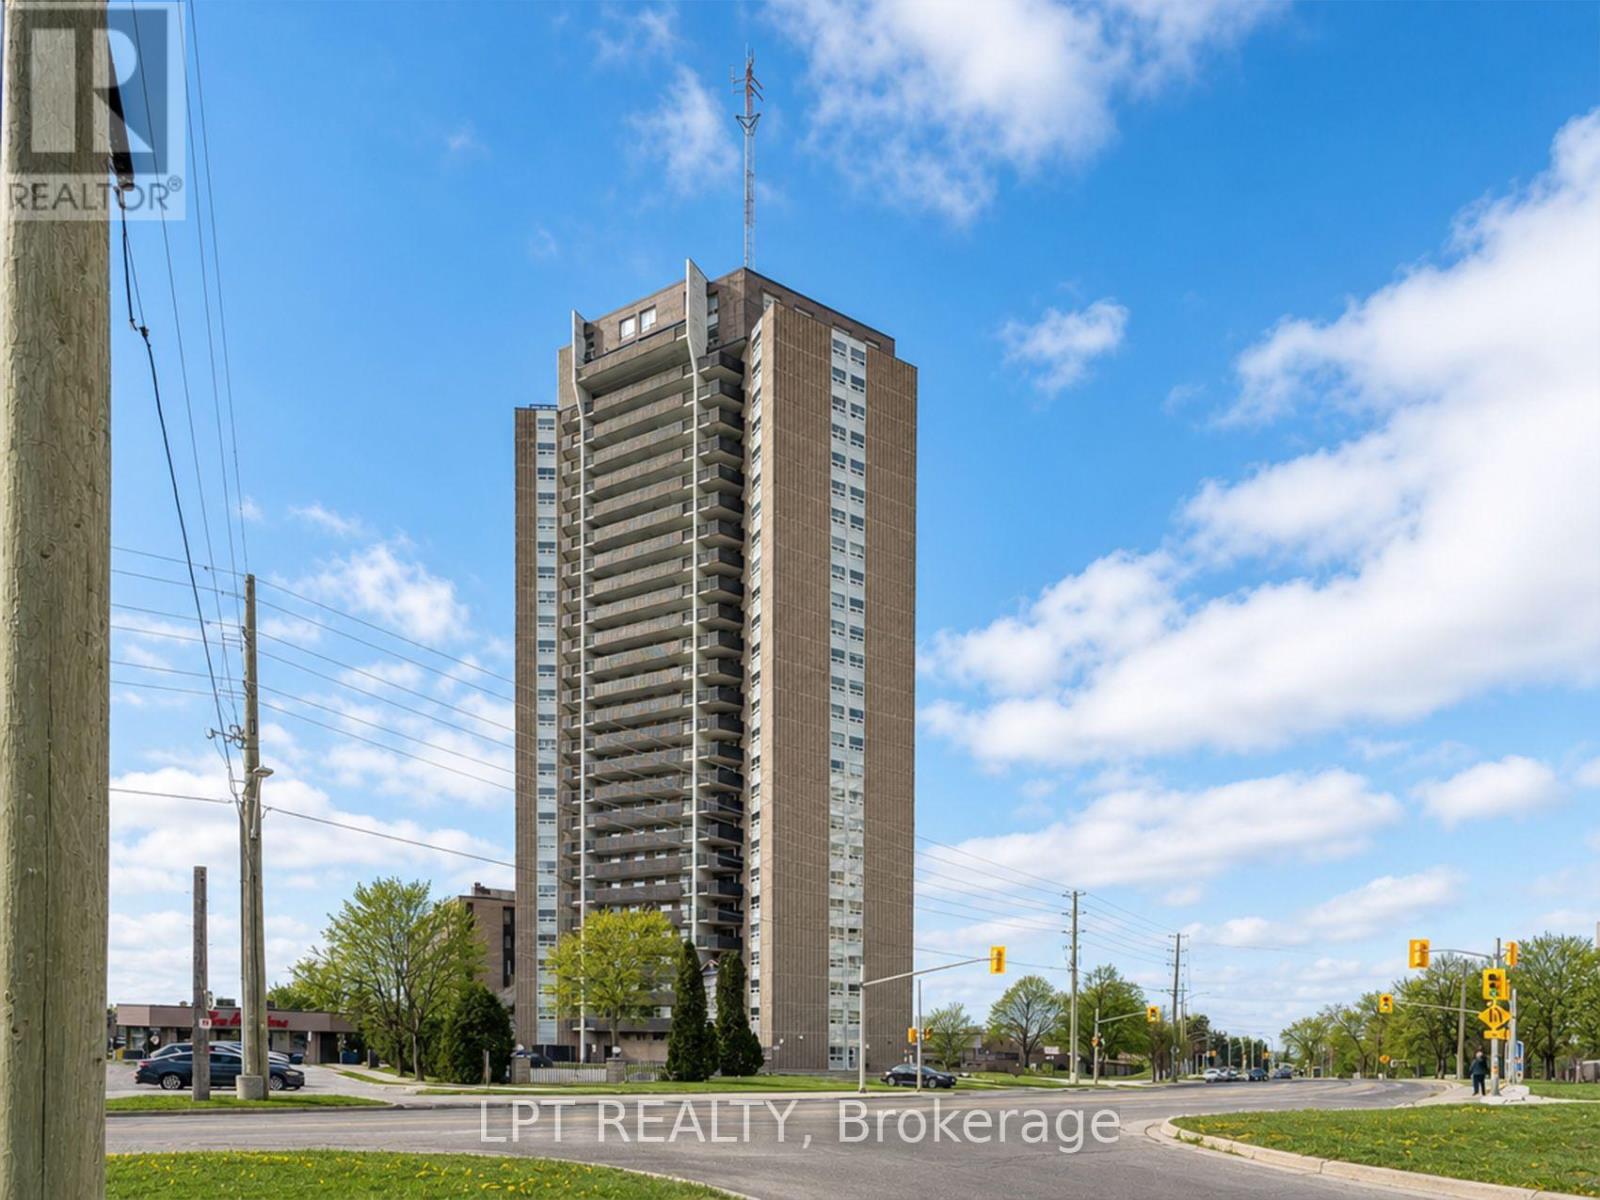
Welcome to Unit 802 at Chateau Royale West, located at 1380 Prince of Wales Drive in the established Carleton Square neighbourhood.This well-managed high-rise, built by Assaly Construction, offers a strong mix of comfort, security, and convenience, all within a setting surrounded by some of Ottawa's most desirable outdoor spaces.Inside, this bright 2-bedroom, 1-bathroom unit features a functional open layout that makes everyday living easy. The living and dining areas connect seamlessly, creating a comfortable and practical space whether you are relaxing or hosting.The unit also includes a private balcony, offering a nice outdoor extension of your living space. It is a great spot for fresh air, morning coffee, or unwinding at the end of the day.Both bedrooms are well-proportioned, and the unit offers ample storage throughout, making it a solid option for first-time buyers, downsizers, or investors.The building includes a range of amenities such as an indoor pool, sauna, party room, secure entry, and on-site laundry facilities.Location is a major highlight. You are just minutes from the Central Experimental Farm, Hog's Back Falls, Mooney's Bay Beach, and the Rideau Canal Locks. Carleton University is also within walking distance, adding strong appeal for both end users and investors. (id:50746)
Ottawa, Ontario
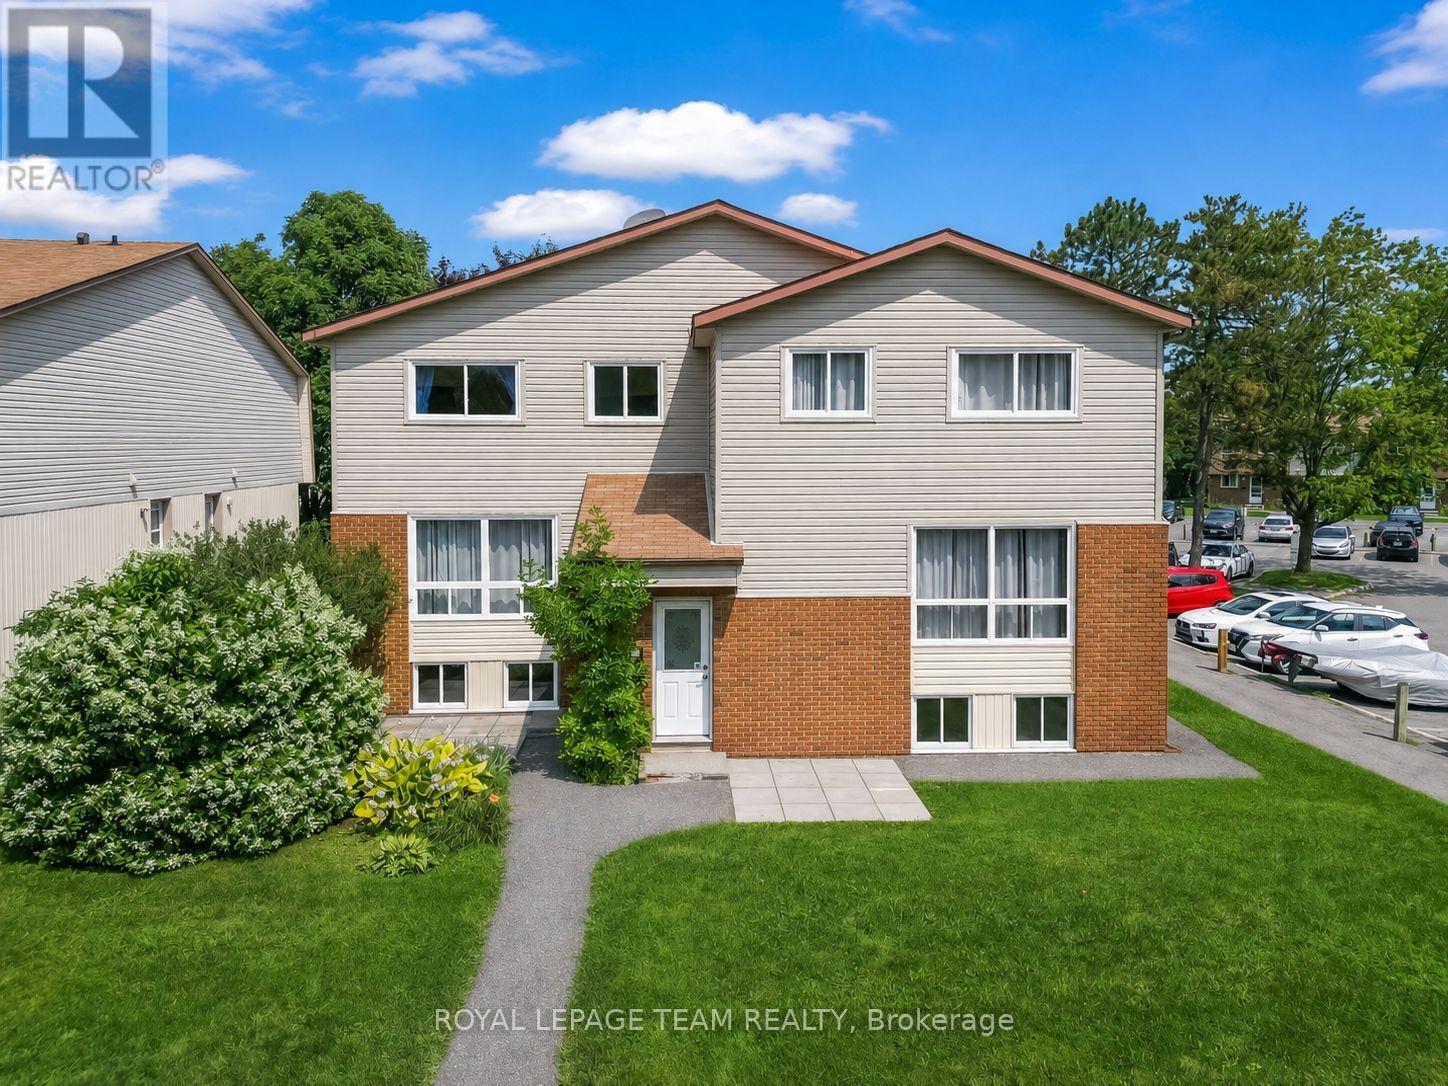
Beautiful three-bedroom, two-bathroom condo townhome offers a welcoming and functional layout, perfect for investors or first-time buyers, families.. The inviting foyer features a convenient mirrored closet and leads upstairs to the raised main level. The bright, warm living room flows seamlessly into the dining area, which provides outside access. The spacious galley kitchen features gleaming white cabinetry and countertops, complemented by silver finishes and a stylish subway-style ceramic backsplash. Stainless steel appliances complete the space, which is also equipped with an existing gas line for a future gas stove. The main level is finished with laminate flooring throughout. Upstairs, the bright and airy primary bedroom offers excellent space and natural light. A charming second bedroom provides a cozy retreat, while the beautifully finished three-piece family bathroom features attractive flooring, modern silver finishes, and a tiled bathtub wall. The lower level offers a generously sized third bedroom with plenty of natural light, a convenient two-piece bathroom, and a laundry/utility room. Ideally located near Collège Catholique Franco-Ouest and close to shopping, schools, parks, transit, and everyday amenities. This well-managed condominium also boasts a terrific reserve fund, providing added peace of mind for owners. A wonderful opportunity to own a well-laid-out townhouse in a convenient location. (id:50746)
Laurentian Valley, Ontario
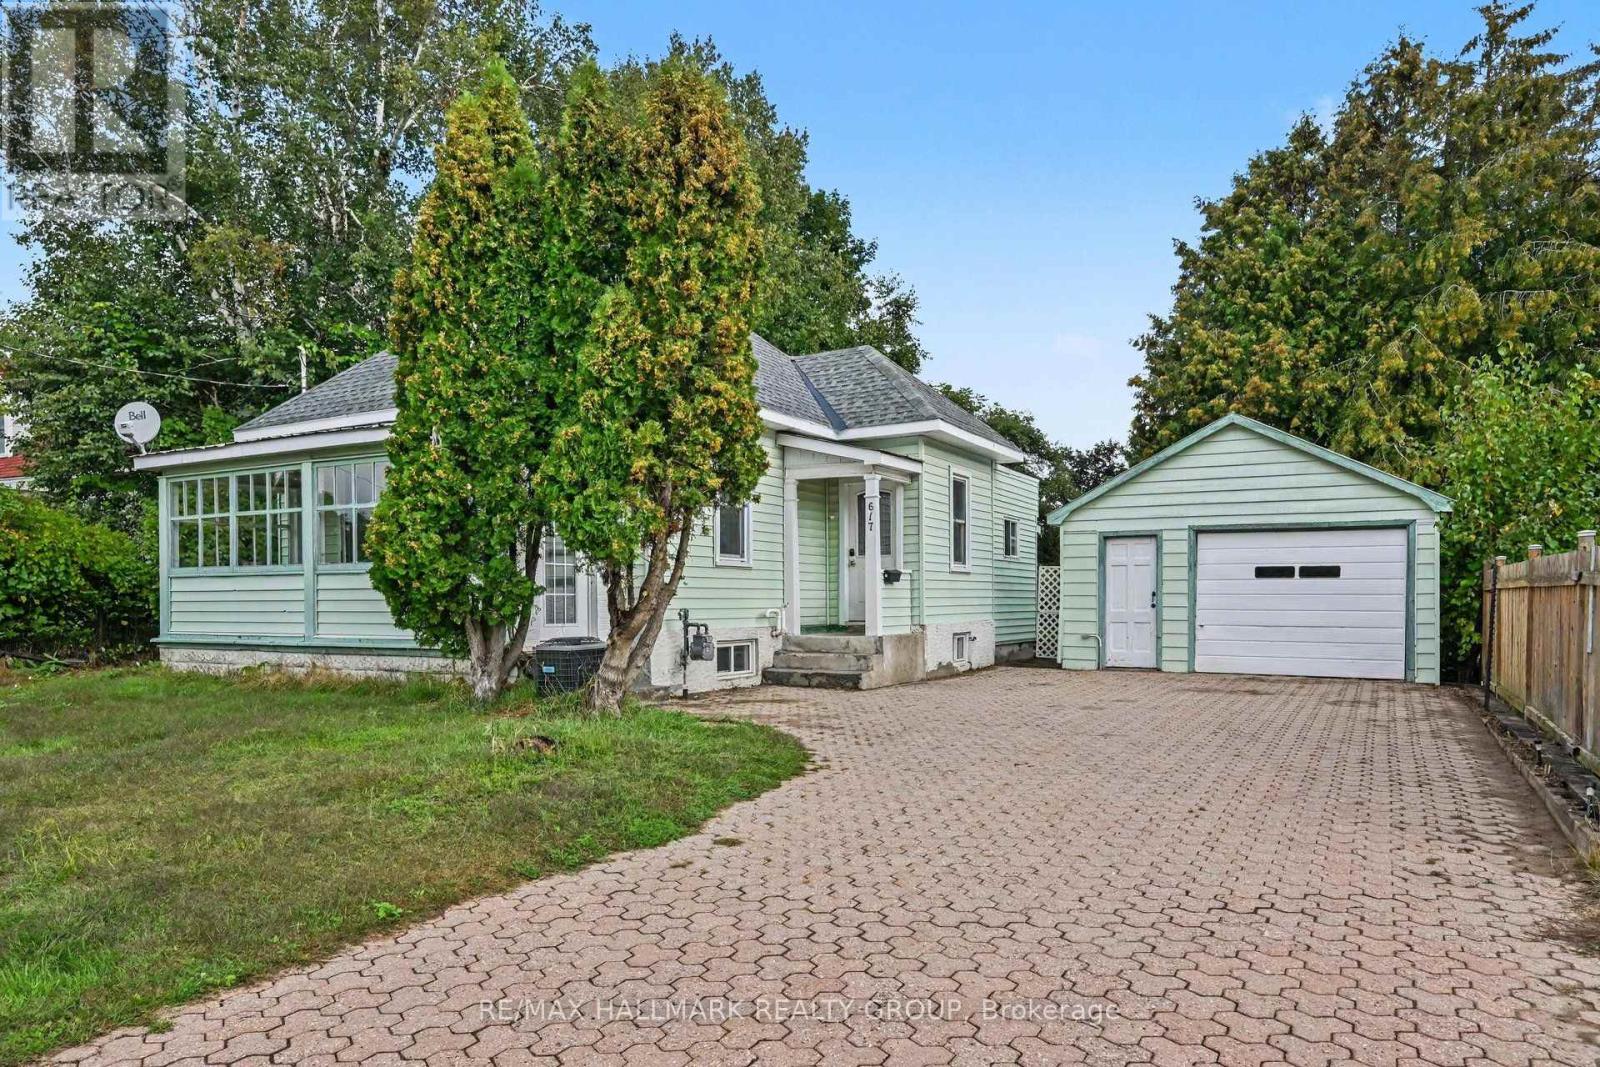
Turnkey peace of mind in Laurentian Valley! Welcome to 617 Roy St W, where big-ticket items have already been checked off your list. Step inside through the sunlit enclosed front porch into a refreshed layout featuring brand-new flooring throughout the entire home (2026). Key system updates ensure comfortable, low-maintenance living year-round with a updated roof shingles (2024), central air conditioning (2023), and gas furnace (2022). Out back, enjoy a large, fully fenced yard, alongside an oversized detached garage (21'x15') offering ample room for parking, equipment, or a workshop setup. Conveniently situated in a quiet neighborhood just minutes from town amenities. Ideal for first-time buyers, downsizers, or investors looking for a solid property. (id:50746)
Mcnab/braeside, Ontario
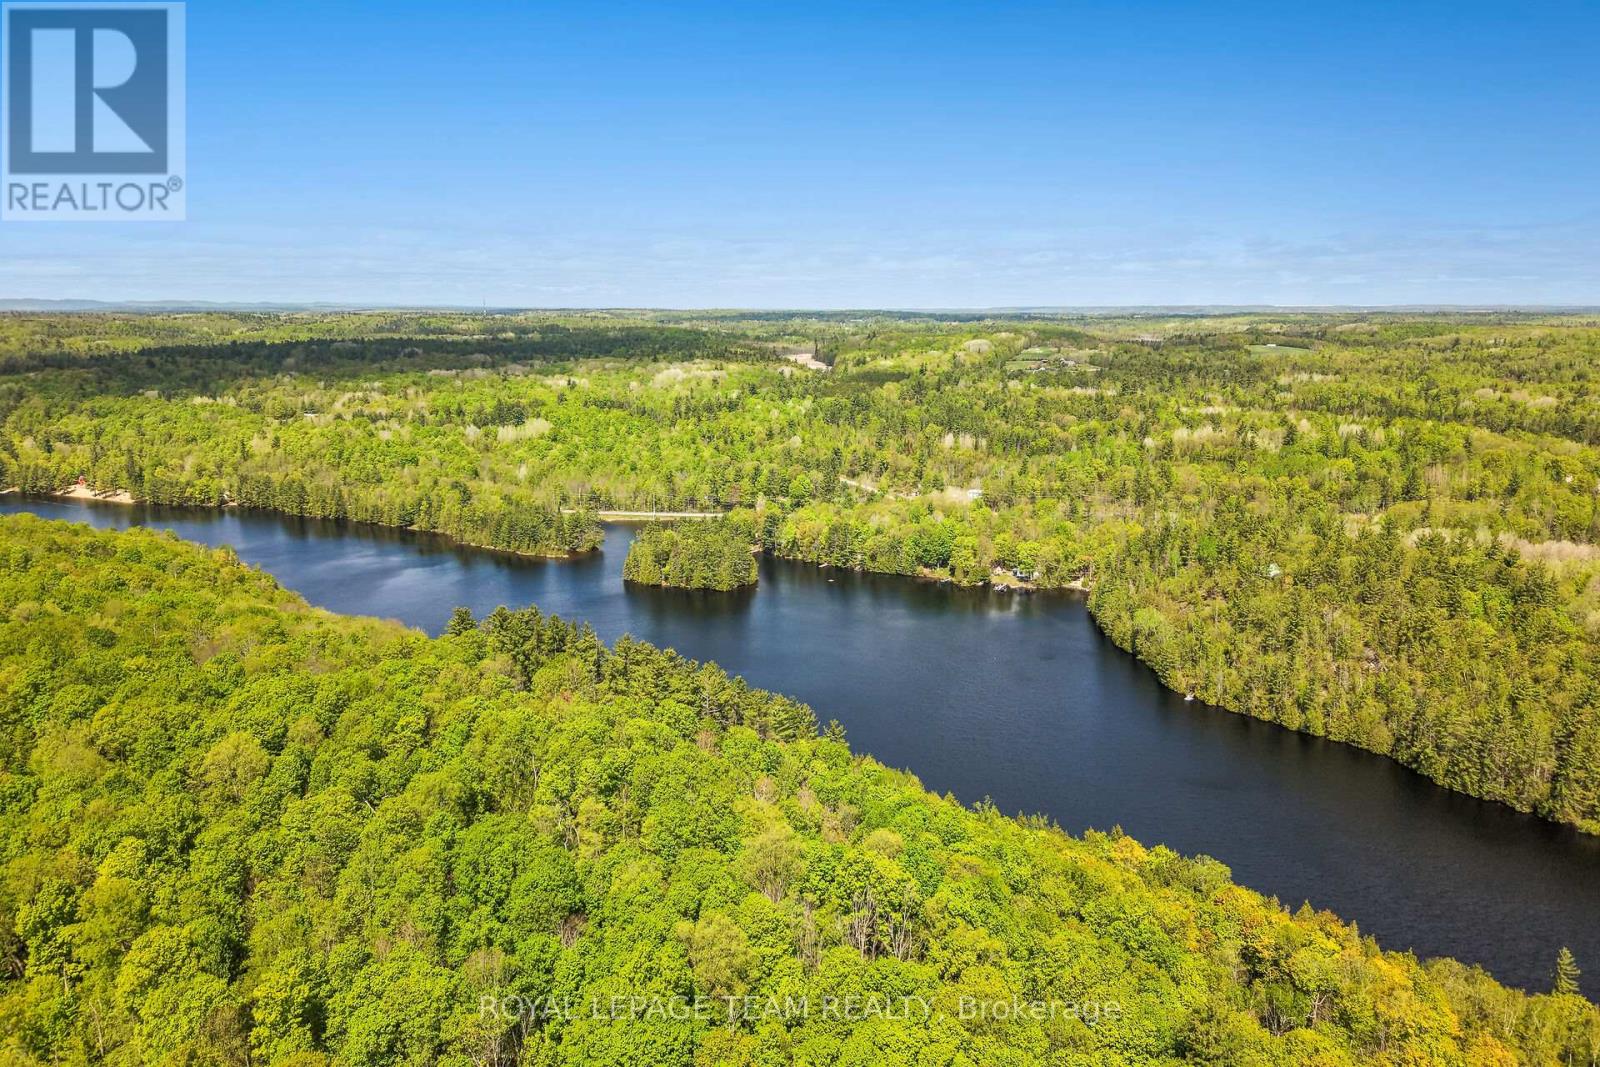
Are you looking for the perfect spot to build your dream home or cottage? Look no further with this idyllic lot on the Madawaska River. With an already completed slope stability study, just bring your home plans and prepare yourself for the absolute peace and calm you will feel here. This lot has been described as "very buildable" by the local building department. You are limited only by your own imagination to transform this lot into your dream home or cottage. Less than a 2 minute walk down to your own private cove at the water with a sandy bottom and no weeds. Perfect for swimming and parking your boat. With an amazing view of the river and stairs leading to the water you will fall in love with this amazing property. Just a short drive from Arnprior and Renfrew this lot is ideally situated for a quiet peaceful lifestyle but close to anything you could need. Please do not walk the property without an appointment. (id:50746)

Clarence-Rockland, Ontario
10 ACRES. PRIVACY. SPACE TO LIVE YOUR BEST COUNTRY LIFE. This beautifully maintained 1,860 sq. ft. bungalow offers the rare combination of a move-in-ready home, incredible privacy, and room to truly enjoy the outdoors. Tucked away on a gorgeous 10-acre parcel, this property is your own private playground-perfect for families, hobbyists, outdoor enthusiasts, or anyone looking to escape the ordinary. Inside, a generous open entry welcomes you into a bright, inviting home with an easy-flowing open-concept layout. The kitchen, dining, and living areas come together beautifully, creating a comfortable space for everyday life and entertaining. Three bedrooms are located on the main floor, including a spacious primary suite with walk-in closet, renovated ensuite, and convenient rear access. A charming three-season sunroom adds even more living space and provides the perfect spot to enjoy your morning coffee or unwind at the end of the day. Main-floor laundry and a second full bathroom add everyday convenience. Downstairs, the fully finished basement (2026) takes this home to another level, offering an additional bedroom and plenty of versatile space for guests, a home office, gym, family room, or whatever your lifestyle requires. And the updates? Already done. In 2025: new heat pump, owned hot water tank, water treatment system, holding tank, pressure tank, kitchen and laundry appliances, plus a new garage door, track and motor. Fresh paint throughout and an updated stair railing complete the recent improvements. Outside, enjoy a large driveway with abundant parking, a spacious property to explore, and the freedom that comes with owning 10 acres. Whether you're looking for privacy, room for the kids to roam, space for your hobbies, or simply a place to breathe, this is country living with the hard work already taken care of. Come for the land. Stay for the lifestyle. (id:50746)
Ottawa, Ontario
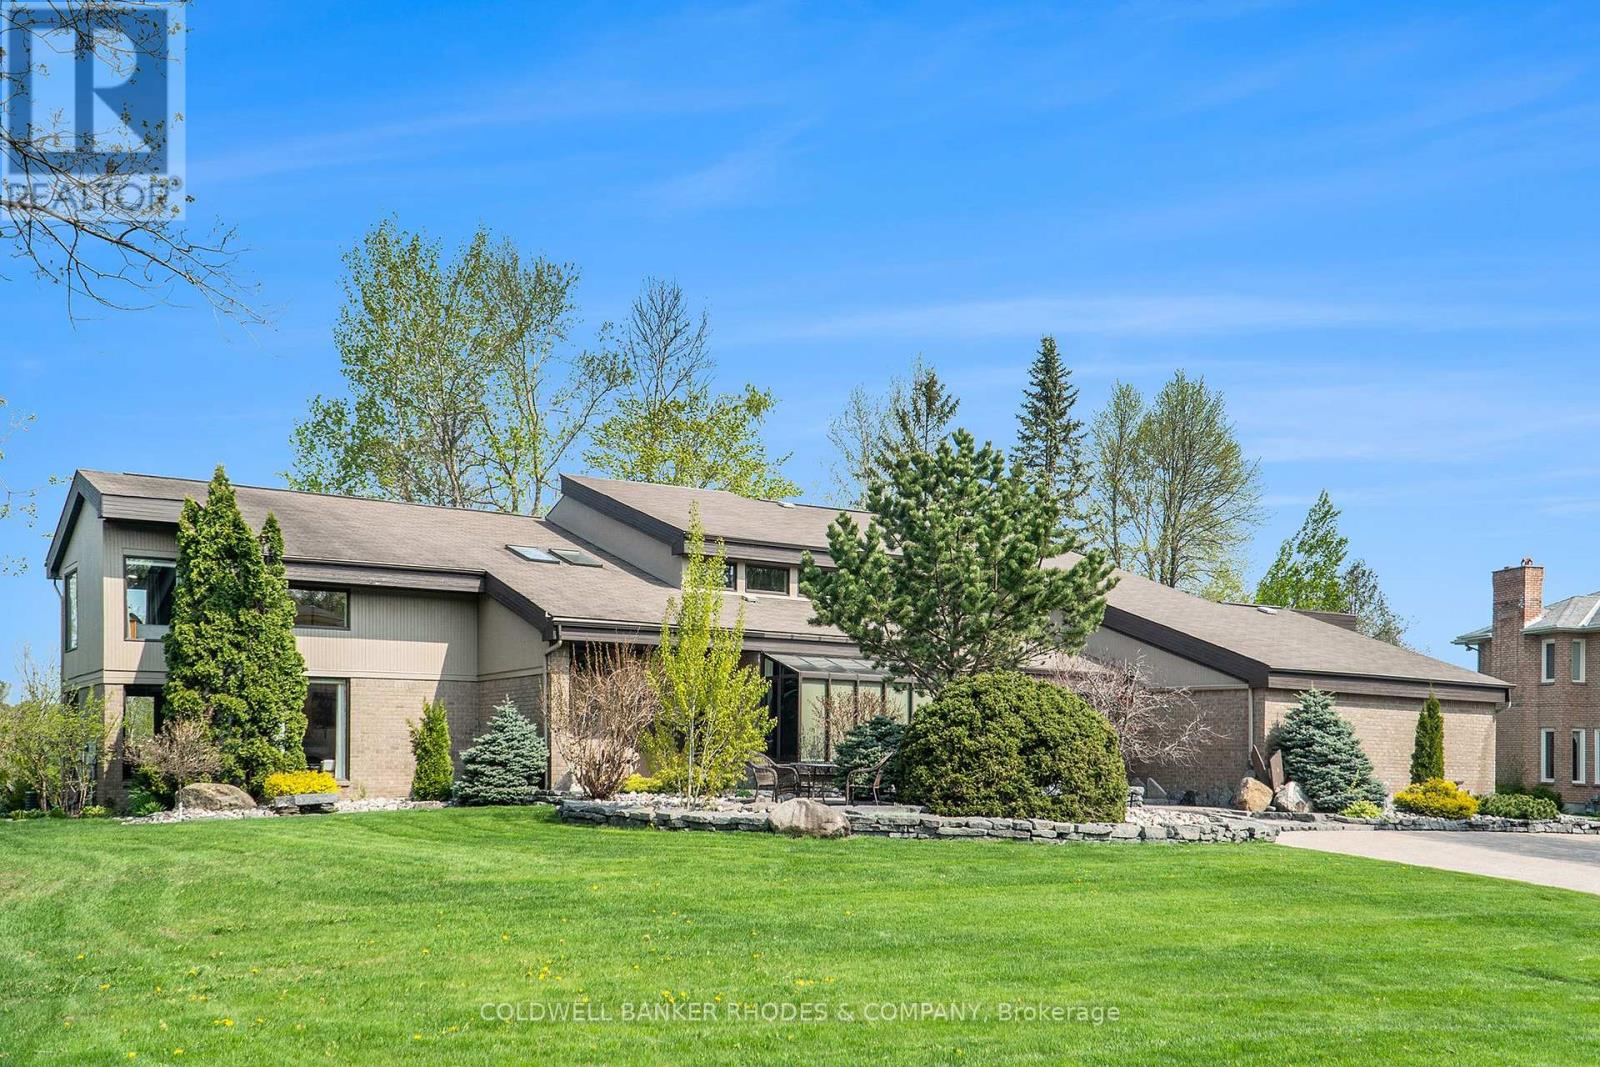
Welcome to the prestigious subdivision of Cedarhill! Rarely available, executive family home on premium lot backing onto the Cedarhill Golf Course. Unparalleled location surrounded by nature yet close to all major amenities! No compromising on space with this custom built two storey home w/soaring ceilings & corner windows allow for incredible natural light. Main floor features expansive two storey foyer with marble tile flooring and sunken family room with fireplace. Spacious, chef worthy open concept eat-in kitchen has atrium windows, built-in appliances & centre island. Separate main floor formal dining & living rooms. Main floor solarium/gym with hot tub and steam room. Main floor media and entertainment room. Gracious family living on the upper level. Primary bedroom wing has huge bedroom, generous walk in closets and 6 piece ensuite. The east wing features a loft, 3 additional bedrooms & 2 full bathrooms. Fully finished lower level rec room, full bath & lots of storage areas. 5 car attached garage (4 bays, 1 tandem). Incredible quarried stone landscaping surrounds the home. Meticulously maintained & updated. Newer roof (2024). This stunning home will not disappoint! (id:50746)
Ottawa, Ontario
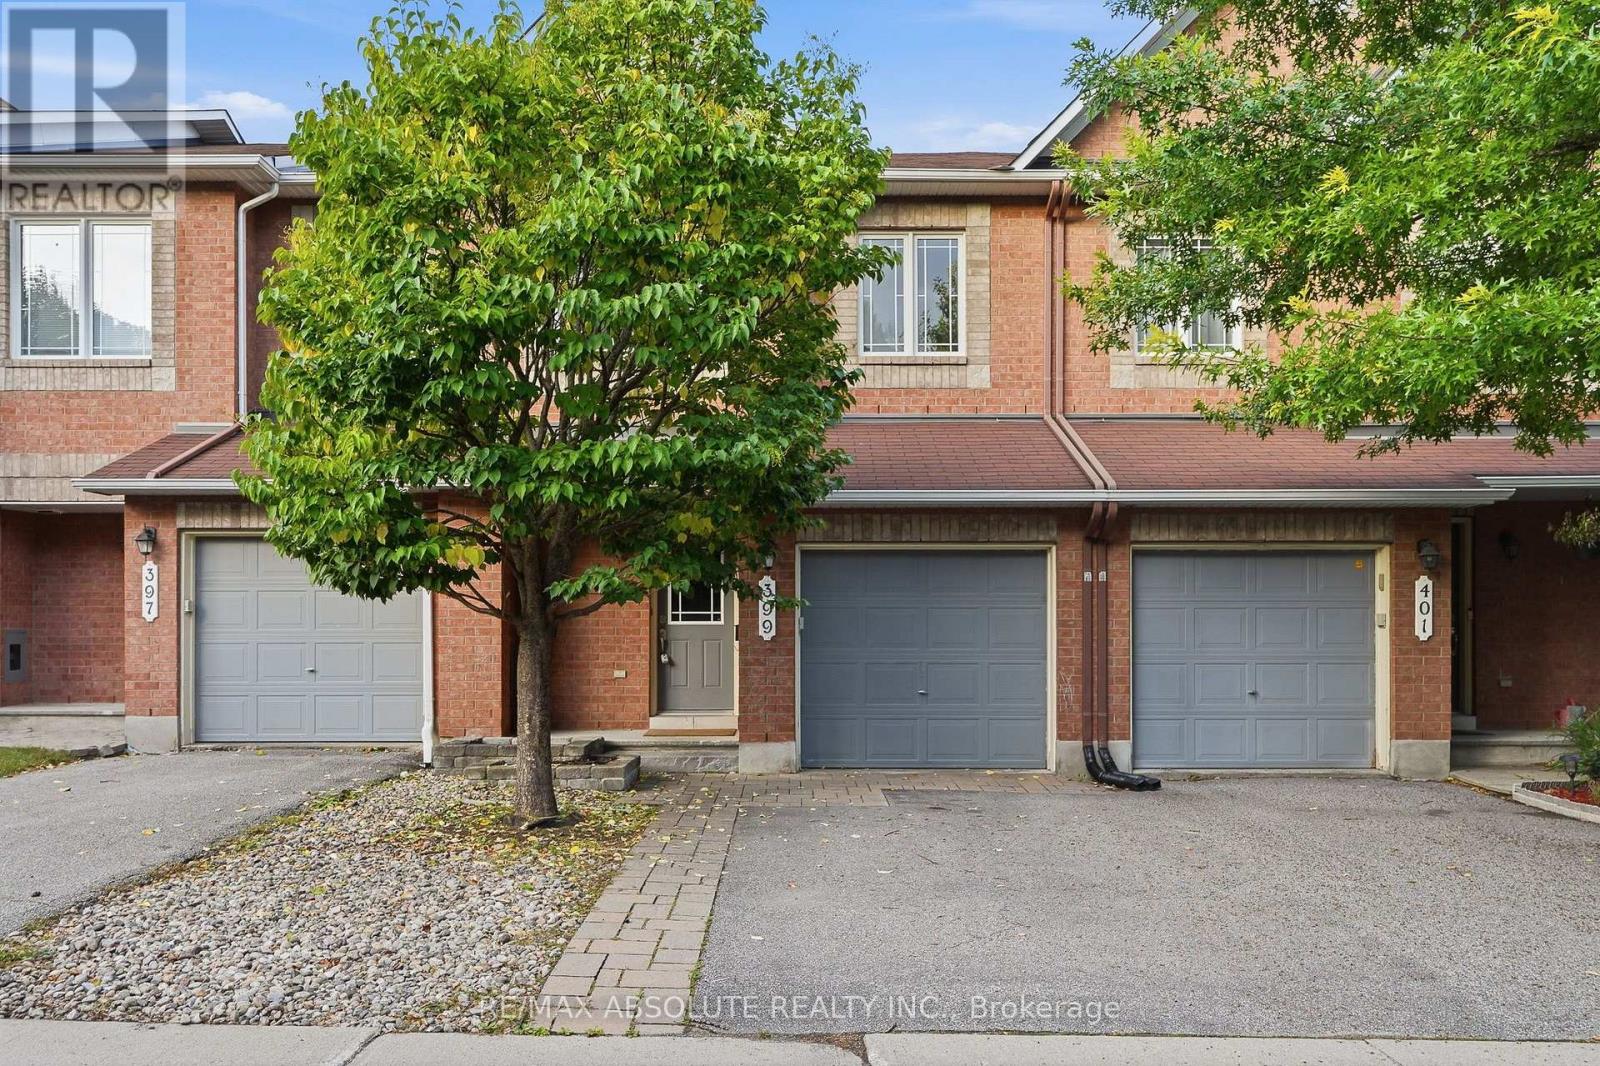
Stunning Manhattan model now available for rent in the heart of Kanata! This spacious and beautifully maintained 3-bedroom, 3-bathroom home offers a bright, open-concept layout ideal for both everyday living and entertaining. The main level features high-quality hardwood flooring, a classic white kitchen with stainless steel appliances, granite countertops, and a large centre island, along with a welcoming living area highlighted by a cozy gas fireplace. Upstairs, the spacious primary bedroom offers a walk-in closet and private 4-piece ensuite, complemented by two additional well-sized bedrooms. The fully finished lower-level recreation room provides valuable additional living space, while ample storage throughout the home adds everyday convenience. Complete with central air conditioning and ideally situated close to shopping, restaurants, schools, parks, transit, and all the amenities Kanata has to offer. A fantastic opportunity to enjoy a spacious, comfortable home in a highly convenient location! (id:50746)
Ottawa, Ontario
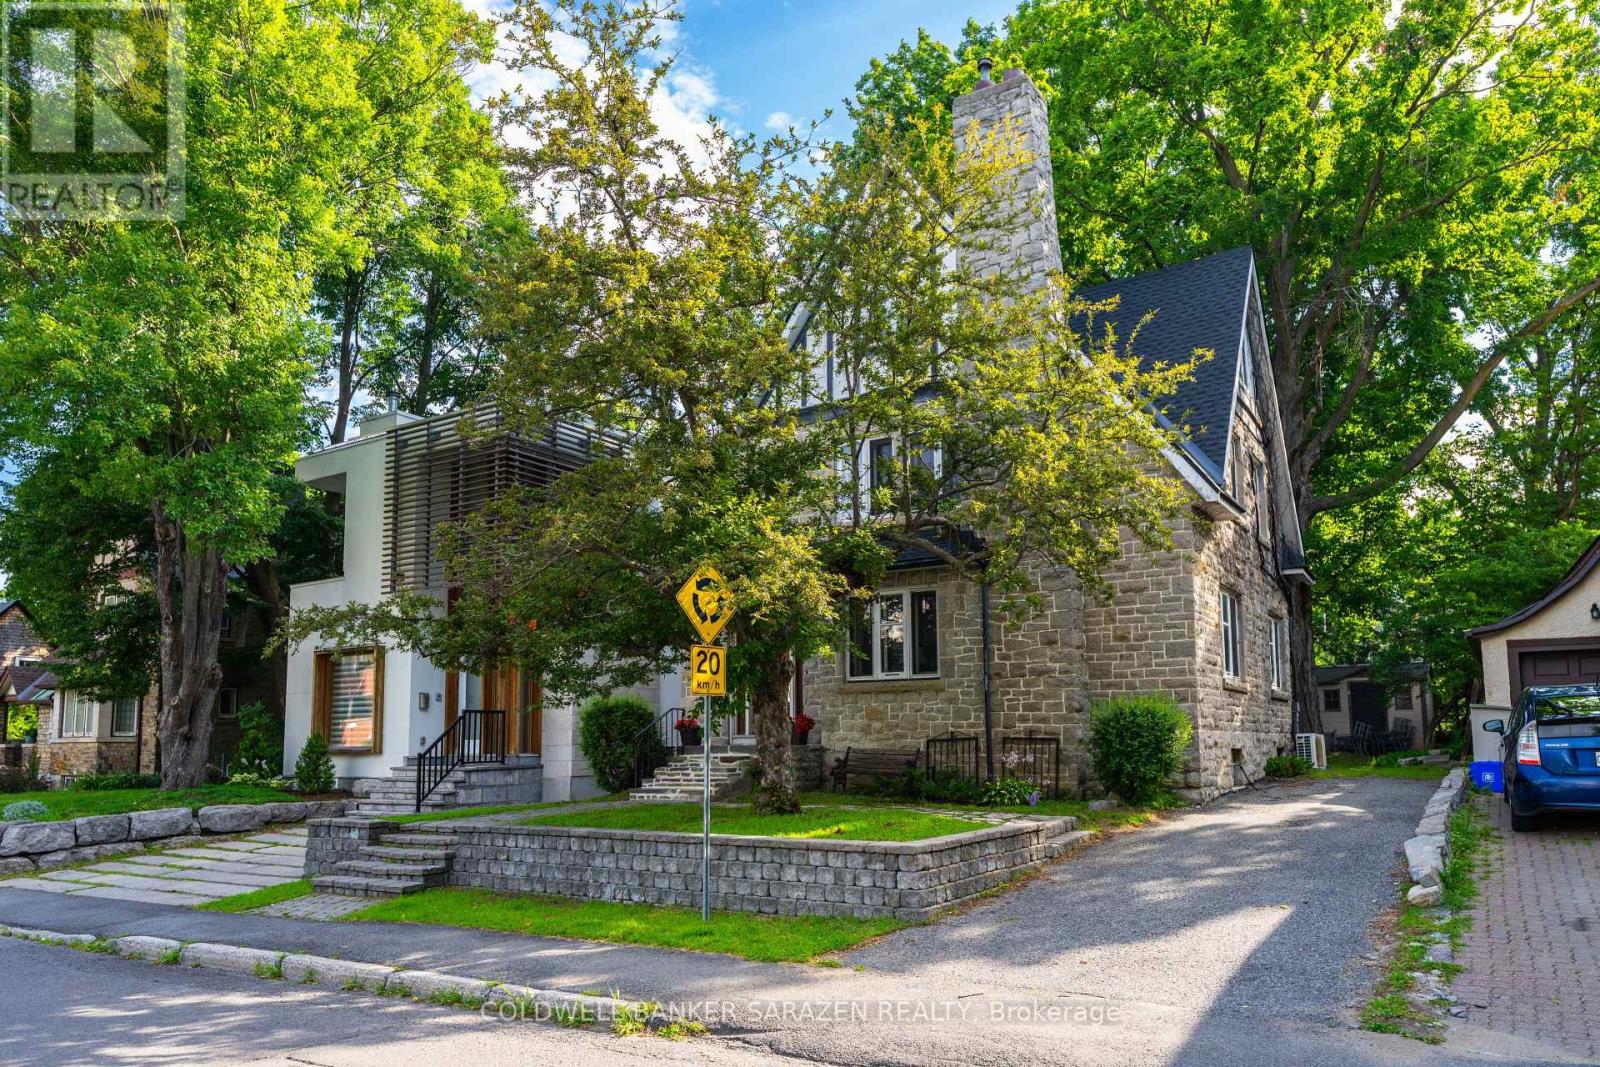
Located just steps from the Civic Hospital in a highly desirable neighborhood, this charming three-storey home offers the perfect blend of original character and thoughtful updates.Featuring hardwood throughout, the home boasts four spacious bedrooms and two full bathrooms.The main level includes a large, inviting living room with fireplace and a formal dining room, both filled with natural light and showcasing beautiful original details. The functional, well-laid-out kitchen provides access to a private deck and rear yard. Upstairs, the second floor offers three generously sized bedrooms and a full bathroom. The entire third level is dedicated to a spacious primary suite with its own full bathroom, creating a private and peaceful retreat.The finished basement offers additional living space and flexibility for a family room, home office, or recreation area. While the finishes may be dated, the basement is dry, in good condition, and full of potential for modern updates.Additional features include a new roof, Average hydro and heating costs available. With large rooms throughout, great bones, hardwood flooring, and loads of character, this home is move-in ready while still offering opportunities to make it your own. Don't miss the chance to own a truly special property in one of the city's most sought-after location. Average costs - Hydro $ 150.00, Heat $ 240.00, Water $120.00 (id:50746)

Ottawa, Ontario
Absolutely gorgeous 1bed Unit + Den with stunning southern views including Rideau River and Cummings Bridge. You won't want to miss this well appointed 11th floor unit in La Tiffani 2 by Claridge. Steps to Ottawa's Multi-Use Pathways, this unit features hardwood floors throughout the living space and the bedroom. Large, open living room area with loads of natural light. South-facing with balcony. Kitchen features granite counters, plenty of cabinetry, stainless steel appliances including space-saver microwave, island with breakfast bar. Bonus Den for your gaming/office work station. In-unit Laundry. Good-size Primary Bedroom, walk-in-closet and full bathroom. Comes with one underground parking space, and one locker. Both owned. Building has plenty of amenities including gym, indoor pool, and party room. Minutes to Beechwood shops, a short jaunt to the ByWard Market, uOttawa, easy access to Highway 417 via Vanier Parkway. Just move-in! (id:50746)
Ottawa, Ontario
Experience elevated urban living in this 6th-floor gem, situated in a boutique 12-storey residence with only four units per floor. This beautifully maintained suite features an expansive, open-concept living and dining area that flows seamlessly to a private outdoor balcony, where you can enjoy the fresh air, views of the Ottawa River, Gatineau Hills. It is the perfect backdrop for morning coffee or evening sunsets. The kitchen is a bright, functional workspace complete with a large window that floods the room with natural light. The versatile floor plan offers two nice size bedrooms; the primary is so generous it is being used as a second sitting room with a TV, desk and bookcases. The second bedroom is a generous size currently being used as the main bedroom. Finishes include parquet hardwood and tile flooring, in-suite laundry, and a brand new (Aug 2025) dedicated HVAC for year-round climate control. Building amenities include a gym, sauna, workshop, and an outdoor patio with BBQs. Steps to the LRT, Little Italy, and the future Lebreton Flats development. CONDO FEES ARE ALL INCLUSIVE OF HEAT, HYDRO AND WATER (id:50746)
Ottawa, Ontario
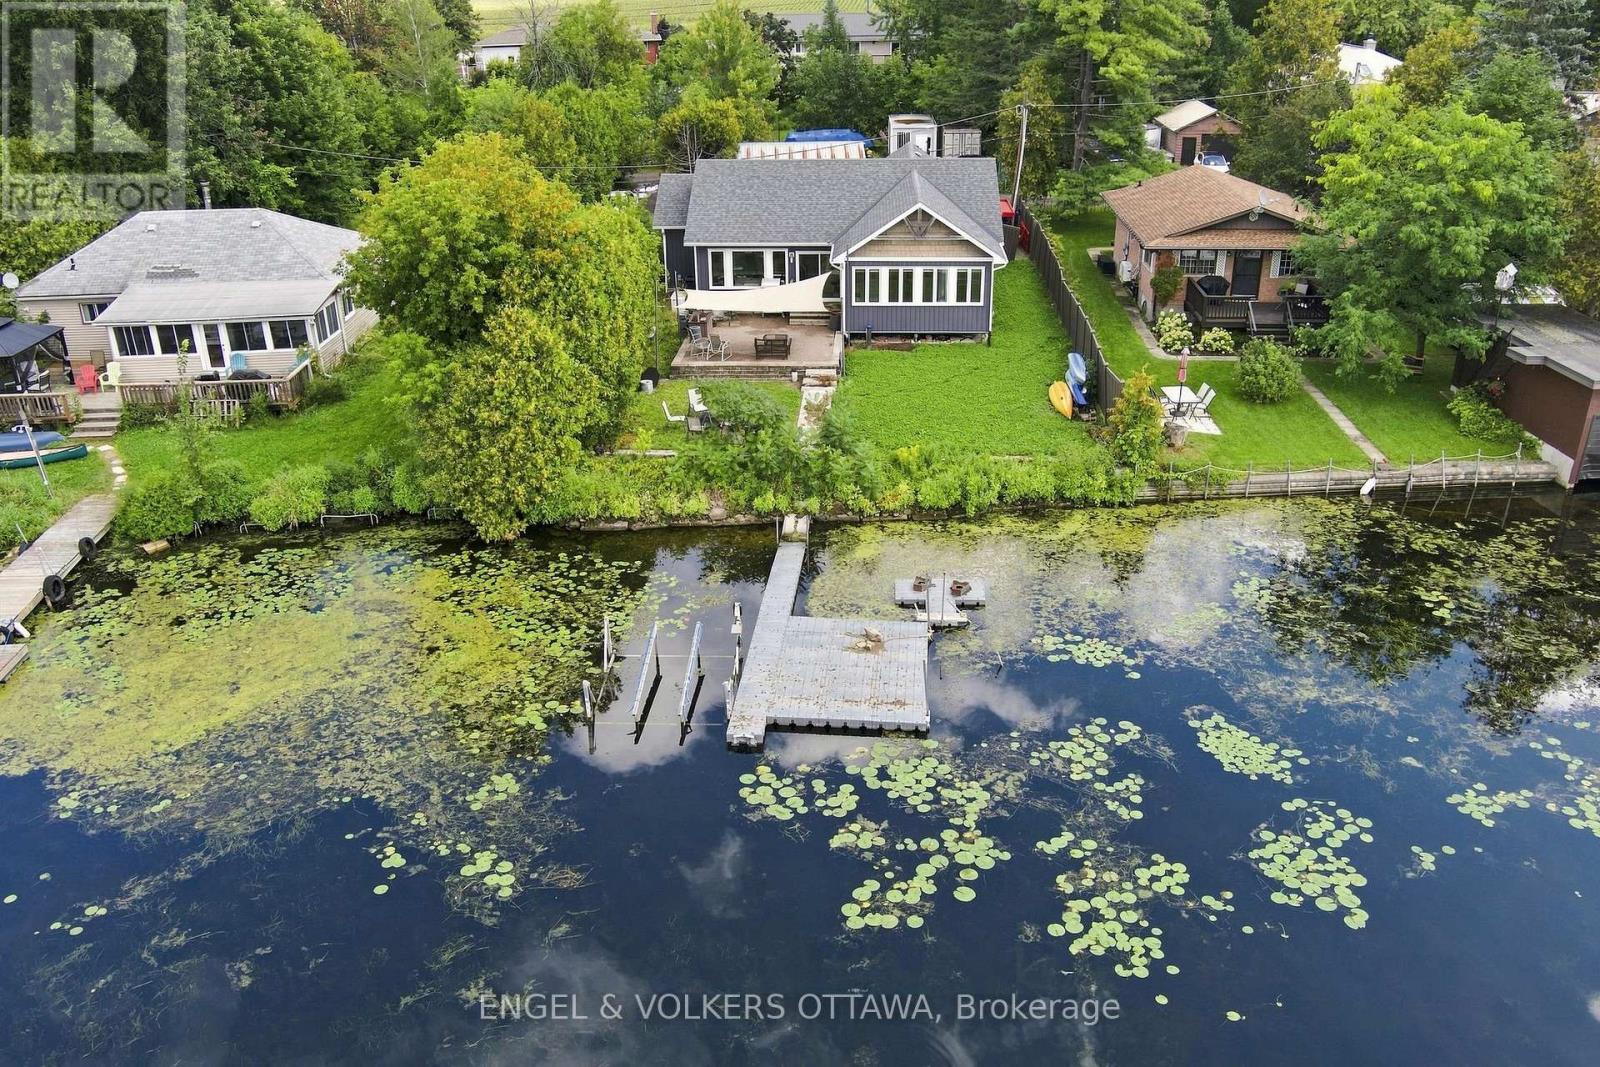
Welcome to waterfront living in the heart of established Manotick! This charming bungalow sits directly on the gorgeous Rideau River, offering private waterfront access to the canal and the ability to dock your boat right at home. Renovated in its entirety in 2018, the modern home blends everyday comfort with a true cottage-style atmosphere. The spacious open-concept main floor features high ceilings, expansive windows, and an abundance of natural light. The cozy living room flows seamlessly into the dining area, creating an ideal place for entertaining. The inviting kitchen offers ample storage, stainless steel appliances, and an eat-in island, plus an adjoining versatile space perfect for a home office, gym, or additional living area. The comfortable primary bedroom boasts a roomy walk-in closet, with convenient access to the generously sized Jack-and-Jill bathroom complete with a large stand-up shower. Step outside to your private riverside oasis, where a stone deck, large canopy, and waterfront setting create the ultimate backdrop for summer gatherings. Enjoy boating, swimming, relaxing, and true cottage-style living right on the Rideau River, all without leaving town. A 22kW generator powers the entire home for added peace of mind. Ideally located near shopping, parks, great dining, and more, this waterfront retreat is ready to welcome you home! (id:50746)
Ottawa, Ontario
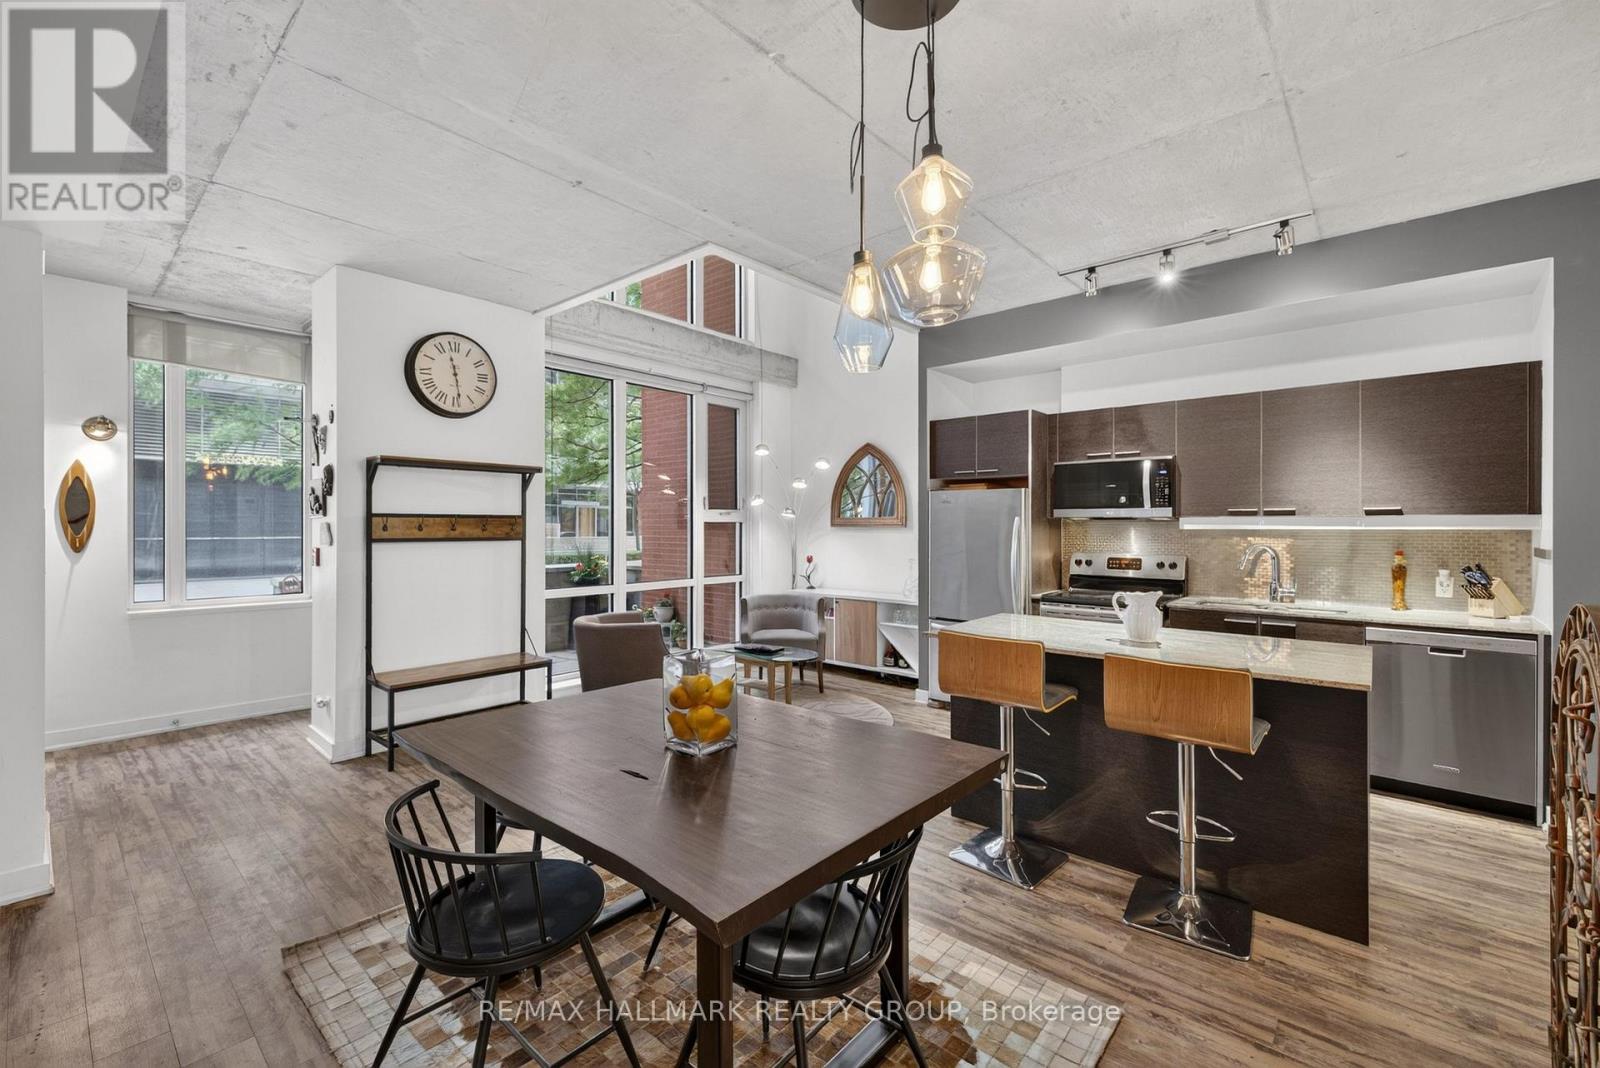
Experience the best of Centretown living in this stylish two-storey condo townhome, featuring soaring ceilings, expansive windows and contemporary loft-inspired design. Why settle for a cramped condo? This townhome offers nearly 1300 square feet of living space across two levels, including an open concept main level, perfect for entertaining, with a central kitchen, large living room as well as a bonus space / den overlooking your private terrace. On the second level you'll find two bedrooms, including a primary with a 4-piece ensuite and private balcony, convenient second level laundry, and a second bedroom open loft style to the den below. Step outside and enjoy Ottawa's most walkable neighbourhood, with the cafés, restaurants, and boutiques of Bank Street, Elgin Street and the Glebe as well as the beautiful Rideau Canal just steps away, not to mention a pleasant commute by foot for anyone working in the downtown core and ample access to transit, bike paths and the 417 to get anywhere in Ottawa with ease. Townhouse residents enjoy access to all the premium condo amenities, including a fully equipped fitness centre, theatre room, party lounge, landscaped courtyard and outdoor BBQ. All this, plus an owned garage parking spot, oversized storage locker, and secure bike parking.---OPEN HOUSE Wednesday, September 9th from 5:00-7:00 p.m. (id:50746)
Ottawa, Ontario
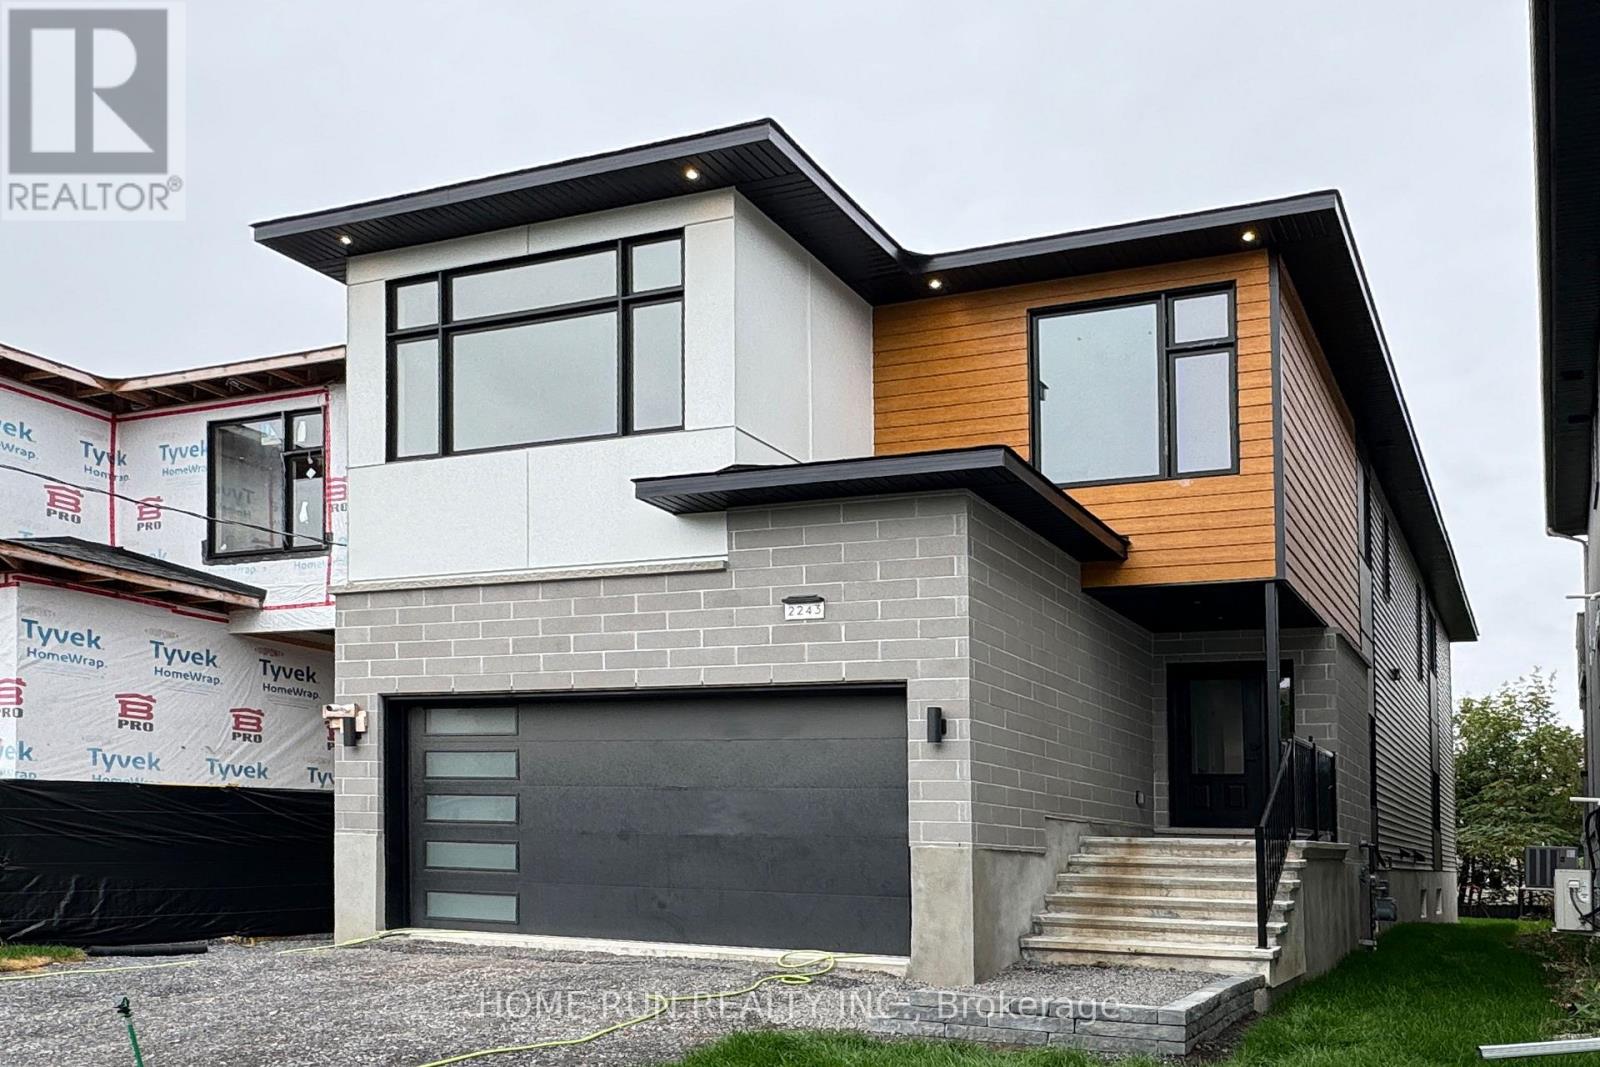
Last Call! Don't miss the final opportunity to own in this prestigious Chapel Hill development - the last home available and your chance to design a fully custom-built residence tailored to your vision. Still open for your personalized finishes and design touches, this home blends craftsmanship, space, and flexibility like no other. Offering over 4,000 sq. ft. of total living area, this brand-new dream home is ideal for multigenerational living with a spacious basement in-law suite featuring its own separate side entrance, full kitchen, and private laundry. Step inside to experience soaring nearly 20-foot ceilings that fill the open-concept living and dining area with natural light. Elegant hardwood and tile flooring flow throughout, complemented by a modern kitchen designed for entertaining. With 9-foot ceilings on all three levels, every room feels bright, proud, and spacious. The second level features four generous bedrooms, including a luxurious primary suite with walk-in closet and spa-inspired ensuite. Two bedrooms share a convenient Jack & Jill bathroom, and an upstairs laundry room adds everyday ease. Situated in one of Orleans' most desirable neighborhoods, this Tarion-covered new build is move-in ready for Spring 2026. Enjoy premium location benefits near top schools, parks, transit, and all local amenities - but act fast, because this is your last chance to secure a home in this exclusive enclave. (id:50746)
Ottawa, Ontario
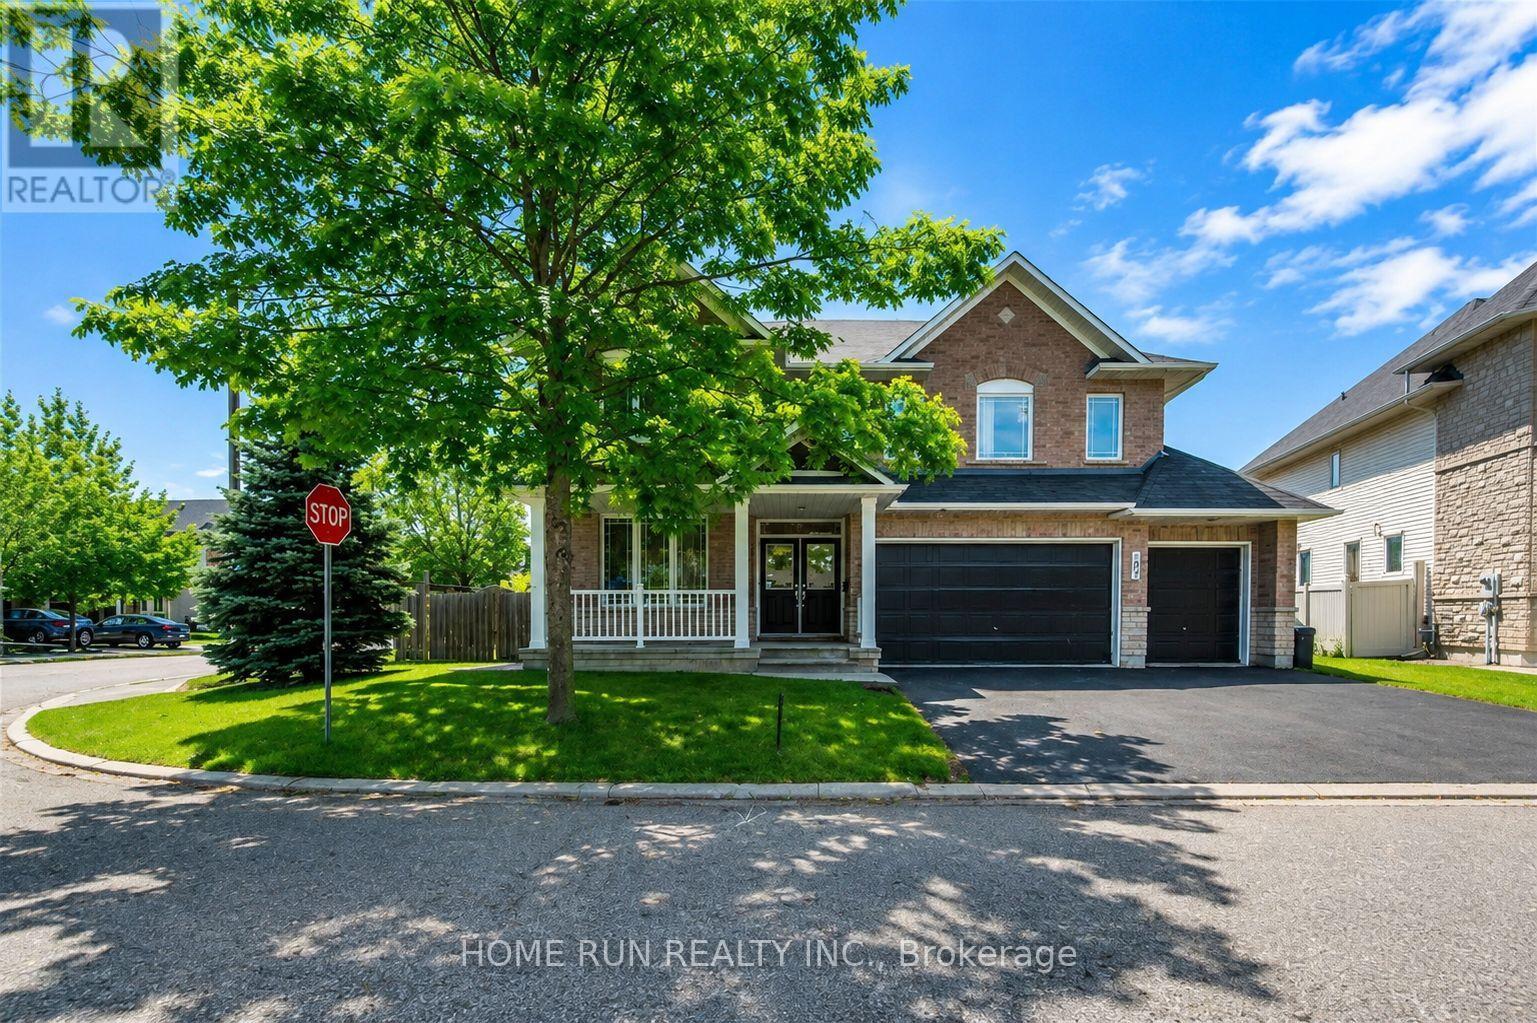
Welcome to this exceptional family home offering nearly 5,000 sq. ft. of beautifully finished living space on a premium corner lot with a rare 3-car garage. Designed for both comfort and functionality, this impressive residence features 6 spacious bedrooms, 5 bathrooms, soaring 9-ft ceilings, and elegant hardwood flooring throughout the main level. The thoughtfully designed second floor includes four generous bedrooms, two private ensuites, a full family bath, and a cozy sitting area. The fully finished basement adds incredible versatility with two additional bedrooms, a full bathroom, a large recreation room, and abundant storage space. Step outside to your own backyard oasis featuring a stunning saltwater pool and an expansive patio-perfect for relaxing or entertaining family and friends. (id:50746)
Ottawa, Ontario
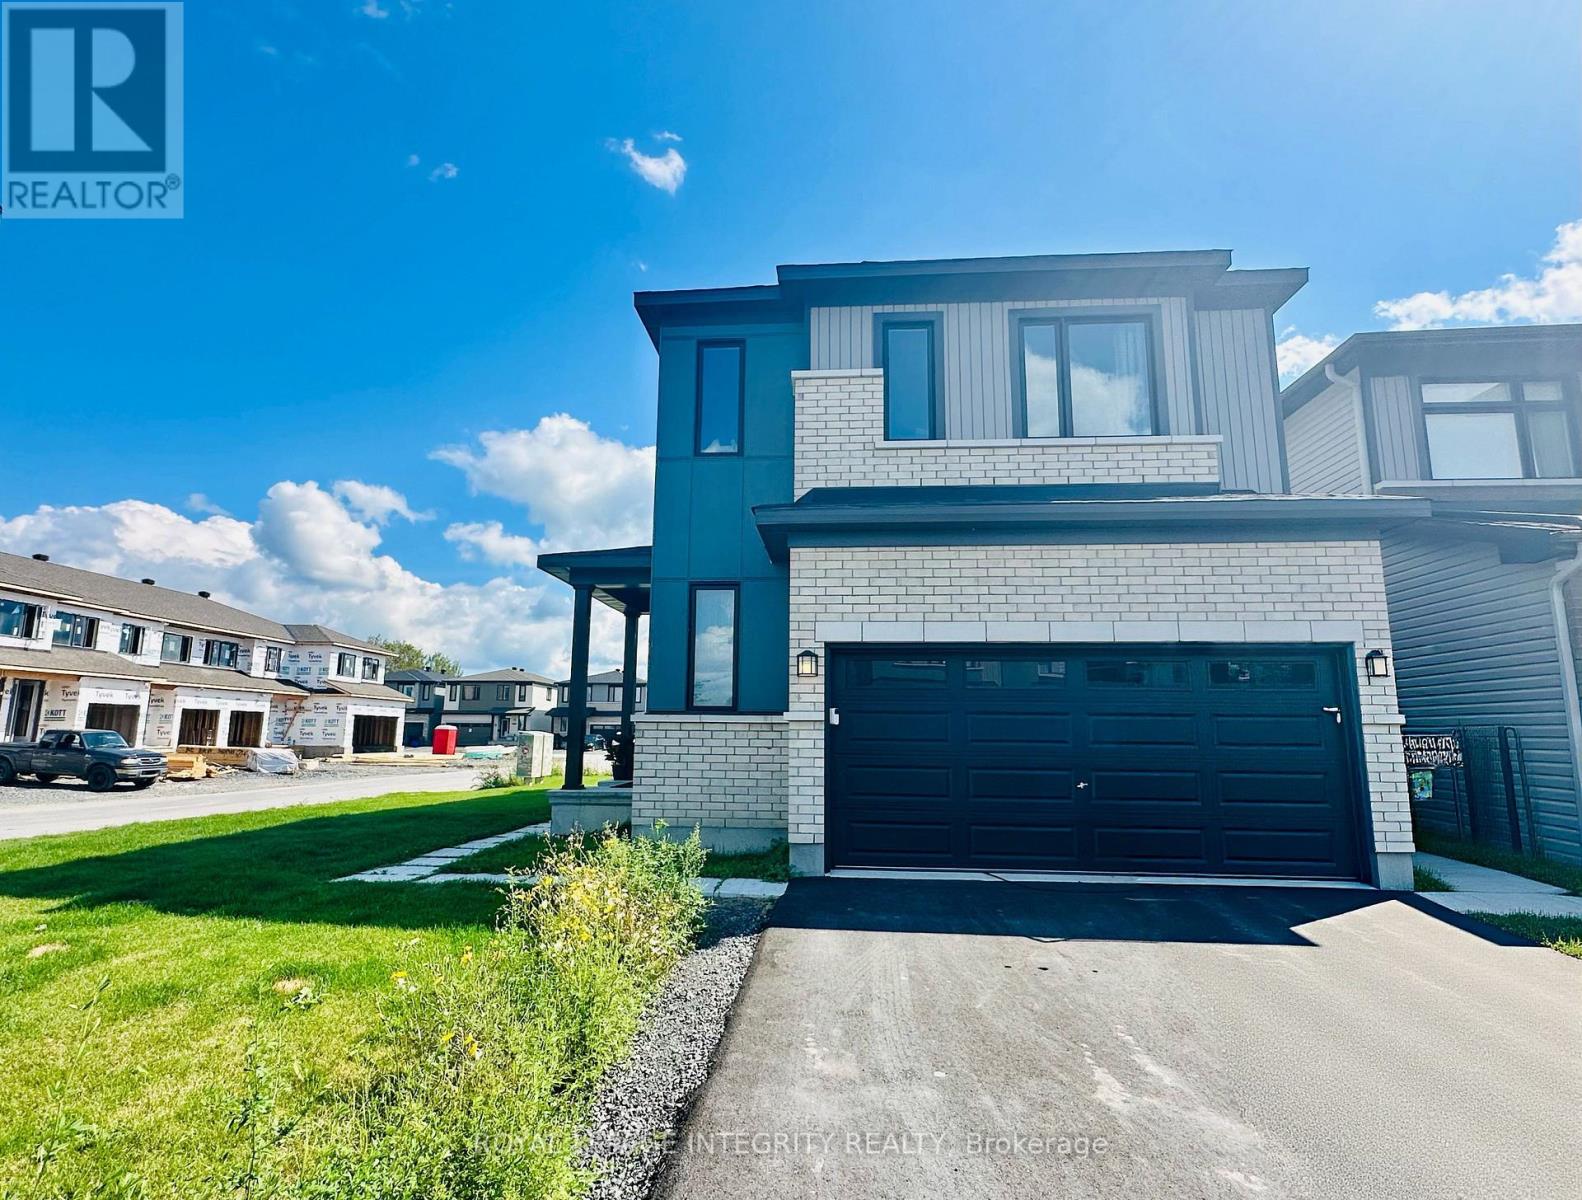
Welcome to this spacious double-garage detached home in the desirable Chapel Hill South community. Offering 3 bedrooms, 3.5 bathrooms and a builder-finished basement, this bright and thoughtfully designed home provides plenty of space for comfortable family living. The open-concept main level features 9-foot ceilings, large windows and hardwood flooring throughout the living and dining areas. The modern kitchen is equipped with quartz countertops, an extended centre island, stainless steel appliances and generous cabinet space. Direct access from the garage leads into a practical mudroom, making everyday arrivals and departures more convenient. Upstairs, the hardwood hallway leads to three generously sized bedrooms. The spacious primary bedroom features a walk-in closet and a spa-inspired five-piece ensuite, complete with a double vanity, an oversized glass-enclosed shower and a freestanding soaker tub. A versatile den area offers the perfect setting for a home office or quiet study space. A conveniently located laundry room with a sink completes the second level. The fully finished basement includes a large recreation room and an additional full bathroom, providing flexible space for a family room, home office, gym or guest area. Ideally situated near schools, parks, public transit, shopping, restaurants and everyday amenities, with convenient access to Walmart, Shoppers Drug Mart, Food Basics and Landmark Cinemas. Some photos were taken prior to tenant occupancy. Book your showing today! (id:50746)
Ottawa, Ontario
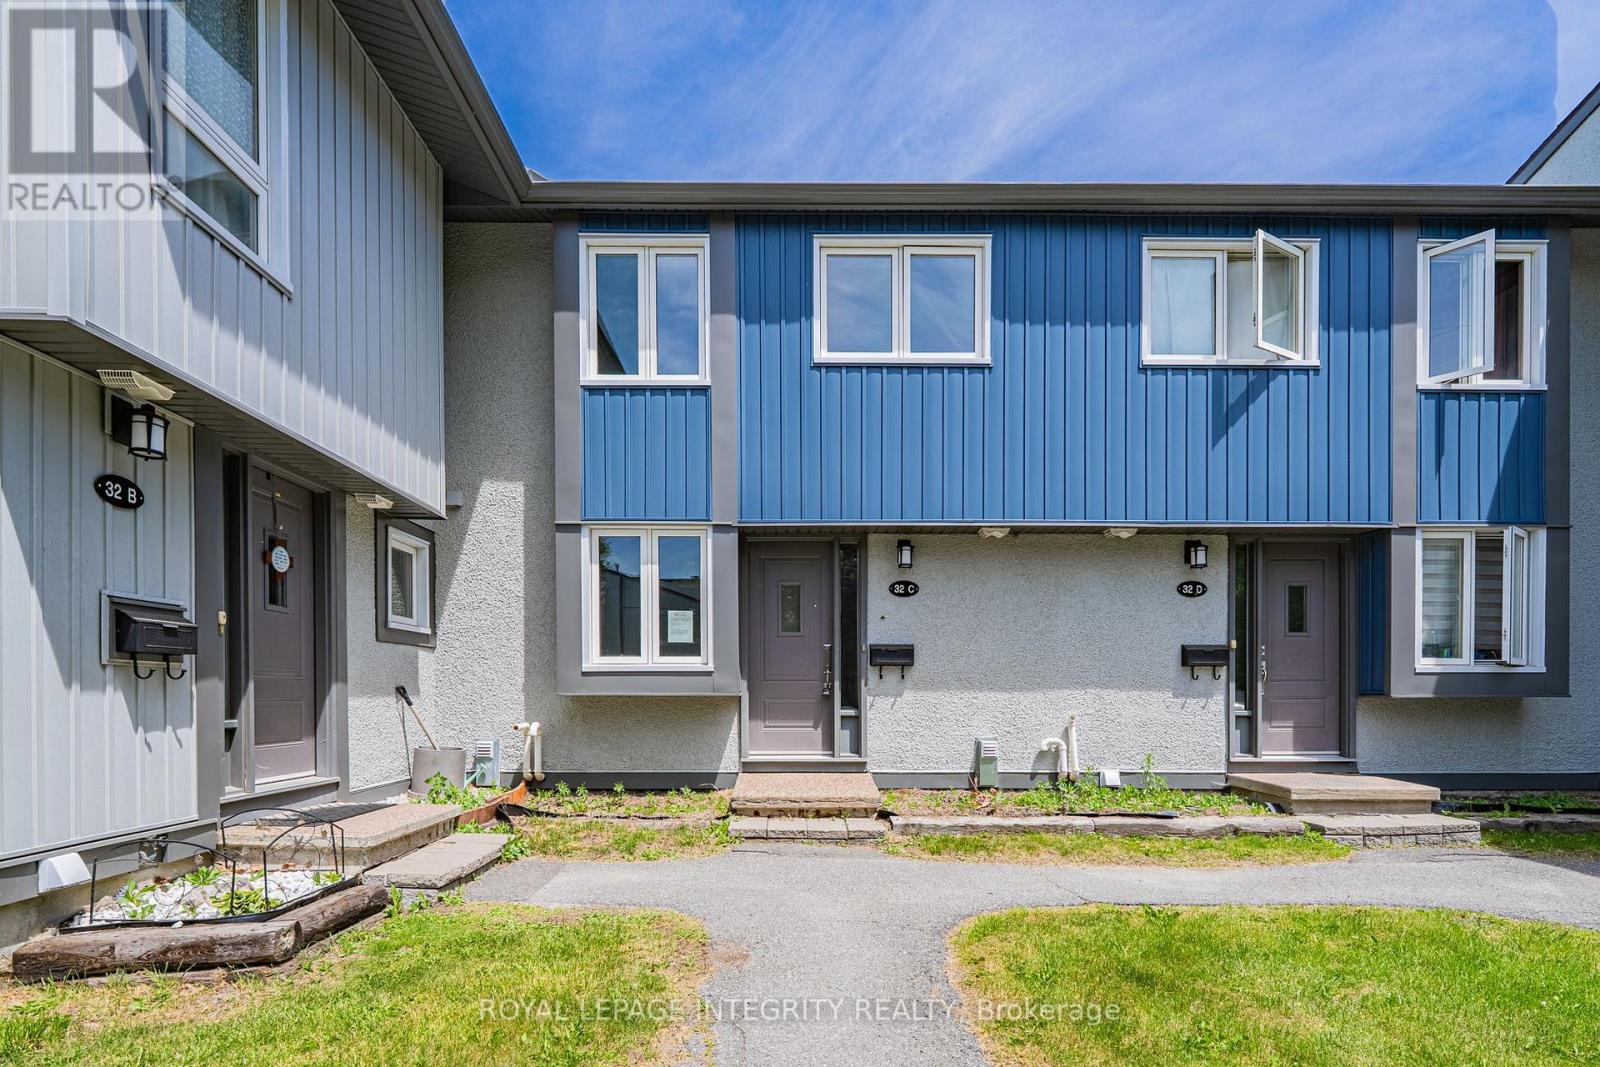
Welcome to this condo townhouse offering excellent value and plenty of potential. Built in 1977 and offering approximately 1,084 sq. ft. above grade (MPAC), this home features 3 bedrooms, 2 bathrooms, a finished basement, and a fenced terrace patio. Freshly painted throughout, the home also features hardwood flooring in the main living room and a functional layout ready for your personal touches. An excellent opportunity for first-time buyers, investors, or renovators looking to update and customize a property to suit their own style and needs. The finished basement provides additional living space, while the private fenced terrace patio offers a great outdoor area to relax or entertain. One surface parking space is included. Conveniently located close to parks, shopping, schools, public transportation, and everyday amenities. The property is being sold in "As-Is" condition. Bring your ideas and discover the possibilities this home has to offer! (id:50746)
North Stormont, Ontario
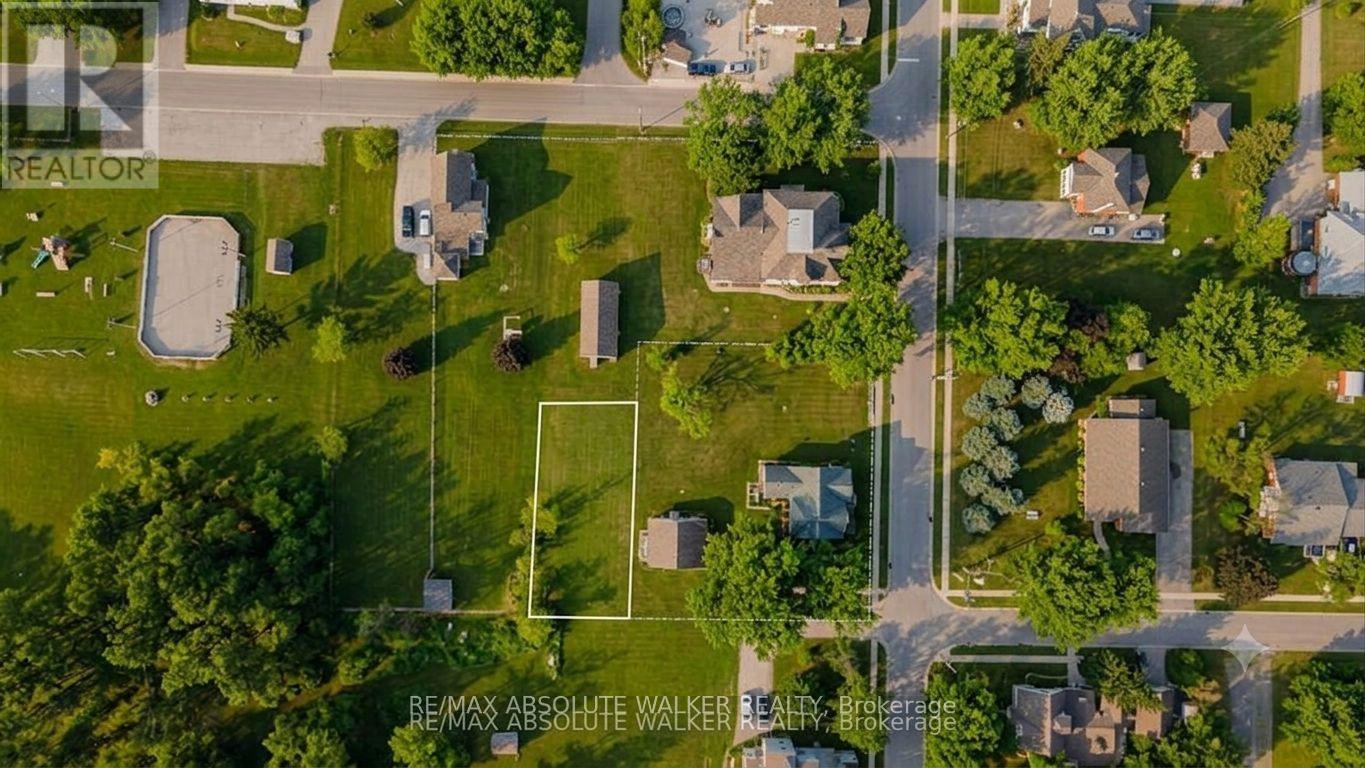
An exceptional opportunity to own vacant land in a well-located setting. This parcel offers a blank canvas for buyers looking to invest, hold, or explore future possibilities. The property is being sold as vacant land only, with no representations or warranties regarding permitted uses, services, zoning, or the ability to build.Buyers are advised to conduct their own due diligence with the appropriate authorities to determine suitability for their intended use. Conveniently located and offering natural surroundings, this property presents an interesting opportunity for those seeking land ownership with long-term potential. (id:50746)
Brockville, Ontario
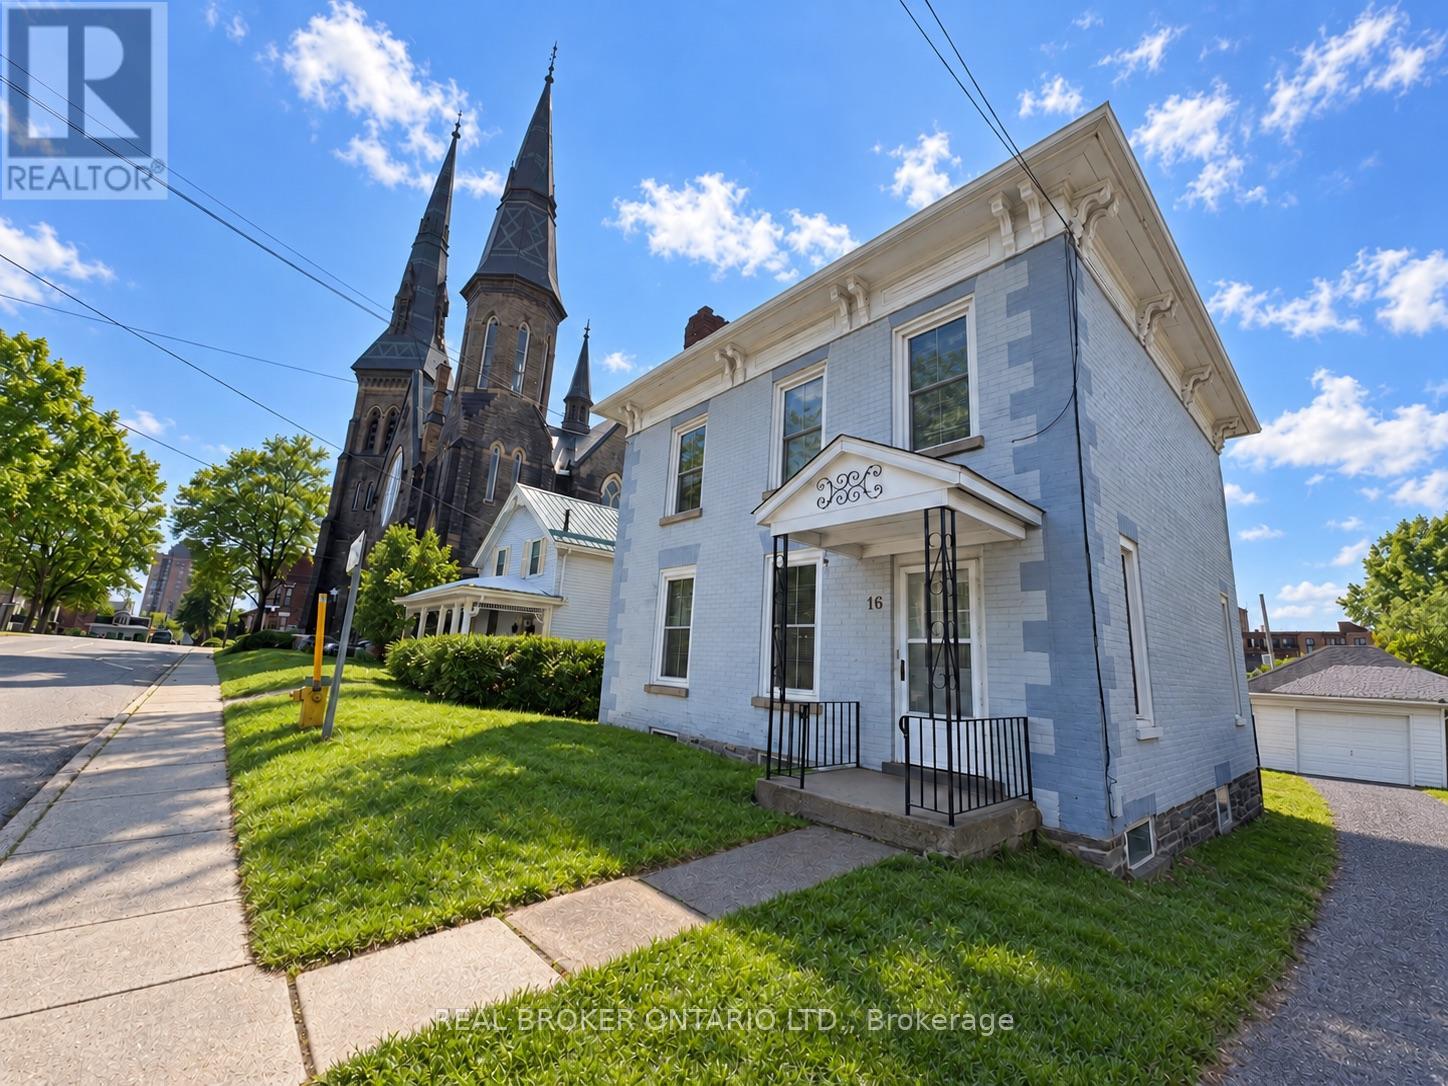
2 BEDROOM MAIN FLOOR APARTMENT IN DESIRABLE DOWNTOWN LOCATION OFFERED AT $1850 PER MONTH PLUS UTILITIES-EASY WALK TO DOWNTOWN AMENITIES, RESTAURANTS, SHOPPING AND 5 MINUTE WALK TO THE ST LAWRENCE RIVER, RIGHT OFF COURT HOUSE SQUARE- CHARMING UNIT WITH ORIGINAL WOOD FLOORING AND ORIGINAL TRIM, THIS APARTMENT IS IN LOVELY CONDITION AND HAS LOTS OF LIVING SPACE INCLUDING SEPARATE LIVINGROOM WITH DECORATIVE FIREPLACE AND A SEPARATE DINING ROOM. WORKING KITCHEN WITH LOTS OF CABINETS, FRIDGE AND STOVE INCLUDED AS WELL AS APARTMENT SIZE WASHER/DRYER. BOTH BEDROOMS ARE A GOOD SIZE AND BOTH HAVE CLOSETS. SINGLE DRIVEWAY WITH PARKING AVAILABLE IN FRONT OF THIS UNITS SINGLE CAR GARAGE - SHARED REAR YARD (CURRENTLY SHARED WITH UPPER TENANT) THAT IS A NICE SIZE - MUST SEE PROPERTY AVAILABLE FOR NOVEMBER 1/2026 OCCUPANCY, YOU WON'T BE DISAPPOINTED. TENANT TO PROVIDE FULL APPLICATION FOR LANDLORD APPROVAL, CREDIT CHECK, PROOF OF INCOME AND EMPLOYMENT AND REFERENCES. VIEWINGS BY APPT ONLY. CURRENTLY TENANTED, NOTICE IS REQUIRED - UTILITIES, HYDRO, NATURAL GAS AND WATER TO BE PAID BY TENANT - LEASE DOES NOT INCLUDE TENANT USE OF THE CELLAR BASEMENT EXCEPT FOR LAUNDRY USE IF NEEDED - FIREPLACE IN LIVING ROOM IS DECORATIVE ONLY (id:50746)
Lanark Highlands, Ontario
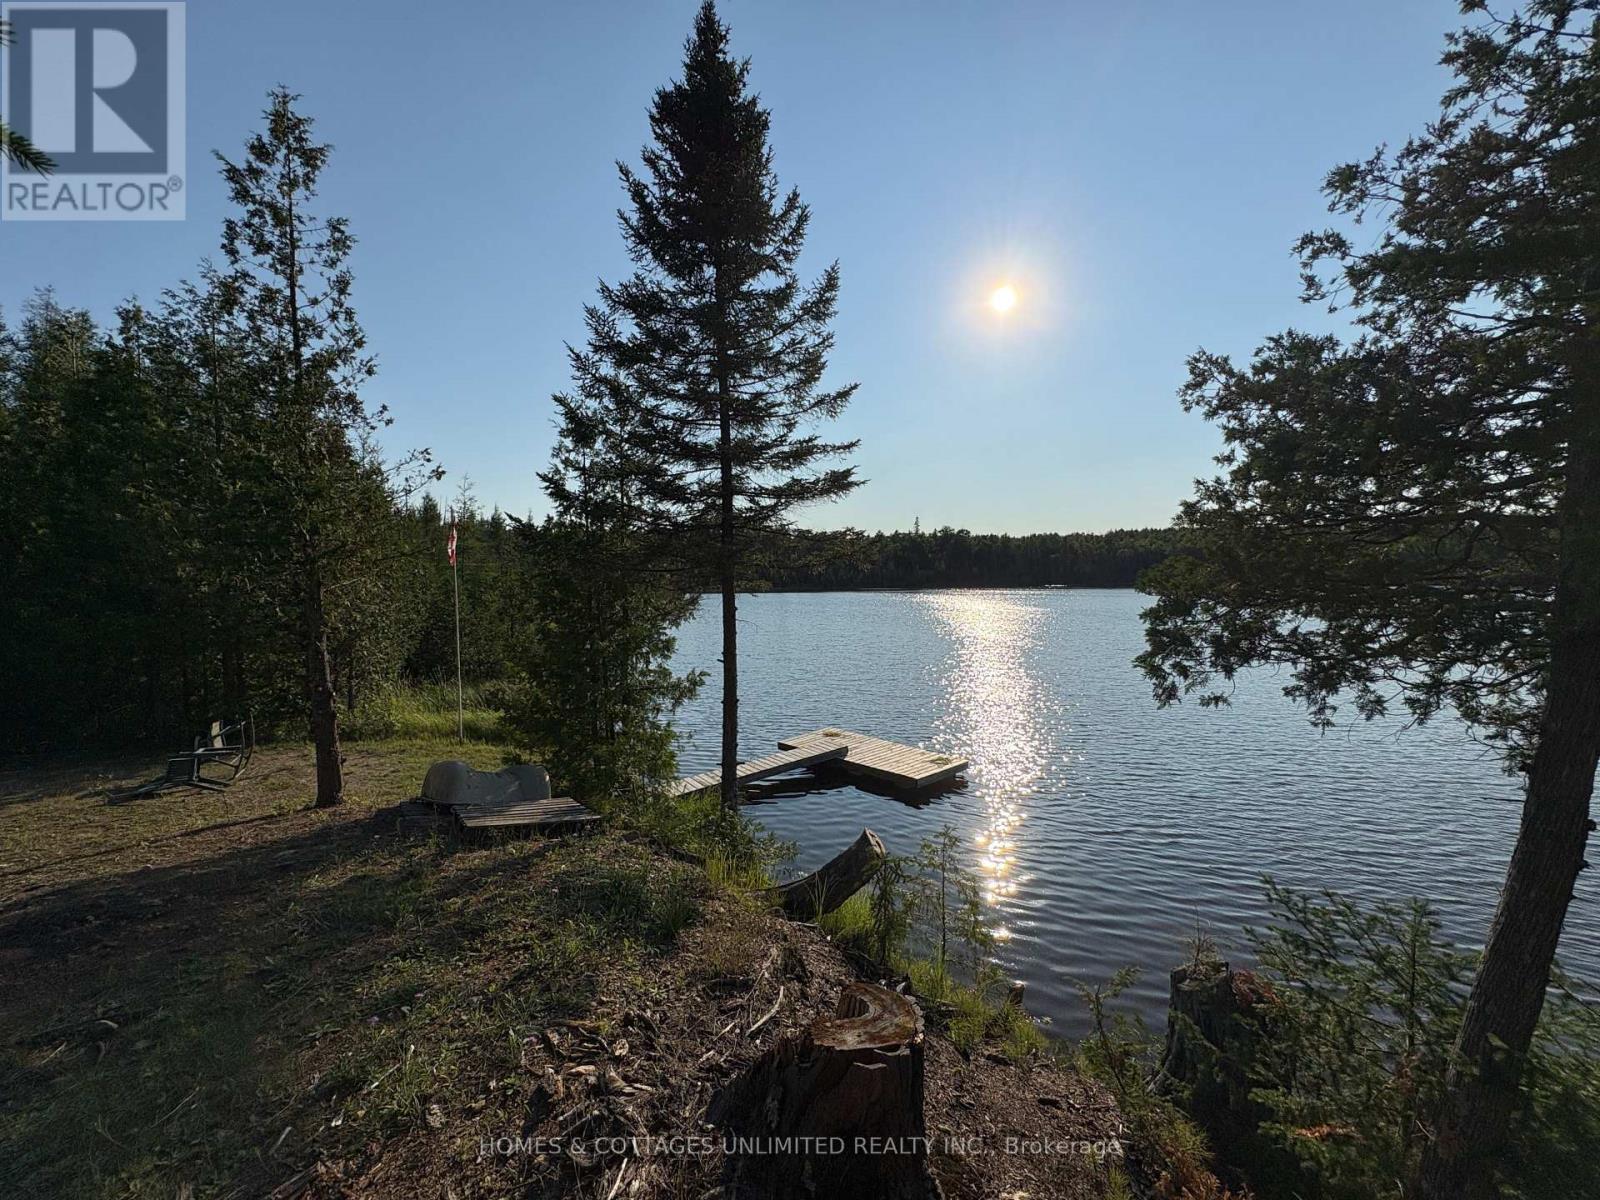
Escape to the peace and quiet of off-grid living with this private two-bedroom bungalow, set on just over an acre of mature trees overlooking the tranquil waters of small, private Gallagher Lake. Ideal for nature lovers, this insulated slab-on-grade cottage is wired for a generator and comfortably equipped with a propane fridge, stove, fireplace, and BBQ.The screened porch extends your living space and features a gravel floor, double doors at either end, and a makeshift shower-perfect for rinsing off after a day exploring the trails or enjoying the lake. The bungalow offers a comfortable, low-maintenance retreat where you can simply arrive and enjoy the outdoors.Surrounded by mature trees for exceptional privacy, the property also includes two cedar-sided storage sheds and a newly built screened waterside gazebo, providing a peaceful place to gather, enjoy a meal, or just a morning coffee.Gallagher Lake is ideal for canoes, kayaks, paddle boats, and other small watercraft, offering a quiet, unspoiled setting where loons and swans are frequent visitors. Whether you're casting a line, paddling the shoreline, or simply enjoying the view, this is a place to slow down and appreciate nature.For outdoor enthusiasts, hundreds of miles of nearby ATV and snowmobile trails are ready to explore. Just 700 metres away, Robertson Lake offers a public boat launch, beach, community centre, and ball diamond, adding even more recreational opportunities close to home.Located on a private seasonal road, the property is accessible by vehicle for three seasons. During the winter months, it can be reached by foot or snowmobile from the maintained township road, making it an ideal getaway for those looking to disconnect and enjoy the outdoors year-round. Located 45 minutes N/W of Perth. Just what the doctor ordered! (id:50746)
Ottawa, Ontario
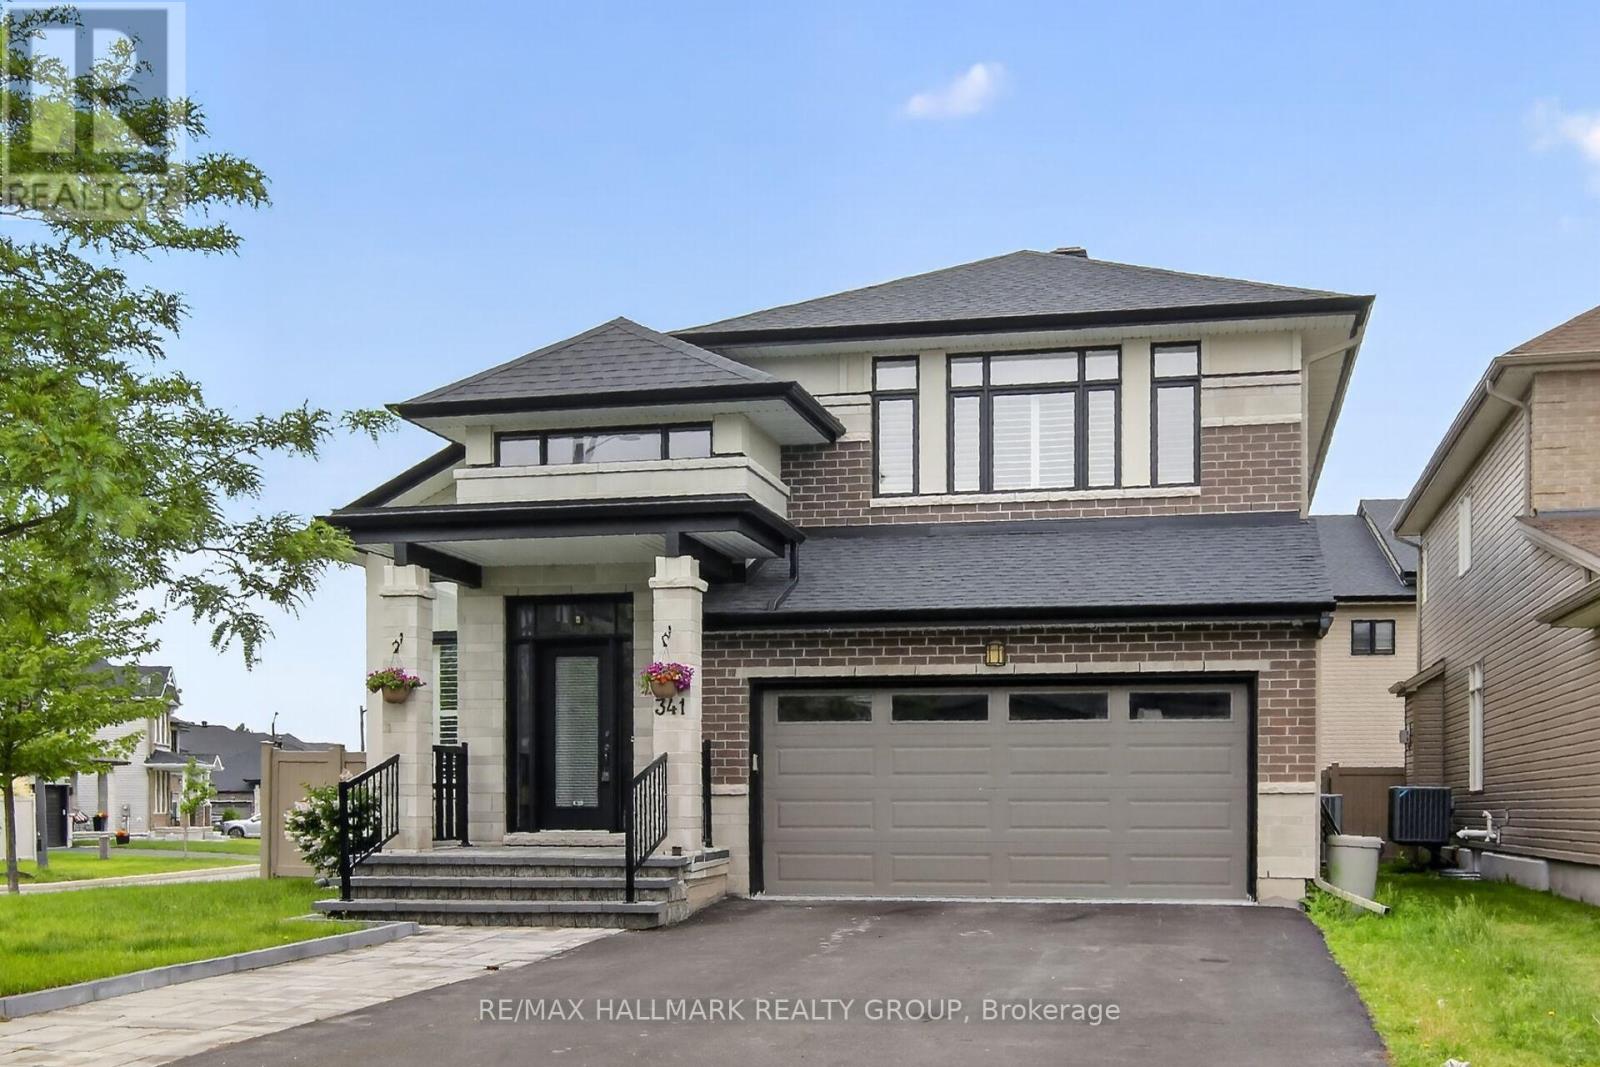
Welcome to this beautifully cared-for detached Bungalow Loft home with 3224 sq ft of finished living area set on a premium lot in Riverside South. Offering 6 bedrooms and 4 bathrooms, this property combines comfort, style, and multi generational living space throughout.The main level features spacious living and dining areas with hardwood flooring and oversized California shutter windows that fill the home with natural light. The kitchen is finished with quartz countertops, pot lighting, and a bright eat-in area with a fireplace perfect for enjoying breakfast or your morning coffee. The main floor has a primary bedroom with ensuite and a second bedroom with a full bath.Upstairs, you'll find an open loft and 2 good sized bedrooms. The lower level provides a large, bright living room with 2 additional bedrooms and a full bath. The landscaped PVC fenced backyard with custom deck ( 14ft x24 ft) and shed complete this spectacular home. Pl don't miss this multi generational home. No carpet in the home. (id:50746)
Ottawa, Ontario
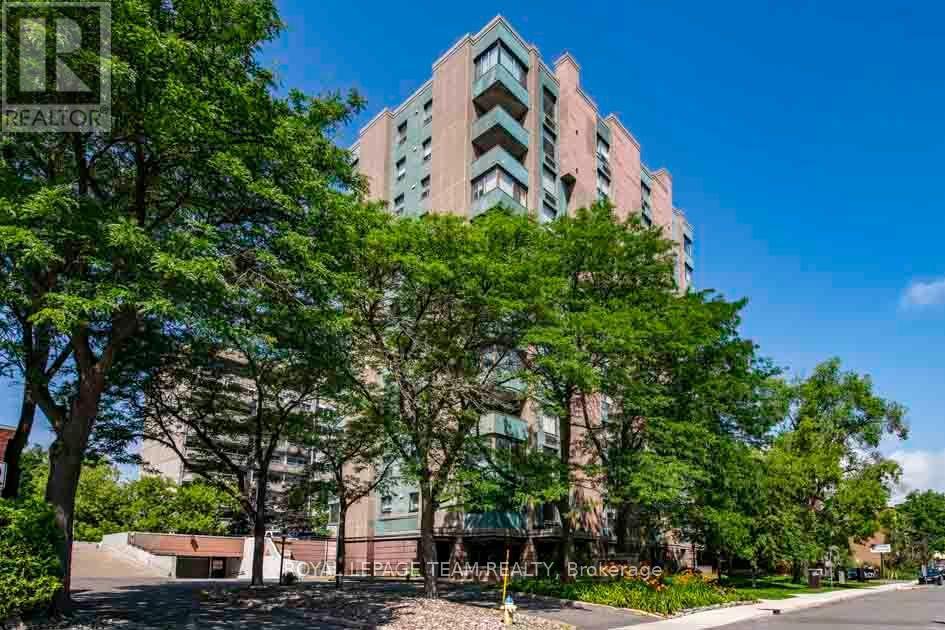
Step into this bright and spacious 2-bedroom, 1.5-bathroom apartment boasting approx 1000 square feet (according to iguide) of comfortable living space. Enjoy your morning coffee or unwind in the evening on your private covered balcony with stunning views! This beautiful unit features loads of storage, including a convenient in-suite laundry, making daily living a breeze. The open and airy layout offers plenty of room to relax and entertain. Additional amenities include 1 underground parking space, ample visitor parking, a storage locker, a sauna, and a well-equipped exercise room. Located in a prime, centrally located area, this apartment provides the perfect blend of comfort and convenience.Don't miss your chance to make this beautiful home your own! (id:50746)
Ottawa, Ontario
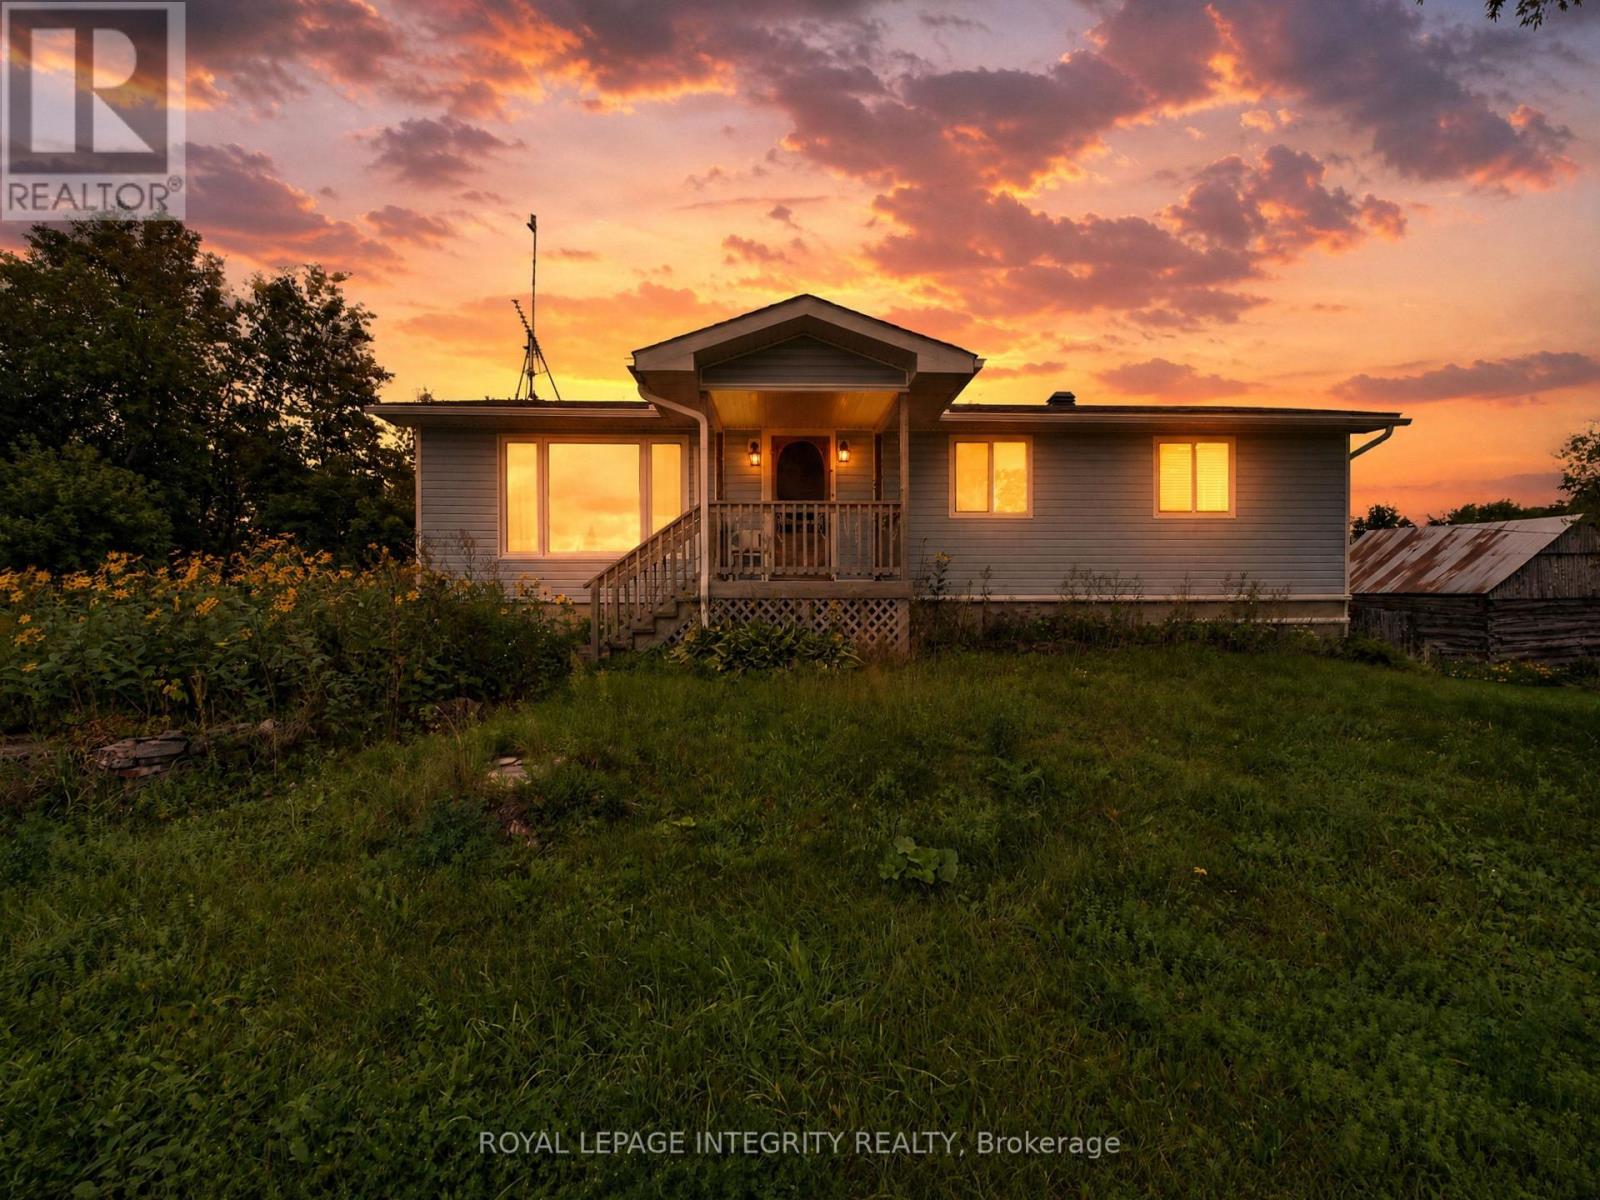
Calling all mechanics and hobbyists-if having an incredible workshop at home has always been the dream, this property might be exactly what you've been waiting for. Set on 4 private, treed acres, this unique property combines a charming three-bedroom bungalow with an impressive heated 60' x 40' shop with paint bay, multiple outbuildings, and plenty of room to enjoy the outdoors. Conveniently located just minutes from the Dwyer Hill exit off Highway 7, a long private driveway leads you through the trees to the welcoming blue bungalow. Step inside from the covered front porch to a bright living room featuring a large picture window that fills the space with natural light. The spacious eat-in kitchen offers plenty of cabinetry and room for everyday dining. Three well-sized bedrooms share a four-piece main bathroom, while a convenient powder room is located near the rear entrance. Step outside to a spacious and private backyard with plenty of room to relax, entertain, garden, or simply enjoy summer evenings surrounded by nature. The walkout lower level with its own separate entrance offers excellent additional space and flexibility, with plenty of room to create a recreation area, home gym, office, additional bedroom, or whatever best suits your needs. But the true standout is outside. The impressive heated 60' x 40' shop with hydro provides an incredible amount of space for mechanics, car enthusiasts, hobbyists, projects, equipment, or recreational toys. Multiple additional outbuildings provide even more storage and versatility.With 4 acres, a spacious workshop, multiple outbuildings, a three-bedroom home, and an ultra-convenient location, this property offers a rare combination of space, privacy, and value at an incredible price. (id:50746)