
Contact Claudette
Archives
No archives to show.
Categories
- No categories
Ottawa, Ontario
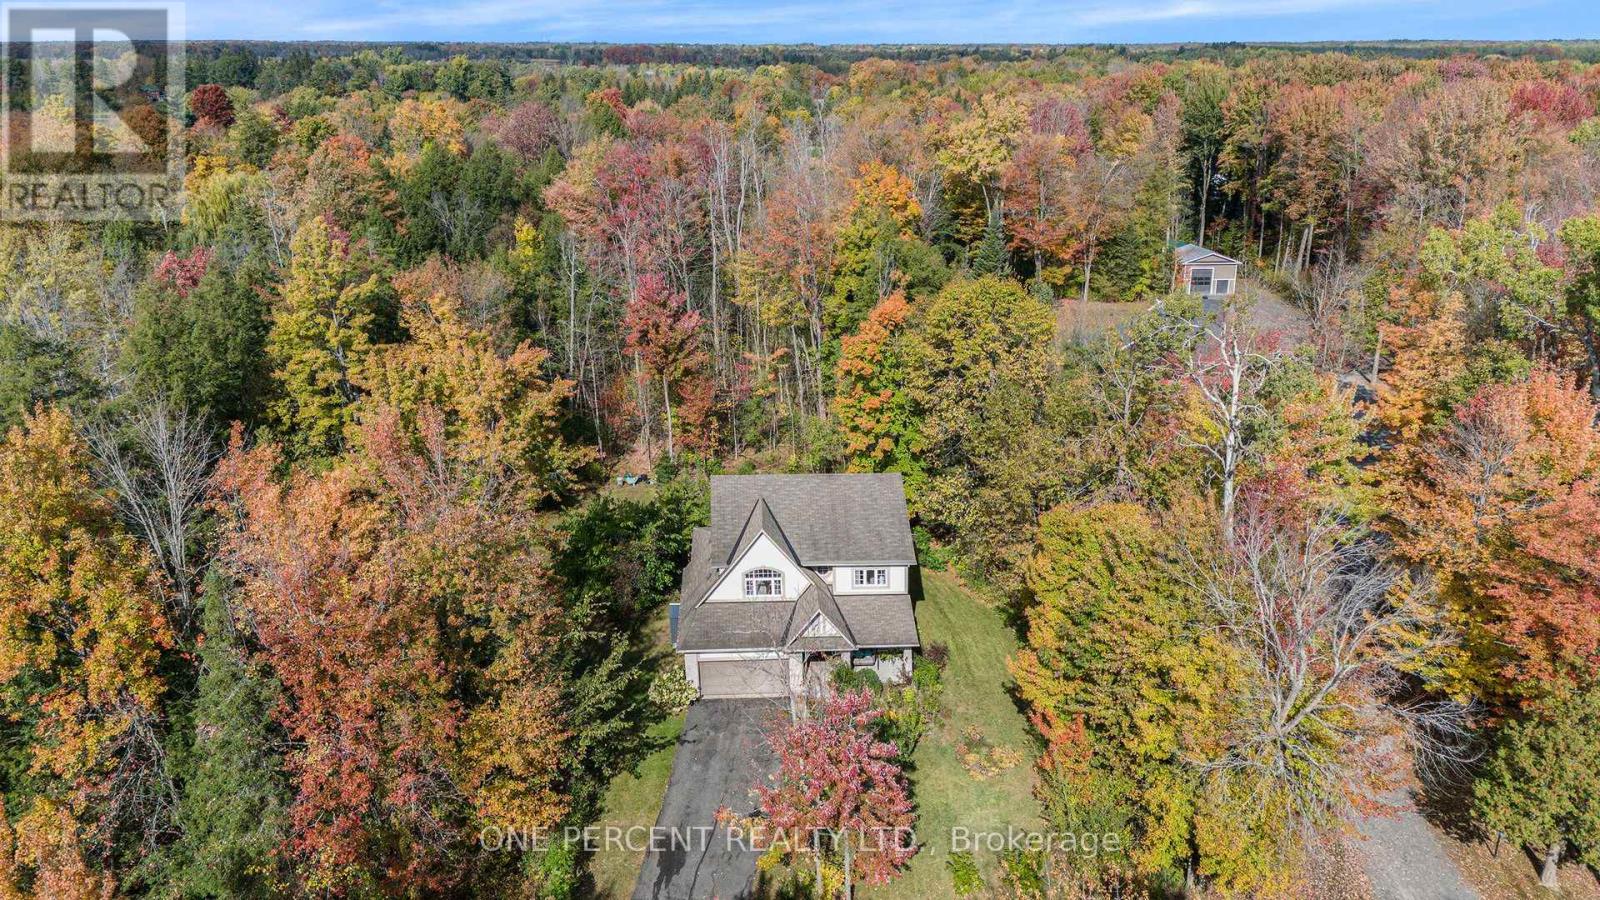
Nestled on a 1.98-acre treed lot just south of Manotick Village and steps from the Rideau River, this move-in ready home offers 4 bedrooms and a bright, airy layout. The kitchen flows into the breakfast area and features a pantry and updated stainless steel appliances. The primary suite includes his and her walk-in closets and a spa-like 5-piece ensuite, while the additional bedrooms offer double door closets. Enjoy the peaceful, the private yard is surrounded by mature trees and features a large two-level cedar deck with a built-in hot tub. Perfect for relaxing or entertaining. With community access to Rideau River and just minutes from Manotick shopping, schools, and dining, this home is the perfect blend of comfort, style, and convenience. (id:50746)
Ottawa, Ontario
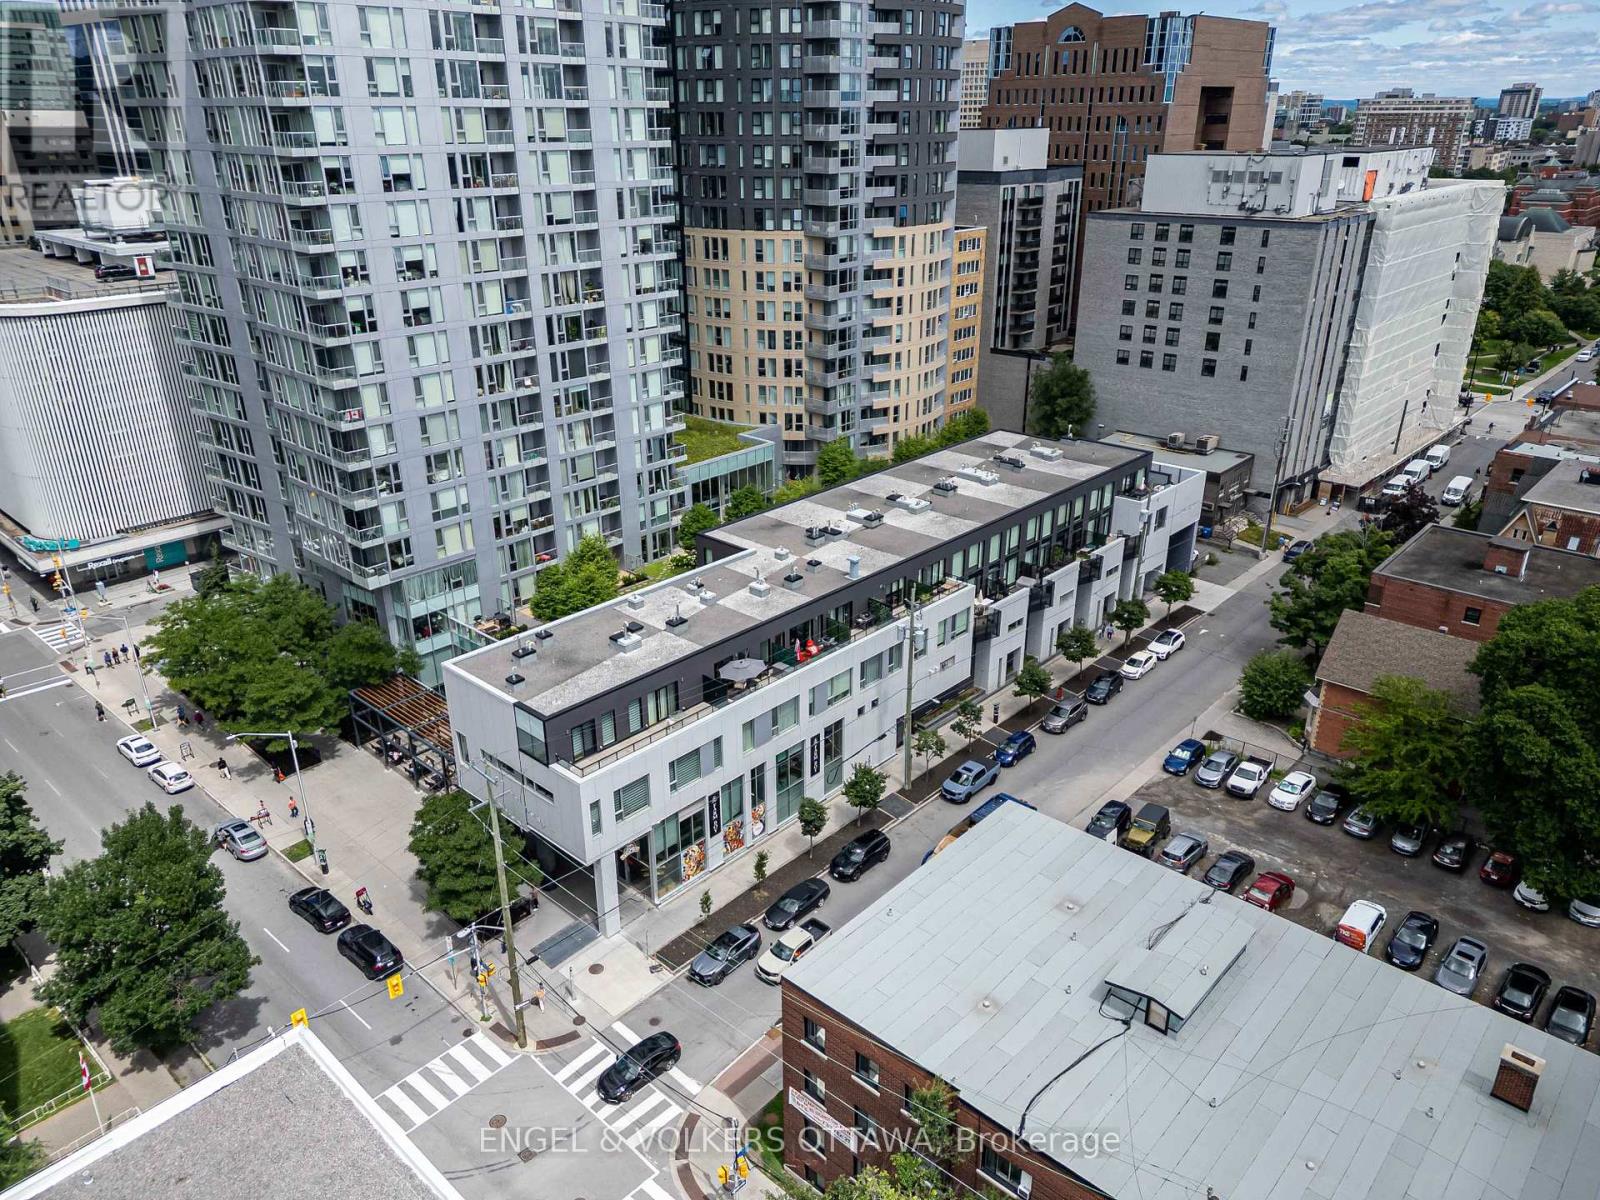
Did someone say luxury 2 story condo with 2 parking spaces, 4 storage lockers, natural gas bbq line, private terrace, ample unit storage, floor to ceiling wine cellar, south facing natural lighting, electric blinds, designer finishings AND conveniently located off Elgin. You heard right! This incredible 2 + den condo with 2.5 bathrooms does not fall short in your luxury condo expectations. Don't settle when you can have your cake and eat it too, with close proximity to shops, dining and local experiences, all conveniently steps away from your front door on Elgin, parliament hill, Rideau canal, Otrain, and much more for you to discover. This building offers unique exclusivity, with only 20 units available in the building. With convenient court yard access to amenities such as a gym, pool, sauna, change rooms, party room, bbqs and more including guest suites and roof top terrace with panoramic city views and parliament.Dont wait, schedule a viewing today. Landlord is open to short term rental 6 months and then month to month. (id:50746)
Ottawa, Ontario
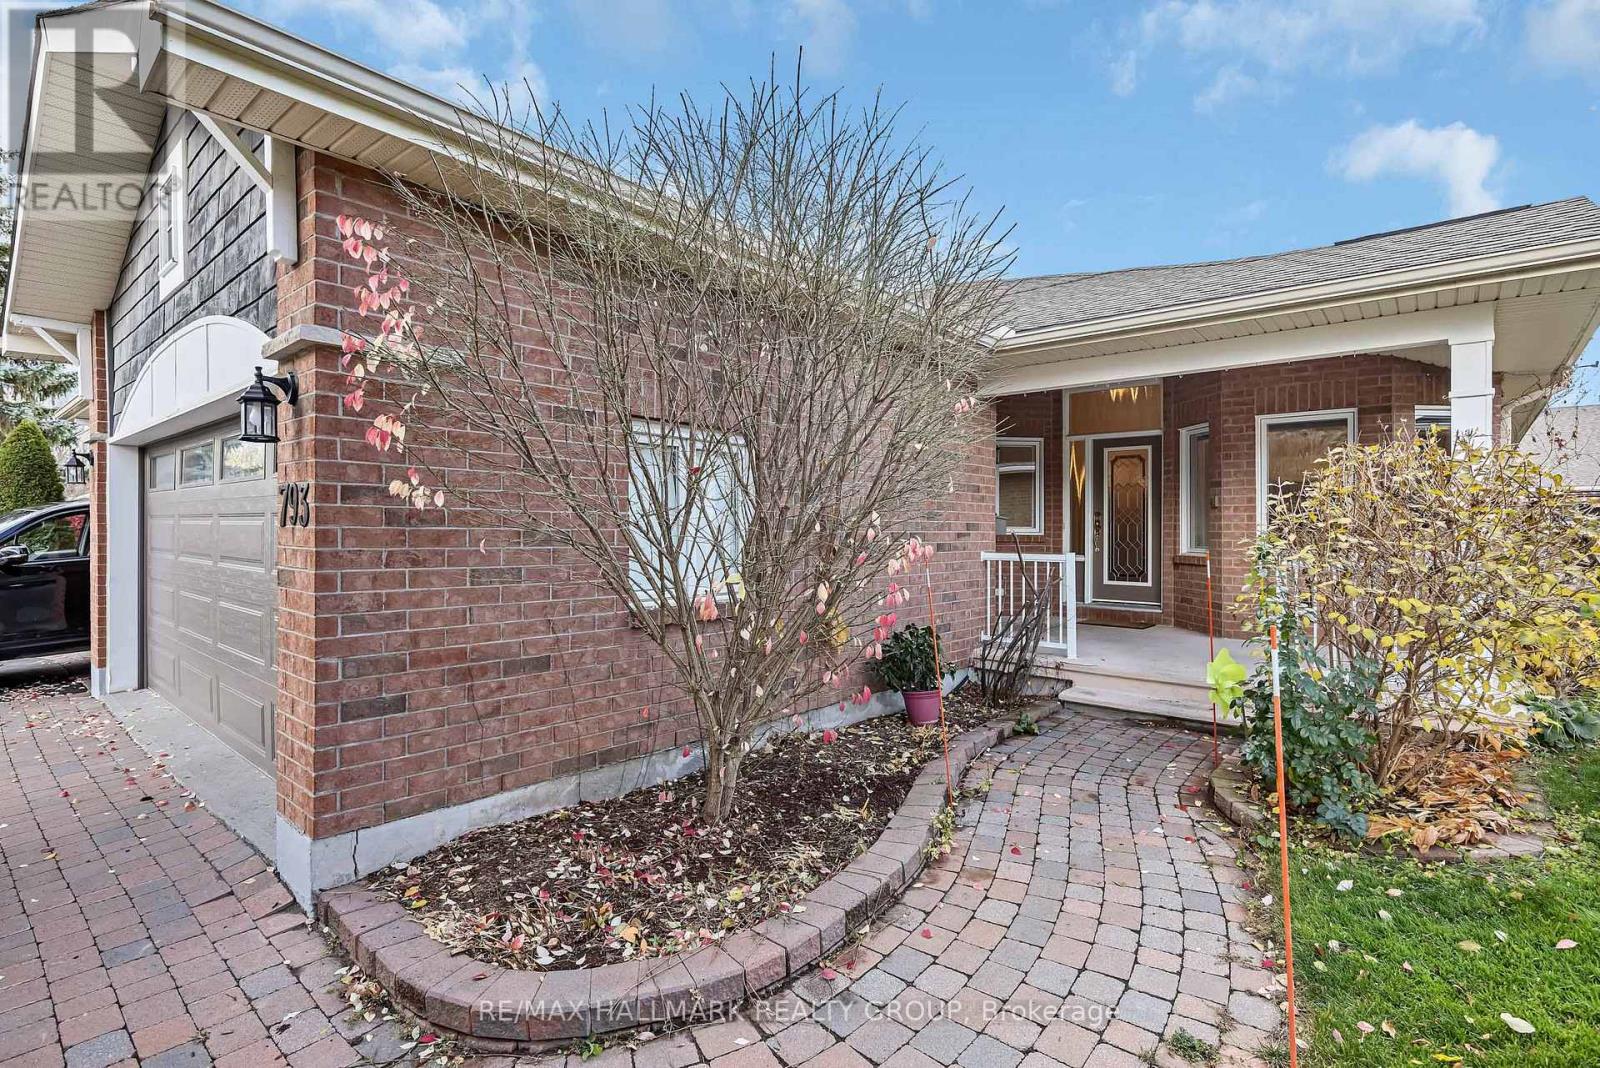
Welcome to this full-brick, semi-detached bungalow in Riverside South's adult lifestyle community. With 2+2 bedrooms and three full bathrooms, it offers comfortable main-floor living and plenty of space for guests and flex space. High ceilings and hardwood floors give the main level an open, inviting feel, while a gas fireplace adds warmth to the living room. You'll also find a bright sunroom and convenient main-floor laundry. The finished lower level has high ceilings of its own, a family room with a second gas fireplace, two additional bedrooms, and an in-law suite with a kitchenette and its own laundry. Enjoy a morning coffee or an evening with friends on the back patio. The community clubhouse offers a place to connect with neighbours. A two-car garage and driveway parking for two more vehicles add everyday convenience, while shopping and LRT access are close by. (id:50746)
Brockville, Ontario
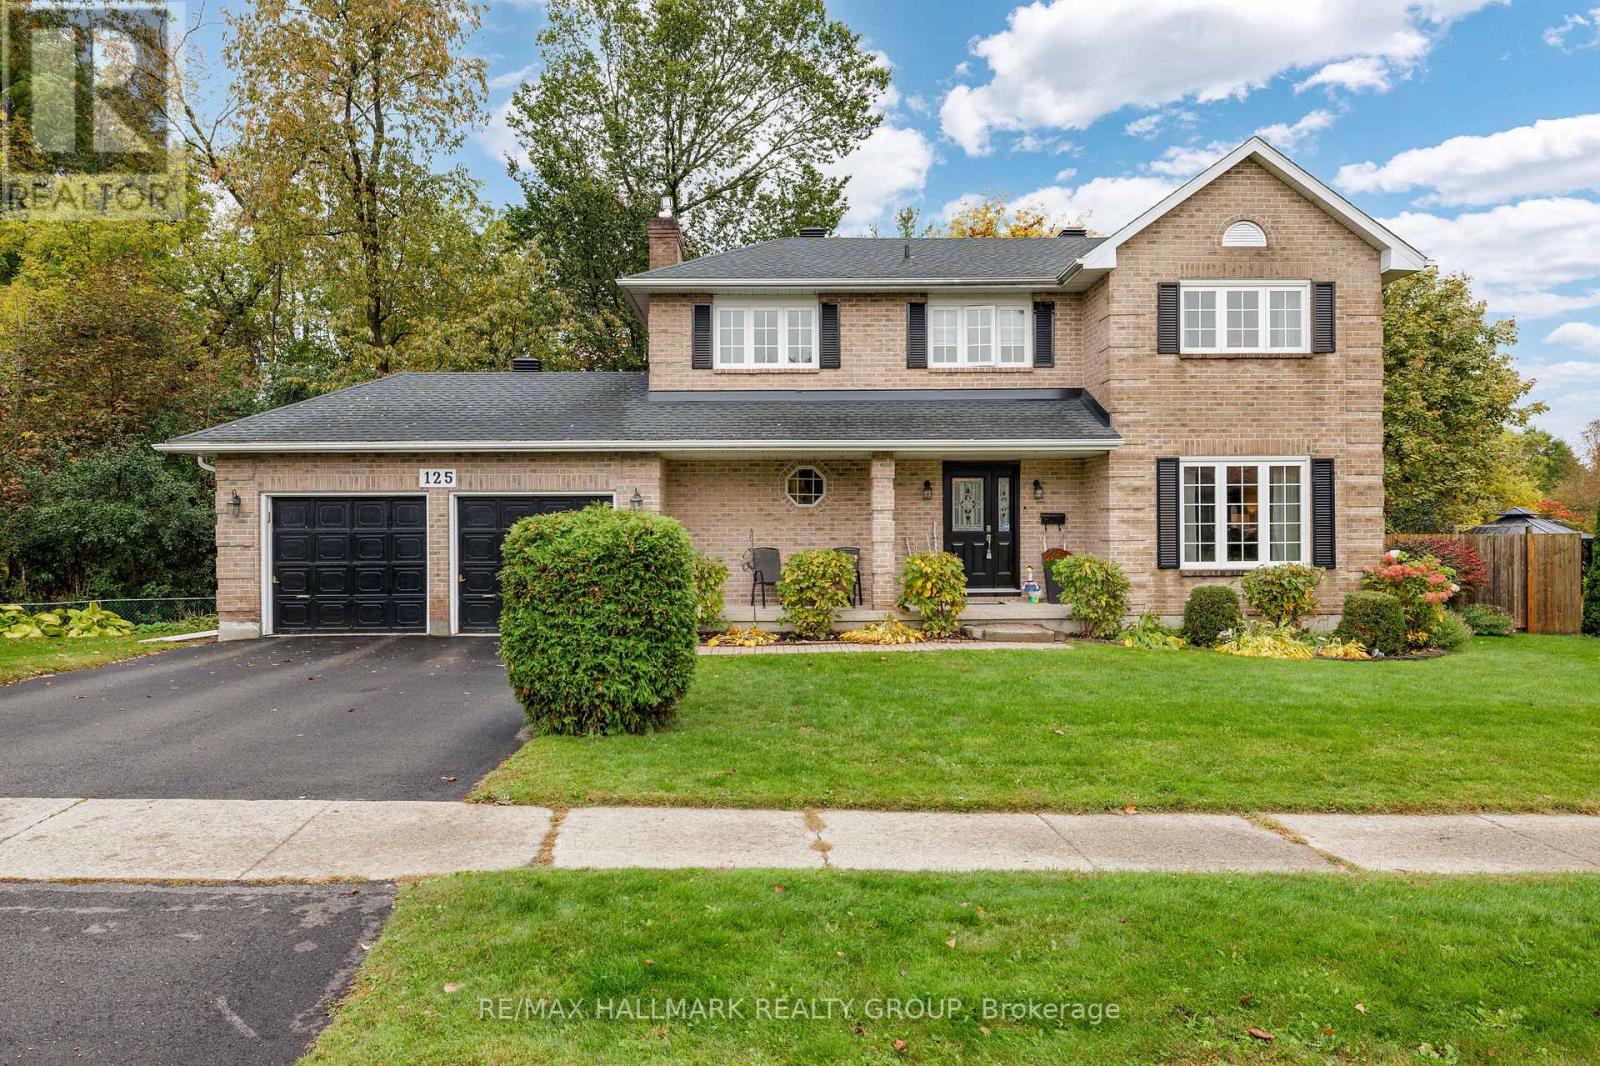
Looking for a home that offers room to grow, space for extended family, and a private backyard to enjoy? Located in Brockville's desirable east end, this well-maintained, move-in-ready home offers a versatile layout suited to growing families and multi-generational living. The main floor features a living room, separate dining room, powder room, and a functional family room with a walkout to the spacious deck and private backyard. The eat-in kitchen features a wide window overlooking the backyard, bringing in natural light and offering a view of the outdoor setting. With inviting spaces for everyday living, family gatherings, and entertaining, this home offers a layout designed to suit a variety of needs. Upstairs, you'll find four bedrooms, including a spacious primary bedroom with a walk-in closet and 5-piece ensuite, along with an additional full bathroom. The fully finished lower level offers even more flexibility, featuring a separate entrance, kitchen, additional bedroom, family room with gas fireplace, and dedicated laundry. Ideal for multi-generational living or families looking for extra space and independence, this area offers added versatility while keeping everyone close. Outside, enjoy the privacy of the backyard, a spacious deck for relaxing or entertaining, and a handy backyard shed for additional storage. A double-car garage provides convenient parking with entrance to the home and backyard. Recent updates include a roof completed in 2022 and an efficient, economical heat pump installed in June 2026.With generous living space, multiple areas for gathering, and flexible accommodations for changing family needs, this home offers plenty of possibilities. If you've been searching for a move-in-ready home with room for everyone and the privacy to enjoy your own backyard, 125 Margaret Place should be at the top of your list. Book your private showing today and discover how well this home fits your family's needs! (id:50746)
Ottawa, Ontario
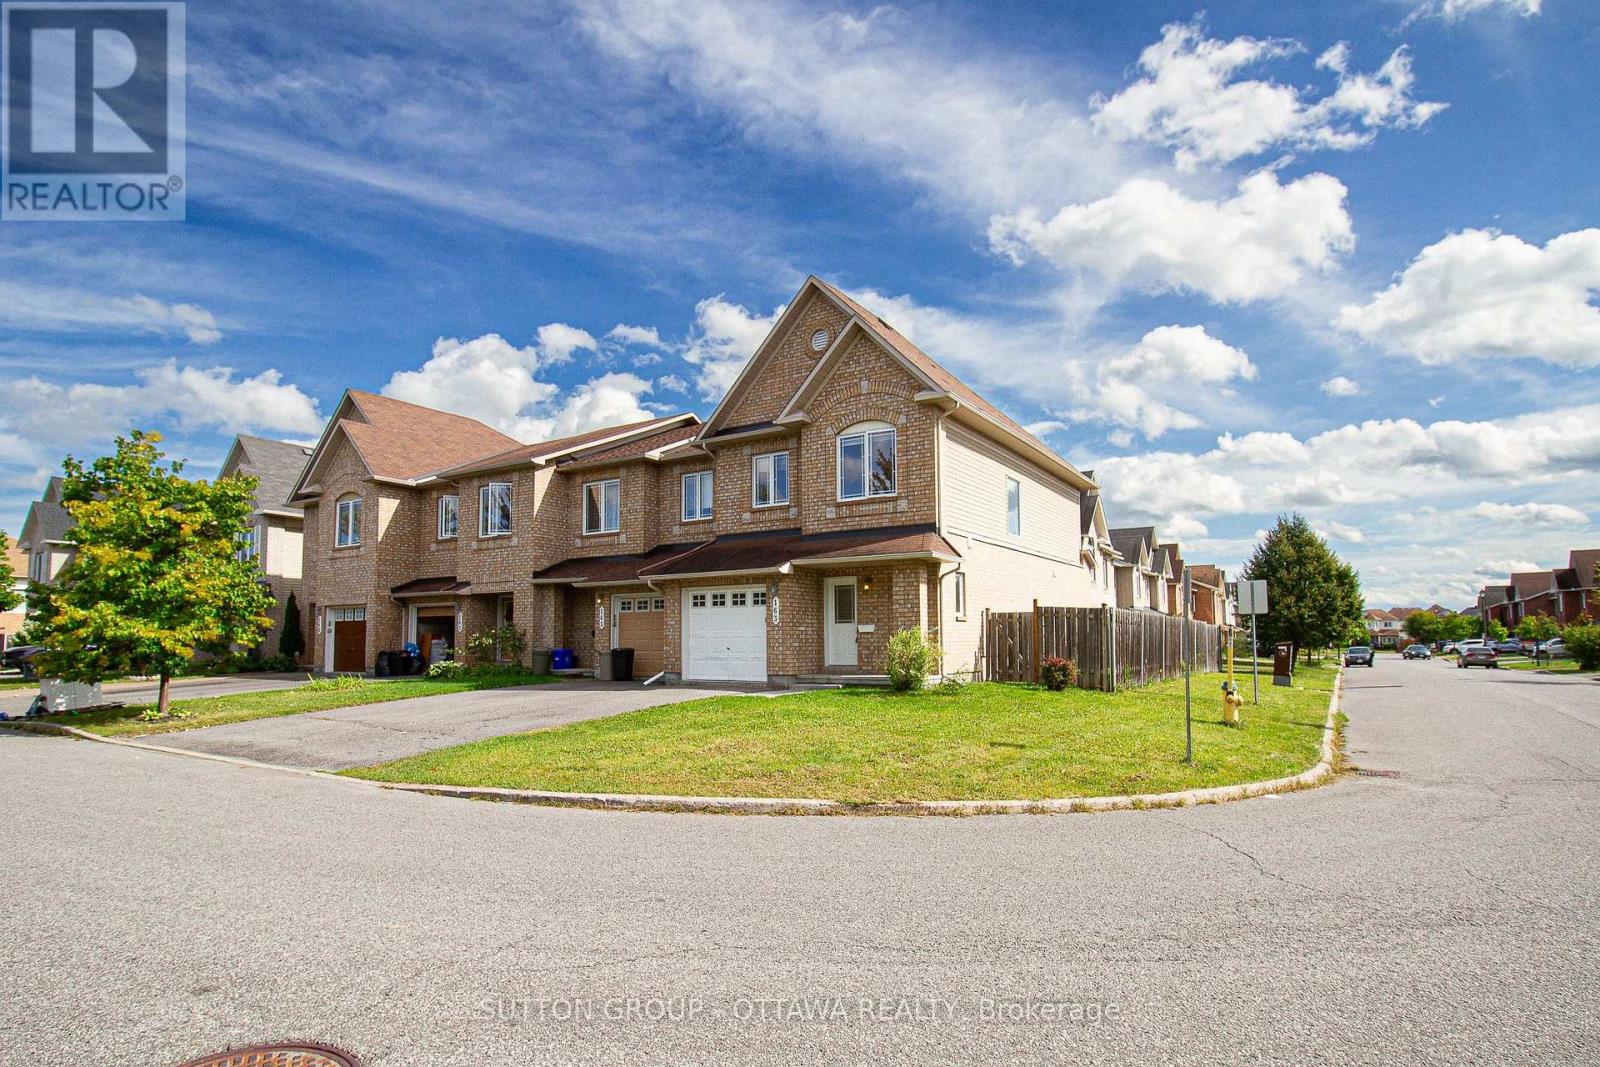
Welcome to this bright and spacious end-unit townhome offering a functional layout, plenty of natural light and generous living space throughout. The main level features an open-concept living and dining area with warm-toned flooring, recessed lighting and a convenient powder room. The kitchen offers white cabinetry, stainless steel appliances, ample counter space and a breakfast area with patio doors leading to the fully fenced backyard. Upstairs, you'll find three well-sized bedrooms, including a spacious primary retreat with a walk-in closet and private ensuite featuring both a soaker tub and separate shower. The finished lower level provides even more living space with a large recreation room and cozy gas fireplace, plus a separate laundry and storage area. An attached garage and private driveway add everyday convenience. Ideally situated on a corner/end-unit lot just steps from a large park and green space, this home combines space, functionality and a great location. A fantastic opportunity for first-time buyers, families or anyone looking for a move-in-ready home with room to grow. (id:50746)
North Grenville, Ontario
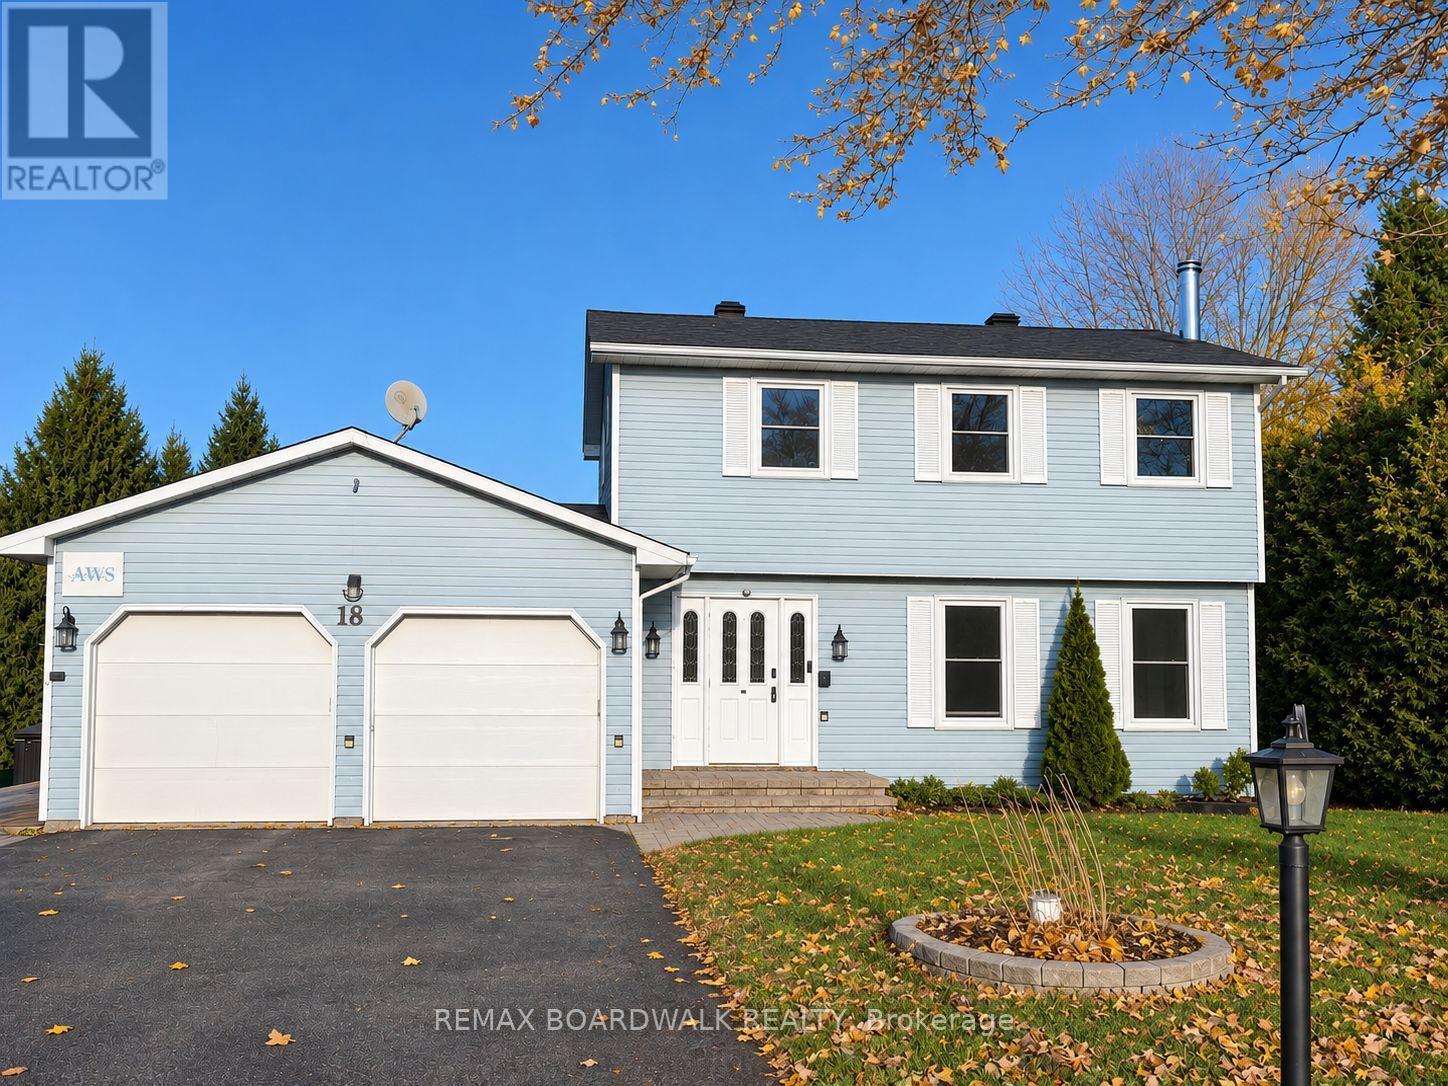
RARE OPPORTUNITY! NEARLY ONE ACRE on a quiet Cul de Sac. IN THE HEART OF KEMPTVILLE! Discover the perfect combination of space, privacy and convenience at 18 Berg Crescent, beautifully situated on a quiet cul-de-sac just minutes from everything Kemptville has to offer. Set on an impressive 0.98-acre lot, this inviting 3-bedroom, 2-bathroom home offers a lifestyle that's increasingly difficult to find within town. Step inside to a warm and welcoming living room featuring a stunning stone fireplace, a spacious eat-in kitchen with wood-topped island and generous pantry storage, and a separate main-floor family room, or could also be used as office space with a private entrance, opening to the deck and backyard. Updated bathrooms, a newer heat pump system for heating/cooling plus also a Heat Pump Hot Water Tank, plus a water treatment equipment which add to the home's appeal. Outside is where this property truly shines! Enjoy your own private backyard retreat with a spacious deck, hot tub, putting green, mature surroundings and plenty of room for gardening, entertaining or simply enjoying the outdoors. Two storage sheds, including a charming Amish-built shed, provide additional versatility. Imagine having all this space while being within walking distance to schools, parks, trails, the hospital and downtown Kemptville's shops and restaurants. WHY CHOOSE BETWEEN COUNTRY SPACE AND TOWN CONVENIENCE WHEN YOU CAN HAVE BOTH? Whether you're raising a family, looking for more outdoor space or simply seeking a peaceful place to call home, 18 Berg Crescent offers an exceptional opportunity. Move in and enjoy Paid, snow clearing services for the 2026/2027 Winter Season. (November 2026 - March 2027. (id:50746)
Ottawa, Ontario
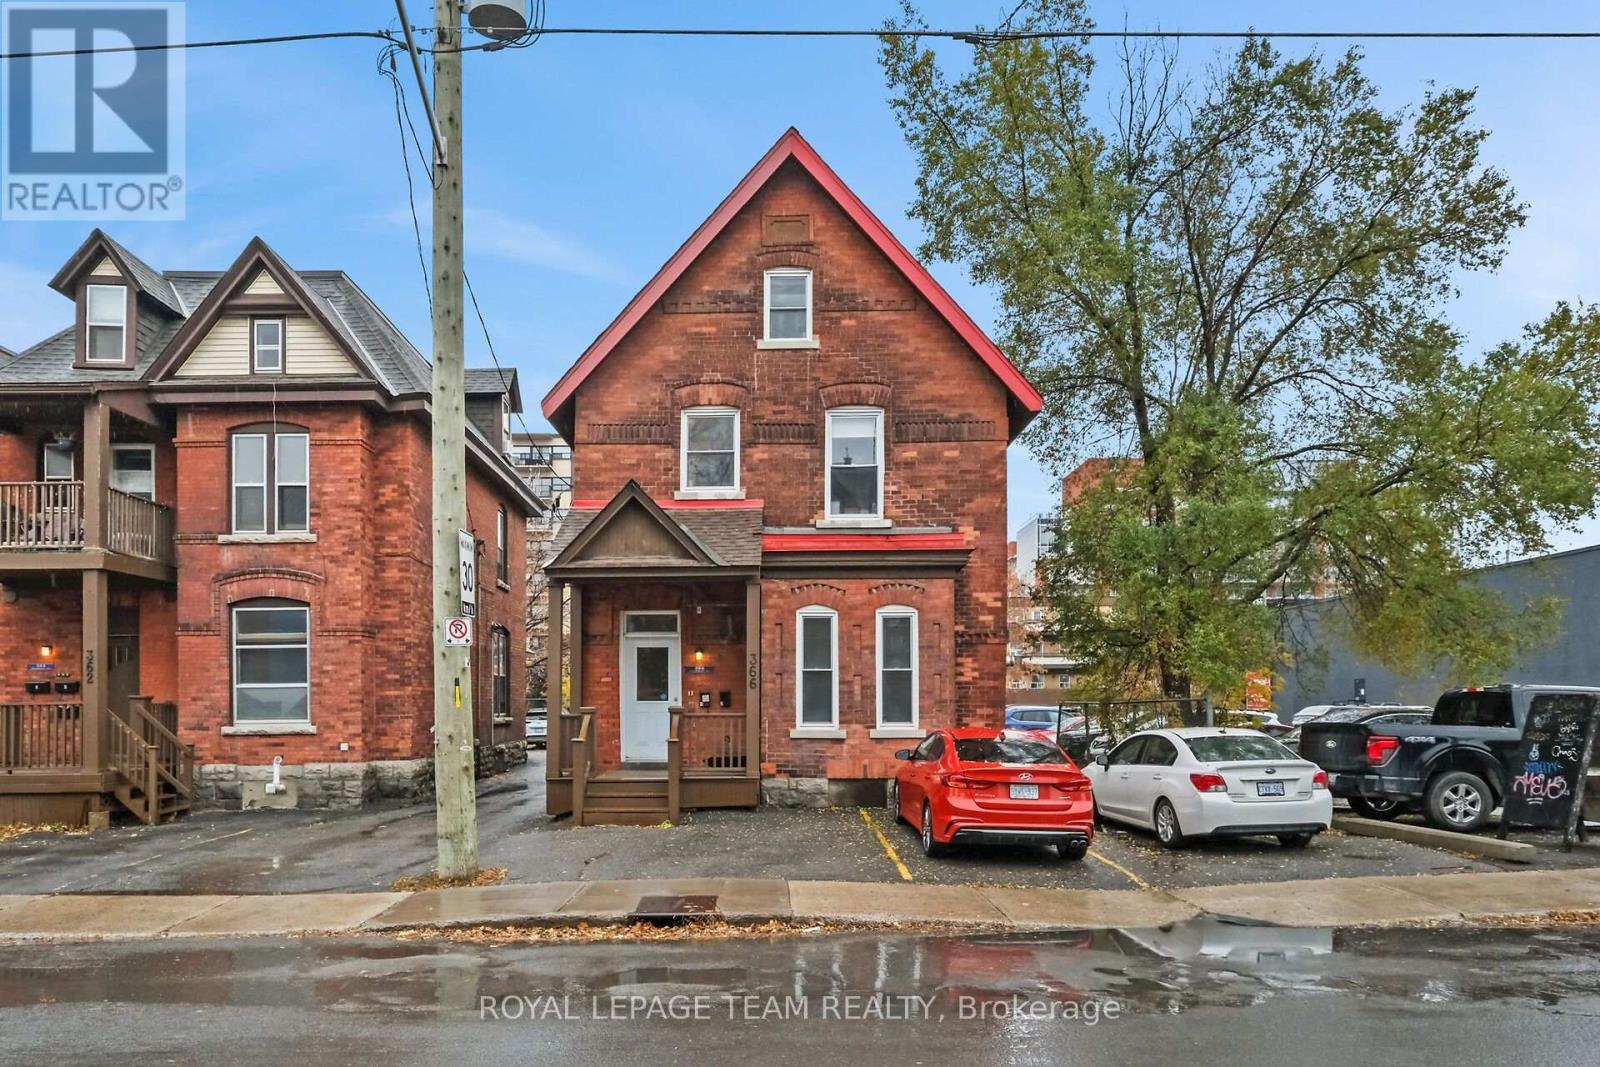
A rare chance to purchase three side-by-side rental properties-two triplexes and a duplex-in Ottawa Centre! This brick duplex (366 Waverley St only) offers a main unit with two large bedrooms, two full baths, living, dining, kitchen, and in-unit laundry. The second unit has two bedrooms, one bath, living, dining, kitchen, in-unit laundry, and a spacious third-level bonus room. Two separate hydro meters and two hot water tanks. The neighboring properties (triplexes) at 354 and 362 Waverley St are listed separately and are also available to purchase. This creates a unique three-property package. Whether you are looking to expand your property portfolio or explore future development potential, this is a property package worth your attention! Parking for approximately six vehicles, with two at the front and four at the back. If all three properties are purchased six - eight additional parking spaces become available at the back, offering potential extra income from renting out those spaces. Seller prefers to sell all three properties together as a package. Located in Ottawa Centre, you're steps from vibrant shopping, dining, and amenities! 24 hours irrevocable on all offers. Please provide 24 hours notice for showings due to tenant occupancy. New shingles approx 2024. (id:50746)
Ottawa, Ontario
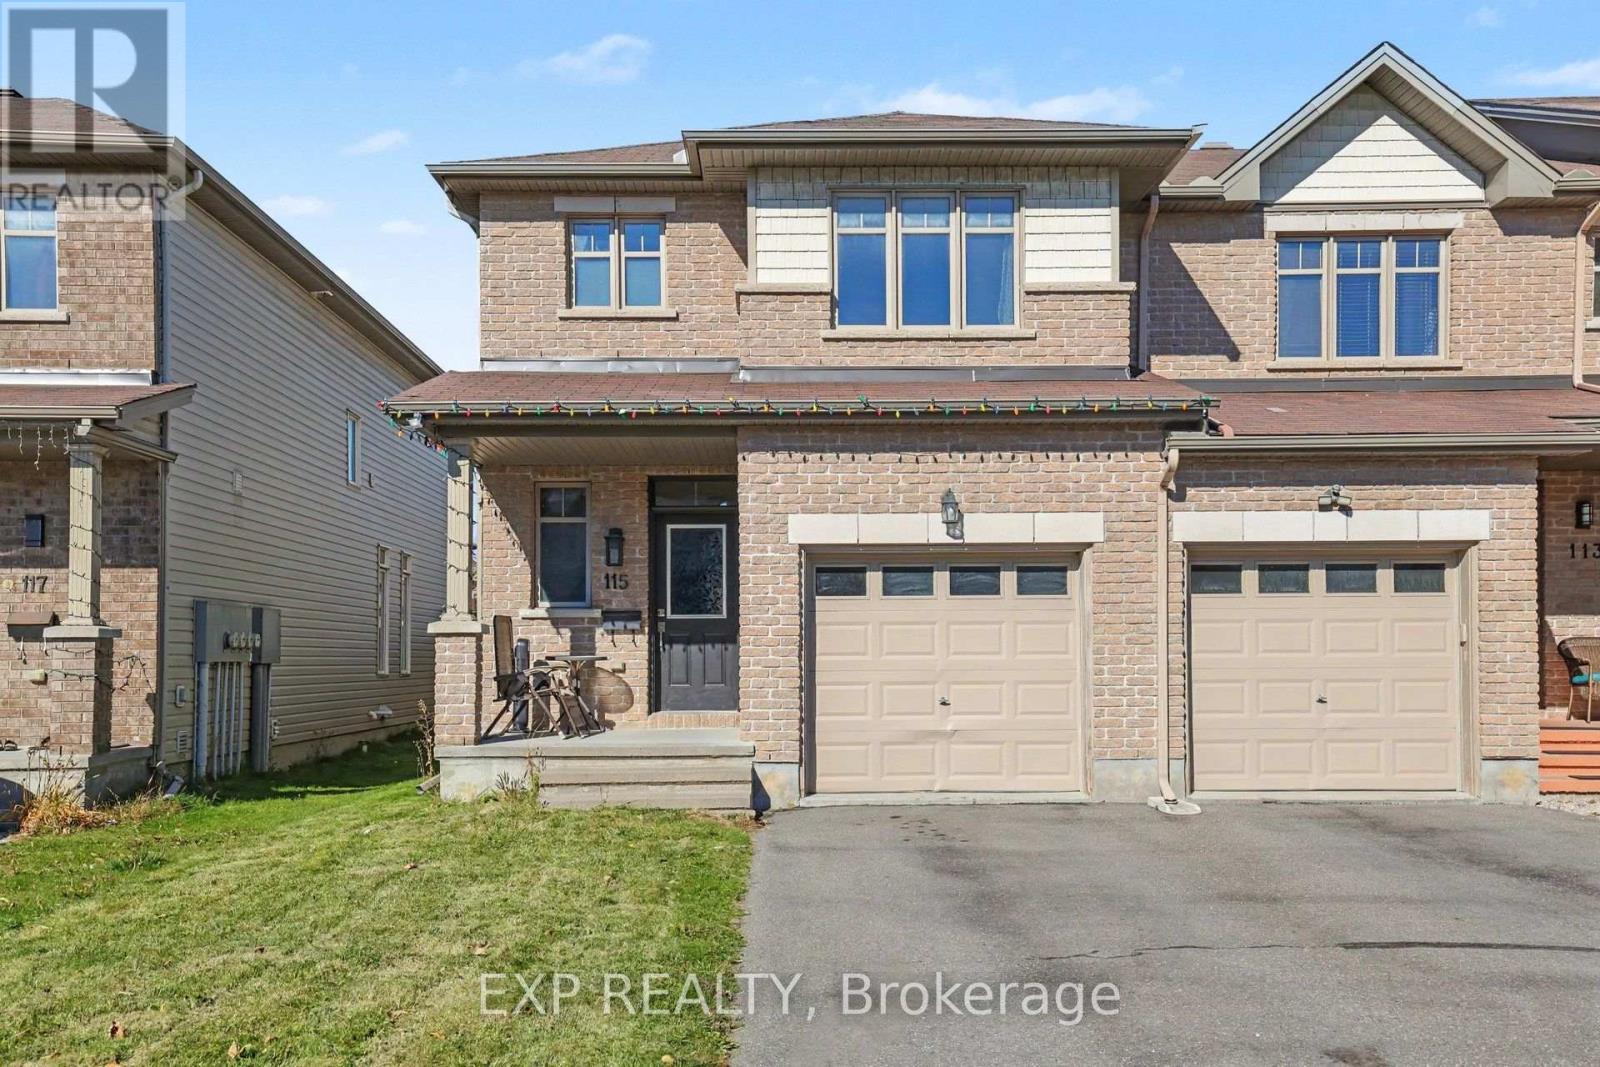
LOCATION, LOCATION, LOCATION! The three most important things in Real Estate and this home has them all...walking distance to parks, schools, bike/walking paths. restaurants, cafe's, bars, Costco, Marshalls, box stores and only a 2 minute drive to HWY 416! Welcome to 115 Hawkshaw Crescent, a 3-bedroom end-unit townhome in Barrhaven looking for its next owner. The main floor boasts a generous foyer (with access to garage), powder room, living/dining rooms with hardwood flooring, eat-in galley style kitchen with stainless appliances, ample counter and cupboard space, a walk-in pantry and access to the yard. Upper level features 3 good sized bedrooms including the Primary with a 4-piece ensuite and walk-in closet, an oversized closet (converted from a laundry room) and the main bathroom. The dramatic staircase to the lower level is sun soaked where the Family room has a gas fireplace with mantle, and there is tons of storage. The HUGE fully fenced backyard is awaiting your final touch...a deck, patio with gazebo, hot tub, pool, lawn bowling alley...the possibilities are endless. Don't miss your chance to see this well priced townhome in an amazing location! (id:50746)
Clarence-Rockland, Ontario
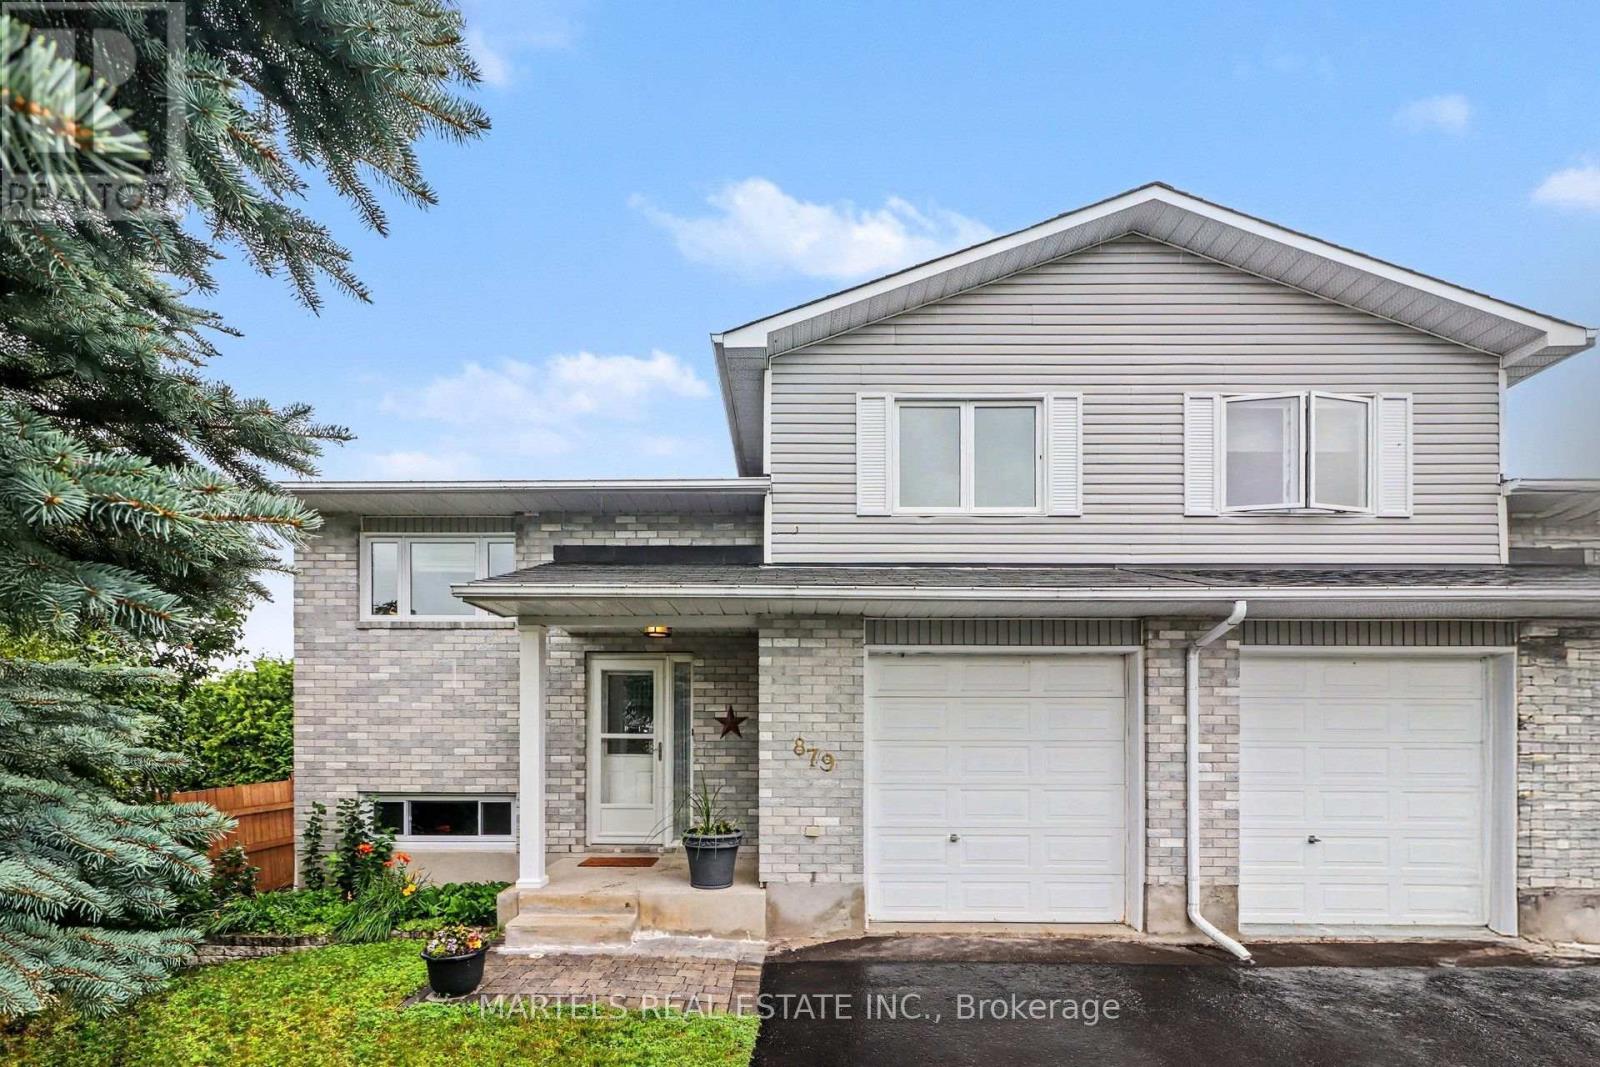
WOW! AFFORDABLE, UPDATED & MOVE-IN READY! An opportunity to own WELL CARED for, smoke-free & pet-free semi-detached sidesplit offering 2+1 bedrooms, 2 full bathrooms & an extended OVERSIZED single garage w/extra storage (12' x 12' + 4' high). Set on a deep treed lot, this is an alternative to condo living for 1st-time buyers, downsizers, empty nesters or anyone wanting MORE HOME, MORE SPACE & GREAT VALUE! INSIDE! Bright open concept layout w/thousands spent in upgrades: porcelain tile, hardwood stairs & railing, hardwood floors on main level, newer carpet on 2nd level; Closet doors; Ceiling lights/fans; Screen door; Custom window treatments & more. REFURBISHED KITCHEN (2016-2019) w/restained solid oak cabinets, double extra-deep SS undermount sink, updated faucet, ceramic backsplash, quartz counters & newer appl's (except fridge). MAIN BATH fully renovated w/glass shower doors. All PVC windows & patio drs w/integrated blinds & foot lock, Mitsubishi ductless A/C 2019, replaced baseboard heaters & thermostats, driveway resurfaced 2018, front stone redone 2019, roof checked & treated May 2026 w/guarantee. LOWER LEVEL! Refreshed FULL BATH/laundry w/separate enlarged shower, washer & dryer 2015, upgraded toilet, sink, counter & cabinet, rubber tile floor, plus a bedroom & large family room ready for ceiling & flooring to finish your way. HWT Nov'26 6 mos FREE. OUTDOORS! Patio drs lead to a 12' x 16' deck w/gazebo overlooking a pretty cherry tree, raspberry bushes & mature neighbouring greenery-your own space to relax, BBQ & entertain. LOCATION! Minutes to Laurier St shops & amenities, under 15 mins walk to elementary & secondary public & Catholic schools & only 20 scenic mins drive to Orléans, LRT & OC Transpo at Trim or Place d'Orléans. Enjoy Alain Potvin Park w/trails & pond, Du Moulin Park on the Ottawa River w/boat launch & picnic areas, dog park & Larose Forest biking/hiking trails. Full features & docs avail at request. Heat/Hydro:$127 each/mo -THIS IS THE ONE! (id:50746)
Ottawa, Ontario
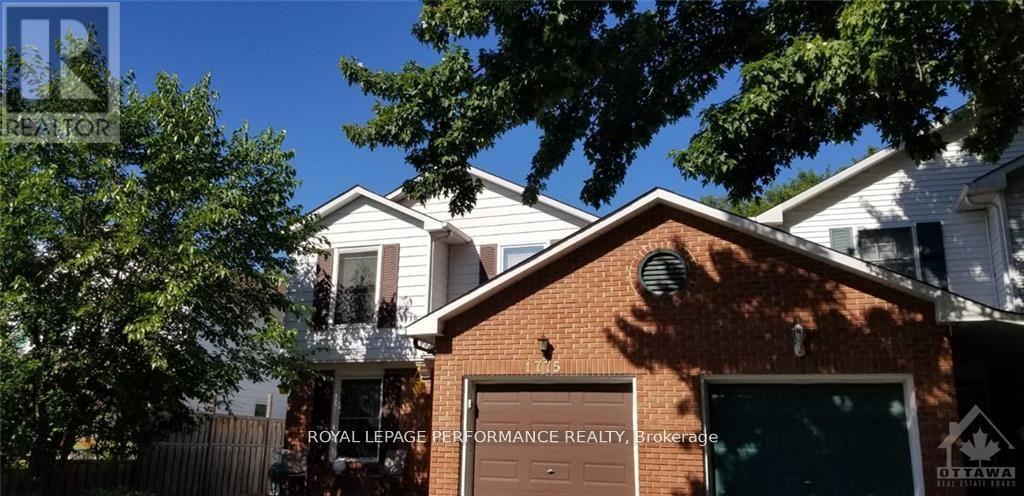
Welcome to this meticulously maintained and newly renovated semi-detached home, ideally situated on a quiet crescent in the desirable community of Covent Glen. Offering a perfect blend of comfort, style, and functionality, this move-in-ready home is sure to impress! The spacious foyer welcomes you to an inviting main floor featuring hardwood flooring throughout the open-concept living and dining areas, complemented by a charming wood-burning fireplace with a beautiful brick surround. The updated kitchen features warm cabinetry and refreshed flooring. The second level offers four generously sized bedrooms and a full bathroom, making it ideal for families. The fully finished basement provides additional living space, featuring a dedicated theatre room, a full bathroom, laundry area, and ample storage. (id:50746)
Ottawa, Ontario
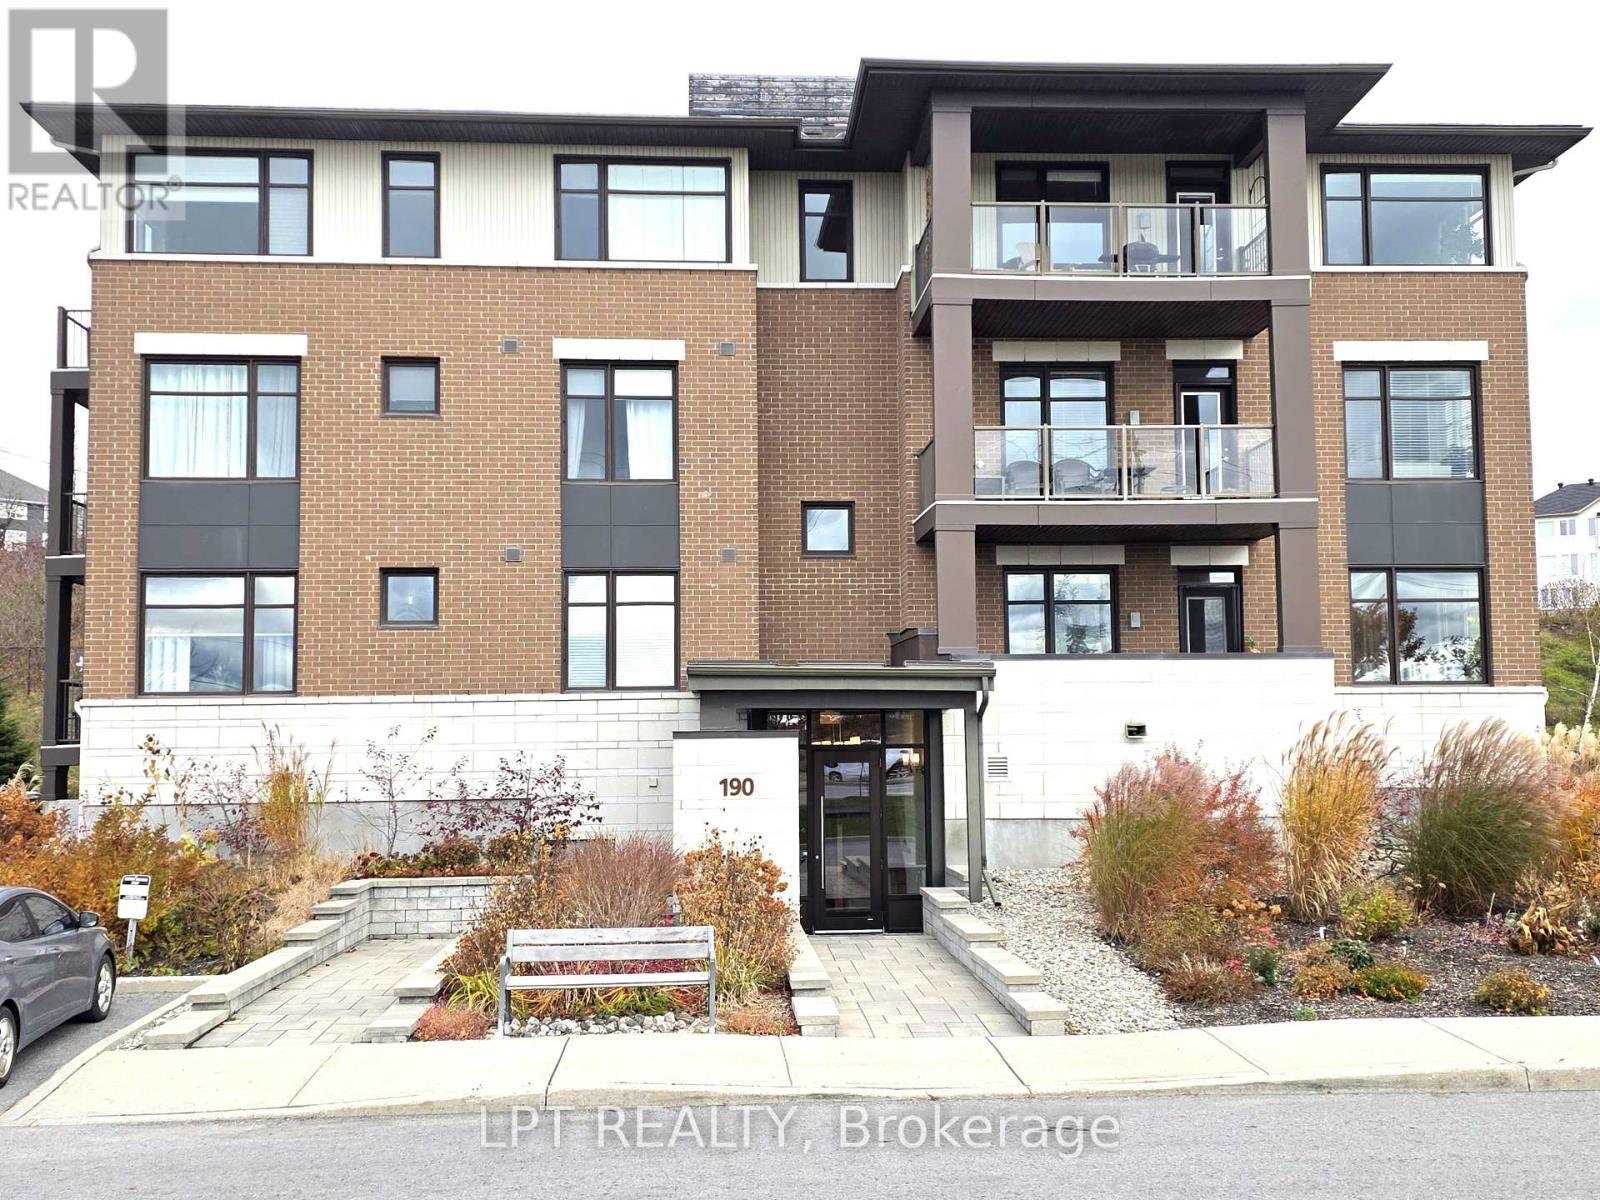
Bright, Refined 2-Bedroom Condo in Kanata Lakes / Heritage Hills. Exceptional garden-setting condo living in one of Kanata's most desirable communities. This newer 2-bedroom, 2-bathroom residence combines sophisticated finishes, generous proportions and abundant natural light with a peaceful southeasterly garden outlook. Tall ceilings and expansive corner windows create an airy, uplifting atmosphere, while handsome hardwood and ceramic flooring, granite countertops, a generous kitchen island with integrated sink, pot lighting, two full baths, ensuite laundry and central air conditioning deliver a polished, move-in-ready living experience. Step outside to the large private balcony, overlooking beautifully landscaped grounds. Underground indoor parking, a large secure storage locker and exclusive clubhouse access are included. Ideally situated close to restaurants, cafés, takeout, shopping, fitness, personal and health services, and everyday conveniences, this is a residence that offers both tranquility and exceptional accessibility. This is indeed a wonderful opportunity to own a genuinely elevated condominium residence in Kanata Lakes / Heritage Hills (id:50746)
Toronto, Ontario
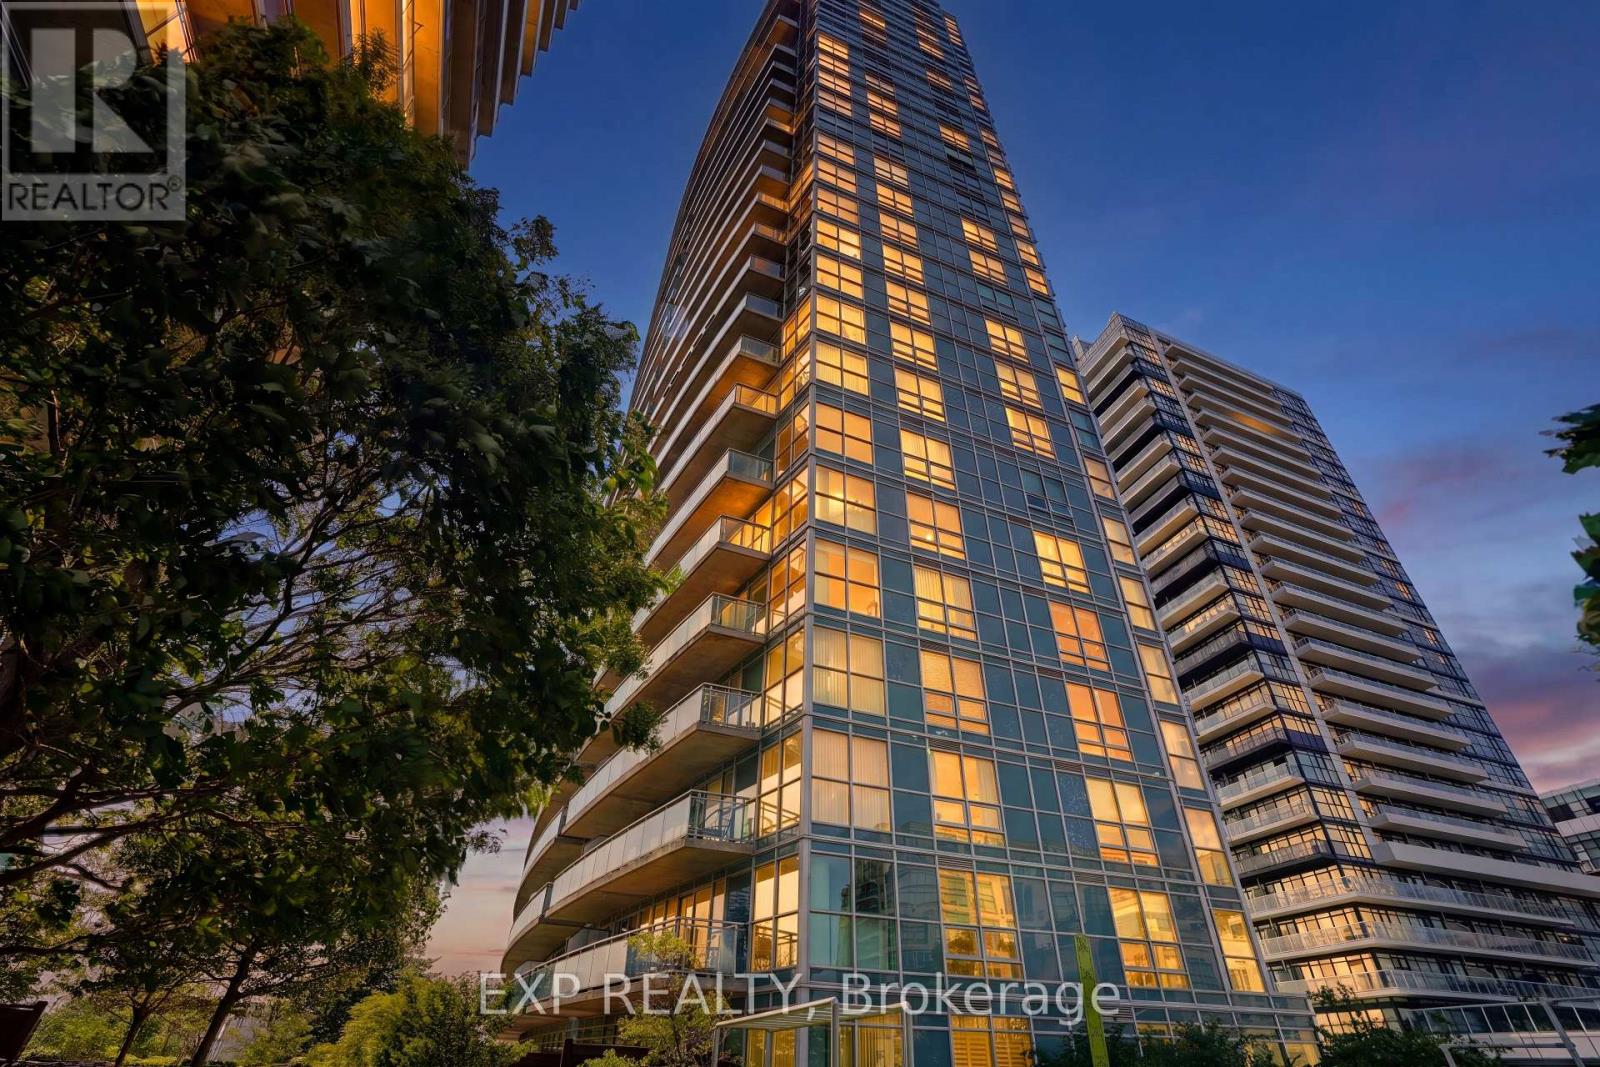
Welcome to unit 813 at 155 Legion Road - a bright, southwest-facing corner suite offering approximately 735 sq. ft. of well-designed living space, 2 bedrooms, 2 full bathrooms and an owned underground parking space. Featuring floor-to-ceiling windows, an oversized private balcony and southwest-facing views toward the city skyline, green space and Lake Ontario, the suite is filled with natural light throughout the day. The open-concept living and dining area connects seamlessly to a fully updated kitchen with stainless steel appliances, granite countertops, ample cabinetry and breakfast bar. The spacious primary bedroom features generous closet space, custom built-ins and a renovated 4-piece ensuite, while the second bedroom works equally well as a bedroom, home office or guest space. Recent updates include renovated kitchen, updated flooring, lighting, window coverings, custom built-ins and fresh paint. The suite is also being offered fully furnished, if desired, making it an especially turnkey option for a buyer looking to move in without the additional cost and hassle of furnishing a home. Enjoy the extensive amenities at 155 Legion, including indoor and outdoor pools, hot tub, sauna, fitness centre, yoga studio, squash court, theatre, games room, party room, landscaped grounds, BBQ terrace, 24-hour concierge and visitor parking. Located in Humber Bay Shores, you're steps from waterfront trails, parks, restaurants, cafés and grocery stores, with convenient access to TTC, the Gardiner and downtown Toronto. An updated 2-bedroom, 2-bathroom corner suite with parking, outdoor space and extensive amenities - all at an attractive price point in Humber Bay Shores. (id:50746)