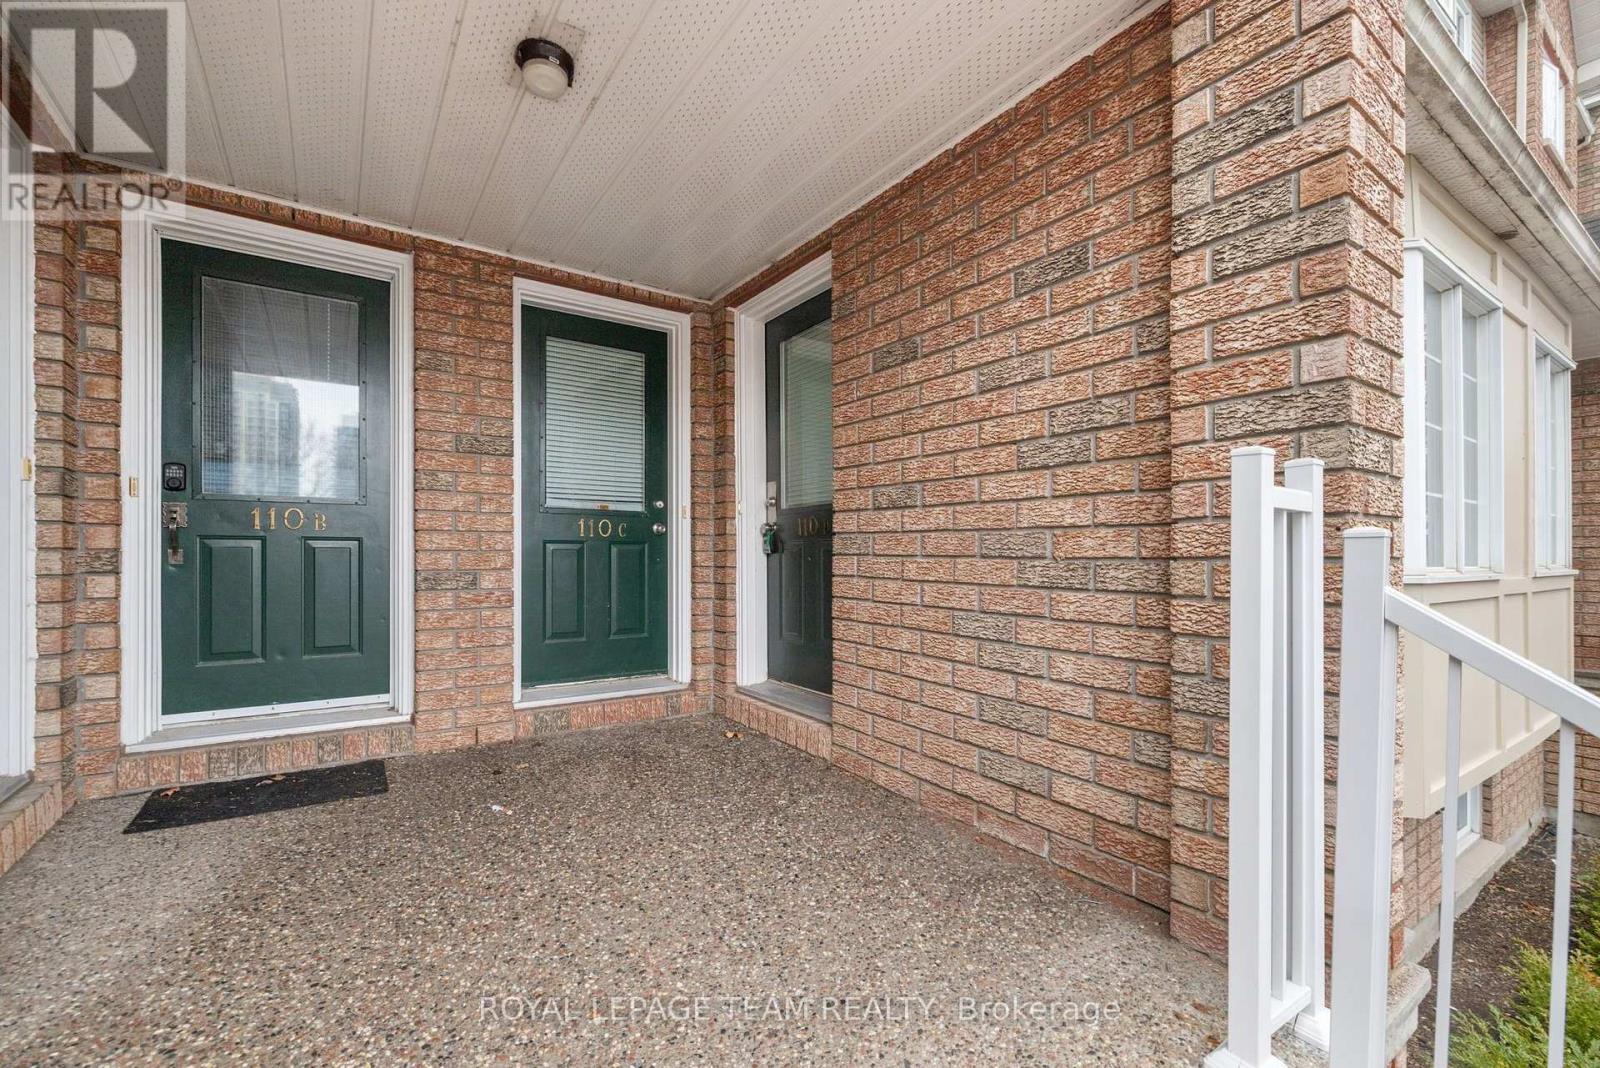
D - 110 Centrepointe Drive Ottawa, Ontario K2G 6K3

$2,100 Monthly
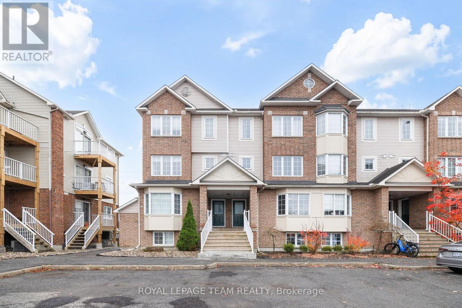
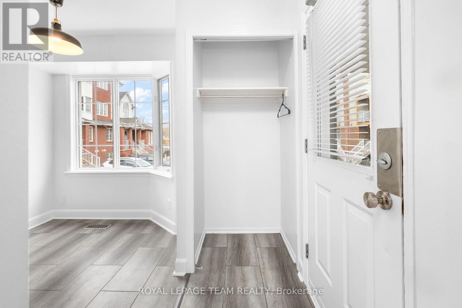
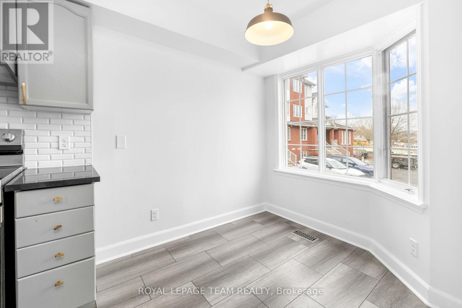
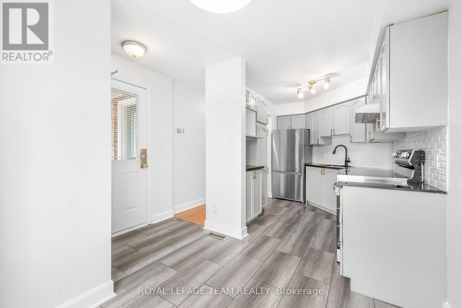
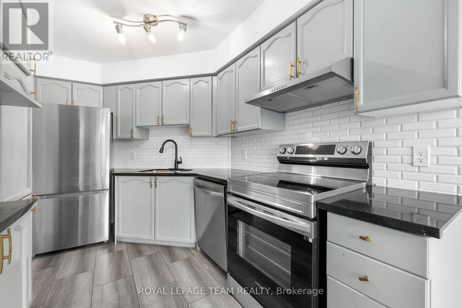
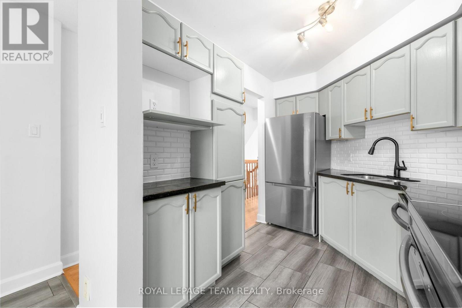
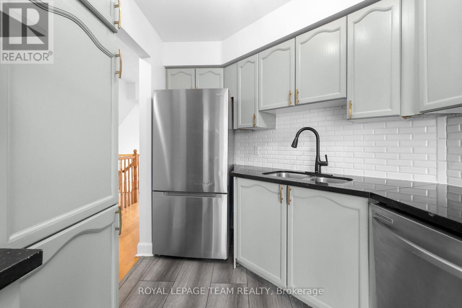
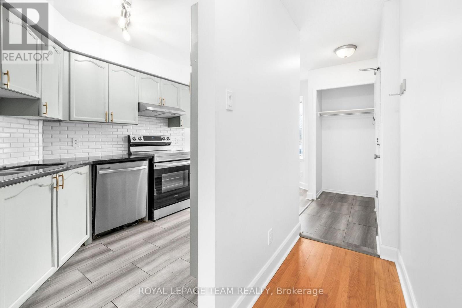
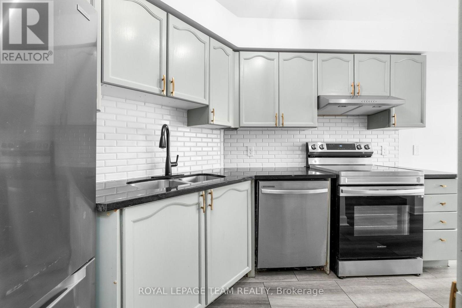
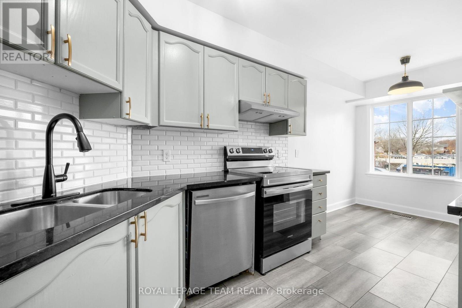
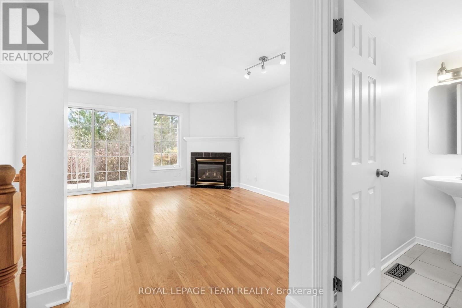
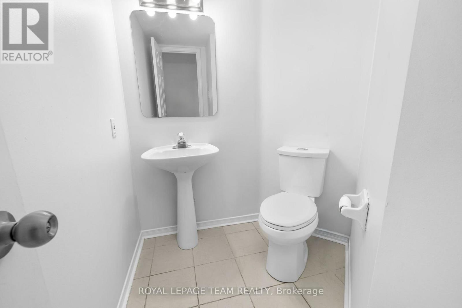
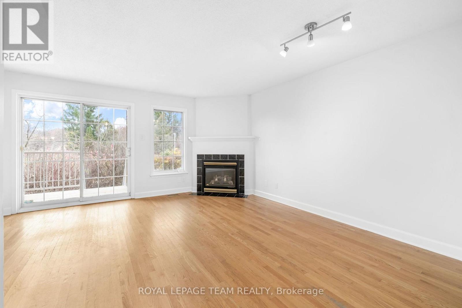
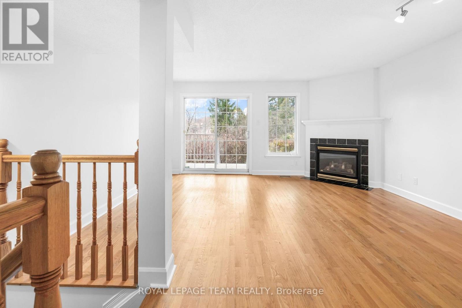
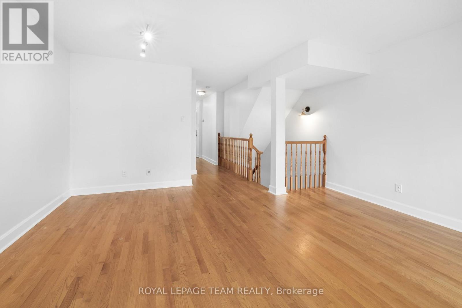
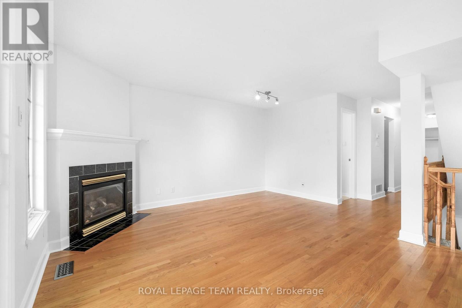
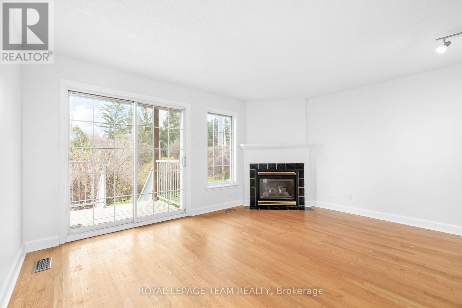
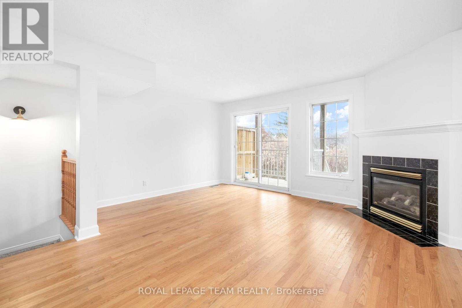
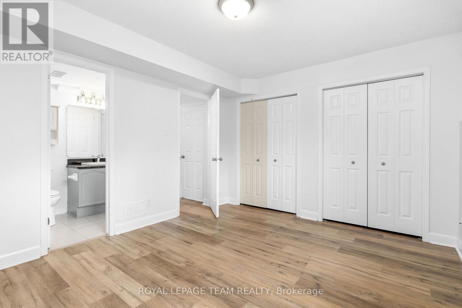
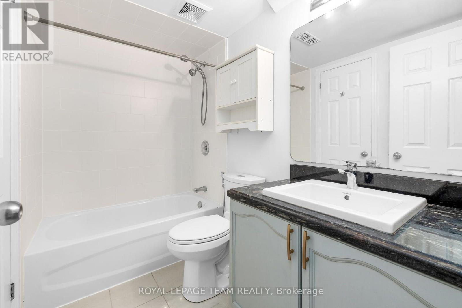
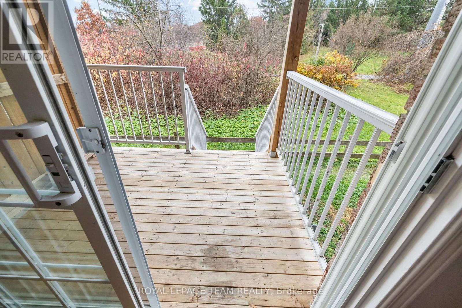
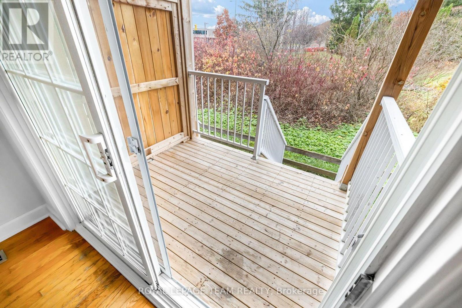
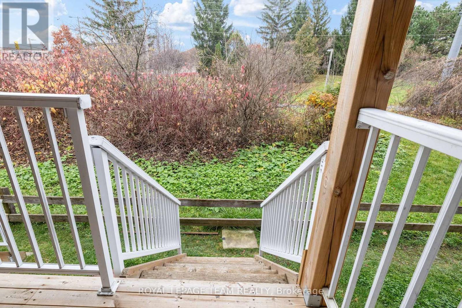
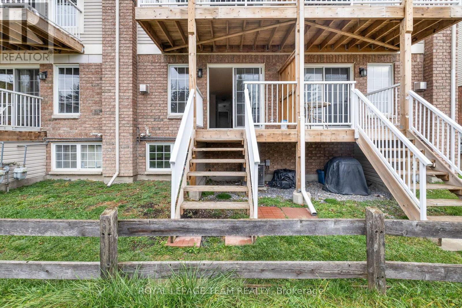
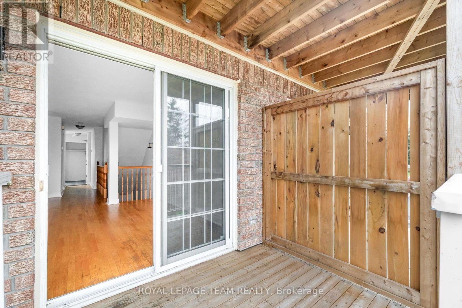
Well maintained 2 bedroom, 1.5 bathrooms lower level terrace home available in desirable Centrepointe with no rear yard neighbours. This home features a spacious kitchen/eatin area, an open concept living (with gas fireplace) and dining area with hardwood floors overlooking Centrepointe Park. One outdoor parking space (#19). Nearby shops, services, Algonquin College and steps to public transportation. Immediate possession. 24 hour irrevocable required on all offers. Credit Check, Deposit Required, Employment Letter, Lease Agreement, References Required, Rental Application Required (id:50746)
Property Details
| MLS® Number | X14168216 |
| Property Type | Single Family |
| Community Name | 7607 - Centrepointe |
| Community Features | Pets Allowed With Restrictions |
| Equipment Type | Water Heater |
| Features | Balcony |
| Parking Space Total | 1 |
| Rental Equipment Type | Water Heater |
Building
| Bathroom Total | 2 |
| Bedrooms Above Ground | 2 |
| Bedrooms Total | 2 |
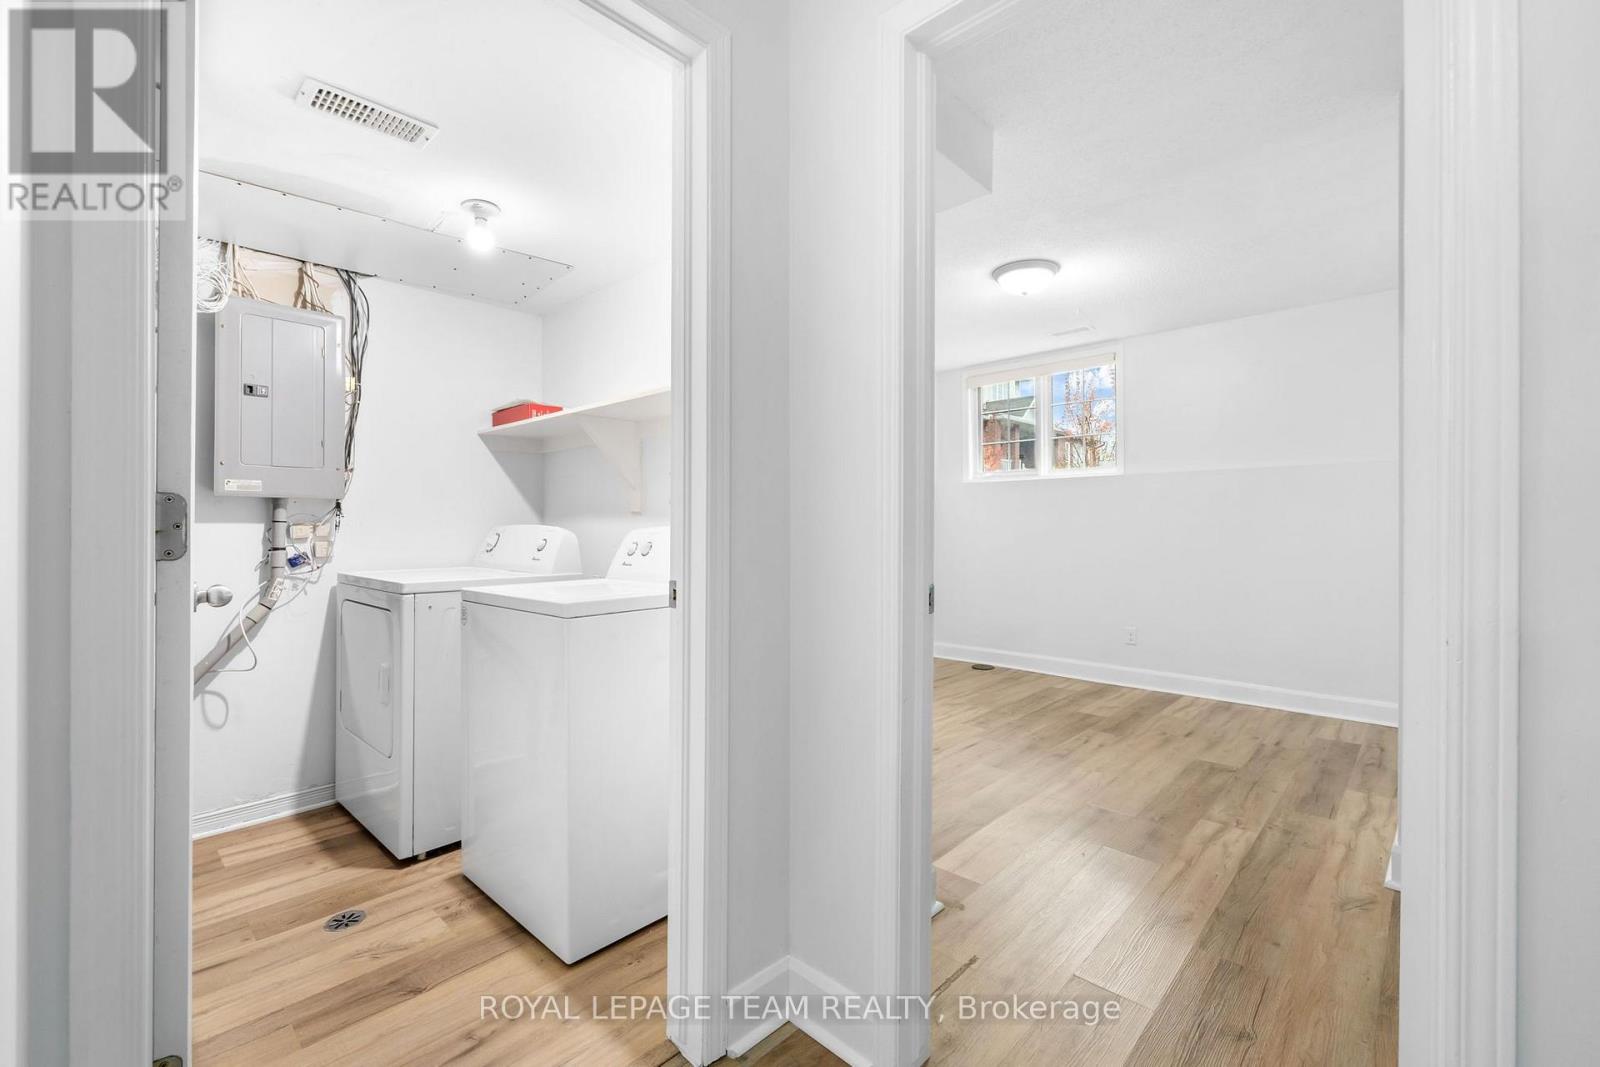
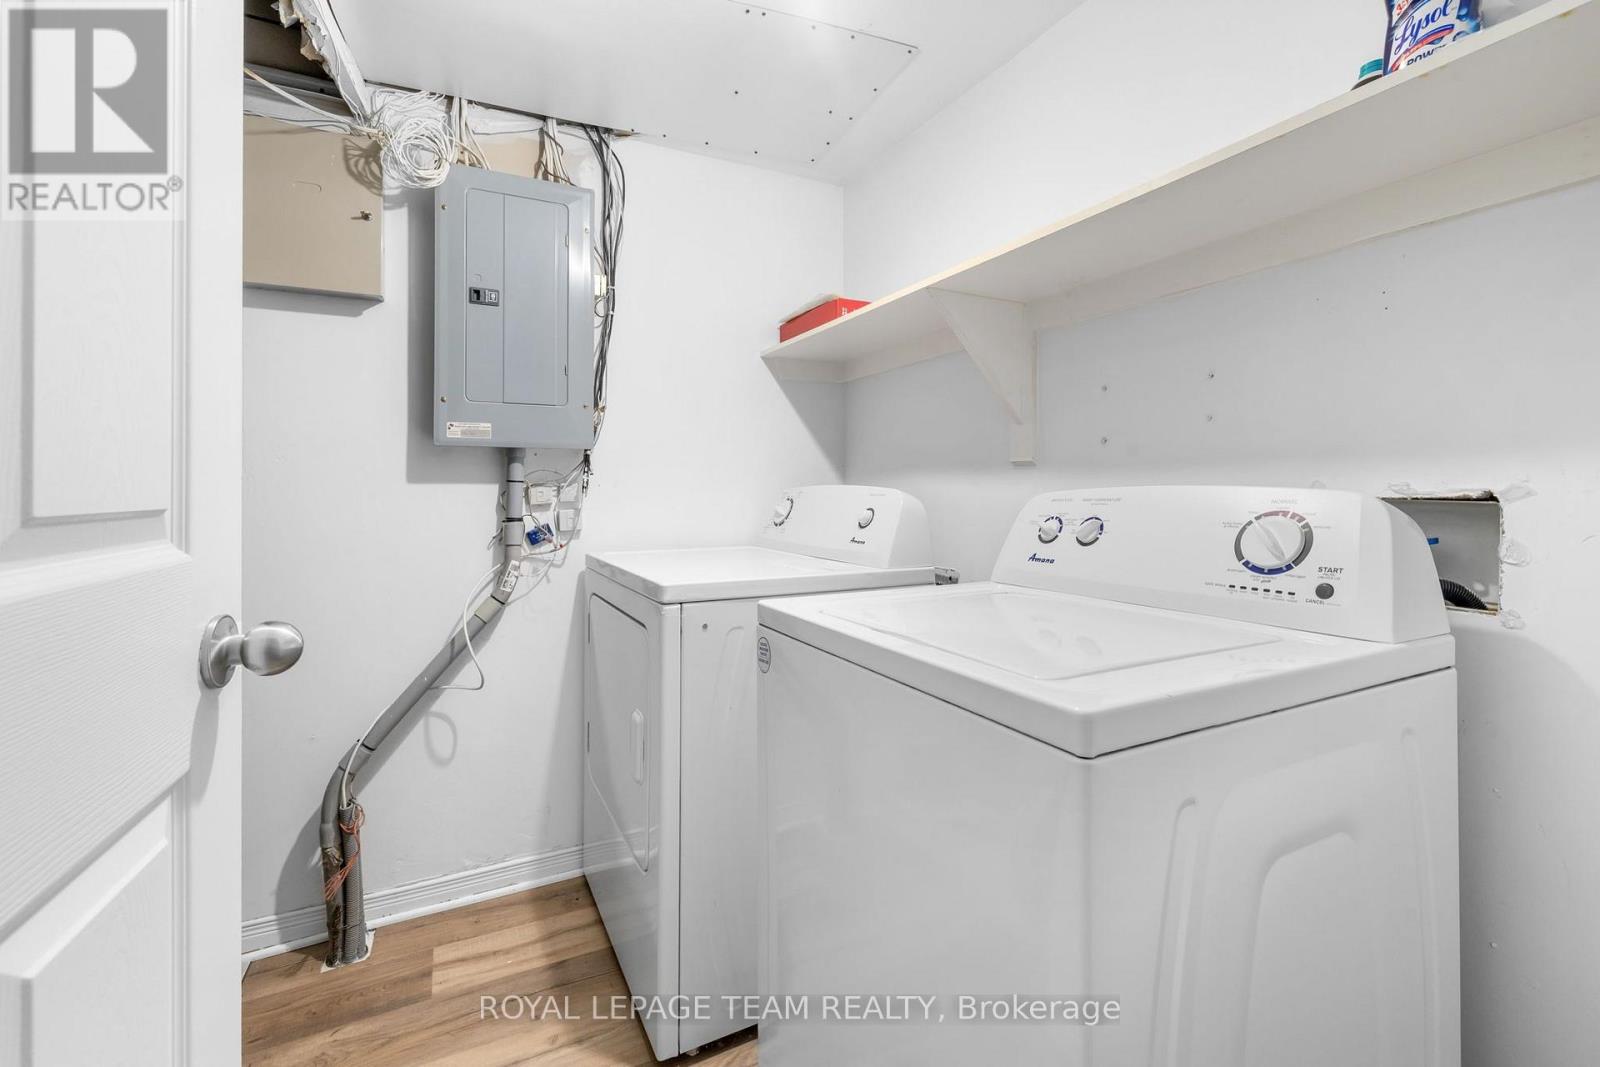
| Appliances | Dishwasher, Dryer, Stove, Washer, Refrigerator |
| Basement Type | Full |
| Cooling Type | Central Air Conditioning |
| Exterior Finish | Brick, Vinyl Siding |
| Fireplace Present | Yes |
| Half Bath Total | 1 |
| Heating Fuel | Natural Gas |
| Heating Type | Forced Air |
| Size Interior | 1,000 - 1,199 Sqft |
| Type | Row / Townhouse |
Parking
| No Garage |
Land
| Acreage | No |
Rooms
| Level | Type | Length | Width | Dimensions |
|---|---|---|---|---|
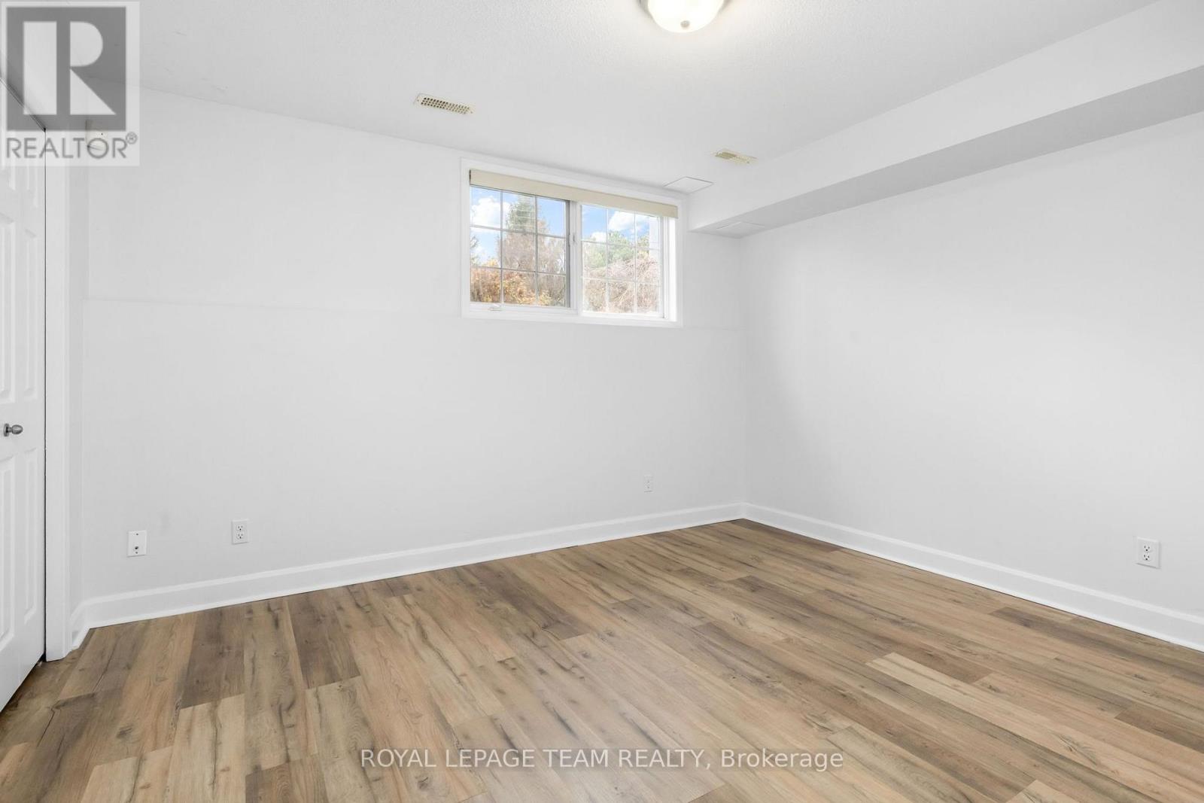
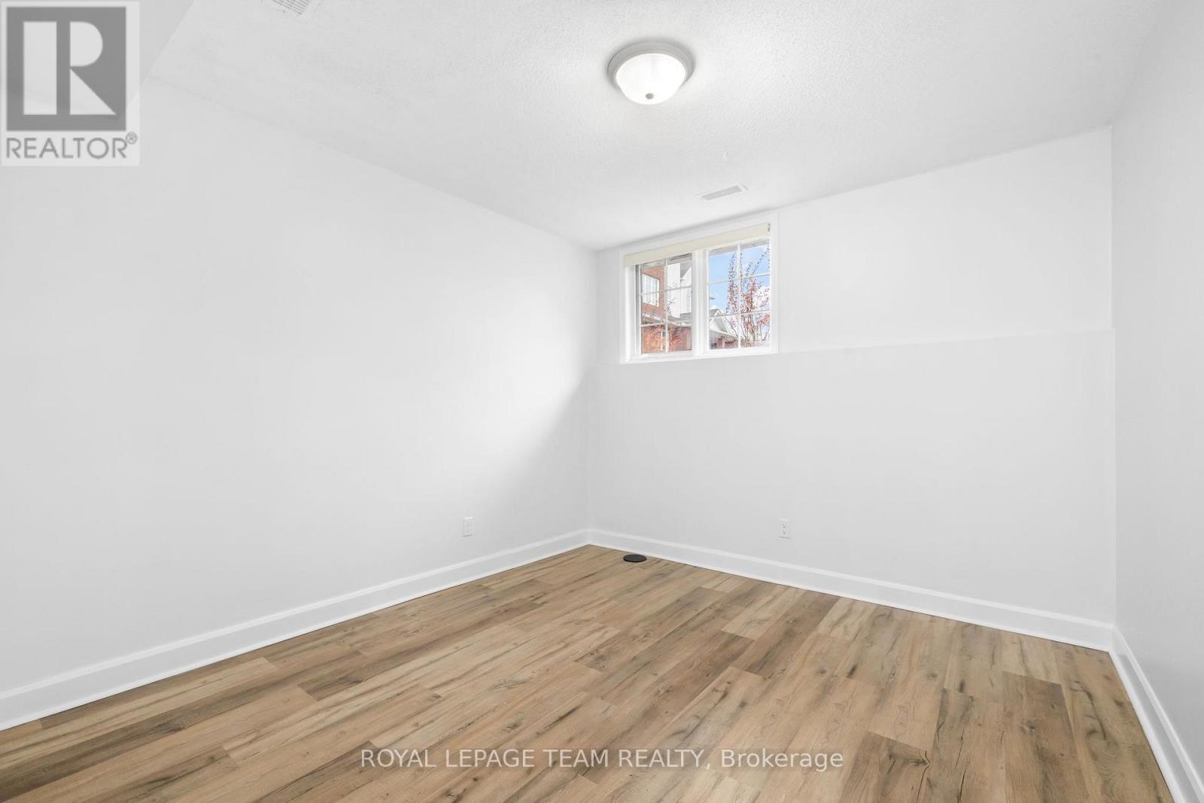
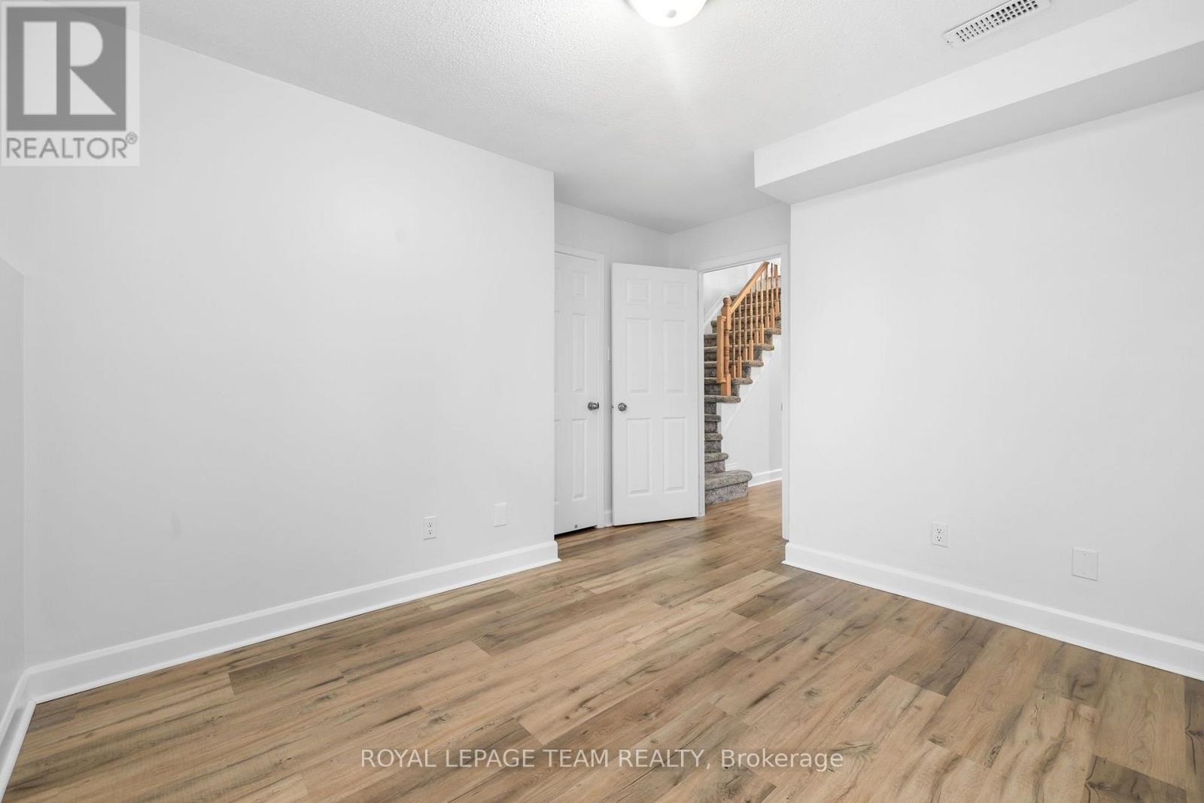
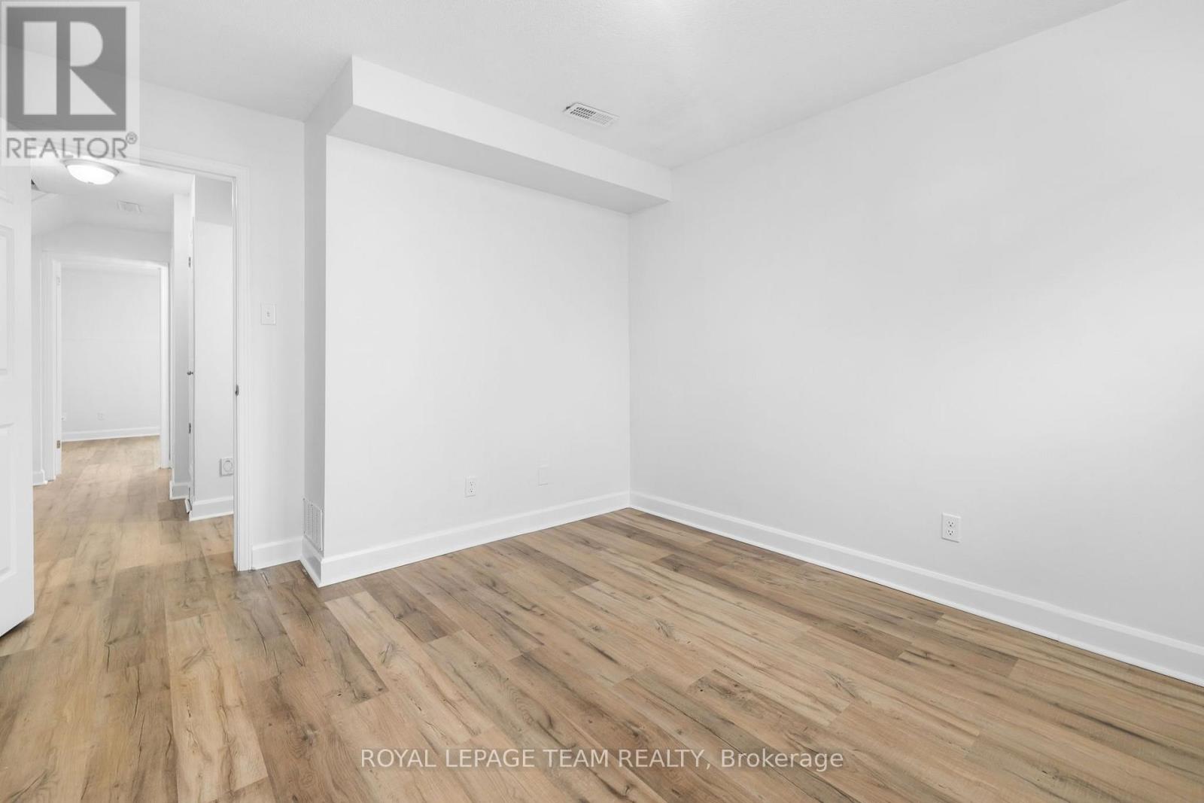
| Lower Level | Primary Bedroom | 3.08 m | 4.6 m | 3.08 m x 4.6 m |
| Lower Level | Bedroom 2 | 3.29 m | 2.78 m | 3.29 m x 2.78 m |
| Main Level | Eating Area | 2.26 m | 1.86 m | 2.26 m x 1.86 m |
| Main Level | Kitchen | 3.05 m | 2.26 m | 3.05 m x 2.26 m |
| Main Level | Living Room | 4.66 m | 4.57 m | 4.66 m x 4.57 m |
https://www.realtor.ca/real-estate/30500319/d-110-centrepointe-drive-ottawa-7607-centrepointe

Contact Claudette

The trademarks REALTOR®, REALTORS®, and the REALTOR® logo are controlled by The Canadian Real Estate Association (CREA) and identify real estate professionals who are members of CREA. The trademarks MLS®, Multiple Listing Service® and the associated logos are owned by The Canadian Real Estate Association (CREA) and identify the quality of services provided by real estate professionals who are members of CREA. The trademark DDF® is owned by The Canadian Real Estate Association (CREA) and identifies CREA's Data Distribution Facility (DDF®)
November 10 2026 09:04:14
Ottawa Real Estate Board
Royal LePage Team Realty