730 Mishi Private Ottawa, Ontario K1K 0P2

$2,200 Monthly
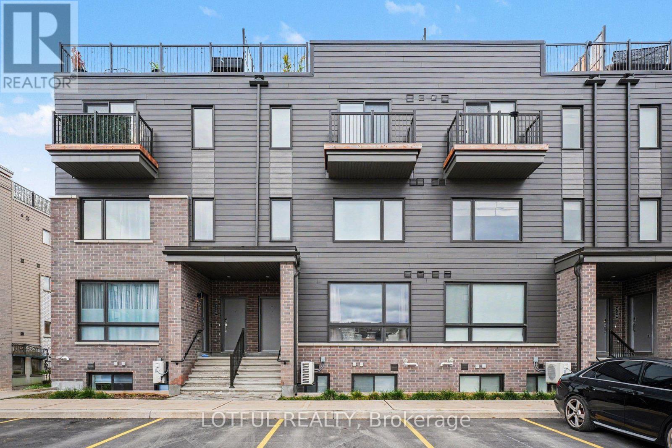
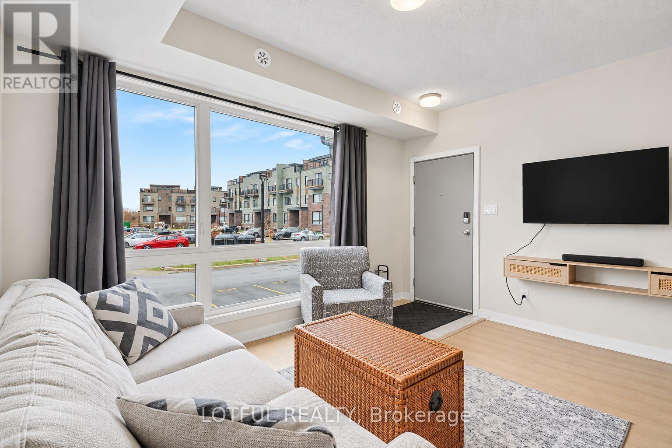
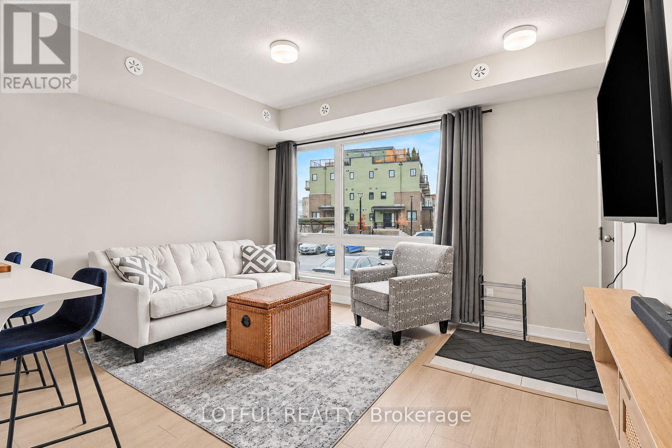
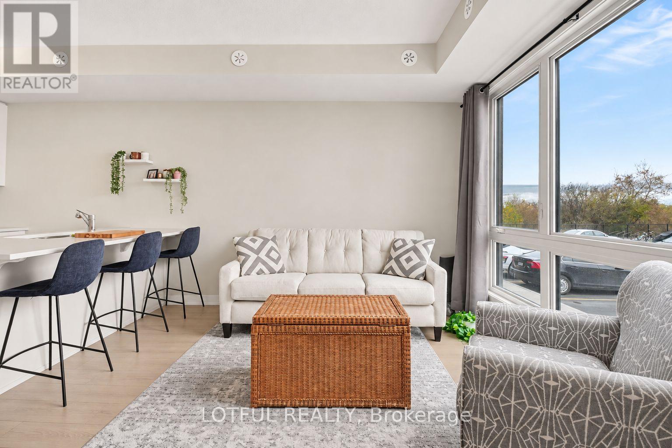
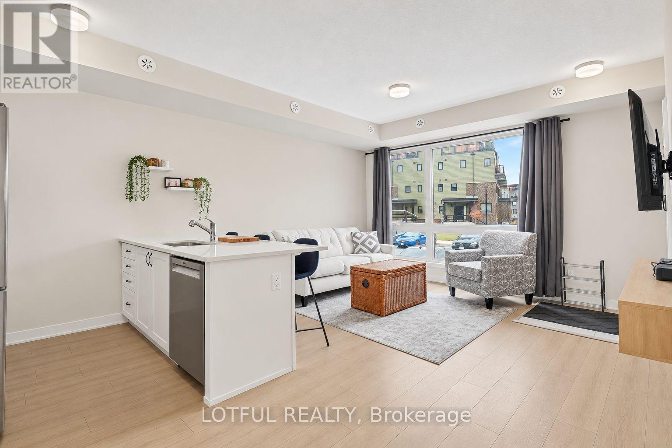
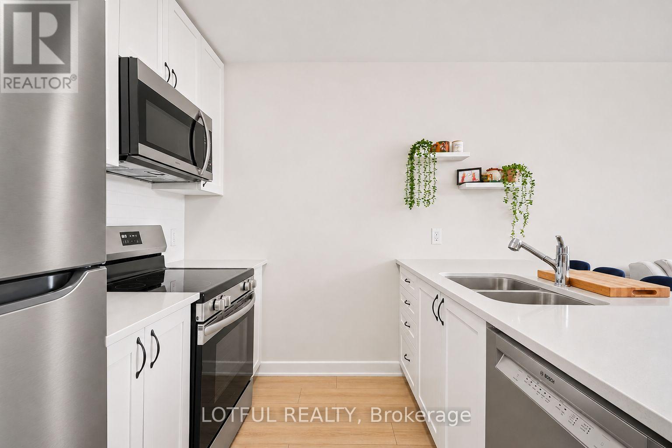
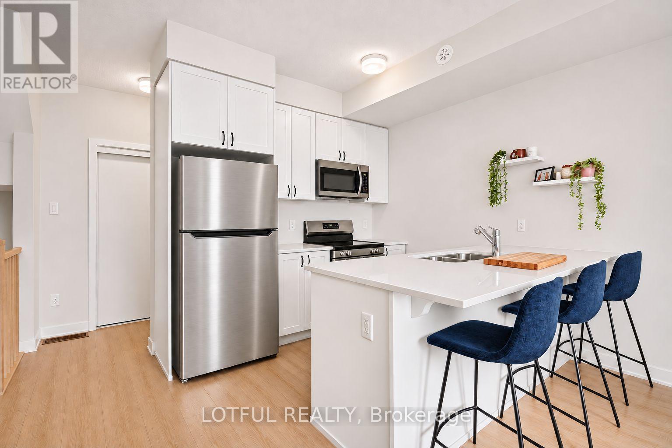
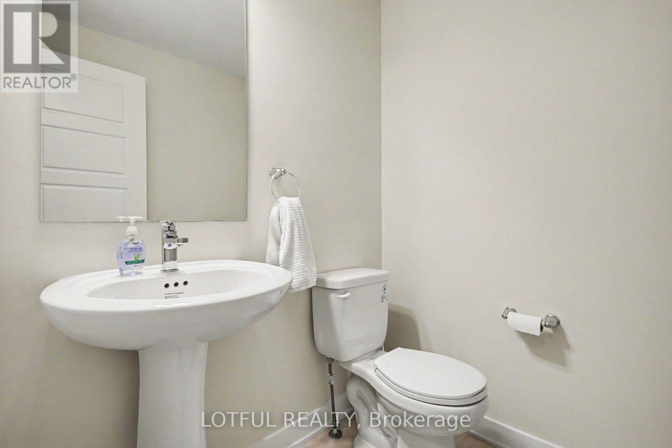
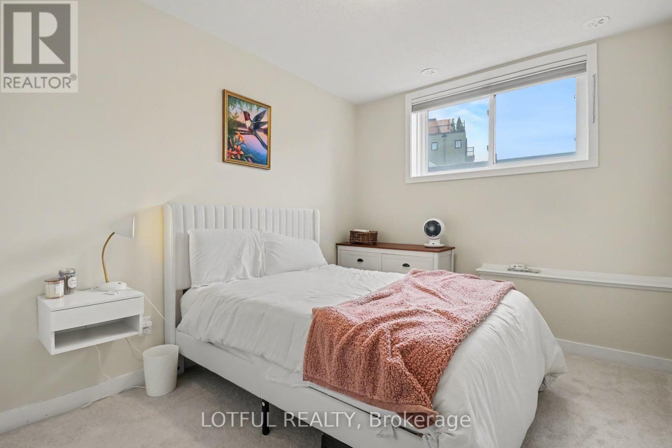
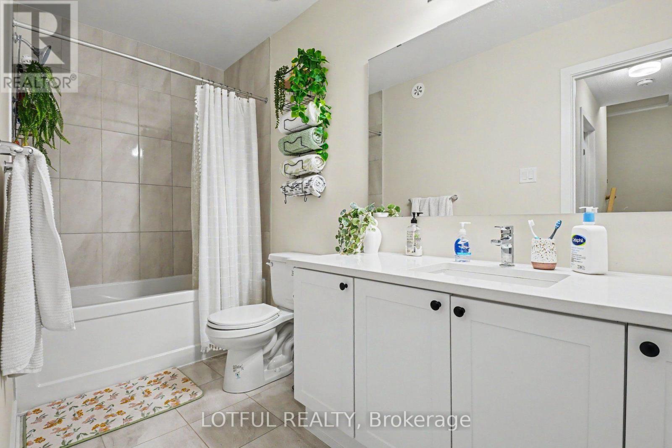
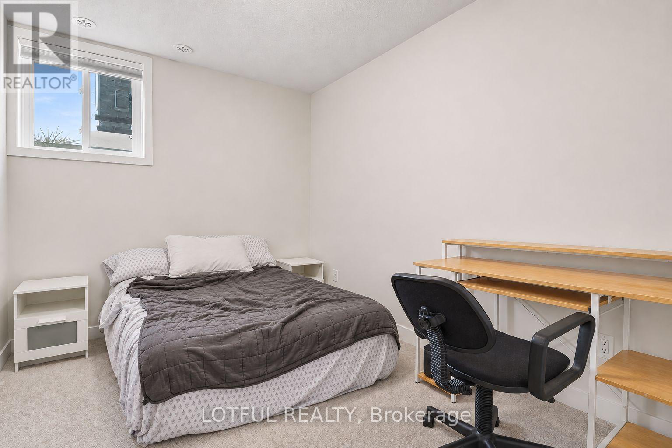
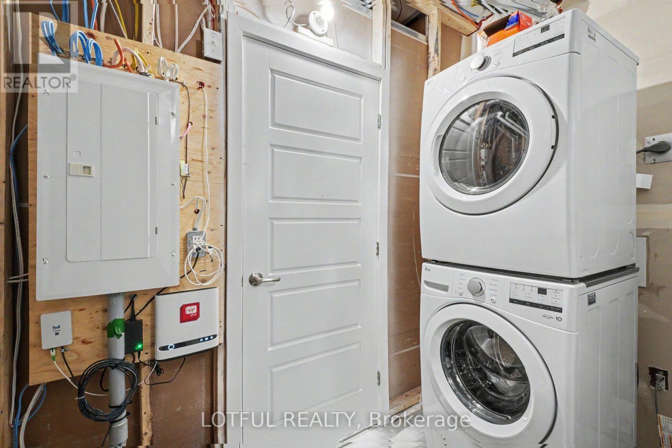
Welcome to this bright 2-bedroom stacked townhome in the sought-after Wateridge community! Featuring 9-foot ceilings on both levels, this home offers an open-concept main floor with laminate flooring, spacious living and dining areas, and a convenient powder room. The modern kitchen includes quartz countertops, a stylish backsplash, extended upper cabinetry and a breakfast bar. The lower level features two generously sized bedrooms with ample closet space, a full bathroom with quartz countertops and undermount sinks, and a laundry room with additional storage. Enjoy nearby parks, trails and the Ottawa River, all just a short drive from downtown. One outdoor parking space is included in the rent! Come see it today! (id:50746)
Property Details
| MLS® Number | X14167940 |
| Property Type | Single Family |
| Community Name | 3104 - CFB Rockcliffe and Area |
| Amenities Near By | Public Transit, Schools |
| Community Features | Pets Allowed With Restrictions |
| Features | In Suite Laundry |
| Parking Space Total | 1 |
Building
| Bathroom Total | 2 |
| Bedrooms Above Ground | 2 |
| Bedrooms Total | 2 |
| Appliances | Water Heater, Dishwasher, Dryer, Stove, Washer, Refrigerator |
| Basement Development | Finished |
| Basement Type | Full (finished) |
| Cooling Type | Central Air Conditioning |
| Exterior Finish | Brick |
| Half Bath Total | 1 |
| Heating Fuel | Natural Gas |
| Heating Type | Forced Air |
| Size Interior | 500 - 599 Sqft |
| Type | Row / Townhouse |
Parking
| No Garage |
Land
| Acreage | No |
| Land Amenities | Public Transit, Schools |
Rooms
| Level | Type | Length | Width | Dimensions |
|---|---|---|---|---|
| Lower Level | Bedroom | 3.86 m | 2.72 m | 3.86 m x 2.72 m |
| Lower Level | Bedroom | 3.86 m | 2.52 m | 3.86 m x 2.52 m |
| Lower Level | Bathroom | 3.53 m | 1.5 m | 3.53 m x 1.5 m |
| Lower Level | Laundry Room | 2.46 m | 2.96 m | 2.46 m x 2.96 m |
| Main Level | Living Room | 3.7 m | 4.15 m | 3.7 m x 4.15 m |
| Main Level | Kitchen | 3.04 m | 2.81 m | 3.04 m x 2.81 m |
| Main Level | Partial Bathroom | 1.77 m | 1.75 m | 1.77 m x 1.75 m |
https://www.realtor.ca/real-estate/30499855/730-mishi-private-ottawa-3104-cfb-rockcliffe-and-area

Contact Claudette

The trademarks REALTOR®, REALTORS®, and the REALTOR® logo are controlled by The Canadian Real Estate Association (CREA) and identify real estate professionals who are members of CREA. The trademarks MLS®, Multiple Listing Service® and the associated logos are owned by The Canadian Real Estate Association (CREA) and identify the quality of services provided by real estate professionals who are members of CREA. The trademark DDF® is owned by The Canadian Real Estate Association (CREA) and identifies CREA's Data Distribution Facility (DDF®)
November 10 2026 07:52:40
Ottawa Real Estate Board
Lotful Realty