72 Sheppard's Glen Avenue Ottawa, Ontario K2M 2M9

$620,000
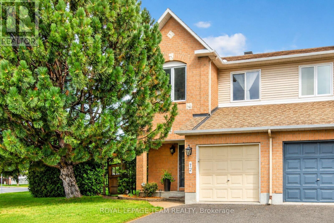
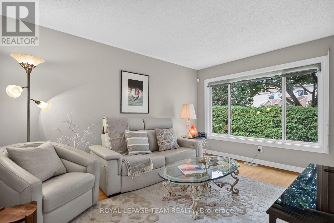
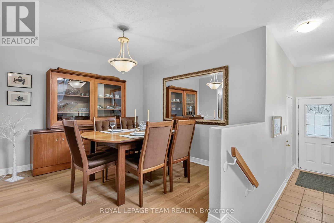
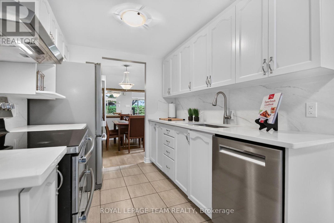
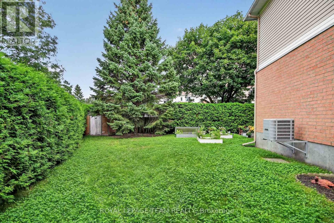
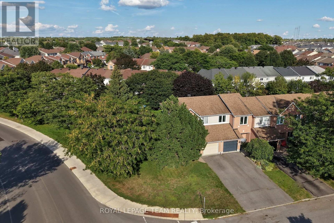
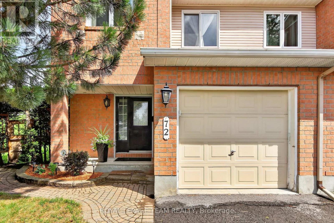
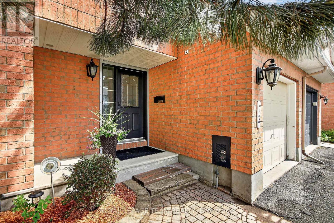
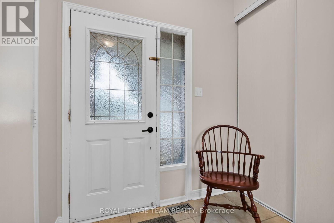
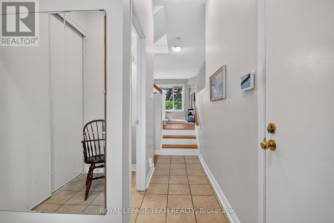
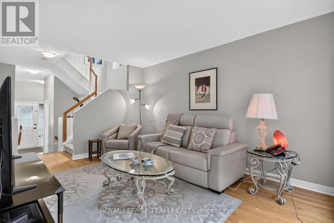
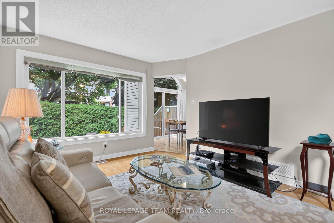
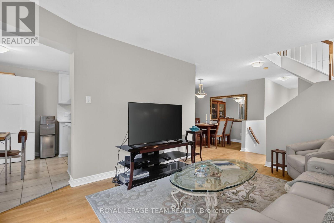
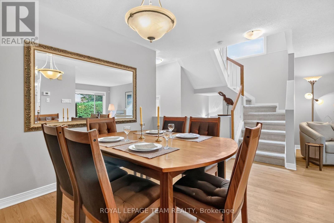
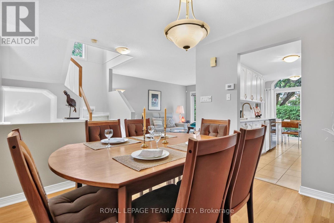
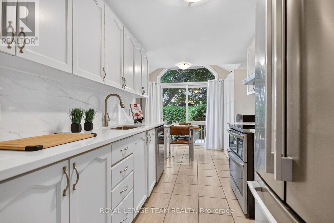
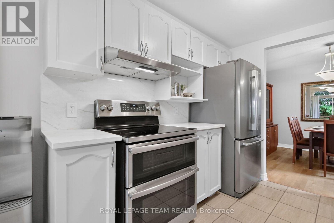
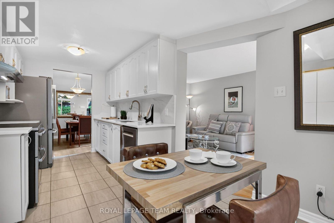
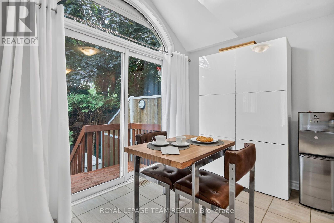
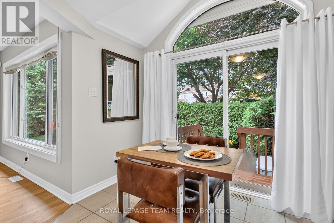
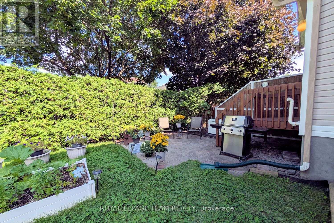
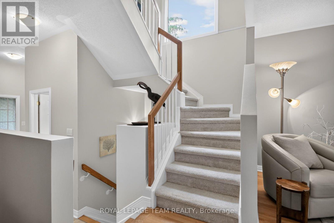
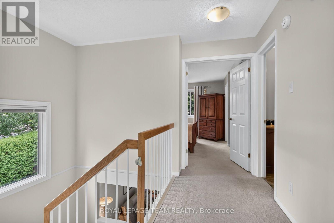
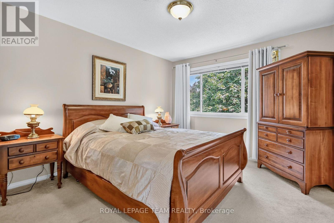
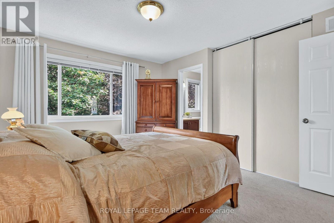
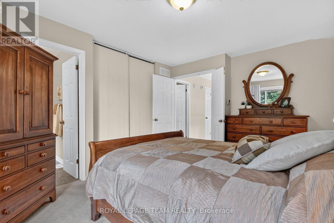
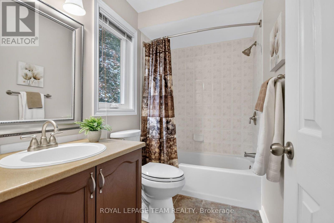
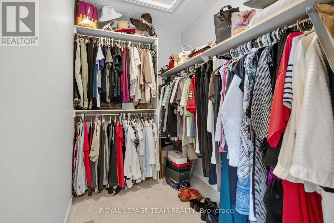
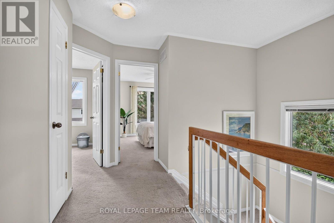
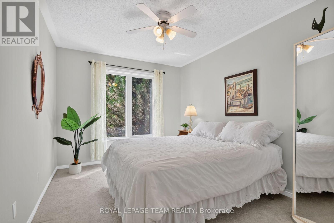
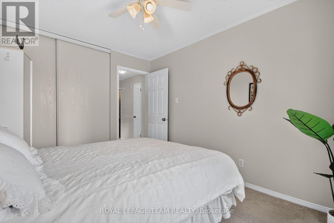
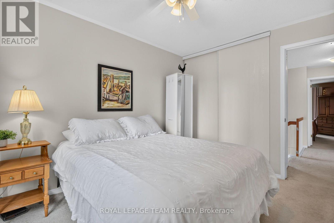
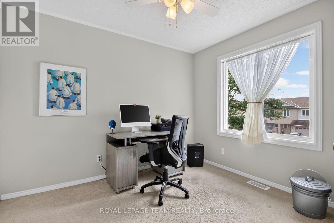
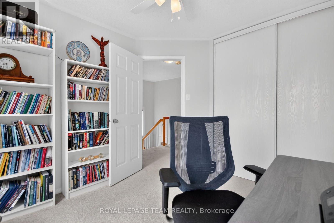
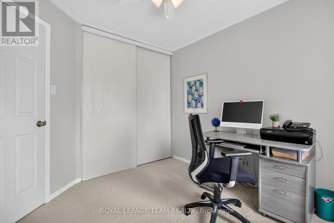
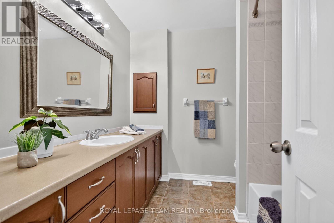
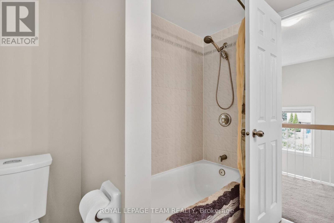
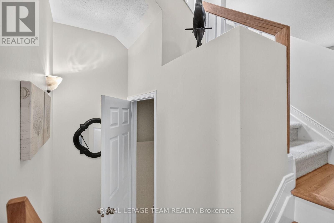
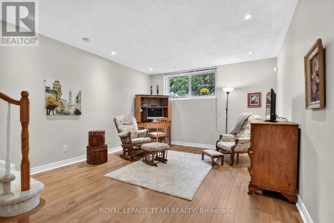
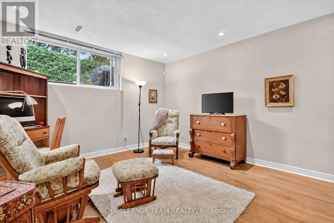
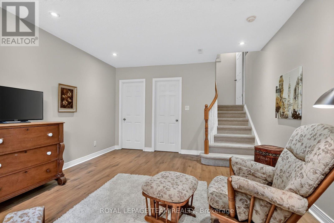
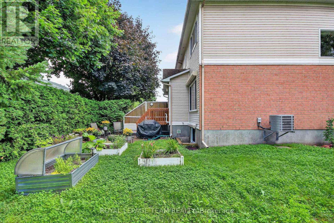
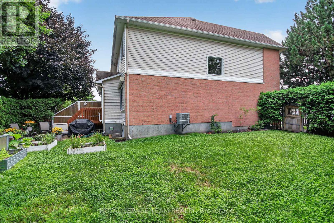
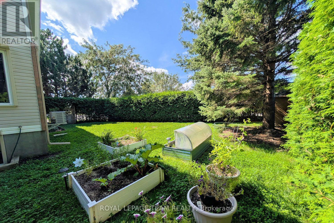
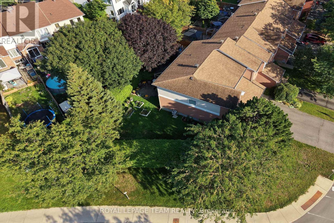
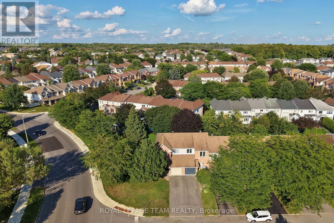
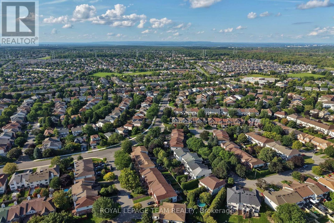
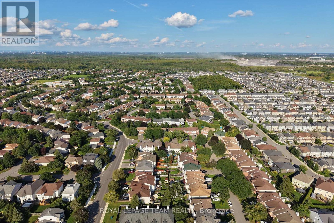
Lovely end unit townhome, nicely updated & located on a an amazing large & private lot in the community of Emerald Meadows in Kanata south. Walk to many parks, trails & schools. Mins. to shops on Eagleson & Terry Fox, transit & 417. 3 bedrooms & 3 baths, open plan living & dining room, updated kitchen with eating area & a spacious finished lower level family room. Updates include: furnace, ac, windows, most appliances, refinished hwd flooring, generac generator, exterior European shutters & more. Plus handy 2 car parking in the driveway. Interlock walkway leads you to the covered front porch & front door with inset window. A few steps up to the living & dining rooms with refinished hwd flooring & light décor. A big picture window has pretty views of the backyard & brings the outside in. The dining room has an updated chandelier & perfect for entertaining with the kitchen near by. Updated kitchen (2026) has tile flooring, classic cabinets that have been refreshed w/cream paint, updated hardware, quartz counters, quartz backsplash, updated sink & faucet & S/S appliances including a Bosh dishwasher, stove w/double oven & a double door fridge. The adjoining eating area has a vaulted ceiling palladium window, patio door to deck & the backyard. Plenty of room in the backyard to garden, play & host barbecues on the patio. Staircase to the 2nd level has an oak railing & metal spindles. Light comes into the stairwell & the upper hall from the tall window. Primary suite is spacious & it has a large walk-in closet & ensuite bath with tub/shower combined with new faucet & showerhead, updated toilet & mirror. 2 more good sized bedrooms, each with double closets, overhead lights/fans & tall updated windows. The lower level family room features updated laminate flooring, neutral décor, recessed lighting & a deep window for natural light. A great space for a home theatre, gym & play area. Combined laundry & utility room is close by. Move-in and enjoy! 24 hrs irrevocable on offers. (id:50746)
Property Details
| MLS® Number | X13728278 |
| Property Type | Single Family |
| Community Name | 9010 - Kanata - Emerald Meadows/Trailwest |
| Amenities Near By | Park, Public Transit, Schools |
| Equipment Type | Water Heater - Gas, Water Heater |
| Features | Flat Site |
| Parking Space Total | 3 |
| Rental Equipment Type | Water Heater - Gas, Water Heater |
| Structure | Deck, Shed |
Building
| Bathroom Total | 3 |
| Bedrooms Above Ground | 3 |
| Bedrooms Total | 3 |
| Appliances | Garage Door Opener Remote(s), Blinds, Dishwasher, Dryer, Freezer, Garage Door Opener, Hood Fan, Stove, Washer, Refrigerator |
| Basement Development | Finished |
| Basement Type | N/a (finished) |
| Construction Style Attachment | Attached |
| Cooling Type | Central Air Conditioning |
| Exterior Finish | Brick, Vinyl Siding |
| Foundation Type | Poured Concrete |
| Half Bath Total | 1 |
| Heating Fuel | Natural Gas |
| Heating Type | Forced Air |
| Stories Total | 2 |
| Size Interior | 1,100 - 1,500 Sqft |
| Type | Row / Townhouse |
| Utility Power | Generator |
| Utility Water | Municipal Water |
Parking
| Attached Garage | |
| Garage | |
| Inside Entry |
Land
| Acreage | No |
| Land Amenities | Park, Public Transit, Schools |
| Landscape Features | Landscaped |
| Sewer | Sanitary Sewer |
| Size Depth | 101 Ft ,2 In |
| Size Frontage | 37 Ft ,4 In |
| Size Irregular | 37.4 X 101.2 Ft |
| Size Total Text | 37.4 X 101.2 Ft |
Rooms
| Level | Type | Length | Width | Dimensions |
|---|---|---|---|---|
| Second Level | Bedroom 3 | 3.159 m | 2.931 m | 3.159 m x 2.931 m |
| Second Level | Bathroom | 2.419 m | 2.315 m | 2.419 m x 2.315 m |
| Second Level | Primary Bedroom | 4.269 m | 3.285 m | 4.269 m x 3.285 m |
| Second Level | Other | 2.479 m | 1.655 m | 2.479 m x 1.655 m |
| Second Level | Bathroom | 2.53 m | 1.501 m | 2.53 m x 1.501 m |
| Second Level | Bedroom 2 | 3.717 m | 2.903 m | 3.717 m x 2.903 m |
| Basement | Family Room | 3.857 m | 3.844 m | 3.857 m x 3.844 m |
| Basement | Utility Room | 7.628 m | 1.948 m | 7.628 m x 1.948 m |
| Basement | Laundry Room | 0.01 m | 0.01 m | 0.01 m x 0.01 m |
| Main Level | Foyer | 2.158 m | 1.531 m | 2.158 m x 1.531 m |
| Main Level | Living Room | 4.273 m | 2.574 m | 4.273 m x 2.574 m |
| Main Level | Dining Room | 3.045 m | 2.574 m | 3.045 m x 2.574 m |
| Main Level | Kitchen | 2.678 m | 2.3 m | 2.678 m x 2.3 m |
| Main Level | Eating Area | 2.928 m | 2.143 m | 2.928 m x 2.143 m |
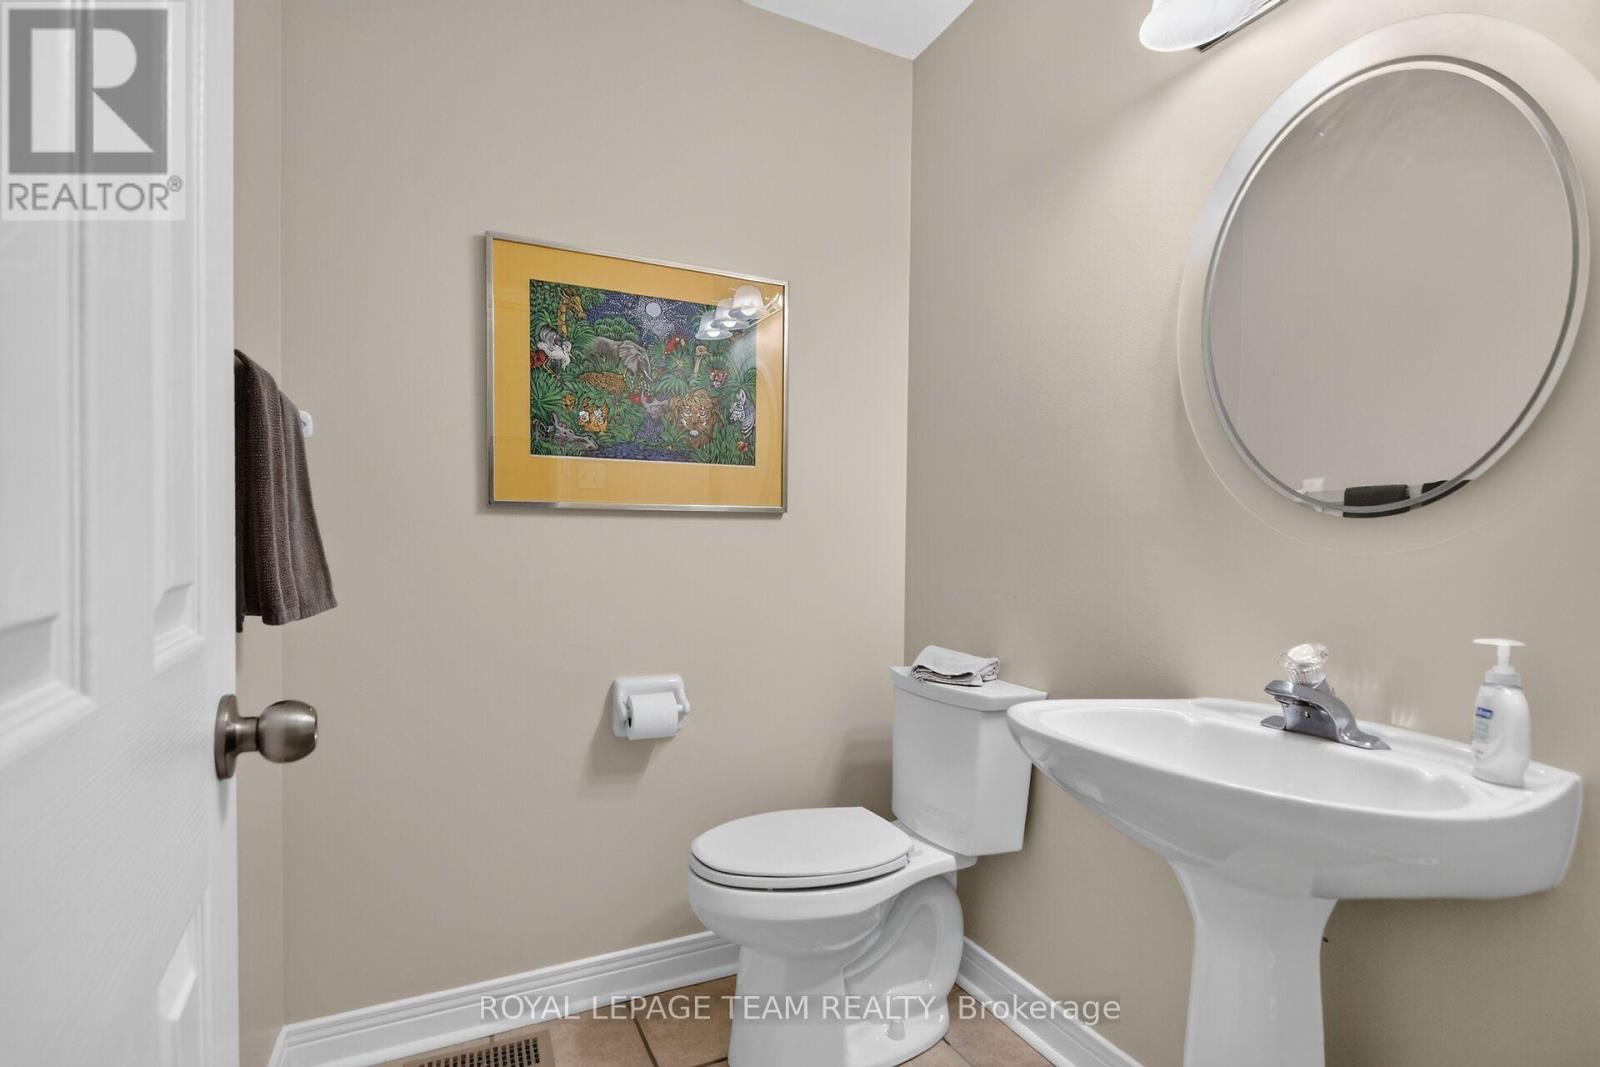
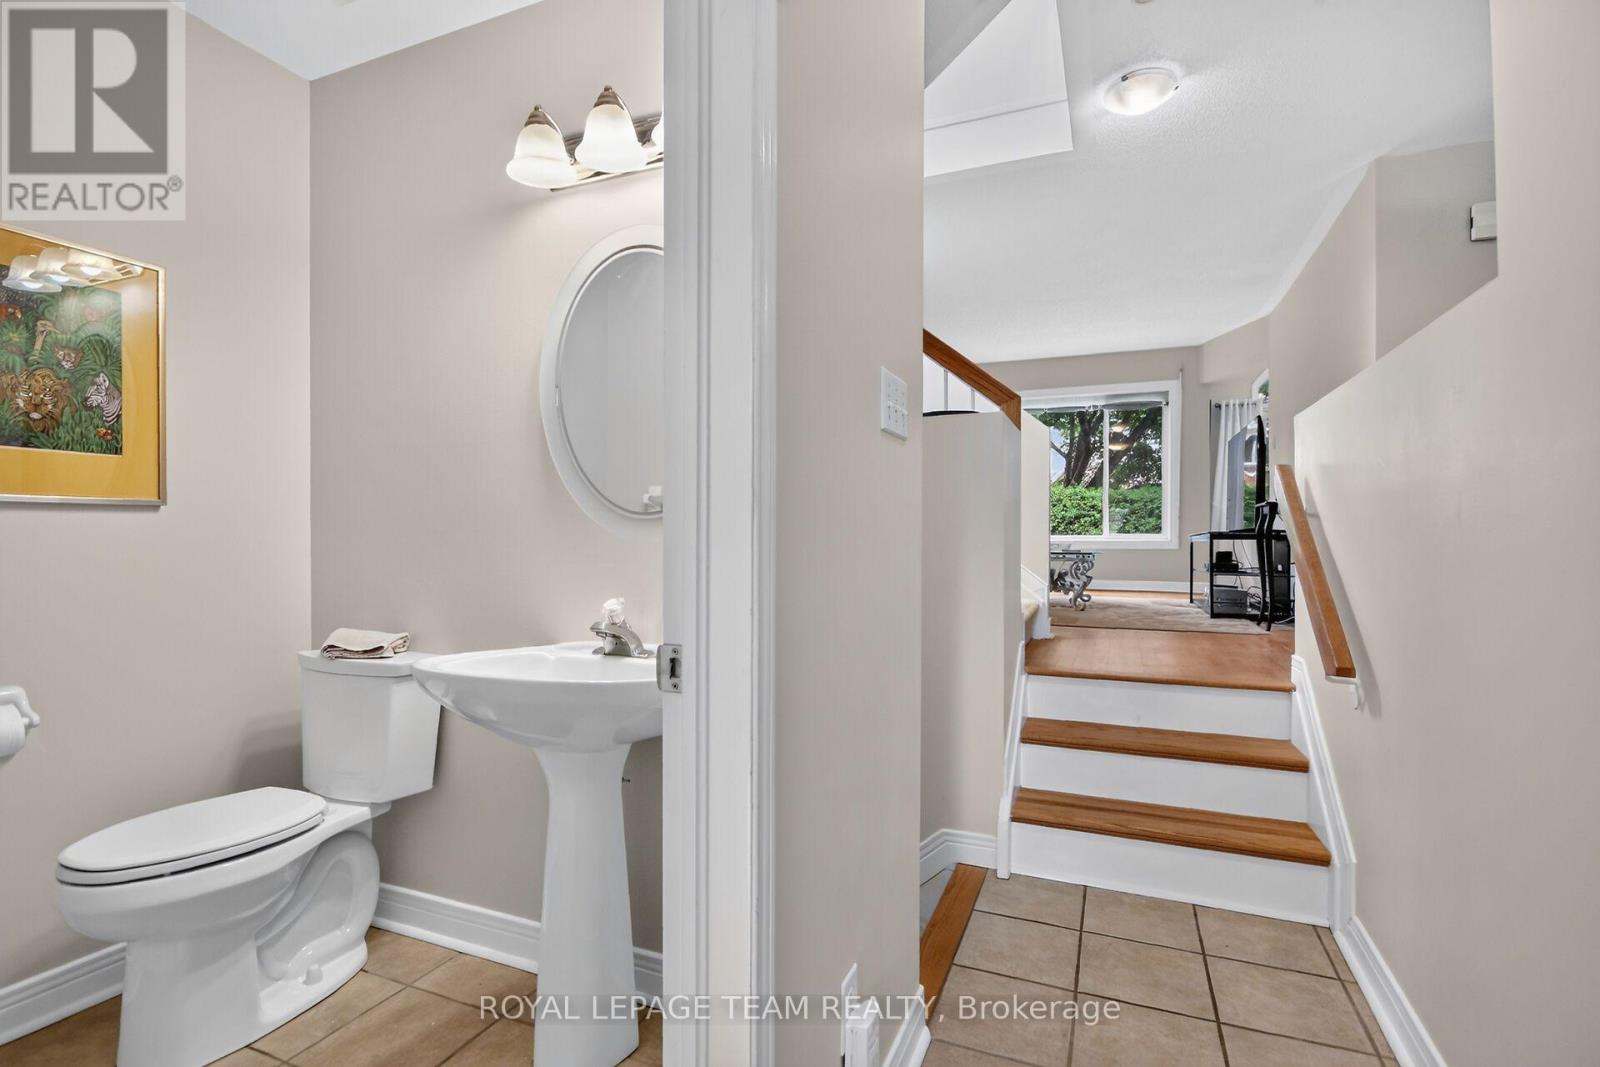
| Main Level | Partial Bathroom | 1.684 m | 1.472 m | 1.684 m x 1.472 m |

Contact Claudette

The trademarks REALTOR®, REALTORS®, and the REALTOR® logo are controlled by The Canadian Real Estate Association (CREA) and identify real estate professionals who are members of CREA. The trademarks MLS®, Multiple Listing Service® and the associated logos are owned by The Canadian Real Estate Association (CREA) and identify the quality of services provided by real estate professionals who are members of CREA. The trademark DDF® is owned by The Canadian Real Estate Association (CREA) and identifies CREA's Data Distribution Facility (DDF®)
August 31 2026 06:33:25
Ottawa Real Estate Board
Royal LePage Team Realty