702 - 120 Grant Carman Drive Ottawa, Ontario K2E 1C8

$509,900Maintenance, Water, Heat, Common Area Maintenance
$691 Monthly
Maintenance, Water, Heat, Common Area Maintenance
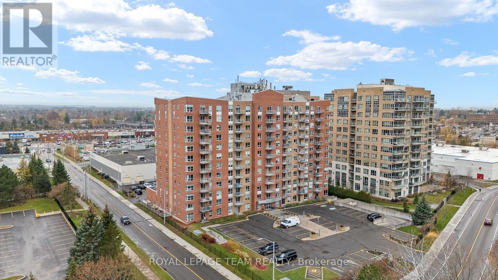
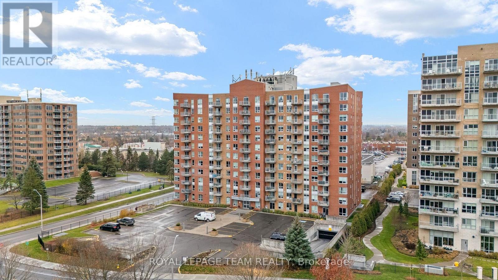
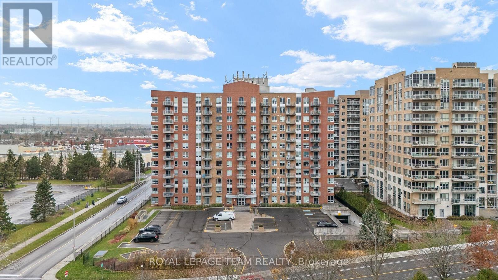
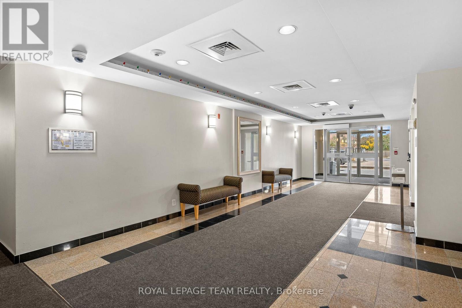
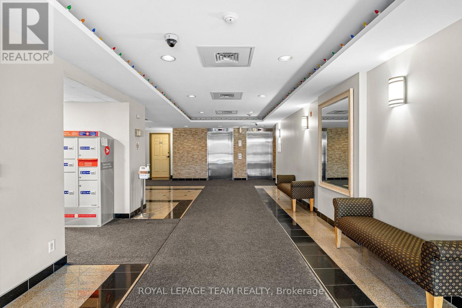
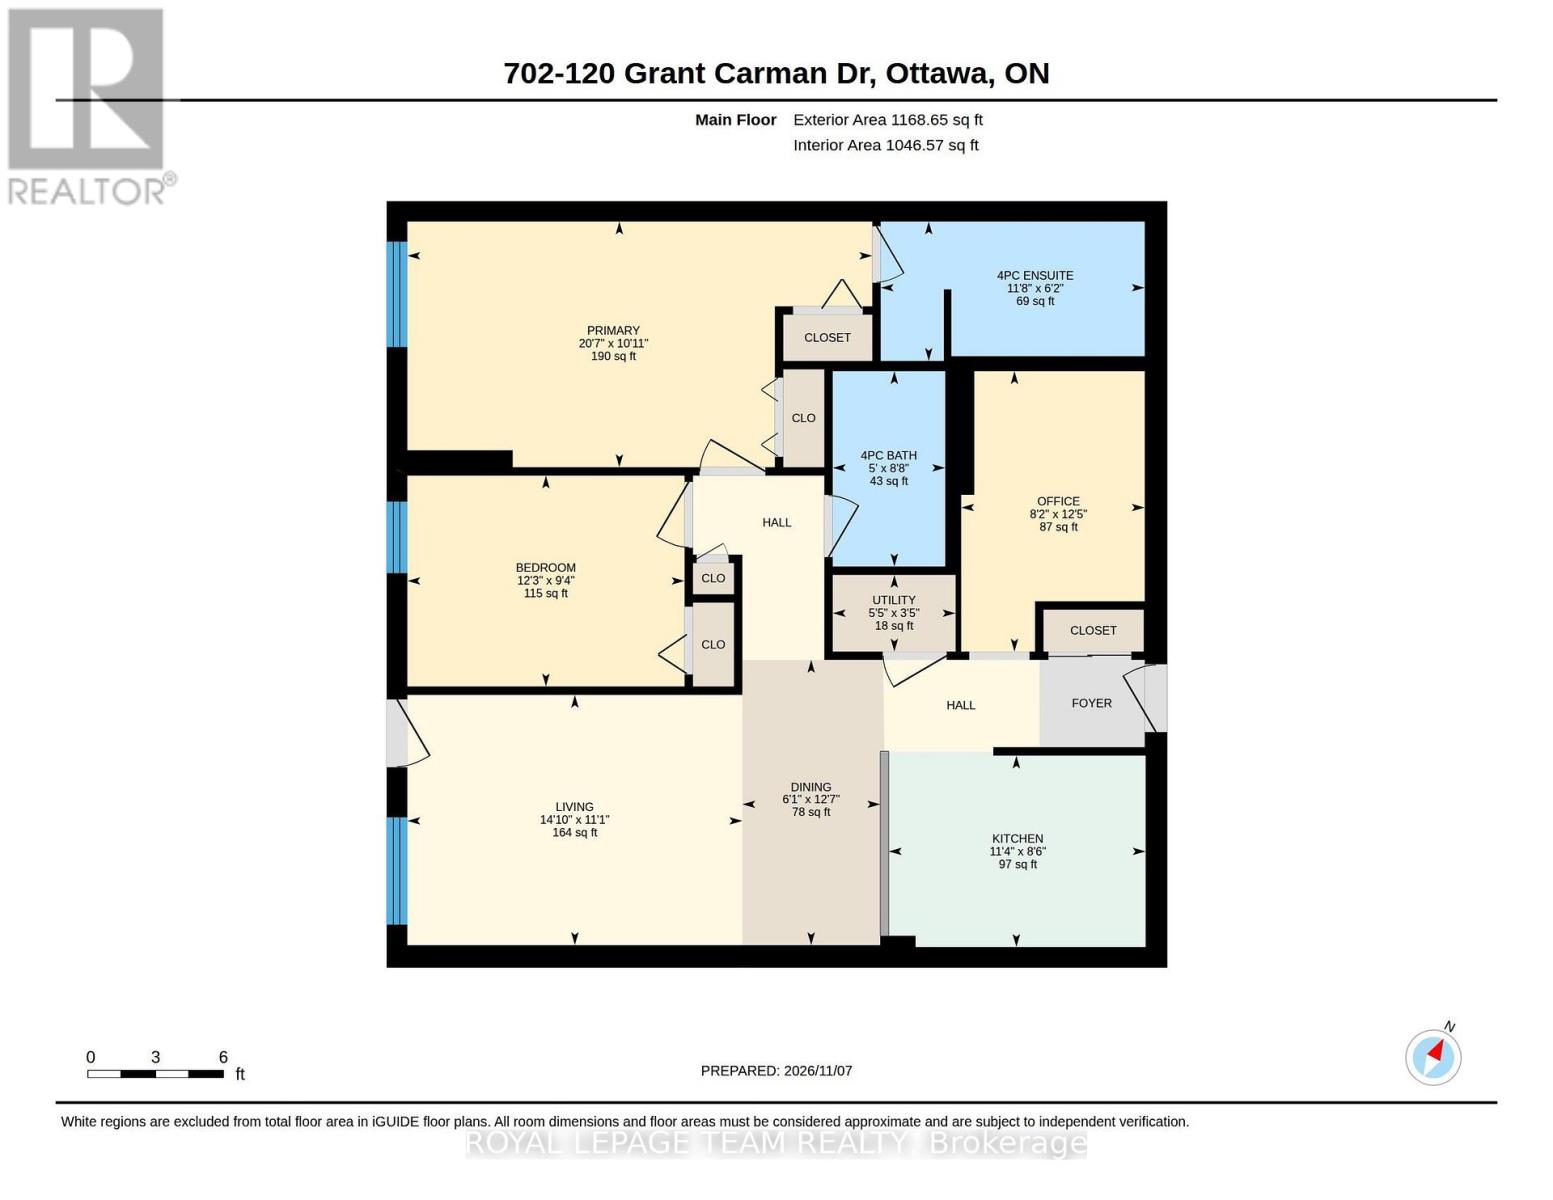
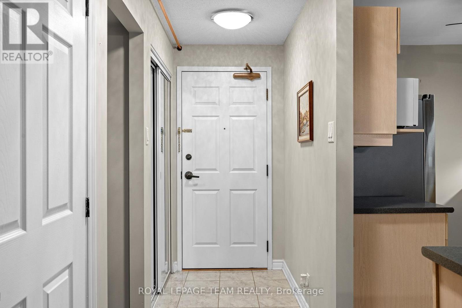
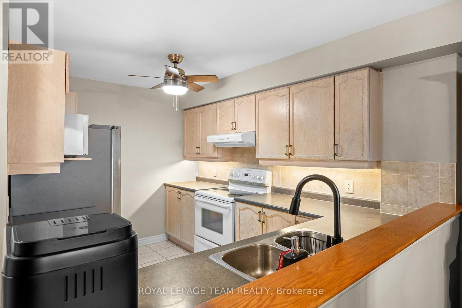
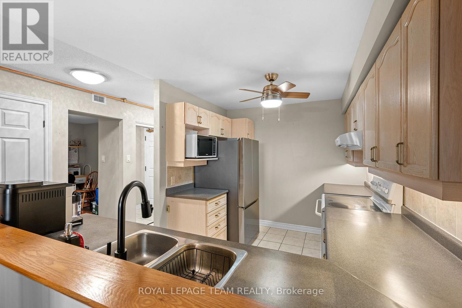
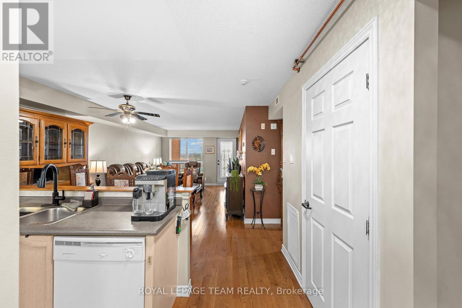
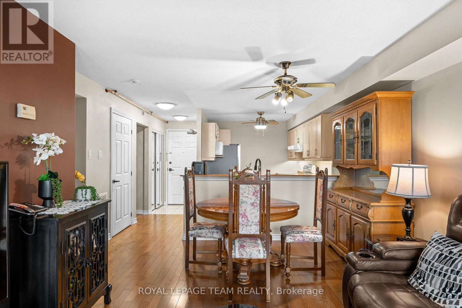
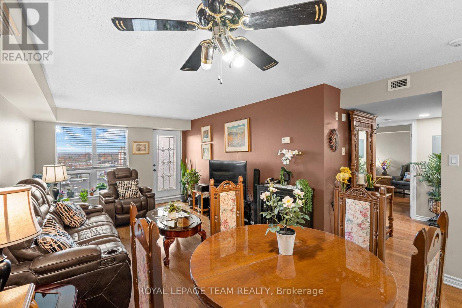
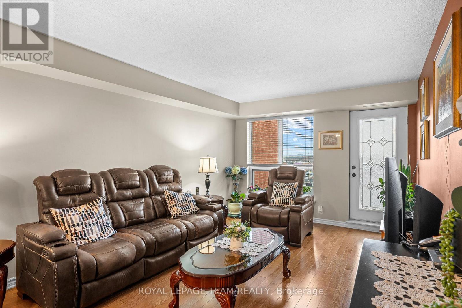
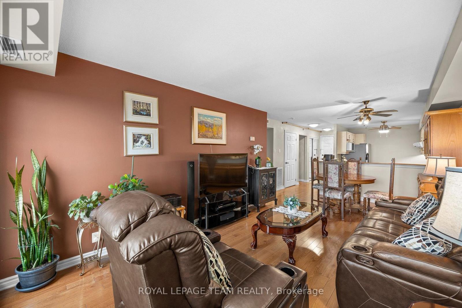
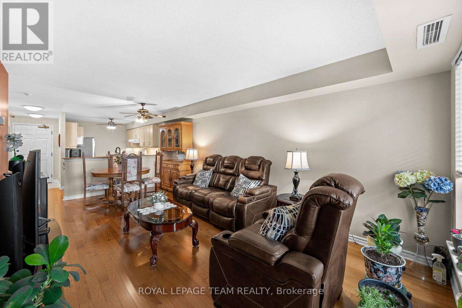
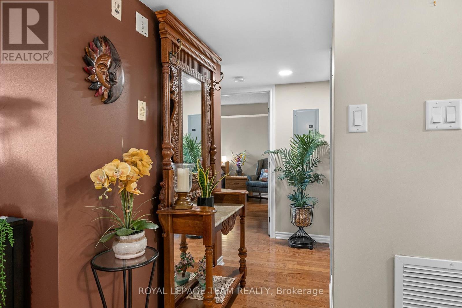
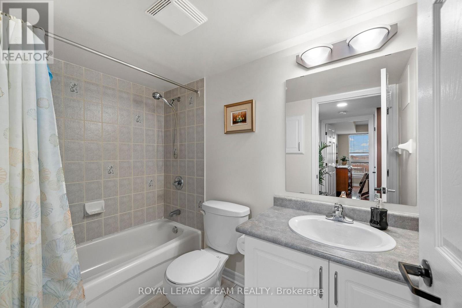
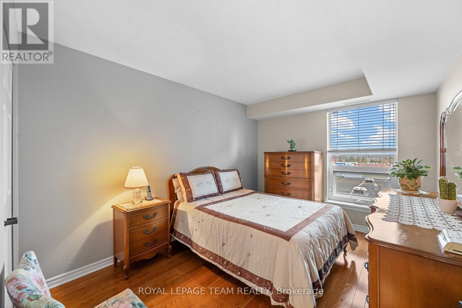
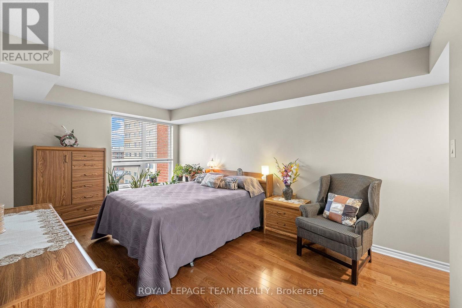
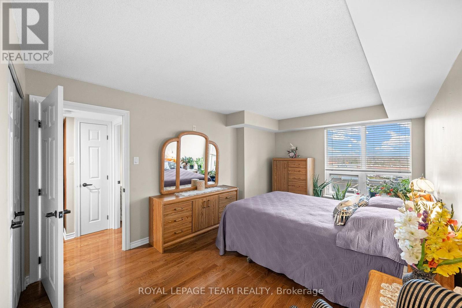
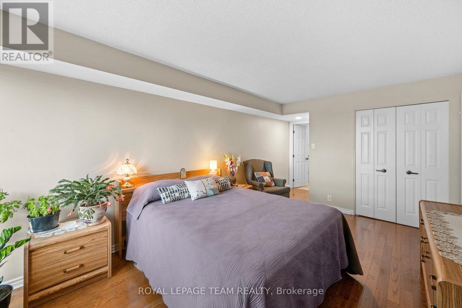
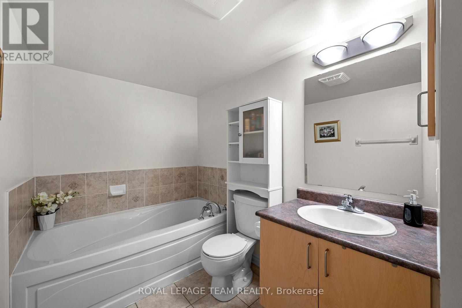
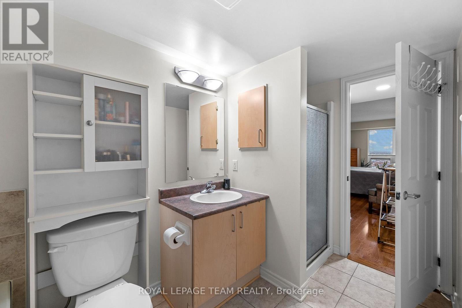
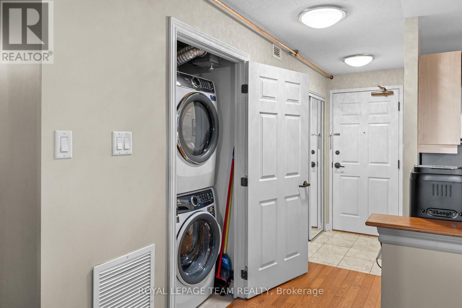
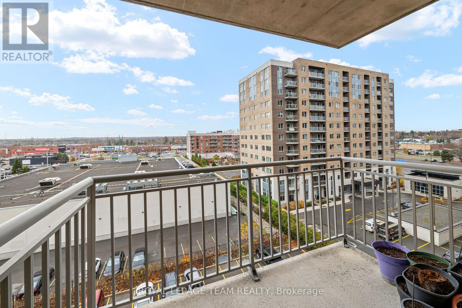
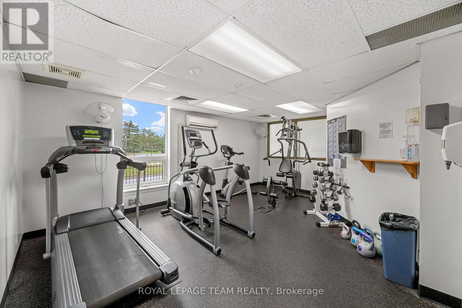
$691 MonthlyWelcome to The Crystelle! This spacious two-bedroom plus den condo offers approximately 1,050 sq. ft. of living space, two full bathrooms, and a west-facing balcony to enjoy the afternoon sun. Features include hardwood flooring, in-unit laundry, one indoor parking space in the heated garage, and a storage unit. Enjoy an array of amenities, including an indoor swimming pool, whirlpool/hot tub, sauna, fitness room, bicycle storage, and a party room with a kitchenette. Social and community activities, on-site management/caretaker services, and outdoor visitor parking add to the convenience. Small pets are permitted, subject to condominium rules. Ideally located near shopping and restaurants. Condo fees include heat and water. Hydro is approximately $75 per week. Amenities on the ground floor. (id:50746)
Property Details
| MLS® Number | X14166242 |
| Property Type | Single Family |
| Community Name | 7202 - Borden Farm/Stewart Farm/Carleton Heights/Parkwood Hills |
| Amenities Near By | Public Transit |
| Community Features | Pets Allowed With Restrictions |
| Features | Elevator, Balcony, Carpet Free |
| Parking Space Total | 1 |
| Pool Type | Indoor Pool |
Building
| Bathroom Total | 2 |
| Bedrooms Above Ground | 2 |
| Bedrooms Total | 2 |
| Age | 16 To 30 Years |
| Amenities | Visitor Parking, Sauna, Exercise Centre, Party Room, Separate Heating Controls, Storage - Locker |
| Appliances | Garage Door Opener Remote(s), Intercom, Blinds, Dishwasher, Dryer, Microwave, Stove, Washer, Refrigerator |
| Basement Type | None |
| Cooling Type | Central Air Conditioning |
| Exterior Finish | Brick, Concrete |
| Fire Protection | Controlled Entry, Monitored Alarm |
| Flooring Type | Hardwood |
| Foundation Type | Poured Concrete |
| Heating Fuel | Natural Gas |
| Size Interior | 1,000 - 1,199 Sqft |
| Type | Apartment |
Parking
| Underground | |
| Garage |
Land
| Acreage | No |
| Land Amenities | Public Transit |
| Landscape Features | Landscaped |
Rooms
| Level | Type | Length | Width | Dimensions |
|---|---|---|---|---|
| Main Level | Bathroom | 1.52 m | 2.64 m | 1.52 m x 2.64 m |
| Main Level | Bathroom | 3.56 m | 1.88 m | 3.56 m x 1.88 m |
| Main Level | Bedroom 2 | 3.73 m | 2.84 m | 3.73 m x 2.84 m |
| Main Level | Primary Bedroom | 6.27 m | 3.33 m | 6.27 m x 3.33 m |
| Main Level | Dining Room | 1.85 m | 3.84 m | 1.85 m x 3.84 m |
| Main Level | Living Room | 4.52 m | 3.38 m | 4.52 m x 3.38 m |
| Main Level | Kitchen | 3.45 m | 2.59 m | 3.45 m x 2.59 m |
| Main Level | Office | 2.49 m | 3.79 m | 2.49 m x 3.79 m |
| Main Level | Laundry Room | 1.65 m | 1.04 m | 1.65 m x 1.04 m |

Contact Claudette

The trademarks REALTOR®, REALTORS®, and the REALTOR® logo are controlled by The Canadian Real Estate Association (CREA) and identify real estate professionals who are members of CREA. The trademarks MLS®, Multiple Listing Service® and the associated logos are owned by The Canadian Real Estate Association (CREA) and identify the quality of services provided by real estate professionals who are members of CREA. The trademark DDF® is owned by The Canadian Real Estate Association (CREA) and identifies CREA's Data Distribution Facility (DDF®)
November 10 2026 03:32:55
Ottawa Real Estate Board
Royal LePage Team Realty