3 Bedroom
3 Bathroom
1,100 - 1,500 sqft
Central Air Conditioning
Forced Air
$2,850 Monthly
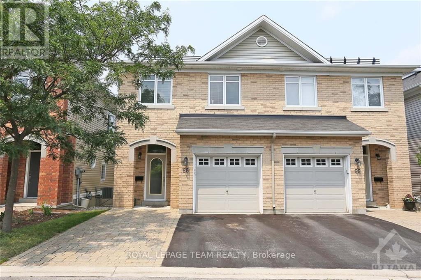
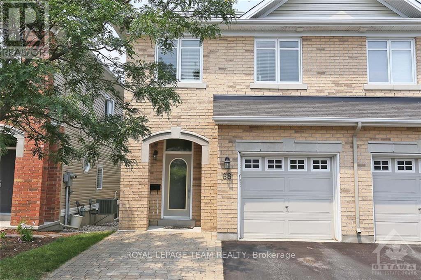
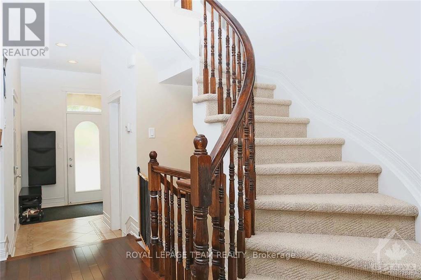
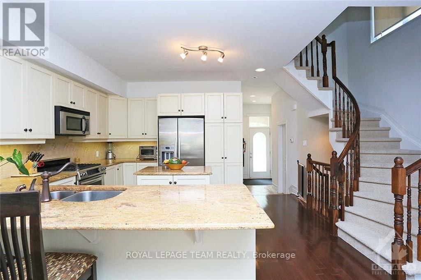
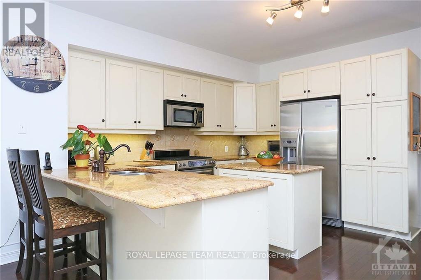
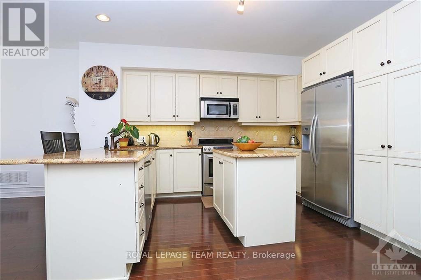
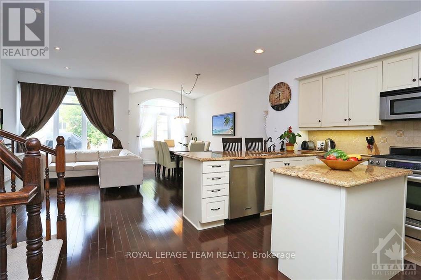
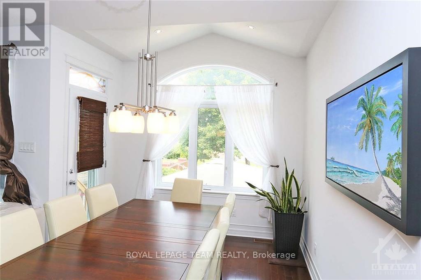
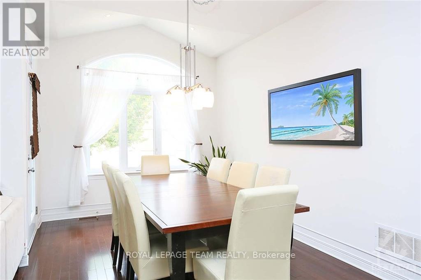
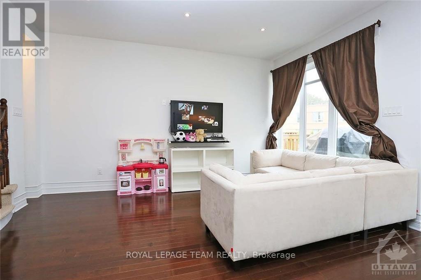
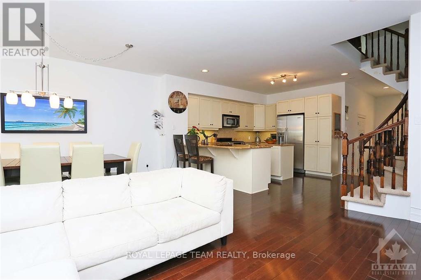
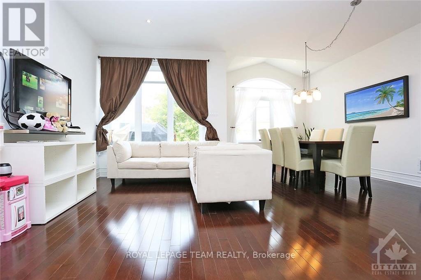
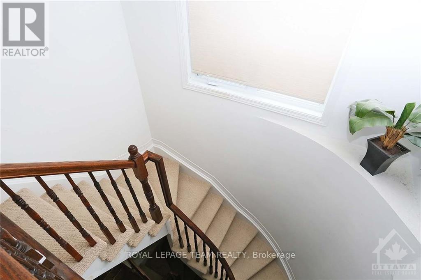
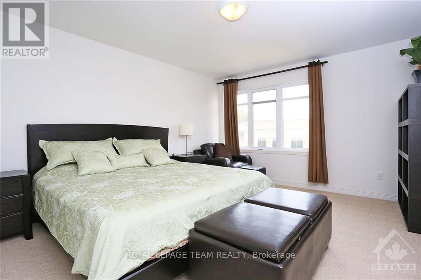
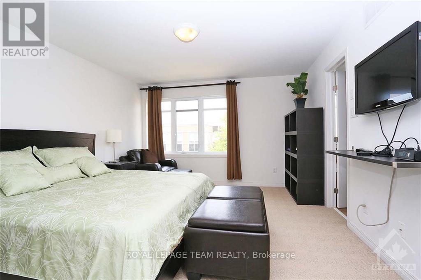
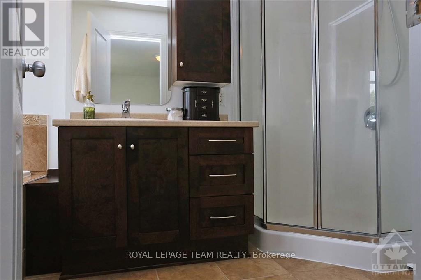
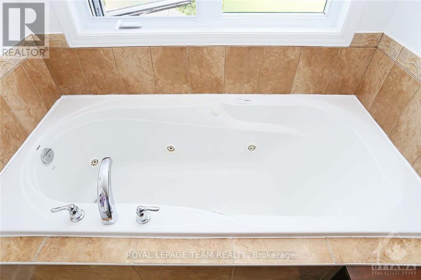
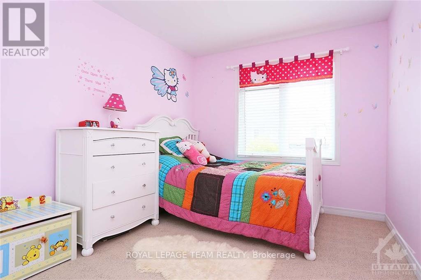
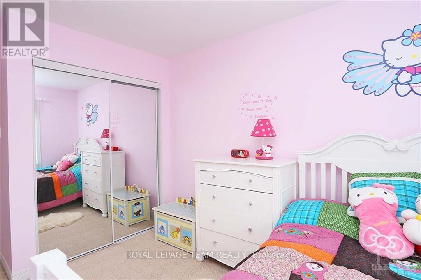
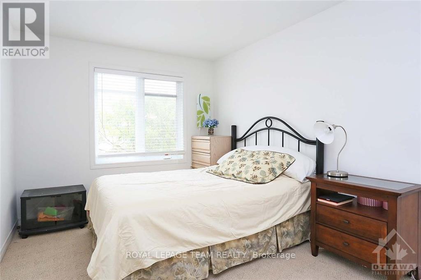
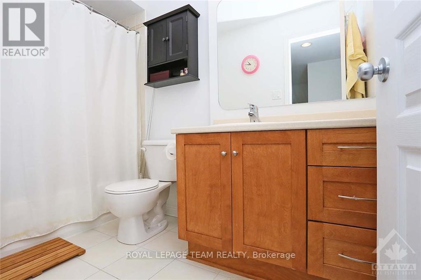
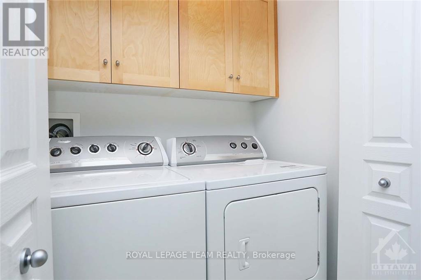
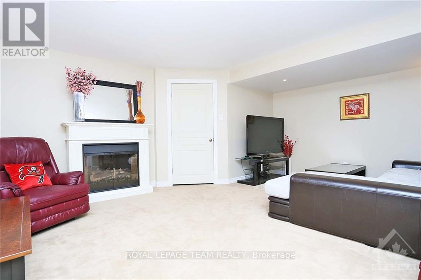
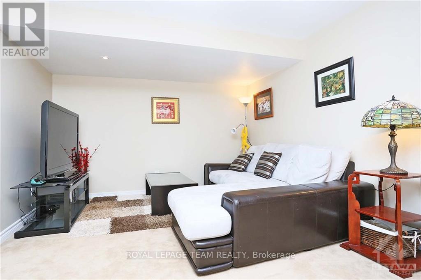
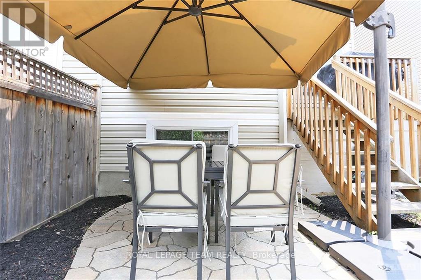
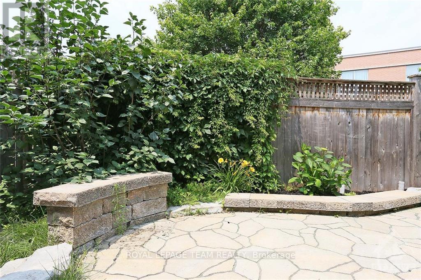
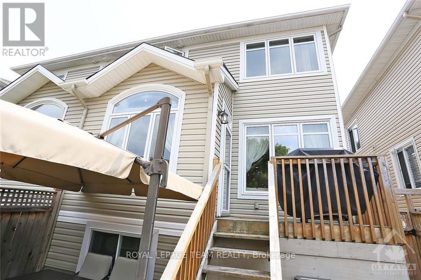
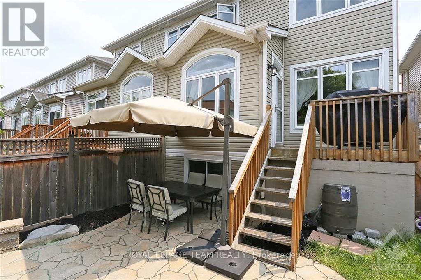
Spacious semi-Detached Larco-built home located in a small and quiet enclave of homes in an amazing city location close to many amenities including shopping & transit. 3 bedrooms, 2.5 bathrooms, lots of beautiful finishes and upgrades including hardwood floors on the main, gorgeous kitchen with granite counters, stainless steel appliances and gas stove, primary bedroom features a walk-in closet and 4-piece ensuite with jetted tub, 2nd floor laundry, finished basement with office and tons of storage, parking for 3 cars and a fenced yard and landscaped yard with a large patio. This is a smoke-free and pet-free home. Minimum 24 hour notice for showings. Deposit: $5400, Flooring: Hardwood, Flooring: Carpet Wall To Wall (id:50746)
Property Details
|
MLS® Number
|
X13656722 |
|
Property Type
|
Single Family |
|
Community Name
|
7201 - City View/Skyline/Fisher Heights/Parkwood Hills |
|
Equipment Type
|
Water Heater |
|
Parking Space Total
|
3 |
|
Rental Equipment Type
|
Water Heater |
Building
|
Bathroom Total
|
3 |
|
Bedrooms Above Ground
|
3 |
|
Bedrooms Total
|
3 |
|
Appliances
|
Garage Door Opener Remote(s), Dishwasher, Dryer, Hood Fan, Microwave, Stove, Washer, Refrigerator |
|
Basement Development
|
Finished |
|
Basement Type
|
N/a (finished) |
|
Construction Style Attachment
|
Semi-detached |
|
Cooling Type
|
Central Air Conditioning |
|
Exterior Finish
|
Brick |
|
Flooring Type
|
Hardwood, Tile |
|
Foundation Type
|
Concrete |
|
Half Bath Total
|
1 |
|
Heating Fuel
|
Natural Gas |
|
Heating Type
|
Forced Air |
|
Stories Total
|
2 |
|
Size Interior
|
1,100 - 1,500 Sqft |
|
Type
|
House |
|
Utility Water
|
Municipal Water |
Parking
Land
|
Acreage
|
No |
|
Sewer
|
Sanitary Sewer |
|
Size Frontage
|
7 Ft ,3 In |
|
Size Irregular
|
7.3 Ft |
|
Size Total Text
|
7.3 Ft |
Rooms
| Level |
Type |
Length |
Width |
Dimensions |
|
Second Level |
Bedroom |
3.07 m |
2.76 m |
3.07 m x 2.76 m |
|
Second Level |
Primary Bedroom |
4.29 m |
3.81 m |
4.29 m x 3.81 m |
|
Second Level |
Bedroom |
4.11 m |
2.89 m |
4.11 m x 2.89 m |
|
Second Level |
Bathroom |
3.35 m |
1.82 m |
3.35 m x 1.82 m |
|
Second Level |
Bathroom |
2.84 m |
1.49 m |
2.84 m x 1.49 m |
|
Second Level |
Laundry Room |
1.24 m |
1.98 m |
1.24 m x 1.98 m |
|
Basement |
Office |
2.76 m |
2.03 m |
2.76 m x 2.03 m |
|
Basement |
Utility Room |
4.19 m |
2.28 m |
4.19 m x 2.28 m |
|
Basement |
Family Room |
4.16 m |
3.96 m |
4.16 m x 3.96 m |
|
Main Level |
Living Room |
4.41 m |
2.76 m |
4.41 m x 2.76 m |
|
Main Level |
Kitchen |
3.7 m |
3.04 m |
3.7 m x 3.04 m |
|
Main Level |
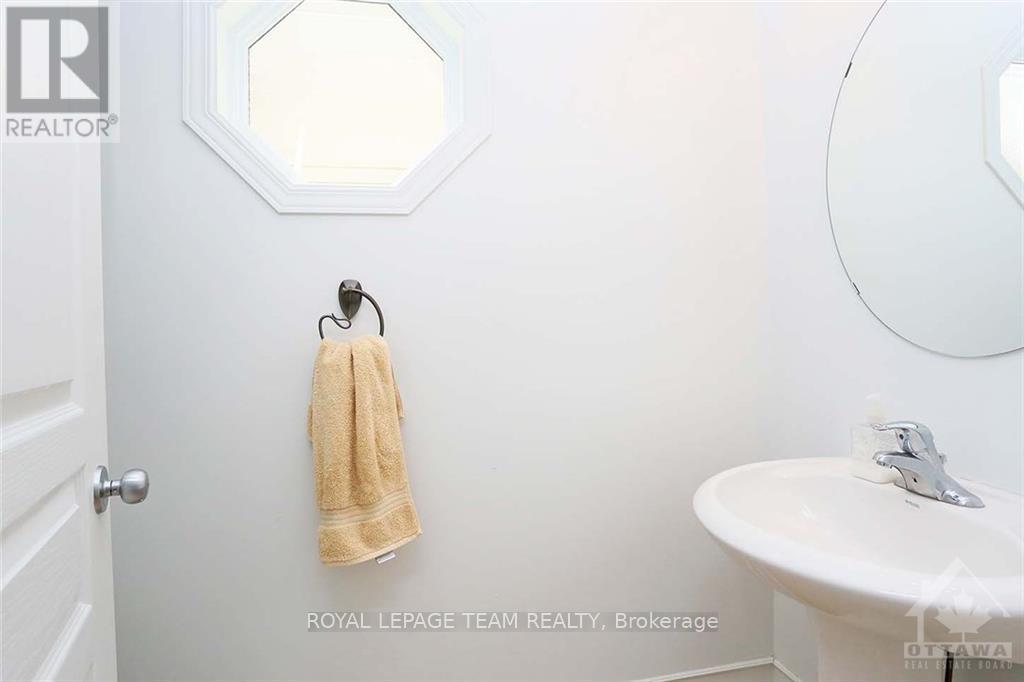
Bathroom |
2.28 m |
1.06 m |
2.28 m x 1.06 m |
|
Main Level |
Dining Room |
4.85 m |
3.04 m |
4.85 m x 3.04 m |
Utilities
|
Electricity
|
Available |
|
Sewer
|
Available |
https://www.realtor.ca/real-estate/30135095/68-encore-private-ottawa-7201-city-viewskylinefisher-heightsparkwood-hills