3 Bedroom
3 Bathroom
1,500 - 2,000 sqft
Fireplace
Central Air Conditioning, Air Exchanger
Forced Air
$2,700 Monthly
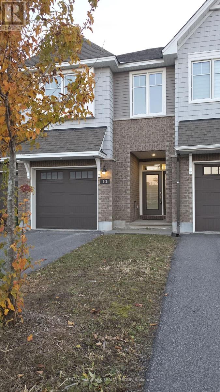
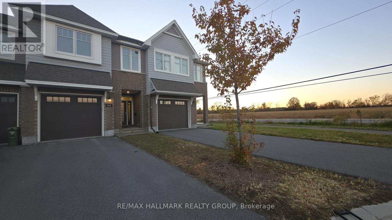
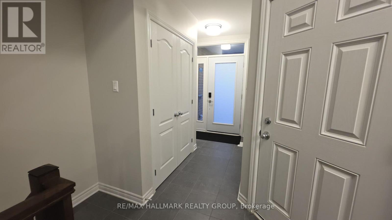
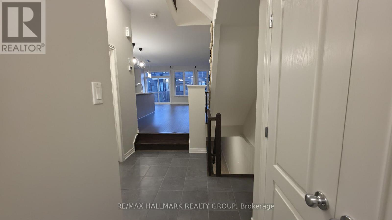
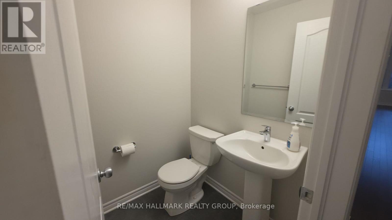
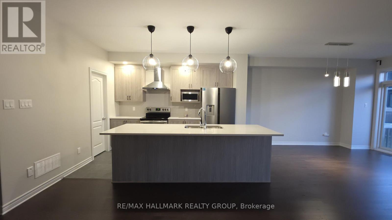
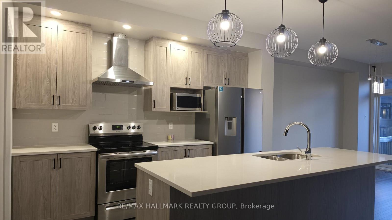
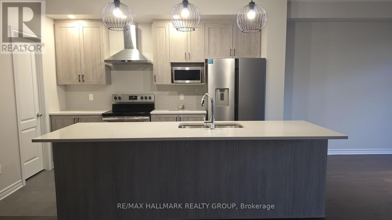
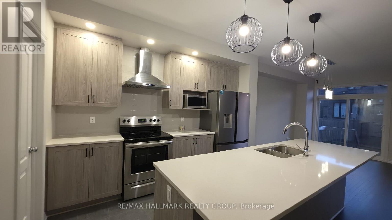
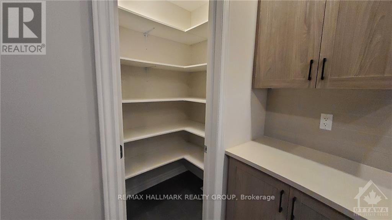
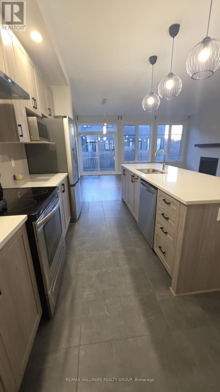
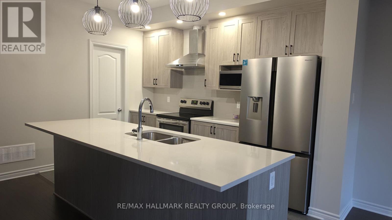
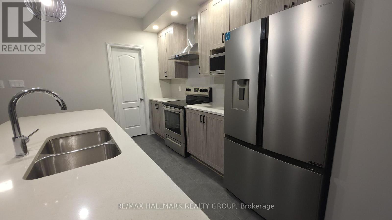
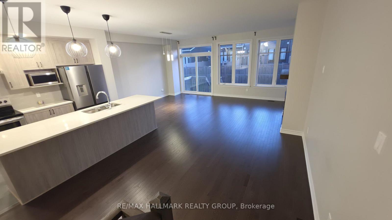
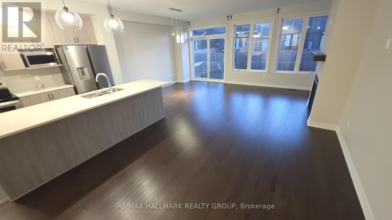
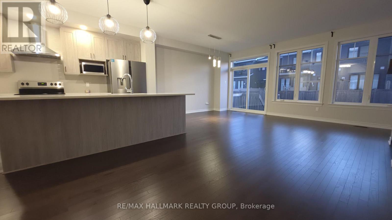
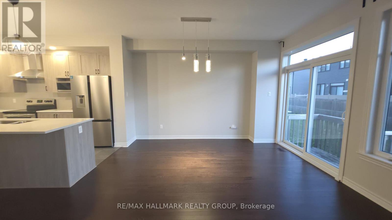
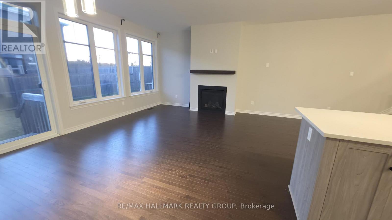
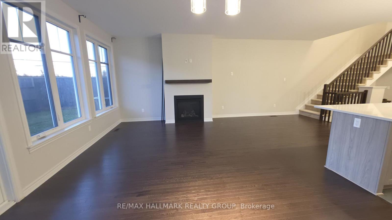
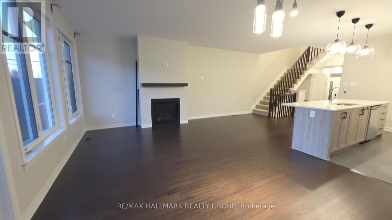
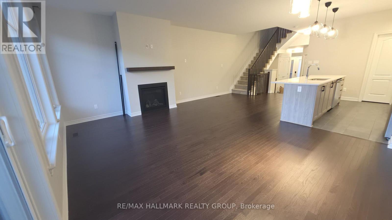
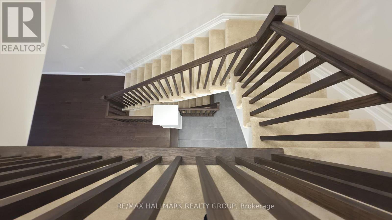
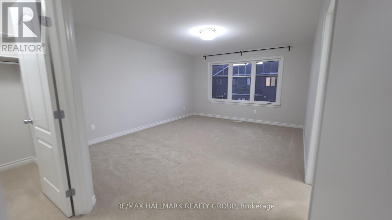
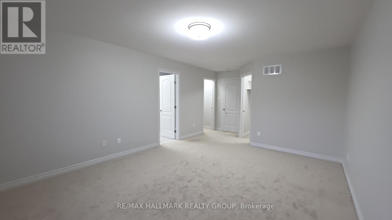
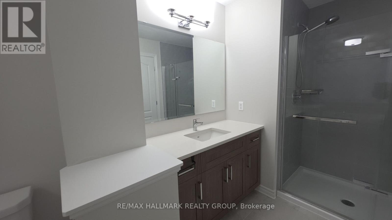
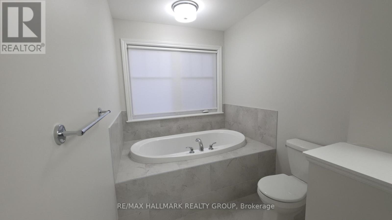
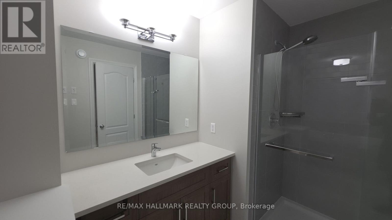
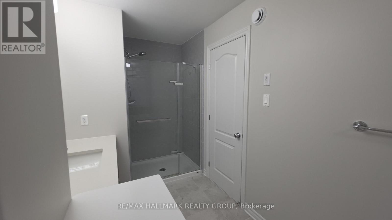
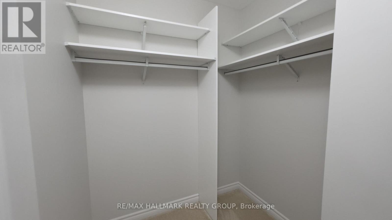
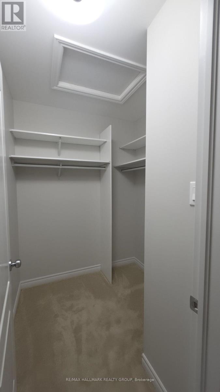
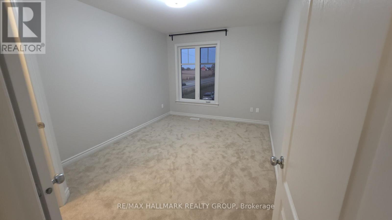
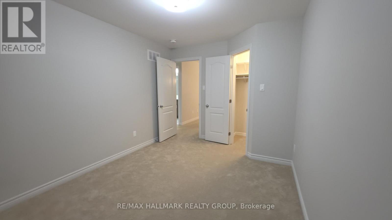
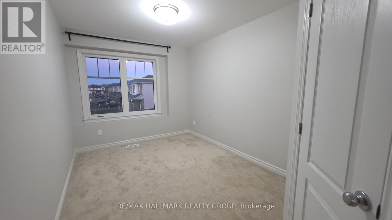
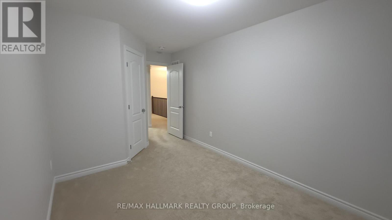
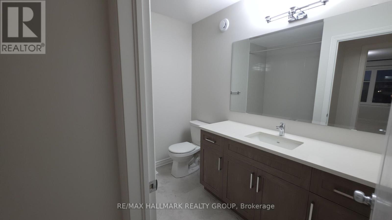
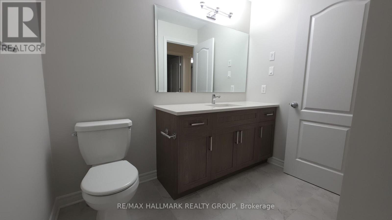
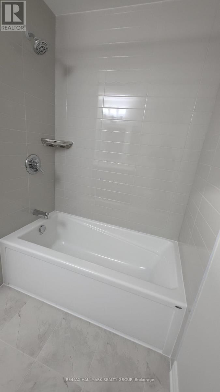
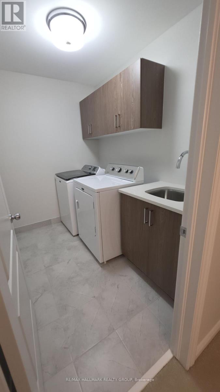
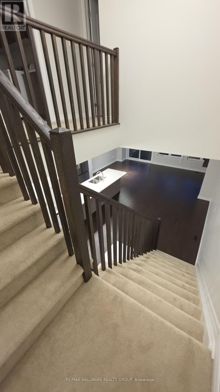
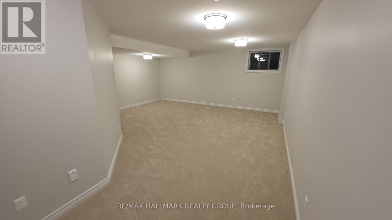
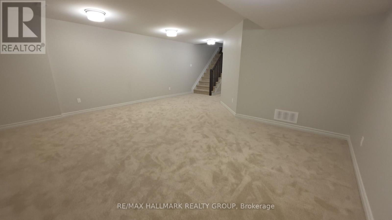
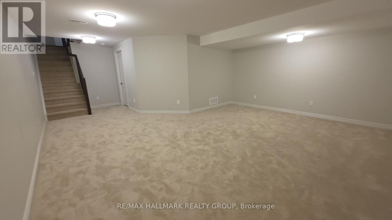
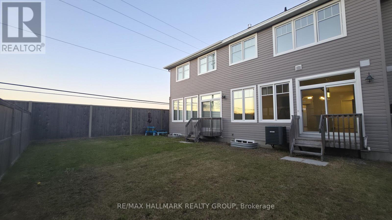
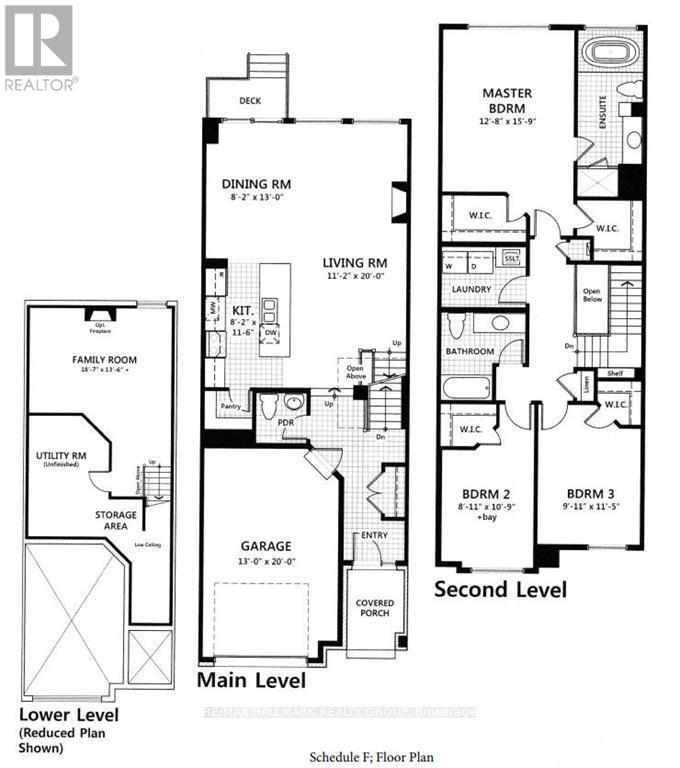
Beautiful open-concept executive townhome available for rent in the highly desirable Findlay Creek community. The main floor features high ceilings, a ceramic-tile foyer, gleaming hardwood in the living and dining rooms, a gas fireplace, and a modern kitchen with a separate pantry, ceramic floors, a quartz breakfast bar, and all attractive stainless steel appliances. On the upper level, the primary suite offers two walk-in closets and a 4-piece ensuite with a Roman tub and an oversized separate shower. This level also includes two generously sized bedrooms, each with a walk-in closet, plus a spacious 4-piece main bathroom and a convenient laundry room, both with quartz countertops. Offering more than 2,000 sq. ft. of living space, the home also has a large, bright, fully finished, open to below family room, ideal for a variety of uses, as well as plenty of storage and utility spaces. Conveniently located near parks, schools, shopping, transit, and more. Allergy-free home: no pets, no smoking. One-year minimum lease. Applicants must submit a rental application, proof of income, and a full credit history report that includes their credit score. (id:50746)
Property Details
|
MLS® Number
|
X14096430 |
|
Property Type
|
Single Family |
|
Community Name
|
2605 - Blossom Park/Kemp Park/Findlay Creek |
|
Amenities Near By
|
Golf Nearby, Public Transit |
|
Equipment Type
|
Water Heater |
|
Features
|
Level |
|
Parking Space Total
|
3 |
|
Rental Equipment Type
|
Water Heater |
Building
|
Bathroom Total
|
3 |
|
Bedrooms Above Ground
|
3 |
|
Bedrooms Total
|
3 |
|
Amenities
|
Fireplace(s) |
|
Appliances
|
Dishwasher, Dryer, Hood Fan, Stove, Washer, Refrigerator |
|
Basement Development
|
Finished |
|
Basement Type
|
Full (finished) |
|
Construction Style Attachment
|
Attached |
|
Cooling Type
|
Central Air Conditioning, Air Exchanger |
|
Exterior Finish
|
Brick |
|
Fireplace Present
|
Yes |
|
Fireplace Total
|
1 |
|
Foundation Type
|
Concrete |
|
Half Bath Total
|
1 |
|
Heating Fuel
|
Natural Gas |
|
Heating Type
|
Forced Air |
|
Stories Total
|
2 |
|
Size Interior
|
1,500 - 2,000 Sqft |
|
Type
|
Row / Townhouse |
|
Utility Water
|
Municipal Water |
Parking
Land
|
Acreage
|
No |
|
Land Amenities
|
Golf Nearby, Public Transit |
|
Sewer
|
Sanitary Sewer |
Rooms
| Level |
Type |
Length |
Width |
Dimensions |
|
Second Level |
Bedroom 3 |
4.12 m |
2.92 m |
4.12 m x 2.92 m |
|
Second Level |
Other |
1.27 m |
1.27 m |
1.27 m x 1.27 m |
|
Second Level |
Bathroom |
2.56 m |
2.46 m |
2.56 m x 2.46 m |
|
Second Level |
Laundry Room |
2.46 m |
1.75 m |
2.46 m x 1.75 m |
|
Second Level |
Primary Bedroom |
4.8 m |
3.86 m |
4.8 m x 3.86 m |
|
Second Level |
Bathroom |
4.9 m |
1.87 m |
4.9 m x 1.87 m |
|
Second Level |
Other |
2.46 m |
1.34 m |
2.46 m x 1.34 m |
|
Second Level |
Bedroom 2 |
4.19 m |
2.71 m |
4.19 m x 2.71 m |
|
Second Level |
Other |
1.65 m |
1.24 m |
1.65 m x 1.24 m |
|
Lower Level |
Family Room |
5.66 m |
4.72 m |
5.66 m x 4.72 m |
|
Lower Level |
Utility Room |
3.5 m |
4.67 m |
3.5 m x 4.67 m |
|
Lower Level |
Other |
4.69 m |
2.61 m |
4.69 m x 2.61 m |
|
Main Level |
Living Room |
6.09 m |
3.4 m |
6.09 m x 3.4 m |
|
Main Level |
Partial Bathroom |
1.47 m |
1.44 m |
1.47 m x 1.44 m |
|
Main Level |
Foyer |
4.72 m |
1.72 m |
4.72 m x 1.72 m |
|
Main Level |
Dining Room |
3.96 m |
2.48 m |
3.96 m x 2.48 m |
|
Main Level |
Kitchen |
3.66 m |
2.67 m |
3.66 m x 2.67 m |
|
Main Level |
Pantry |
1.37 m |
1.11 m |
1.37 m x 1.11 m |
Utilities
|
Natural Gas Available
|
Available |
https://www.realtor.ca/real-estate/30421587/62-mandevilla-crescent-ottawa-2605-blossom-parkkemp-parkfindlay-creek