61 Monterey Drive Ottawa, Ontario K2H 7A9

$449,000Maintenance, Parcel of Tied Land
$116 Monthly
Maintenance, Parcel of Tied Land
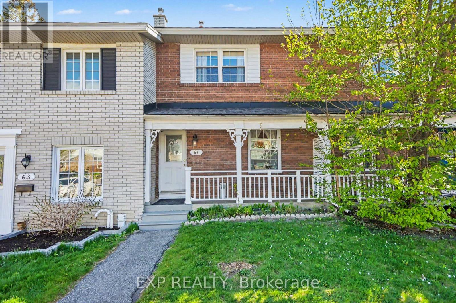
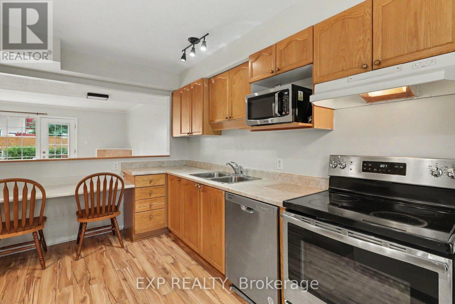
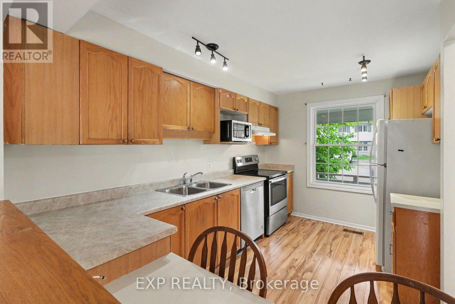
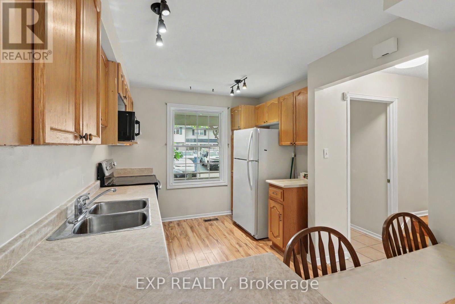
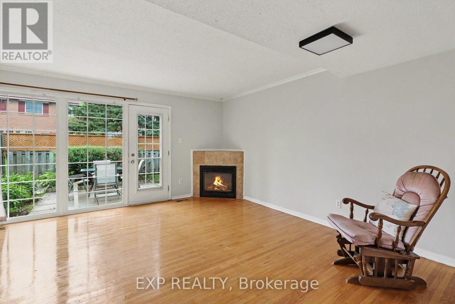
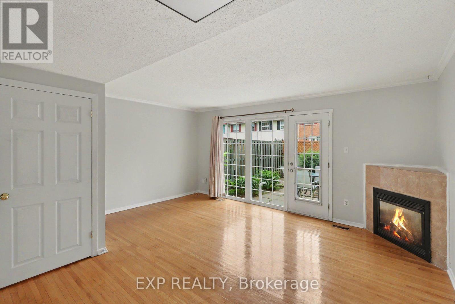
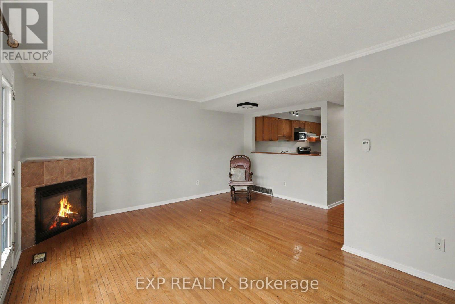
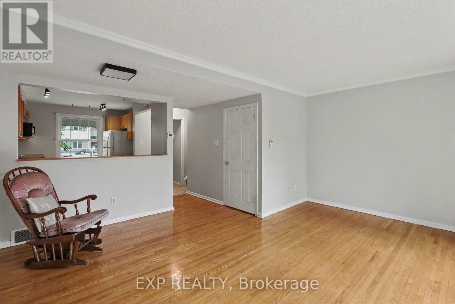
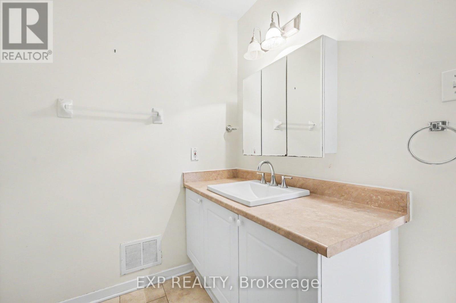
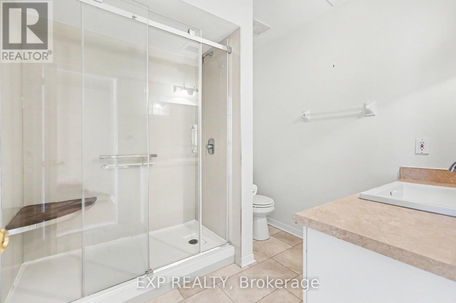
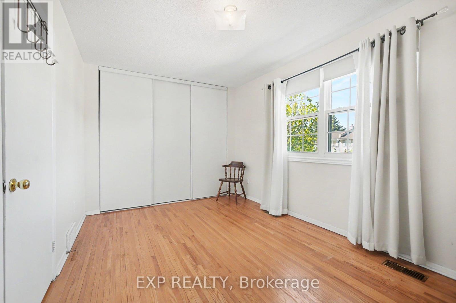
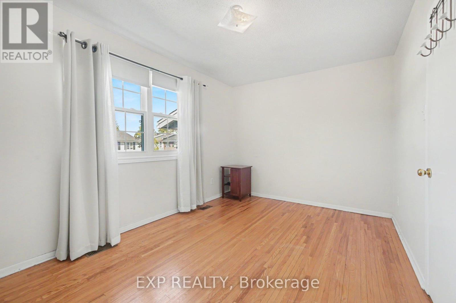
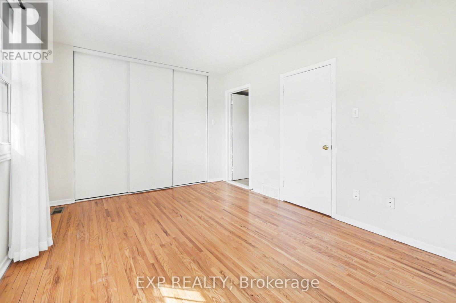
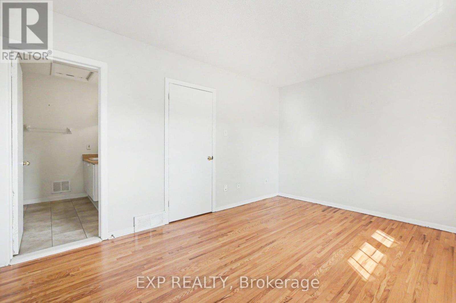
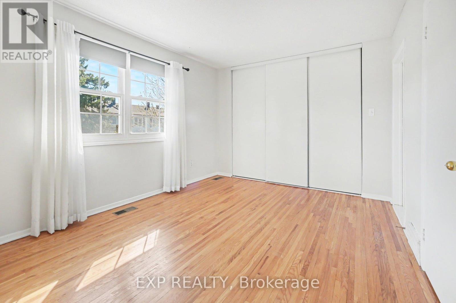
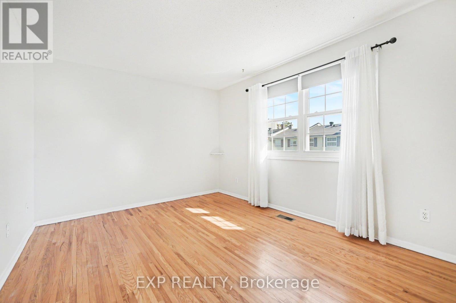
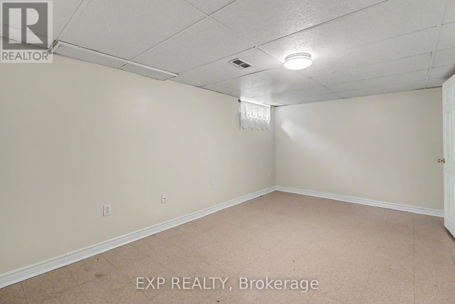
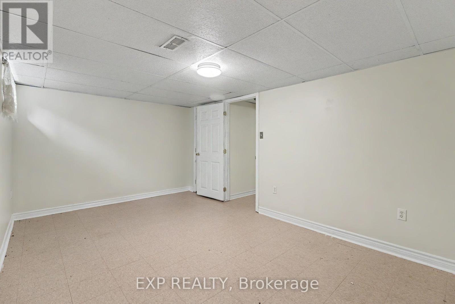
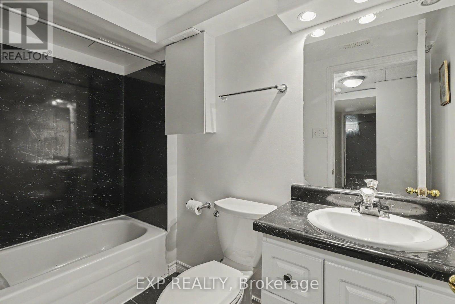
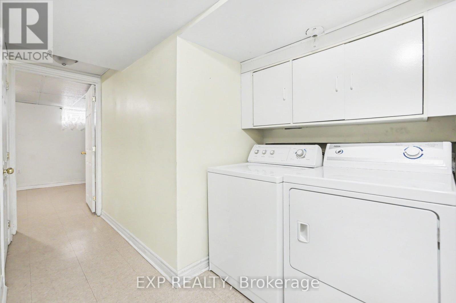
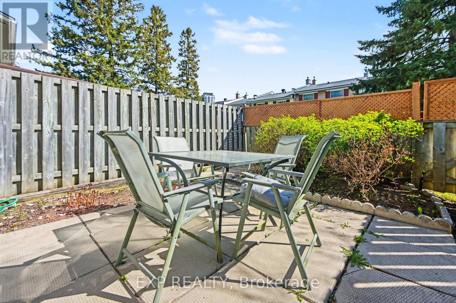
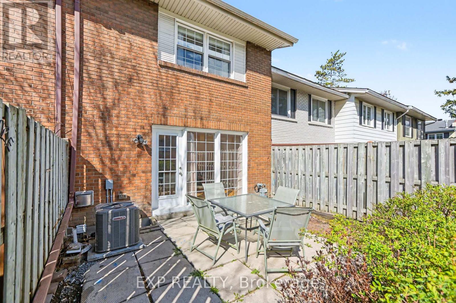
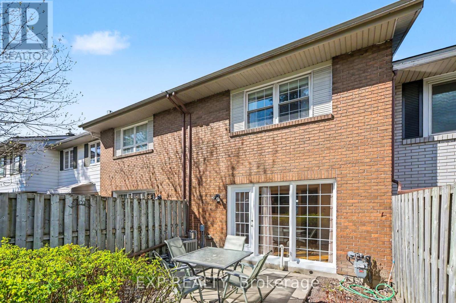
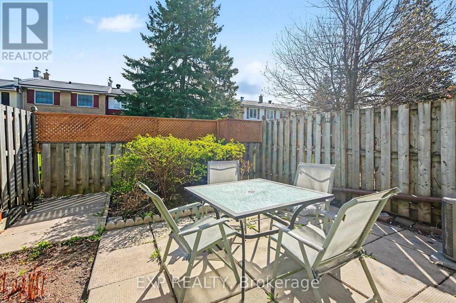
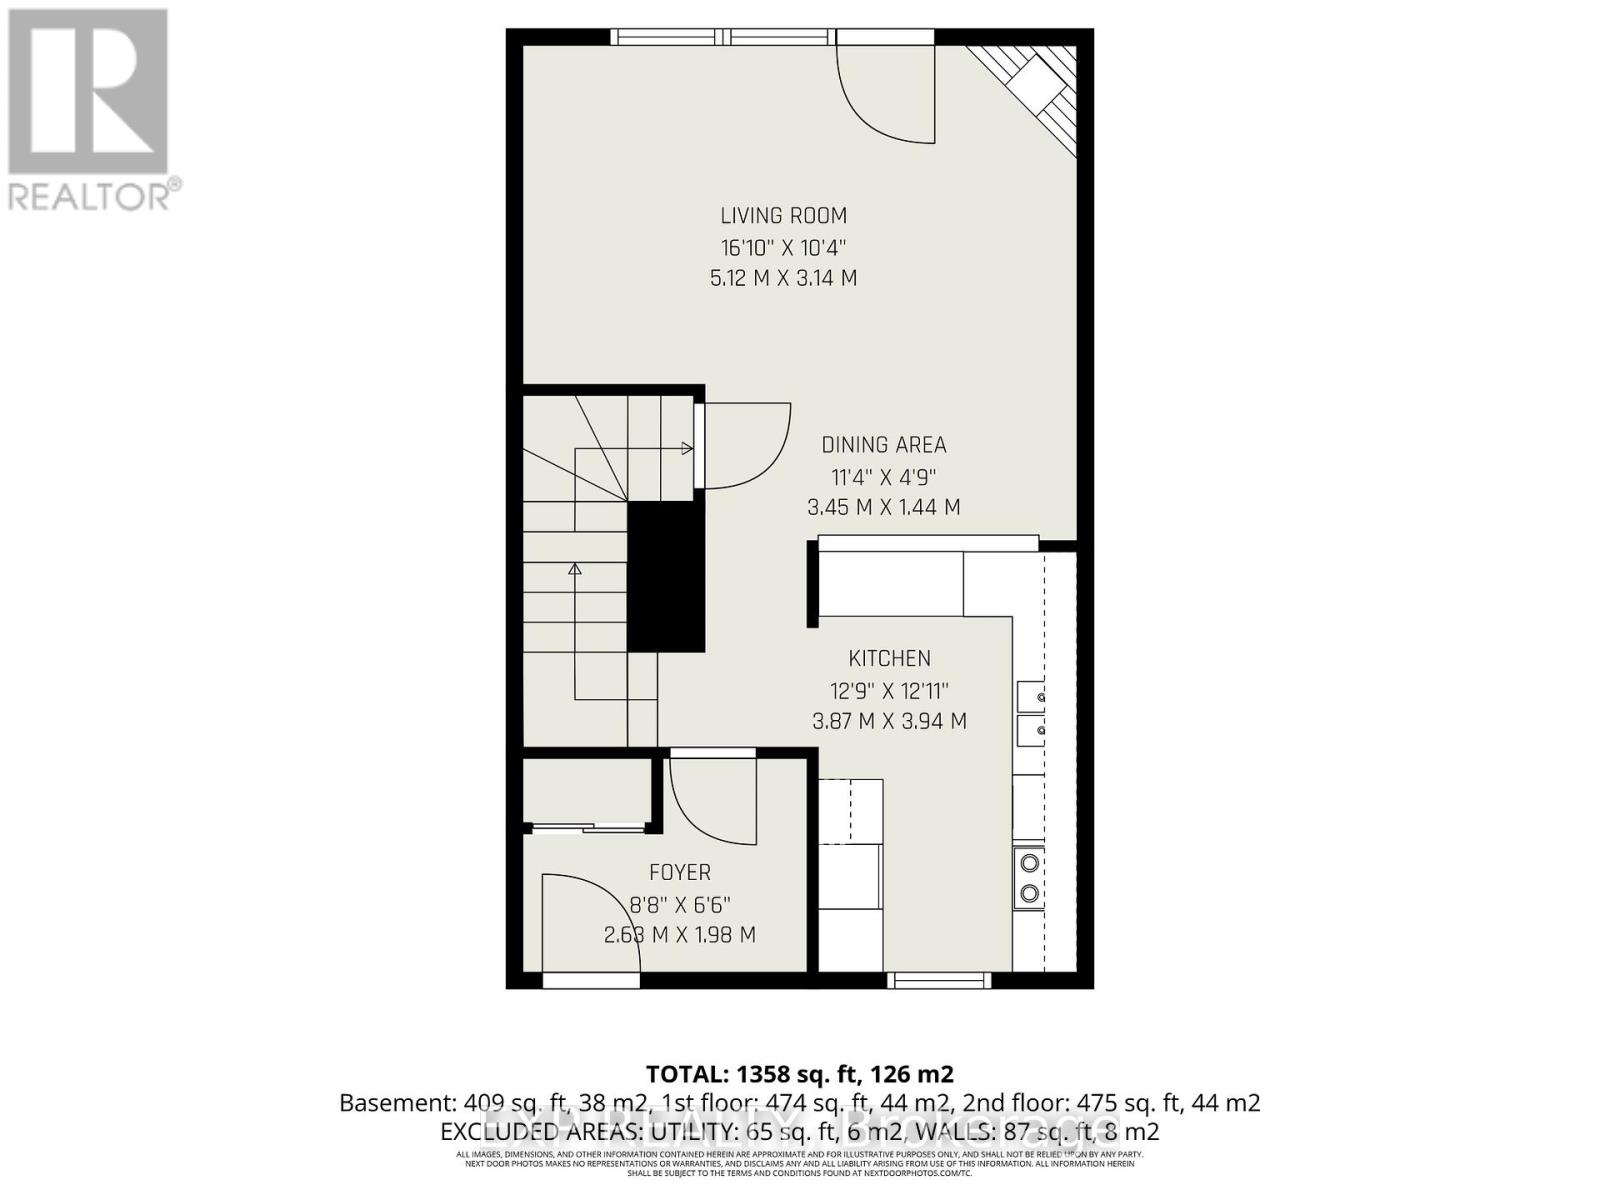
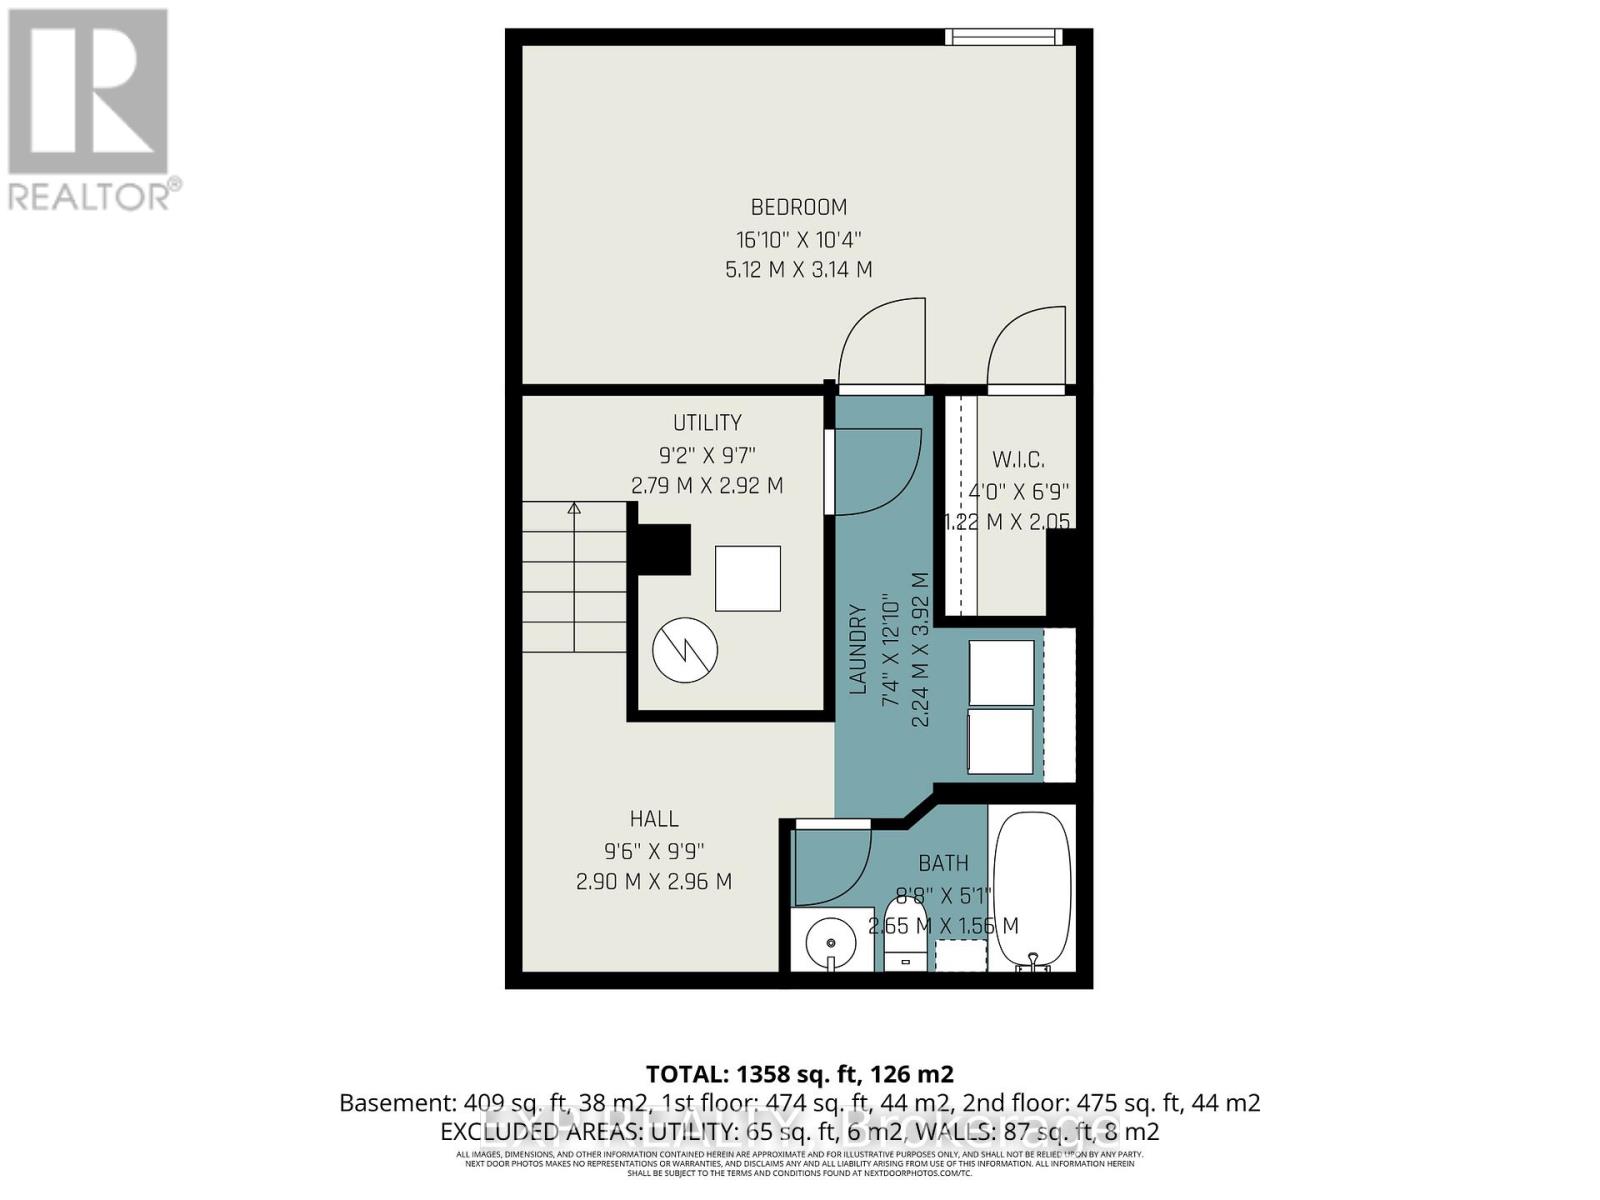
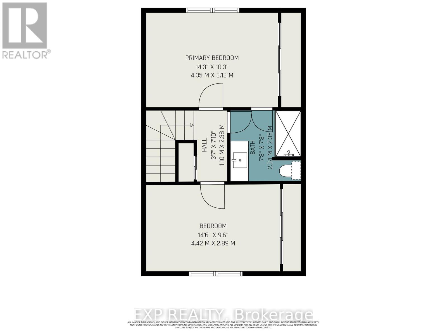
$116 MonthlyWelcome to 61 Monterey Drive-where premium, turn-key interior updates meet an unbeatable location and exceptional value! Boasting standout curb appeal with a charming front veranda and incredibly low monthly fees (~$135/mo), this gorgeous townhouse is tucked away in a quiet pocket that backs onto a deep green space buffer, offering a generous 150-foot separation from the rear neighbors.Step inside to a bright, open-concept main level featuring hardwood floors, new lighting, and a new painted backspace for a refreshed kitchen with a new microwave and appliances in perfect working condition. Upstairs, the bedrooms feature rare and highly coveted floor-to-ceiling, full-width closet storage systems, maximizing every square inch of space. The upper level is rounded out by a sleek, low-maintenance walk-in shower.The fully finished lower level offers a highly versatile, functional layout. At the bottom of the stairs, you will find a dedicated space perfectly suited for an open home office or study station. This leads into a large, fully private rear recreation room and a convenient second full bathroom-giving you plenty of space to separate work, play, and relaxation.Step out back into your private, fully fenced yard and enjoy the open feel of the deep green space behind you.Perfect for young professionals, couples, or first-time buyers looking to maximize their budget under the $450k mark. This home is centrally located just 5 minutes to the Queensway Carleton Hospital, 5 minutes to access the Queensway, and a few minutes to Hunt Club Road. Enjoy easy access to city transportation with Algonquin College just down the road. Don't miss this updated, low-fee property-book your private showing today!" (id:50746)
Open House
This property has open houses!
11:00 am
Ends at:1:00 pm
Property Details
| MLS® Number | X13124658 |
| Property Type | Single Family |
| Community Name | 7601 - Leslie Park |
| Equipment Type | Water Heater |
| Parking Space Total | 1 |
| Rental Equipment Type | Water Heater |
Building
| Bathroom Total | 2 |
| Bedrooms Above Ground | 2 |
| Bedrooms Total | 2 |
| Amenities | Fireplace(s) |
| Appliances | Dishwasher, Dryer, Stove, Washer, Refrigerator |
| Basement Development | Finished |
| Basement Type | N/a (finished) |
| Construction Style Attachment | Attached |
| Cooling Type | Central Air Conditioning |
| Exterior Finish | Brick, Vinyl Siding |
| Fireplace Present | Yes |
| Foundation Type | Block, Poured Concrete |
| Heating Fuel | Natural Gas |
| Heating Type | Forced Air |
| Stories Total | 2 |
| Size Interior | 700 - 1,100 Sqft |
| Type | Row / Townhouse |
| Utility Water | Municipal Water |
Parking
| No Garage |
Land
| Acreage | No |
| Sewer | Sanitary Sewer |
| Size Depth | 71 Ft ,6 In |
| Size Frontage | 17 Ft ,4 In |
| Size Irregular | 17.4 X 71.5 Ft |
| Size Total Text | 17.4 X 71.5 Ft |
Utilities
| Cable | Available |
| Electricity | Installed |
| Sewer | Installed |
https://www.realtor.ca/real-estate/29748277/61-monterey-drive-ottawa-7601-leslie-park

Contact Claudette

The trademarks REALTOR®, REALTORS®, and the REALTOR® logo are controlled by The Canadian Real Estate Association (CREA) and identify real estate professionals who are members of CREA. The trademarks MLS®, Multiple Listing Service® and the associated logos are owned by The Canadian Real Estate Association (CREA) and identify the quality of services provided by real estate professionals who are members of CREA. The trademark DDF® is owned by The Canadian Real Estate Association (CREA) and identifies CREA's Data Distribution Facility (DDF®)
July 13 2026 04:32:36
Ottawa Real Estate Board
Exp Realty