57 Constable Street Ottawa, Ontario K2J 3E9

$2,850 Monthly
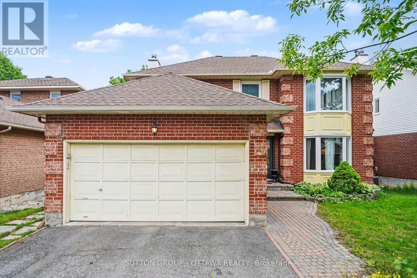
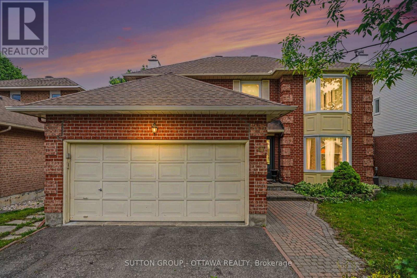
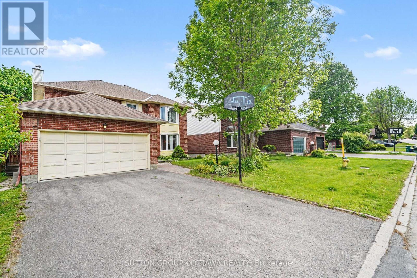
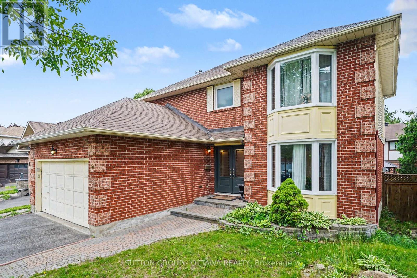
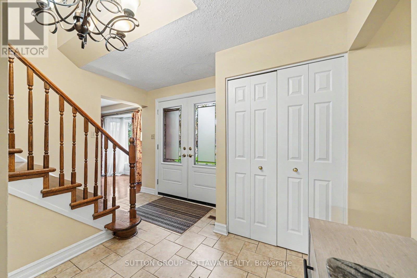
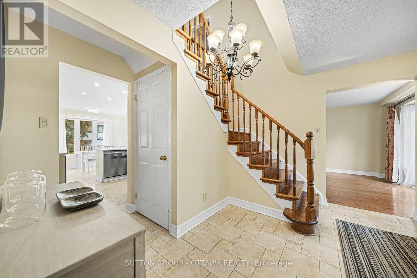
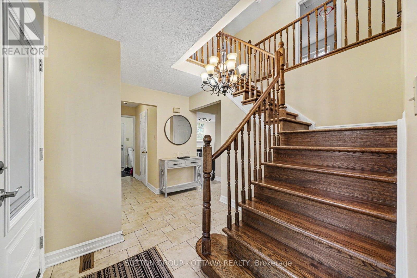
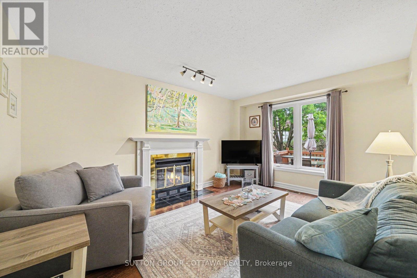
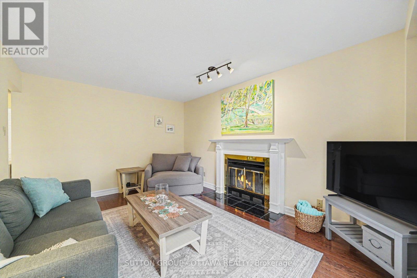
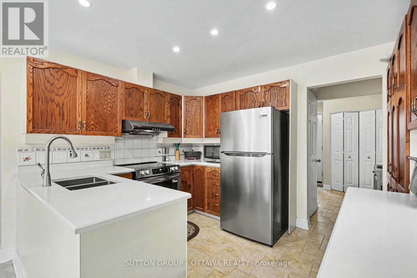
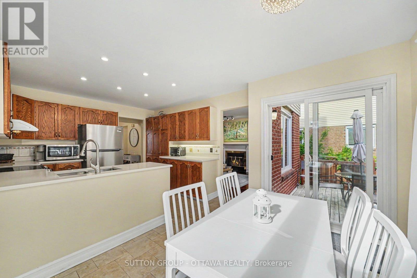
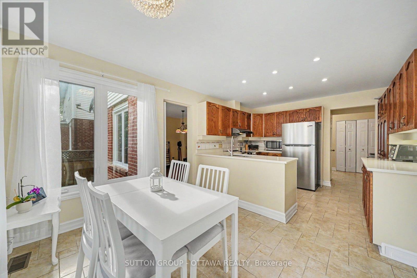
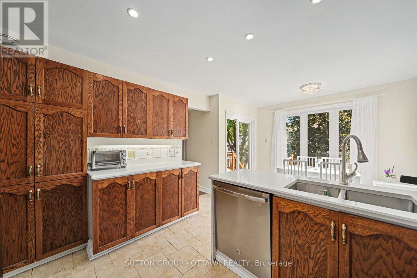
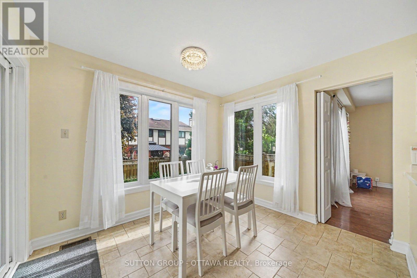
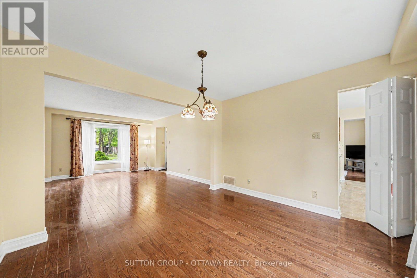
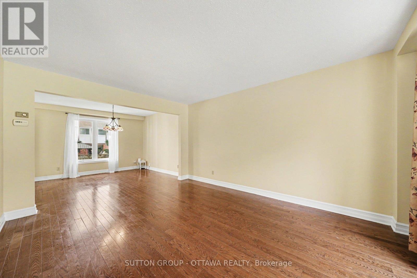
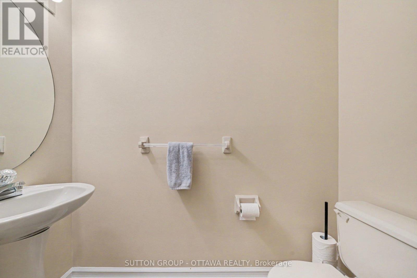
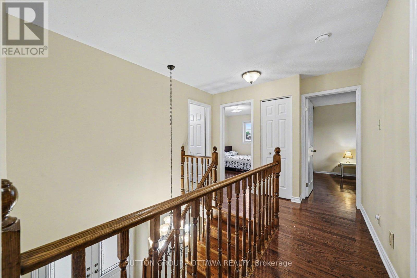
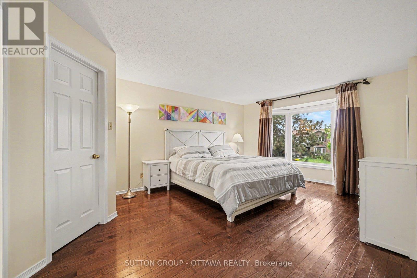
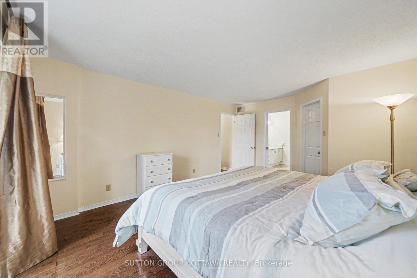
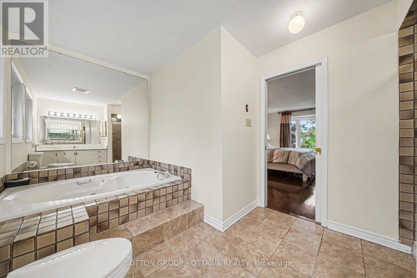
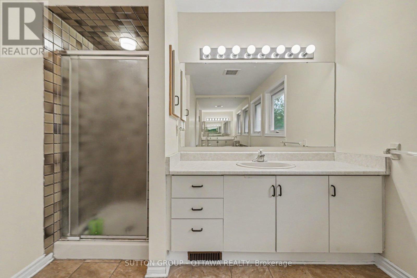
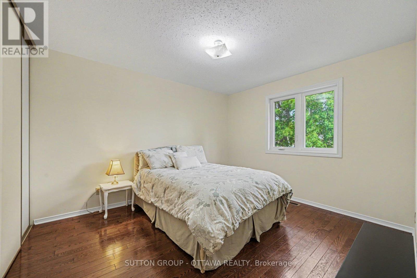
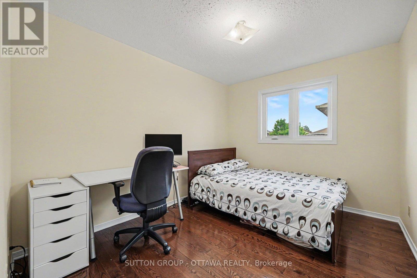
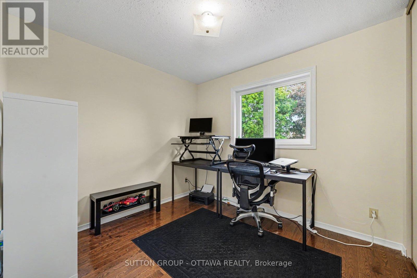
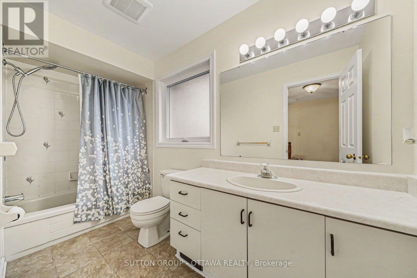
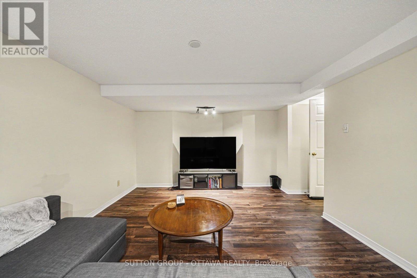
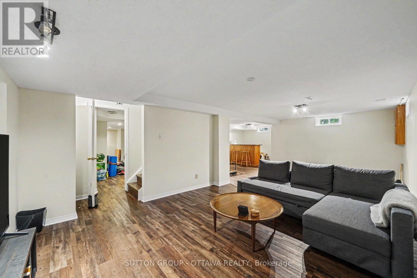
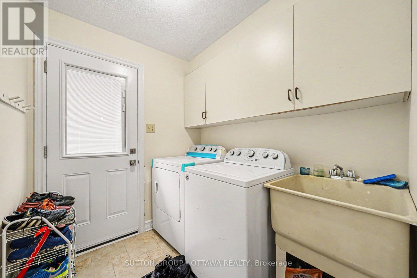
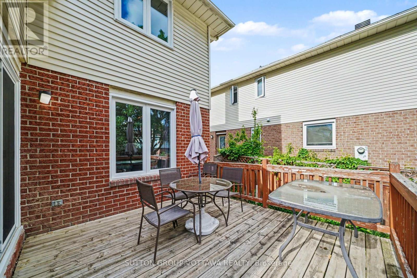
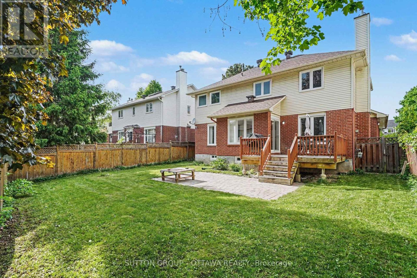
Welcome to your new home, at 57 Constable Street. A beautifully maintained 4-bedroom, 3-bathroom family home offering spacious, functional living in a sought-after neighbourhood. The main level features a bright and inviting layout with separate living and family rooms, a formal dining area, and a well-appointed kitchen designed for both entertaining and daily life. Surrounded by windows, the sunny breakfast area overlooks the private, south-facing backyard, filling the space with natural light throughout the day. The kitchen is complemented by brand-new appliances, including a refrigerator, oven, and stovetop (2026). A cozy fireplace anchors the family room, creating the perfect gathering space for family and friends. Convenient main-floor laundry and direct access to the attached double-car garage add to the home's functionality. Upstairs, you'll find four generously sized bedrooms, including a spacious primary retreat complete with a walk-in closet and a private ensuite featuring a Whirlpool Jacuzzi tub. The fully finished basement offers excellent additional living space with a large recreation room, dedicated office, and wet bar-perfect for entertaining, working from home, or family movie nights. Outside, enjoy a fully fenced, south-facing backyard with plenty of room for gardening, play, and unwinding. This move-in-ready home offers comfort, space, and exceptional value. Tenant is repsonsible for heat, water, hydro, wifi. HWT and Parking is INCLUDED in rent. (id:50746)
Property Details
| MLS® Number | X13218026 |
| Property Type | Single Family |
| Community Name | 7703 - Barrhaven - Cedargrove/Fraserdale |
| Features | Carpet Free, In Suite Laundry |
| Parking Space Total | 4 |
| Structure | Deck |
Building
| Bathroom Total | 3 |
| Bedrooms Above Ground | 4 |
| Bedrooms Total | 4 |
| Amenities | Fireplace(s) |
| Appliances | Water Heater, Dishwasher, Dryer, Hood Fan, Microwave, Stove, Washer, Window Coverings, Refrigerator |
| Basement Development | Finished |
| Basement Type | N/a (finished) |
| Construction Style Attachment | Detached |
| Cooling Type | Central Air Conditioning |
| Exterior Finish | Brick, Vinyl Siding |
| Fireplace Present | Yes |
| Foundation Type | Concrete, Poured Concrete |
| Half Bath Total | 1 |
| Heating Fuel | Natural Gas |
| Heating Type | Forced Air |
| Stories Total | 2 |
| Size Interior | 2,000 - 2,500 Sqft |
| Type | House |
| Utility Water | Municipal Water |
Parking
| Attached Garage | |
| Garage |
Land
| Acreage | No |
| Sewer | Sanitary Sewer |
| Size Depth | 102 Ft ,4 In |
| Size Frontage | 50 Ft ,6 In |
| Size Irregular | 50.5 X 102.4 Ft |
| Size Total Text | 50.5 X 102.4 Ft |
Rooms
| Level | Type | Length | Width | Dimensions |
|---|---|---|---|---|
| Second Level | Bathroom | 3.8 m | 2.75 m | 3.8 m x 2.75 m |
| Second Level | Bedroom 2 | 3.21 m | 3.79 m | 3.21 m x 3.79 m |
| Second Level | Bedroom 3 | 3.46 m | 2.86 m | 3.46 m x 2.86 m |
| Second Level | Bedroom 4 | 3 m | 2.75 m | 3 m x 2.75 m |
| Second Level | Bathroom | 3.5 m | 1.67 m | 3.5 m x 1.67 m |
| Second Level | Primary Bedroom | 3.7 m | 5.54 m | 3.7 m x 5.54 m |
| Second Level | Primary Bedroom | 1.78 m | 1.79 m | 1.78 m x 1.79 m |
| Basement | Recreational, Games Room | 6.86 m | 8.04 m | 6.86 m x 8.04 m |
| Main Level | Foyer | 2.54 m | 2.47 m | 2.54 m x 2.47 m |
| Main Level | Bathroom | 2.01 m | 0.74 m | 2.01 m x 0.74 m |
| Main Level | Family Room | 3.48 m | 4.87 m | 3.48 m x 4.87 m |
| Main Level | Kitchen | 3.58 m | 3.82 m | 3.58 m x 3.82 m |
| Main Level | Eating Area | 3.57 m | 2.96 m | 3.57 m x 2.96 m |
| Main Level | Dining Room | 3.69 m | 3.79 m | 3.69 m x 3.79 m |
| Main Level | Living Room | 3.69 m | 4.49 m | 3.69 m x 4.49 m |
| Main Level | Laundry Room | 2.08 m | 1.75 m | 2.08 m x 1.75 m |

Contact Claudette

The trademarks REALTOR®, REALTORS®, and the REALTOR® logo are controlled by The Canadian Real Estate Association (CREA) and identify real estate professionals who are members of CREA. The trademarks MLS®, Multiple Listing Service® and the associated logos are owned by The Canadian Real Estate Association (CREA) and identify the quality of services provided by real estate professionals who are members of CREA. The trademark DDF® is owned by The Canadian Real Estate Association (CREA) and identifies CREA's Data Distribution Facility (DDF®)
May 30 2026 04:24:36
Ottawa Real Estate Board
Sutton Group - Ottawa Realty