541 Drummond Conc 7 Road Drummond/north Elmsley, Ontario K7H 3C8

$429,000
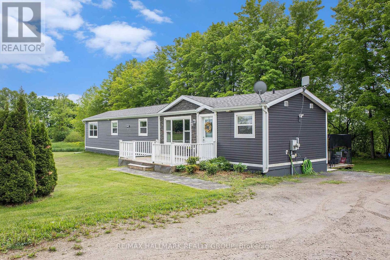
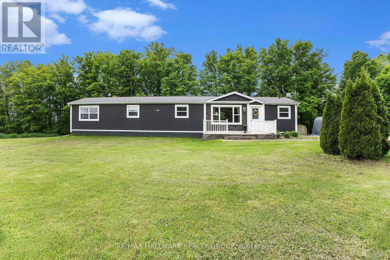
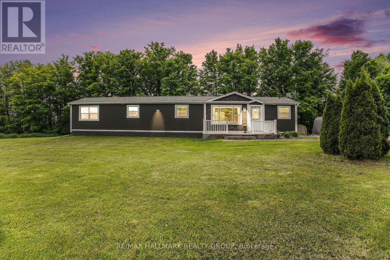
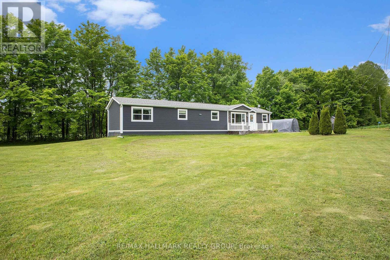
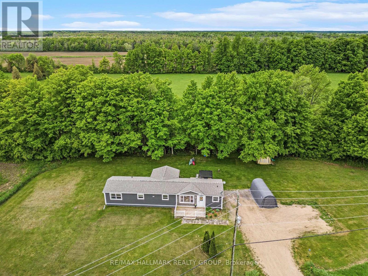
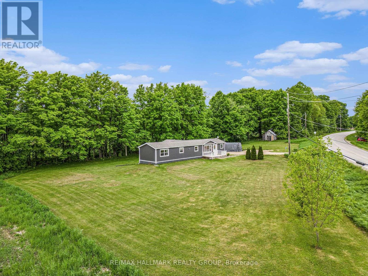
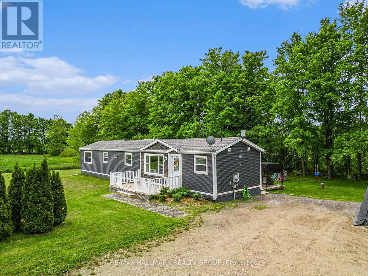
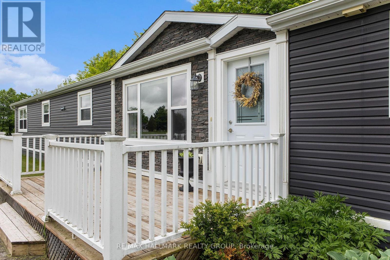
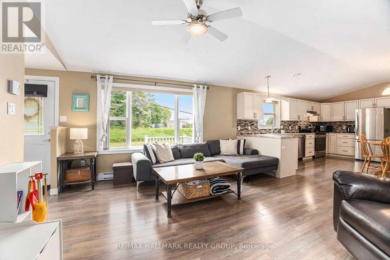
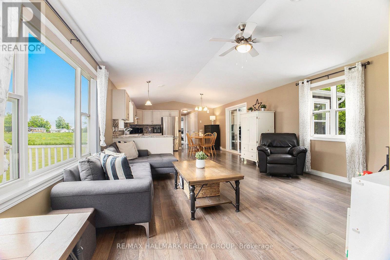
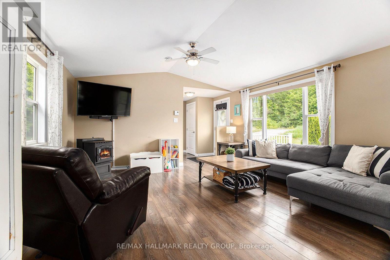
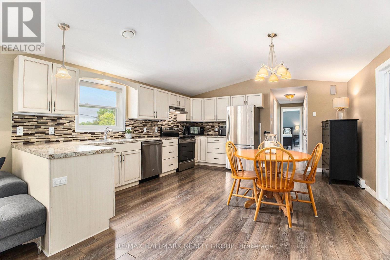
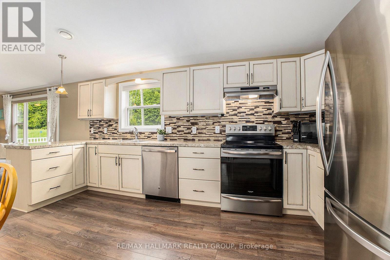
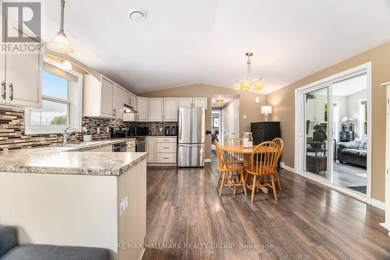
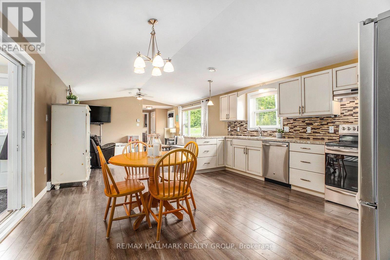
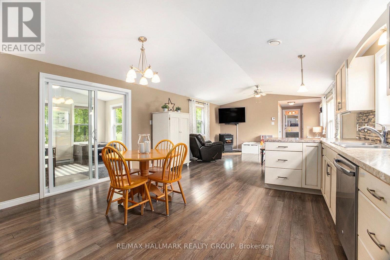
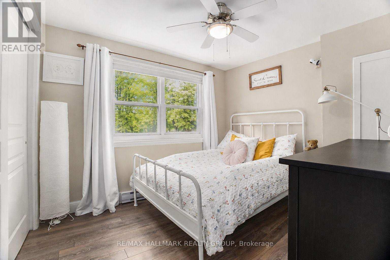
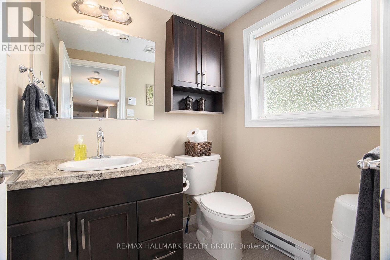
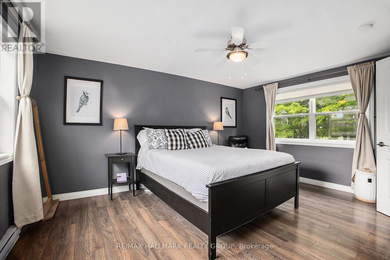
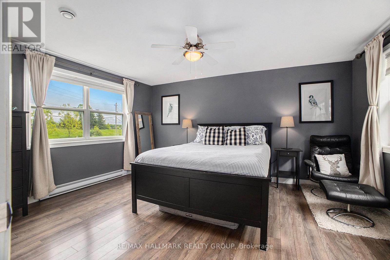
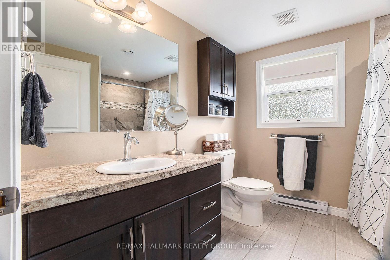
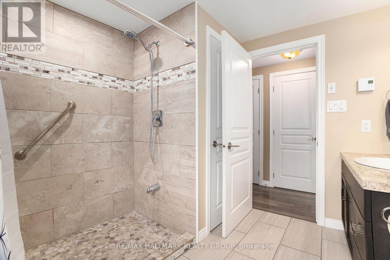
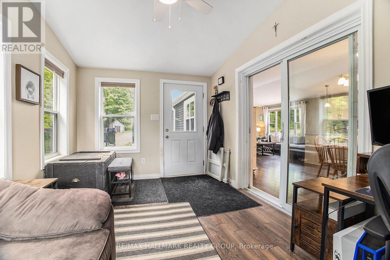
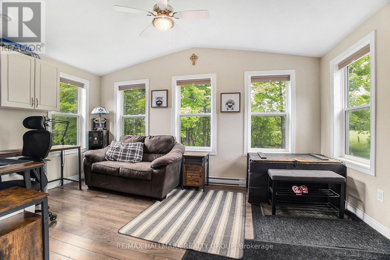
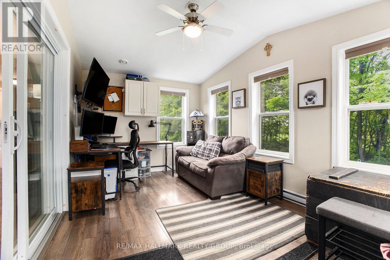
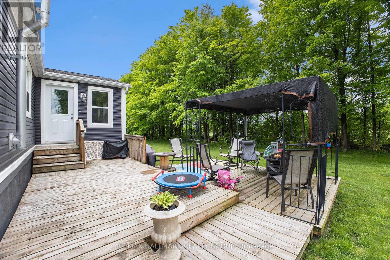
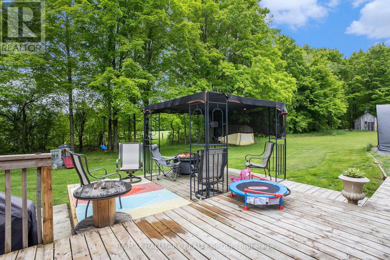
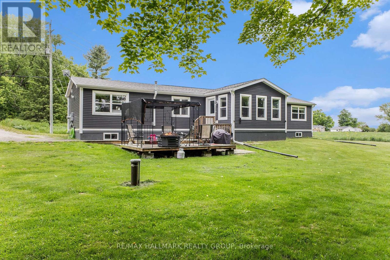
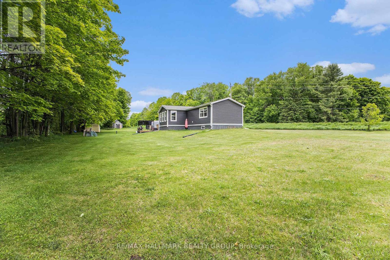
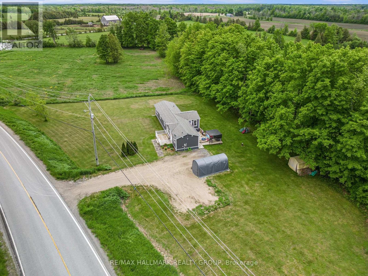
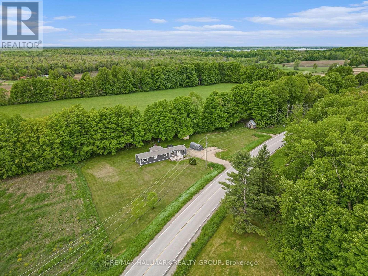
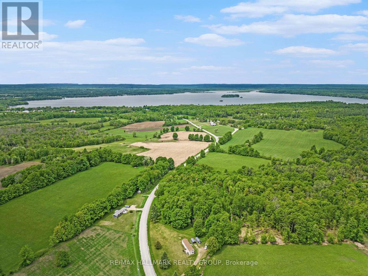
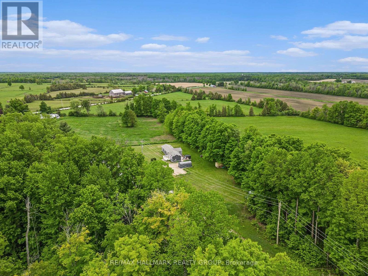
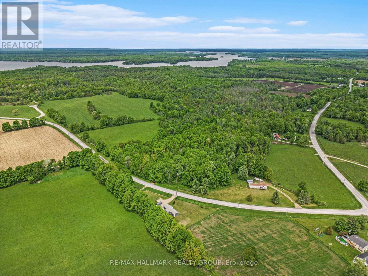
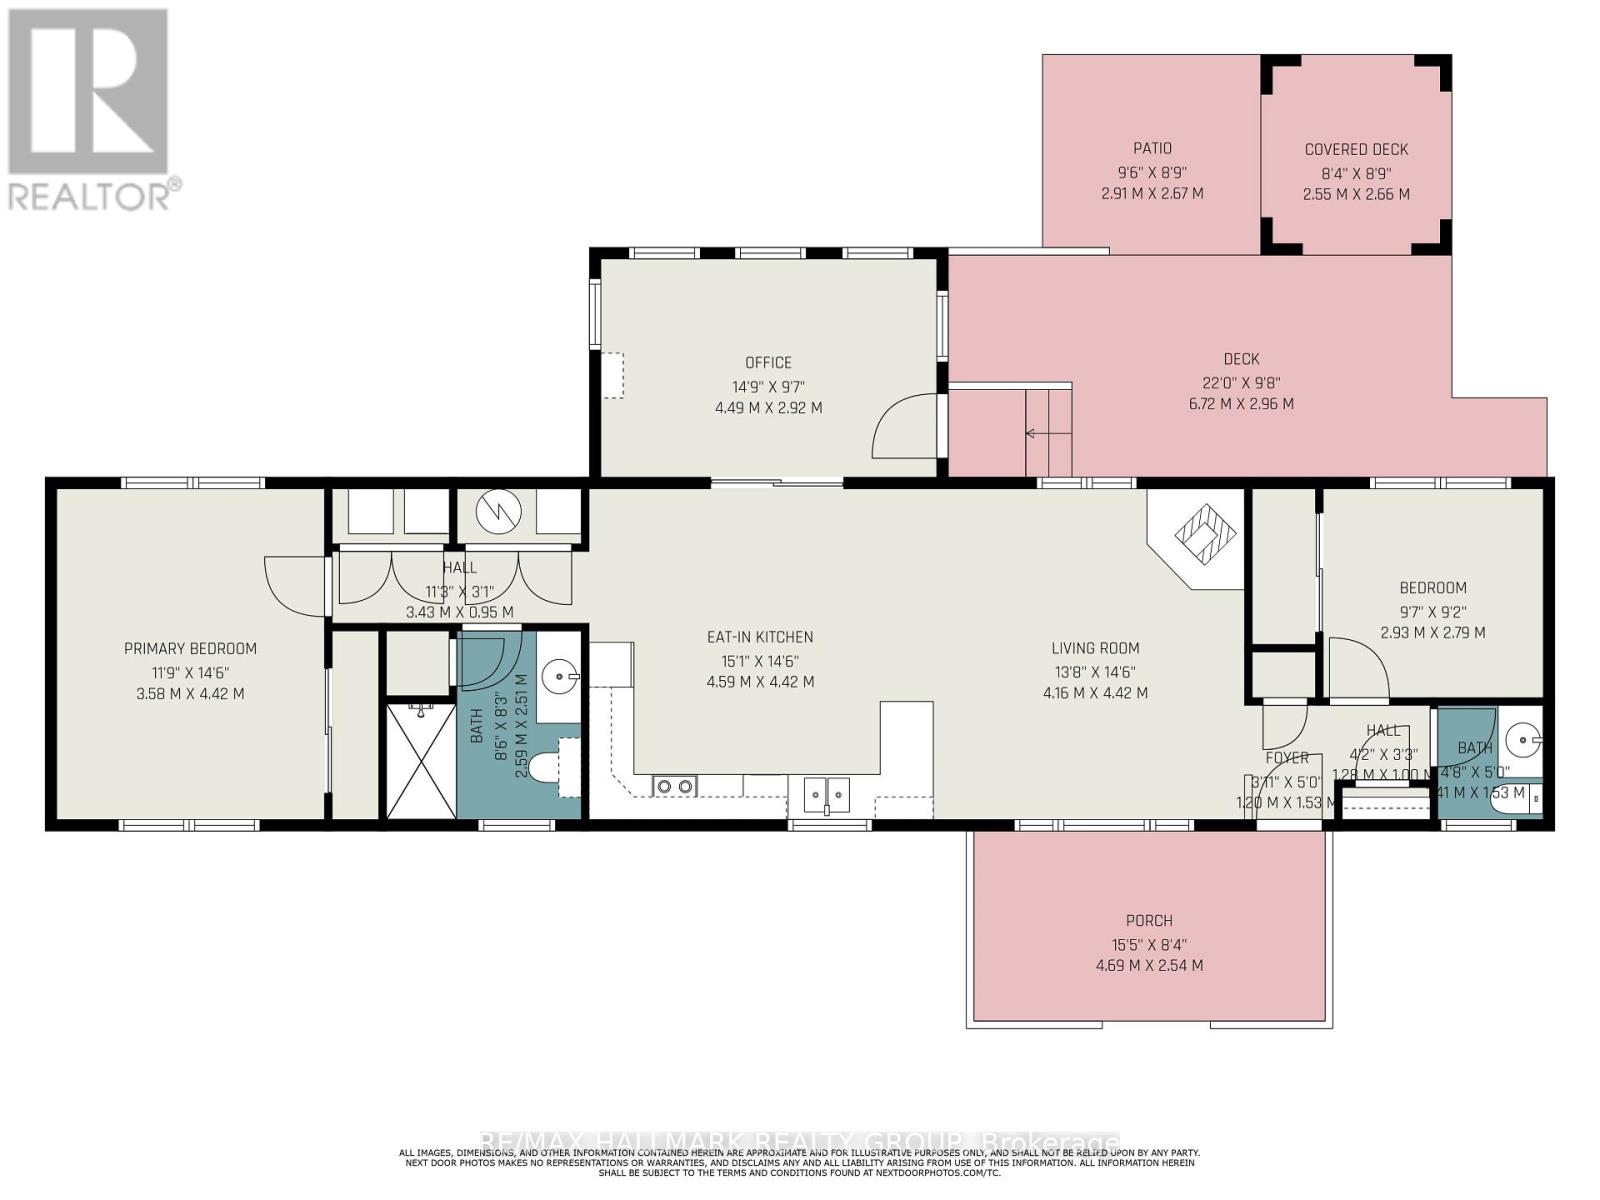
Sweet, charming, and tucked into a fantastic location, this is the kind of home that's easy to fall in love with! Set on a peaceful one-acre lot surrounded by mature trees, this beautifully maintained two-bedroom, two-bathroom home offers privacy, warmth, and plenty of room to enjoy both indoors and out. Step inside to a bright and welcoming interior featuring a modern kitchen with newer stainless steel appliances and a spacious family room anchored by a cozy pellet stove, perfect for those crisp fall and winter evenings. A generous bonus room at the back of the home adds fantastic flexibility and would make an ideal home office, playroom, hobby space, or potential third bedroom. Outside, the beautiful treed lot provides a peaceful country setting with space to garden, entertain, or simply sit back and enjoy the surroundings. Best of all, you're just minutes from the Mississippi Lake public boat launch, putting boating, fishing, paddling, and summer days on the lake right at your fingertips. A wonderful combination of charm, privacy, and location, this truly is a special place to call home. (id:50746)
Property Details
| MLS® Number | X13726882 |
| Property Type | Single Family |
| Community Name | 908 - Drummond N Elmsley (Drummond) Twp |
| Features | Carpet Free |
| Parking Space Total | 6 |
Building
| Bathroom Total | 2 |
| Bedrooms Above Ground | 2 |
| Bedrooms Total | 2 |
| Appliances | Dishwasher, Dryer, Stove, Washer, Refrigerator |
| Basement Type | None |
| Construction Style Attachment | Detached |
| Cooling Type | Wall Unit |
| Exterior Finish | Vinyl Siding |
| Fireplace Fuel | Pellet |
| Fireplace Present | Yes |
| Fireplace Total | 1 |
| Fireplace Type | Stove |
| Foundation Type | Wood/piers, Concrete |
| Half Bath Total | 1 |
| Heating Fuel | Electric |
| Heating Type | Baseboard Heaters |
| Size Interior | 700 - 1,100 Sqft |
| Type | House |
Parking
| No Garage |
Land
| Acreage | No |
| Sewer | Septic System |
| Size Depth | 296 Ft |
| Size Frontage | 263 Ft ,1 In |
| Size Irregular | 263.1 X 296 Ft |
| Size Total Text | 263.1 X 296 Ft |
Rooms
| Level | Type | Length | Width | Dimensions |
|---|---|---|---|---|
| Main Level | Kitchen | 4.59 m | 4.42 m | 4.59 m x 4.42 m |
| Main Level | Living Room | 4.16 m | 4.42 m | 4.16 m x 4.42 m |
| Main Level | Office | 4.49 m | 2.92 m | 4.49 m x 2.92 m |
| Main Level | Bathroom | 1.41 m | 1.53 m | 1.41 m x 1.53 m |
| Main Level | Bathroom | 2.59 m | 2.51 m | 2.59 m x 2.51 m |
| Main Level | Primary Bedroom | 3.58 m | 4.42 m | 3.58 m x 4.42 m |
| Main Level | Bedroom | 2.93 m | 2.79 m | 2.93 m x 2.79 m |

Contact Claudette

The trademarks REALTOR®, REALTORS®, and the REALTOR® logo are controlled by The Canadian Real Estate Association (CREA) and identify real estate professionals who are members of CREA. The trademarks MLS®, Multiple Listing Service® and the associated logos are owned by The Canadian Real Estate Association (CREA) and identify the quality of services provided by real estate professionals who are members of CREA. The trademark DDF® is owned by The Canadian Real Estate Association (CREA) and identifies CREA's Data Distribution Facility (DDF®)
August 31 2026 04:04:41
Ottawa Real Estate Board
RE/MAX Hallmark Realty Group