505 Mcguire Road Montague, Ontario K7A 4S4

$624,900
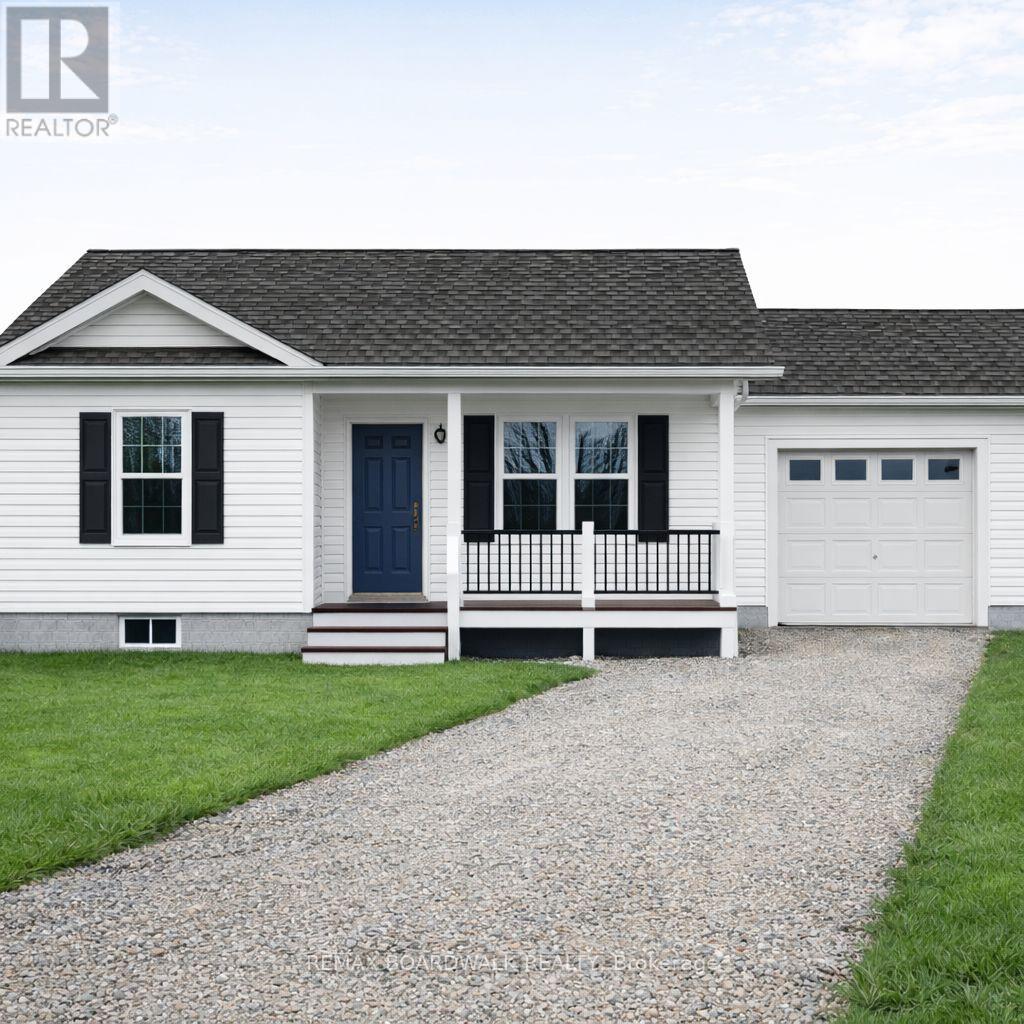
Welcome to 505 McGuire Rd, a new custom-built bungalow set on a 2-acre lot just minutes from Smiths Falls. Currently under construction, this home offers the chance to enjoy country living with modern finishes and a thoughtful layout. The main floor features an open-concept living, dining, and kitchen area, ideal for everyday living and entertaining. Large windows will bring in natural light and showcase the peaceful rural surroundings. Two bedrooms and two bathrooms are located on the main level, including a primary bedroom with its own ensuite for added comfort and privacy. The walkout basement provides excellent potential for future finishing, whether you envision additional bedrooms, a rec room, a home gym, or an in-law suite, with direct access to the backyard. With plenty of space for gardens, outdoor entertaining, or play, this property delivers the peace and quiet of the country without sacrificing convenience. Enjoy easy access to shopping, restaurants, schools, and amenities in Smiths Falls, plus quick routes to Perth, Merrickville, and Ottawa. Build in progress. Secure your place in the country today. (id:50746)
Property Details
| MLS® Number | X14166652 |
| Property Type | Single Family |
| Community Name | 902 - Montague Twp |
| Parking Space Total | 10 |
Building
| Bathroom Total | 2 |
| Bedrooms Above Ground | 2 |
| Bedrooms Total | 2 |
| Age | New Building |
| Architectural Style | Bungalow |
| Basement Features | Walk Out, Separate Entrance |
| Basement Type | N/a, Full, N/a |
| Construction Style Attachment | Detached |
| Cooling Type | Central Air Conditioning |
| Exterior Finish | Vinyl Siding |
| Foundation Type | Poured Concrete |
| Heating Fuel | Propane |
| Heating Type | Forced Air |
| Stories Total | 1 |
| Size Interior | 1,100 - 1,500 Sqft |
| Type | House |
Parking
| Attached Garage | |
| Garage |
Land
| Acreage | Yes |
| Sewer | Septic System |
| Size Depth | 600 Ft ,4 In |
| Size Frontage | 151 Ft ,2 In |
| Size Irregular | 151.2 X 600.4 Ft |
| Size Total Text | 151.2 X 600.4 Ft|2 - 4.99 Acres |
Rooms
| Level | Type | Length | Width | Dimensions |
|---|---|---|---|---|
| Main Level | Living Room | 5.31 m | 3.71 m | 5.31 m x 3.71 m |
| Main Level | Dining Room | 3.66 m | 2.41 m | 3.66 m x 2.41 m |
| Main Level | Kitchen | 4.19 m | 2.74 m | 4.19 m x 2.74 m |
| Main Level | Primary Bedroom | 4.45 m | 4.37 m | 4.45 m x 4.37 m |
| Main Level | Bedroom | 4.06 m | 3.3 m | 4.06 m x 3.3 m |
https://www.realtor.ca/real-estate/30498535/505-mcguire-road-montague-902-montague-twp

Contact Claudette

The trademarks REALTOR®, REALTORS®, and the REALTOR® logo are controlled by The Canadian Real Estate Association (CREA) and identify real estate professionals who are members of CREA. The trademarks MLS®, Multiple Listing Service® and the associated logos are owned by The Canadian Real Estate Association (CREA) and identify the quality of services provided by real estate professionals who are members of CREA. The trademark DDF® is owned by The Canadian Real Estate Association (CREA) and identifies CREA's Data Distribution Facility (DDF®)
November 11 2026 03:52:42
Ottawa Real Estate Board
RE/MAX Boardwalk Realty