4 Burnstead Crescent Ottawa, Ontario K2M 2T4

$749,900
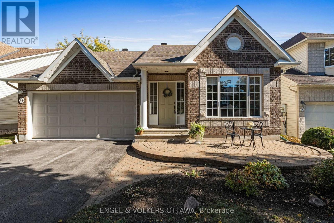
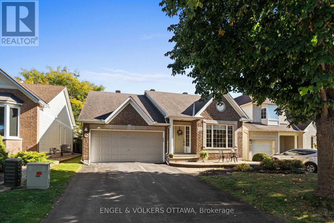
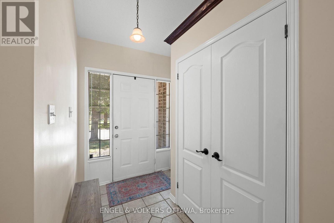
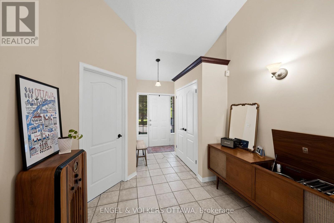
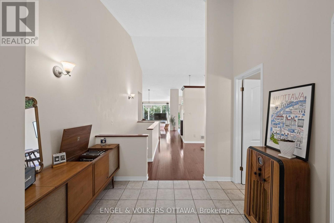
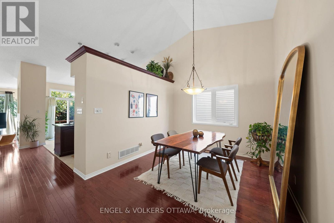
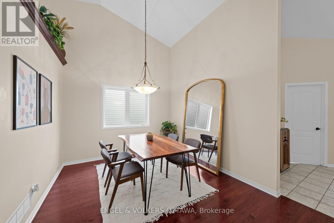
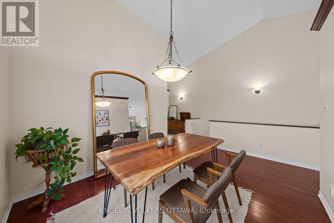
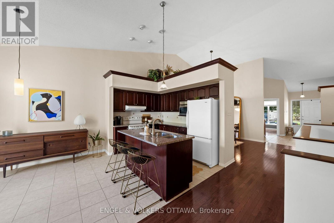
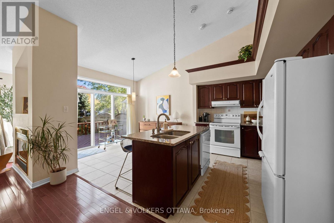
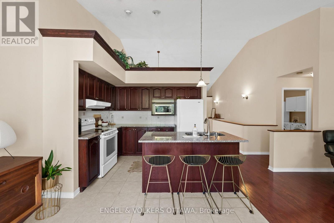
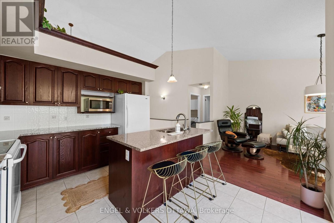
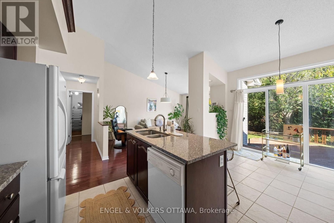
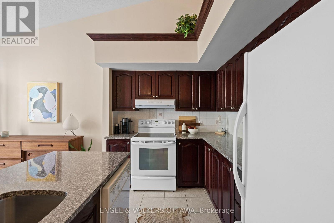
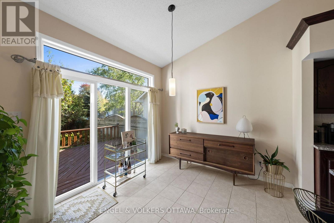
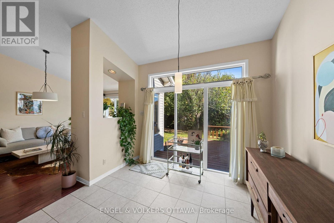
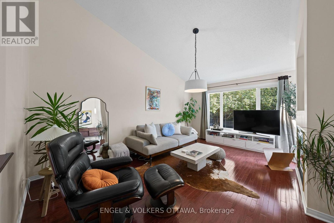
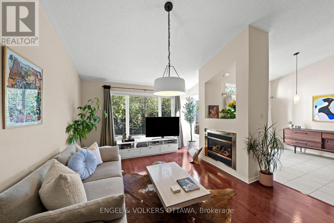
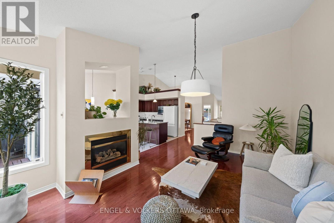
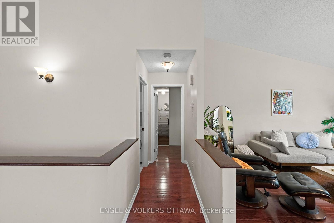
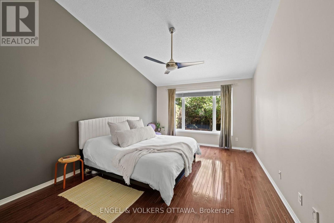
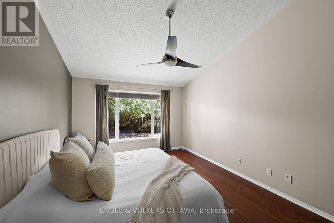
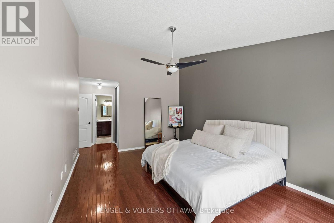
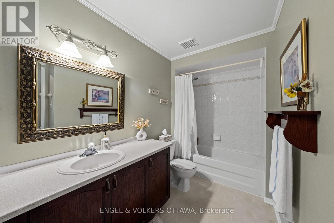
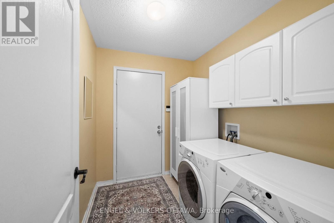
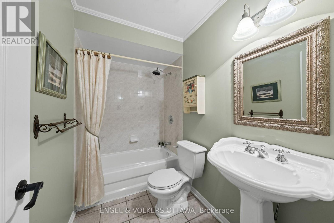
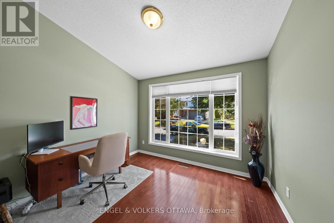
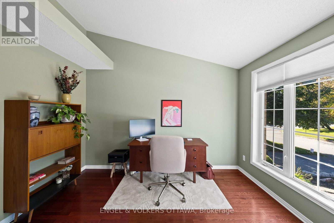
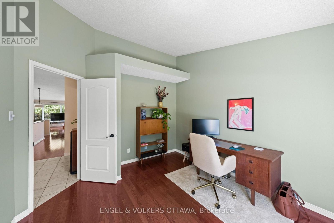
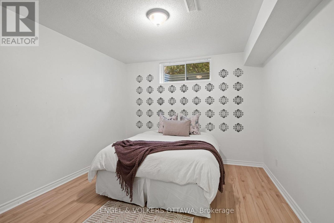
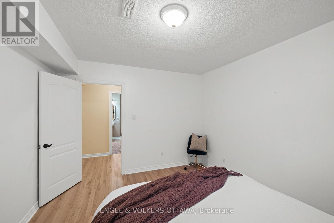
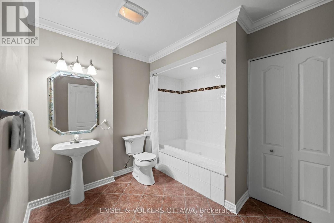
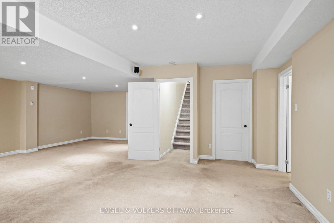
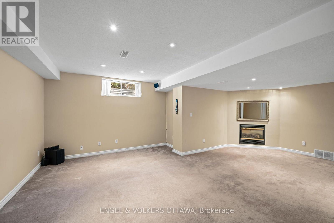
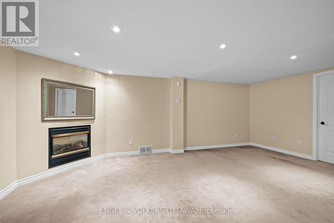
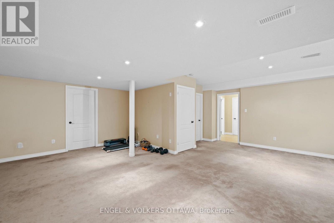
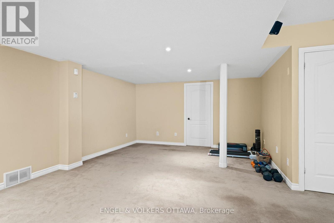
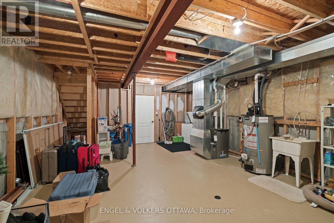
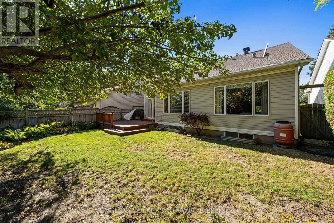
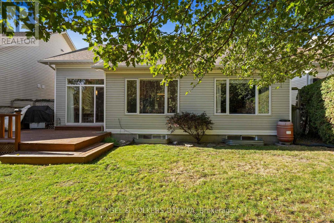
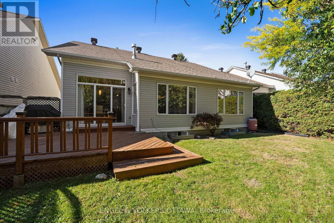
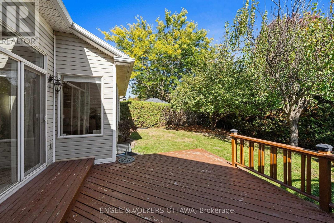
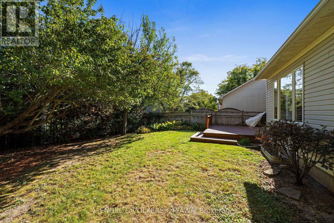
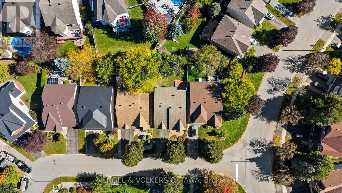
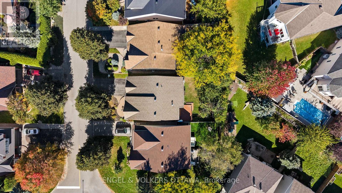
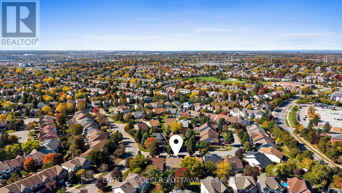
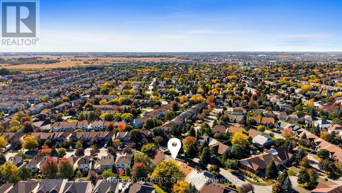
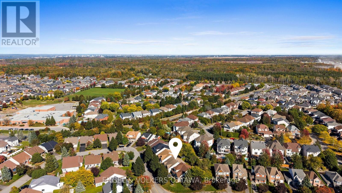
Tucked on a quiet crescent in Kanata's Emerald Meadows community, this quality-built 2+1 bedroom bungalow offers the ease of single-level living without compromise. The fully landscaped lot is framed by mature trees, with walking paths, transit and shopping all within minutes. Welcoming entrance leads you to the front foyer, where cathedral ceilings and natural light create an open, airy feel from the moment you step inside. Everything you need is on the main floor. A spacious dining room opens to the kitchen and living room, ideal for hosting family dinners. The kitchen offers a functional layout and an island for gathering. A bright eat-in area overlooks the backyard, separated from the living room by a cozy gas fireplace. The primary suite includes a walk-in closet and ensuite bath. A second bedroom works equally well as a home office or hobby room, with a full bath nearby for guests. Inside access from the garage leads directly into the main-floor laundry. Hardwood and tile run throughout. The fully finished lower level is ready for visiting family, with a third bedroom suite featuring a walk-in closet and full bath. A spacious rec room offers room for guests, a movie room, or a home gym. A walk-in pantry and plenty of storage to maximize organization. Outside, the backyard is private and peaceful, with a deck for morning coffee or quiet evenings under the trees. (id:50746)
Property Details
| MLS® Number | X13877338 |
| Property Type | Single Family |
| Community Name | 9010 - Kanata - Emerald Meadows/Trailwest |
| Parking Space Total | 6 |
| Structure | Deck |
Building
| Bathroom Total | 3 |
| Bedrooms Above Ground | 2 |
| Bedrooms Below Ground | 1 |
| Bedrooms Total | 3 |
| Amenities | Fireplace(s) |
| Appliances | Water Heater, Dishwasher, Dryer, Freezer, Hood Fan, Microwave, Stove, Washer, Window Coverings, Refrigerator |
| Architectural Style | Bungalow |
| Basement Development | Finished |
| Basement Type | Full (finished) |
| Construction Style Attachment | Detached |
| Cooling Type | Central Air Conditioning |
| Exterior Finish | Brick, Vinyl Siding |
| Fireplace Present | Yes |
| Fireplace Total | 2 |
| Flooring Type | Hardwood, Tile |
| Foundation Type | Poured Concrete |
| Heating Fuel | Natural Gas |
| Heating Type | Forced Air |
| Stories Total | 1 |
| Size Interior | 1,100 - 1,500 Sqft |
| Type | House |
| Utility Water | Municipal Water |
Parking
| Attached Garage | |
| Garage |
Land
| Acreage | No |
| Landscape Features | Landscaped |
| Sewer | Sanitary Sewer |
| Size Depth | 105 Ft |
| Size Frontage | 45 Ft ,9 In |
| Size Irregular | 45.8 X 10⁵ Ft |
| Size Total Text | 45.8 X 10⁵ Ft |
Rooms
| Level | Type | Length | Width | Dimensions |
|---|---|---|---|---|
| Lower Level | Bedroom | 3.53 m | 3.28 m | 3.53 m x 3.28 m |
| Lower Level | Bathroom | 2.97 m | 3.12 m | 2.97 m x 3.12 m |
| Lower Level | Utility Room | 7.42 m | 5.11 m | 7.42 m x 5.11 m |
| Lower Level | Other | 2.97 m | 1.8 m | 2.97 m x 1.8 m |
| Lower Level | Recreational, Games Room | 7.29 m | 6.83 m | 7.29 m x 6.83 m |
| Main Level | Dining Room | 3.12 m | 5.41 m | 3.12 m x 5.41 m |
| Main Level | Living Room | 6.96 m | 3.91 m | 6.96 m x 3.91 m |
| Main Level | Kitchen | 2.41 m | 3.07 m | 2.41 m x 3.07 m |
| Main Level | Eating Area | 2.69 m | 3.07 m | 2.69 m x 3.07 m |
| Main Level | Primary Bedroom | 6.38 m | 3.45 m | 6.38 m x 3.45 m |
| Main Level | Bathroom | 2.34 m | 3.12 m | 2.34 m x 3.12 m |
| Main Level | Bedroom | 3.53 m | 3.25 m | 3.53 m x 3.25 m |
| Main Level | Bathroom | 1.5 m | 2.39 m | 1.5 m x 2.39 m |
| Main Level | Laundry Room | 2.34 m | 1.8 m | 2.34 m x 1.8 m |

Contact Claudette

The trademarks REALTOR®, REALTORS®, and the REALTOR® logo are controlled by The Canadian Real Estate Association (CREA) and identify real estate professionals who are members of CREA. The trademarks MLS®, Multiple Listing Service® and the associated logos are owned by The Canadian Real Estate Association (CREA) and identify the quality of services provided by real estate professionals who are members of CREA. The trademark DDF® is owned by The Canadian Real Estate Association (CREA) and identifies CREA's Data Distribution Facility (DDF®)
October 08 2026 06:24:12
Ottawa Real Estate Board
Engel & Volkers Ottawa