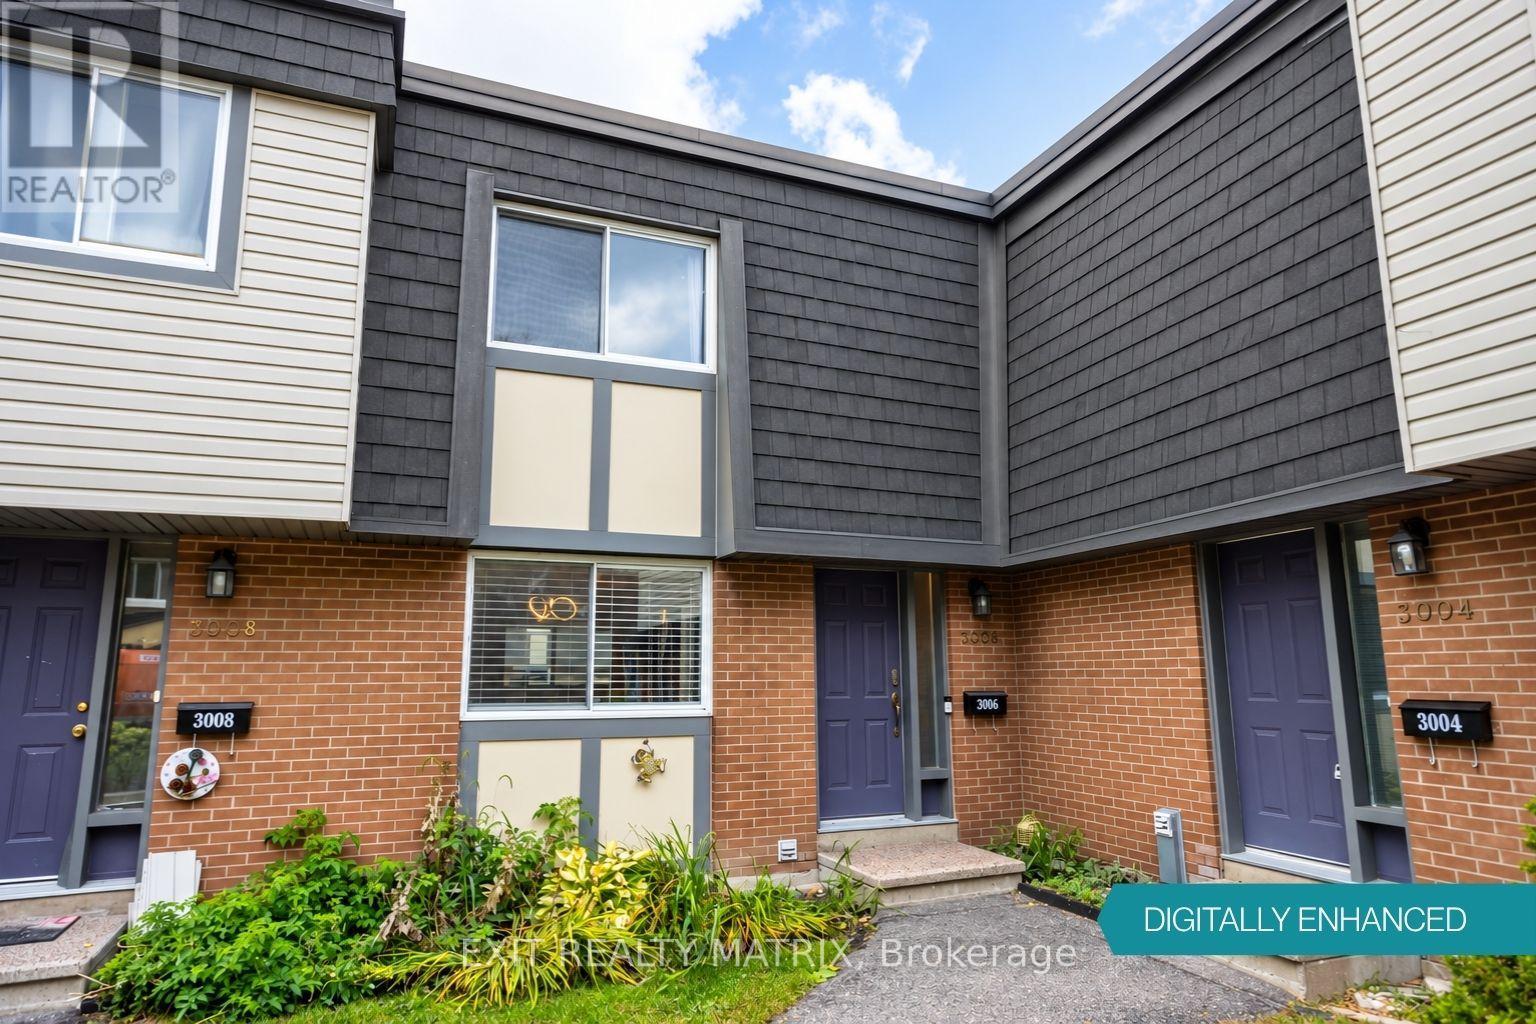
3006 Fairlea Crescent Ottawa, Ontario K1V 8T7

$300,000Maintenance, Water, Insurance
$637 Monthly
Maintenance, Water, Insurance
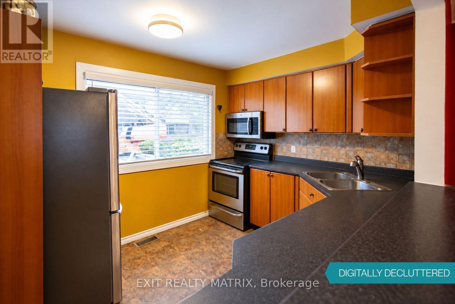
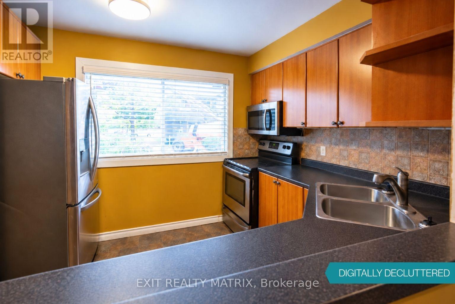
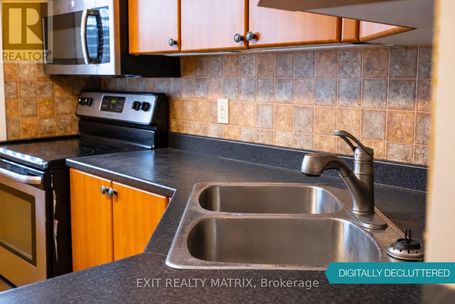
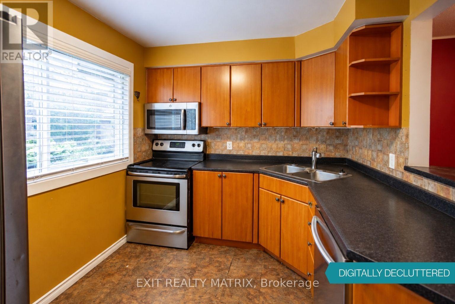
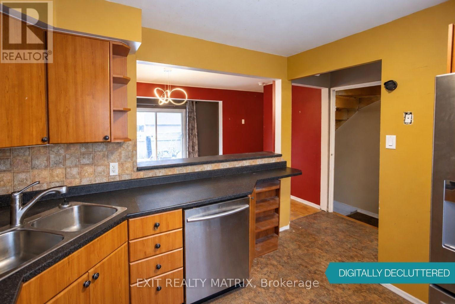
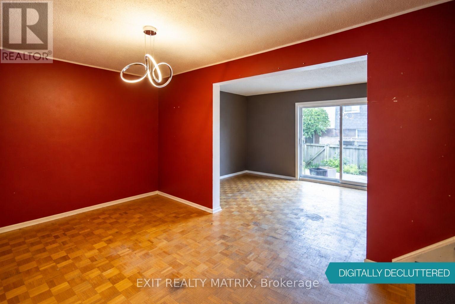
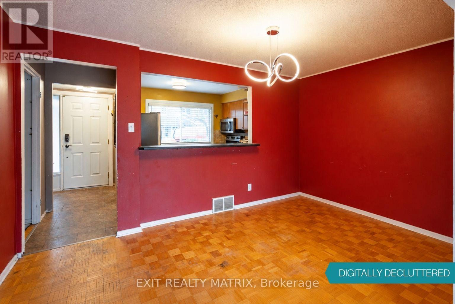
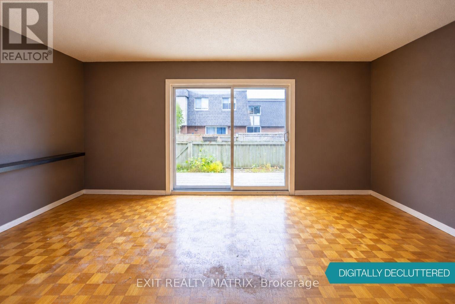
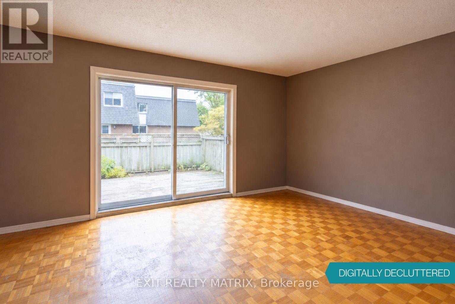
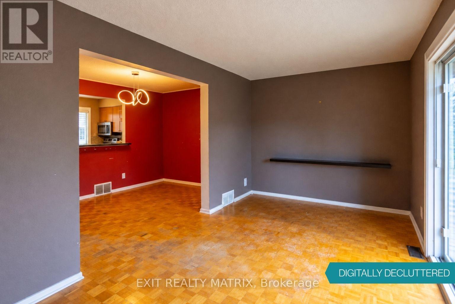
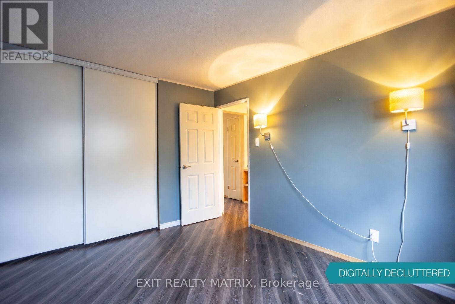
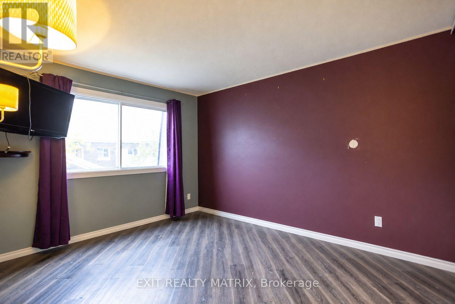
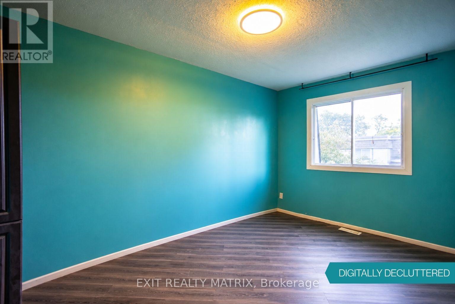
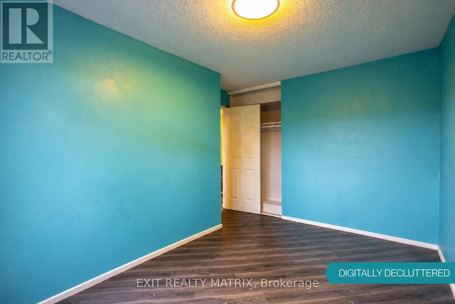
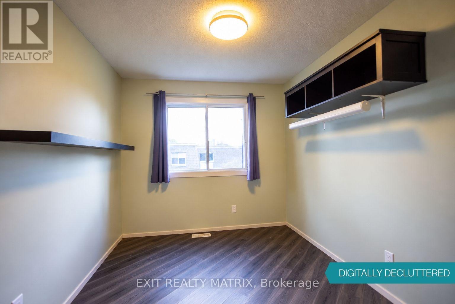
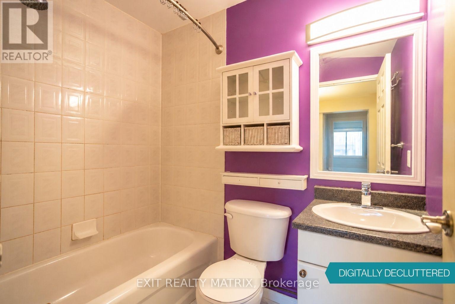
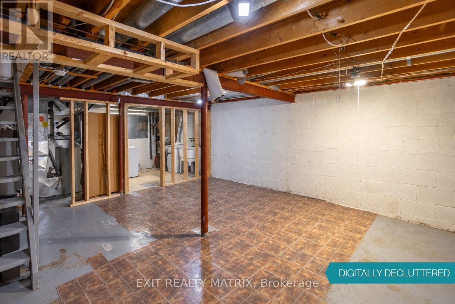
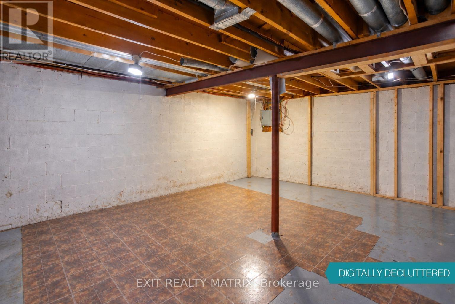
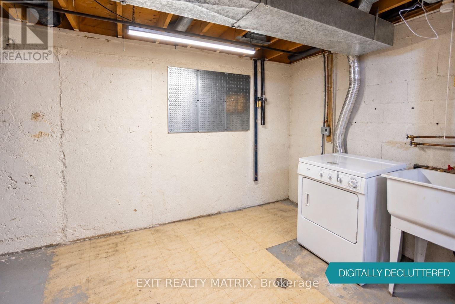
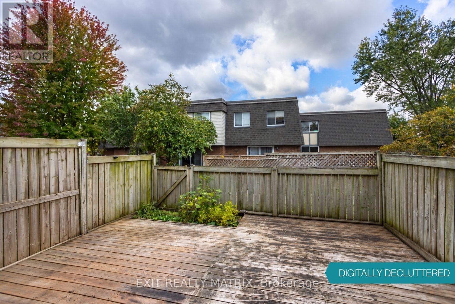
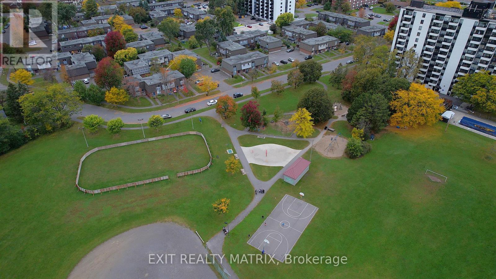
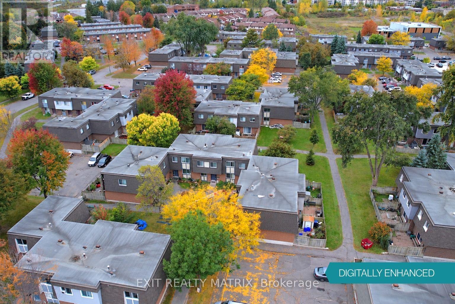
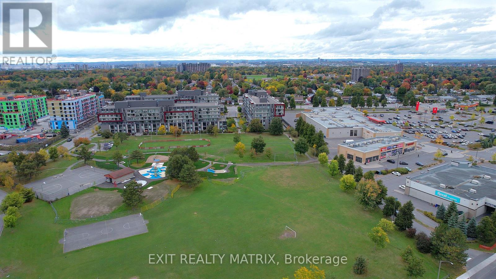
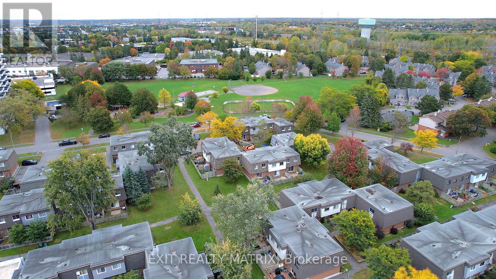
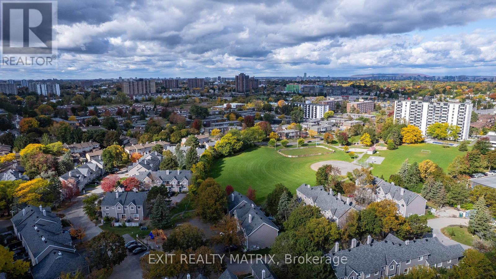
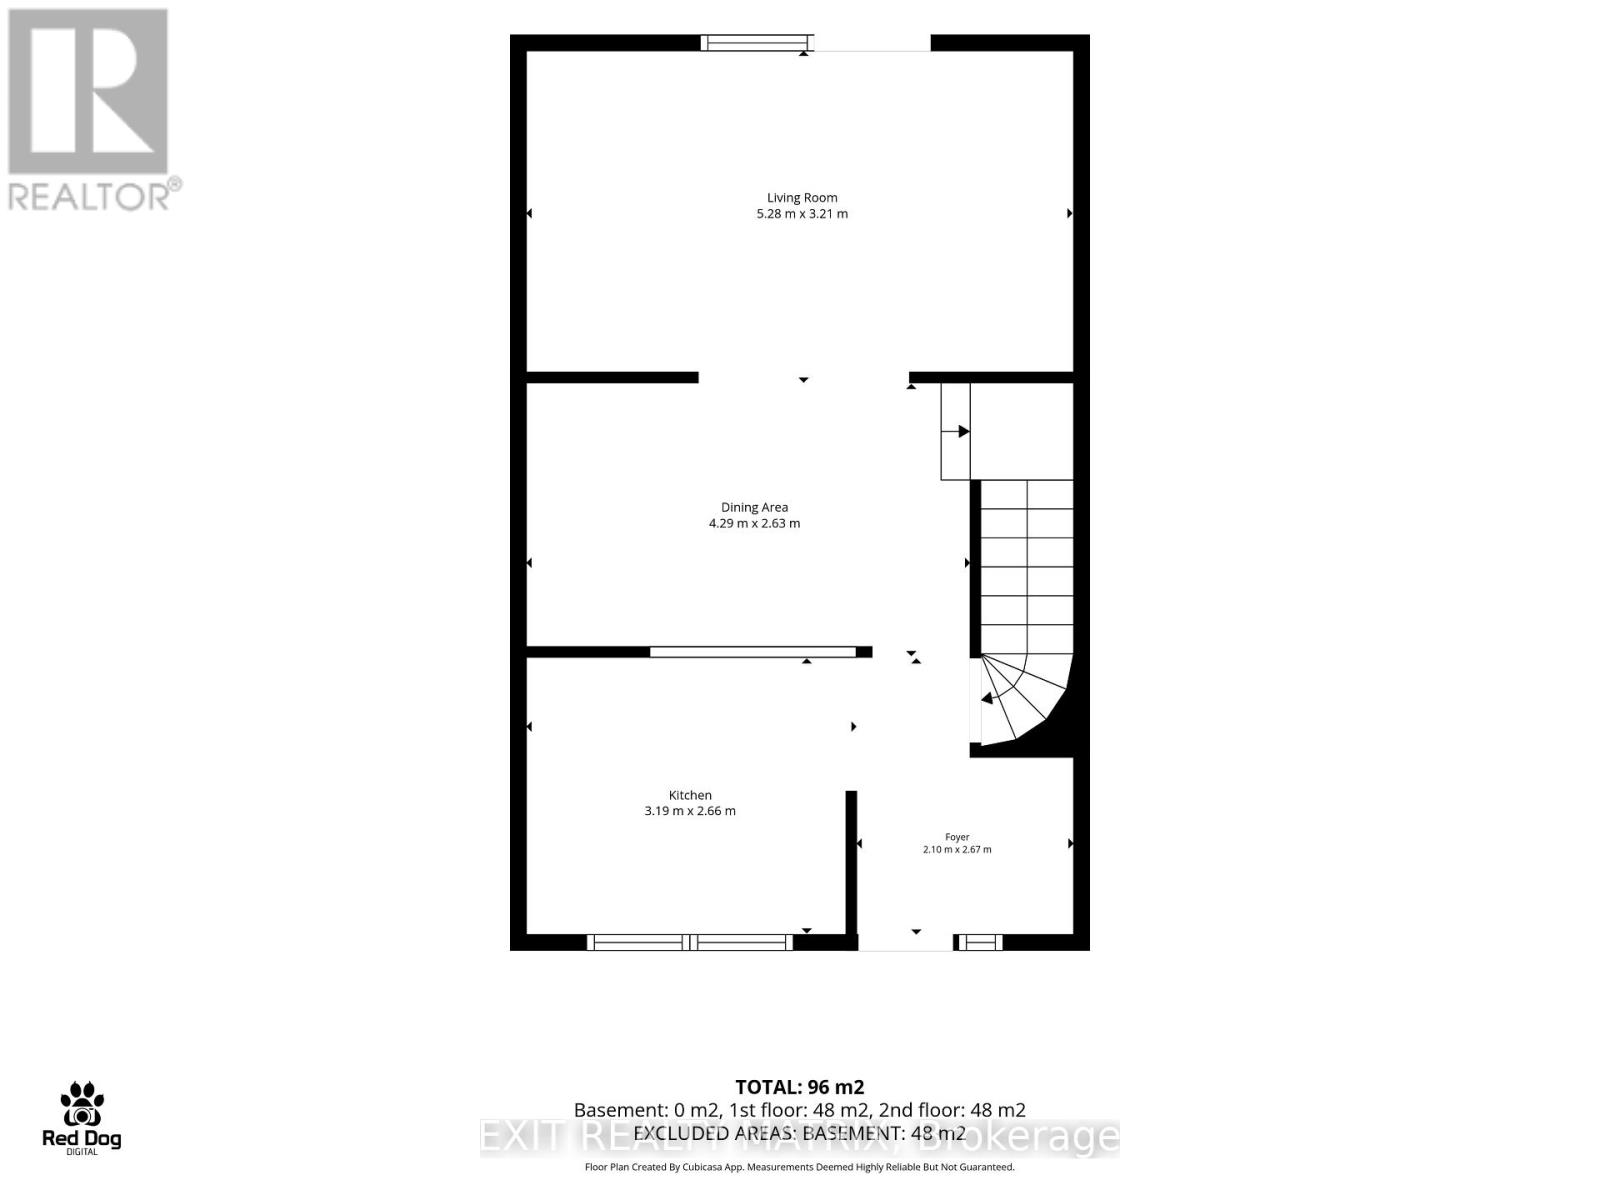
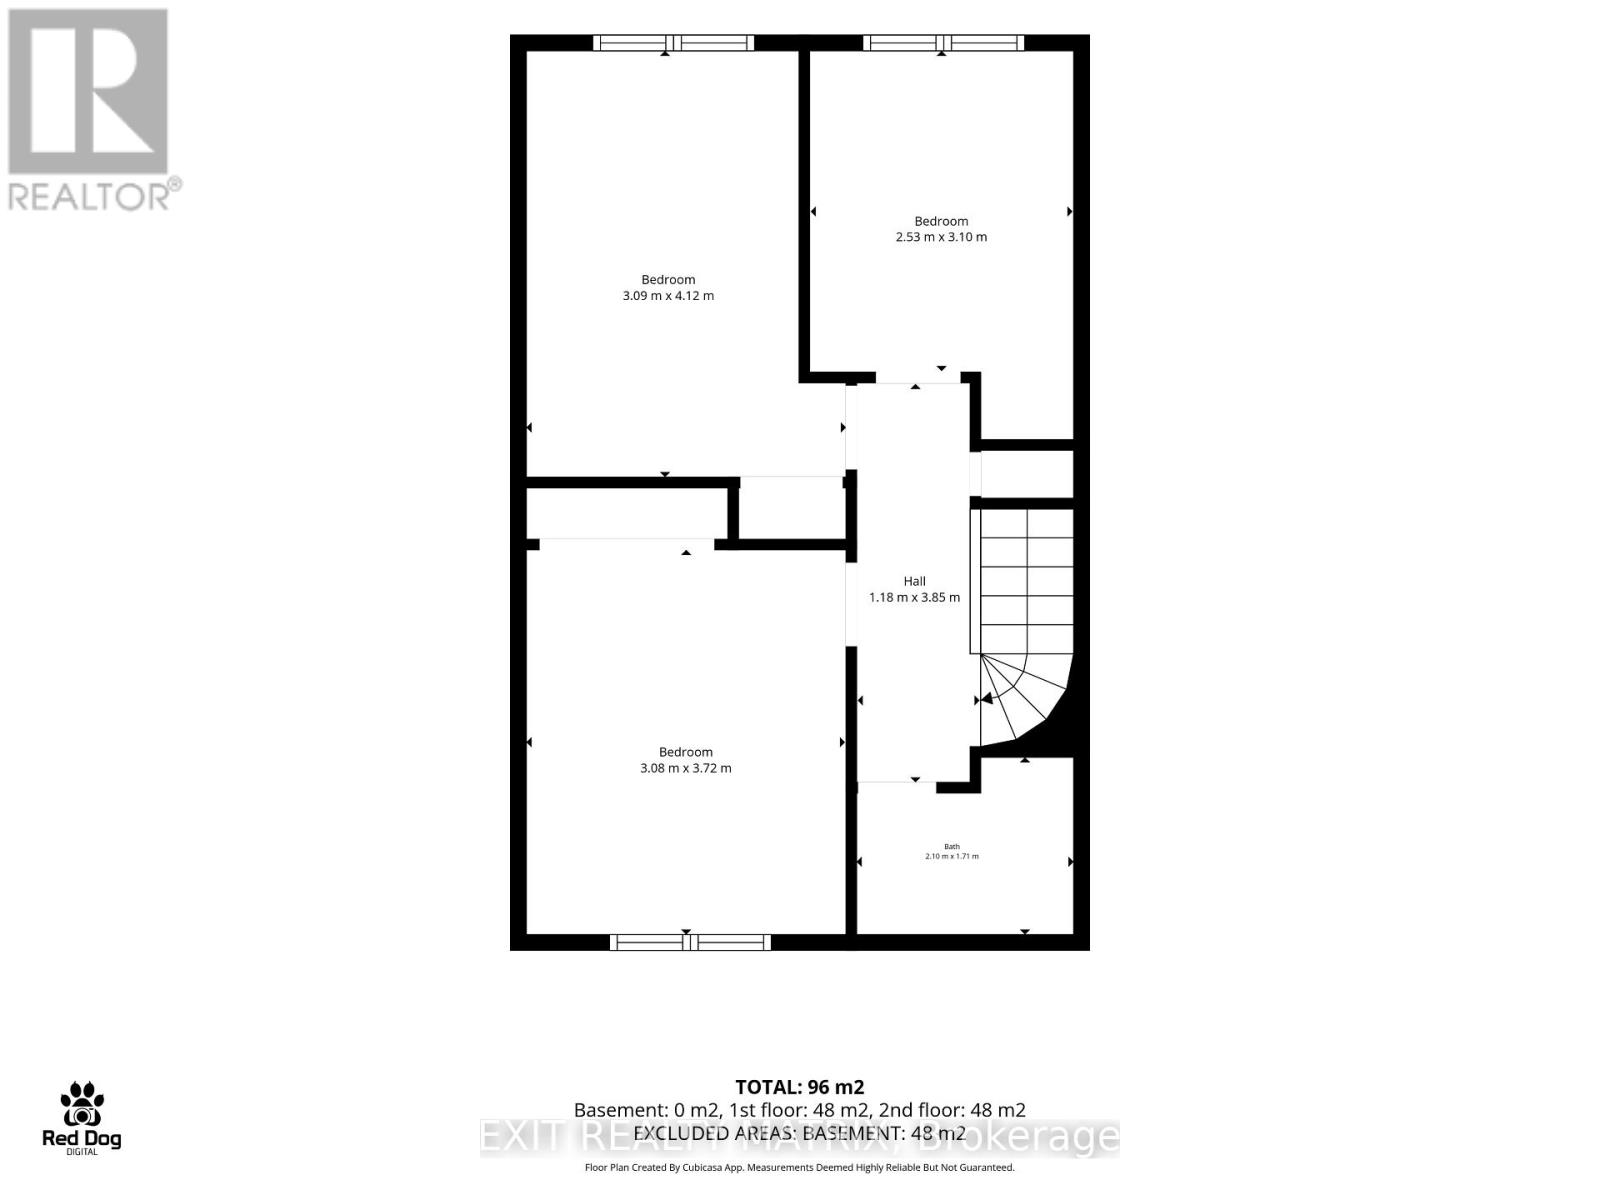
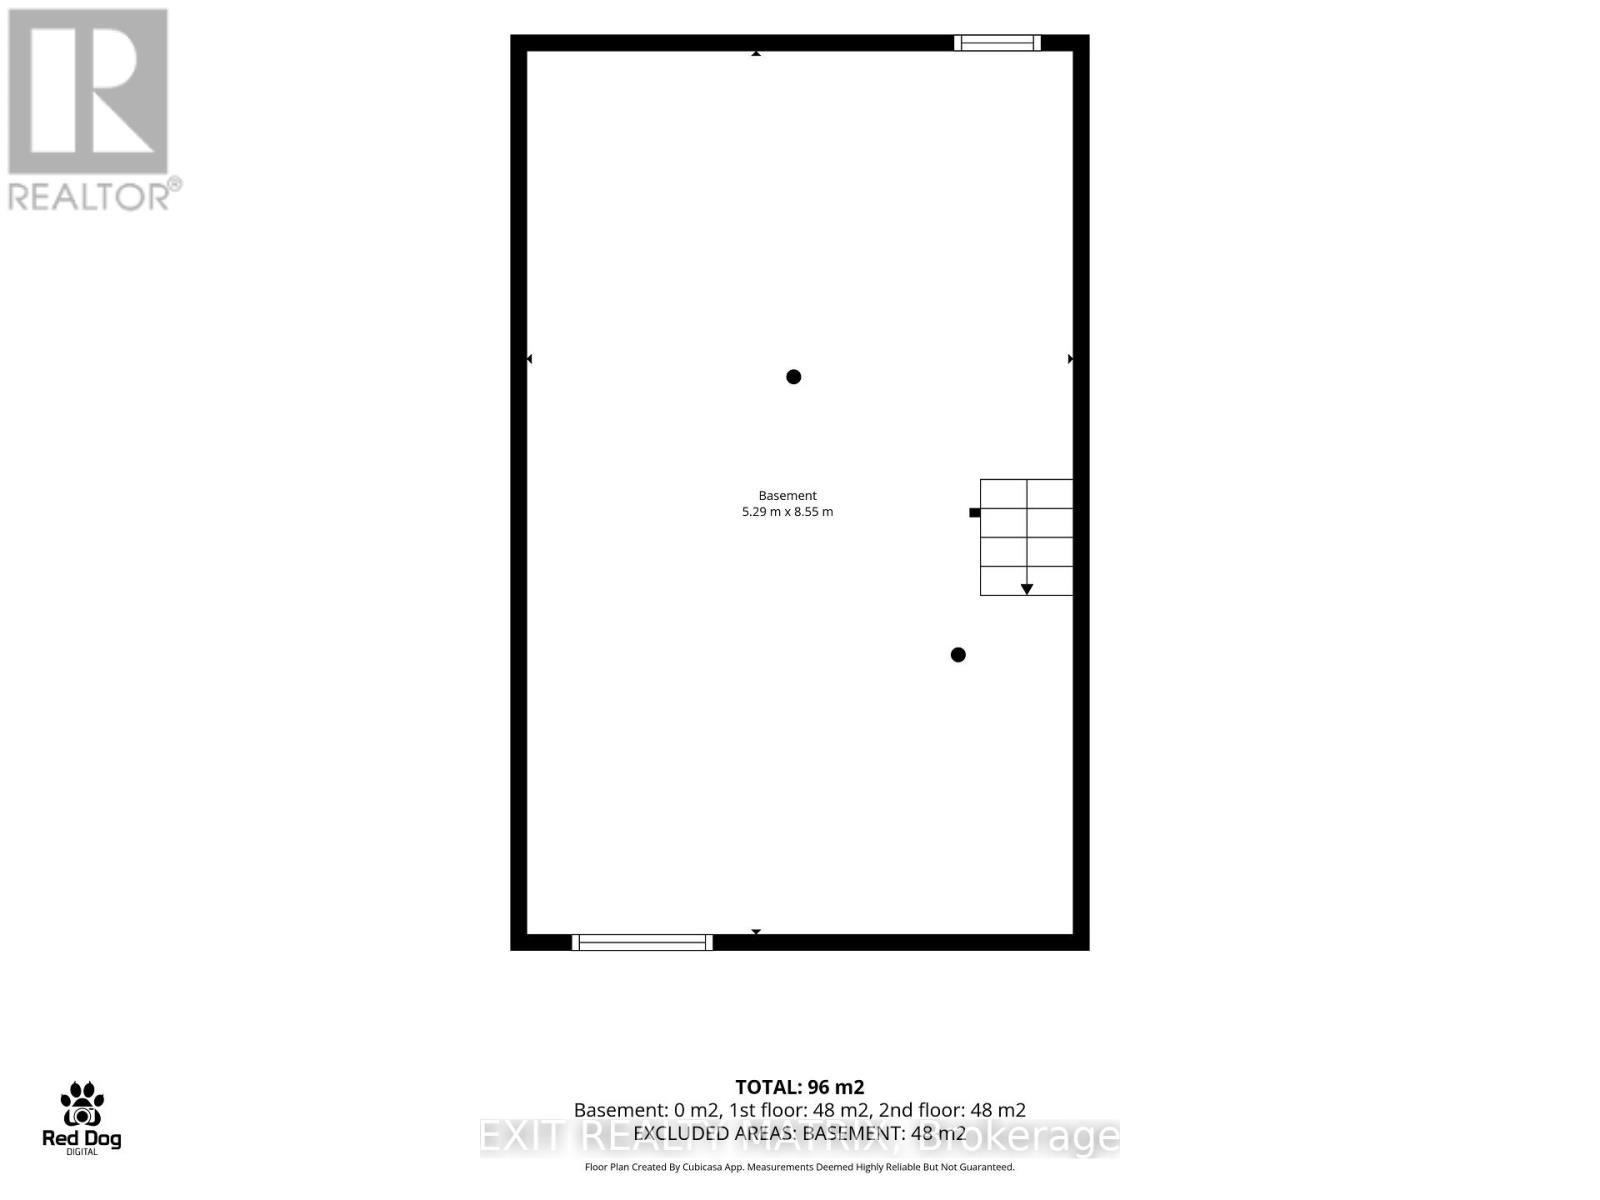
$637 MonthlyOpportunity meets imagination at 3006 Fairlea Crescent! If you're a first-time buyer, young family, investor or renovator looking for a home you can truly make your own, this 3-bedroom condo townhome offers the space, layout and location to create something special. The main level features a practical kitchen with stainless steel appliances and a pass-through to the dining room, creating a more connected feel between the spaces. The dedicated dining area flows into a generously sized living room, where large patio doors bring in natural light and provide direct access to the fenced backyard and deck, a great setup for kids, pets, summer dinners or a future outdoor lounge. Upstairs you'll find three bedrooms and a full bathroom, giving young families room to grow or offering flexibility for a home office or guest room. Downstairs, the full unfinished basement provides laundry space, storage and plenty of potential for a future recreation room, playroom, gym or workshop. What really sets this property apart is the opportunity to see beyond what's here today. With cosmetic updates, fresh finishes and some creativity, this home could take on an entirely new personality. Outside, enjoy your own fenced deck and yard space while remaining close to Fairlea Park, neighbourhood amenities and public transit. Fairlea Park itself offers a playground, splash pad, soccer field and ball diamond, making this an especially appealing location for families. Bring your ideas, roll up your sleeves and turn this affordable Ottawa townhome into the home you've been imagining. Your next chapter starts here. (id:50746)
Property Details
| MLS® Number | X13877662 |
| Property Type | Single Family |
| Community Name | 3804 - Heron Gate/Industrial Park |
| Amenities Near By | Hospital, Park |
| Community Features | Pets Allowed With Restrictions |
| Equipment Type | Water Heater |
| Parking Space Total | 1 |
| Rental Equipment Type | Water Heater |
Building
| Bathroom Total | 1 |
| Bedrooms Above Ground | 3 |
| Bedrooms Total | 3 |
| Age | 51 To 99 Years |
| Appliances | Dryer, Hood Fan, Microwave, Stove, Washer, Window Coverings, Refrigerator |
| Basement Development | Unfinished |
| Basement Type | Full (unfinished) |
| Cooling Type | Central Air Conditioning |
| Exterior Finish | Brick, Vinyl Siding |
| Foundation Type | Poured Concrete |
| Heating Fuel | Natural Gas |
| Heating Type | Forced Air |
| Stories Total | 2 |
| Size Interior | 1,000 - 1,199 Sqft |
| Type | Row / Townhouse |
Parking
| No Garage |
Land
| Acreage | No |
| Land Amenities | Hospital, Park |
| Zoning Description | Residential |
Rooms
| Level | Type | Length | Width | Dimensions |
|---|---|---|---|---|
| Main Level | Foyer | 2.1 m | 2.67 m | 2.1 m x 2.67 m |
| Main Level | Kitchen | 3.19 m | 2.66 m | 3.19 m x 2.66 m |
| Main Level | Dining Room | 4.29 m | 2.63 m | 4.29 m x 2.63 m |
| Main Level | Living Room | 5.28 m | 3.21 m | 5.28 m x 3.21 m |
| Upper Level | Primary Bedroom | 3.08 m | 3.72 m | 3.08 m x 3.72 m |
| Upper Level | Bedroom 2 | 3.09 m | 4.12 m | 3.09 m x 4.12 m |

Contact Claudette

The trademarks REALTOR®, REALTORS®, and the REALTOR® logo are controlled by The Canadian Real Estate Association (CREA) and identify real estate professionals who are members of CREA. The trademarks MLS®, Multiple Listing Service® and the associated logos are owned by The Canadian Real Estate Association (CREA) and identify the quality of services provided by real estate professionals who are members of CREA. The trademark DDF® is owned by The Canadian Real Estate Association (CREA) and identifies CREA's Data Distribution Facility (DDF®)
October 08 2026 06:24:15
Ottawa Real Estate Board
Exit Realty Matrix