300 Cooks Mill Crescent Ottawa, Ontario K1V 2N3
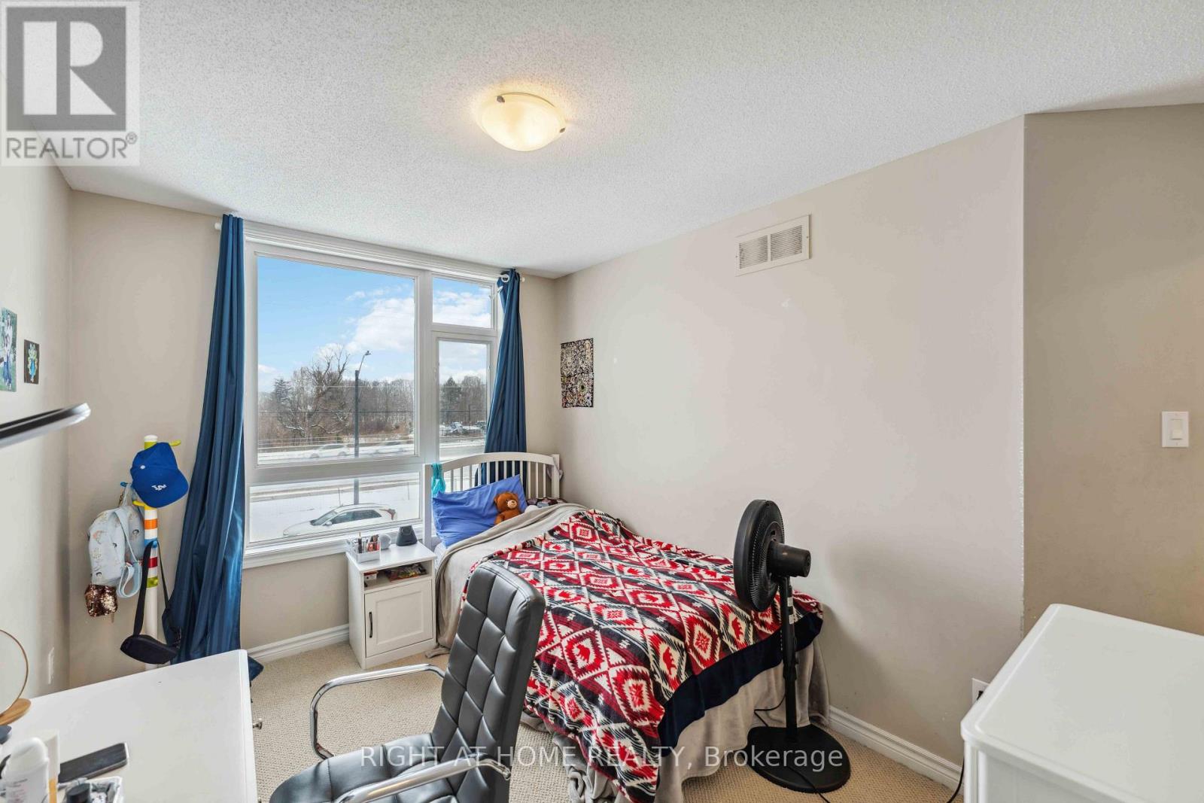
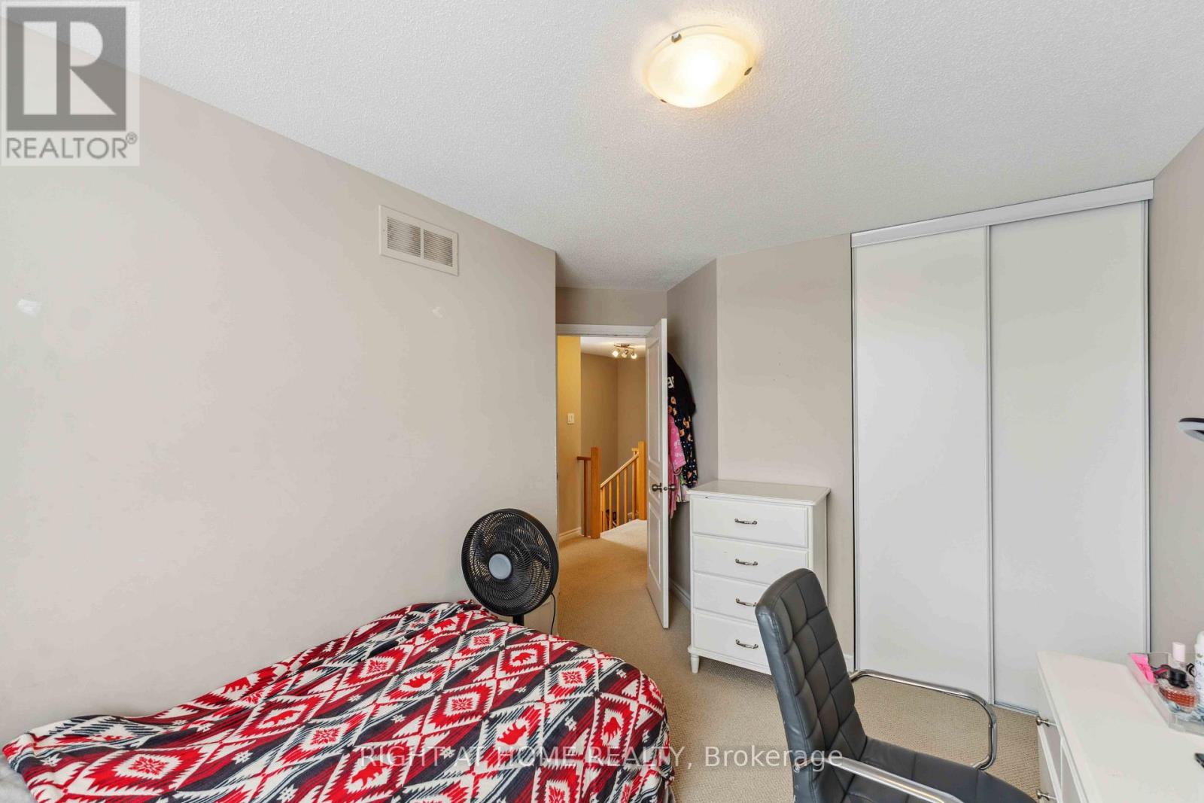
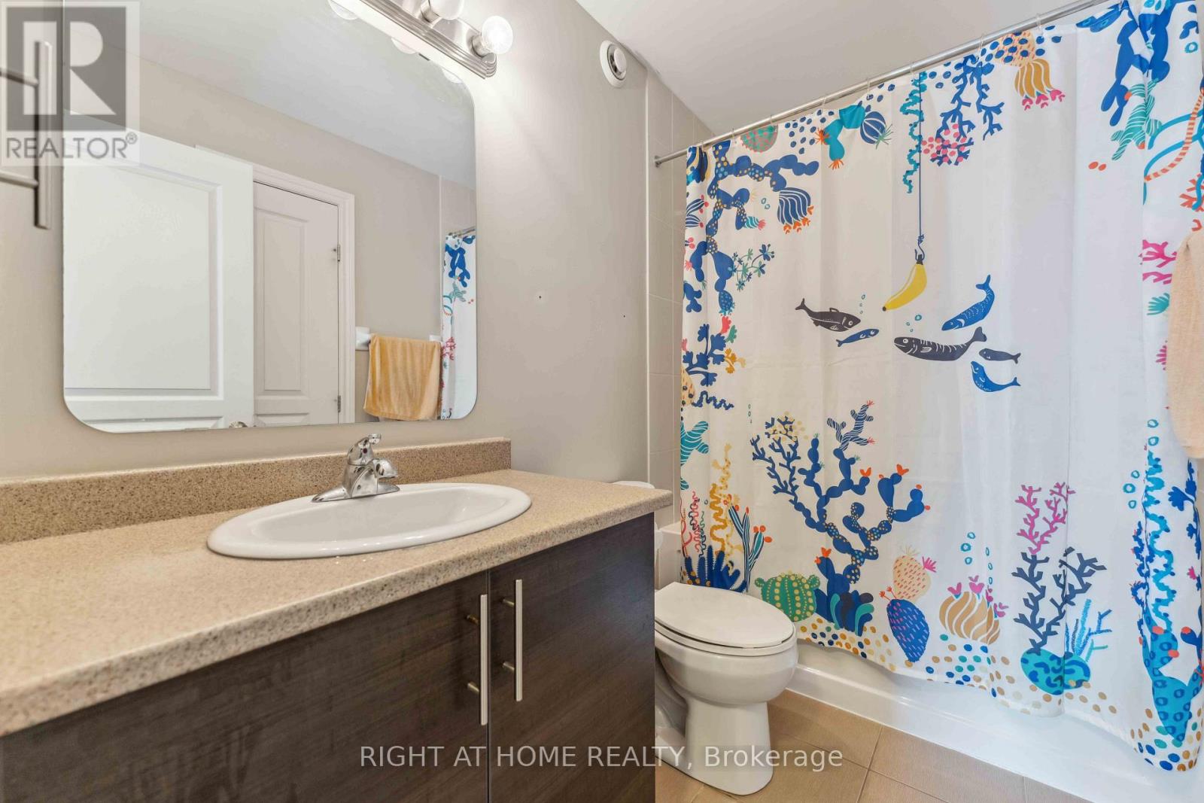
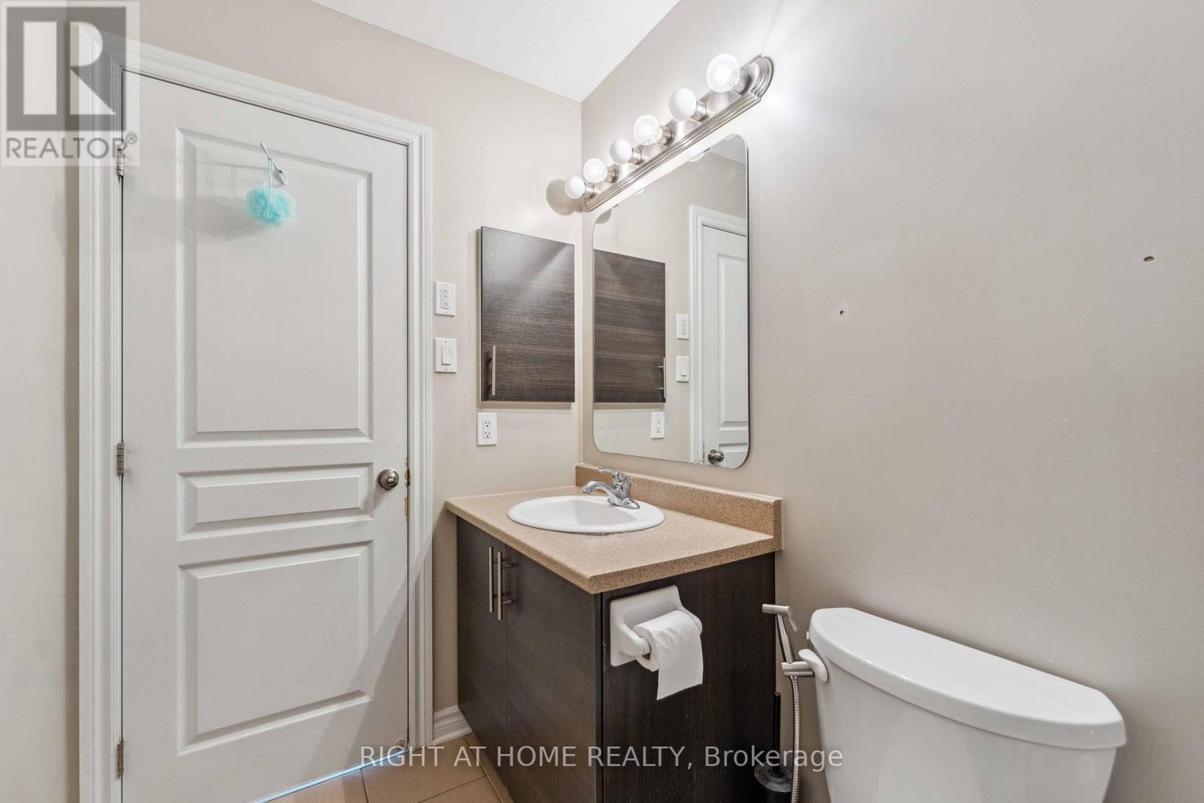

$2,800 Monthly
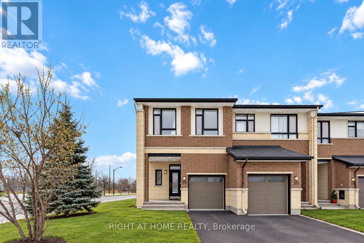
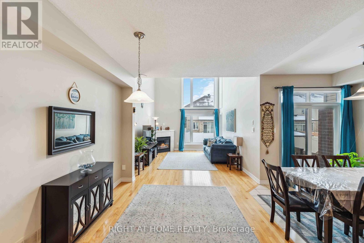
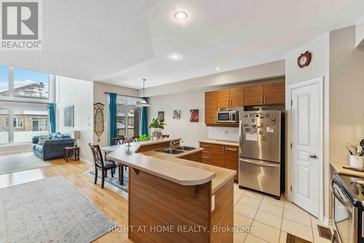
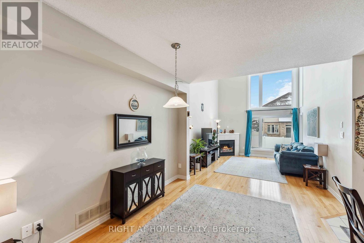
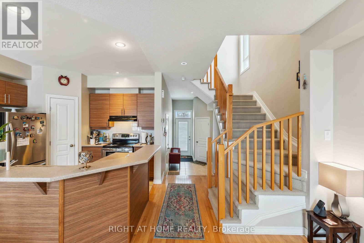
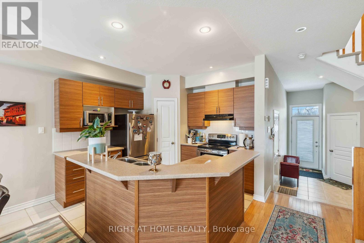
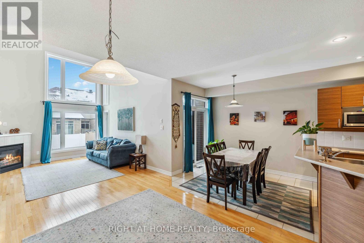
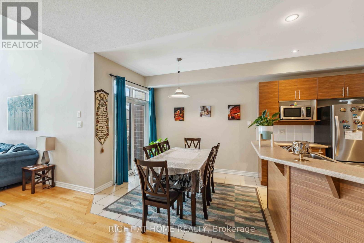
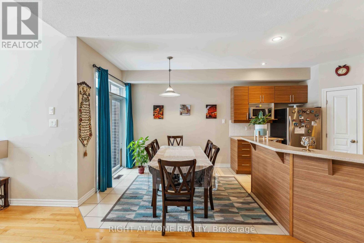
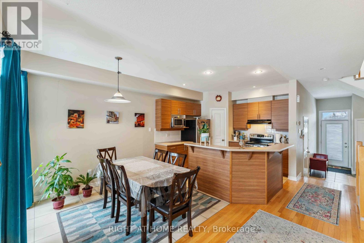
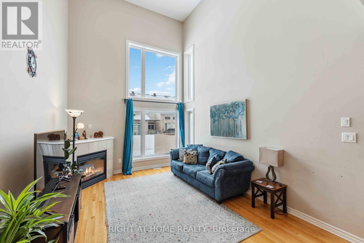
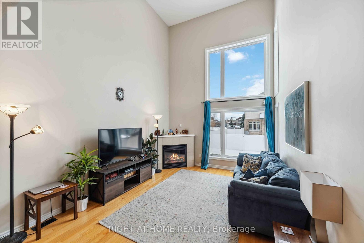
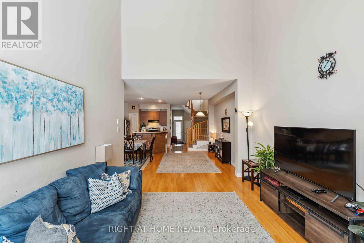
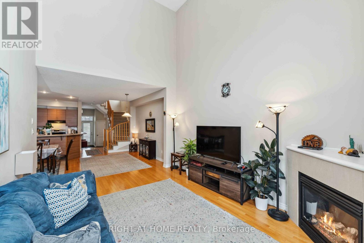
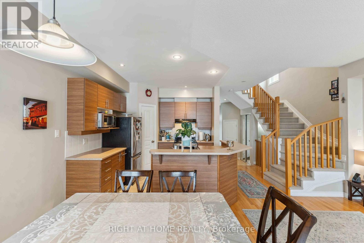
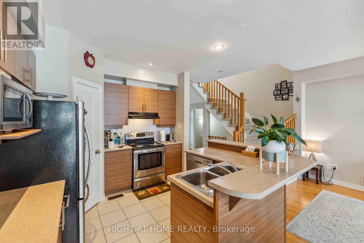
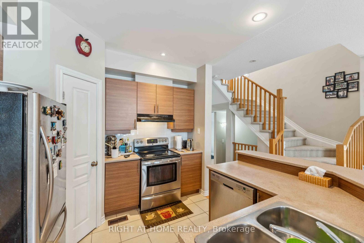
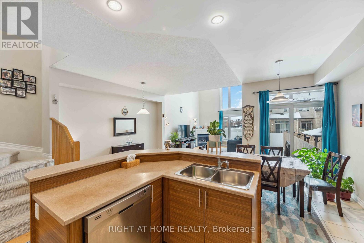
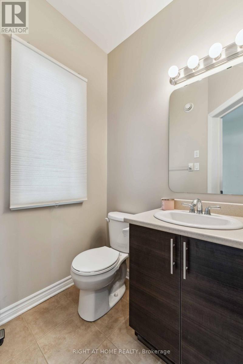
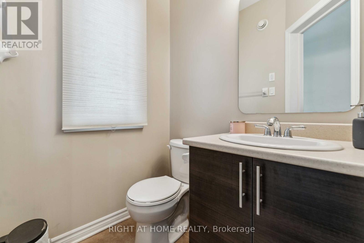
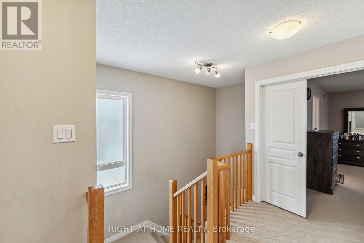
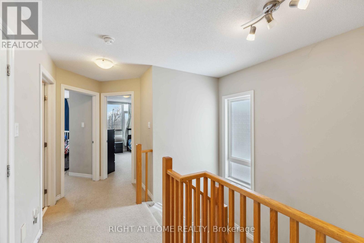
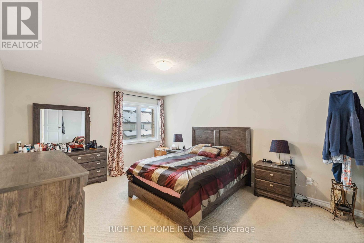
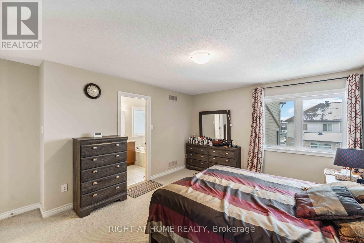
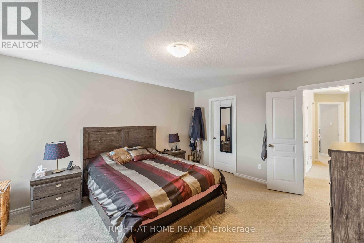
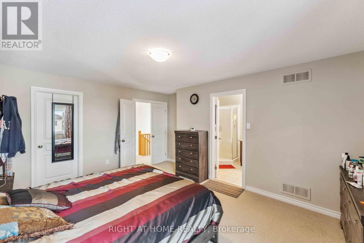
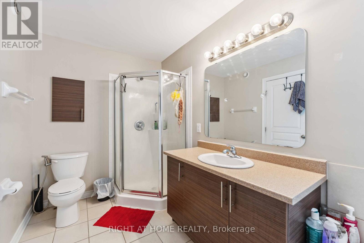
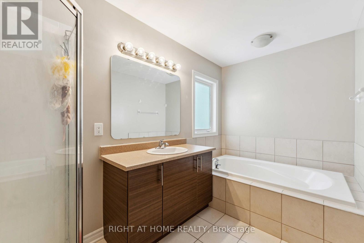
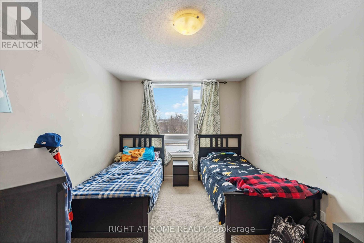
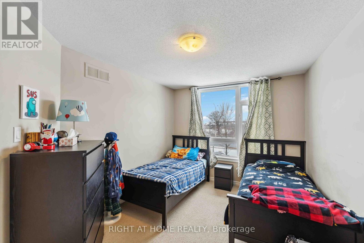
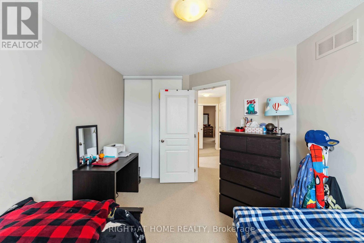
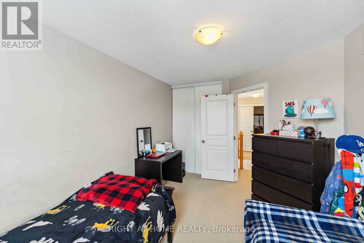
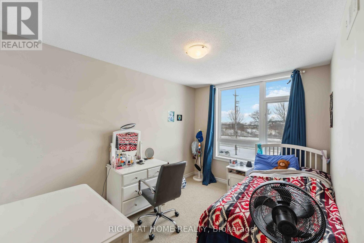
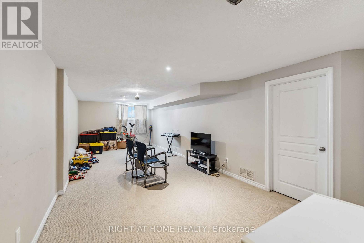
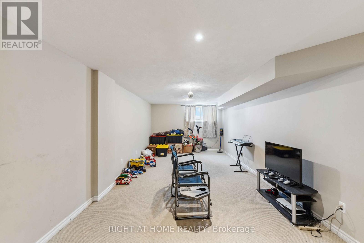
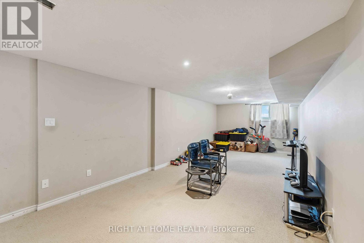
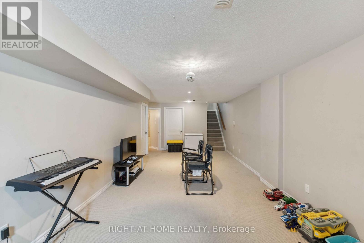
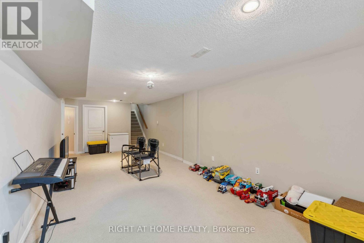
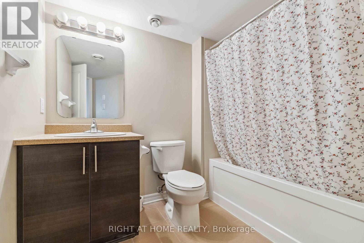
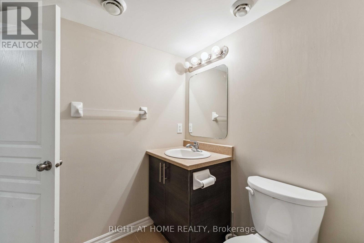
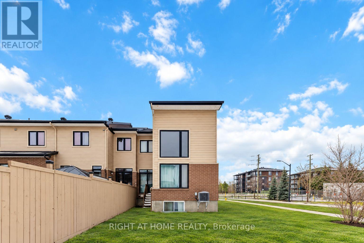
Stunning corner lot town home in Riverside south available effective Dec 15, 2026. The property features 3 bedrooms and 3.5 bathrooms including a full 3pc bathroom in the basement. Hardwood floors in the main floor, stainless steel appliances in the kitchen with a walk-in pantry, High ceilings in the main living room with a corner gas fireplace. Fully finished basement with tons of entertainment space and storage. Current tenants are vacating Nov 30, 2026. Lots of boxes throughout the house. The Landlord will have the main floor painted, have the house professionally cleaned prior to occupancy. (id:50746)
Property Details
| MLS® Number | X14101932 |
| Property Type | Single Family |
| Community Name | 2603 - Riverside South |
| Equipment Type | Water Heater |
| Parking Space Total | 3 |
| Rental Equipment Type | Water Heater |
Building
| Bathroom Total | 4 |
| Bedrooms Above Ground | 3 |
| Bedrooms Total | 3 |
| Amenities | Fireplace(s) |
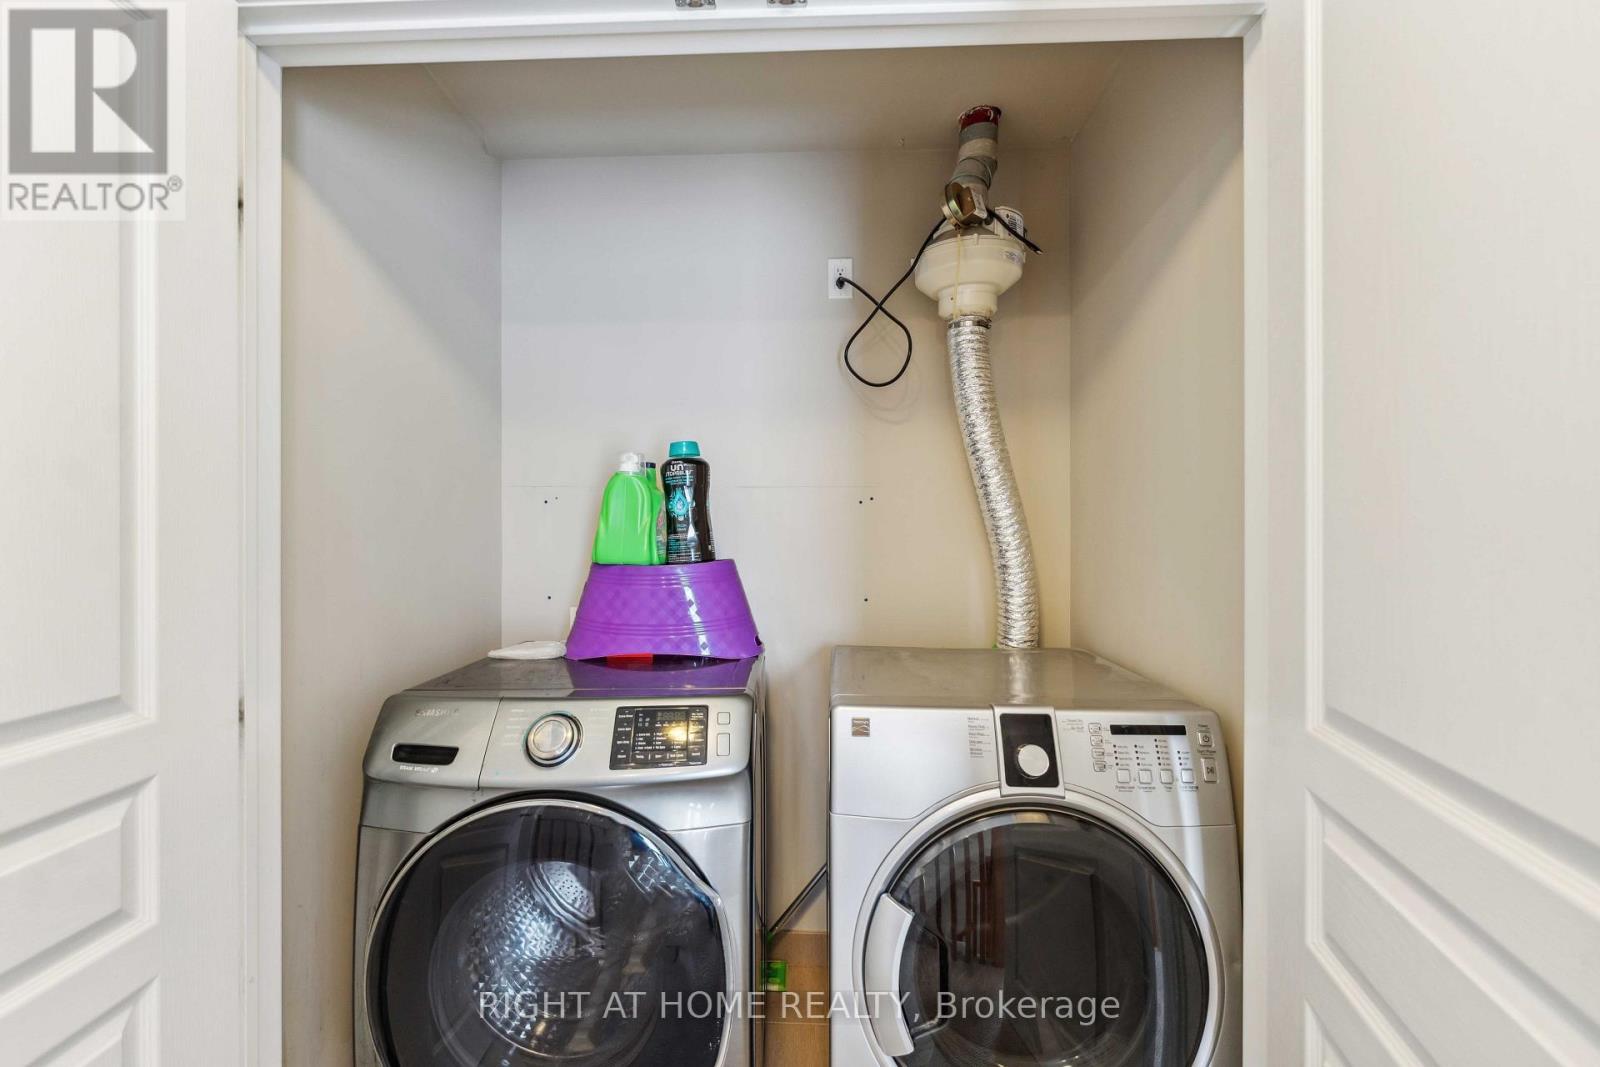
| Appliances | Dishwasher, Dryer, Hood Fan, Stove, Washer, Refrigerator |
| Basement Development | Finished |
| Basement Type | N/a (finished) |
| Construction Style Attachment | Attached |
| Cooling Type | Central Air Conditioning |
| Exterior Finish | Brick Facing, Vinyl Siding |
| Fireplace Present | Yes |
| Fireplace Total | 1 |
| Foundation Type | Poured Concrete |
| Half Bath Total | 1 |
| Heating Fuel | Natural Gas |
| Heating Type | Forced Air |
| Stories Total | 2 |
| Size Interior | 1,500 - 2,000 Sqft |
| Type | Row / Townhouse |
| Utility Water | Municipal Water |
Parking
| Attached Garage | |
| Garage |
Land
| Acreage | No |
| Sewer | Sanitary Sewer |
Rooms
| Level | Type | Length | Width | Dimensions |
|---|---|---|---|---|
| Second Level | Primary Bedroom | 4.54 m | 3.47 m | 4.54 m x 3.47 m |
| Second Level | Bedroom 2 | 3.86 m | 2.89 m | 3.86 m x 2.89 m |
| Second Level | Bedroom 3 | 3.35 m | 2.64 m | 3.35 m x 2.64 m |
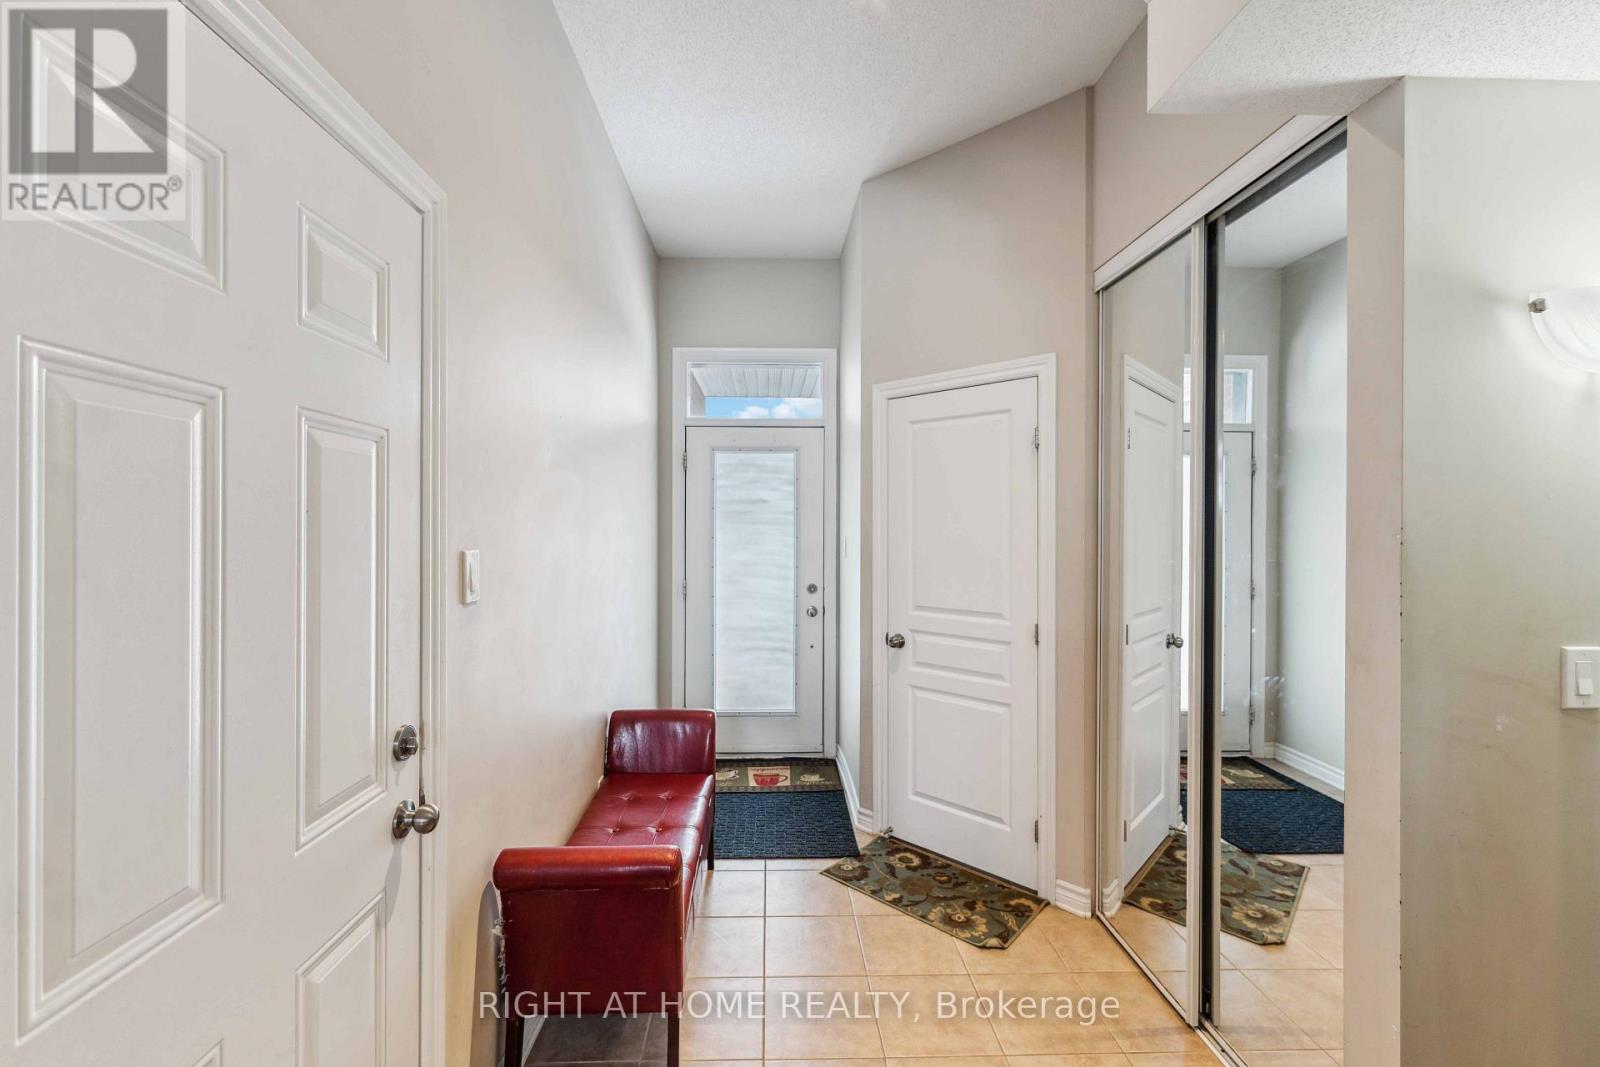
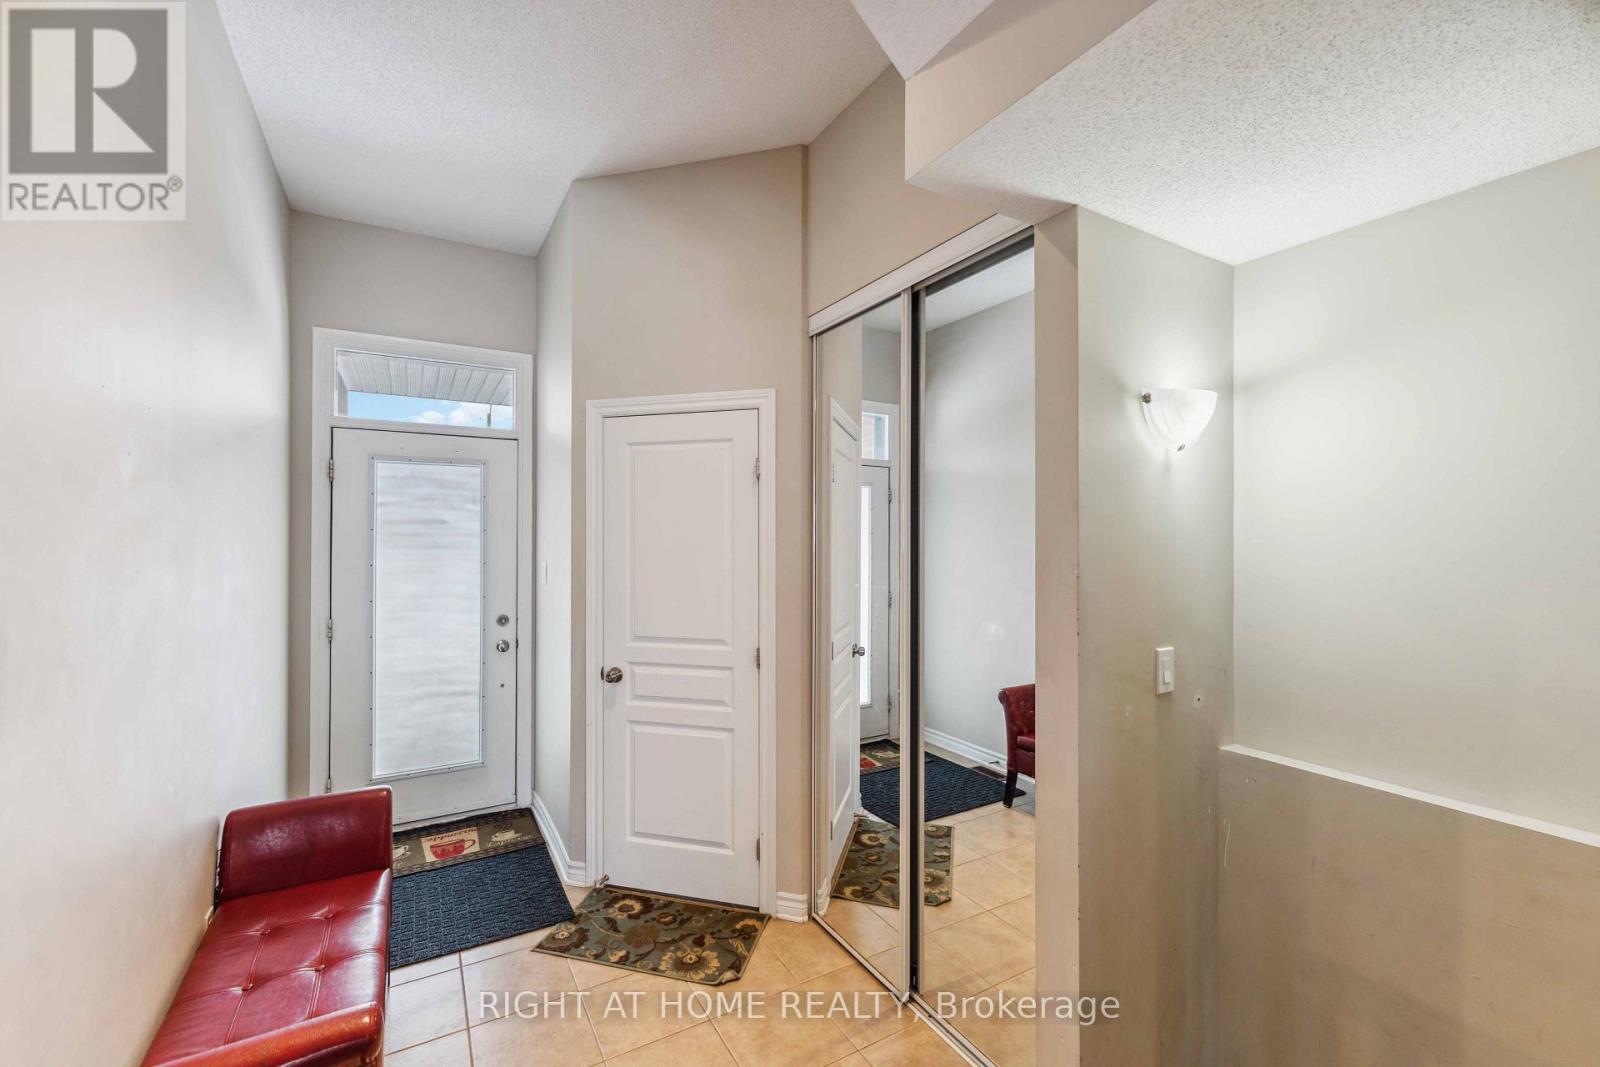
| Main Level | Foyer | 3.98 m | 1.9 m | 3.98 m x 1.9 m |
| Main Level | Living Room | 4.59 m | 3.55 m | 4.59 m x 3.55 m |
| Main Level | Dining Room | 3.96 m | 3.04 m | 3.96 m x 3.04 m |
| Main Level | Kitchen | 2.66 m | 2.31 m | 2.66 m x 2.31 m |
https://www.realtor.ca/real-estate/30427527/300-cooks-mill-crescent-ottawa-2603-riverside-south

Contact Claudette

The trademarks REALTOR®, REALTORS®, and the REALTOR® logo are controlled by The Canadian Real Estate Association (CREA) and identify real estate professionals who are members of CREA. The trademarks MLS®, Multiple Listing Service® and the associated logos are owned by The Canadian Real Estate Association (CREA) and identify the quality of services provided by real estate professionals who are members of CREA. The trademark DDF® is owned by The Canadian Real Estate Association (CREA) and identifies CREA's Data Distribution Facility (DDF®)
October 21 2026 03:33:12
Ottawa Real Estate Board
Right At Home Realty