250 Soprano Avenue Ottawa, Ontario K4M 0P8

$3,300 Monthly
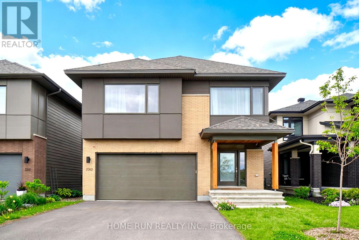
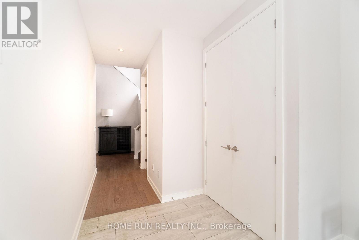
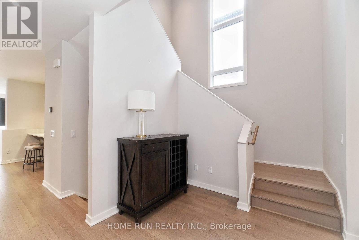
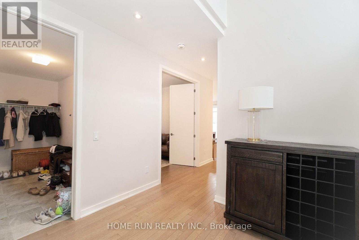
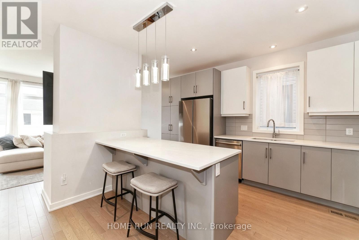
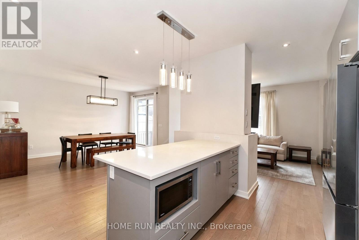
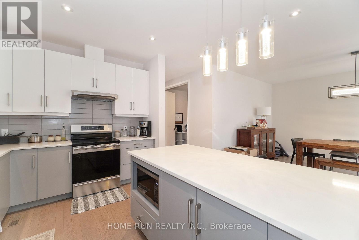
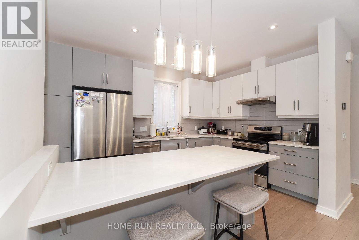
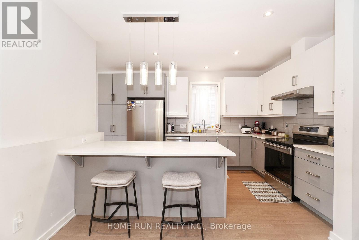
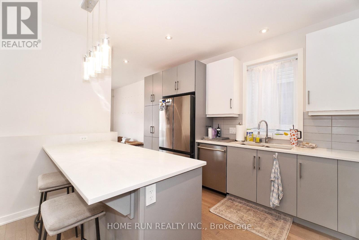
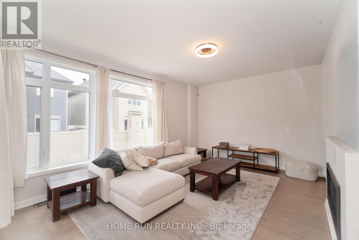
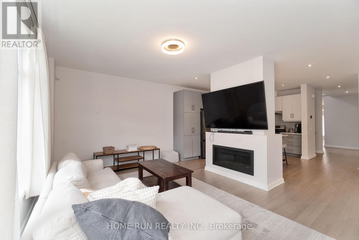
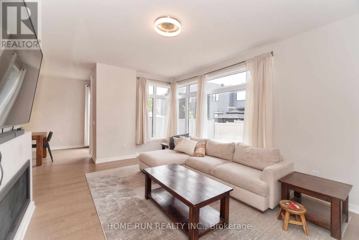
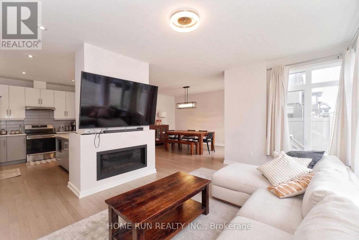
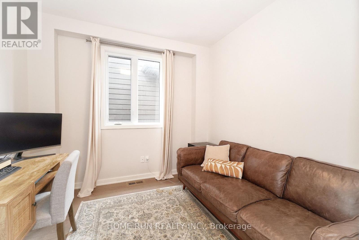
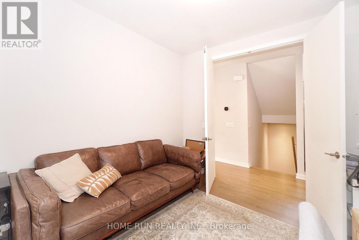
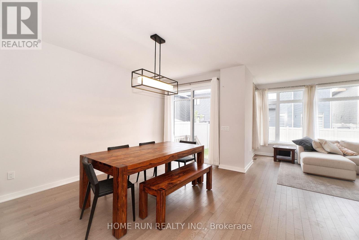
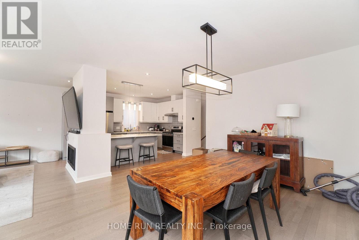
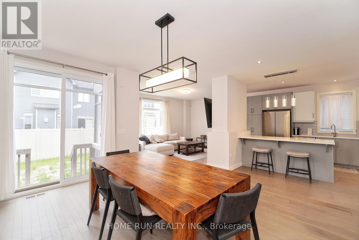
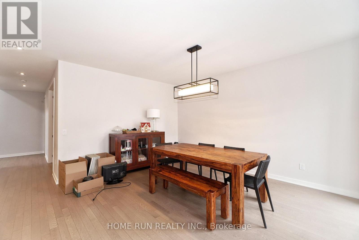
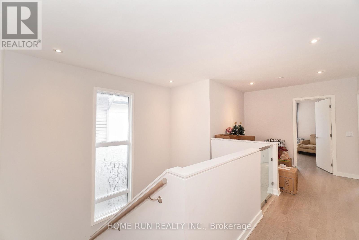
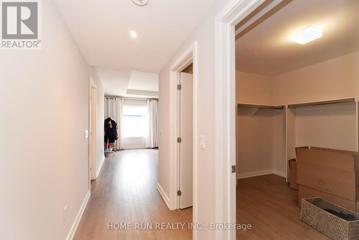
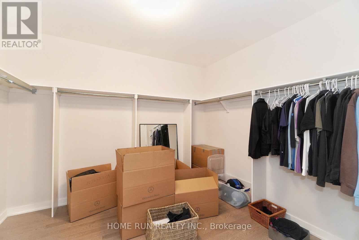
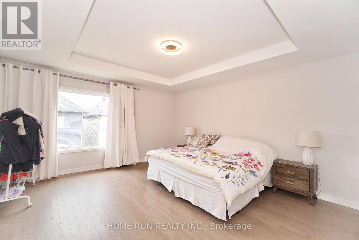
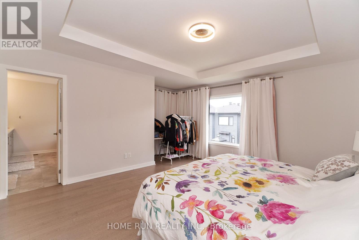
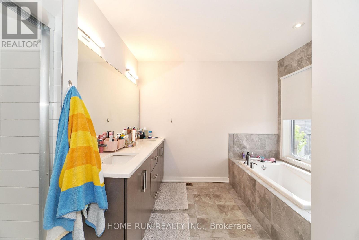
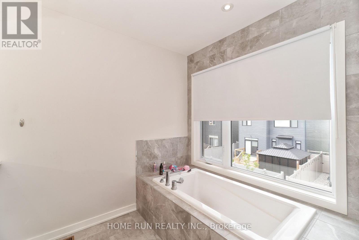
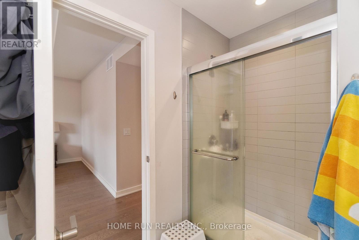
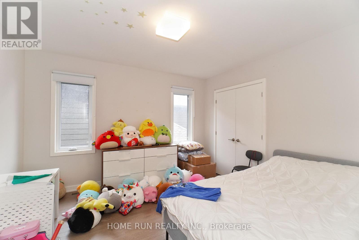
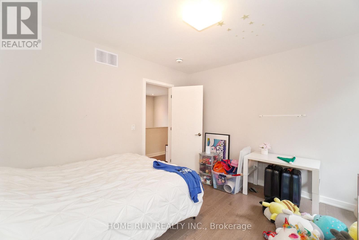
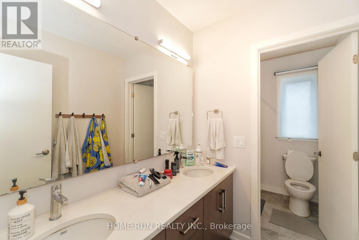
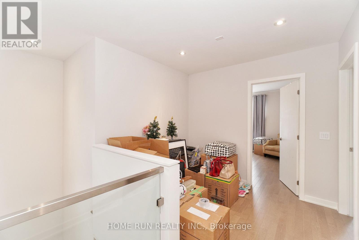
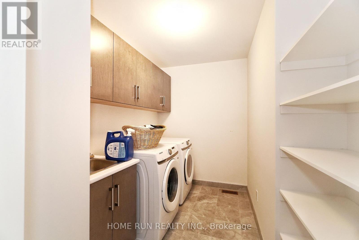
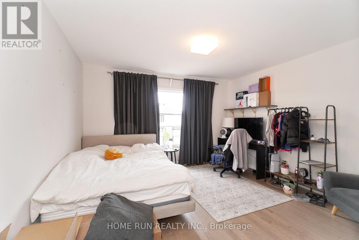
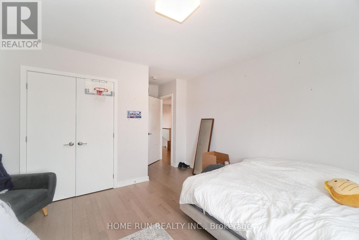
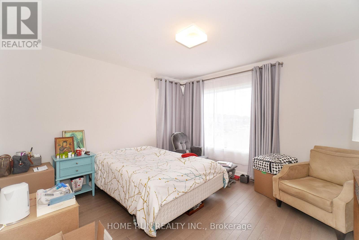
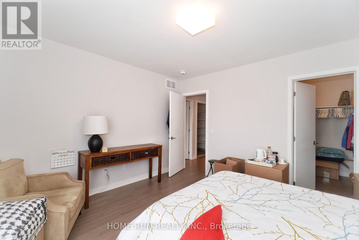
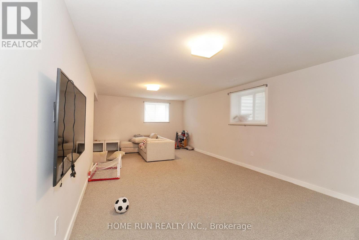
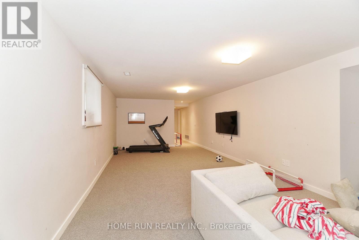
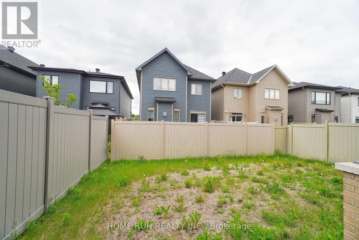
Date Available: Aug 1. Gorgeous double garage single detached home by luxury builder HN Homes, presented in mint condition. Model "The Ashton" - the largest floor plan from the sought-after 35' lot collection. Located in the family-friendly Riverside South community. Offering approximately 3,230 sq ft of living space, this home features 4 bedrooms, main floor office, loft, 3 bathrooms, and a fully finished basement. Loaded with extensive interior designer upgrades throughout. The exterior welcomes you with a beautiful covered front porch. Step inside to a grand open-to-above foyer, complemented by modern light fixtures, elegant 8-ft doors, and premium finishes throughout. The west-facing great room is filled with natural light from oversized windows and features a sleek linear fireplace, flowing seamlessly into the dining area. The luxury kitchen showcases extended quartz countertops, a large quartz centre island with breakfast bar, custom cabinetry, and stainless steel appliances. A hardwood staircase with modern glass panels leads to the second level featuring hardwood flooring throughout, a versatile loft, convenient laundry room, and 4 spacious bedrooms. The primary retreat includes an oversized walk-in closet and a spa-inspired 5-piece ensuite with double vanities, glass shower, and modern soaker tub. The fully finished basement offers excellent additional living space with recreation area, play zone, storage, and rough-in ready for a future bathroom. Enjoy the fully PVC-fenced backyard. Located minutes to LRT, parks, trails, top-rated schools, and shopping. Please include proof of income, credit report & photo ID with rental application. No Pets, No Smokers, No roommates. (id:50746)
Property Details
| MLS® Number | X13217452 |
| Property Type | Single Family |
| Community Name | 2602 - Riverside South/Gloucester Glen |
| Equipment Type | Water Heater |
| Features | In Suite Laundry |
| Parking Space Total | 4 |
| Rental Equipment Type | Water Heater |
Building
| Bathroom Total | 3 |
| Bedrooms Above Ground | 4 |
| Bedrooms Total | 4 |
| Appliances | Dishwasher, Dryer, Hood Fan, Stove, Washer, Refrigerator |
| Basement Development | Finished |
| Basement Type | Full (finished) |
| Construction Style Attachment | Detached |
| Cooling Type | Central Air Conditioning, Air Exchanger |
| Exterior Finish | Brick, Vinyl Siding |
| Fireplace Present | Yes |
| Foundation Type | Poured Concrete |
| Half Bath Total | 1 |
| Heating Fuel | Natural Gas |
| Heating Type | Forced Air |
| Stories Total | 2 |
| Size Interior | 2,500 - 3,000 Sqft |
| Type | House |
| Utility Water | Municipal Water |
Parking
| Attached Garage | |
| Garage |
Land
| Acreage | No |
| Sewer | Sanitary Sewer |
| Size Depth | 102 Ft |
| Size Frontage | 36 Ft |
| Size Irregular | 36 X 102 Ft |
| Size Total Text | 36 X 102 Ft |

Contact Claudette

The trademarks REALTOR®, REALTORS®, and the REALTOR® logo are controlled by The Canadian Real Estate Association (CREA) and identify real estate professionals who are members of CREA. The trademarks MLS®, Multiple Listing Service® and the associated logos are owned by The Canadian Real Estate Association (CREA) and identify the quality of services provided by real estate professionals who are members of CREA. The trademark DDF® is owned by The Canadian Real Estate Association (CREA) and identifies CREA's Data Distribution Facility (DDF®)
May 30 2026 04:54:55
Ottawa Real Estate Board
Home Run Realty Inc.