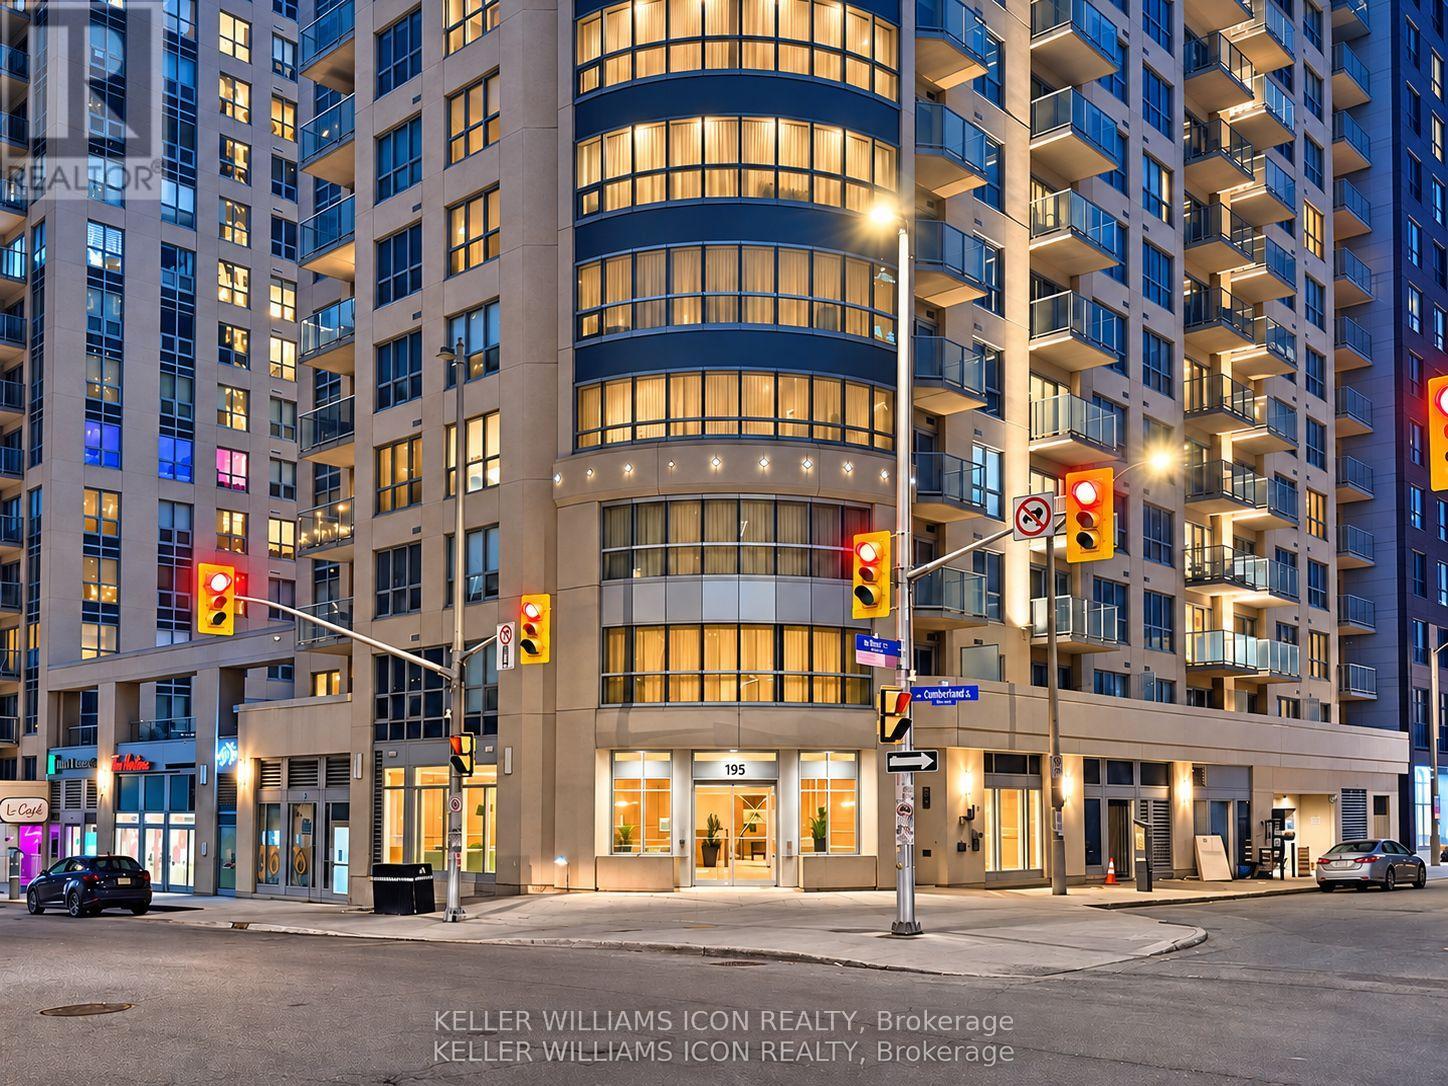
2405 - 195 Besserer Street Ottawa, Ontario K1N 0B6

$369,000Maintenance, Heat, Water, Insurance, Common Area Maintenance
$505.01 Monthly
Maintenance, Heat, Water, Insurance, Common Area Maintenance
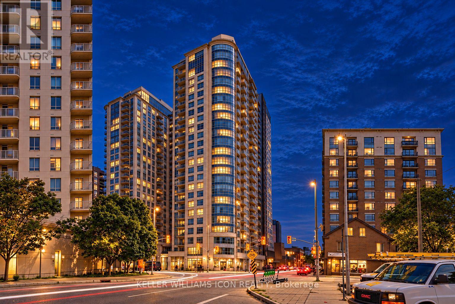
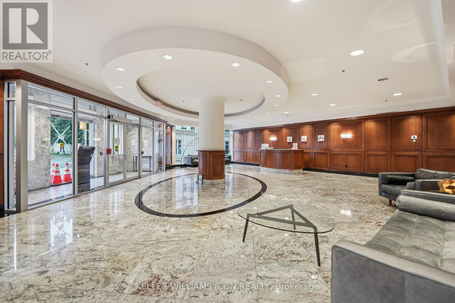
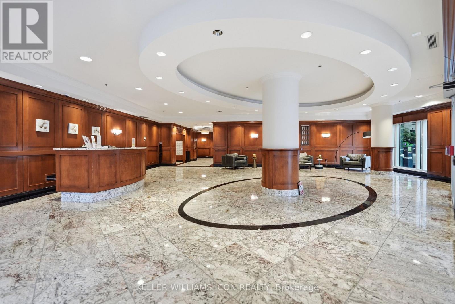
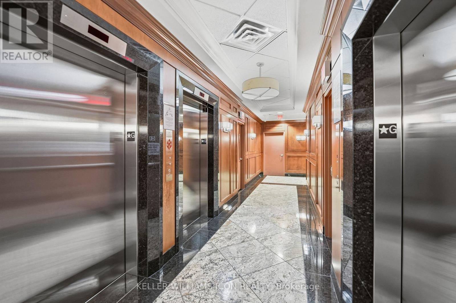
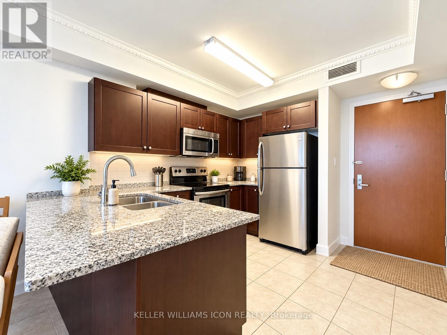
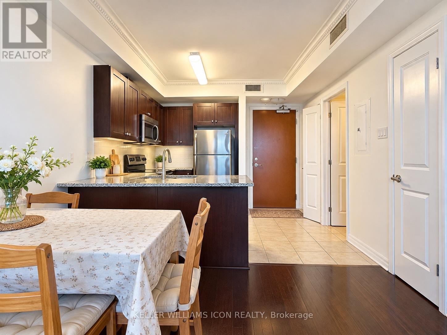
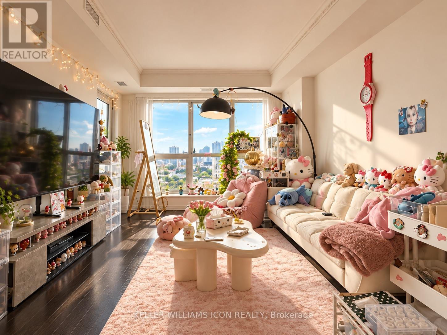
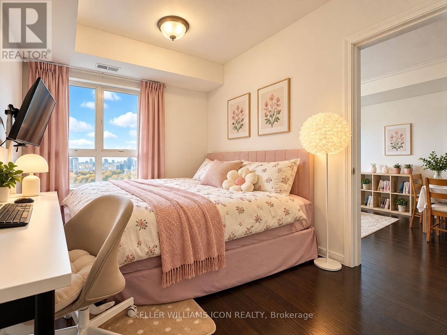
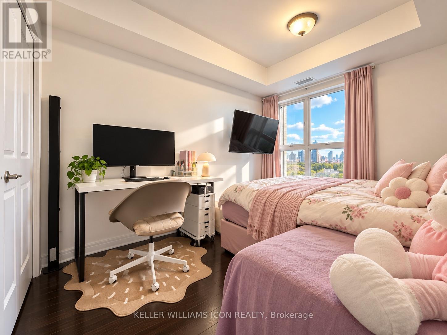
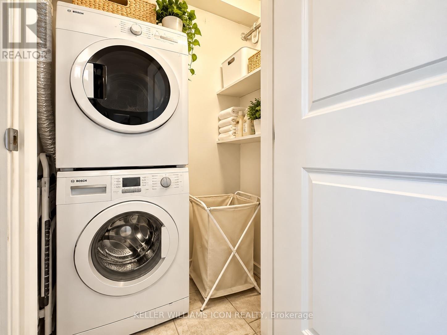
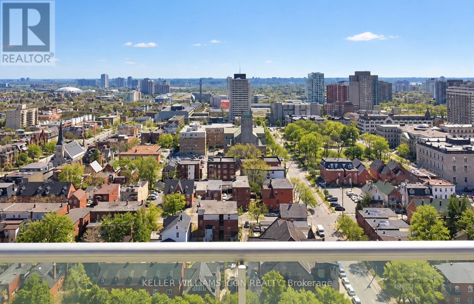
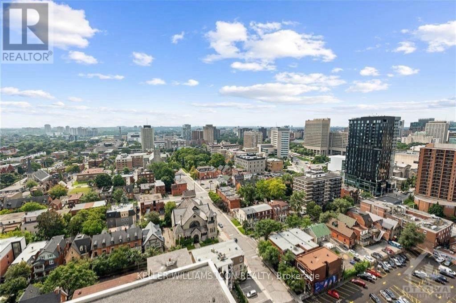
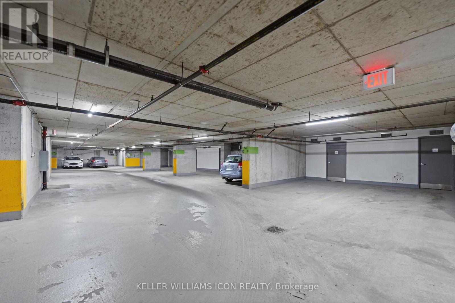
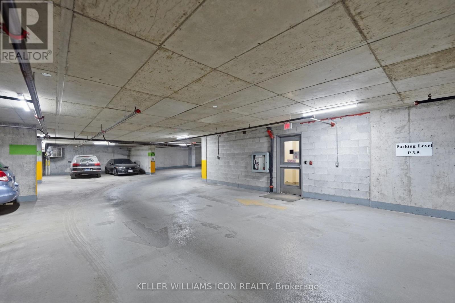
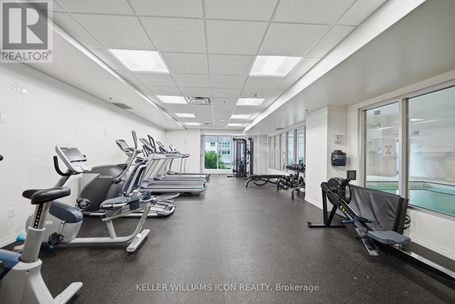
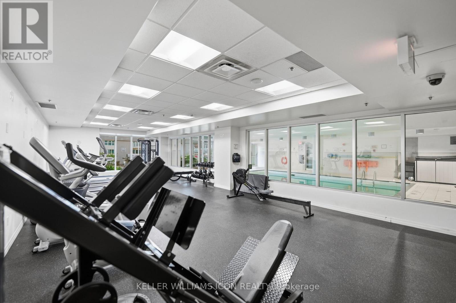
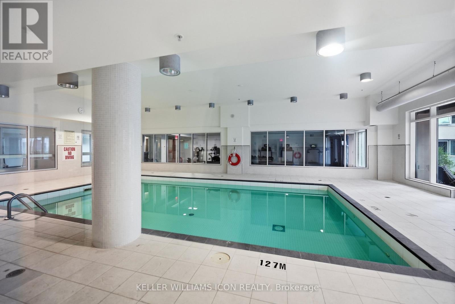
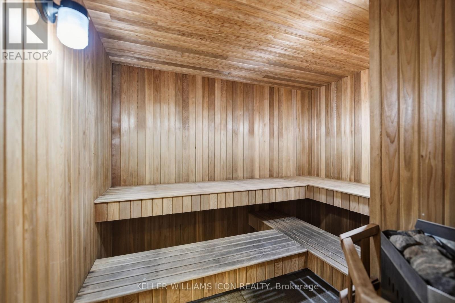
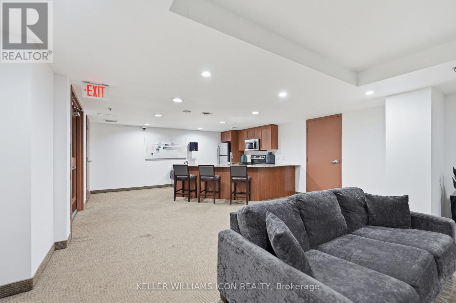
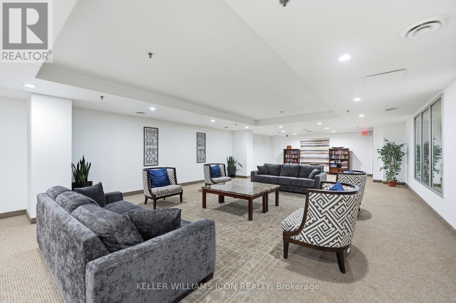
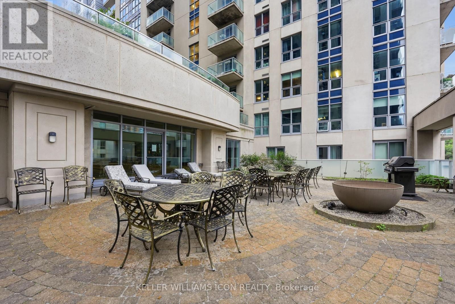
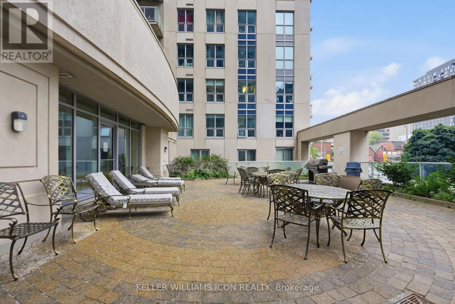
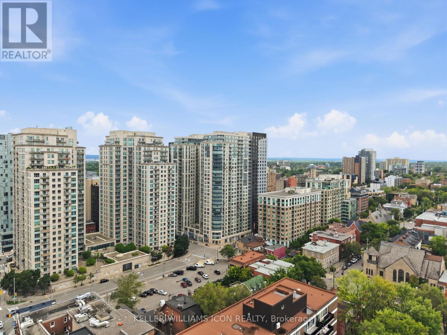
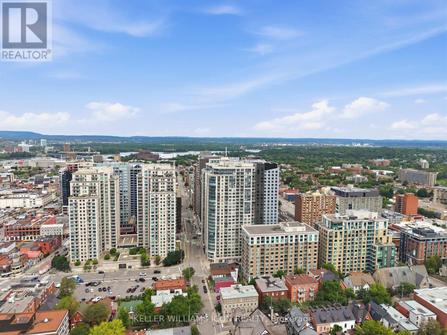
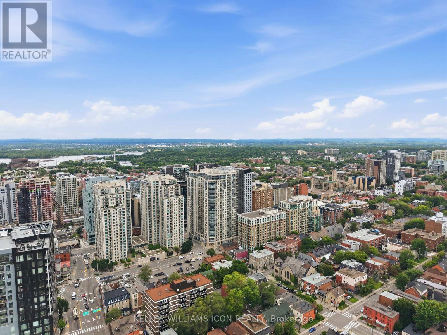
$505.01 MonthlyWAKE UP ABOVE THE CITY! Perched on the 24th floor, Unit 2405 offers UNOBSTRUCTED, BREATHTAKING views that no renovation can ever add. Floor-to-ceiling windows frame the Ottawa skyline by day and the GLITTERING city lights by night, filling the home with natural light and a sense of calm you will feel every single day. This is a view you simply CAN'T PUT A PRICE ON. Inside, the BRIGHT OPEN CONCEPT layout flows from a modern kitchen with GRANITE countertops and STAINLESS STEEL appliances into a living area made for relaxing and entertaining. The balcony is accessible from BOTH the living room AND the bedroom. In-suite laundry, underground PARKING and LOCKER included. Amenities include an INDOOR POOL, sauna, gym, theatre room, party room, BBQ terrace and 24-HOUR concierge. Steps to the LRT, Rideau Centre, ByWard Market and uOttawa. Condos are plenty, but views like THIS are RARE. Book your showing today! (id:50746)
Property Details
| MLS® Number | X14010594 |
| Property Type | Single Family |
| Community Name | 4003 - Sandy Hill |
| Community Features | Pets Allowed With Restrictions |
| Features | Balcony, In Suite Laundry, Sauna |
| Parking Space Total | 1 |
Building
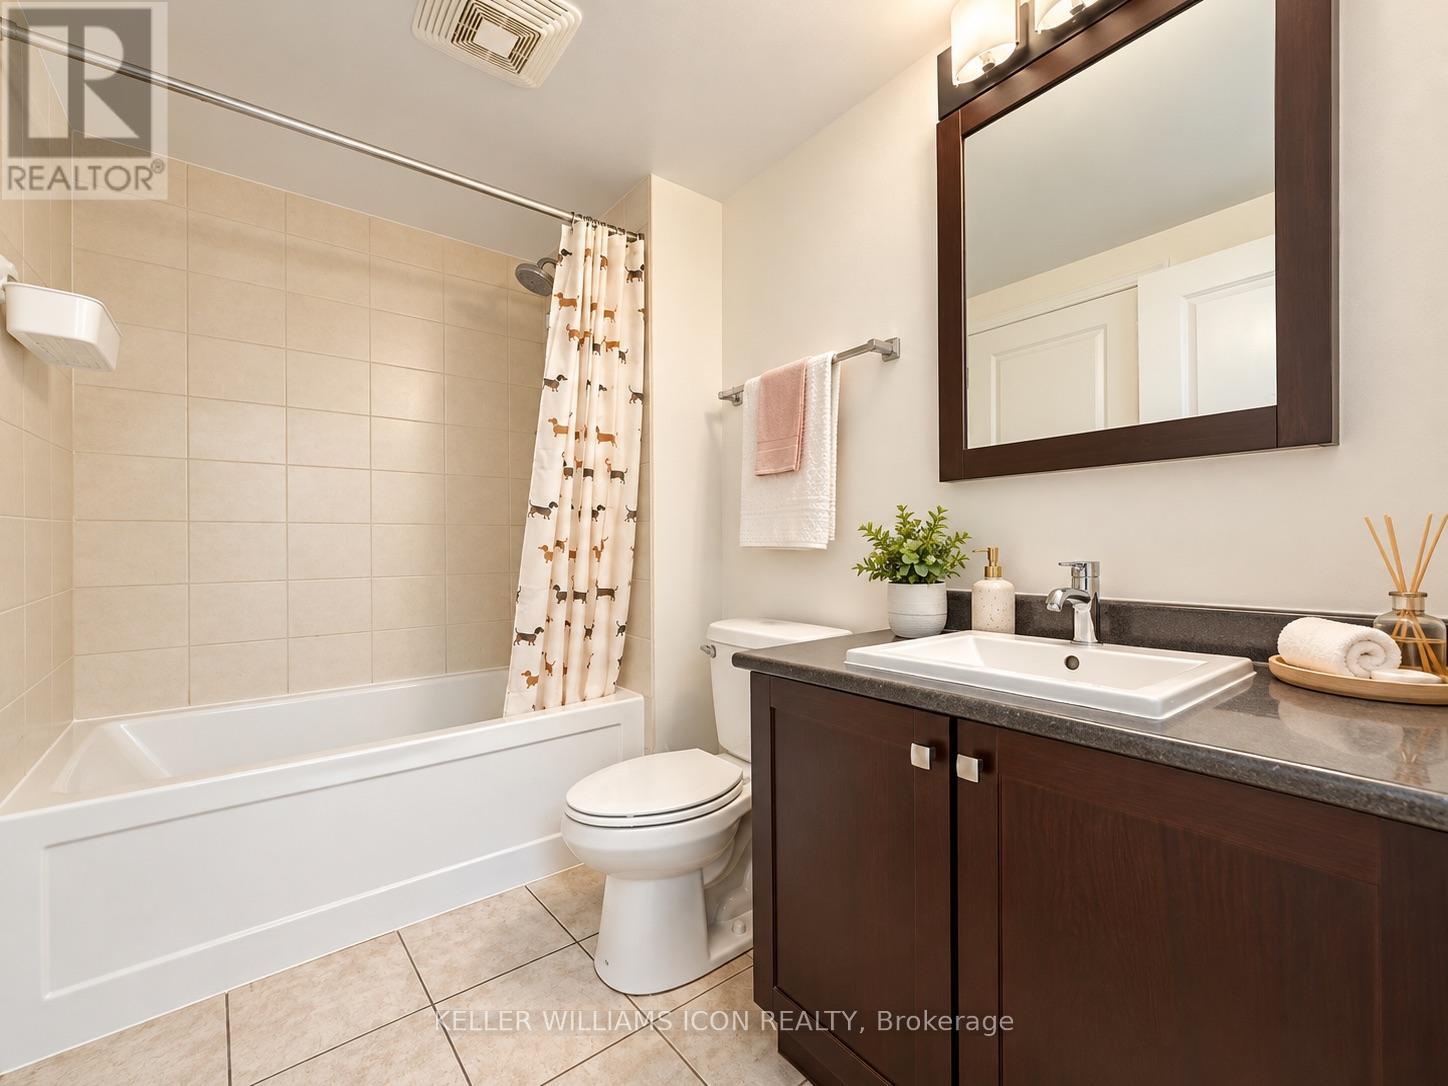
| Bathroom Total | 1 |
| Bedrooms Above Ground | 1 |
| Bedrooms Total | 1 |
| Amenities | Storage - Locker |
| Appliances | Intercom, Garage Door Opener Remote(s), Dishwasher, Dryer, Hood Fan, Microwave, Stove, Washer, Refrigerator |
| Basement Type | None |
| Cooling Type | Central Air Conditioning |
| Exterior Finish | Brick |
| Heating Fuel | Electric, Natural Gas |
| Heating Type | Forced Air |
| Stories Total | 2 |
| Size Interior | 600 - 699 Sqft |
| Type | Apartment |
Parking
| Underground | |
| Garage |
Land
| Acreage | No |
Rooms
| Level | Type | Length | Width | Dimensions |
|---|---|---|---|---|
| Ground Level | Foyer | 2.76 m | 1.16 m | 2.76 m x 1.16 m |
| Ground Level | Kitchen | 3.21 m | 1.87 m | 3.21 m x 1.87 m |
| Ground Level | Dining Room | 3.08 m | 2.71 m | 3.08 m x 2.71 m |
| Ground Level | Living Room | 3.08 m | 2.71 m | 3.08 m x 2.71 m |
| Ground Level | Bedroom | 3.43 m | 2.63 m | 3.43 m x 2.63 m |
https://www.realtor.ca/real-estate/30394073/2405-195-besserer-street-ottawa-4003-sandy-hill

Contact Claudette

The trademarks REALTOR®, REALTORS®, and the REALTOR® logo are controlled by The Canadian Real Estate Association (CREA) and identify real estate professionals who are members of CREA. The trademarks MLS®, Multiple Listing Service® and the associated logos are owned by The Canadian Real Estate Association (CREA) and identify the quality of services provided by real estate professionals who are members of CREA. The trademark DDF® is owned by The Canadian Real Estate Association (CREA) and identifies CREA's Data Distribution Facility (DDF®)
October 13 2026 03:24:50
Ottawa Real Estate Board
Keller Williams Icon Realty