1820 Cty 16 Road Merrickville-Wolford, Ontario K0G 1G0

$519,000
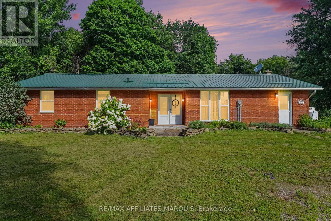
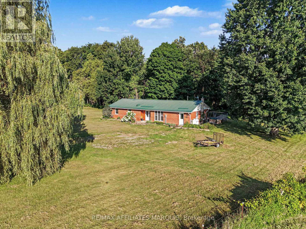
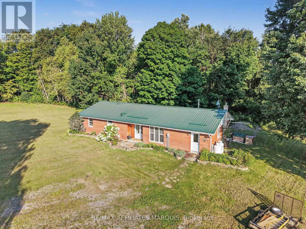
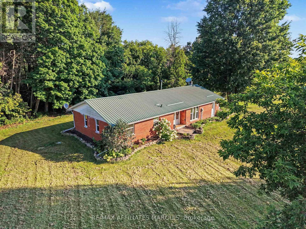
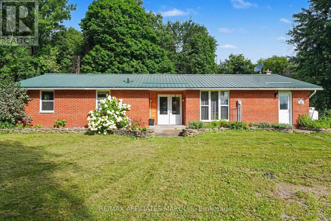
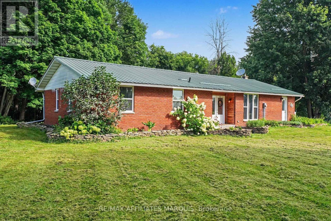
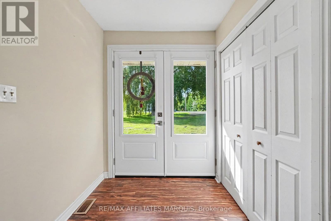
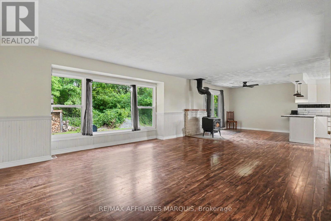
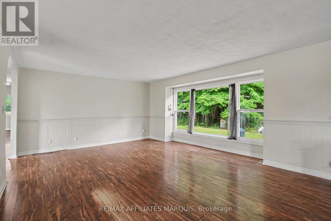
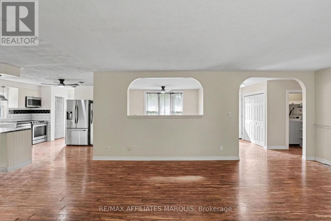
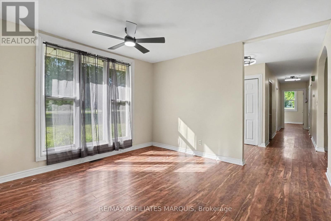
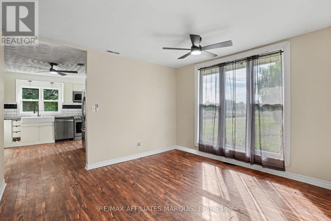
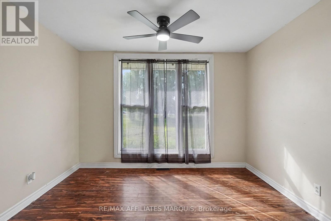
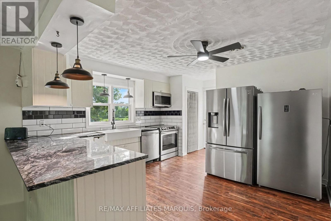
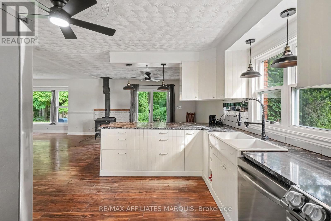
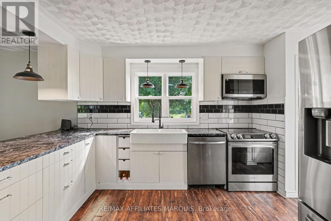
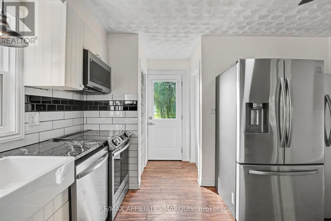
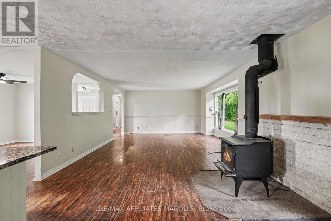
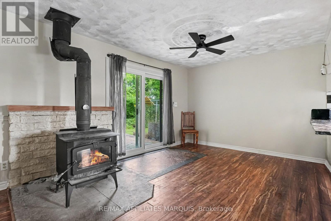
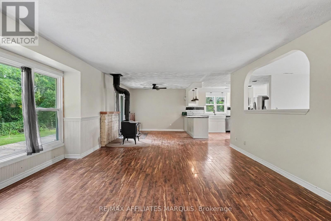
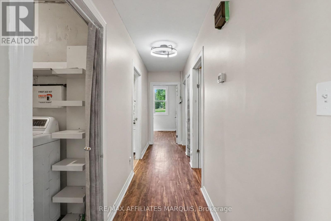
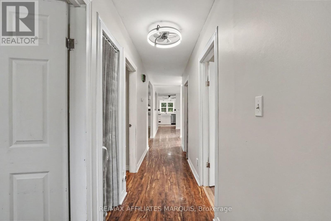
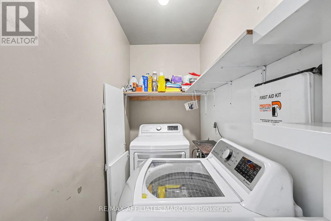
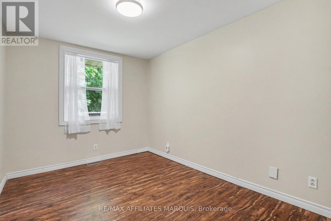
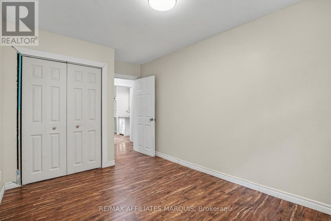
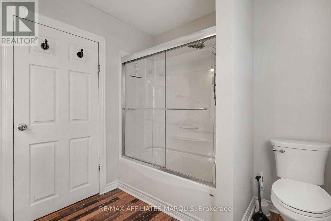
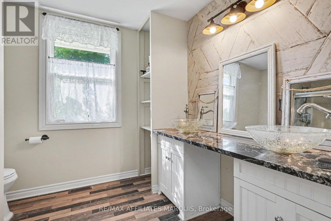
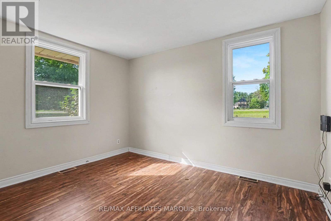
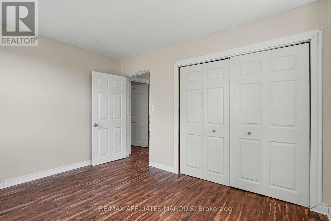
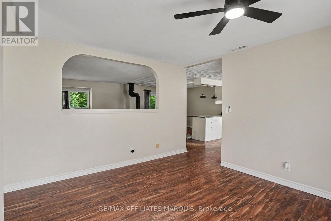
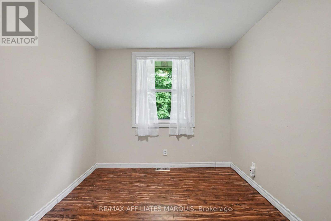
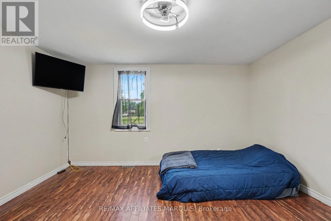
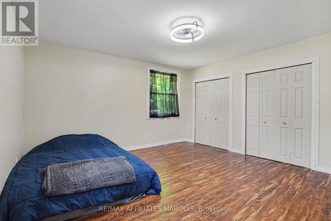
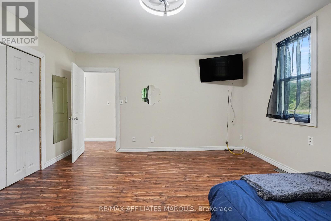
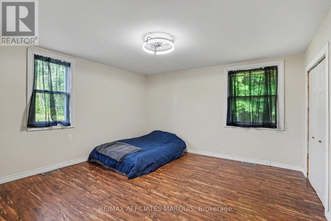
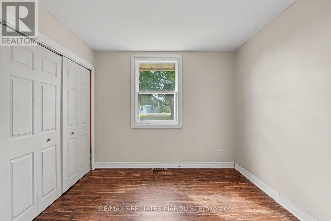
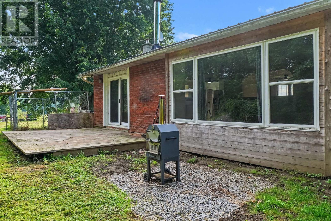
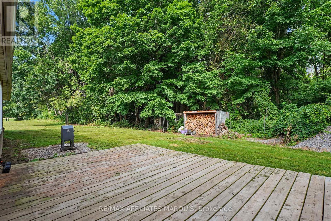
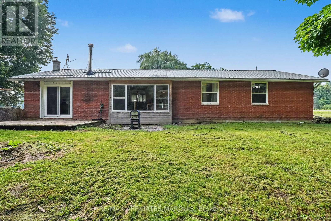
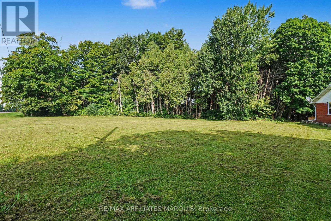
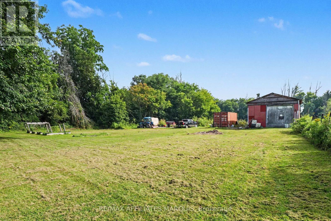
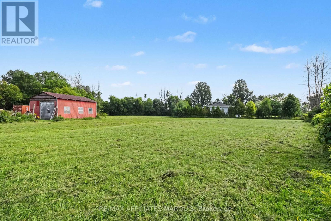
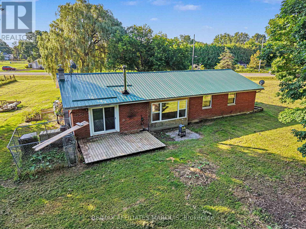
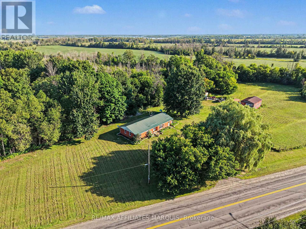
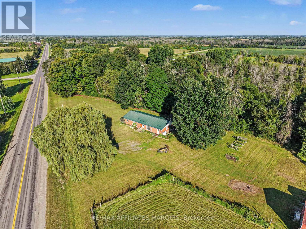
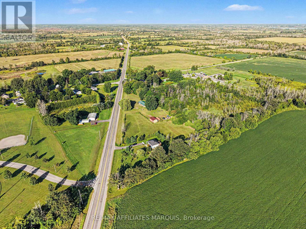
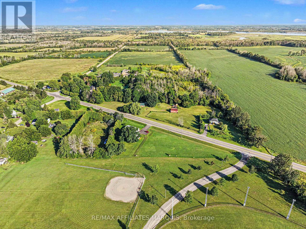
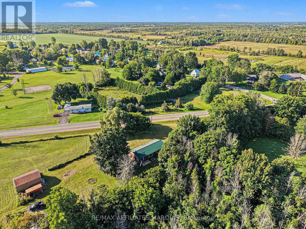
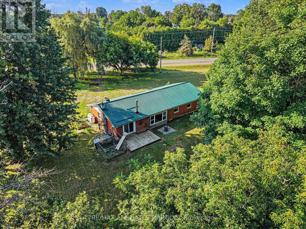
Looking for a piece of the country life? This 3-bedroom 1671 sq ft bungalow sits on a nice 2.4 acre lot. There are two fenced paddocks plus a one car garage/workshop (approx. 30 X 16). The house offers laminate flooring, an open concept kitchen with breakfast bar and granite counter tops. Add a breakfast nook with a patio door to the back deck, a dining room for those big family dinners plus a spacious open-living room with a cozy wood stove (2020). There is an updated 5 piece bathroom, a laundry room and storage space. The basement is a 4 ft crawl space. Heated by a propane forced air furnace and central air (both approx. 6 yr old). Windows and doors updated (approx. 6 yr ago), long lasting steel roofing, brick exterior, block foundation. Septic last pumped in 2023 and new pressure tank installed. The property had included a modern barn that recently burnt down. It has been demolished and removed. This is a great quiet location with easy access to Kemptville, Merrickville, Smiths Falls and Brockville. Make this your peaceful place to raise a family or perhaps a few chickens too. (id:50746)
Open House
This property has open houses!
2:00 pm
Ends at:4:00 pm
Property Details
| MLS® Number | X13709986 |
| Property Type | Single Family |
| Community Name | 805 - Merrickville/Wolford Twp |
| Features | Irregular Lot Size, Partially Cleared, Country Residential |
| Parking Space Total | 4 |
Building
| Bathroom Total | 1 |
| Bedrooms Above Ground | 3 |
| Bedrooms Total | 3 |
| Appliances | Water Softener, Dishwasher, Hood Fan, Microwave, Stove, Refrigerator |
| Architectural Style | Bungalow |
| Basement Type | Crawl Space |
| Cooling Type | Central Air Conditioning |
| Exterior Finish | Brick |
| Fireplace Present | Yes |
| Fireplace Type | Woodstove |
| Foundation Type | Block |
| Heating Fuel | Propane |
| Heating Type | Forced Air |
| Stories Total | 1 |
| Size Interior | 1,500 - 2,000 Sqft |
| Type | House |
Parking
| No Garage |
Land
| Acreage | Yes |
| Sewer | Septic System |
| Size Frontage | 573 Ft |
| Size Irregular | 573 Ft |
| Size Total Text | 573 Ft|2 - 4.99 Acres |
| Zoning Description | Residential Rural |
Rooms
| Level | Type | Length | Width | Dimensions |
|---|---|---|---|---|
| Main Level | Living Room | 7.5 m | 4.78 m | 7.5 m x 4.78 m |
| Main Level | Eating Area | 3.1 m | 2.6 m | 3.1 m x 2.6 m |
| Main Level | Kitchen | 3.96 m | 3.79 m | 3.96 m x 3.79 m |
| Main Level | Dining Room | 3.65 m | 3.4 m | 3.65 m x 3.4 m |
| Main Level | Primary Bedroom | 4.3 m | 4.2 m | 4.3 m x 4.2 m |
| Main Level | Bedroom 2 | 3.65 m | 2.84 m | 3.65 m x 2.84 m |
| Main Level | Bedroom 3 | 3.6 m | 2.74 m | 3.6 m x 2.74 m |
| Main Level | Laundry Room | 2.4 m | 1.2 m | 2.4 m x 1.2 m |
| Main Level | Foyer | 3 m | 1.86 m | 3 m x 1.86 m |
Utilities
| Electricity | Installed |

Contact Claudette

The trademarks REALTOR®, REALTORS®, and the REALTOR® logo are controlled by The Canadian Real Estate Association (CREA) and identify real estate professionals who are members of CREA. The trademarks MLS®, Multiple Listing Service® and the associated logos are owned by The Canadian Real Estate Association (CREA) and identify the quality of services provided by real estate professionals who are members of CREA. The trademark DDF® is owned by The Canadian Real Estate Association (CREA) and identifies CREA's Data Distribution Facility (DDF®)
August 25 2026 03:22:50
Ottawa Real Estate Board
RE/MAX Affiliates Marquis