1366 Cornfield Crescent Ottawa, Ontario K4P 1E6

$964,500
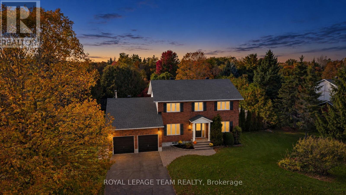
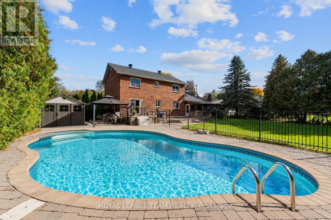
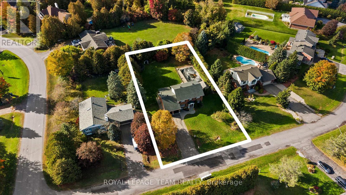
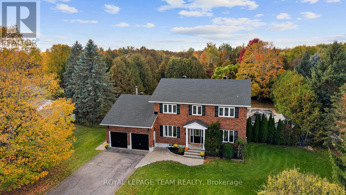
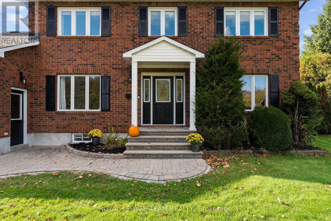
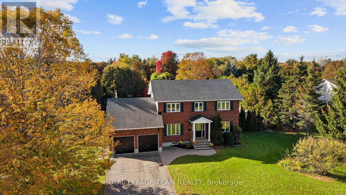
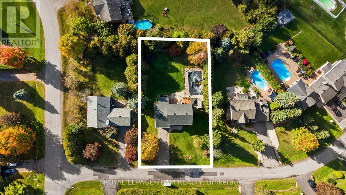
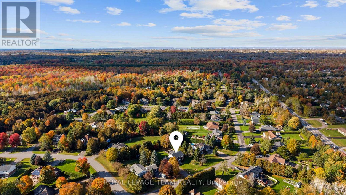
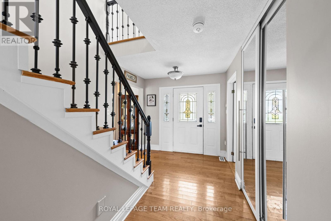
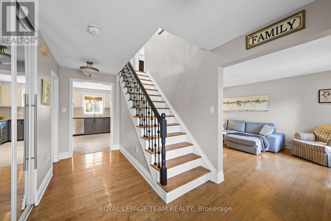
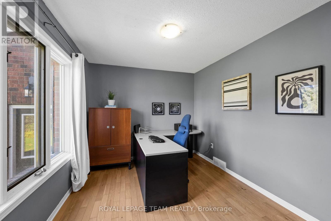
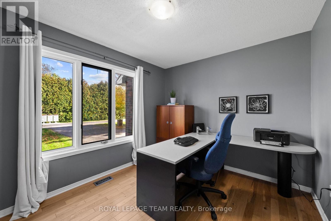
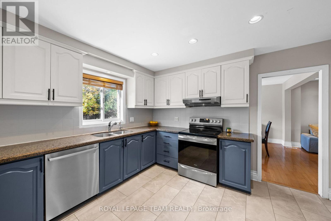
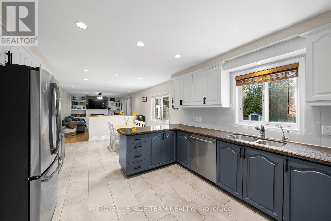
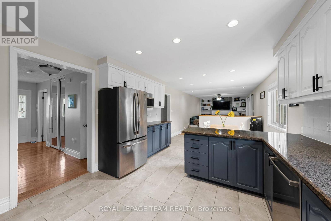
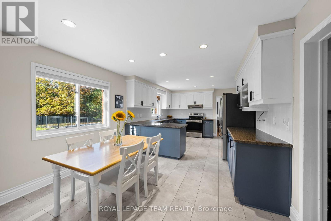
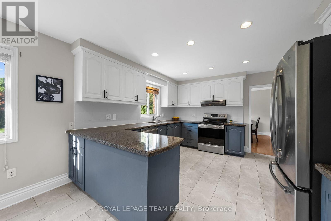
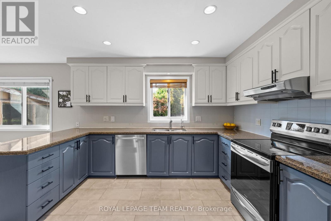
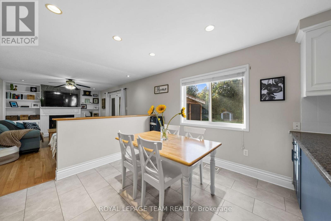
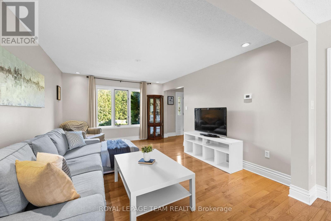
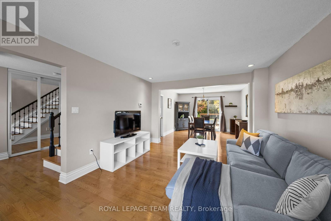
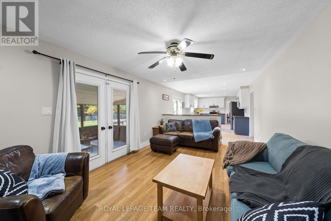
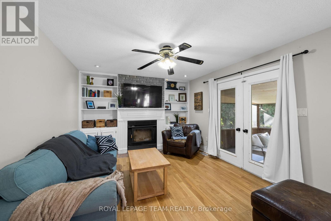
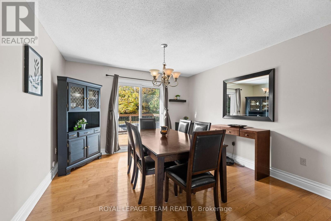
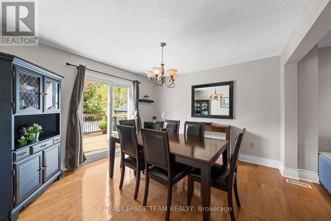
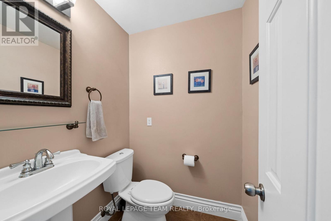
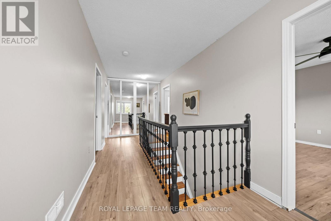
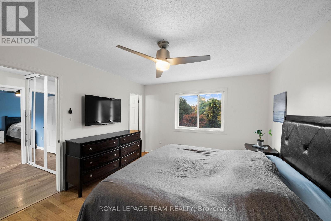
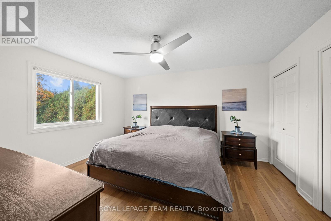
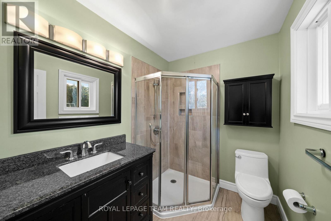
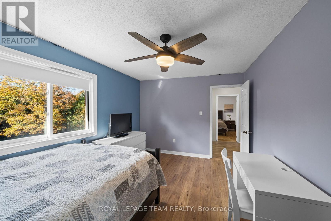
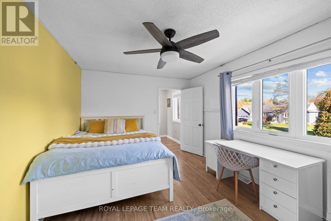
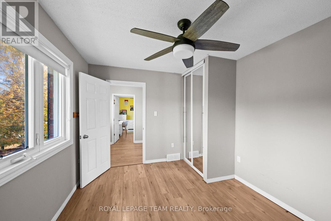
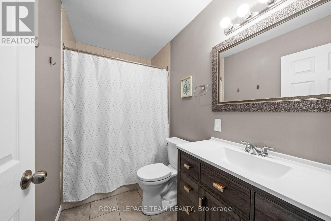
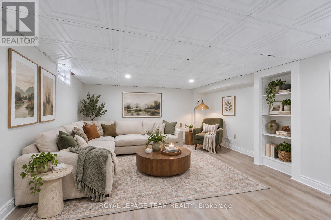
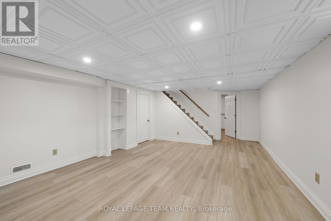
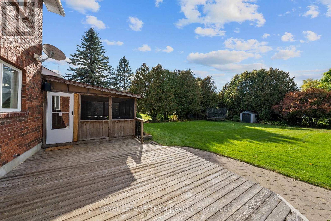
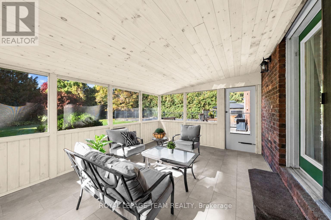
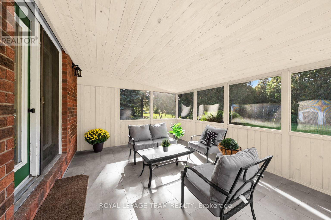
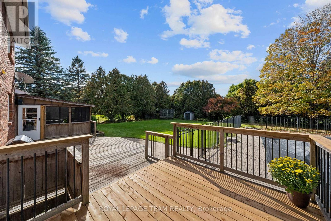
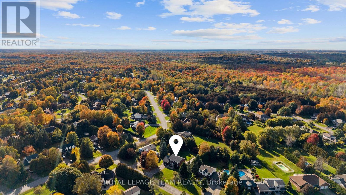
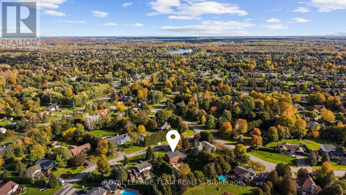
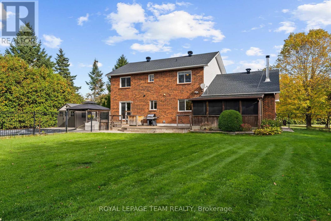
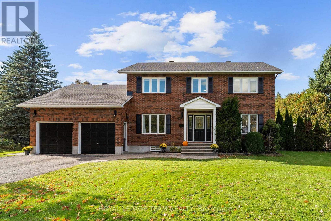
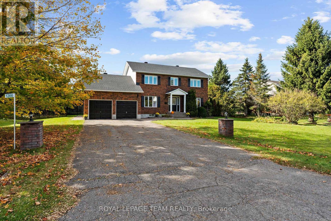
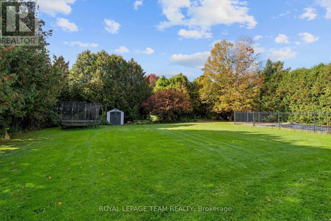
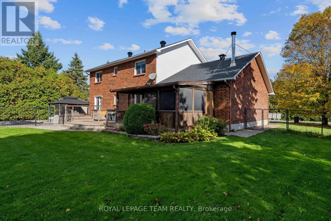
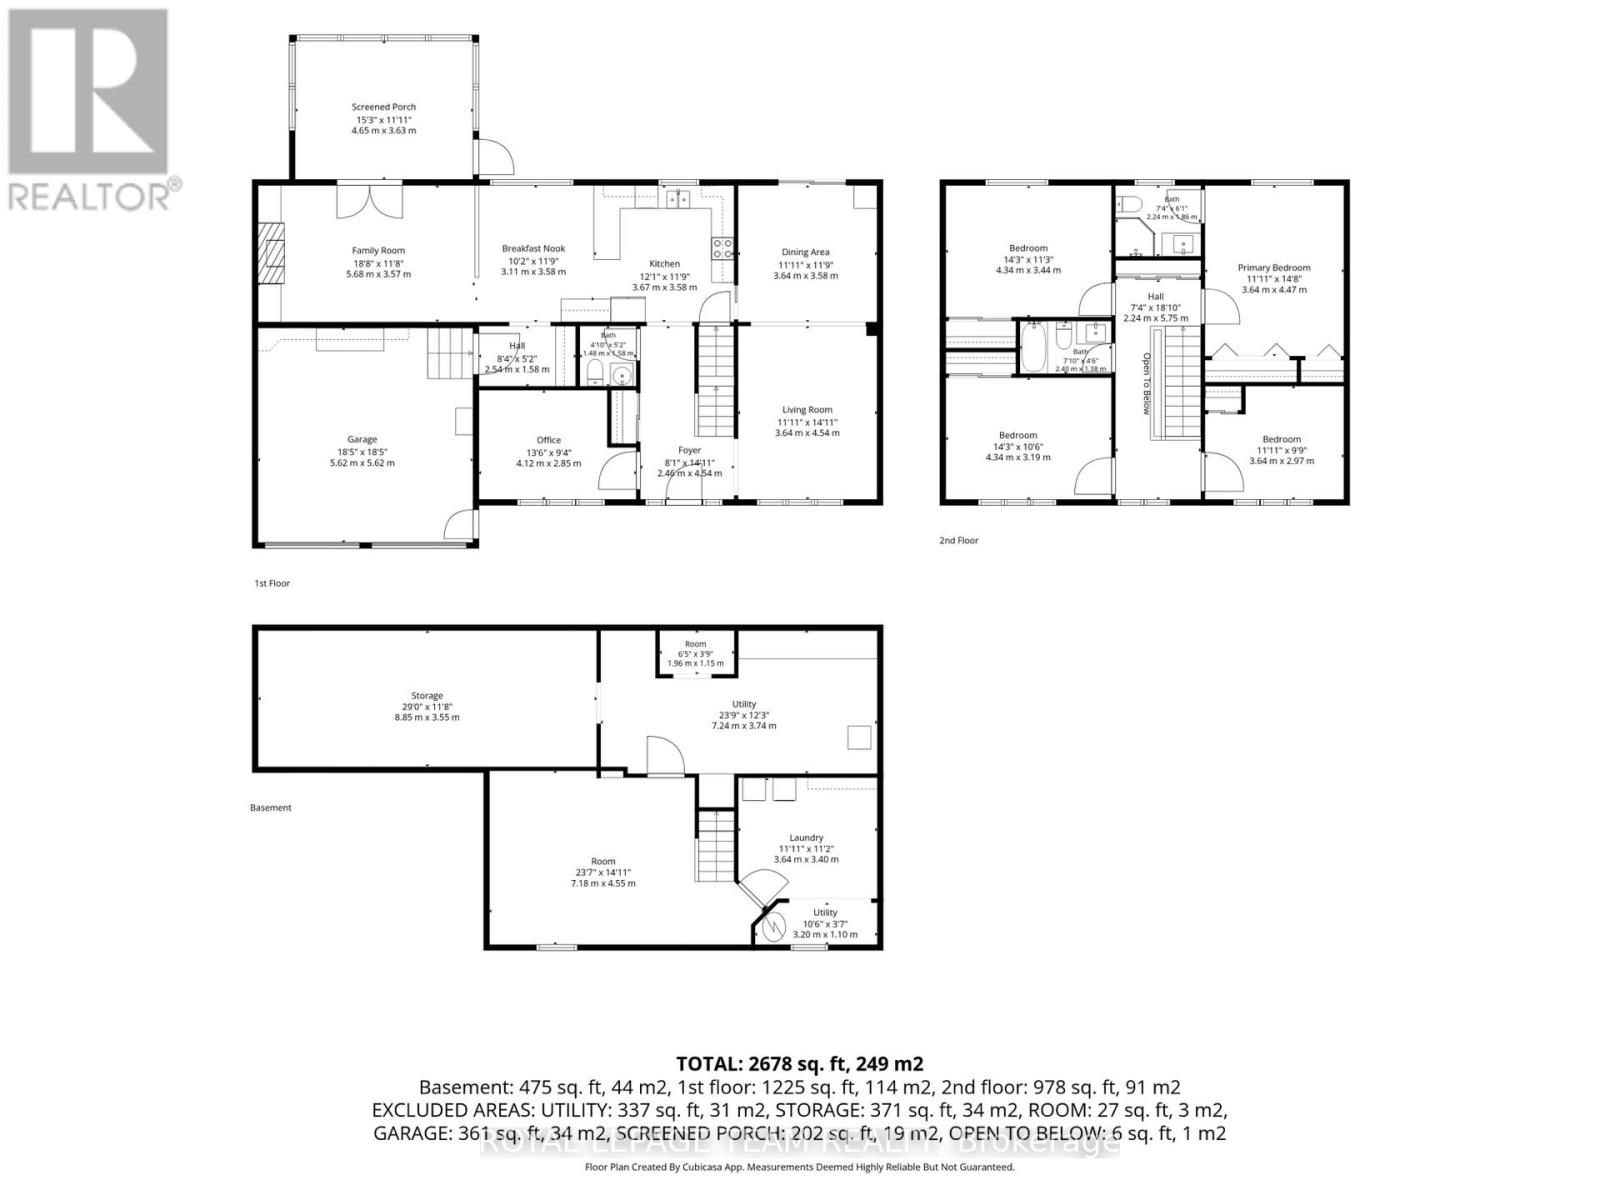
Welcome to this beautiful, traditional family home in the heart of Greely, situated on an exceptionally large, private lot surrounded by mature trees and lush greenery. An incredible opportunity to enjoy the space, privacy and lifestyle of this sought-after community at a more accessible price point! Located in an established, family-friendly neighbourhood known for its winding, tree-lined streets, beautiful properties and strong sense of community, this home is full of timeless charm and character. The classic centre-hall design offers a warm, welcoming layout with spacious formal living and dining rooms, perfect for entertaining and family gatherings. The bright eat-in kitchen provides a comfortable space for everyday meals, while the cozy family room with fireplace is an inviting place to unwind. A charming three-season screened sunroom offers a peaceful retreat overlooking the beautiful backyard. Upstairs, you'll find four generously sized bedrooms, including a spacious primary suite with its own ensuite bathroom, plus a second full family bathroom. A convenient main-floor powder room as well as a private main floor office complete the layout. Outside, the expansive backyard is a true highlight, offering exceptional privacy, beautiful mature trees, plenty of green space and an in-ground pool perfect for summer entertaining and family fun. The yard is completely fenced, ready for furry family members. Significant recent updates include a new roof (2023), new furnace and central air conditioning (2024), and new pool accessories (2024/2026). With nearby parks, walking trails and school bus service to sought-after schools, this is a wonderful community to put down roots. A rare opportunity to own a substantial family home on a beautiful lot in one of Greely's most established neighbourhoods, offering exceptional space and lifestyle at an attractive price! (id:50746)
Open House
This property has open houses!
2:00 pm
Ends at:4:00 pm
Property Details
| MLS® Number | X14027400 |
| Property Type | Single Family |
| Community Name | 1601 - Greely |
| Equipment Type | Water Heater |
| Parking Space Total | 8 |
| Pool Features | Salt Water Pool |
| Pool Type | Inground Pool |
| Rental Equipment Type | Water Heater |
Building
| Bathroom Total | 3 |
| Bedrooms Above Ground | 4 |
| Bedrooms Total | 4 |
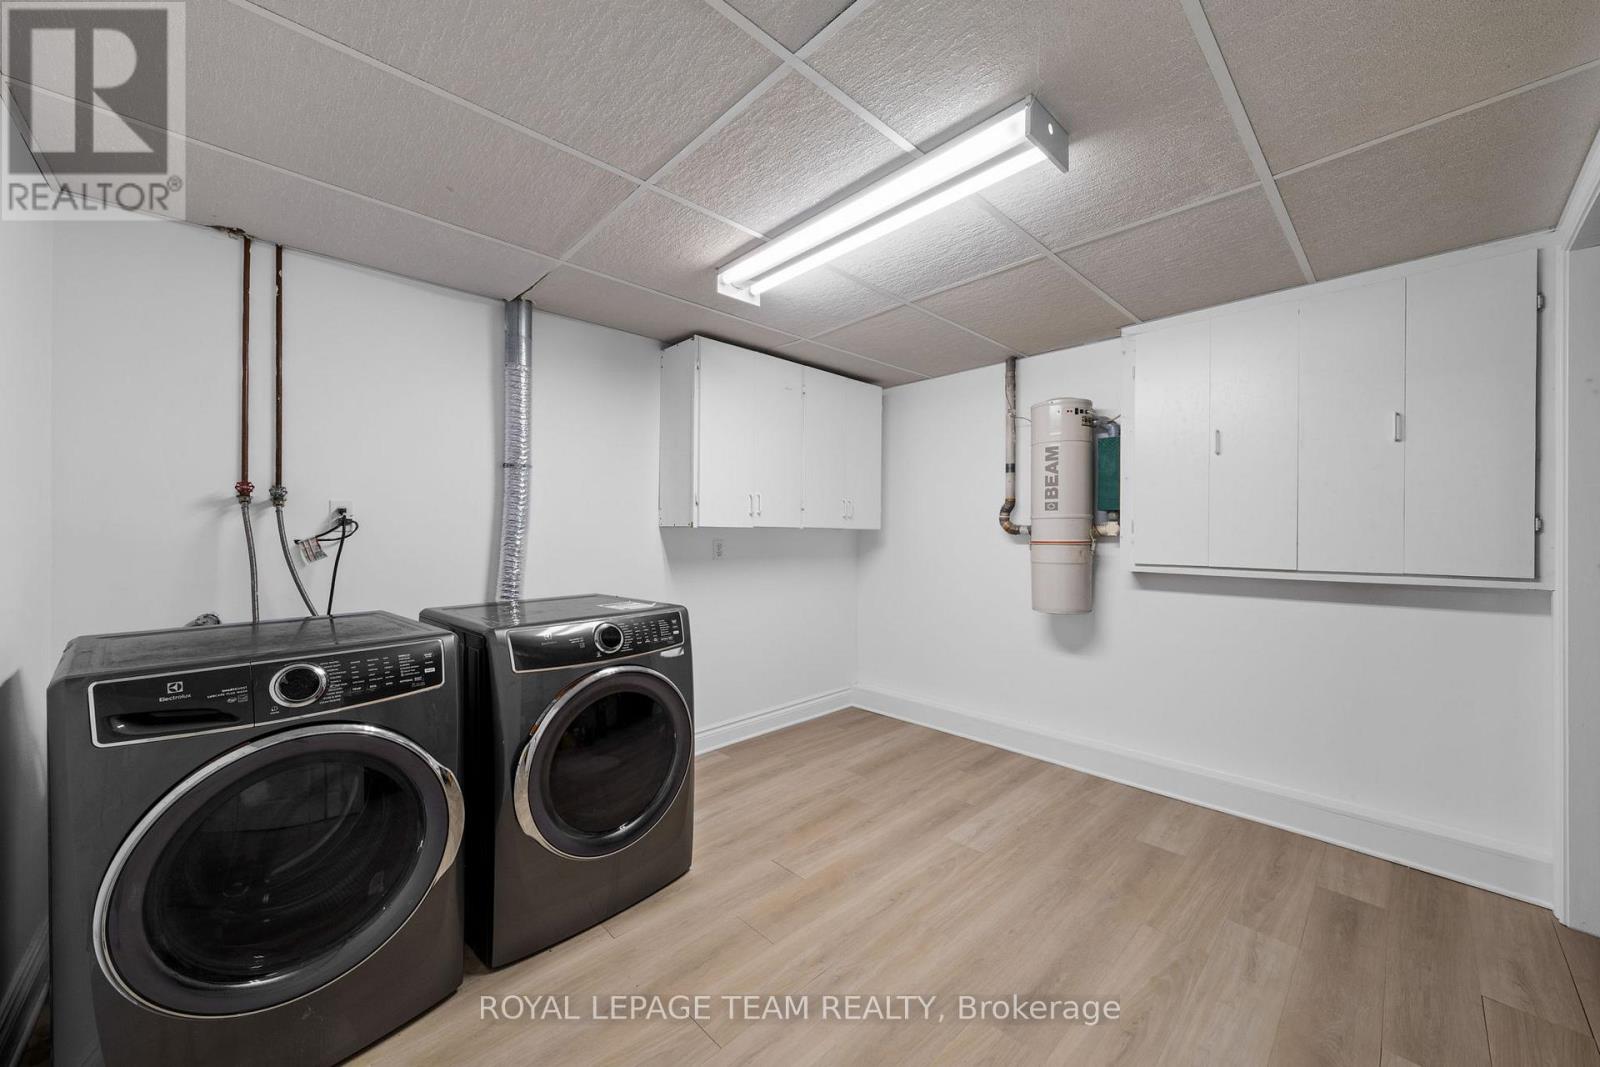
| Appliances | Garage Door Opener Remote(s), Water Softener, Dishwasher, Dryer, Microwave, Hood Fan, Stove, Washer |
| Basement Development | Partially Finished |
| Basement Type | N/a (partially Finished) |
| Construction Style Attachment | Detached |
| Cooling Type | Central Air Conditioning, Air Exchanger |
| Exterior Finish | Brick |
| Fireplace Present | Yes |
| Foundation Type | Concrete |
| Half Bath Total | 1 |
| Heating Fuel | Natural Gas |
| Heating Type | Forced Air |
| Stories Total | 2 |
| Size Interior | 2,000 - 2,500 Sqft |
| Type | House |
Parking
| Attached Garage | |
| Garage |
Land
| Acreage | No |
| Sewer | Septic System |
| Size Depth | 180 Ft ,6 In |
| Size Frontage | 106 Ft ,8 In |
| Size Irregular | 106.7 X 180.5 Ft |
| Size Total Text | 106.7 X 180.5 Ft |
https://www.realtor.ca/real-estate/30395028/1366-cornfield-crescent-ottawa-1601-greely

Contact Claudette

The trademarks REALTOR®, REALTORS®, and the REALTOR® logo are controlled by The Canadian Real Estate Association (CREA) and identify real estate professionals who are members of CREA. The trademarks MLS®, Multiple Listing Service® and the associated logos are owned by The Canadian Real Estate Association (CREA) and identify the quality of services provided by real estate professionals who are members of CREA. The trademark DDF® is owned by The Canadian Real Estate Association (CREA) and identifies CREA's Data Distribution Facility (DDF®)
October 13 2026 05:23:21
Ottawa Real Estate Board
Royal LePage Team Realty