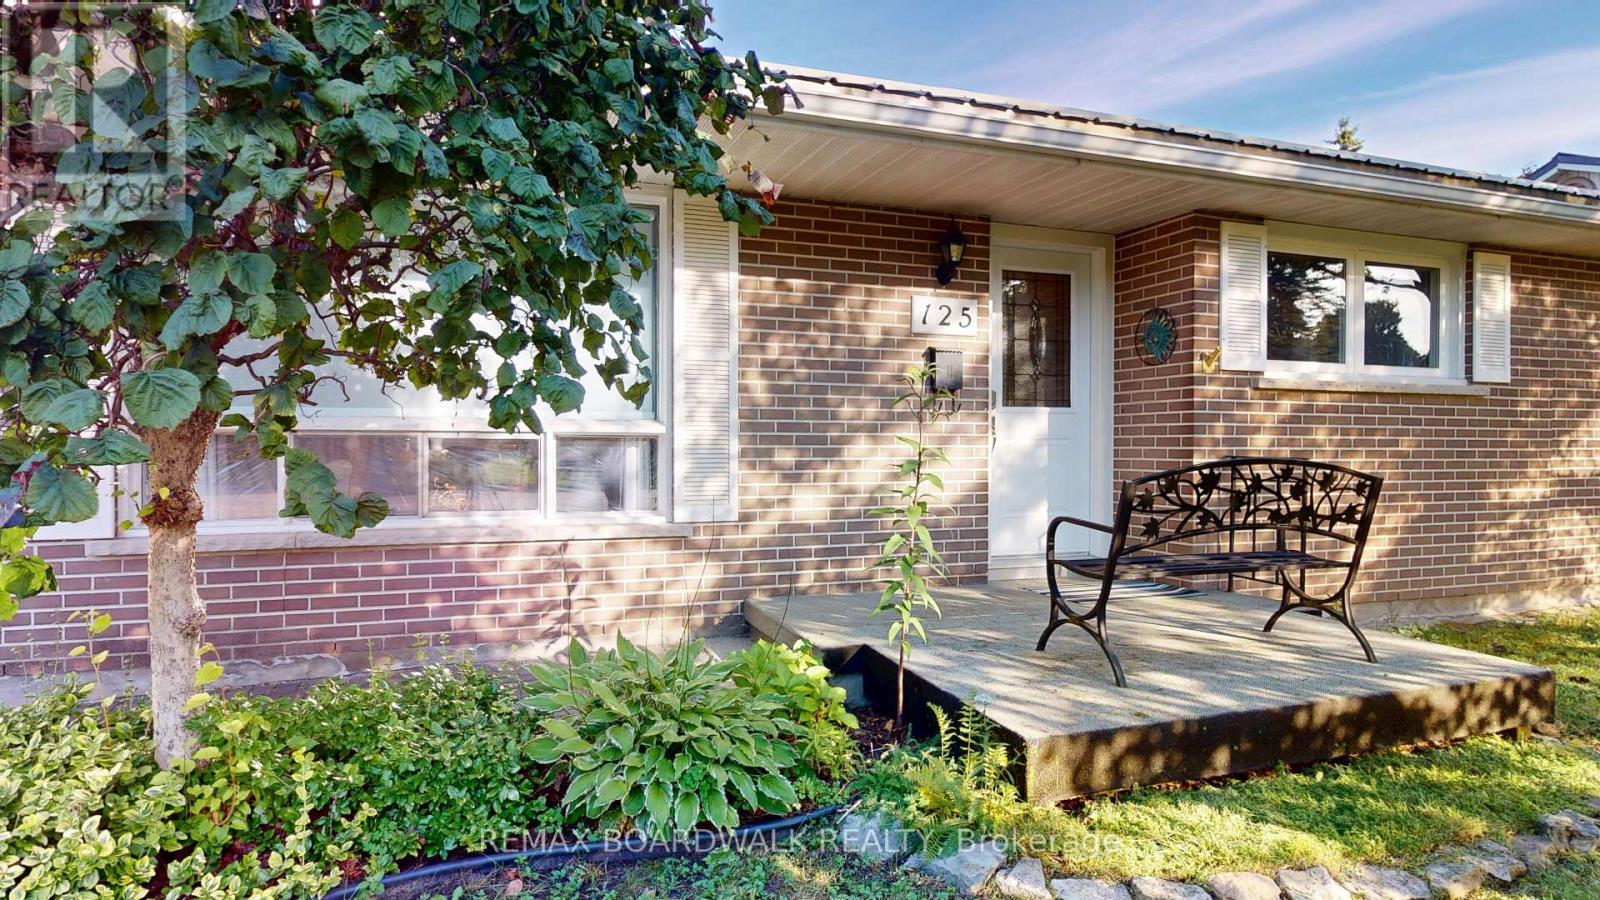
125 Front Avenue W Brockville, Ontario K6V 4J8

$449,900
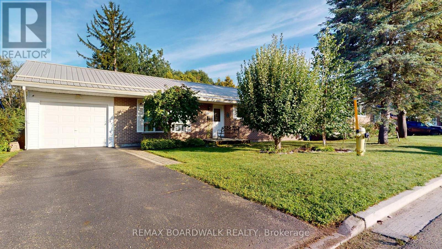
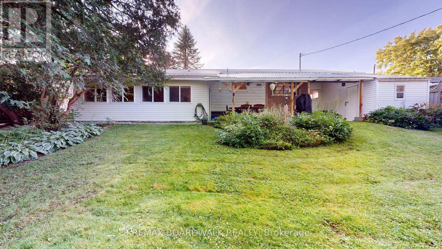
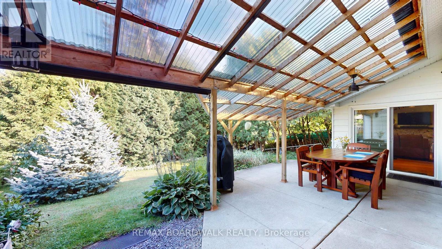
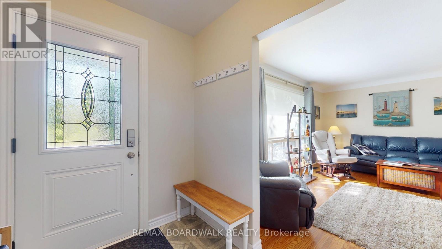
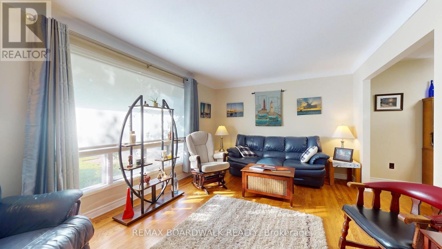
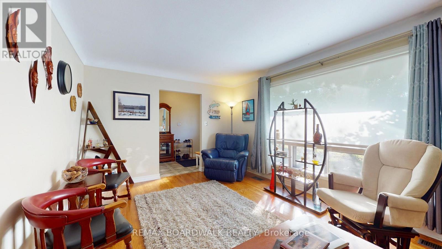
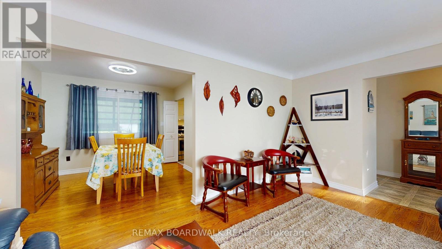
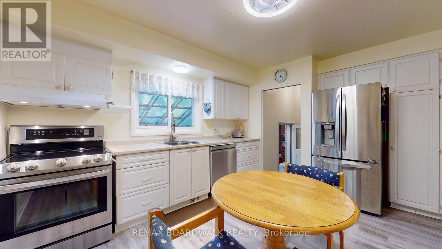
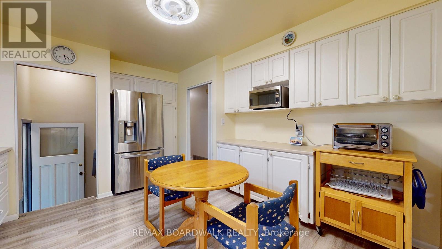
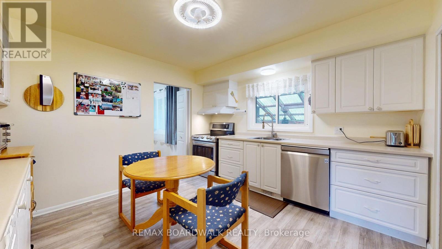
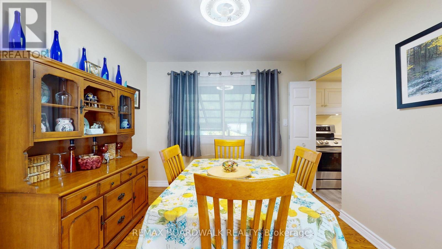
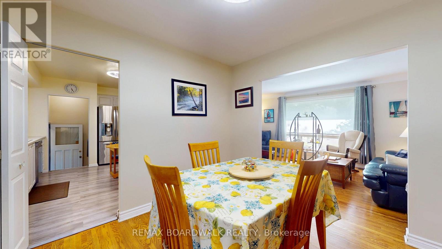
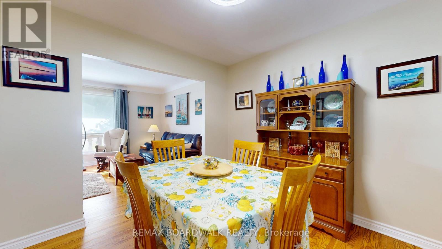
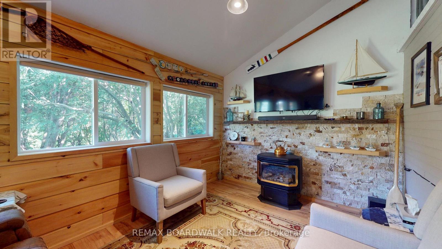
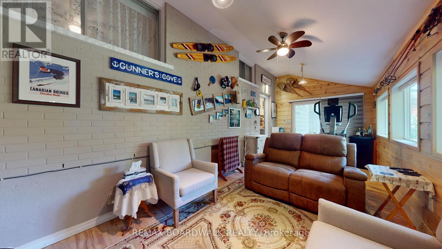
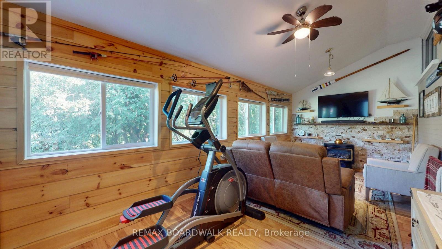
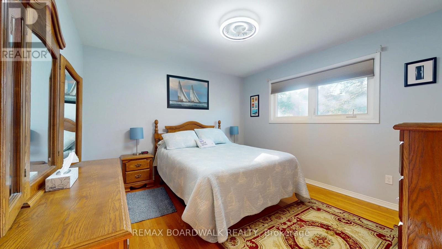
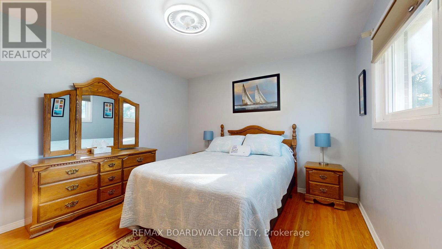
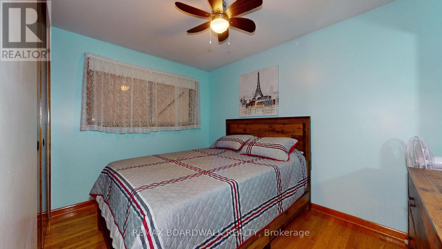
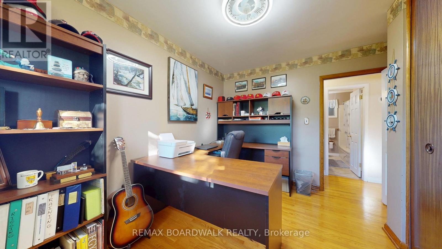
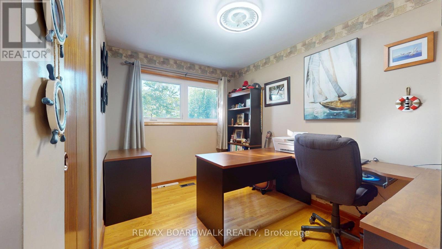
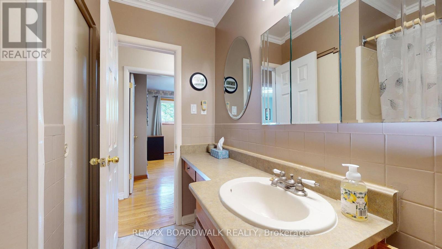
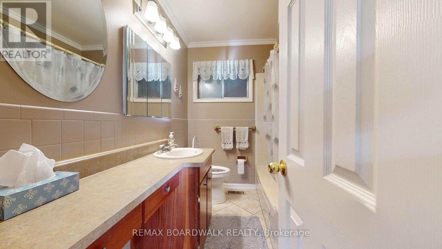
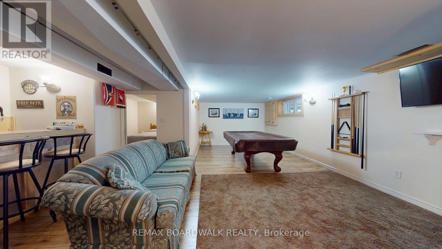
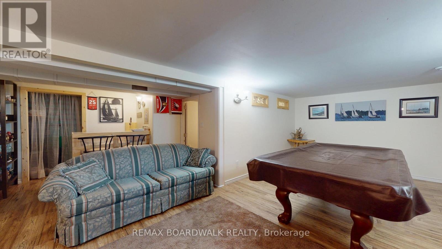
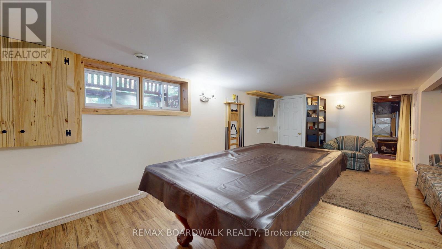
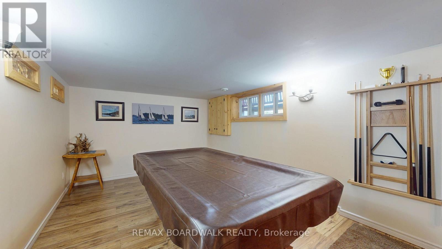
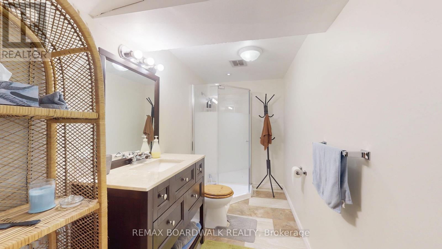
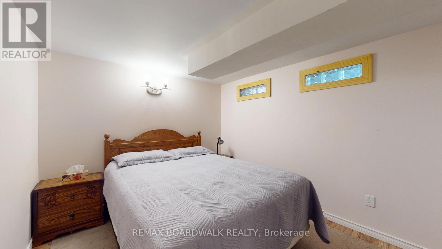
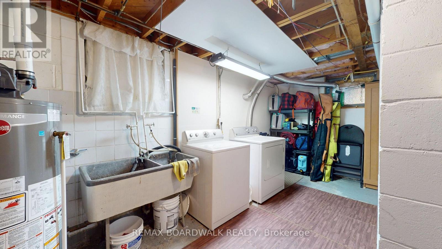
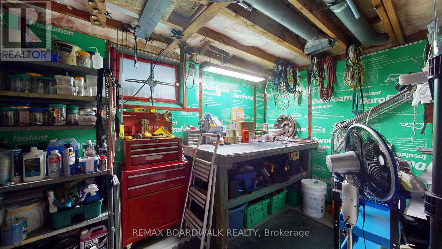
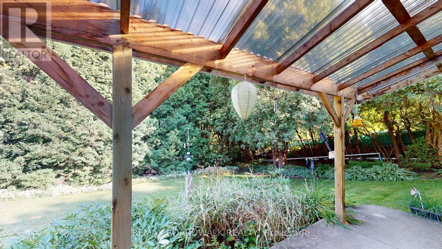
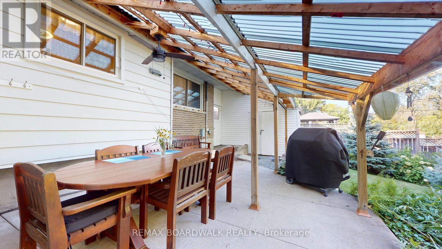
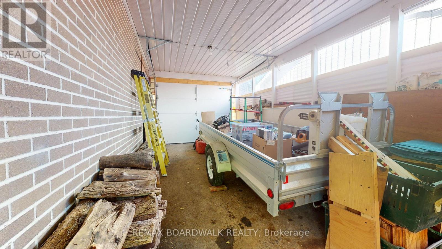
Welcome to this inviting three bedroom home offering a warm, functional layout with plenty of space for family living and entertaining. The bright living room features a large window that fills the space with natural light, while beautiful oak hardwood flooring flows seamlessly into the adjoining dining room, creating an ideal setting for everyday meals and gatherings. The kitchen offers ample cabinetry and workspace, along with room for a cozy eat-in area. Three comfortable bedrooms feature hardwood flooring, with one bedroom offering windows overlooking the addition. A four-piece bathroom completes the main living level. A short flight of stairs leads to the spacious family room, where a gas stove creates a warm and inviting atmosphere. Patio doors provide easy access to the backyard, featuring a covered patio that extends the living space outdoors and panel ready for a hot tub. Mature trees and hedges provide privacy, creating a peaceful and secluded outdoor setting. The basement adds even more versatility, with a recreation room and bar area complete with a keg pull-perfect for entertaining friends and family. A separate office provides a quiet space for working from home, while a three-piece bathroom adds convenience. Additional features include a storage/workshop area and a laundry/utility room. With comfortable living spaces, hardwood flooring, a partially finished basement, and a backyard designed for relaxation and entertaining, this home offers a wonderful combination of character, functionality, and space. Vinyl windows throughout except front living room and bedroom 3, gas furnace is 2010. (id:50746)
Property Details
| MLS® Number | X13728876 |
| Property Type | Single Family |
| Community Name | 810 - Brockville |
| Amenities Near By | Hospital, Park |
| Parking Space Total | 3 |
| Structure | Patio(s) |
Building
| Bathroom Total | 2 |
| Bedrooms Above Ground | 3 |
| Bedrooms Total | 3 |
| Amenities | Fireplace(s) |
| Appliances | Dishwasher, Dryer, Water Heater, Stove, Washer, Refrigerator |
| Architectural Style | Bungalow |
| Basement Development | Partially Finished |
| Basement Type | N/a (partially Finished) |
| Construction Style Attachment | Detached |
| Cooling Type | Central Air Conditioning |
| Exterior Finish | Brick, Vinyl Siding |
| Fireplace Present | Yes |
| Fireplace Total | 1 |
| Foundation Type | Block |
| Heating Fuel | Natural Gas |
| Heating Type | Forced Air |
| Stories Total | 1 |
| Size Interior | 1,100 - 1,500 Sqft |
| Type | House |
| Utility Water | Municipal Water |
Parking
| Garage |
Land
| Acreage | No |
| Land Amenities | Hospital, Park |
| Sewer | Sanitary Sewer |
| Size Depth | 100 Ft |
| Size Frontage | 65 Ft |
| Size Irregular | 65 X 100 Ft |
| Size Total Text | 65 X 100 Ft |
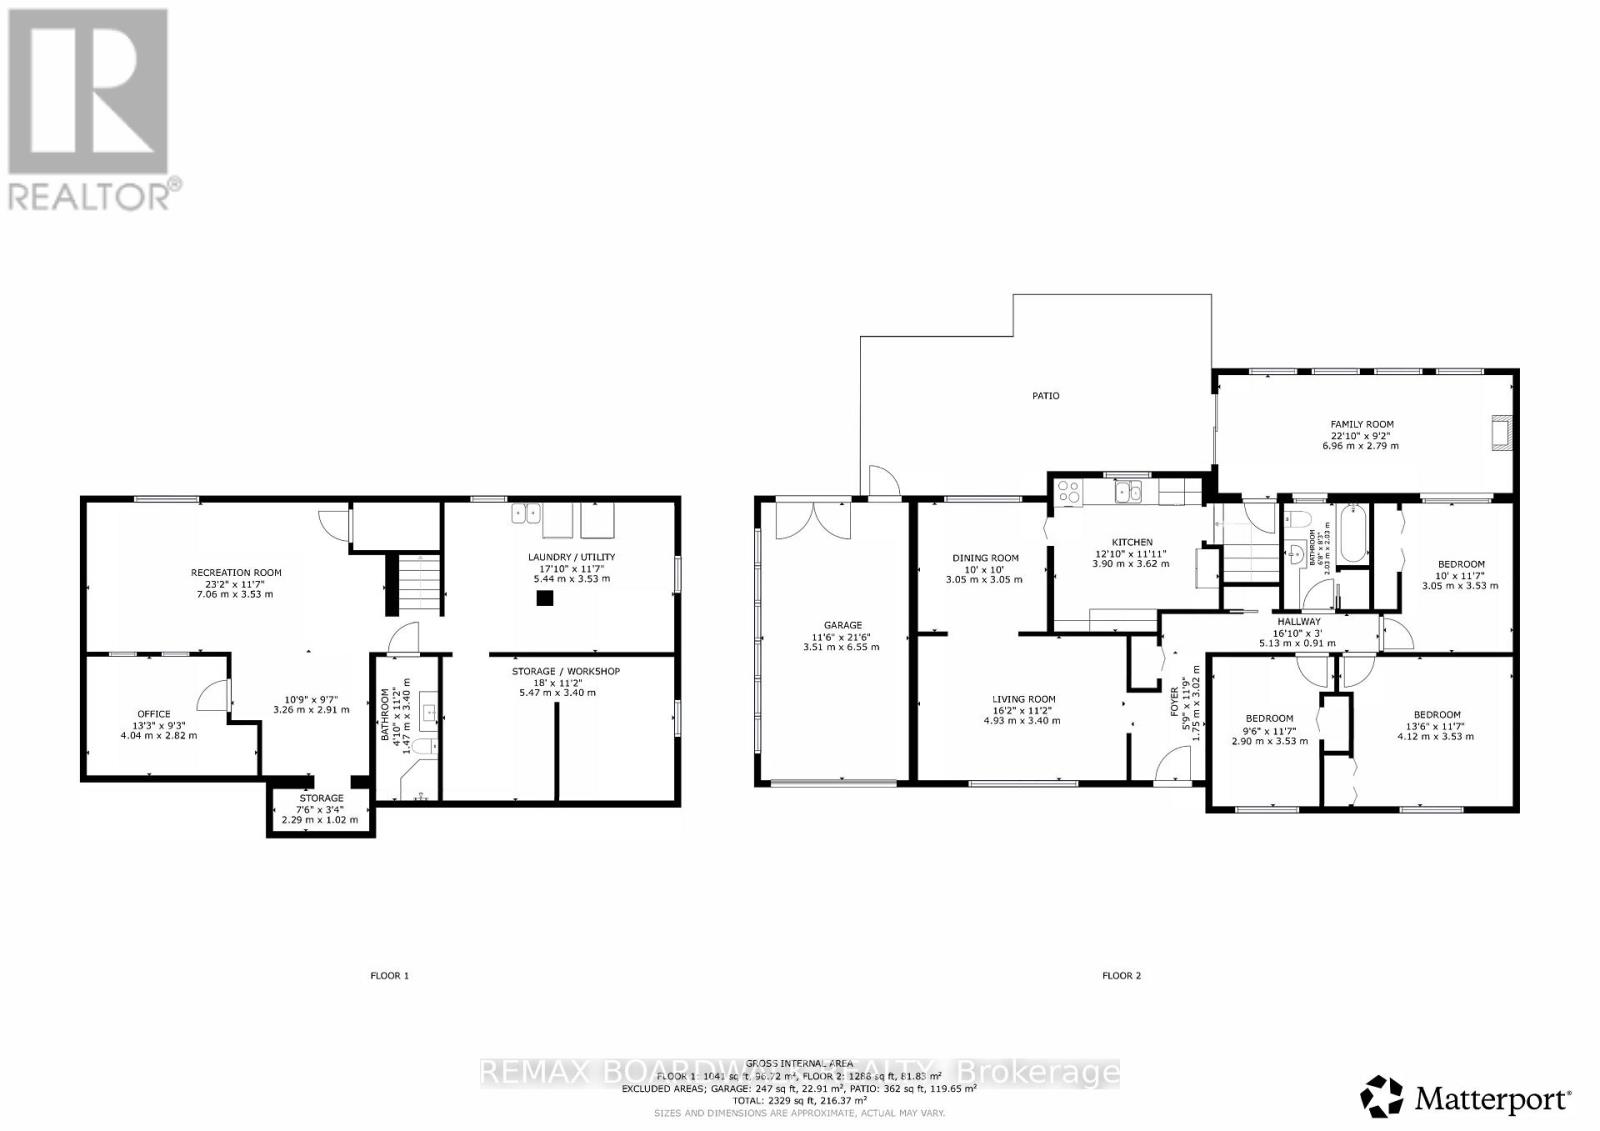
Rooms
| Level | Type | Length | Width | Dimensions |
|---|---|---|---|---|
| Basement | Office | 4.04 m | 2.82 m | 4.04 m x 2.82 m |
| Basement | Bathroom | 1.47 m | 3.4 m | 1.47 m x 3.4 m |
| Basement | Laundry Room | 5.44 m | 3.53 m | 5.44 m x 3.53 m |
| Basement | Workshop | 5.47 m | 3.4 m | 5.47 m x 3.4 m |
| Basement | Recreational, Games Room | 7.06 m | 3.53 m | 7.06 m x 3.53 m |
| Main Level | Foyer | 1.75 m | 3.02 m | 1.75 m x 3.02 m |
| Main Level | Living Room | 4.93 m | 3.4 m | 4.93 m x 3.4 m |
| Main Level | Dining Room | 3.05 m | 3.05 m | 3.05 m x 3.05 m |
| Main Level | Kitchen | 3.9 m | 3.62 m | 3.9 m x 3.62 m |
| Main Level | Bathroom | 2.03 m | 2.03 m | 2.03 m x 2.03 m |
| Main Level | Bedroom 2 | 4.12 m | 3.53 m | 4.12 m x 3.53 m |
| Main Level | Primary Bedroom | 3.05 m | 3.53 m | 3.05 m x 3.53 m |
| Main Level | Bedroom 3 | 2.9 m | 3.53 m | 2.9 m x 3.53 m |
| Main Level | Family Room | 6.96 m | 2.79 m | 6.96 m x 2.79 m |
https://www.realtor.ca/real-estate/30216459/125-front-avenue-w-brockville-810-brockville

Contact Claudette

The trademarks REALTOR®, REALTORS®, and the REALTOR® logo are controlled by The Canadian Real Estate Association (CREA) and identify real estate professionals who are members of CREA. The trademarks MLS®, Multiple Listing Service® and the associated logos are owned by The Canadian Real Estate Association (CREA) and identify the quality of services provided by real estate professionals who are members of CREA. The trademark DDF® is owned by The Canadian Real Estate Association (CREA) and identifies CREA's Data Distribution Facility (DDF®)
August 31 2026 08:33:21
Ottawa Real Estate Board
RE/MAX Boardwalk Realty