1210 - 224 Lyon Street Ottawa, Ontario K1R 5E6

$2,200 Monthly
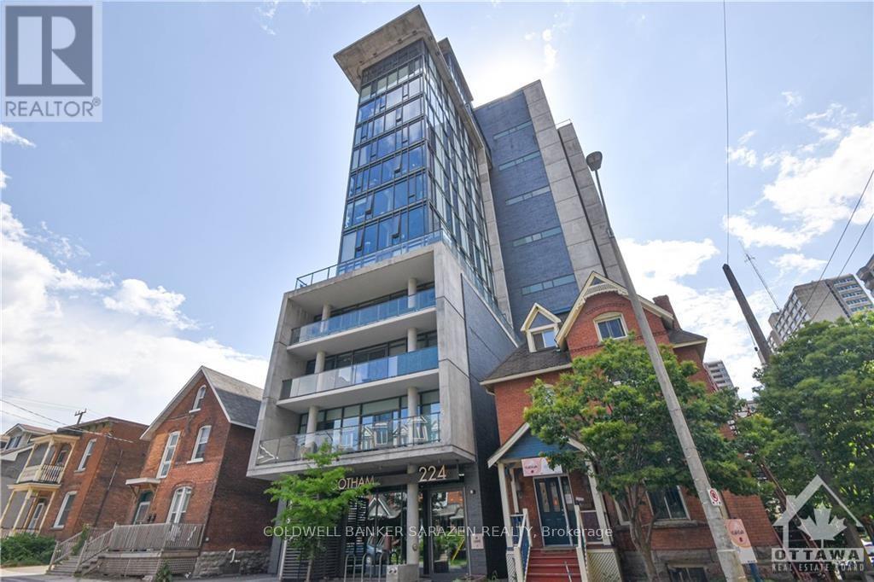
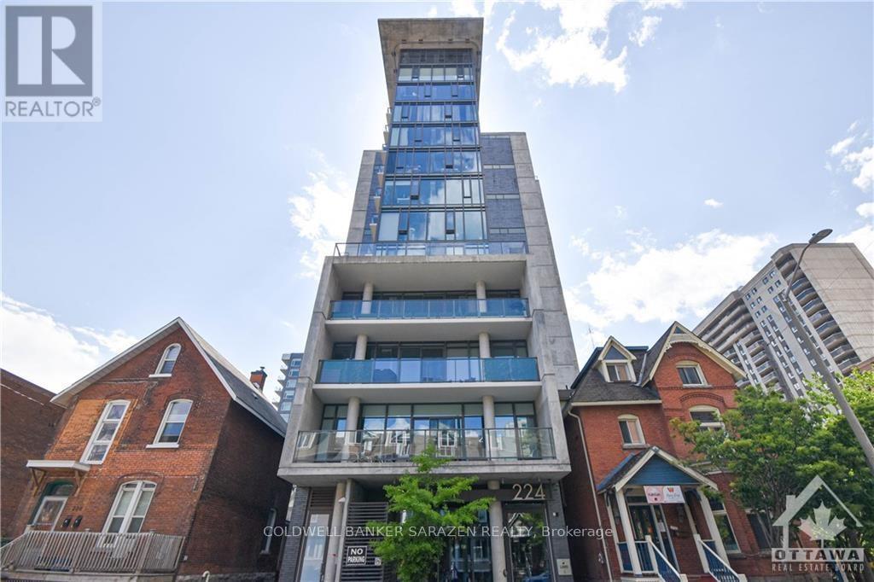
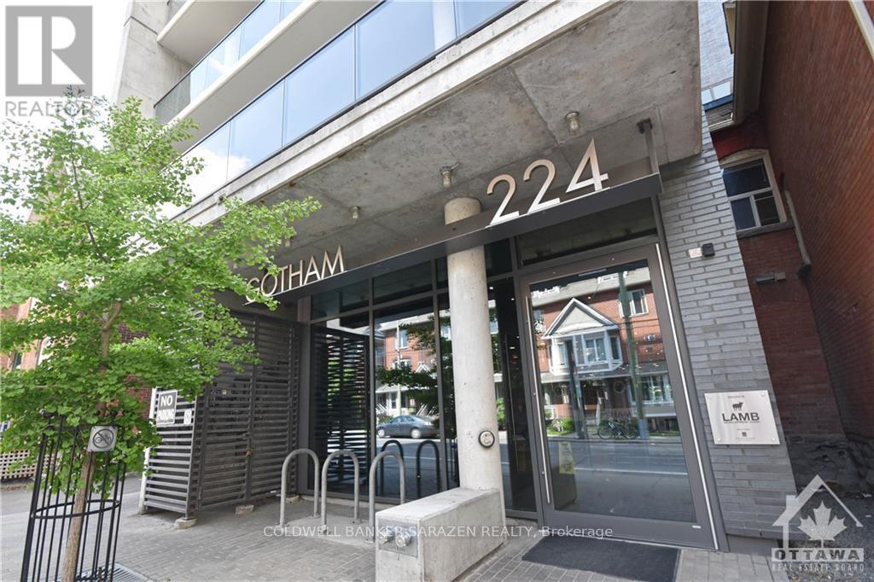
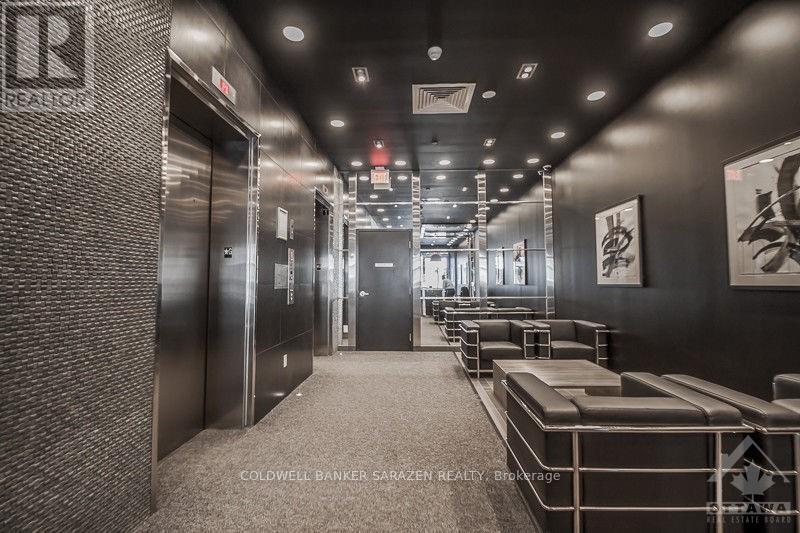
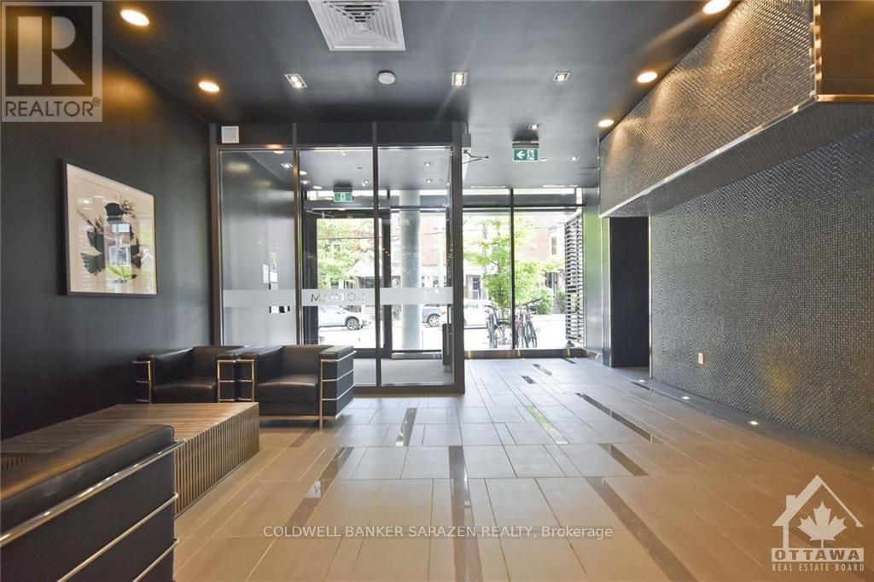
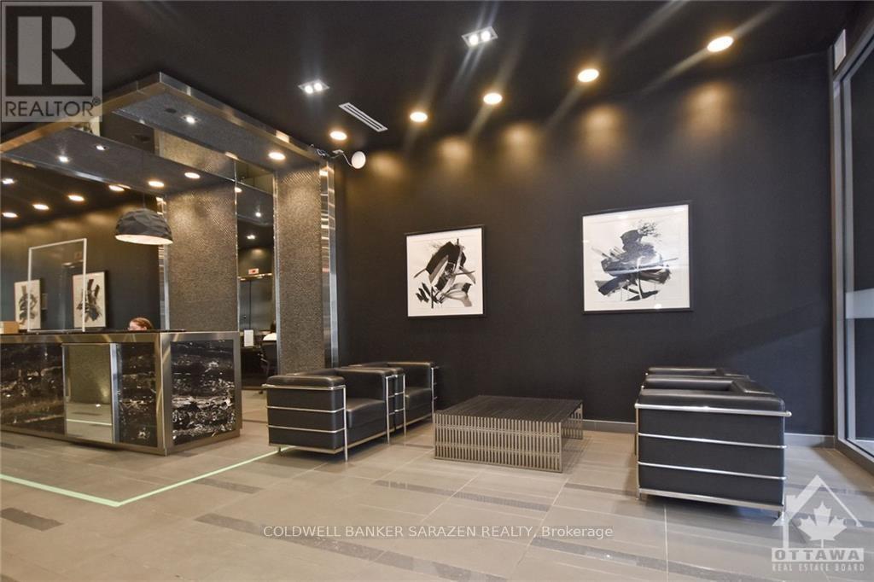
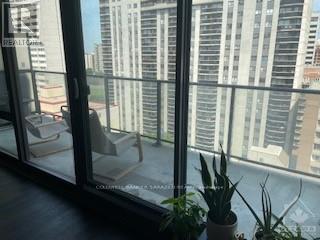
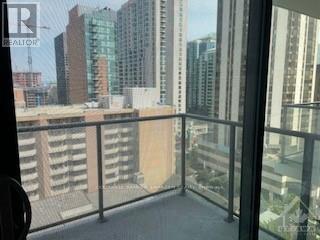
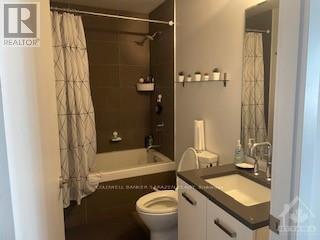
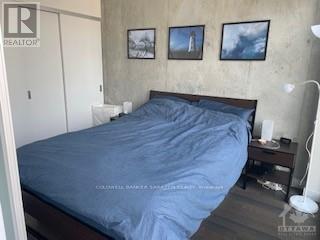
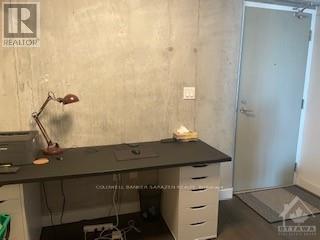
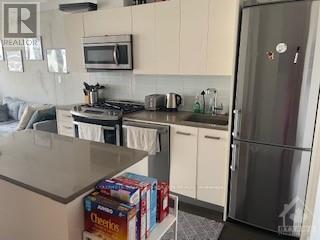
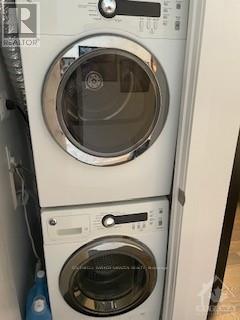
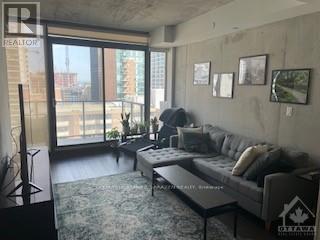
Absolutely Stunning 1 bedroom + den suite open concept 9' ceilings, floor to ceiling windows, quartz countertops in kitchen / bath, white wash engineered hardwood & tile flooring throughout, exposed concrete ceilings/walls, stainless steel appliances (including gas stove), in-unit laundry, gas BBQ line hookup on balcony, large balcony with unobstructed view of the downtown and side view of Ottawa River, walking distance to shopping, parliament, Restaurant, it has storage Locker and one underground heated indoor parking space. (id:50746)
Property Details
| MLS® Number | X13852758 |
| Property Type | Single Family |
| Community Name | 4102 - Ottawa Centre |
| Amenities Near By | Public Transit, Park |
| Community Features | Pets Allowed With Restrictions |
| Features | Balcony |
| Parking Space Total | 1 |
Building
| Bathroom Total | 1 |
| Bedrooms Above Ground | 1 |
| Bedrooms Total | 1 |
| Amenities | Visitor Parking, Storage - Locker |
| Basement Type | None, None |
| Cooling Type | Central Air Conditioning |
| Exterior Finish | Concrete |
| Heating Fuel | Natural Gas |
| Heating Type | Forced Air |
| Size Interior | 600 - 699 Sqft |
| Type | Apartment |
Parking
| Underground | |
| Garage |
Land
| Acreage | No |
| Land Amenities | Public Transit, Park |
Rooms
| Level | Type | Length | Width | Dimensions |
|---|---|---|---|---|
| Main Level | Primary Bedroom | 2.66 m | 4.19 m | 2.66 m x 4.19 m |
| Main Level | Living Room | 3.45 m | 5.02 m | 3.45 m x 5.02 m |
| Main Level | Den | 3.42 m | 2.2 m | 3.42 m x 2.2 m |
| Main Level | Bathroom | 2.66 m | 1.44 m | 2.66 m x 1.44 m |
| Main Level | Kitchen | 3.09 m | 3.12 m | 3.09 m x 3.12 m |
https://www.realtor.ca/real-estate/30354502/1210-224-lyon-street-ottawa-4102-ottawa-centre

Contact Claudette

The trademarks REALTOR®, REALTORS®, and the REALTOR® logo are controlled by The Canadian Real Estate Association (CREA) and identify real estate professionals who are members of CREA. The trademarks MLS®, Multiple Listing Service® and the associated logos are owned by The Canadian Real Estate Association (CREA) and identify the quality of services provided by real estate professionals who are members of CREA. The trademark DDF® is owned by The Canadian Real Estate Association (CREA) and identifies CREA's Data Distribution Facility (DDF®)
October 02 2026 03:22:55
Ottawa Real Estate Board
Coldwell Banker Sarazen Realty